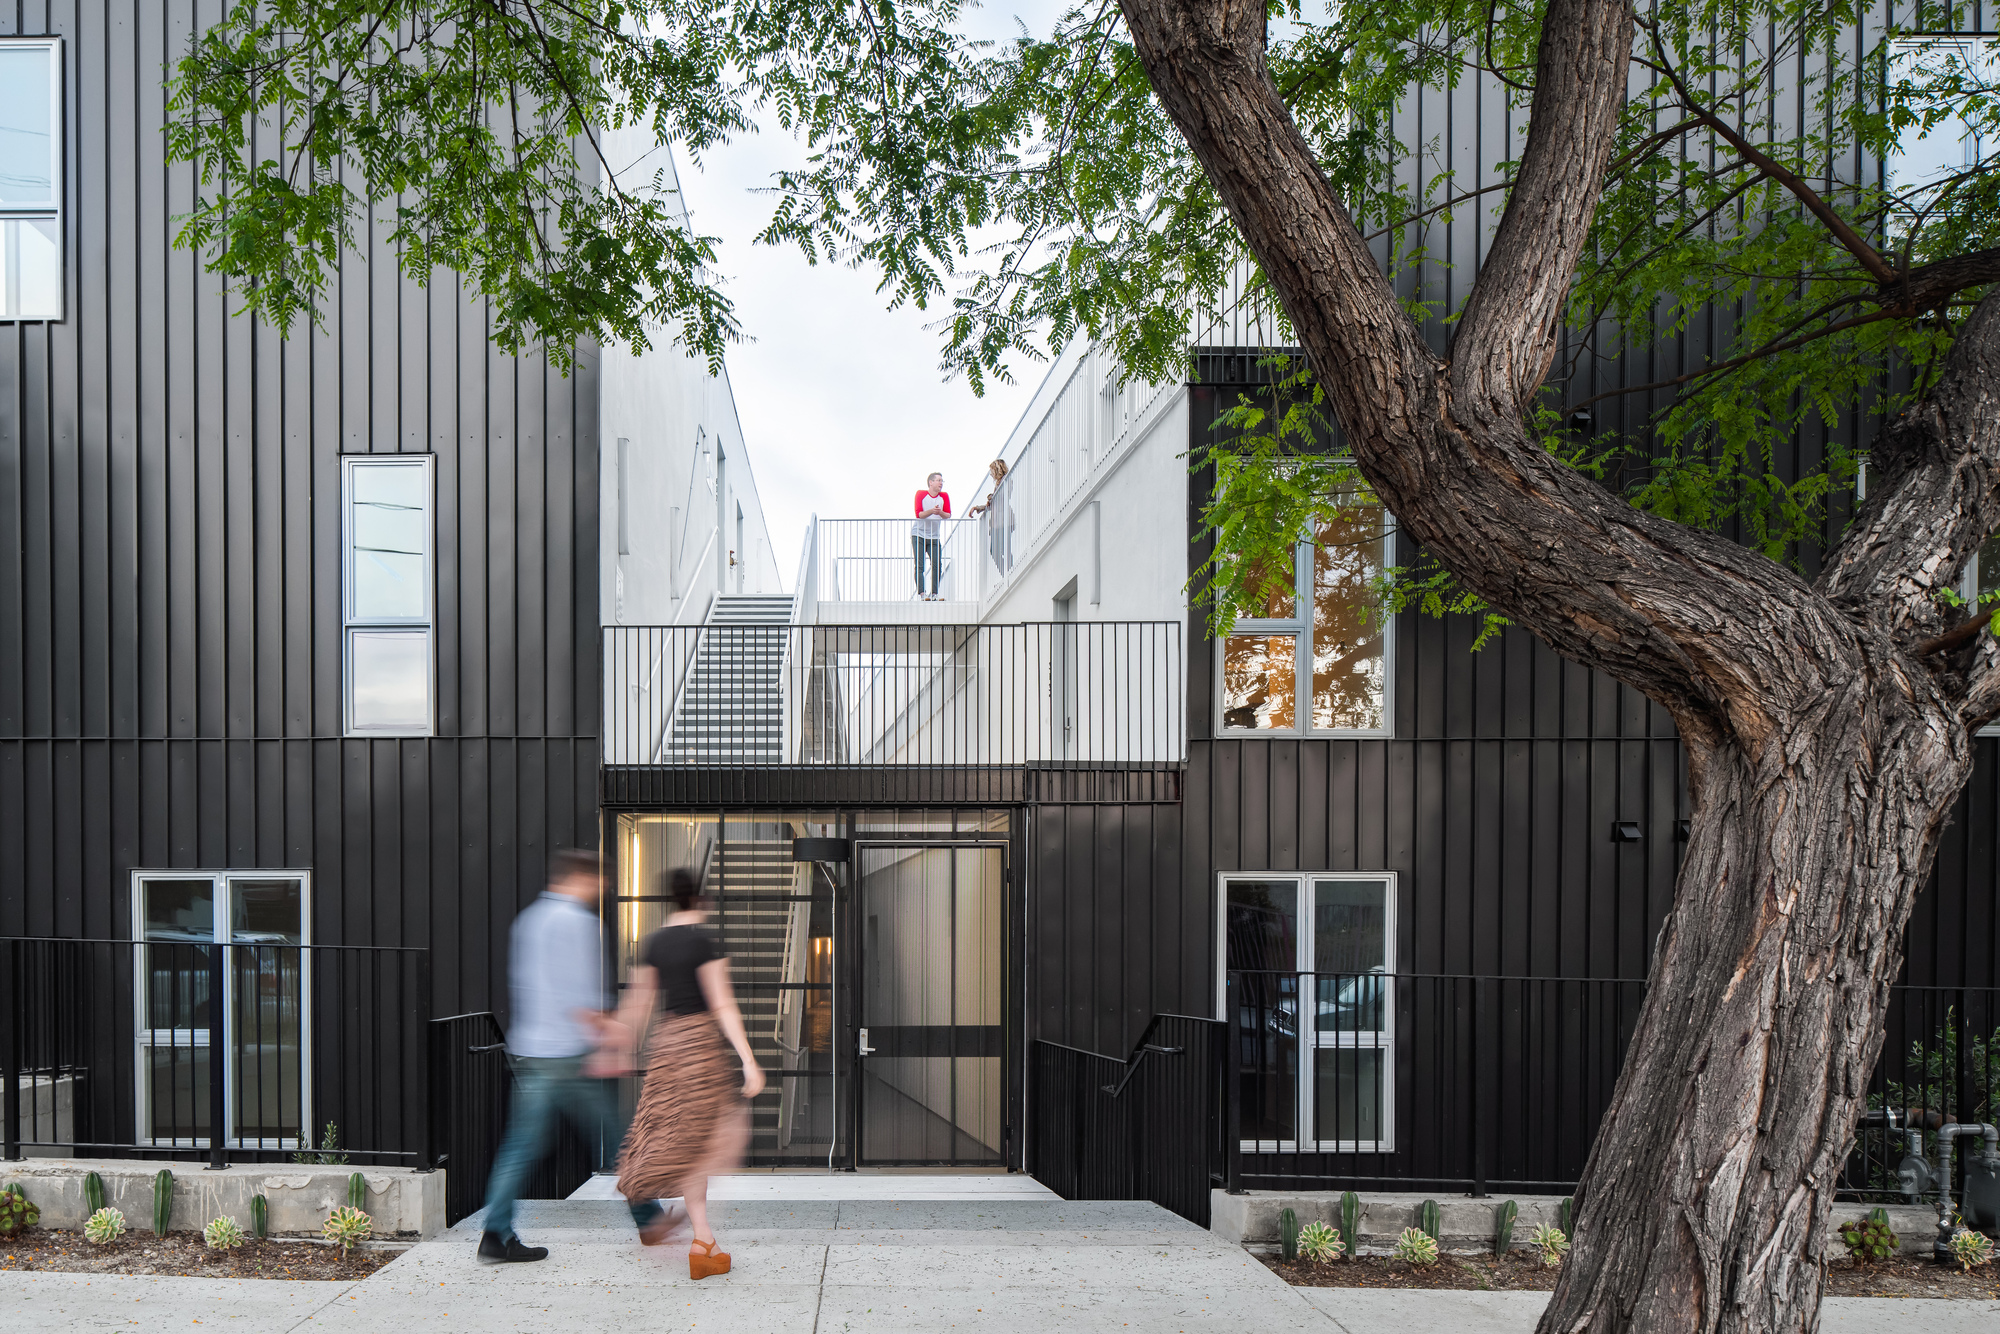
DILLON617 Housing, Los Angeles’ Silver Lake neighborhood has transformed in the past two decades from a sleepy Eastside enclave, to one of the city’s most vibrant creative communities. Yet, the ...
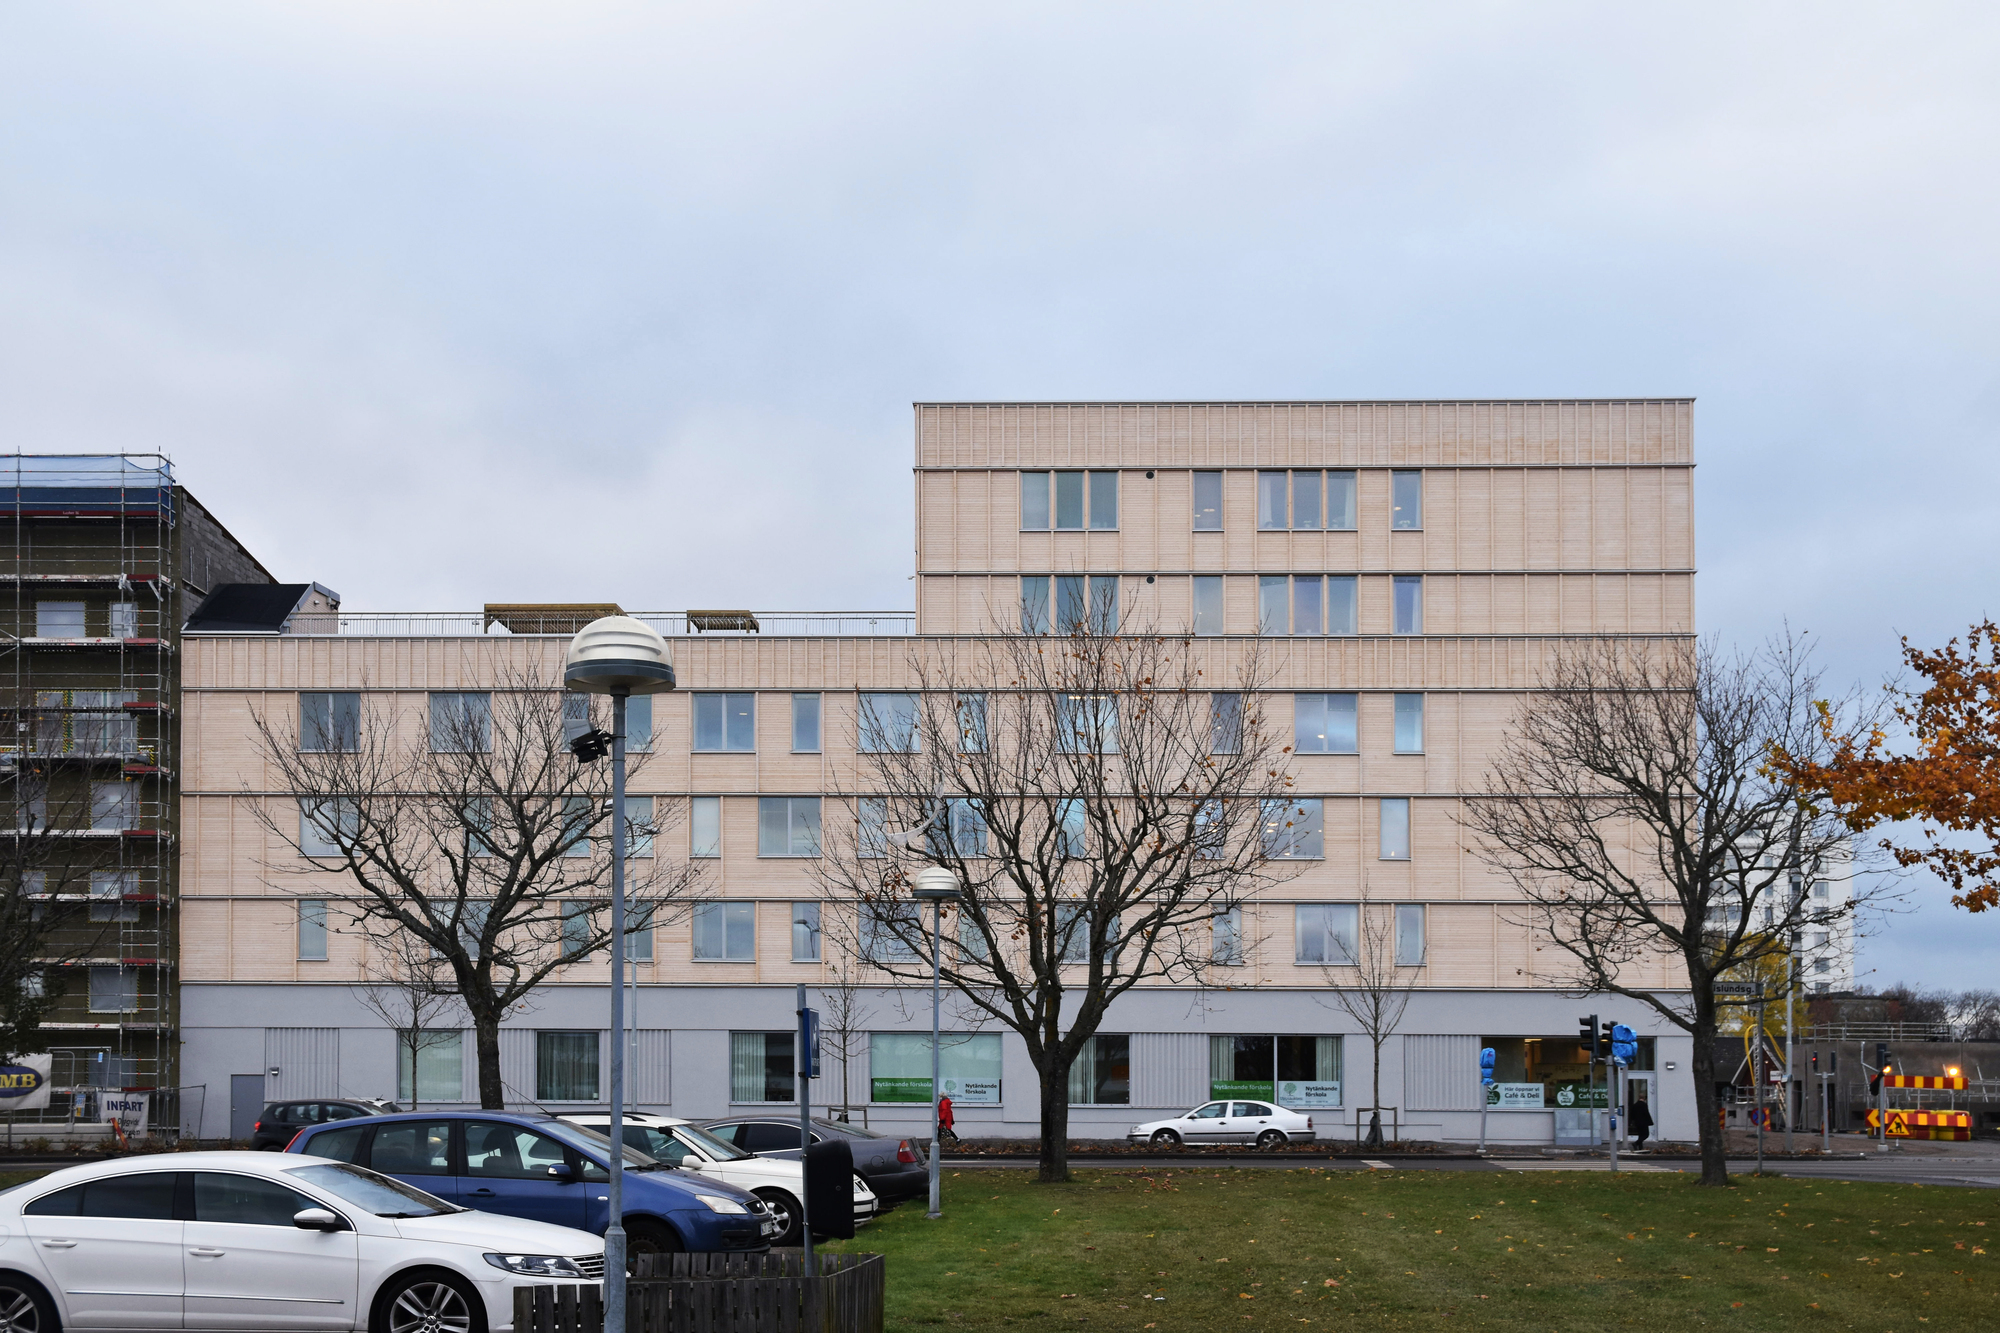
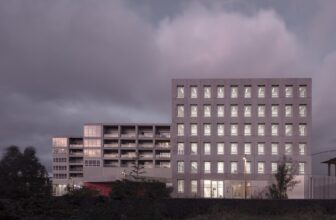
ÖSB Housing, Just outside Uppsala, the new neighborhood of Östra Sala Backe is being developed, with a focus on creating a distinct identity and social sustainability. The flagship building in the ...
Architecture Classics: Gallaratese Quarter, As the dust settled following the Second World War much of Europe was left with a crippling shortage of housing. In Milan, a series of plans were drafted ...
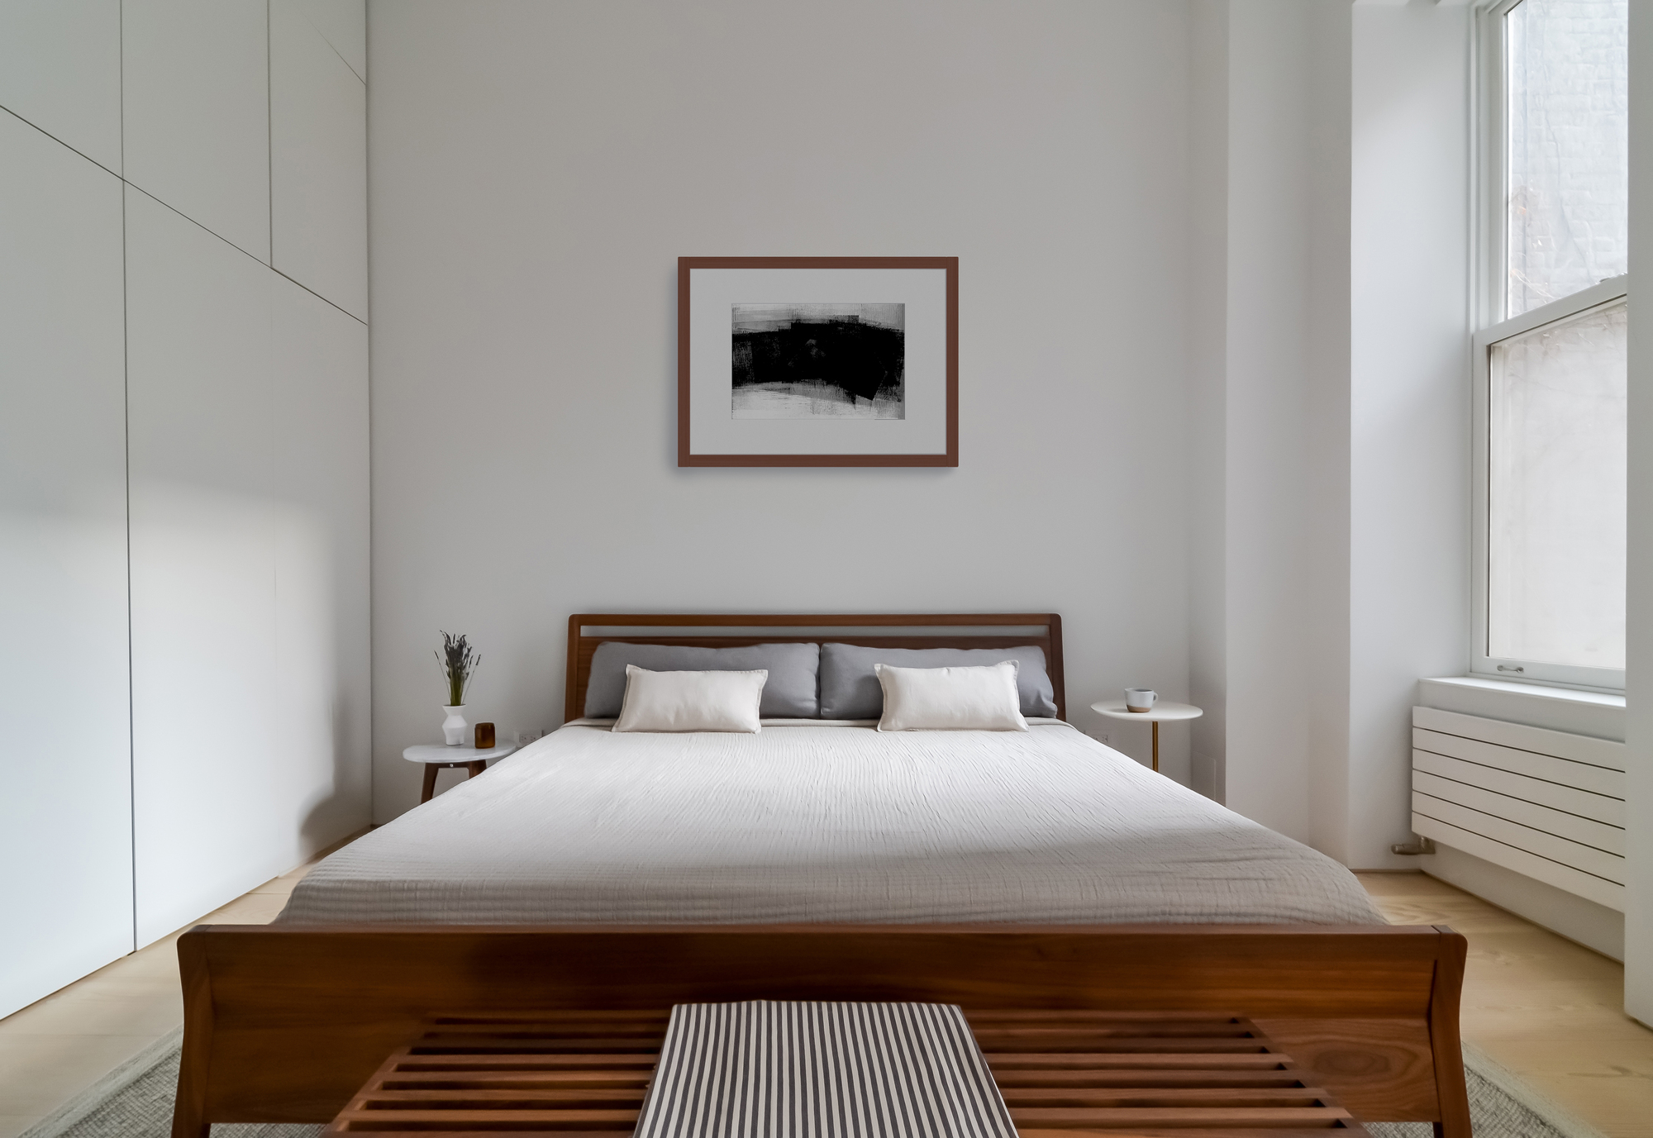
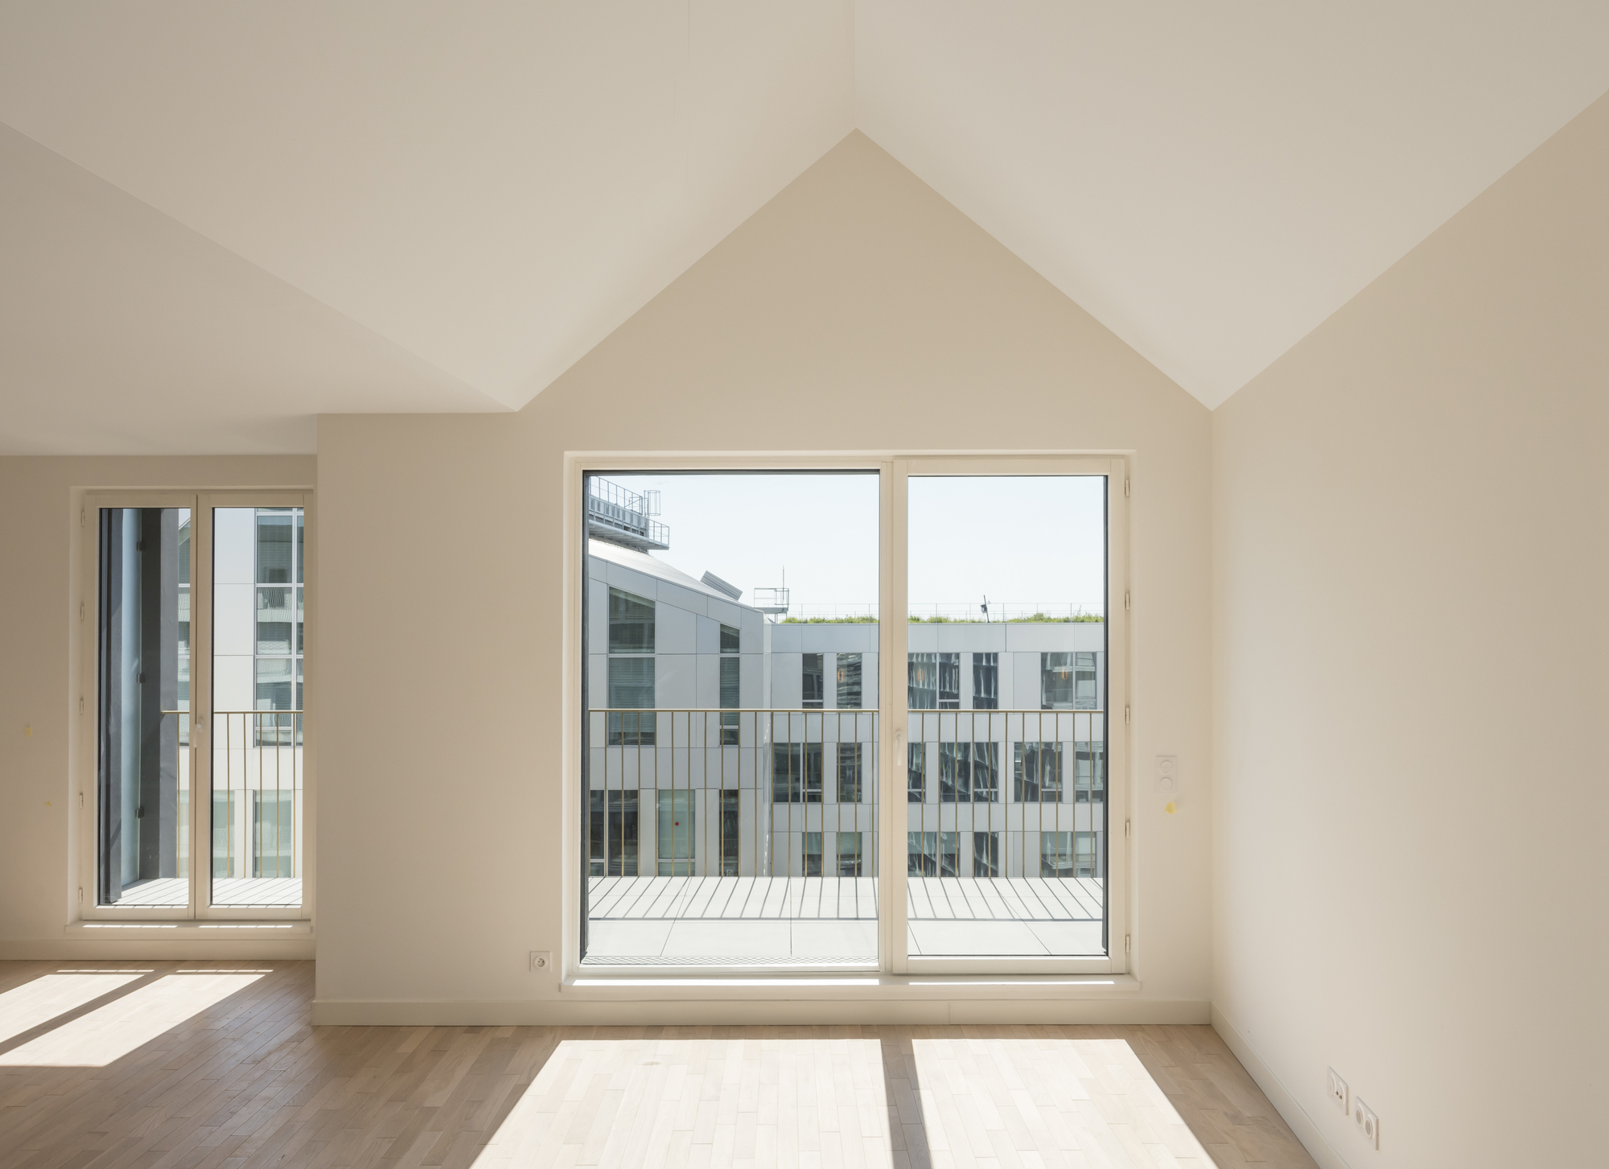
Sumu Residence , Neutral Tones and Warm Woods Create a Retreat from the Clamor of the City Streets. With tinted white walls, natural plank floors, and uncomplicated furnishings we sought to create a ...
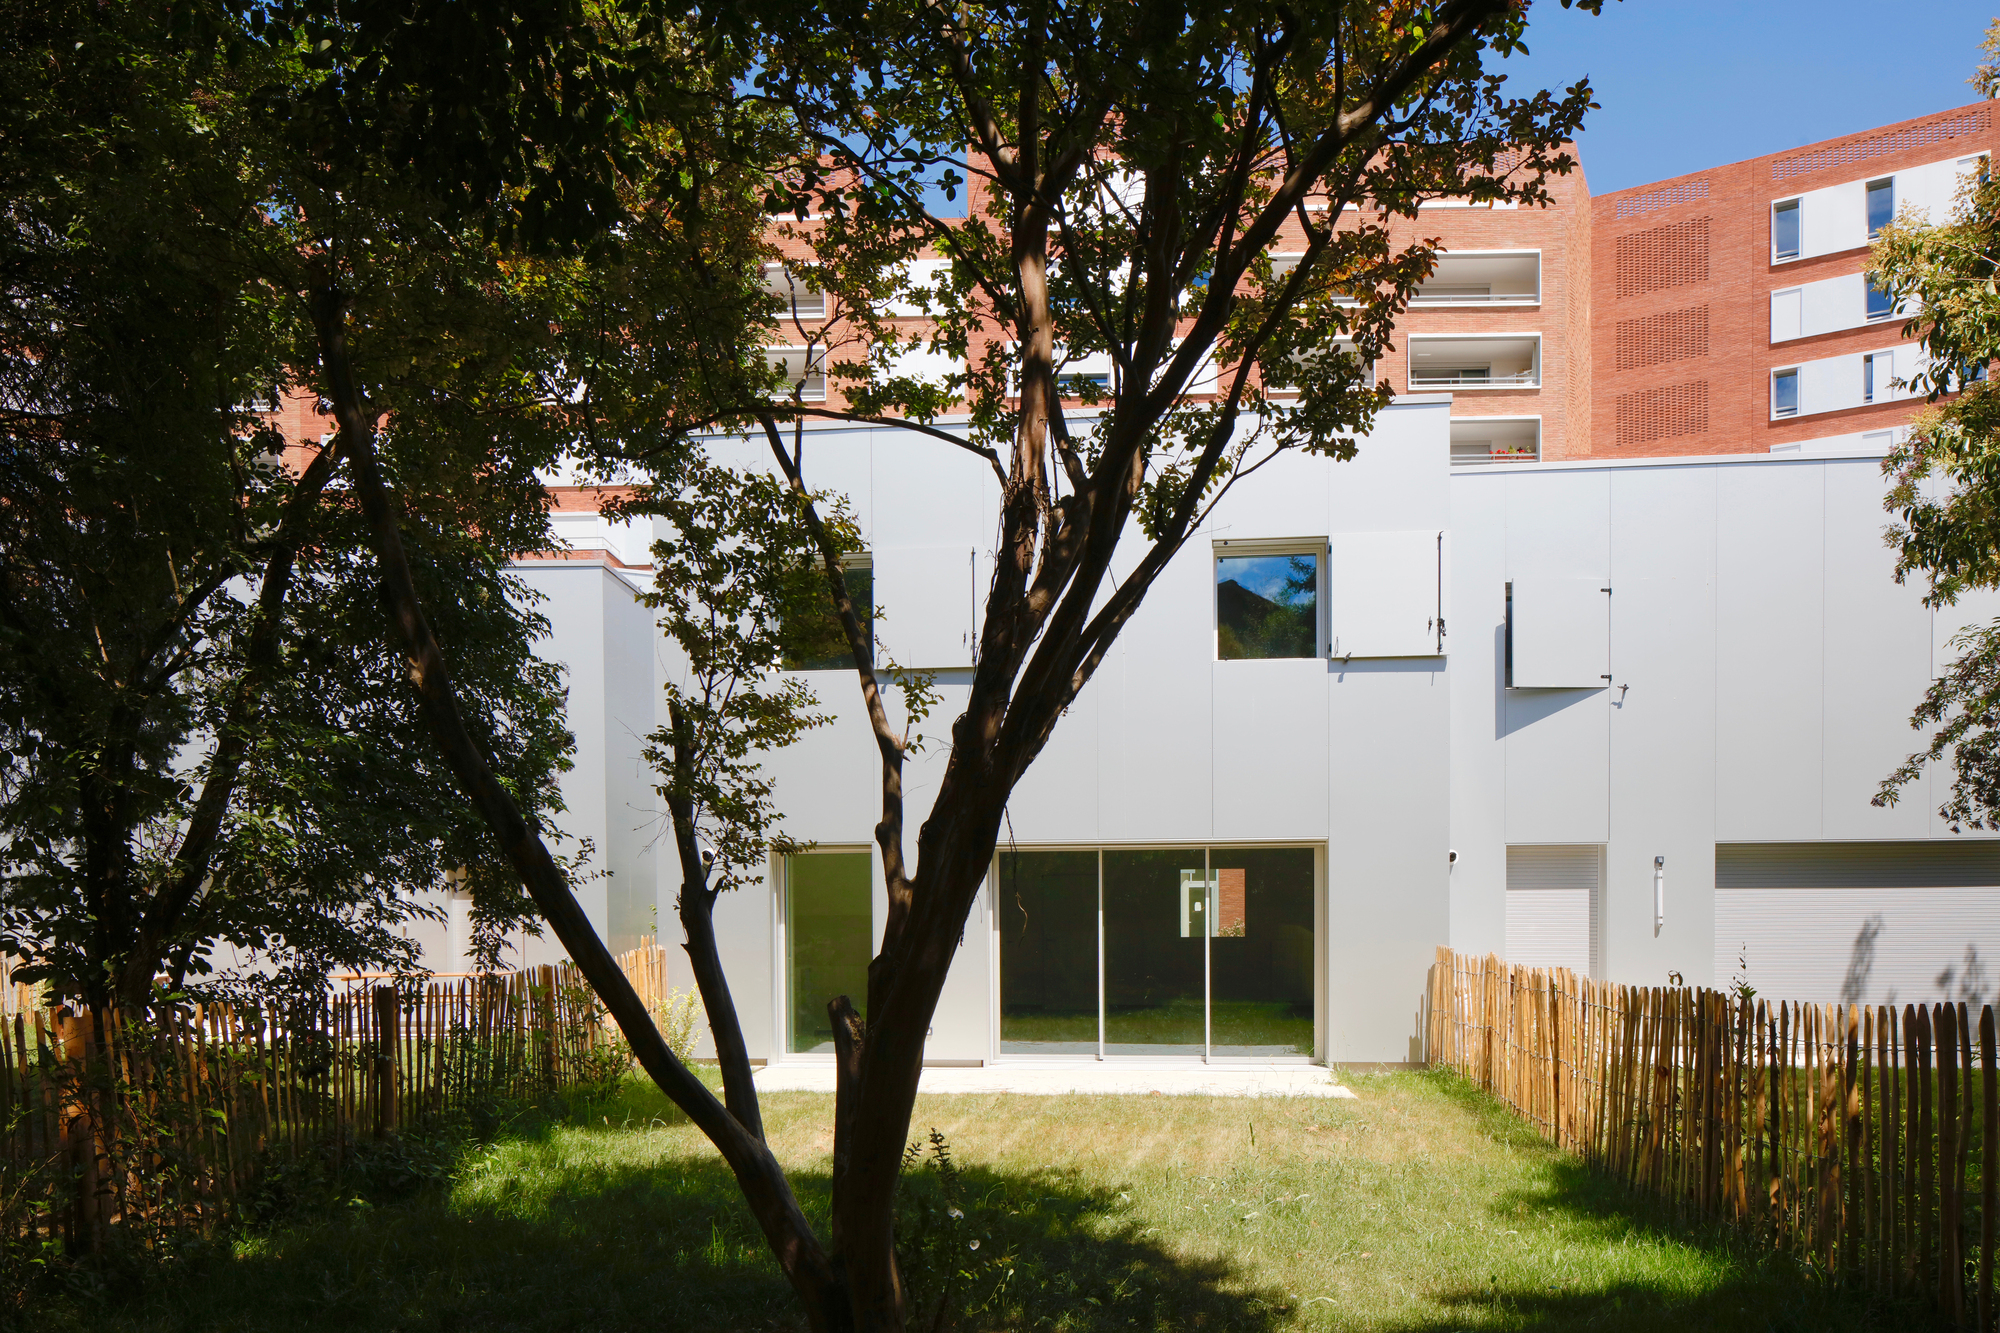
Bottière Chénaie, Encircled by existing infrastructures such as a tramway, an old railway line and the major artery of Route de Sainte Luce, the site initially appears isolated from its surroundings. ...
Les Abattoirs Housing, Building on an exceptional site. In a key position between the old suburban neighbourhood and the urban fabric formed by the Allées Charles de Fitte lanes, the site is opposite ...
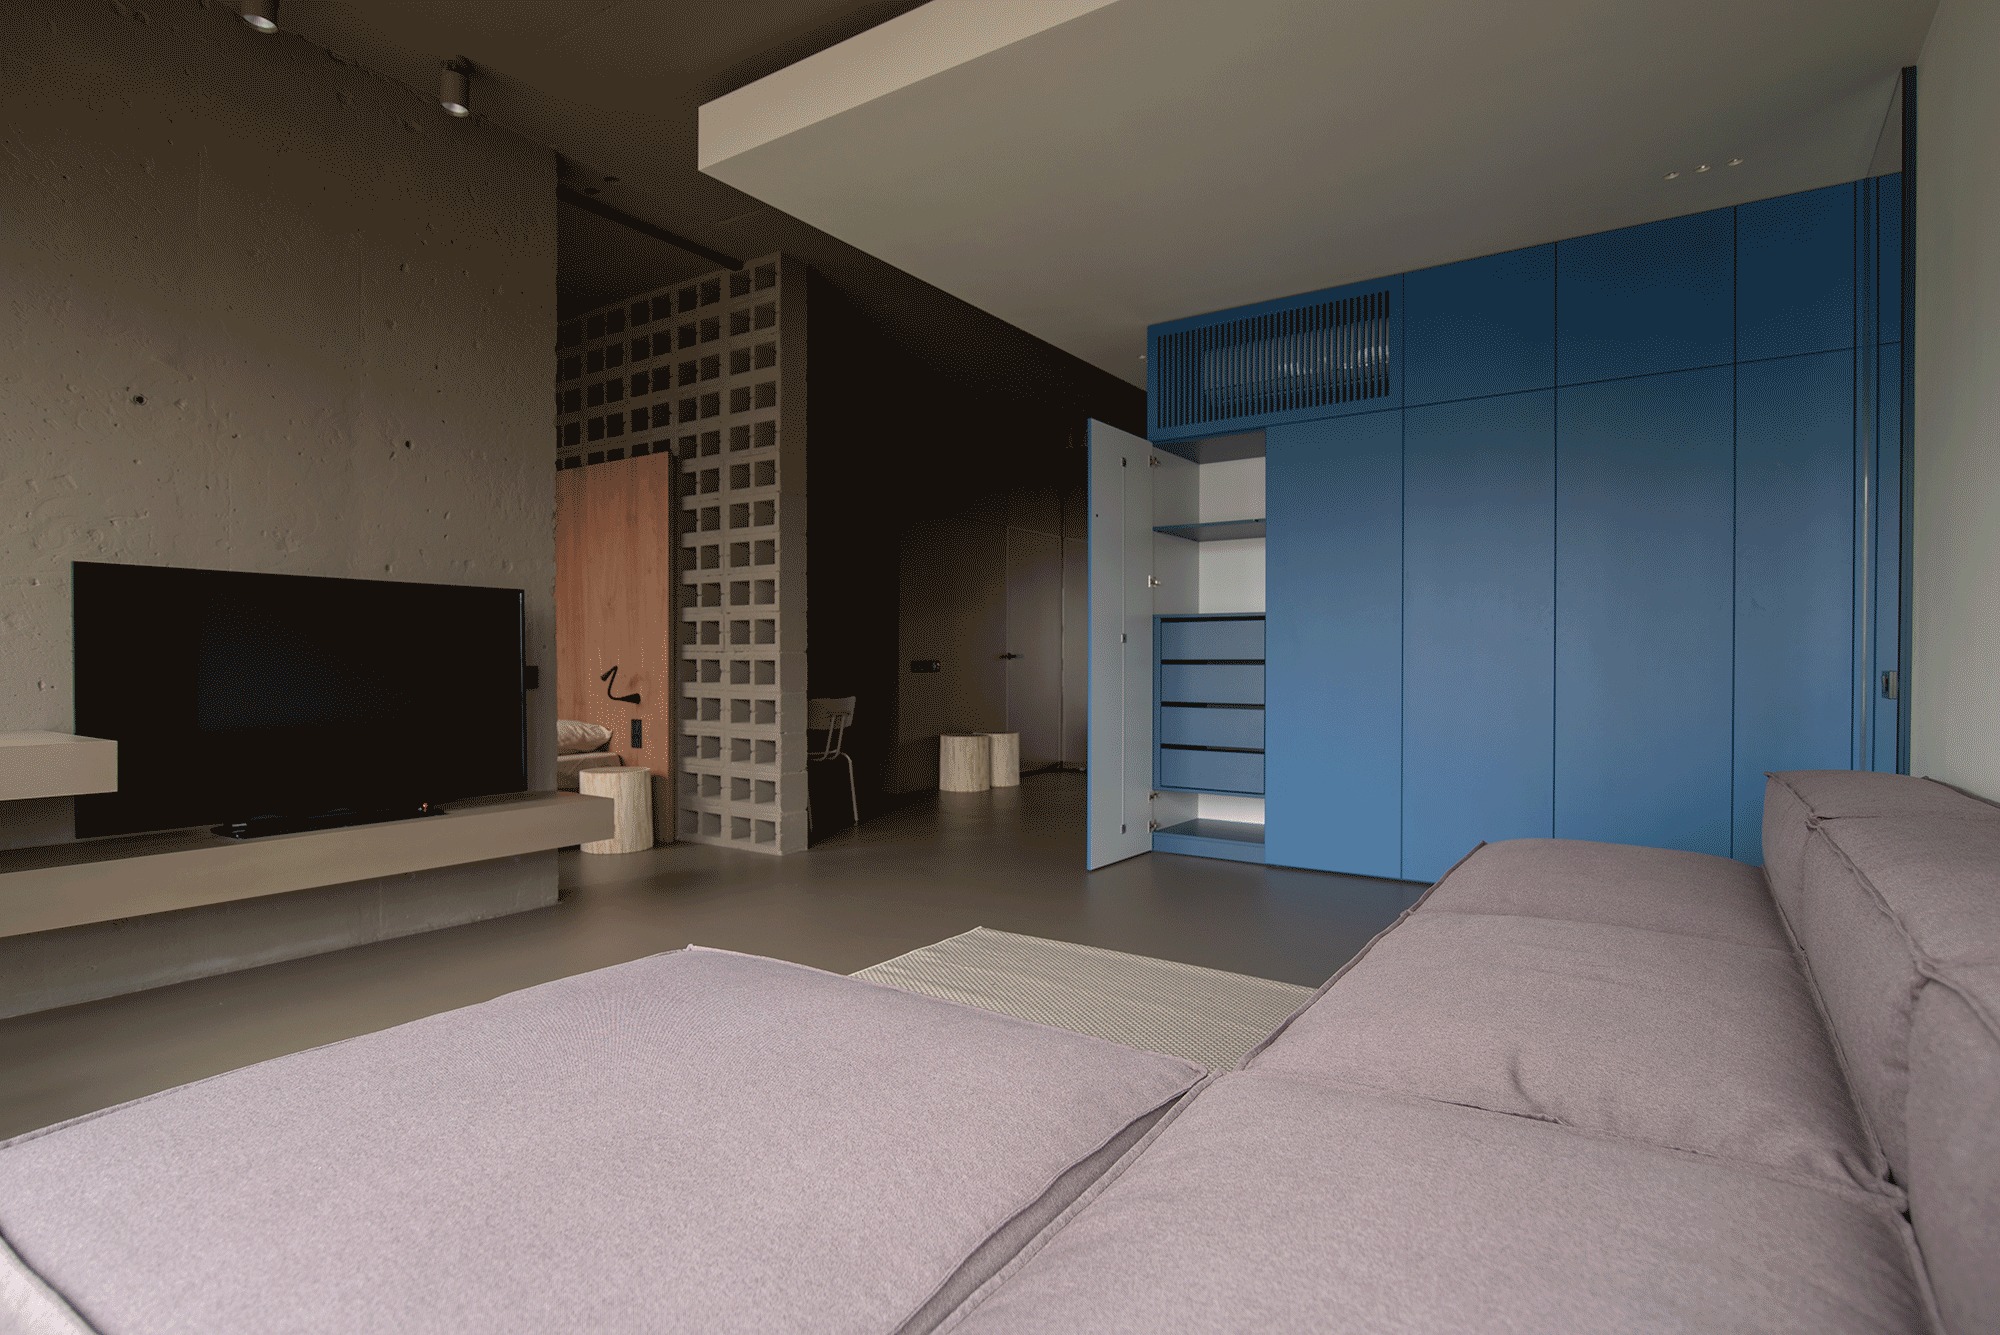
Apartment Ral 7006, All the world’s a stage, and we are players in it, said Shakespeare; and we would say that the whole world is architecture, and we are here for a moment. And add that architecture ...
BAT High-Rise Living, A monumental rift divides this large building, multiplies perspectives on the urban landscape and creates new ways of high-rise living. Vincent Parreira: «By a subtle game of ...
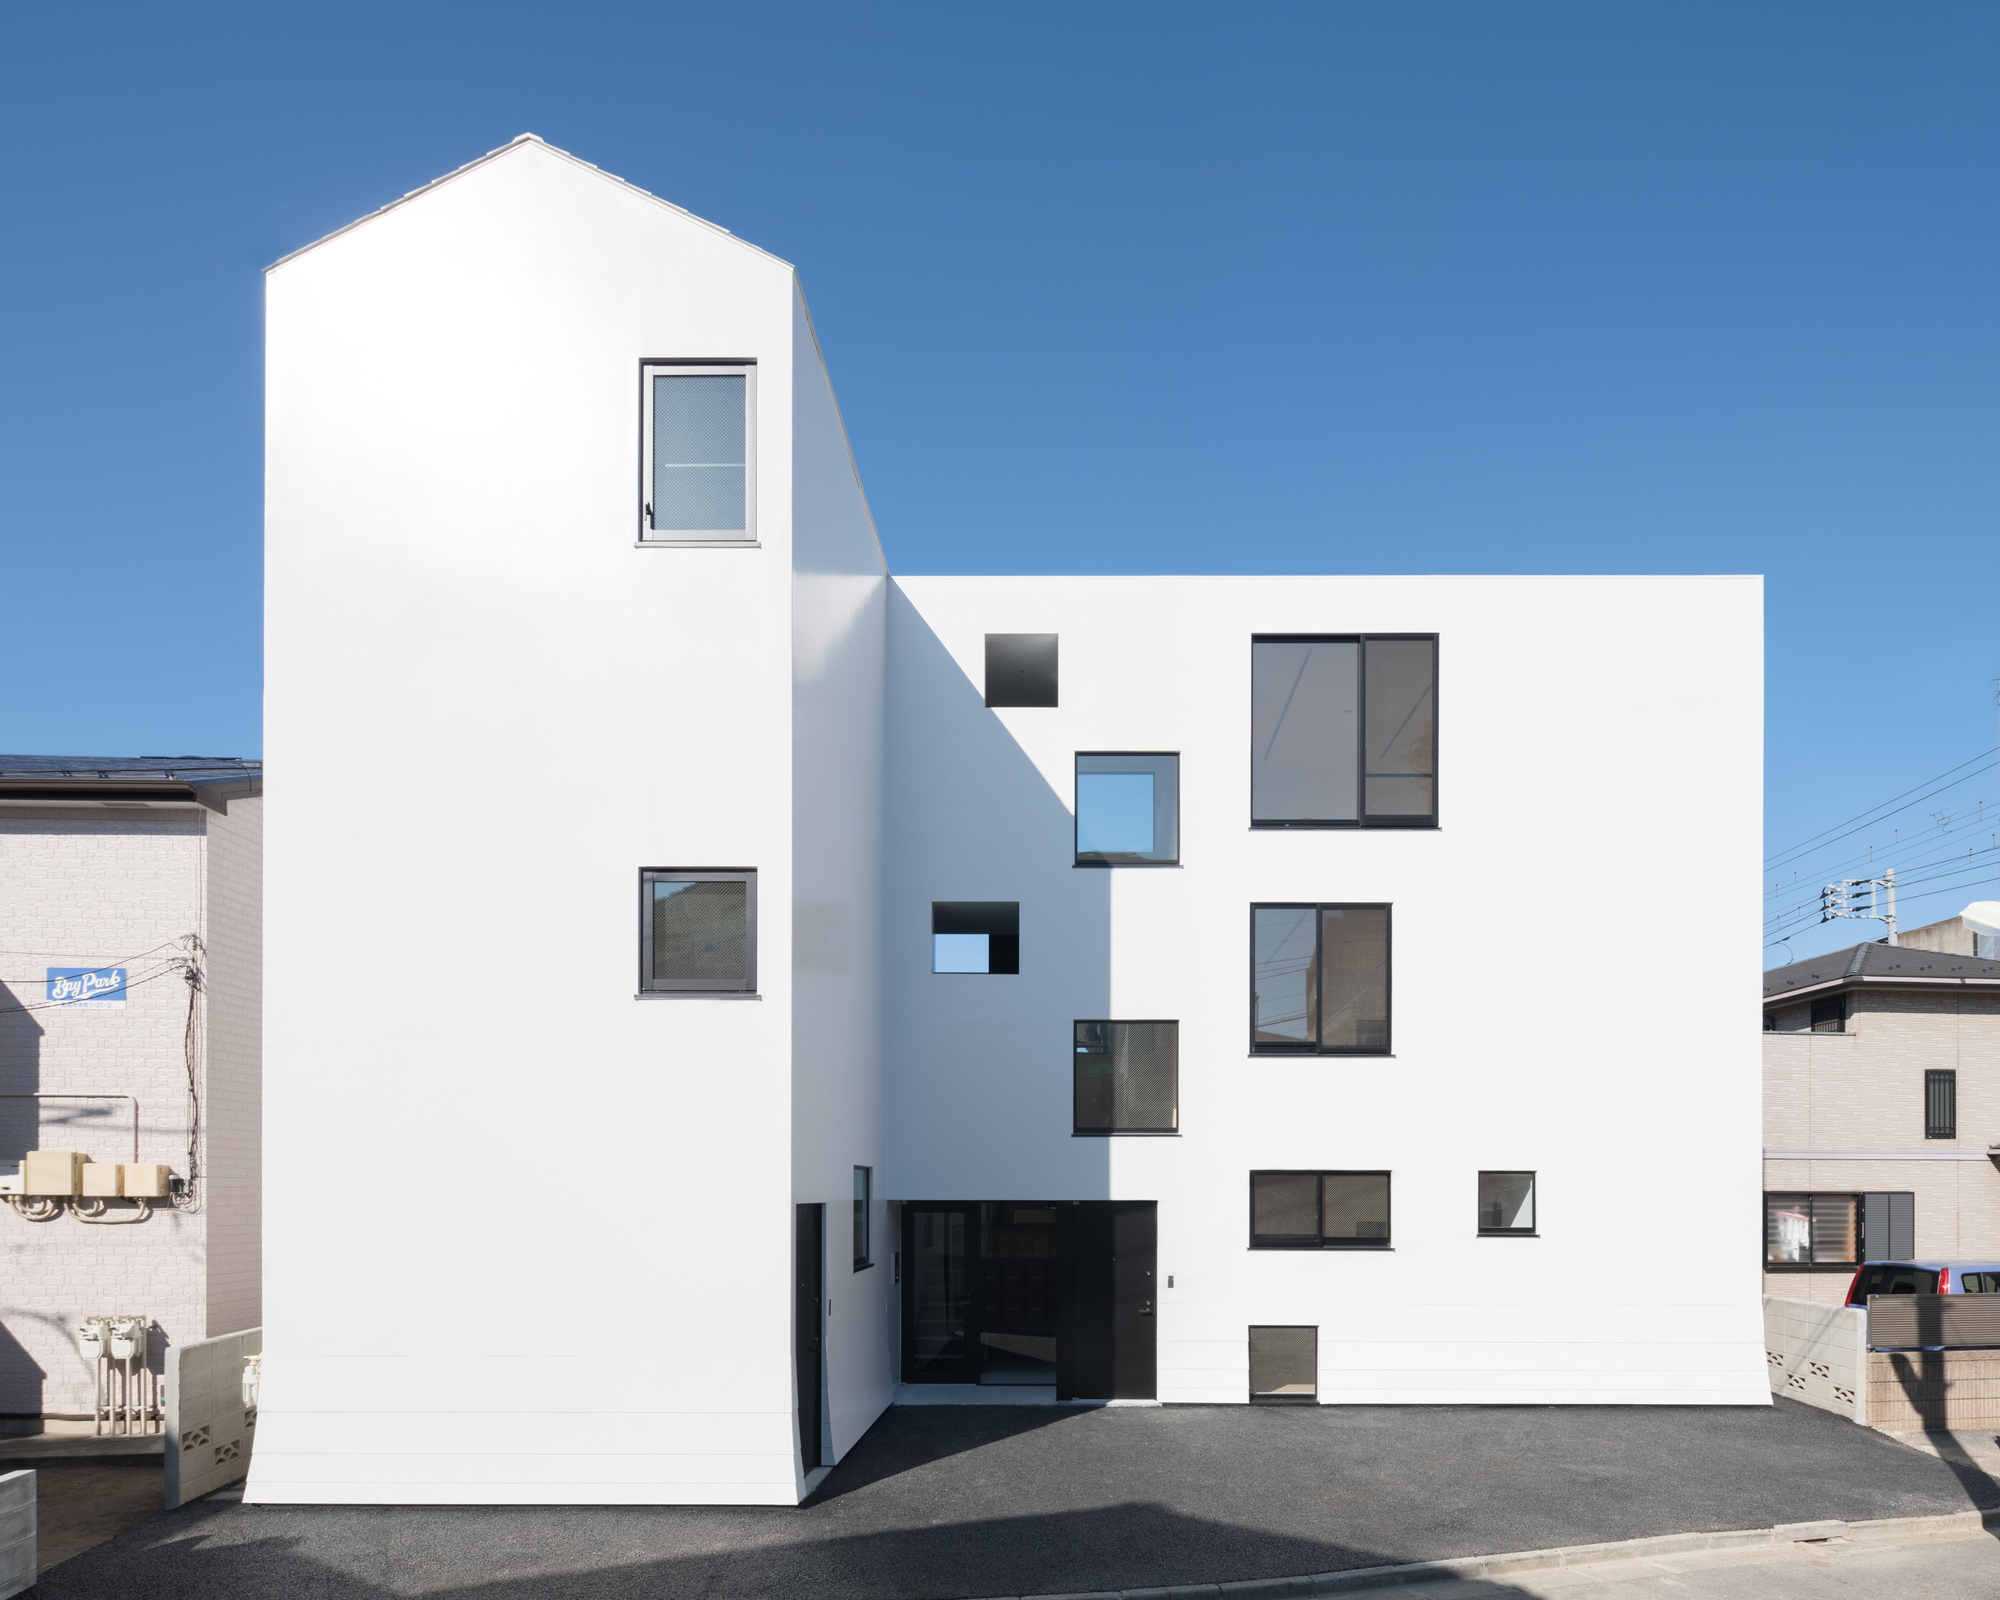
Two Apartment Buildings Around a Roji Park, The site is located in a 5-minute walk from the station of Funabashi (Chiba, Tokyo), near the Keisei elevated tracks where an alley gives access to both of ...
Mile End Road Apartment Refurbishment, The significant refurbishment and reconfiguration of an East London top floor apartment to re-invigorate the lost soul of the building. The existing apartment ...
11-15 Grosvenor Crescent Apartments, The refurbishment and re-modelling of 11-15 Grosvenor Crescent represented a unique opportunity to breathe new life into a terrace of Grade 2 Listed houses, which ...
KA161 Apartment Located in the stunning medieval city of Mechelen, this apartment renovation project takes advantage of its extraordinary context. Location, orientation and space have been decisive ...