H50 Apartment Block
In Petralona, the oldest district of Athens, 314 architecture studio has designed an apartment building called H50. It can be best described as a white solid, perceivably ...
Sliced Towers
Manhattan, busy and preoccupied, is dramatically populated with the existence of highways and murderously fast cars. Manhattan's impliable built fabric is plastered with gigantic frail ...
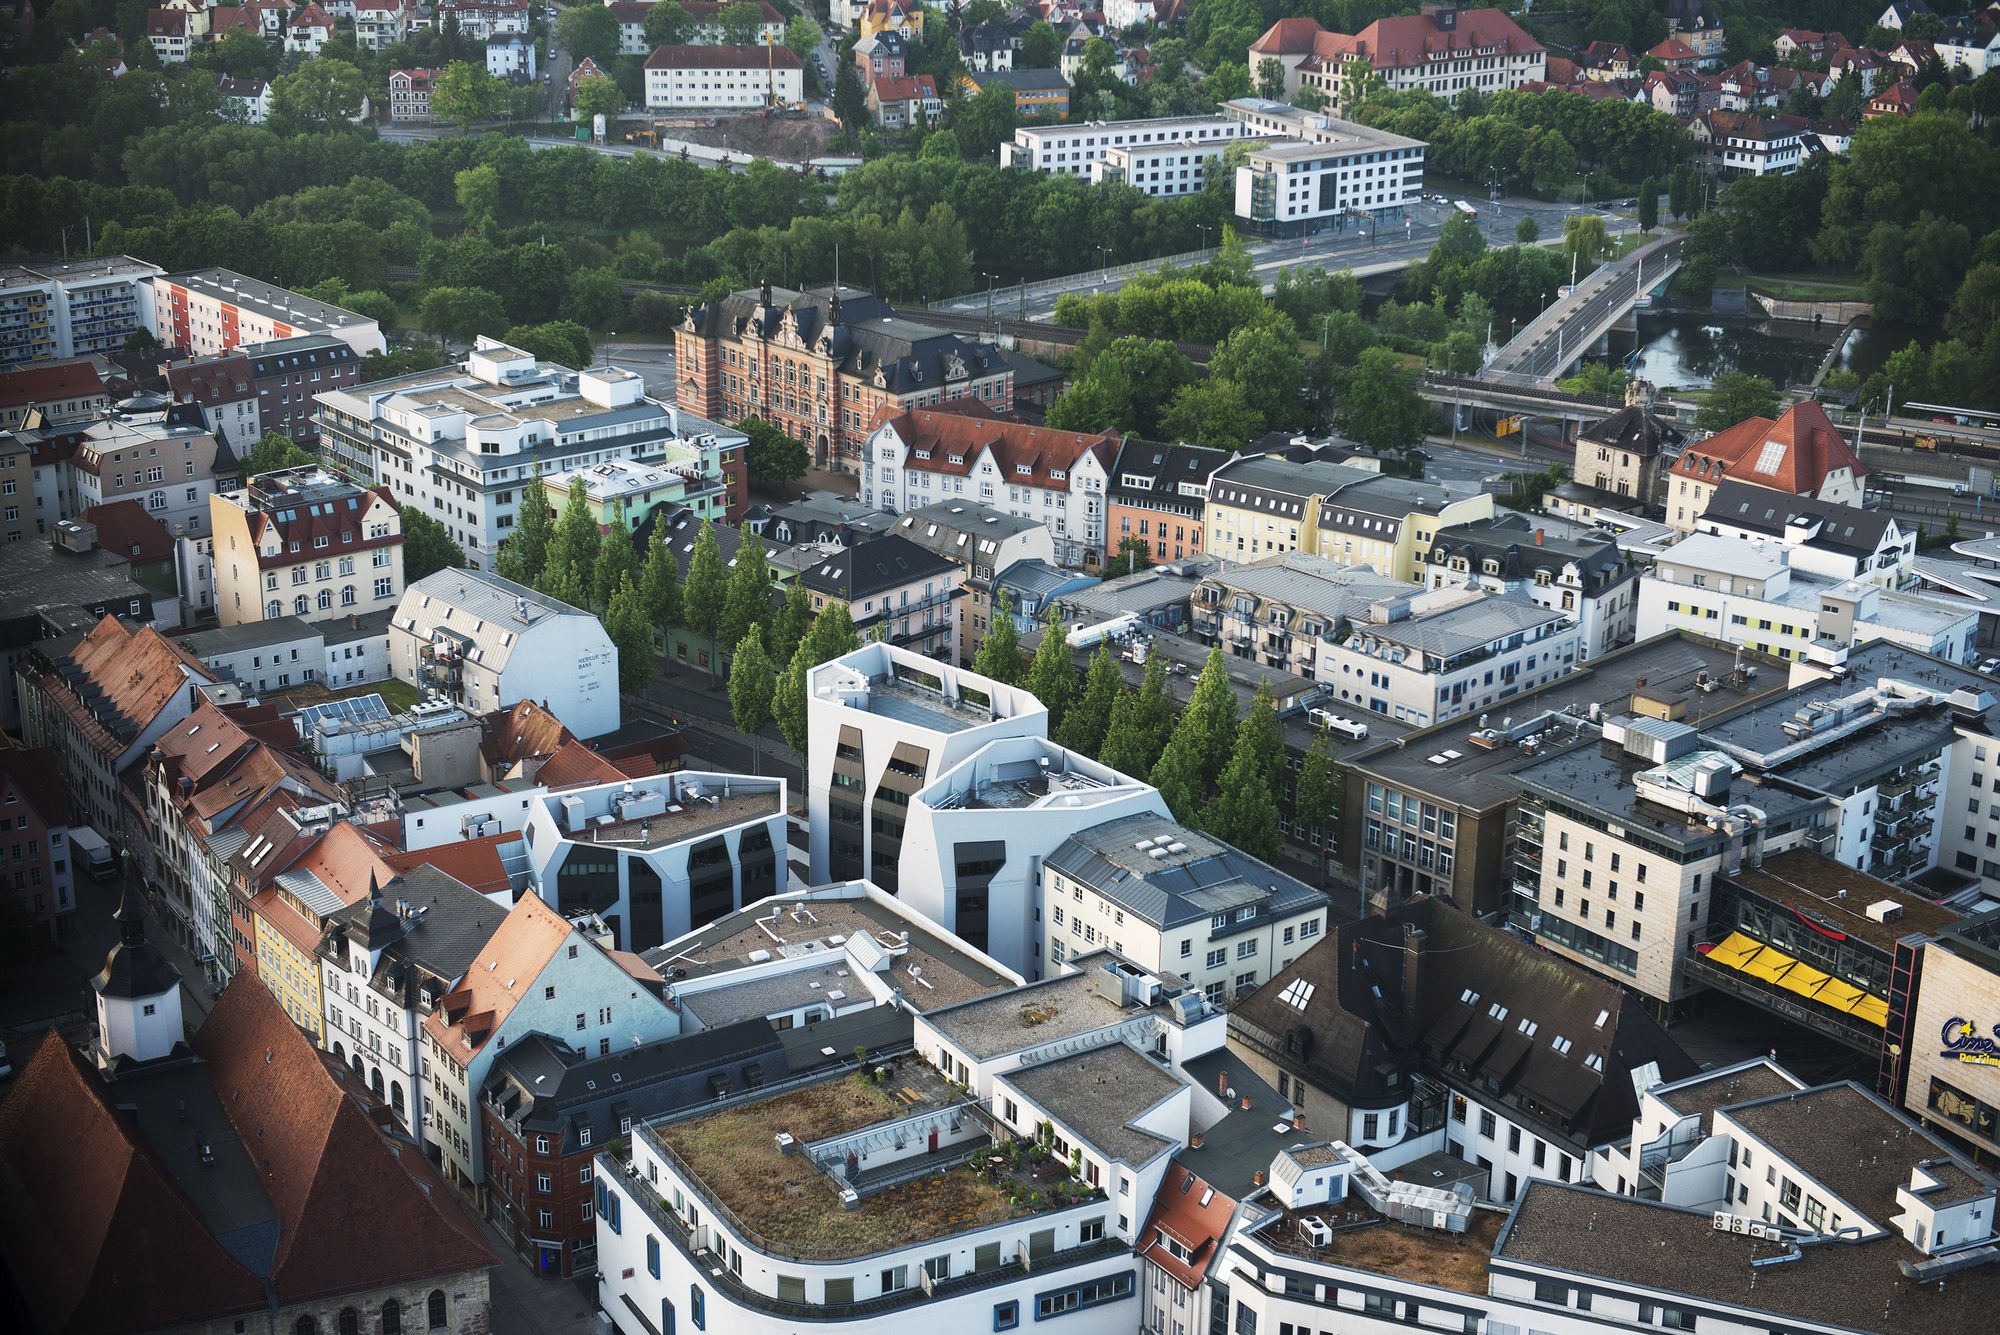
Architect Description: Sonnenhof consists of four new buildings with office and residential spaces. Located on a consolidated number of smaller lots in the historical center of Jena, Germany, the ...
UNIC
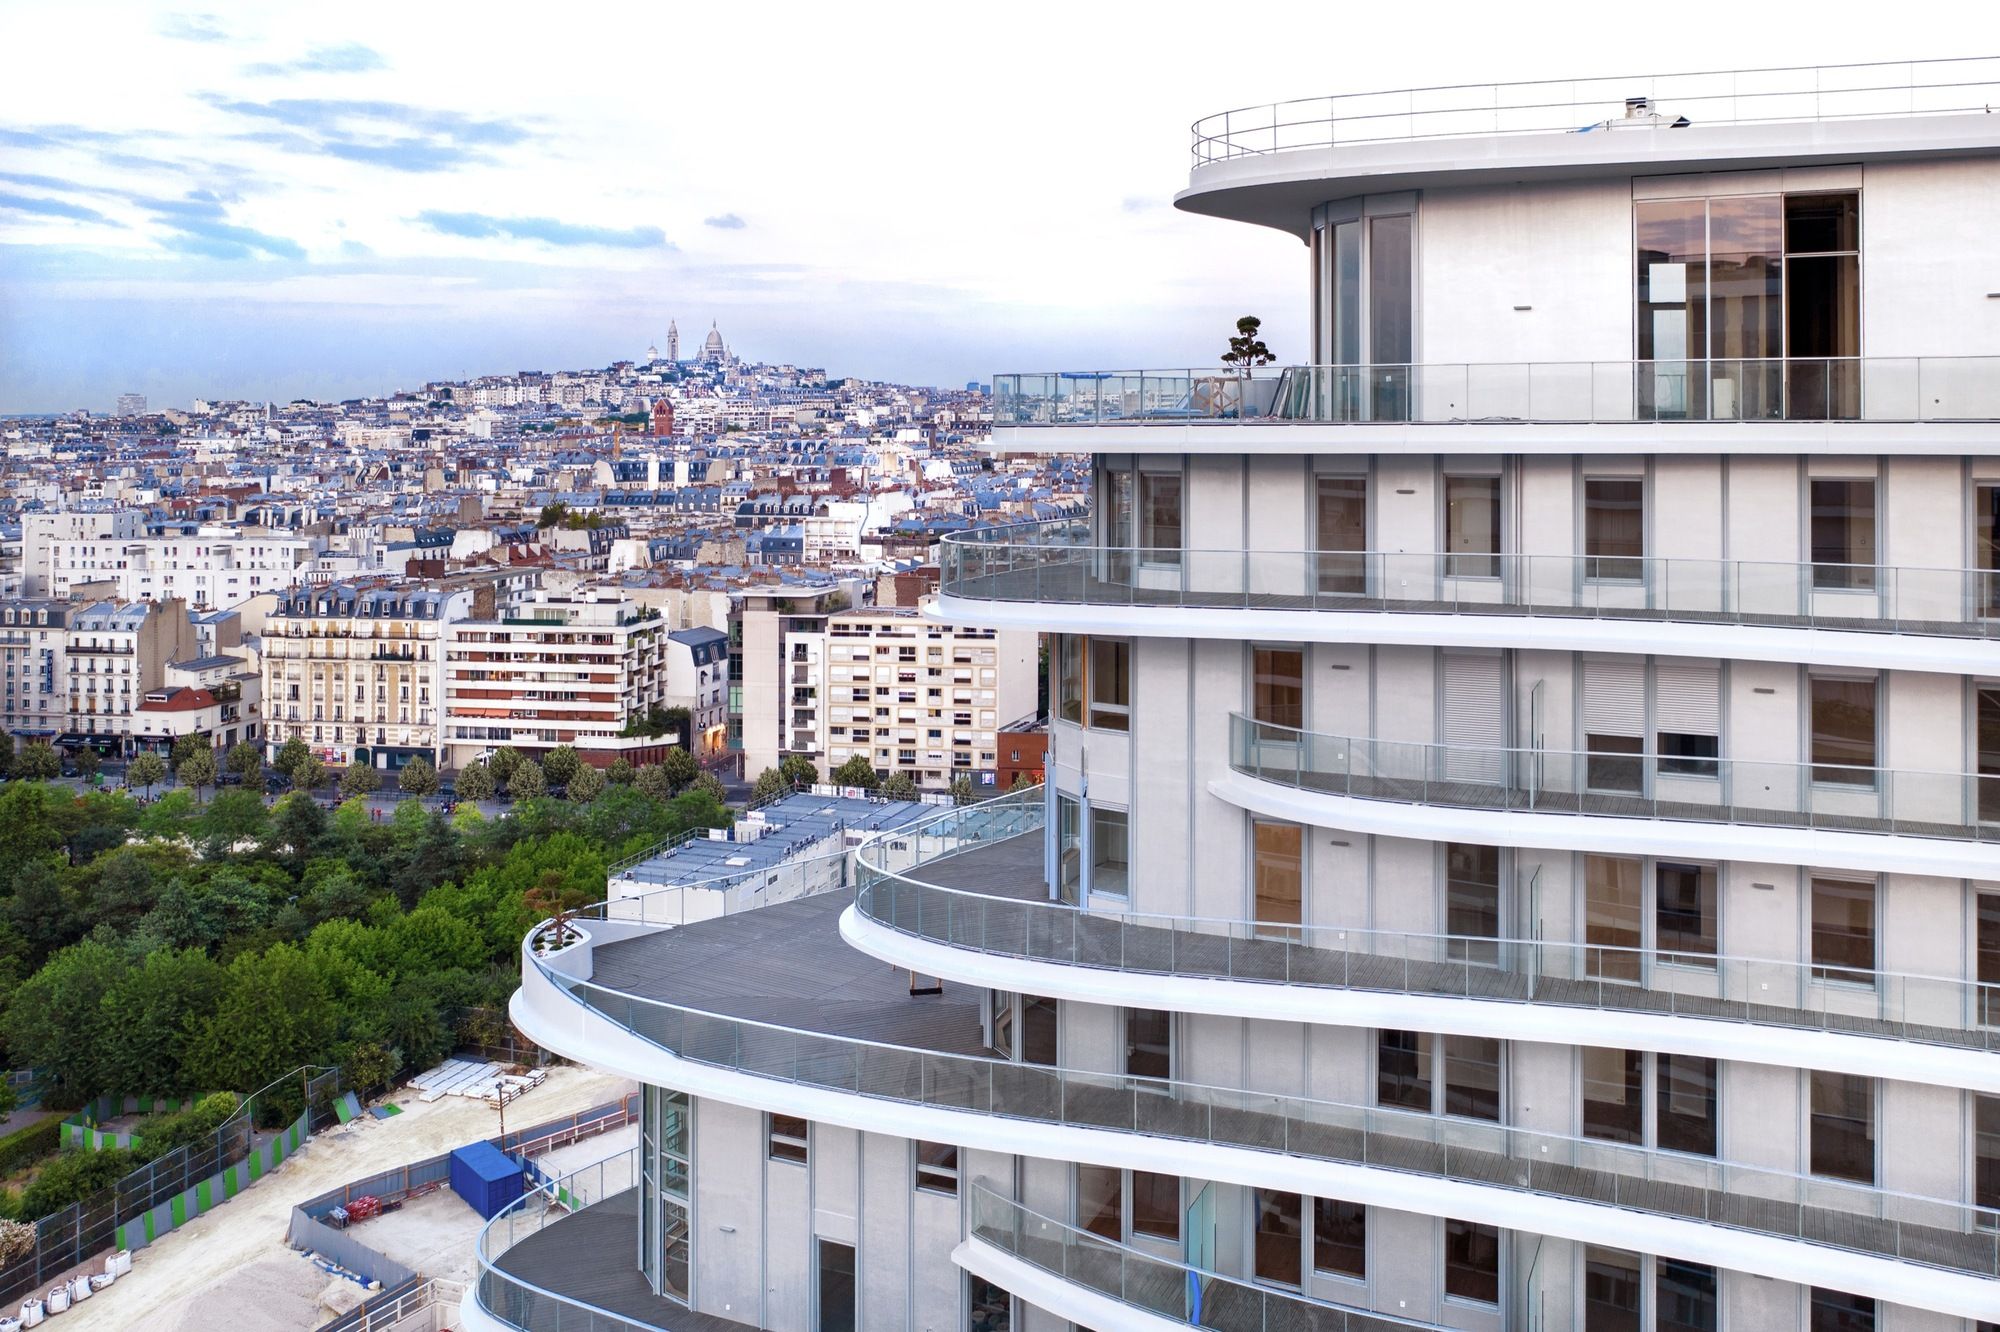
We love MAD ! and we have to say that the unveiling of their first residential project in Europe has created a whirlwind of excitement in their fans in the fraternity. The UNIC residential ...
Casa Tobogan
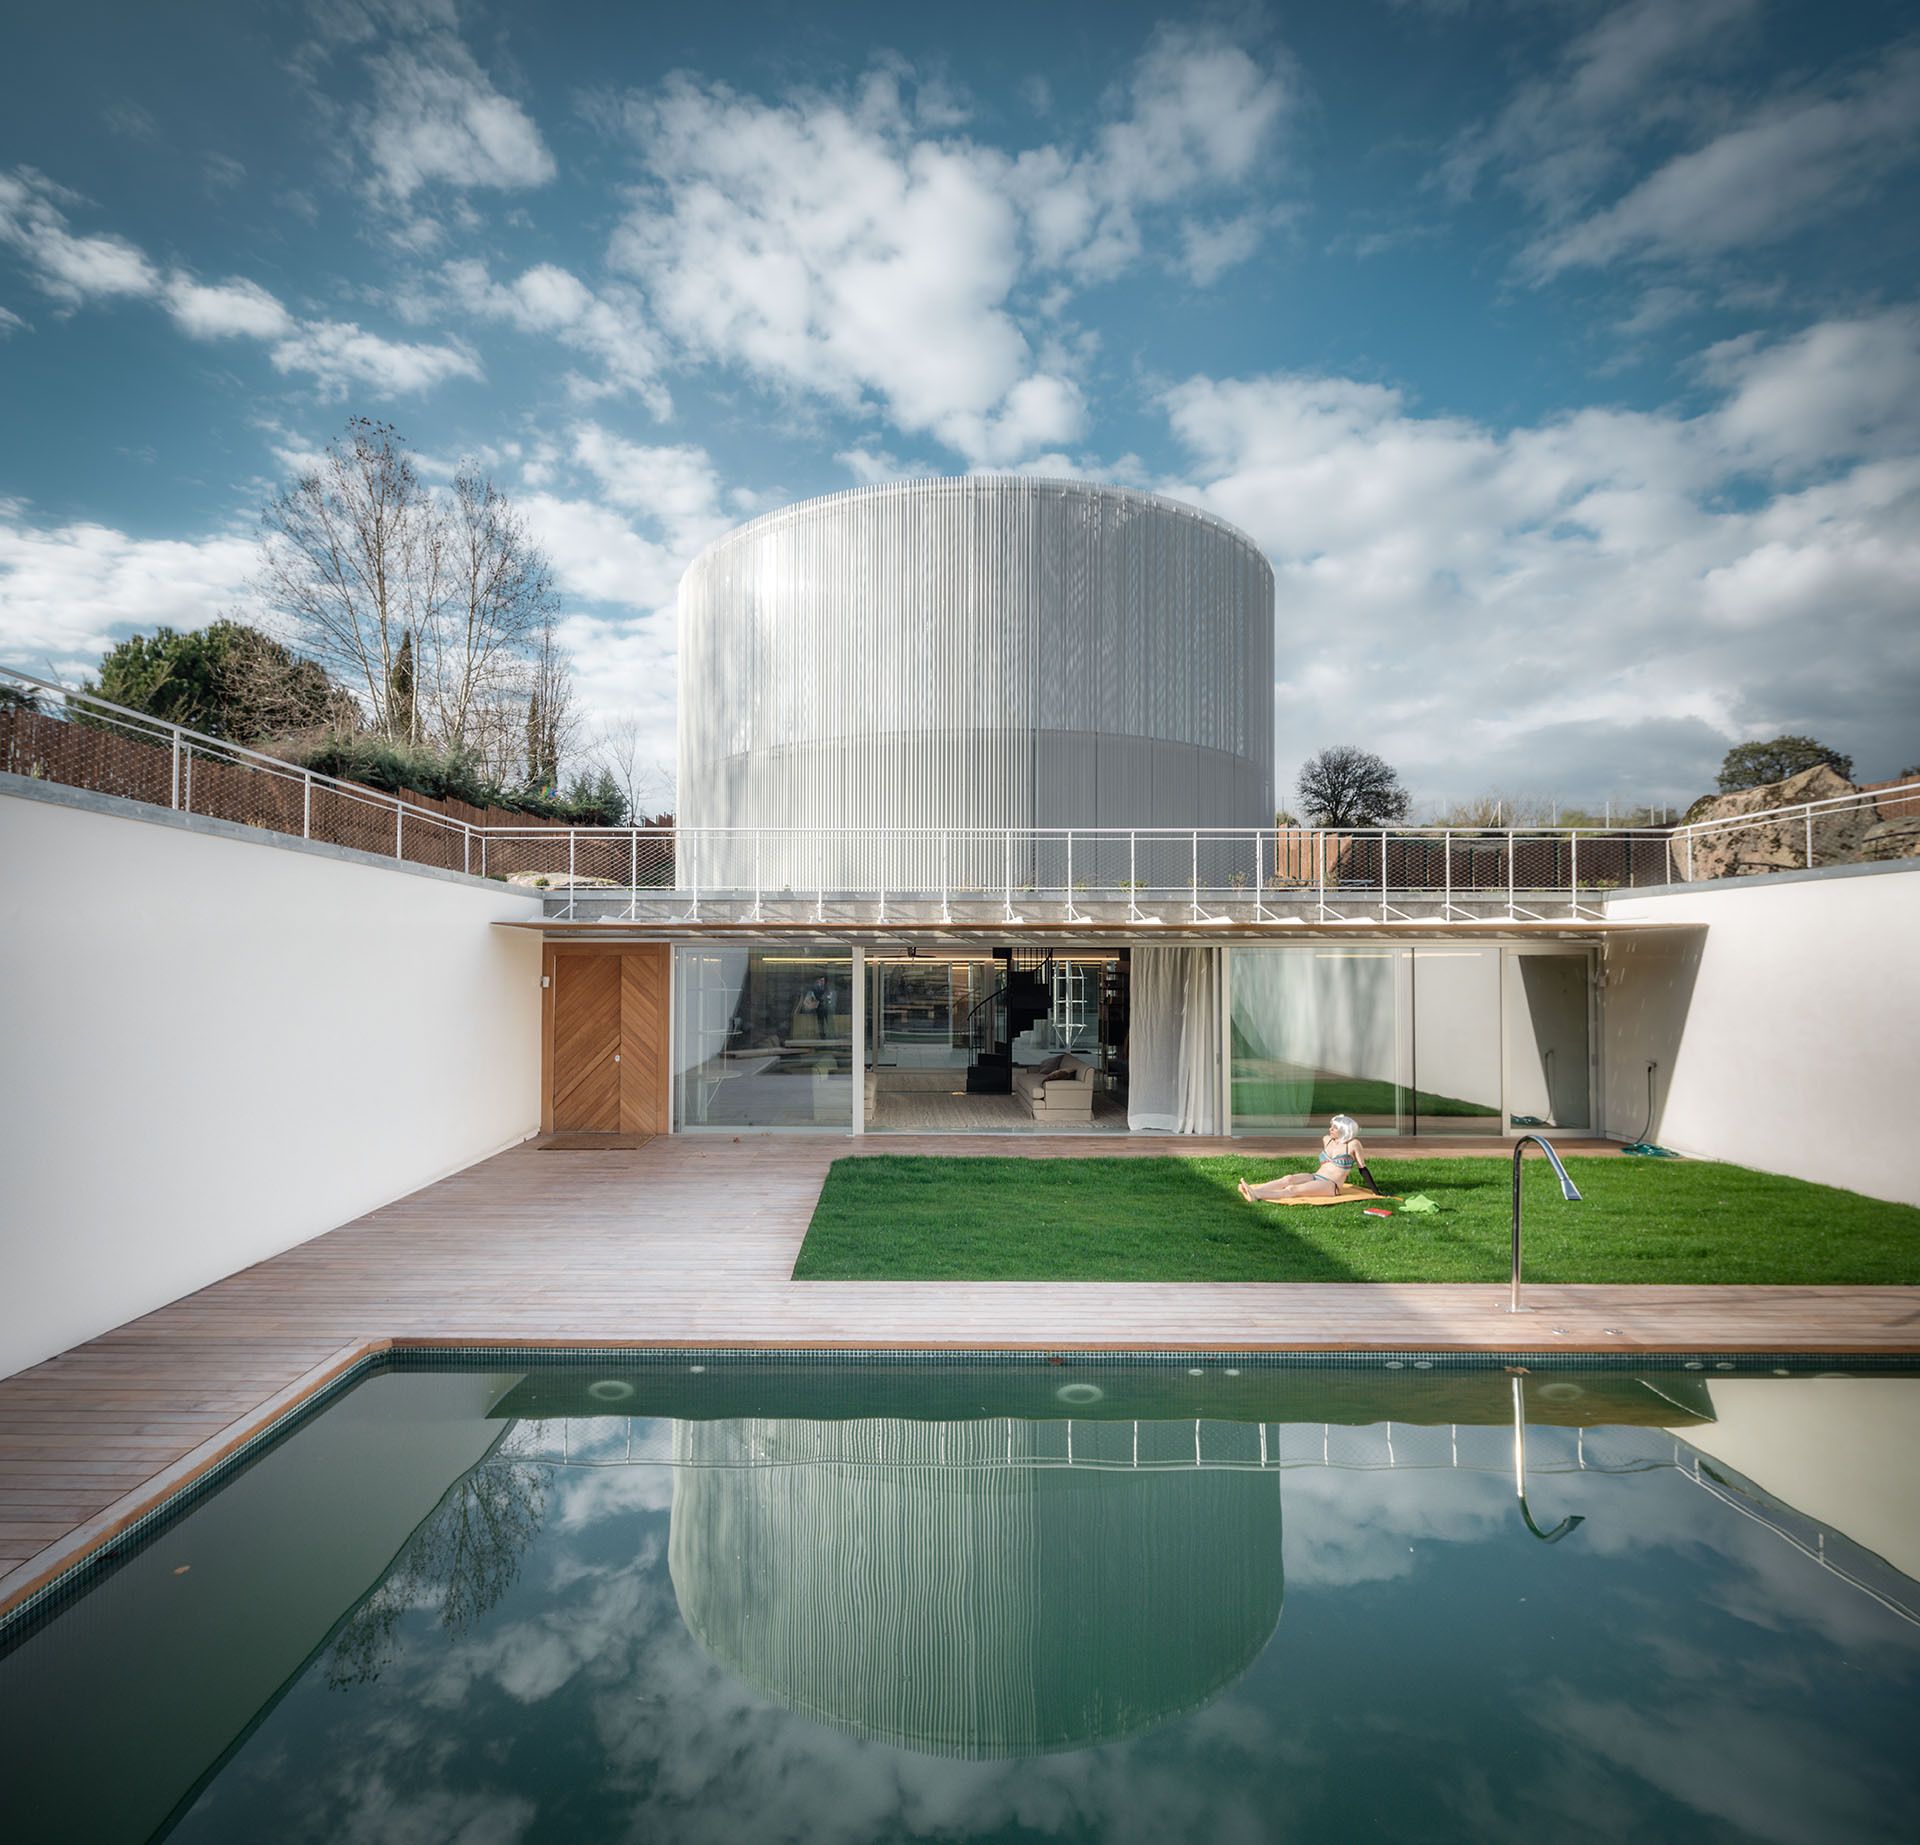
A family with many stories of travel wanted a house that would help them tell these stories. The wanted to live in a garden, and for their house to “embody the cinematic diversity of ...
Holland Green
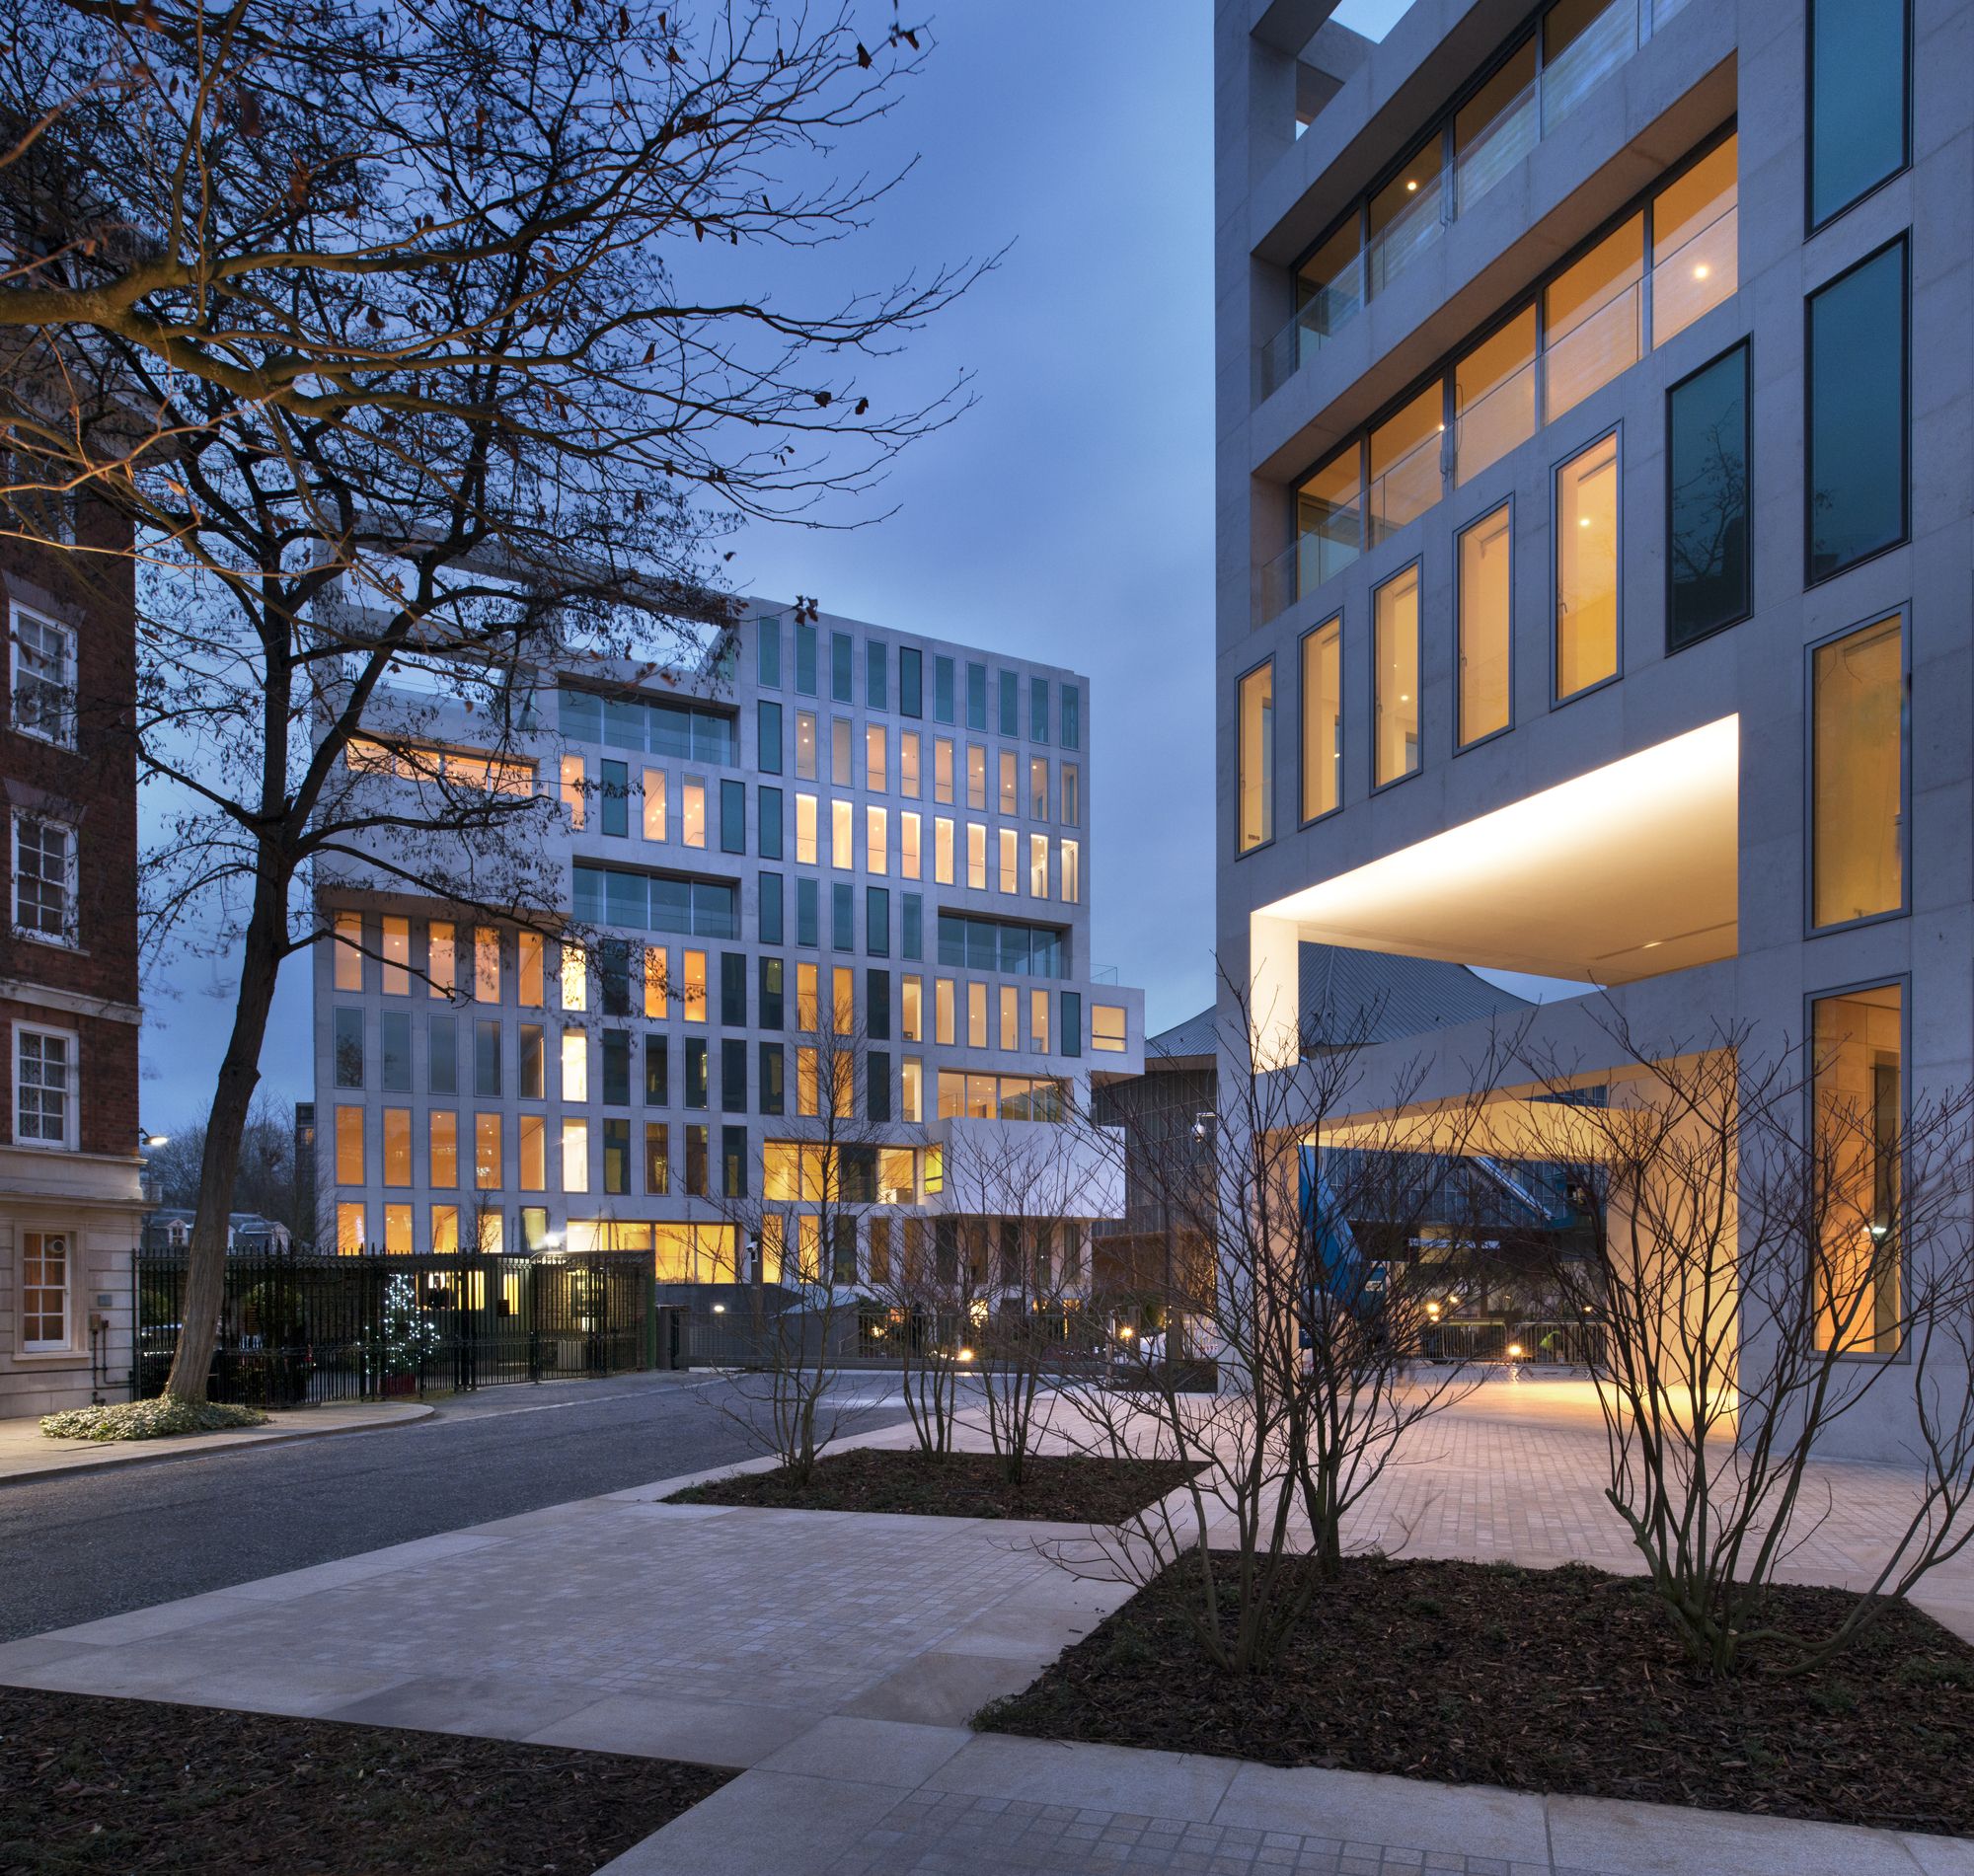
The Holland Green residences designed by OMA with Allies and Morrison reflect not only the design practices’ latest creative endeavour but also stand for a forgotten aspect of the rich ...
Parkrand
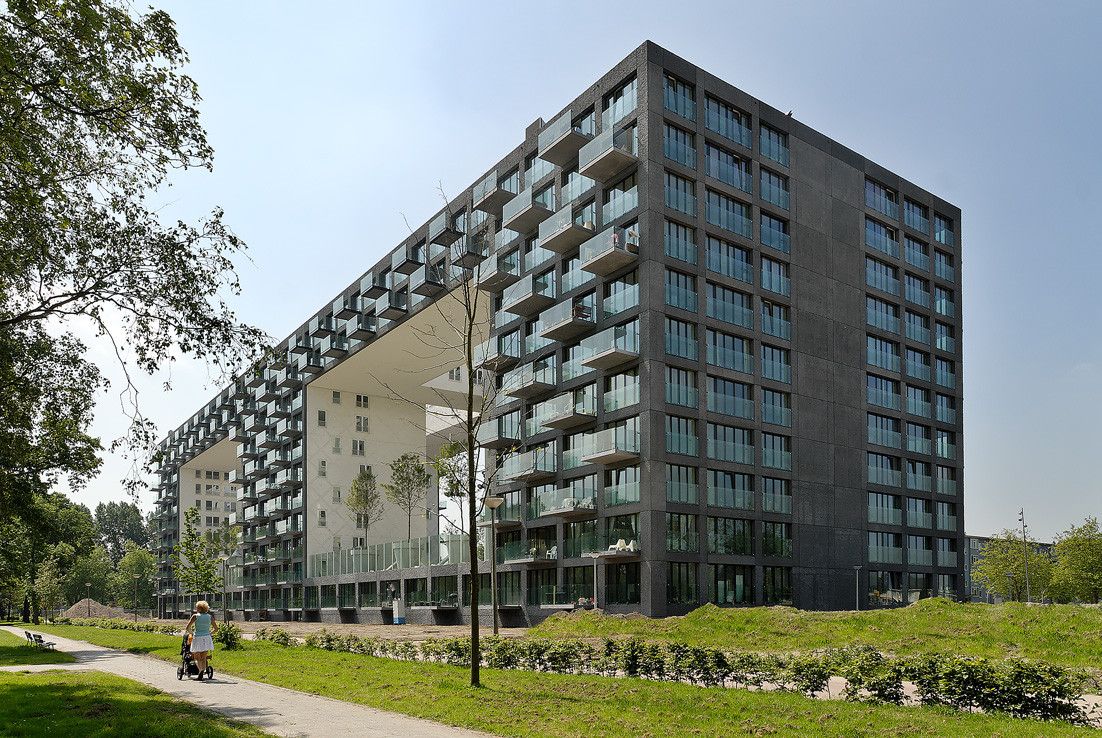
The garden communities that were built in the Geuzenveld-Slotermeer suburbs of western Amsterdam in the 1950’s and 1960’s were typically neighborhoods of small houses or minimalist 4-story ...
WoZoCo Apartments in Amsterdam
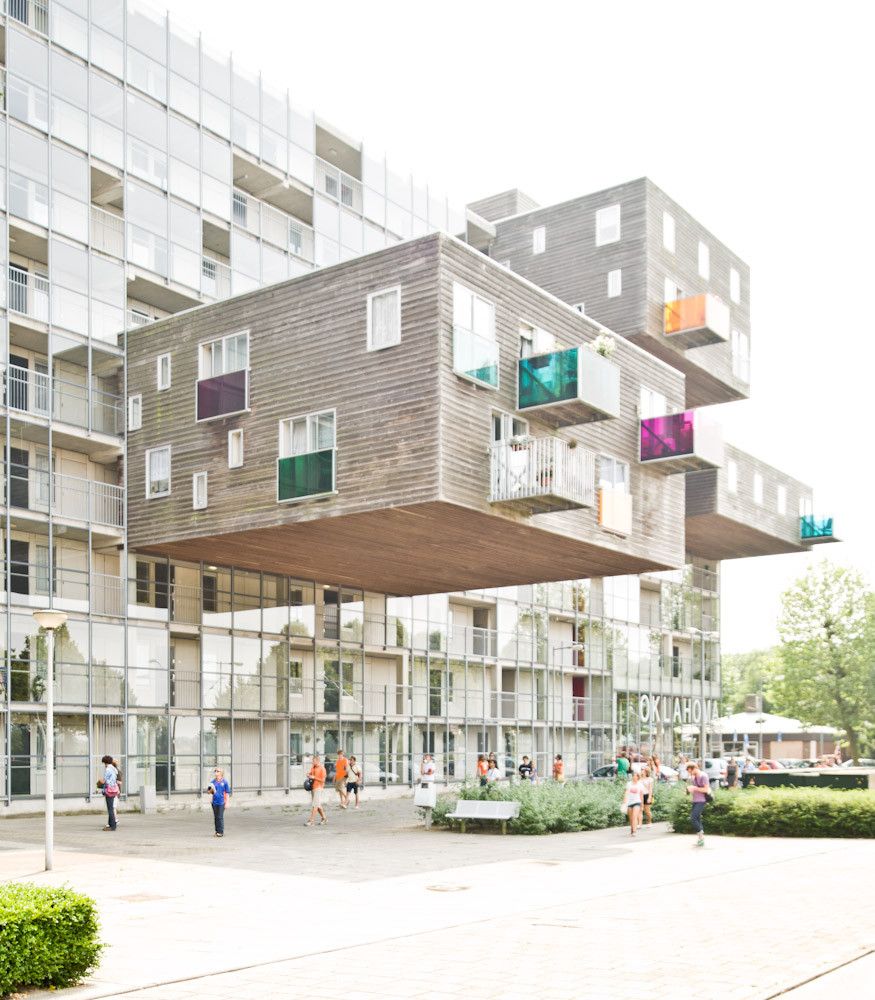
WoZoCo is a prime example of housing in the Netherlands, providing answers for needs of their time. The large population density of the Netherlands has created an ...
US Residential Project
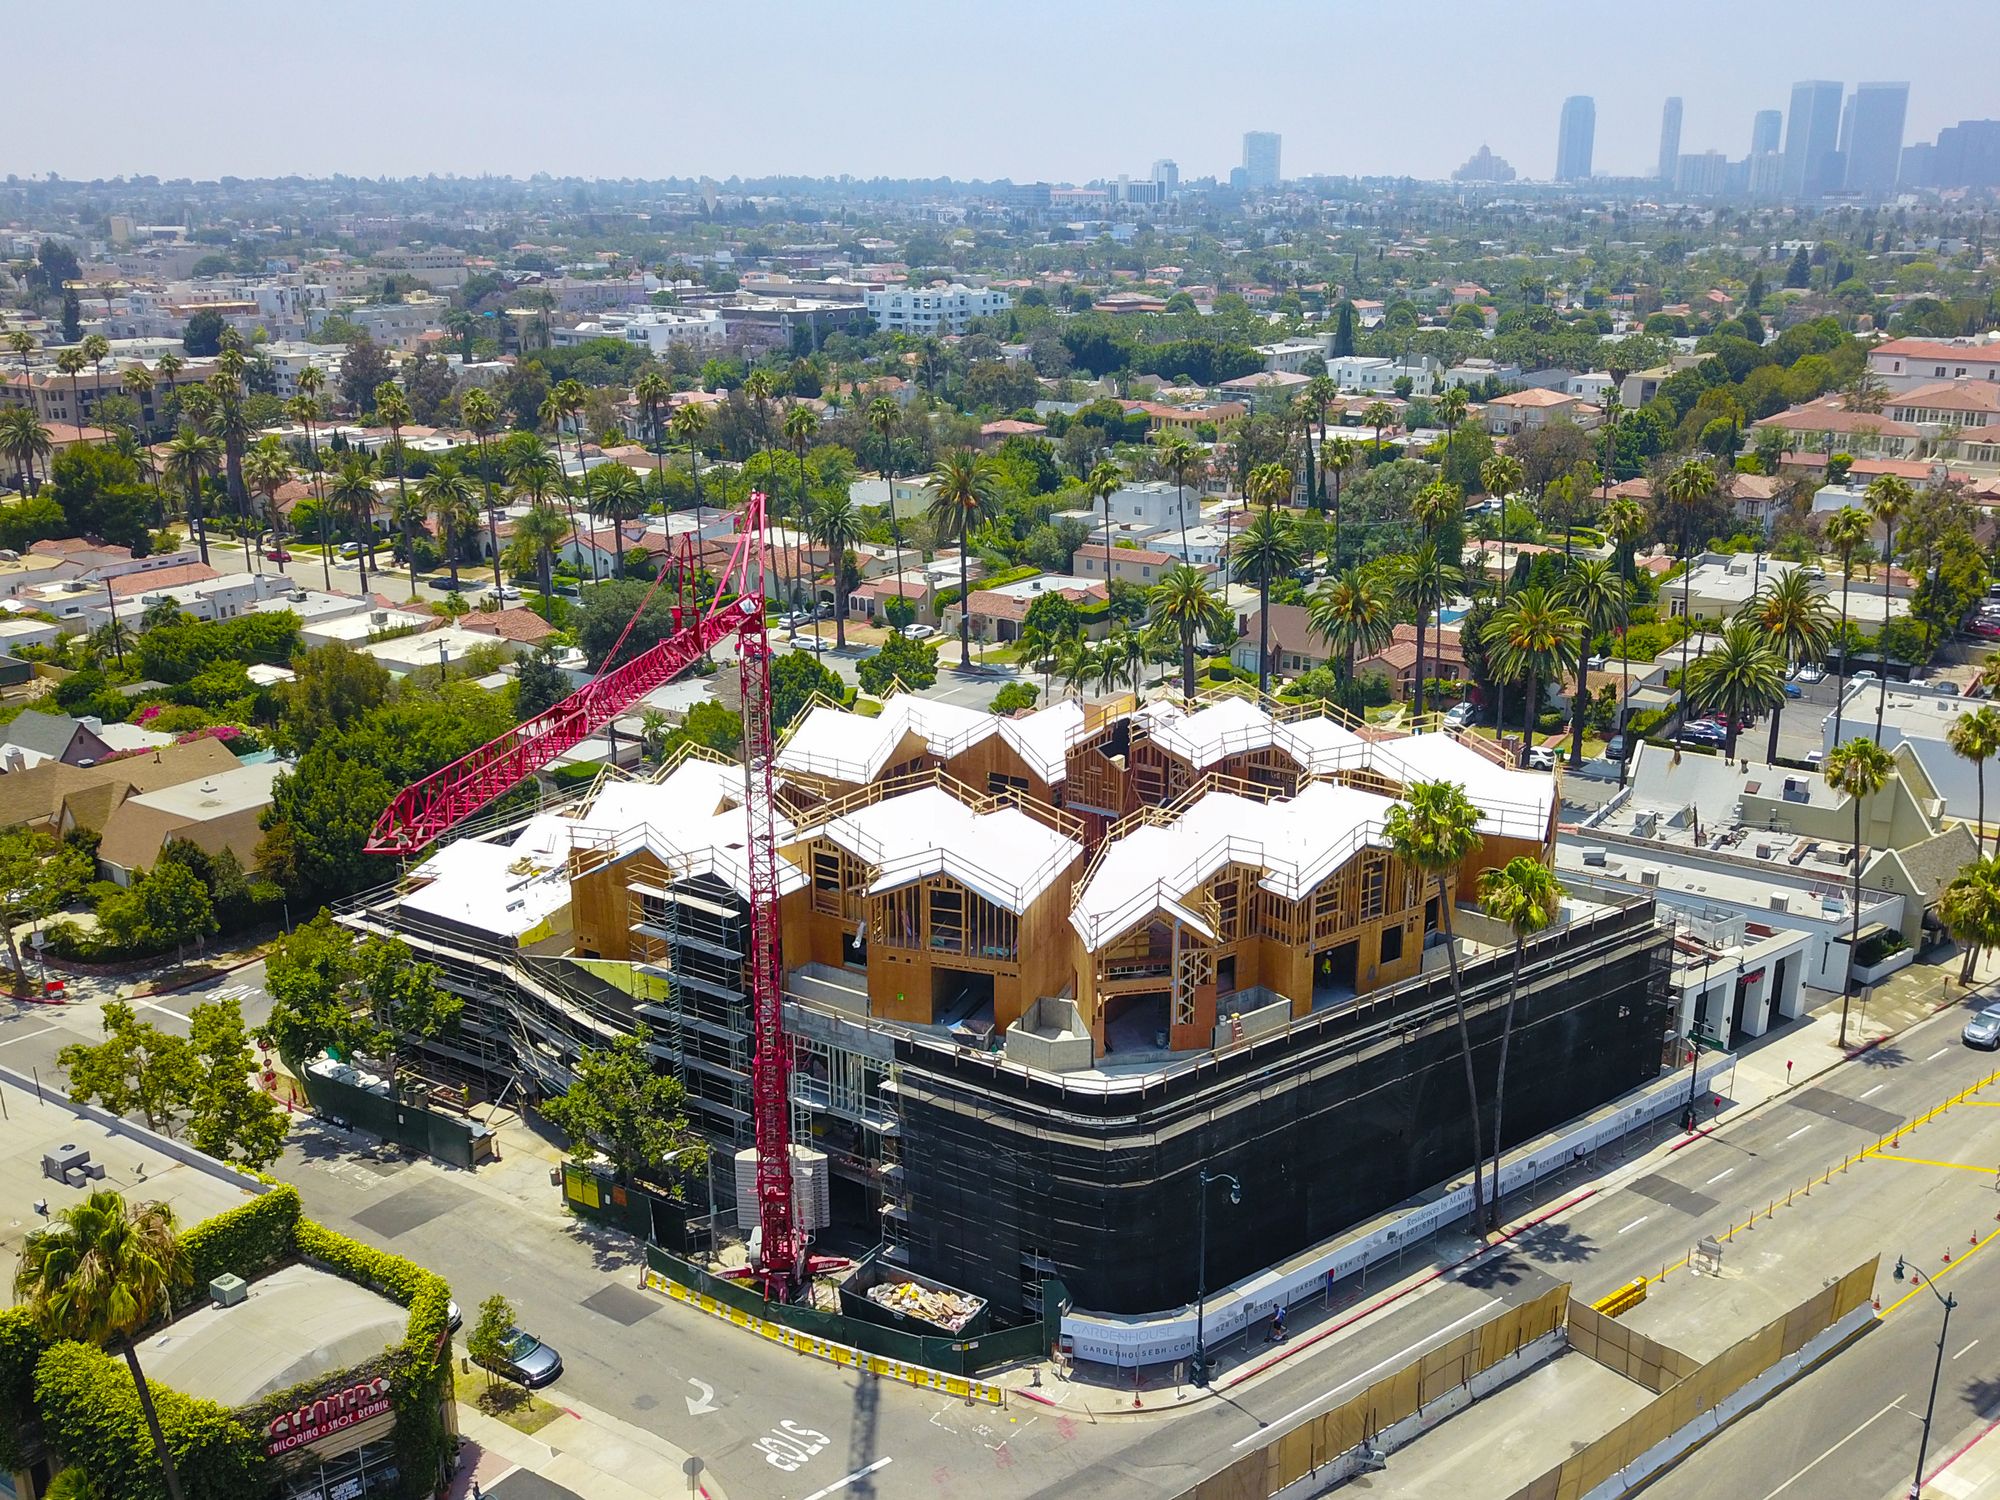
MAD Architects reveals 8600 Wilshire, a residential project located in Beverly Hills, Los Angeles. 8600 Wilshire is MAD’s first US project and demonstrates founder Ma ...
Cloud Corridor
MAD Architects has created a thought-provoking vision for the future of LA's residential architecture in the form of a vertical-living, high-density urban village concept. The concept ...
Skyler
Hollwich Kushner, a New York based architecture studio co-run by Matthias Hollwich, proposes an engaging piece of social architecture: Skyler. The project aims to address an existential issue ...
100 E 53rd Street
Foster and Partners, the architecture and integrated design practice originally based in London, has designed, in collaboration with vanke and aby rosen of RFR, the ‘100 e 53rd ...