

A walk-in shower works without a door when it is long enough to keep the spray inside, usually about 120 cm or more with a single glass panel, or 150-180 cm for a fully open entry, with the floor laid to falls towards a drain and the whole wet area properly waterproofed. Level-access versions are easier for people of all ages and abilities. This updated guide gives practical sizes and layouts, the US accessibility minimums, what matters for drainage, waterproofing and slip resistance, and design ideas.
Doorless showers have become popular in bathroom design because they look open and are easy to use, and many homeowners choose them when remodelling. Combined with good finishes, from tiles to moisture-resistant wallpaper outside the wet zone, they can make a bathroom feel like a spa.

© Alanna Hale
Why choose a walk-in shower?
1) Openness and accessibility
Without doors or curtains, a walk-in shower is easy to enter. If it is also built with a level floor and no step at the entry, it suits children, older people and people with limited mobility. Not every walk-in shower is level-access, so specify it if you need it.

© These Three Rooms
2) Space and visual flow
The same tile or stone can run from the bathroom floor into the shower, which makes even small bathrooms feel larger and calmer.

© Bria Hammel Interiors
3) Design flexibility
From tiles to fittings, the shower can be designed to match the rest of the room.

© Houzz
4) Layout options
Walk-in showers fit many room shapes: along a wall, in a corner, in an alcove or as part of a wet room.

© Ryann Ford
5) Easier cleaning, with caveats
With no door tracks or curtains, there are fewer places for soap scum and mould to collect. Glass panels still need regular wiping, and the open design can let more water and steam into the room, so good ventilation is essential. Open showers can also feel cooler, because warm air escapes; underfloor heating or a heated towel rail helps.

Yangsan Panorama House / SMxL Architects. © Hanbit Kim
Walk-in shower sizes and layouts
| Type | Size | Source / status |
|---|---|---|
| Minimum shower (US homes) | At least 900 sq in (about 0.58 m²) with no side under 30 in (76 cm) | International Residential Code P2708.1 (as summarised; check the adopted edition) |
| Walk-in with one glass panel | About 120 cm long or more; 90 cm deep minimum, more is better | Common design guidance, not a regulation |
| Doorless walk-in (no panel at the entry) | About 150-180 cm long so the spray stays inside | Common design guidance; depends on head position and flow |
| Accessible transfer shower (US) | 36 x 36 in (91 x 91 cm) inside, 36 in entry | 2010 ADA Standards 608.2.1 (public and commercial) |
| Accessible roll-in shower (US) | 30 x 60 in (76 x 152 cm) minimum, 60 in entry | 2010 ADA Standards 608.2.2 |
| Alternate roll-in (US) | 36 x 60 in (91 x 152 cm), 36 in entry at one end | 2010 ADA Standards 608.2.3 |
Source: 2010 ADA Standards; IRC; Arch2O guidance (as of 1 November 2026).
The figures for public and commercial buildings in the US come from the 2010 ADA Standards, summarised by Corada’s guide to section 608; they are a useful benchmark for accessible homes too. For a doorless design, the key is the distance between the shower head and the open end: the longer it is, the less water escapes.
| Layout | How it works | Best for | Watch out for |
|---|---|---|---|
| Single glass panel | One fixed screen; open end for entry | Most bathrooms | Splash at the open end; place the shower head away from it |
| Wet room | Whole floor waterproofed and laid to falls | Small bathrooms, accessibility | Everything in the room gets wet; needs full tanking |
| Alcove / recess | Shower in a three-walled niche with a short wall or panel | Long, narrow bathrooms | Light and ventilation inside the alcove |
| Serpentine or curved wall entry | A curved or L-shaped wall replaces the door | Larger bathrooms | Takes more floor area |
| Corner walk-in | Two tiled walls and one panel | Square rooms | Floor falls towards the drain must not run to the room |
Source: 2010 ADA Standards; IRC; Arch2O guidance (as of 1 November 2026).
Drainage, waterproofing and slip resistance
- Falls and drains: the shower floor must fall towards the drain. Linear drains along the back wall or entry allow a single-plane fall and suit large-format tiles; point drains need falls from several directions.
- Waterproofing: walls and floors in the wet area need a continuous waterproof membrane or tanking system installed to the manufacturer’s instructions, including at corners, joints and pipe penetrations. In a wet room, the whole floor and the lower walls are waterproofed.
- Slip resistance: choose a floor tested wet. In the UK and Ireland, health and safety guidance treats a wet pendulum test value (PTV) of 36 or more as low slip potential, as the Irish Health and Safety Authority explains; for barefoot areas, the German DIN 51097 ramp test classes A, B and C are also used, as this overview of slip testing describes. Small mosaics with many grout joints also improve grip.
- Ventilation: an extract fan close to the shower, running during and after use, protects walls and ceilings.
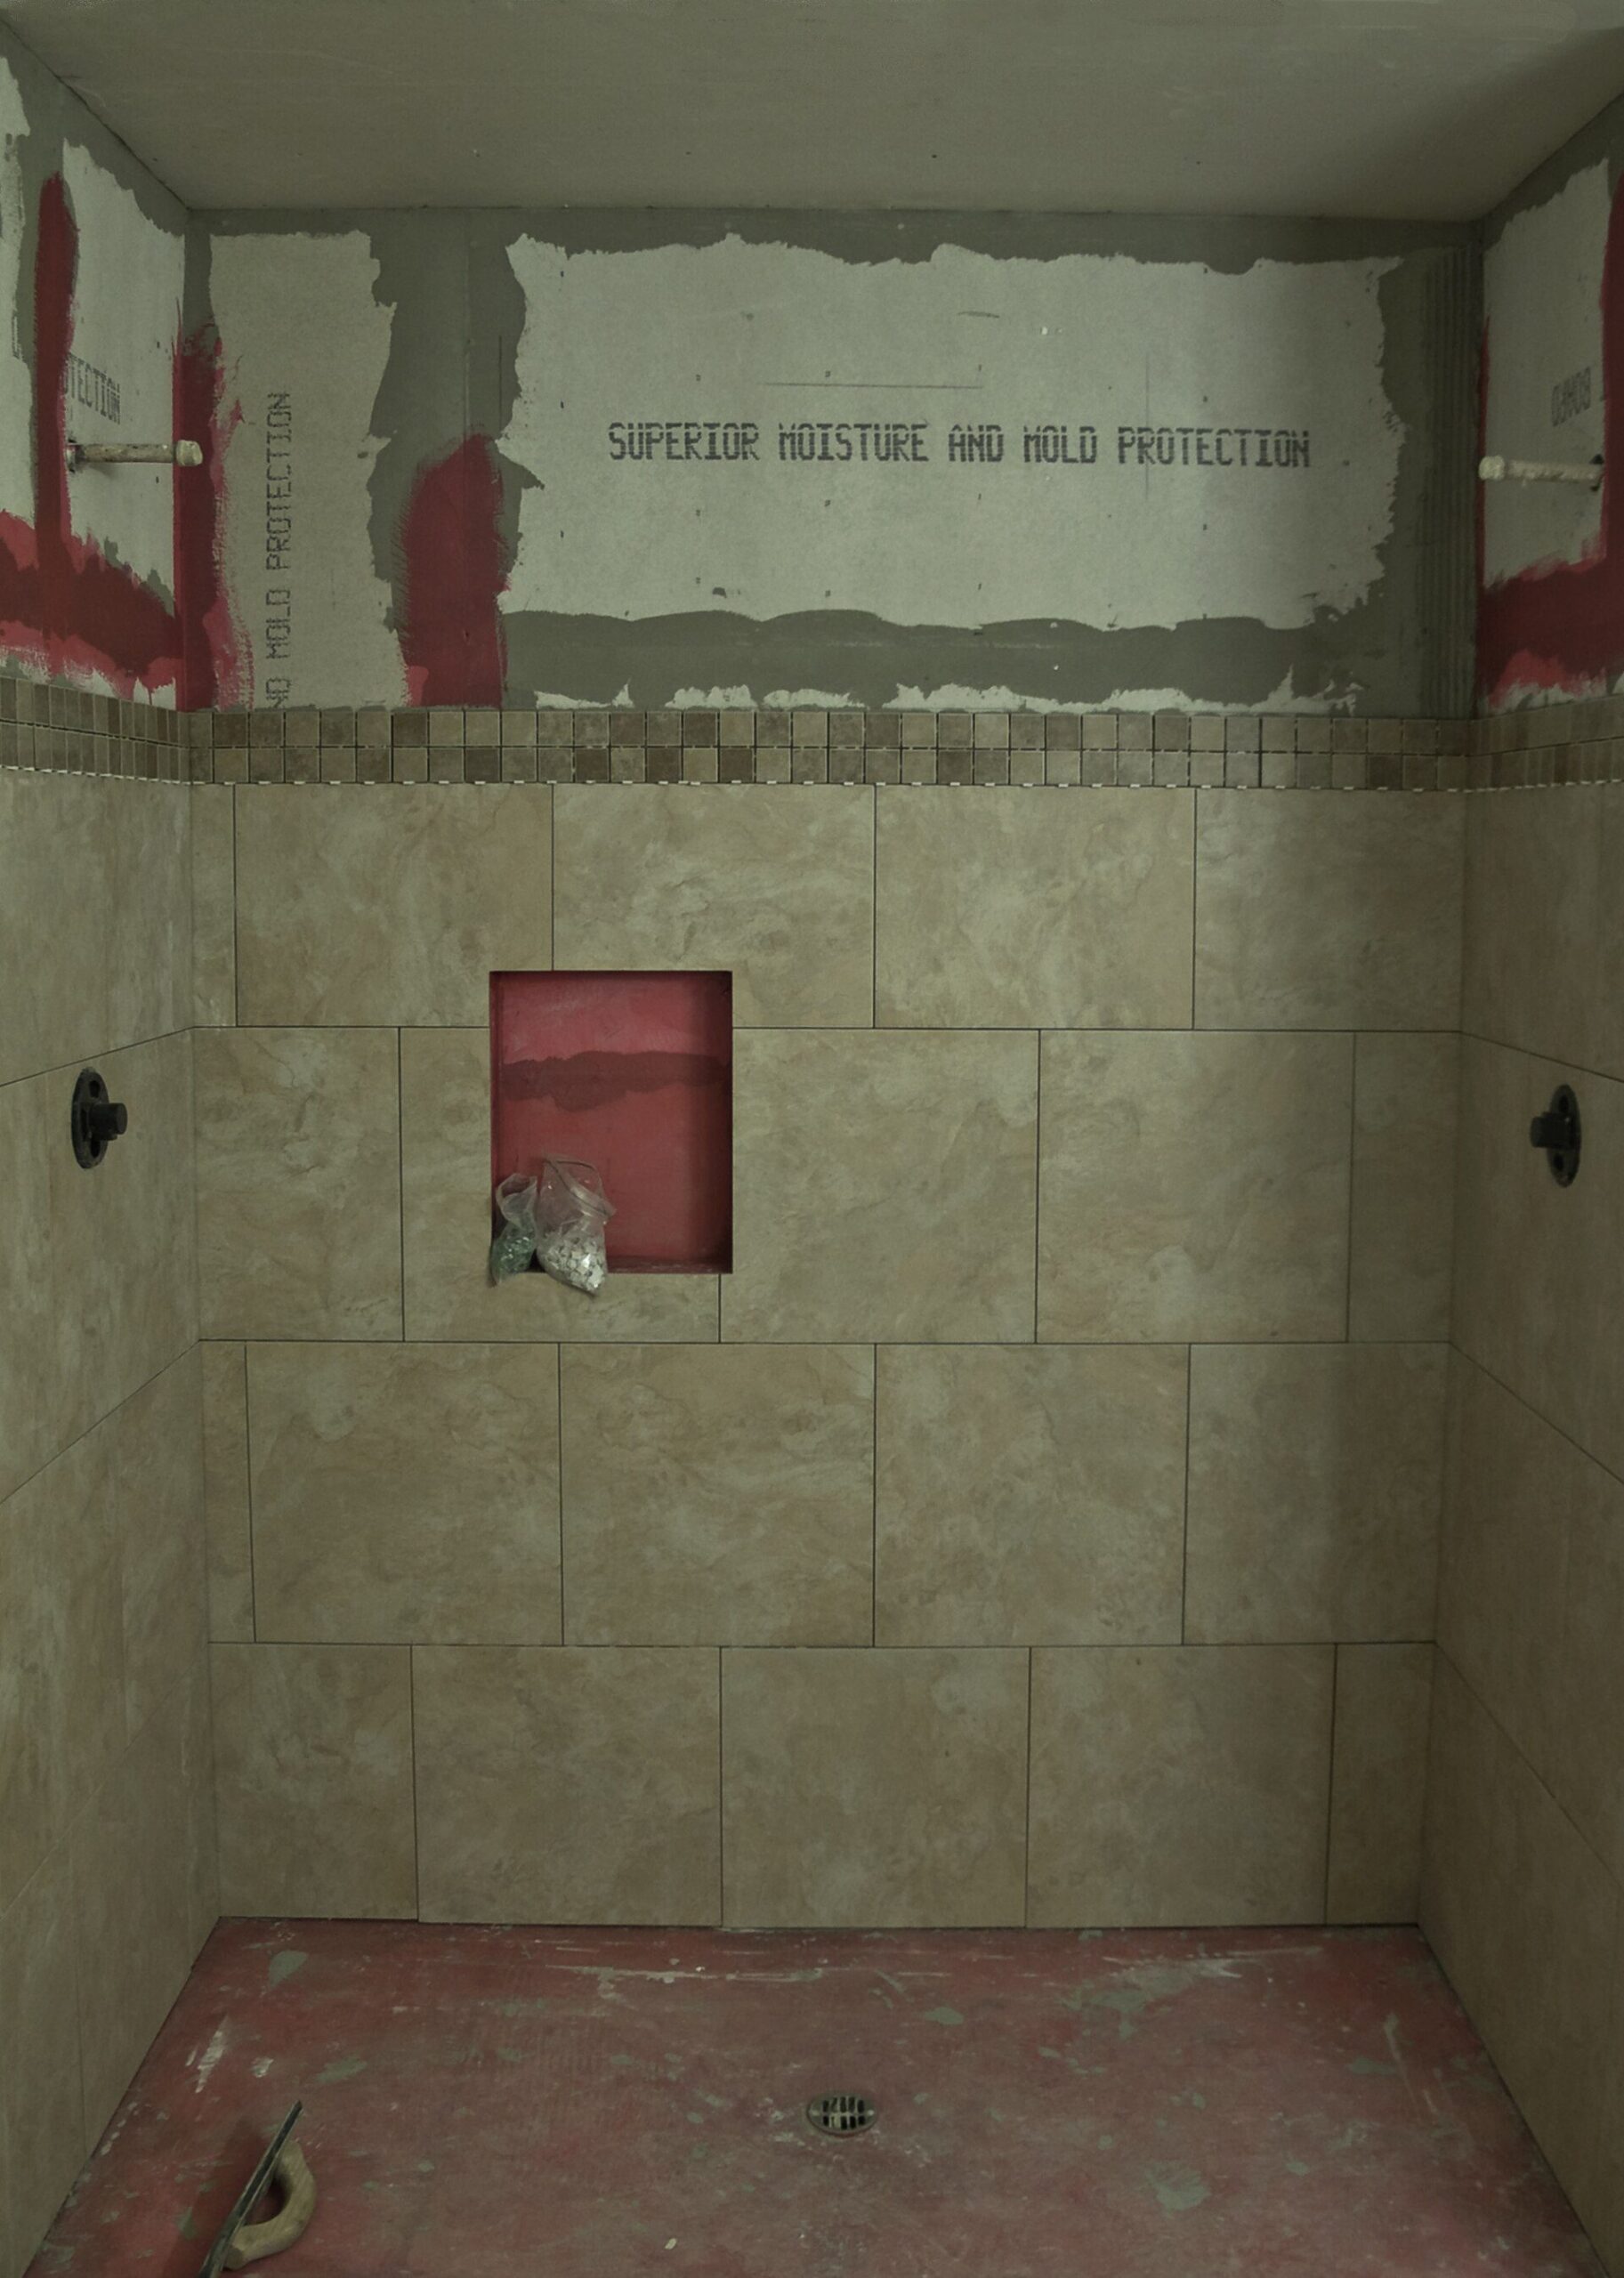
A walk-in shower under construction: the red waterproofing membrane is visible at the corners, niche and floor before the final tiling. Photo: Dorian Wallender, CC BY-SA 2.0, via Wikimedia Commons. Dorian Wallender from Lake Havasu City, Arizona, USA, source, CC BY-SA 2.0
Walk-in shower design ideas
Natural stone elegance
Natural stone such as marble or travertine gives a timeless look; choose honed or textured finishes on floors for grip, and seal stone as the supplier recommends. Pair stone with frameless panels and screens for a modern balance.

© Nelson Garrido.
Spa-like calm
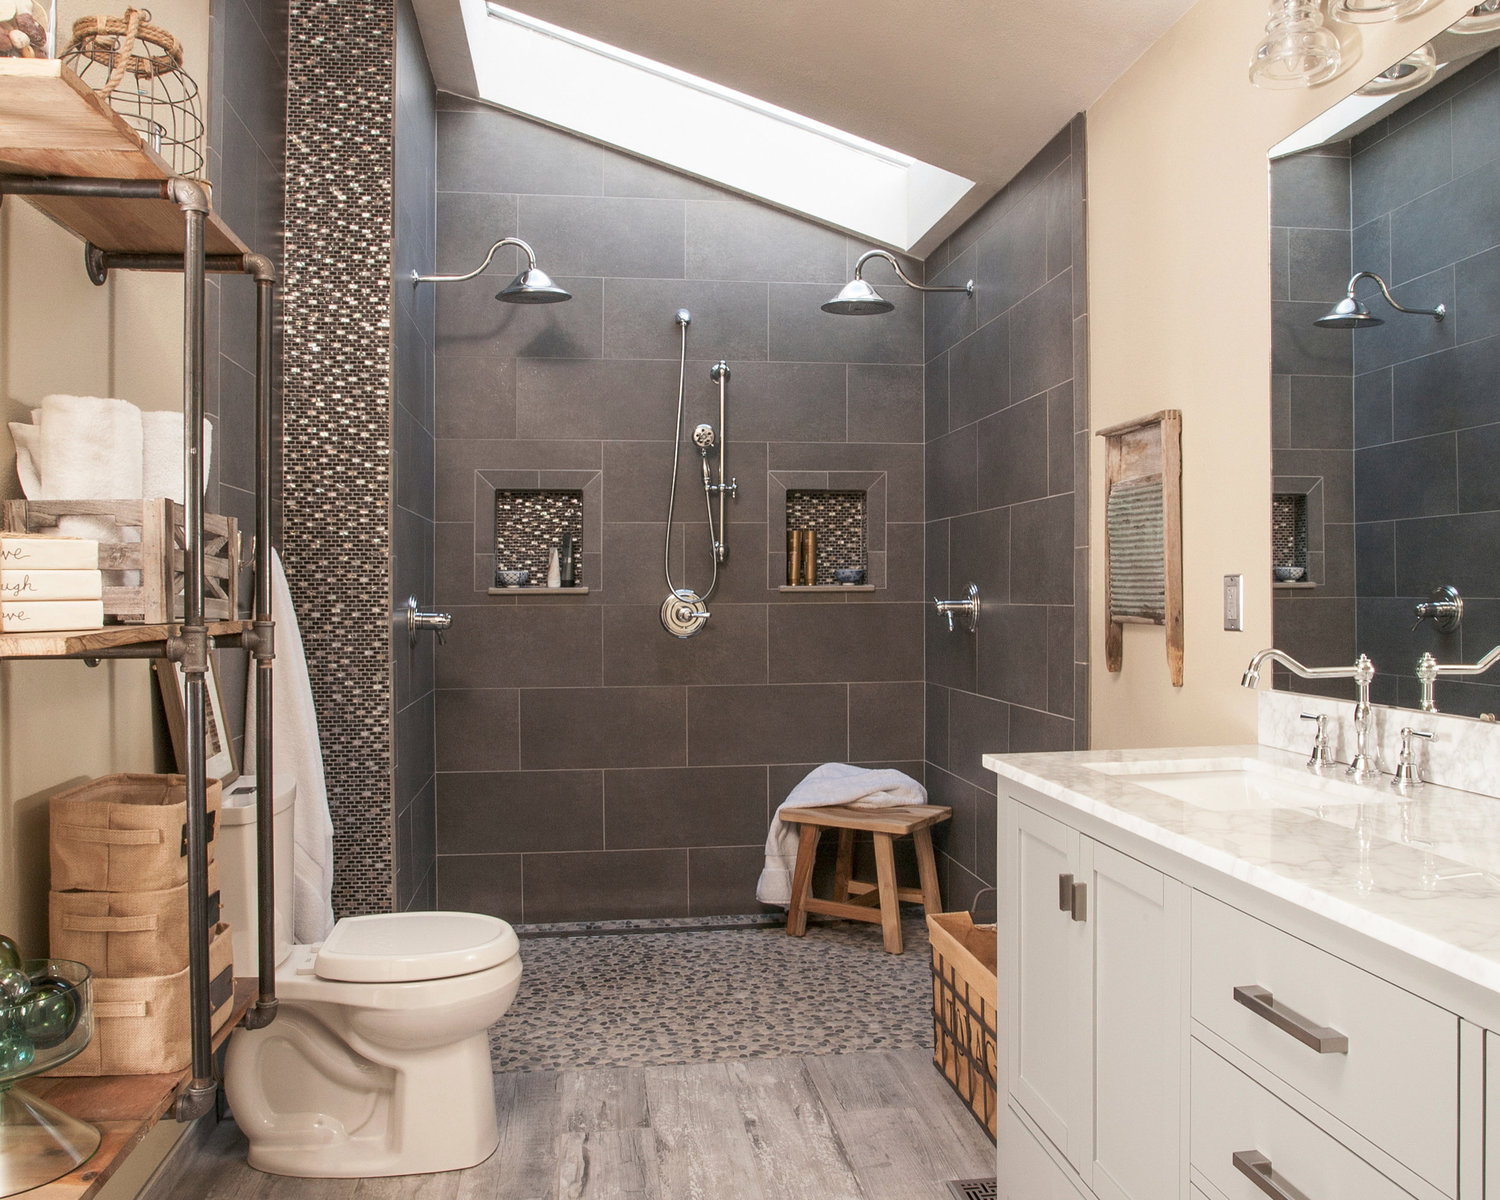
Soft greys and earthy tones, a rainfall head, a pebble or mosaic floor and a timber bench or stool create a relaxing, spa-style shower.

© Trendir
Industrial character
Exposed pipework, concrete or block walls and minimalist taps and fittings give an urban look; seal concrete surfaces against water.
© CORINNE GAIL INTERIOR DESIGN LLC
Tropical greenery
Mosaics with leaf patterns and humidity-loving shower plants bring colour and life; outdoor showers can take the idea further in warm climates.

© Allure Design
Minimalist
Clean lines, neutral colours, a frameless glass panel and a concealed or linear drain suit minimalist bathrooms.

© Rainstick
Mediterranean
Blue and white patterned tiles, terracotta tones and wrought-iron details evoke coastal villages.

© Bert & May
Vintage
Bevelled subway tiles, exposed brass fittings and period-style screens give old-world character.

© Burchard Design Co.
Comfort and safety
Easy entry
A level entry with no step, and no sliding or folding door to manage, is the main safety benefit of a well-designed walk-in shower.

Shutter House l State of Kin + Mobilia. © Jack Lovel
A continuous floor
A flush transition between the bathroom floor and the shower removes the trip hazard of a tray edge, provided the floor around the shower is also slip-resistant when wet.

Elmhurst House / Rebecca Naughtin Architect. © Daniel Fuge
Grab bars and seats
Grab bars and a fixed or fold-down seat make showering easier and safer; plan the wall reinforcement for them during construction, even if they are fitted later.

© Joy Street Design
Design for all
Level access, a hand-held shower head on a rail, controls within reach of a seat and good lighting follow universal design principles, so the bathroom works for everyone in the household over time.

© Houzz
Materials checklist
- Wet-tested slip-resistant floor tiles.
- Continuous waterproofing to walls and floor.
- Toughened safety glass for screens.
- Thermostatic mixer to prevent scalding.
- Extract fan and, ideally, underfloor heating.

© Angelica Hermann, Designed by Alexandra Killion Interiors
Sources and further reading
- 2010 ADA Standards for Accessible Design, section 608 (shower compartments).
- Health and Safety Authority (Ireland) and UK HSE guidance on slip resistance.
- Manufacturers’ installation guides for drains, membranes and glass screens.
Planned with the right size, falls, waterproofing and floor finish, a walk-in shower is both beautiful and practical, and can serve a household for decades.

Aly Bayoumi is an editor with a sharp eye for detail and a deep commitment to clarity and precision. Passionate about architecture and design, he sees every project as an opportunity to shape compelling narratives that bring creative visions to life. With a focus on accuracy and engaging storytelling, Aly combines editorial expertise with a dedication to elevating the voices and ideas that shape the built environment.