

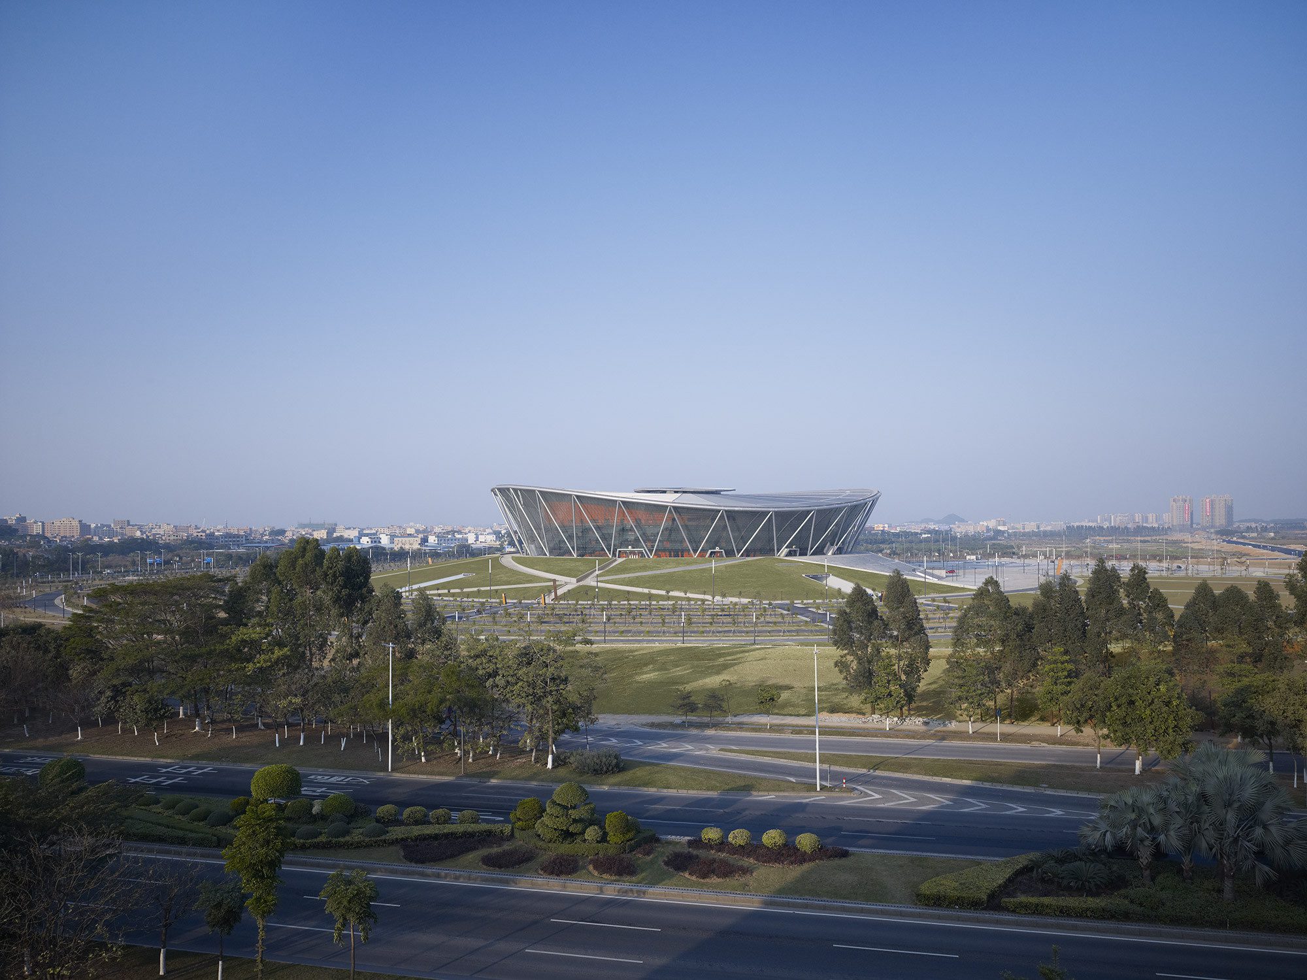
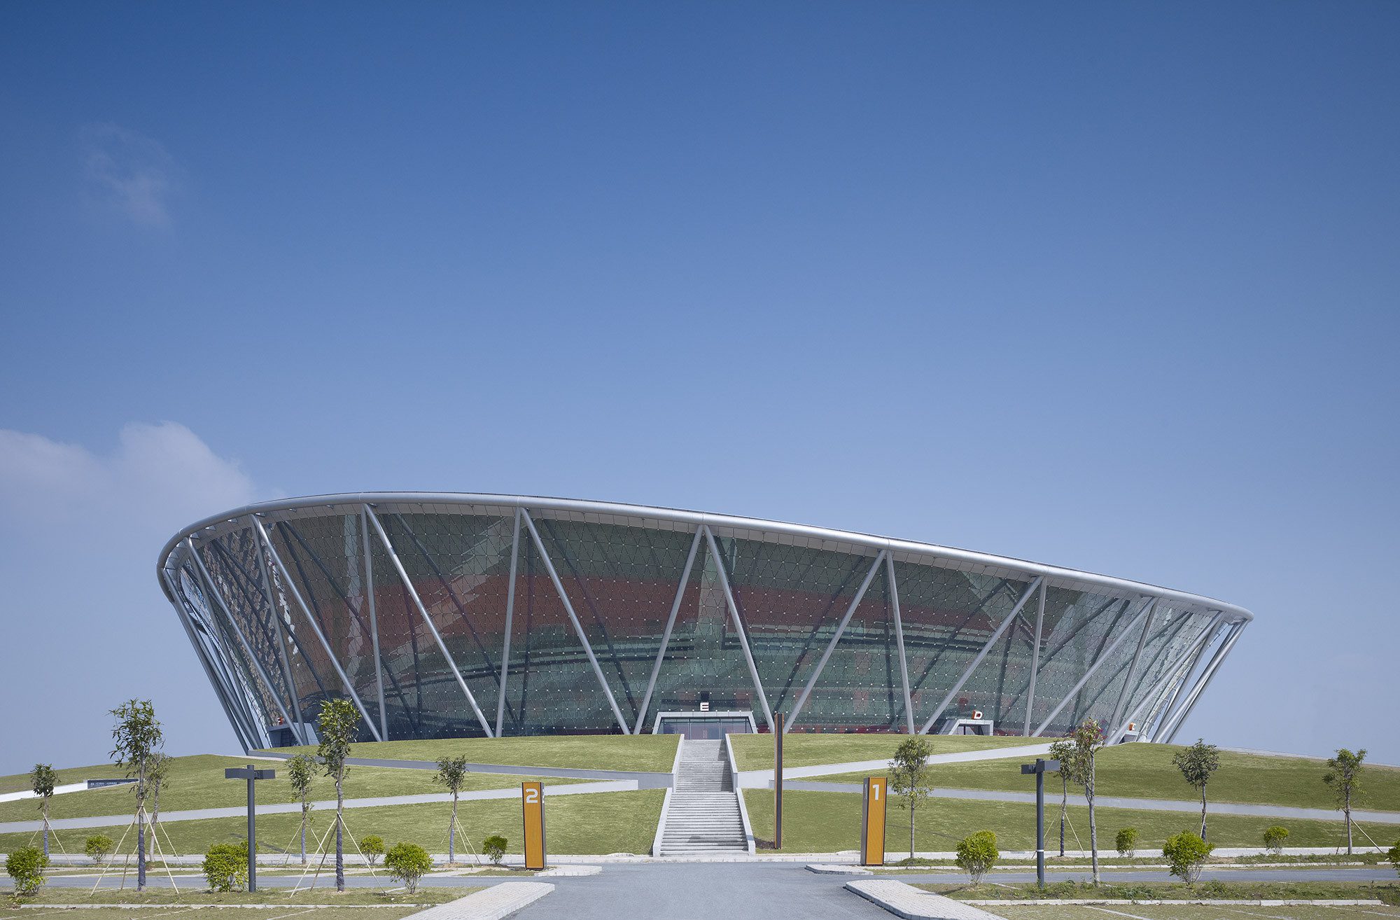
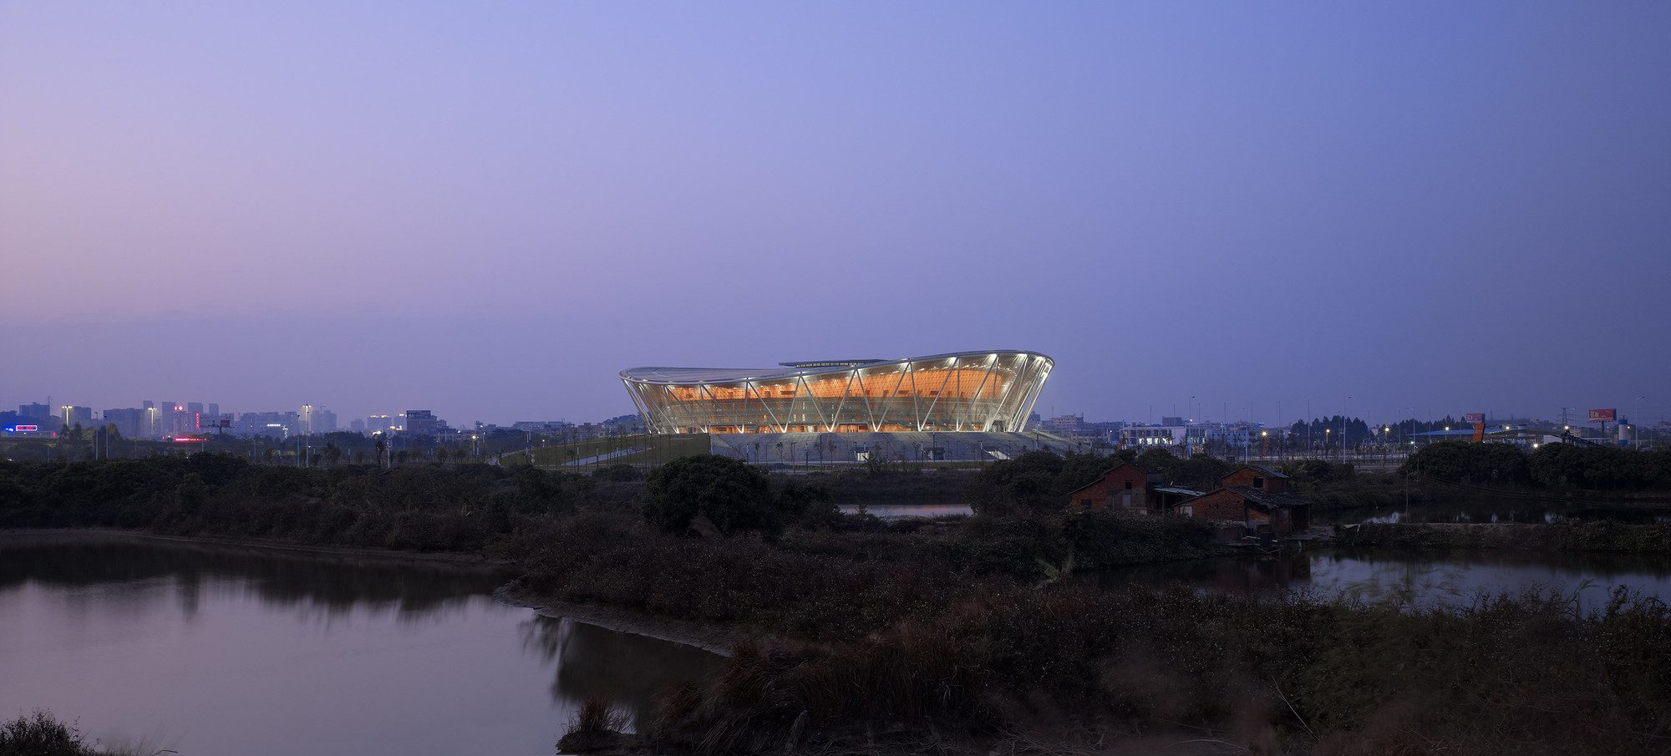
Basketball Stadium in Dongguan, In the southern Chinese city of Dongguan – a city of several million – a basketball stadium has been completed to plans by architects von Gerkan, Marg and Partners (gmp). The building can be seen from afar and is a landmark that provides identity and orientation to the people in the new district of Liaobu.
© Christian Gahl
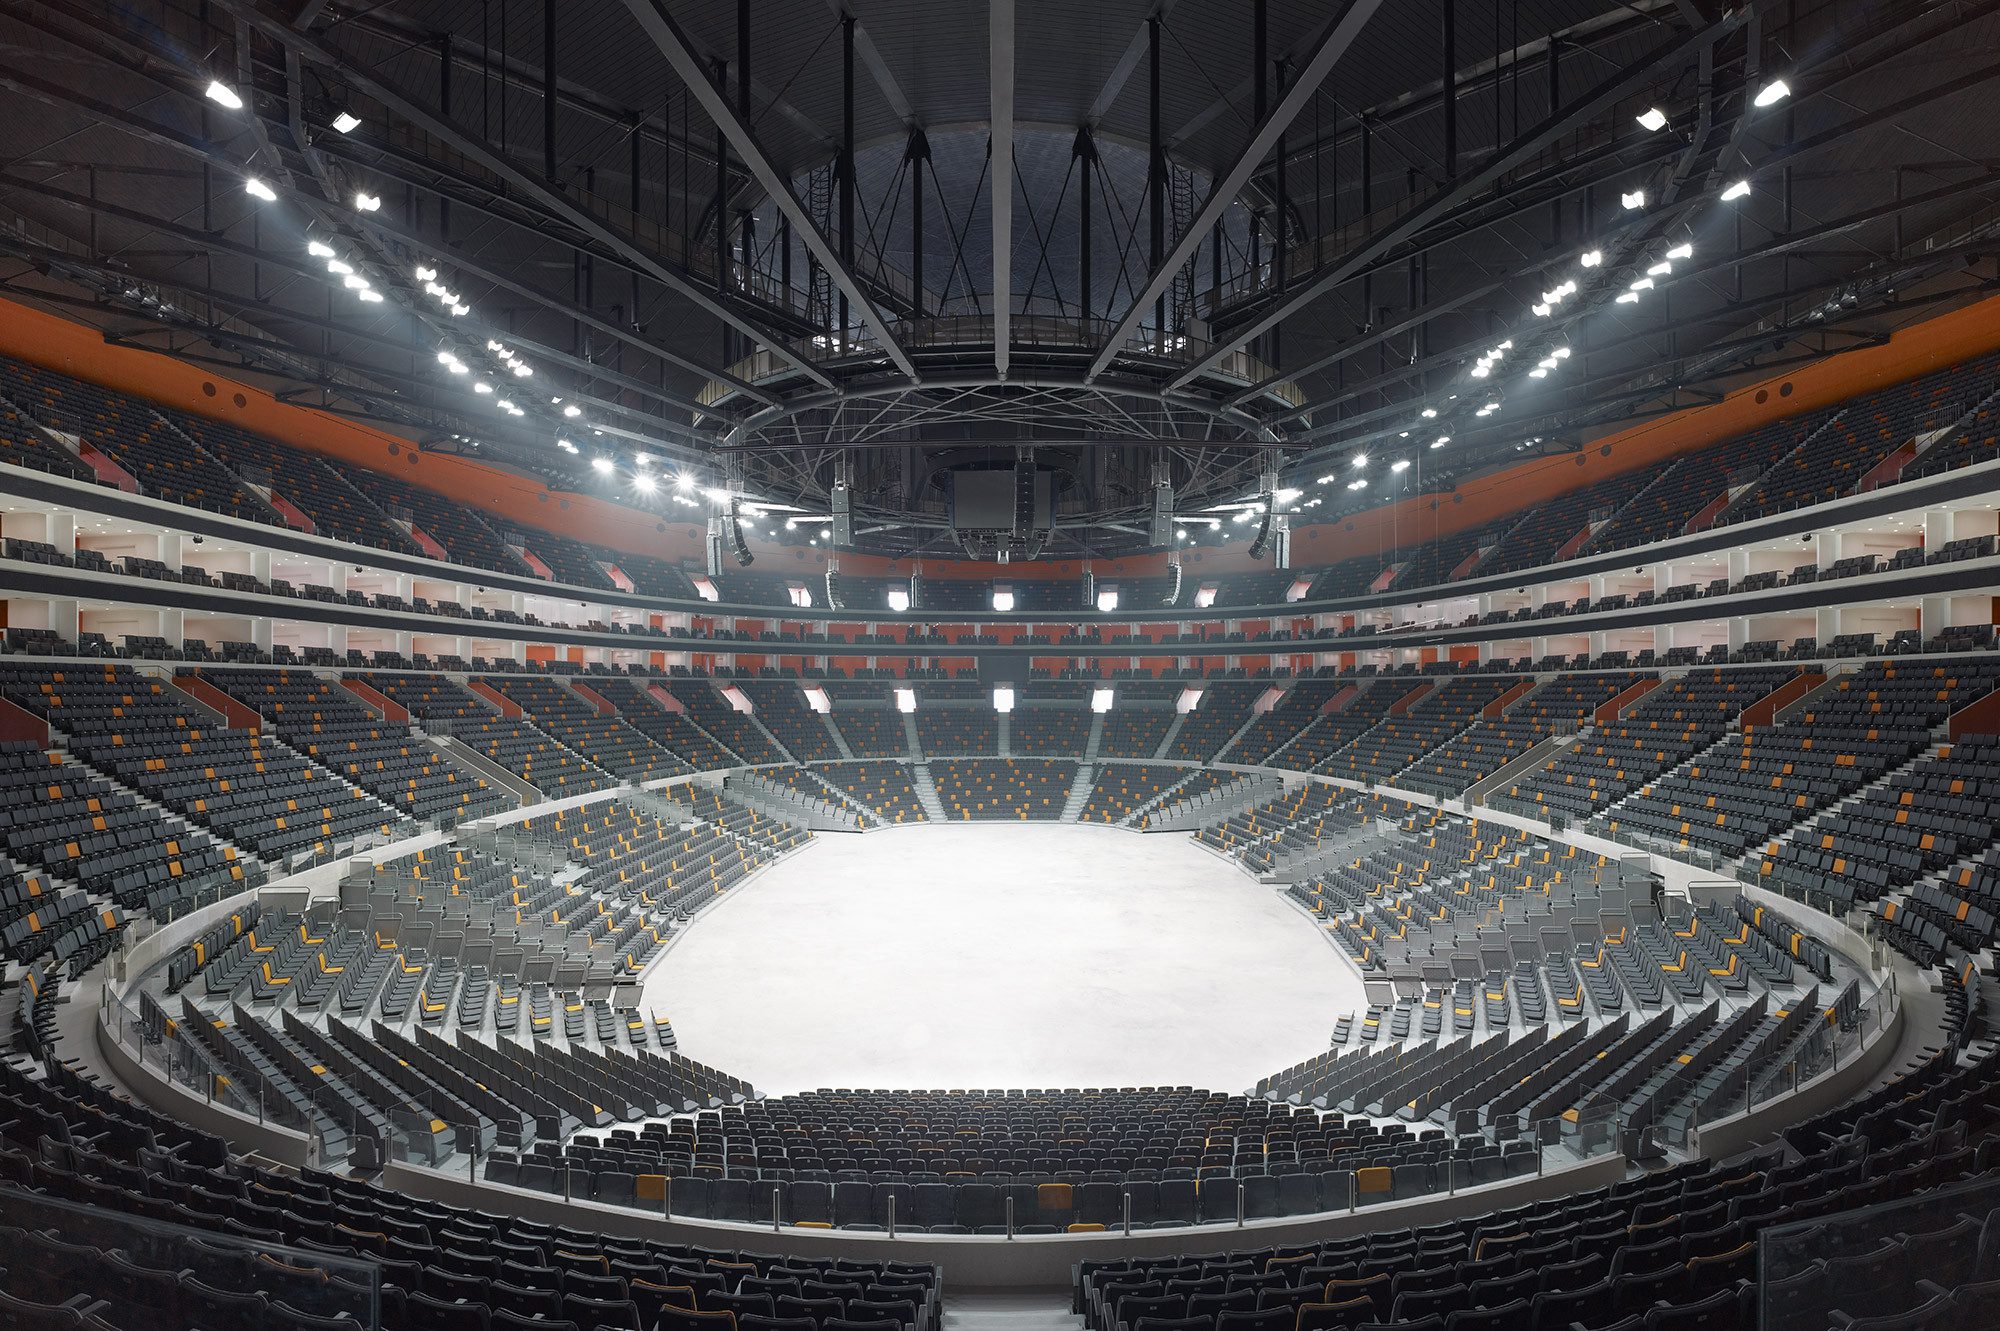
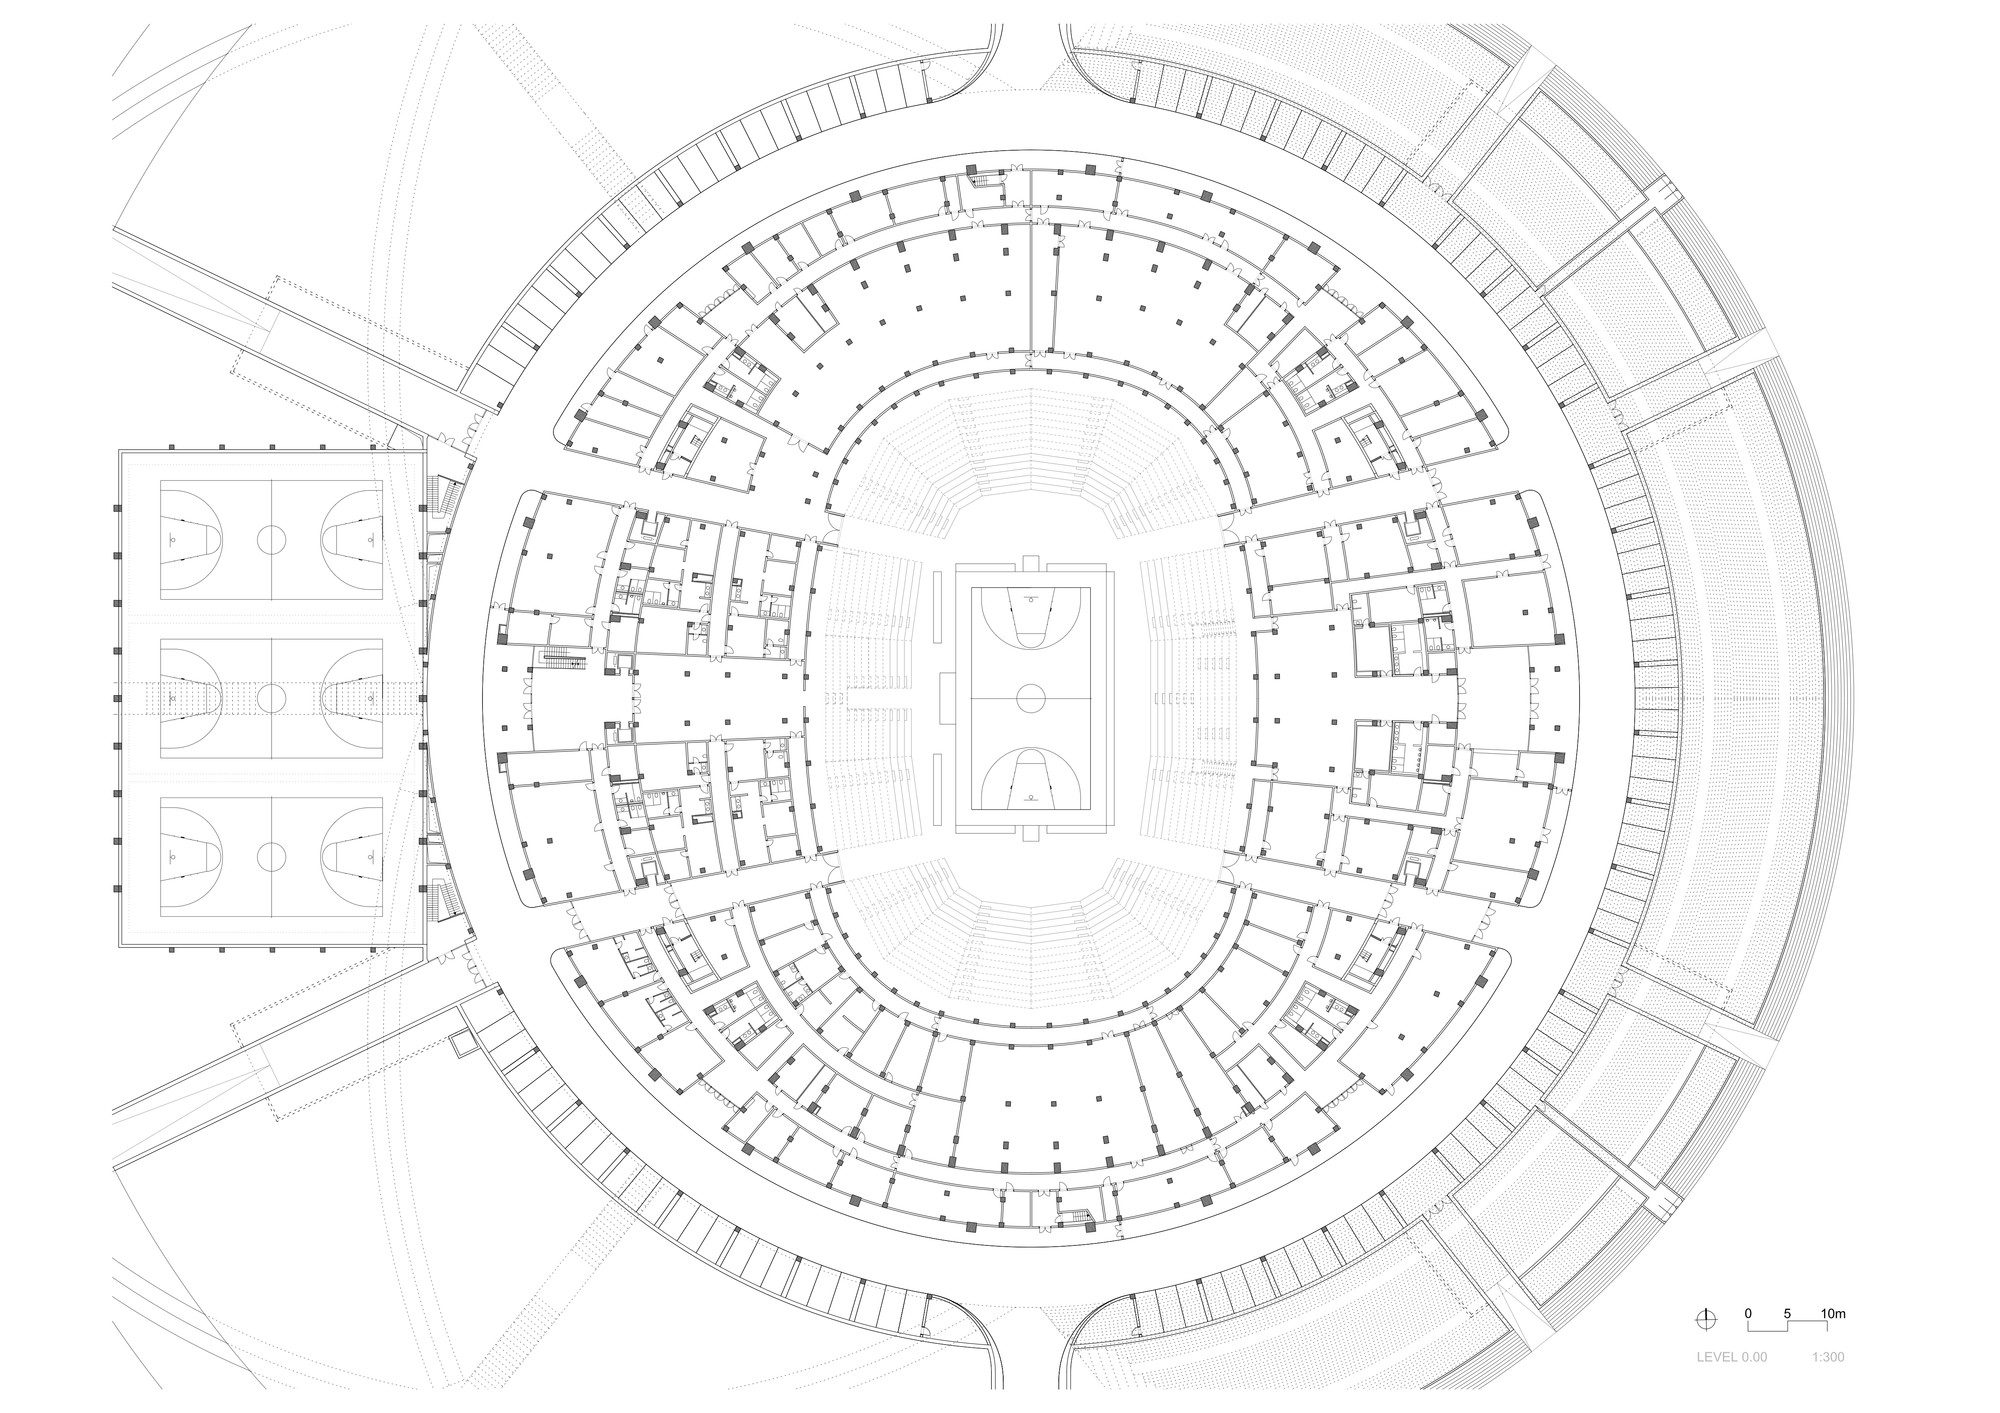
The stadium has space for nearly 15,000 visitors and can be used for sports and other events; it is the new main competition venue for one of the most successful Chinese basketball teams, the Dongguan Leopards. Basketball is increasingly popular with the Chinese, particularly so since Yao Ming, who is celebrated as a national hero, made his entry into the US basketball league – the NBA.

© Christian Gahl
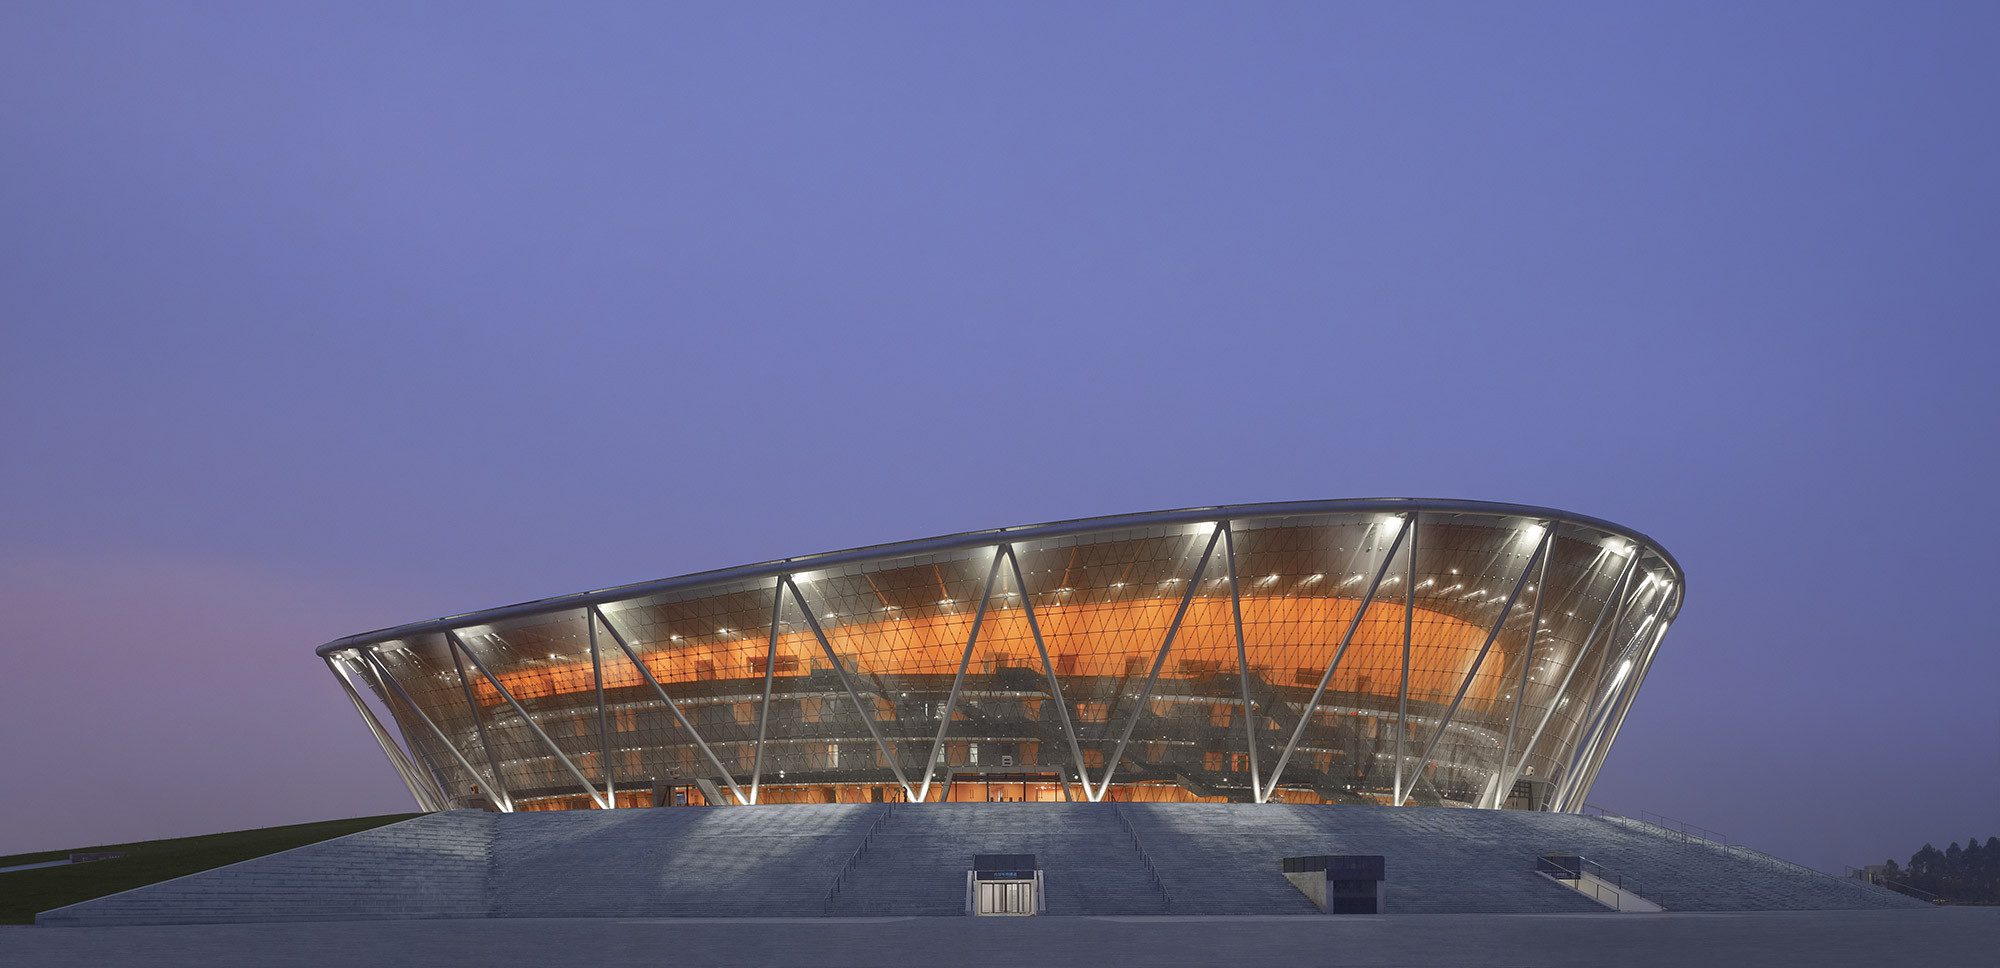
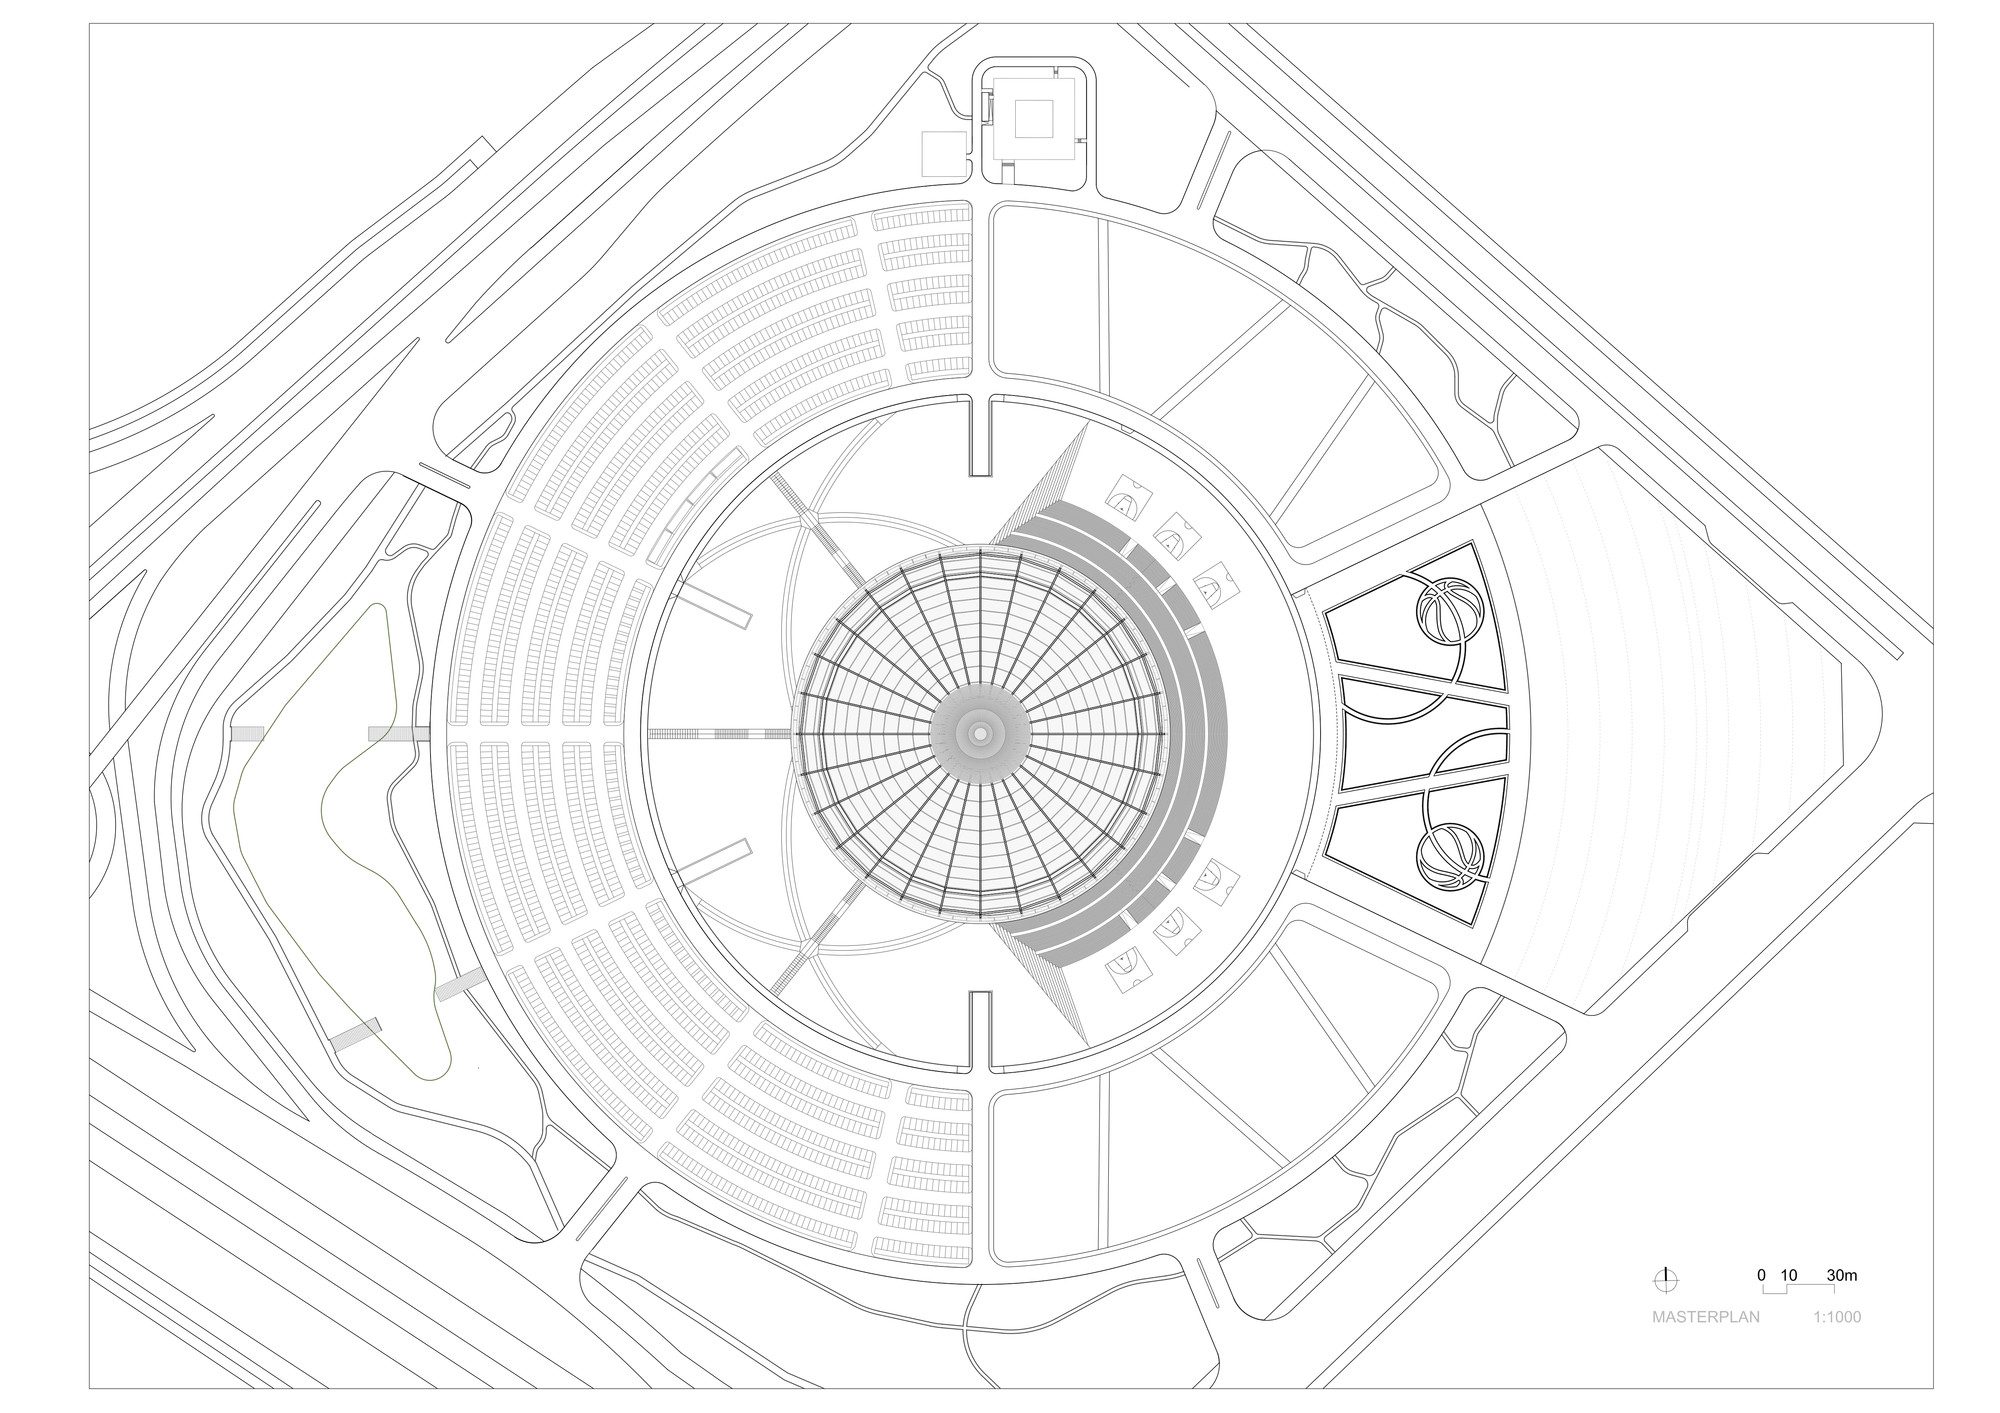
The design of the stadium transforms the elements of the sport of basketball in various ways: situated on a raised platform, the circular ring is reminiscent of the hoop of a basketball basket to which the facade is attached like the net to the hoop.
© Christian Gahl
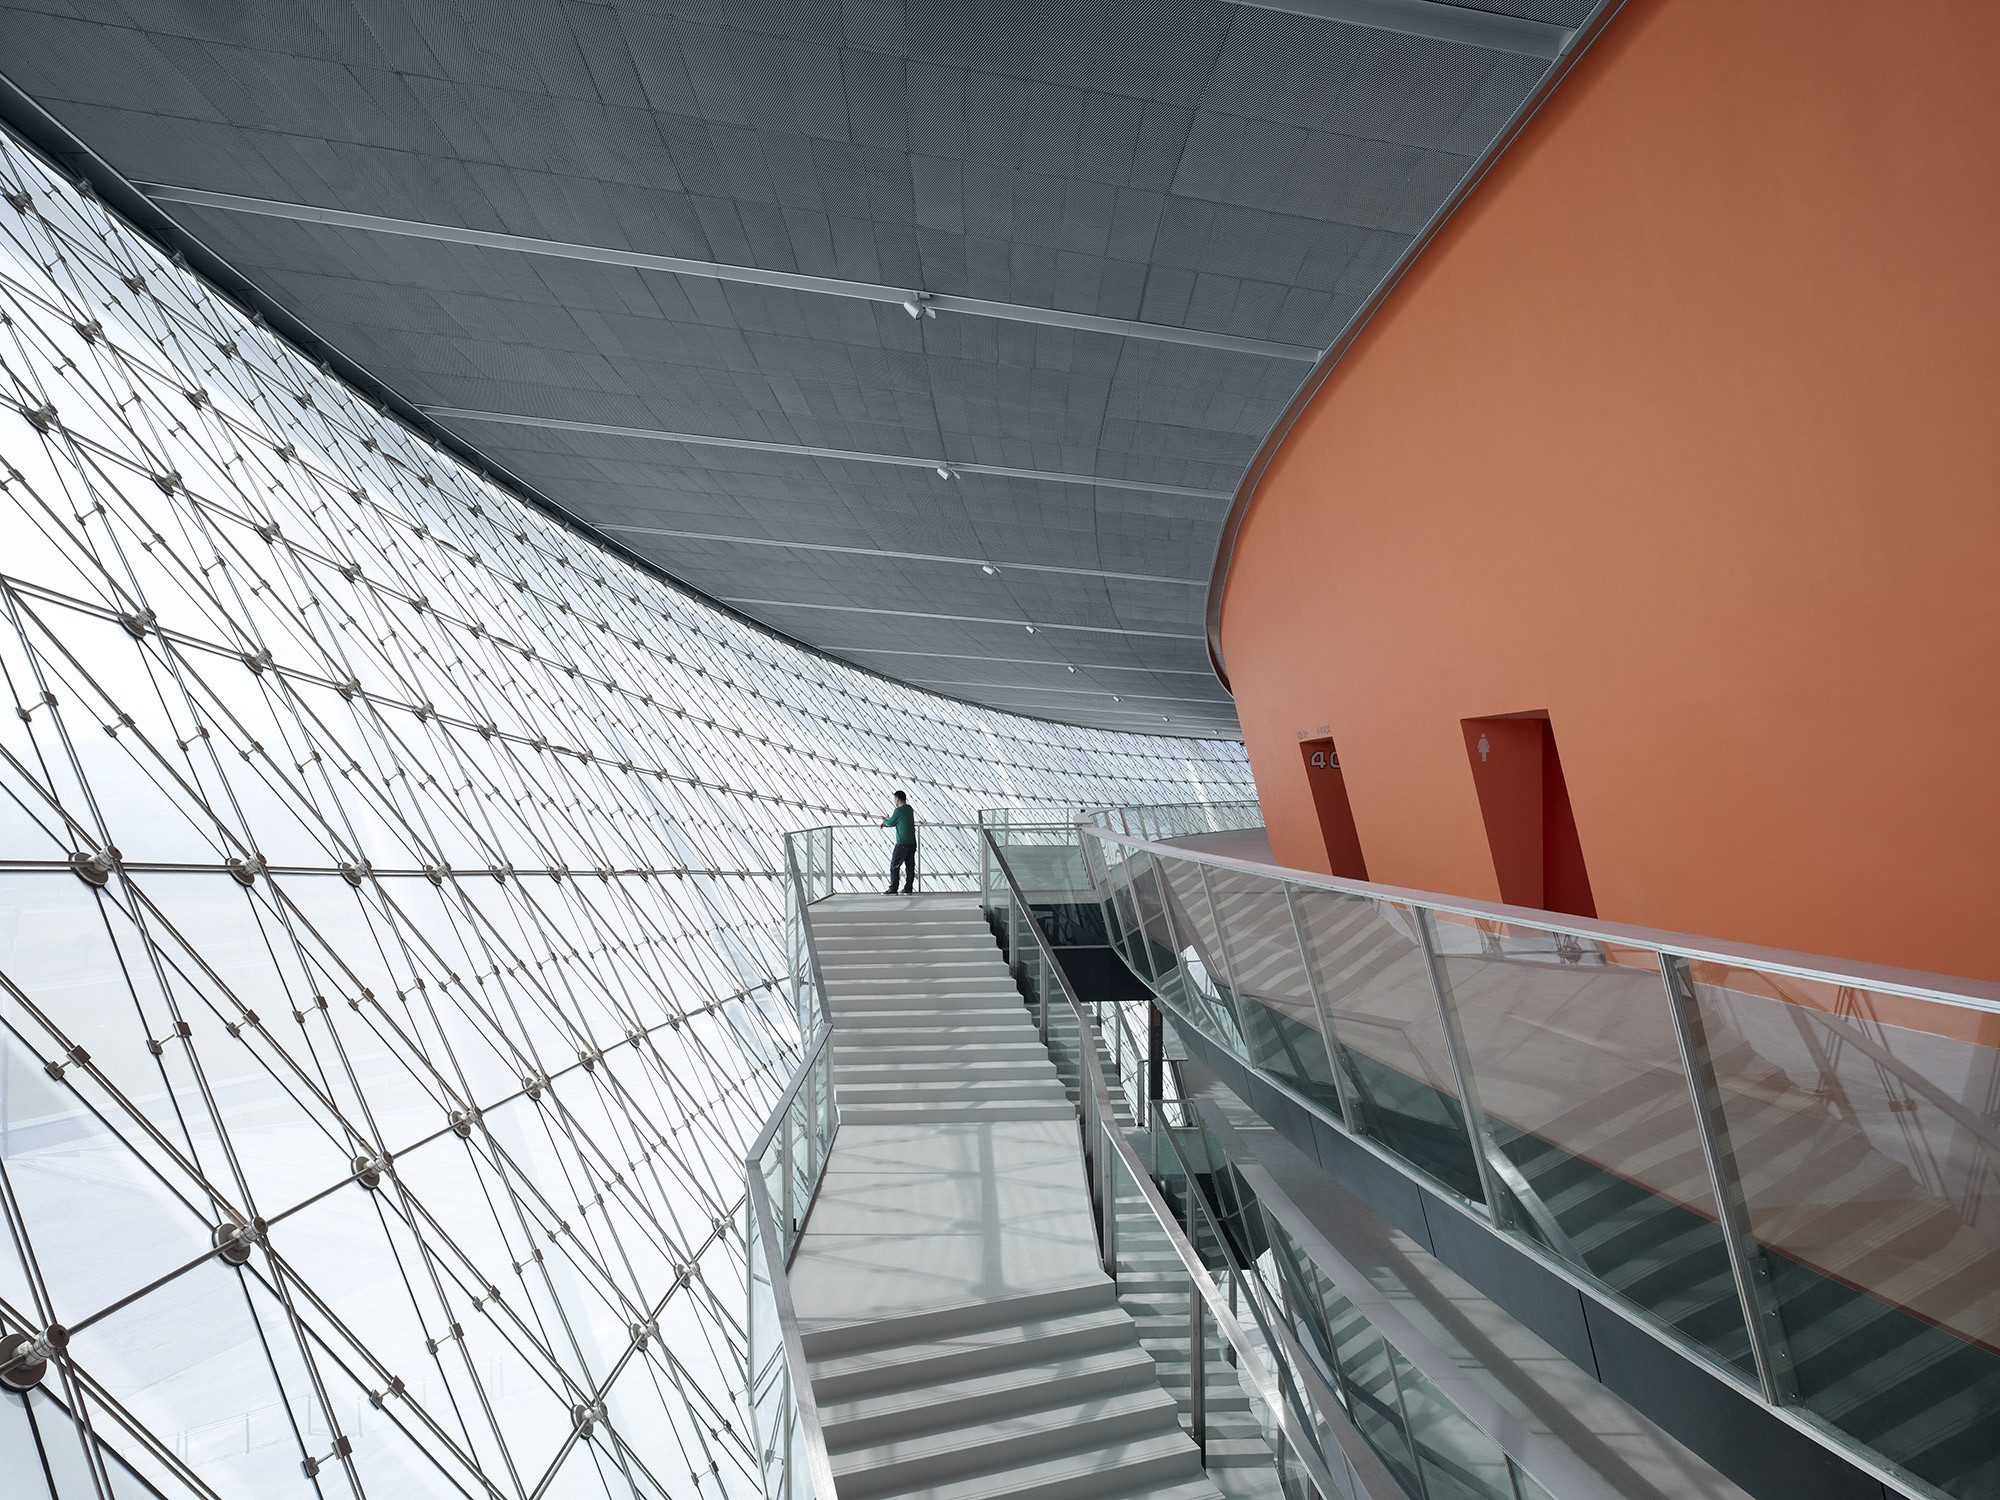
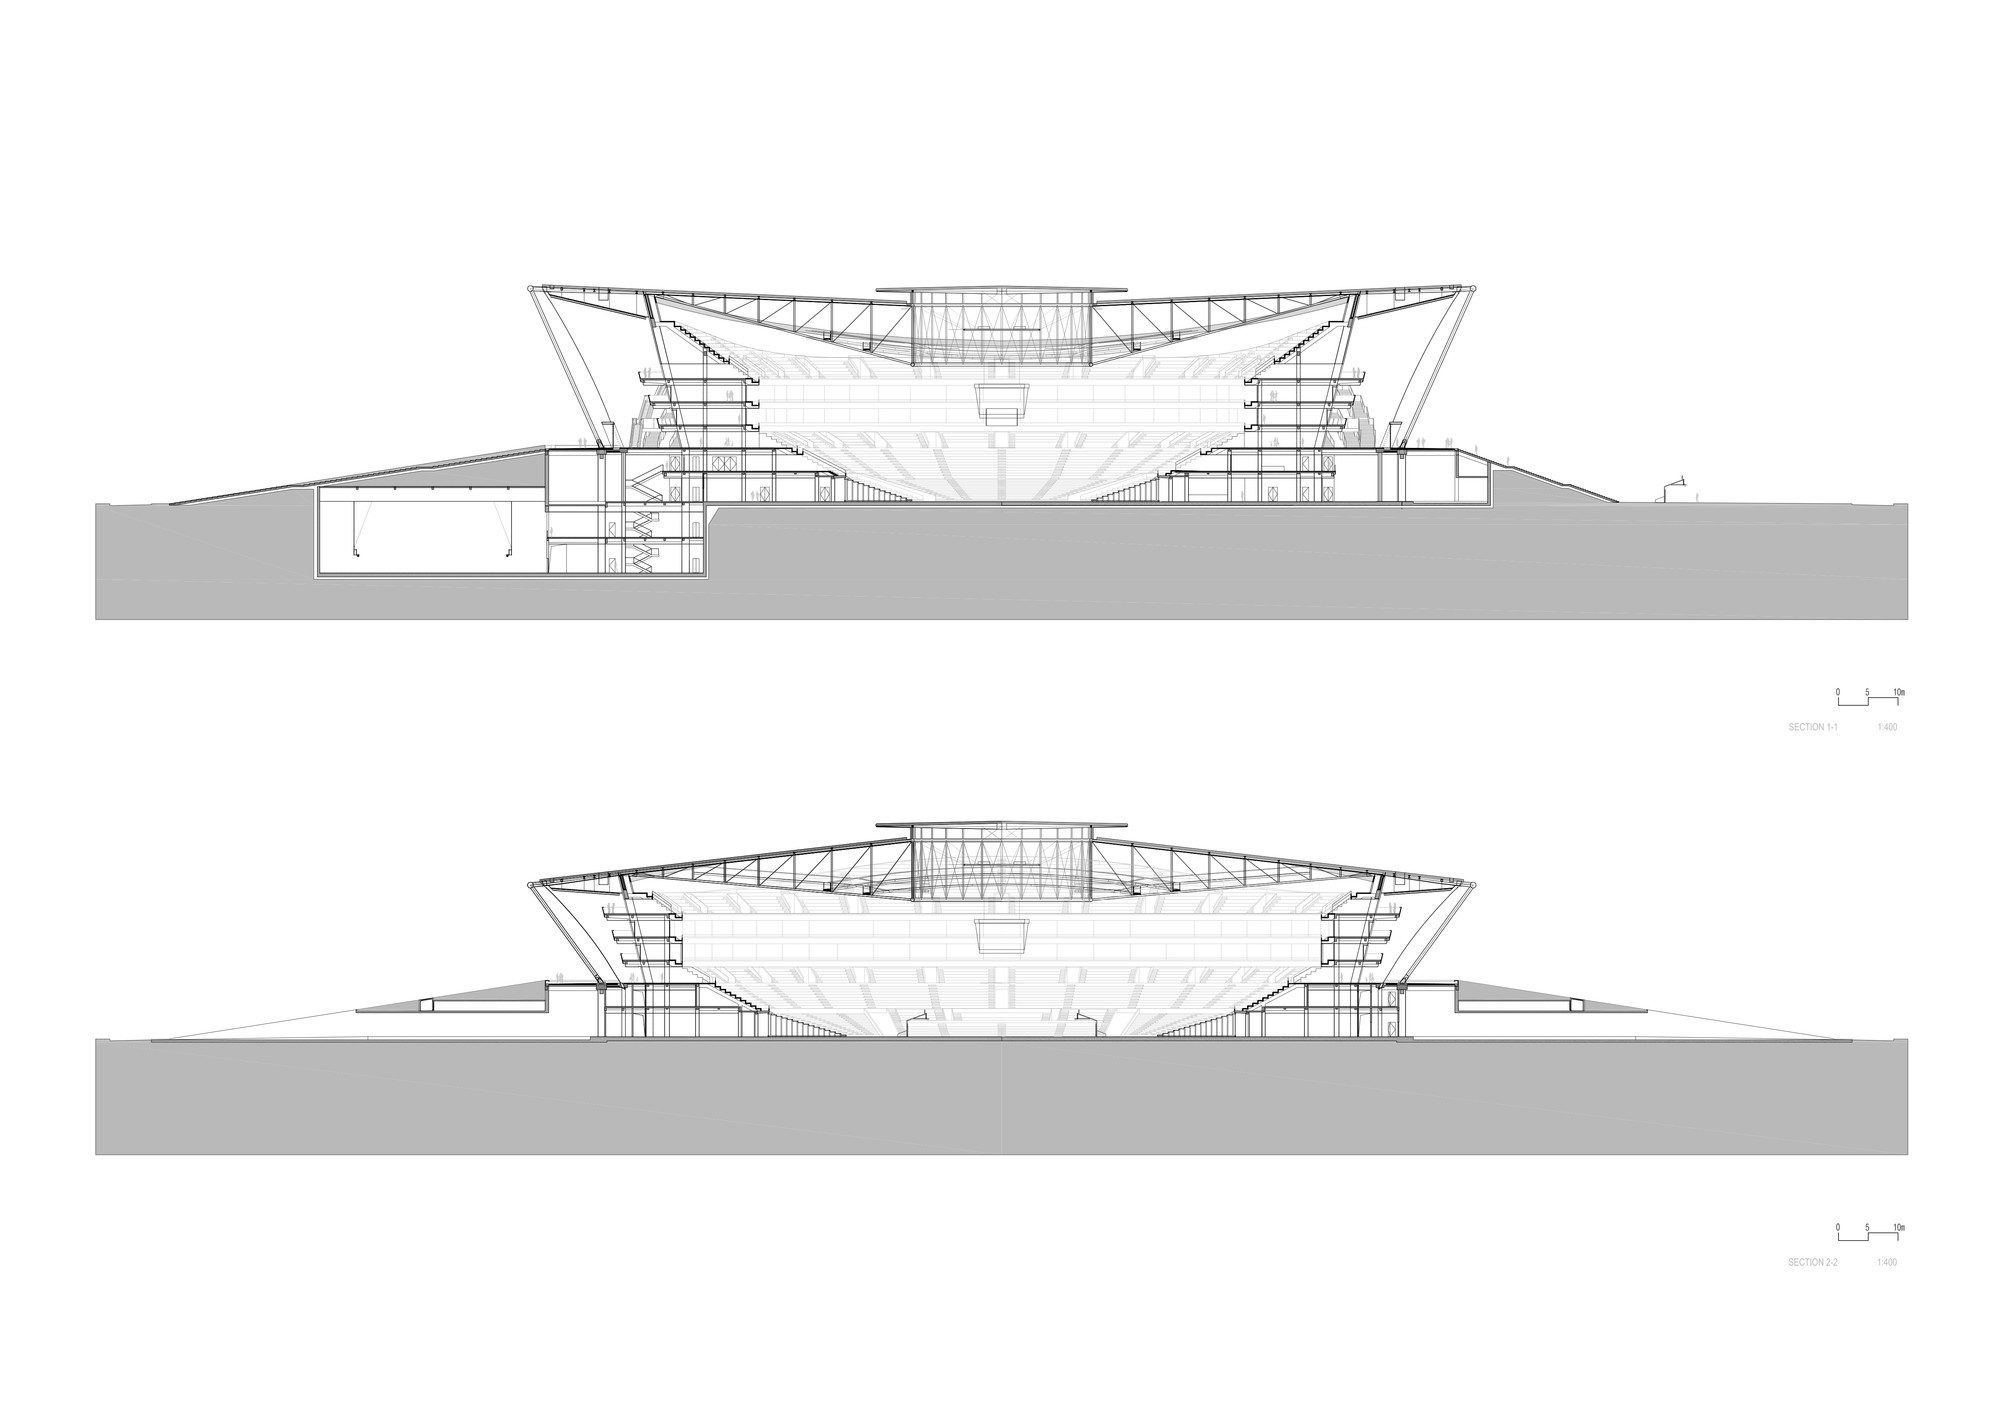
The typical orange colour of the ball appears behind the net-like facade in the form of the external structure of the arena, and also features in the interior design. The steel roof structure of the stadium has a diameter of 157 meters. It consists of an external, vertically undulating pressure ring. From this are suspended 28 ribbons, on which lattice frame structures are placed for bracing.
© Christian Gahl
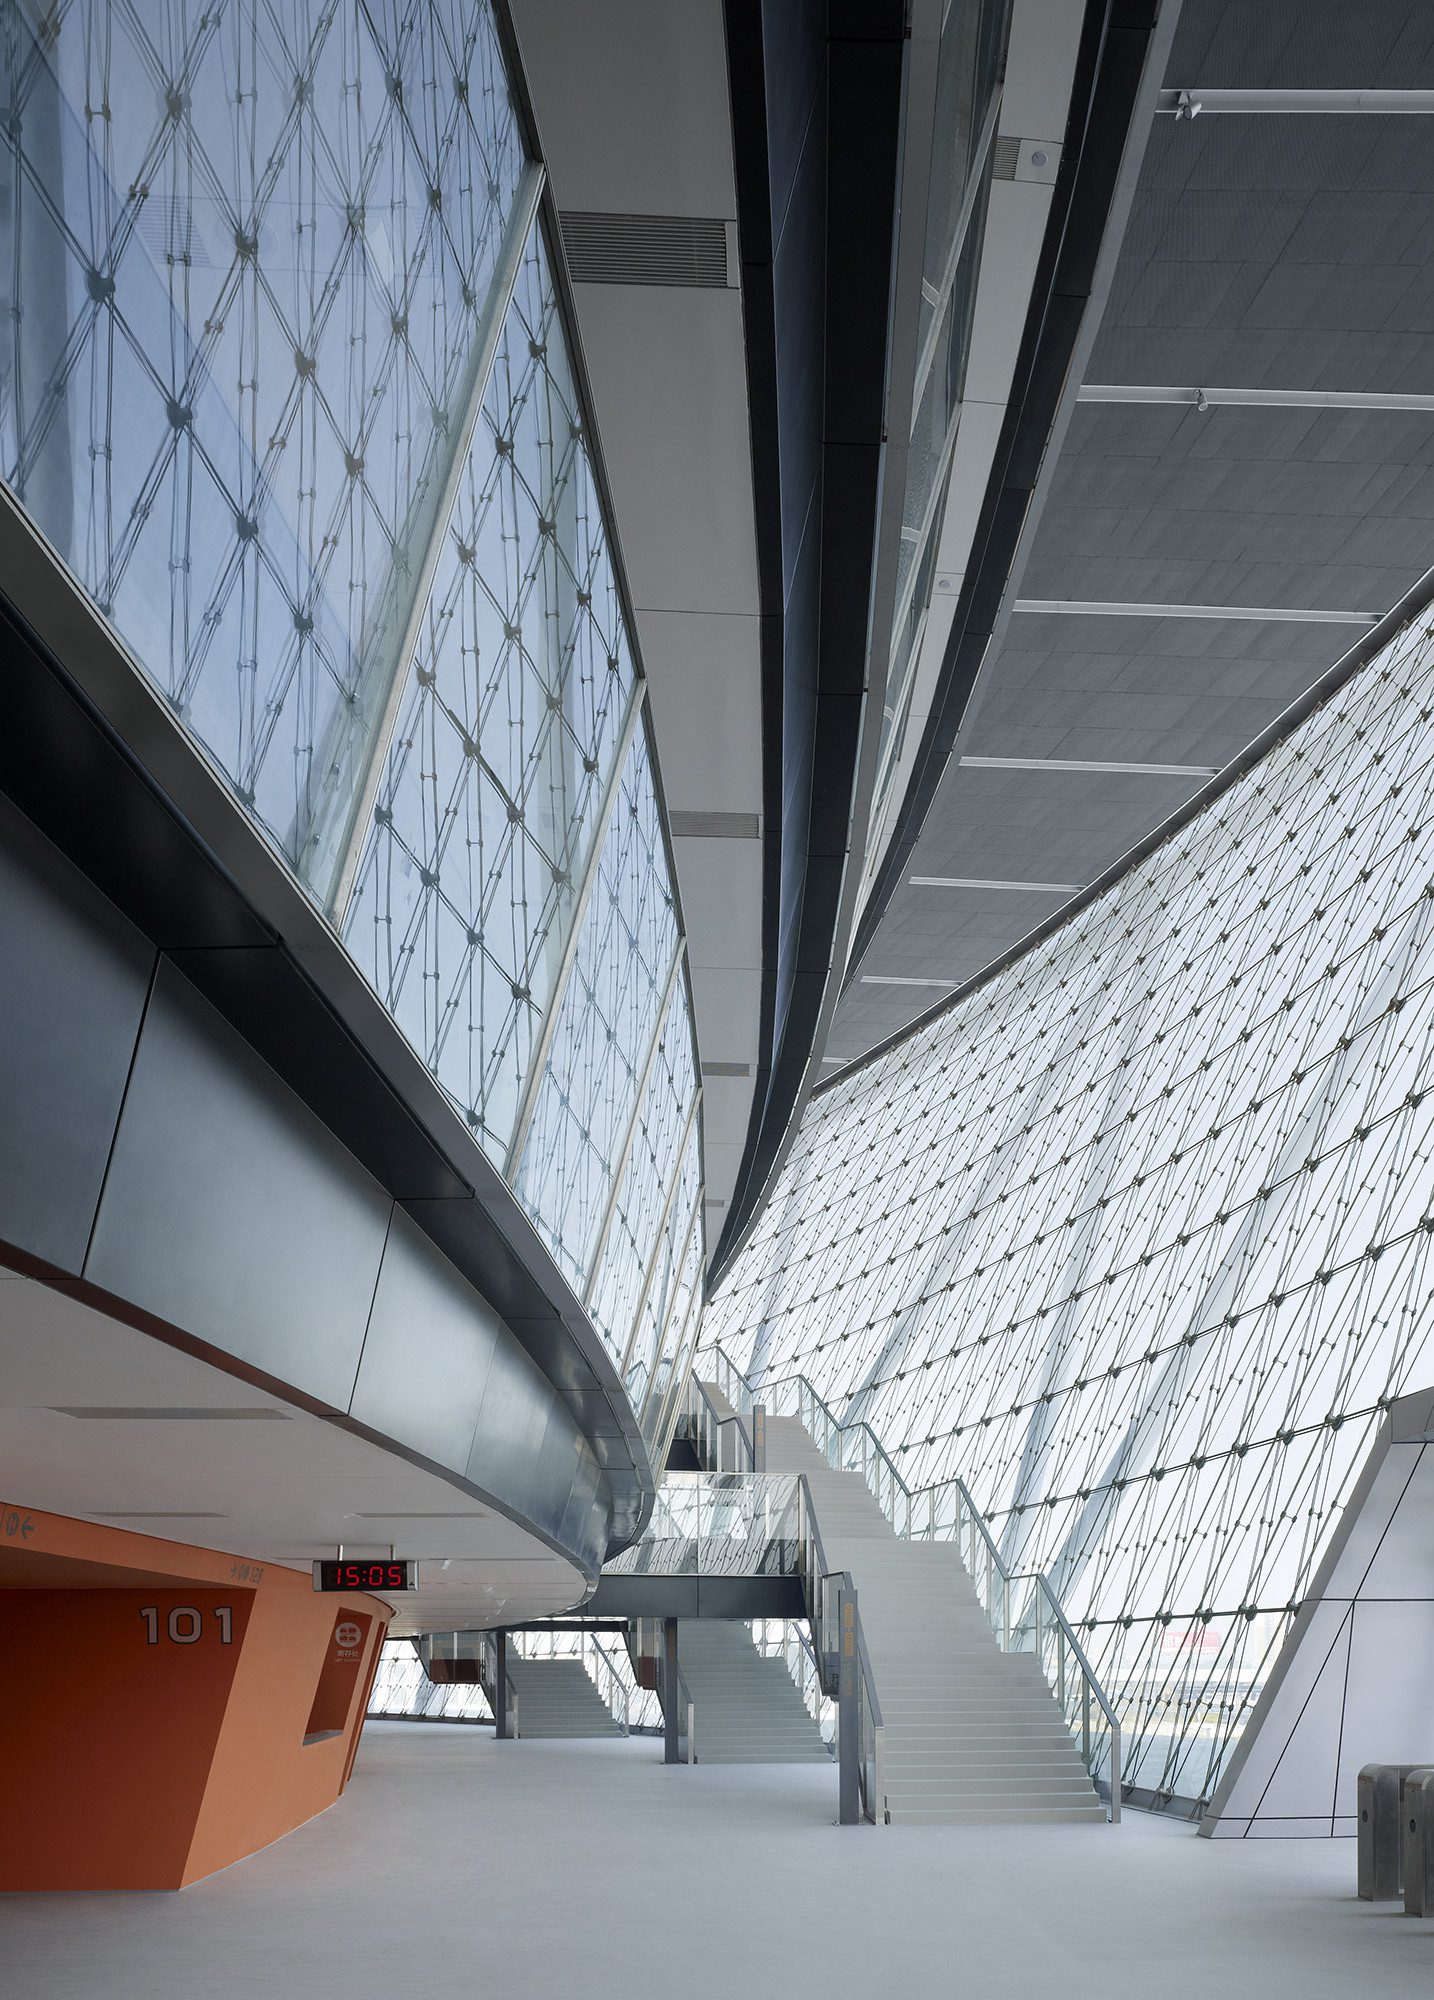
The roof area is supported on zig-zag shaped struts. A unique feature worldwide is the cable network facade between roof and floor, which consists of triangular panels with insulating glazing.
© Christian Gahl
The stadium is surrounded by extensive parkland which acts as a buffer zone between the building and the relatively noisy surrounding roads. The design of the landscape takes its cue from the shape of the stadium. Extensive green areas and curved pathways along water features surround the stadium and serve as sport and leisure areas.
Project Info
Architects: gmp Architects
Country: Dongguan, China
Area: 60600 m²
Year: 2014
Photographs: Christian Gahl
Design: Meinhard von Gerkan and Stephan Schütz with Stephan Rewolle
Project Manager: Katina Roloff
Client: Dongguan Civil Construction Administration Office
Seats: 14,730
Scheme Design Team: Yang Li, Linda Stannieder, Yin Chao Jie, Cao Ping, Marlene Törper, Zhou Bin
Detailed Design Team: Cao Ping, Yang Li, Yin Chao Jie, Jenny Thia, Andreas Maue, Pan Xin, Matthias Wiegelmann, Johannes Erdmann, Clemens Döhler, Sun Lulu, Artur Platt, Zhou Bin, Li Ling
Chinese Partner Practice: CABR Technology Co. Ltd.

Anastasia Andreieva is an accomplished Architectural Projects Editor at Arch2O, bringing a unique blend of linguistic expertise and design enthusiasm to the team. Born and raised in Ukraine, she holds a Master’s degree in Languages from Taras Shevchenko National University of Kyiv. Her deep passion for architecture and visual storytelling led her to transition from translation and editorial roles into the world of design media. With a keen eye for conceptual clarity and narrative structure, Anastasia curates and presents global architectural projects with precision and flair. She is particularly drawn to parametric and digital design, cultural context, and emerging voices in architecture. When I’m not analyzing the latest architectural trends, you’ll probably find me searching for hidden gems in cityscapes or appreciating the beauty of well-crafted spaces. After all, great design—like great connections—can be found in the most unexpected places. Speaking of connections, because architecture isn’t the only thing that brings people together.