

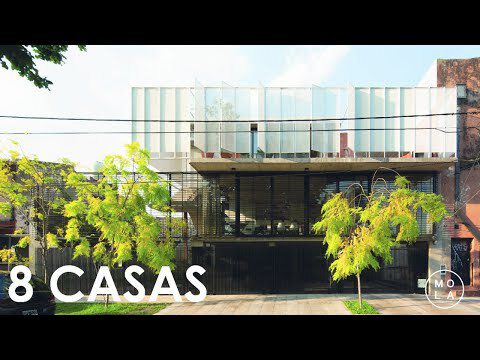
The 8 houses complex is located in Castelar town, in the western suburbs of Buenos Aires, where single-family homes coexist with clubs and public squares and make this neighborhood a very busy area.
© Javier Agustín Rojas
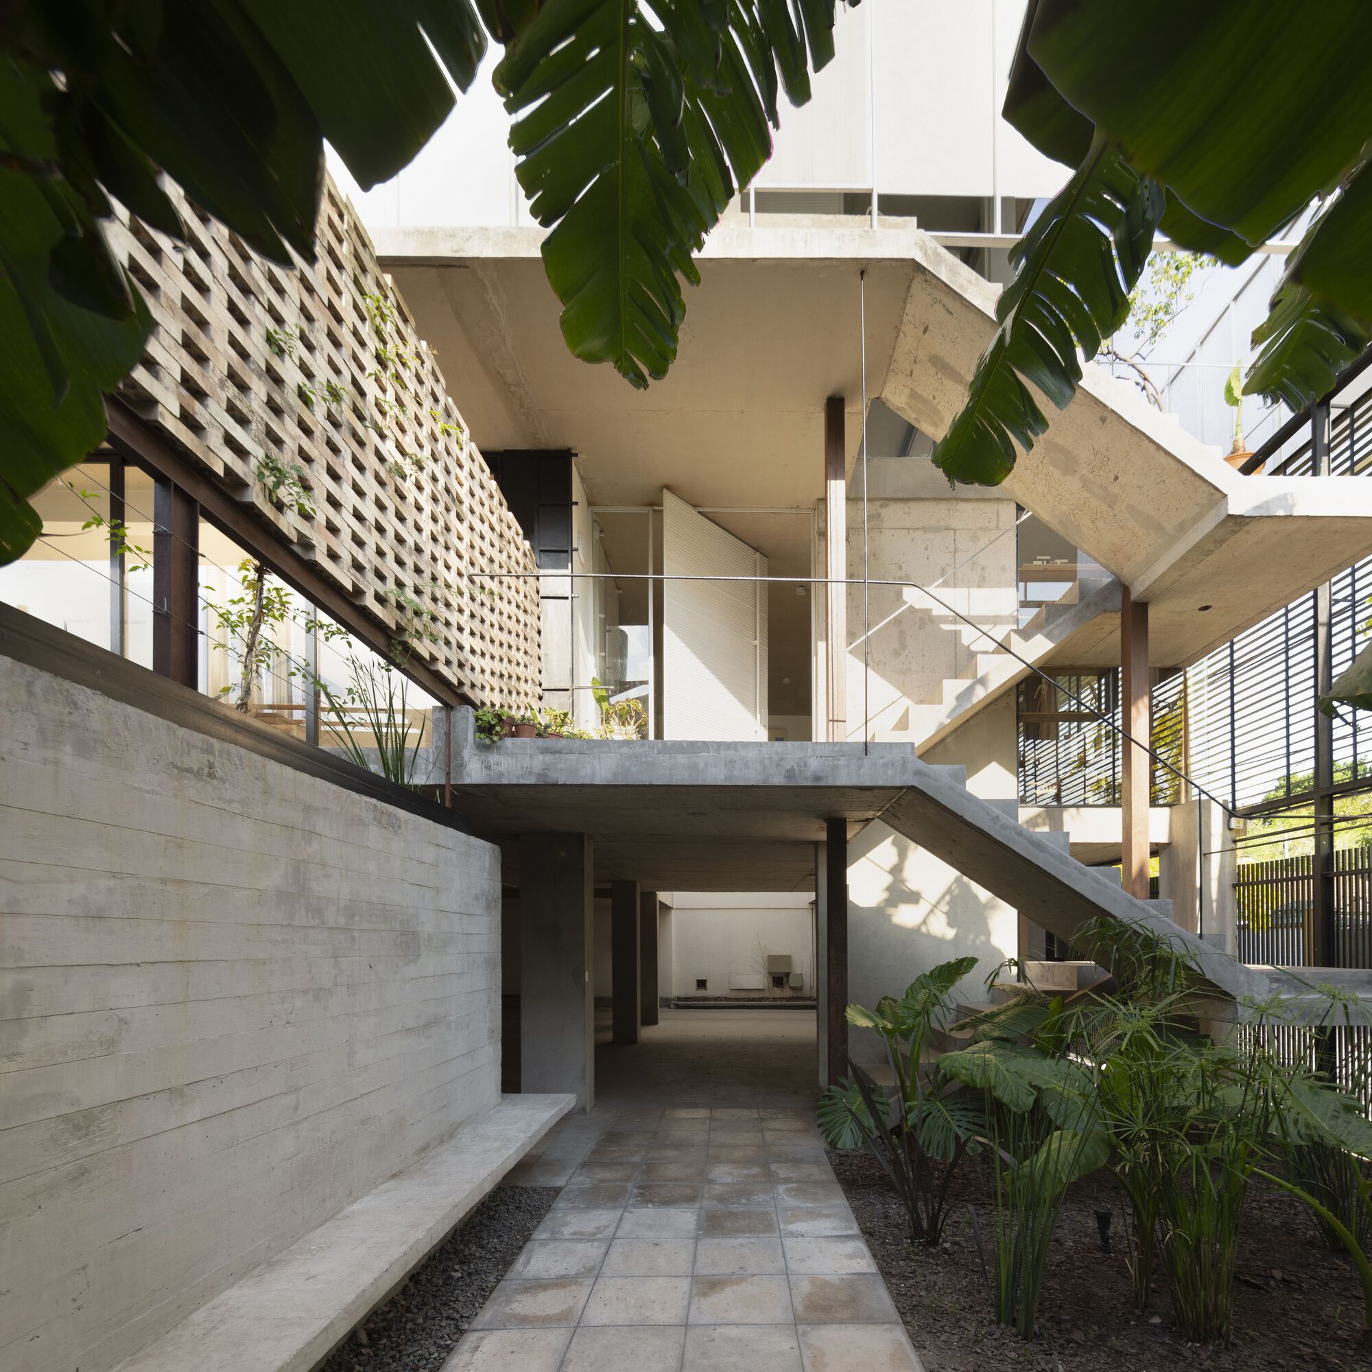
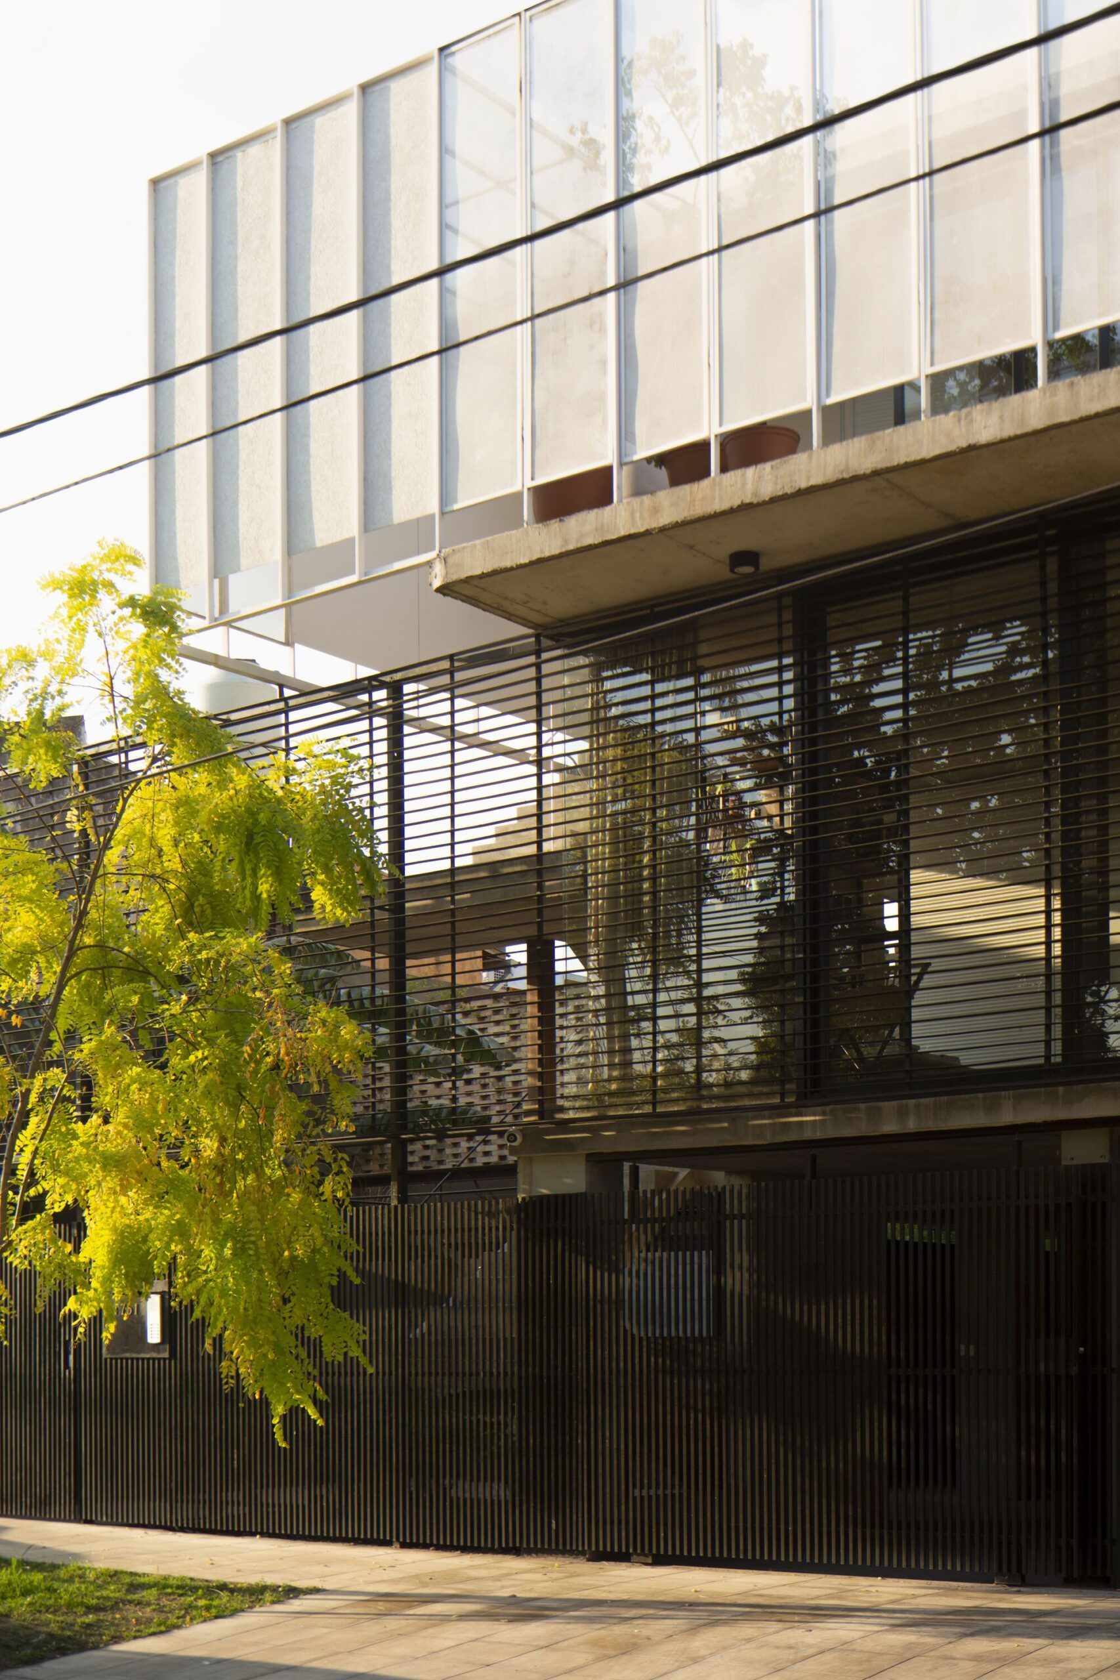
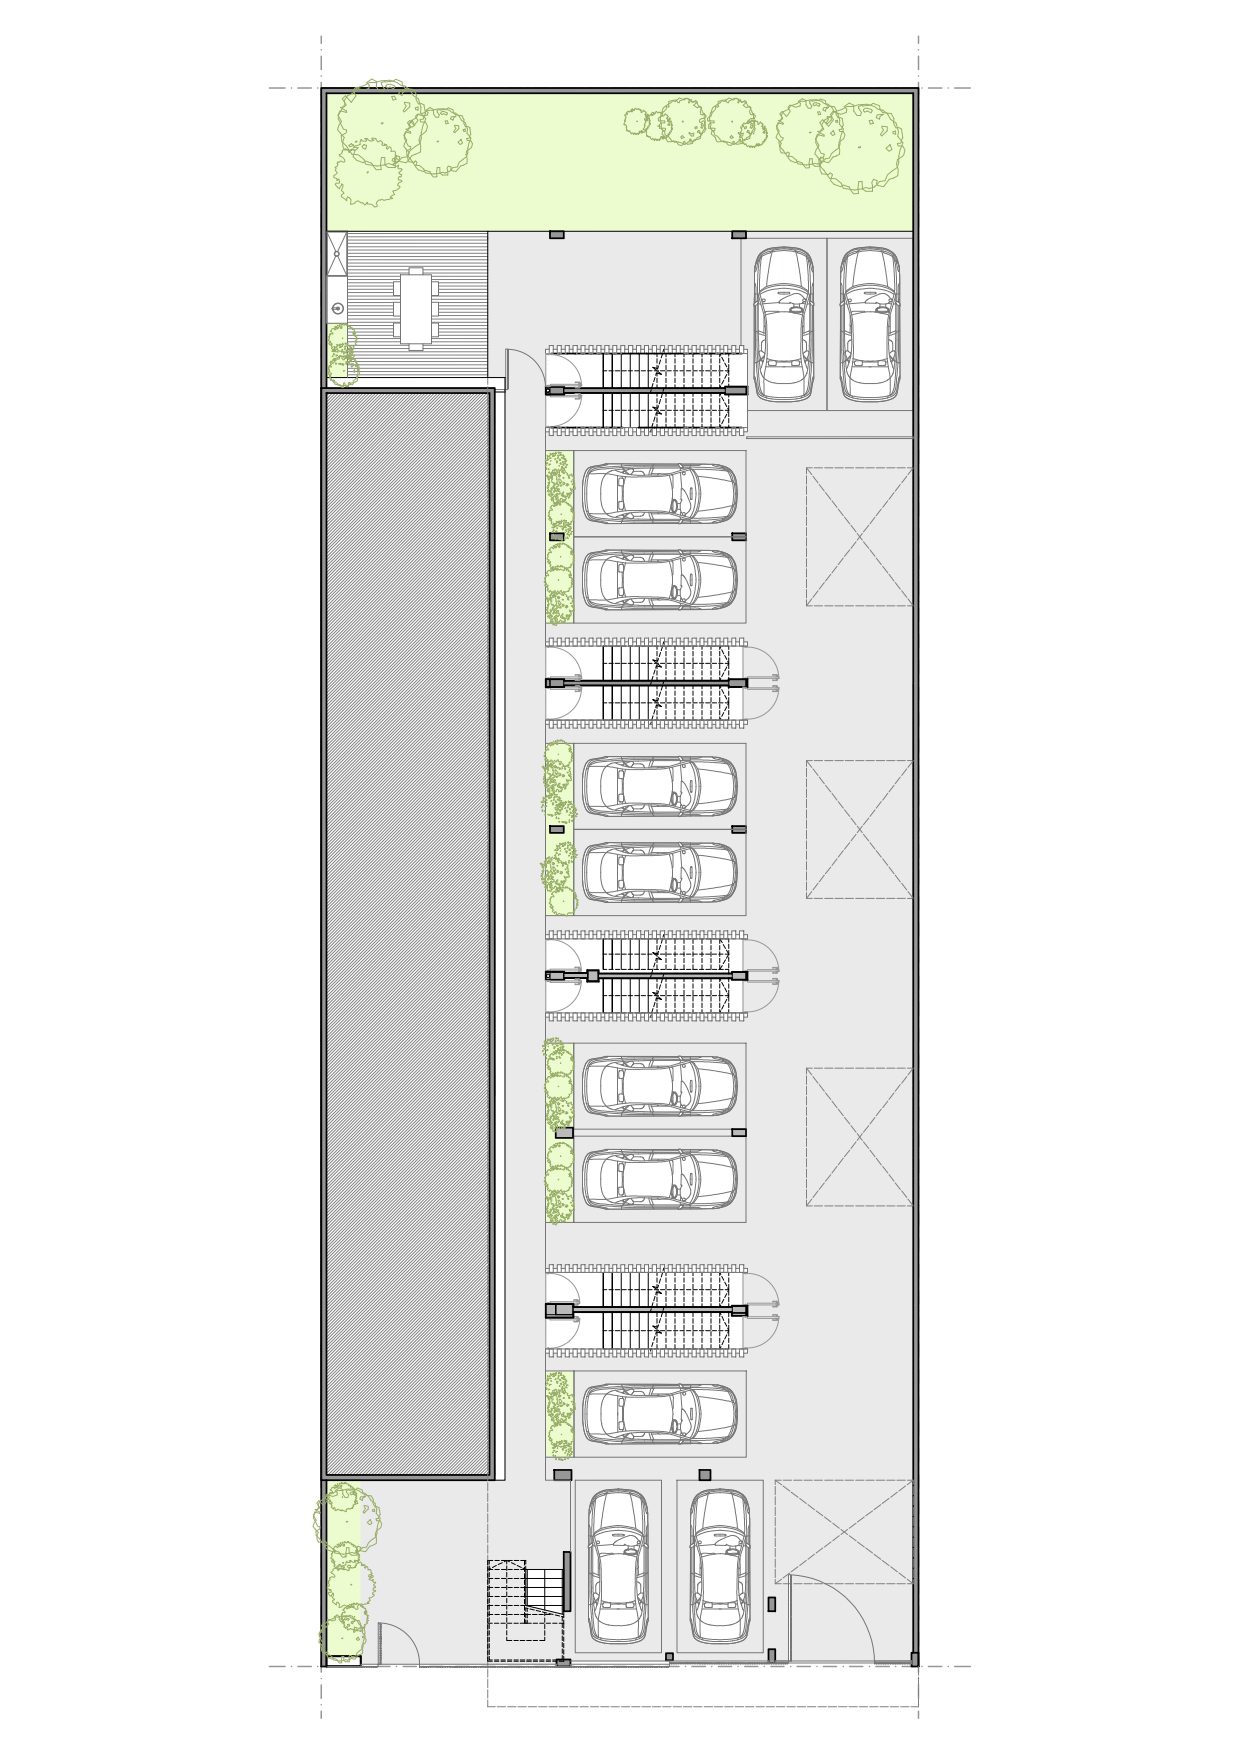
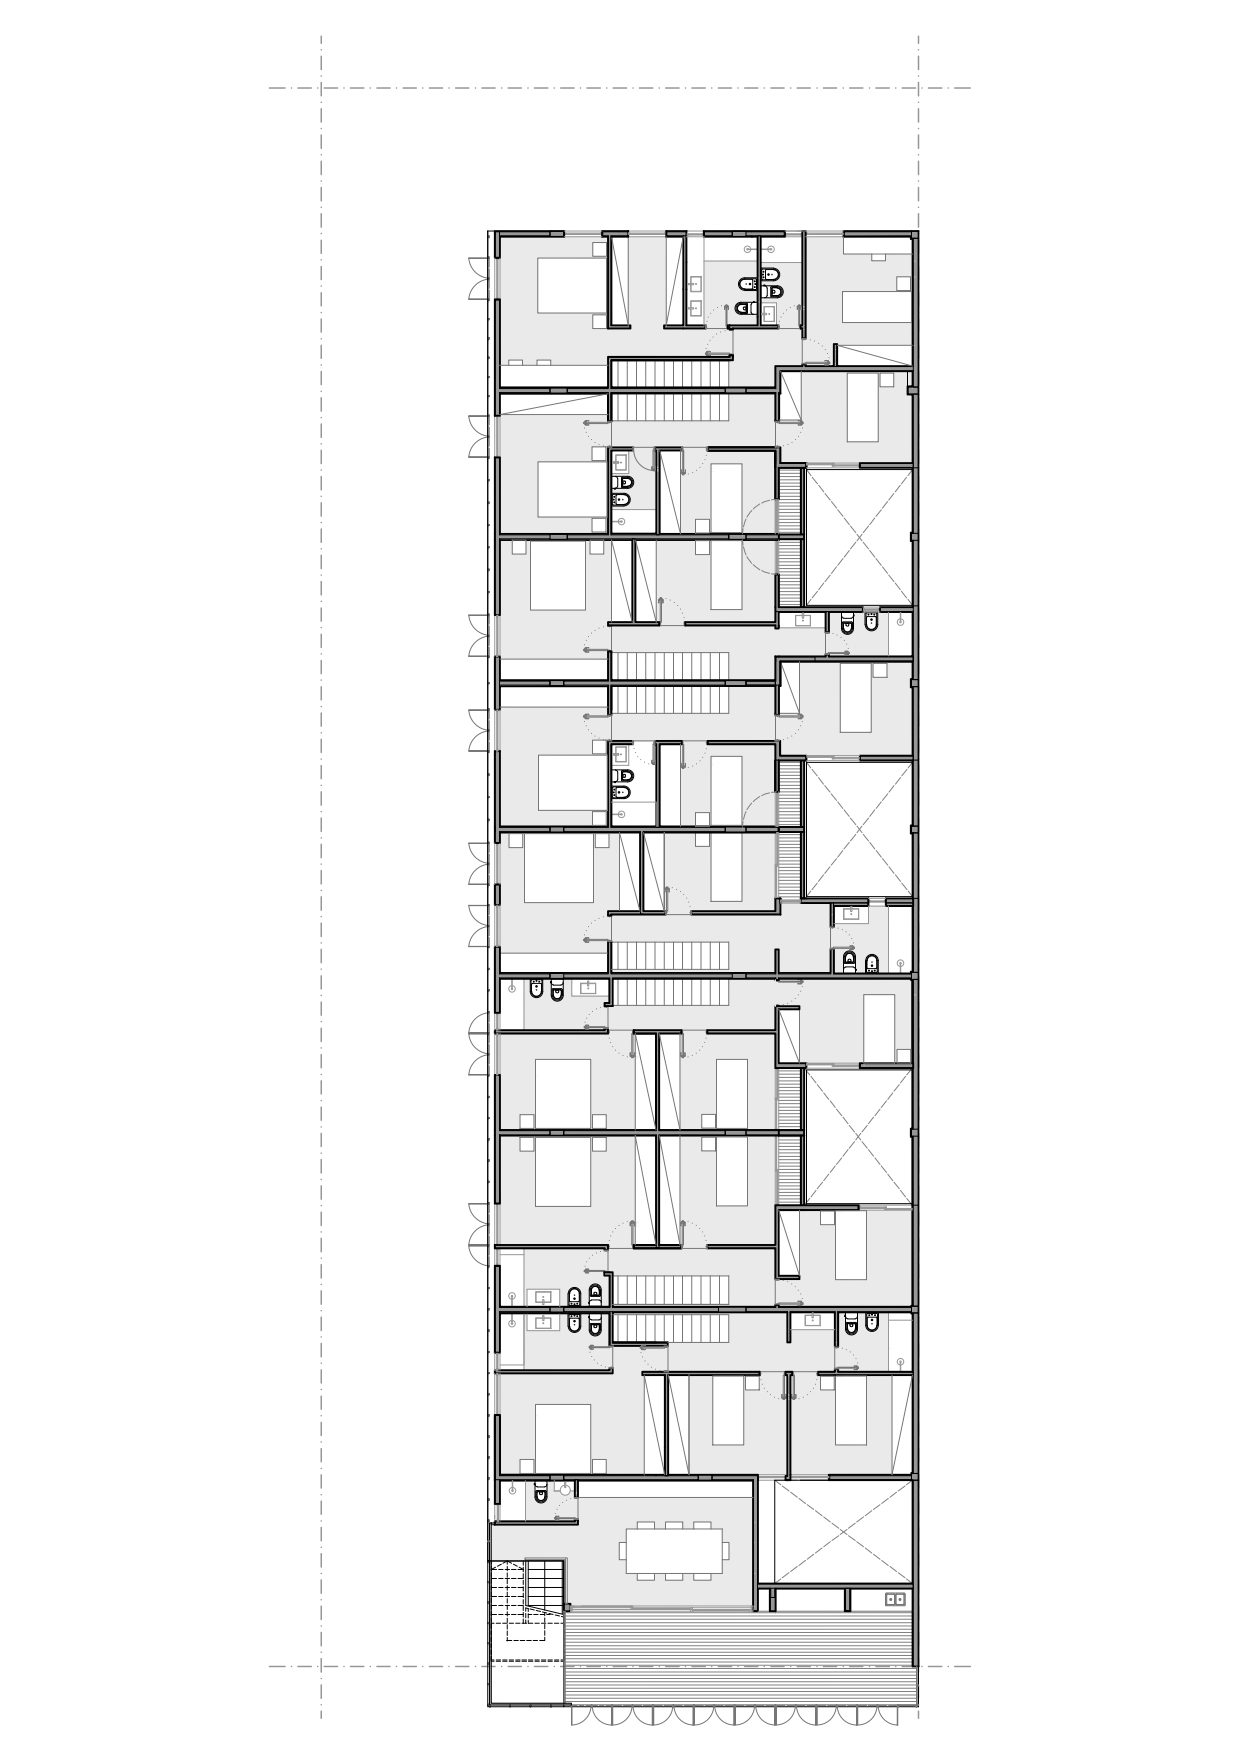
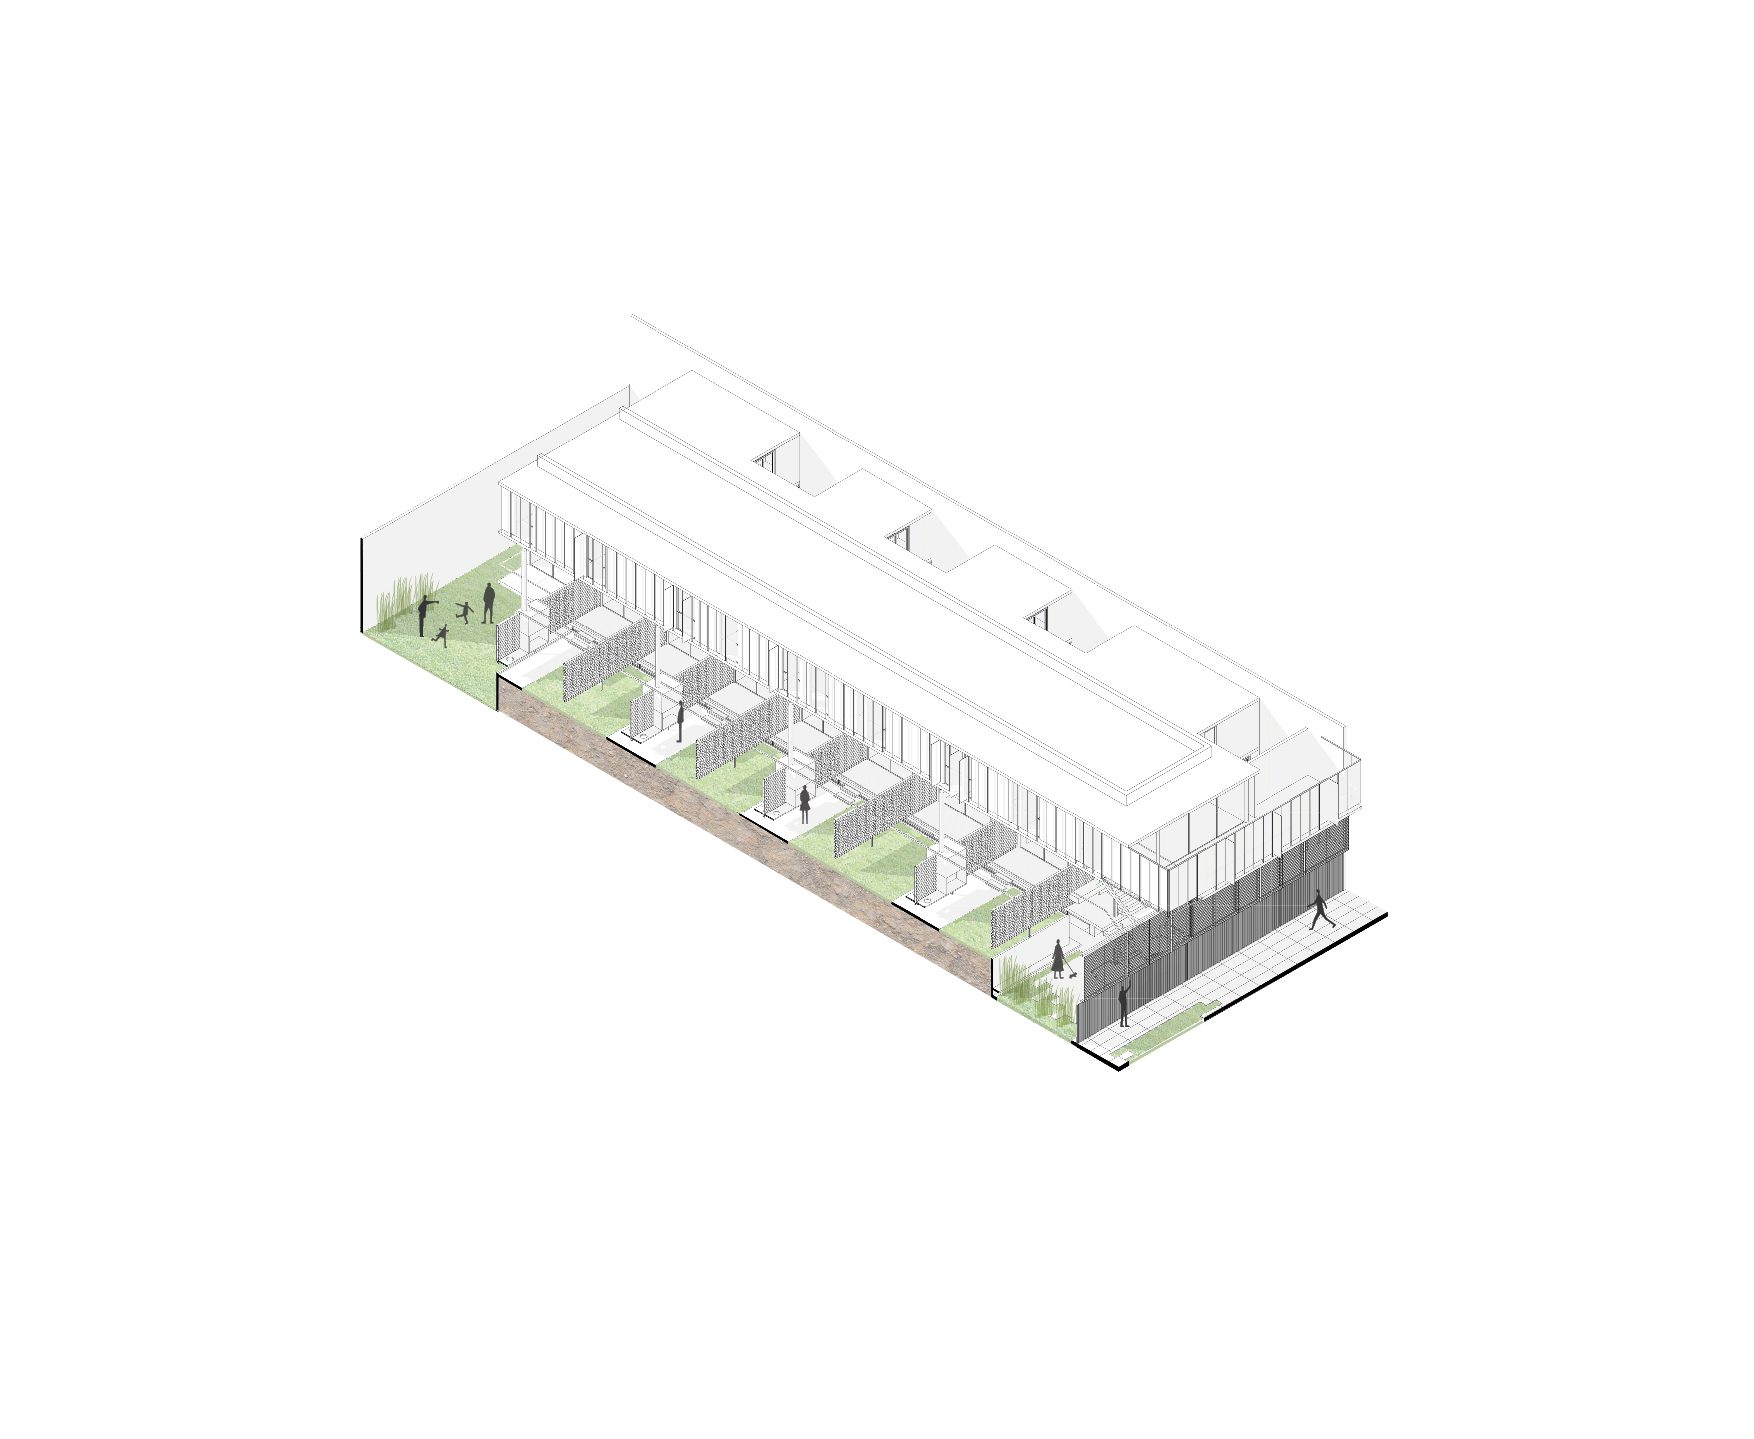
The building land measures 17.36 meters wide and 45.78 meters deep with southwest orientation. The design decision was to create several residential units resting on the existing upper right party wall and open towards the left party wall, looking for the northwestern sun.
© Javier Agustín Rojas
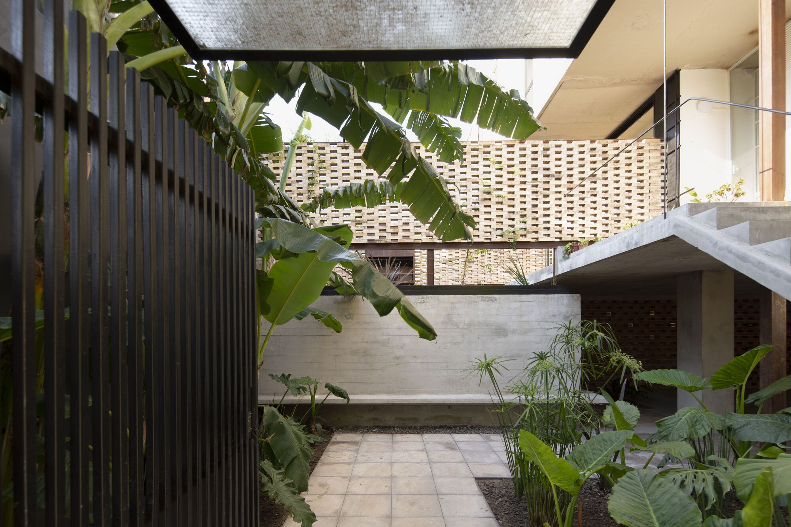
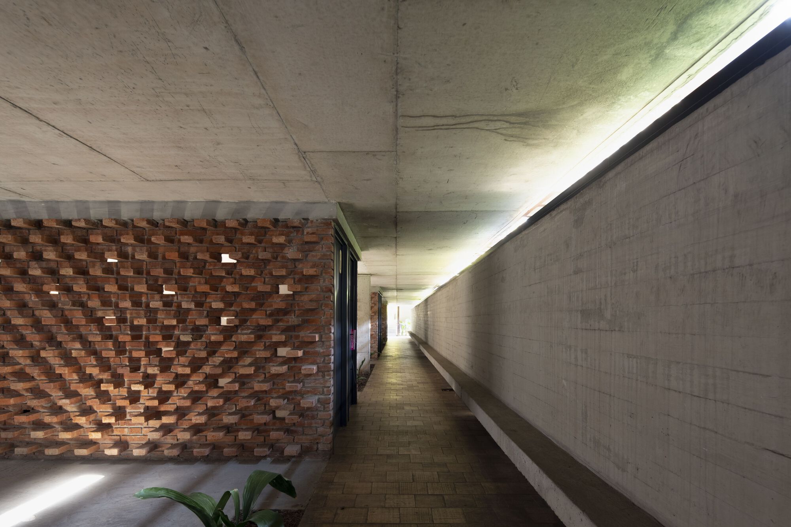
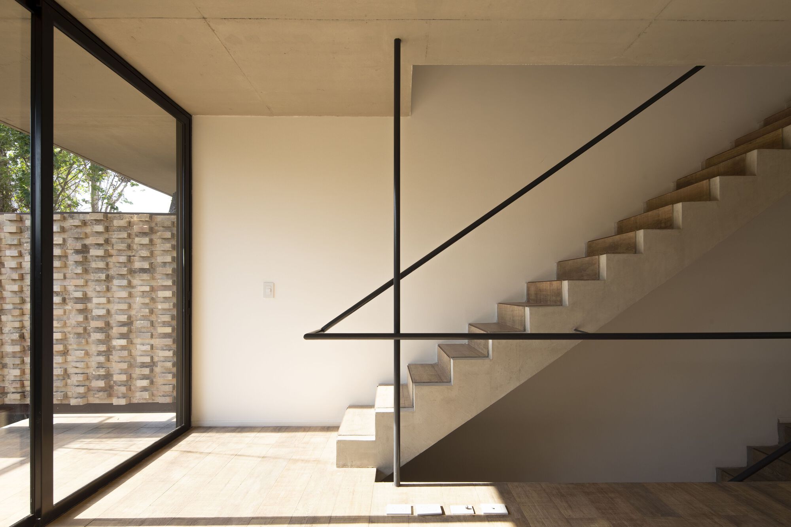
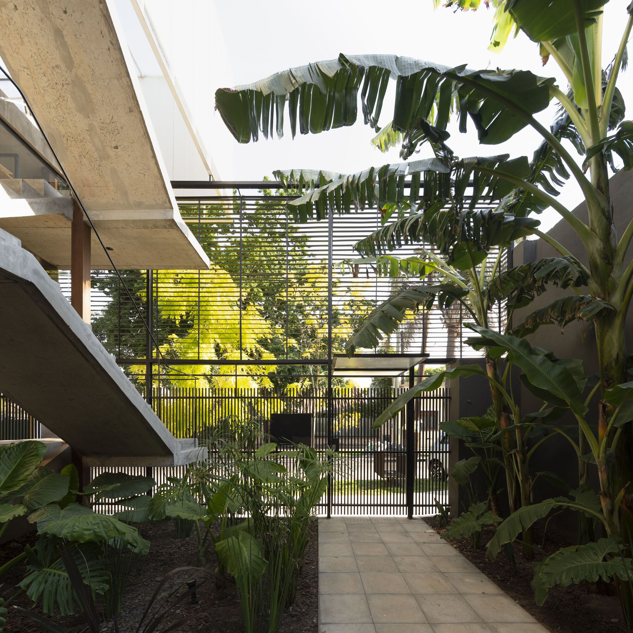
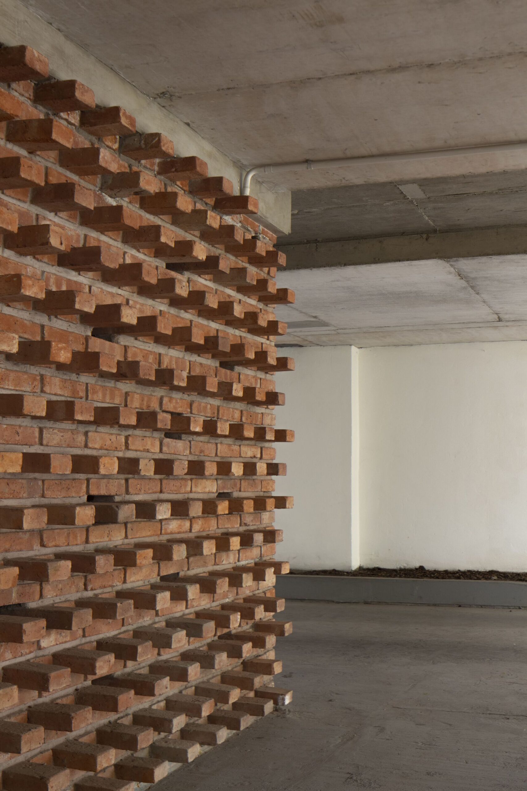
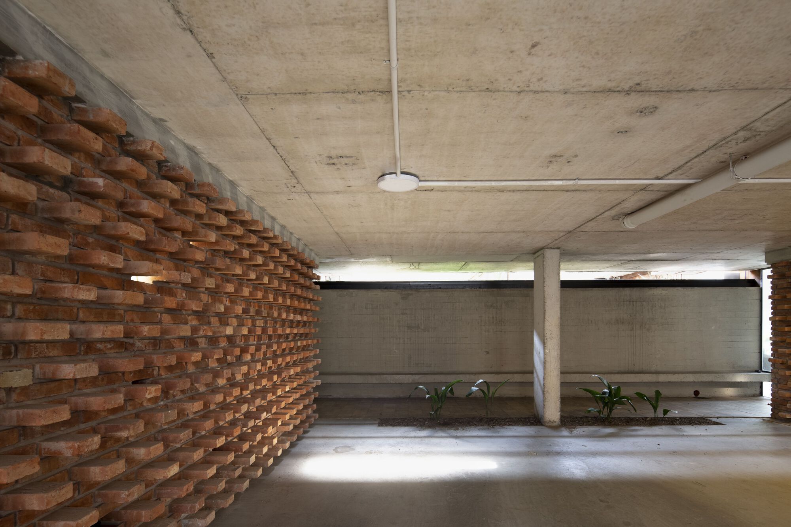
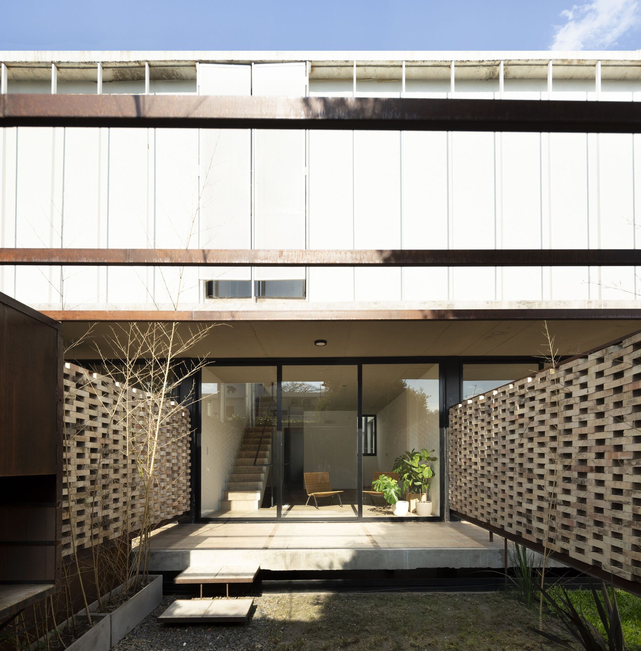
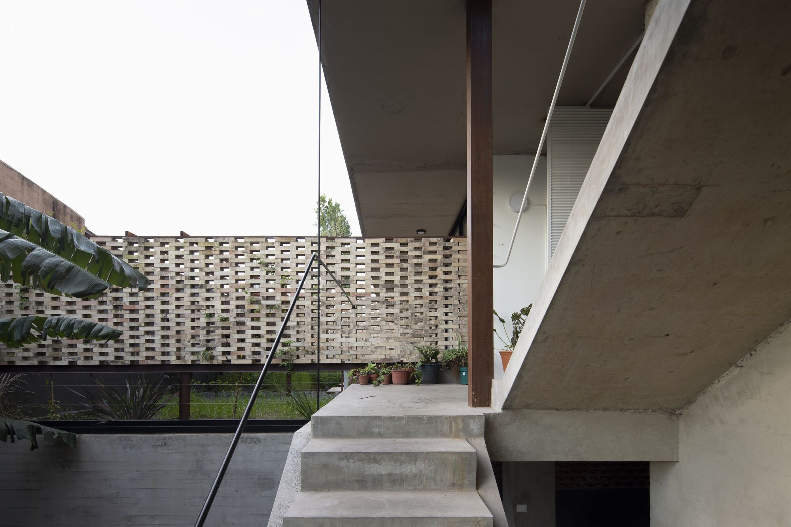
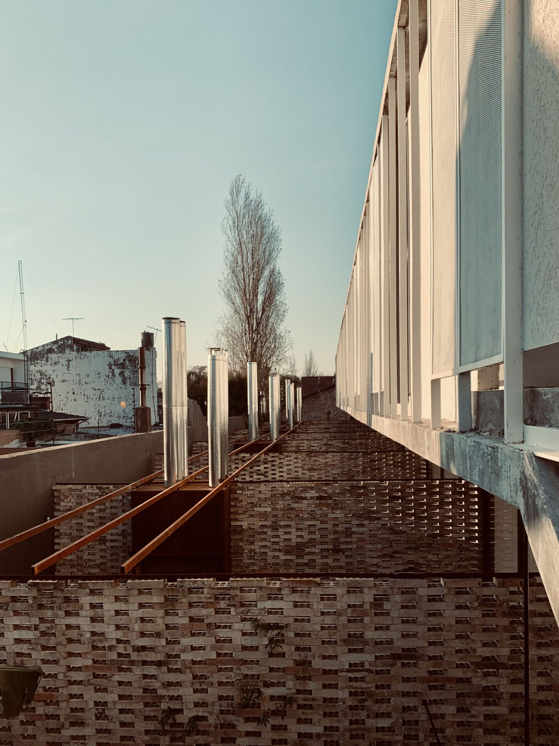
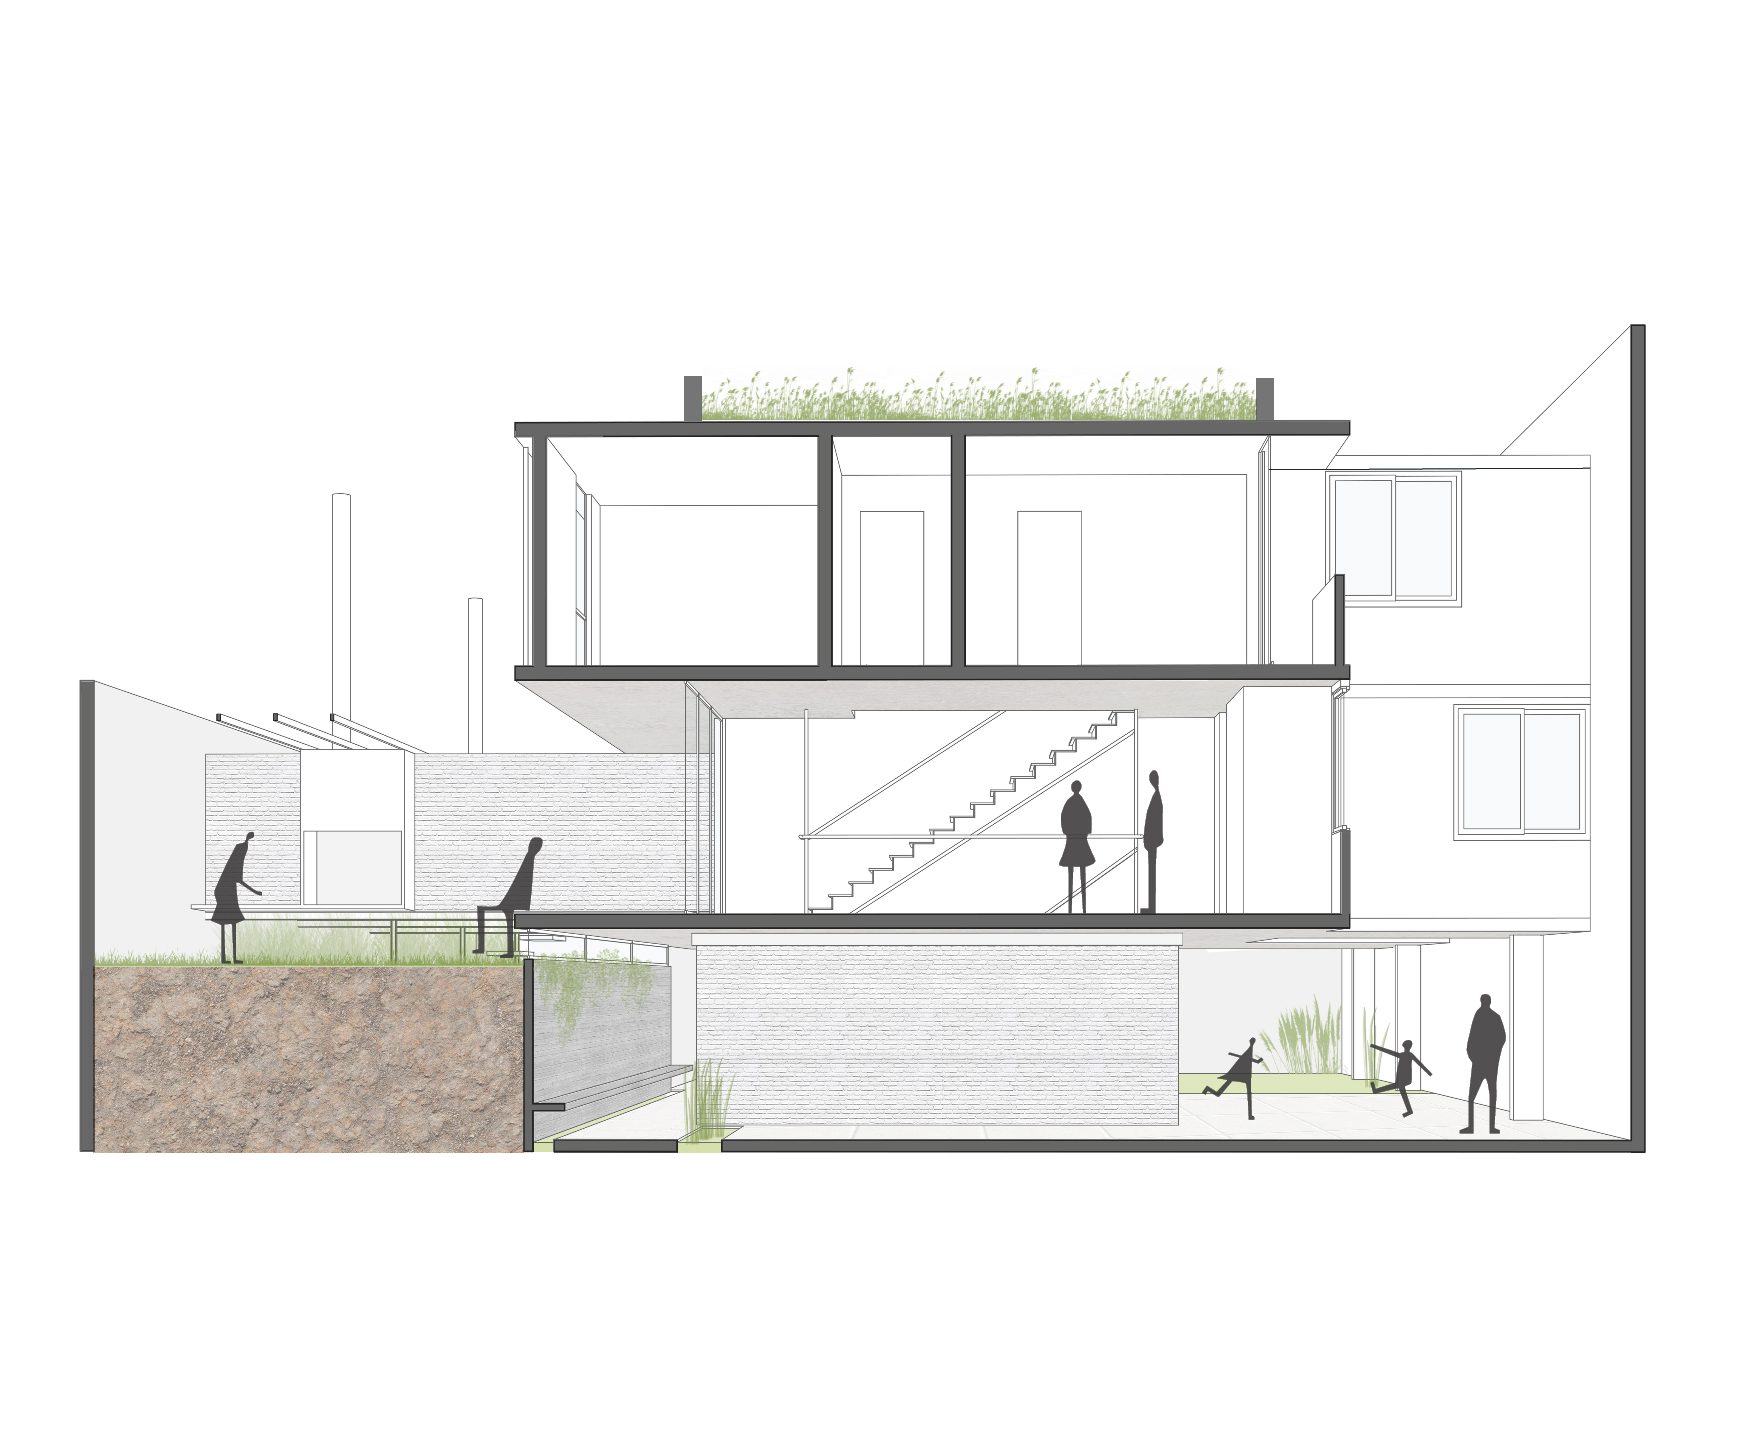
The ground floor serves as the main pedestrian and vehicular entrance to all the units. The pedestrian circulation is next to a long concrete wall that guides us to each of the brick boxes, which are the independent access of each living unit. Next to each box, we can find their corresponding parking lot.
© Javier Agustín Rojas
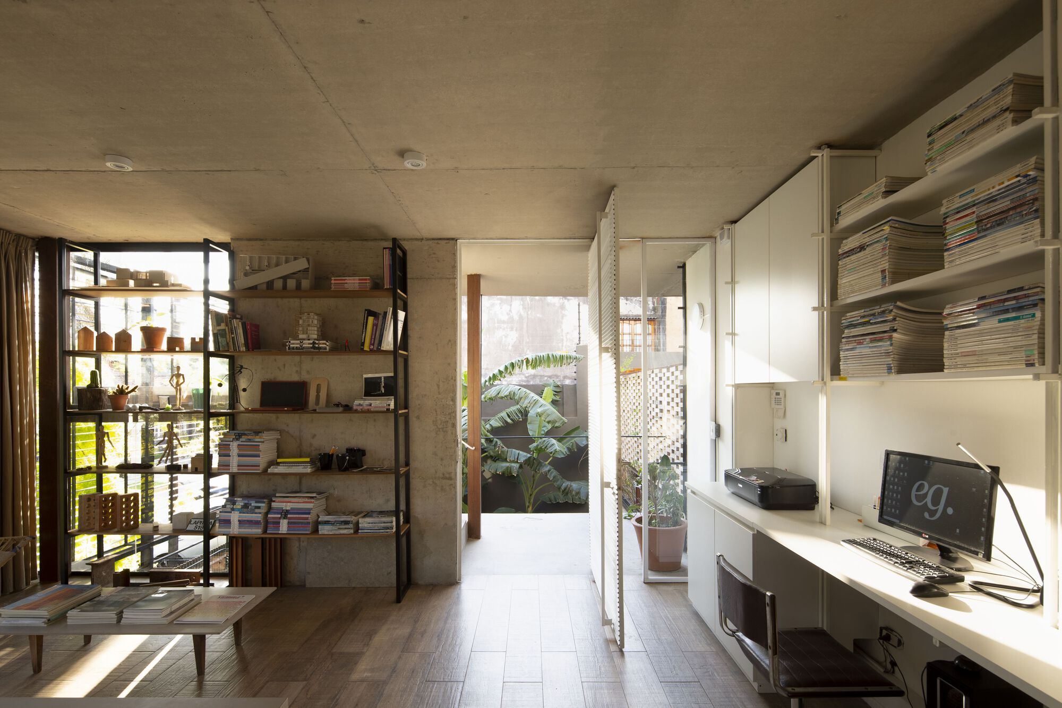
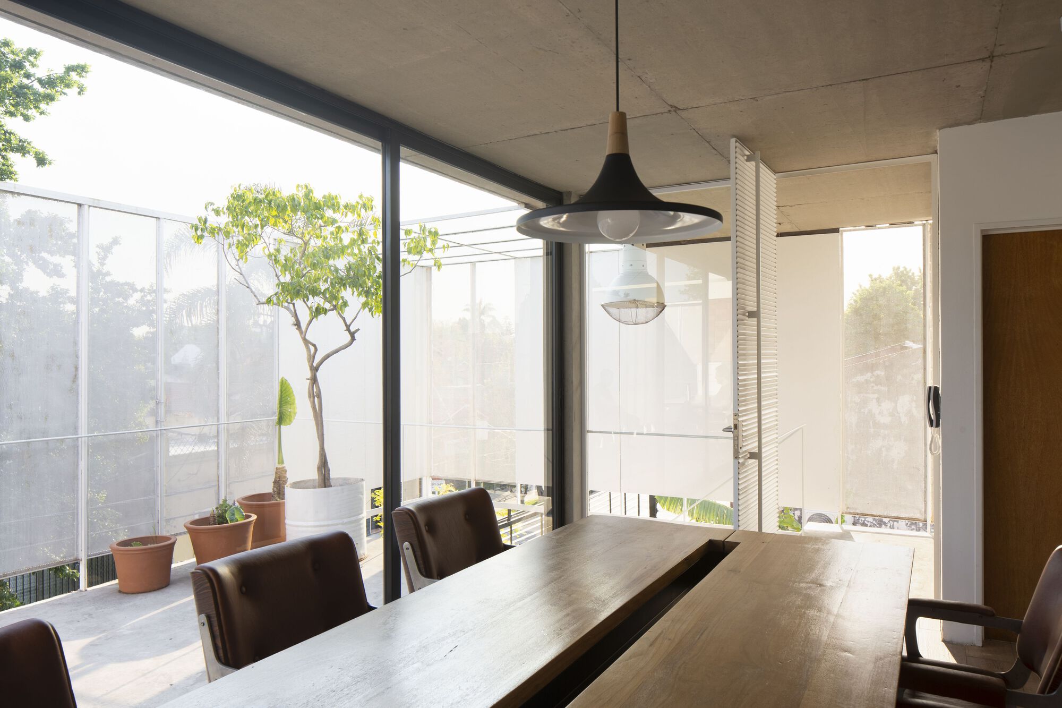
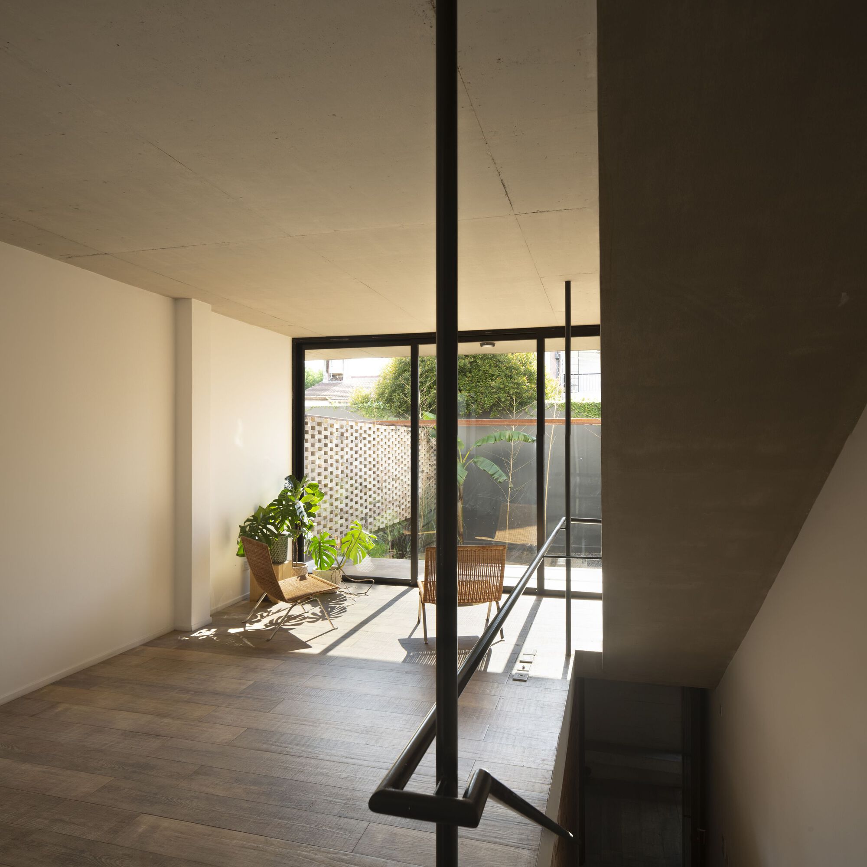
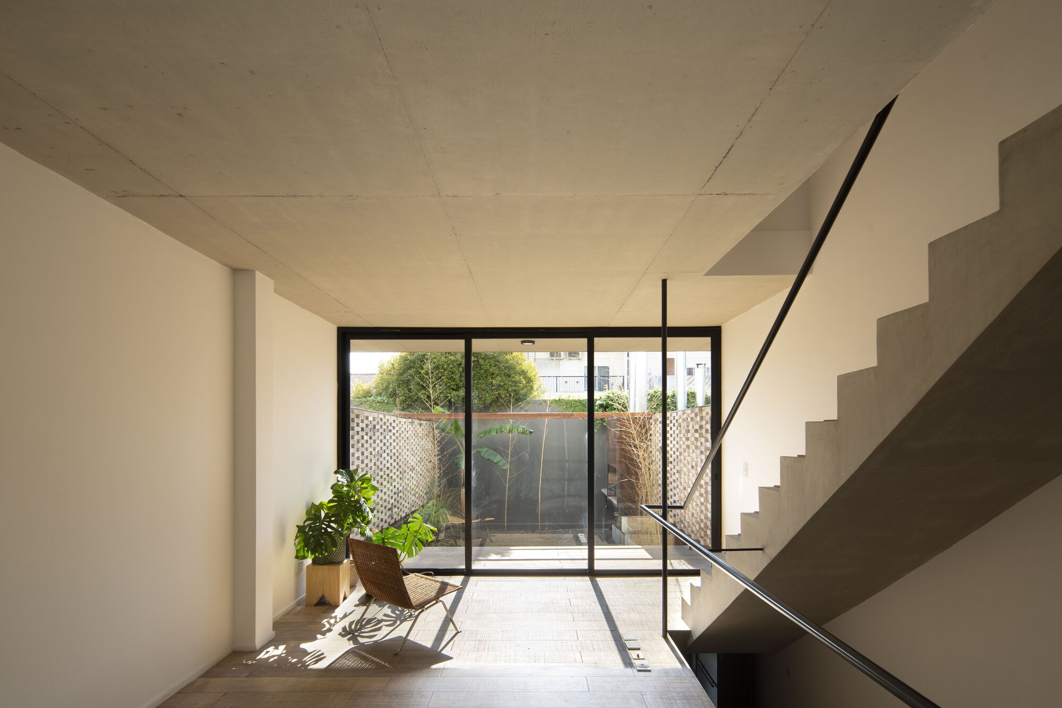
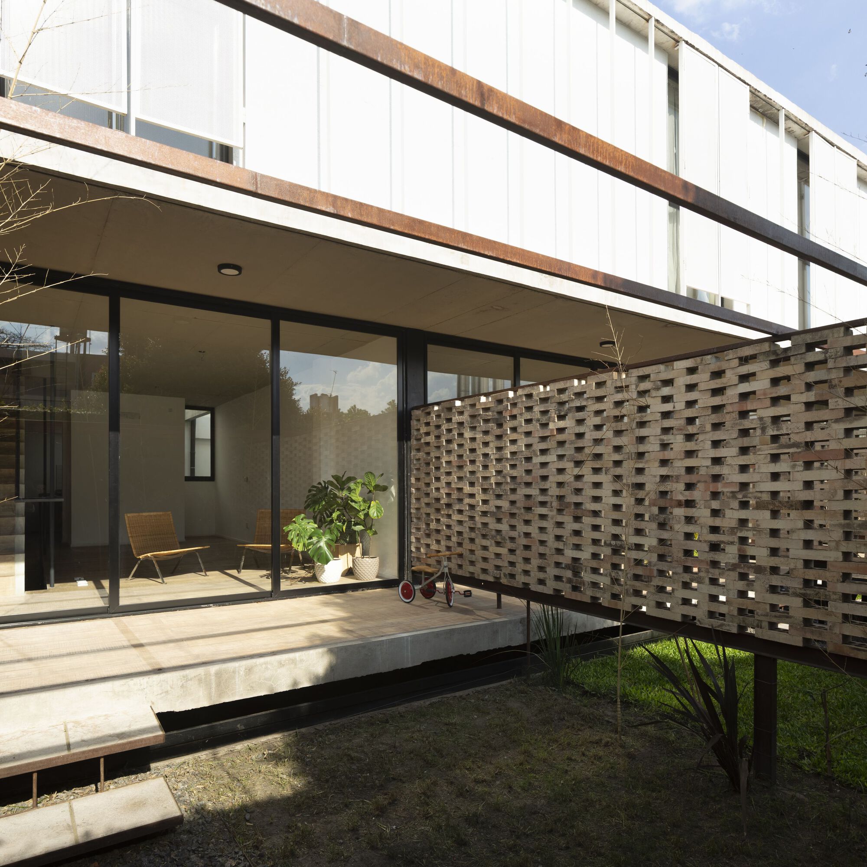
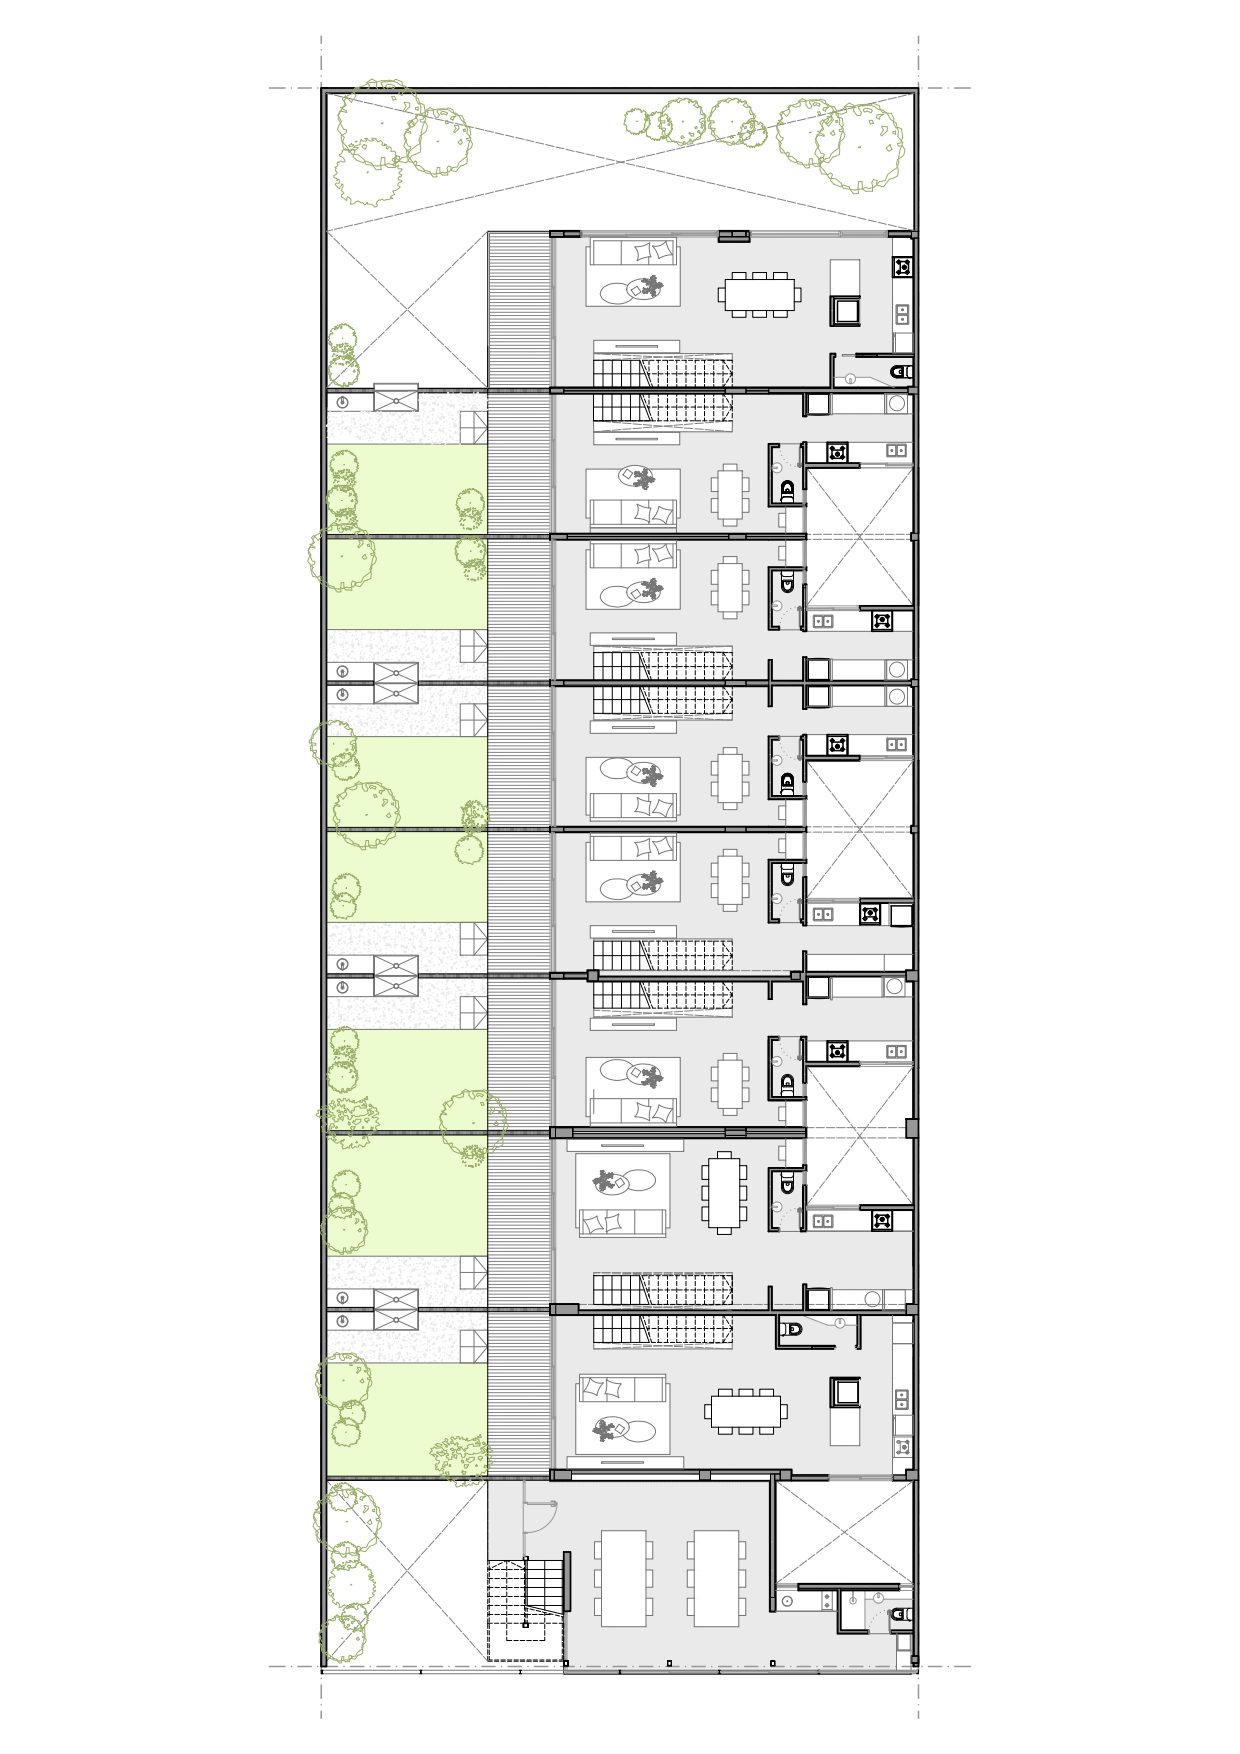
As we go up, we will find the living-dining room/kitchen which expands into a raised and private garden 2.20 meters above the ground floor and connects both spaces. On the second floor, we will have bedrooms and bathrooms. The idea of expanding up and out is something very characteristic of this complex. It allows us to connect each home to the outside, receive better sunlight due to the elevation of each garden and keep the vehicle area isolated.
© Javier Agustín Rojas
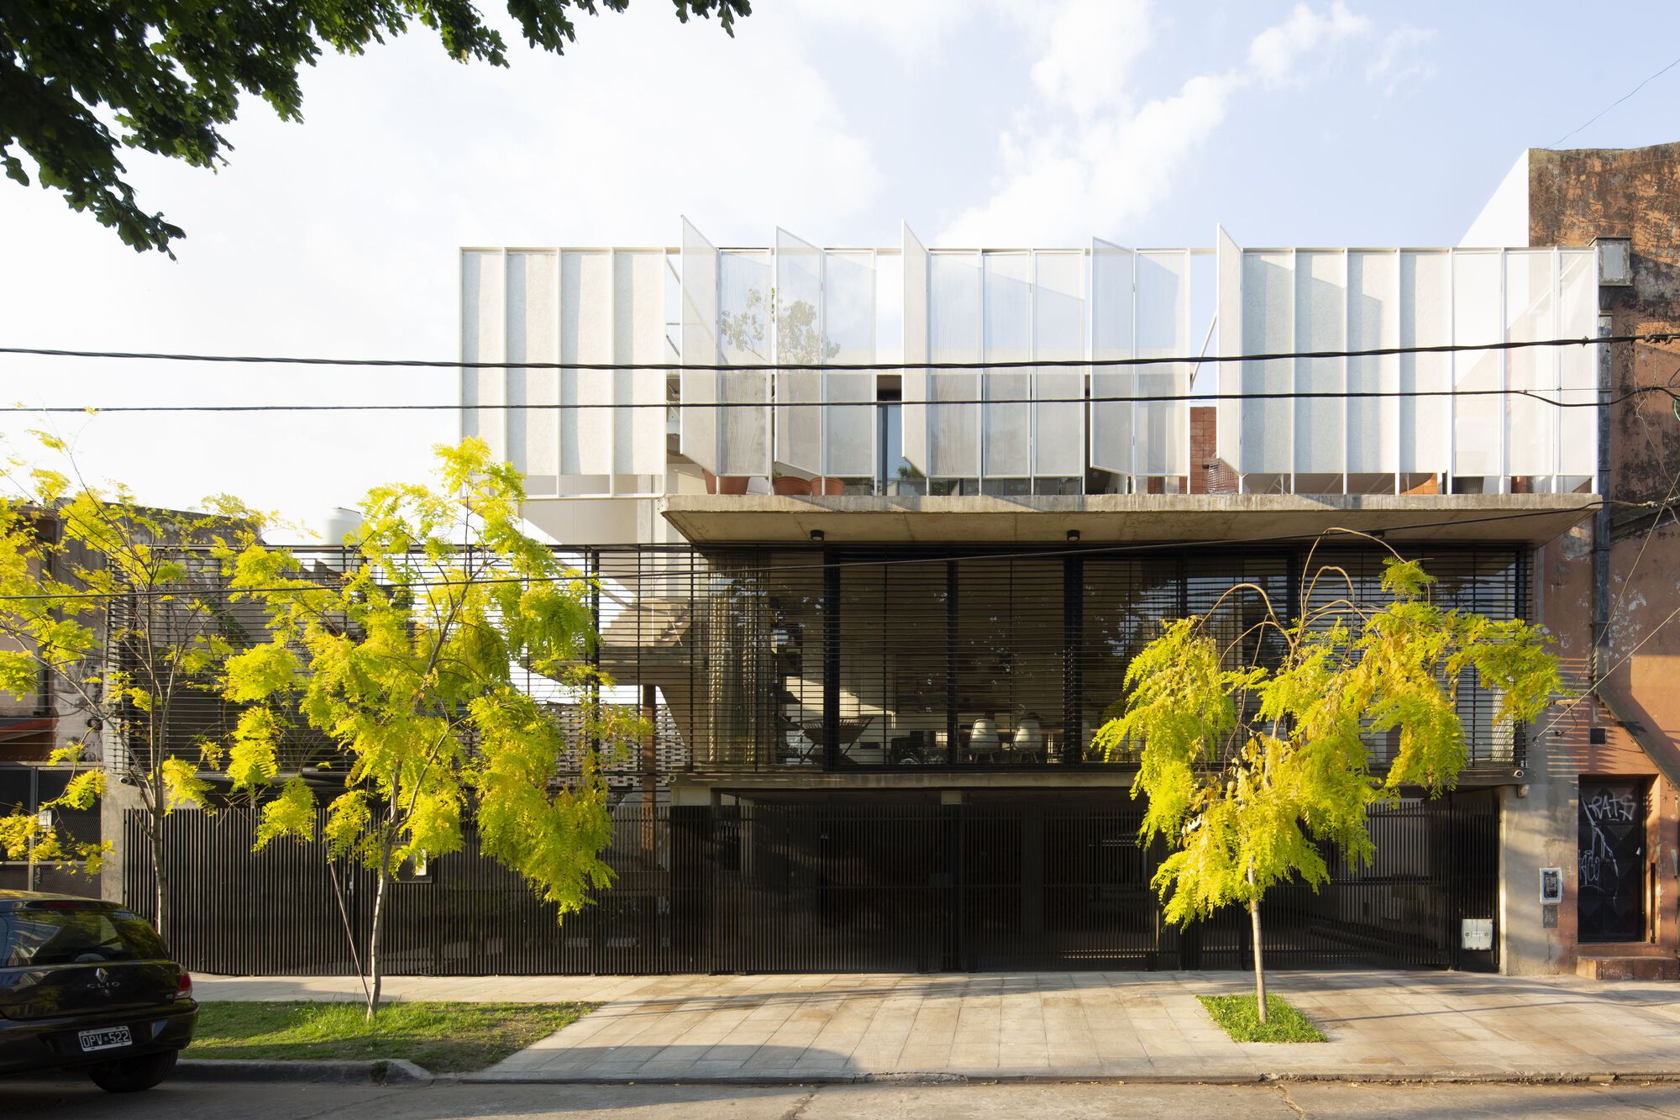
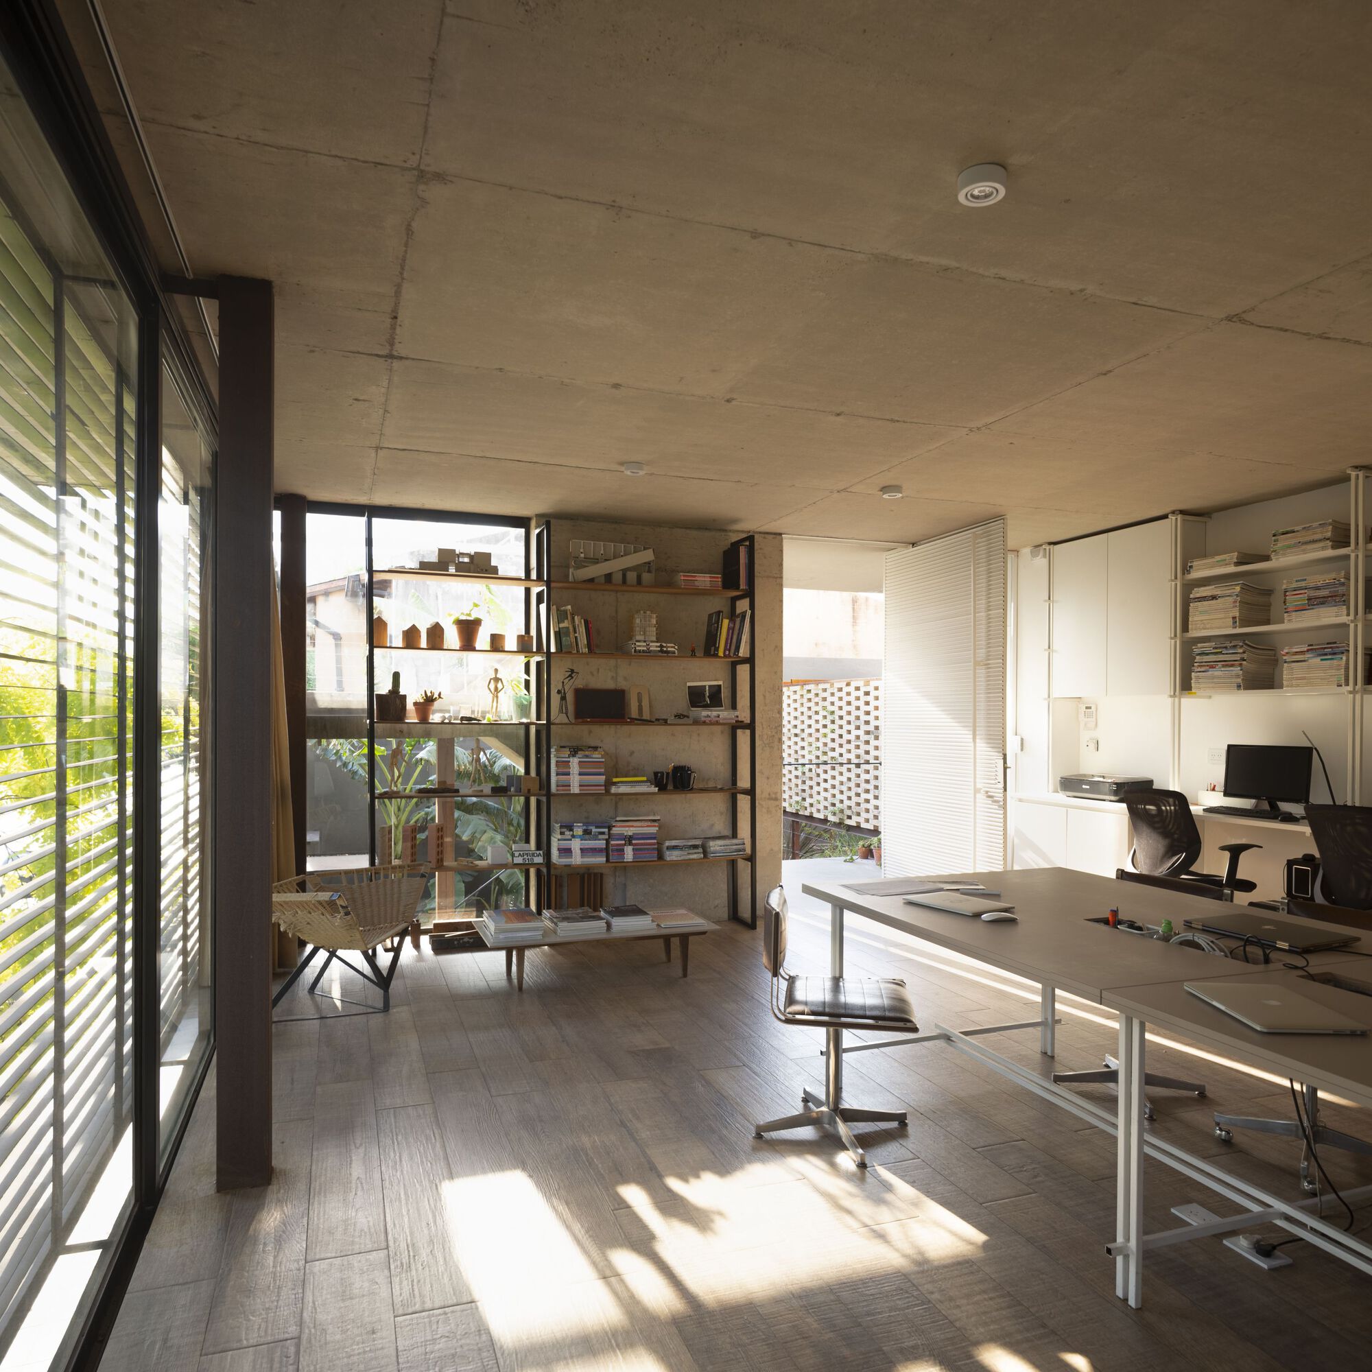
The complex is made up of 8 housing units and ends towards the front in a two-story studio with the style of the same house, but with the difference that the expansion is on the second floor and towards the front.
© Javier Agustín Rojas
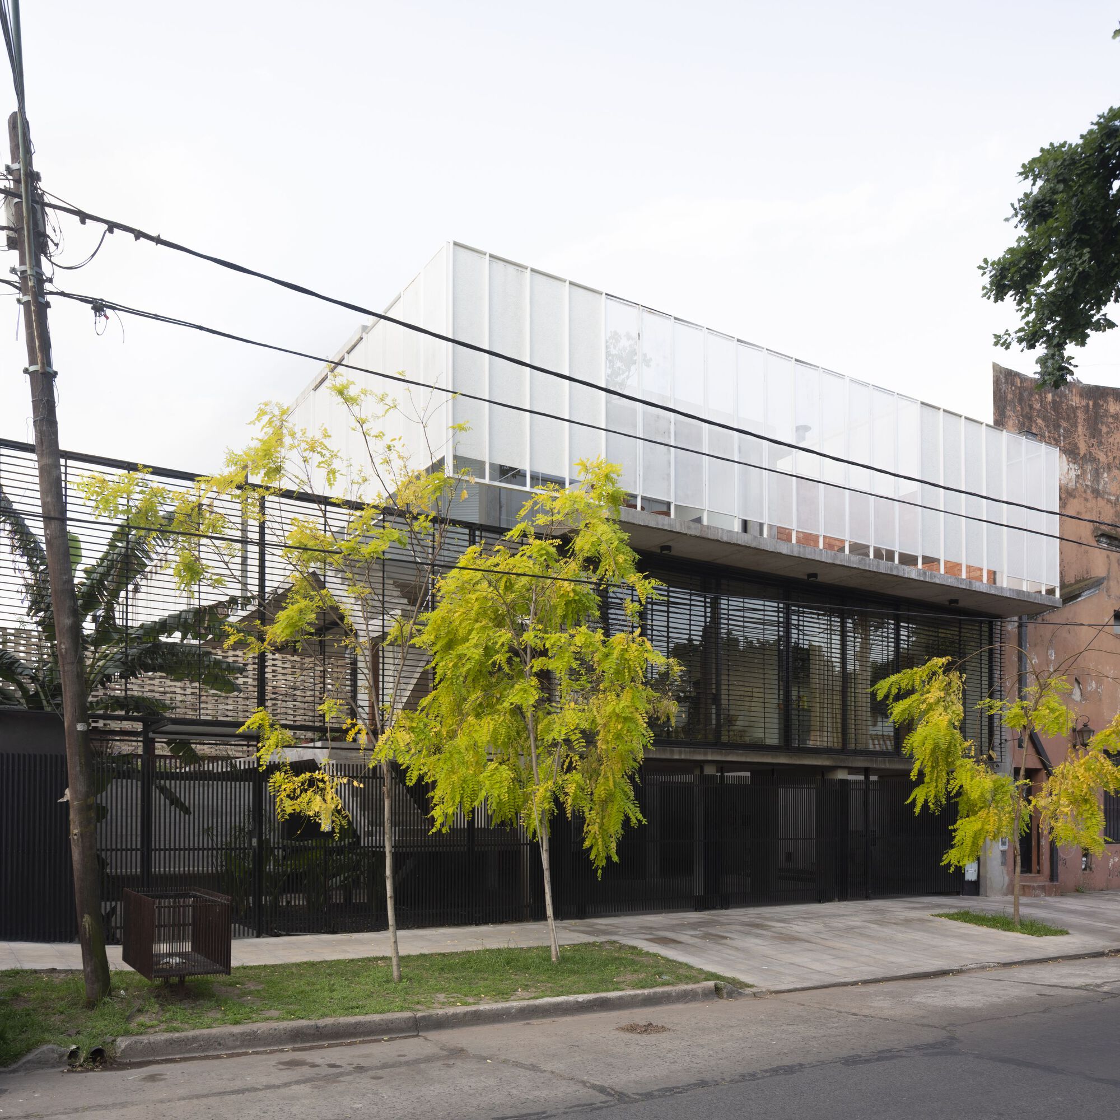
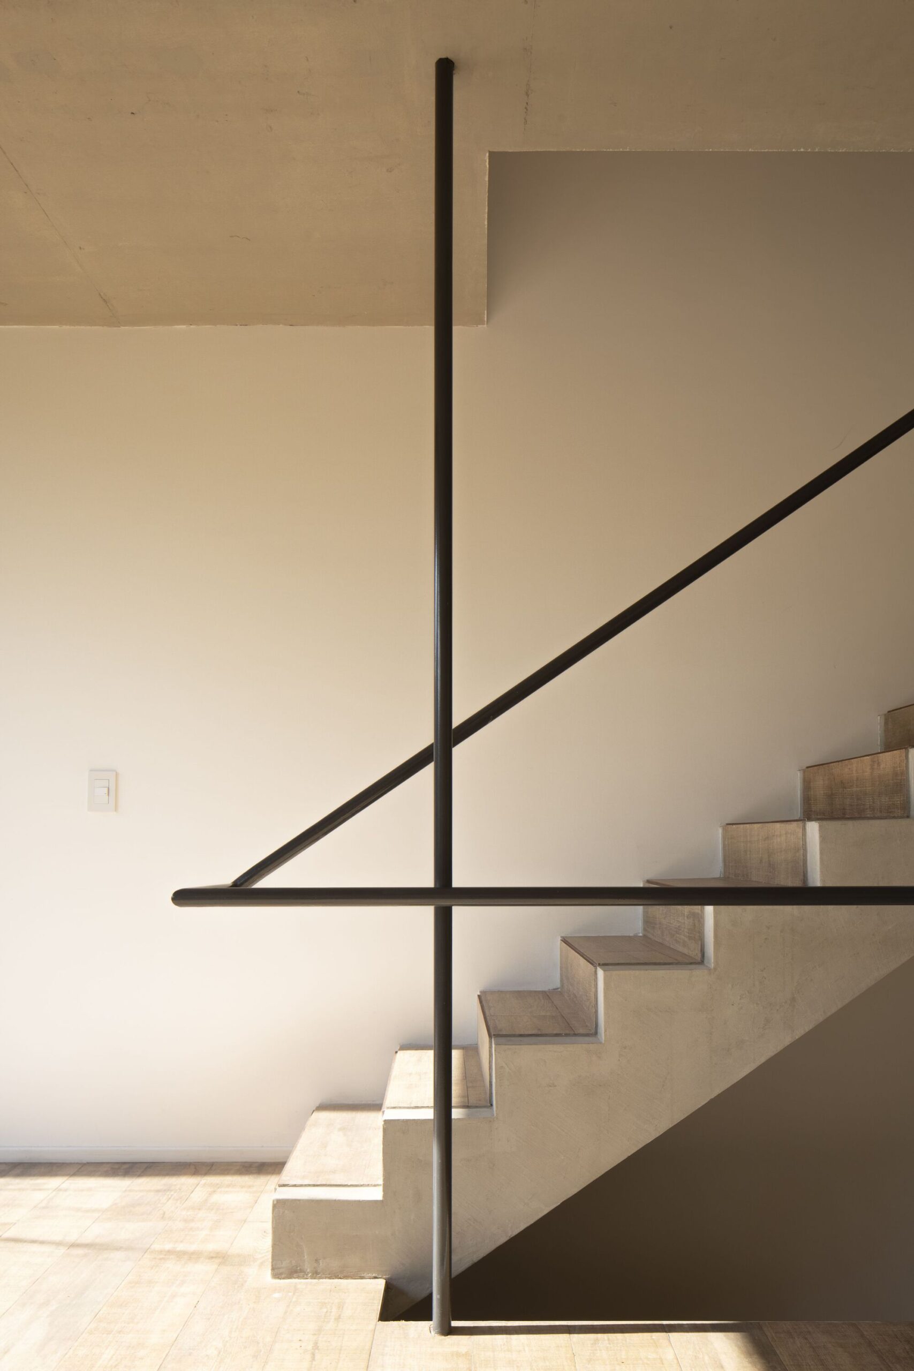
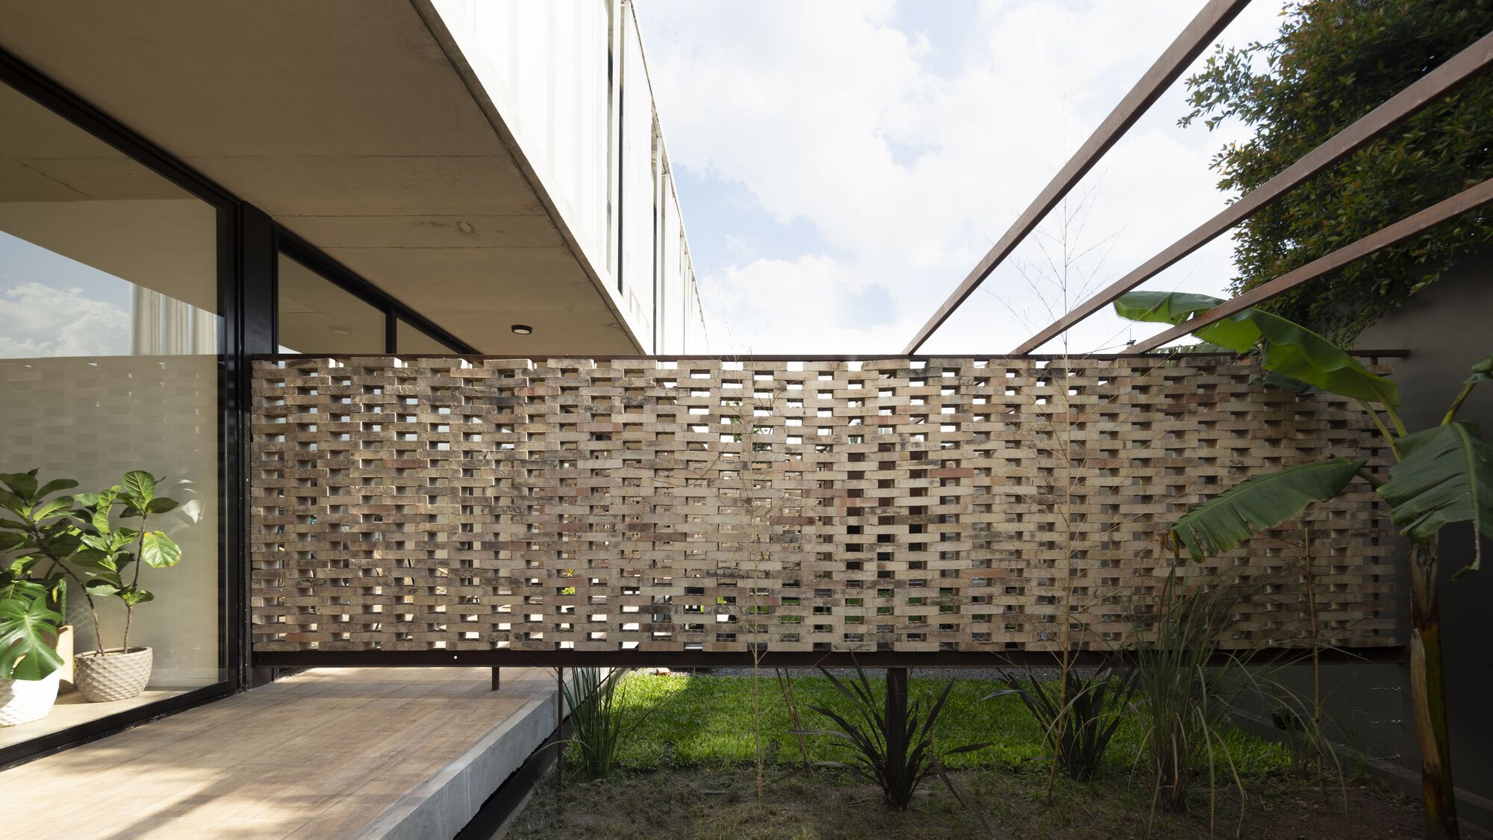
The land dimension, its neighbors and land orientation conditioned our design decisions; the stacking design, the mix of different textures and transparencies coexisting with nature enhances the architectural design.
© Javier Agustín Rojas
© Javier Agustín Rojas
Project Info
Architects: Estudio Mola
Area: 1400 m²
Year: 2021
Country: Castelar, Argentina
Photographs: Javier Agustín Rojas
Manufacturers: Armaferro, FV, Redimat, Tendenza
Lead Architecs: Alejo Fernandez, Lucas Geya
Design Team: Francisco Ricart, Julian Marchetti, Gimena Caffo, Alejo Del Grosso, Marcos Bartellone
Engineer: Claudio Ianesse

Sophie Tremblay is a Montreal-based architectural editor and designer with a focus on sustainable urban development. A McGill University architecture graduate, she began her career in adaptive reuse, blending modern design with historical structures. As a Project Editor at Arch2O, she curates stories that connect traditional practice with forward-thinking design. Her writing highlights architecture's role in community engagement and social impact. Sophie has contributed to Canadian Architect and continues to collaborate with local studios on community-driven projects throughout Quebec, maintaining a hands-on approach that informs both her design sensibility and editorial perspective.