

One Vilamoura Apartments | Saraiva + Associados
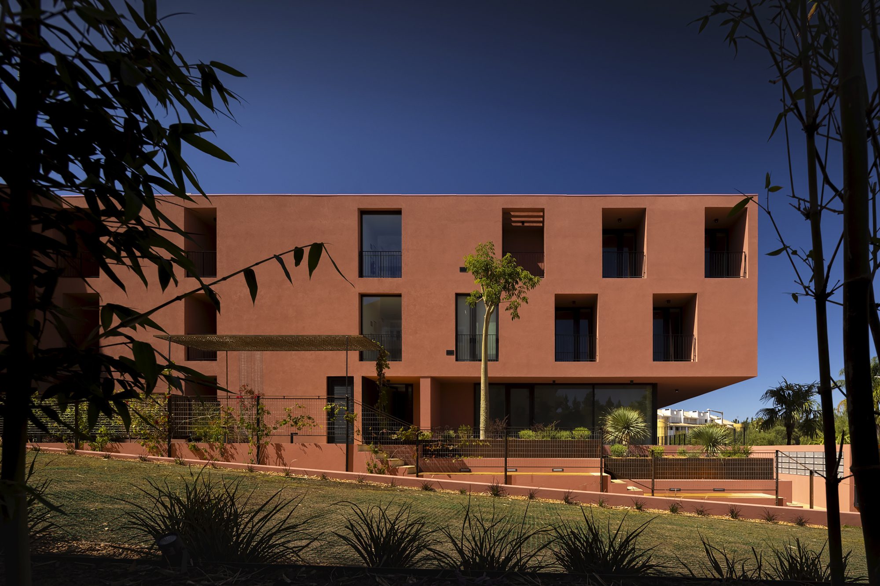
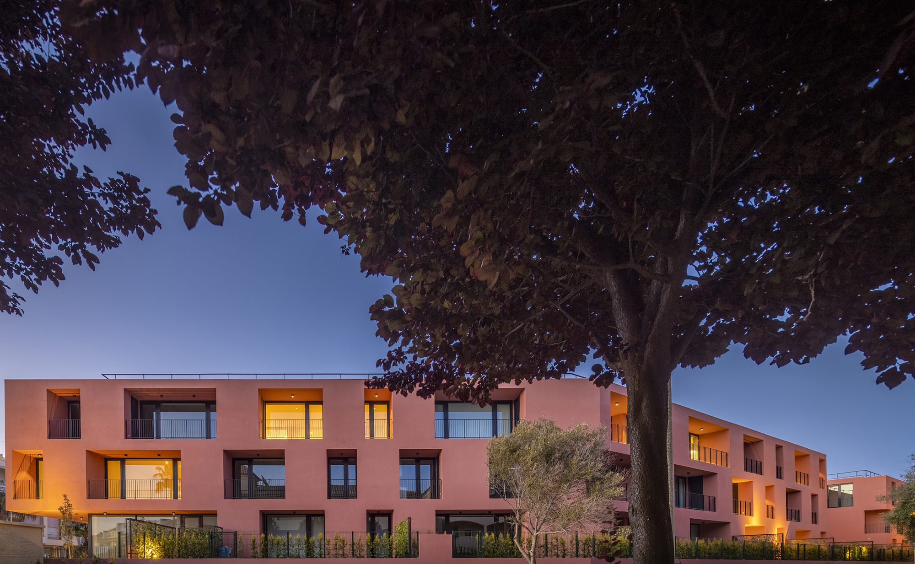
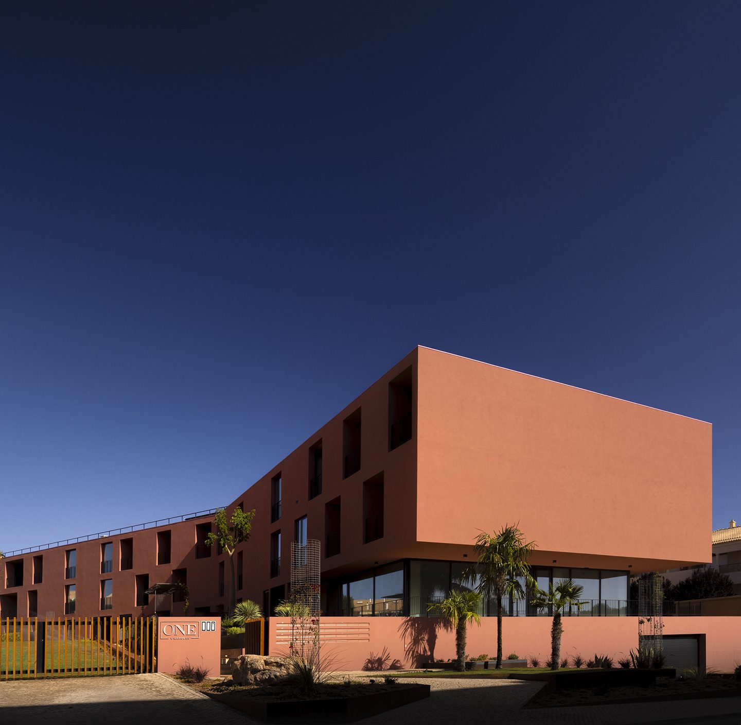
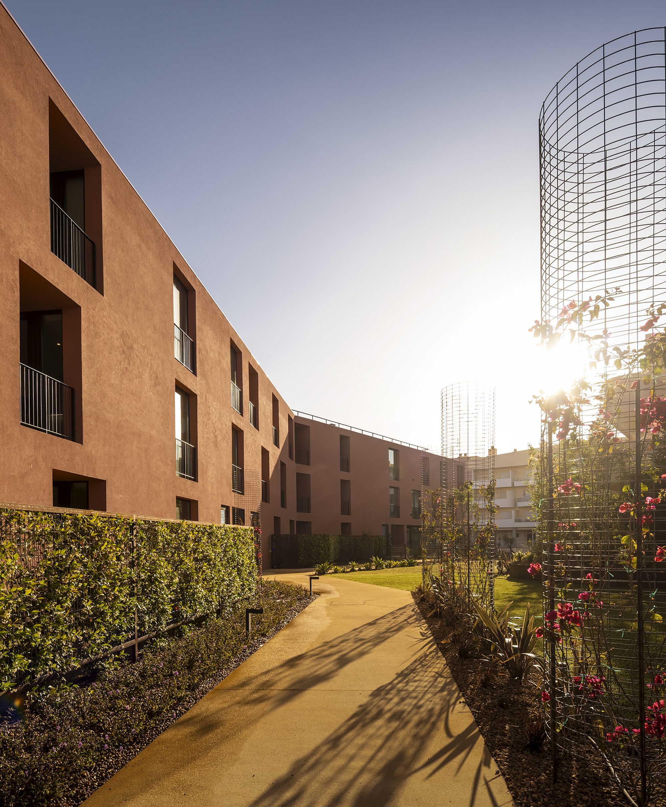
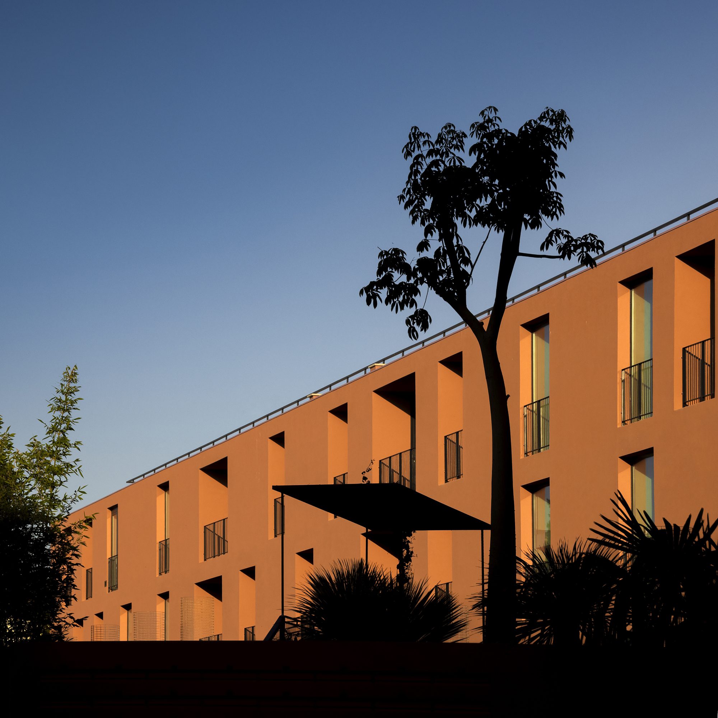
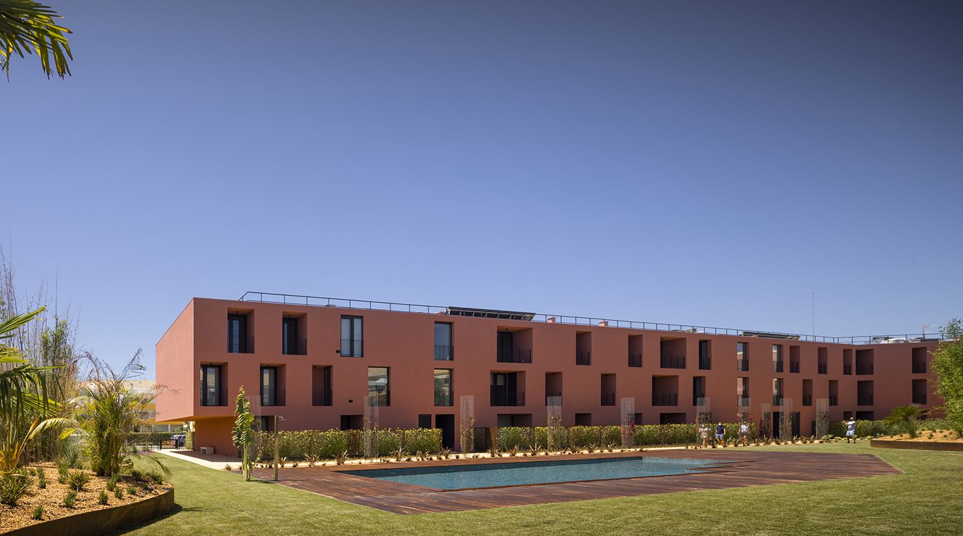
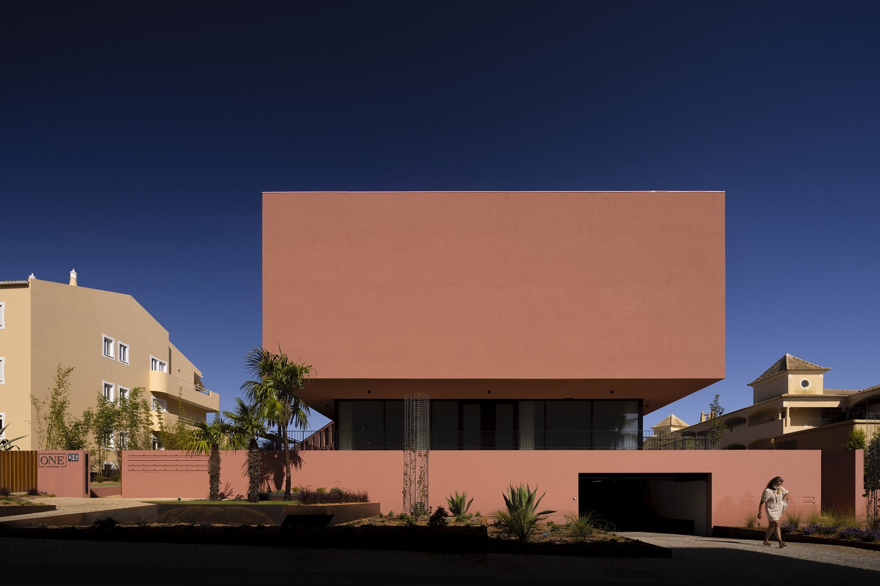
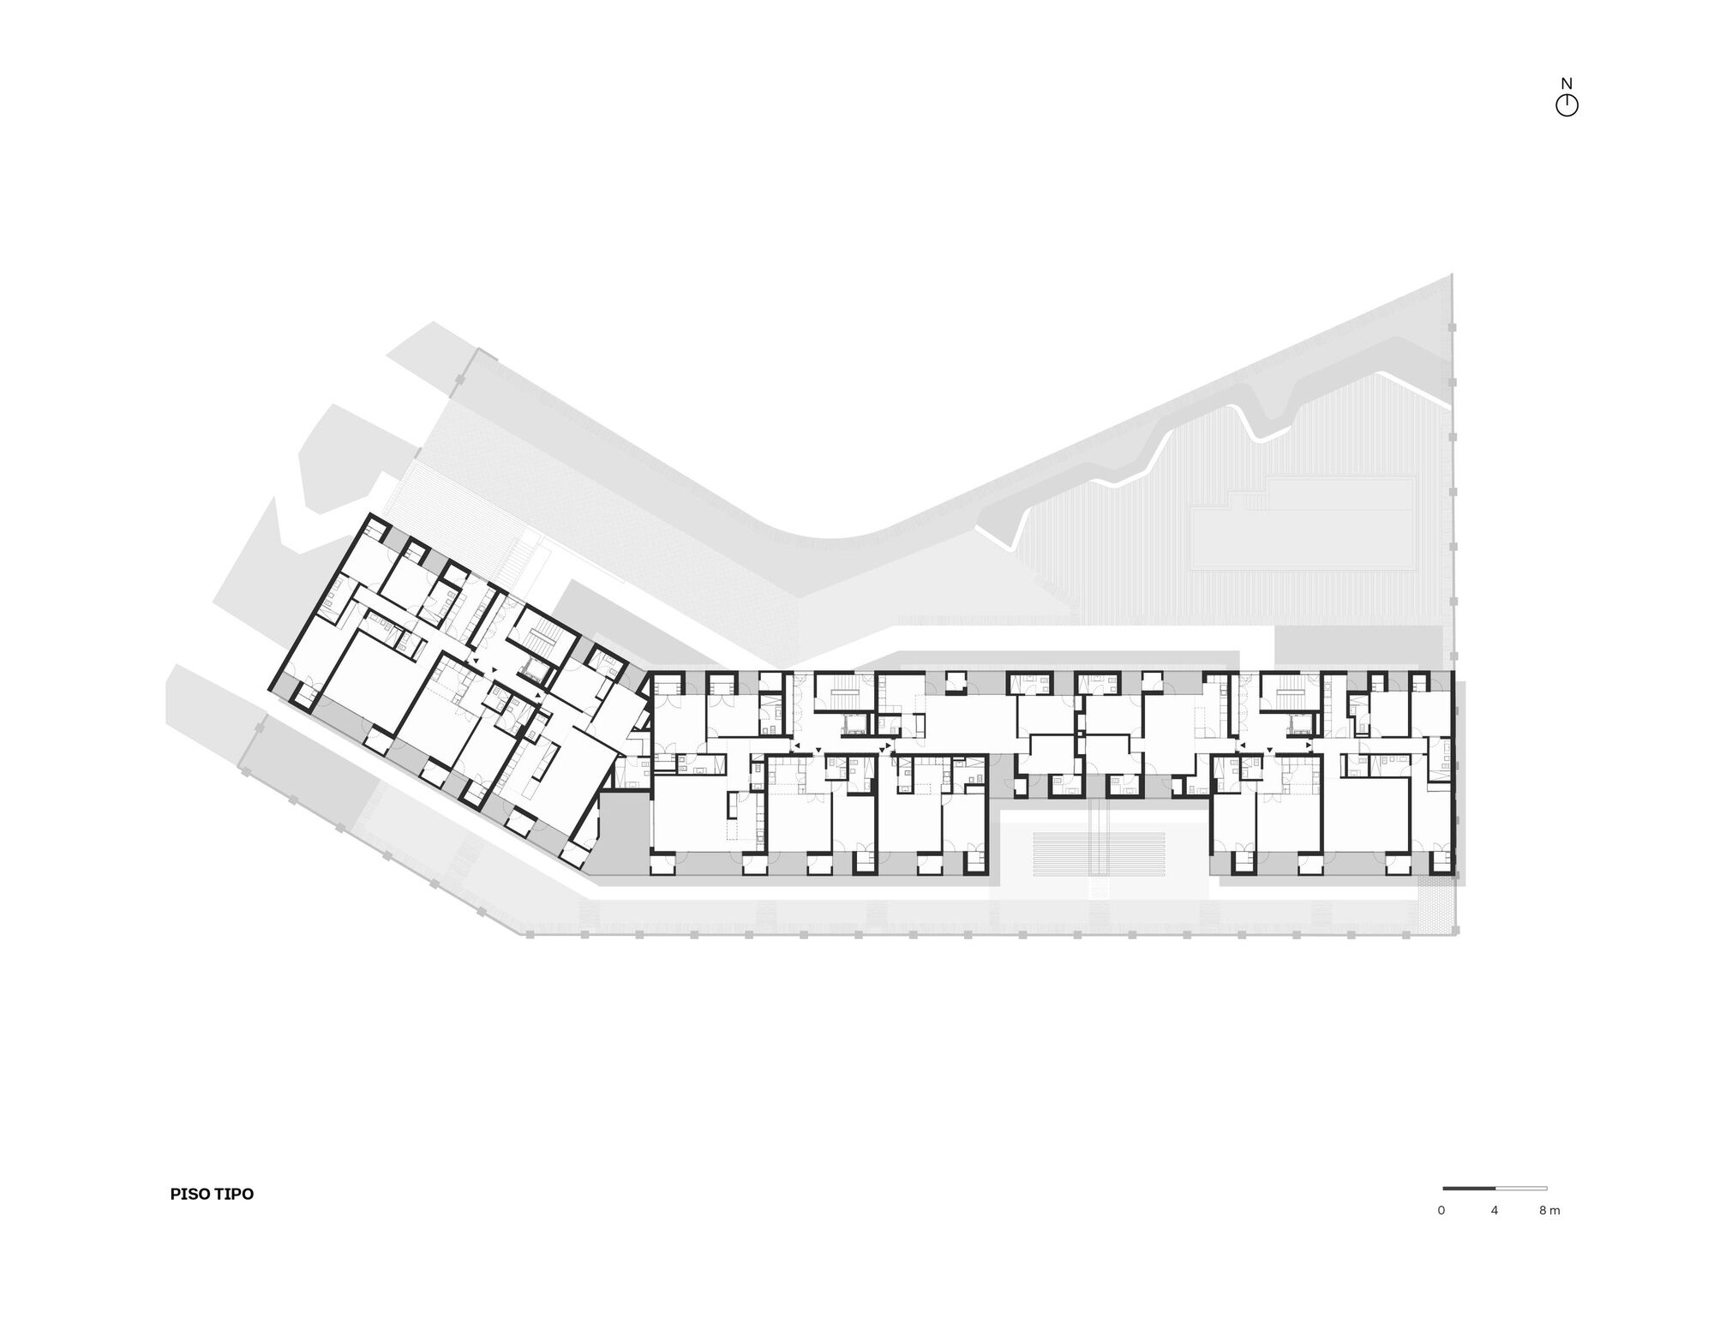
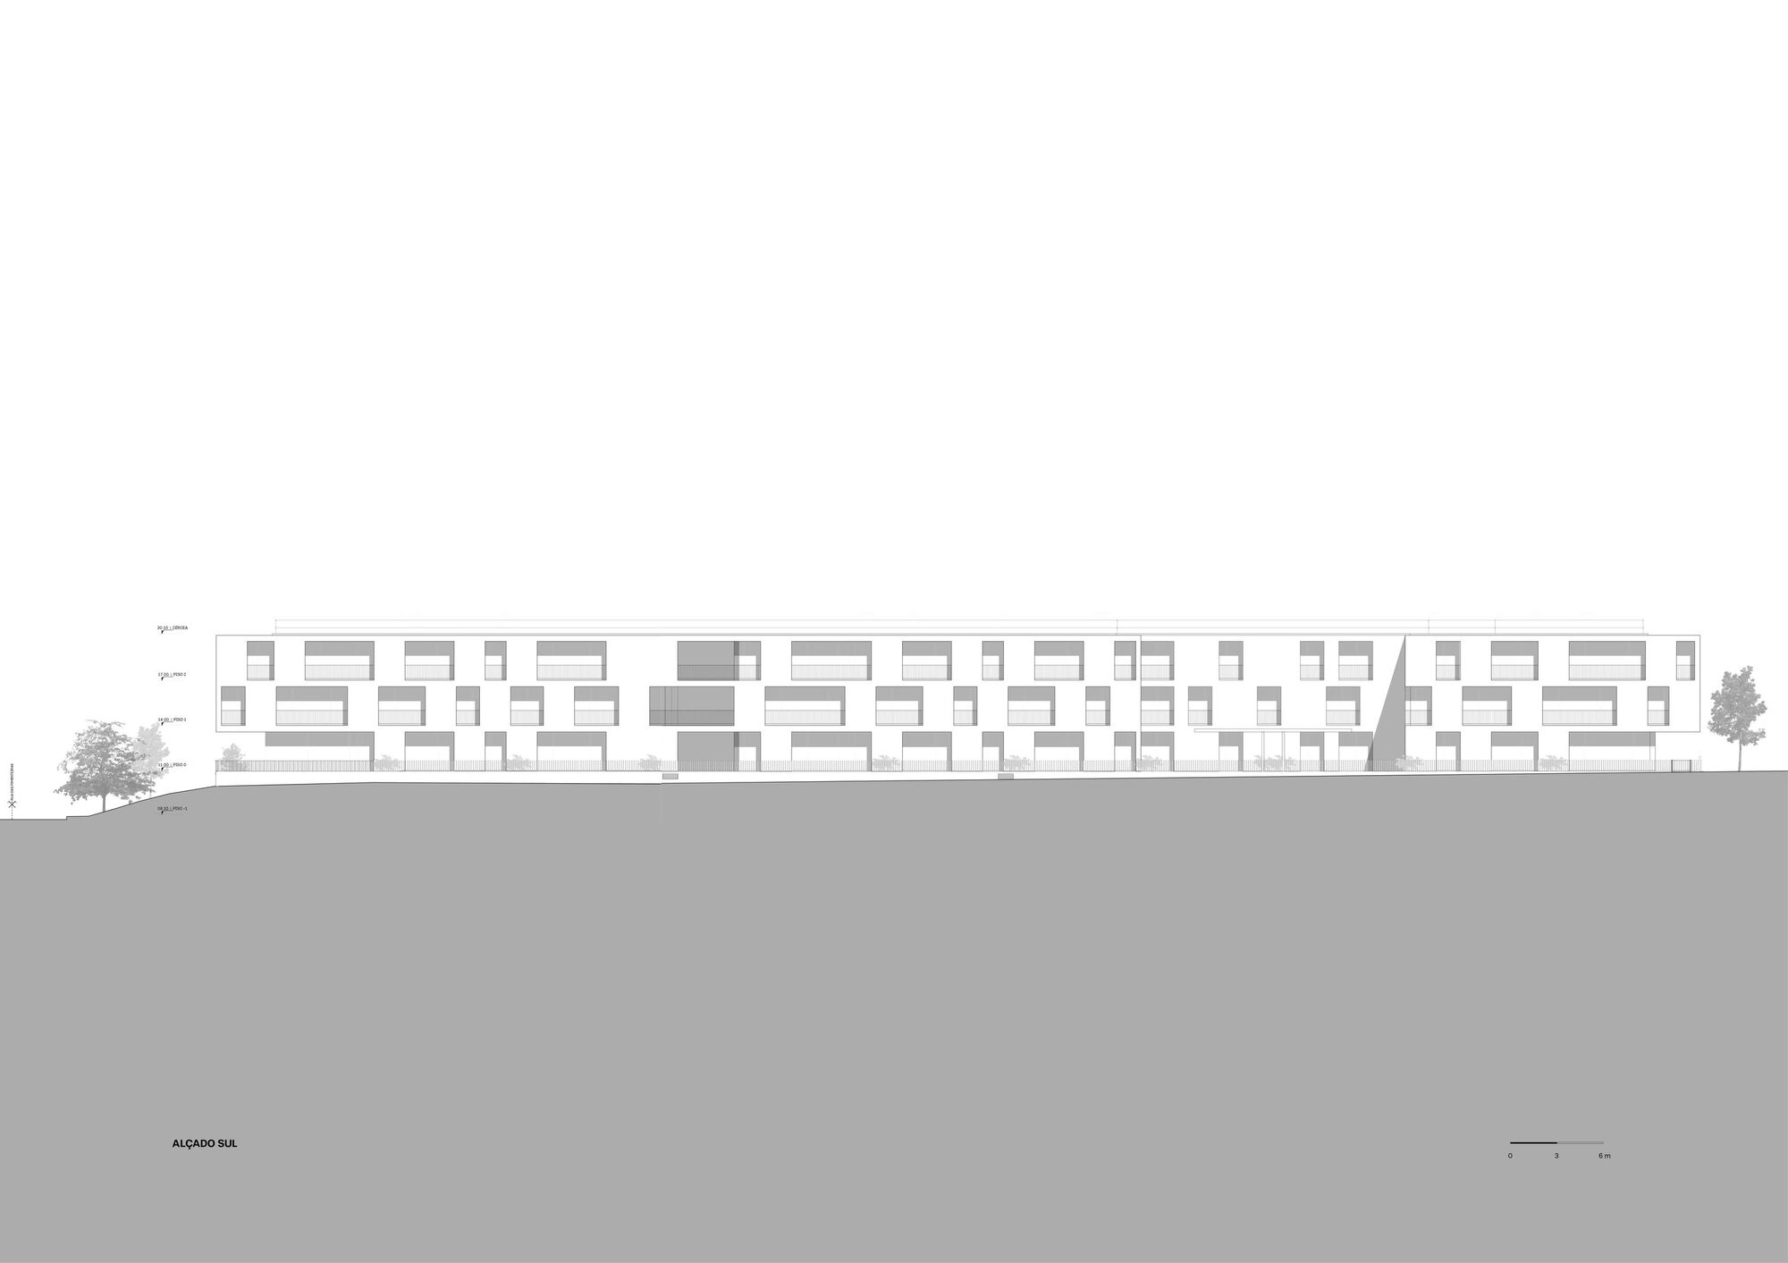
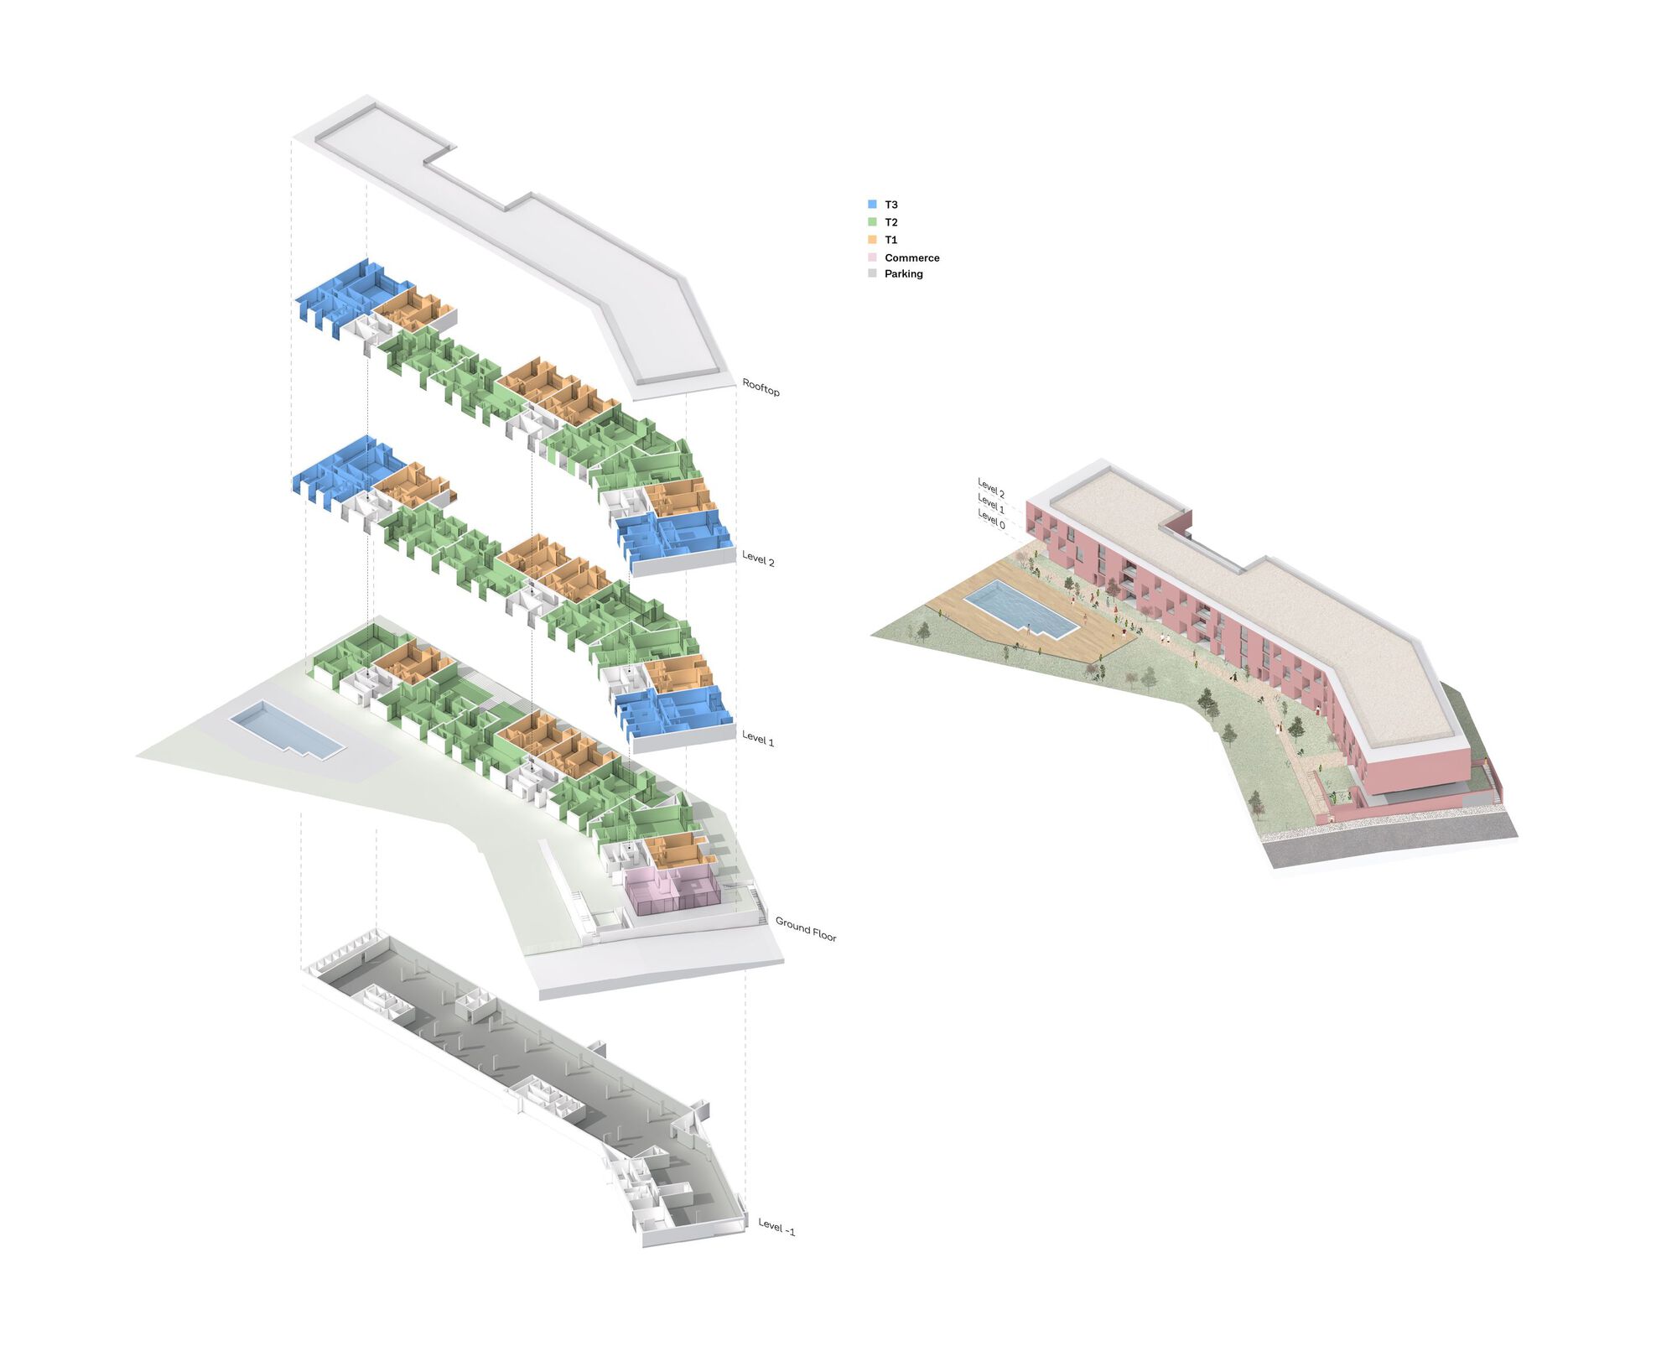
Featuring 29 residential apartments which blend into the landscape, the program aimed to minimize the visual impact of the built area.
© Fernando Guerra | FG+SG
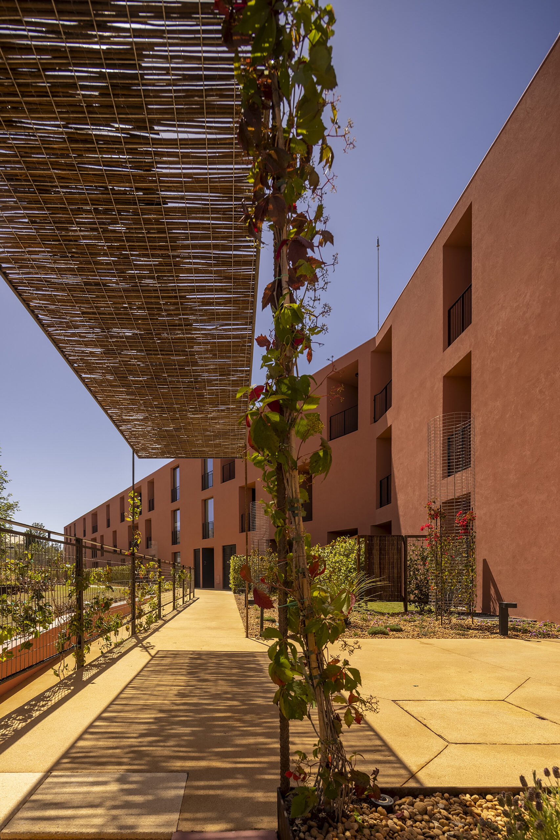
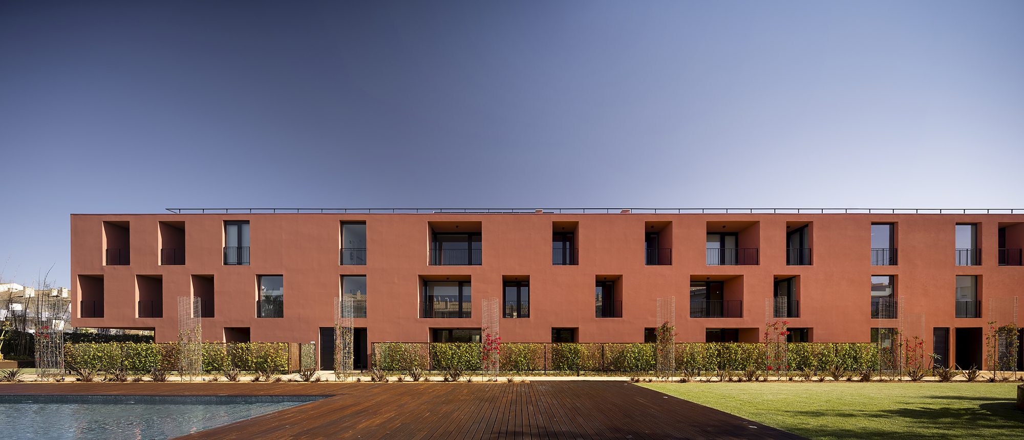
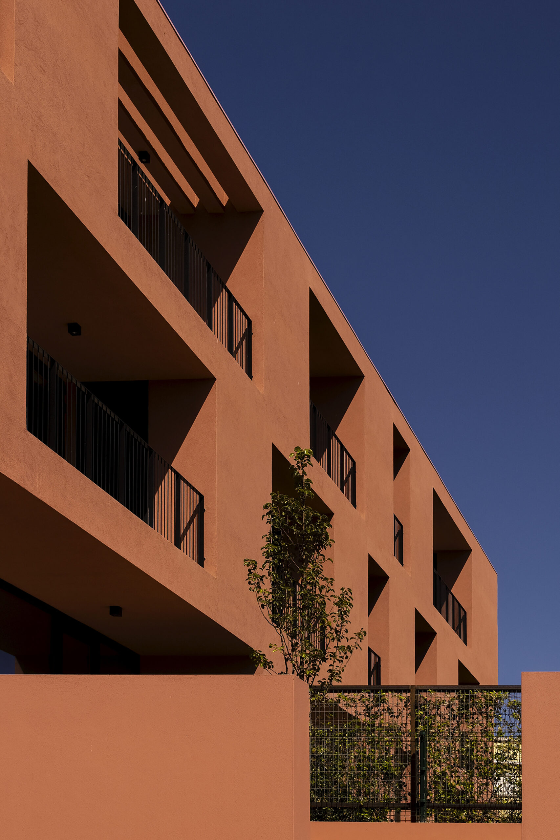
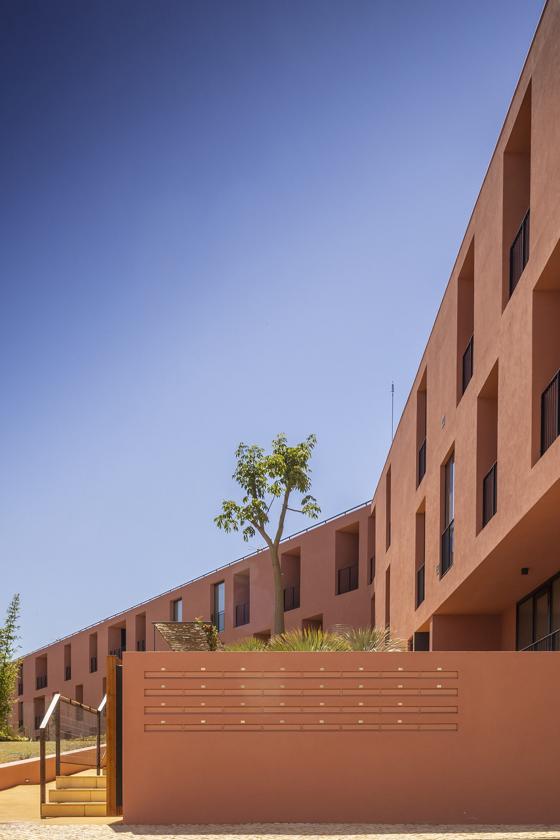
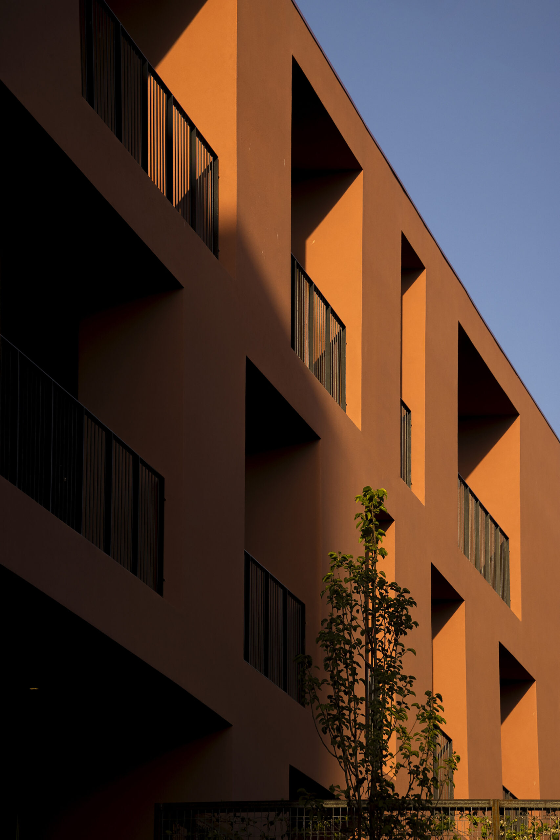
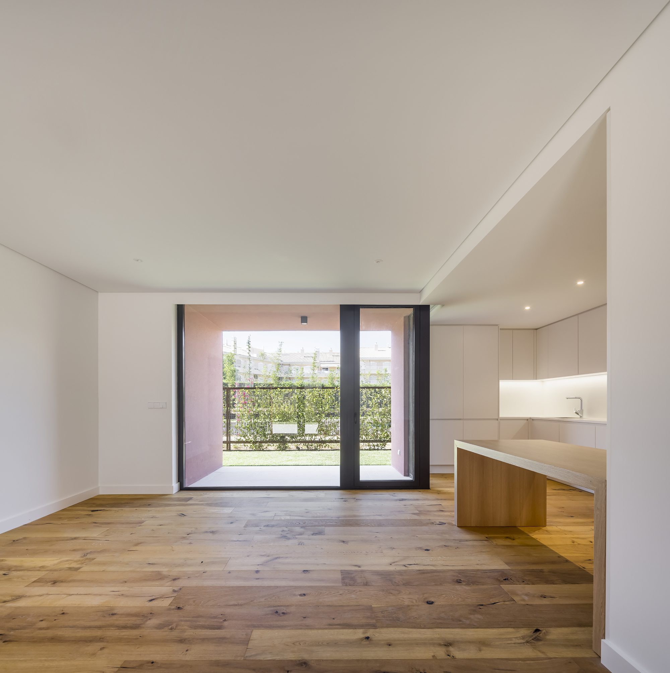
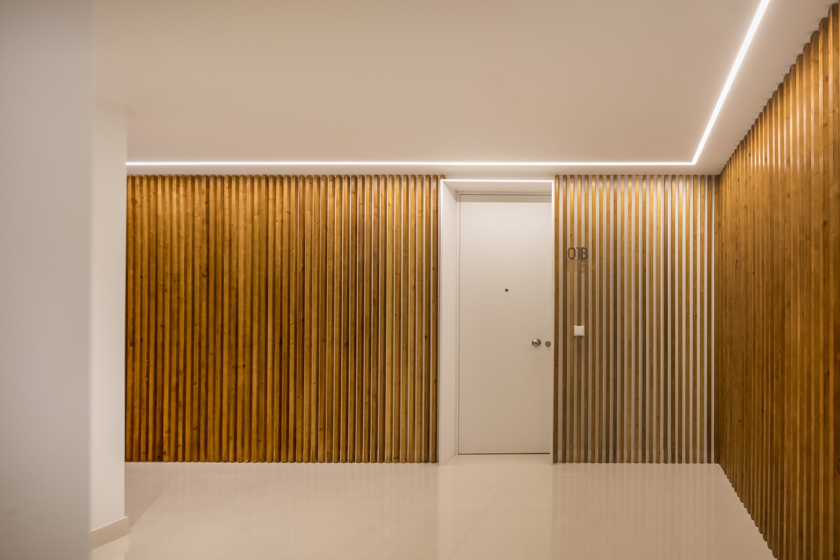
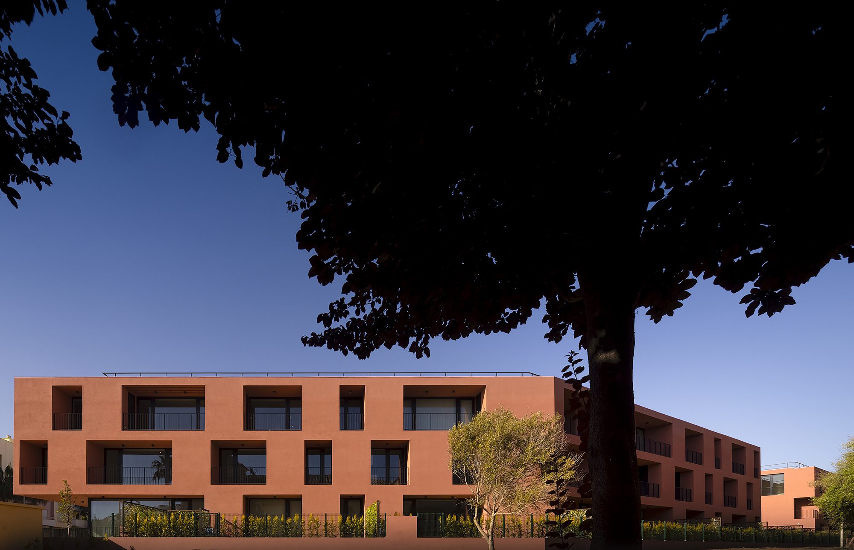
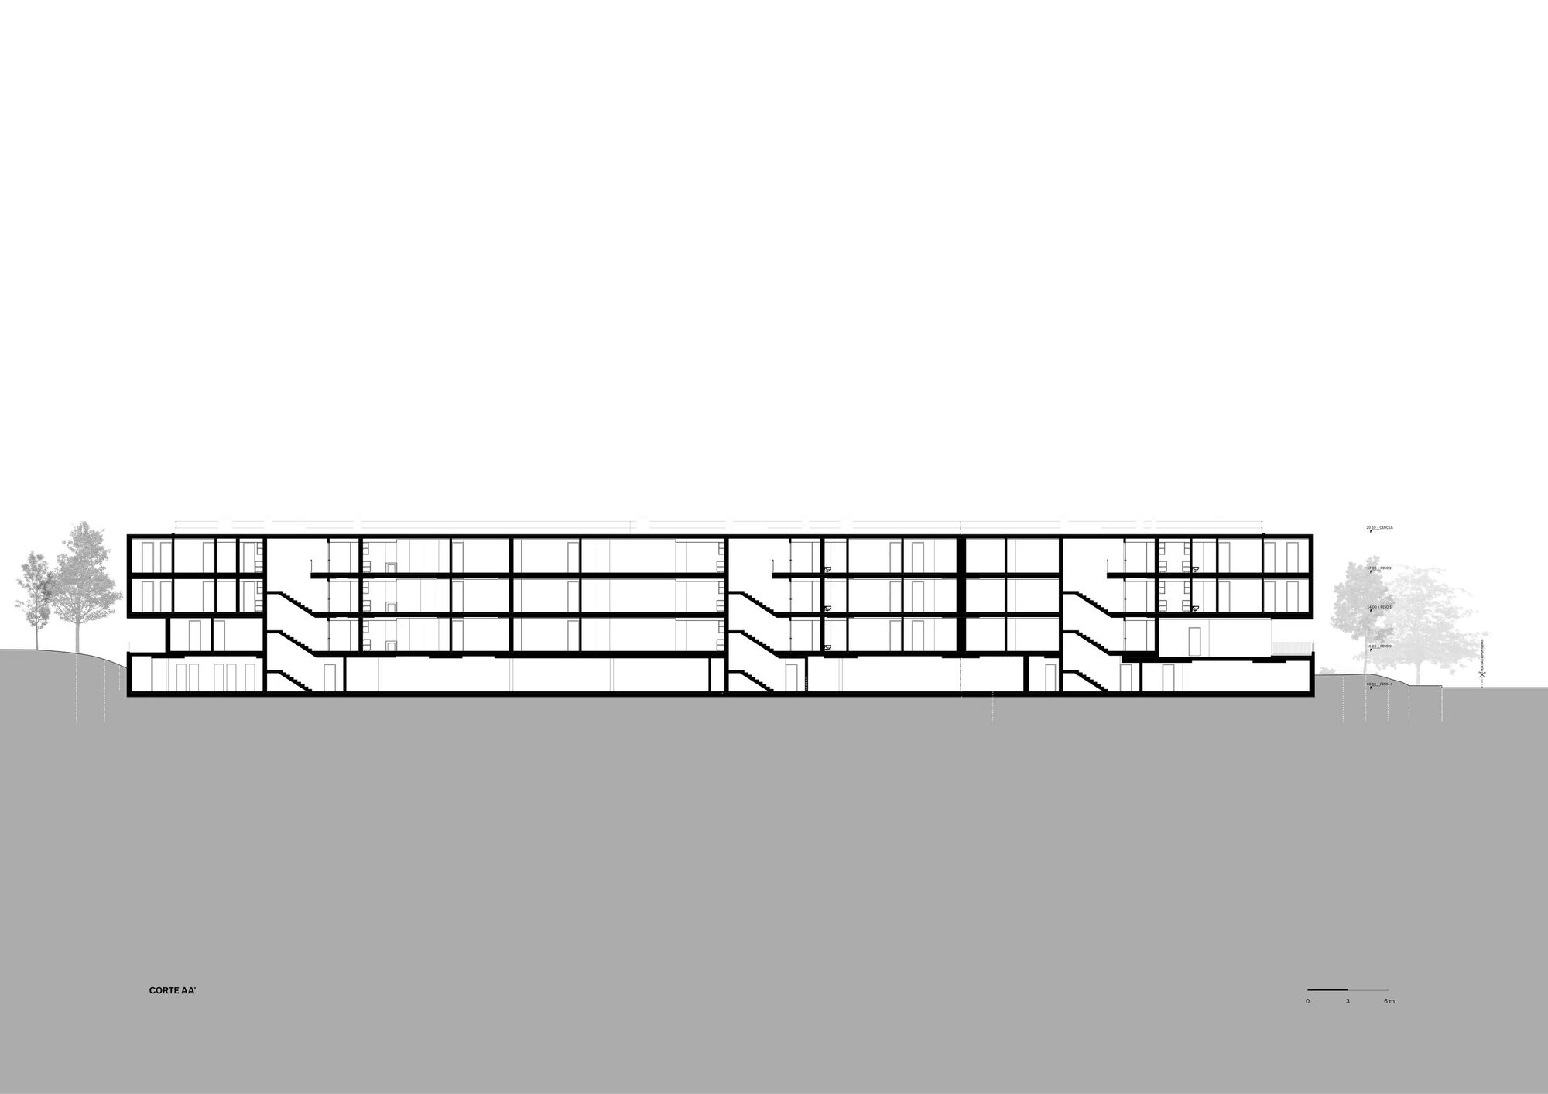
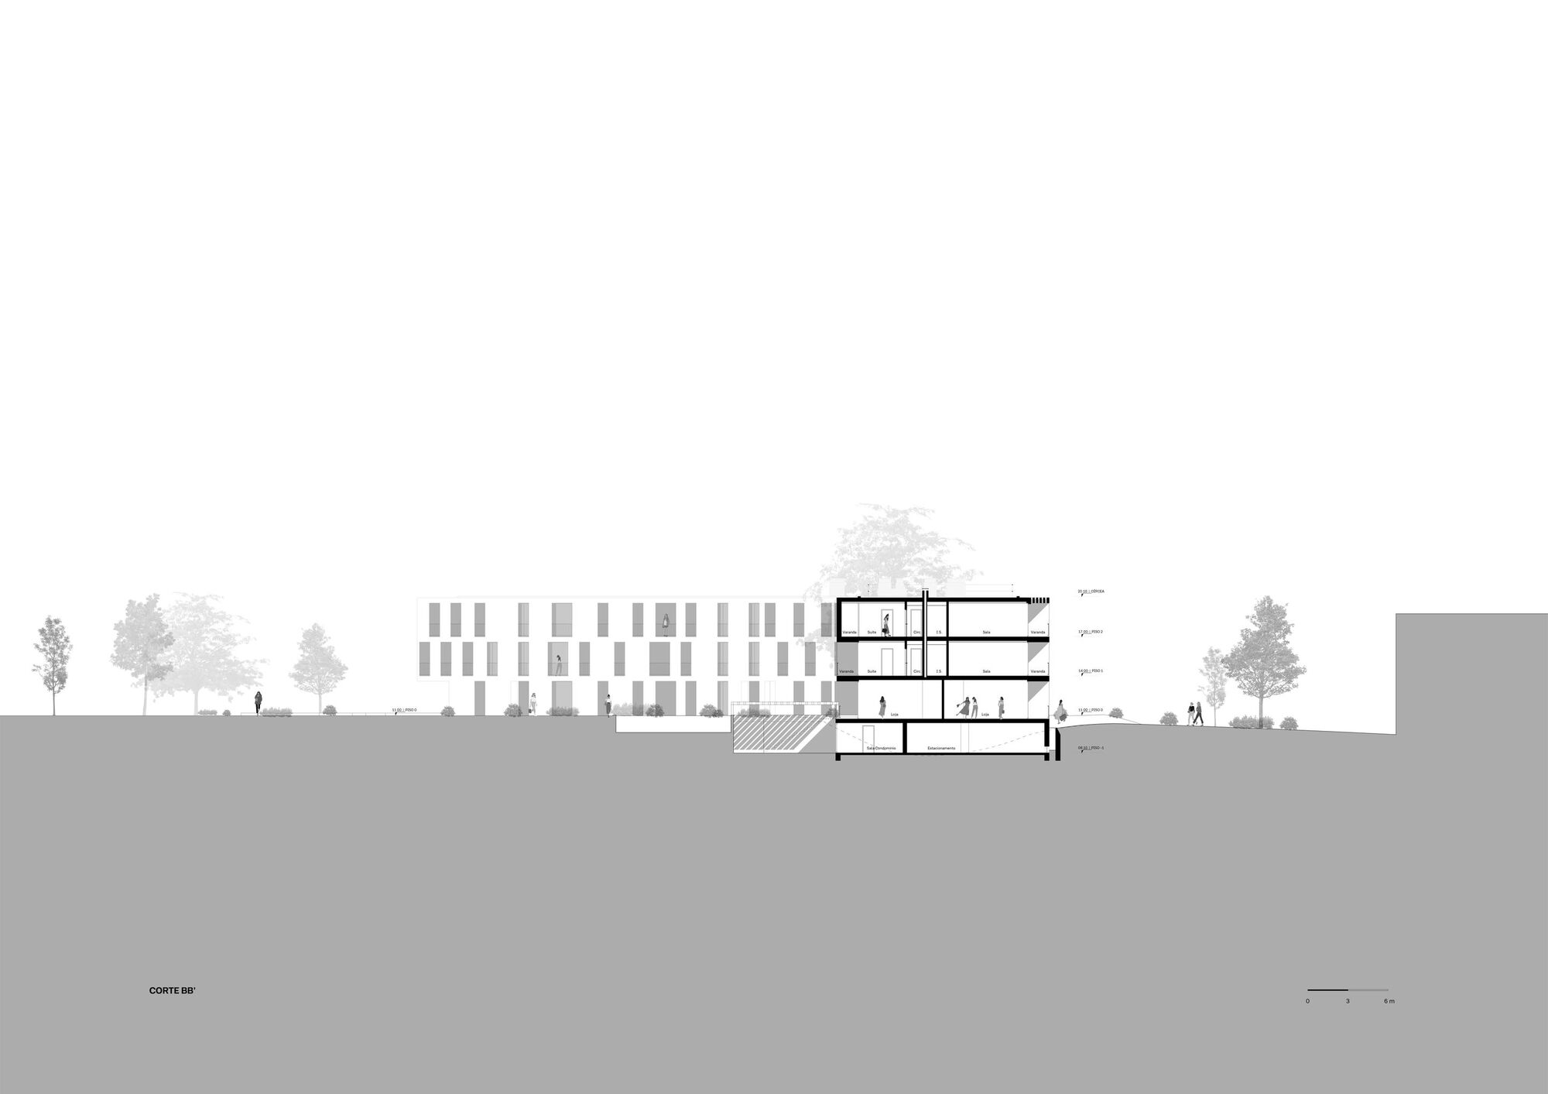
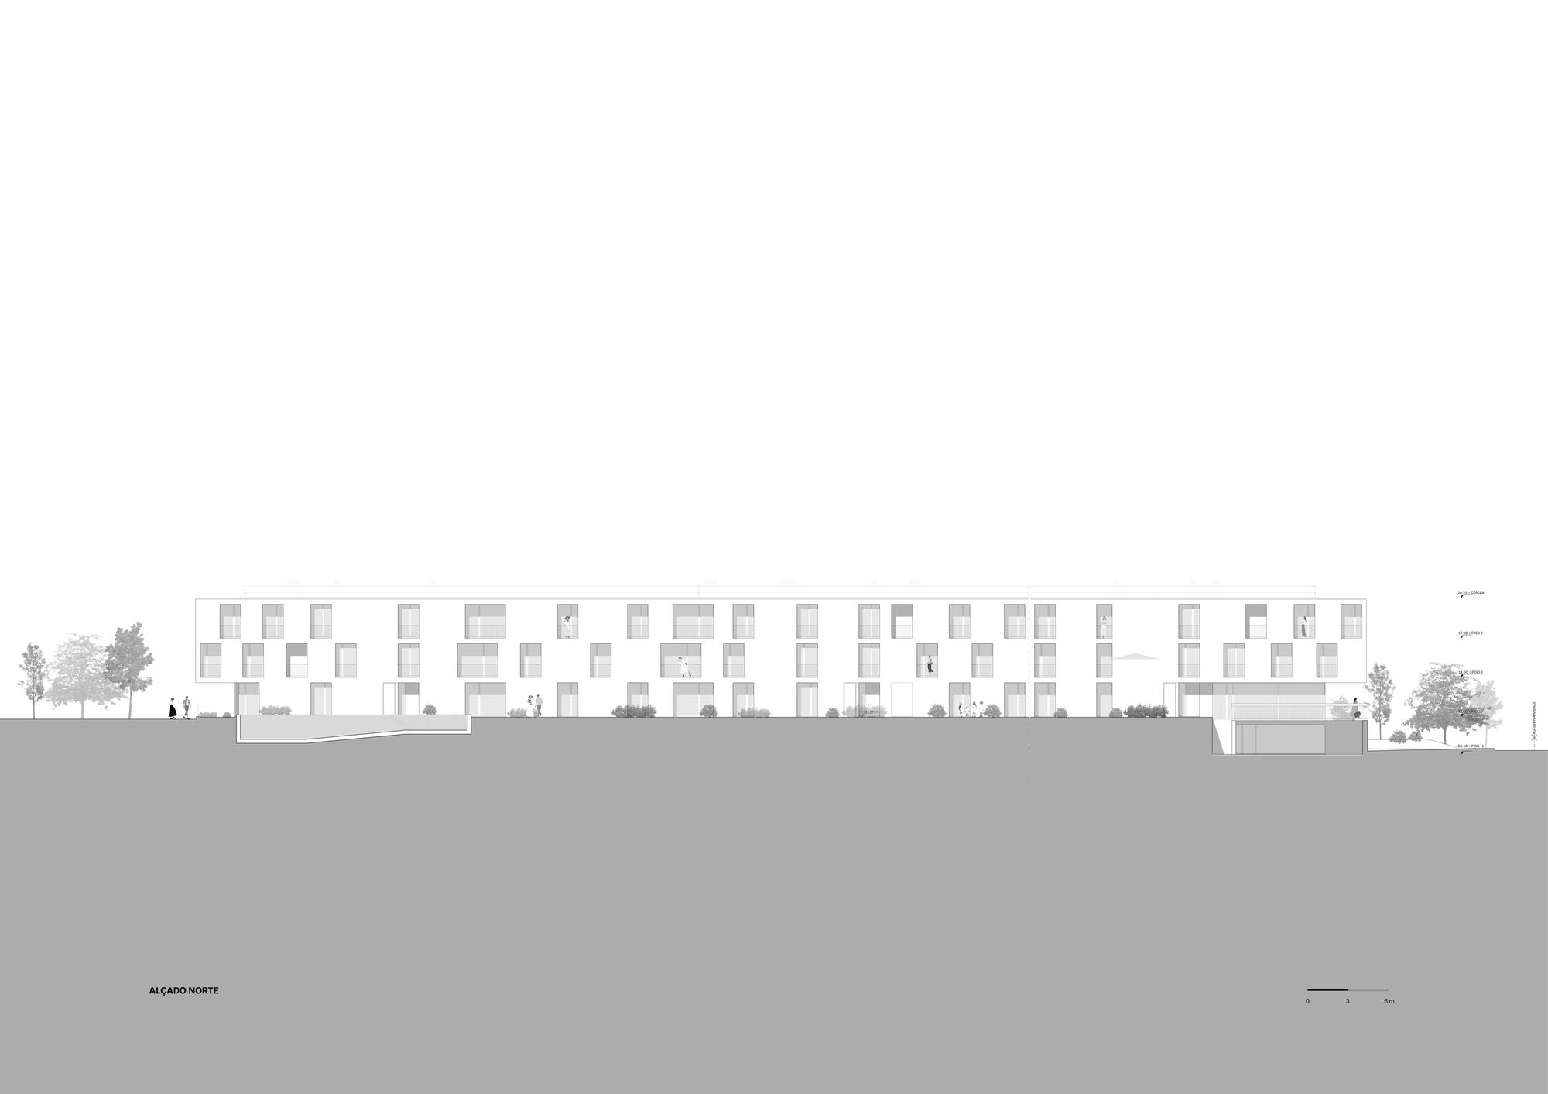
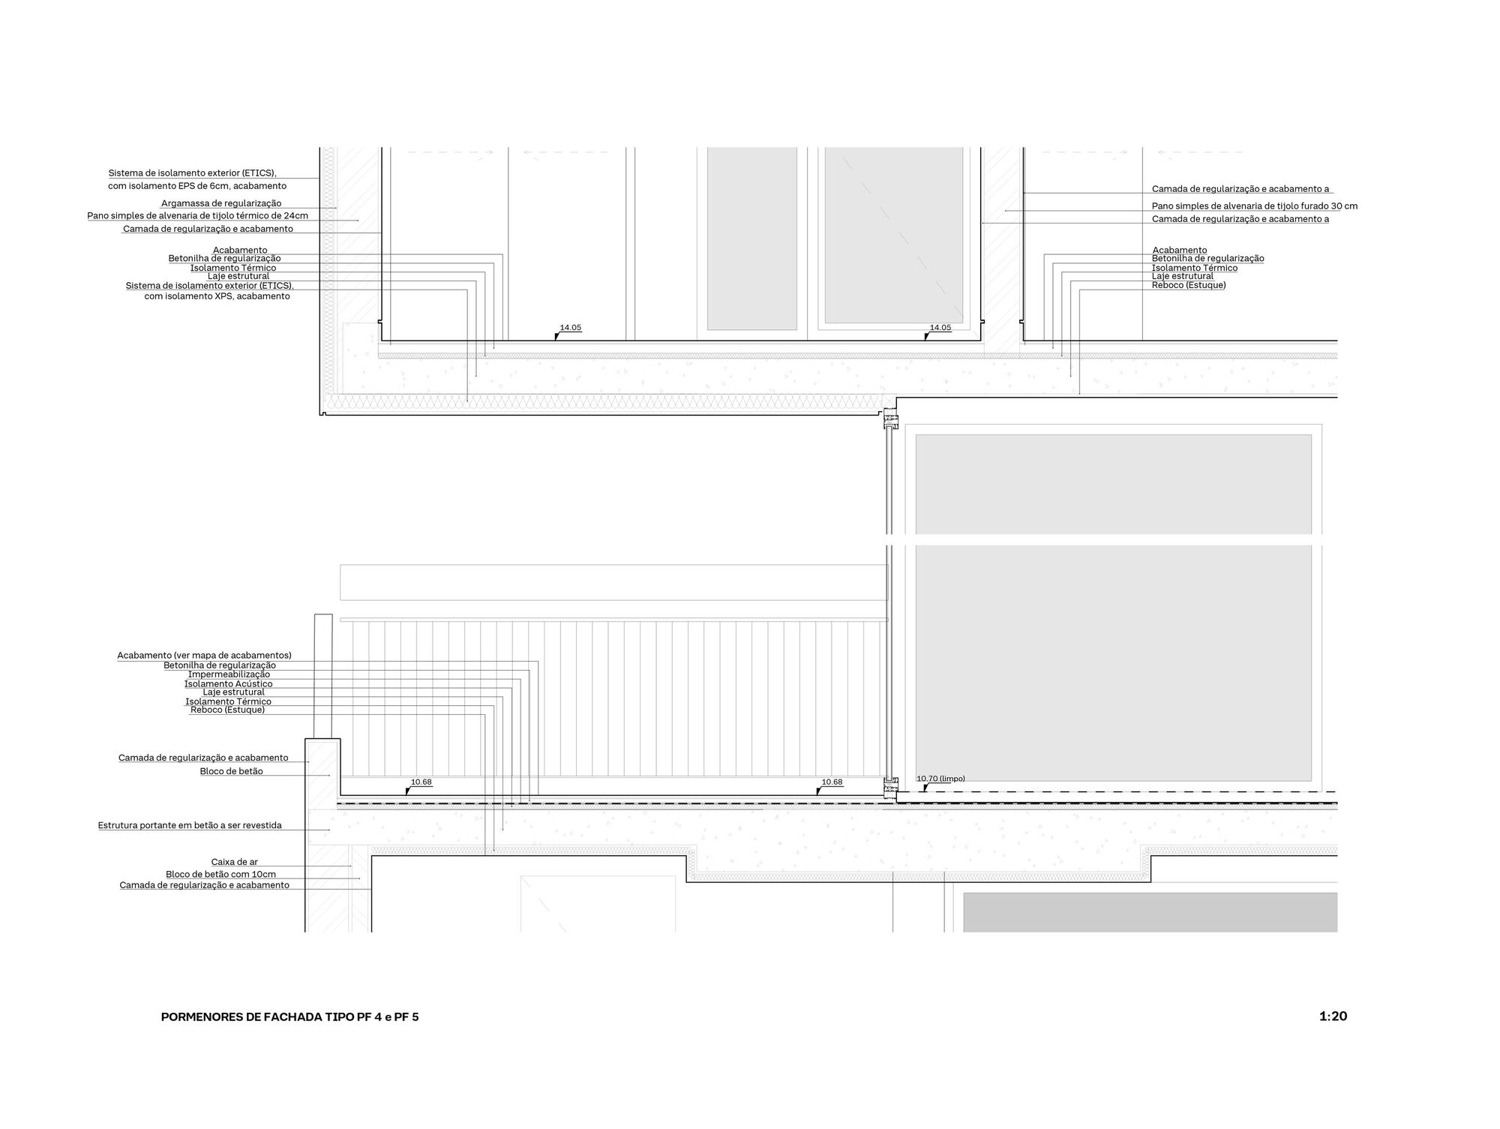
Formally, a building adapted to follow the morphology of the site is proposed, forming a low-rise horizontal line. The architectural program reflects a coherent image of neutrality, purity, and functionality. In this design, which draws significantly on natural elements, the recessed terraces which operate as an extension of the interiors while simultaneously protecting inhabitants’ privacy are of particular note.
© Fernando Guerra | FG+SG
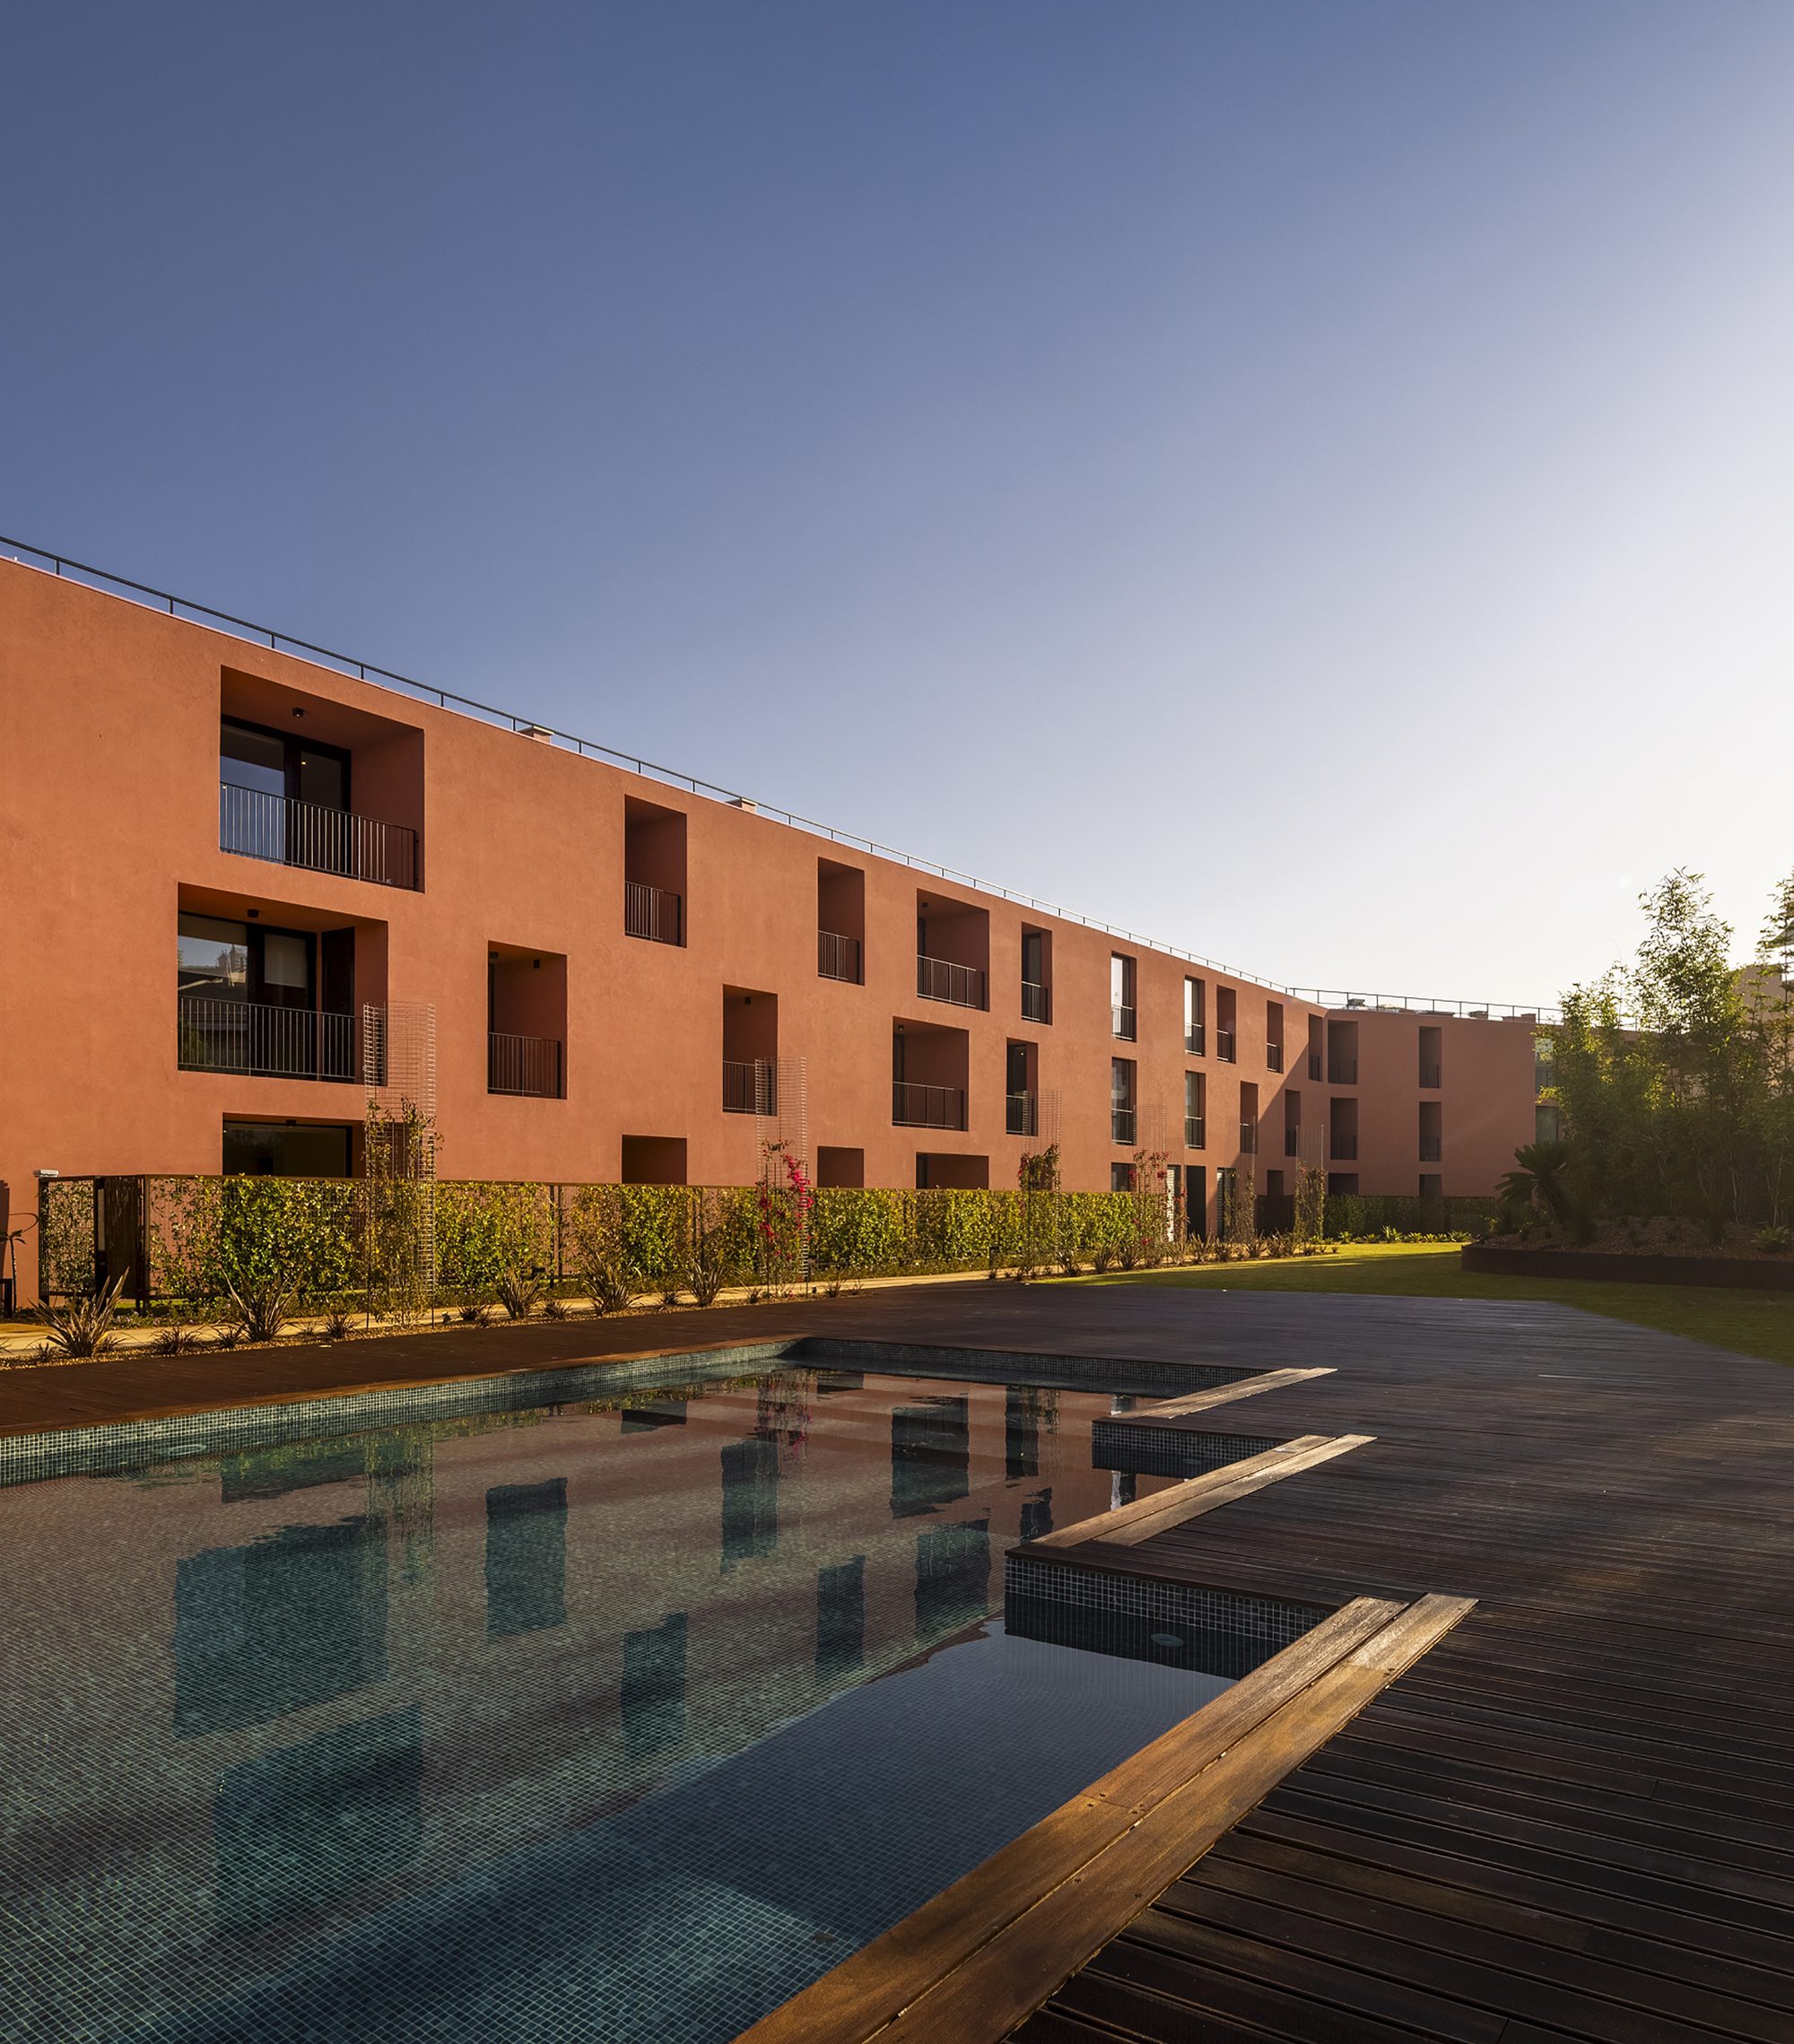
The project is further enhanced by a garden and swimming pool, offering a smooth transition between the urban fabric and the natural landscape.
© Fernando Guerra | FG+SG
© Fernando Guerra | FG+SG
Project Info
Architects: Saraiva + Associados
Area: 3647 m²
Year: 2021
Country: Quarteira, Portugal
Photographs: Fernando Guerra | FG+SG

Sophie Tremblay is a Montreal-based architectural editor and designer with a focus on sustainable urban development. A McGill University architecture graduate, she began her career in adaptive reuse, blending modern design with historical structures. As a Project Editor at Arch2O, she curates stories that connect traditional practice with forward-thinking design. Her writing highlights architecture's role in community engagement and social impact. Sophie has contributed to Canadian Architect and continues to collaborate with local studios on community-driven projects throughout Quebec, maintaining a hands-on approach that informs both her design sensibility and editorial perspective.