

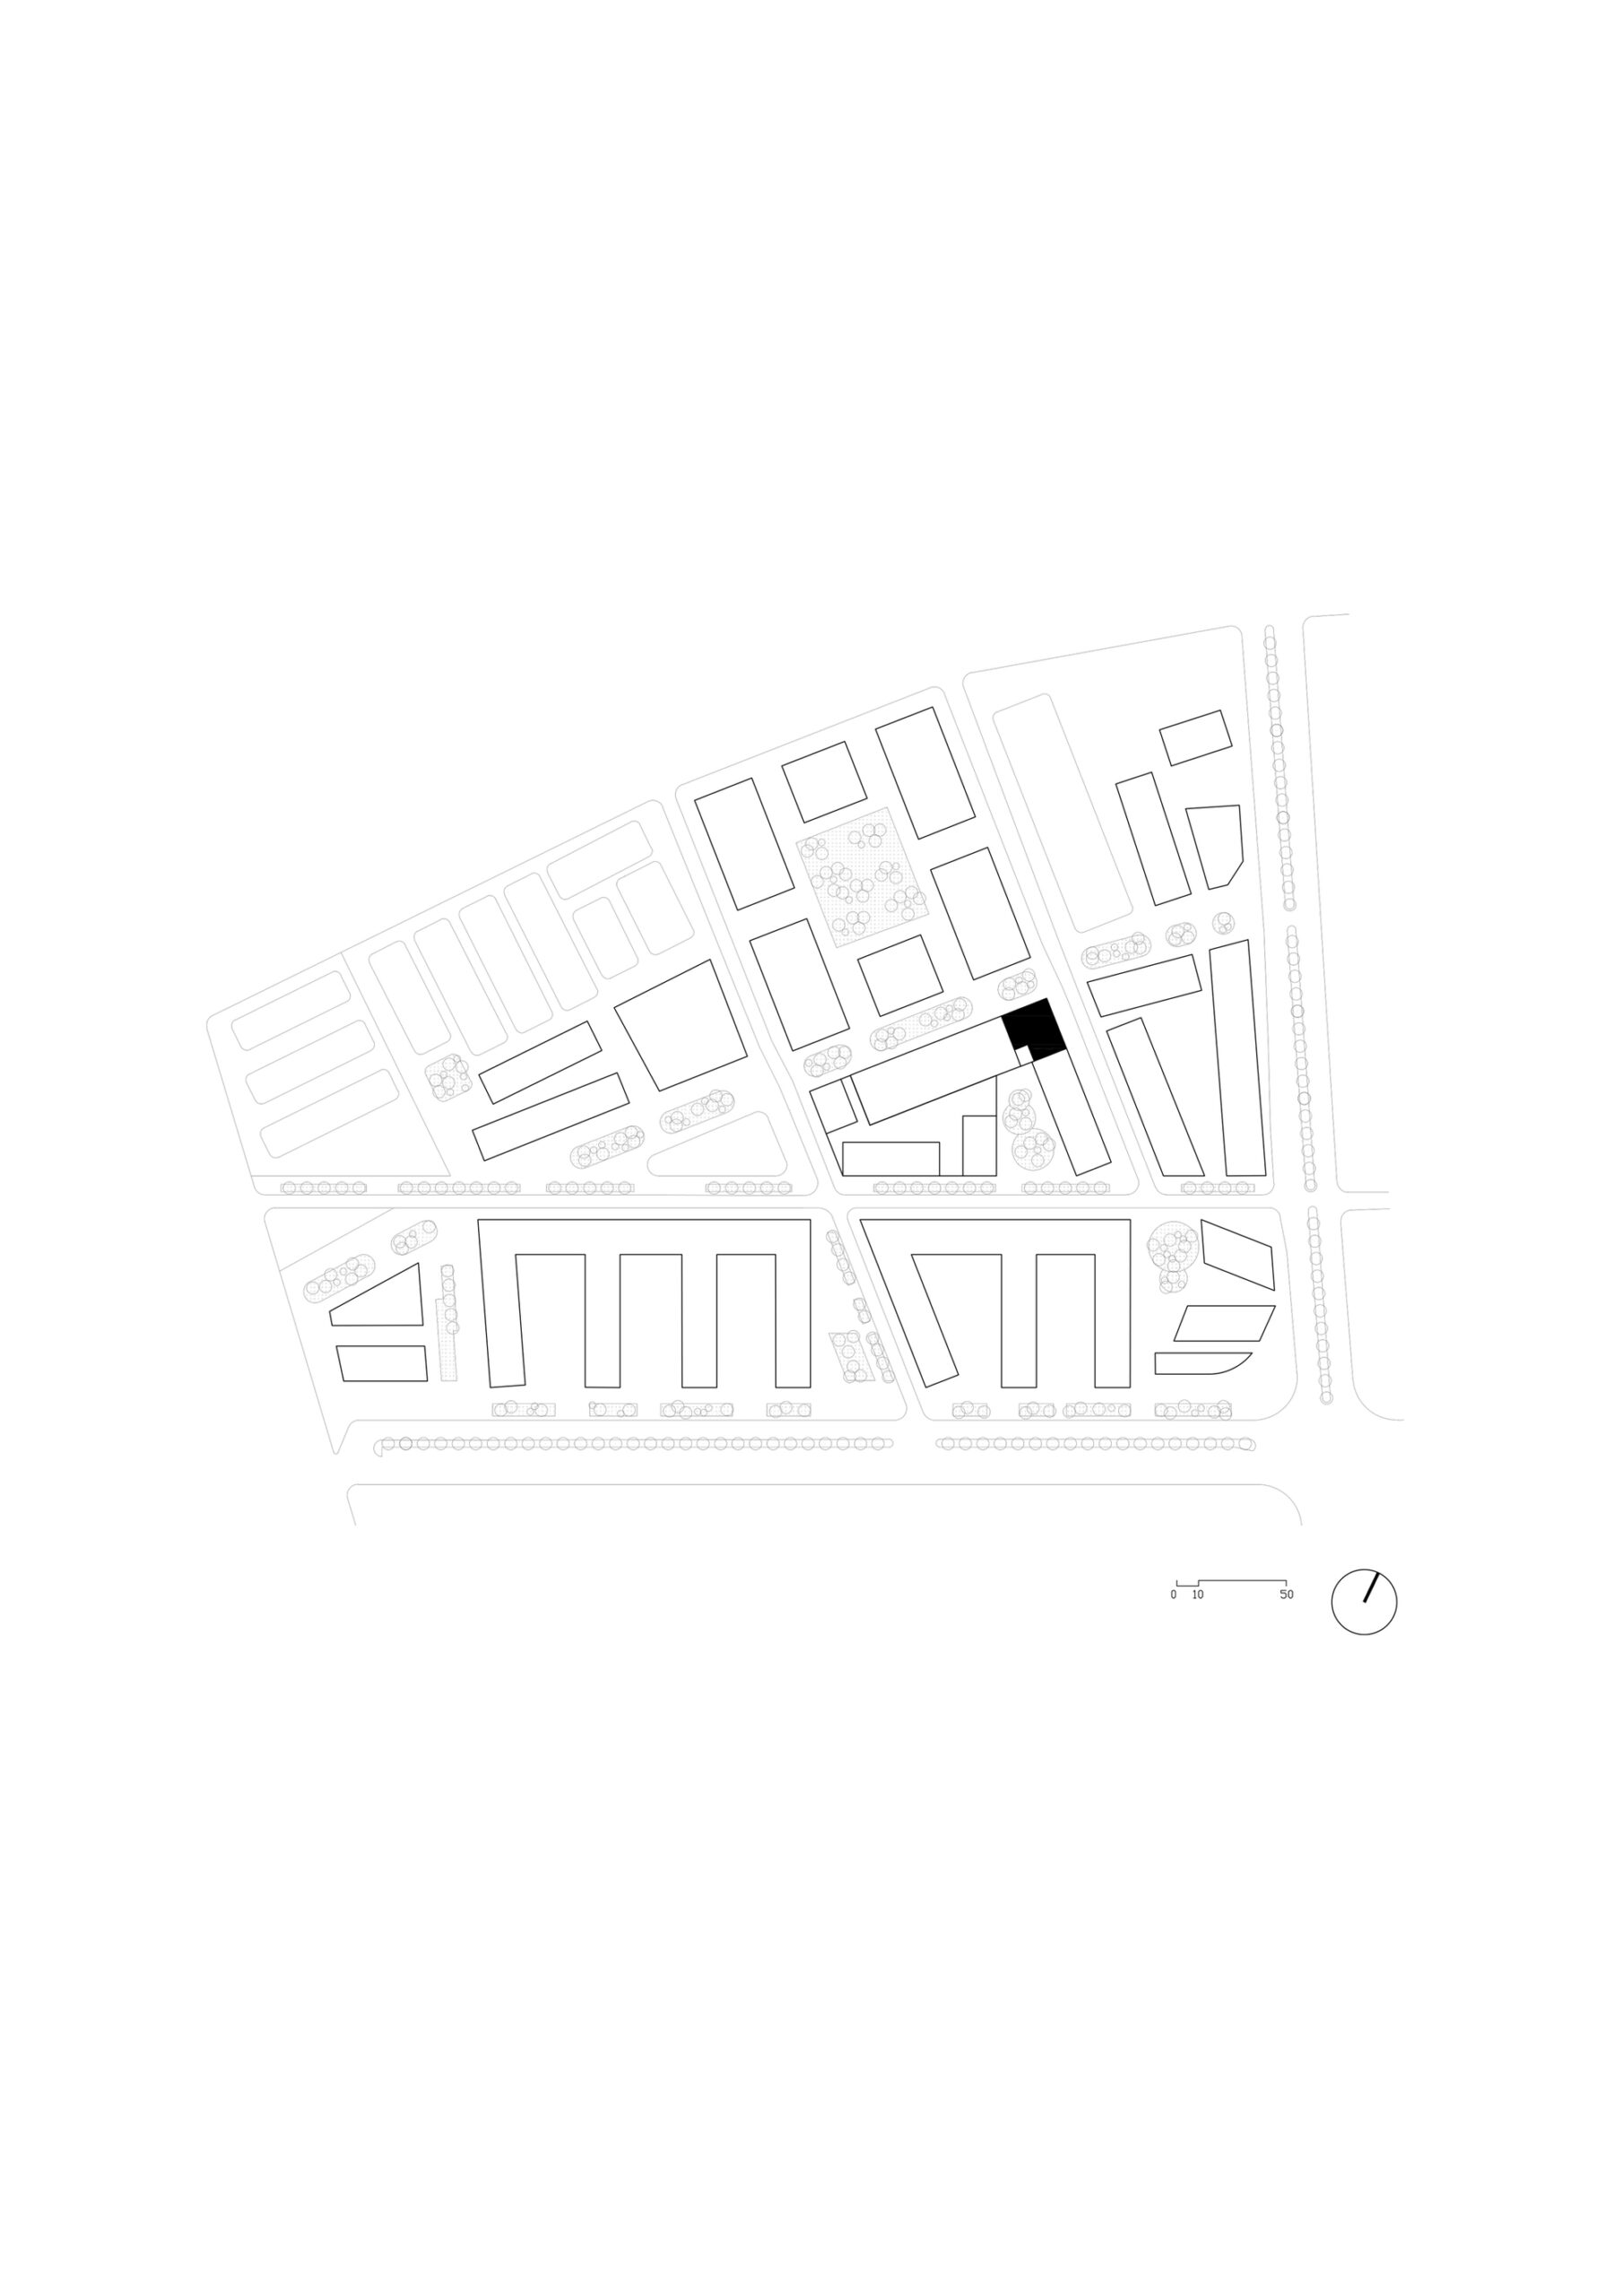
La Chalmeta 32 Cooperative Housing Units, This project is a result of a public open call by the Barcelona City Council to alter the use of a lot located in the Marina del Prat Vermell neighborhood, classified as VPO with surface rights in favor of housing cooperatives for a minimum of 75 years. The self-promotion and subsequent collective management by the cooperative Llar Jove Marina Prat Vermell SCCL has involved the participation of 32 neighbors in the process (design, construction, and use) generating the opportunity to jointly project their specific needs, investing in the community dimension as one of the main values.
© José Hevia
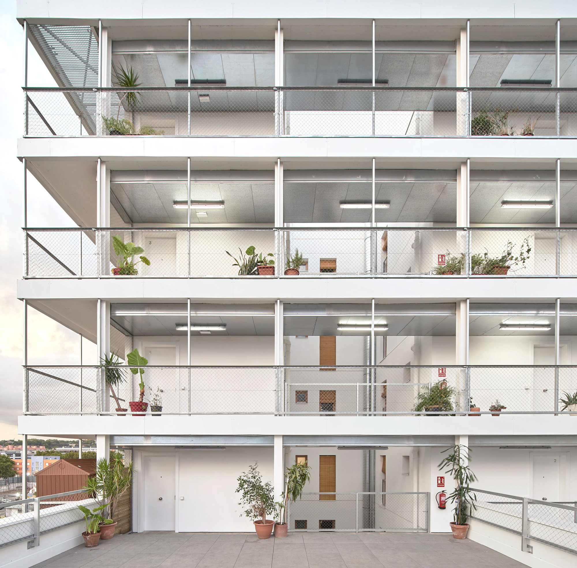
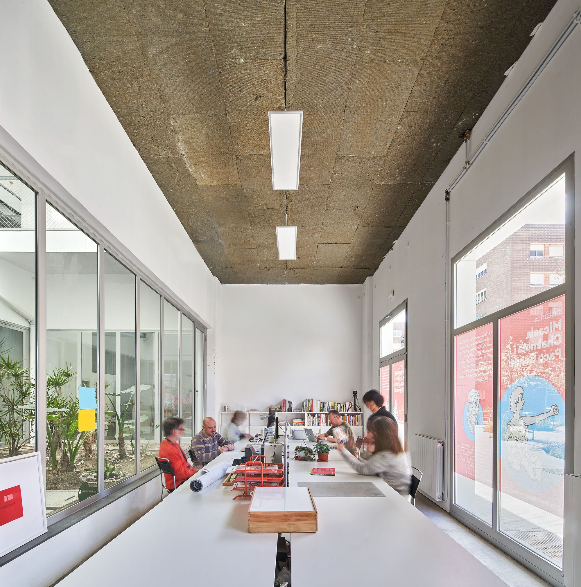
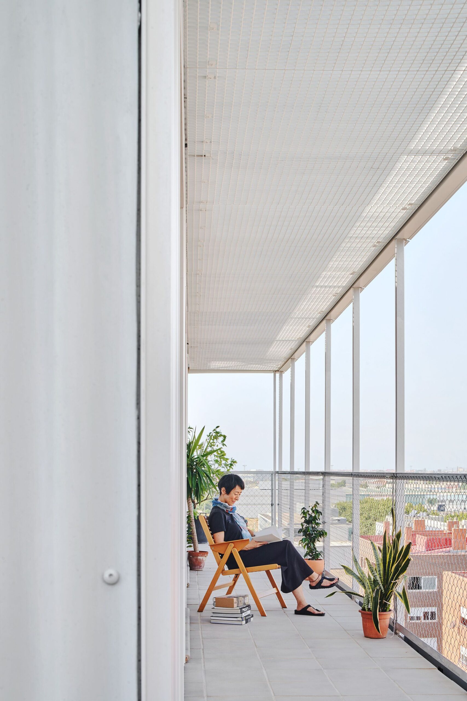
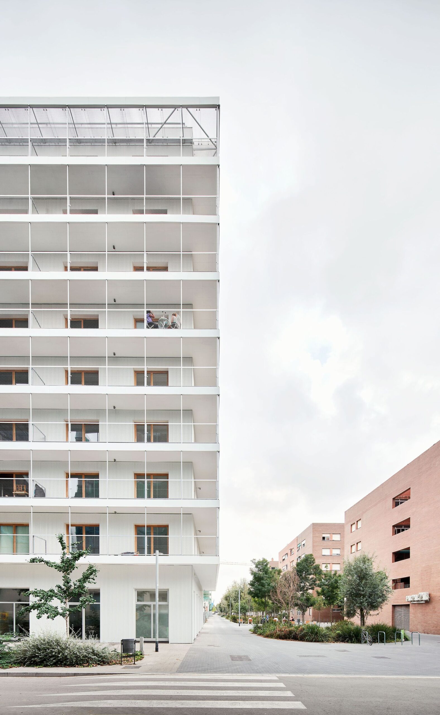
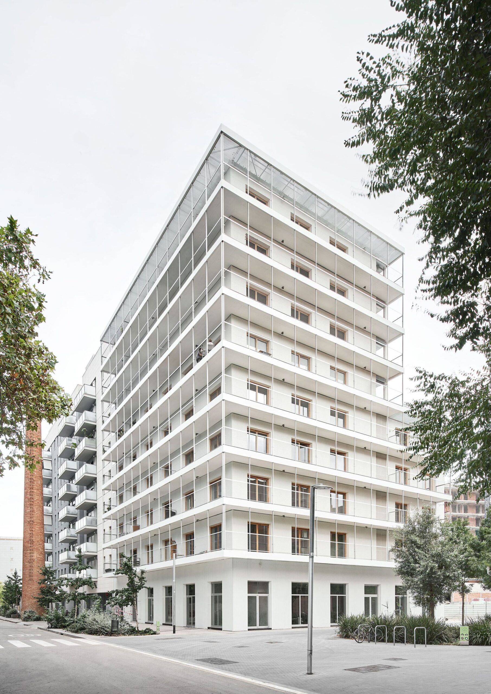
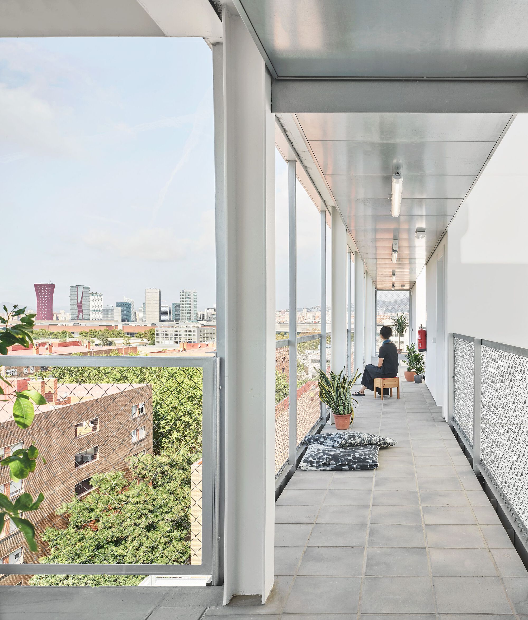
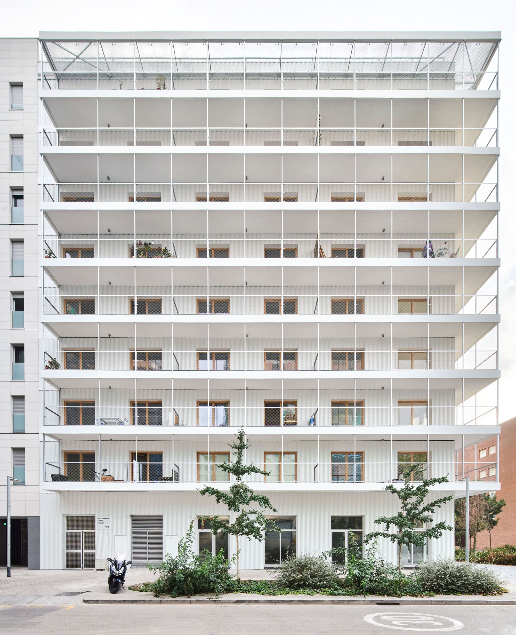
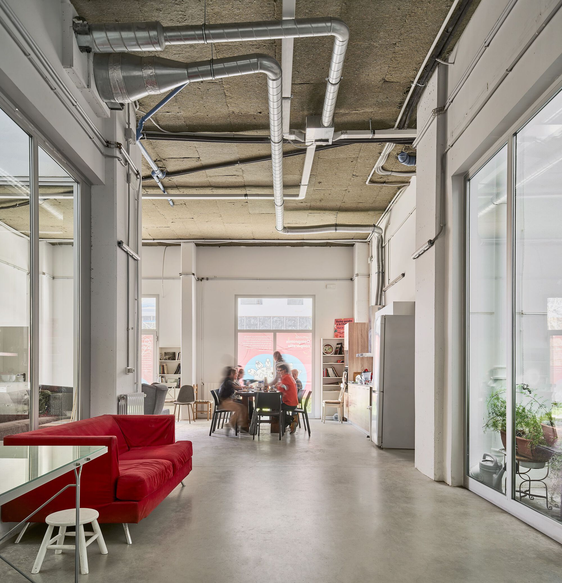
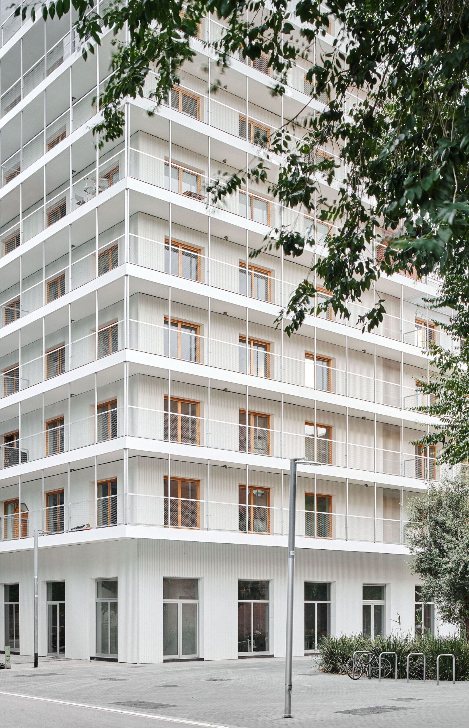
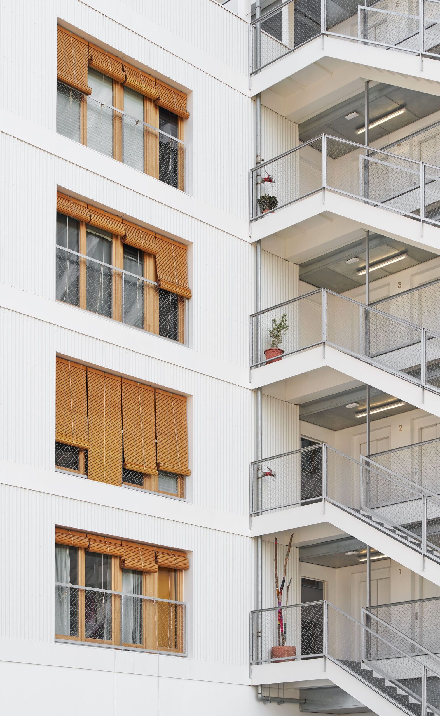
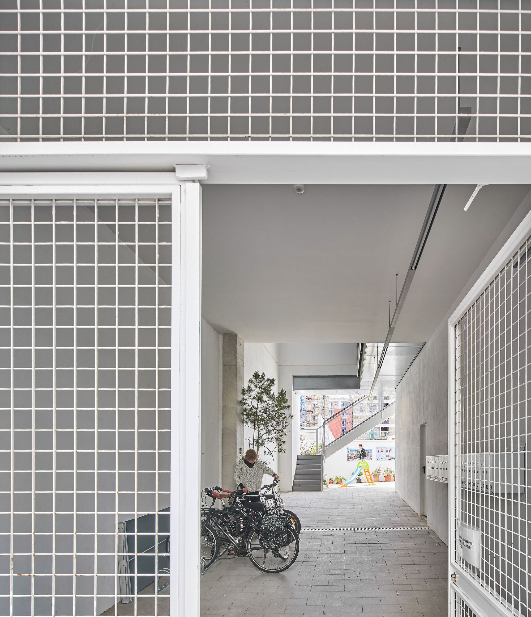
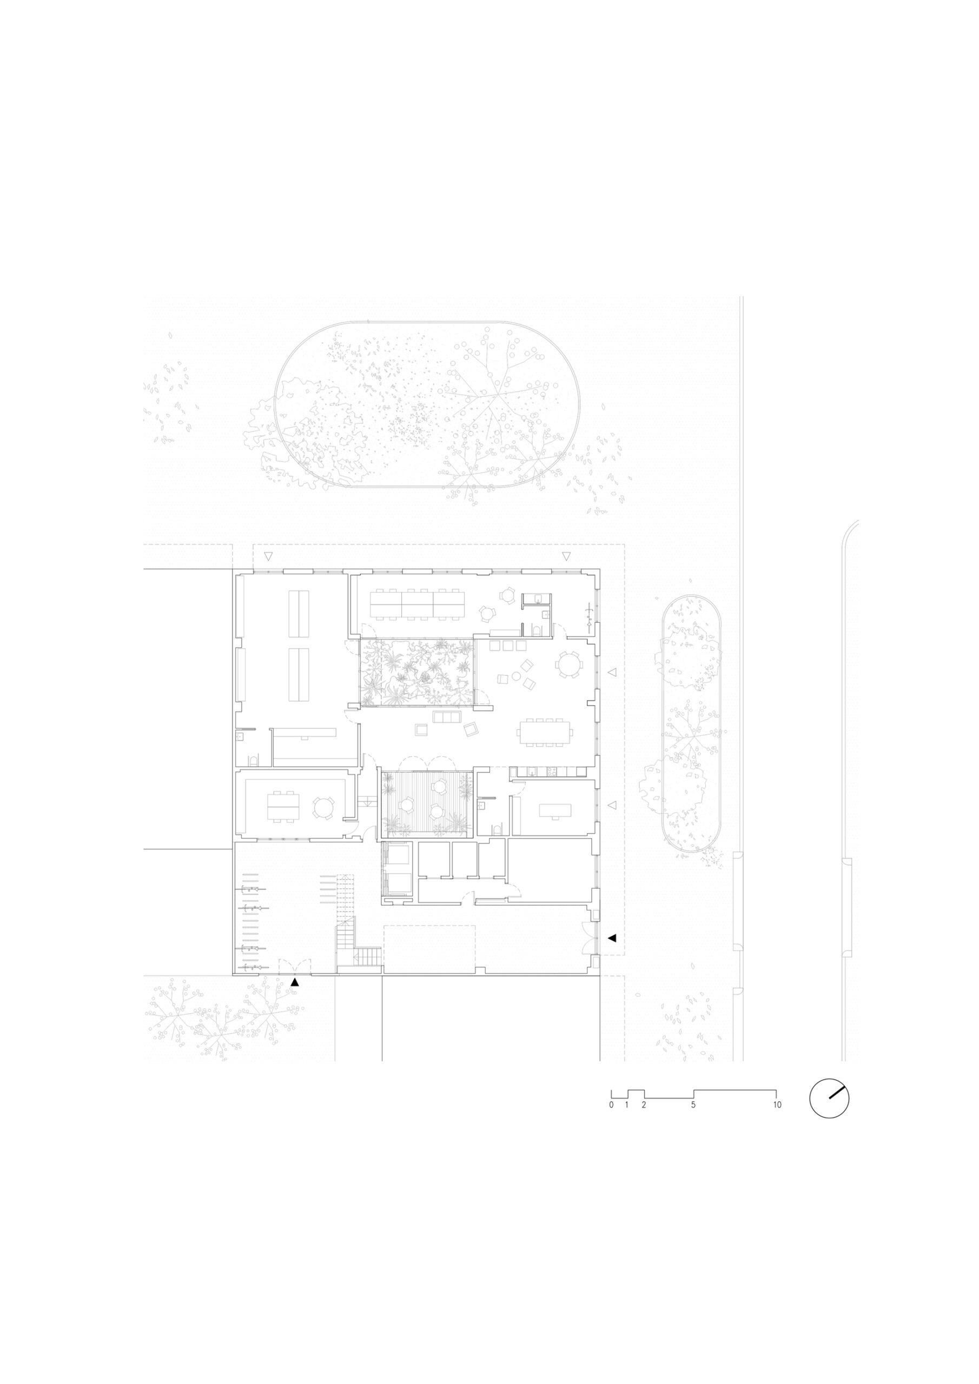
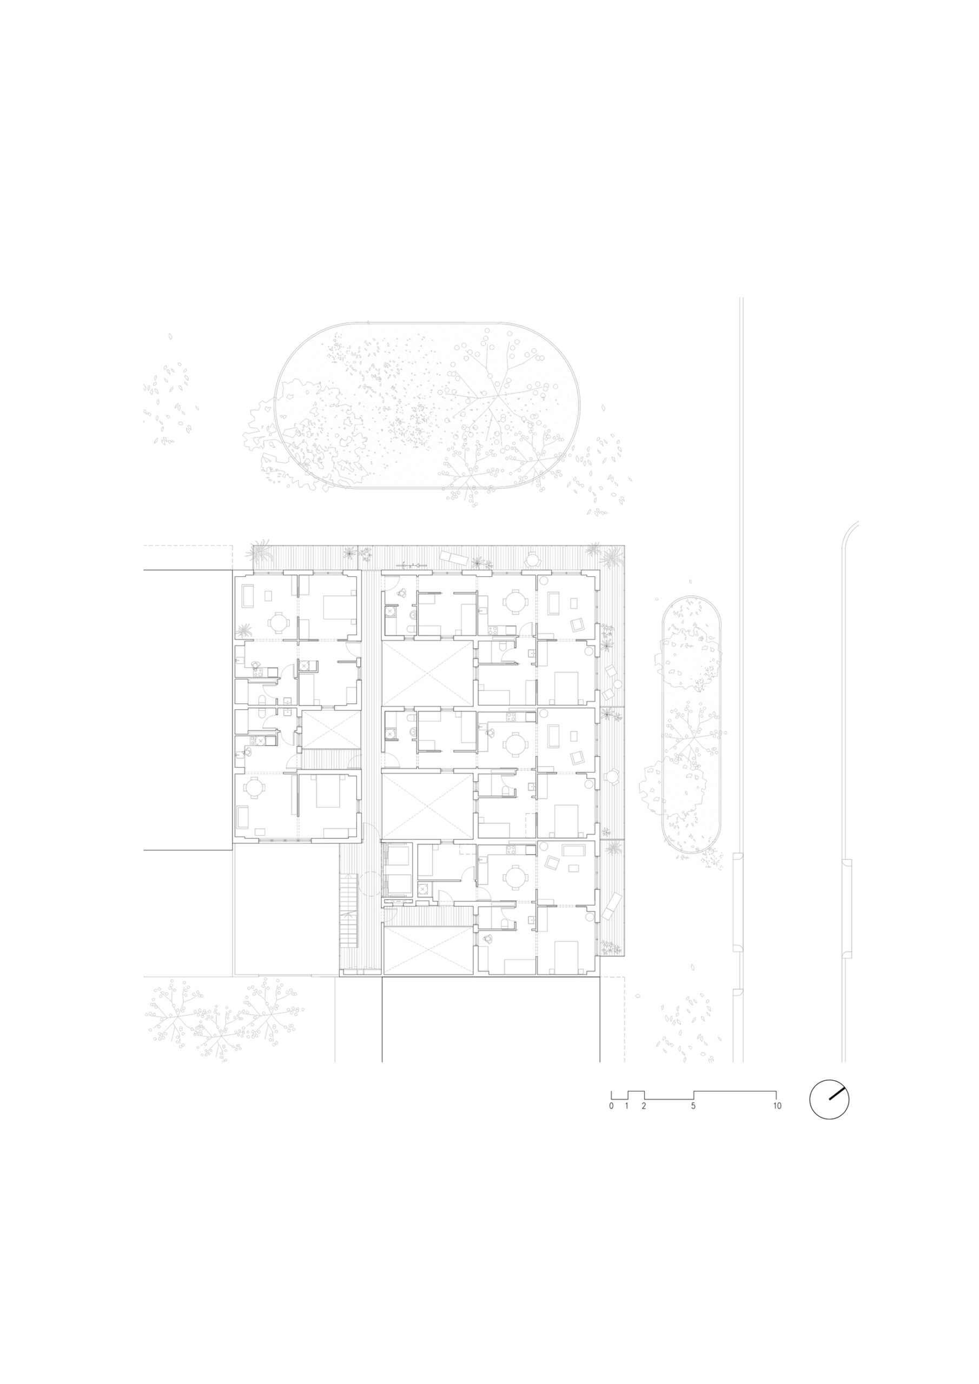
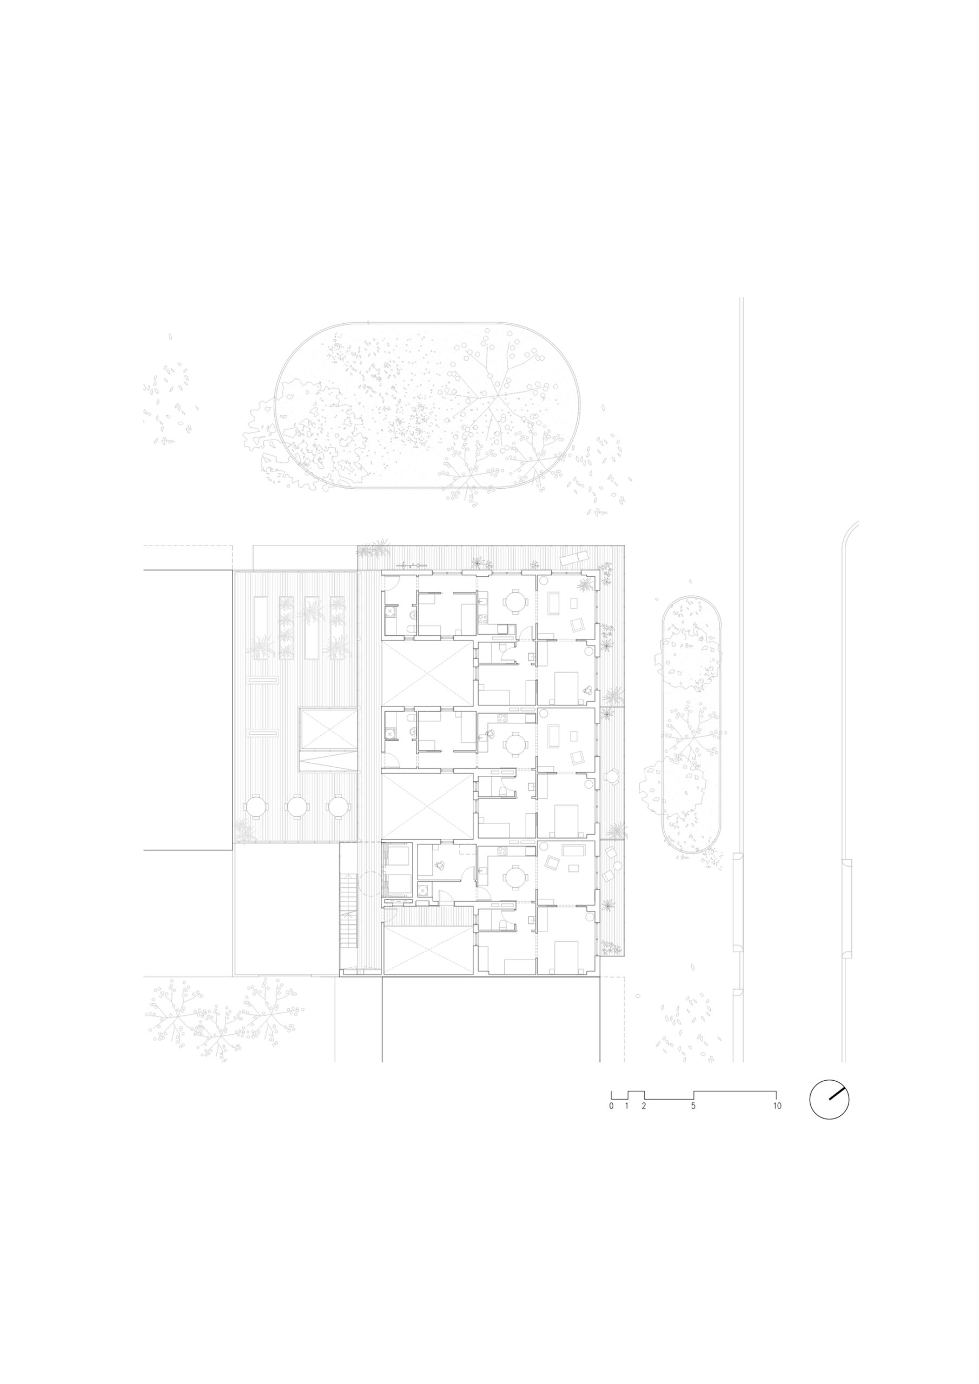
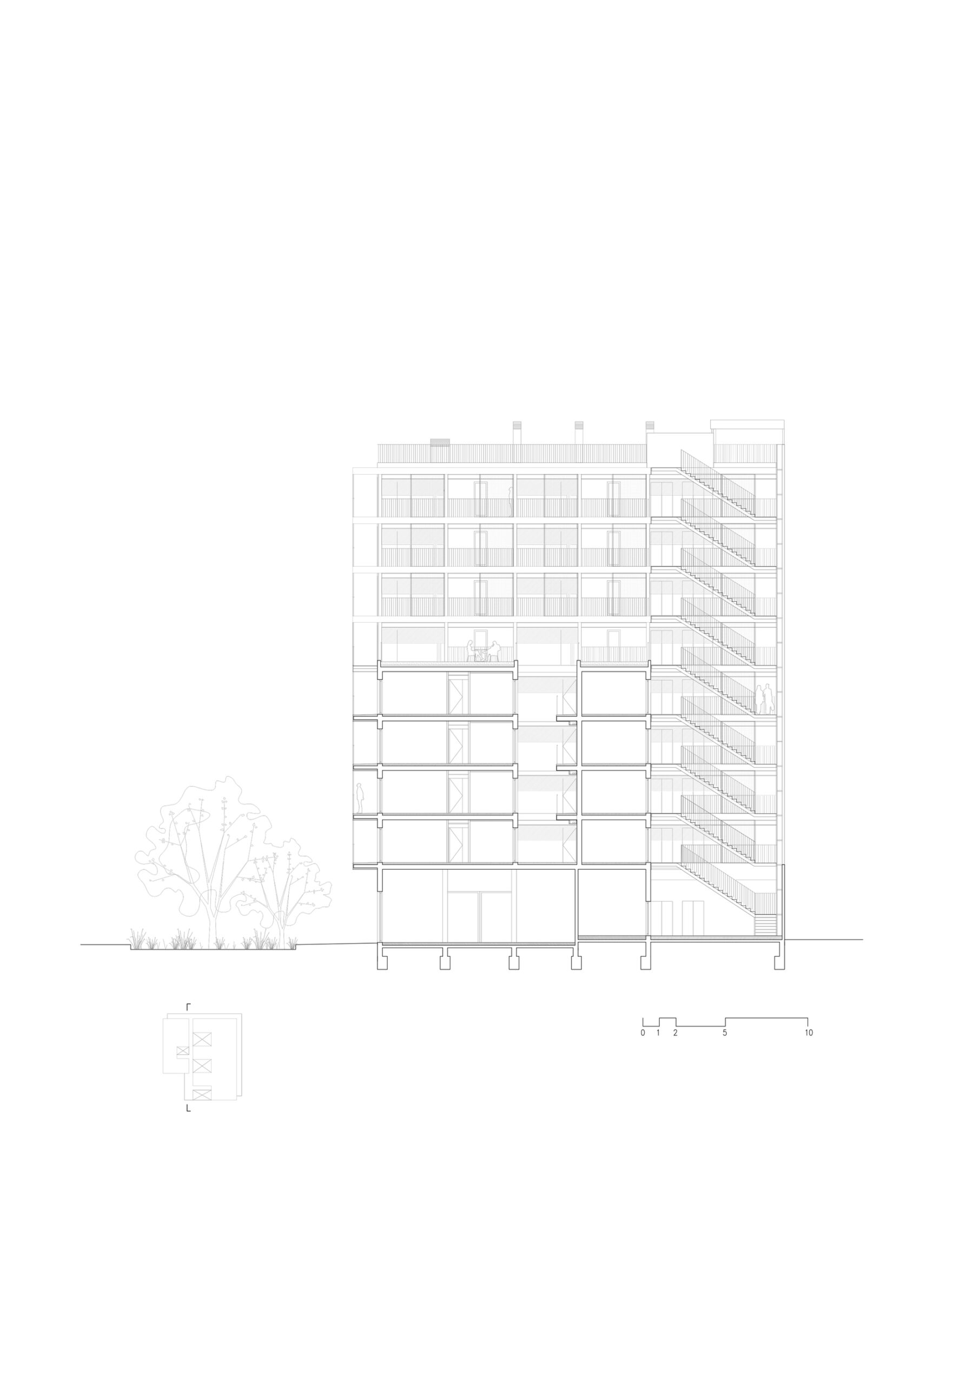
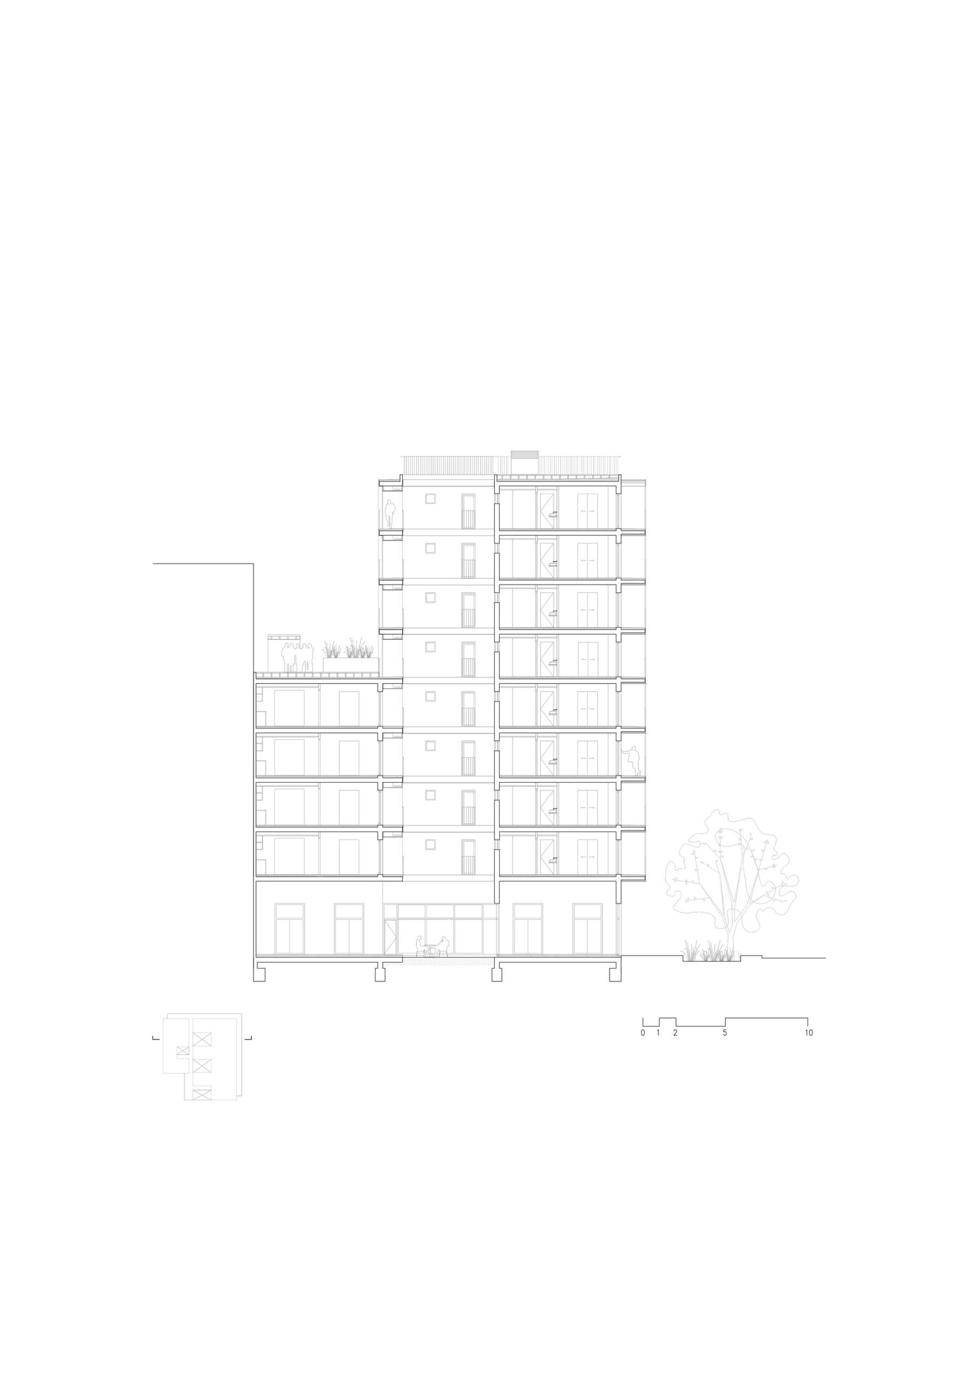
The volumetry of the building is aligned with the roads. It consists of two volumes of different heights, one of 4 and one of 8 floors. The building resolves the corner of the block by emptying the center of the volume, generating two bars of different heights with four courtyards between them. On each floor, the access walkway to the apartments is formalized in a single longitudinal axis that connects with the core of the stairs and elevators. These walkways encourage interactions and become a transitional space between the community and the home. At an intermediate point of this route, the roof of the lower building works as a community terrace garden and provides the building with a high-quality green space. On the ground floor, the building is accessed from Ulldecona street, through an exterior passage that connects with the public space inside the block through a courtyard for parking bicycles. The premises for community use occupy the rest of the spaces on the ground floor, housing a multipurpose community space, a kitchen-dining room and living room for groups, a coworking space, a laundry room, and a food distribution space that also functions as a consumer cooperative. All of these spaces are located around the two courtyards that are reached from the ground floor.
© José Hevia
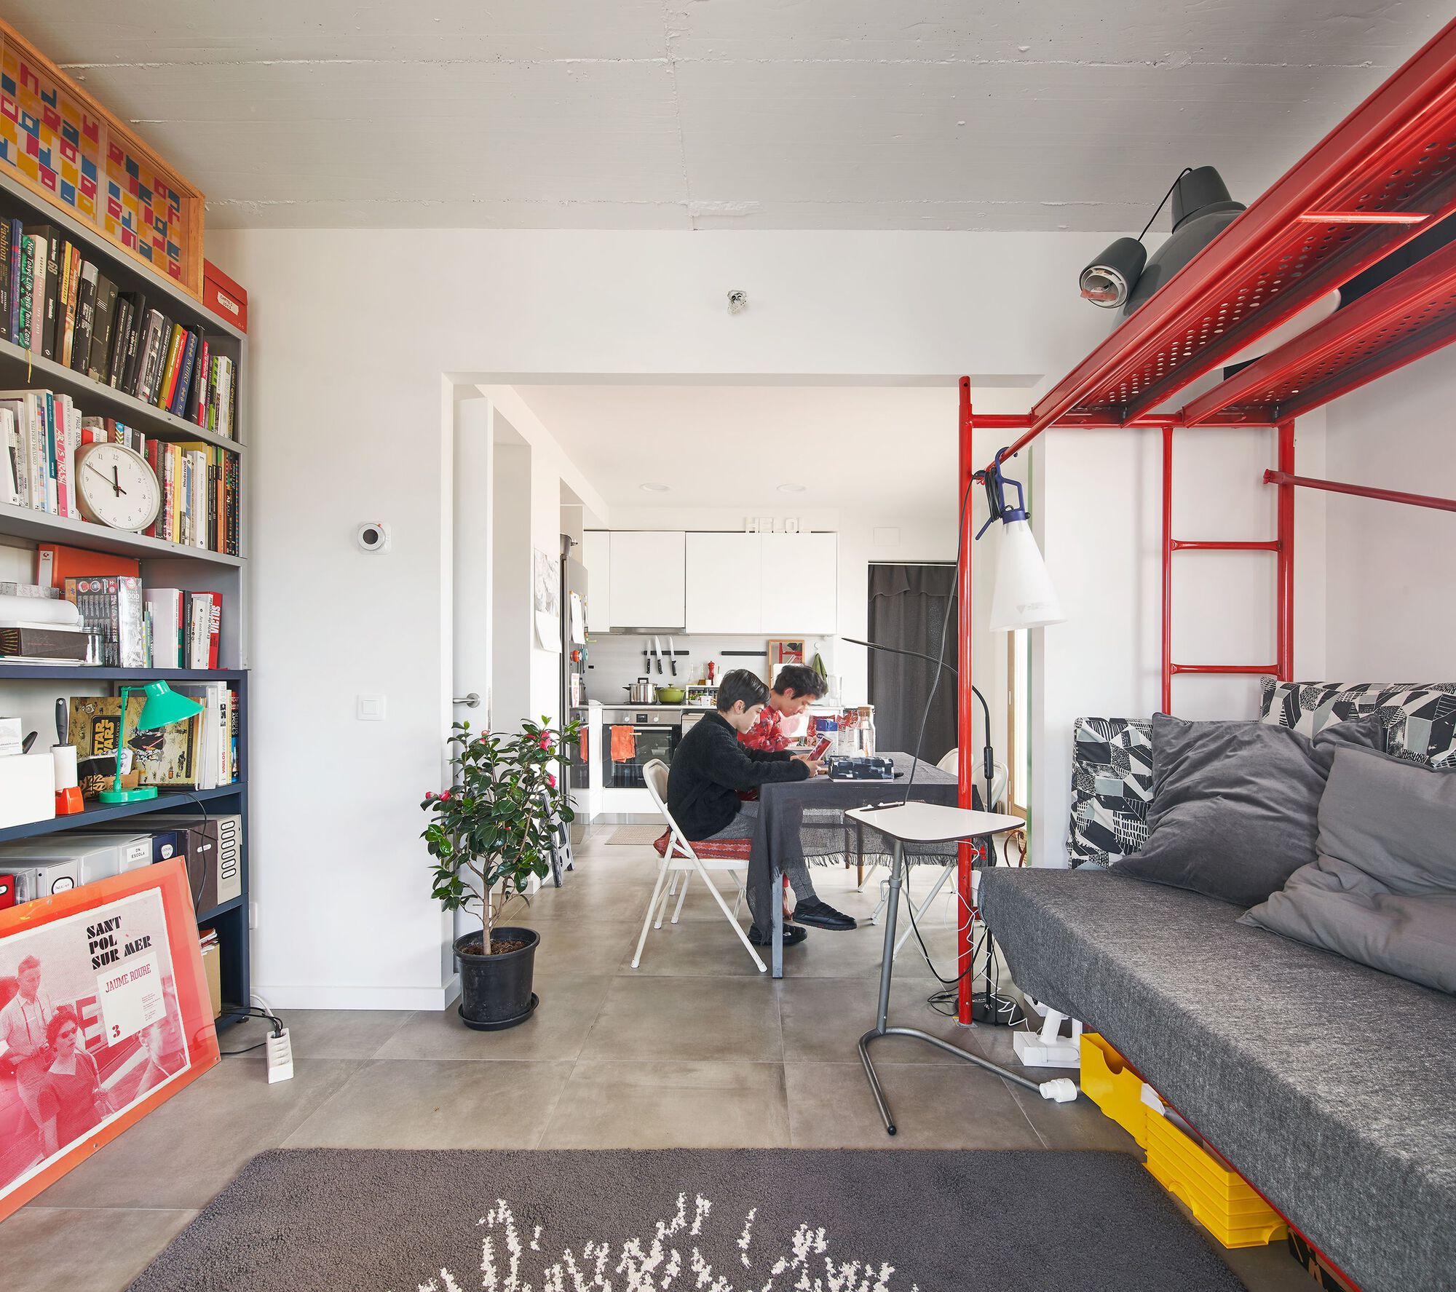
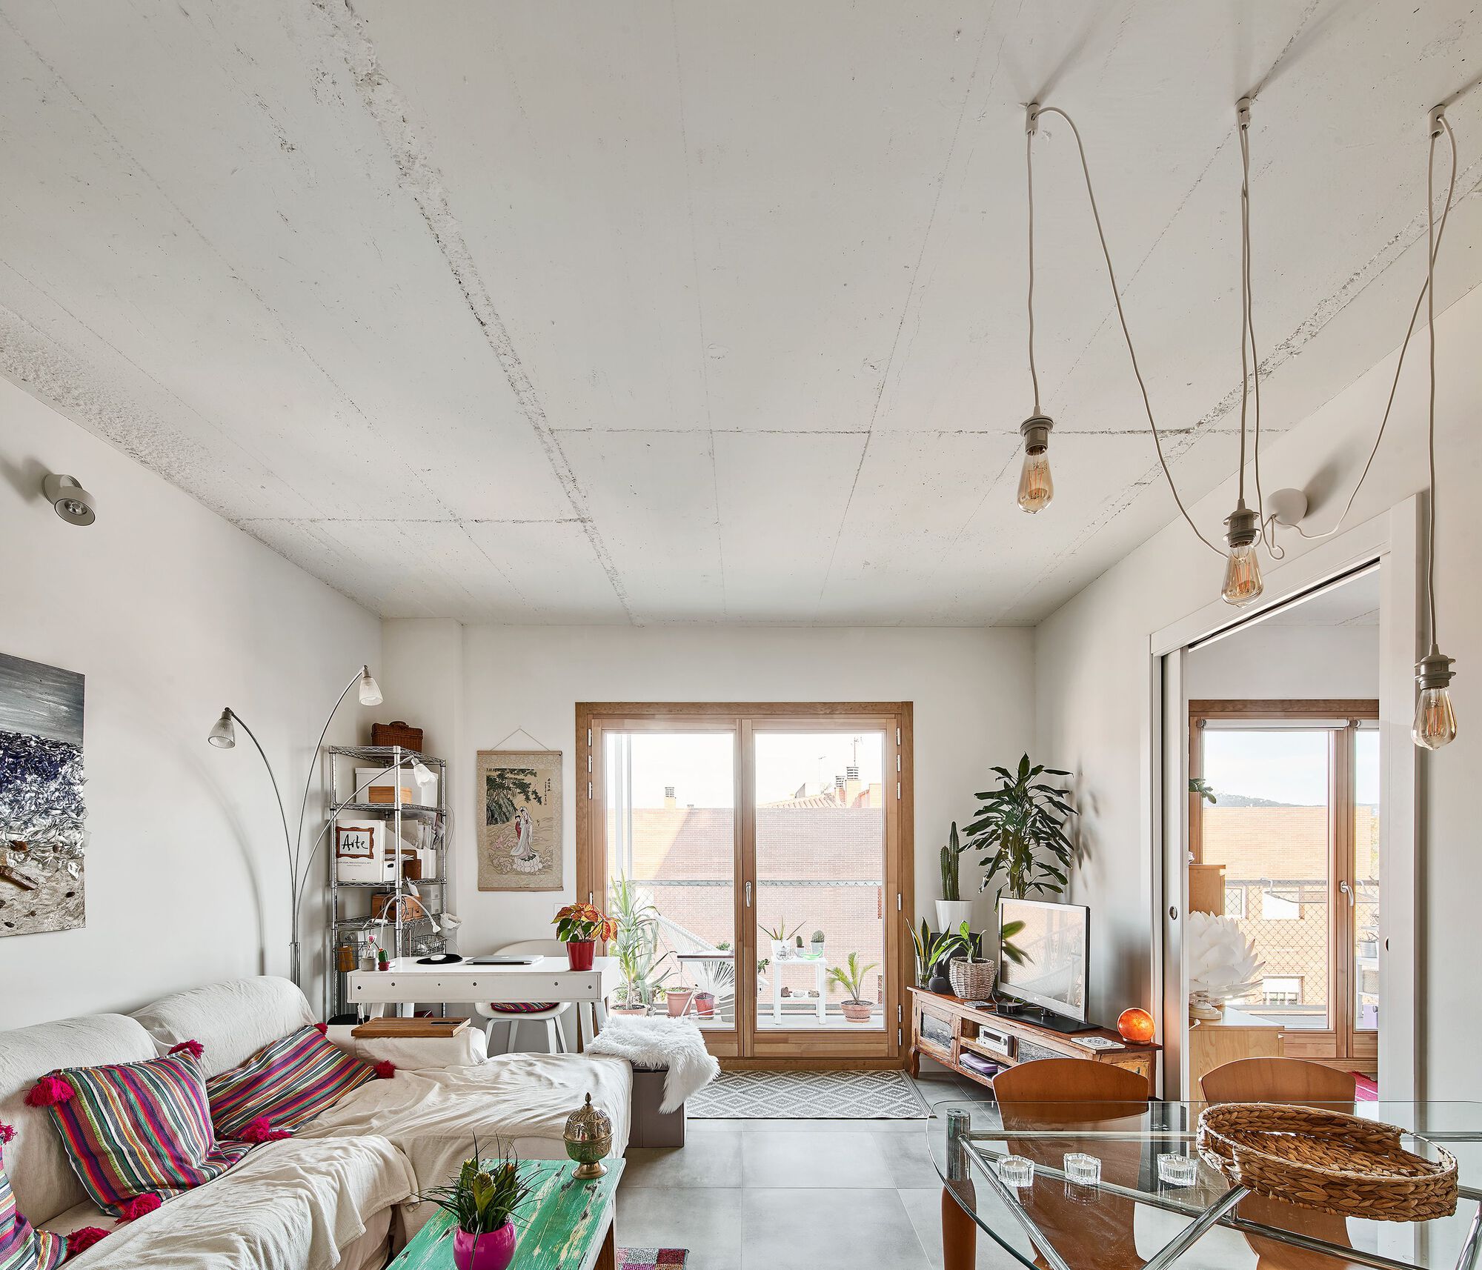
Housing is understood as a group of non-hierarchical spaces in this project. The layout is an organizing mesh where all the spaces start from a homogeneous dimension and are configured in a pattern that fills and empties the building. The apartments are grouped on both sides of the walkway and adopt different types of housing with 1, 2, and 3 bedrooms. Inside the apartments, the modular spaces follow one another from the access to the street façade. Grouping, combining, and closing the pieces are the options of use that this flexible typology allows. All the apartments have cross ventilation through the interior courtyards, which in turn will allow the introduction of light from the south into the interior of the building. The project incorporates bio-construction, healthy design, and energy efficiency criteria, and is connected to the Ecoenergías urban generation and distribution network (Central Marina, biomass plant) for heating and domestic hot water.
Project Info
Architects: Pau Vidal, Vivas Arquitectos
Country: Spain, Barcelona
Area: 3750 m²
Year: 2021
Photographer: José Hevia
Manufacturers KEIM, Azulejos Benadresa, Carinbisa, Com Cal, FCV, Logisiete: KEIM
Lead Arcthitect: César Vivas Millaruelo, Cristian Vivas Millaruelo, Pau Vidal Pont
Project Manager: Lídia Martín
Structures: Xavier Falguera
Technical Architect: Antoni Gimenez
Sanitary Architecture: Arquitectura Sana
Energy Efficiency: Geeni Sl
Installations: Eletresjota Tècnics Associats, SLP

Madeline Brooks is a Projects Editor at Arch2O, where she has been shaping and refining architectural content since March 2024. With over a decade of experience in editorial work, she has curated, revised, and published an array of projects covering architecture, urbanism, and public space design. A graduate of the Harvard University Graduate School of Design, Madeline brings a strong academic foundation and a discerning editorial eye to each piece she oversees. Since joining Arch2O, she has played a pivotal role in shaping the platform’s editorial direction, with a focus on sustainability, social relevance, and cutting-edge design. Madeline excels at translating complex architectural ideas into clear, engaging stories that resonate with both industry professionals and general readers. She works closely with architects, designers, and global contributors to ensure every project is presented with clarity, depth, and compelling visual narrative. Her editorial leadership continues to elevate Arch2O’s role in global architectural dialogue.