

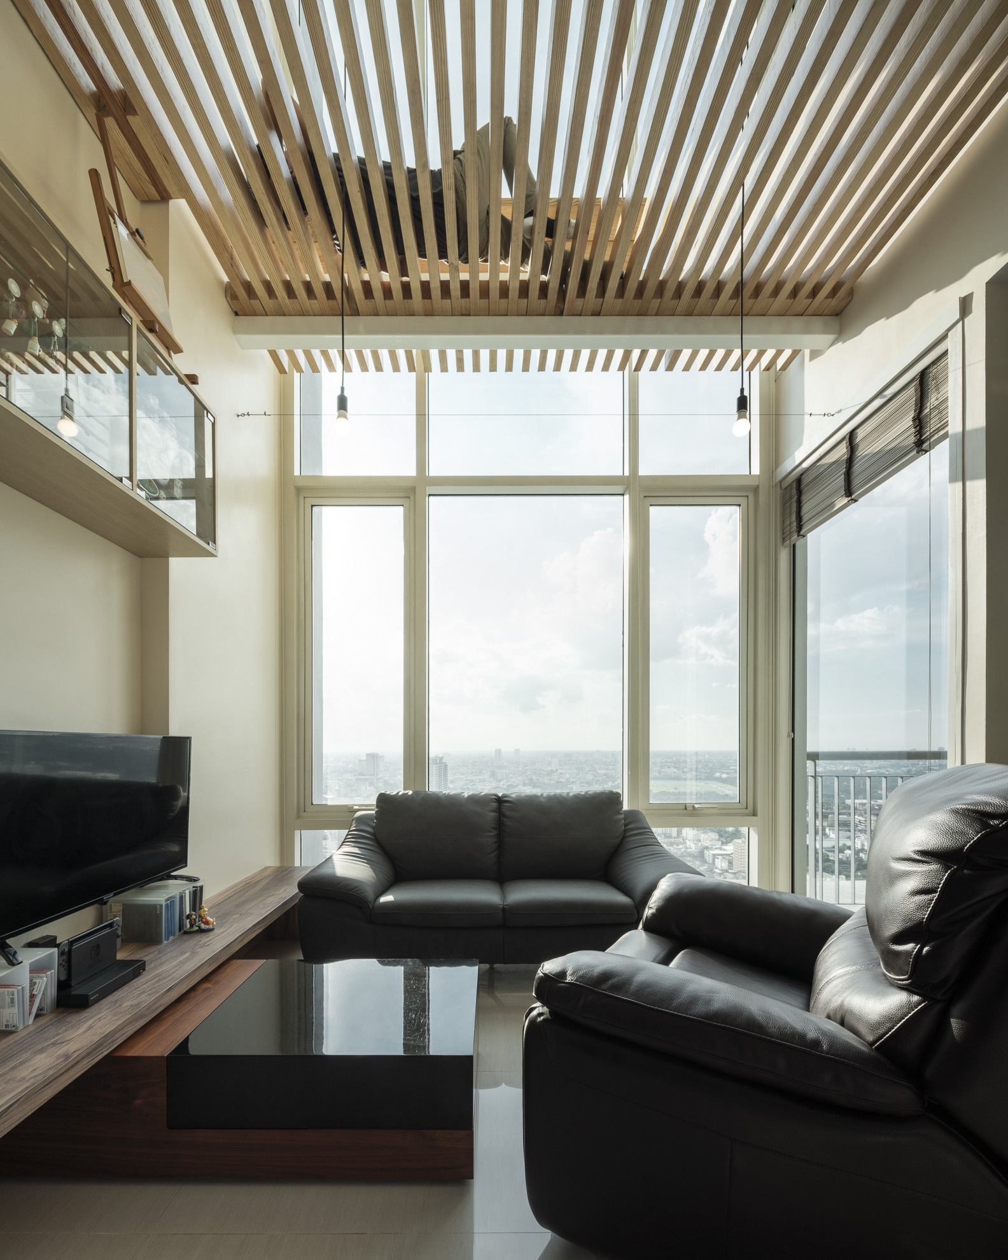
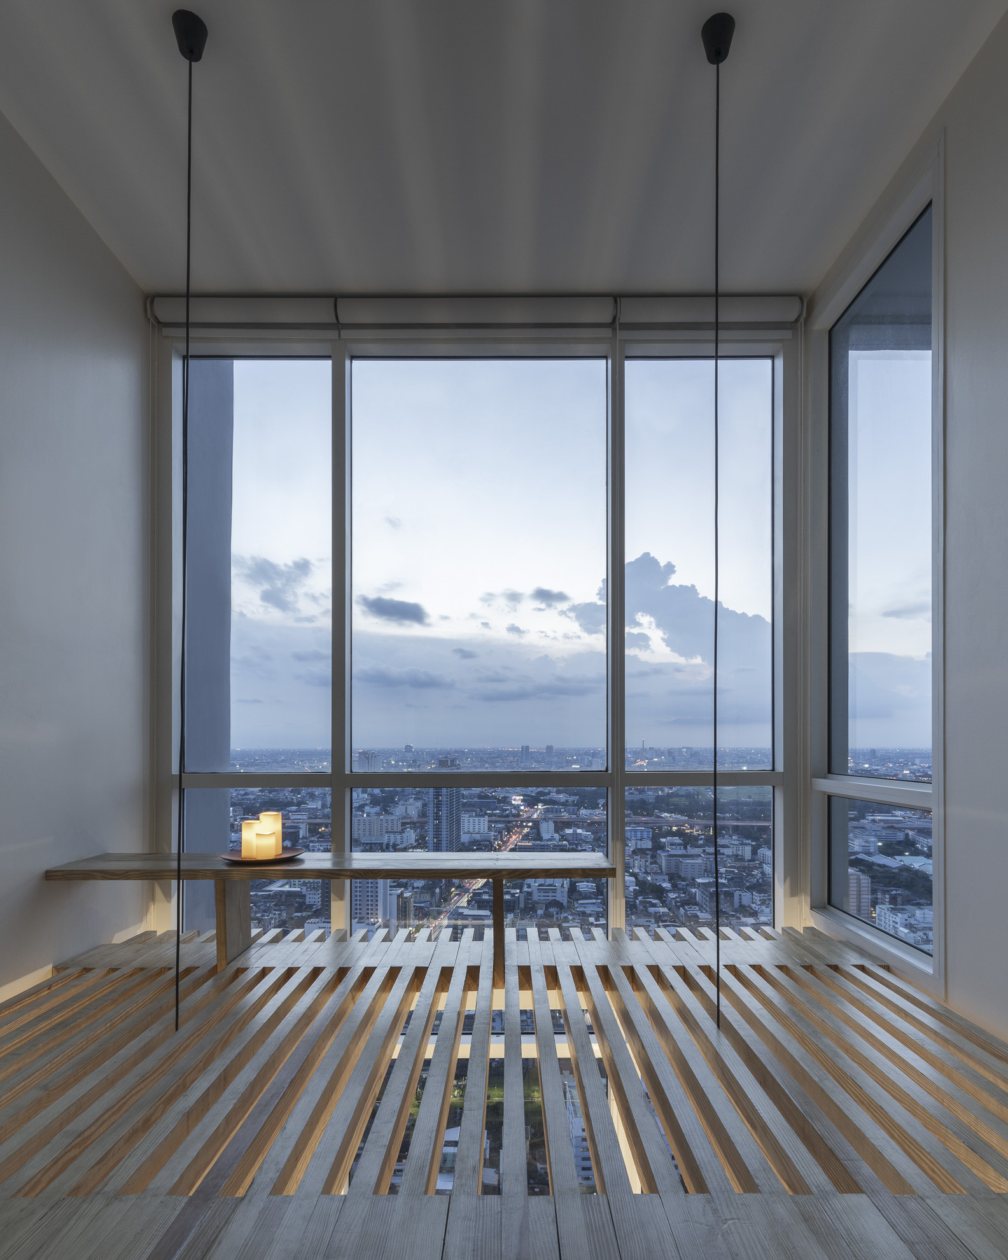
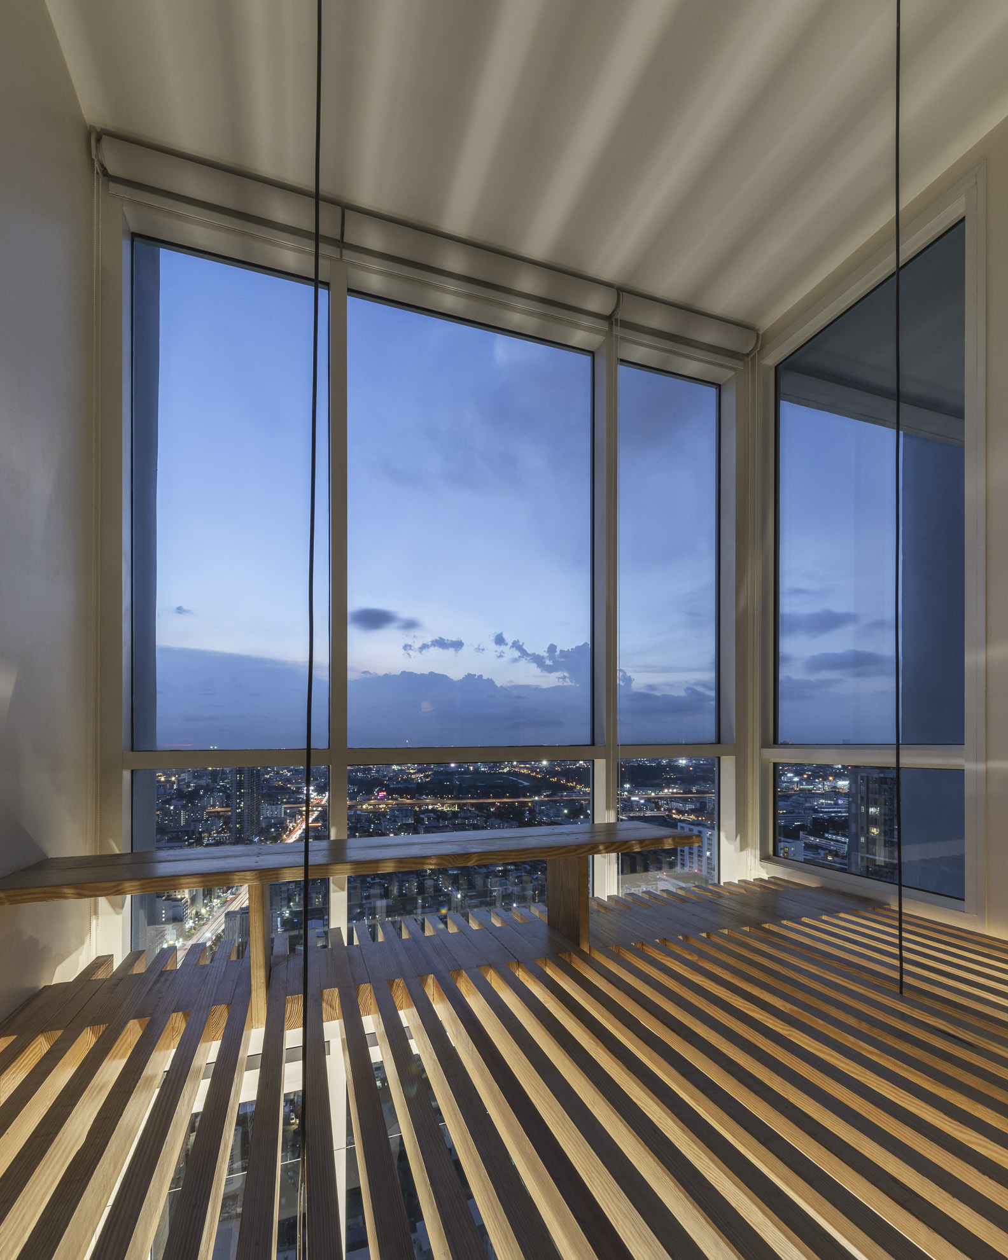
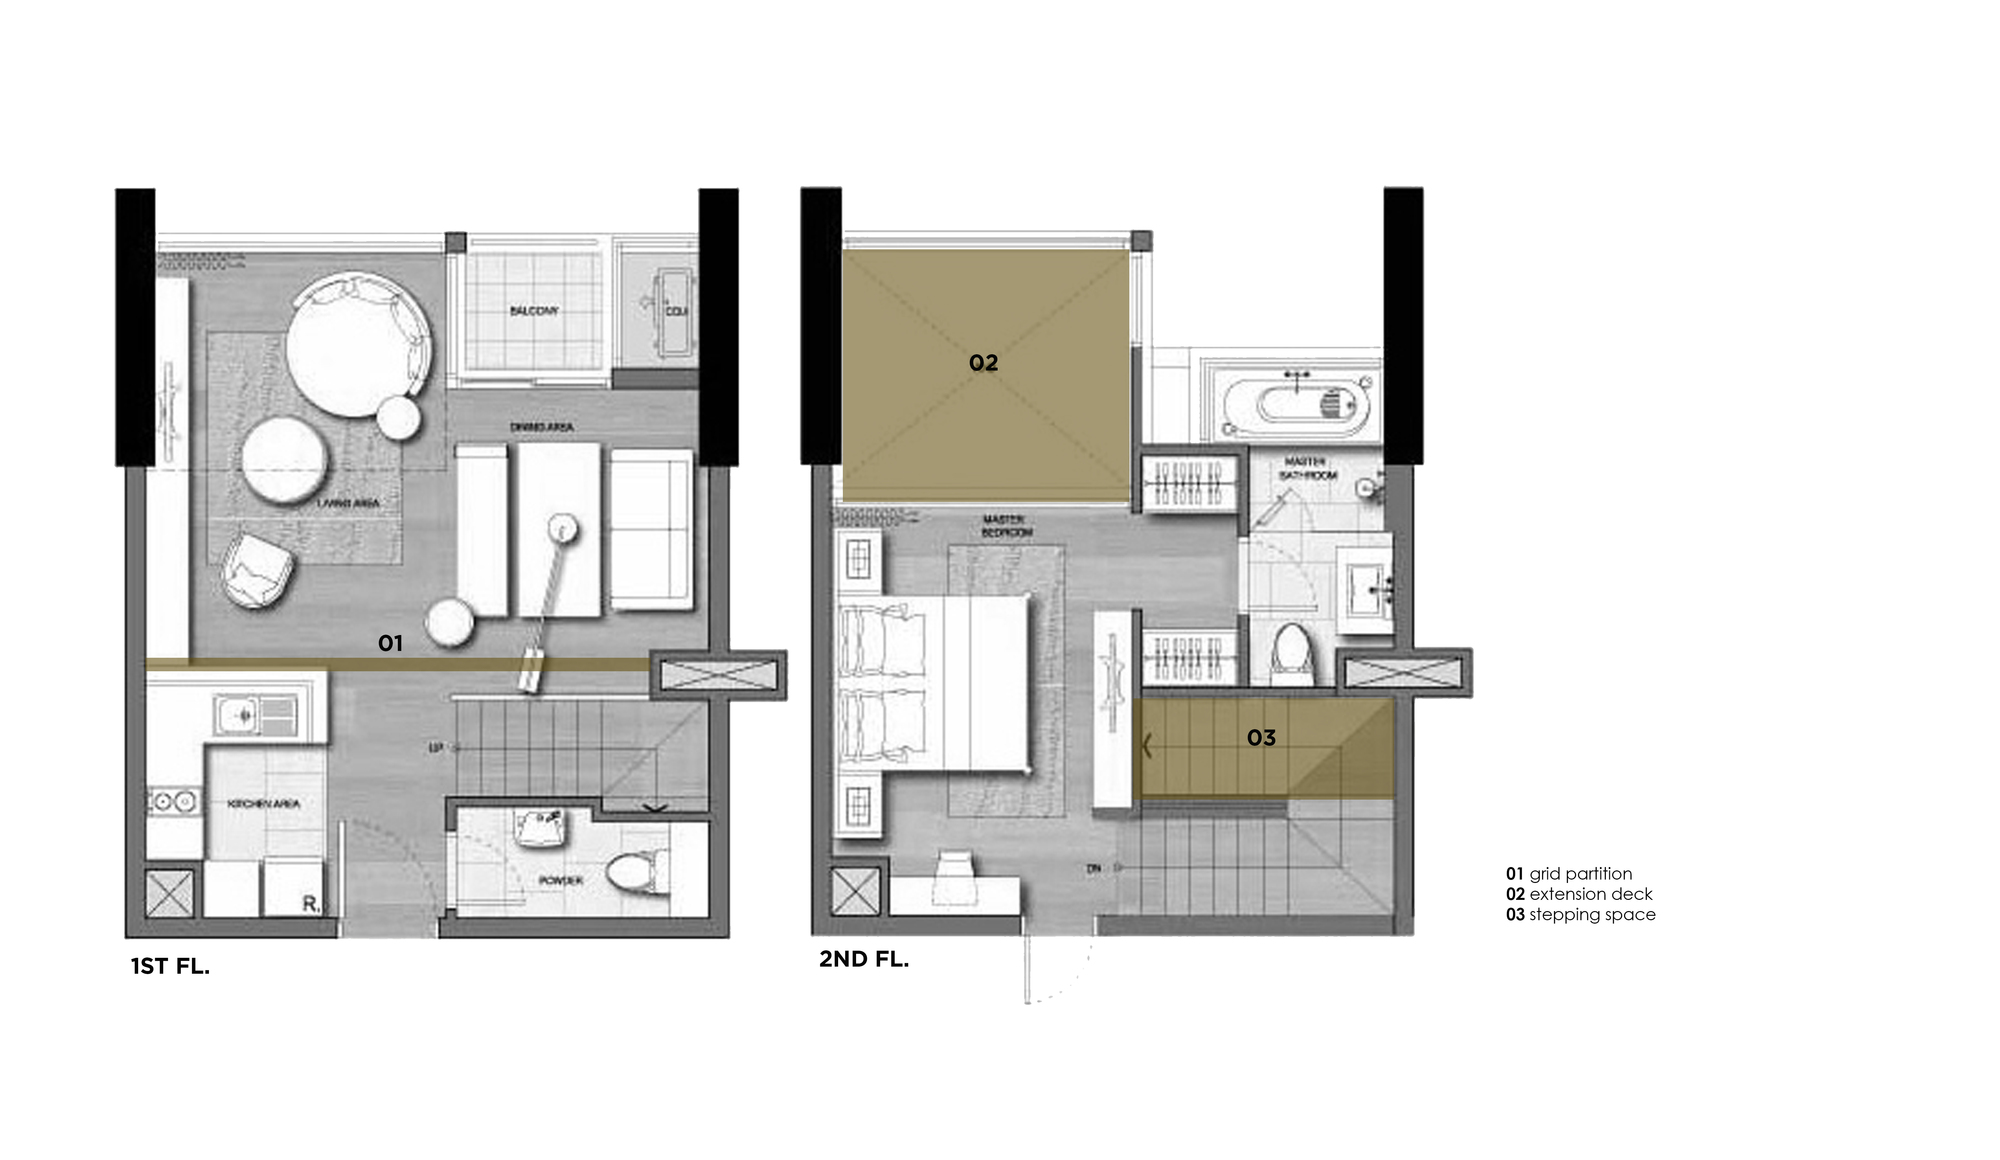
Duplicate-Duplex, A major pain point of staying in 64 sq.m. of a duplex condominium unit, which is used for a home-studio for an animator and an artist, is that there is not enough space for the dwelling. Moreover, a double-volume space of living area with a huge glass curtain wall faces west. High temperature occurs all day long since it allows direct sunlight to come inside.
© Chalermwat Wongchompoo
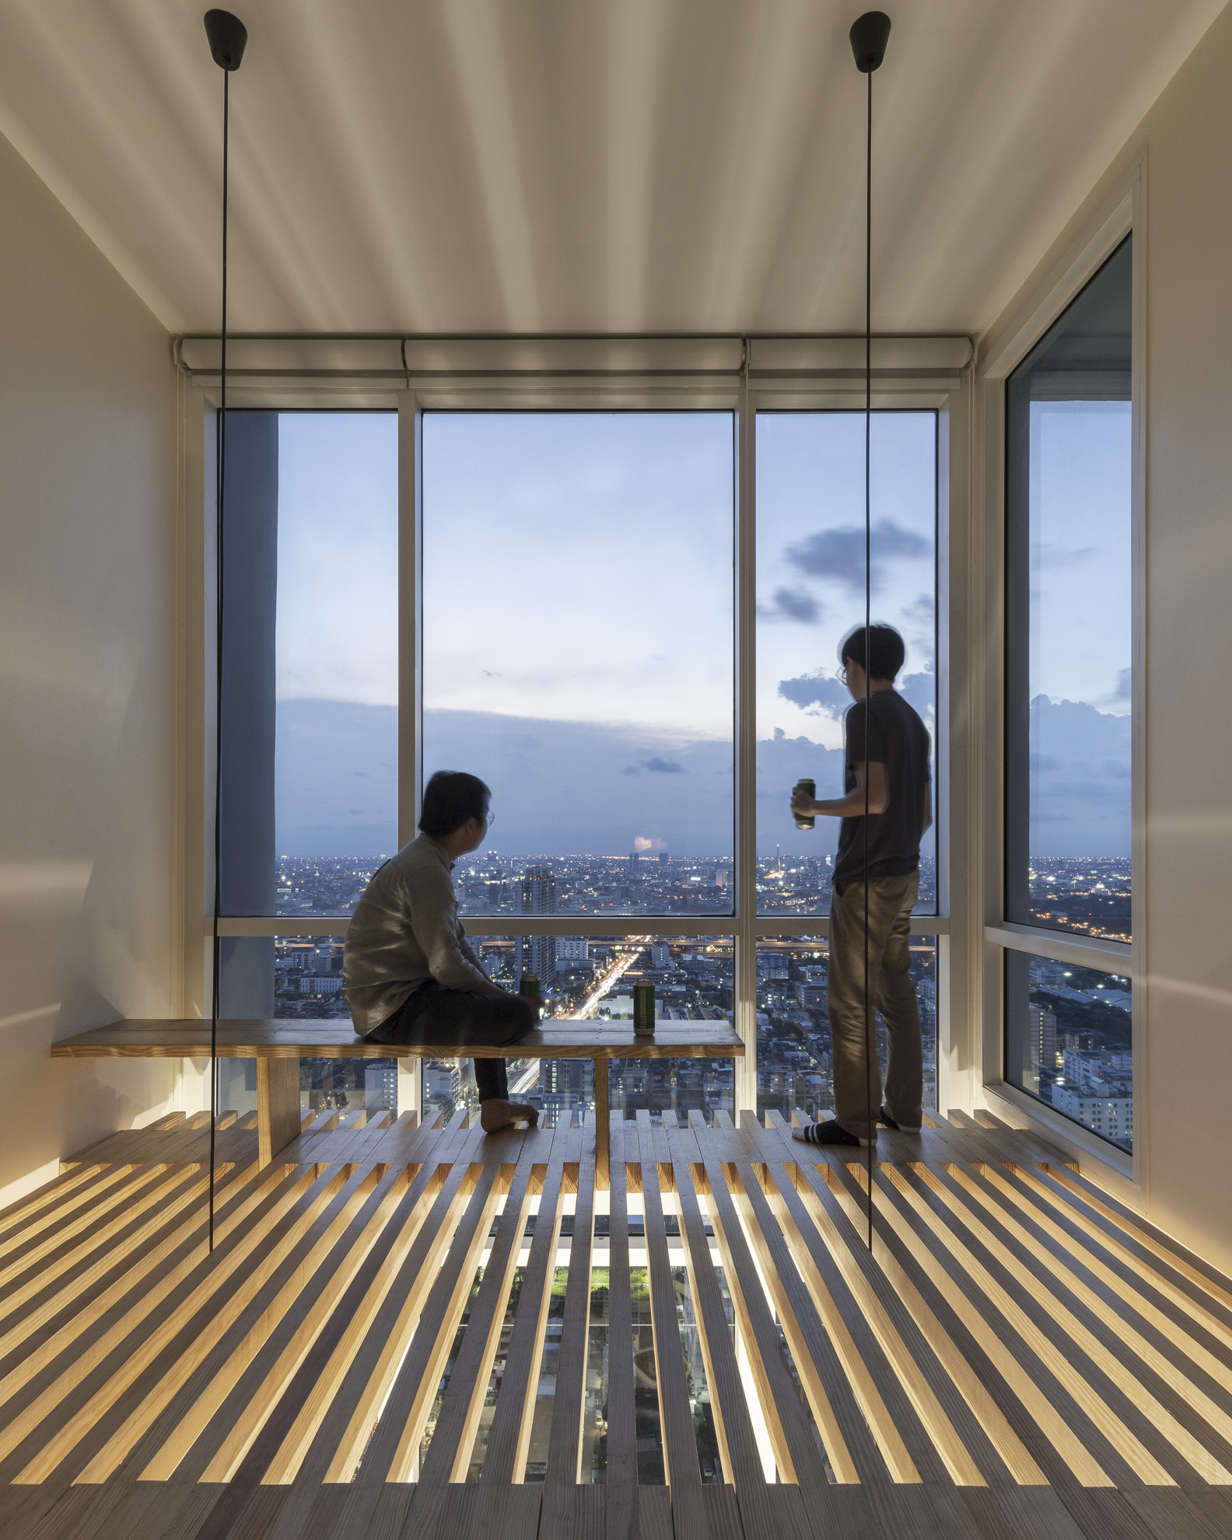
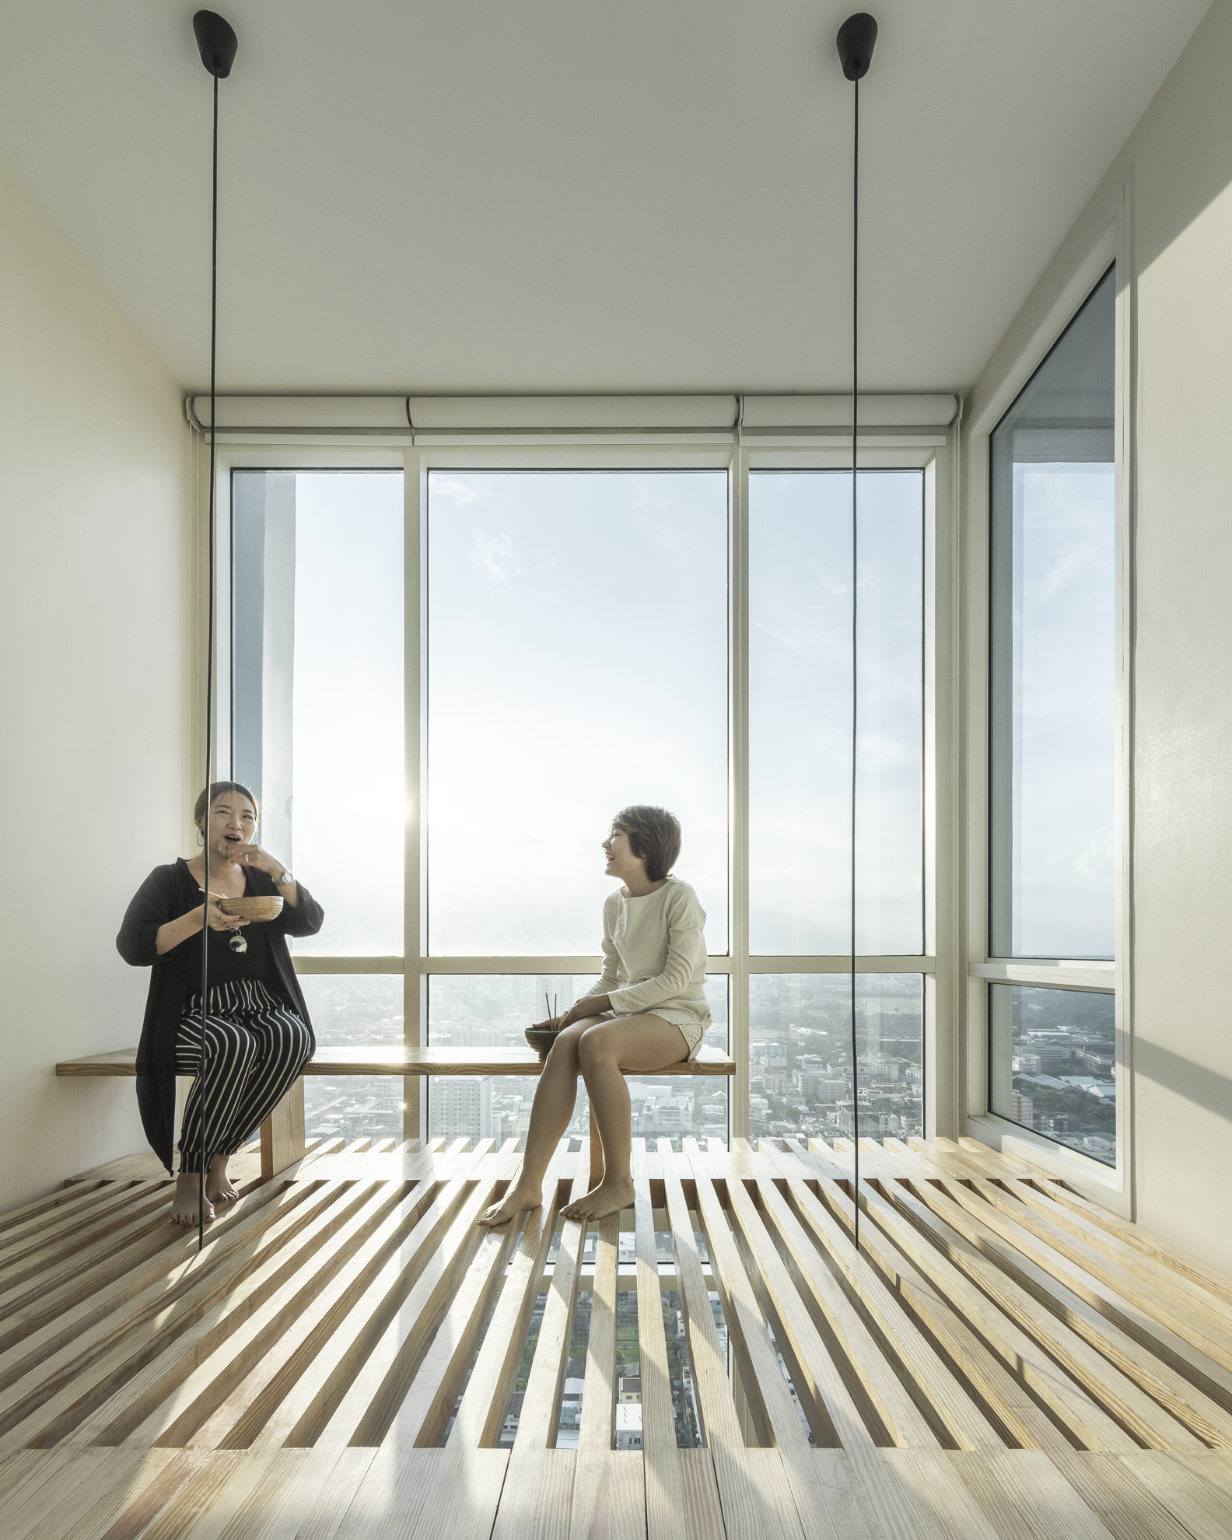
In order to solve both mentioned problems, three additional items are proposed which are, GRID PARTITION, EXTENSION DECK, and STEPPING SPACE.
© Chalermwat Wongchompoo
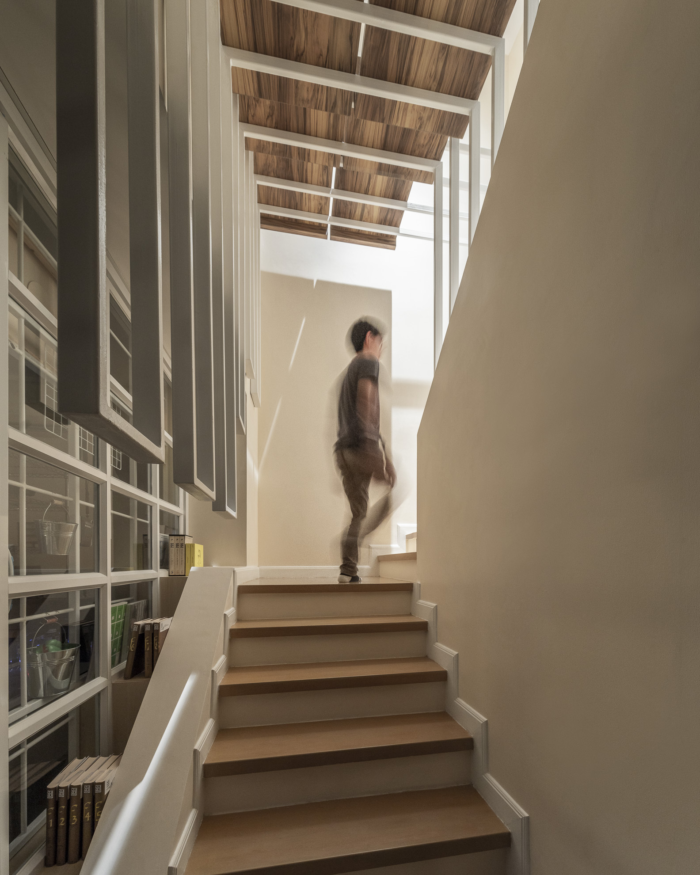
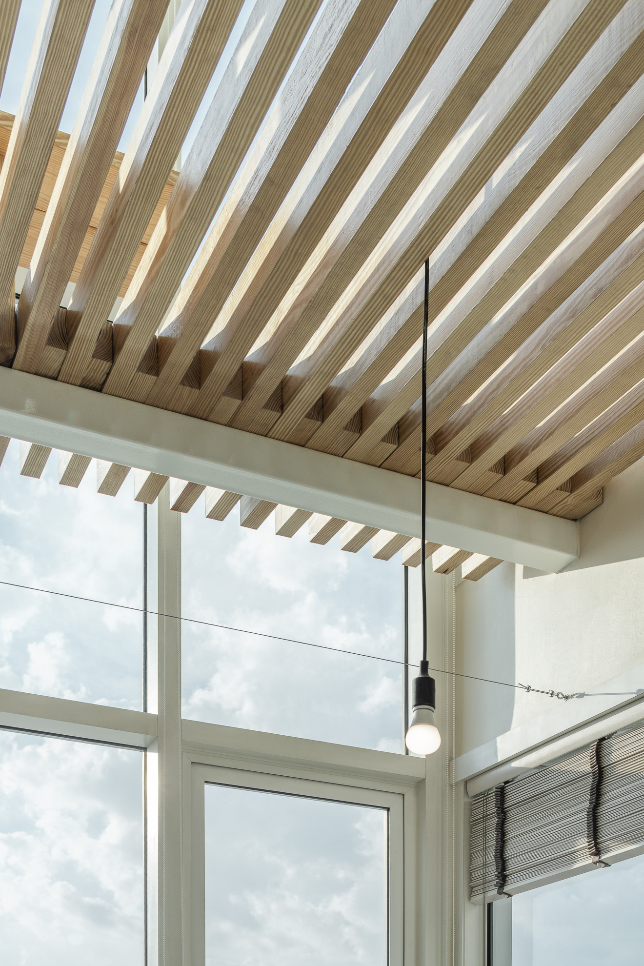
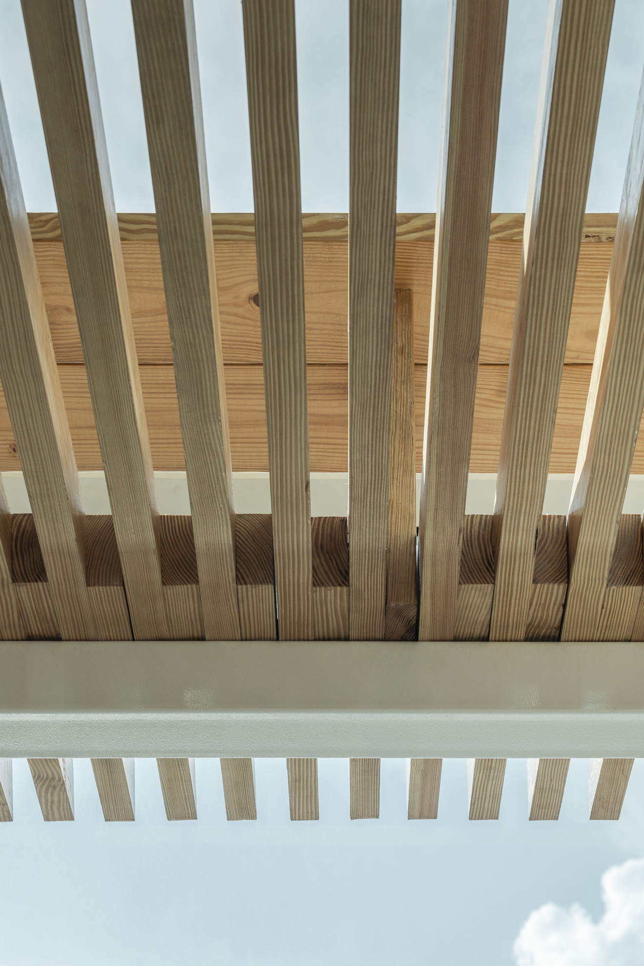
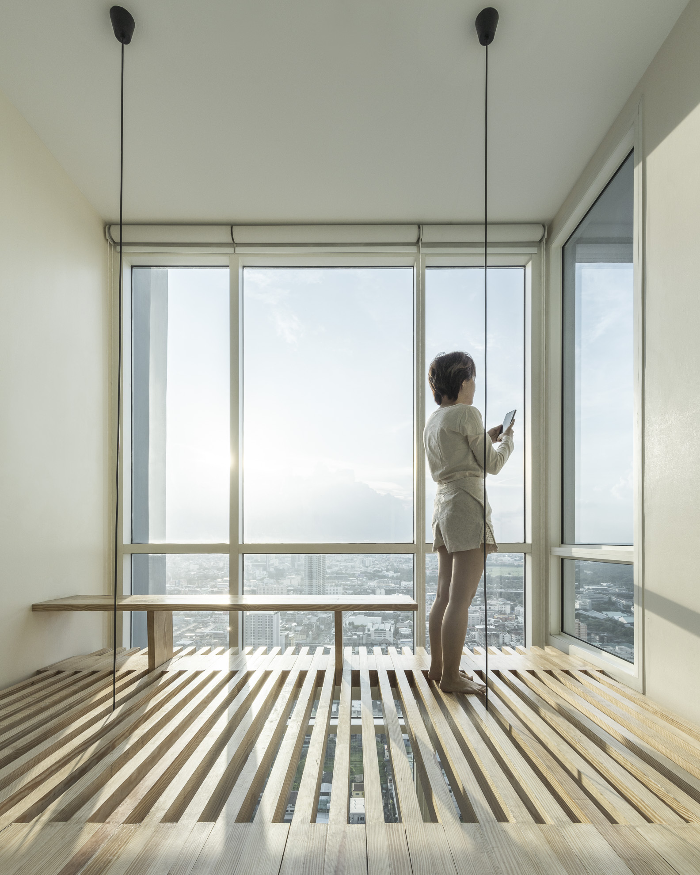
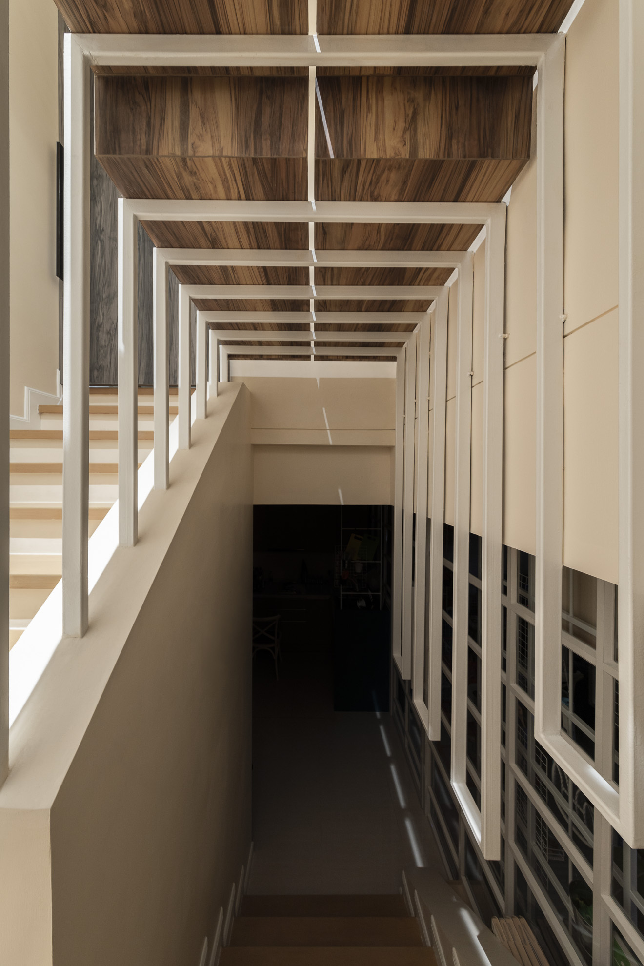
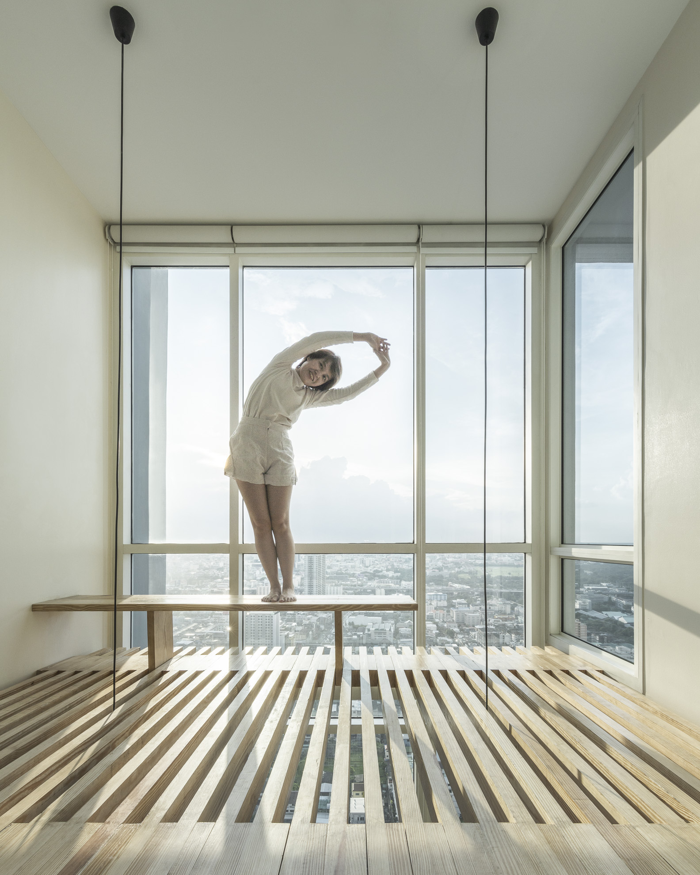
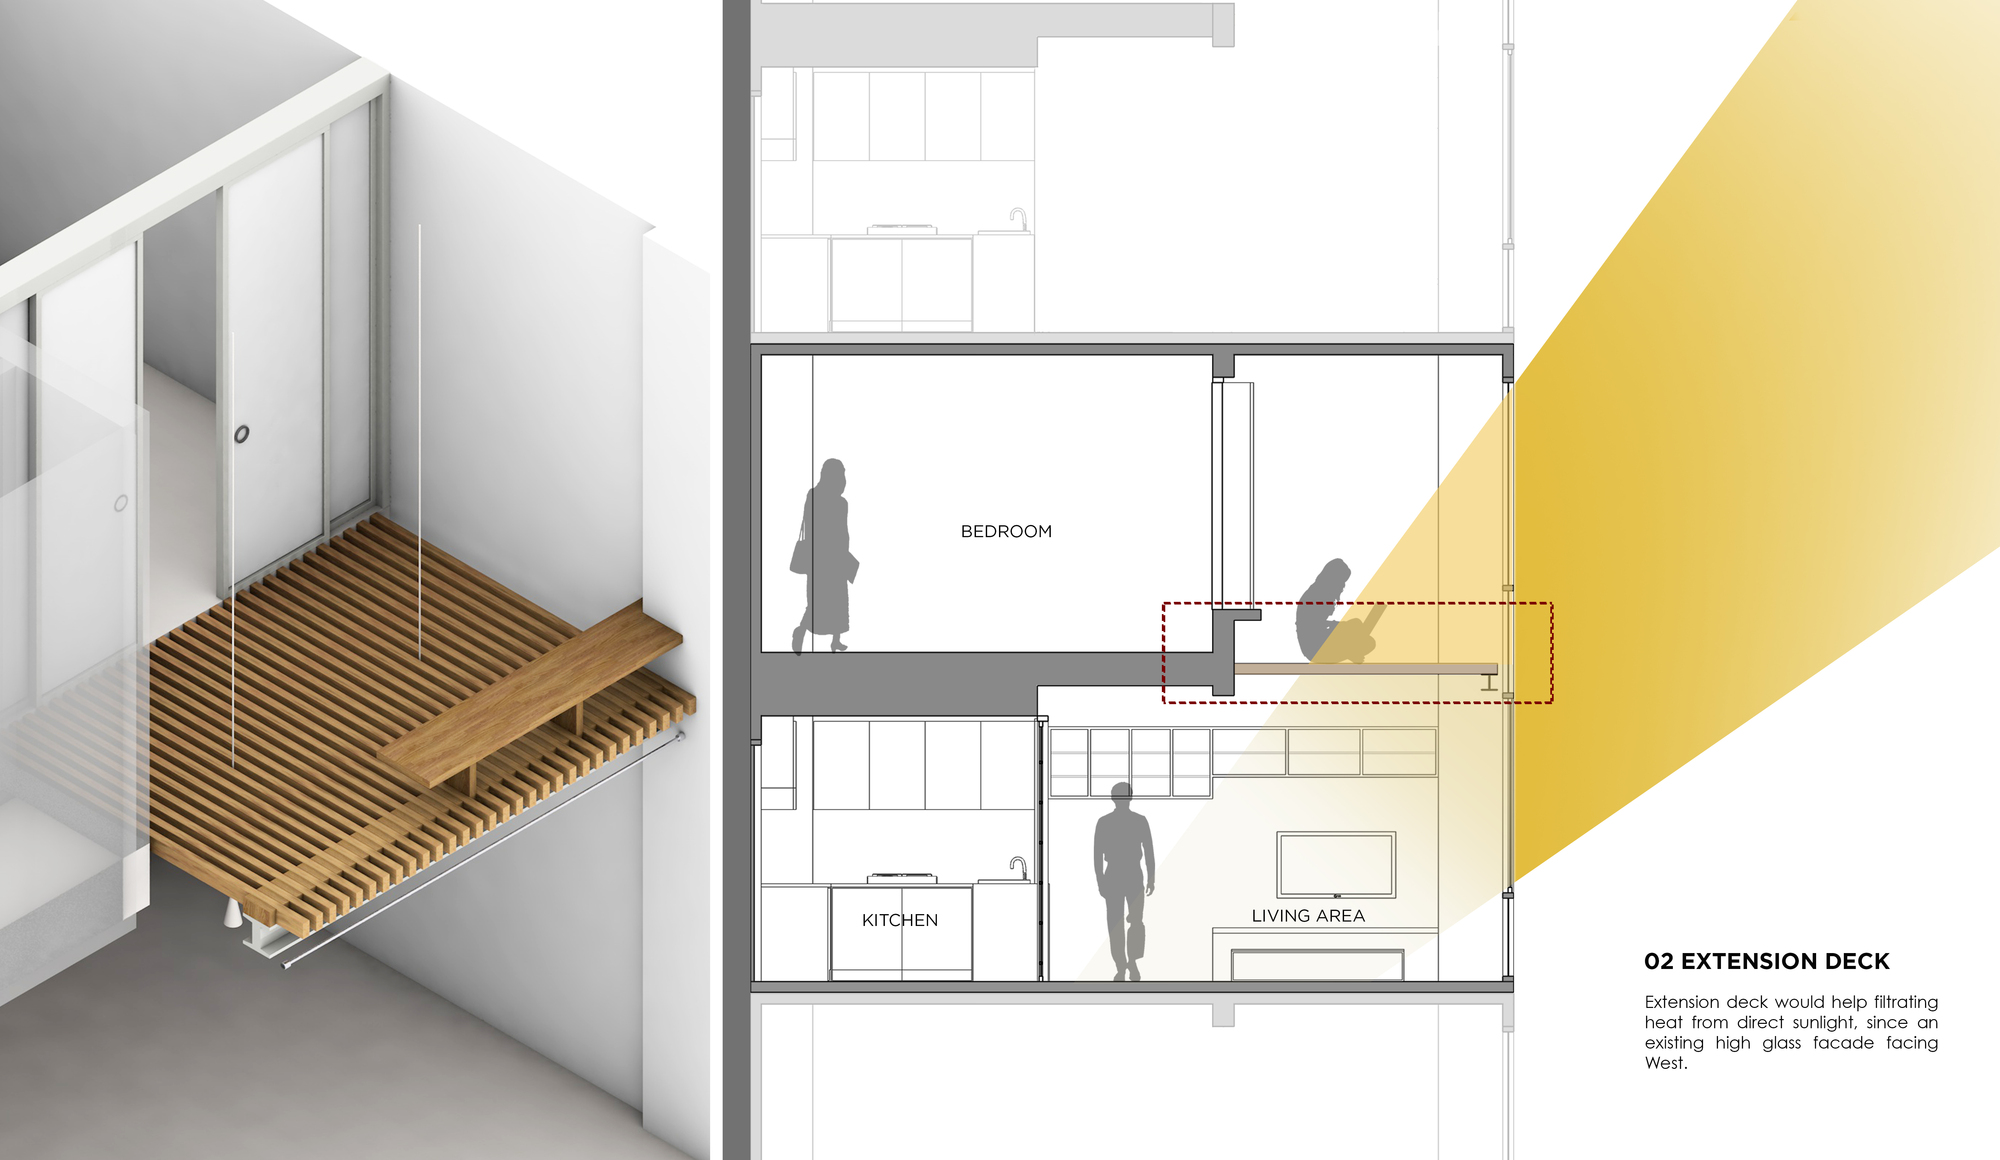
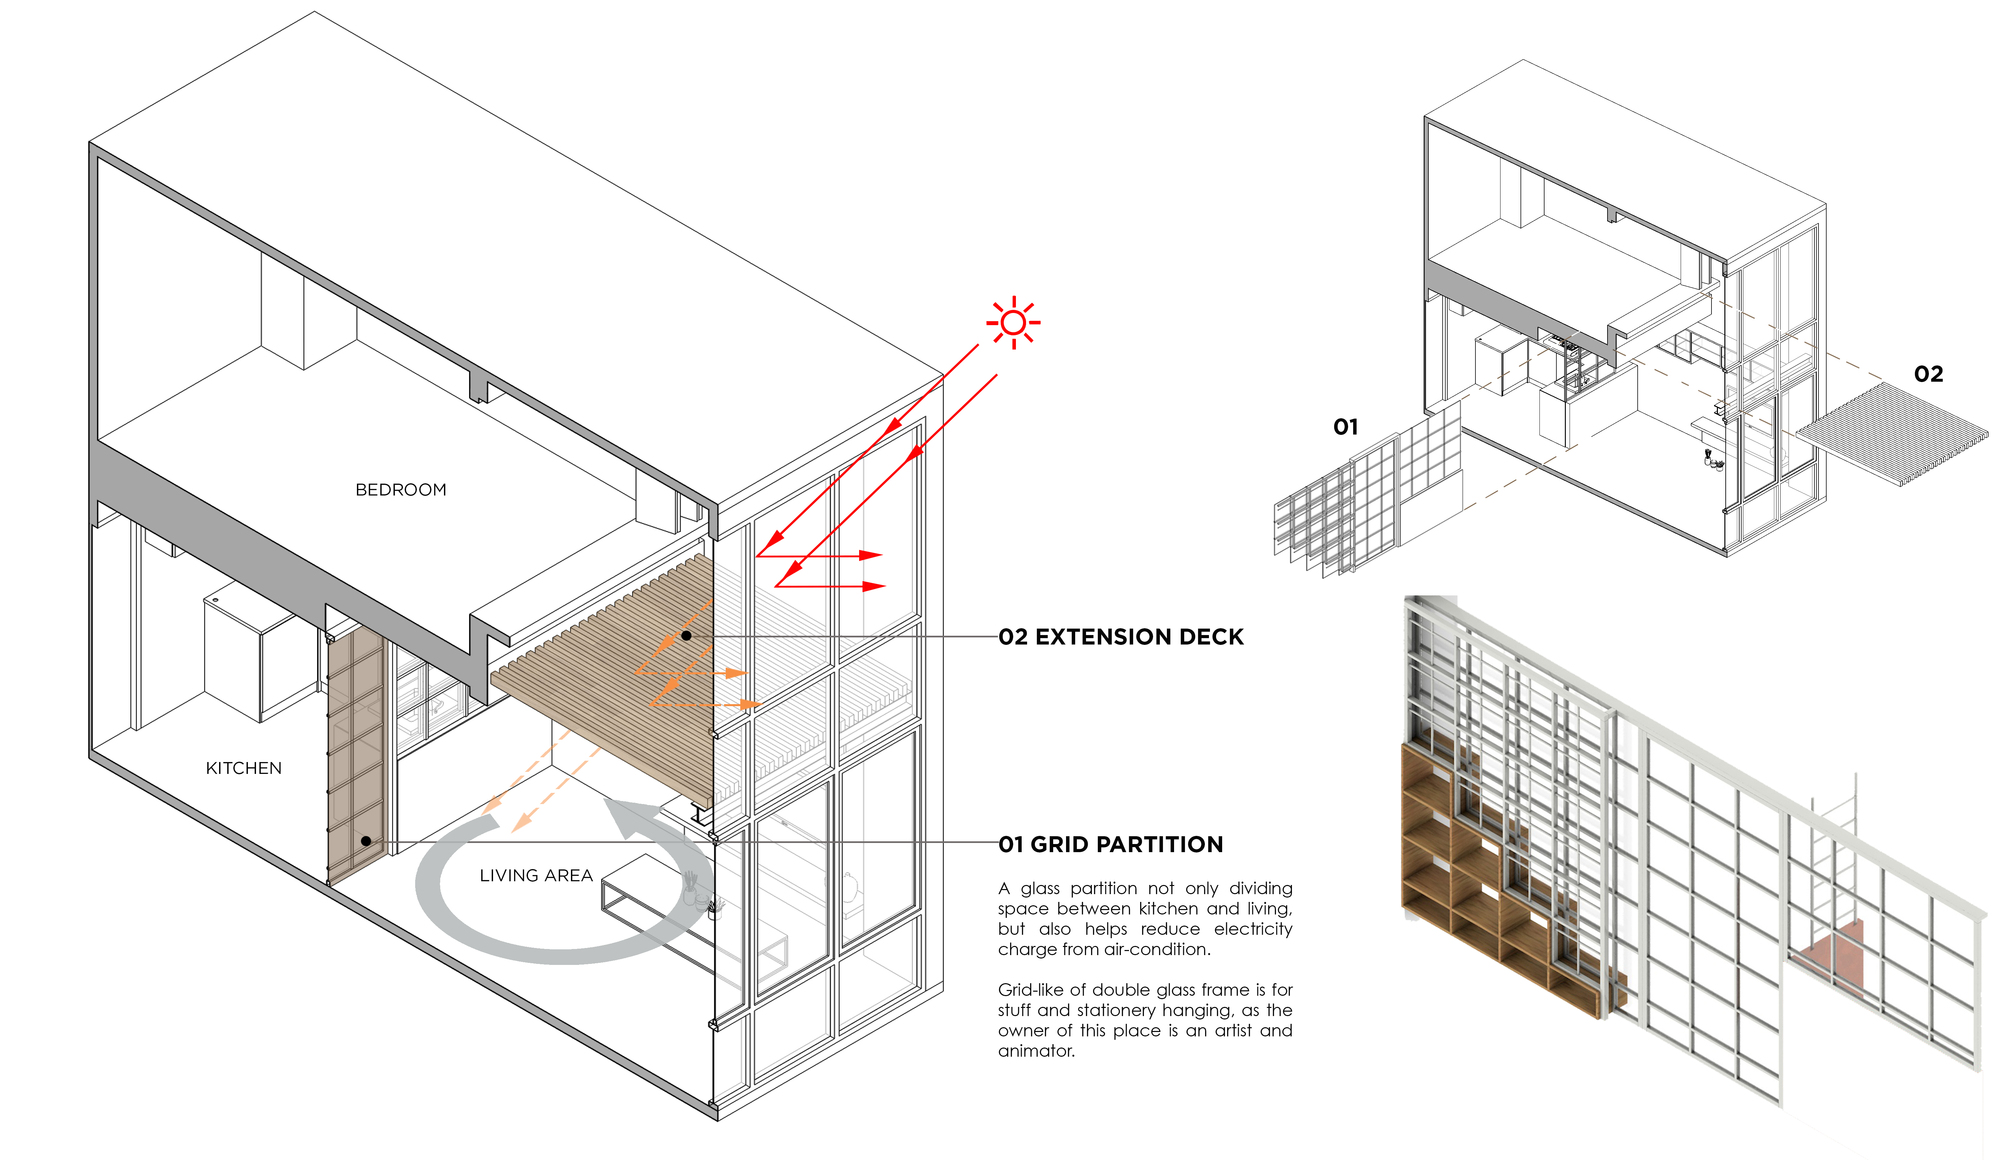
A glass partition not only dividing space between kitchen and living but also helps reduce electricity charge from air-conditioning. Grid-like of double glass frame is for stuff and stationery hanging, as to serve the owners’ activities. Extension deck would help filtrating heat from direct sunlight, since an existing high glass facade facing West.
© Chalermwat Wongchompoo
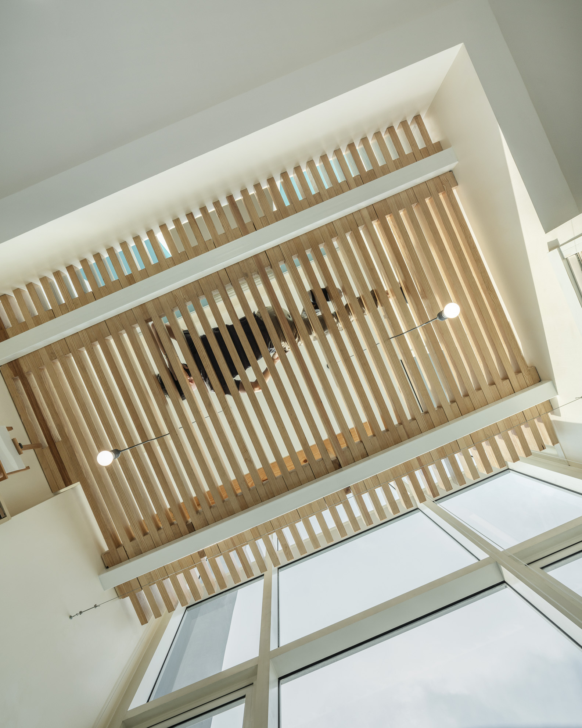
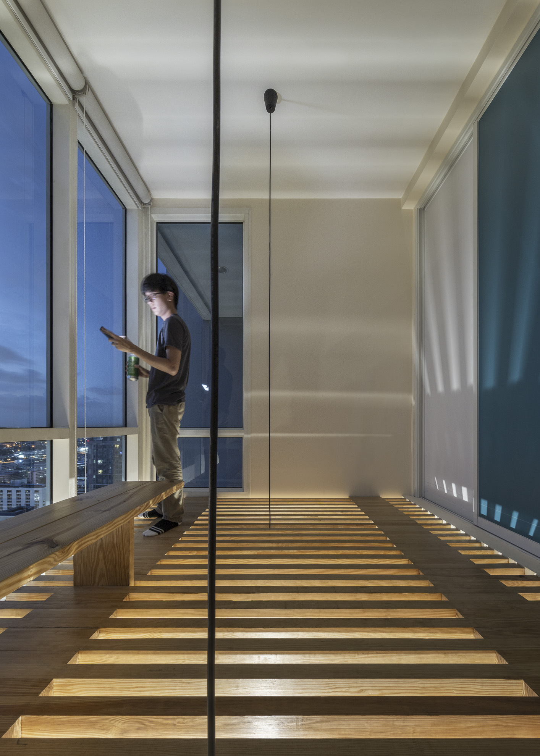
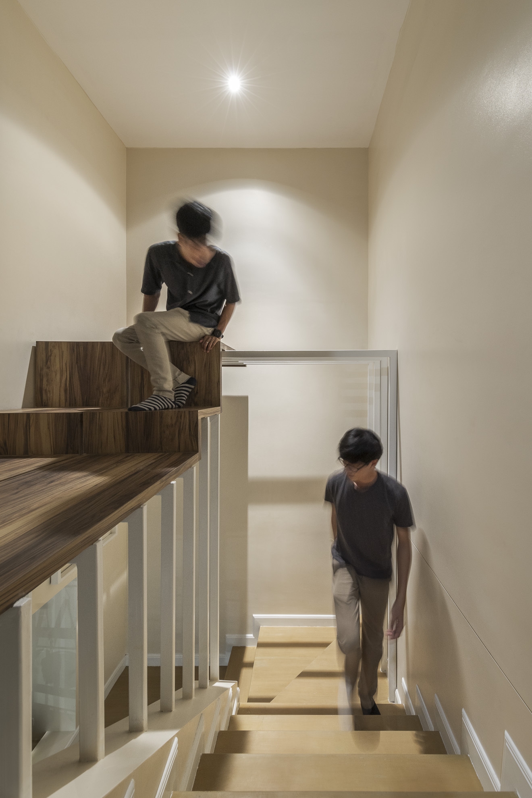
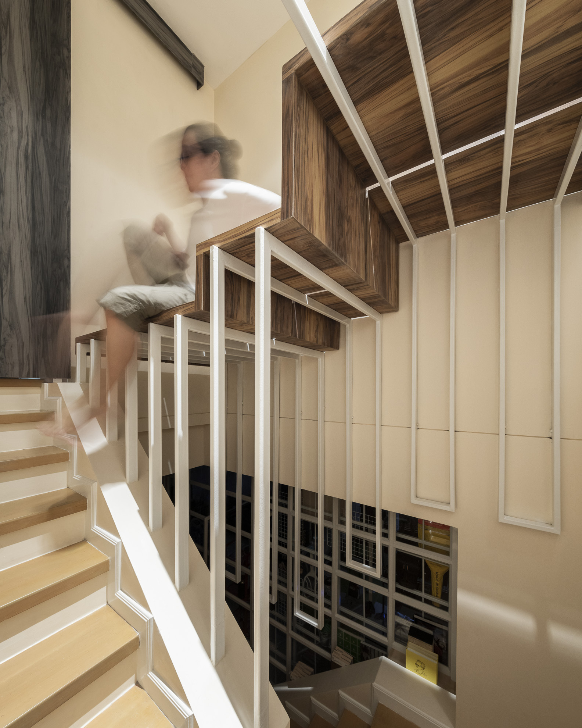
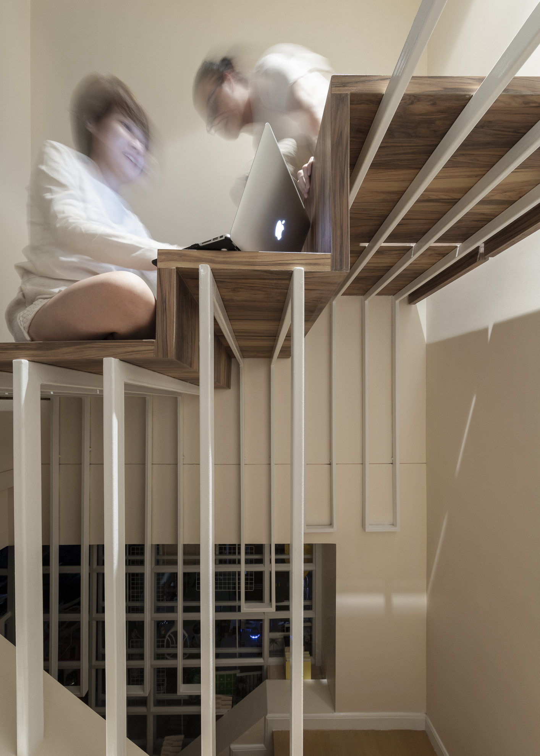
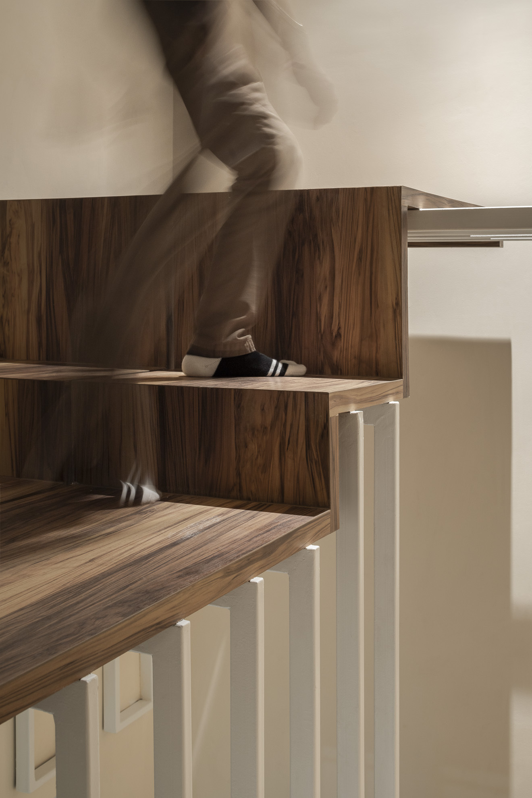
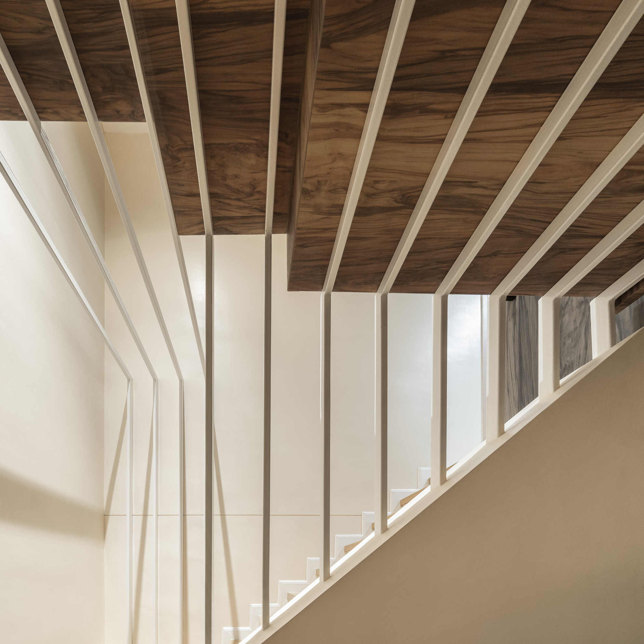
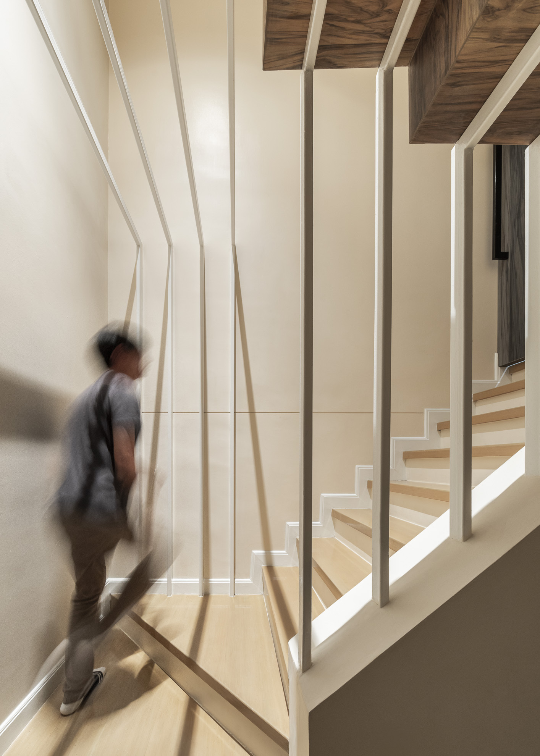
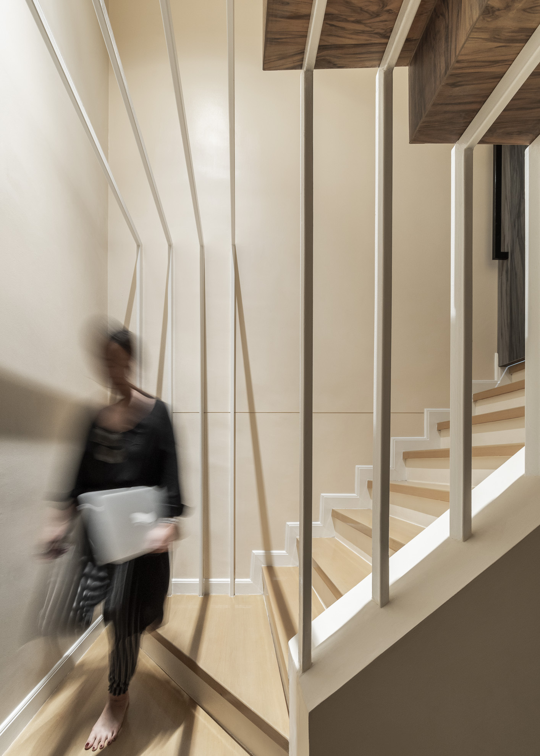
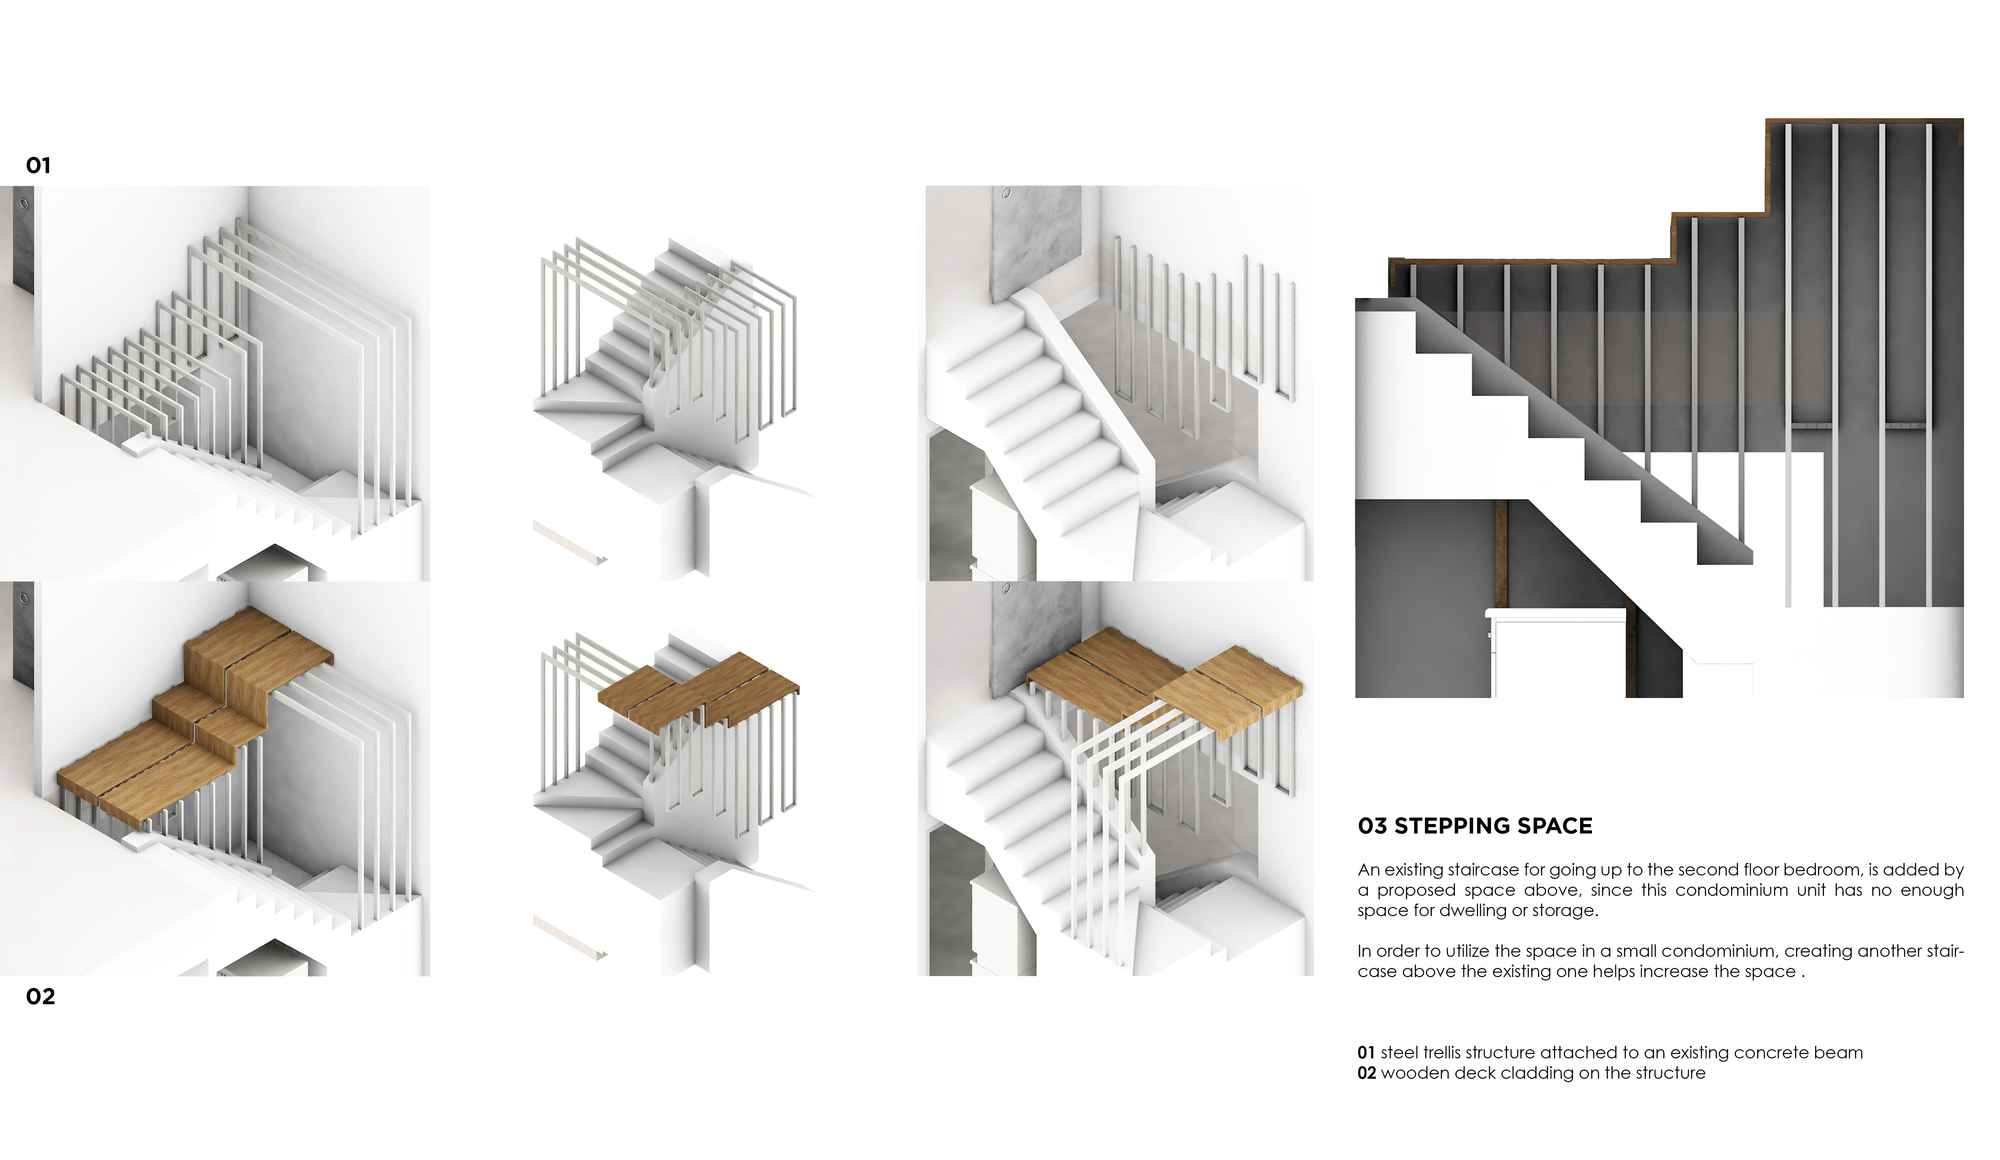
An existing staircase for going up to the second-floor bedroom is added by a proposed space above since this condominium unit has no enough space for dwelling or storage. In order to utilize the space in a small condominium, creating another staircase above the existing one helps increase the space.
© Chalermwat Wongchompoo
The grid partition and the extension deck help ‘decrease’ the electrical charge, while the extension deck and the stepping space help ‘increase’ the space for 11 sq.m.
Project Info
Architects: TOUCH Architect
Country: Thailand, Khet Ratchathewi
Area: 11 m²
Year: 2018
Photographs: Chalermwat Wongchompoo
Clients: Najaree Ratanajiajaroen, Chanon Treenet
Budget: 600,000 THB (18,000 USD)
Product: Formica
More projects by TOUCH Architect

Anastasia Andreieva is an accomplished Architectural Projects Editor at Arch2O, bringing a unique blend of linguistic expertise and design enthusiasm to the team. Born and raised in Ukraine, she holds a Master’s degree in Languages from Taras Shevchenko National University of Kyiv. Her deep passion for architecture and visual storytelling led her to transition from translation and editorial roles into the world of design media. With a keen eye for conceptual clarity and narrative structure, Anastasia curates and presents global architectural projects with precision and flair. She is particularly drawn to parametric and digital design, cultural context, and emerging voices in architecture. When I’m not analyzing the latest architectural trends, you’ll probably find me searching for hidden gems in cityscapes or appreciating the beauty of well-crafted spaces. After all, great design—like great connections—can be found in the most unexpected places. Speaking of connections, because architecture isn’t the only thing that brings people together.