

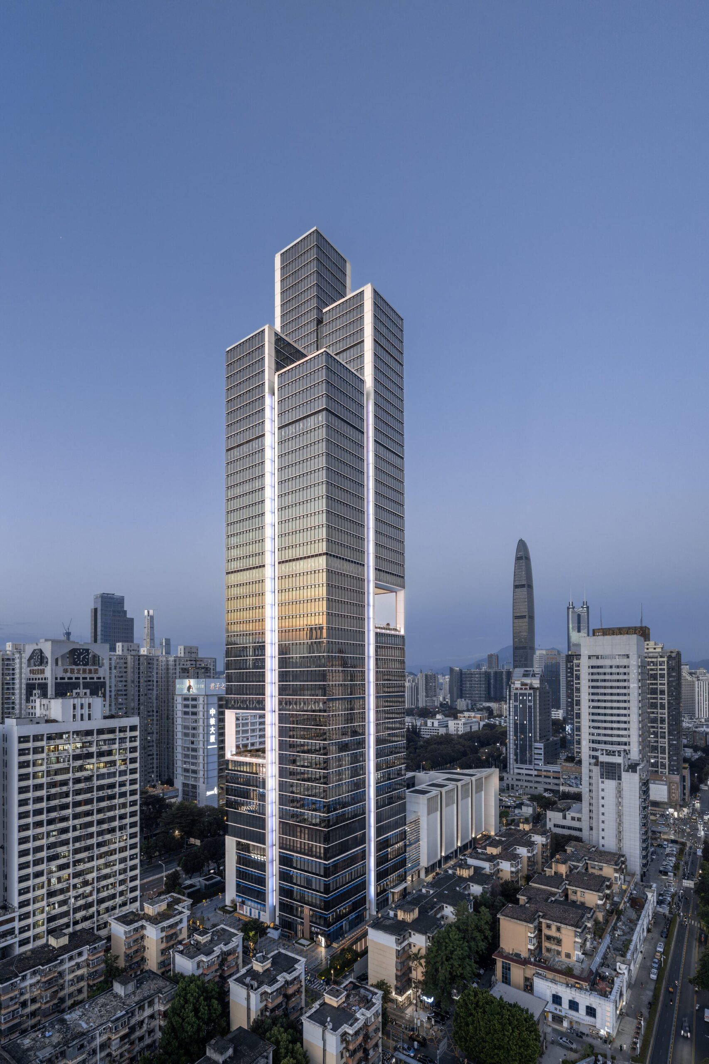
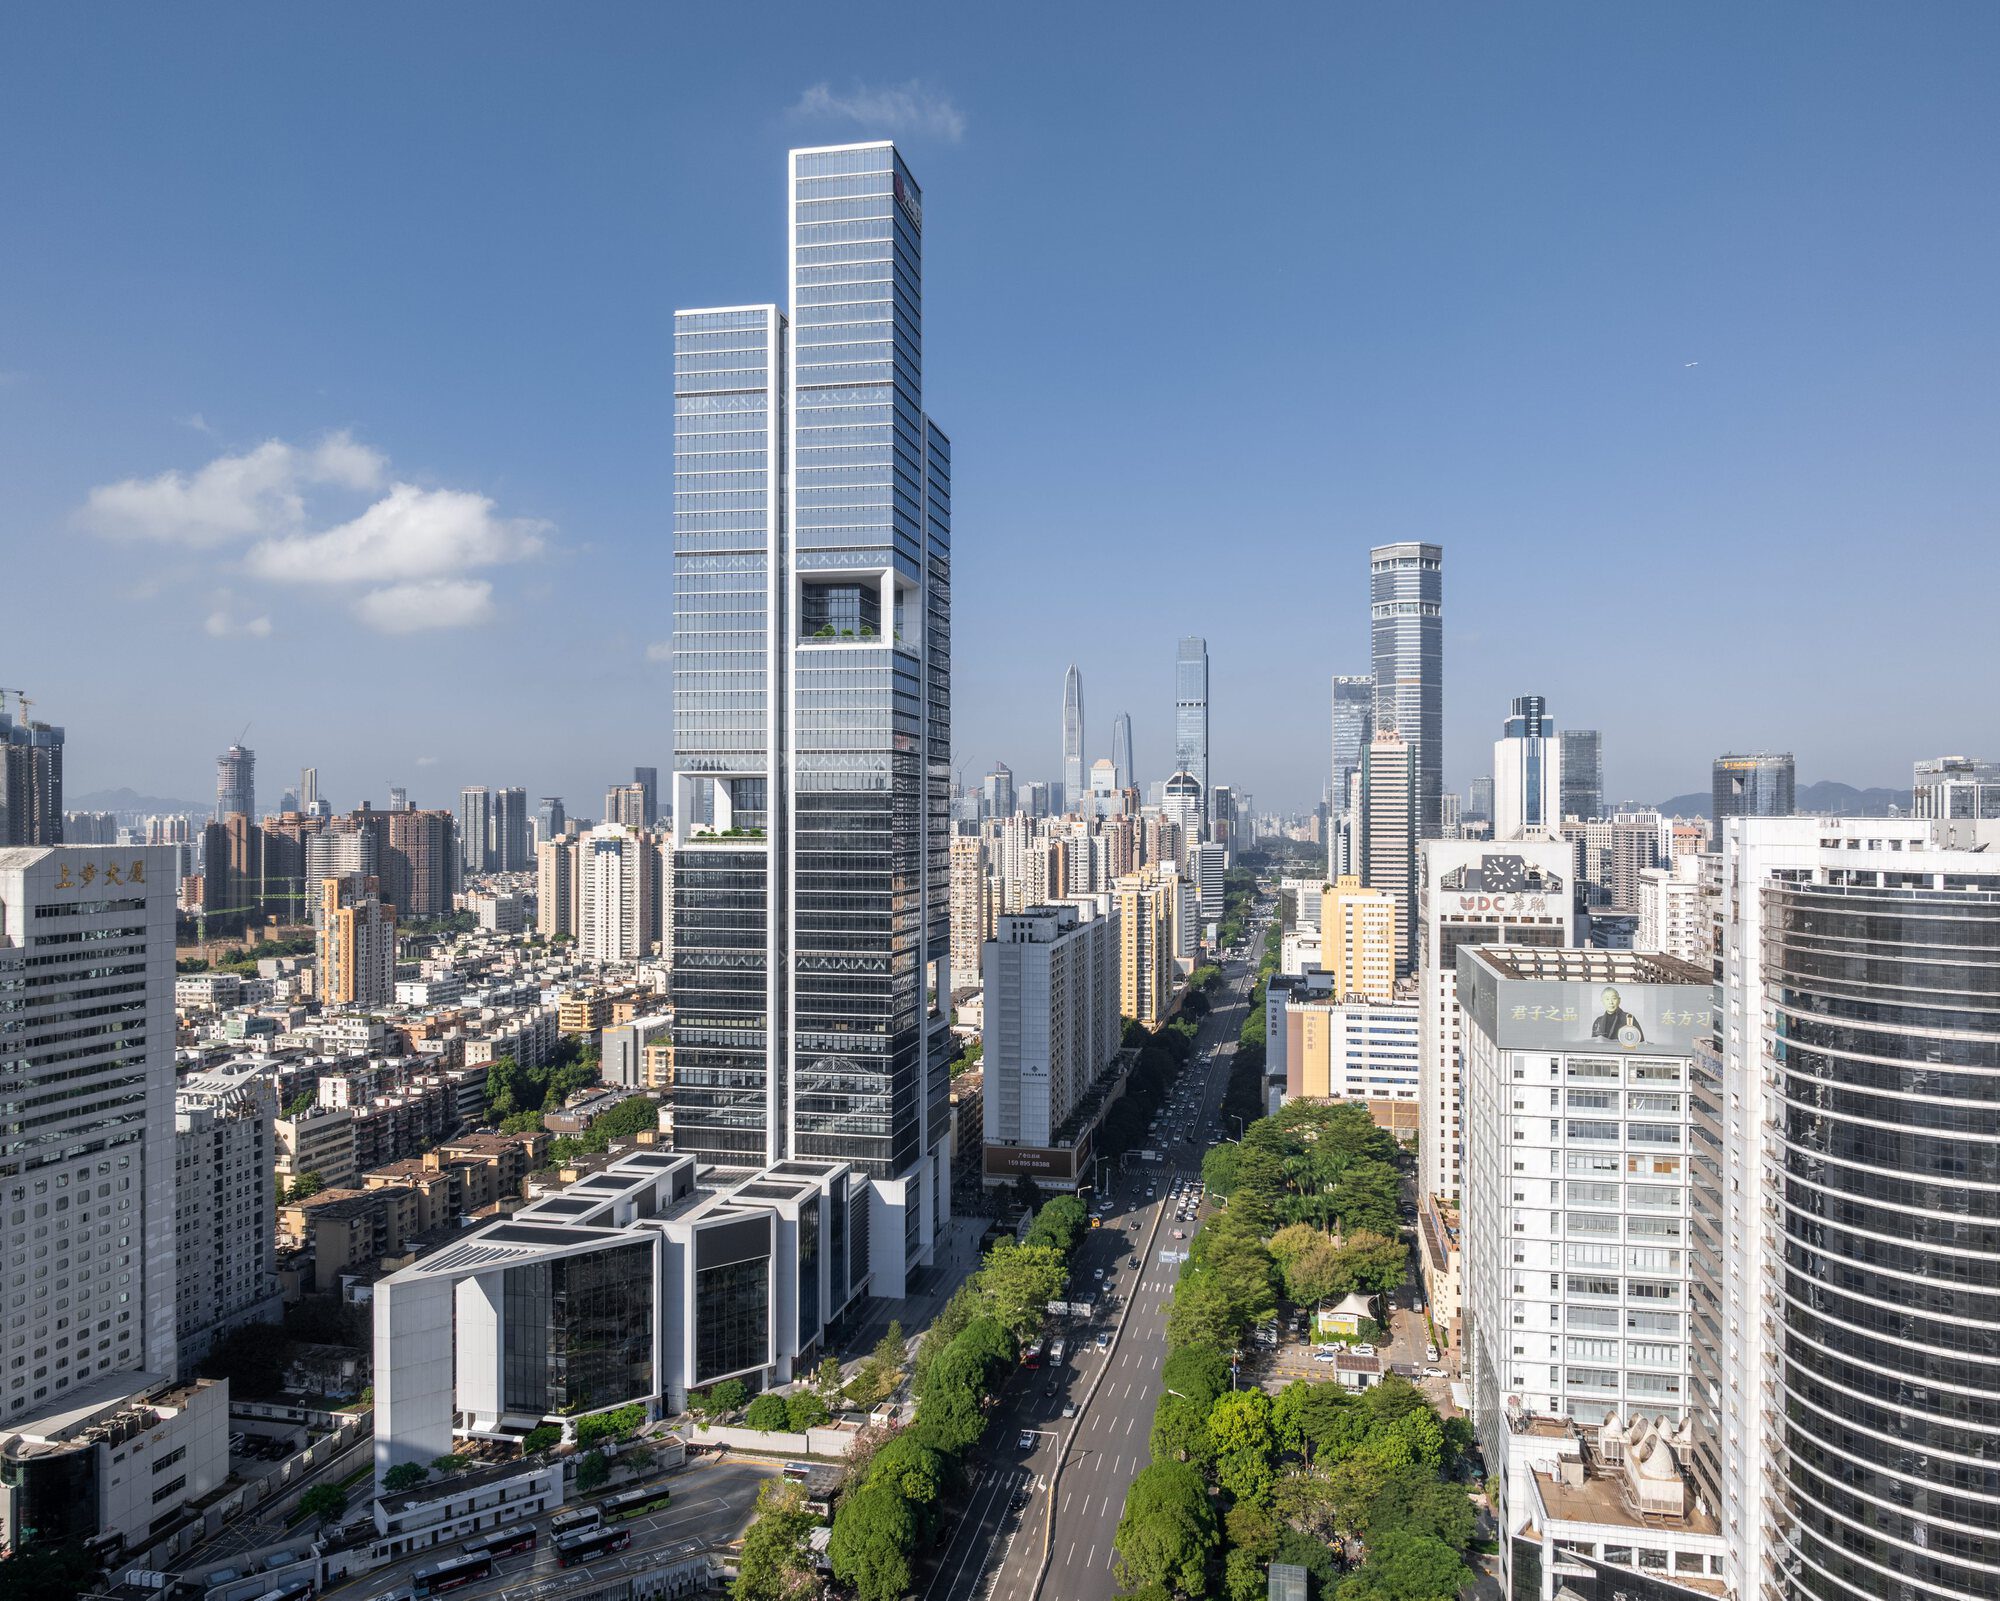
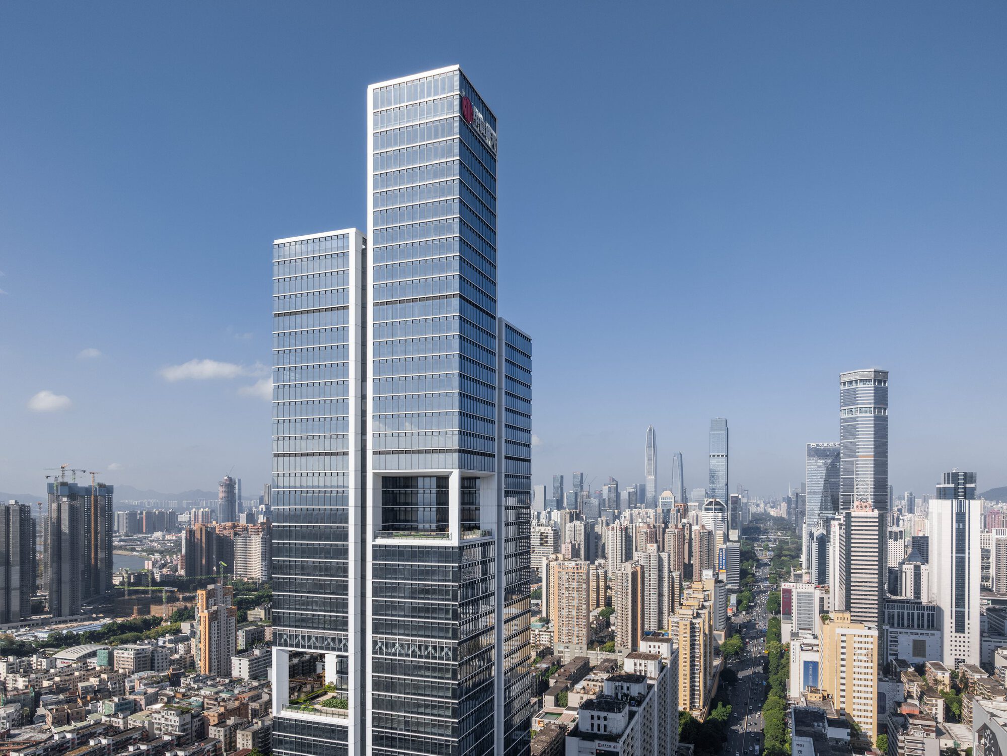
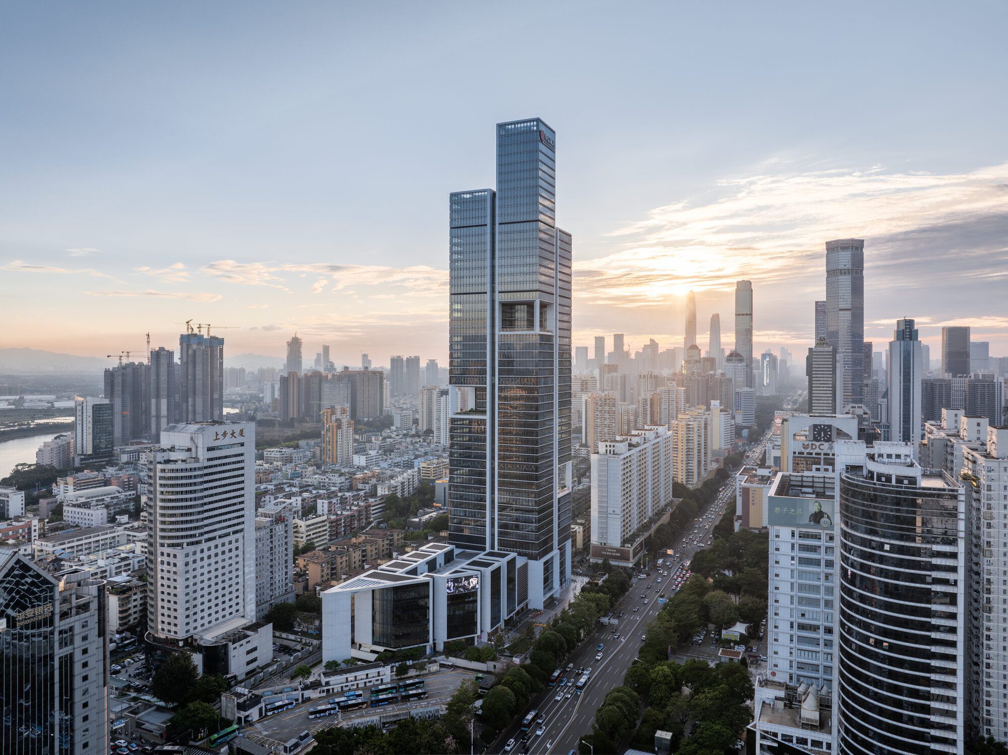
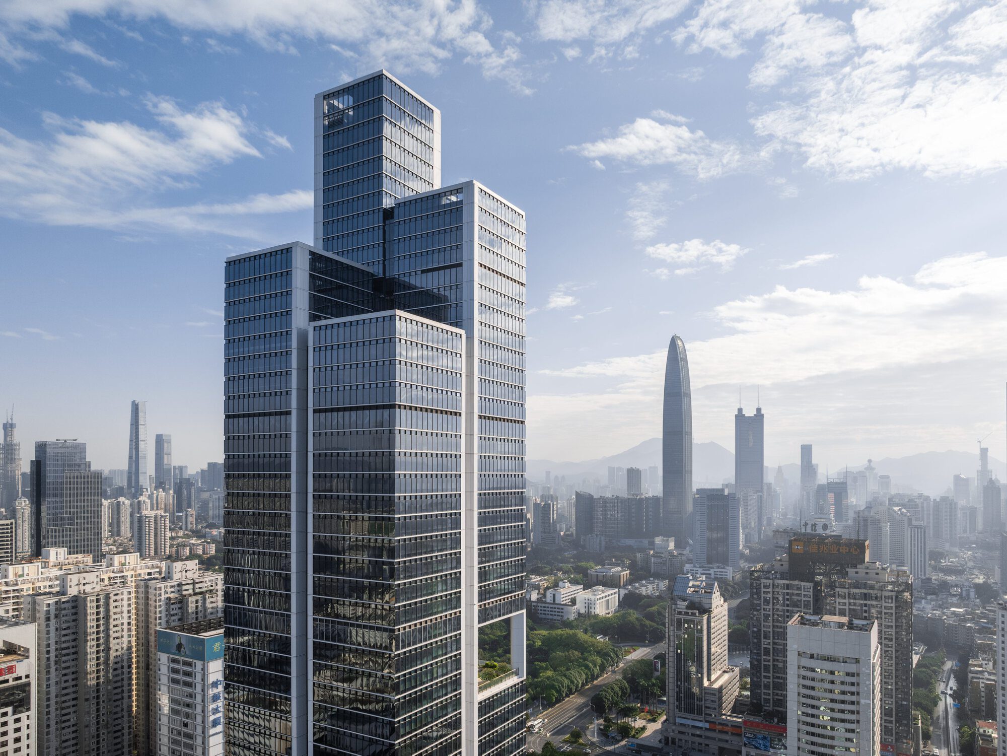
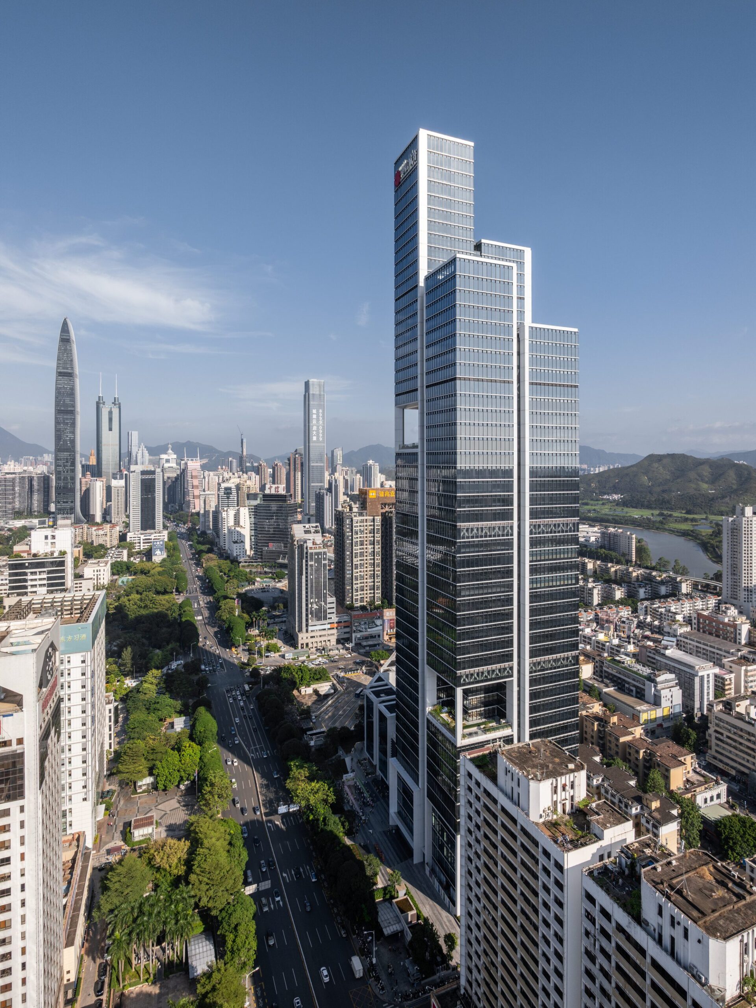
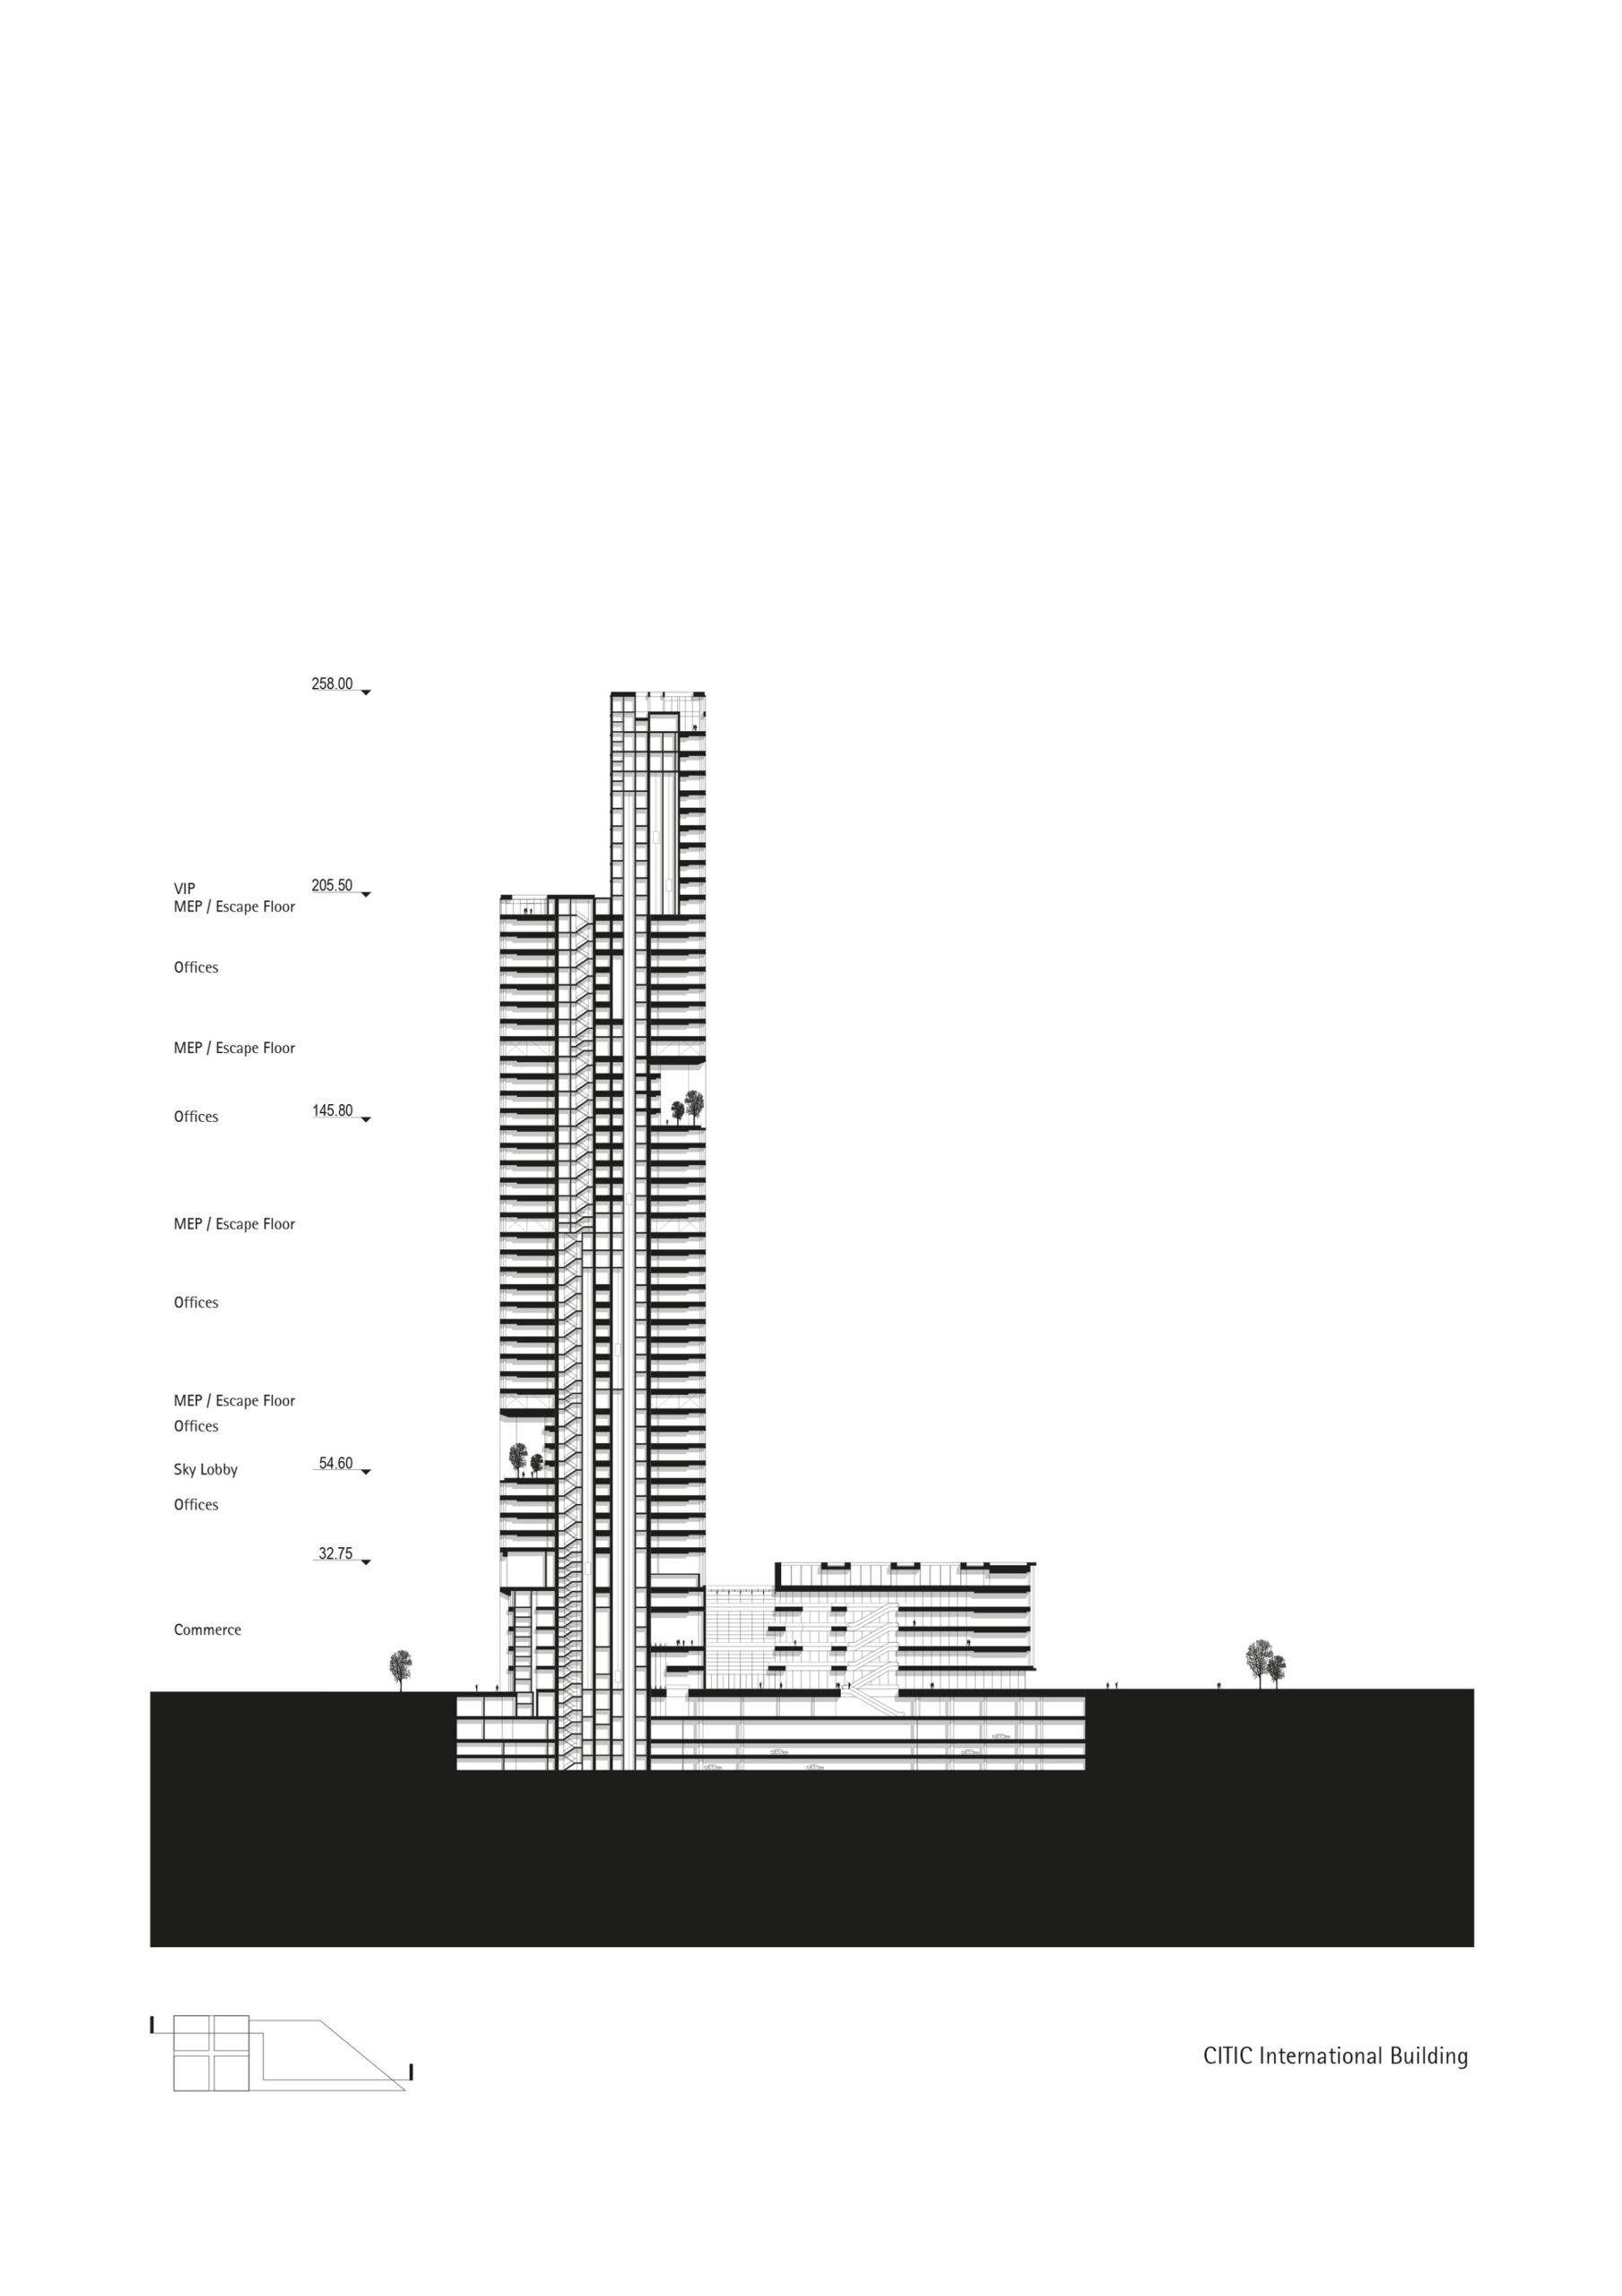
CITIC International Building, The Futian District in Shenzhen is currently undergoing a phase of intense densification. Whilst this transformation is going on, the architects von Gerkan, Marg and Partners (gmp) have completed the CITIC International Building on one of the last available sites along the central Shennan Middle Road. The 258-meter-tall office tower combines urban density with publicly accessible areas and integrated open spaces. Main user of the complex is the CITIC Group — an international corporation active in finance, industry, and infrastructure.
© CreatAR Images
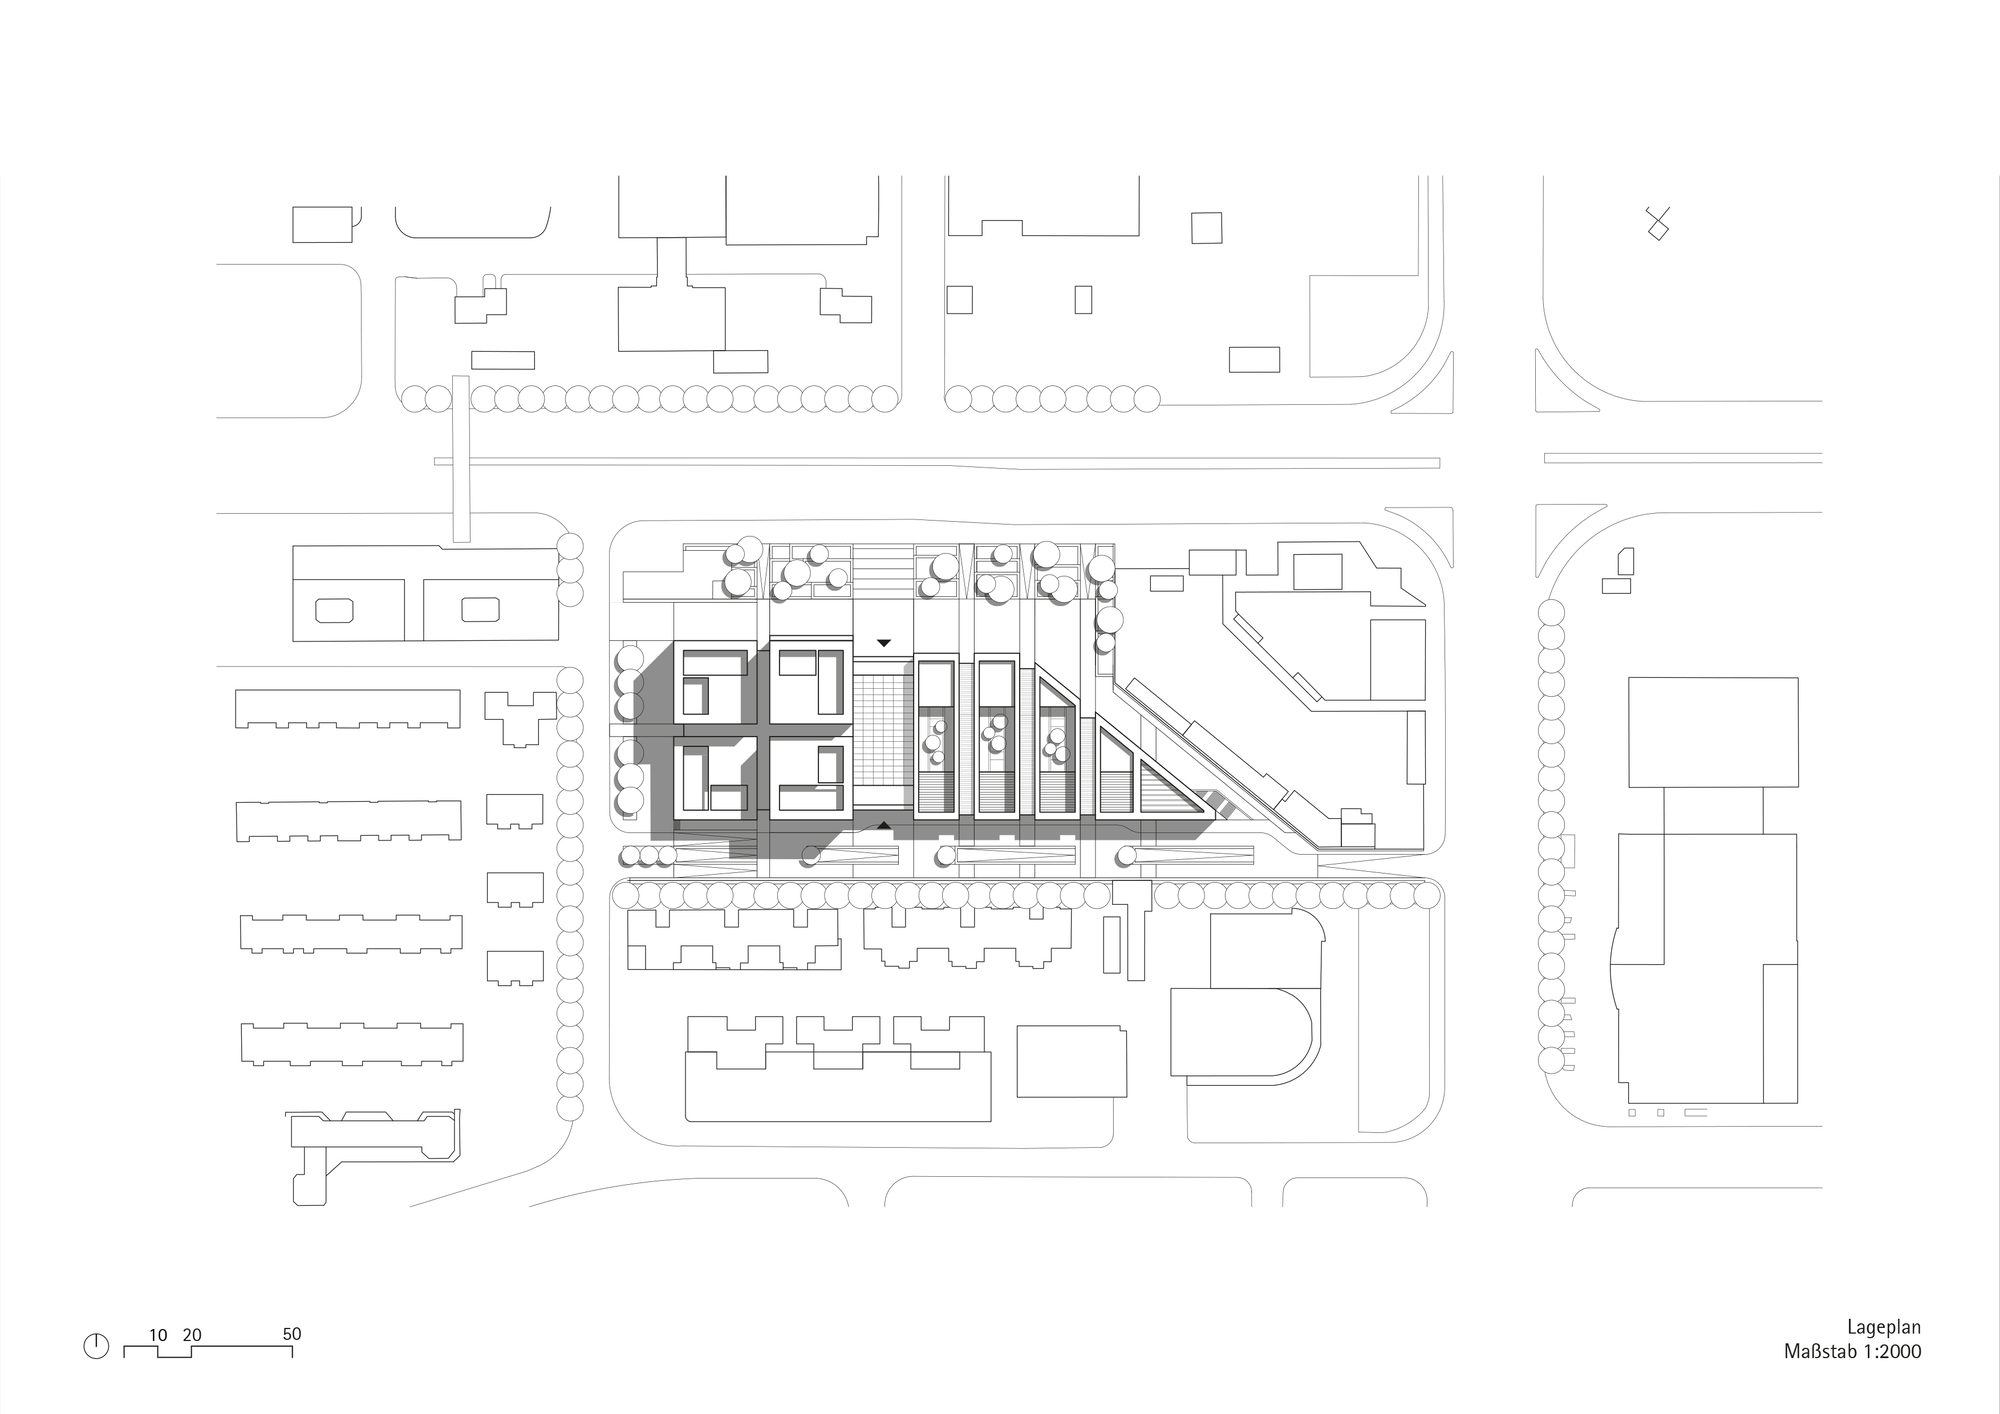
Located on the city’s prominent east-west axis, the tower serves as a precisely placed landmark within the dense fabric of this metropolis in Southern China. Its tapering site occupies a pivotal urban juncture: to the west, it borders the skyscraper clusters of Futian; to the north, the view extends past Luohu’s commercial buildings toward the hills in the hinterland; and to the south, the horizon extends across the Shenzhen River, which marks the border with Hong Kong’s New Territories landscape.
© CreatAR Images
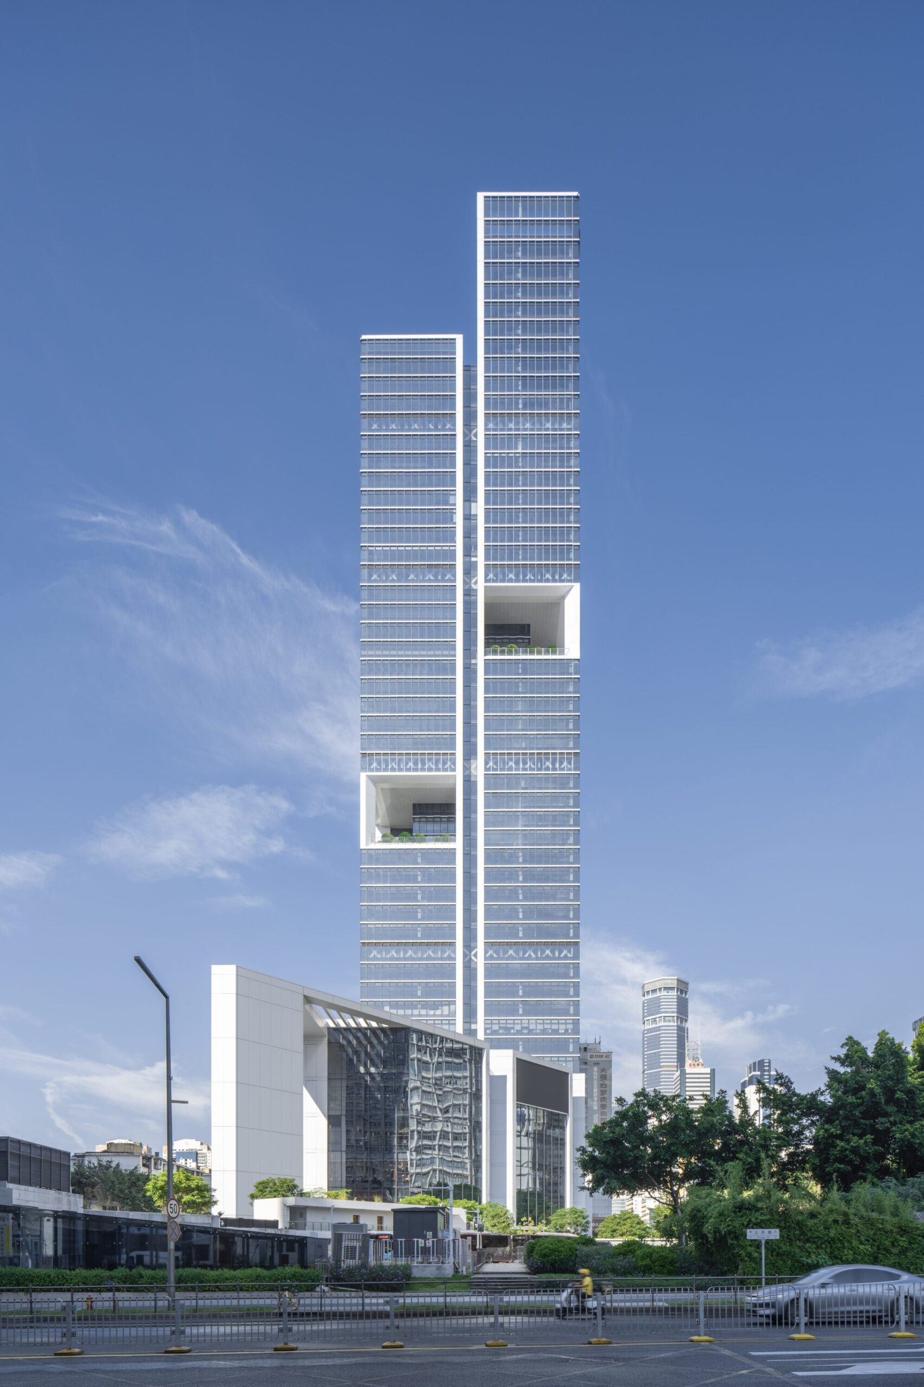
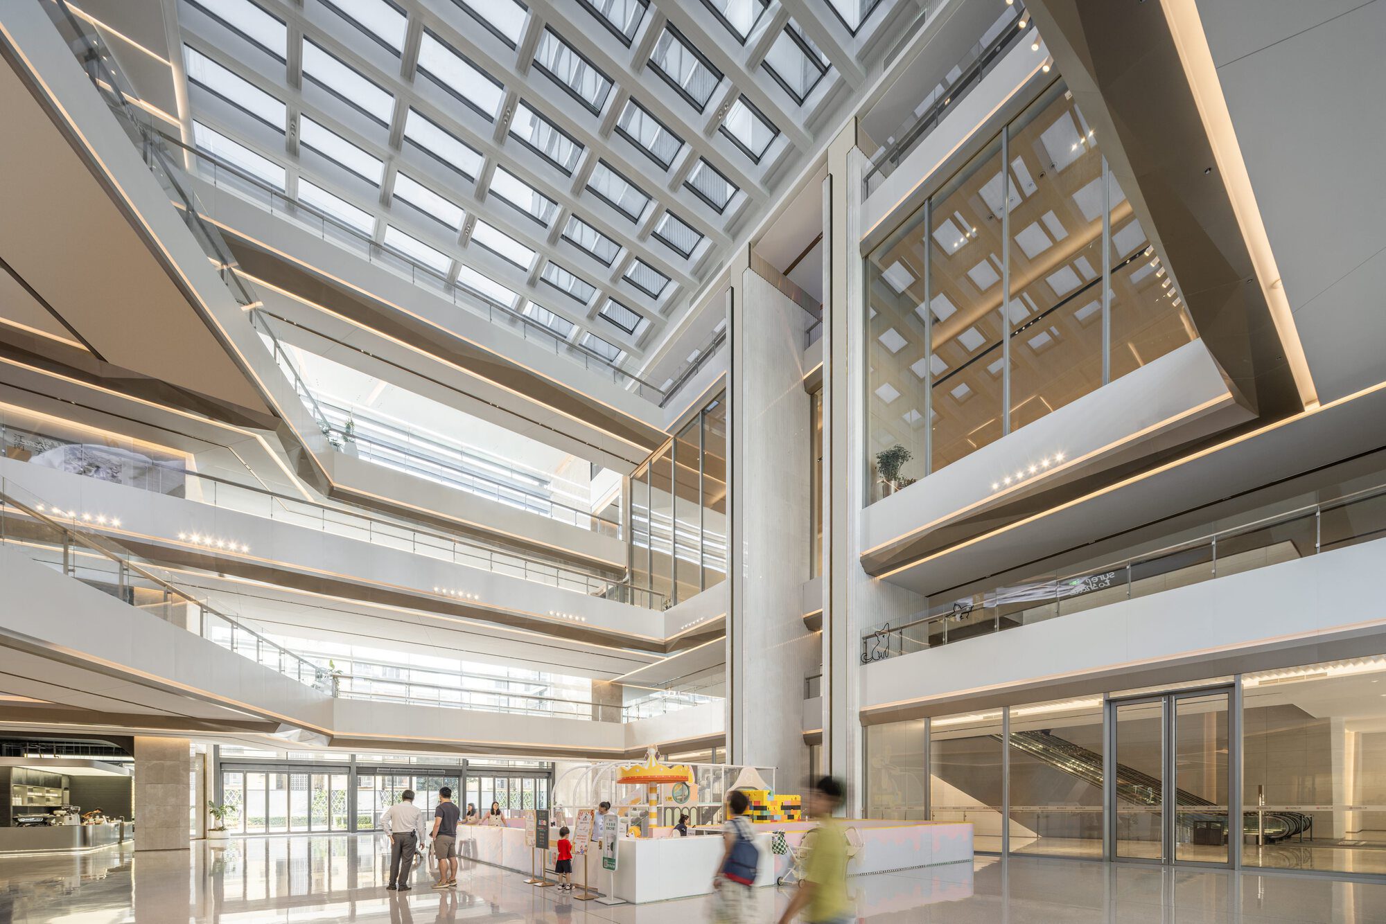
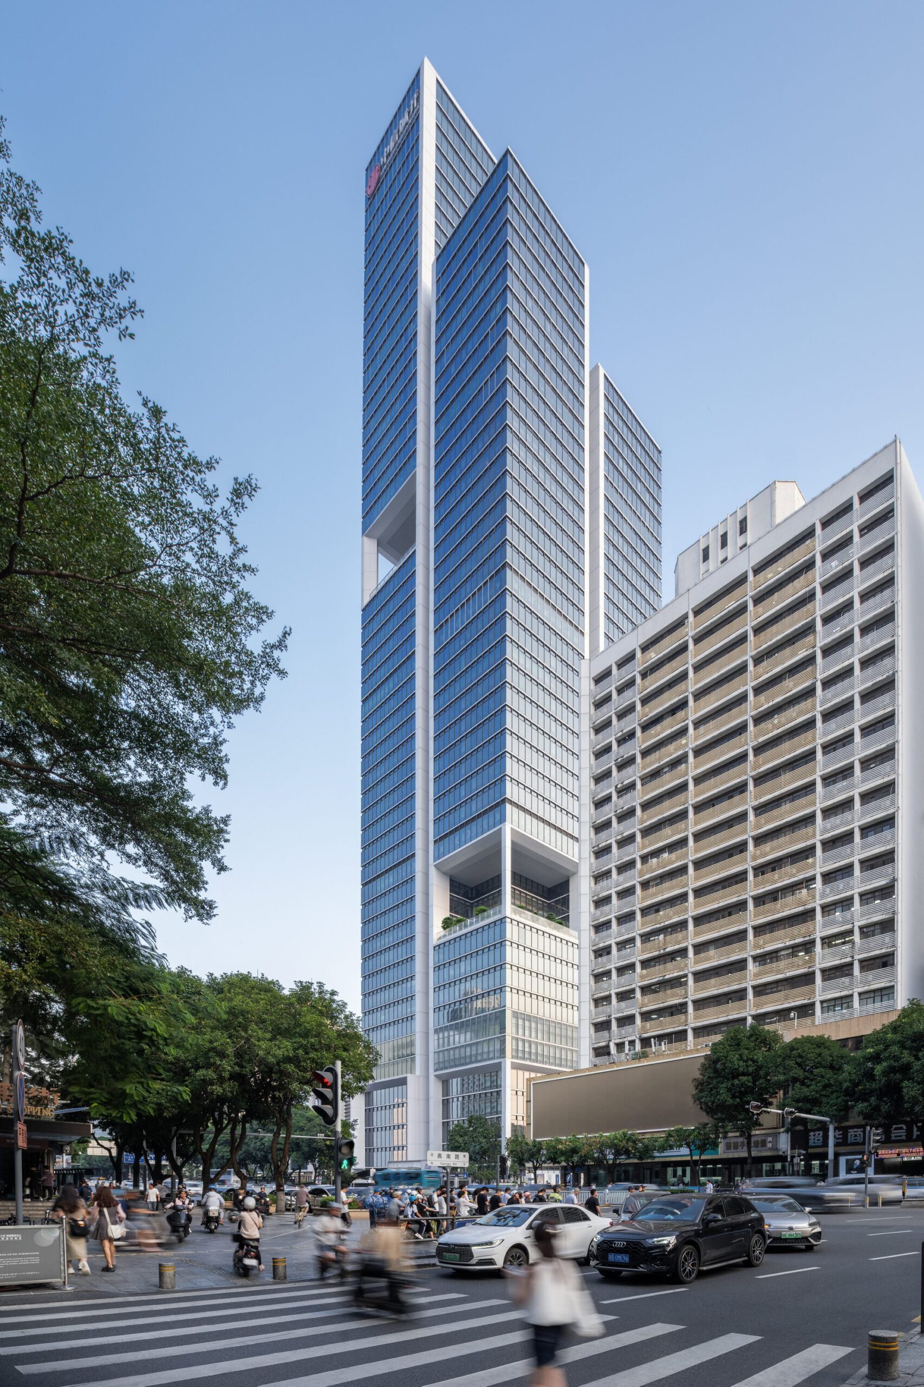
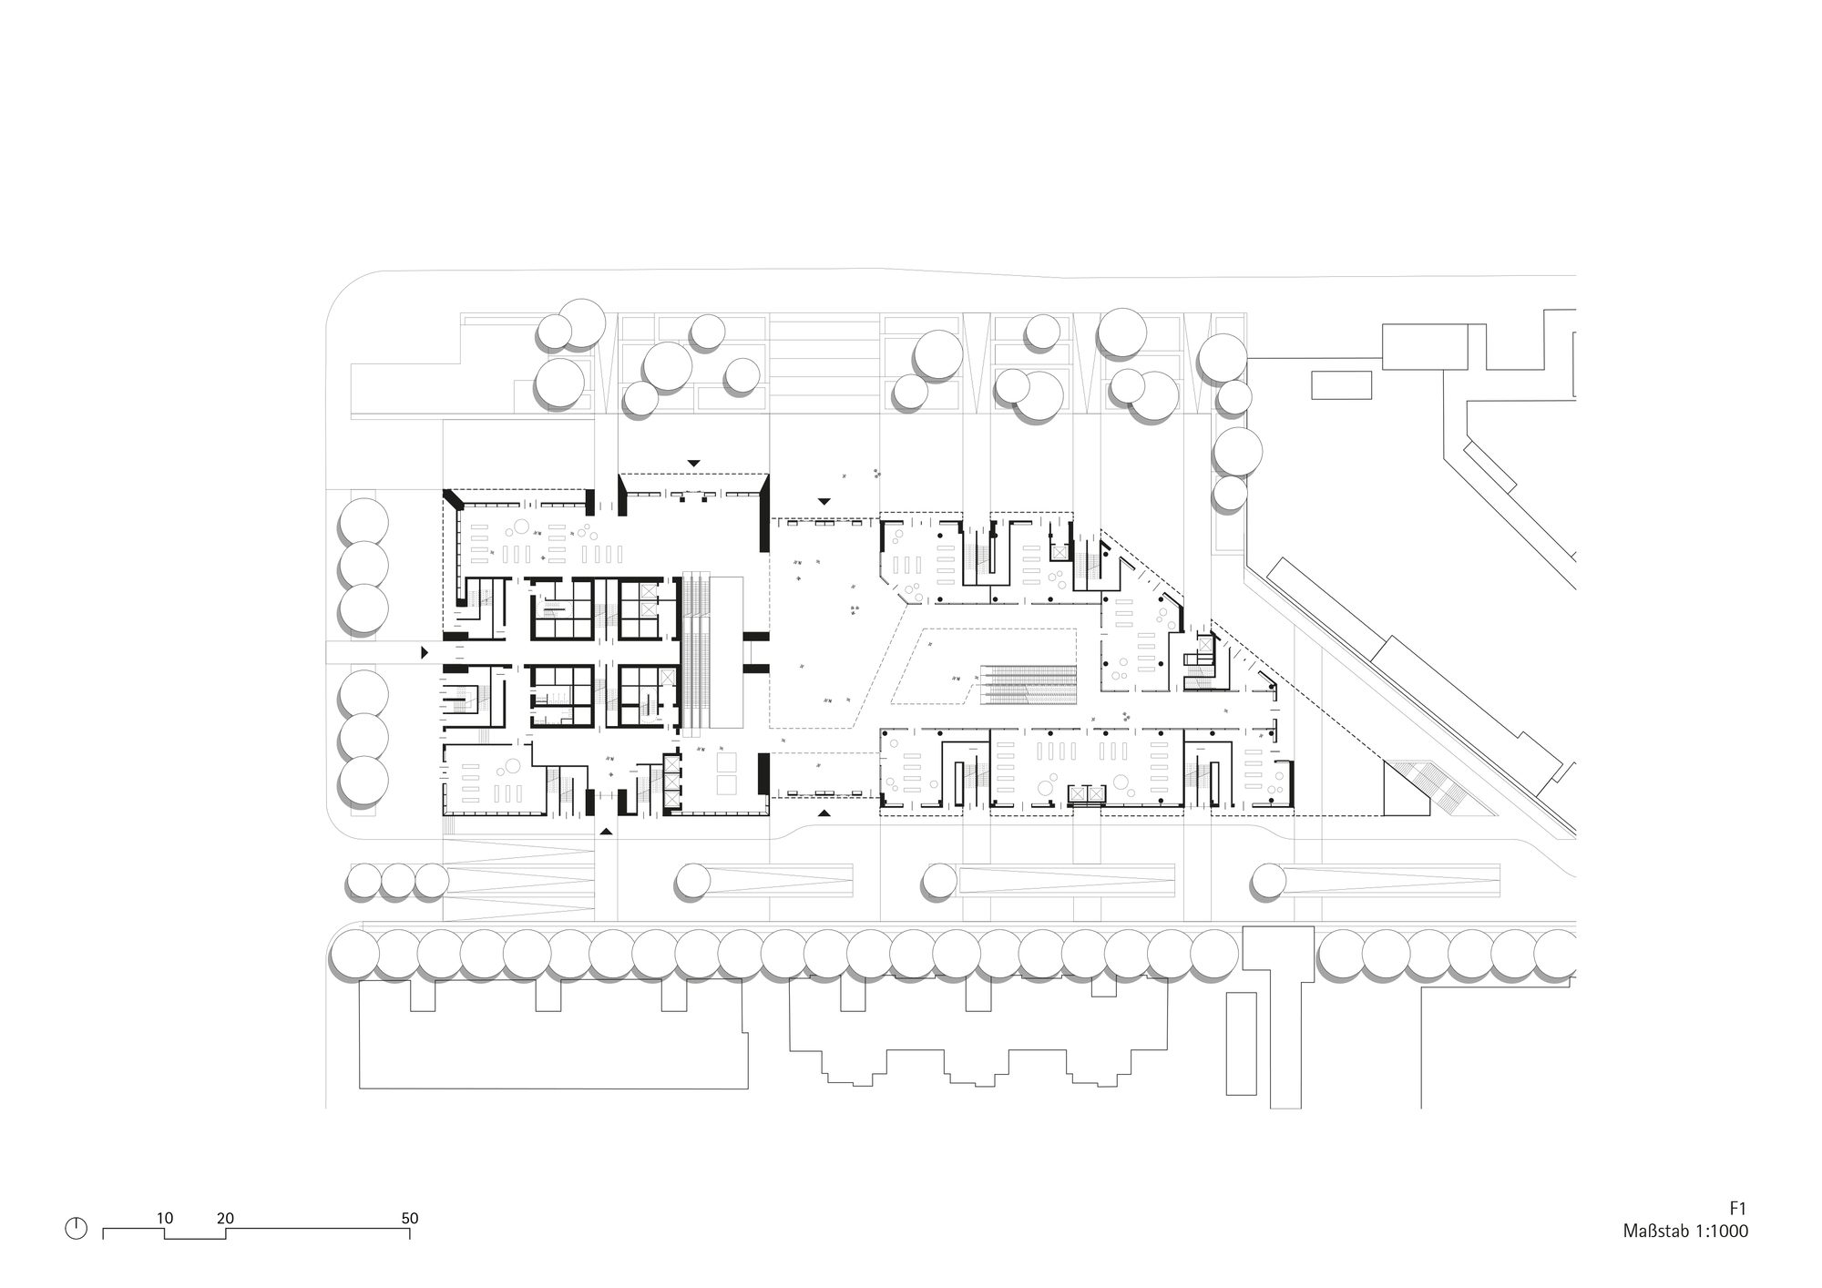
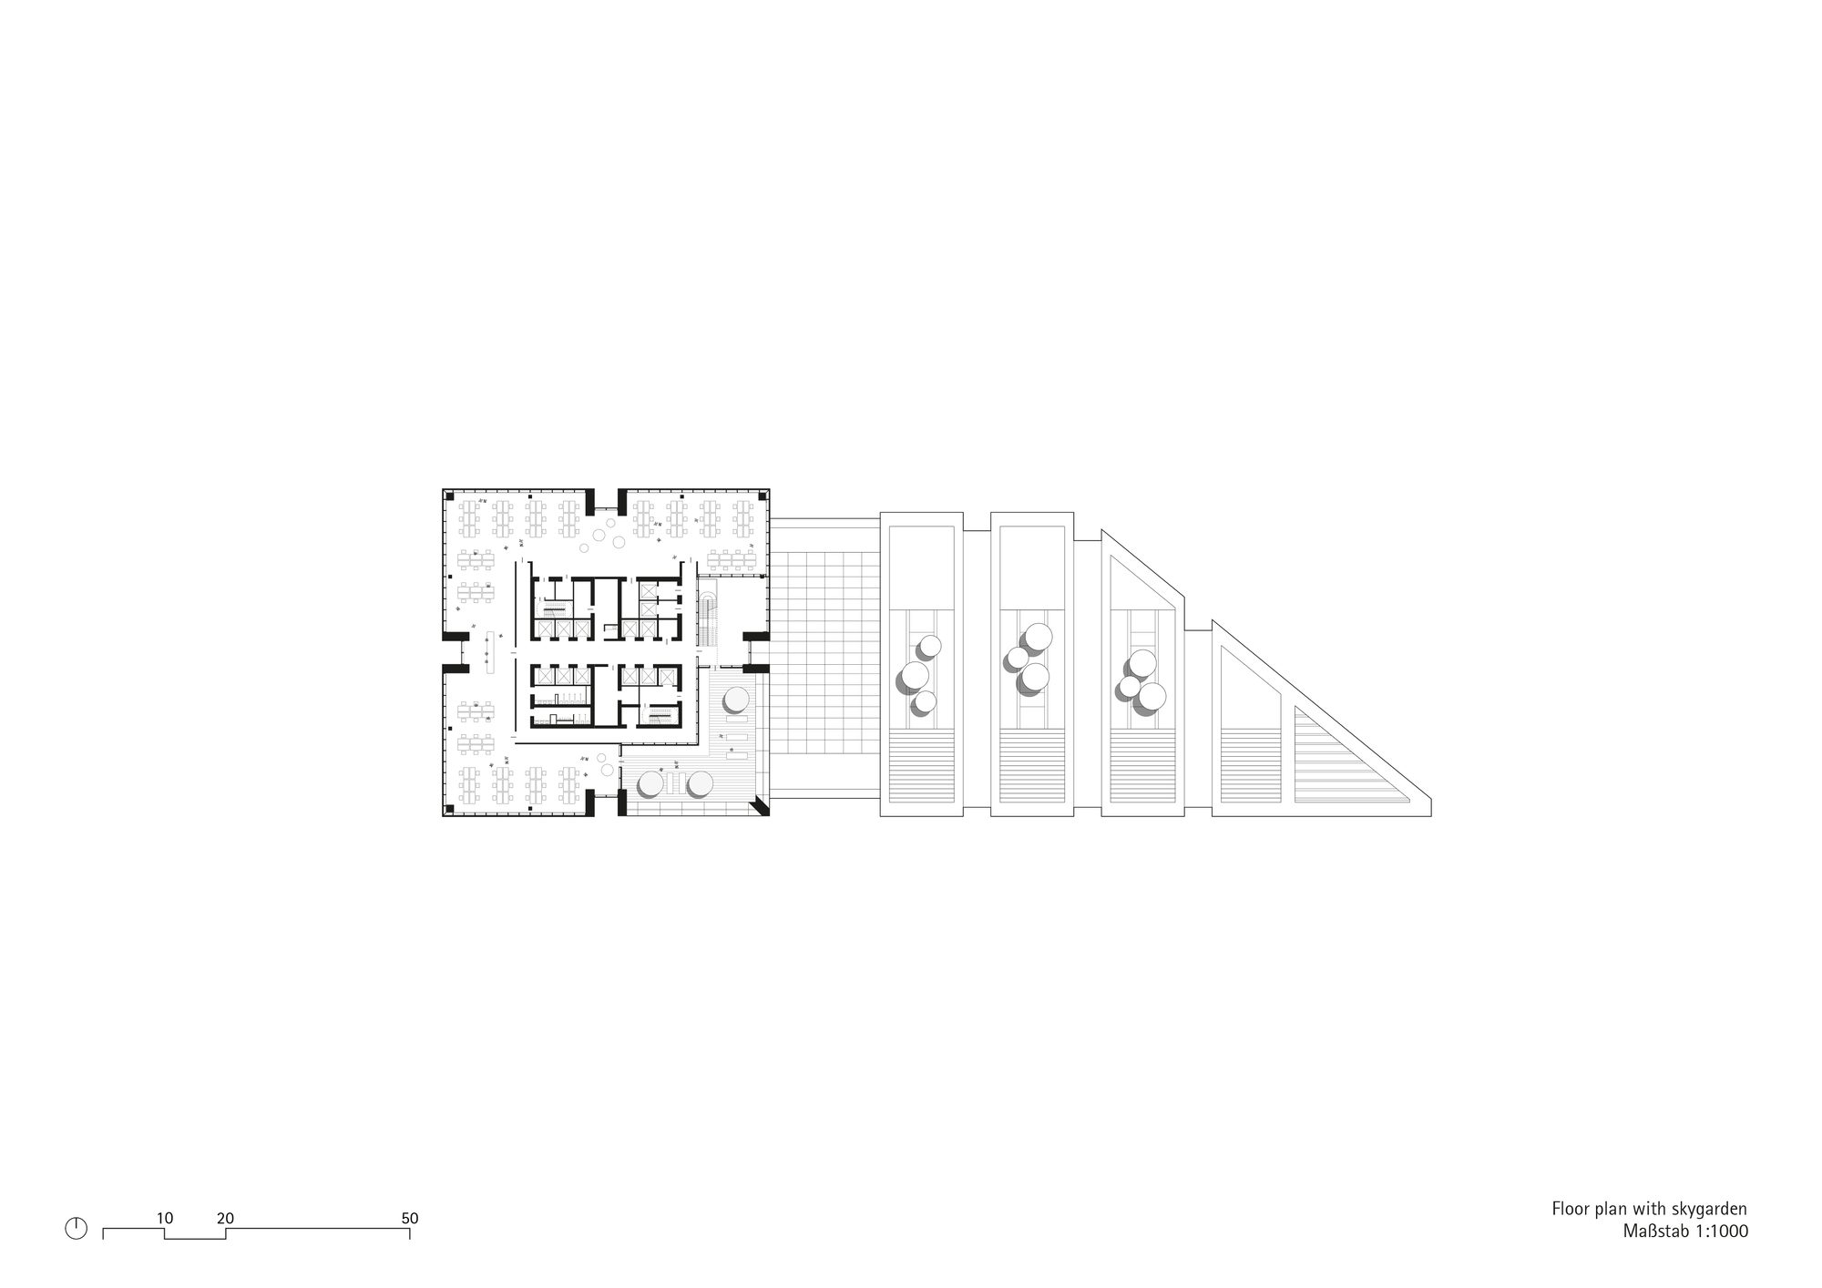
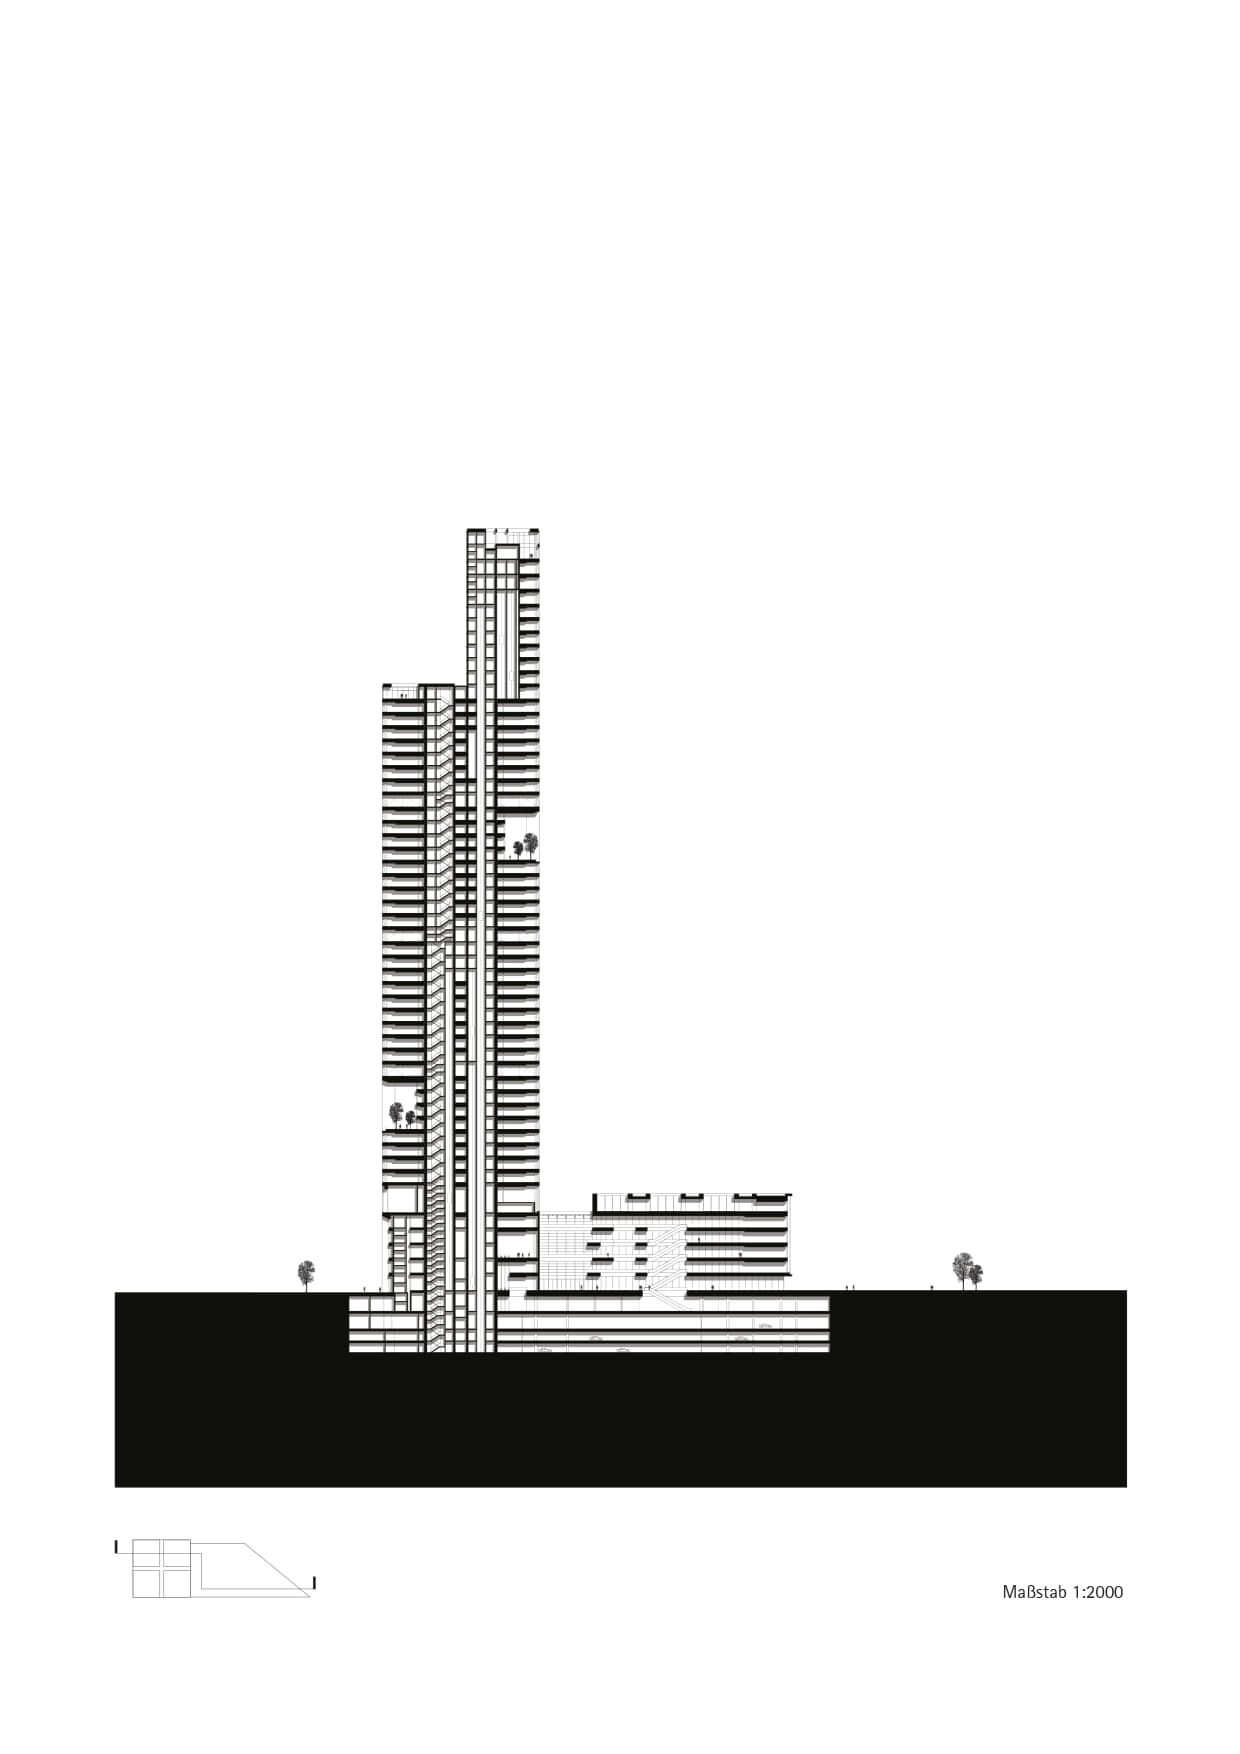
The shape of the building resonates with these geographical features and is a key element of the design concept: four slender volumes with different heights create a dynamic silhouette. Landscaped rooftop terraces add open spaces to the building and connect it to its surroundings. At the base, a four-story podium houses public amenities such as restaurants and retail outlets that help create a vibrant street scene. Vertical recesses in the facade give the complex a human scale and articulate the structure of the office tower.
© CreatAR Images
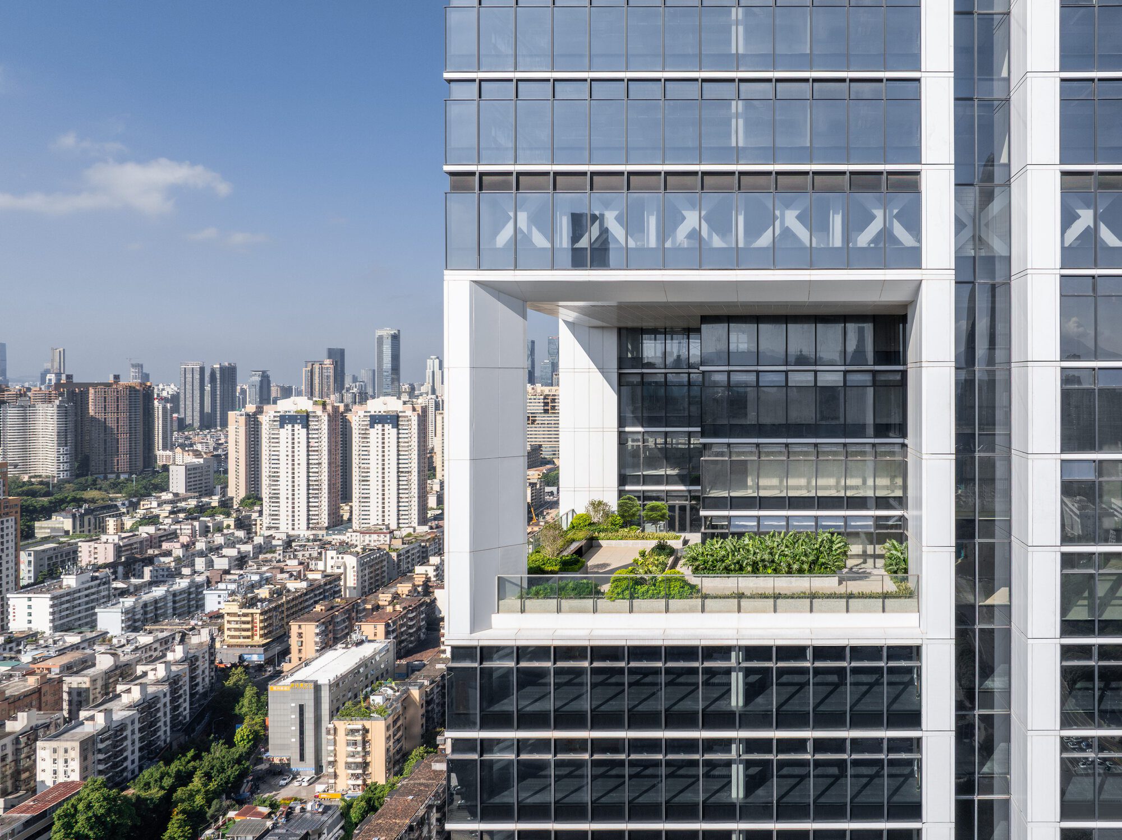
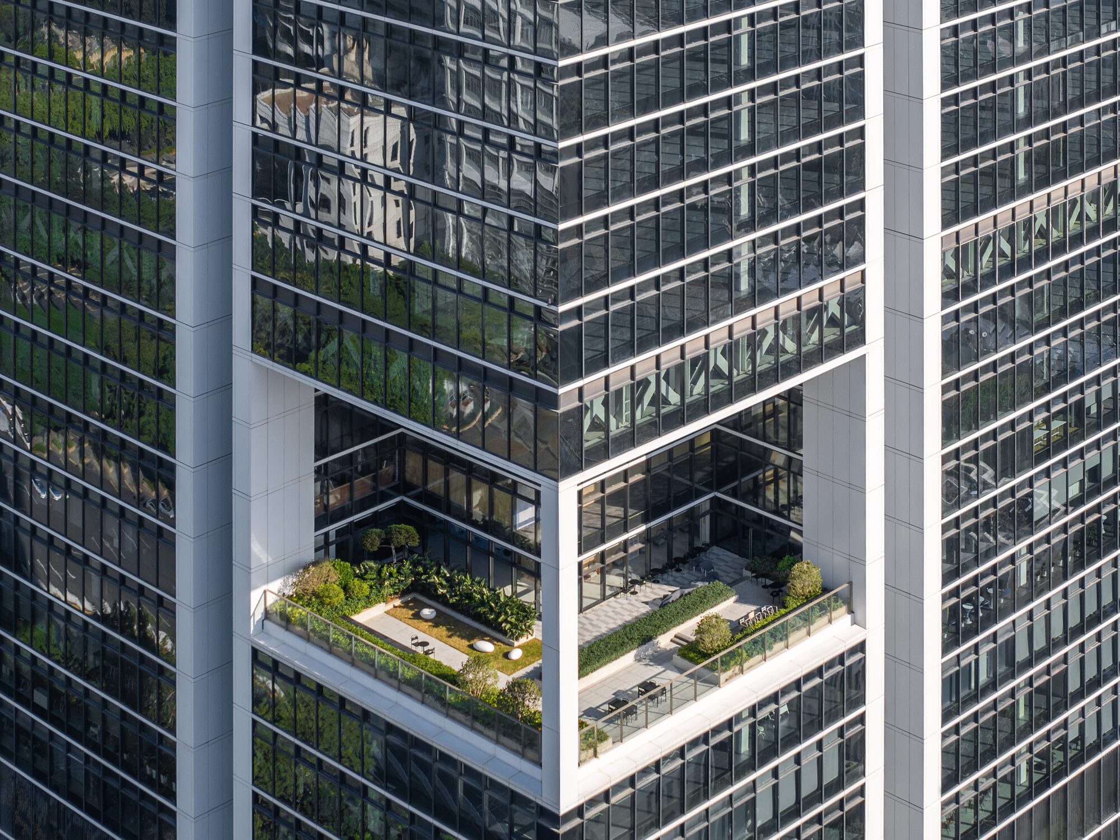
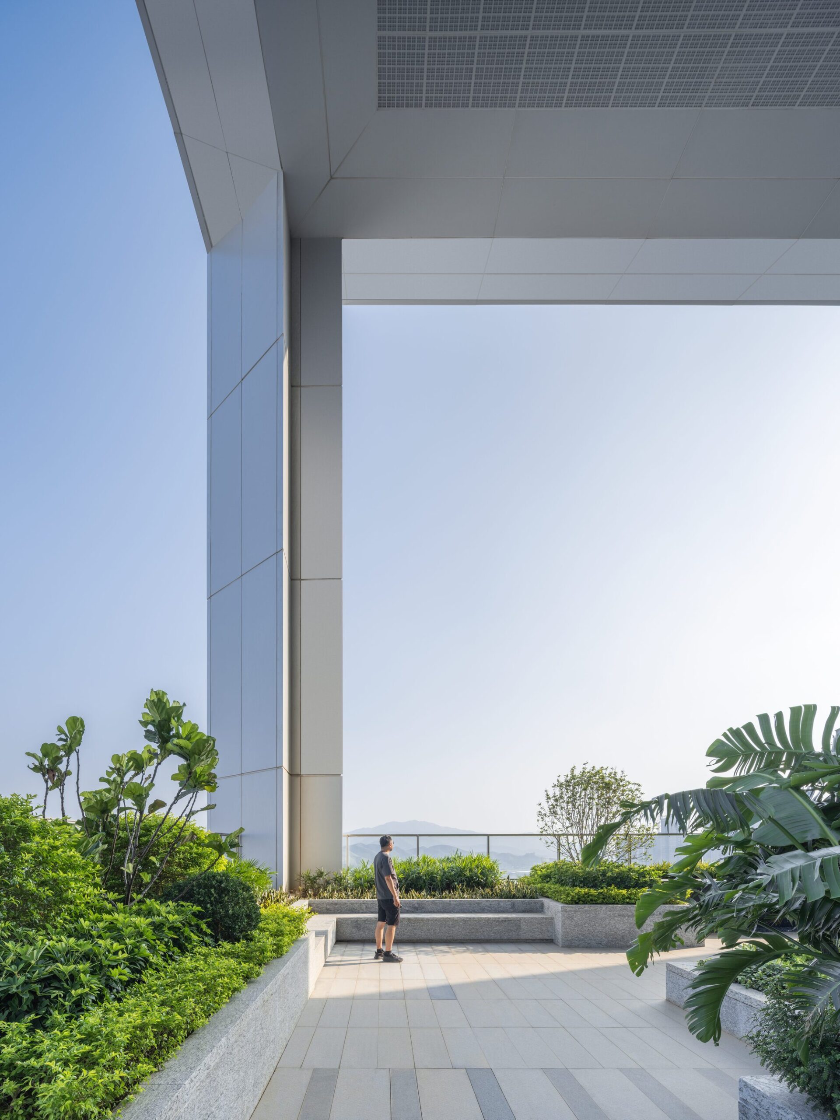
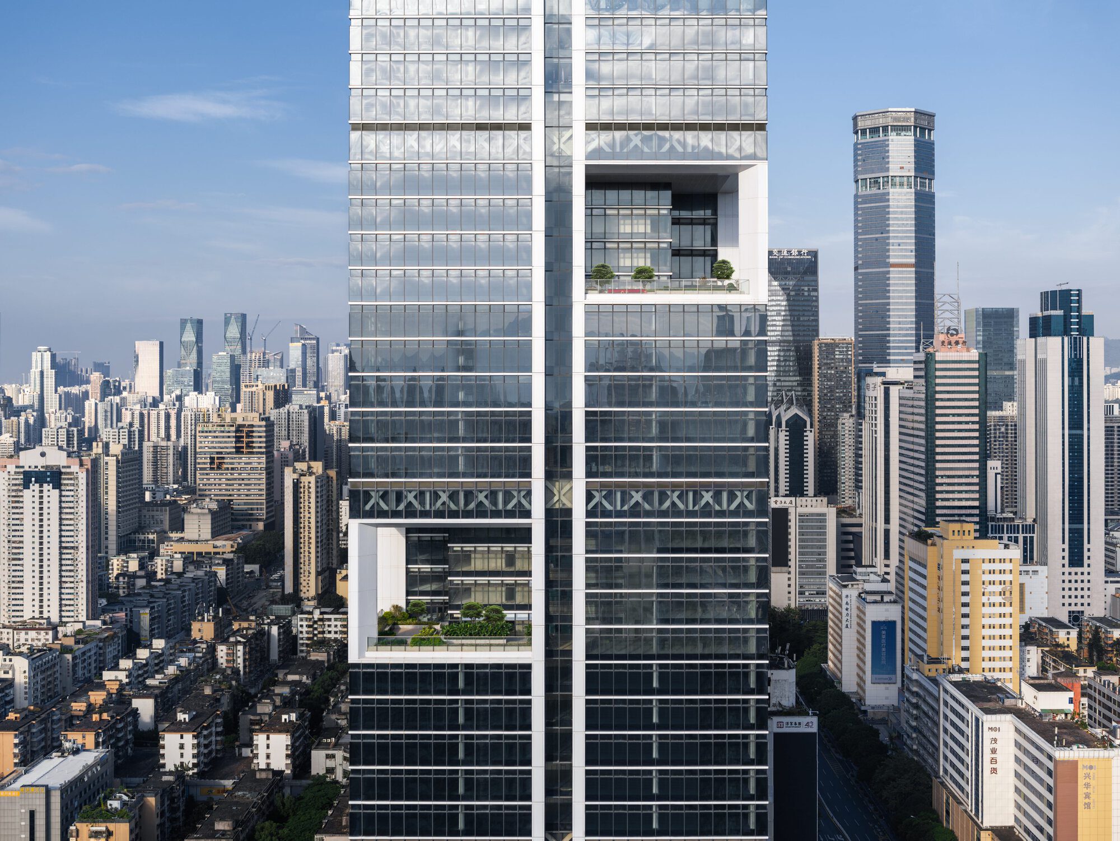
Strategically placed four-story loggias further subdivide the building’s appearance and open views in all directions. Designed as “sky gardens,” these planted spaces provide areas for short breaks and informal interaction during the workday. These communal zones foster encounters with colleagues and can also function as places of retreat. The adjacent open atriums link the gardens to the office areas, connecting indoor and outdoor spaces both visually and functionally. At the same time, they introduce horizontal elements into the vertical structure of the high-rise, strengthening the social fabric among office units and their occupants.
© CreatAR Images
The “sky gardens” also contribute to the building’s passive climate control: vegetation, shading, and natural ventilation help improve the microclimate. The open office spaces, combined with horizontal, operable window bands, allows for individualized climate regulation. The building has been awarded China’s Green Building Certification (3 Stars) and received the LEED Gold precertification. In 2025, it was also honored with the CTBUH Award of Excellence in the “Best Tall Building – 200–299 Meters” category.
© CreatAR Images
© CreatAR Images
Project Info
Architects: gmp Architects
Country: Shenzhen, China
Area: 171650 m²
Photographs: CreatAR Images
Design Team: Jan Peter Deml, Kohei Hayashi, Christa Hillebrand, Lasse Knoop, Manuel Molins Méndez, Zhang Yingying
Project Leader: Matthias Wiegelmann
Detailed Design Team: Jan Peter Demel, Kohei Hayashi, Christa Hillebrand, Lasse Knoop, Andreas Maue, Manuel Molins Méndez, Mauricio Müller, Qin Wei, Jens Standke, Tang Zihong, Katya Vangelova, Thilo Zehme, Zhang Xin, Zhang Yingying, Aleksandra Kuzminska
Project Management: Nie Lei, Qin Wei, Xu Ji
Facade Design: Schmidlin Facade Consultancy
Client: CITIC Urban Development Investment Group Co., Ltd.
More projects by gmp Architects

Anastasia Andreieva is an accomplished Architectural Projects Editor at Arch2O, bringing a unique blend of linguistic expertise and design enthusiasm to the team. Born and raised in Ukraine, she holds a Master’s degree in Languages from Taras Shevchenko National University of Kyiv. Her deep passion for architecture and visual storytelling led her to transition from translation and editorial roles into the world of design media. With a keen eye for conceptual clarity and narrative structure, Anastasia curates and presents global architectural projects with precision and flair. She is particularly drawn to parametric and digital design, cultural context, and emerging voices in architecture. When I’m not analyzing the latest architectural trends, you’ll probably find me searching for hidden gems in cityscapes or appreciating the beauty of well-crafted spaces. After all, great design—like great connections—can be found in the most unexpected places. Speaking of connections, because architecture isn’t the only thing that brings people together.