

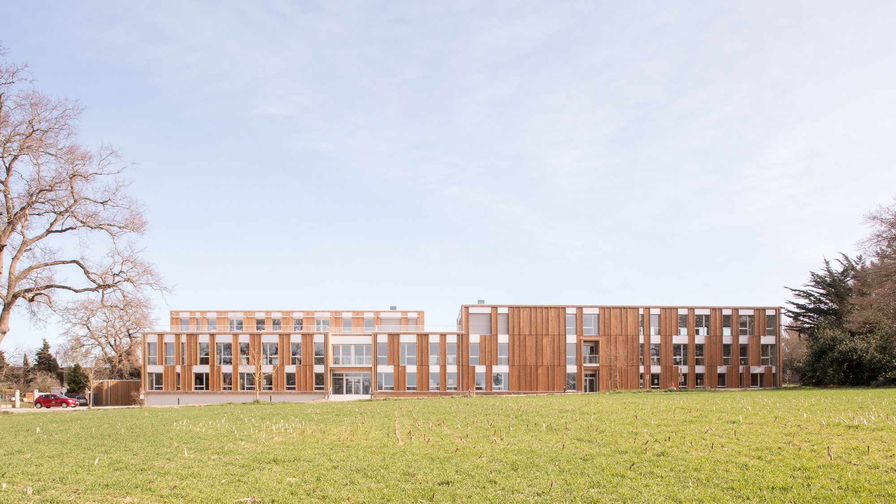
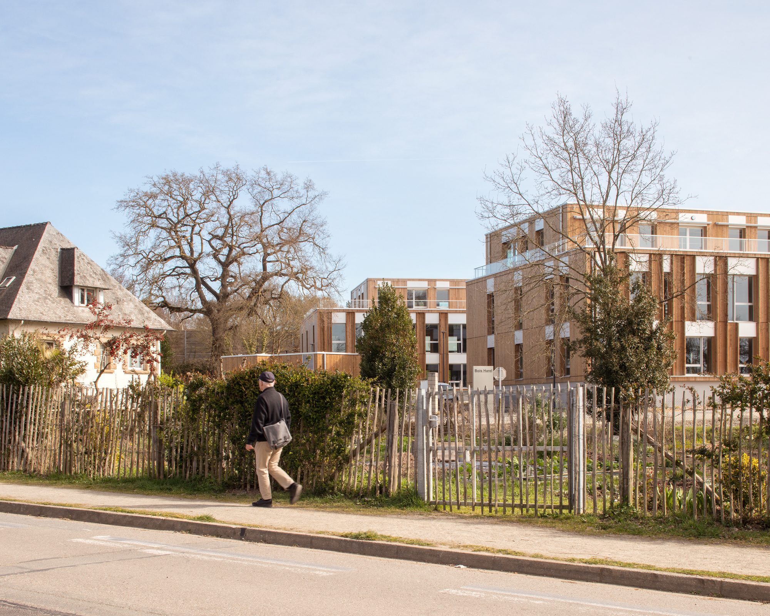
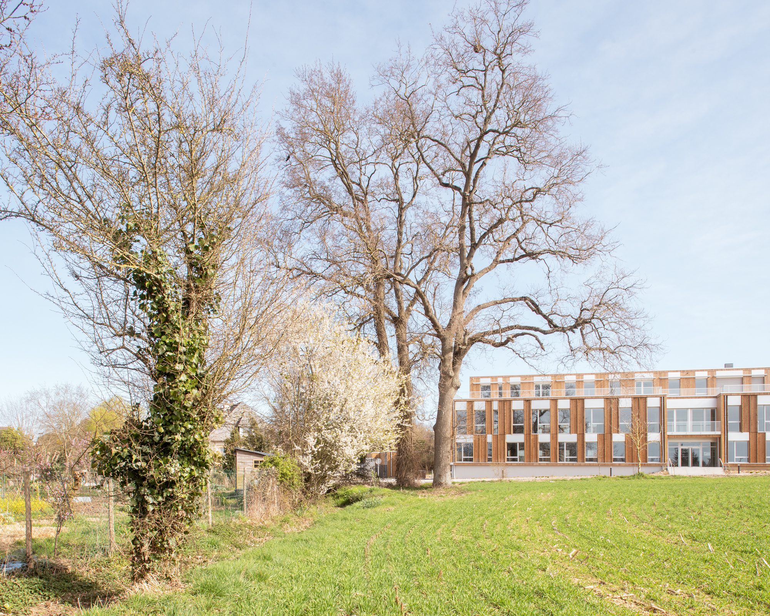
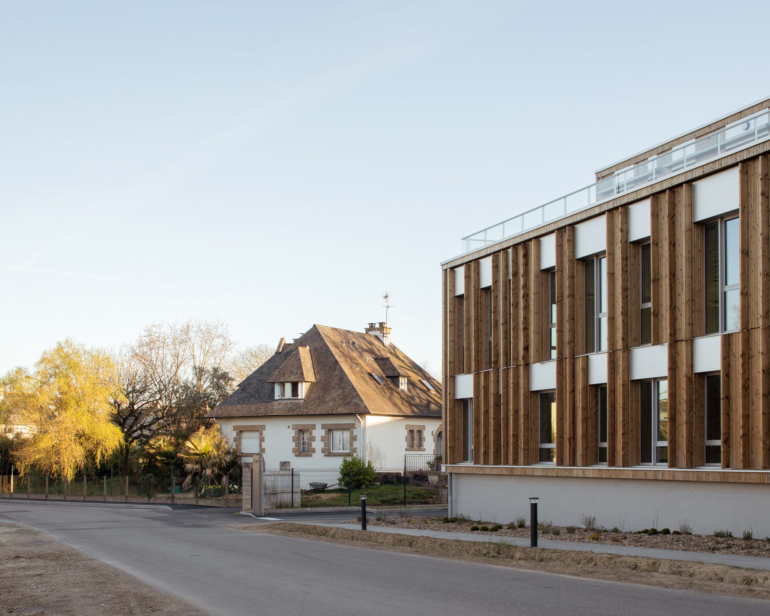
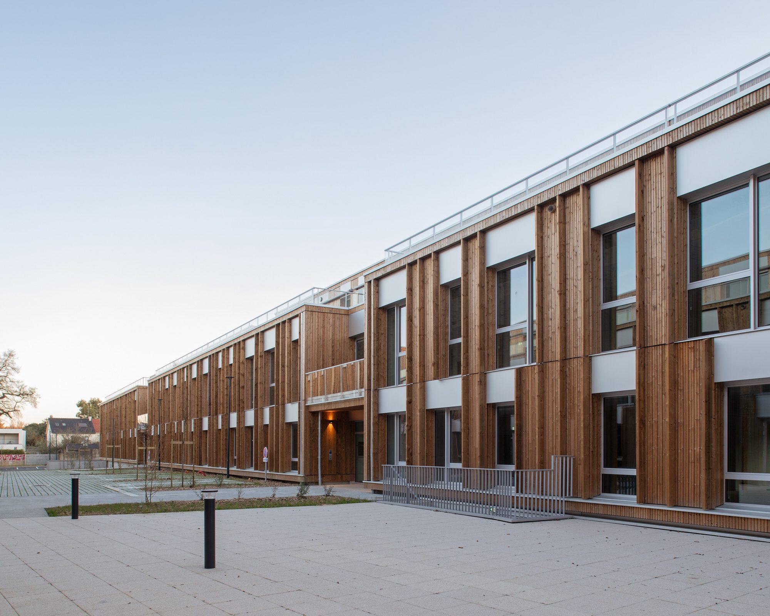
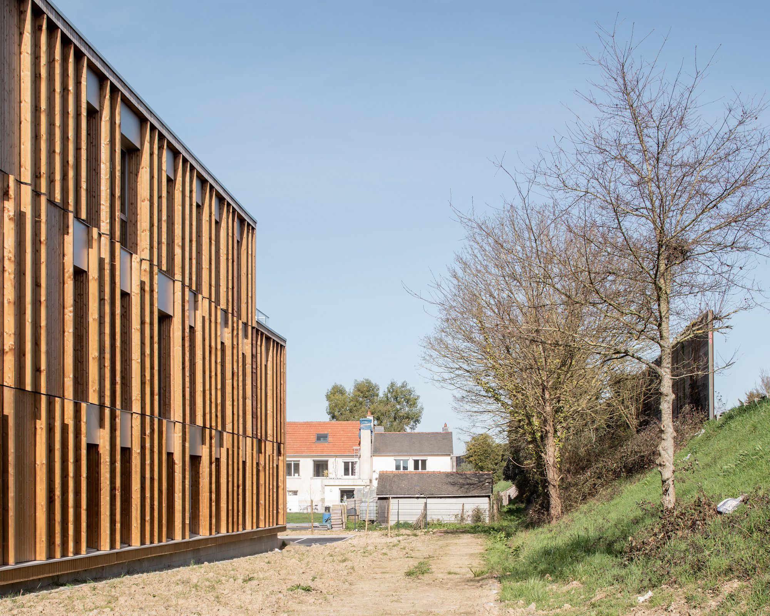
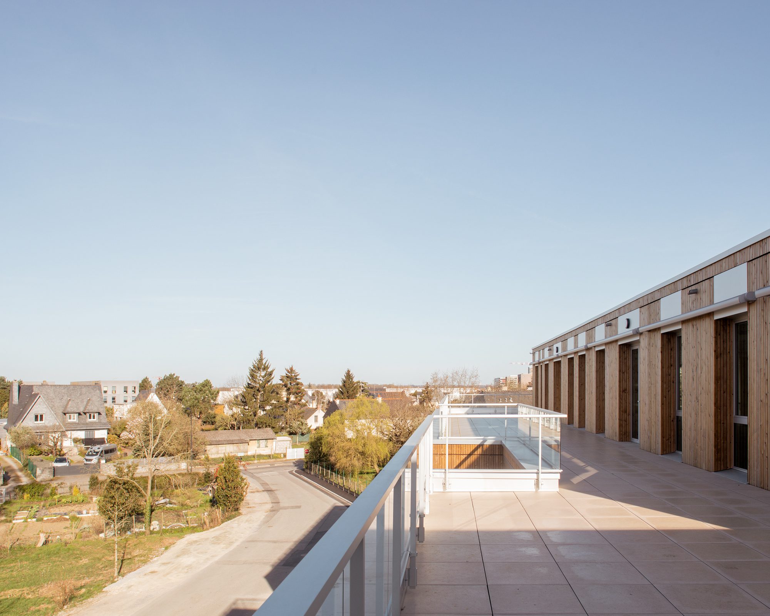
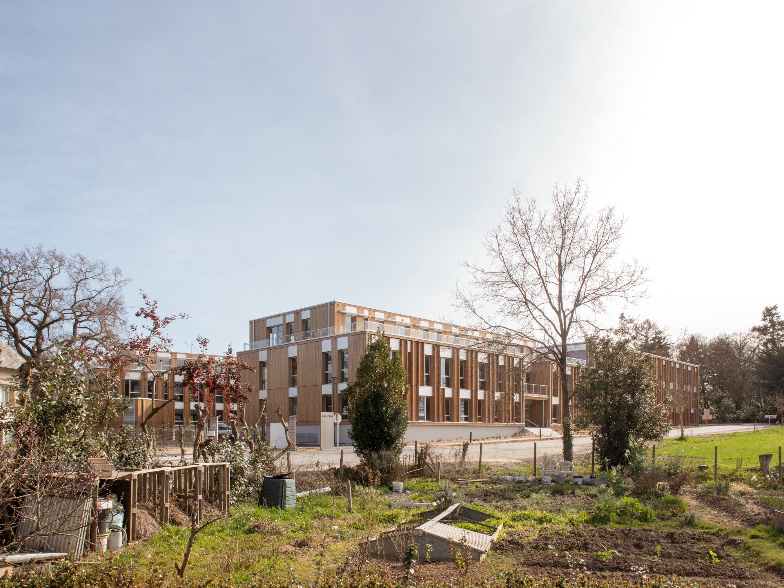
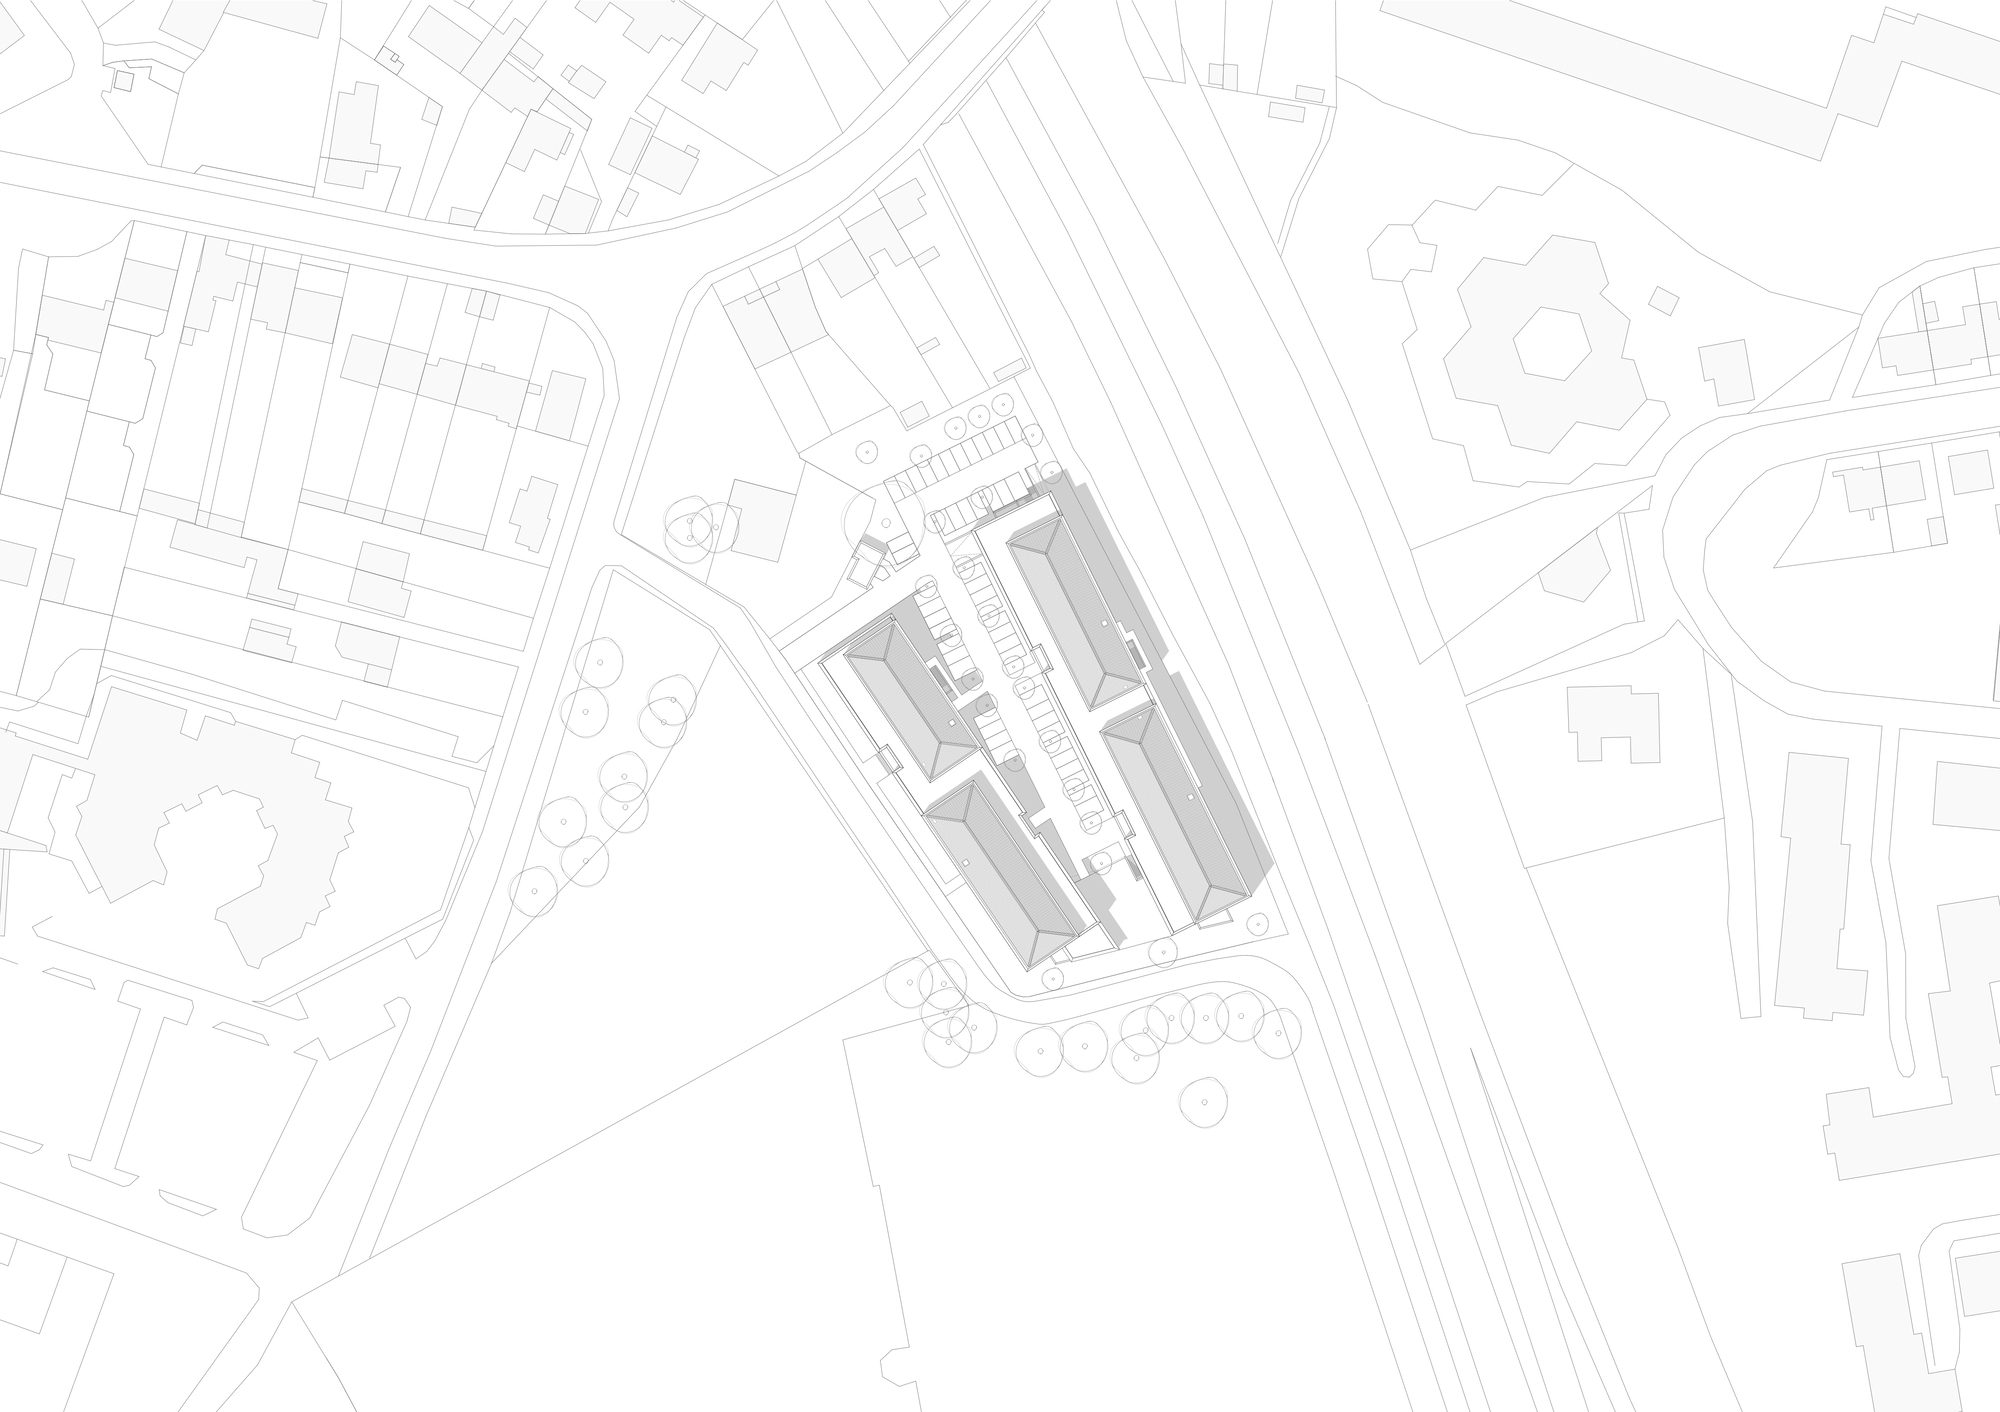
Alta unveils an ambitious office Bois Harel Tertiary located on the Chemin du Bois Harel, a site transforming the edge between Rennes and Saint-Jacques-de-la-Lande. Once a market gardening area marked by the Crublé greenhouses, closed in 2004, this reconfigured territory lies between countryside and urban periphery. To the west, a rural landscape dotted with scattered housing; to the east, the Rennes ring road with its constant flow of traffic. At the intersection of these two contrasting realities, the site provides fertile ground for a new vision of urbanity. Alta envisions here a connecting architecture—simple and contemporary—designed to bridge the scale of daily life with that of the broader landscape, while preserving quality of life.
© Gaëtan Chevrier
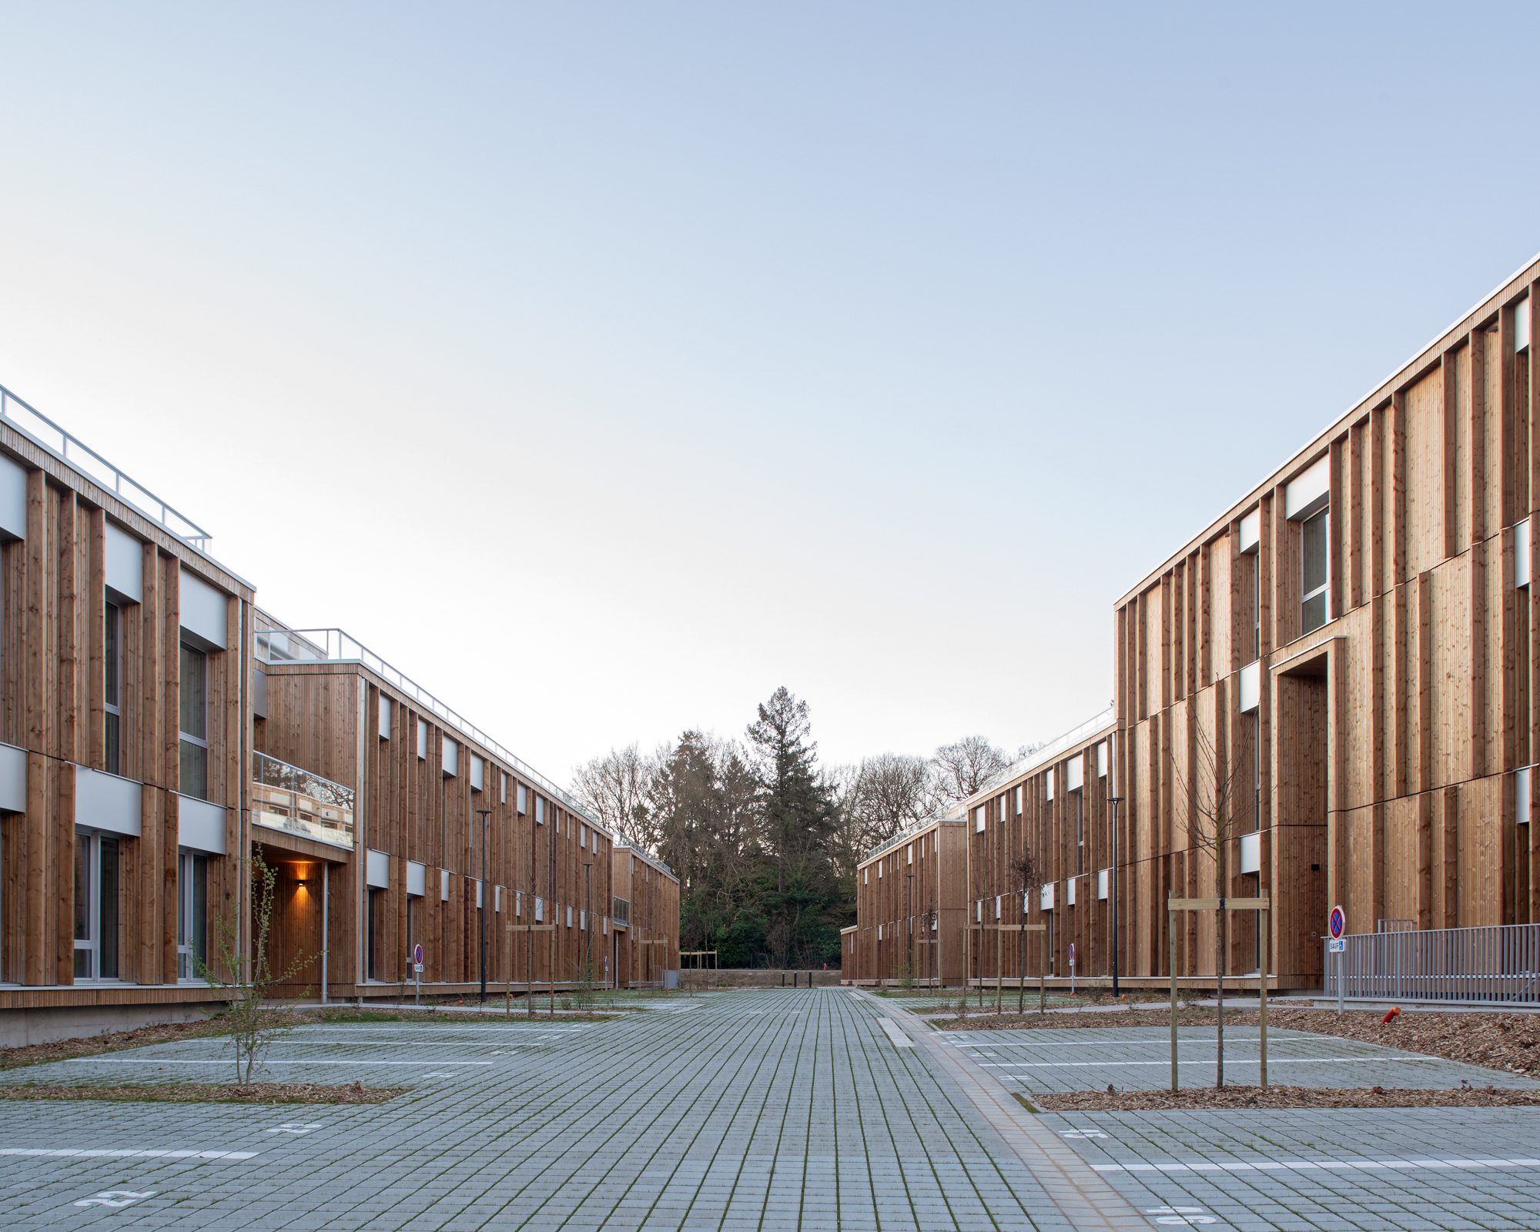
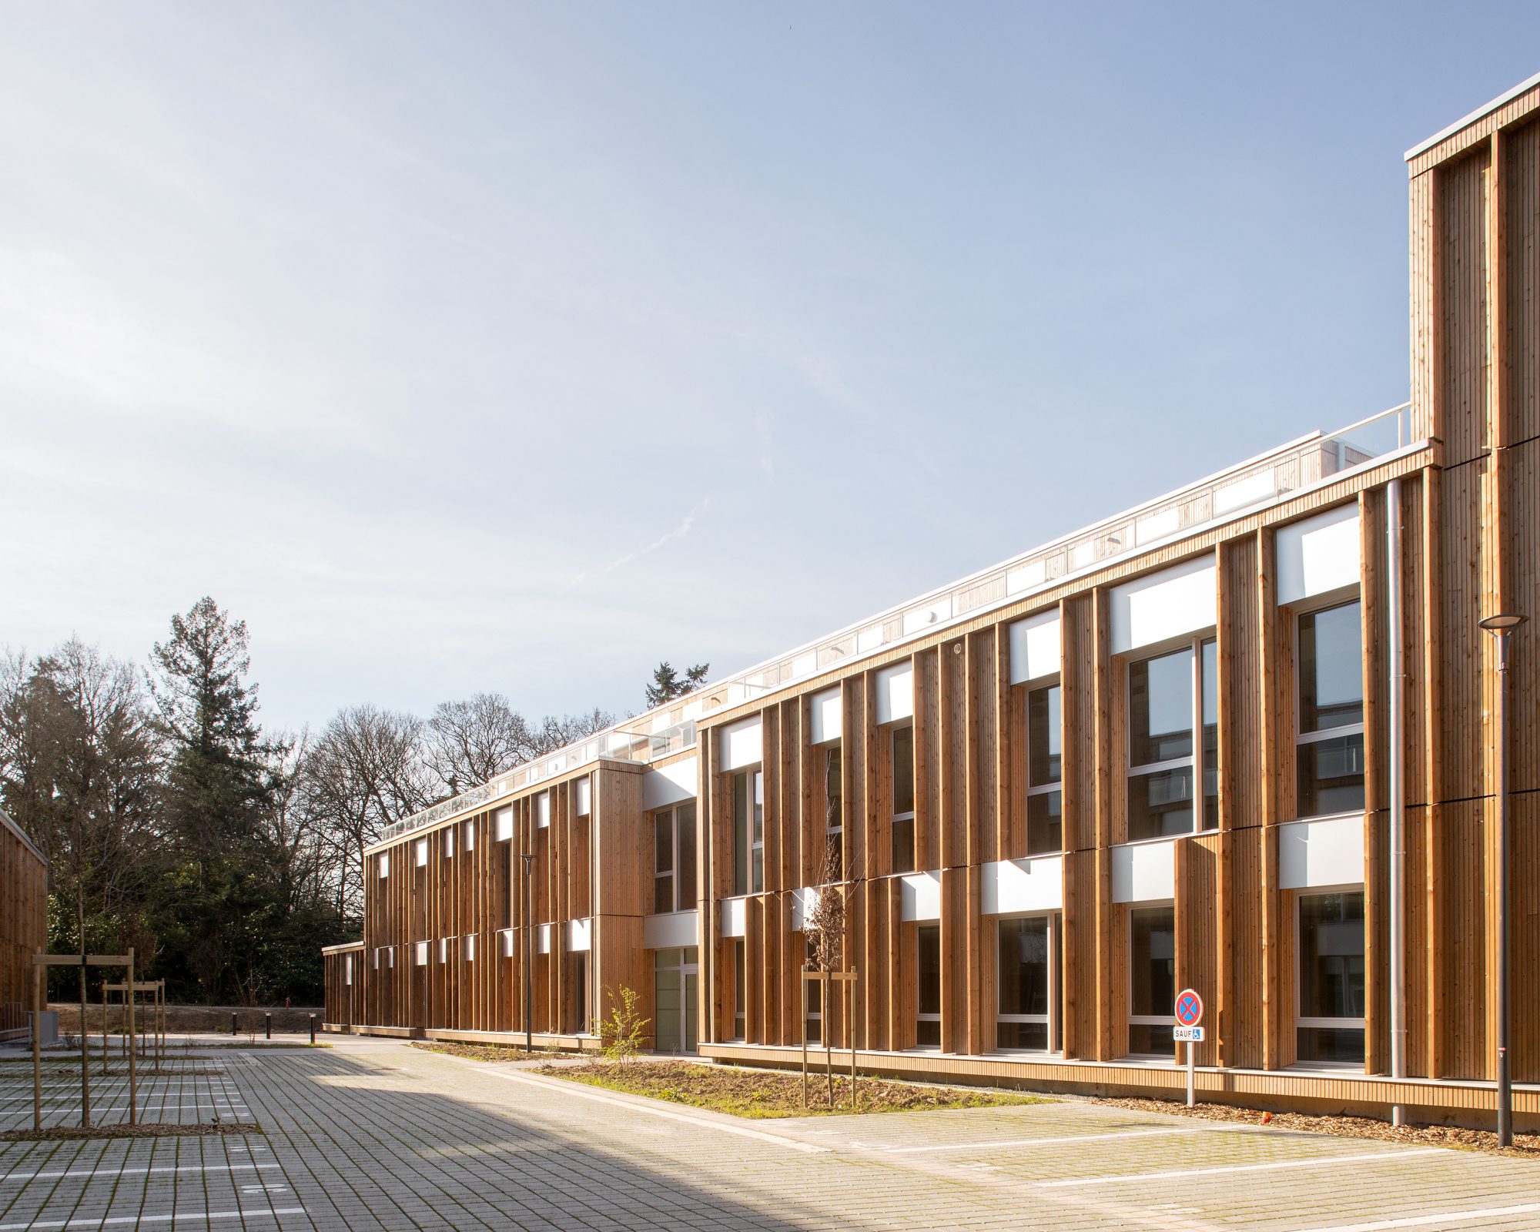
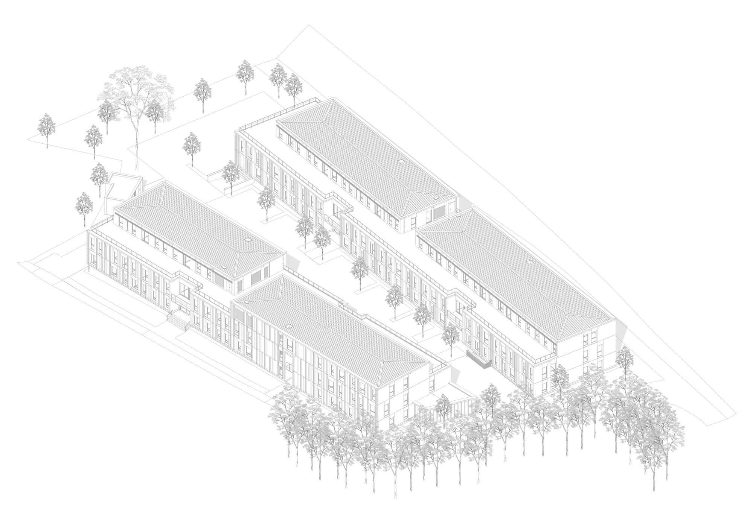
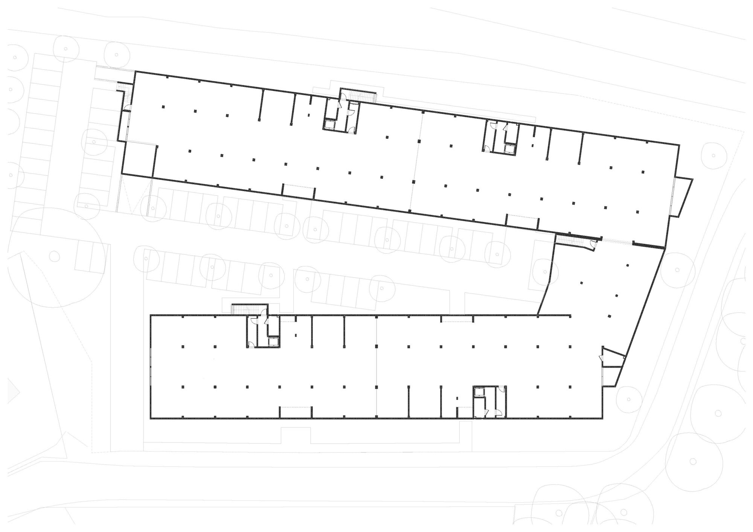
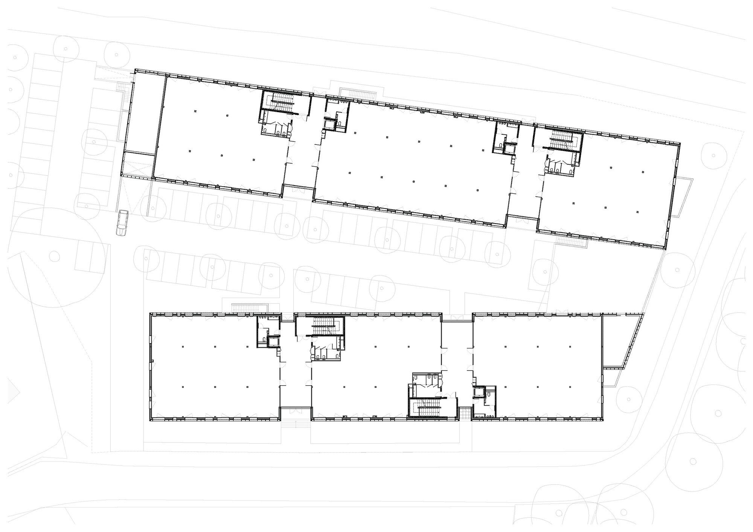
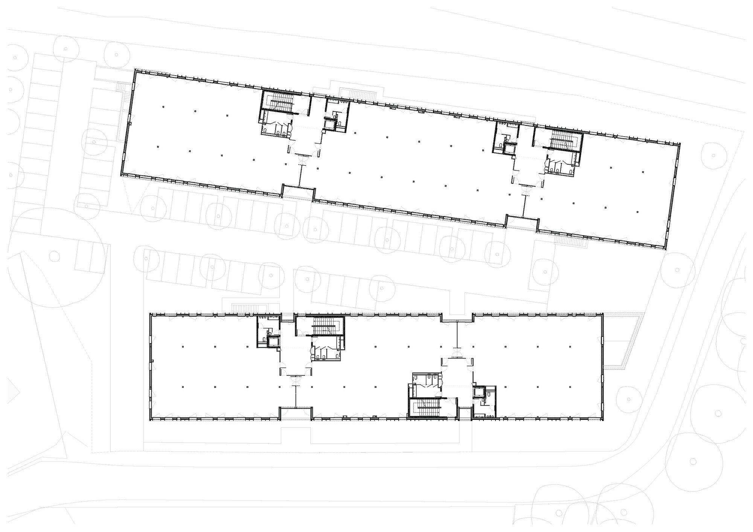
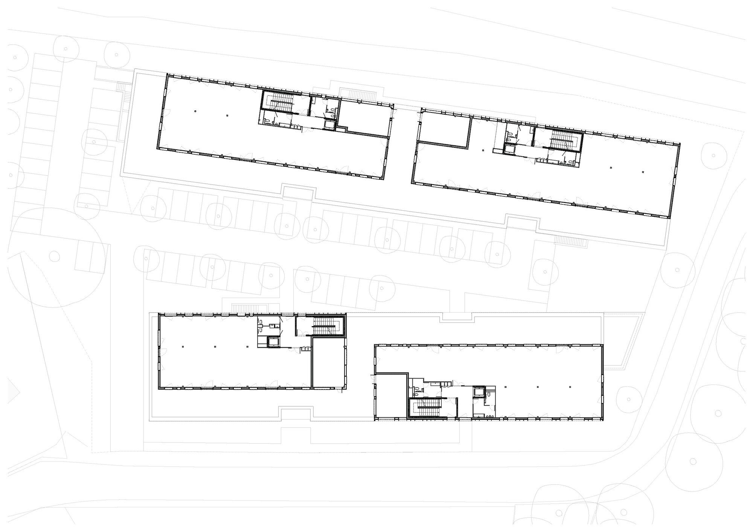
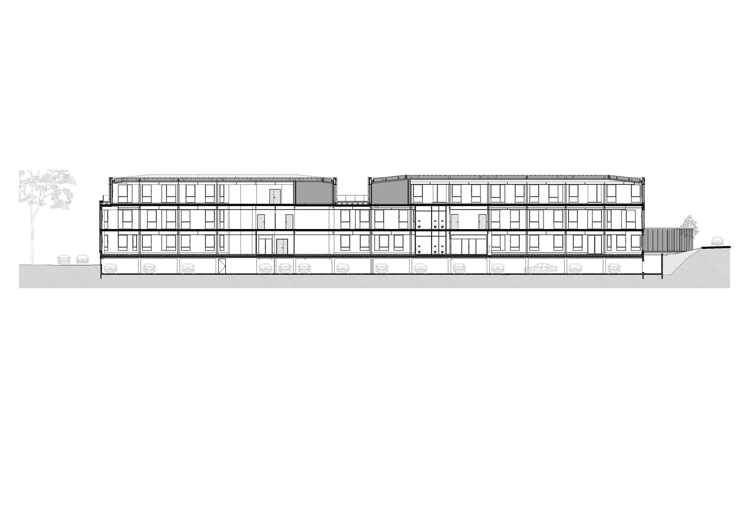
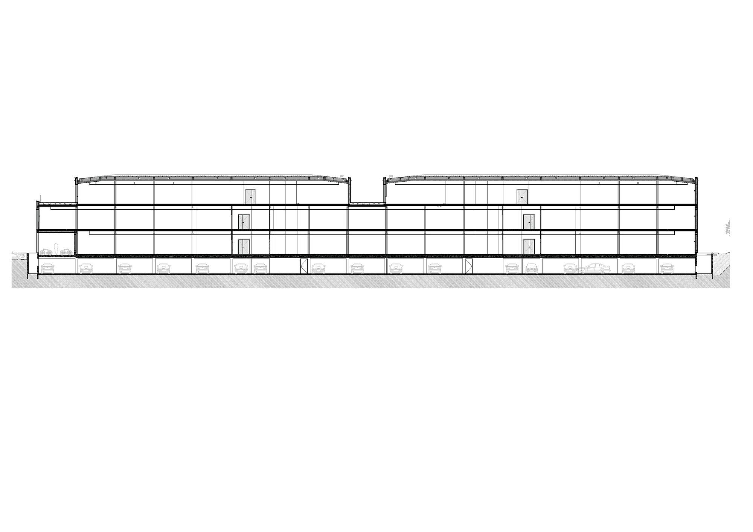
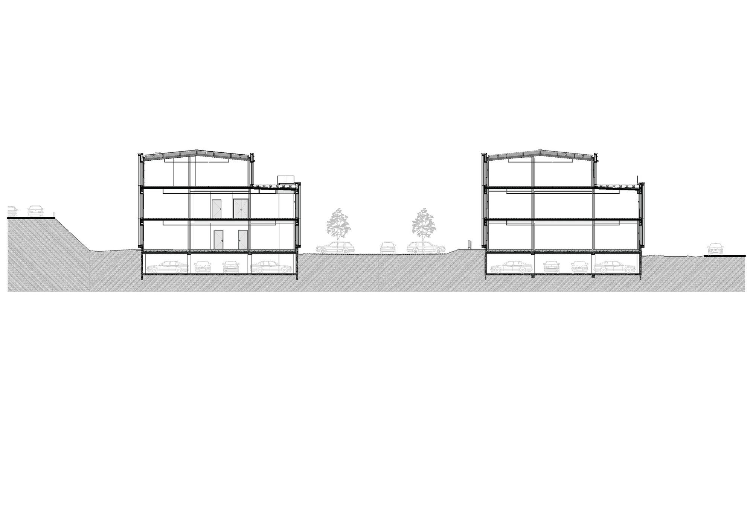
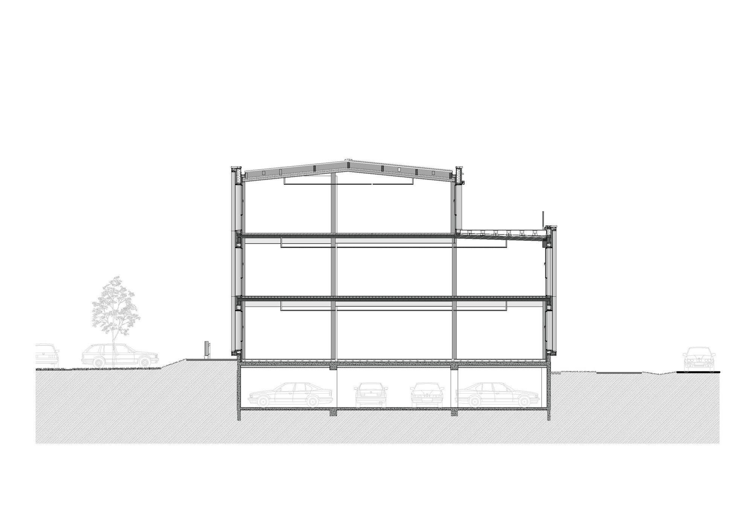
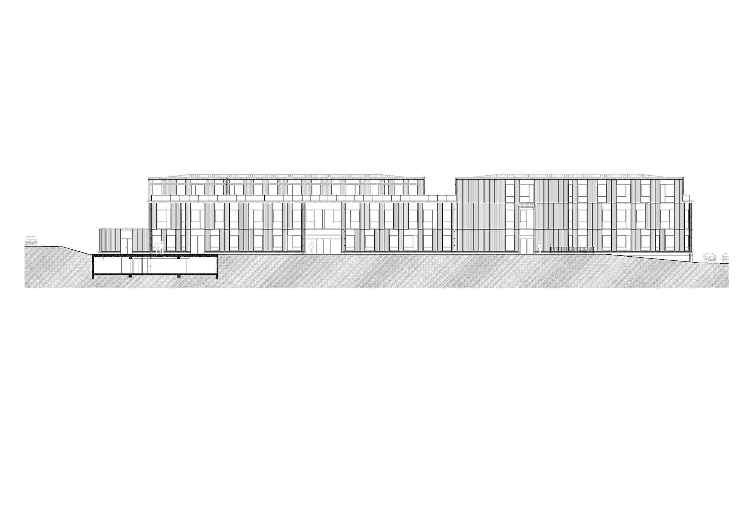
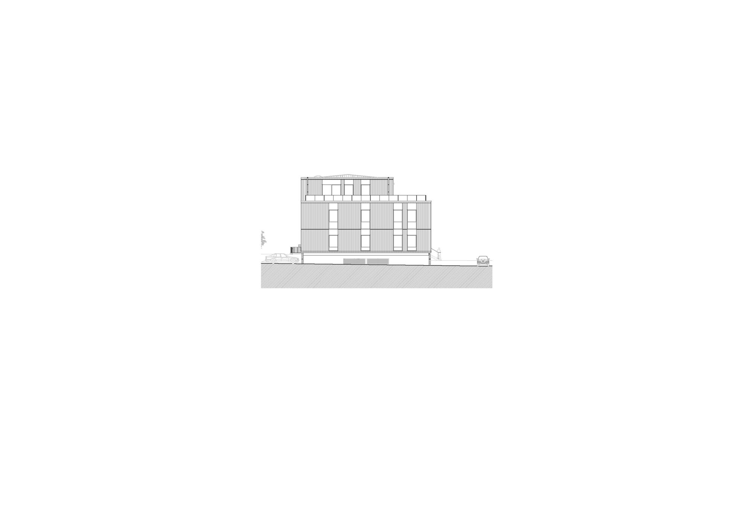
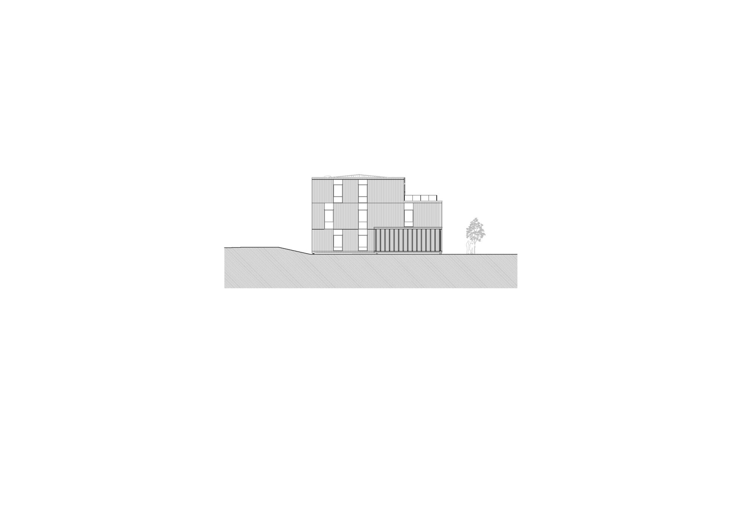
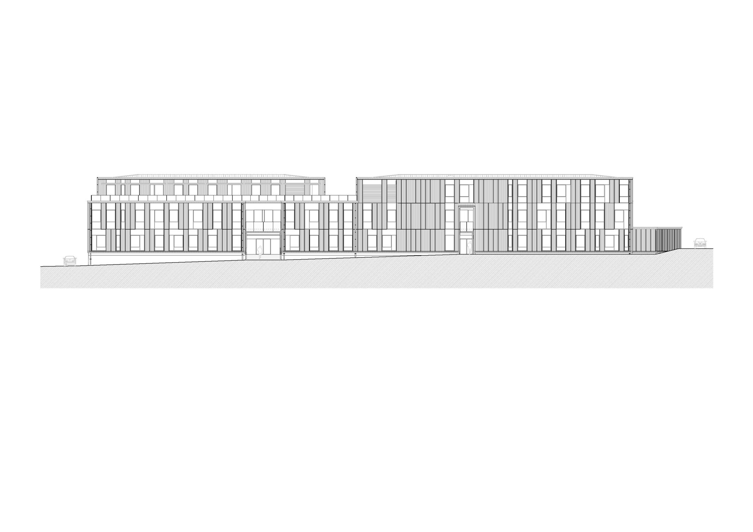
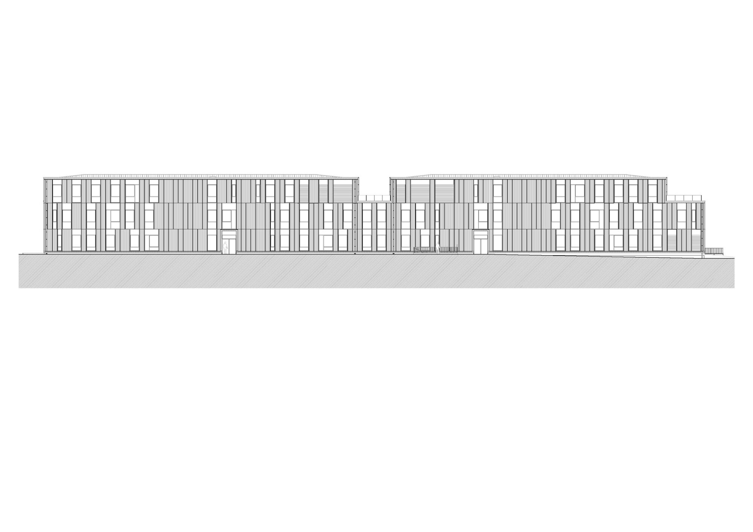
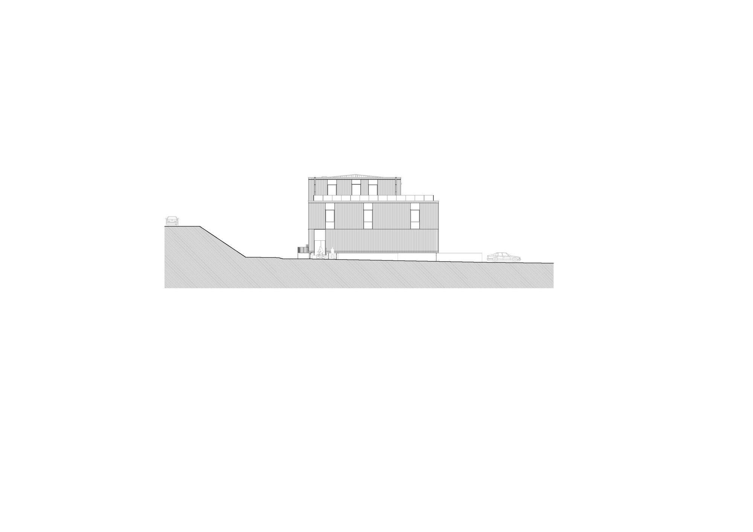
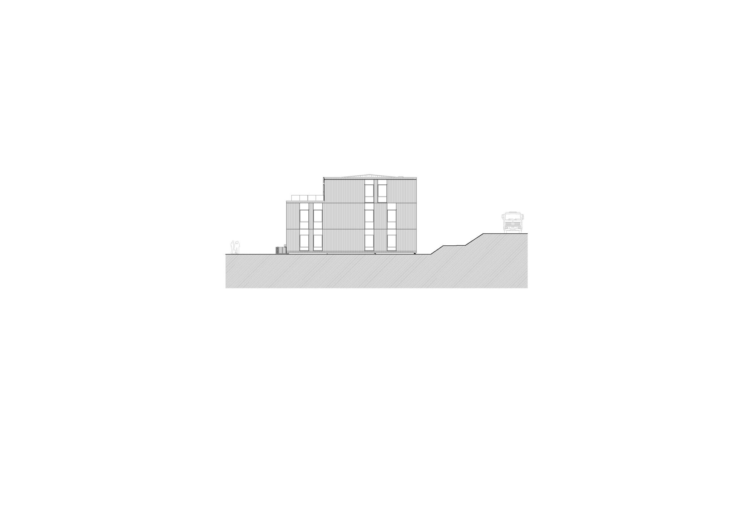
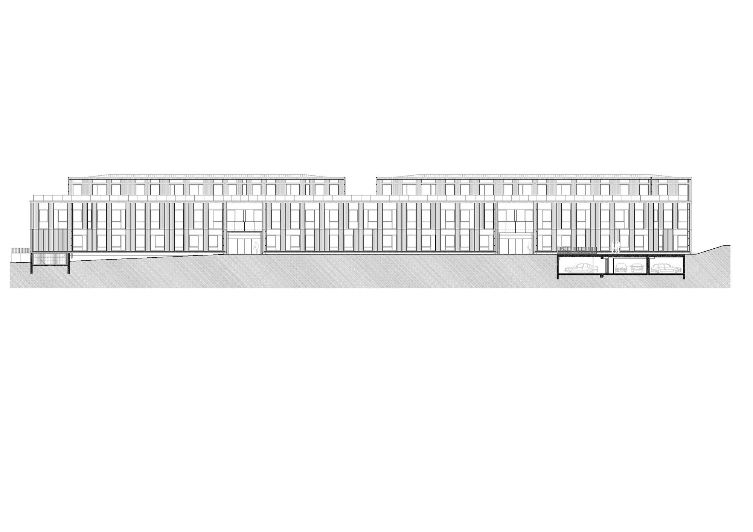
Two low-carbon buildings – The project is organized around two three-storey buildings, set atop a shared underground base that houses parking. Designed to meet French 5th category ERP standards, the project includes 170 parking spaces, several of which are equipped with electric vehicle charging stations, along with secure bicycle storage facilities to promote soft mobility.
© Gaëtan Chevrier
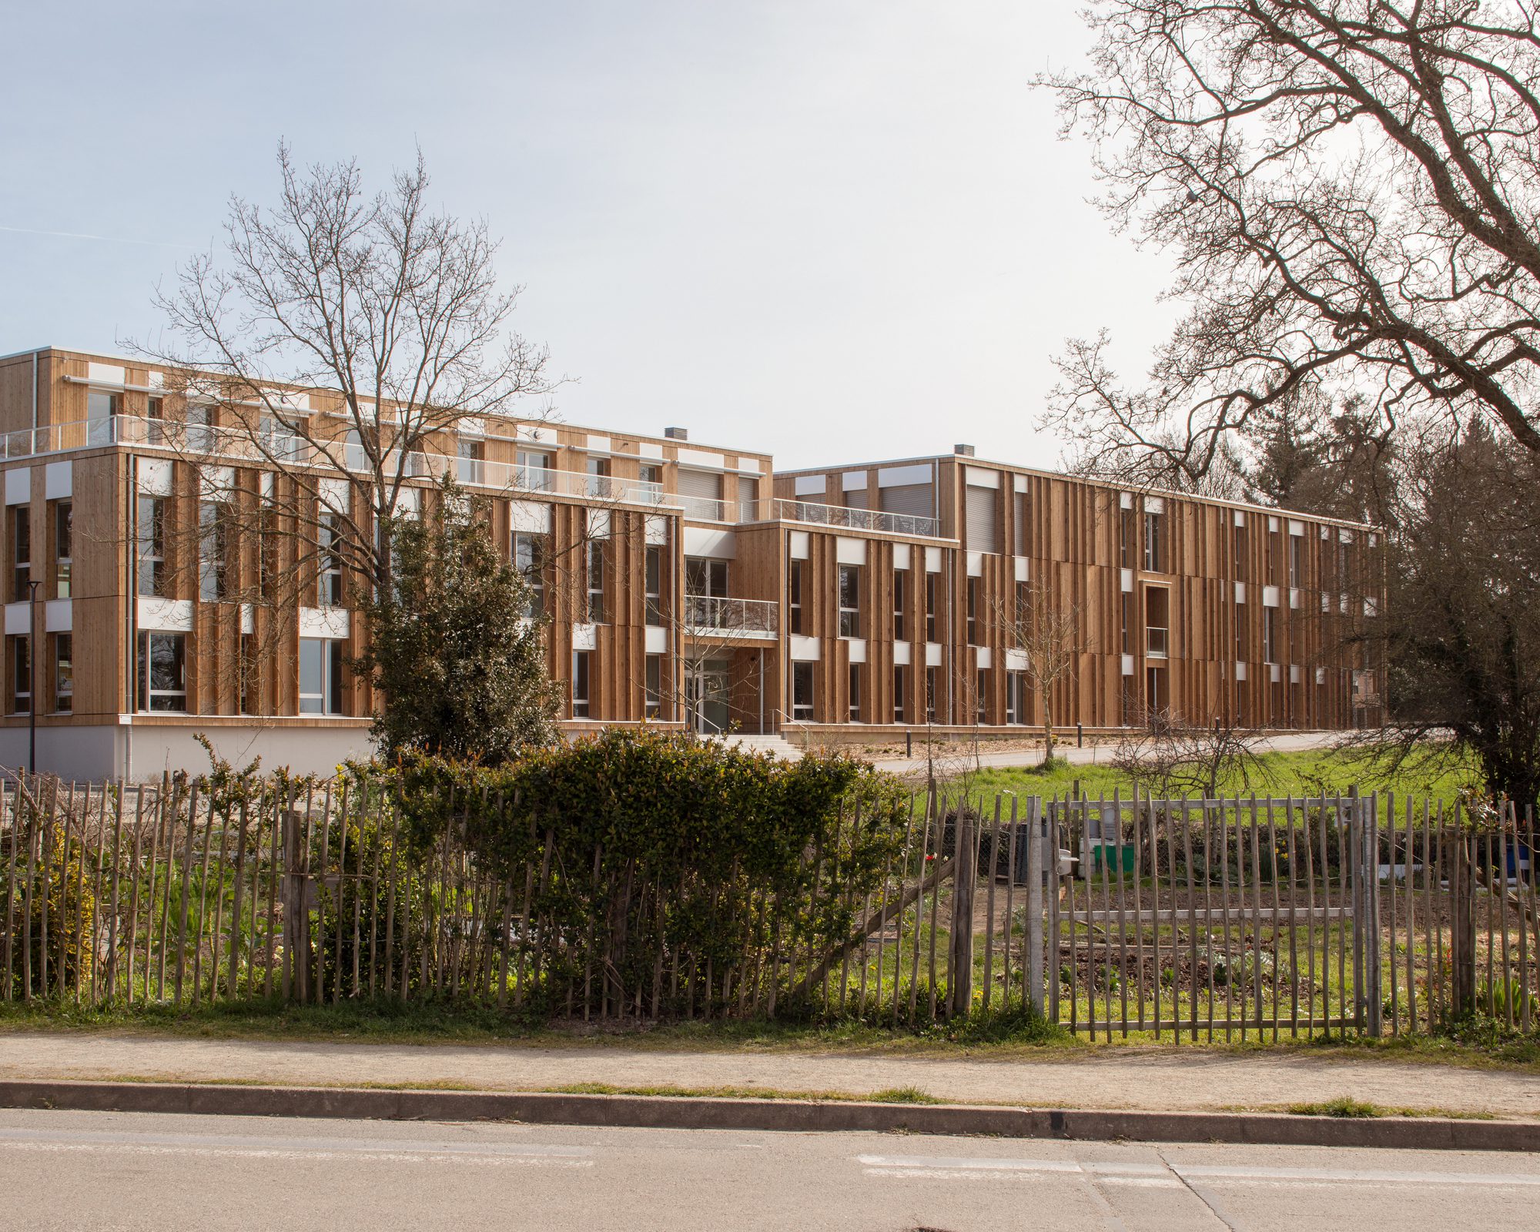
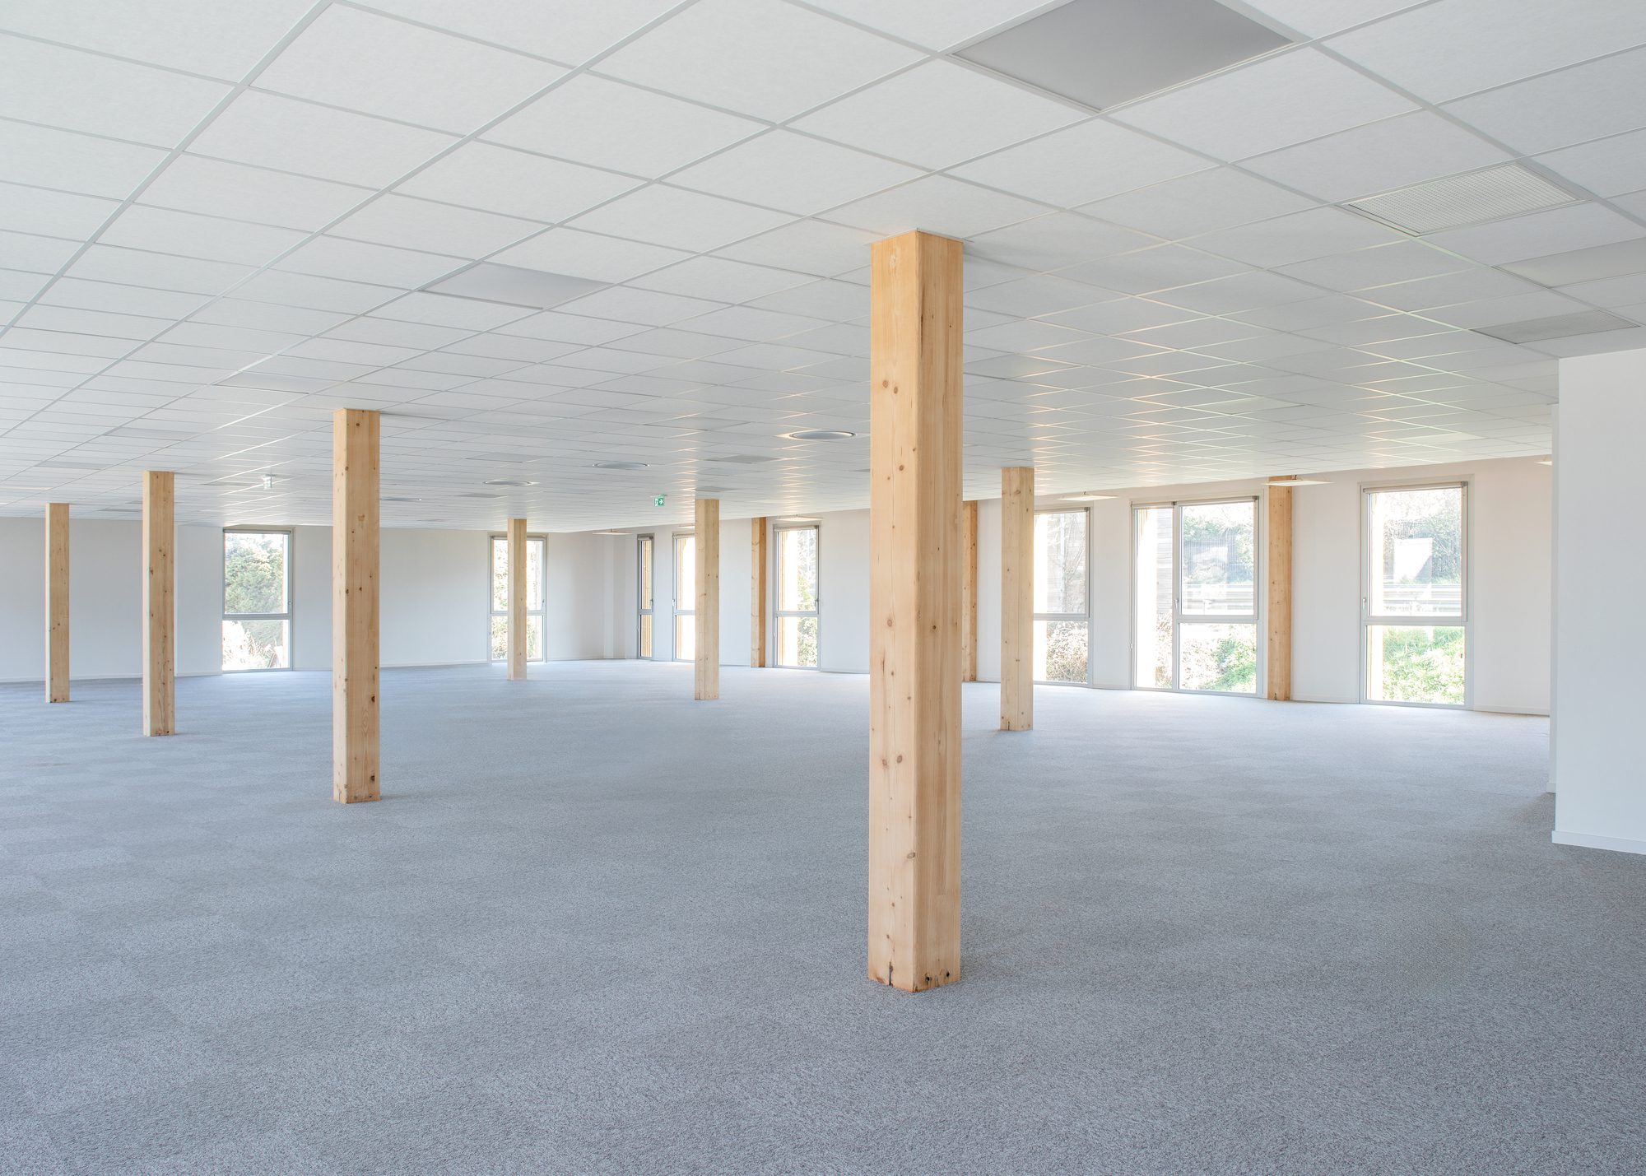
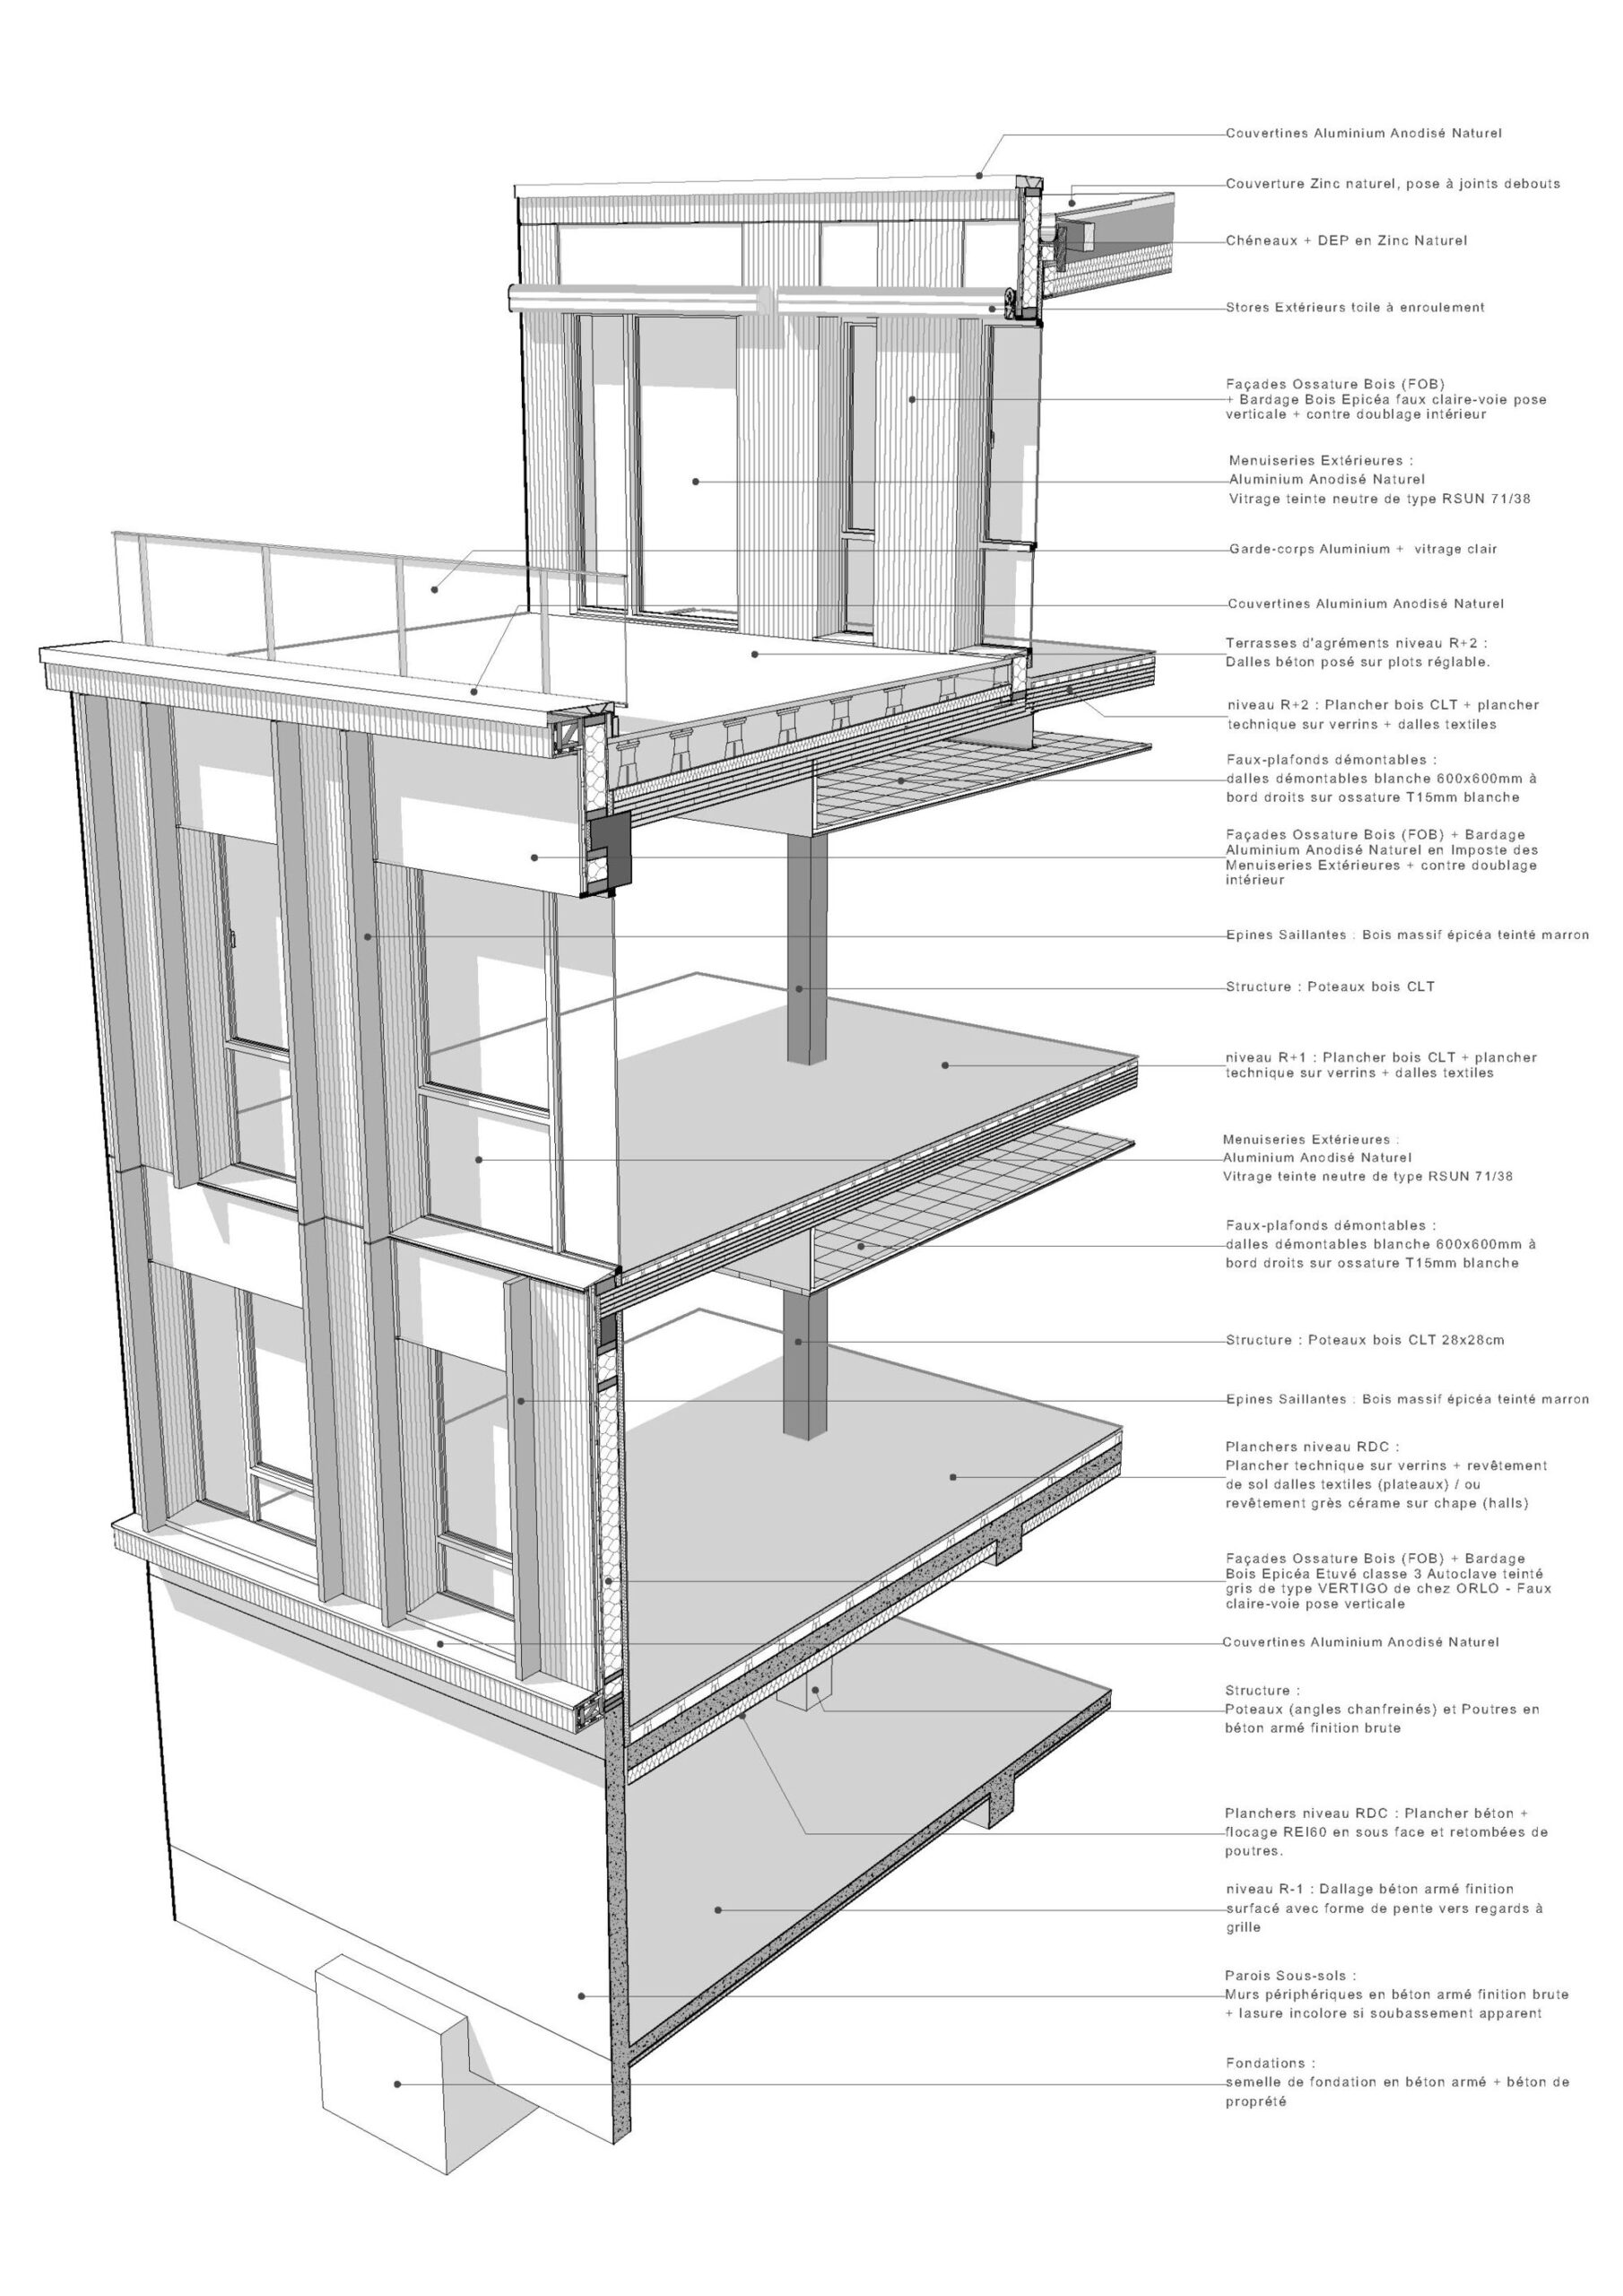
The construction follows an environmentally responsible approach, driven by committed technical choices. The structure is composed of 80% timber sourced from sustainably managed forests, certified PEFC and FSC. Concrete is used selectively and only where strictly necessary—for foundations, vertical circulation, and overall structural stability.
© Gaëtan Chevrier
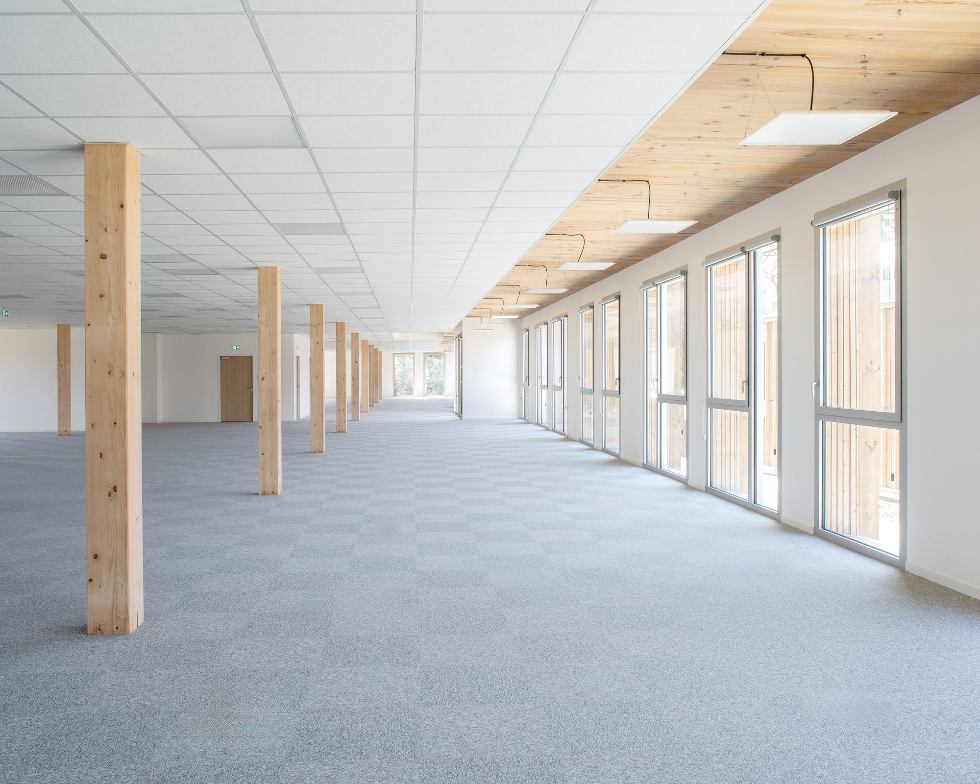
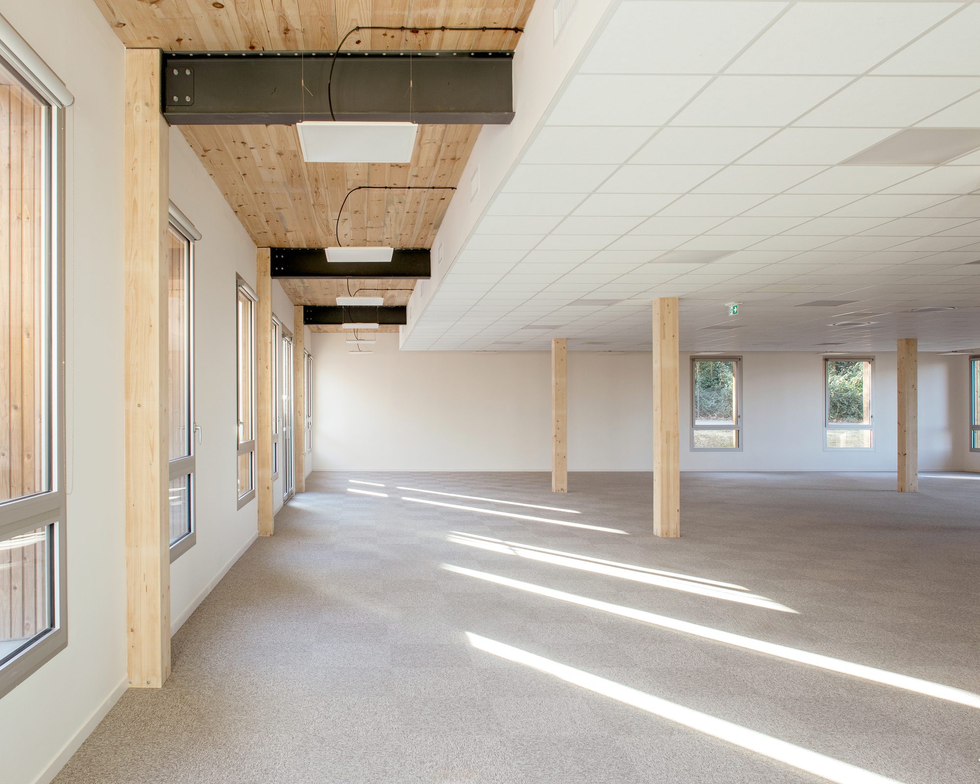
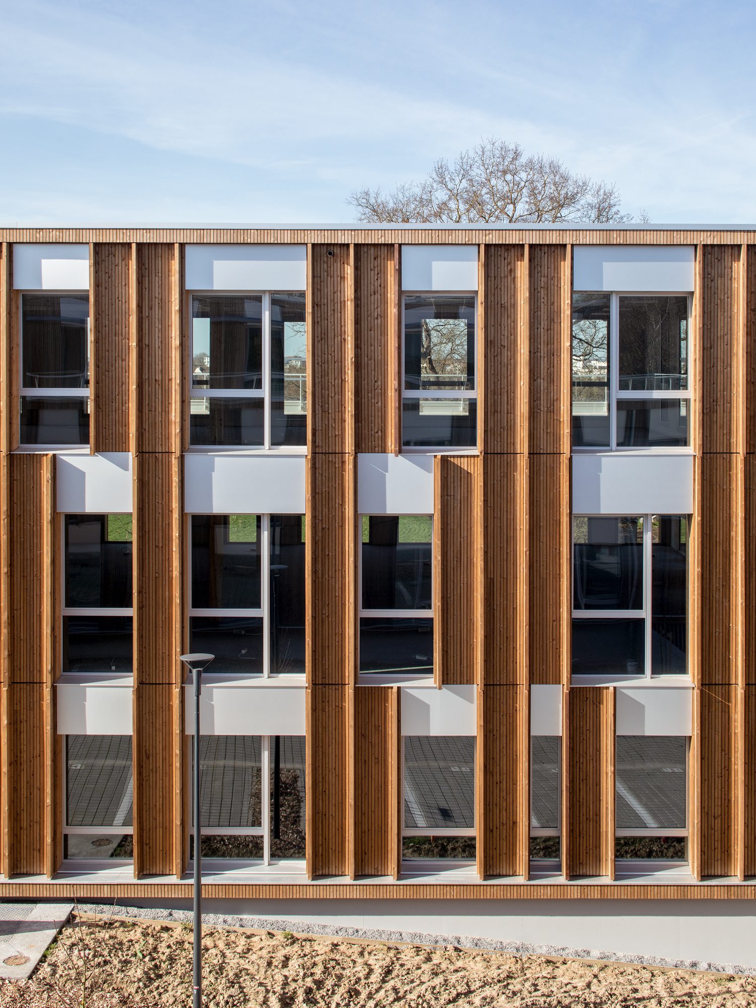
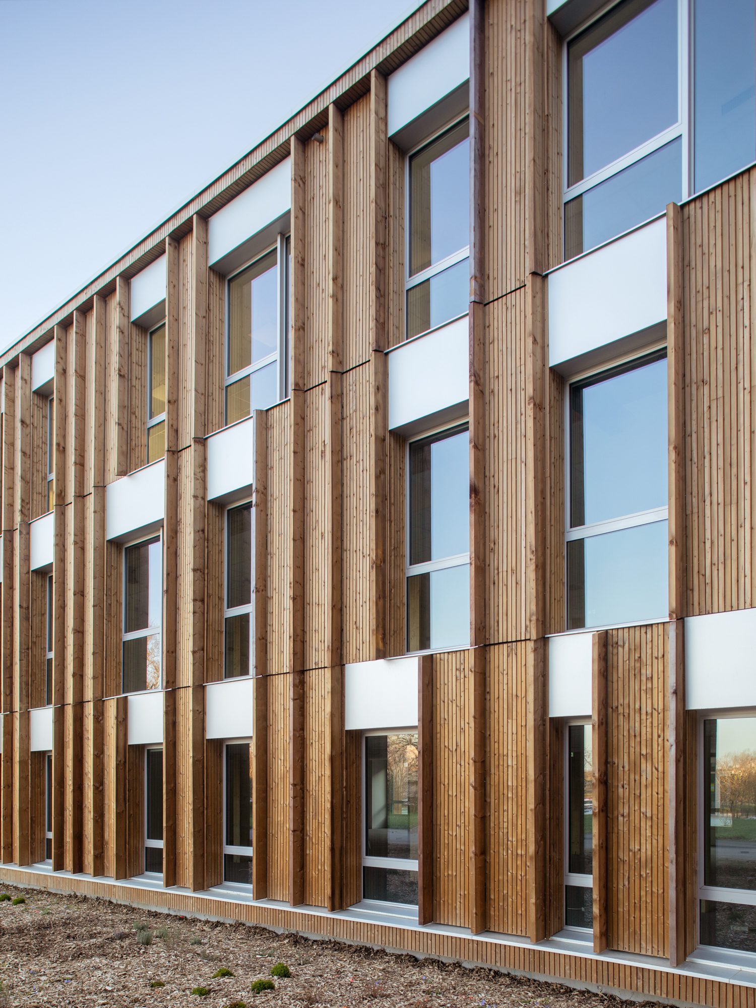
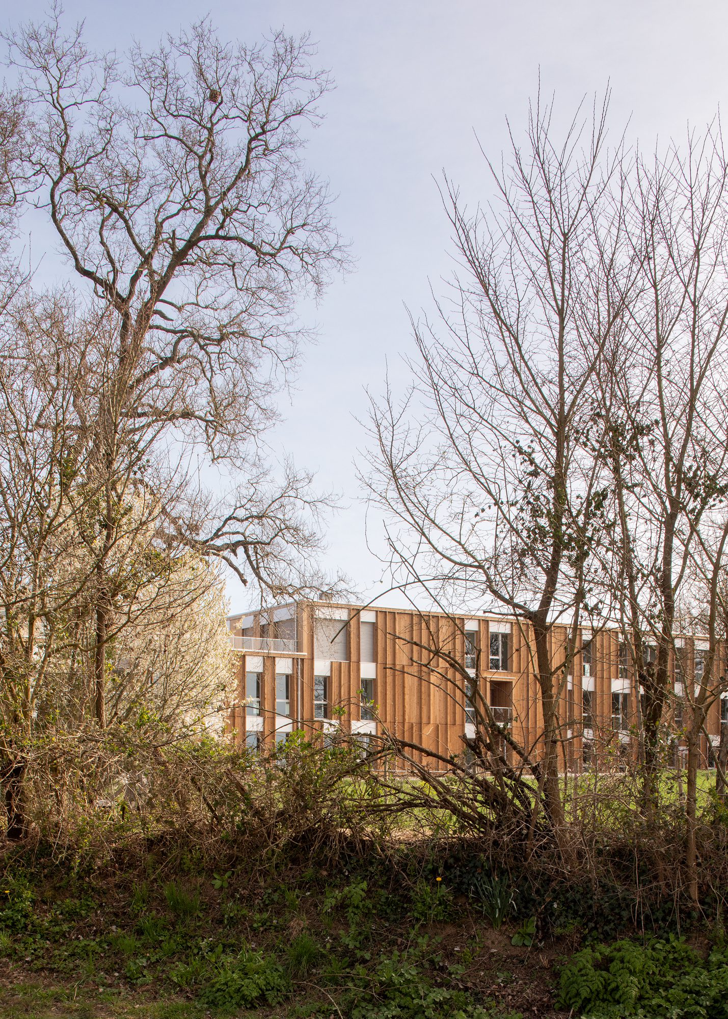
The façades are made of timber frame walls, the floors of cross-laminated timber (CLT), while steel beams optimize ceiling heights, offering spacious, light-filled interiors with 2.70-meter ceilings. This construction approach ensures a healthy, comfortable, and efficient working environment. Timber, naturally insulating and moisture-regulating, supports excellent indoor air quality and delivers high levels of energy and acoustic performance.
© Gaëtan Chevrier
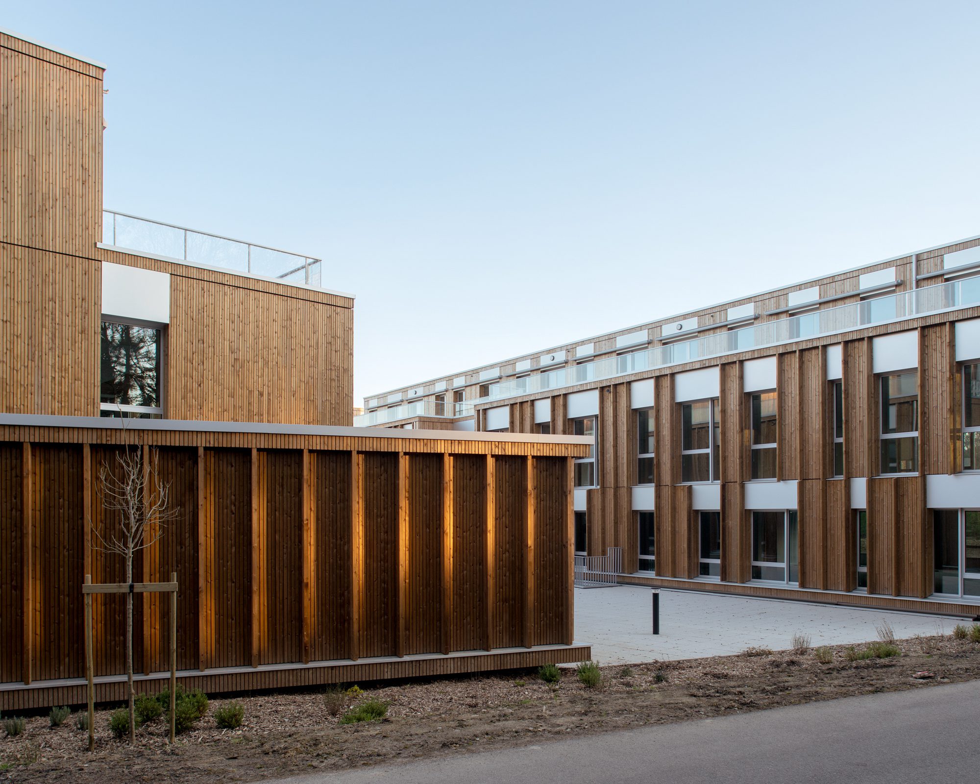
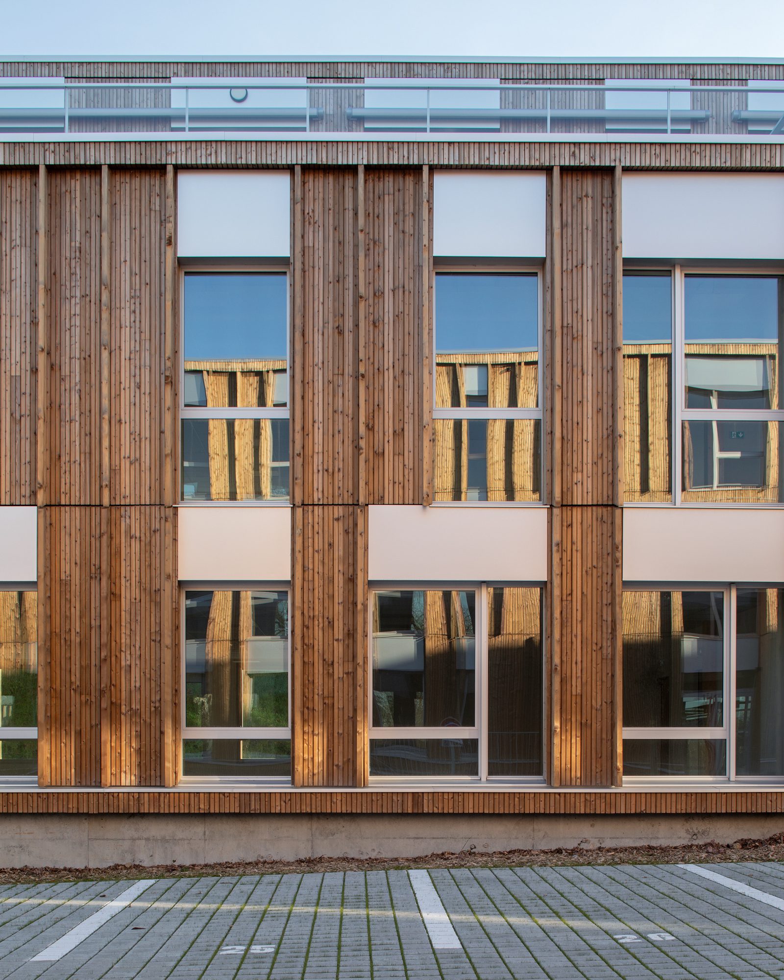
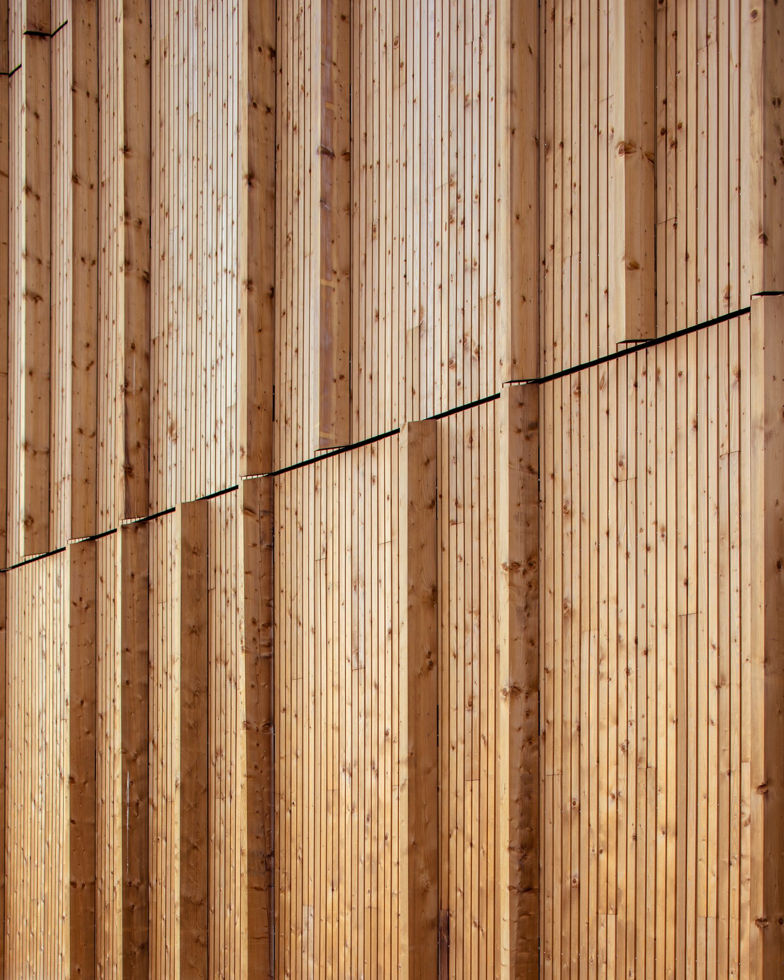
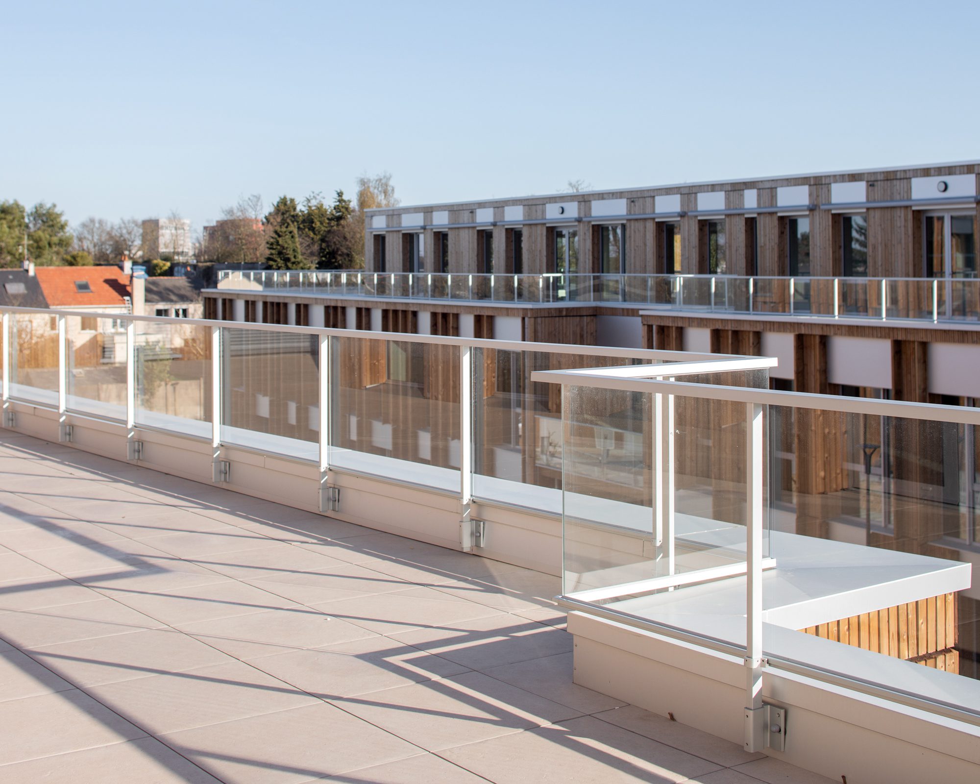
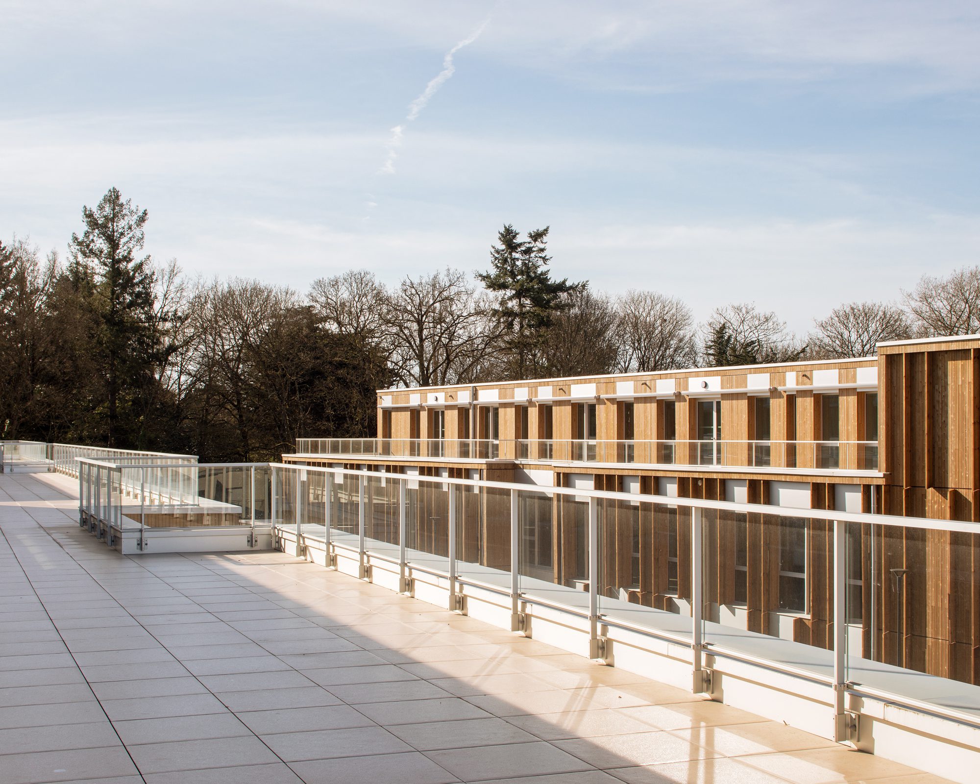
A material palette that is subtle, expressive, and sustainable – The design is grounded in durable materials, carefully selected for their appropriateness and their ability to engage with the surrounding landscape. Spruce, used for façades, cladding, and vertical elements, adds a warm and lively texture. Natural anodized aluminum provides an elegant, understated finish for windows, railings, and technical components. Natural zinc, used for roofing and rainwater downpipes, completes the palette with subtlety. At ground level, porcelain stoneware and permeable concrete encourage water infiltration while ensuring material continuity.
© Gaëtan Chevrier
Technical equipment is integrated into the roof and discreetly concealed, preserving the purity of the overall silhouette. The architecture is expressed with sensitivity, integrating seamlessly and thoughtfully into its context. Alta proposes a new way of thinking about office architecture. Far from stereotypes, the architecture steps back to support the dynamics of the site, reconnect with the landscape, and meet contemporary demands for comfort, sustainability, and usability. A committed, restrained, and human vision of urban development is resolutely forward-looking.
© Gaëtan Chevrier
© Gaëtan Chevrier
Project Info
Architects: ALTA
Country: Saint-Jacques-de-la-Lande, France
Area: 6920 m²
Year: 2025
Photographs: Gaëtan Chevrier
Executive Project Management: Lamotte, Batitech
Cost Consultants: Cabinet Lemonnier
Building Control: QUALICONSULT
Health & Safety Coordinator: QUALICONSULT

Anastasia Andreieva is an accomplished Architectural Projects Editor at Arch2O, bringing a unique blend of linguistic expertise and design enthusiasm to the team. Born and raised in Ukraine, she holds a Master’s degree in Languages from Taras Shevchenko National University of Kyiv. Her deep passion for architecture and visual storytelling led her to transition from translation and editorial roles into the world of design media. With a keen eye for conceptual clarity and narrative structure, Anastasia curates and presents global architectural projects with precision and flair. She is particularly drawn to parametric and digital design, cultural context, and emerging voices in architecture. When I’m not analyzing the latest architectural trends, you’ll probably find me searching for hidden gems in cityscapes or appreciating the beauty of well-crafted spaces. After all, great design—like great connections—can be found in the most unexpected places. Speaking of connections, because architecture isn’t the only thing that brings people together.