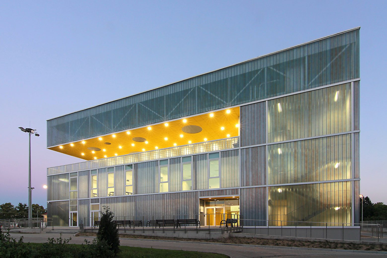
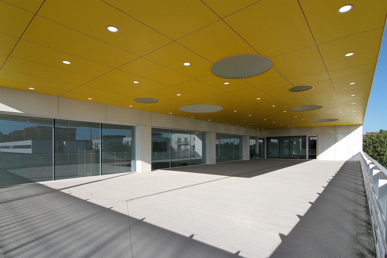
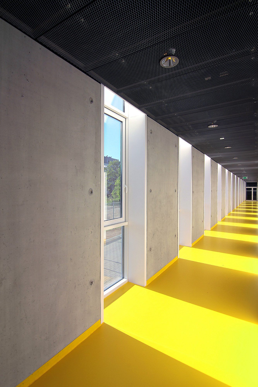
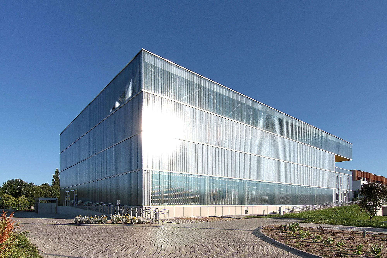
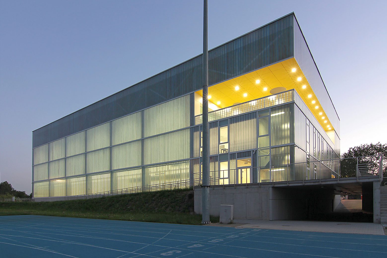
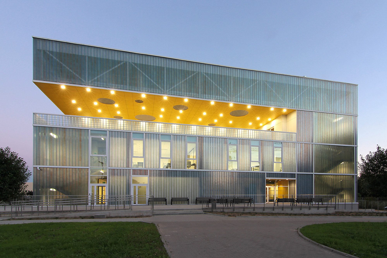
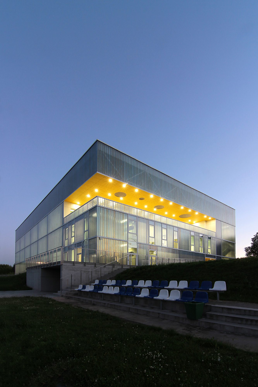
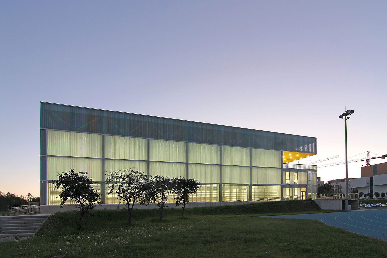
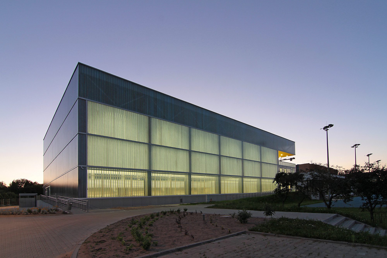
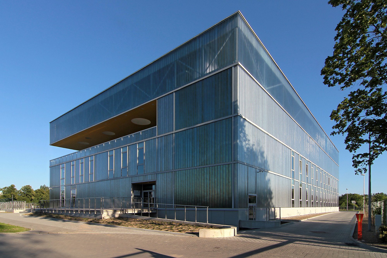
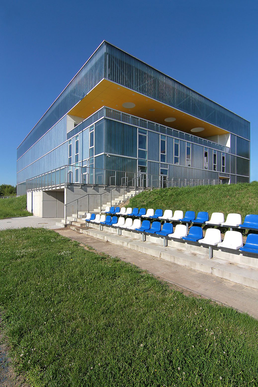
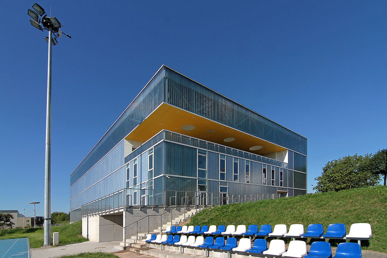
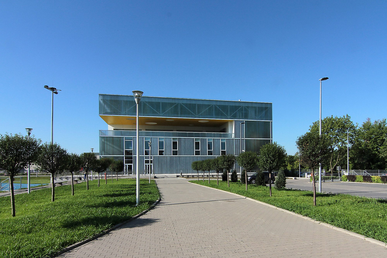
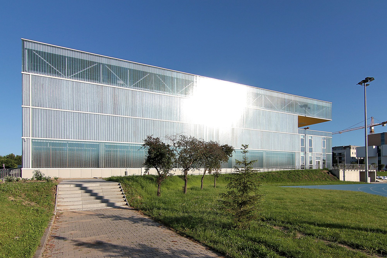
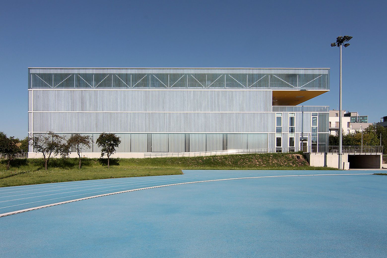
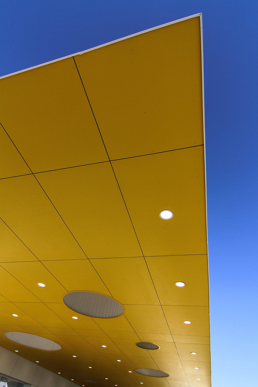
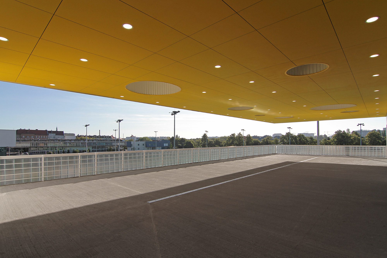
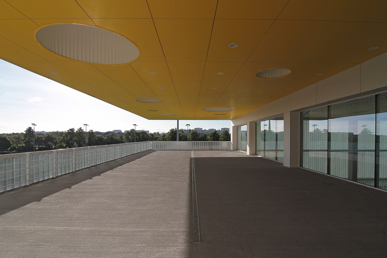
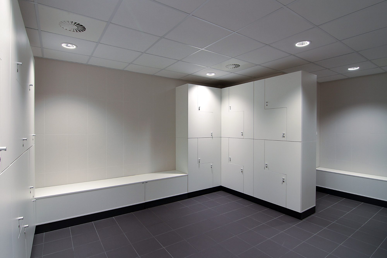
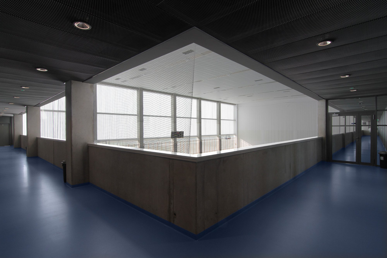
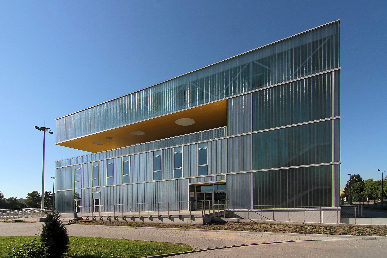
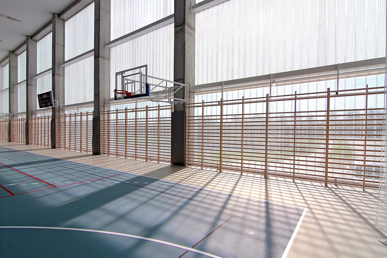
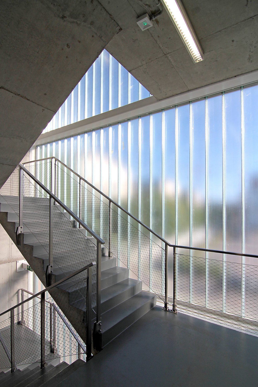
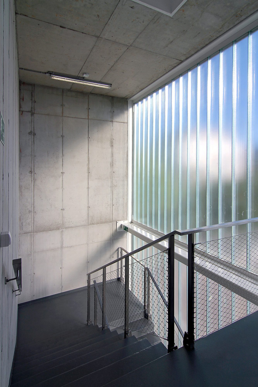
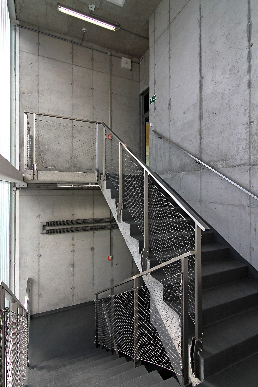
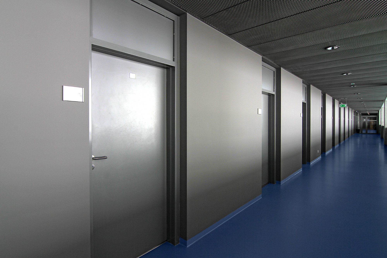
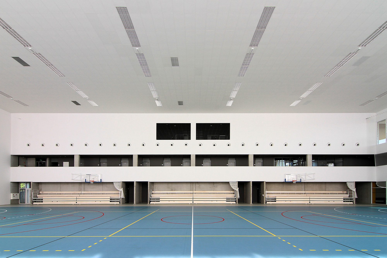
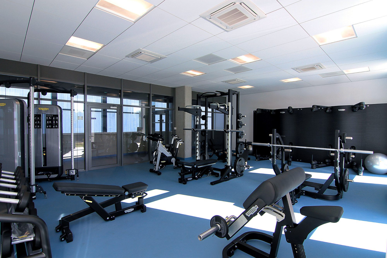
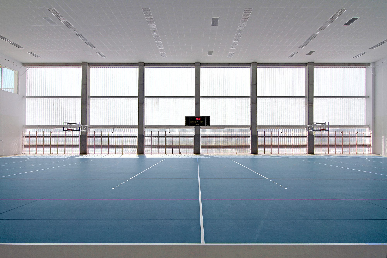
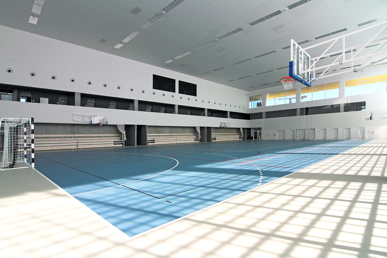
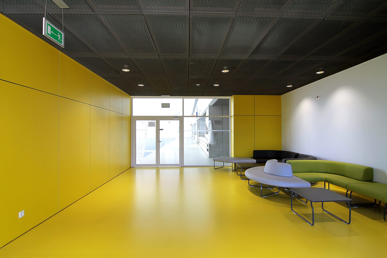
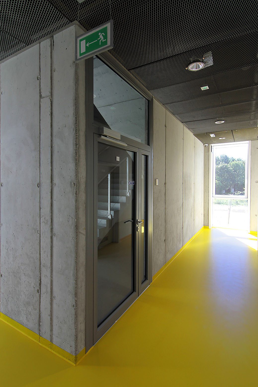
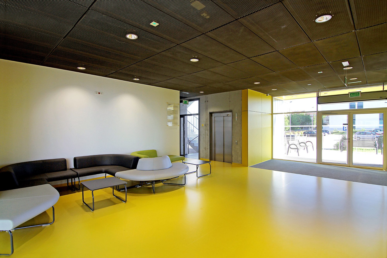
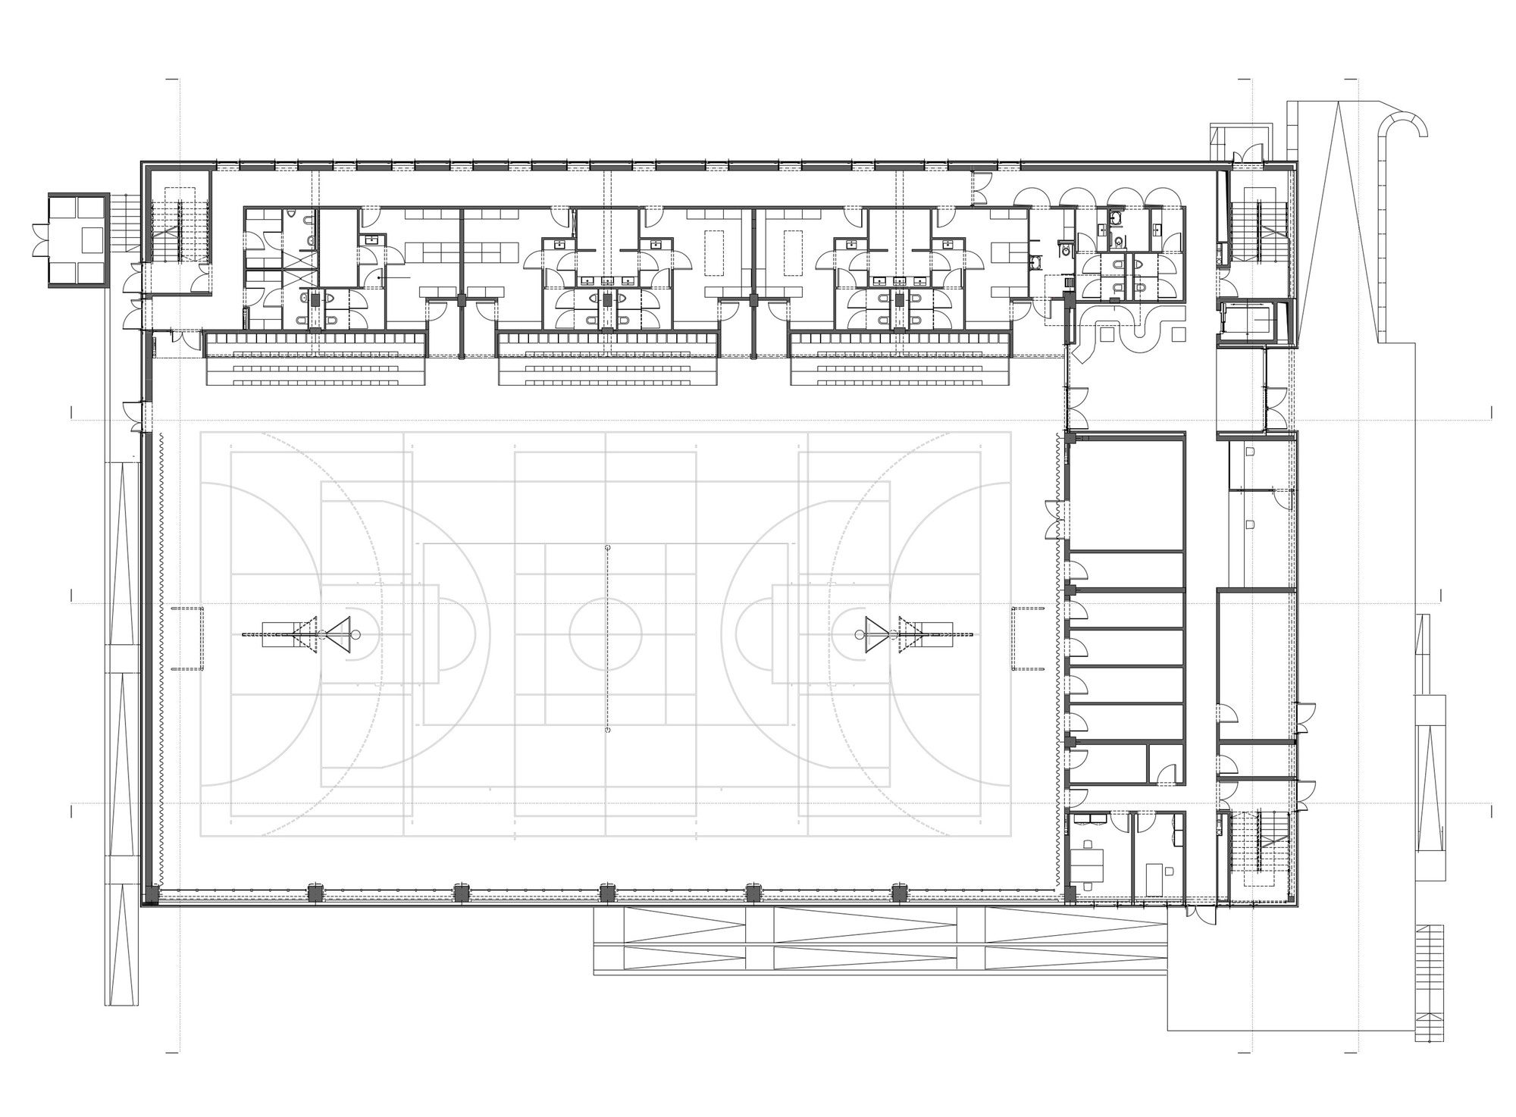
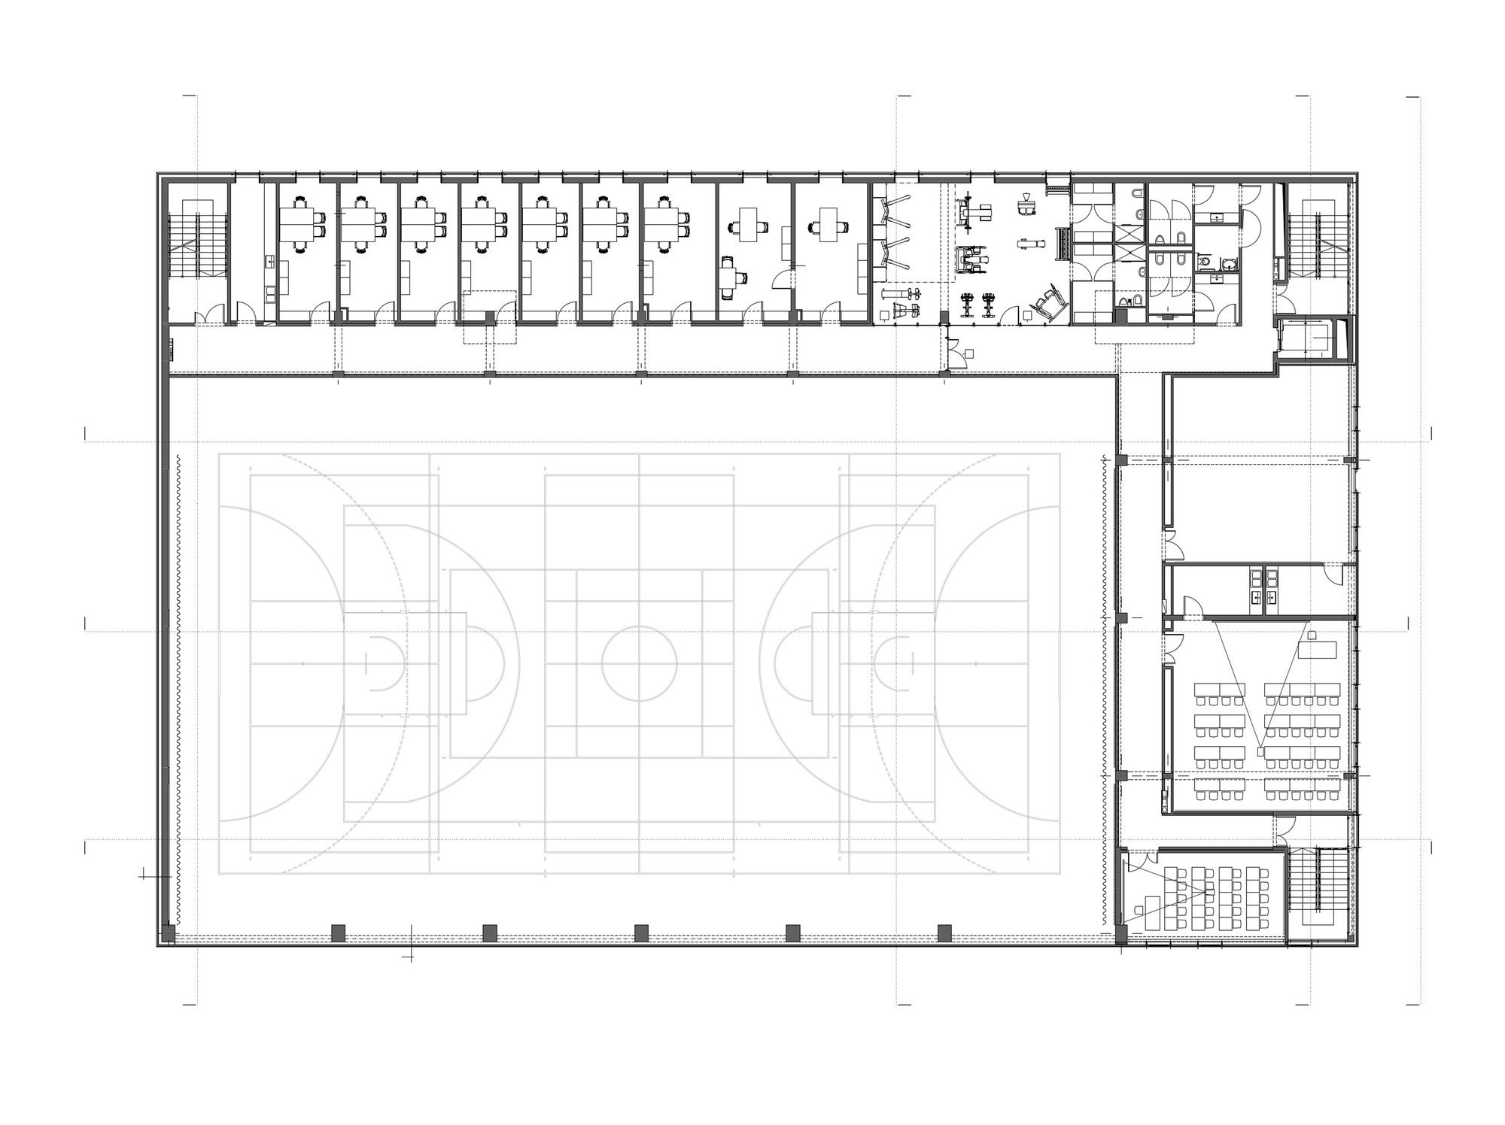
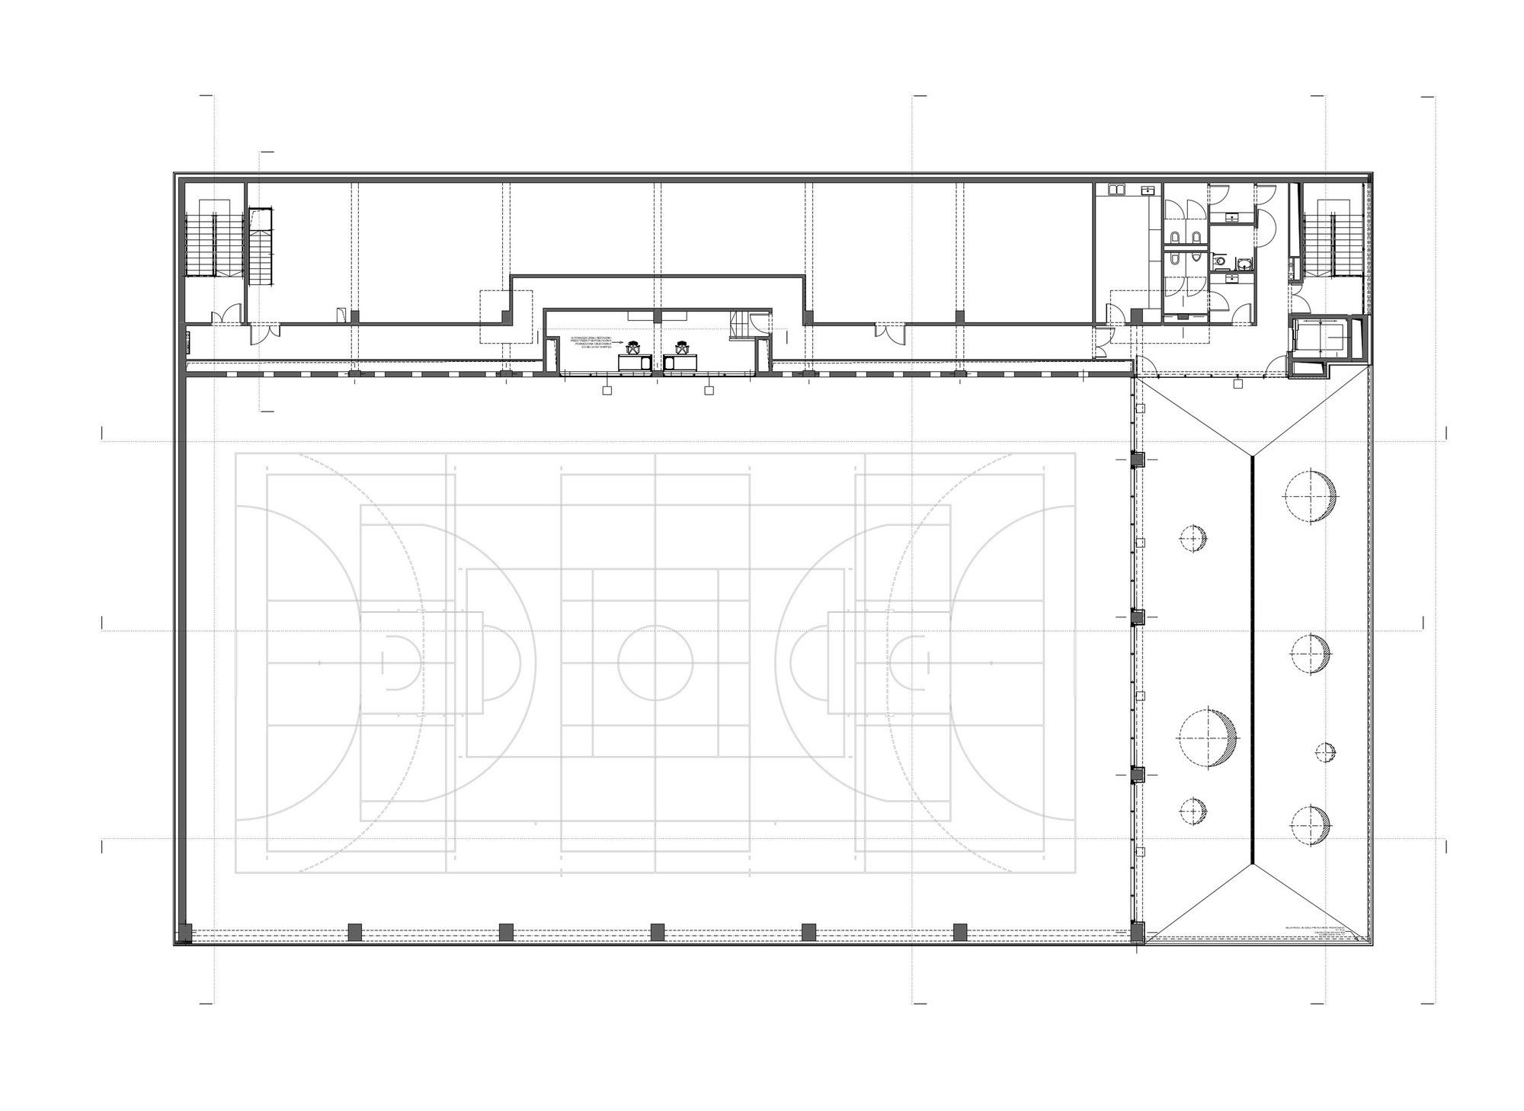
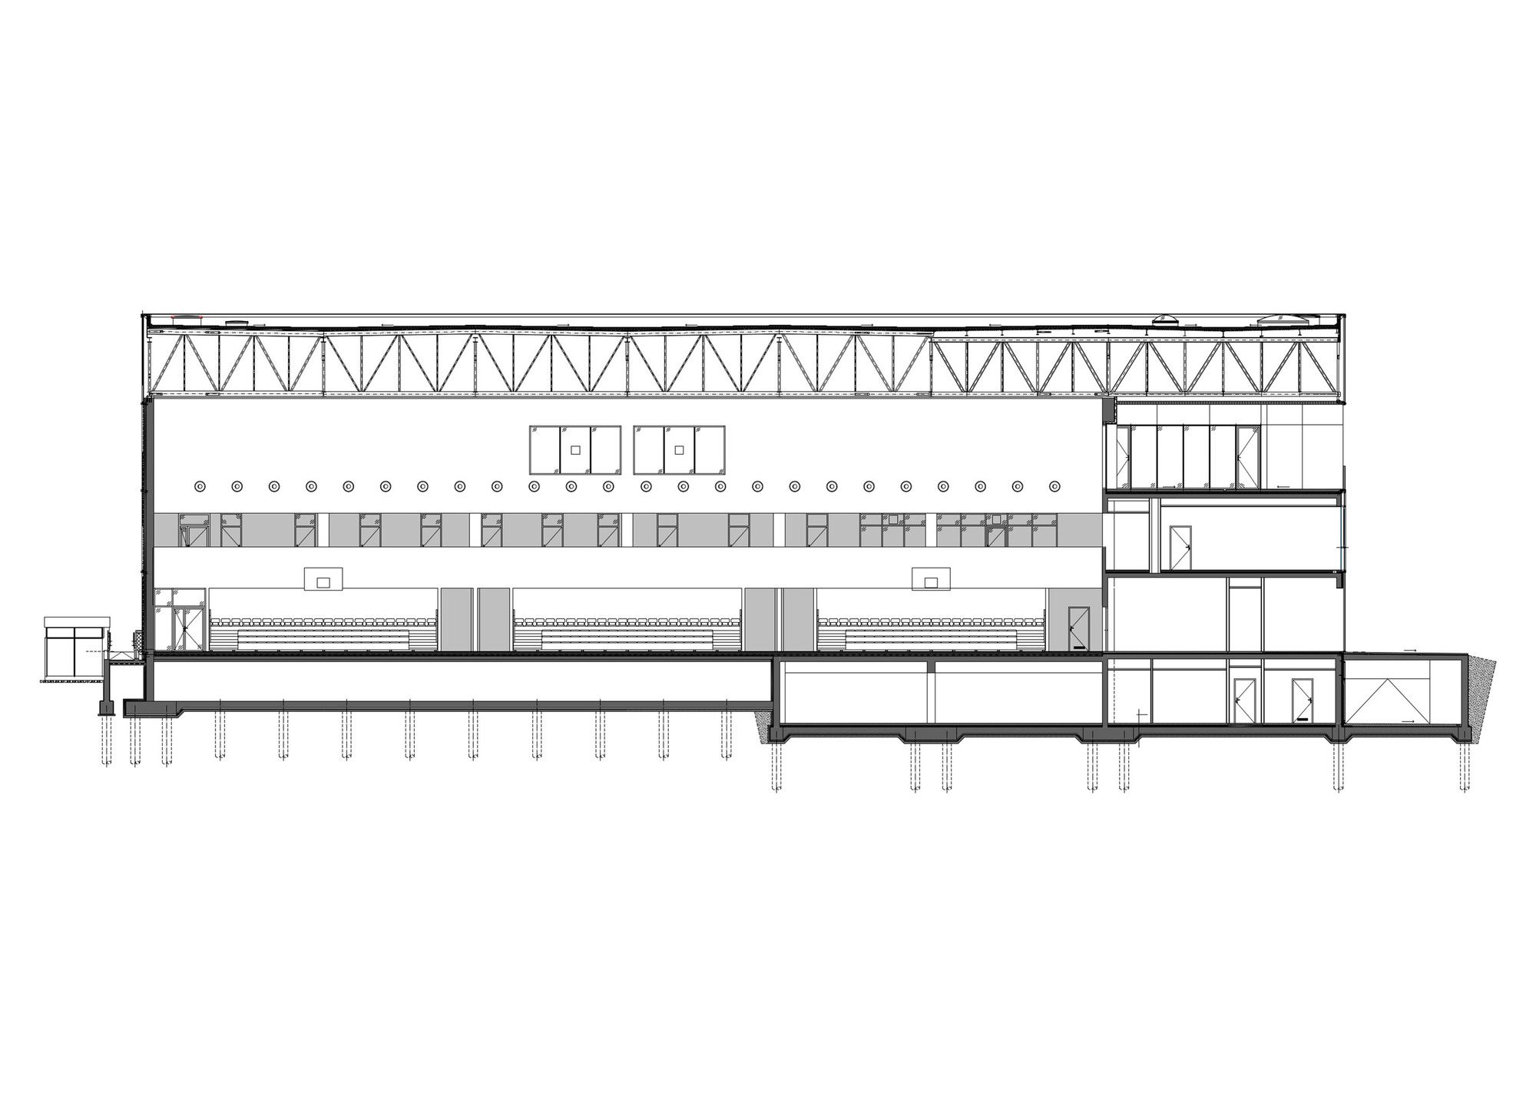
Sports Hall in Poznan, The idea of form is based on the light (its ubiquity through-clock, variable lighting conditions) and the clarity of assumptions – referring to the bright, noble side of sports and competitive sports. Achieved through strong in expression, characteristic building.
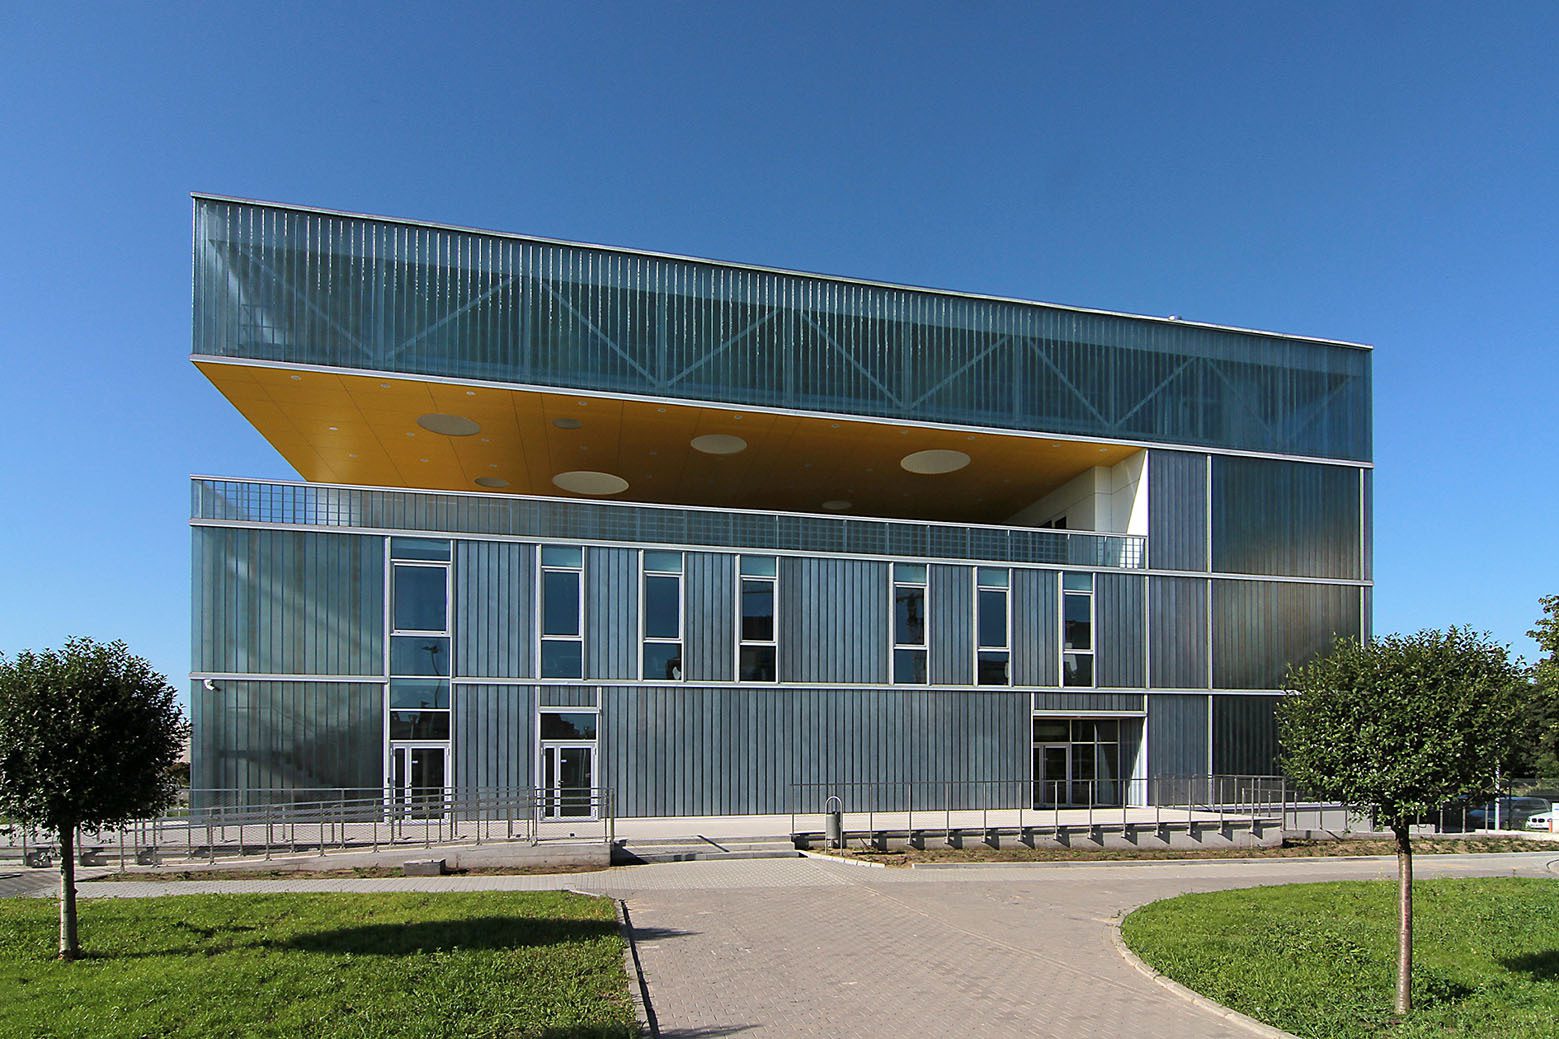
Courtesy of Neostudio Architekci
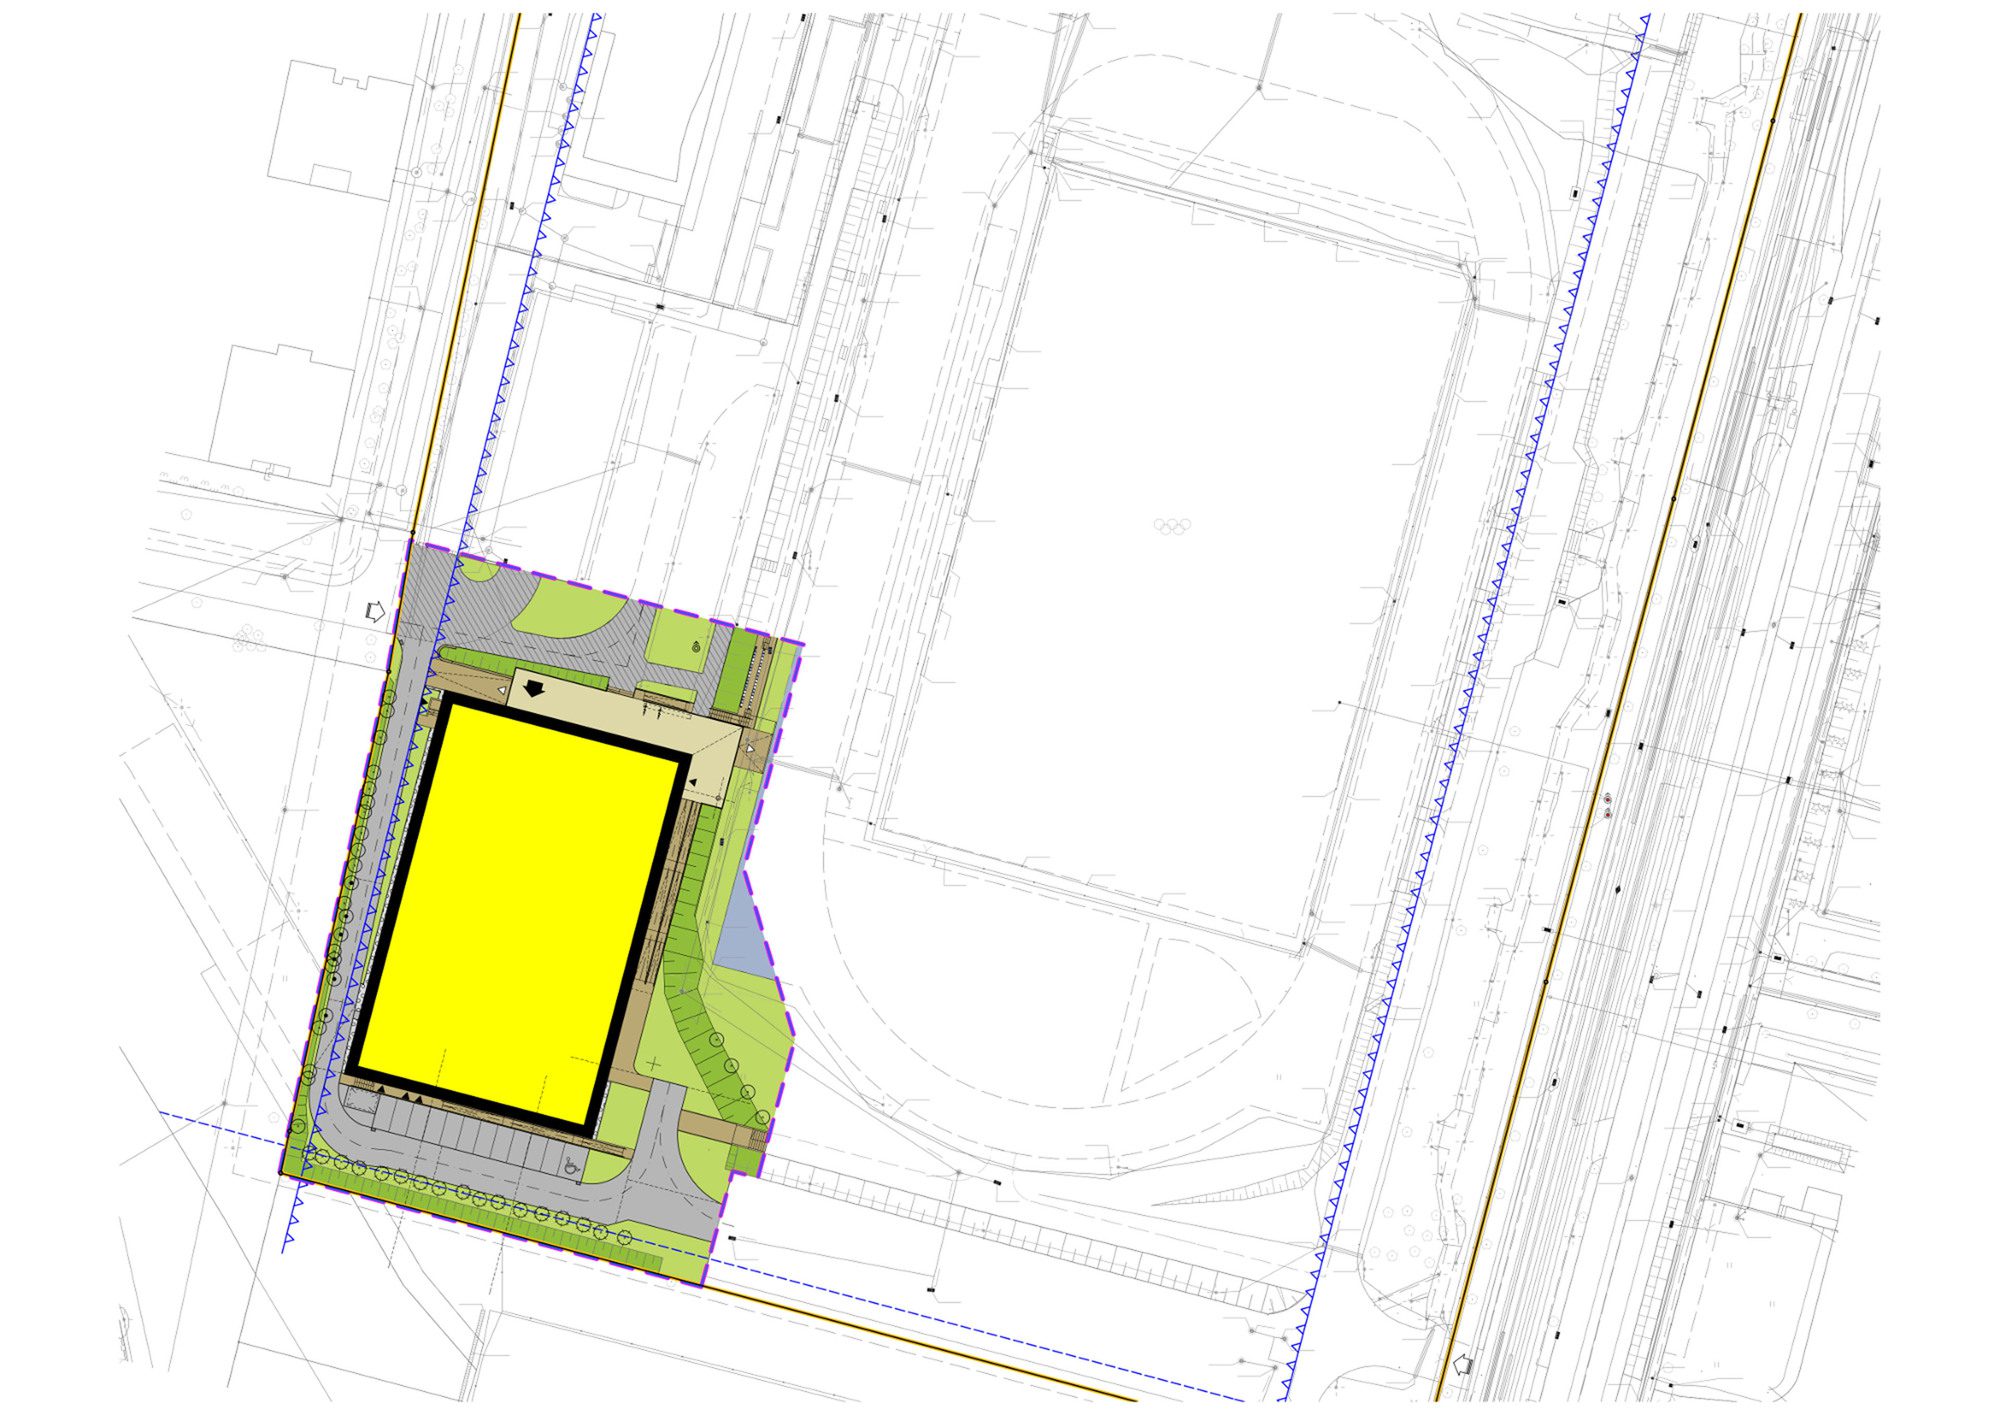
The idea of space for the newly designed structure was to respect the existing situation of land through efficient handling of a form of expression and build it into a strong volume of the main building AWF.
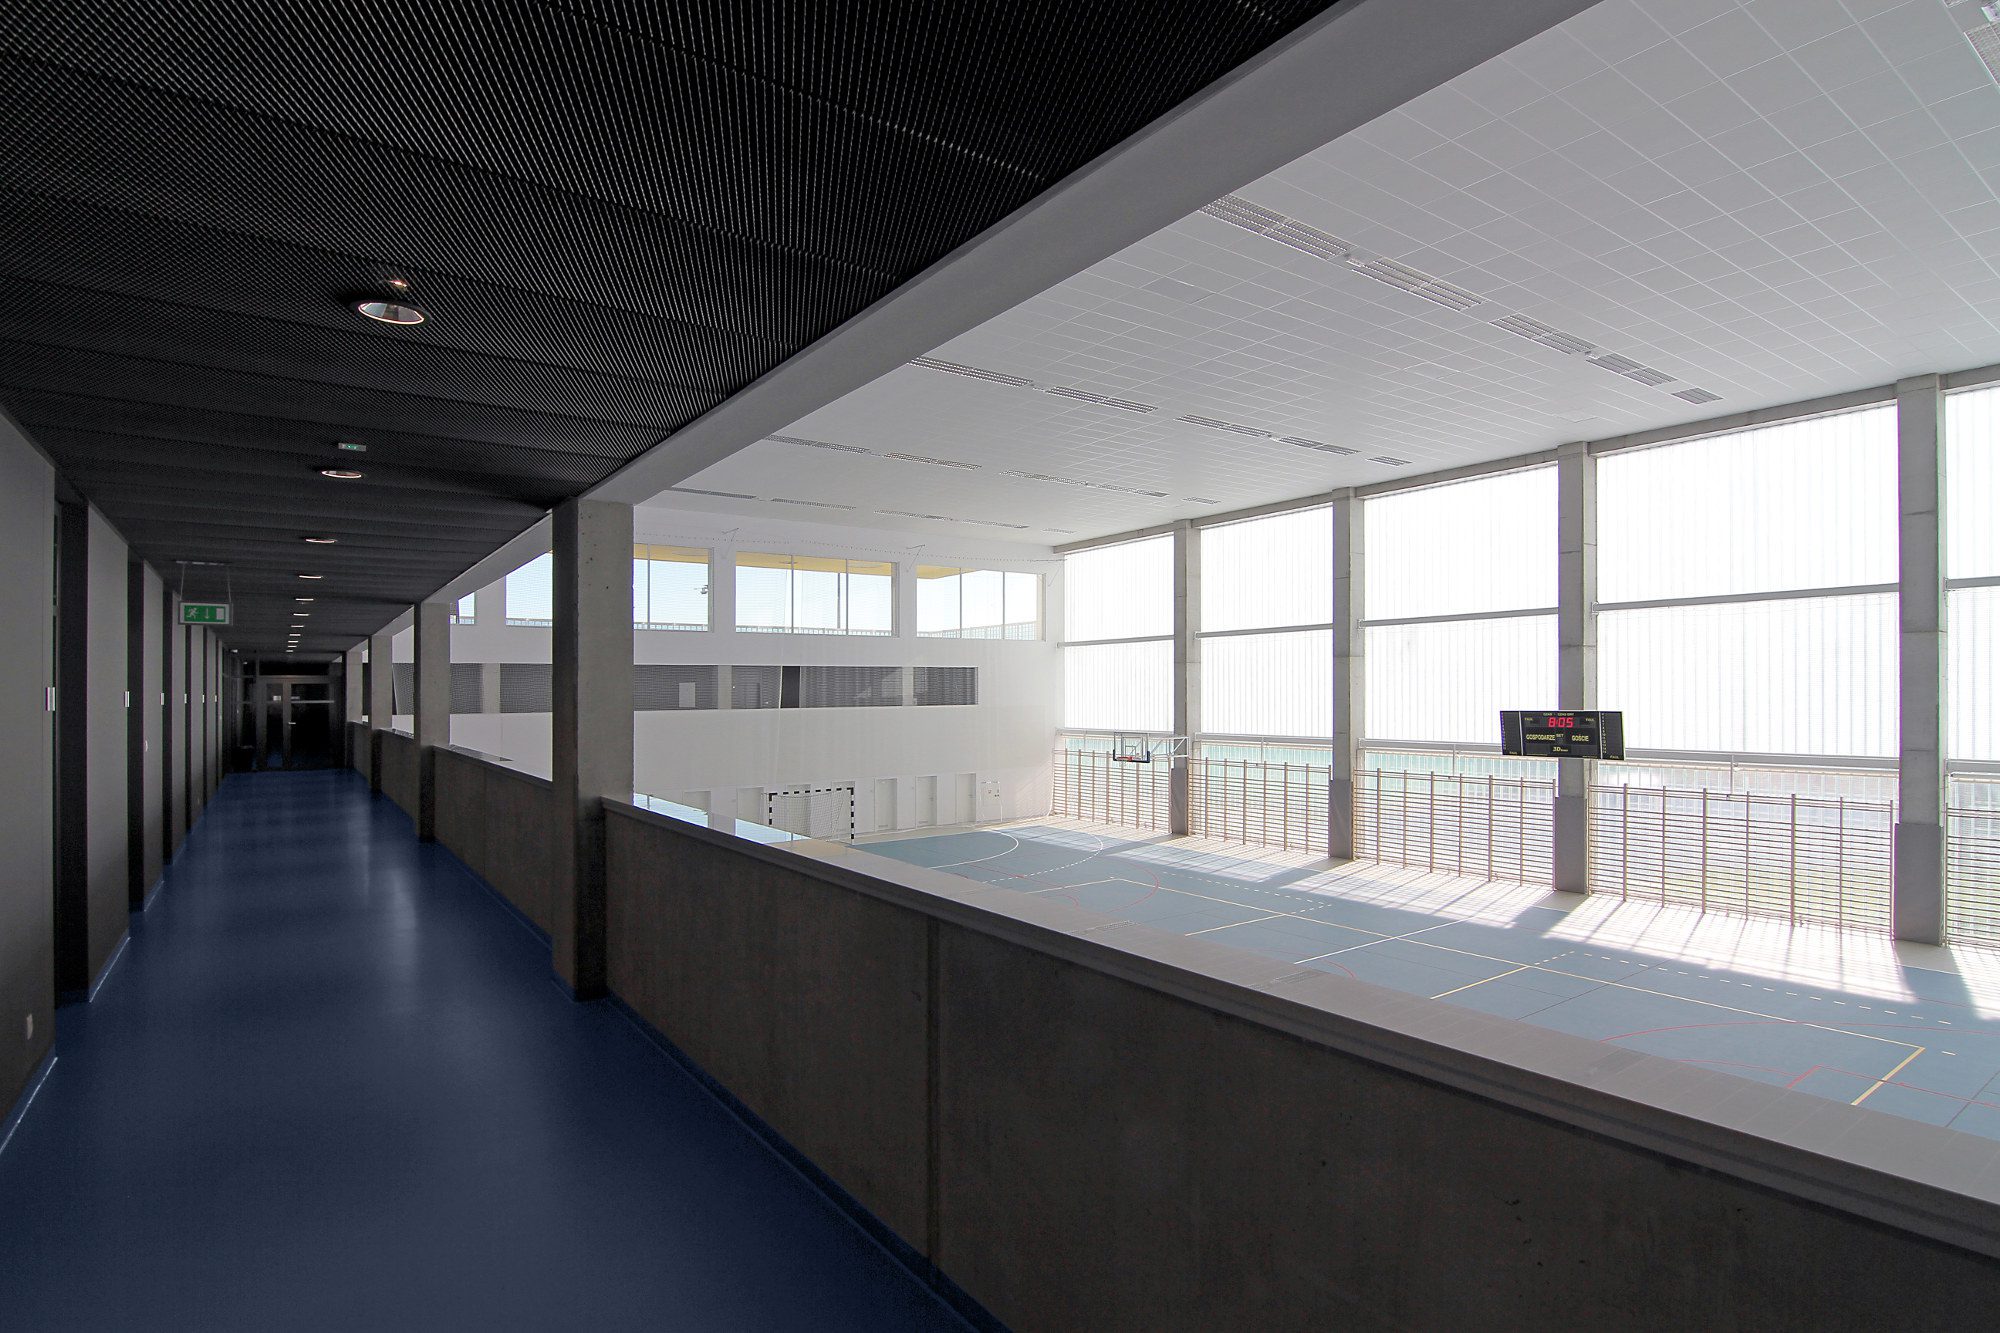
Courtesy of Neostudio Architekci
The building structure was located based on the system of communication initiated by the teaching building perpendicular to building brand Leykam. Spatial design brief is the aim, in spite of extensive and diverse application program, to respect the urban assumptions campus while stressing the formal completion.
Project Info
Architects: Neostudio Architekci
Country: Poznań, Poland
Area: 2098 m²
Year: 2013
Photographs: Neostudio Architekci
Client: Academy of Physical Education in Poznan
Site Area: 49 576 m2
Design Team: Bartosz Jarosz, Pawel Swierkowski, Agata Dziemianczyk, Miroslaw Wojcieszak, Bartosz Wojciechowski, Maciej Witczak, Agata Superczynska.