

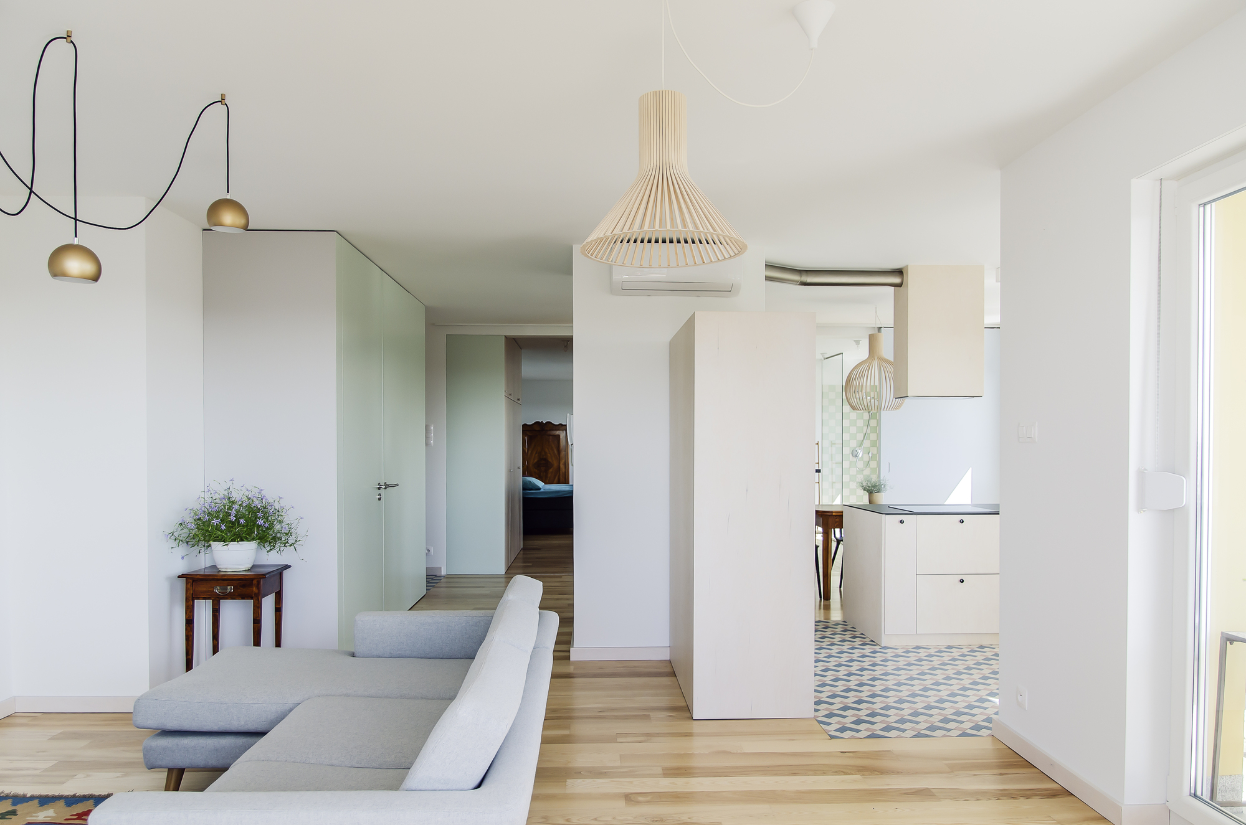
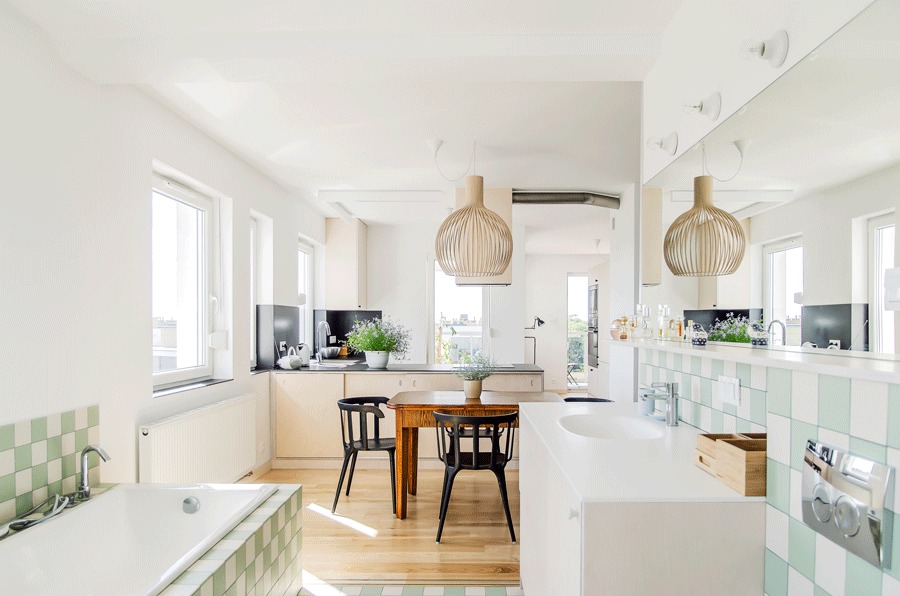
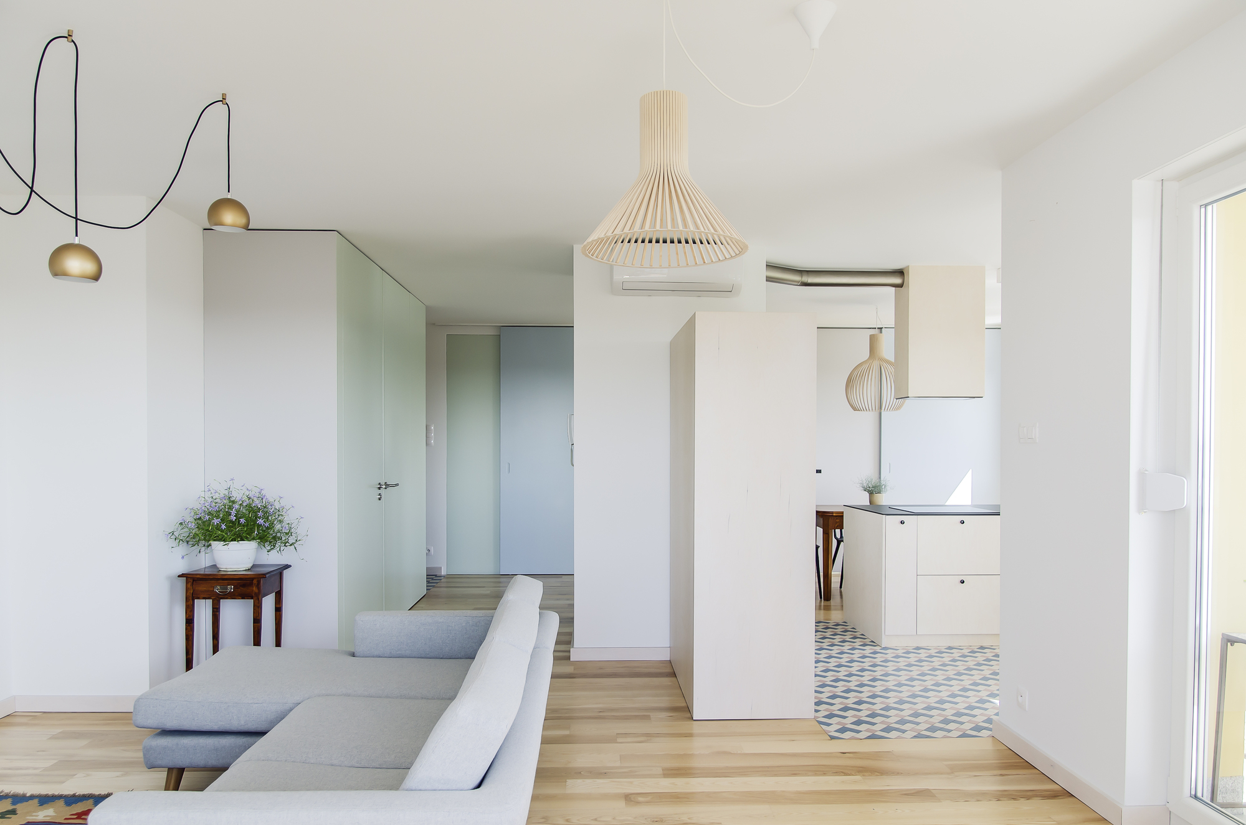
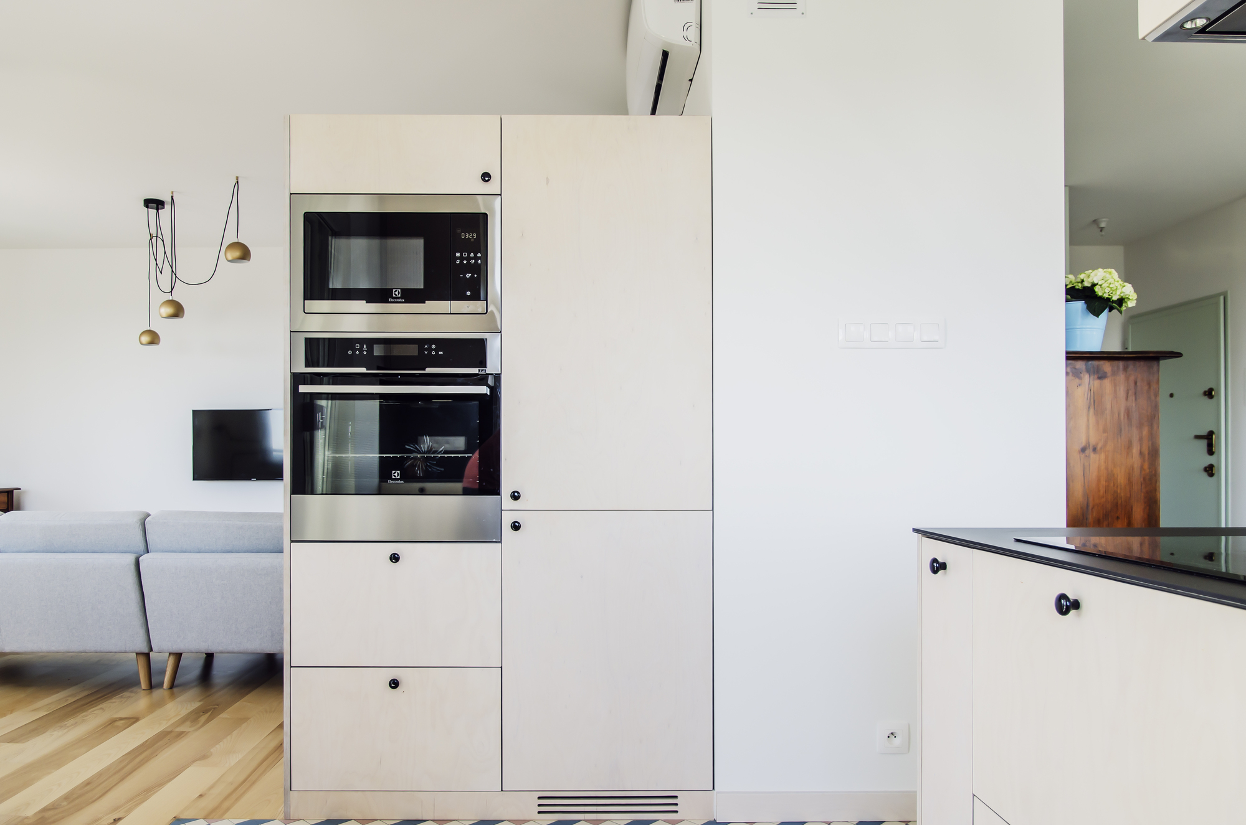
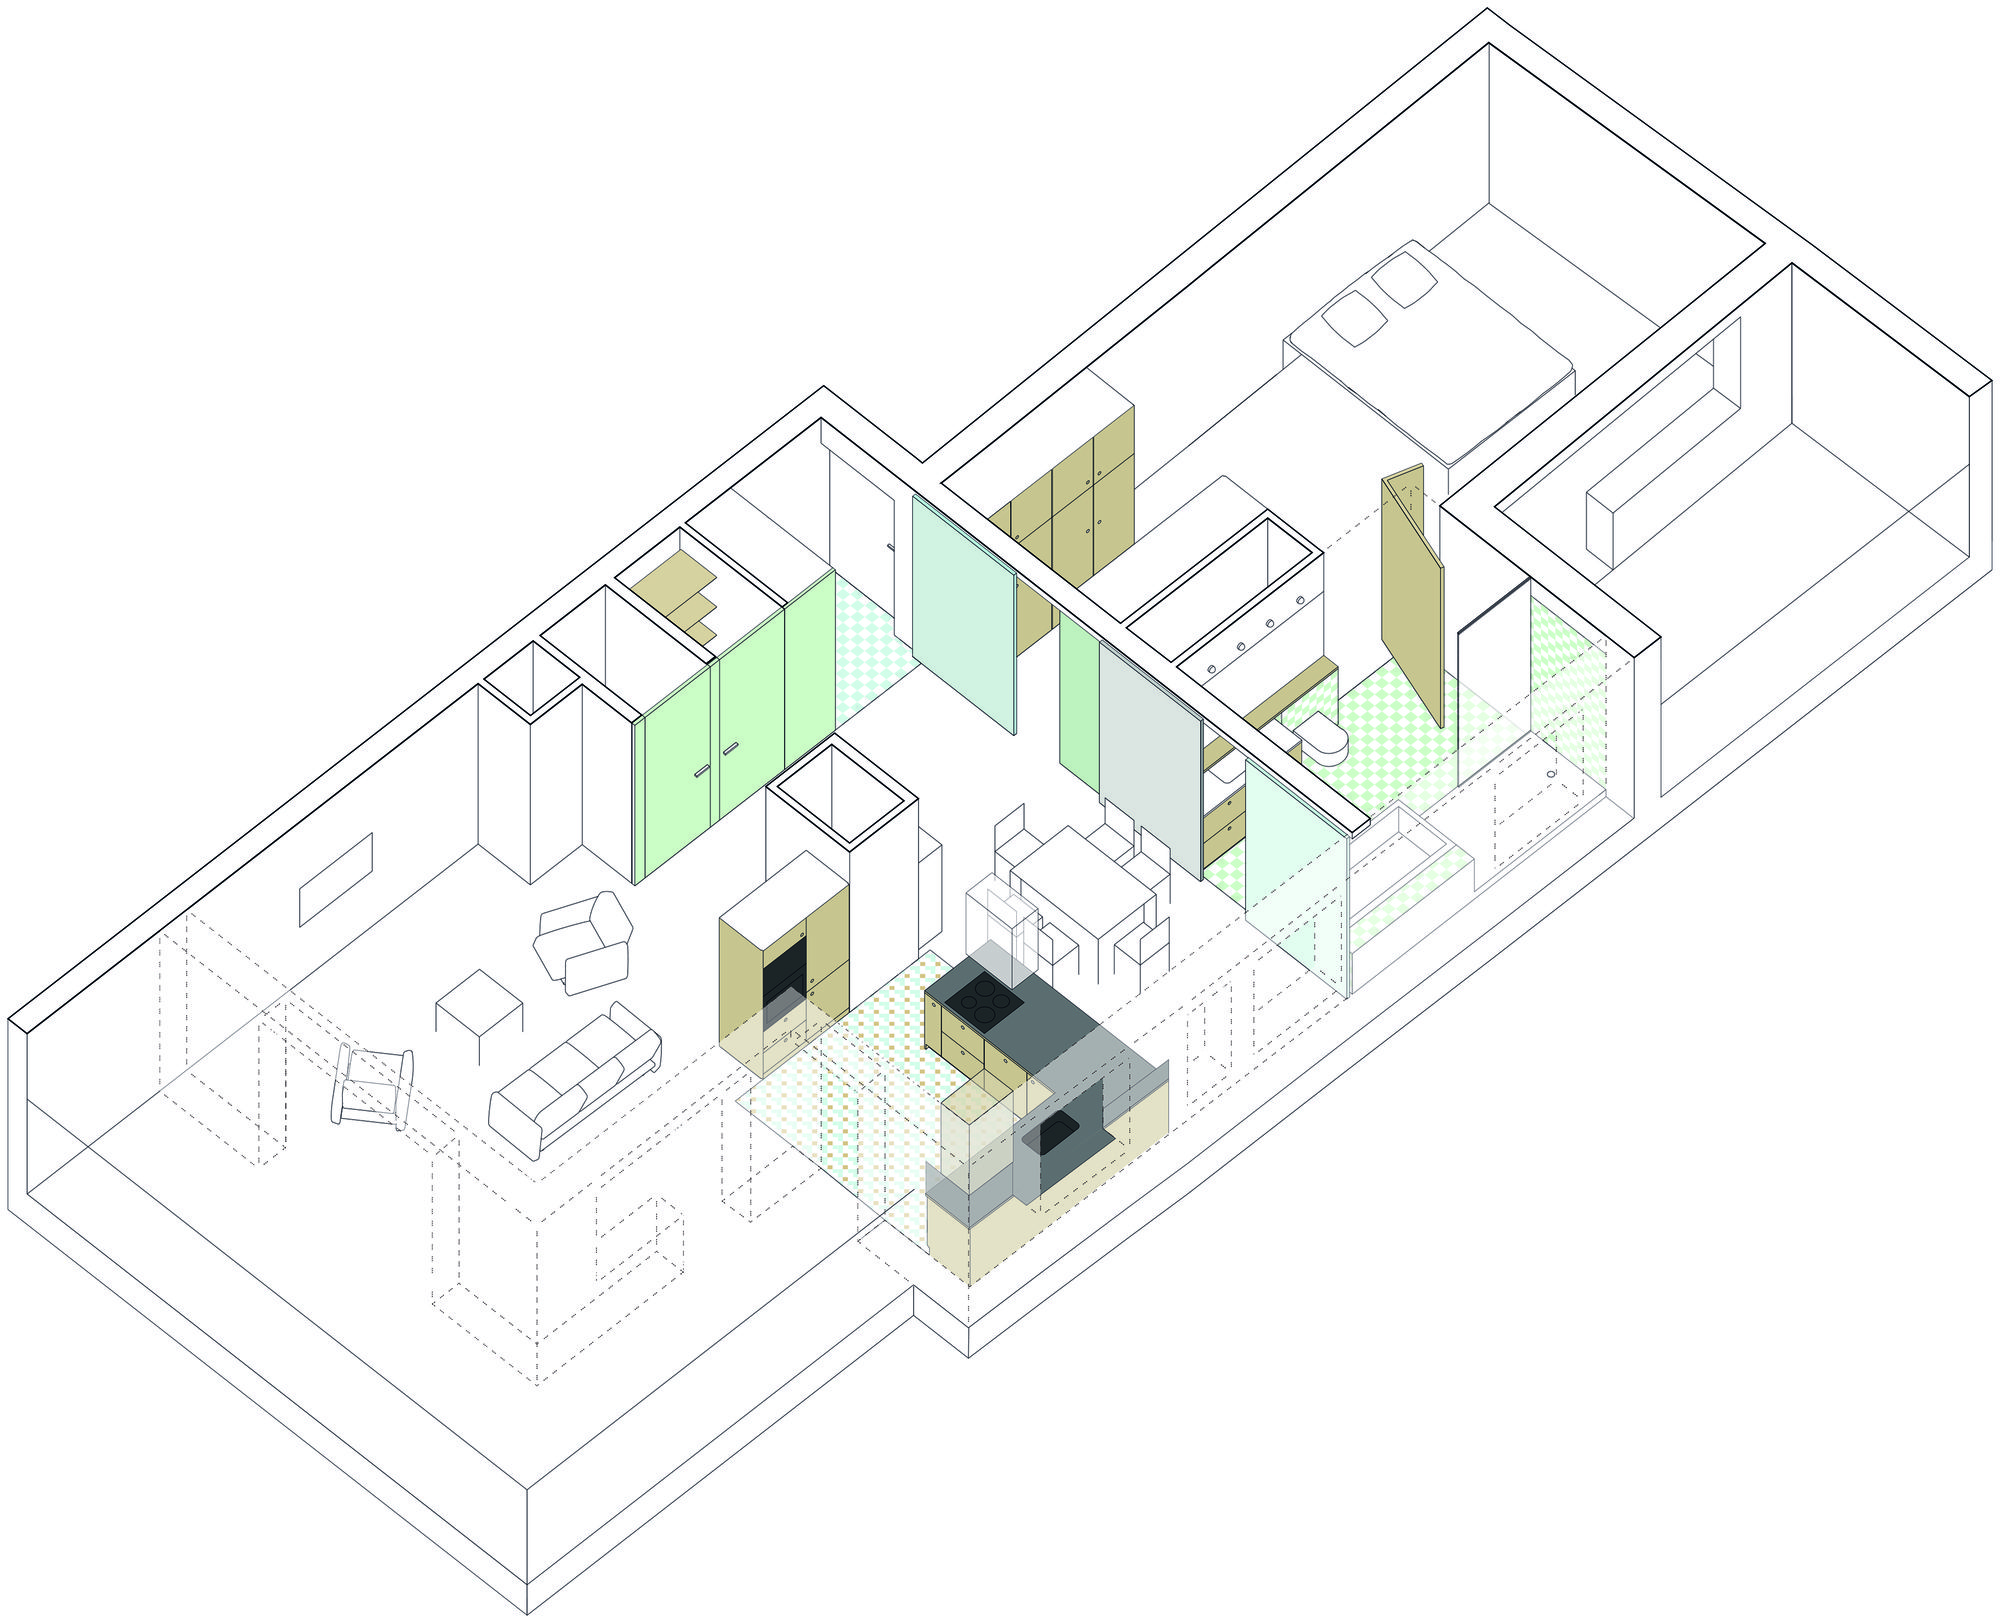
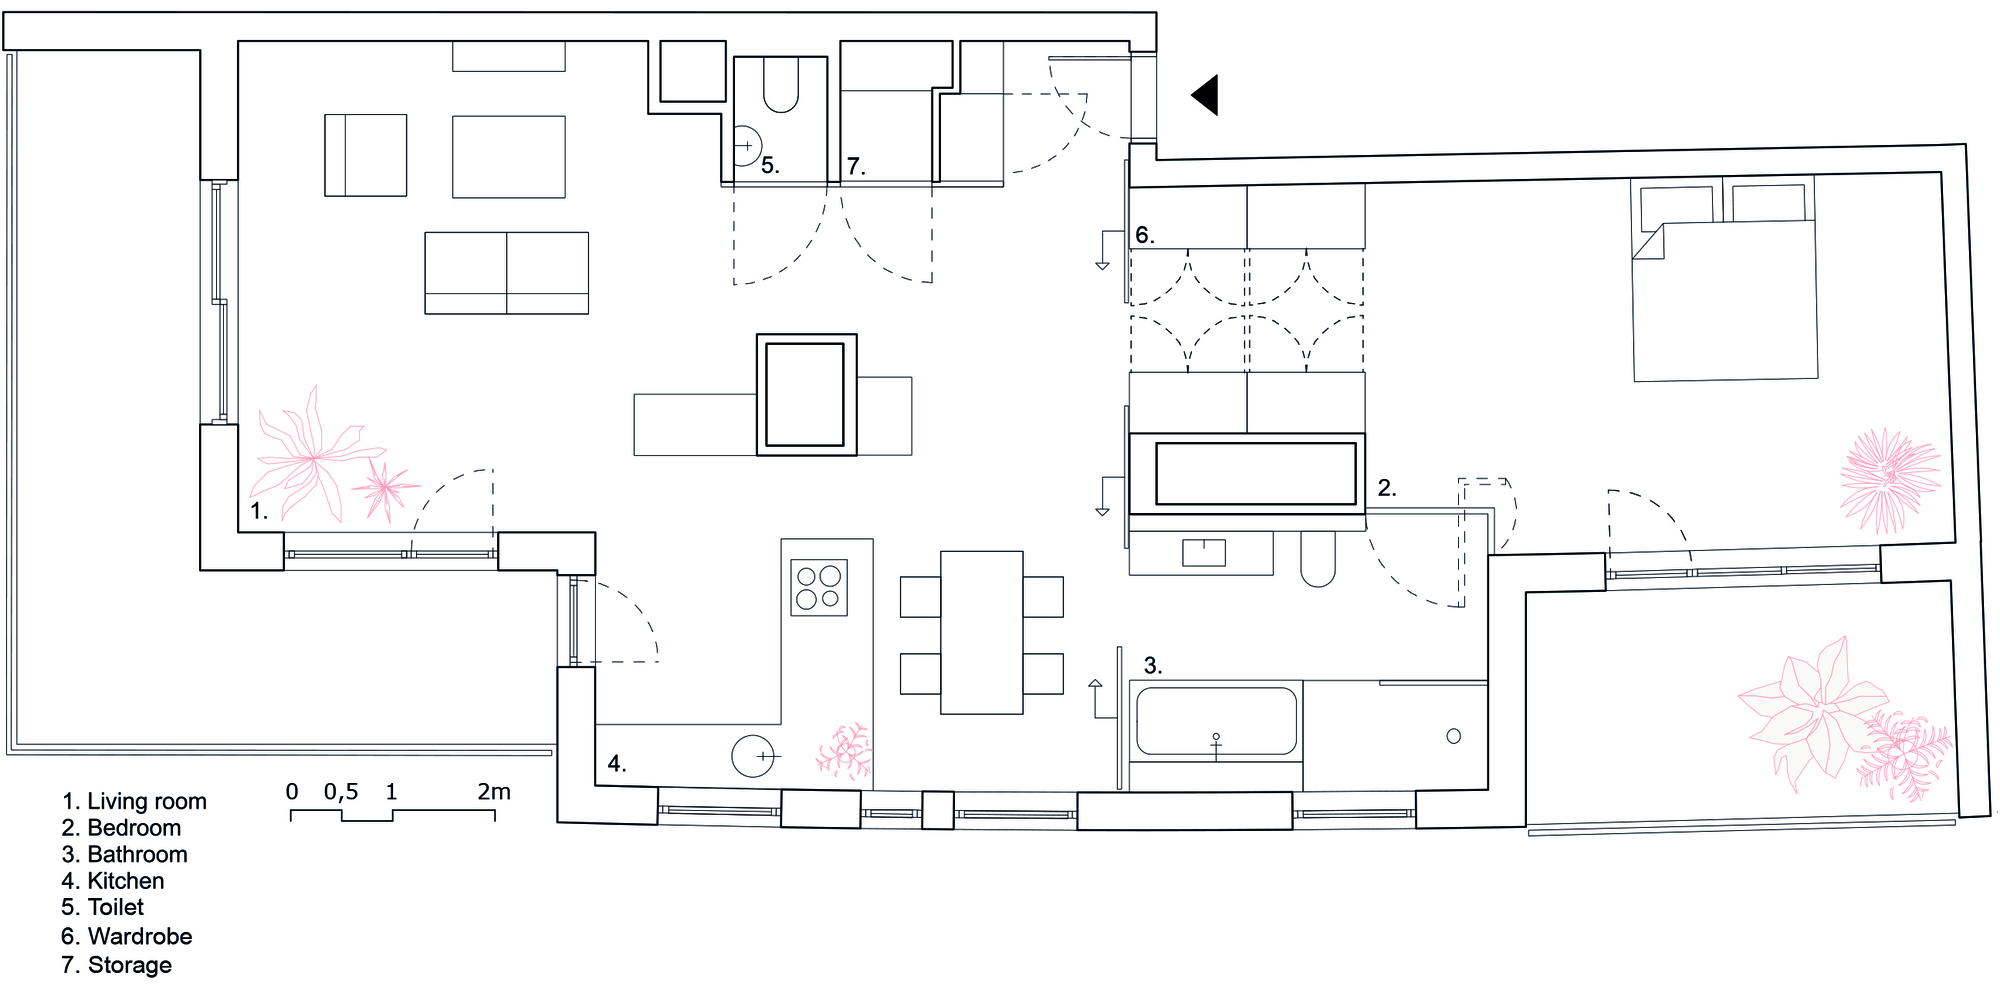
The apartment with a view located on the seventh floor is a result of combining two flats. Its space is divided into two main and at the same time interpenetrating zones: intimate and daily.
© Mateusz Bieniaszczyk
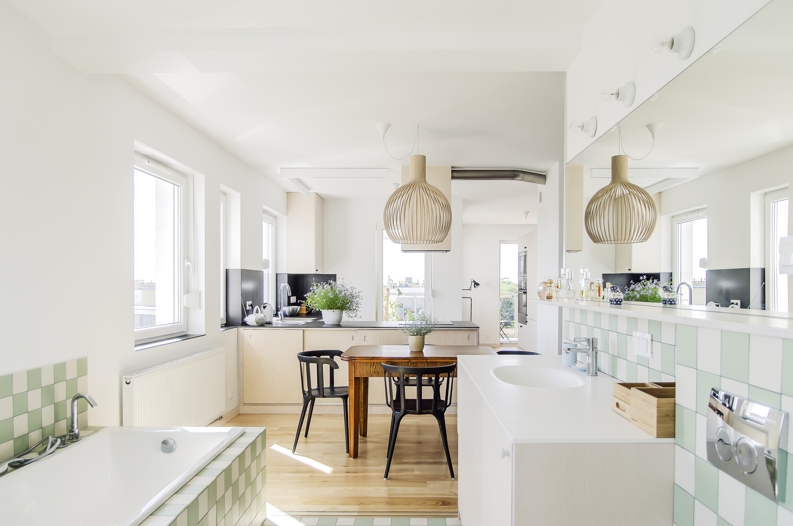
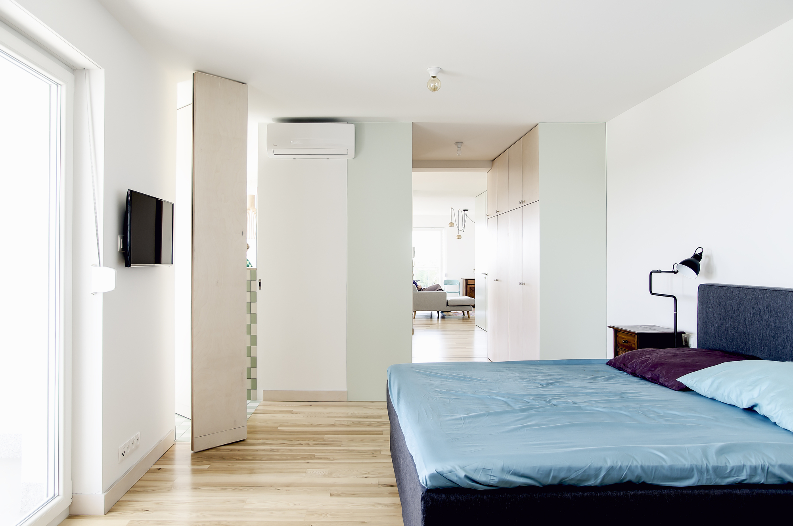
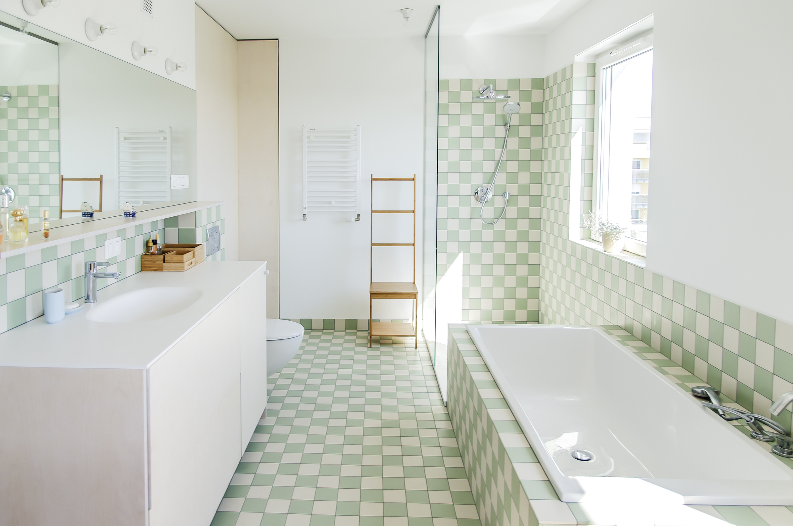
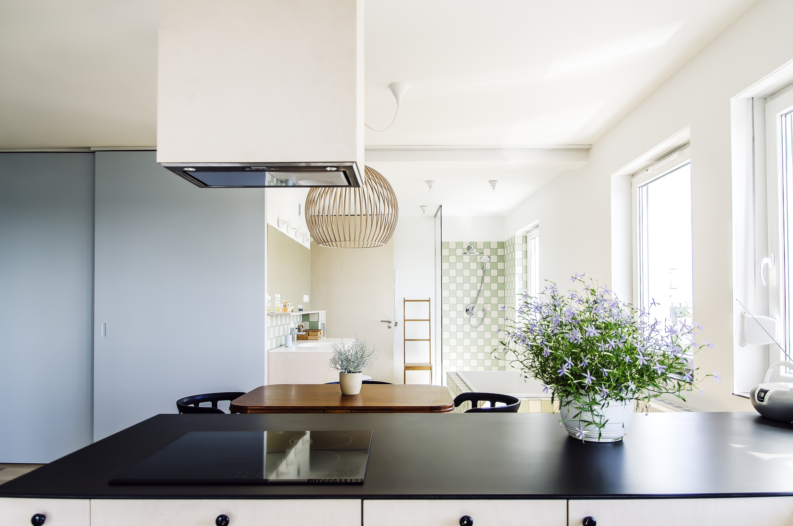
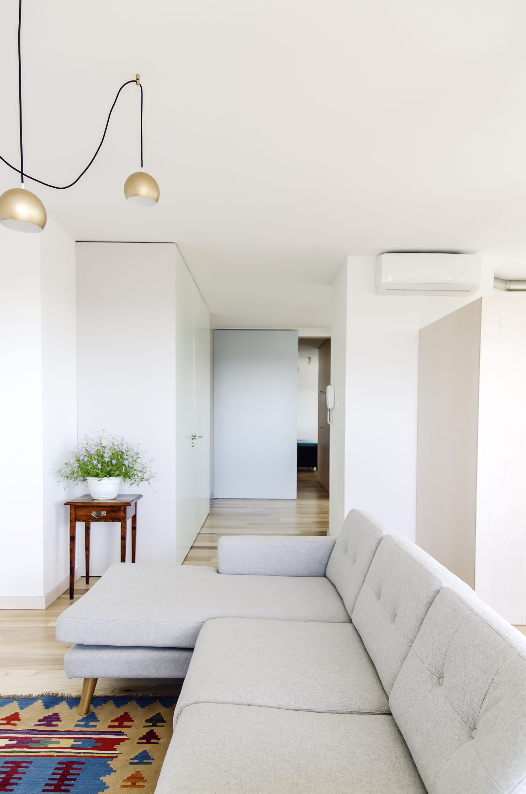
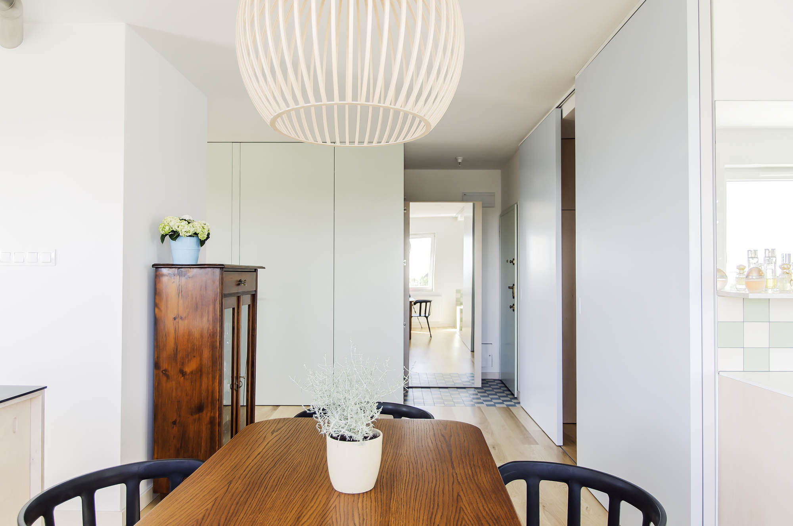
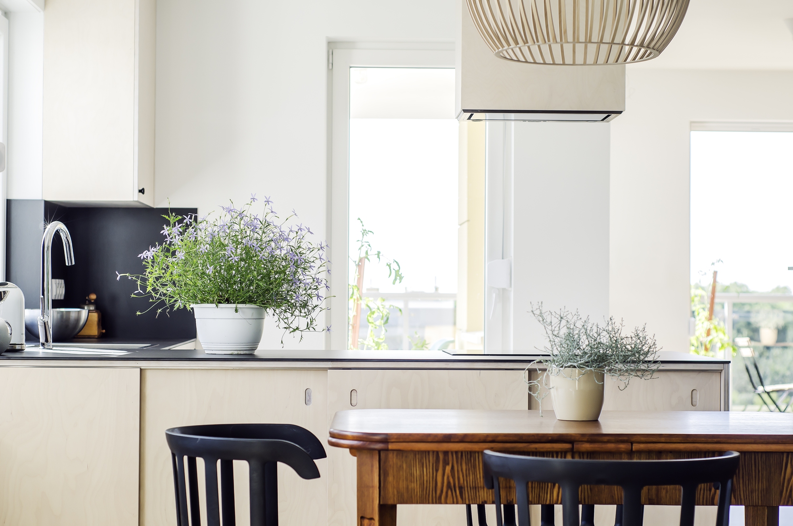
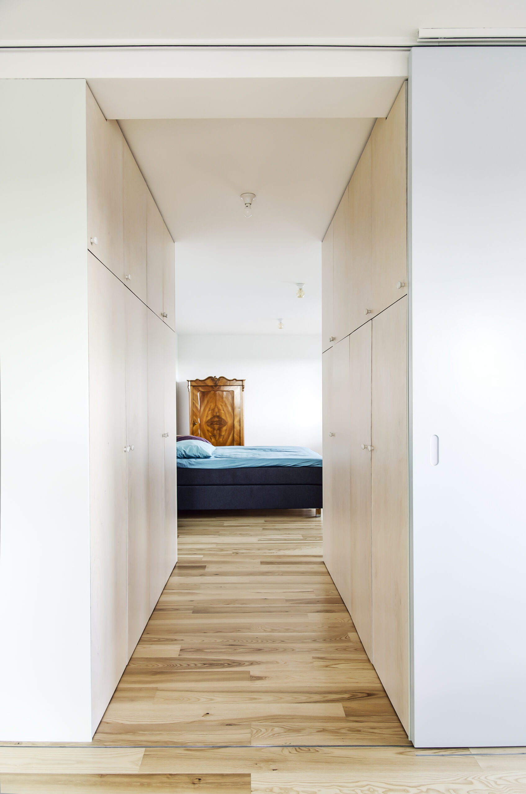
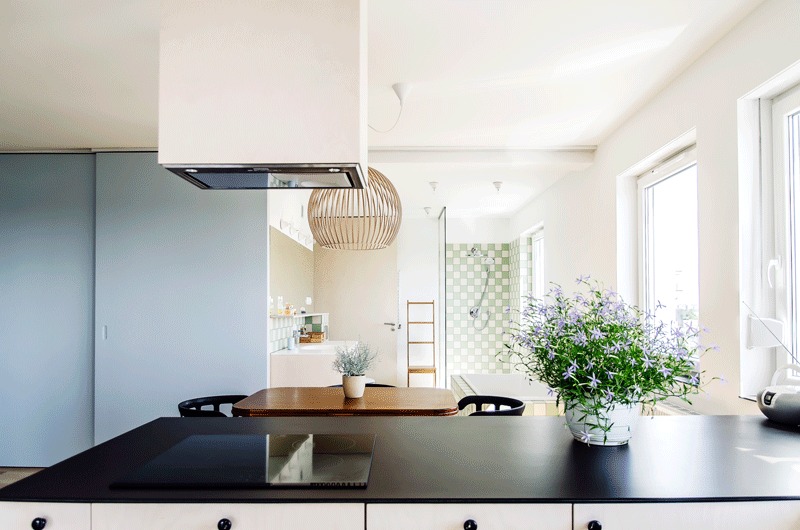
The first one includes a bedroom, a bathroom, and a wardrobe, the second one embraces a living room, a kitchen, a dining room as well as an entry zone together with a toilet and a utility room. Mobile walls in the form of sliding doors allow the user to configure private and public spaces depending on his/her changing needs.
© Mateusz Bieniaszczyk
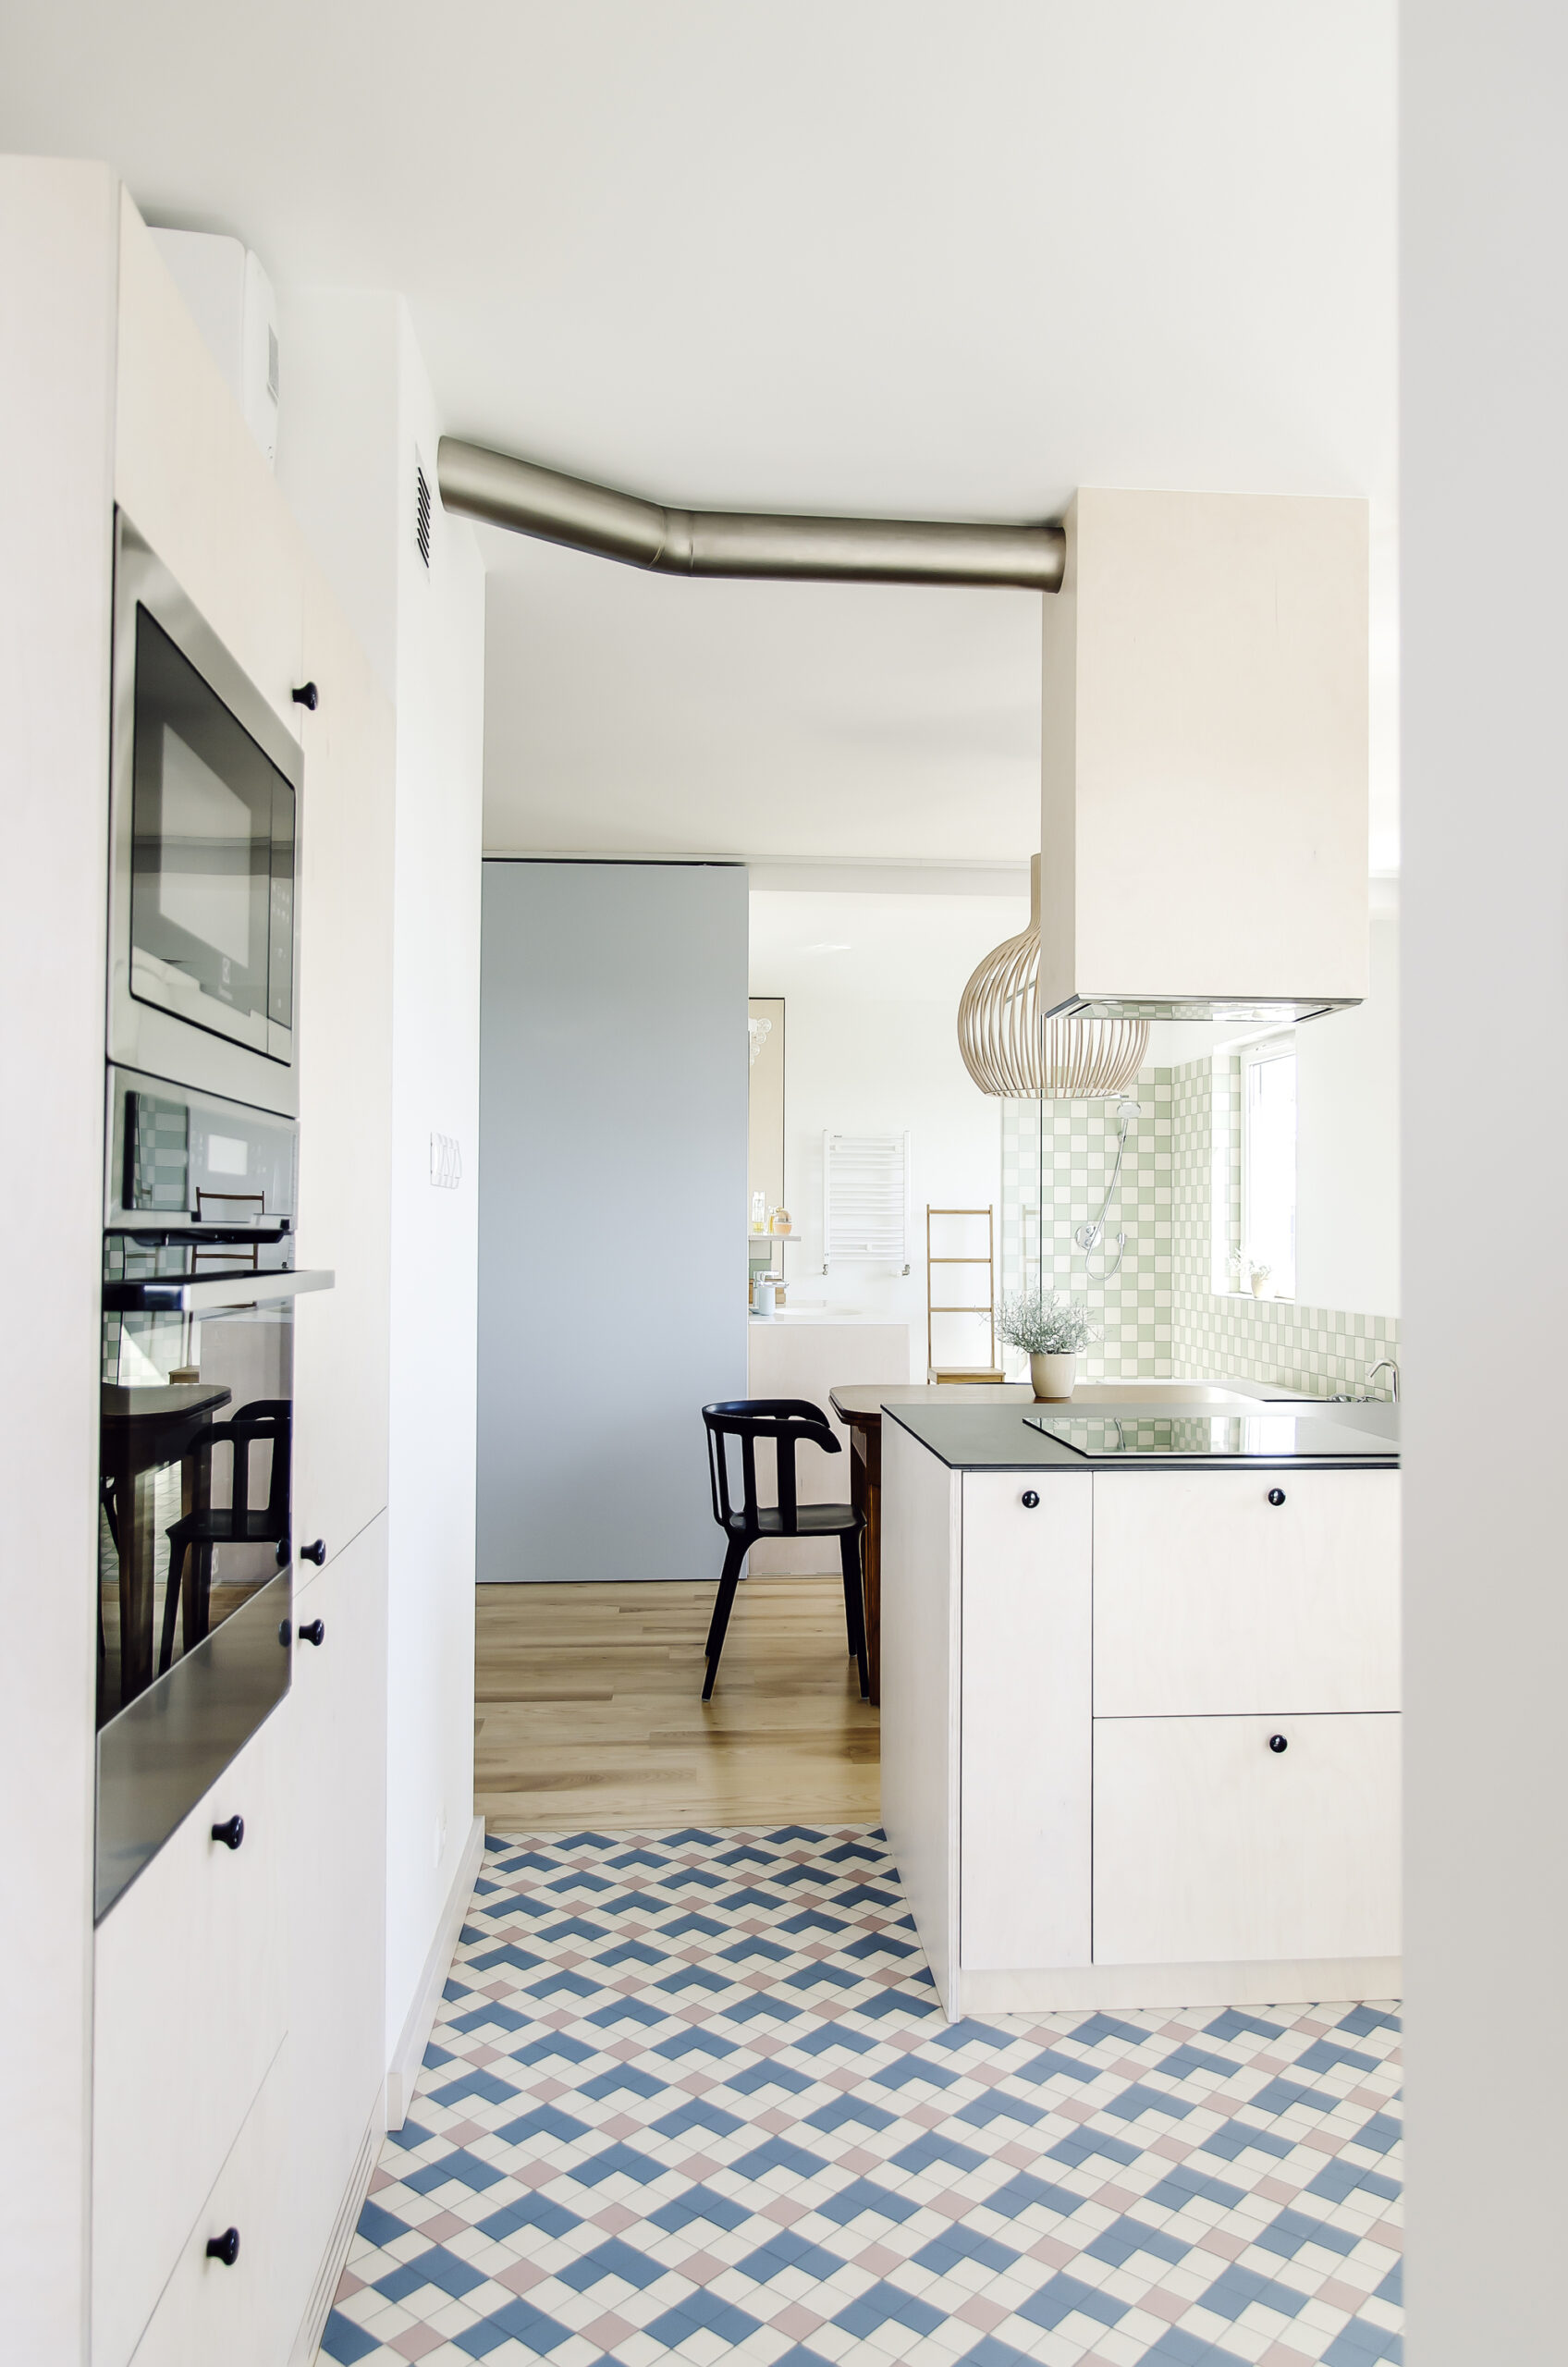
The apartment is defined by muted colours that create a background for particular elements of the interior. The atmosphere of the apartment is completed by an ashen floor as well as the blue, pink, white, and green mosaic arranged in the spaces of the bathroom, kitchen, and entry zone.
© Mateusz Bieniaszczyk
© Mateusz Bieniaszczyk
Project Info :
Architects: Atelier Starzak Strebicki
Area: 86 m²
Year: 2016
Country: Poznan, Poland
Photographs: Mateusz Bieniaszczyk
Manufacturers: Hansgrohe, Duravit, AQform, Adobe, Franke, HIDROBOX, Nemetschek, Secto, Trimble, Winckelmans, Zangra
Category: Apartments, Apartment Interiors
Design Team: Jola Starzak, Dawid Strębicki, Katarzyna Leśniewska, Anna Śmierzchalska, Vera Reimann

Madeline Brooks is a Projects Editor at Arch2O, where she has been shaping and refining architectural content since March 2024. With over a decade of experience in editorial work, she has curated, revised, and published an array of projects covering architecture, urbanism, and public space design. A graduate of the Harvard University Graduate School of Design, Madeline brings a strong academic foundation and a discerning editorial eye to each piece she oversees. Since joining Arch2O, she has played a pivotal role in shaping the platform’s editorial direction, with a focus on sustainability, social relevance, and cutting-edge design. Madeline excels at translating complex architectural ideas into clear, engaging stories that resonate with both industry professionals and general readers. She works closely with architects, designers, and global contributors to ensure every project is presented with clarity, depth, and compelling visual narrative. Her editorial leadership continues to elevate Arch2O’s role in global architectural dialogue.