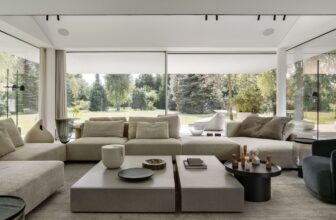
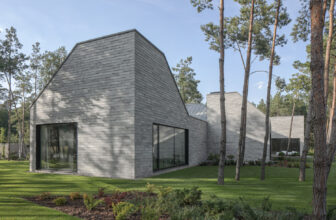
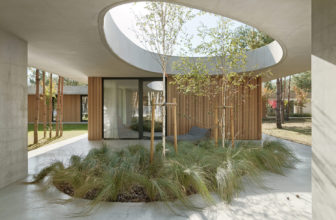
S House is a minimalist house living in symbiosis with its surroundings. Its shape, similar to the letter S, was created as a result of inscribing a rich functional layout in such a way as not to cut ...
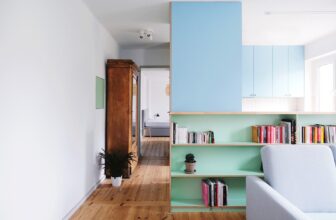
Refurbishment of An Apartment from the 50s, The modernized flat with the area of 55 square meters located in the low-rise buildings from the ’50s is a result of joining together two premises. As a ...

The Górny Taras Multi-Family Residential Building, The structure was designed as a freestanding, five-story multifamily residential building, supplementing the buildings along the main street of the ...
Multi-Unit House was designed for a family of 5. The investors intended the functional program to be very extensive: a living area with a wide sofa and a large dining room (the investors have a large ...
About The Concrete House
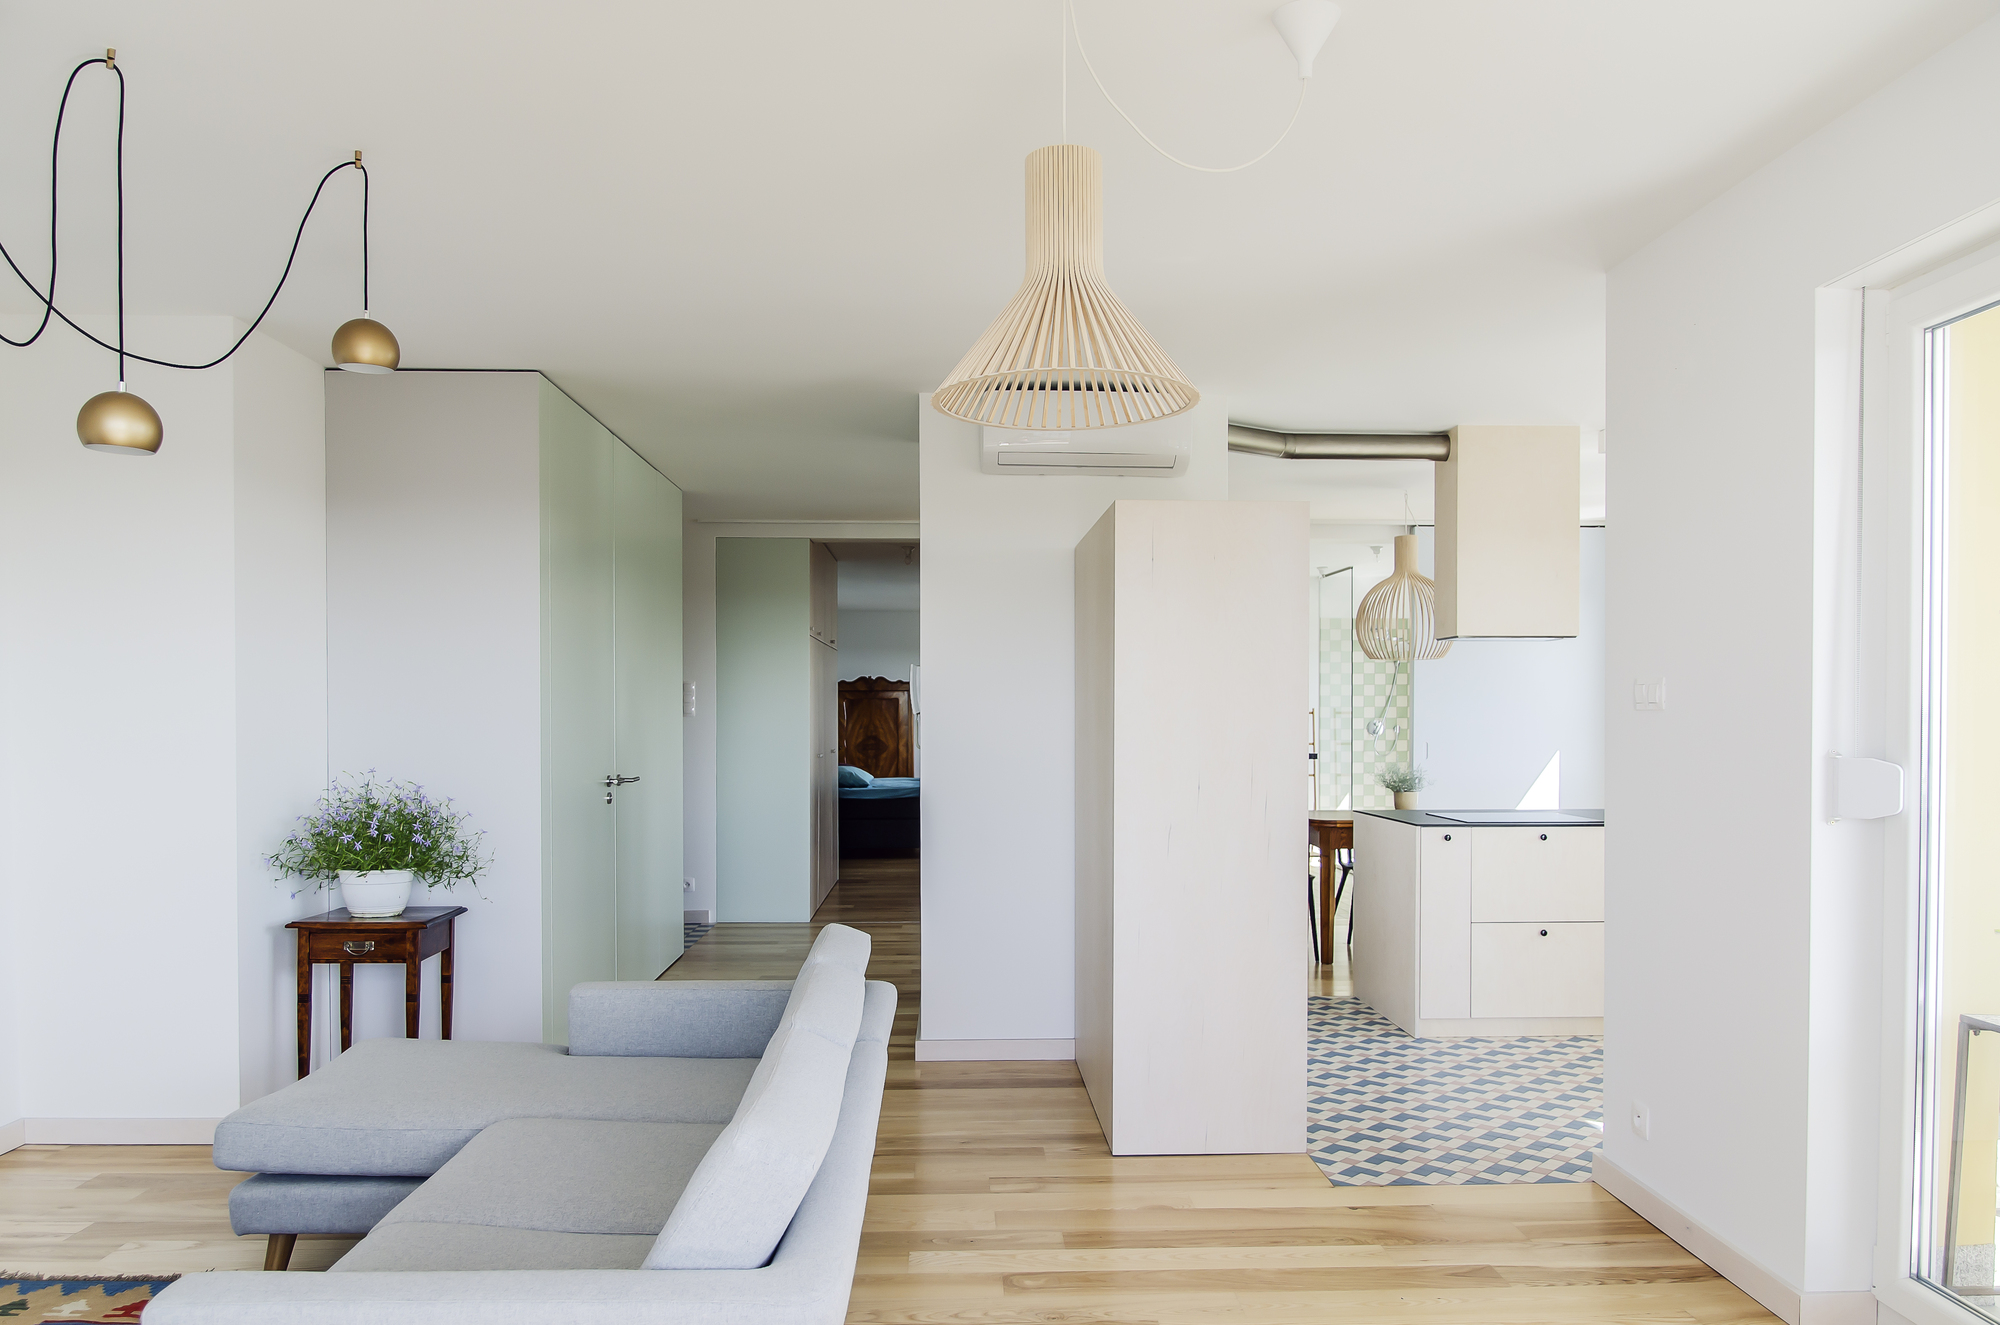
Concrete House was built for a family of four in a beautiful wooded area. It was intended to be a one-story concrete structure. Investors wanted products that would grow ...