

PRC Embassy Pool Enclosure, A highly expressive modern glass pavilion to reinvigorate a traditional embassy compound
© John Gollings
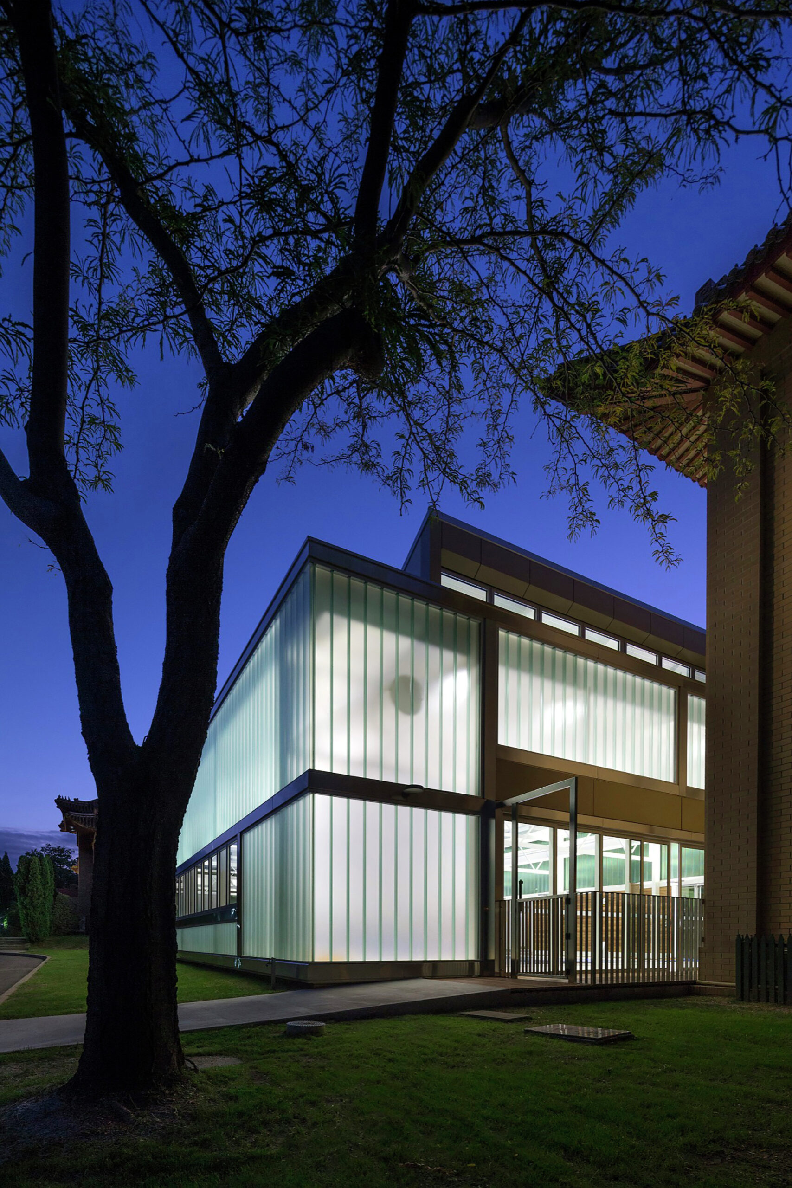
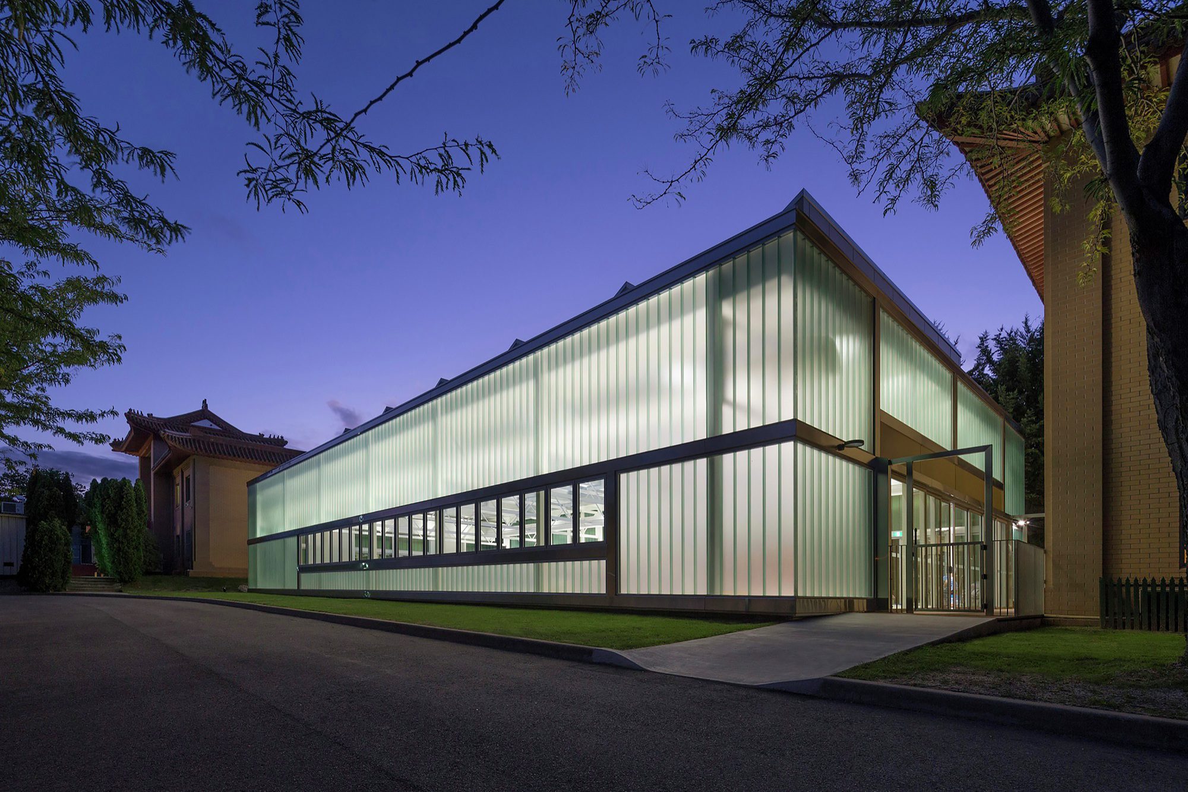
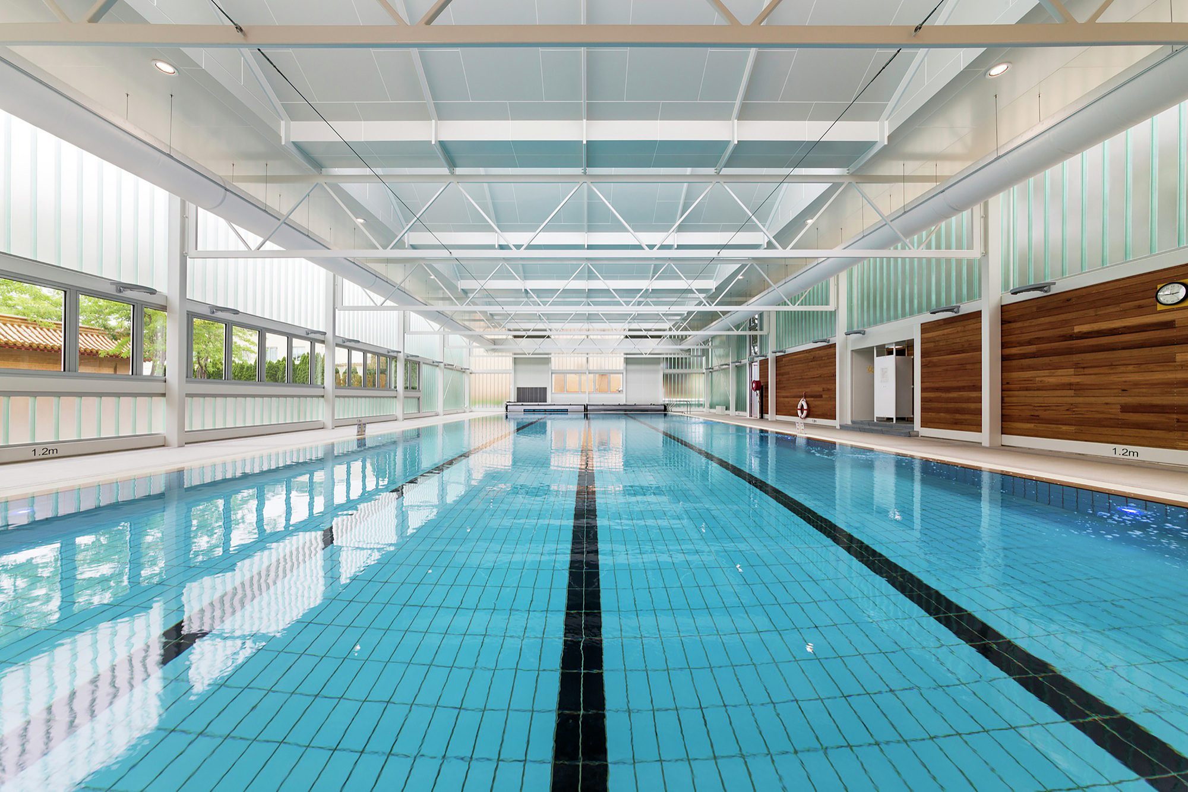
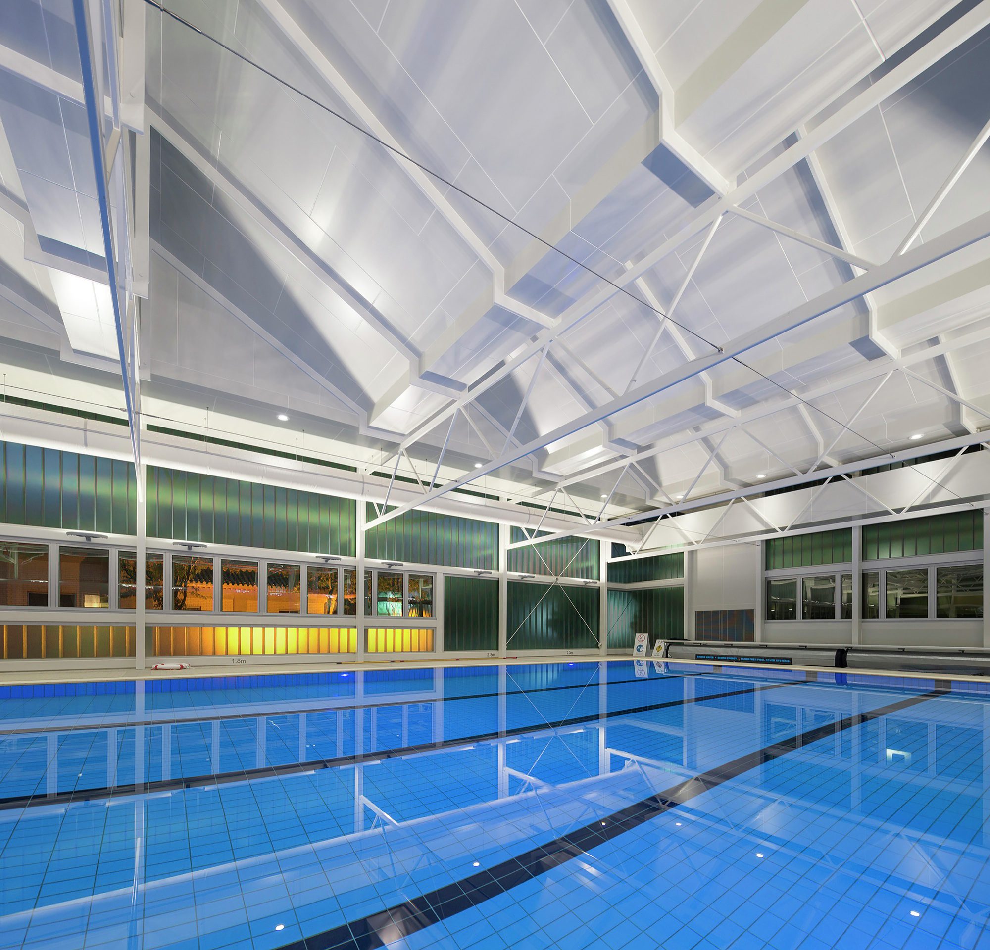
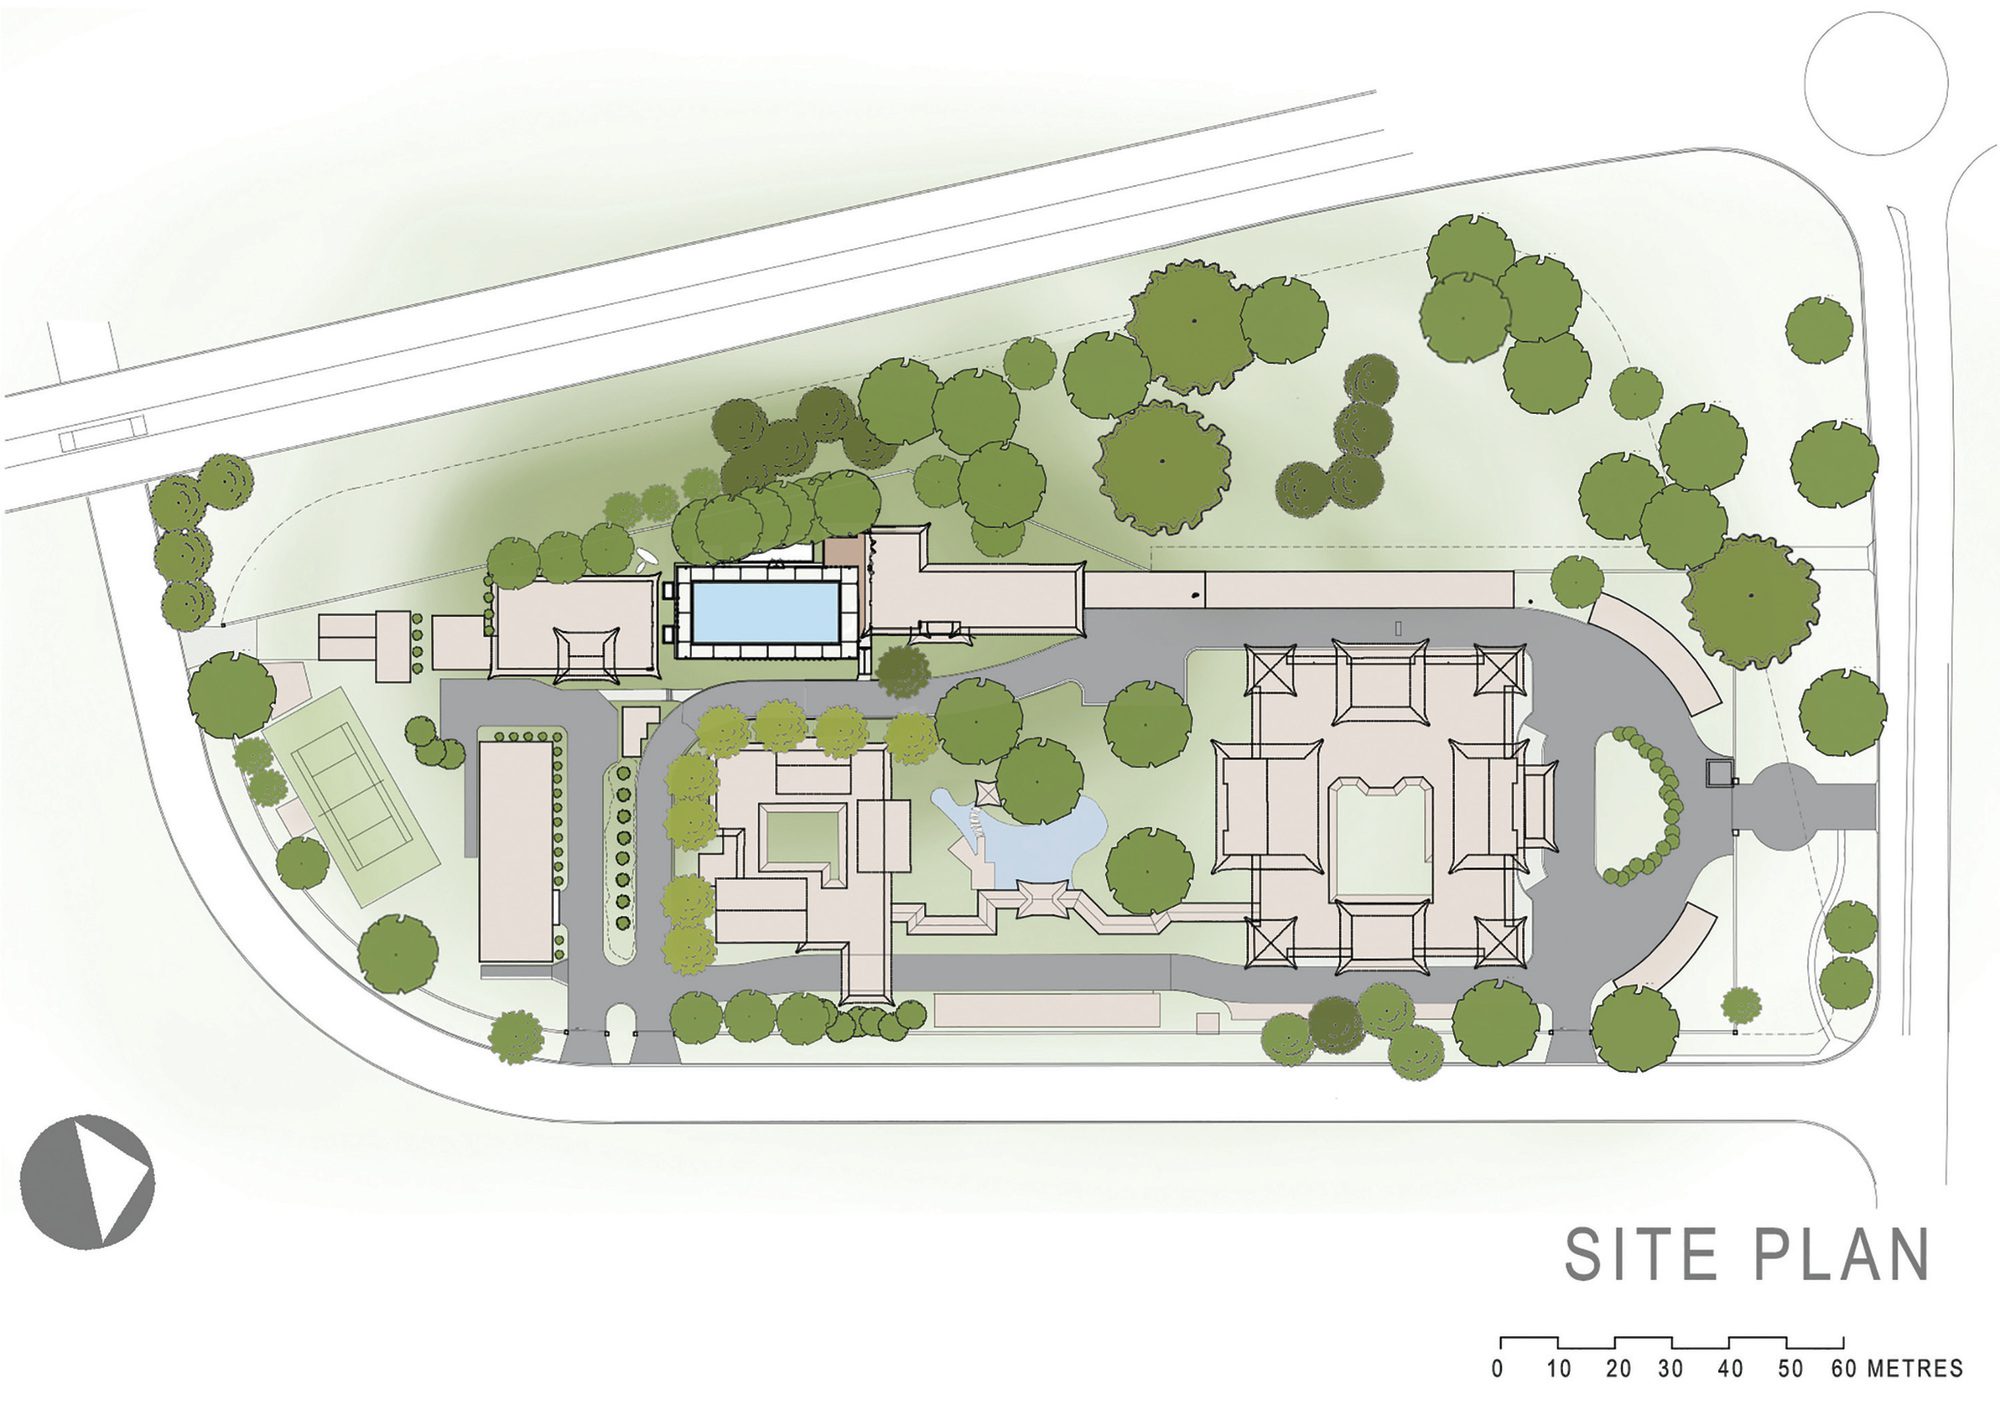
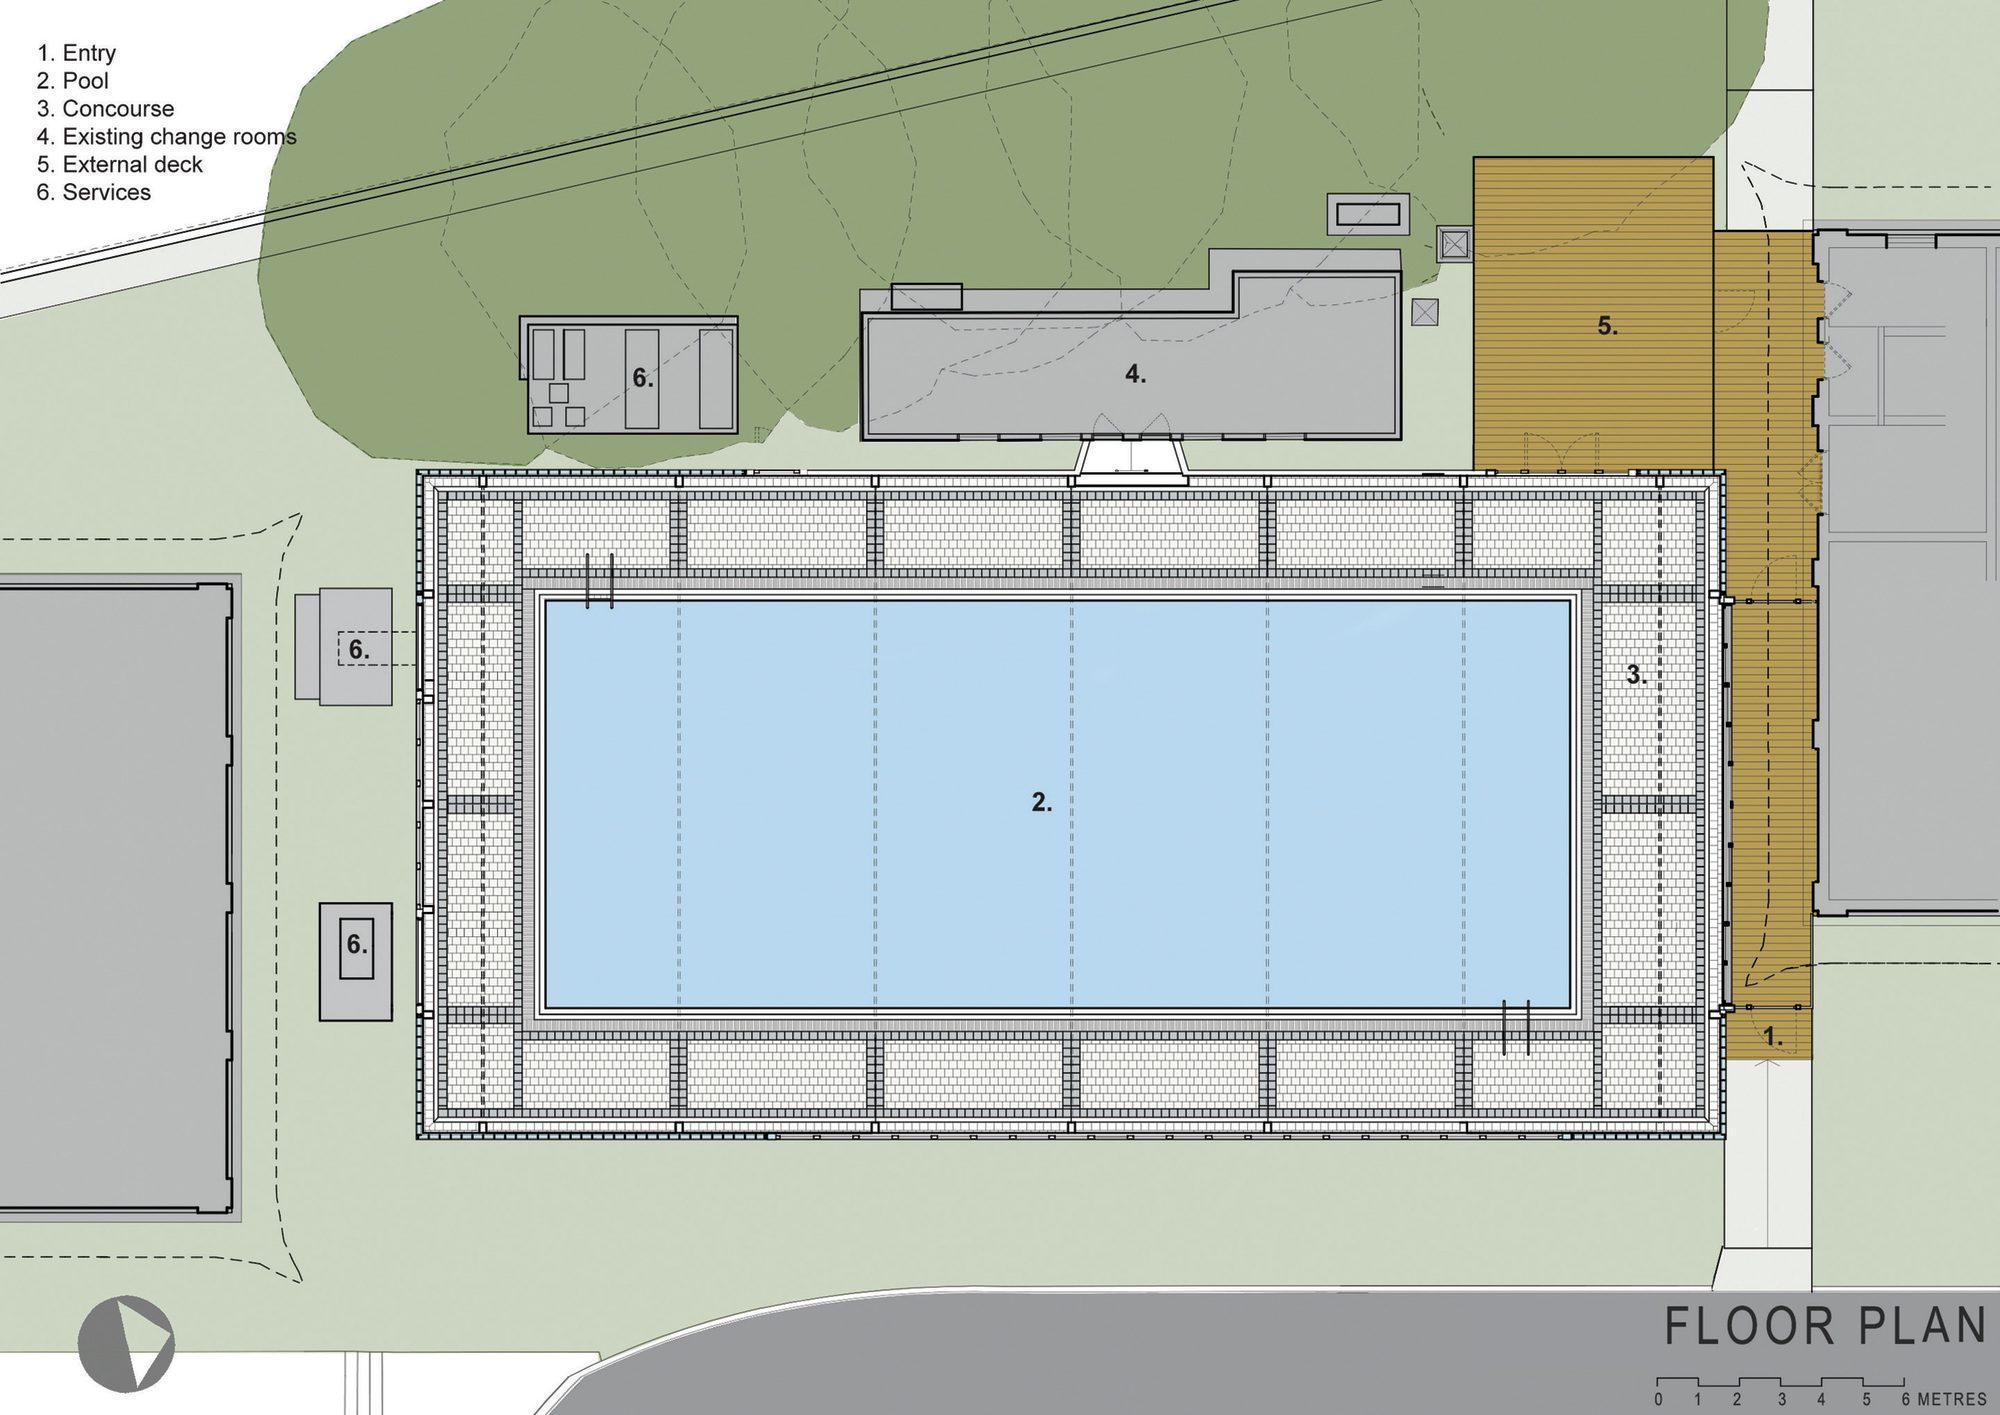
In designing this new building within the Chinese Embassy compound to enclose an existing 25 x 10m in‑ground swimming pool, Townsend + Associates Architects have provided a place of reflection and beauty; a building that allows its users to bathe in light as well as water.
© John Gollings
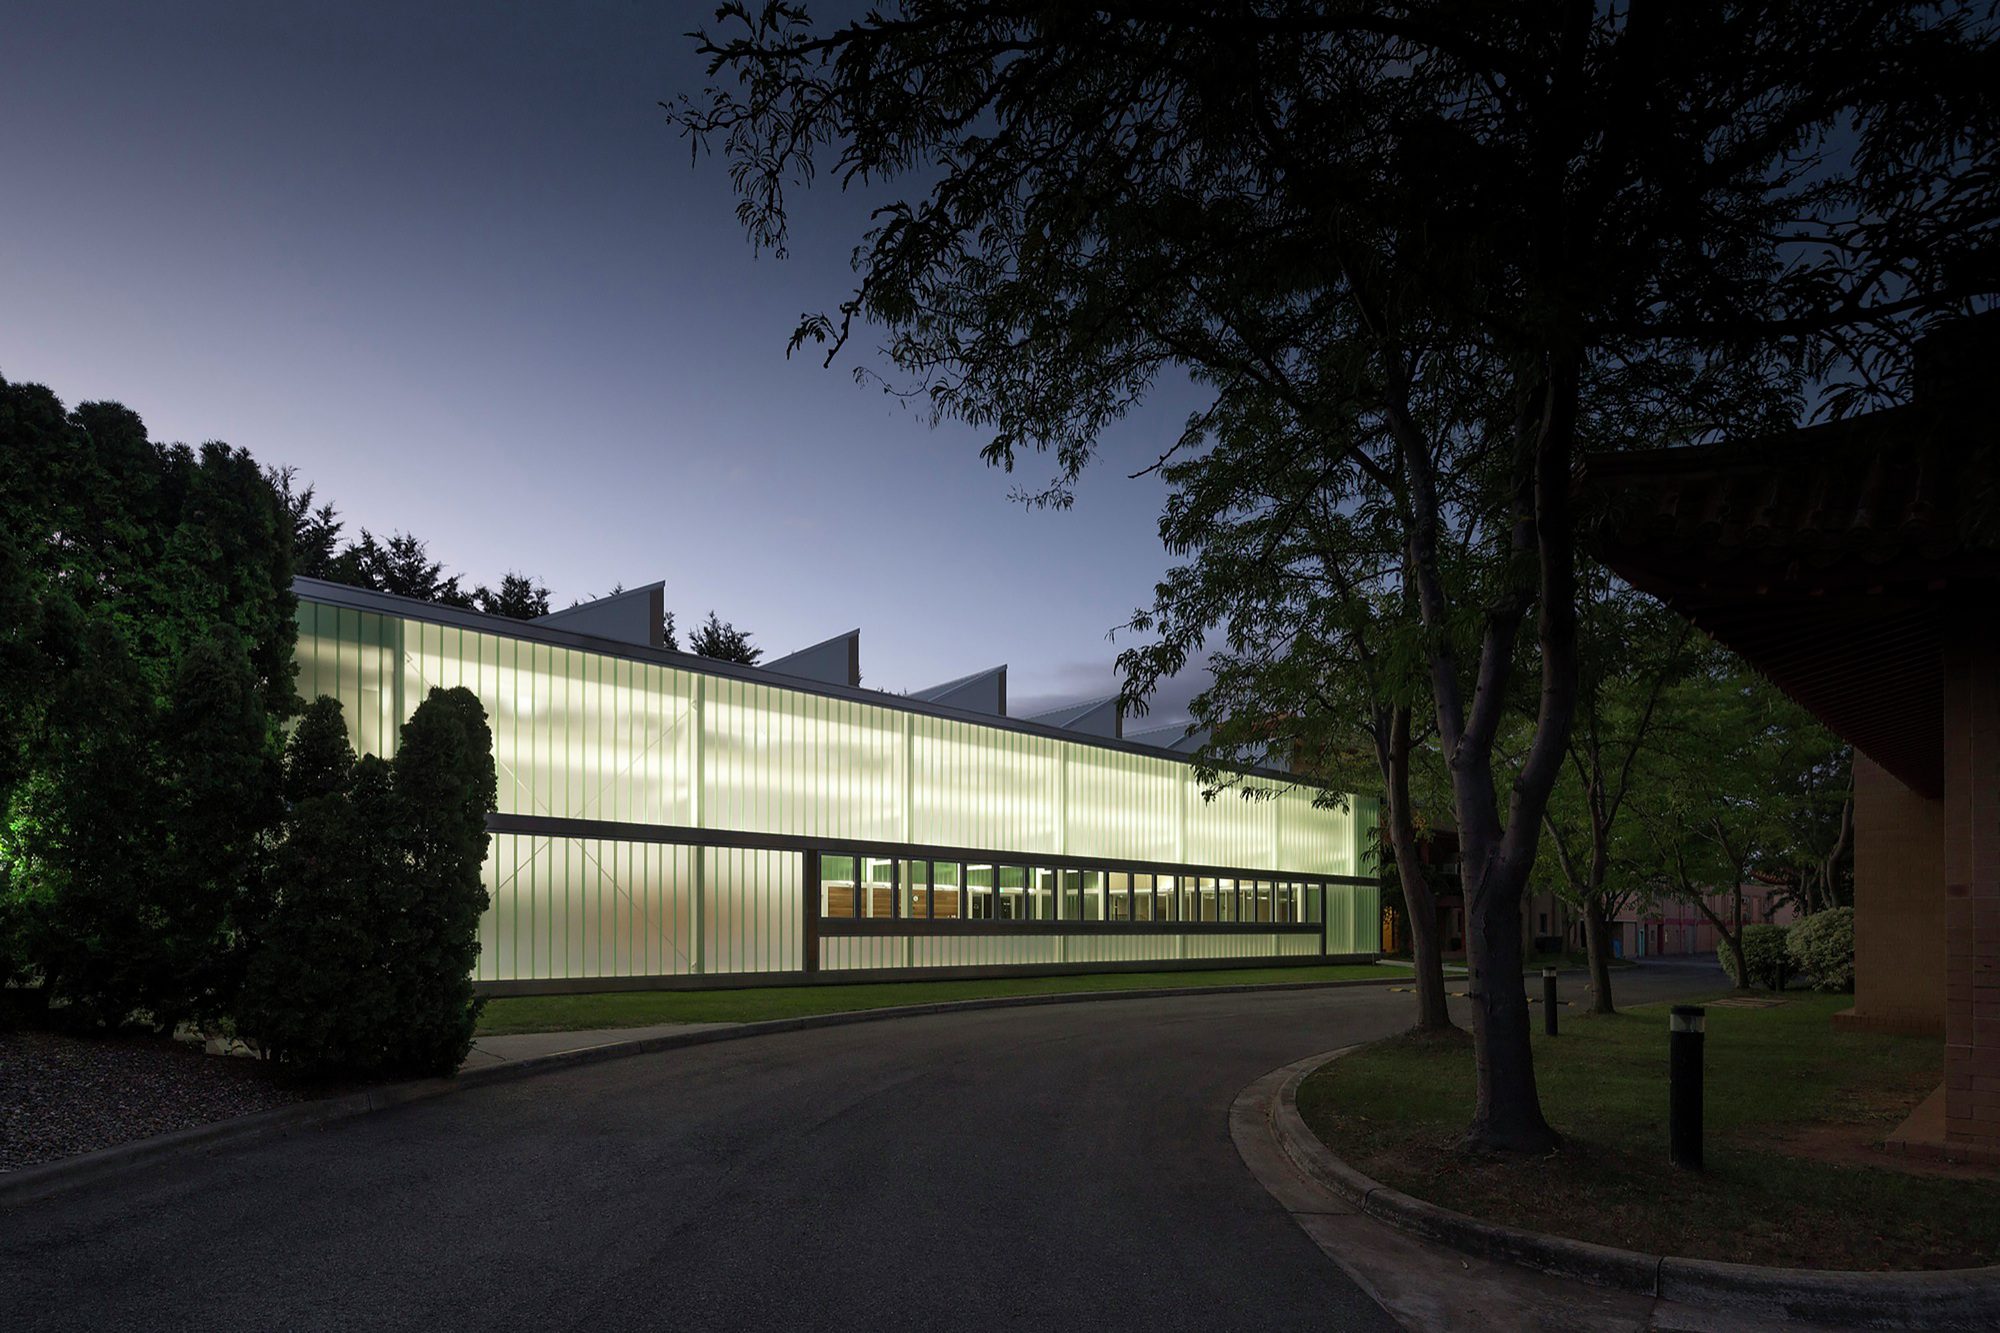
“It’s all about the light and creating an energy efficient example of a building type that is notoriously energy hungry. To have an indoor swimming pool for Embassy families to bathe in light as they count out the laps or just splash about.” (Bruce Townsend, Architect)
© John Gollings
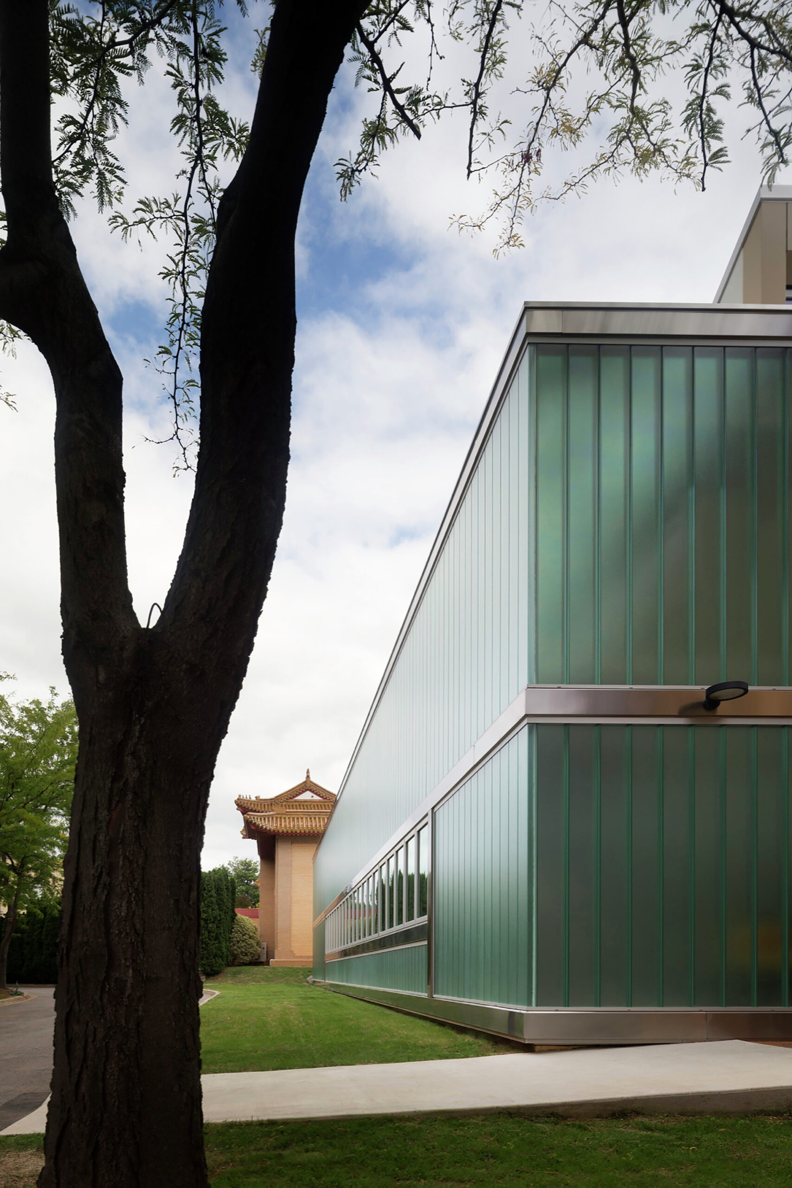
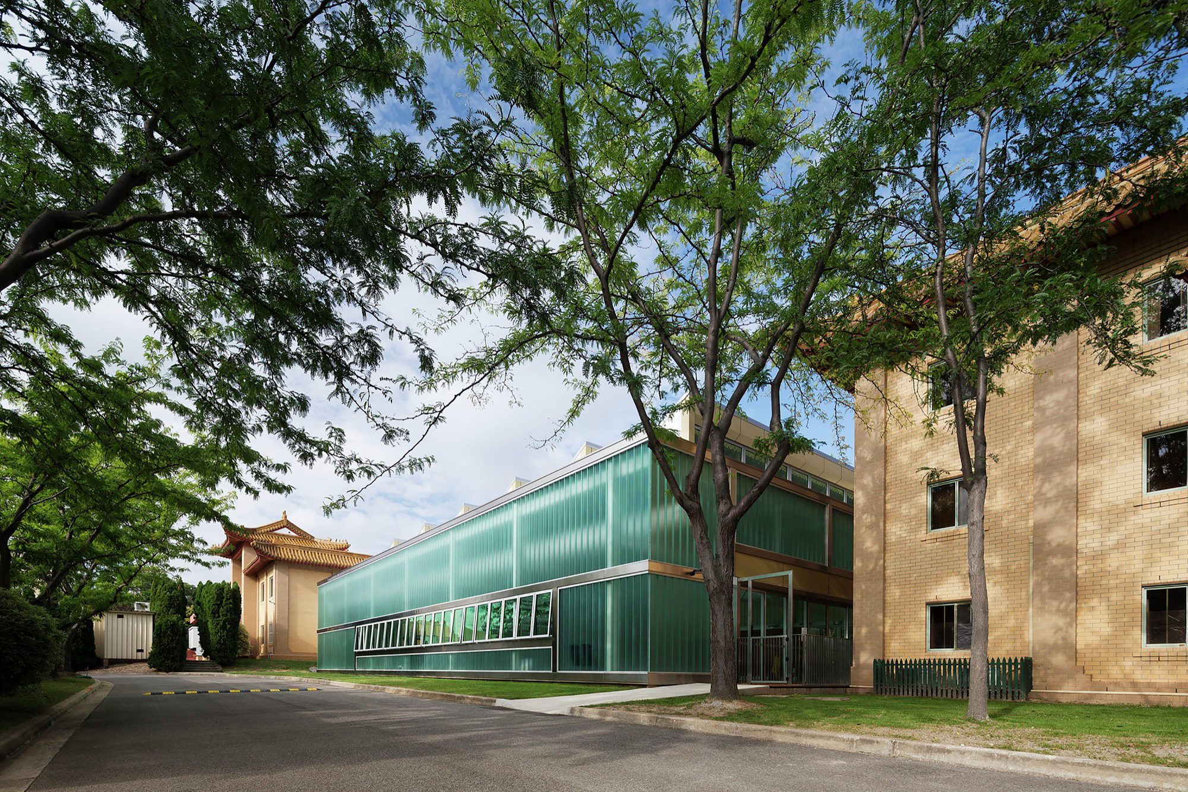
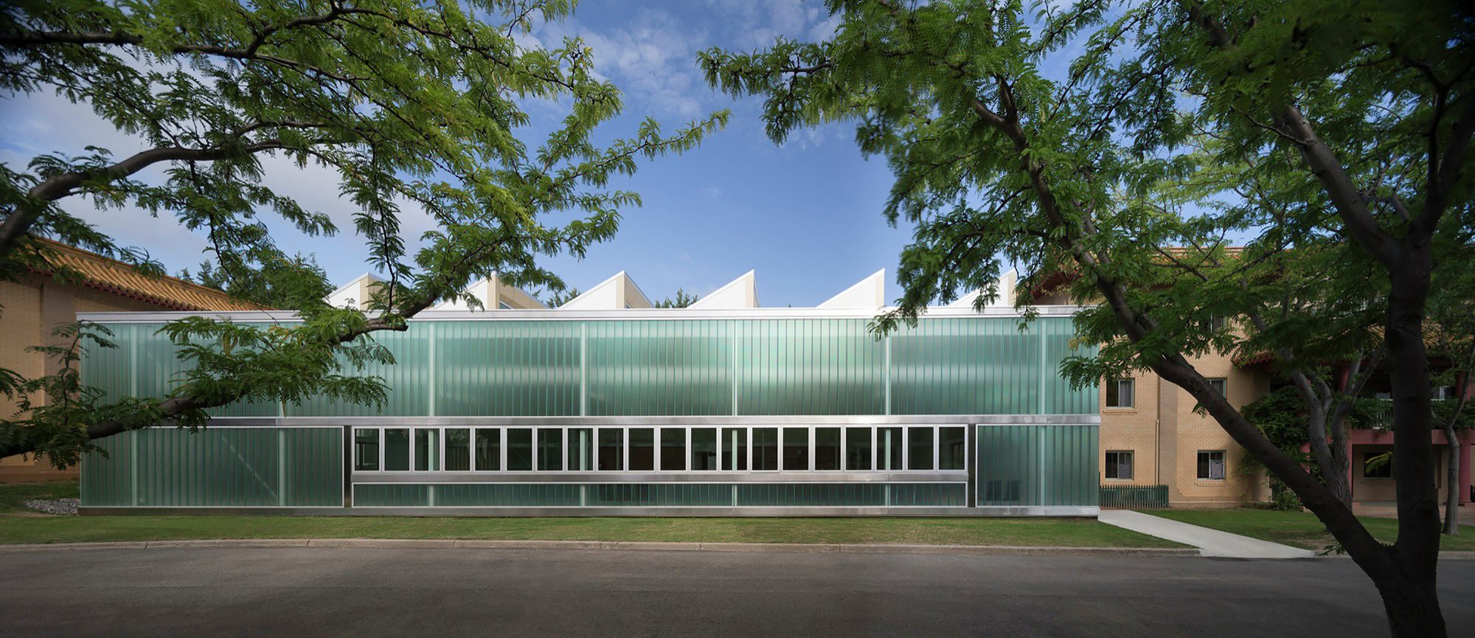
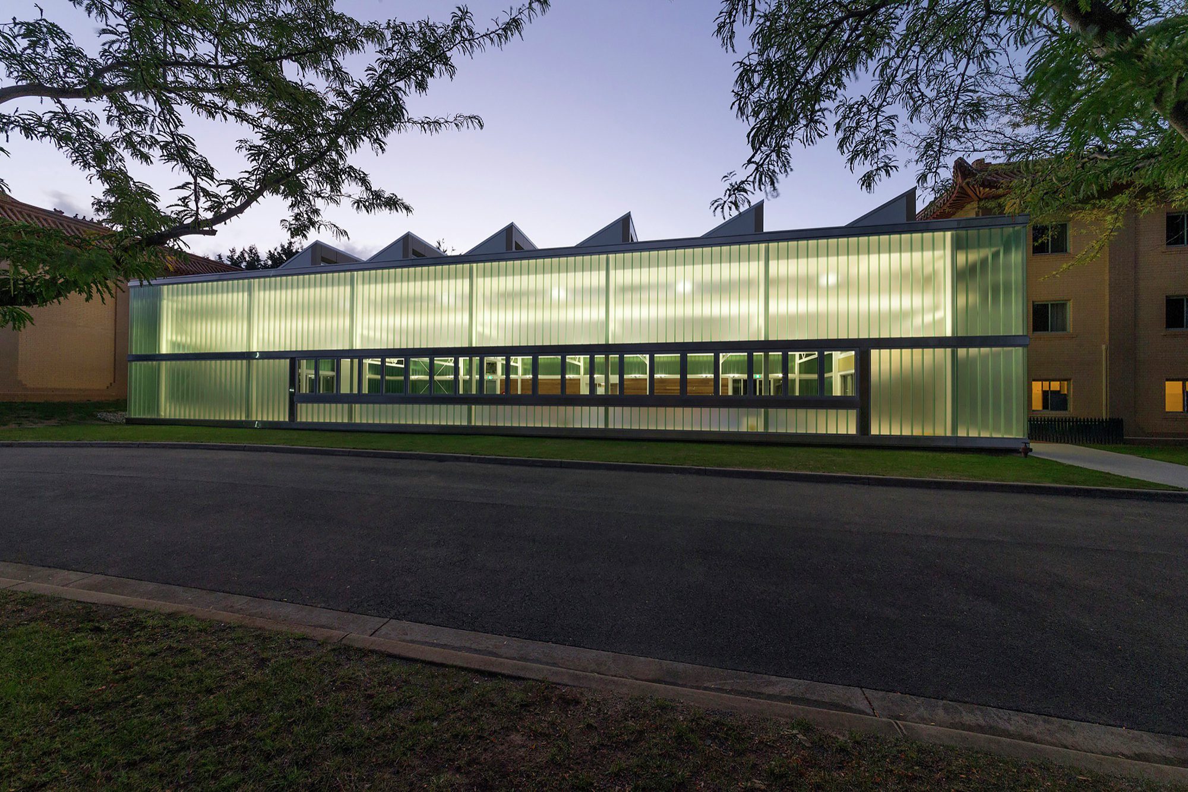
The building’s apparent simplicity belies its technical complexity. Housed within a tightly constrained site, the new building is unmistakably a modern insertion into the traditionally themed architecture of the site. Yet, through subtle reflection of colour and forms, the building acknowledges the traditional expressions of its neighbours.
© John Gollings
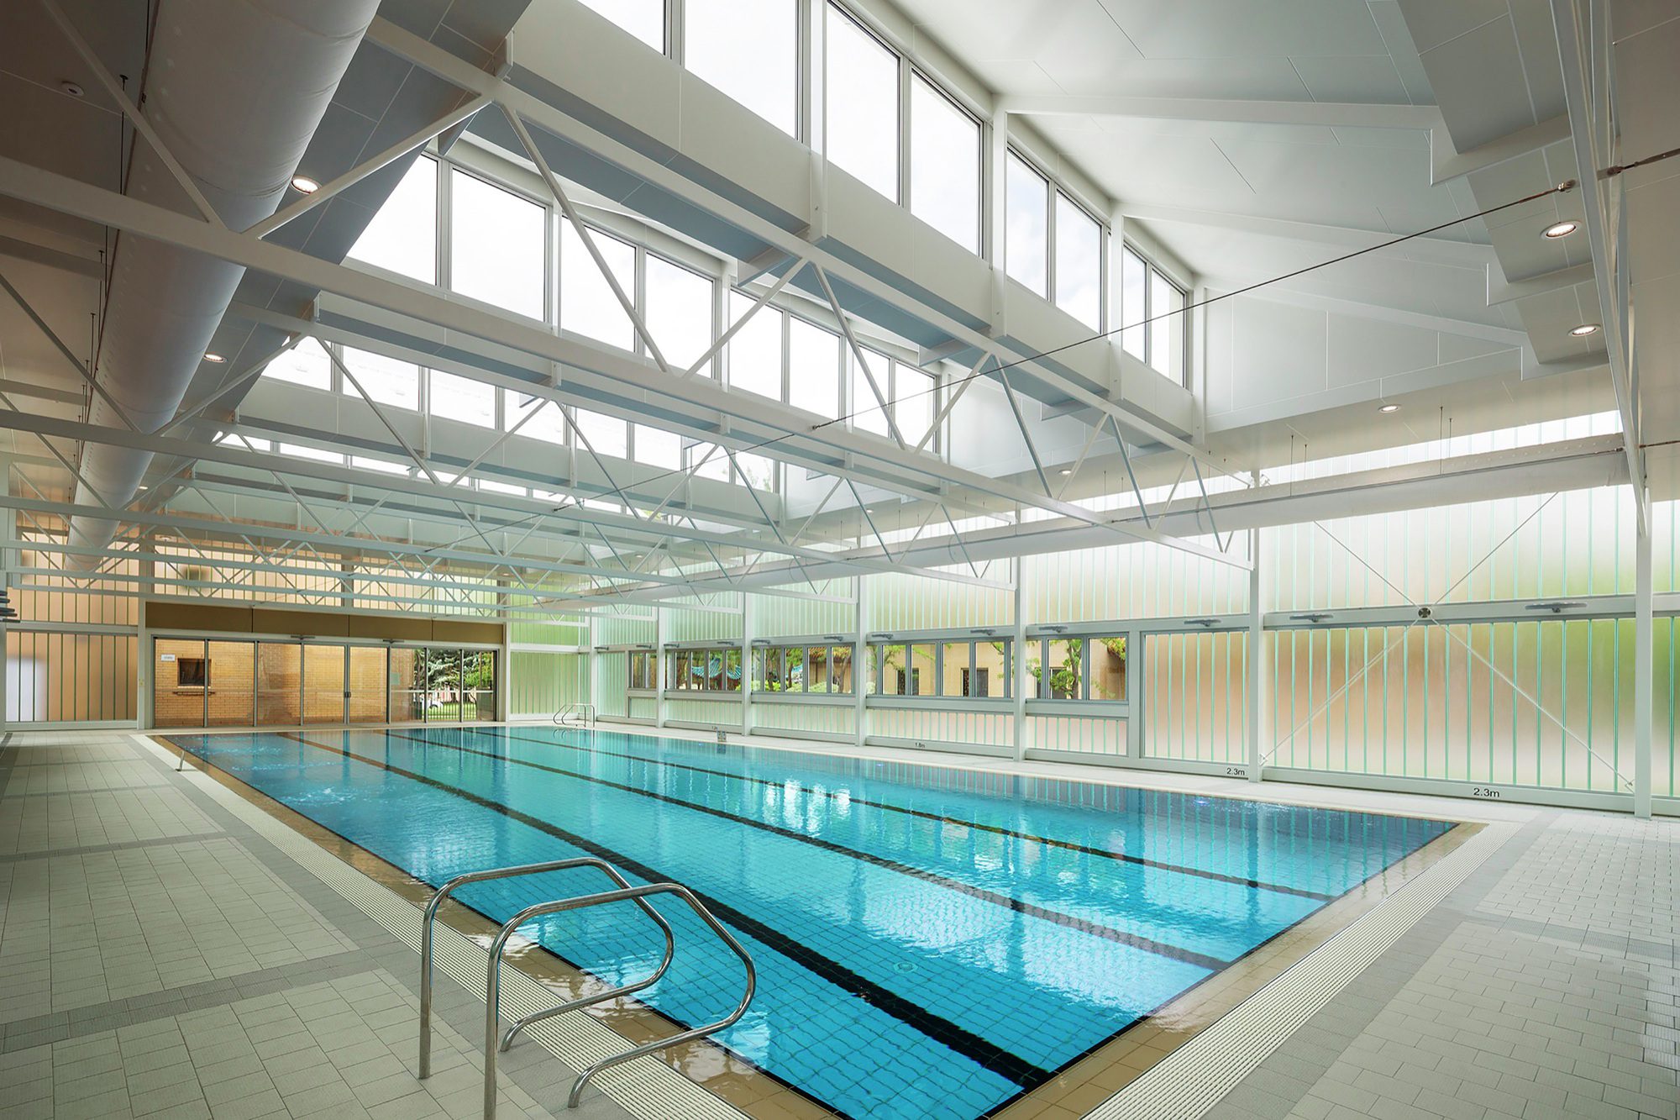
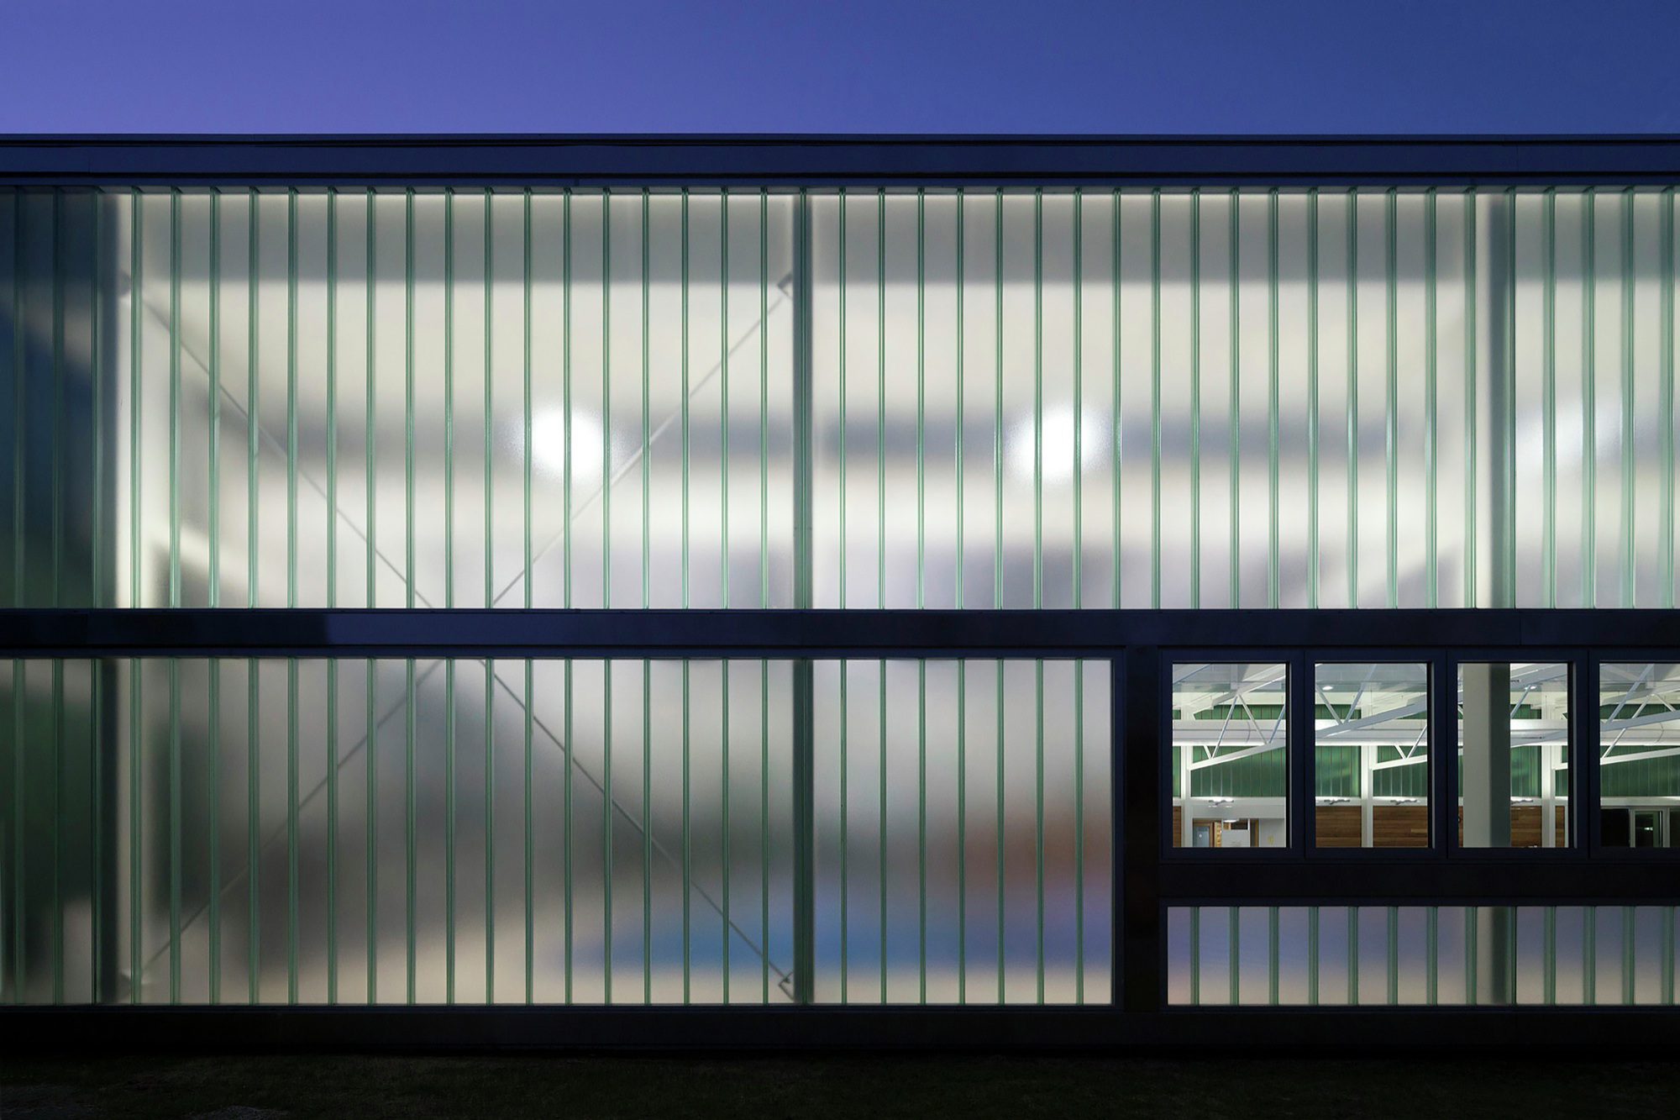
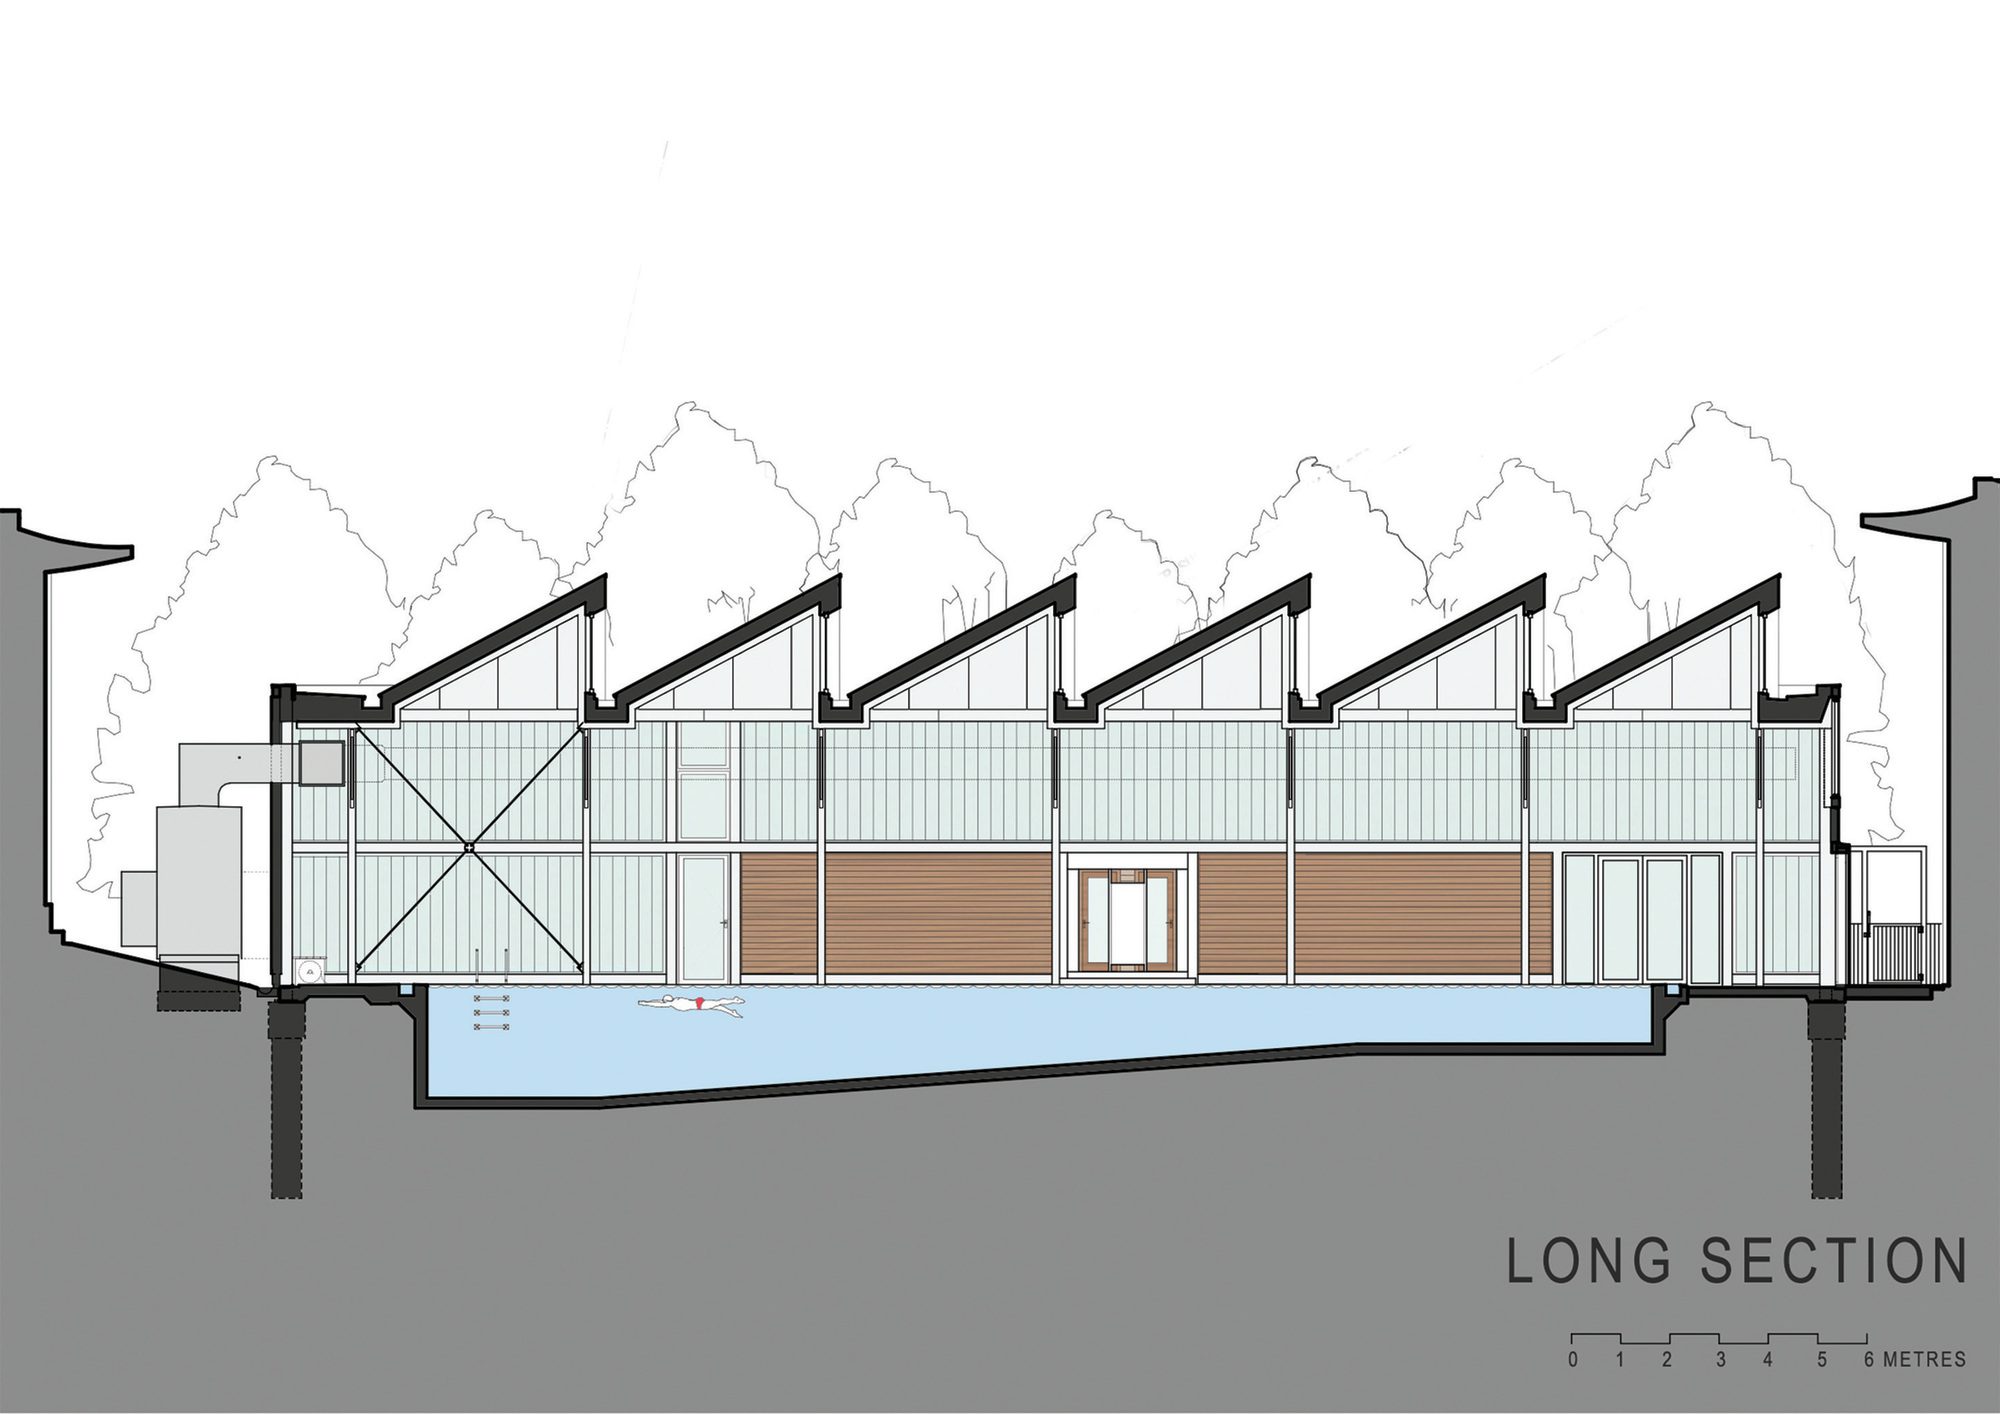
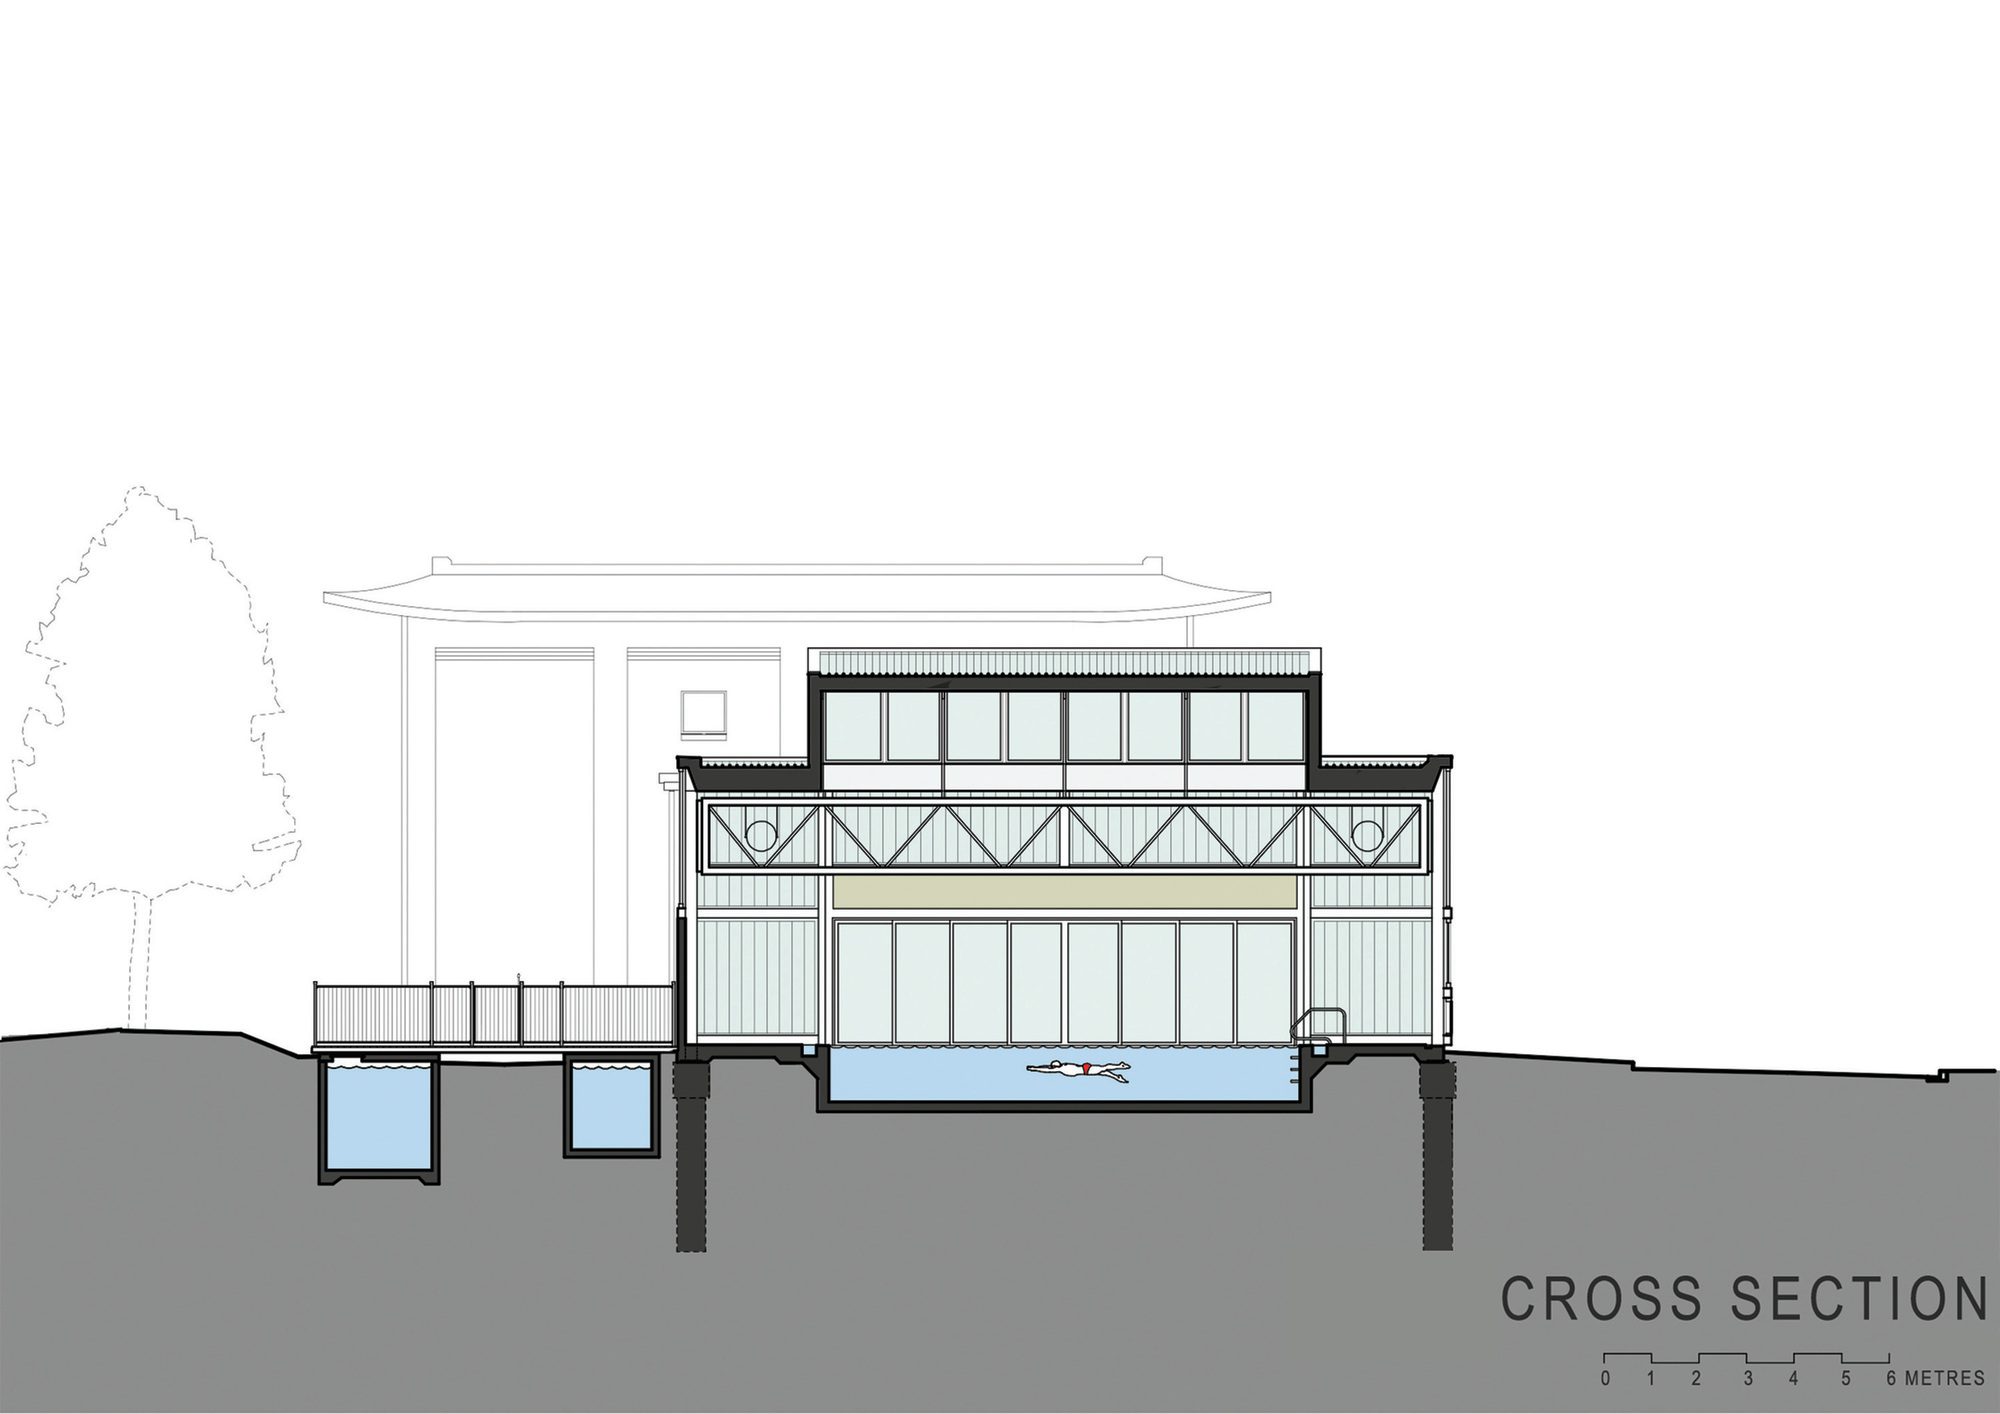
The entire building envelope is highly insulated, double glazed and fully thermally broken. The double skinned Uform glazing incorporates a LowE coating to further improve thermal performance. A new state-of-the-art ozone water treatment system requires very low chemical input for extremely high water quality and reduces the corrosive chlorine environment normally associated with indoor pools.
© John Gollings
It is a glass pavilion that glows with light all year around flooded with sun in winter and deliciously shaded in summer. Despite its refined appearance the building is highly functional and decorative through its expressed steel structure and simple palette of materials: glass, steel and timber.
Project Info
Architects: Townsend + Associates Architects
Country: Yarralumla, Australia
Area: 562 m²
Year: 2014
Photographs: John Gollings
Hydraulic Engineer: Northrop Engineers
Certifier/Building Surveyor: BCA Certifiers

Anastasia Andreieva is an accomplished Architectural Projects Editor at Arch2O, bringing a unique blend of linguistic expertise and design enthusiasm to the team. Born and raised in Ukraine, she holds a Master’s degree in Languages from Taras Shevchenko National University of Kyiv. Her deep passion for architecture and visual storytelling led her to transition from translation and editorial roles into the world of design media. With a keen eye for conceptual clarity and narrative structure, Anastasia curates and presents global architectural projects with precision and flair. She is particularly drawn to parametric and digital design, cultural context, and emerging voices in architecture. When I’m not analyzing the latest architectural trends, you’ll probably find me searching for hidden gems in cityscapes or appreciating the beauty of well-crafted spaces. After all, great design—like great connections—can be found in the most unexpected places. Speaking of connections, because architecture isn’t the only thing that brings people together.