

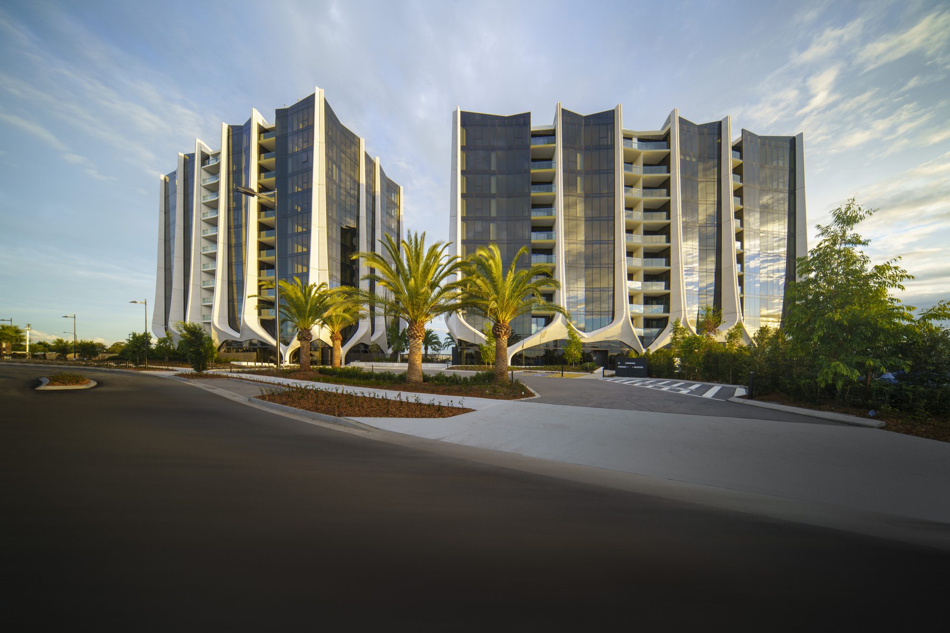
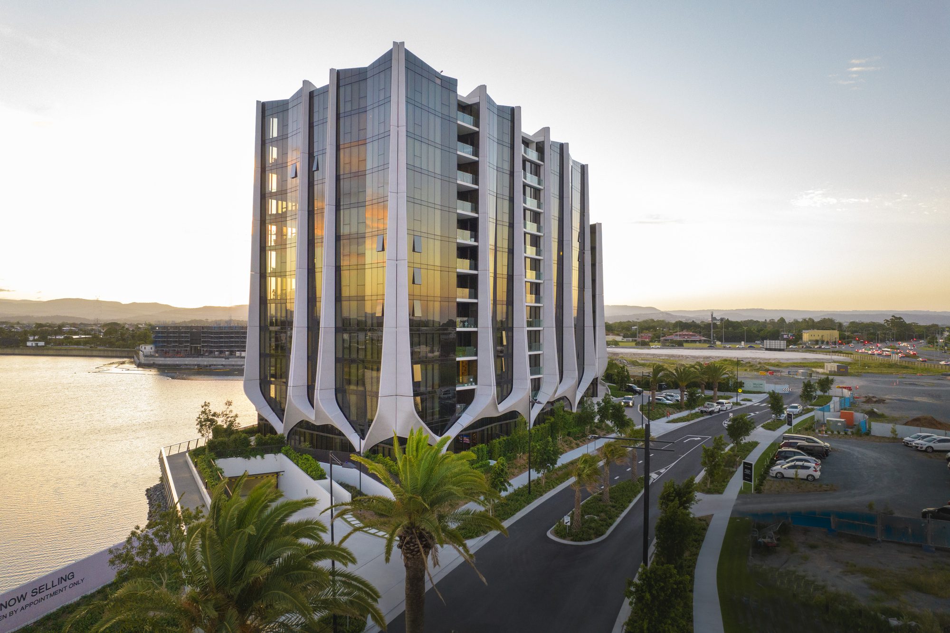
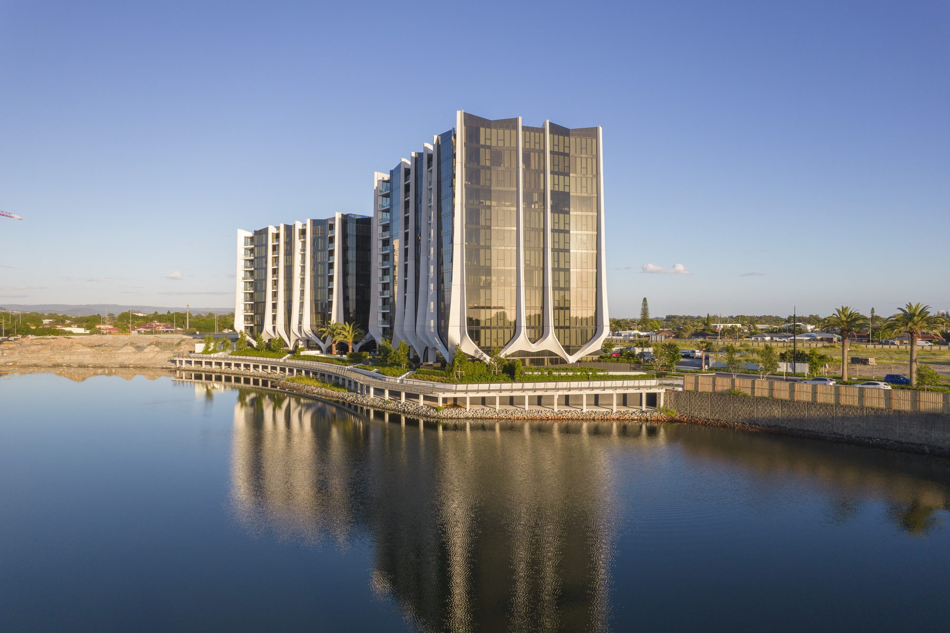
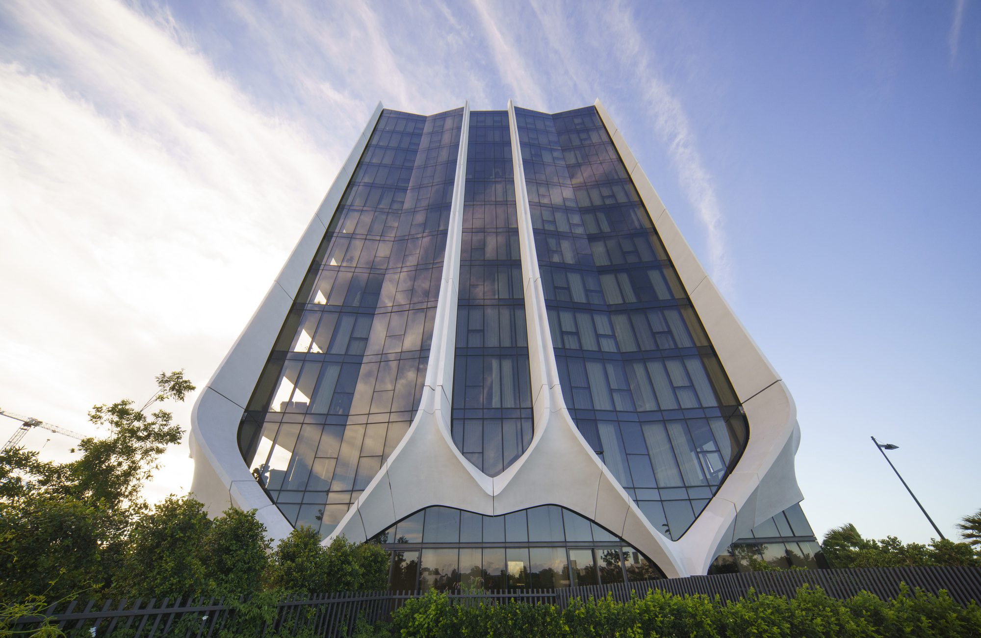
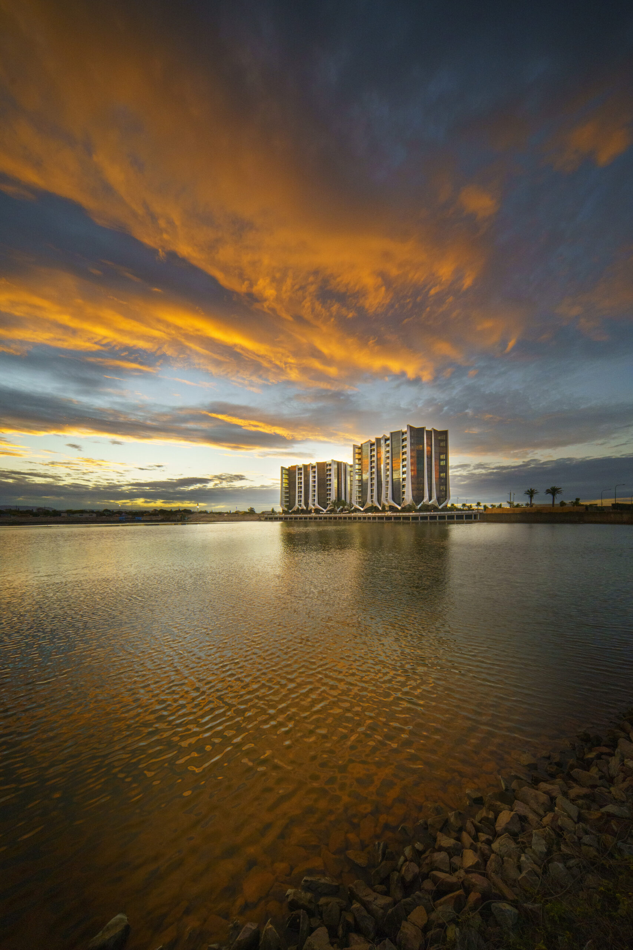
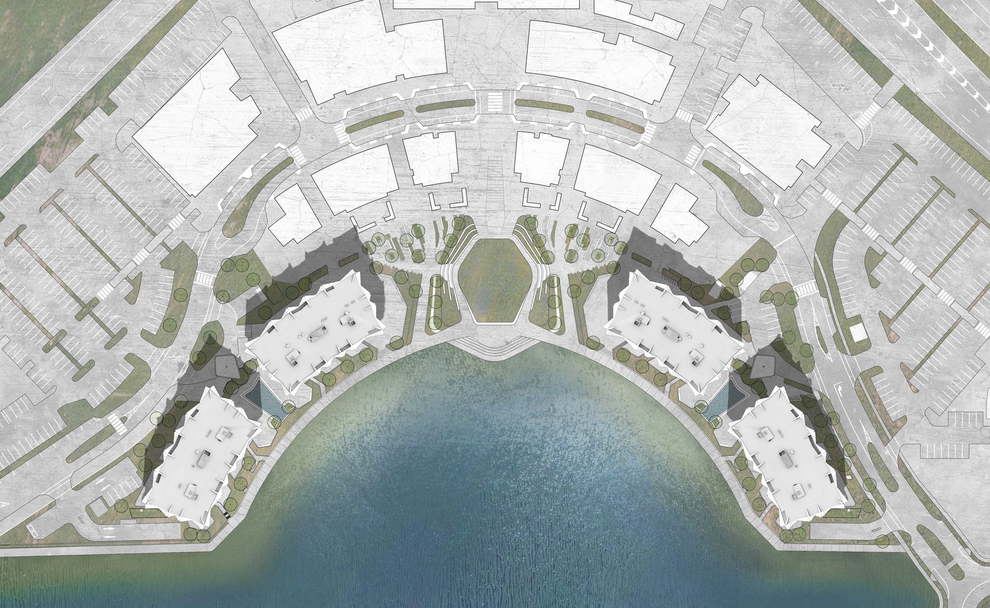
The Lanes Residences occupies a prominent corner location that is artfully used to mediate between high-rise development along the coastal fringe and domestically scaled interior suburbs of Australia’s Gold Coast. Four residential towers balance the urban link and landscape of Lake Unity, with a fluid architectural language mimicking land contours and vegetal growth.
© John Gollings
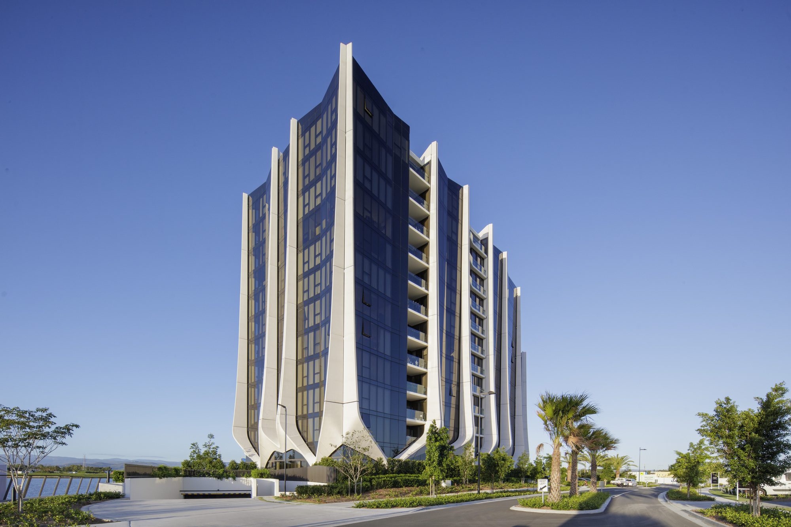
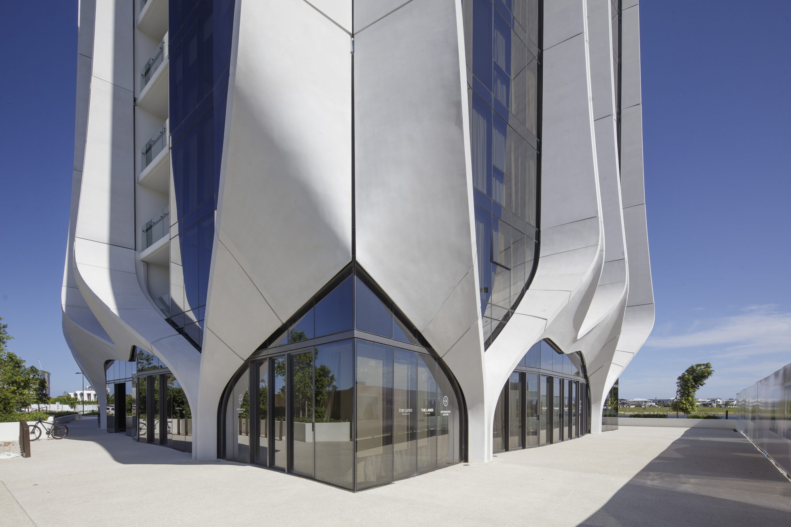
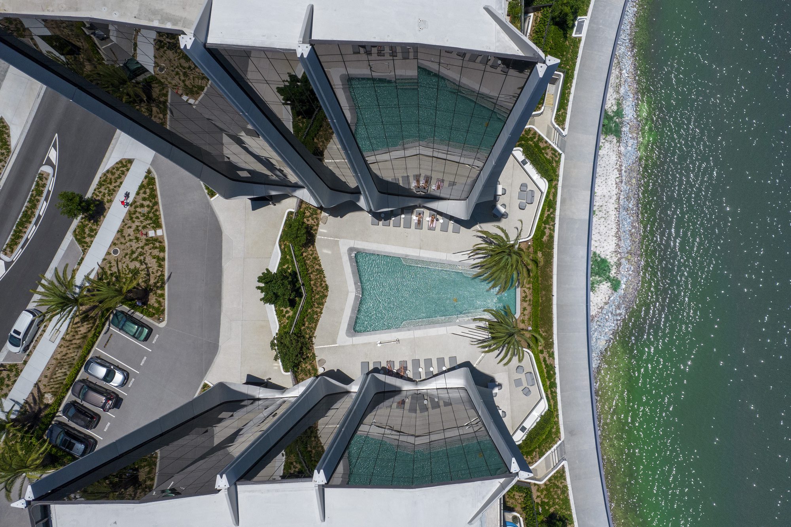
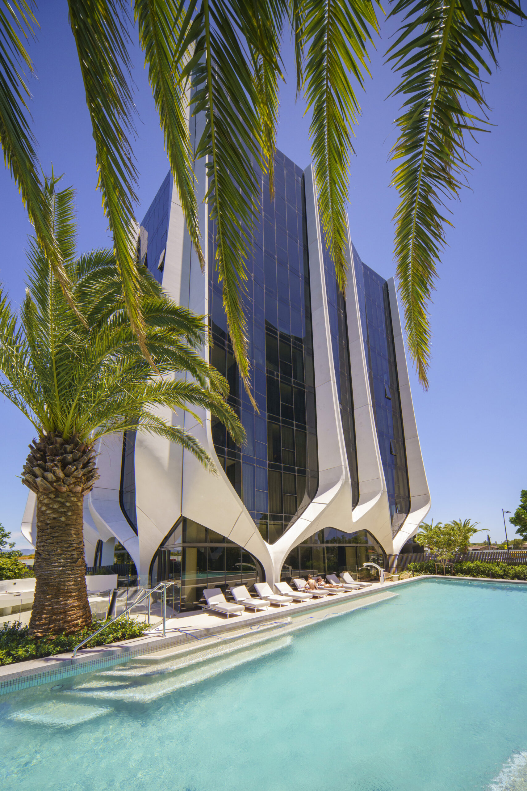
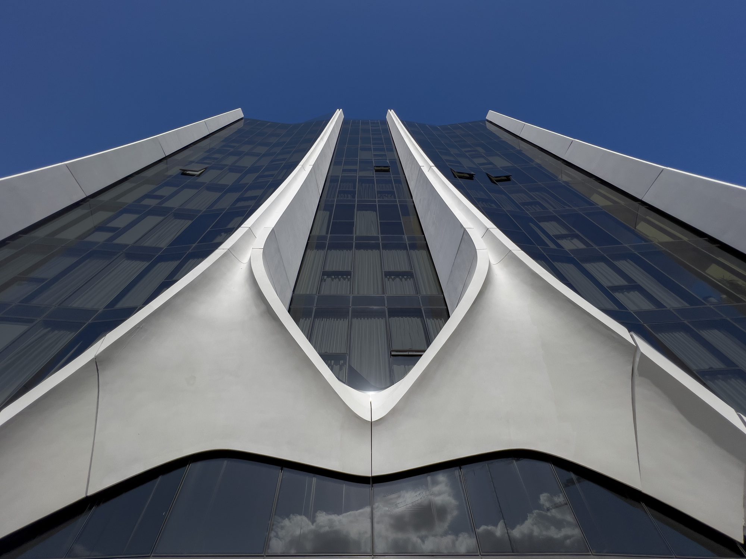
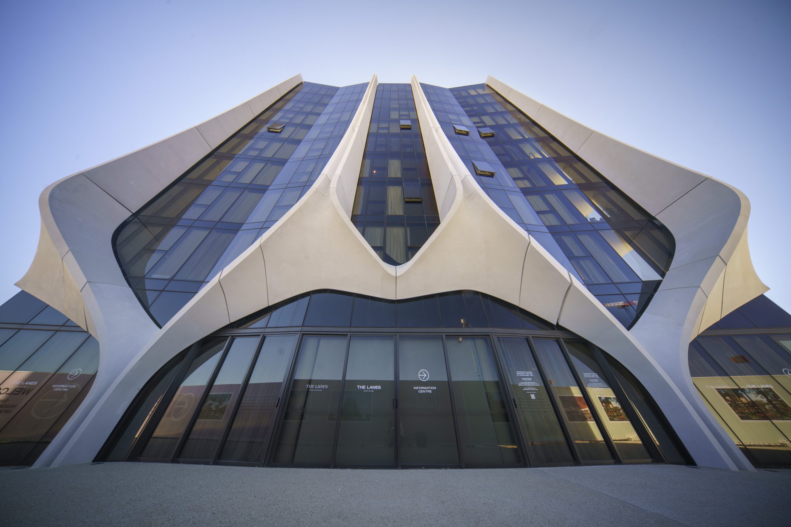
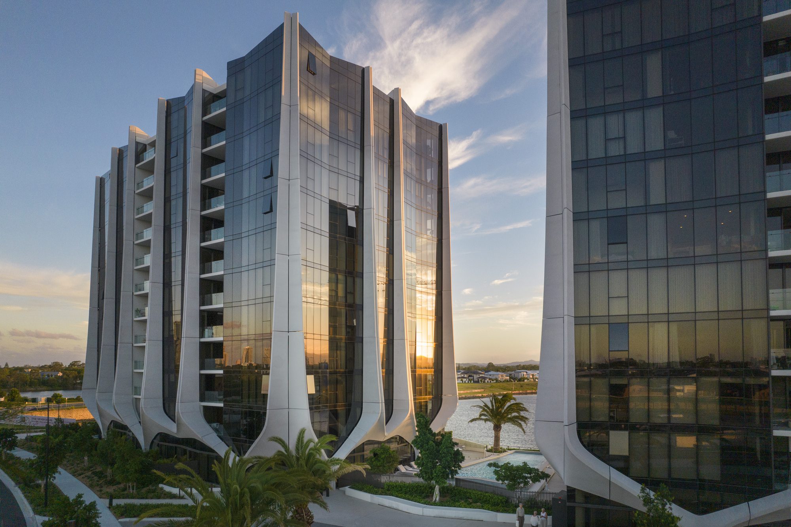
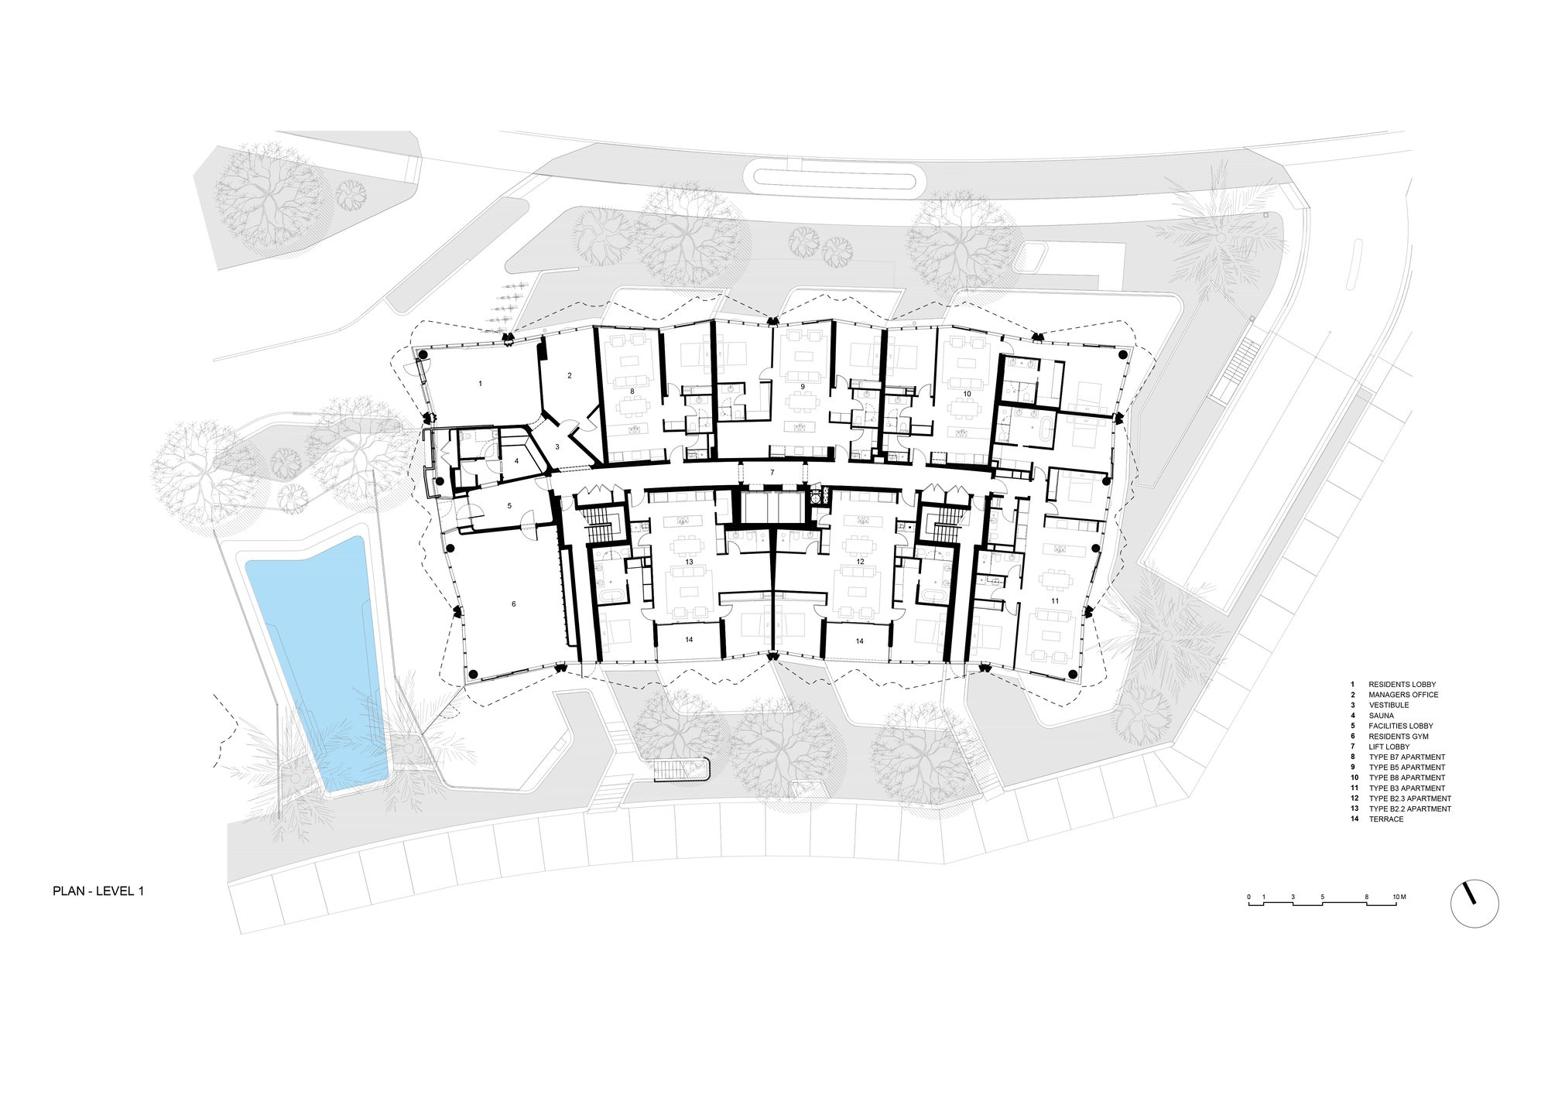
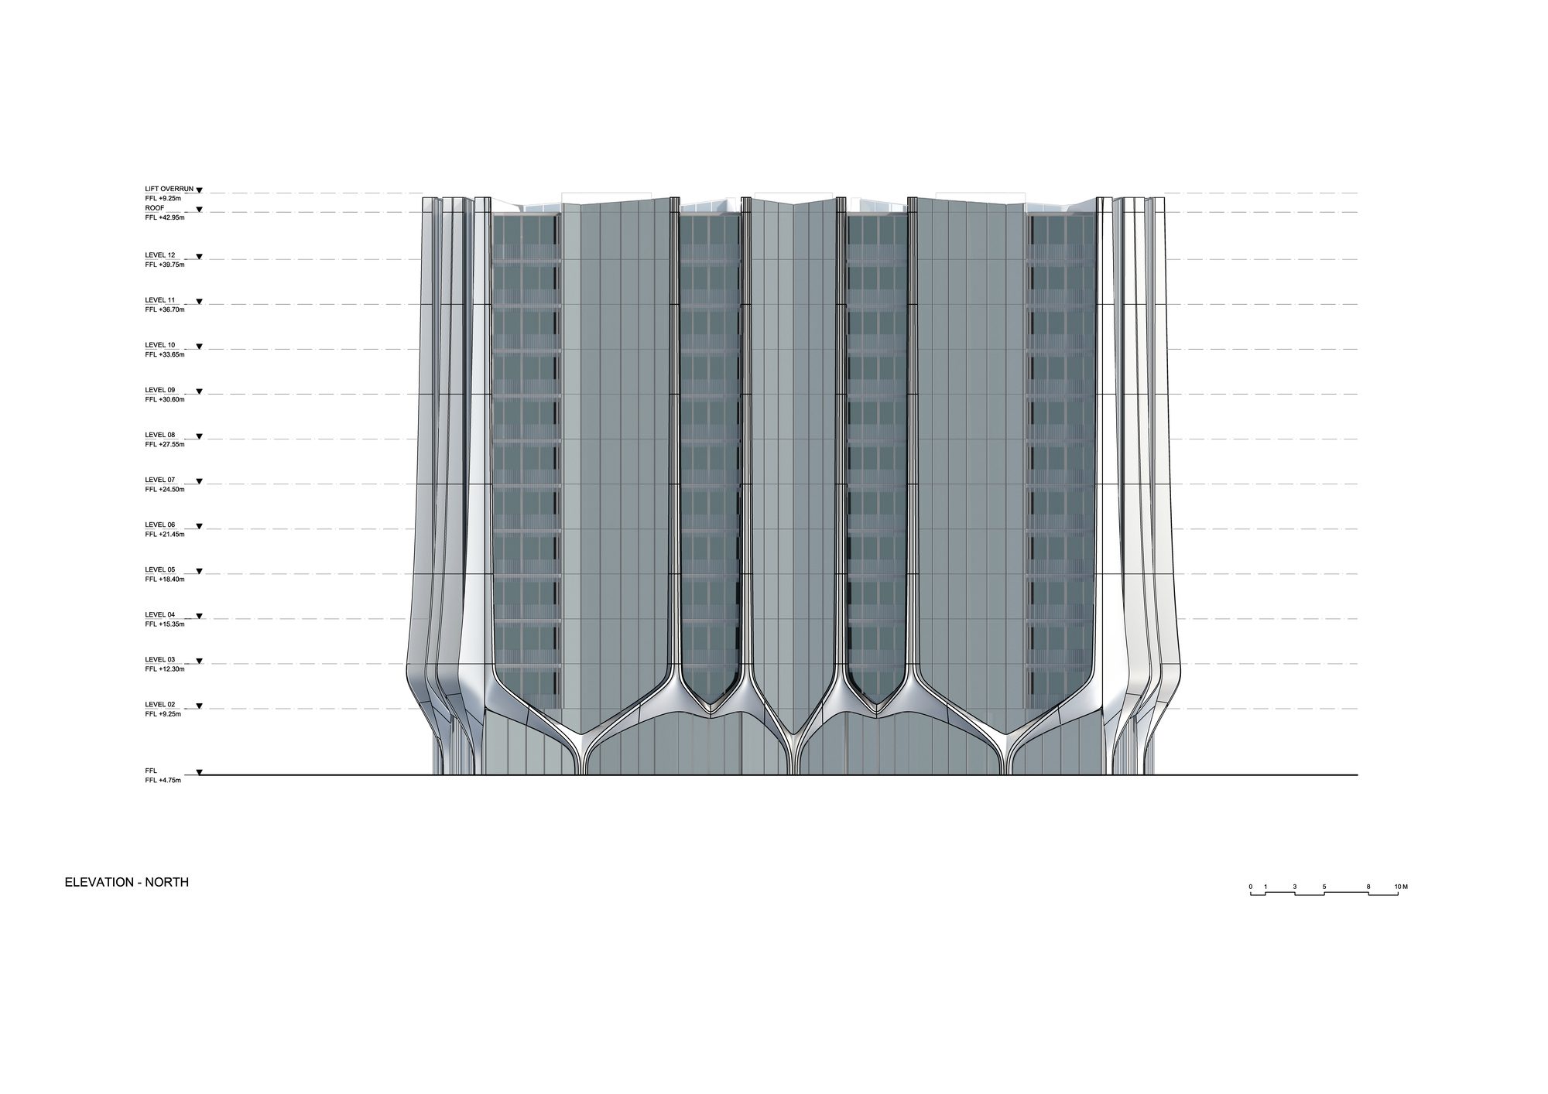
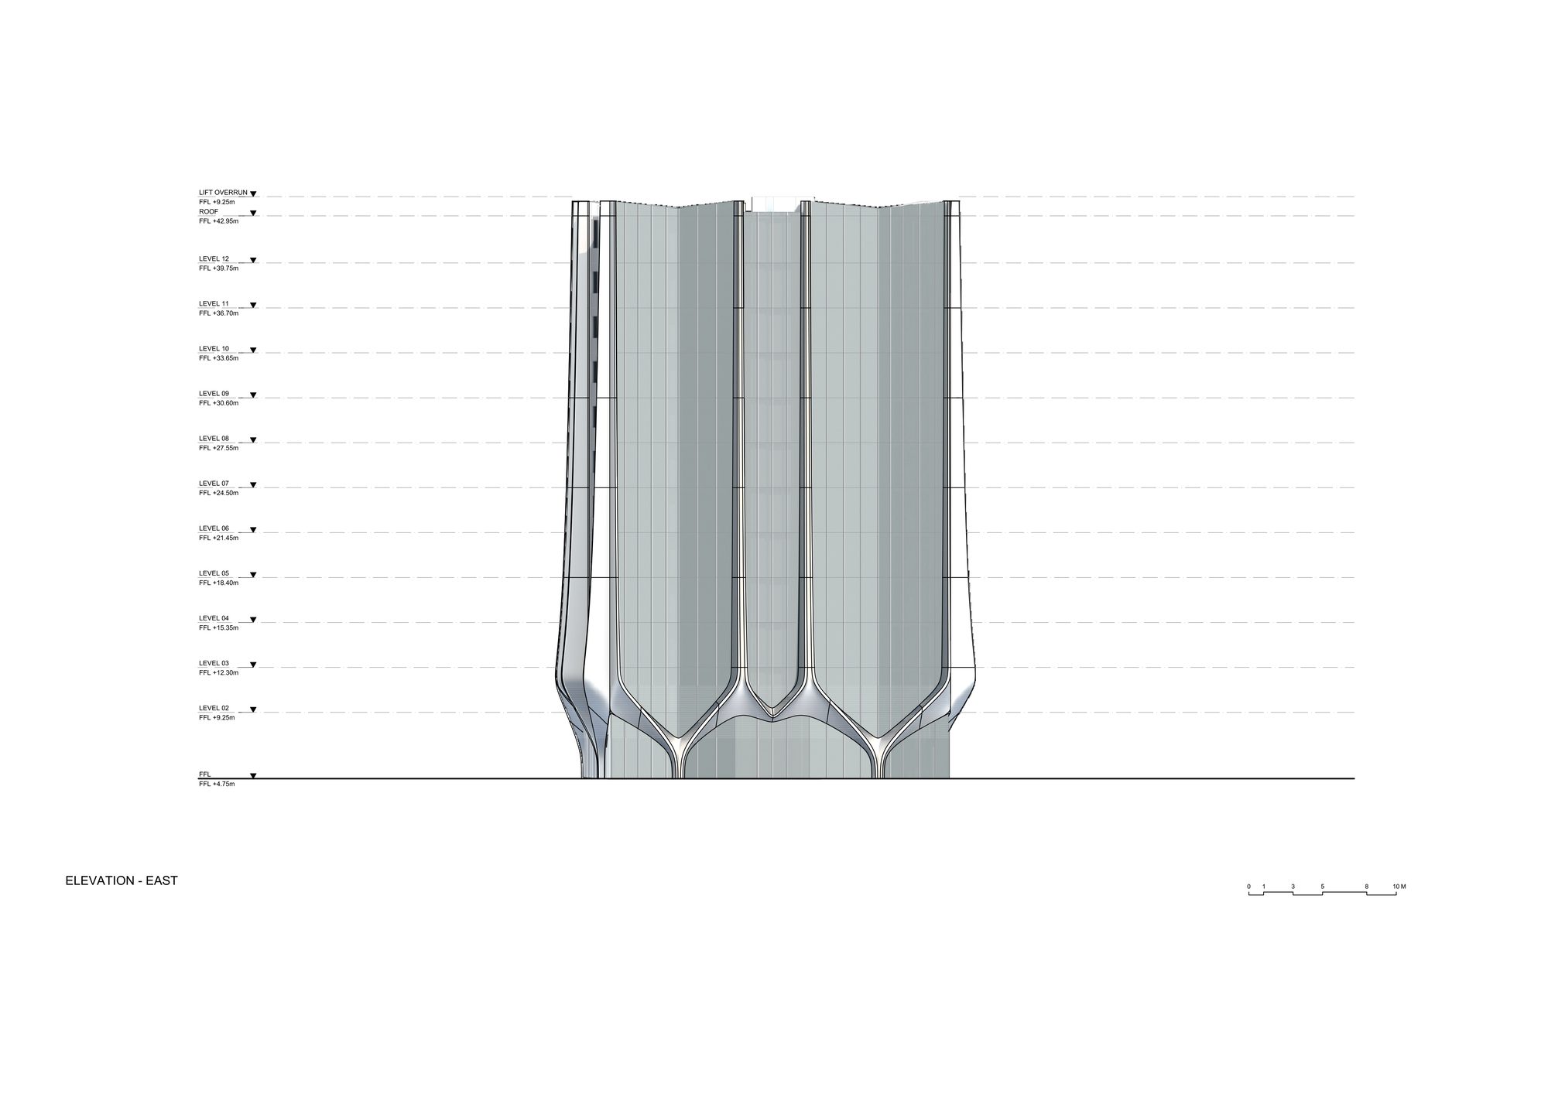
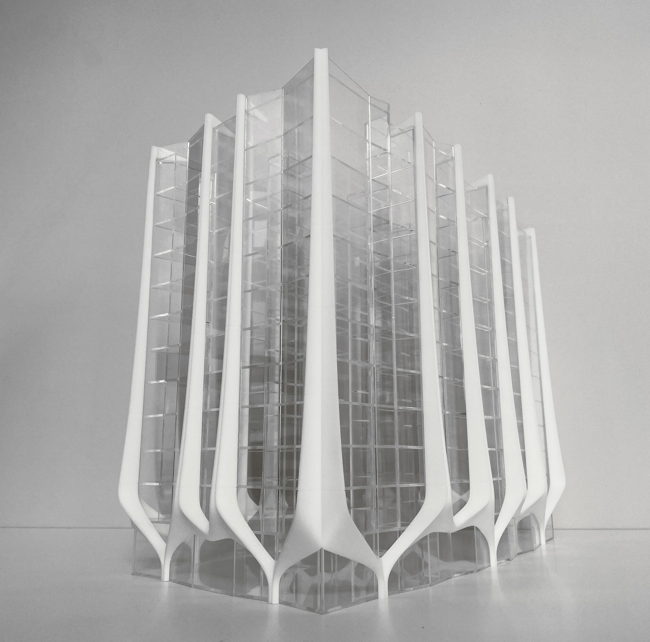
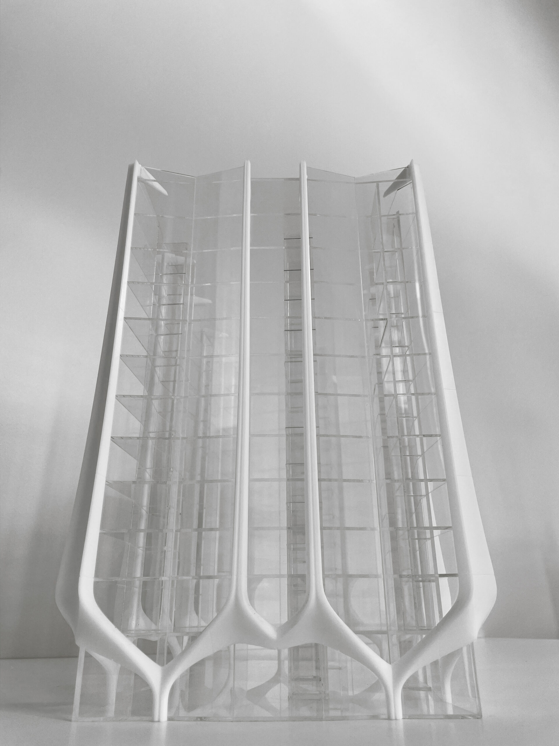
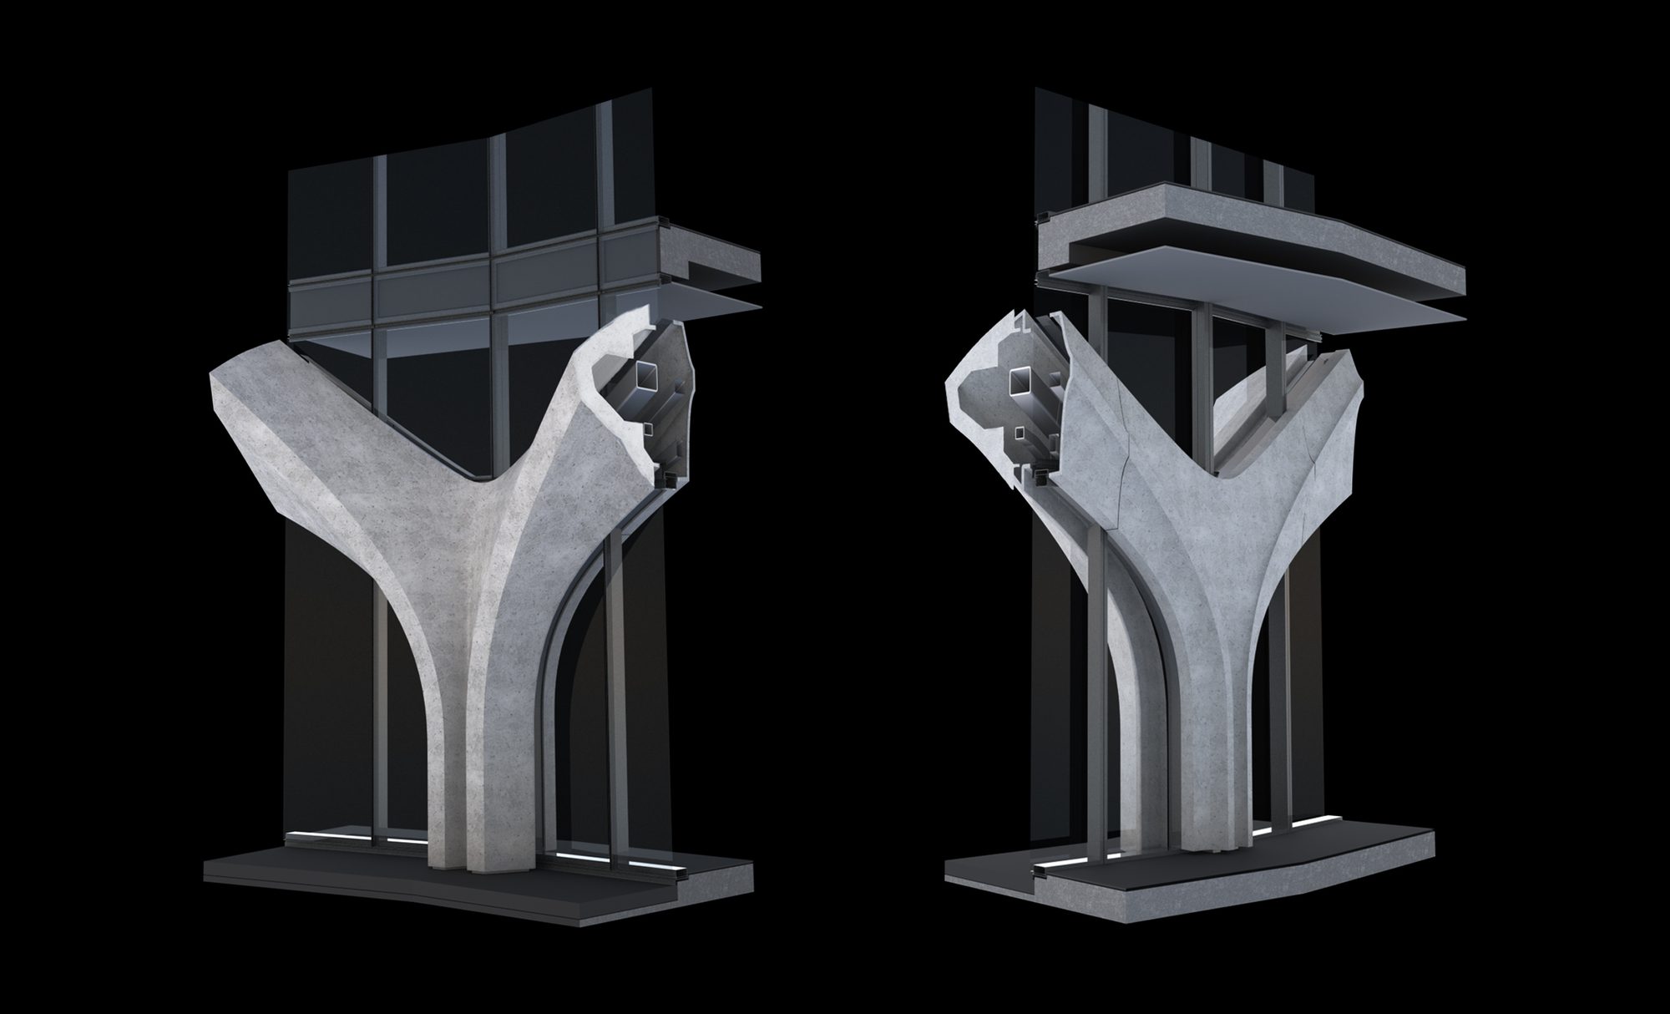
The building structure is expressed in its façade, with an exoskeleton of mitred vertical limbs in glass-reinforced concrete, rising to cradle each of the four towers and partially shading their faceted glass walls. Two 10-storey towers include ground-floor retail and commercial spaces (that will link to a future retail village), and two 12-storey towers host resident amenities, including a swimming pool and terrace, sauna, spa and gymnasium, a games lounge, and meeting room
© John Gollings
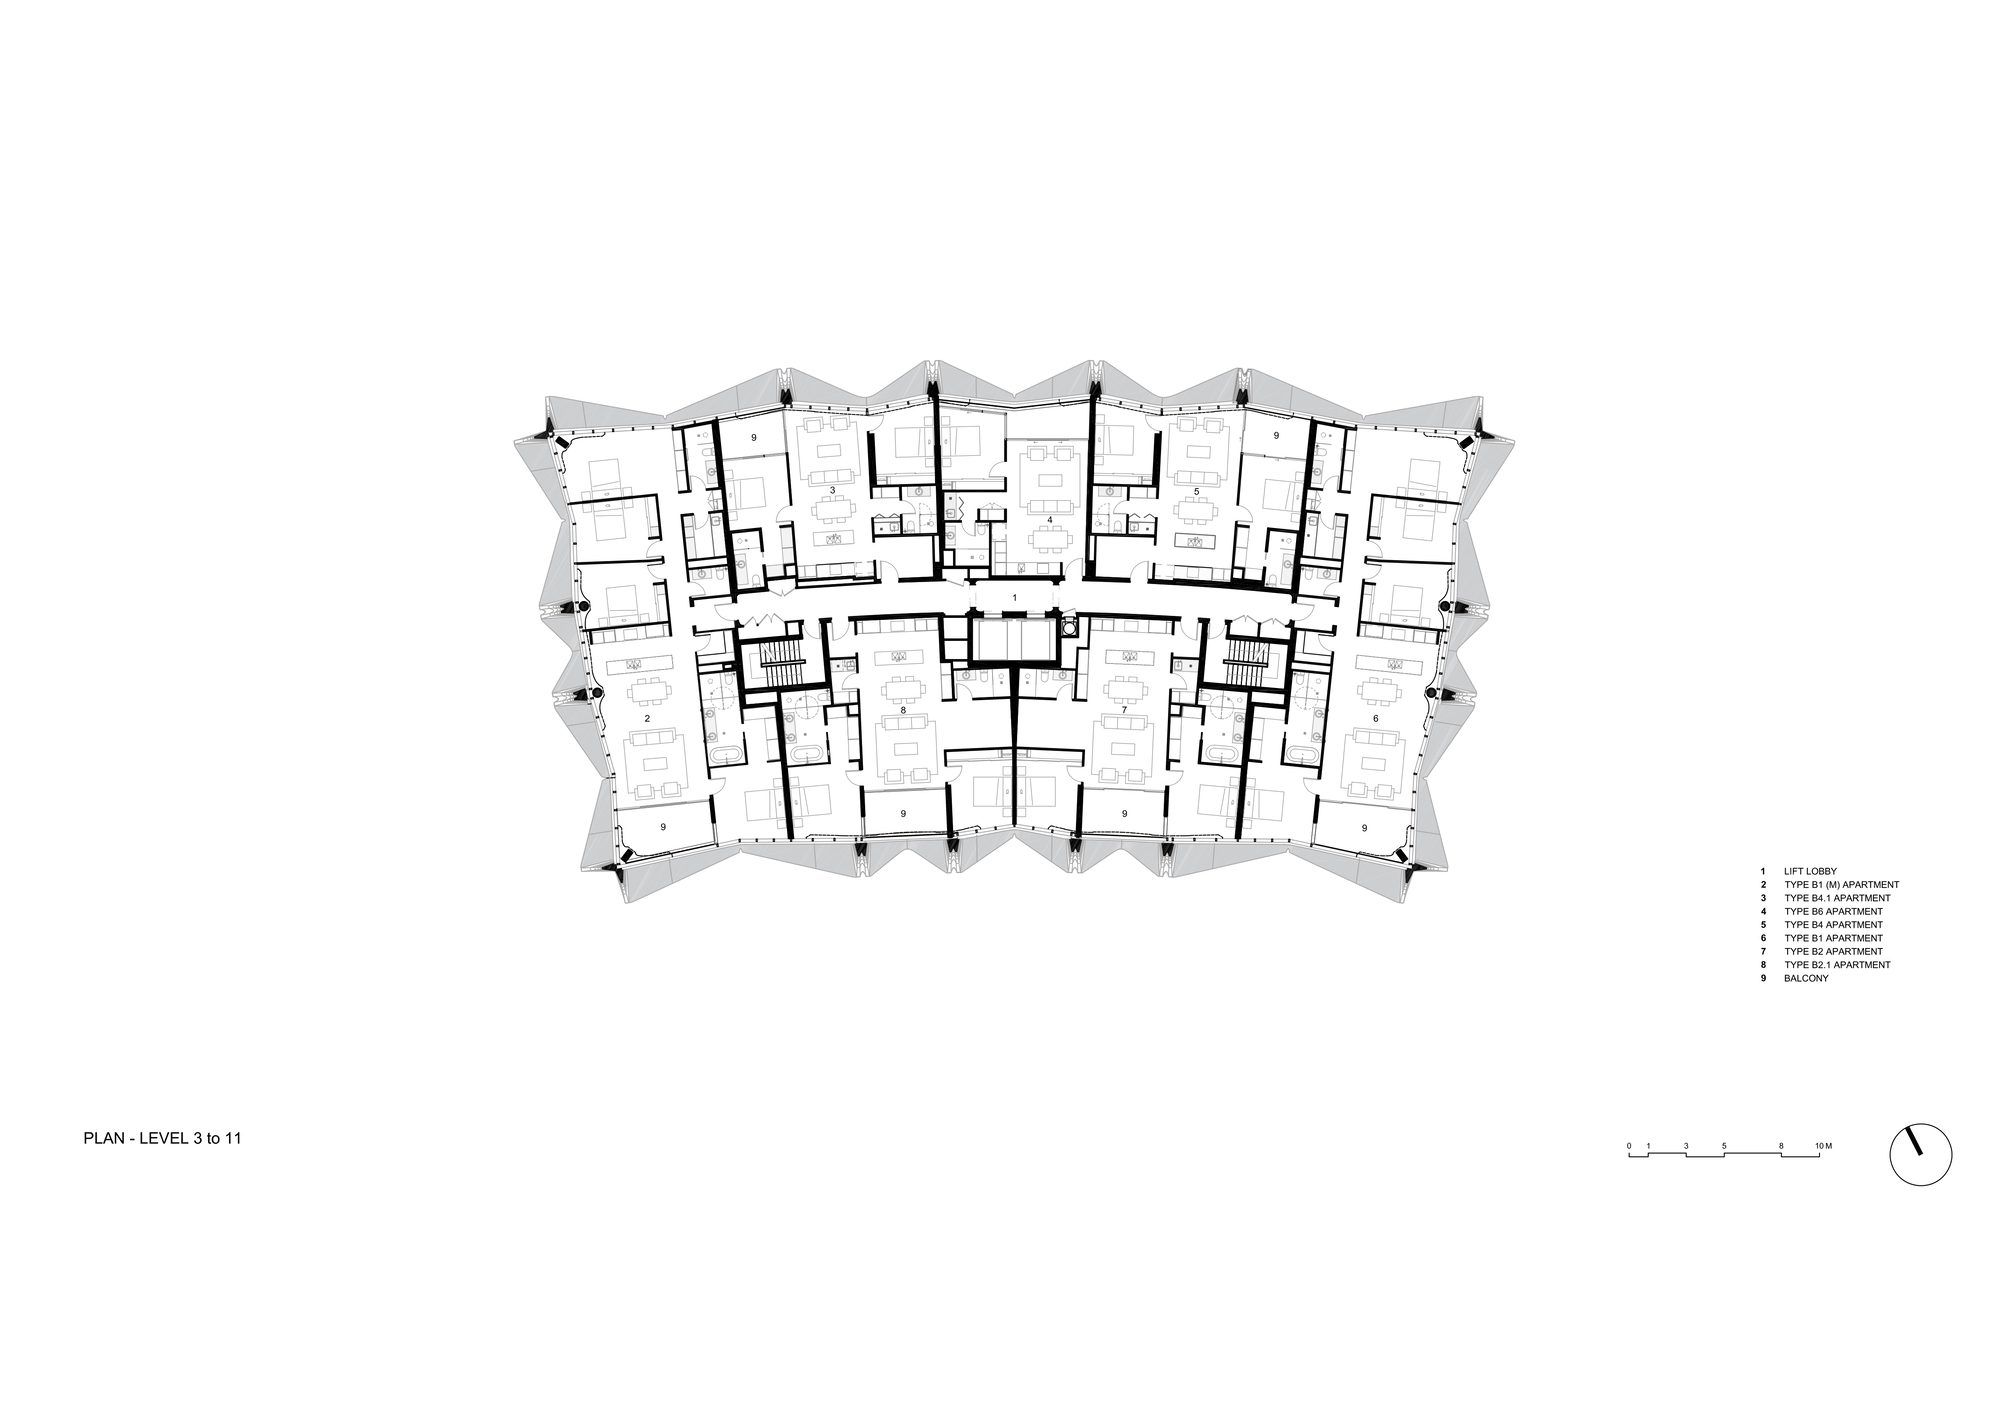
The climate-sensitive facade design reduces the heat load across the towers. Each sculpted GRC column is directly connected to the internal apartment configuration, framing the apartment balconies, and protecting the building against sun exposure.
© John Gollings
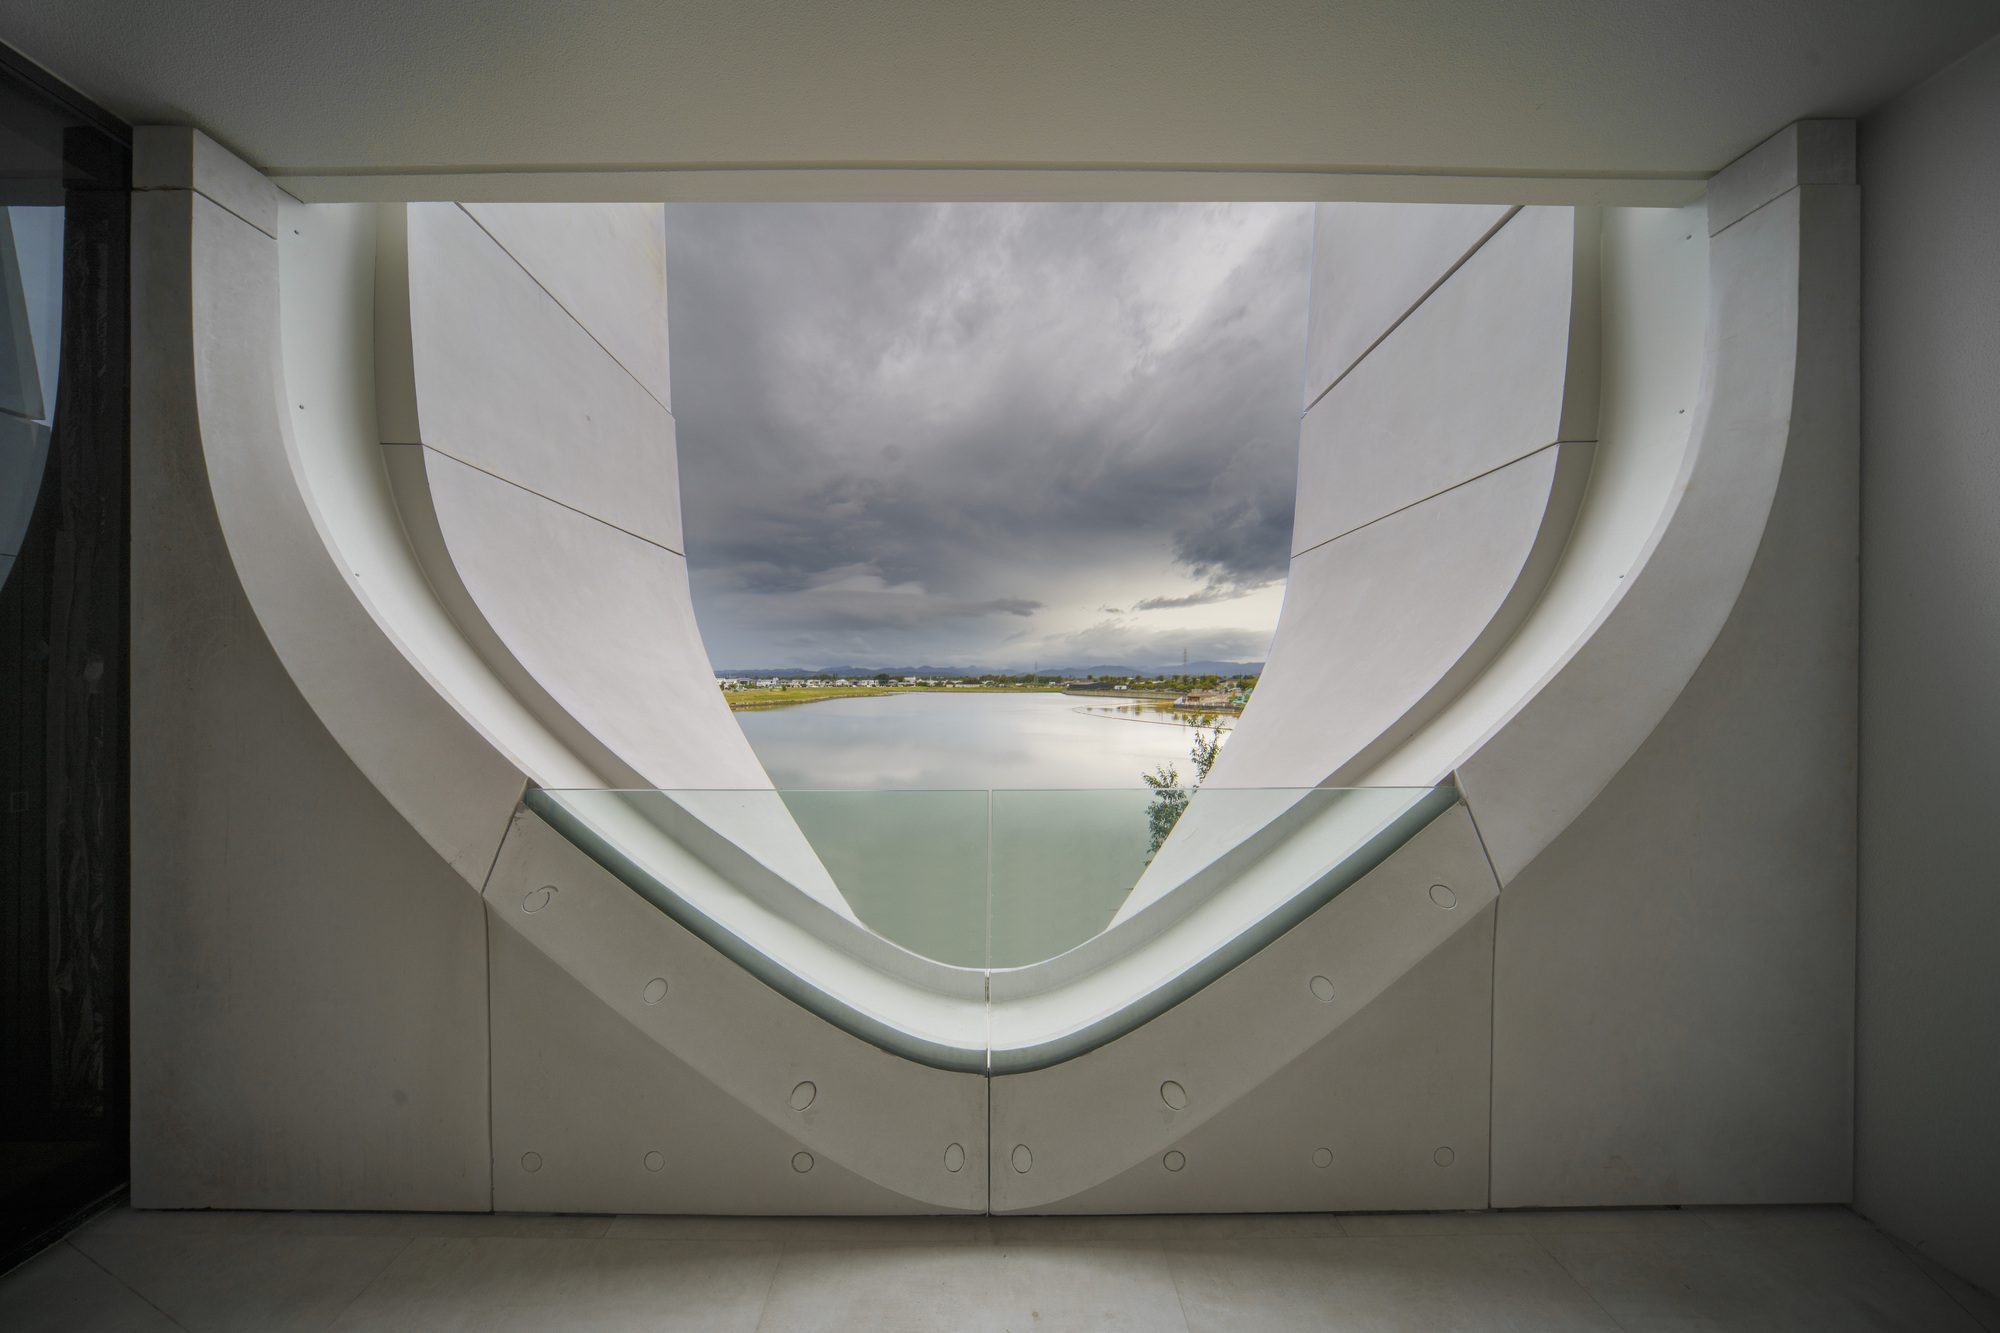
Further principles of passive design are incorporated into the building to allow the residents to achieve sustainable living in the sunny subtropical climate without the need for artificial cooling. This includes open plan living and maximizing the number of openable doors for breeze permeation, and deeply recessed balconies that provide shade and comfortable outdoor living spaces. The proximity of residential to retail will support residents to live more locally, reducing dependency on fossil fuels for transportation.
© John Gollings
© John Gollings
Project Info
Architects: Contreras Earl Architecture
Area: 46823 m²
Year: 2022
Country: Mermaid Waters, Australia
Photographs: John Gollings
Manufacturers: Fisher & Paykel, Australian Joinery Products, Beaumont tiles, CARPET WORLD COMMERCIAL, Civic Shower Screens & Wardrobes, GREEN SWITCH ELECTRICAL, Harvey Norman, Imperial stone Group Pty Ltd, MULTICOOL, Plumbers’ Supplies Co-op
Builder & Construction Manager: Hutchinson Builders
Town Planners: Zone Planning
Landscape Architect: Form Landscape Architects
Structural Engineer: ADG Engineers, Sellick Consultants
Civil Consultant: Burchills
Traffic Engineers: Bitzios
Acoustic Consultants: Acoustic Works
Director/ Designer: Rafael Contreras, Monica Earl
Architectural Assistant: Roman Ghaemi
Building Surveyors: Bennett and Bennett
Hydraulic Consultants: Logic Water Solutions
Waste Management: Elephants Foot Waste Compactors

Sophie Tremblay is a Montreal-based architectural editor and designer with a focus on sustainable urban development. A McGill University architecture graduate, she began her career in adaptive reuse, blending modern design with historical structures. As a Project Editor at Arch2O, she curates stories that connect traditional practice with forward-thinking design. Her writing highlights architecture's role in community engagement and social impact. Sophie has contributed to Canadian Architect and continues to collaborate with local studios on community-driven projects throughout Quebec, maintaining a hands-on approach that informs both her design sensibility and editorial perspective.