

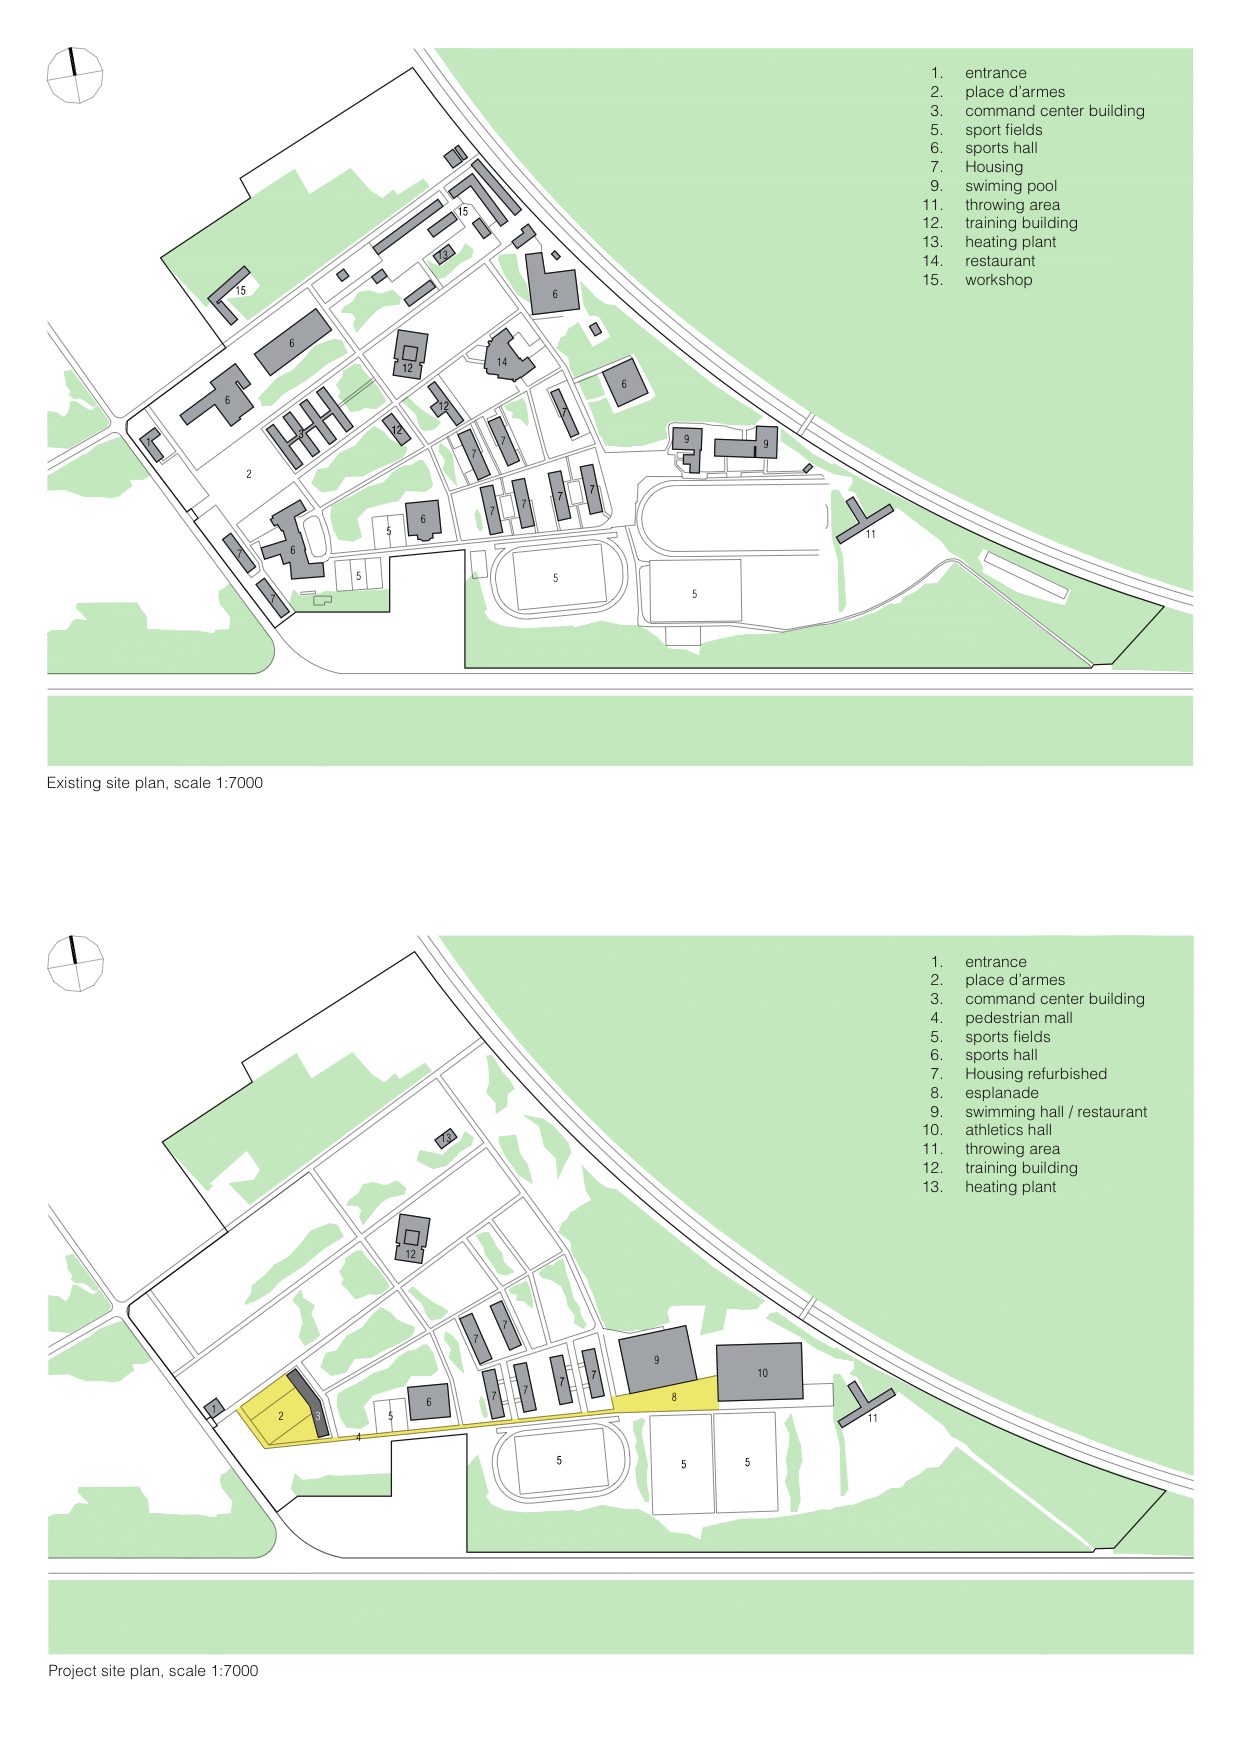
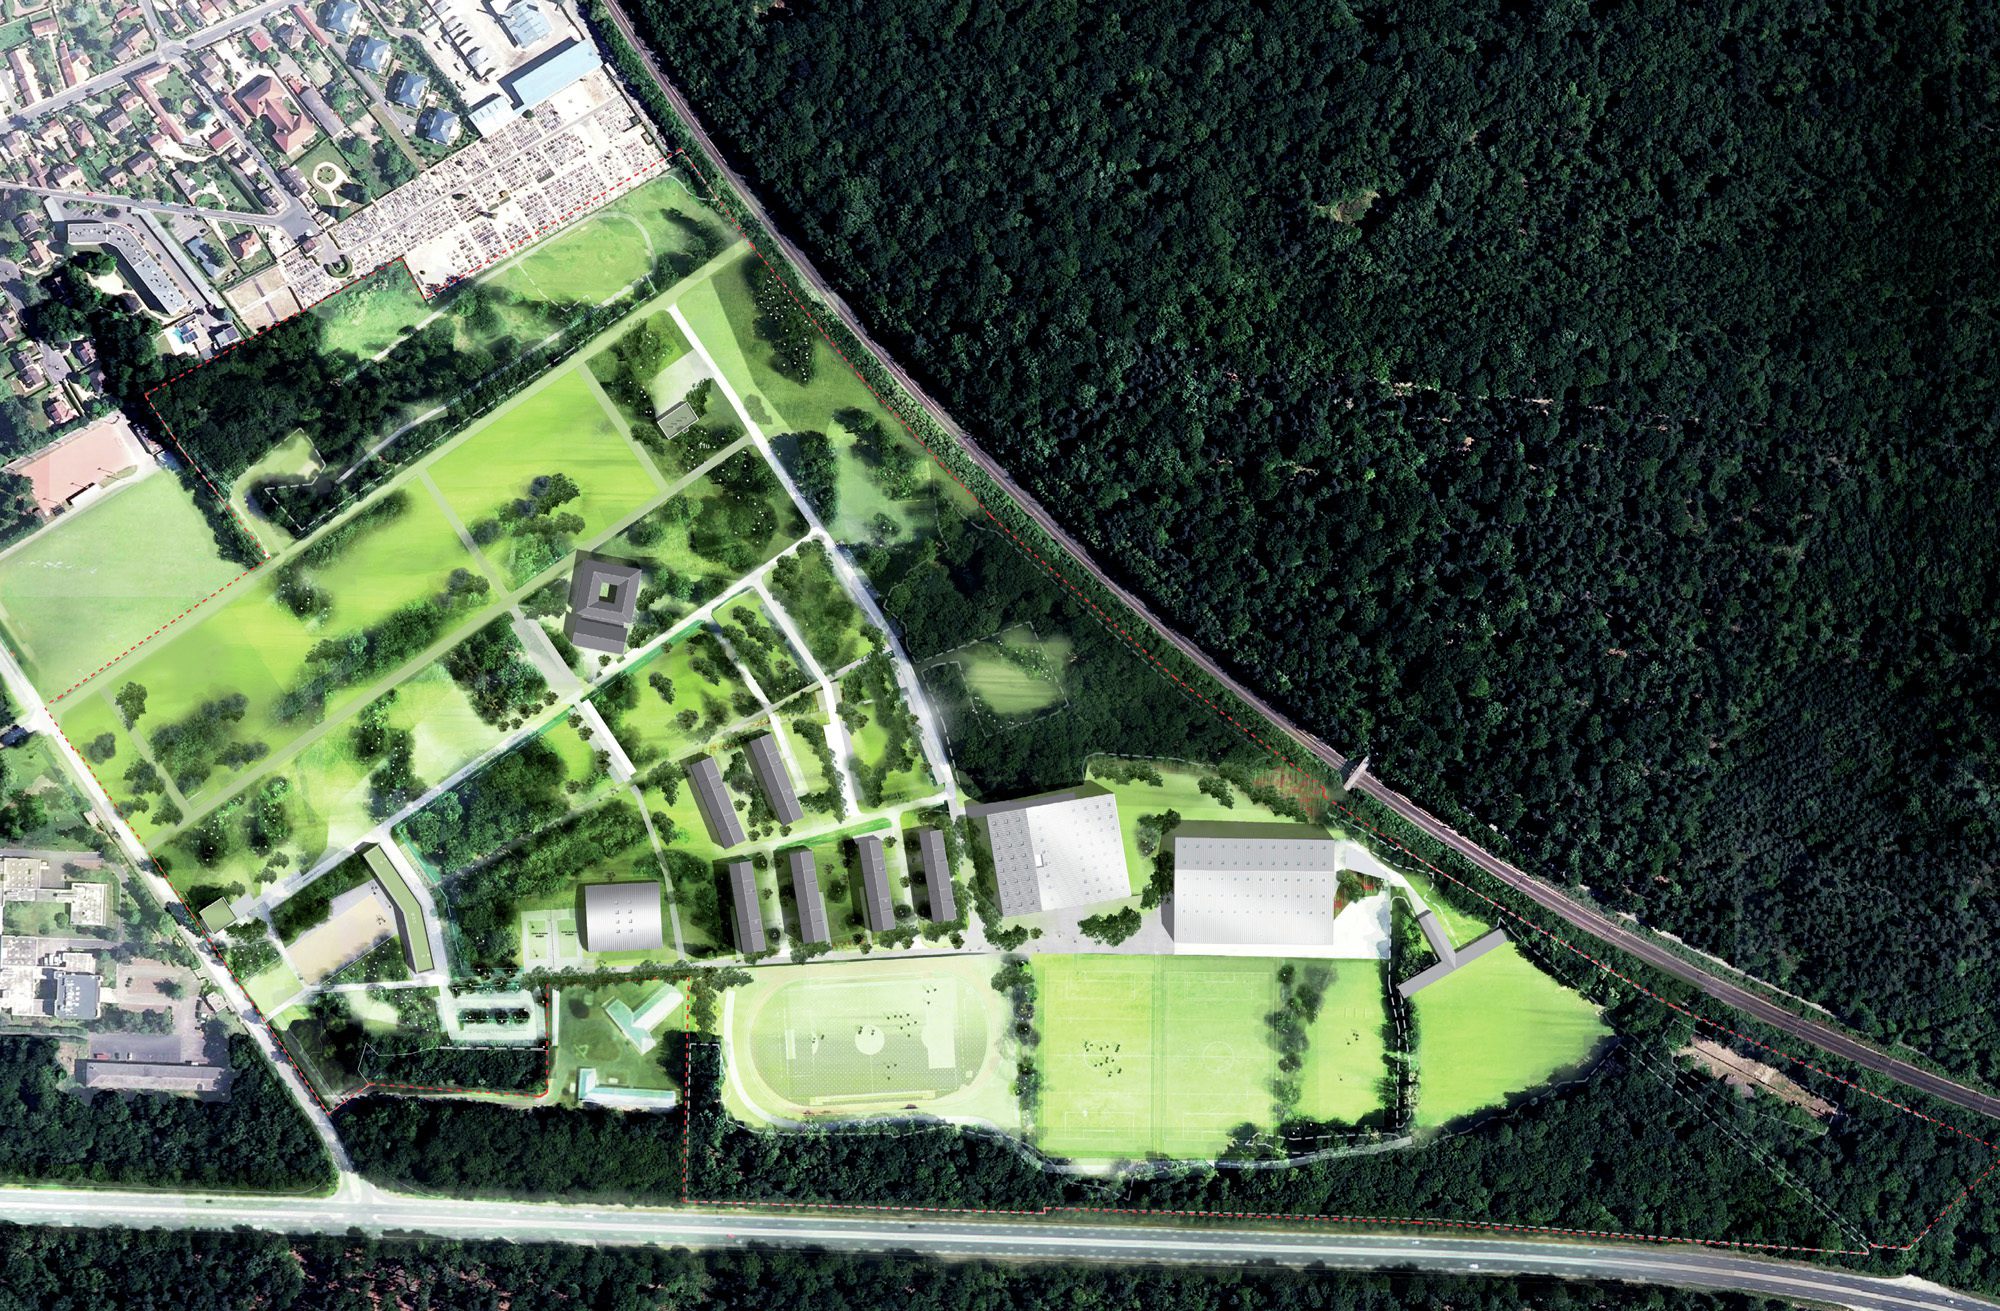
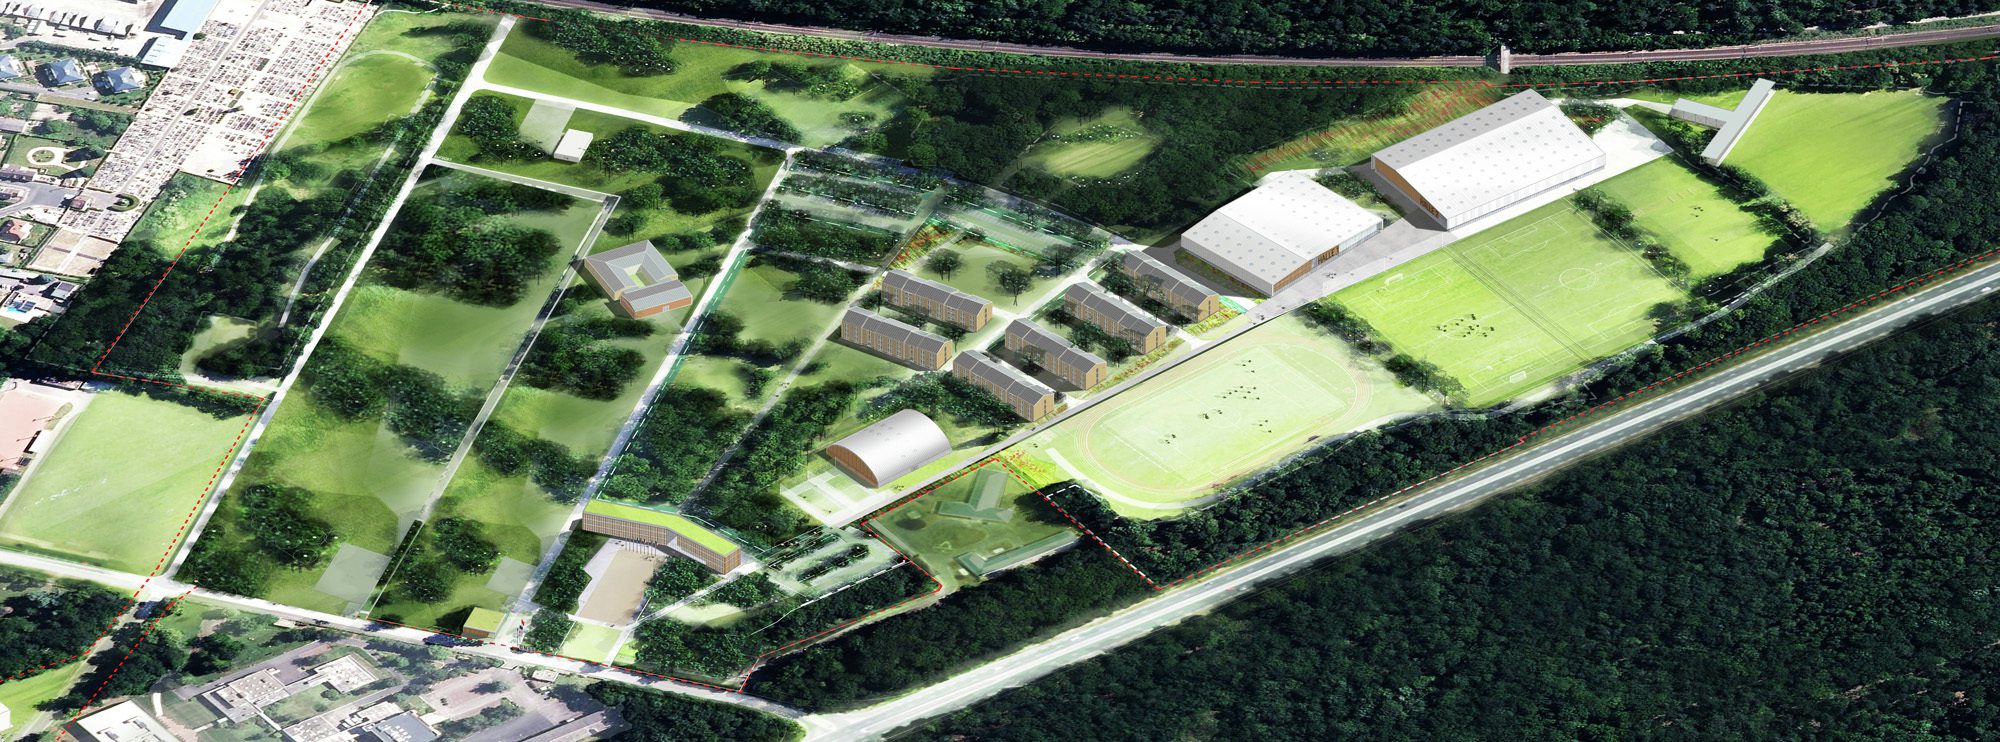
Campus of the National Sports Center of La Defense, For the last 50 years, at the edge of the forest of Fontainebleau, the CNSD has housed the full range of sports training of the French military. The uncoordinated layout of the site, the dispersion of infrastructures that have become obsolete and the determination to open this military sports complex to sporting members of civil society to guarantee to all, the possibility of practicing sports at a high level in an exceptional location led the Ministry of Defense to undertake an ambitious project to redevelop the entire site.
© Arnaud Schelstraete
The spatial reorganization is carried out in 3 phases.
© Arnaud Schelstraete
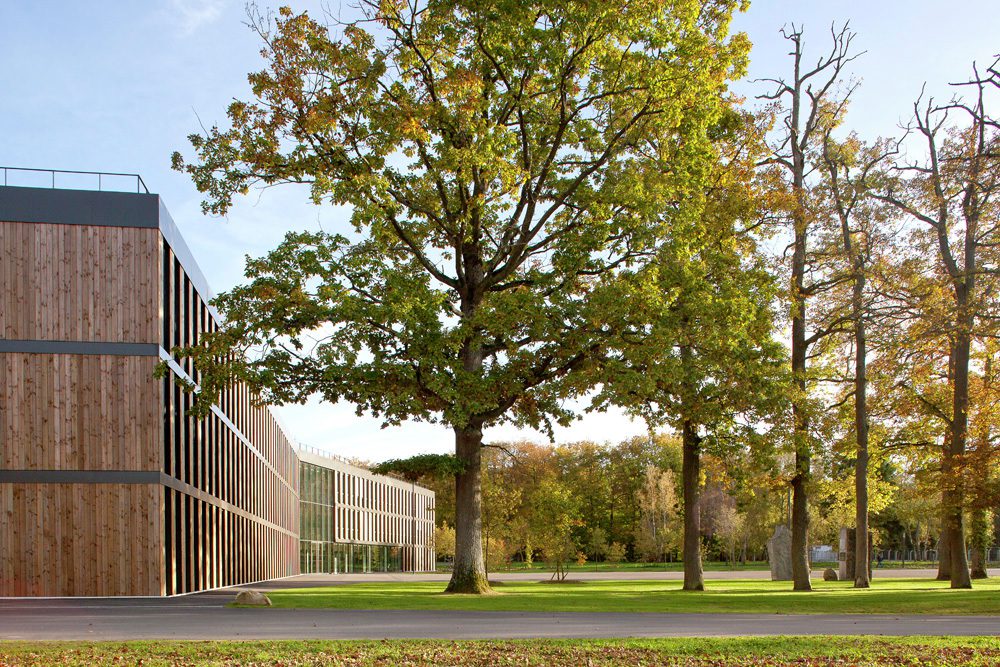
– Cleaning, calming and clarifying the campus in order to reduce the footprint of the built environment and reorganize the reserves of landscaped property to restore the ambiance of a clearing, an atmosphere of being in the heart of the forest, by restoring the maximum amount of surface area to the forest.
© Arnaud Schelstraete
– Structure the le site thanks to a new urban framework from the entrance all the way to the sports plateau serving all the facilities. Two new places charged with powerful symbolism – the Place d’Armes and the Esplanade des Sports – connected by a pedestrian mall linking the features of the site and organizing its circulations.
© Arnaud Schelstraete
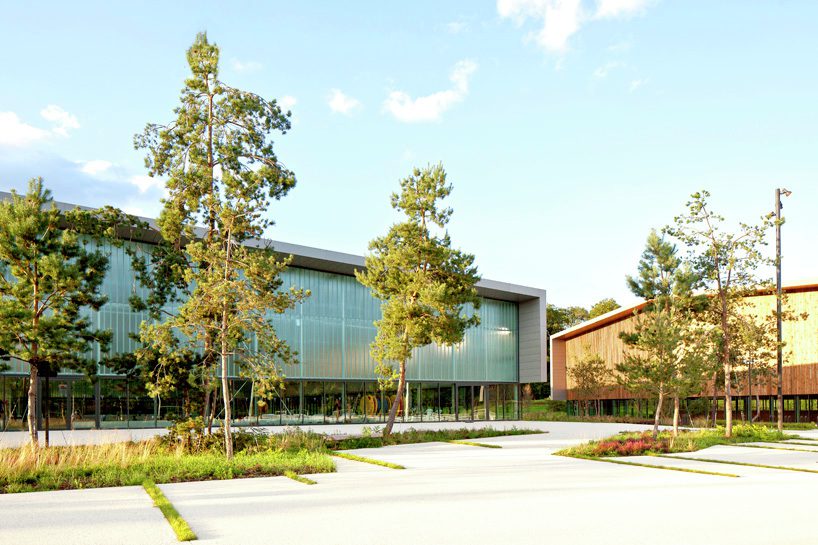
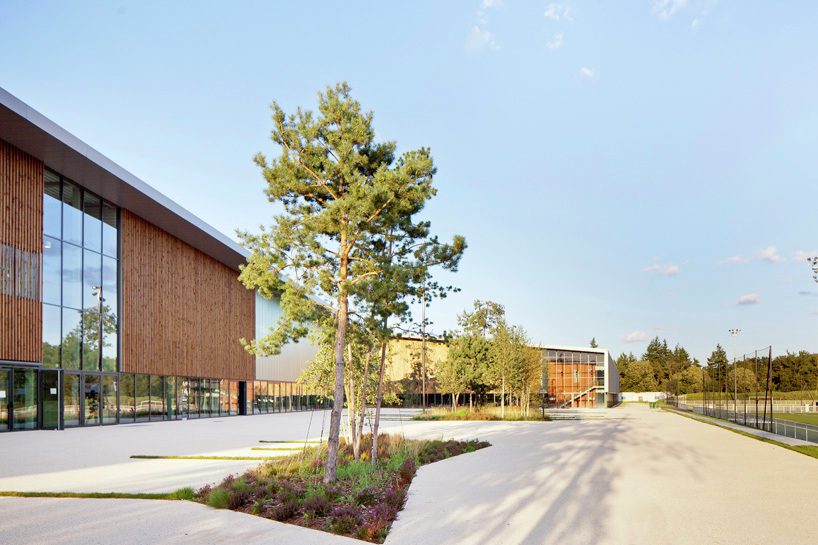
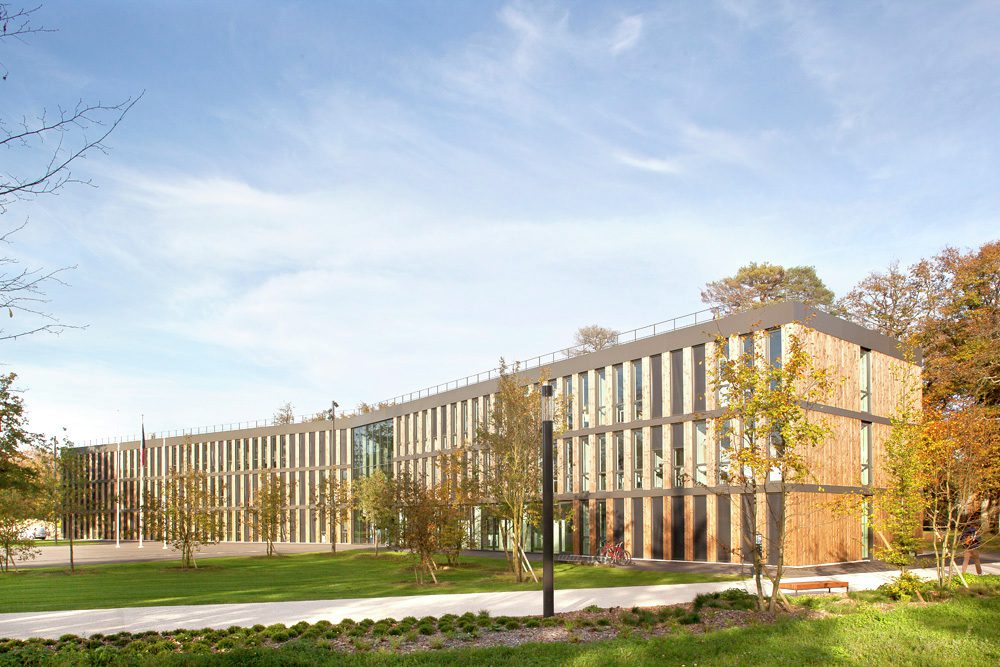
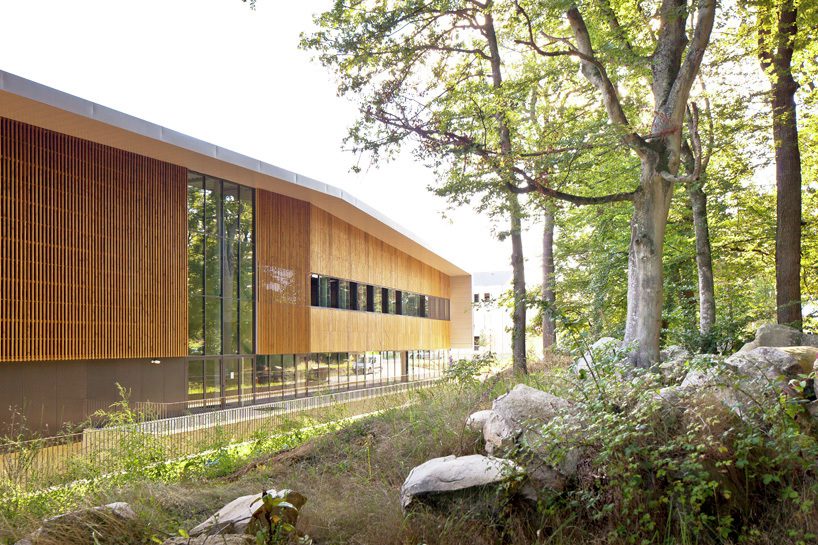
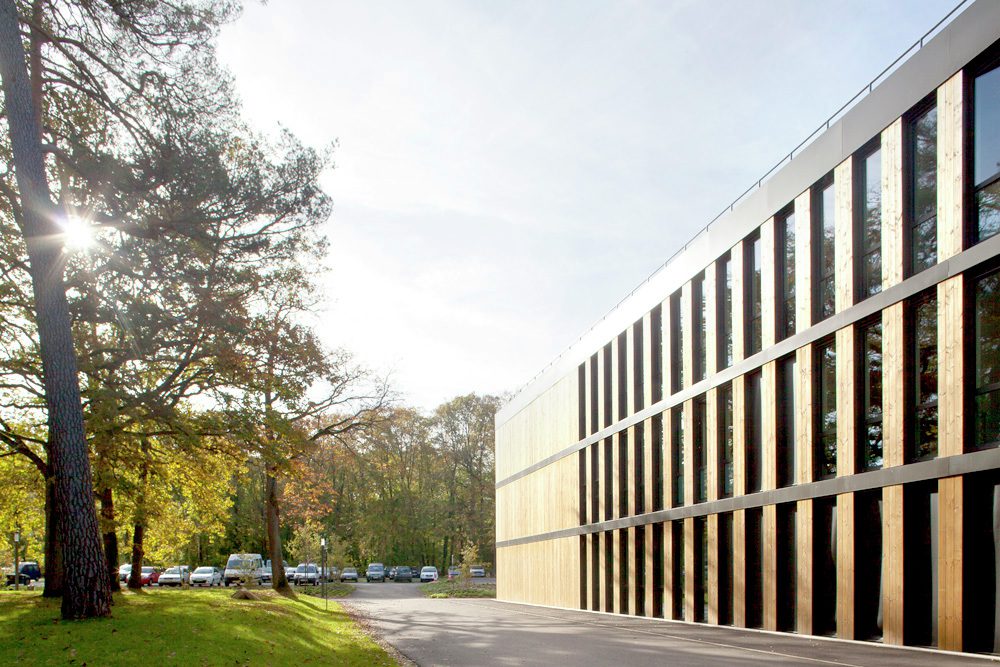
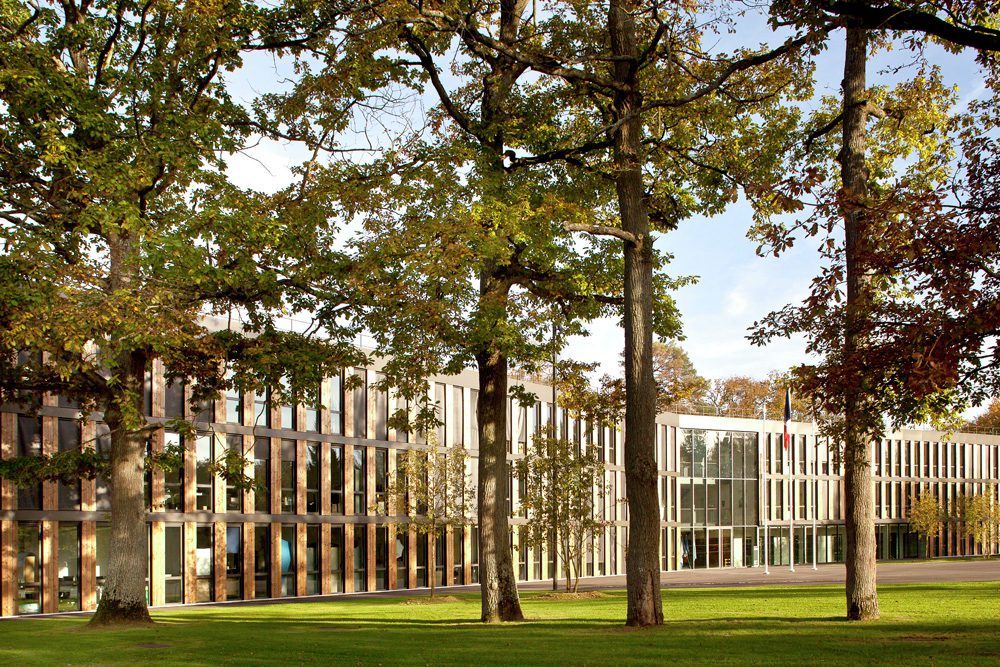
– Qualify the new sequence by inserting light buildings, whose lines echo the forested character of the campus. Gentle and peaceful yet decidedly contemporary architecture, whose variations are expressed through the reference material, i.e., wood.
© Arnaud Schelstraete
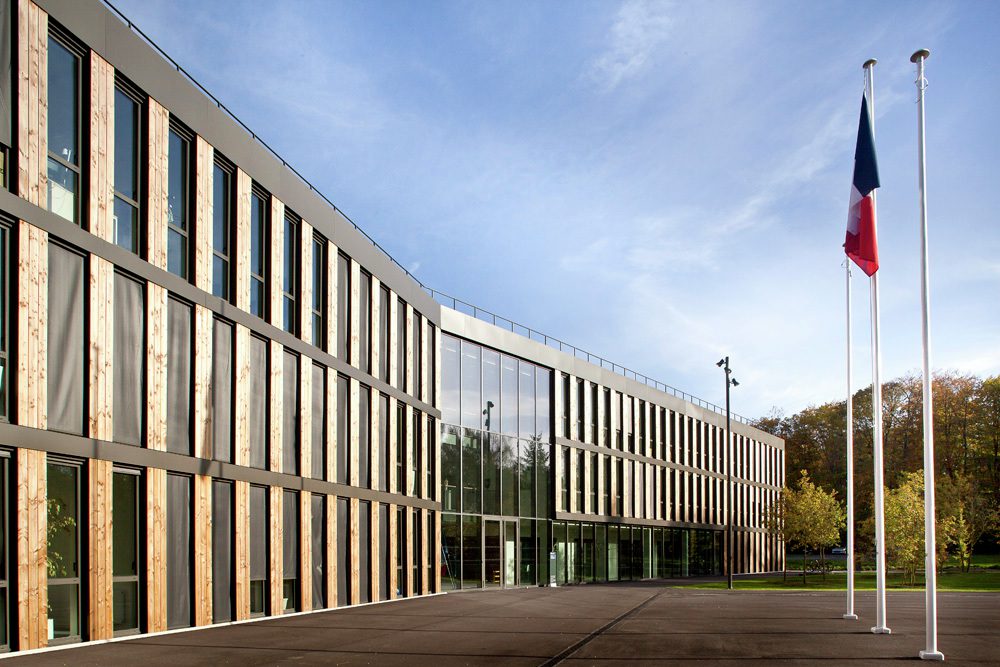
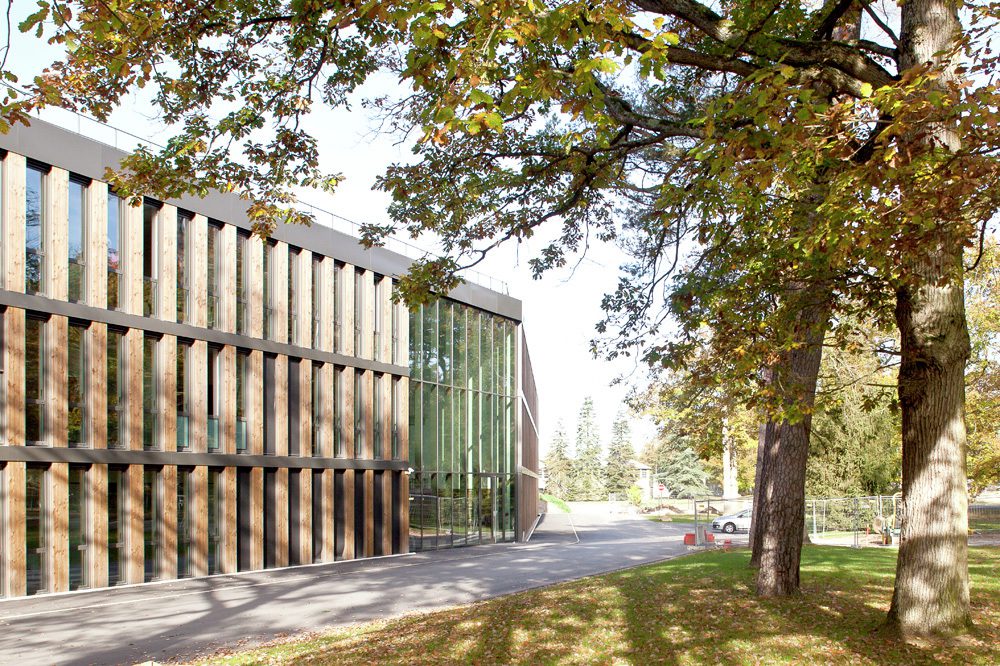
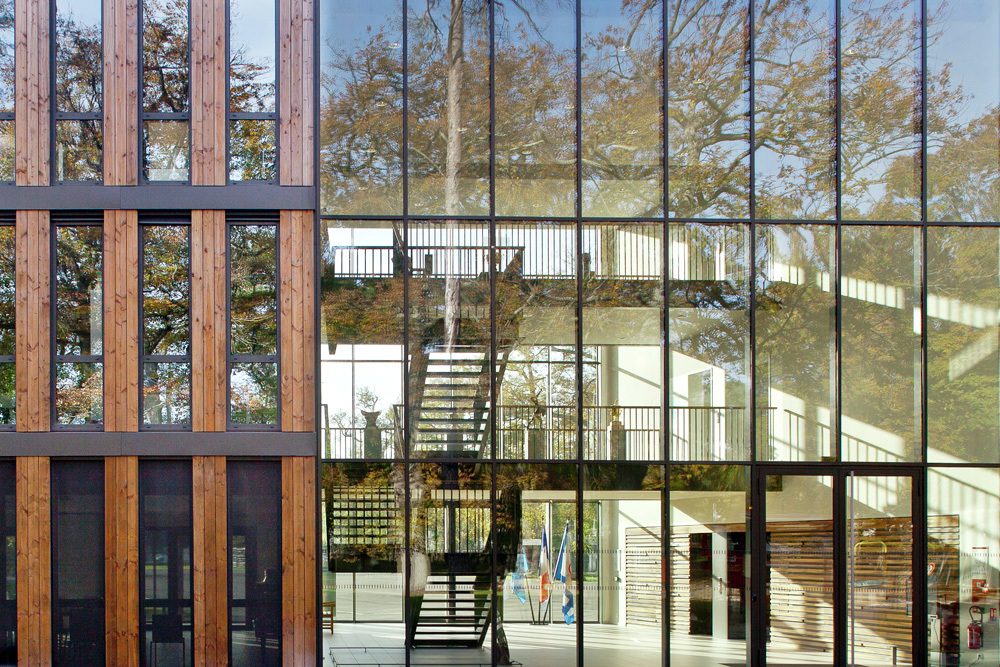
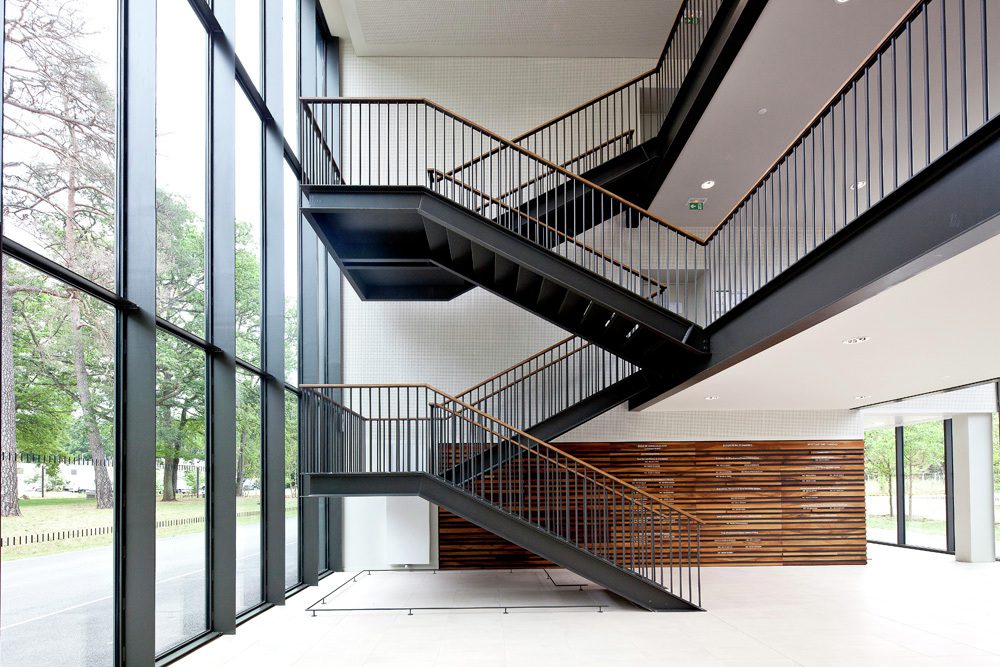
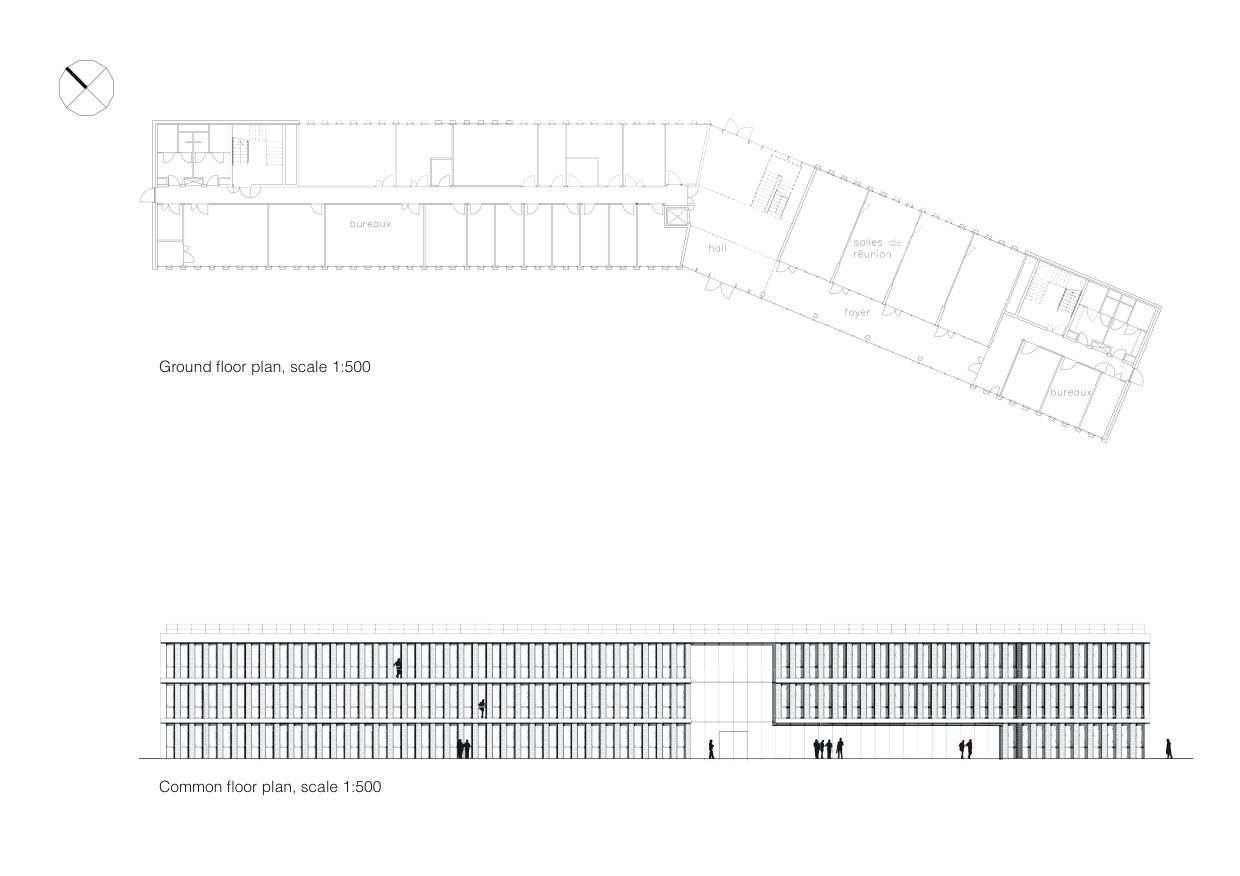
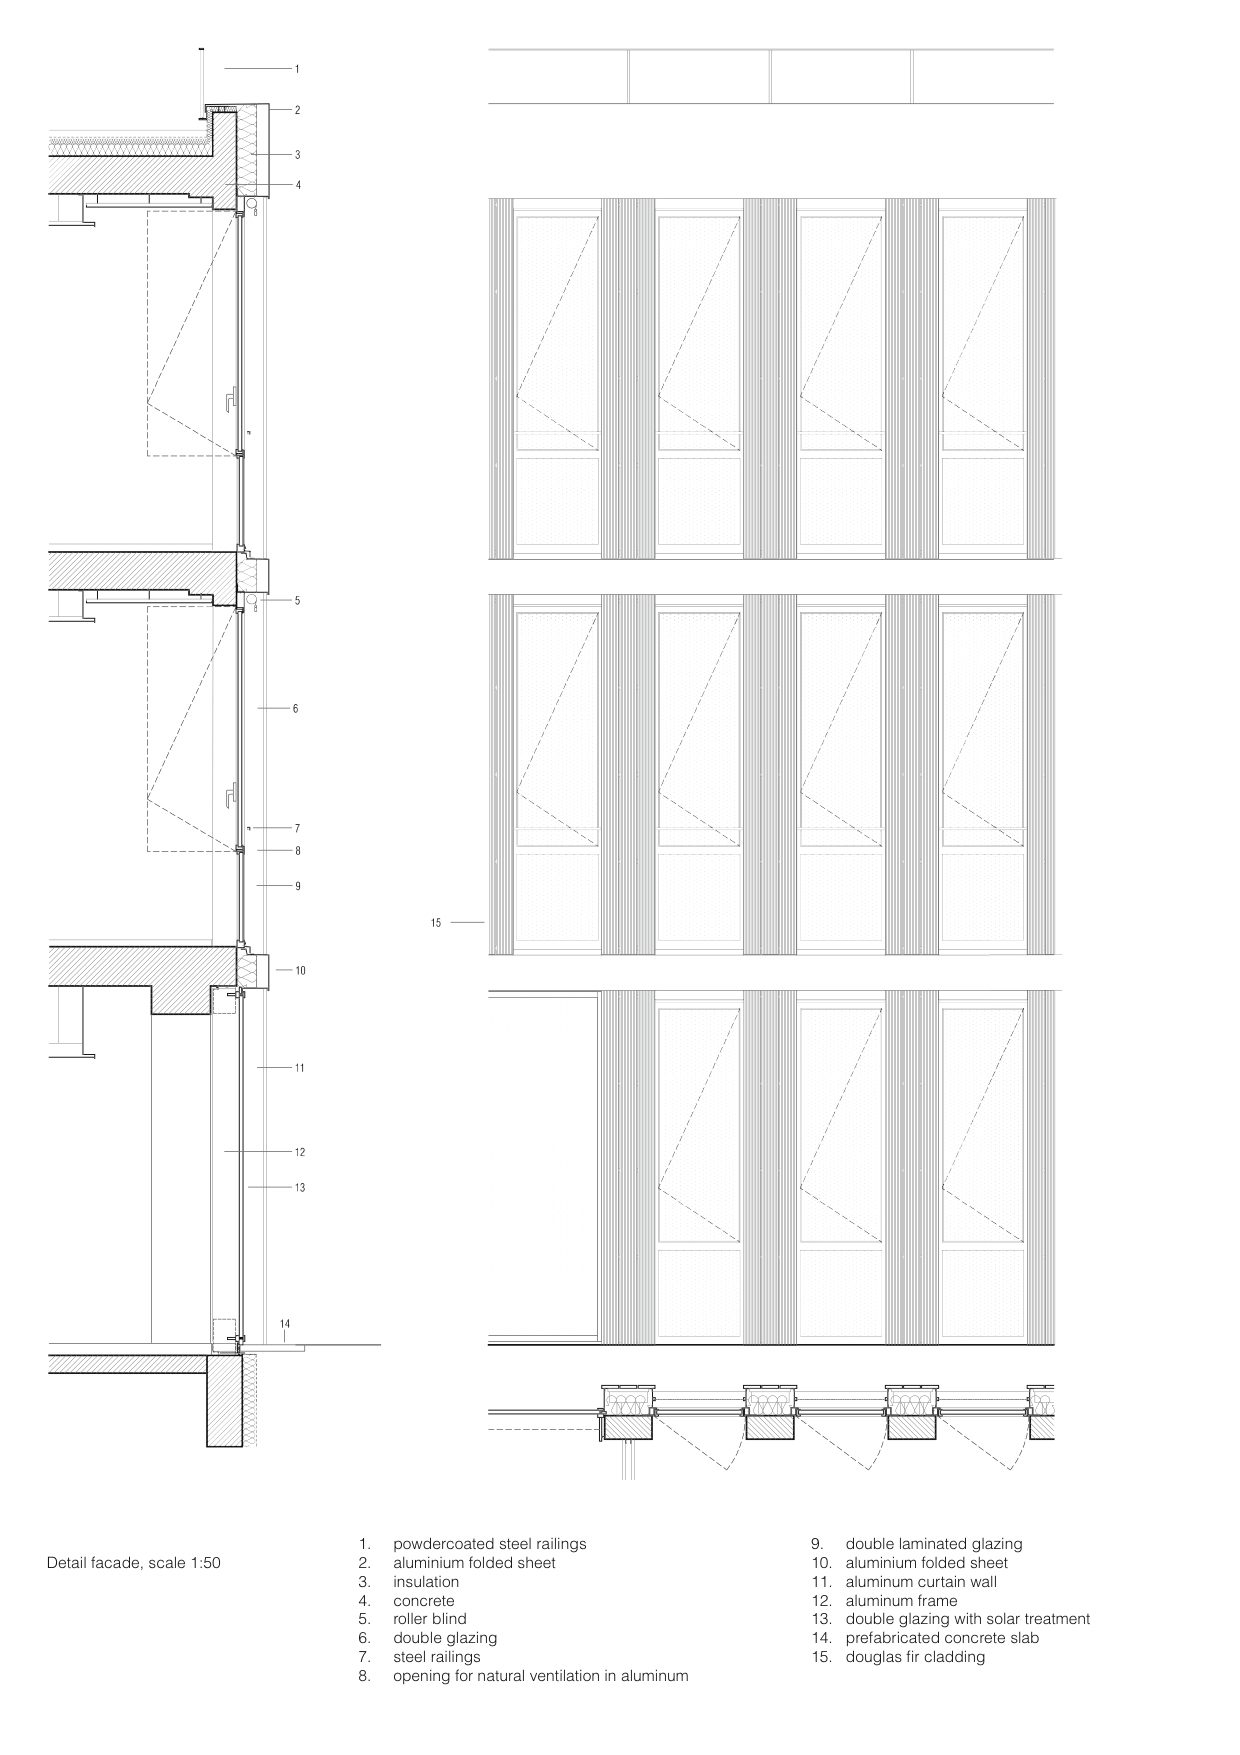
The new command center building stands at the back of the Place d’Armes. Visible from the street, it reflects the strength and serenity the military character of the site. The pure volumetry of the building is marked by a sharp inflection of the center, resulting from the projection of the alinement of the buildings containing housing. Its form heralds the overall composition of the Campus. A triple-height hall crosses between at the two wings at their inflexion point, punctuating the strict alternation between the wood and glass panels.
© Arnaud Schelstraete
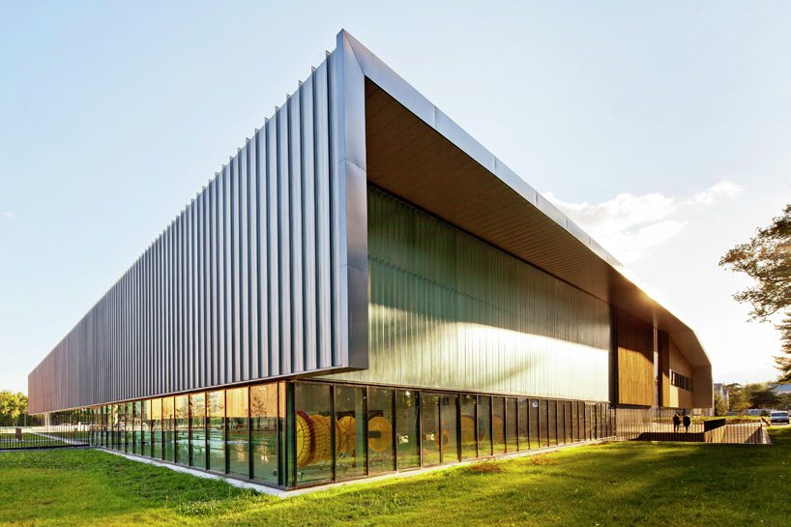
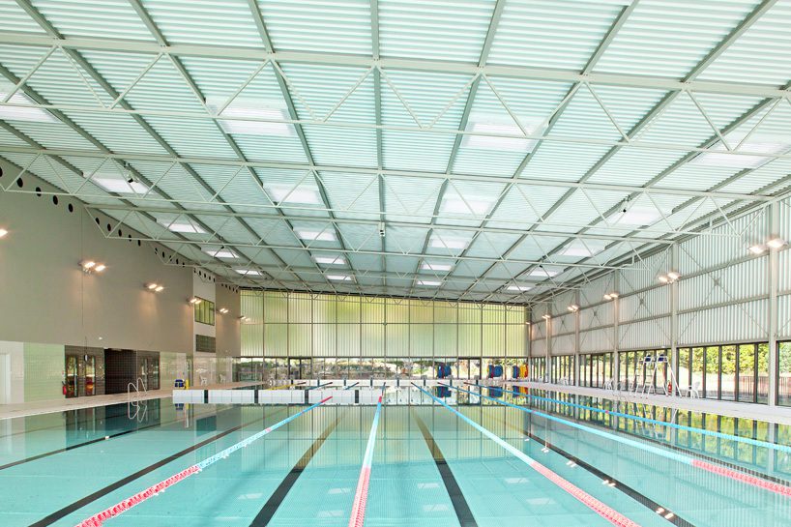
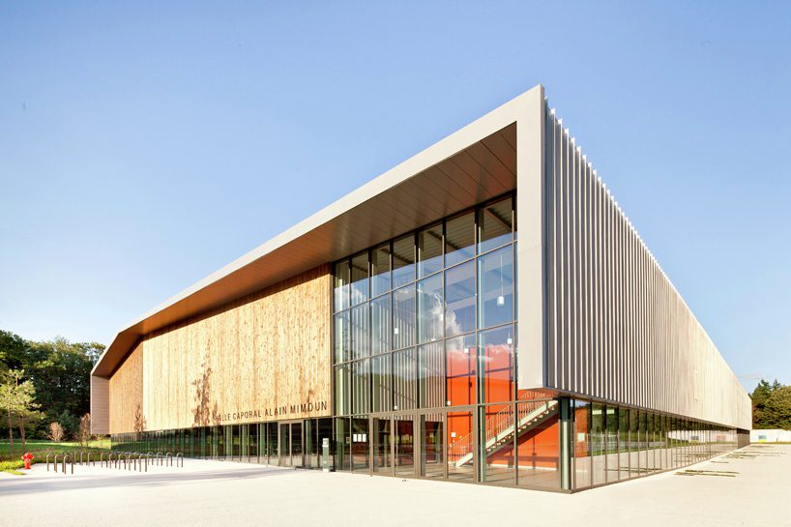
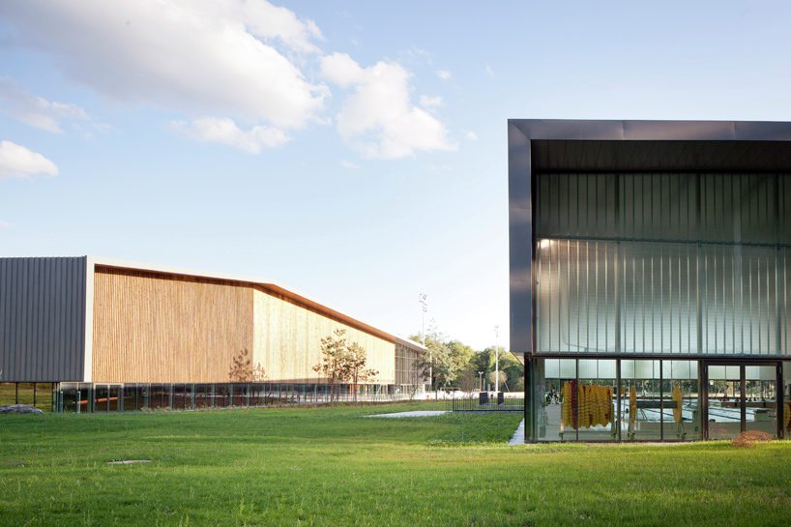
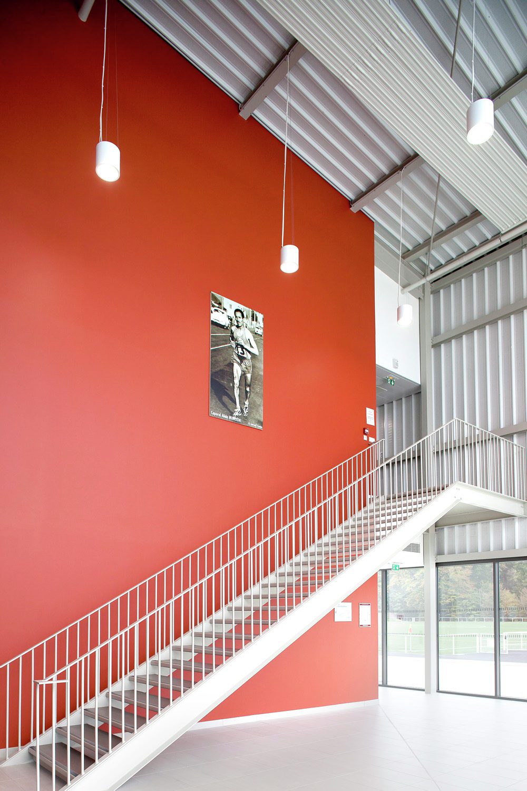
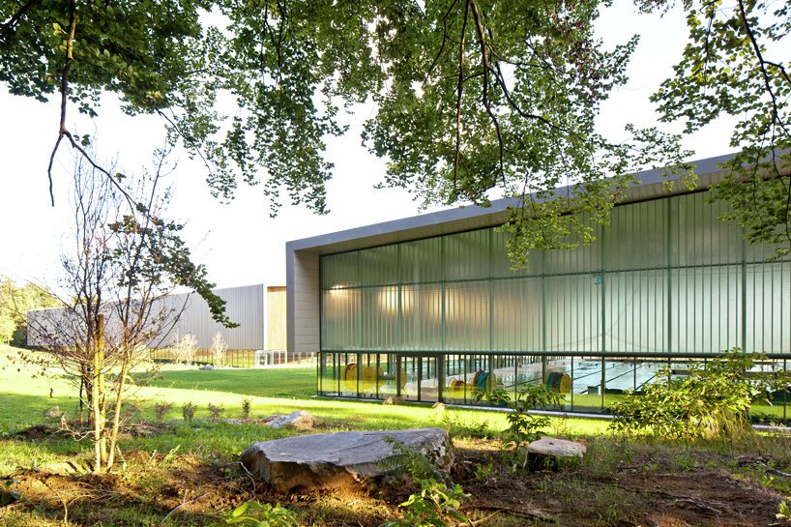
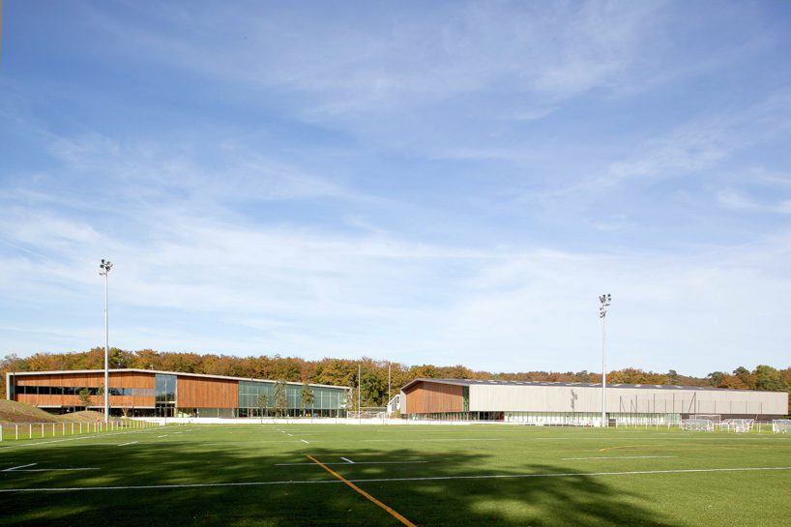
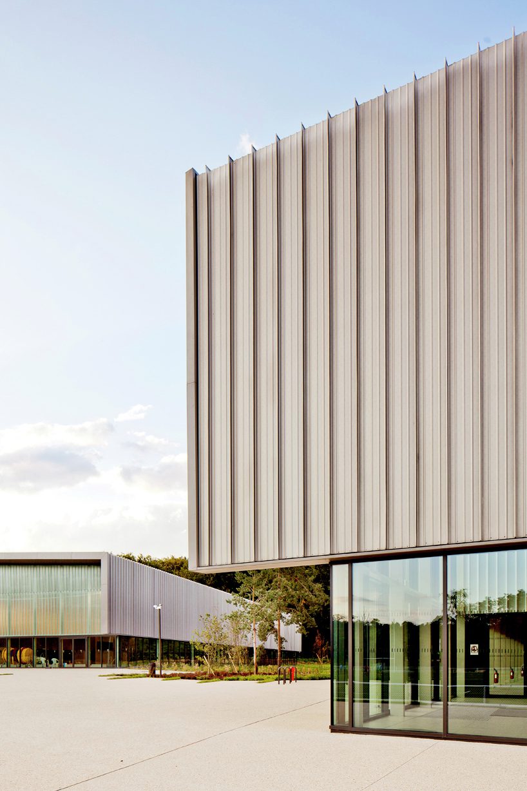
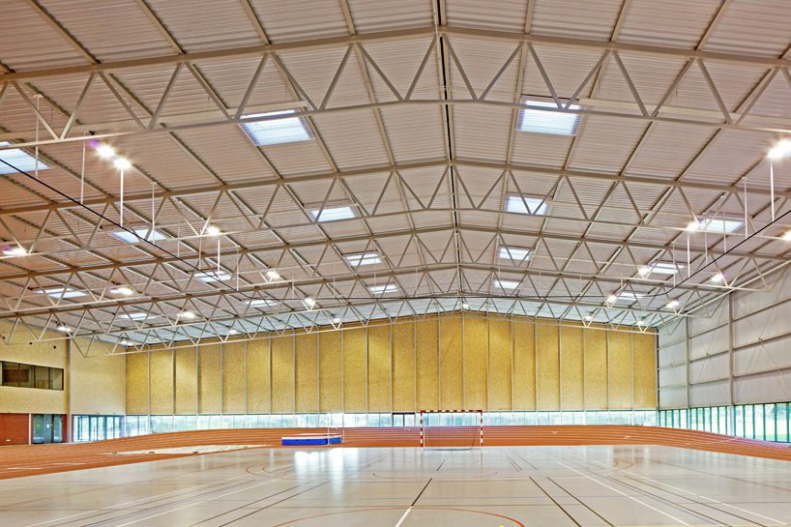
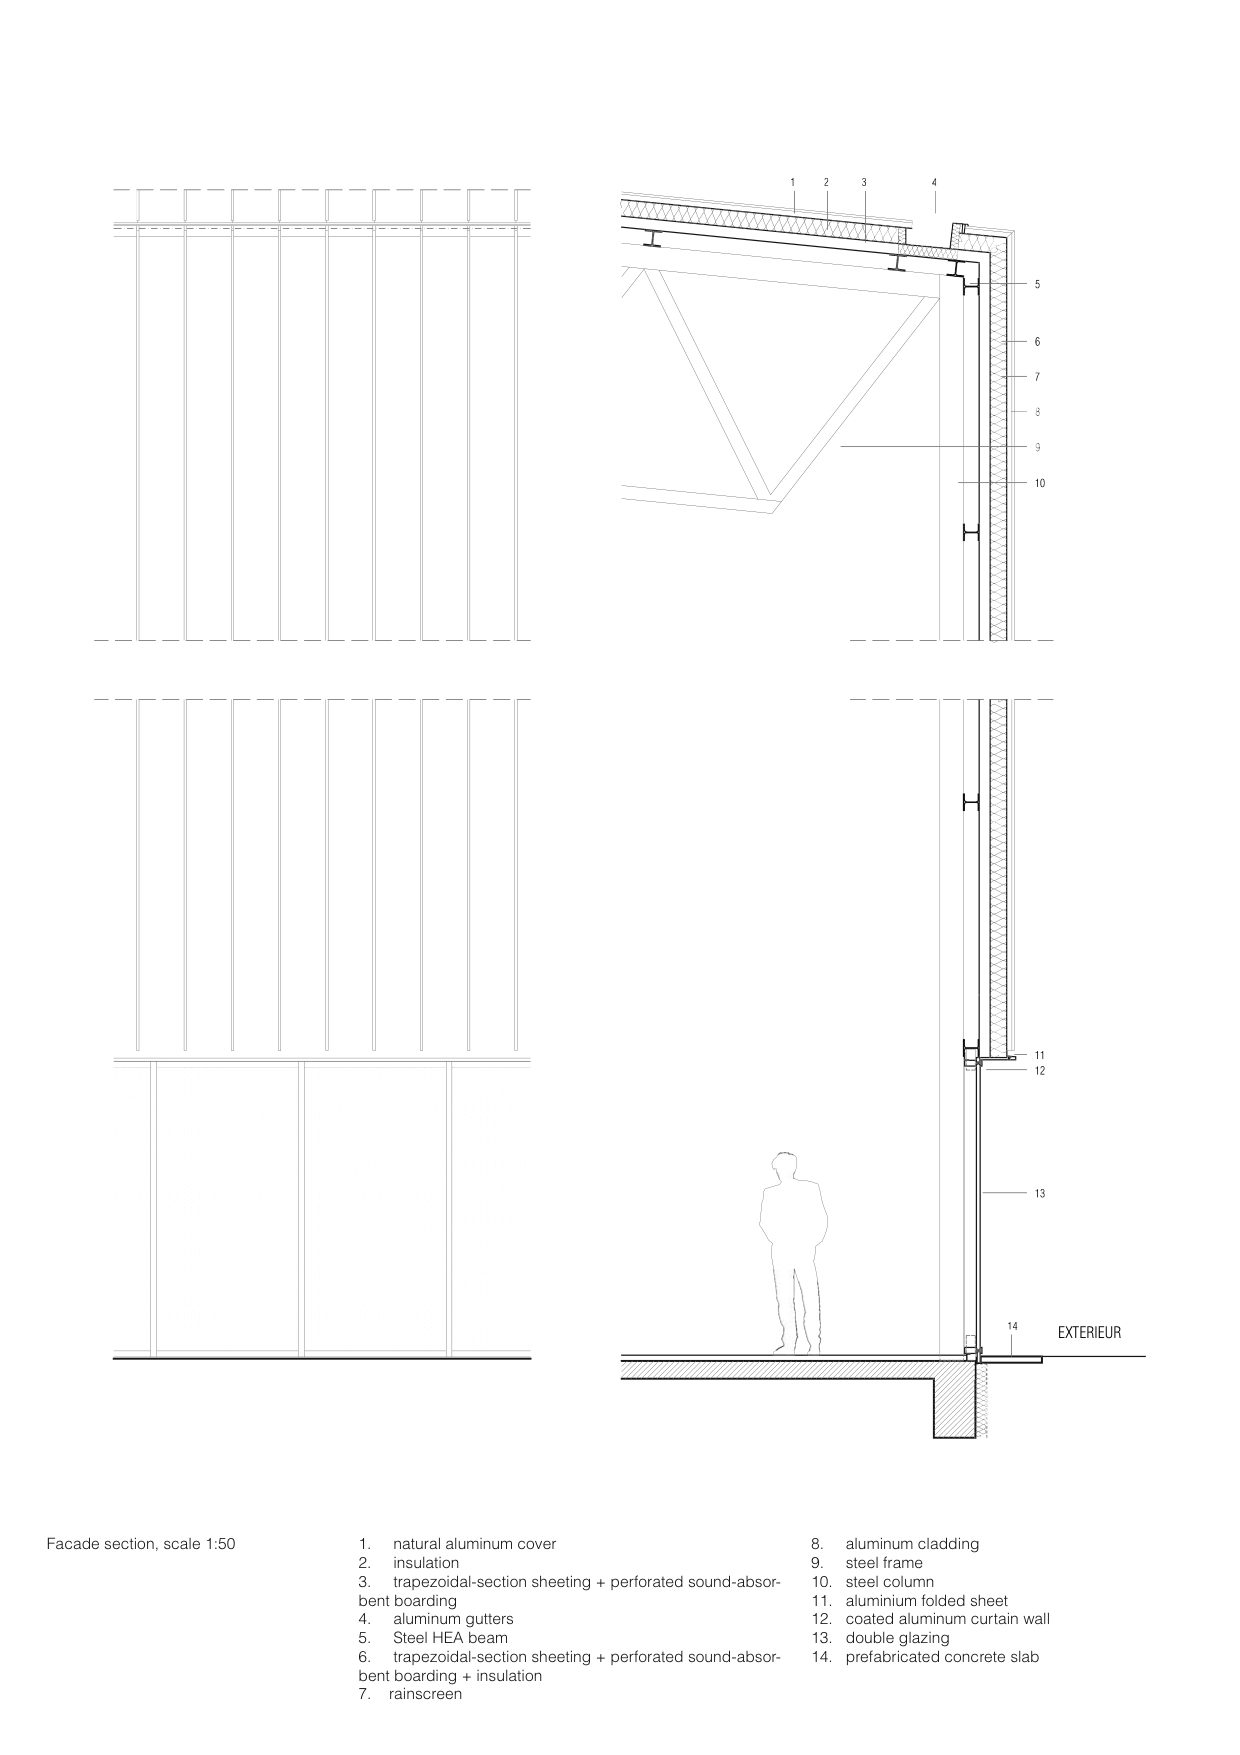
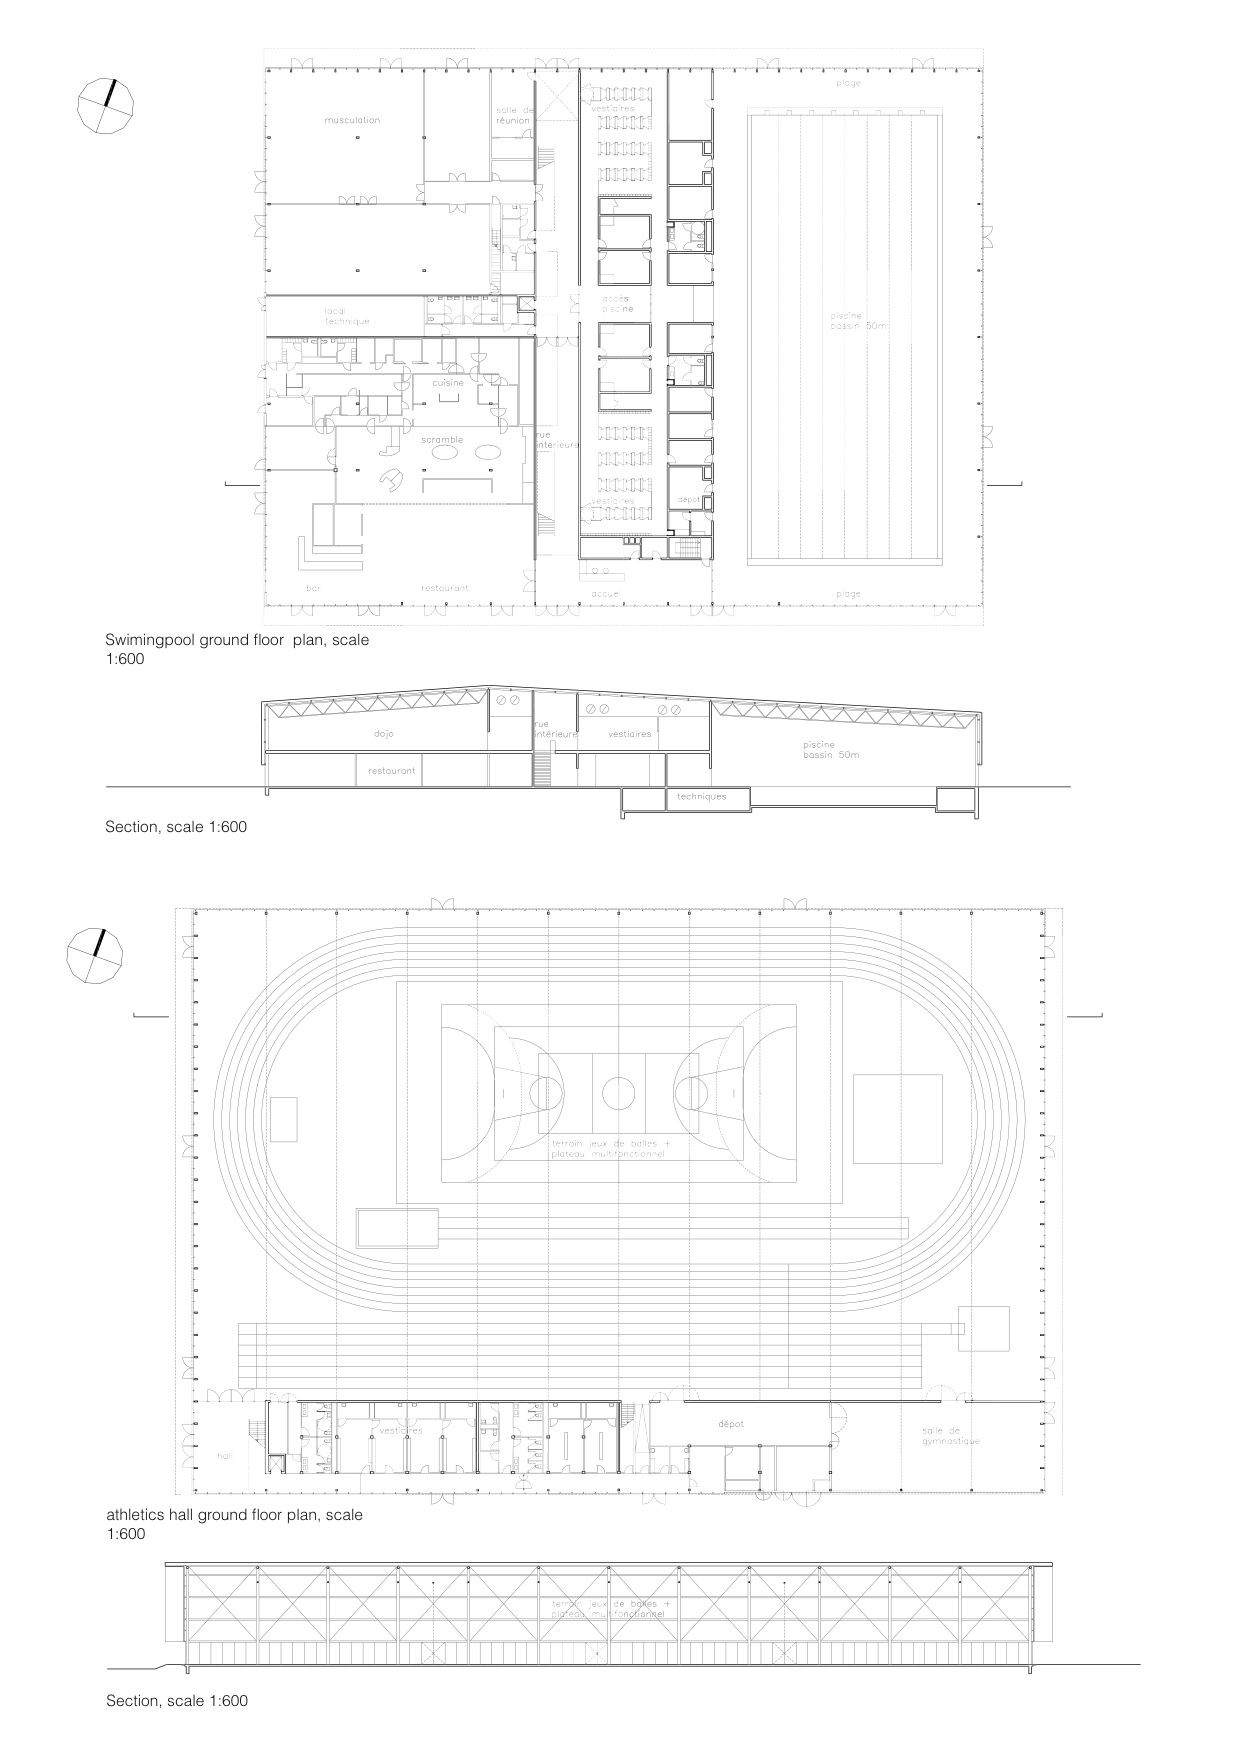
The new sports halls rise along the edges of the sports esplanade. The “pool” or swimming hall, with a 50 m pool, a dojo and a restaurant, stands in alignment with the housing units while the athletics hall closes off the esplanade. The two halls are similar in conception. A vast roof with two slopes with a constellation of lanterns overhanging the gables to form an awning and curve back in long swathes to cover the façades of the 1st floor while the façades of the ground floors are all clad in glass overlooking the various sports activities in the forest, while detaching the halls from the ground.
Project Info
Architects: Barthélémy & Griño
Country: Fontainebleau, France
Area: 7200 m²
Year: 2015
Photographs: Arnaud Schelstraete

Anastasia Andreieva is an accomplished Architectural Projects Editor at Arch2O, bringing a unique blend of linguistic expertise and design enthusiasm to the team. Born and raised in Ukraine, she holds a Master’s degree in Languages from Taras Shevchenko National University of Kyiv. Her deep passion for architecture and visual storytelling led her to transition from translation and editorial roles into the world of design media. With a keen eye for conceptual clarity and narrative structure, Anastasia curates and presents global architectural projects with precision and flair. She is particularly drawn to parametric and digital design, cultural context, and emerging voices in architecture. When I’m not analyzing the latest architectural trends, you’ll probably find me searching for hidden gems in cityscapes or appreciating the beauty of well-crafted spaces. After all, great design—like great connections—can be found in the most unexpected places. Speaking of connections, because architecture isn’t the only thing that brings people together.