

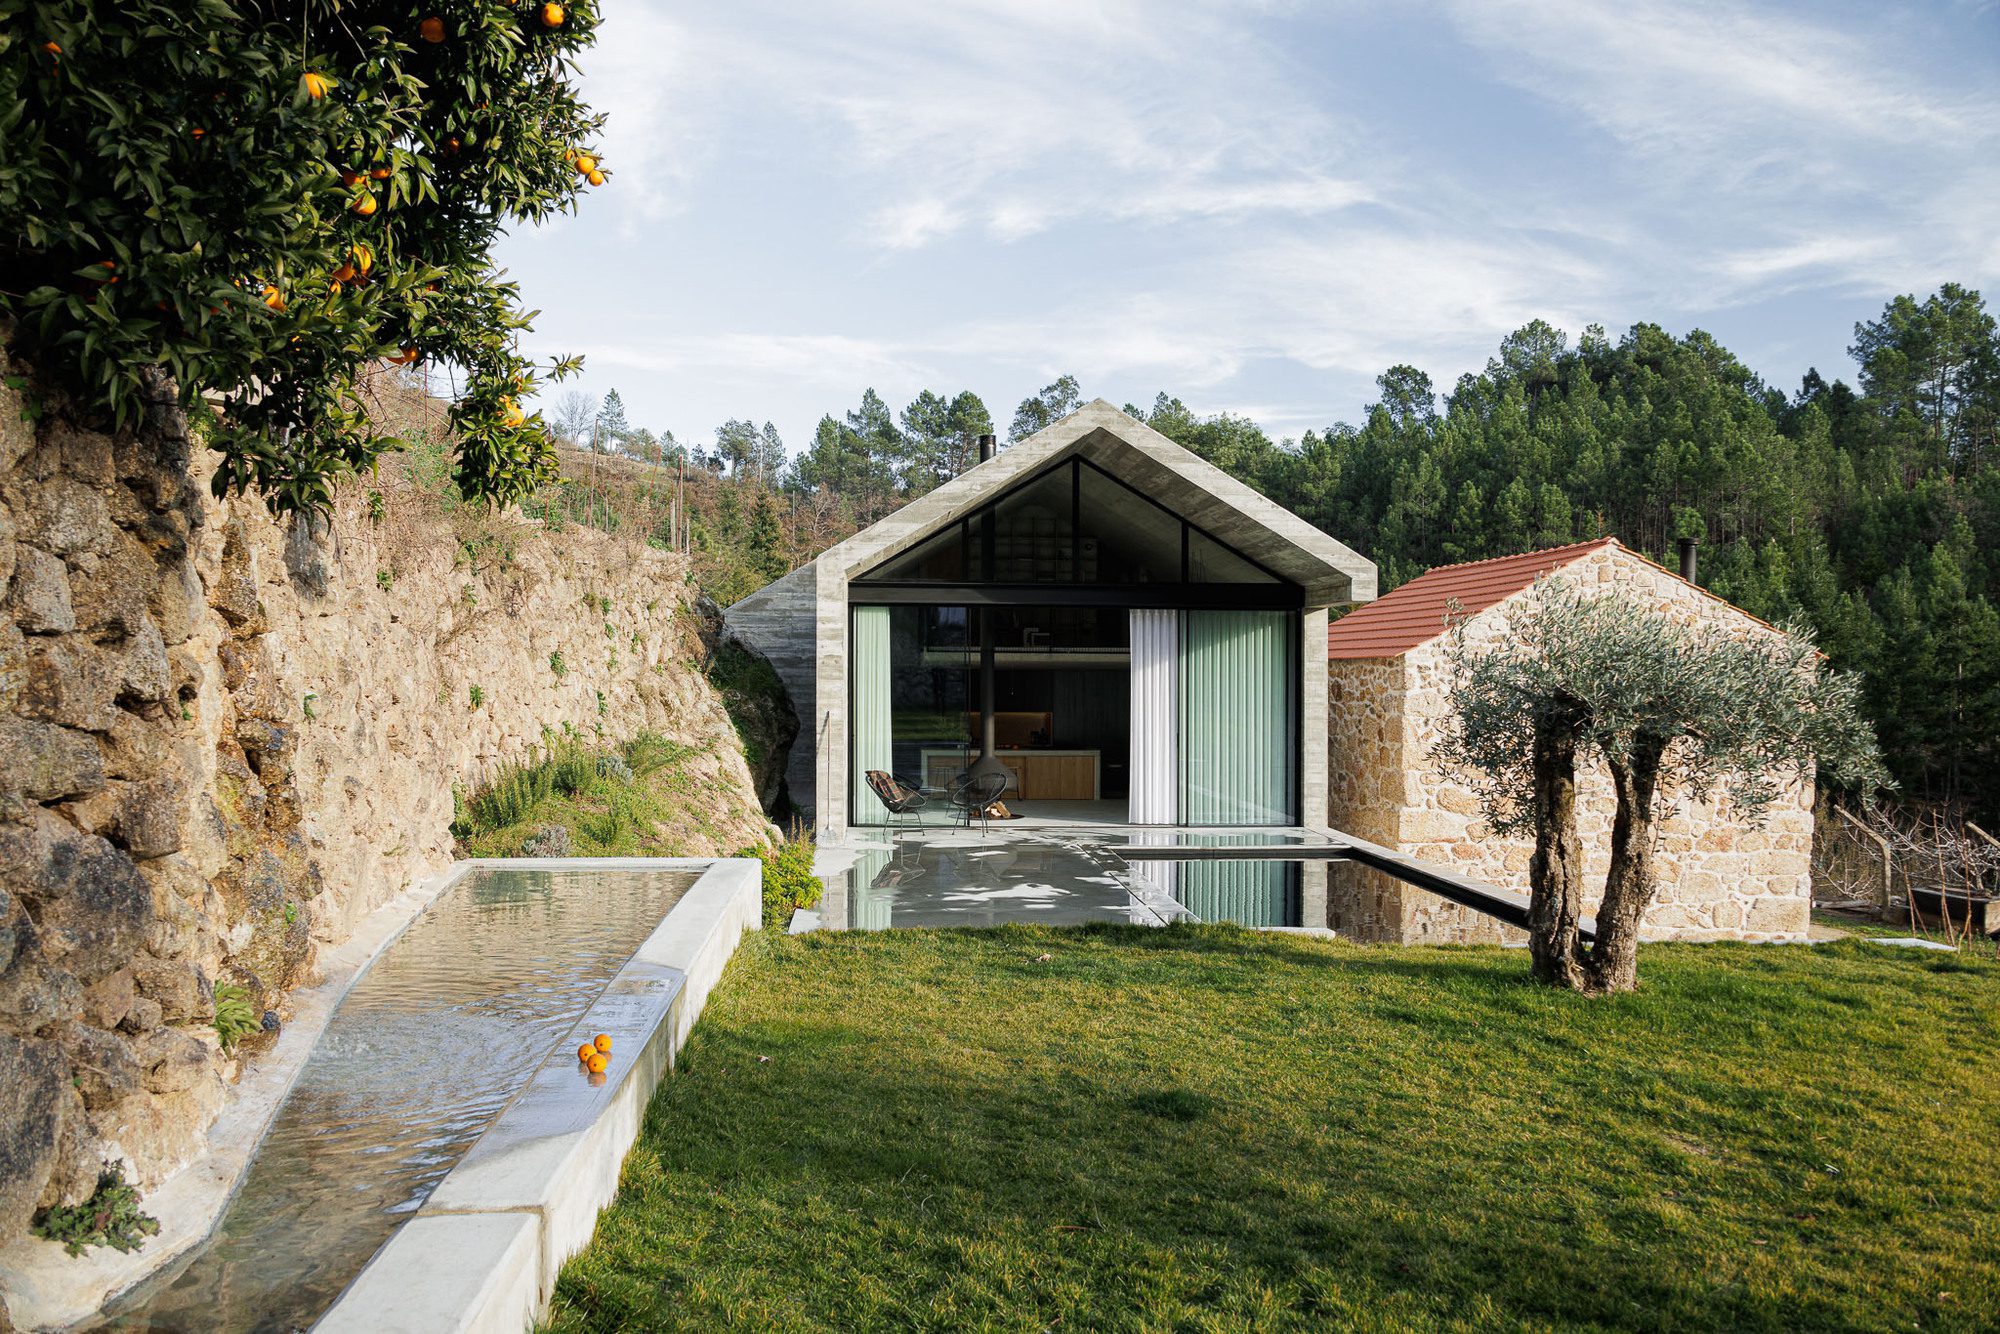
NaMora House, Situated in a natural shelter of a valley at the foot of the Serra da Estrela, close to the parish of Gonçalo, in a place also known locally by the name of Mora, this agricultural property has approximately 18ha of area, and is surrounded by a dense pine tree forest.
© Ivo Tavares Studio
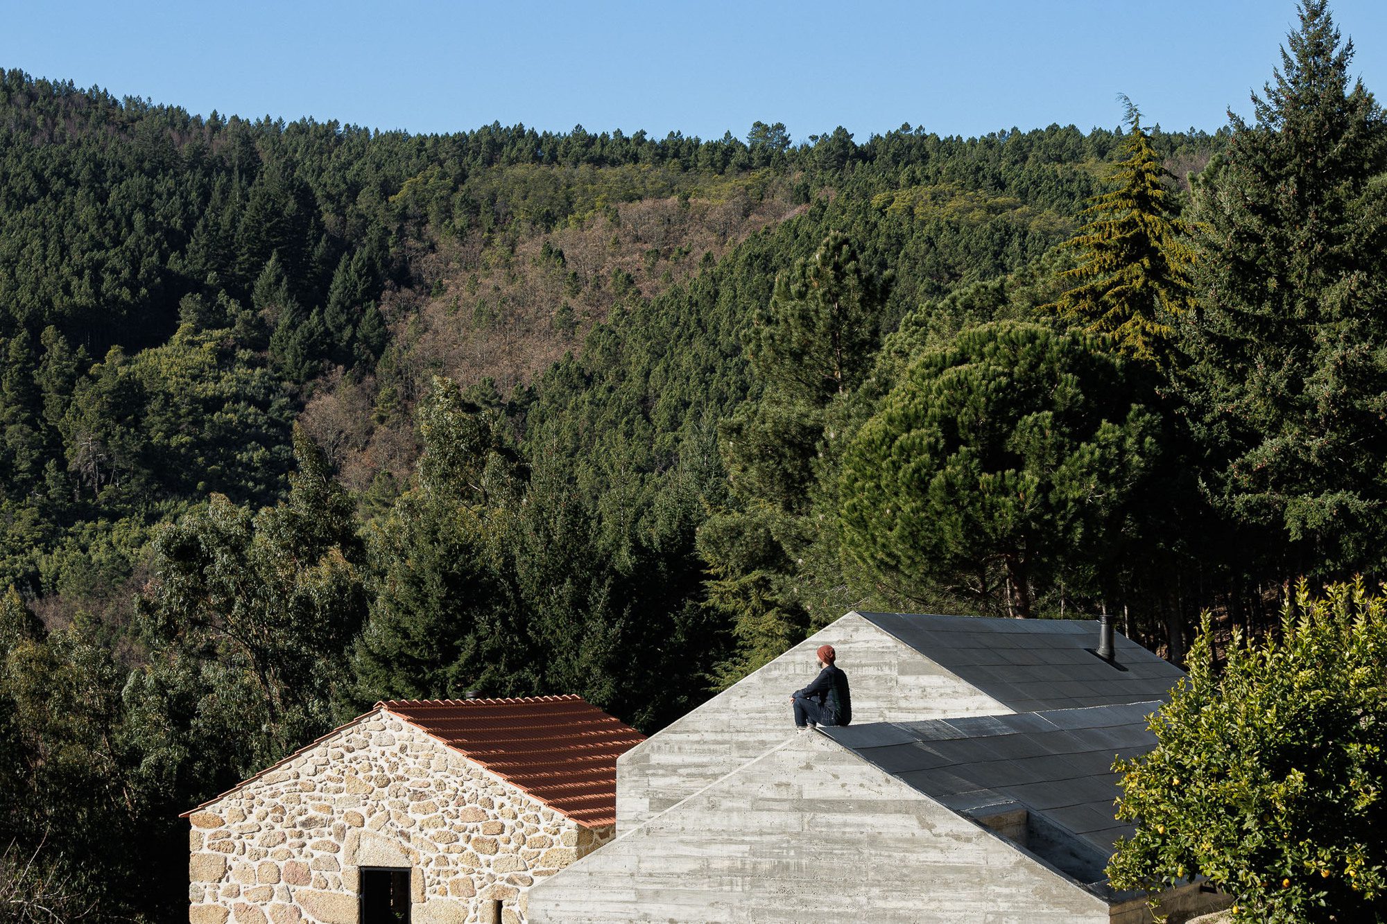
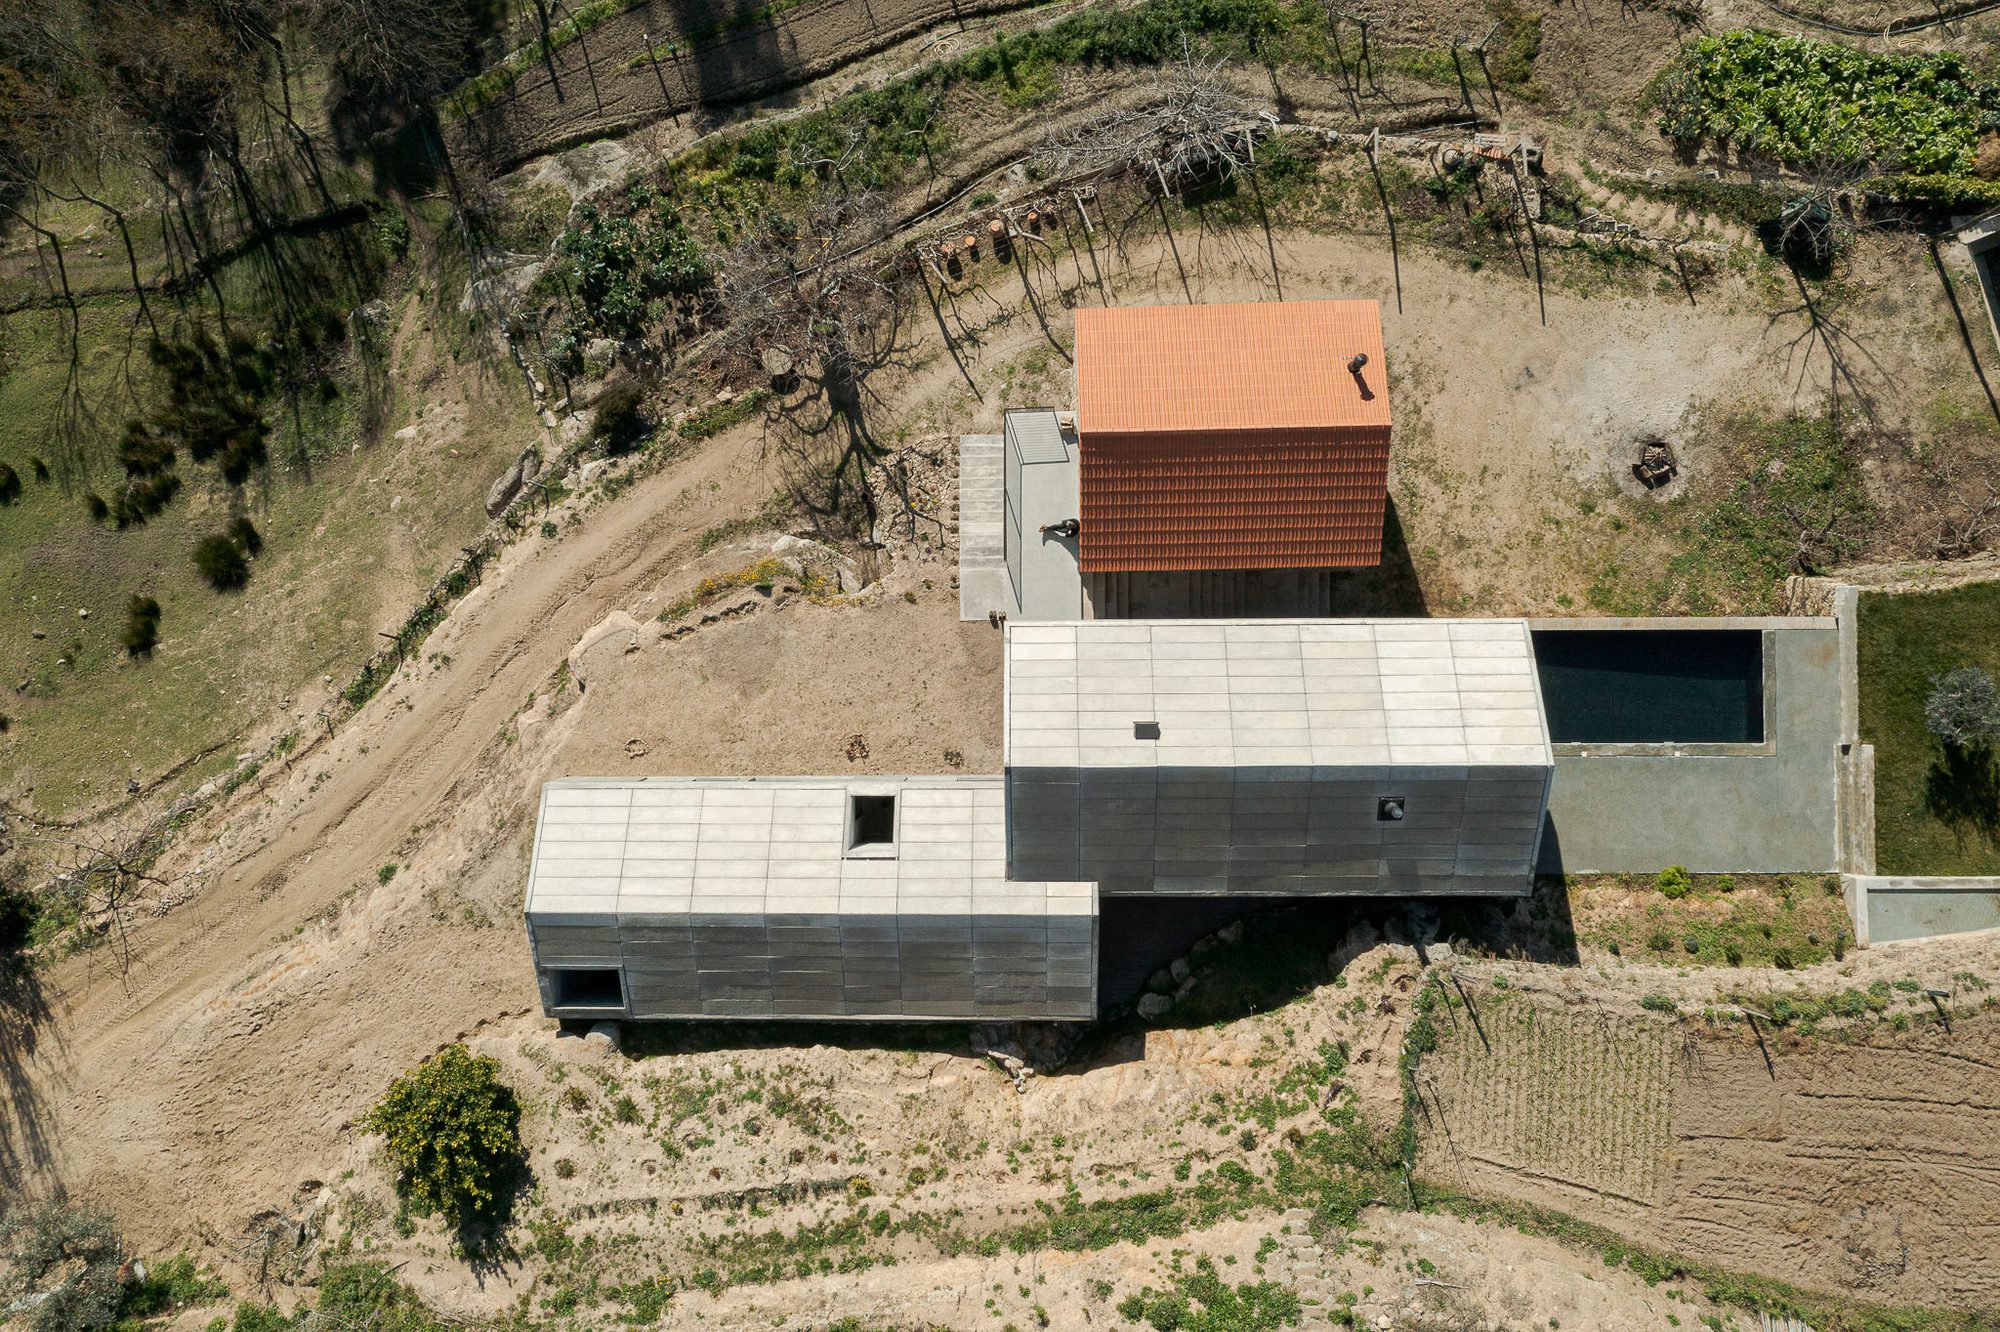
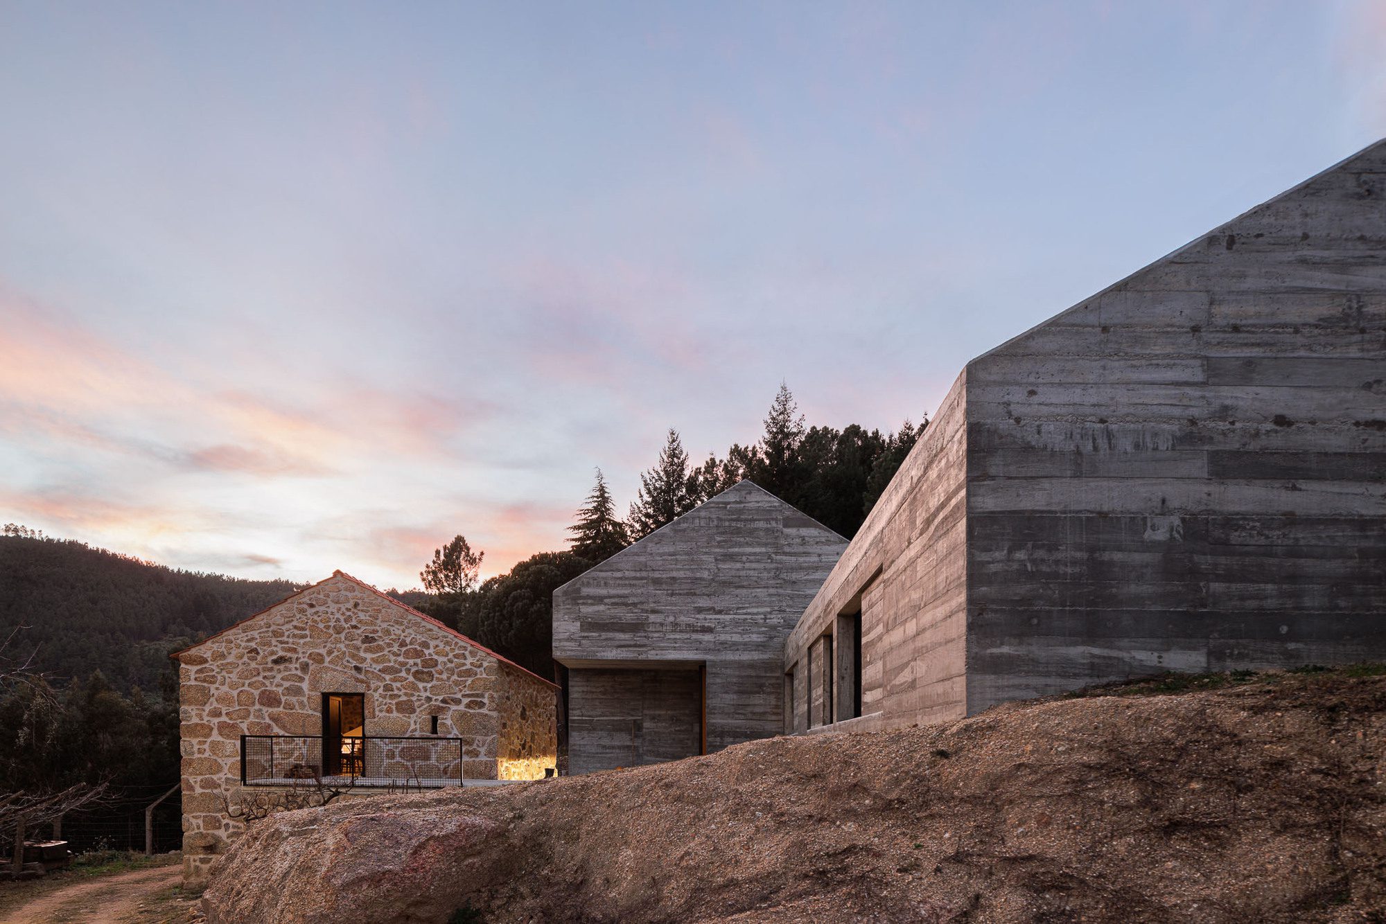
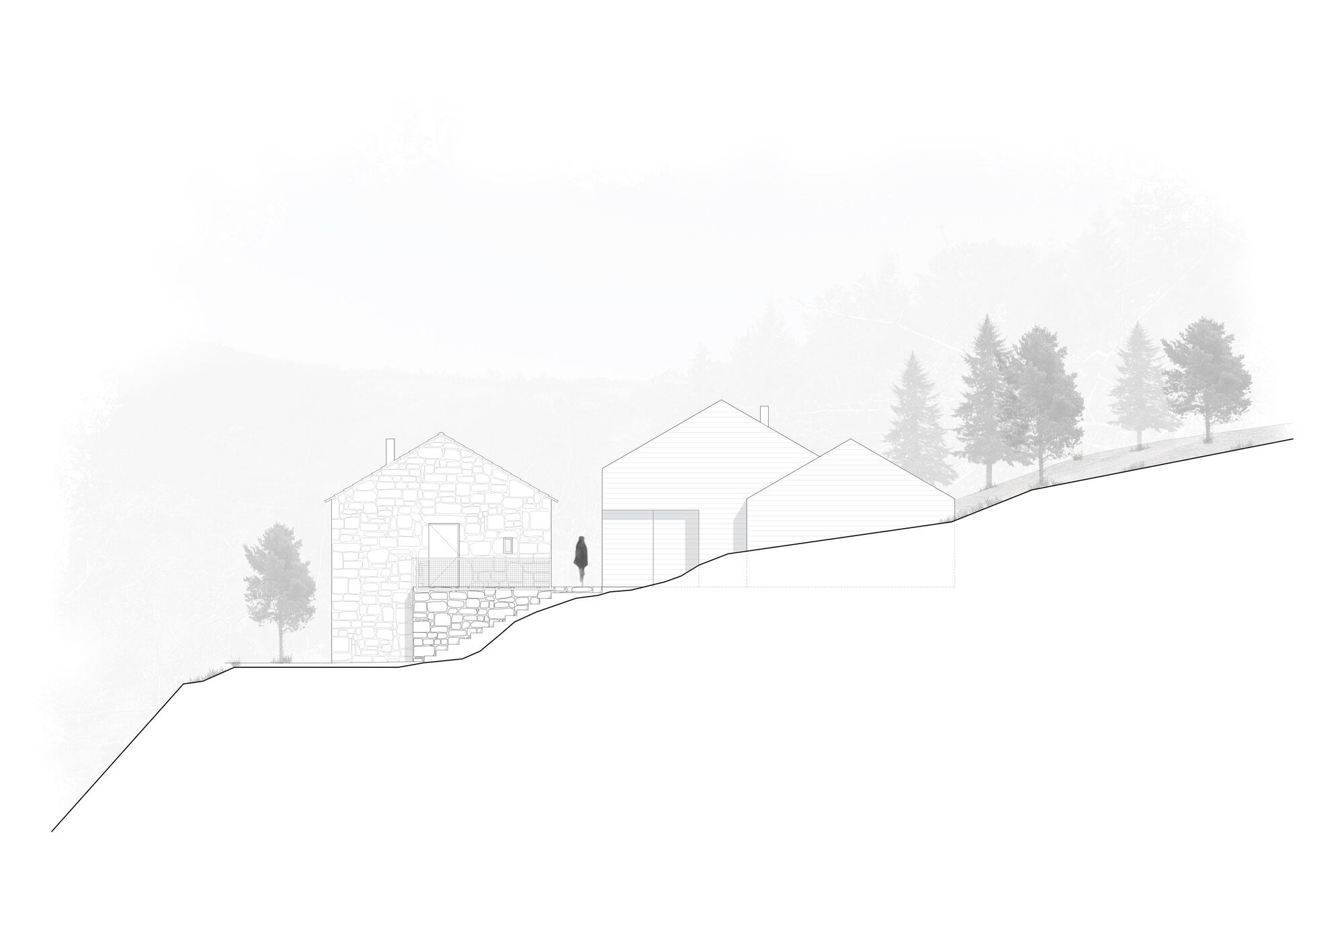
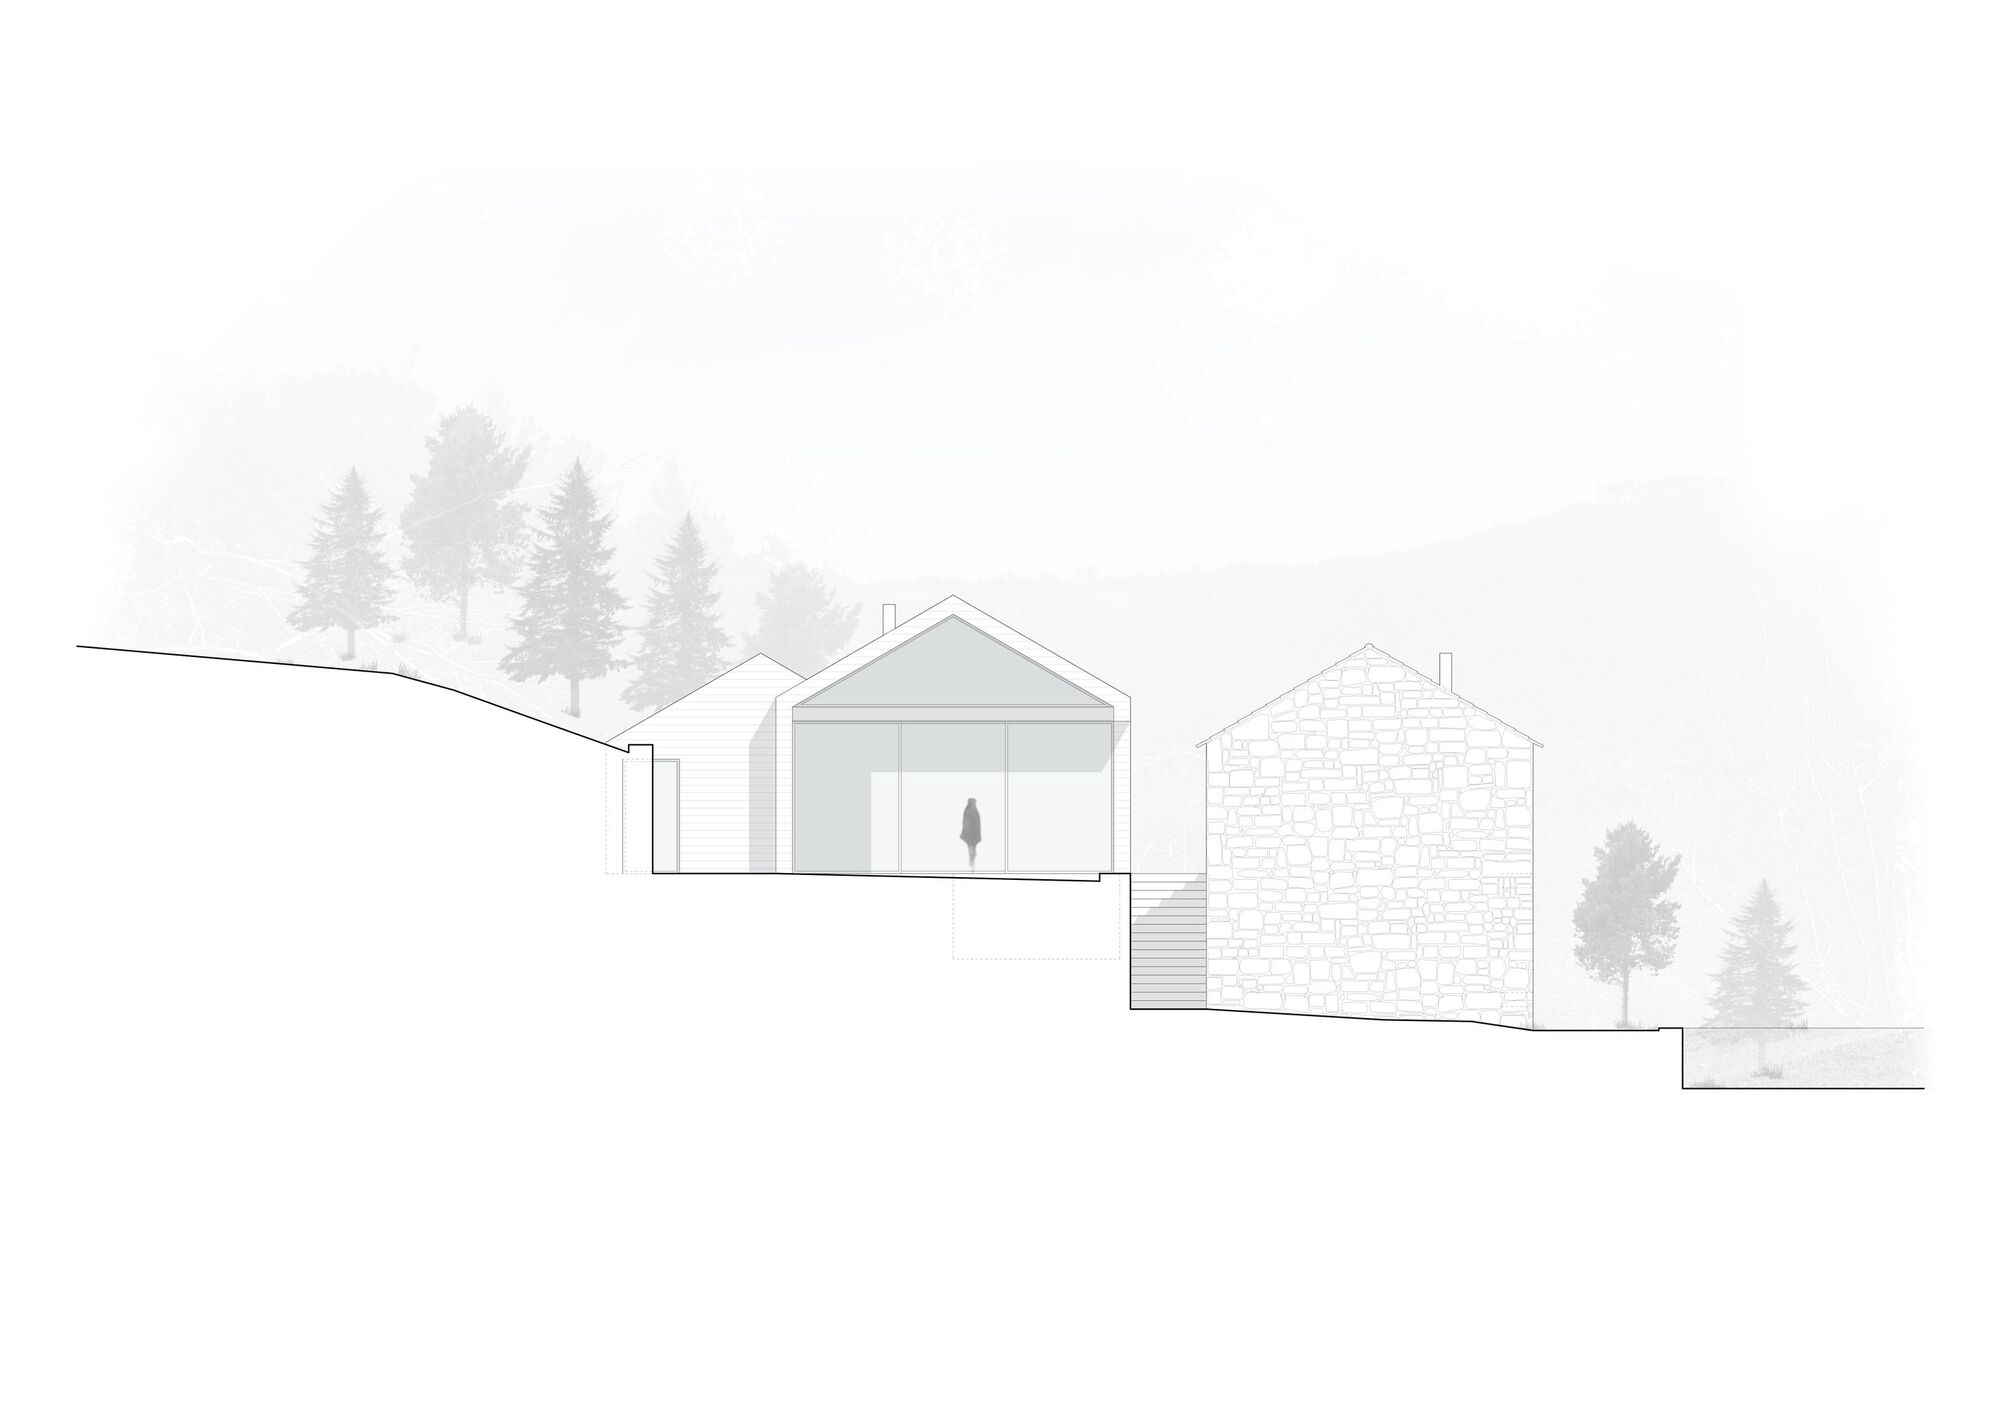
The property has been well preserved over the years thanks to its agricultural activities. At its center stands a modest pre-existence of granite built in the mid-twentieth century, from where the new project started. In order not to disrupt the farm activities, we decided to split the old from the new when designing the house.
© Ivo Tavares Studio
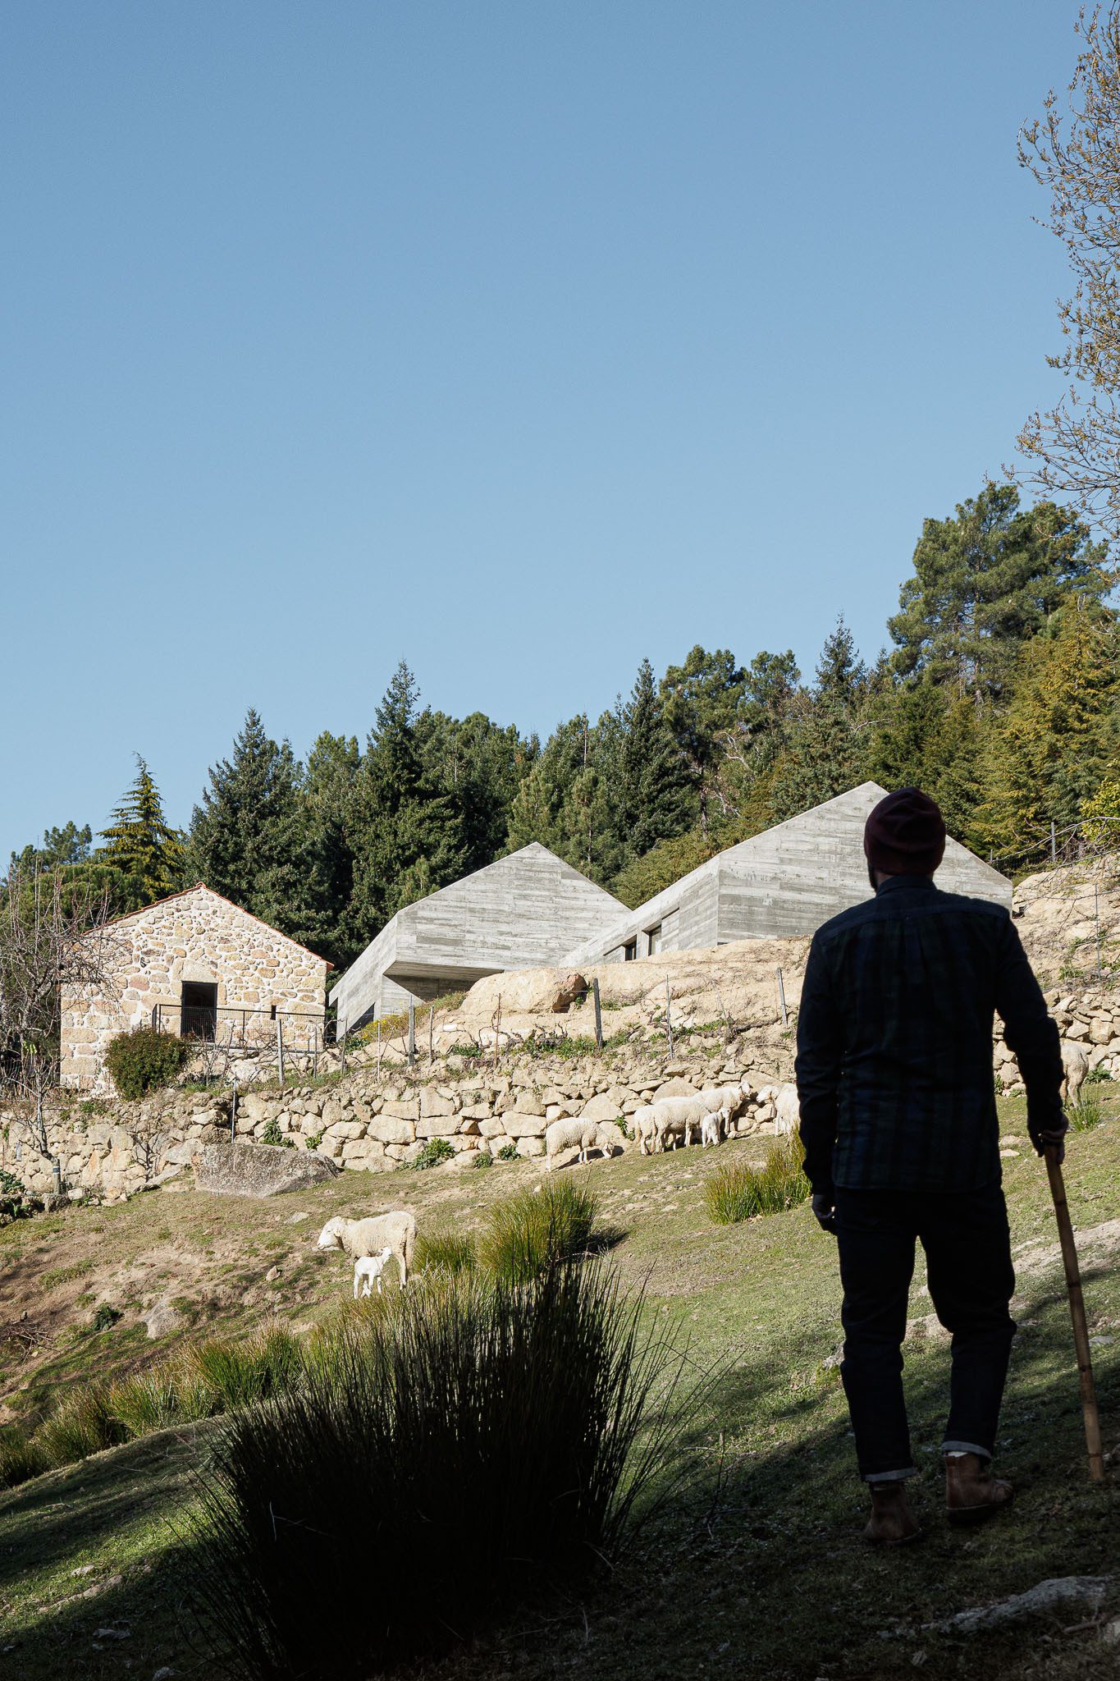
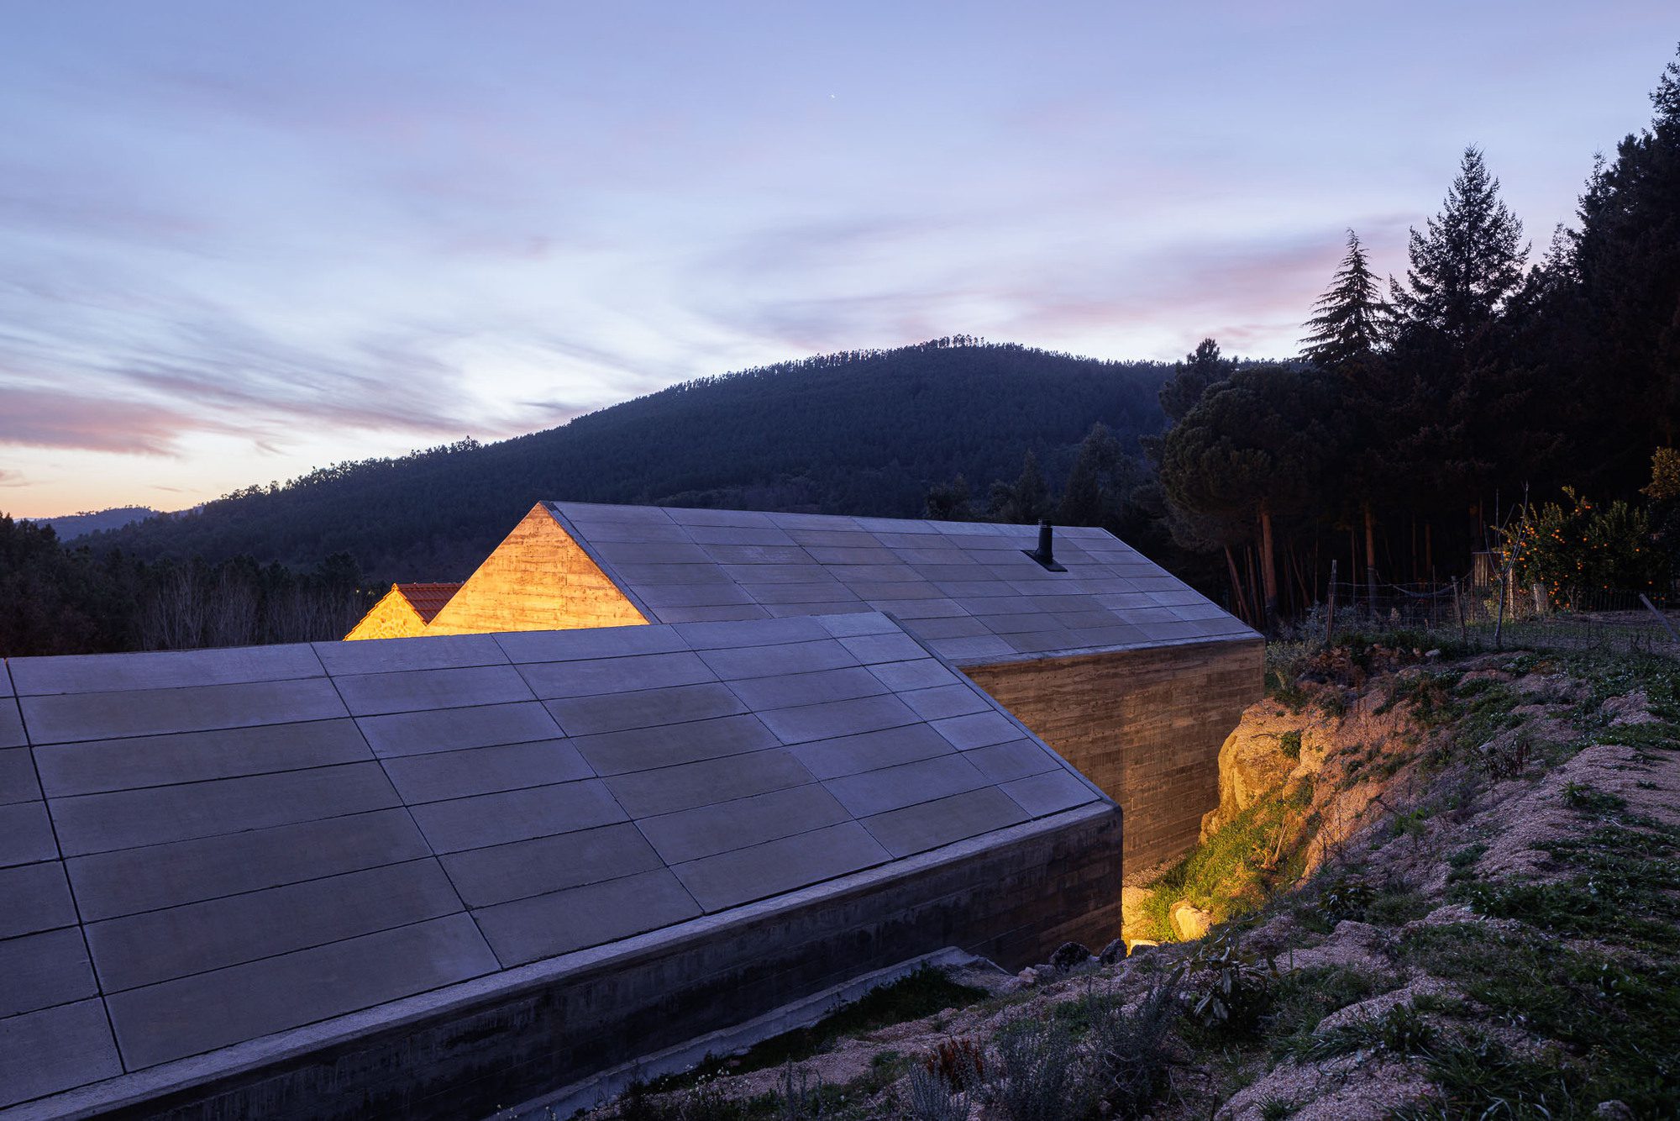
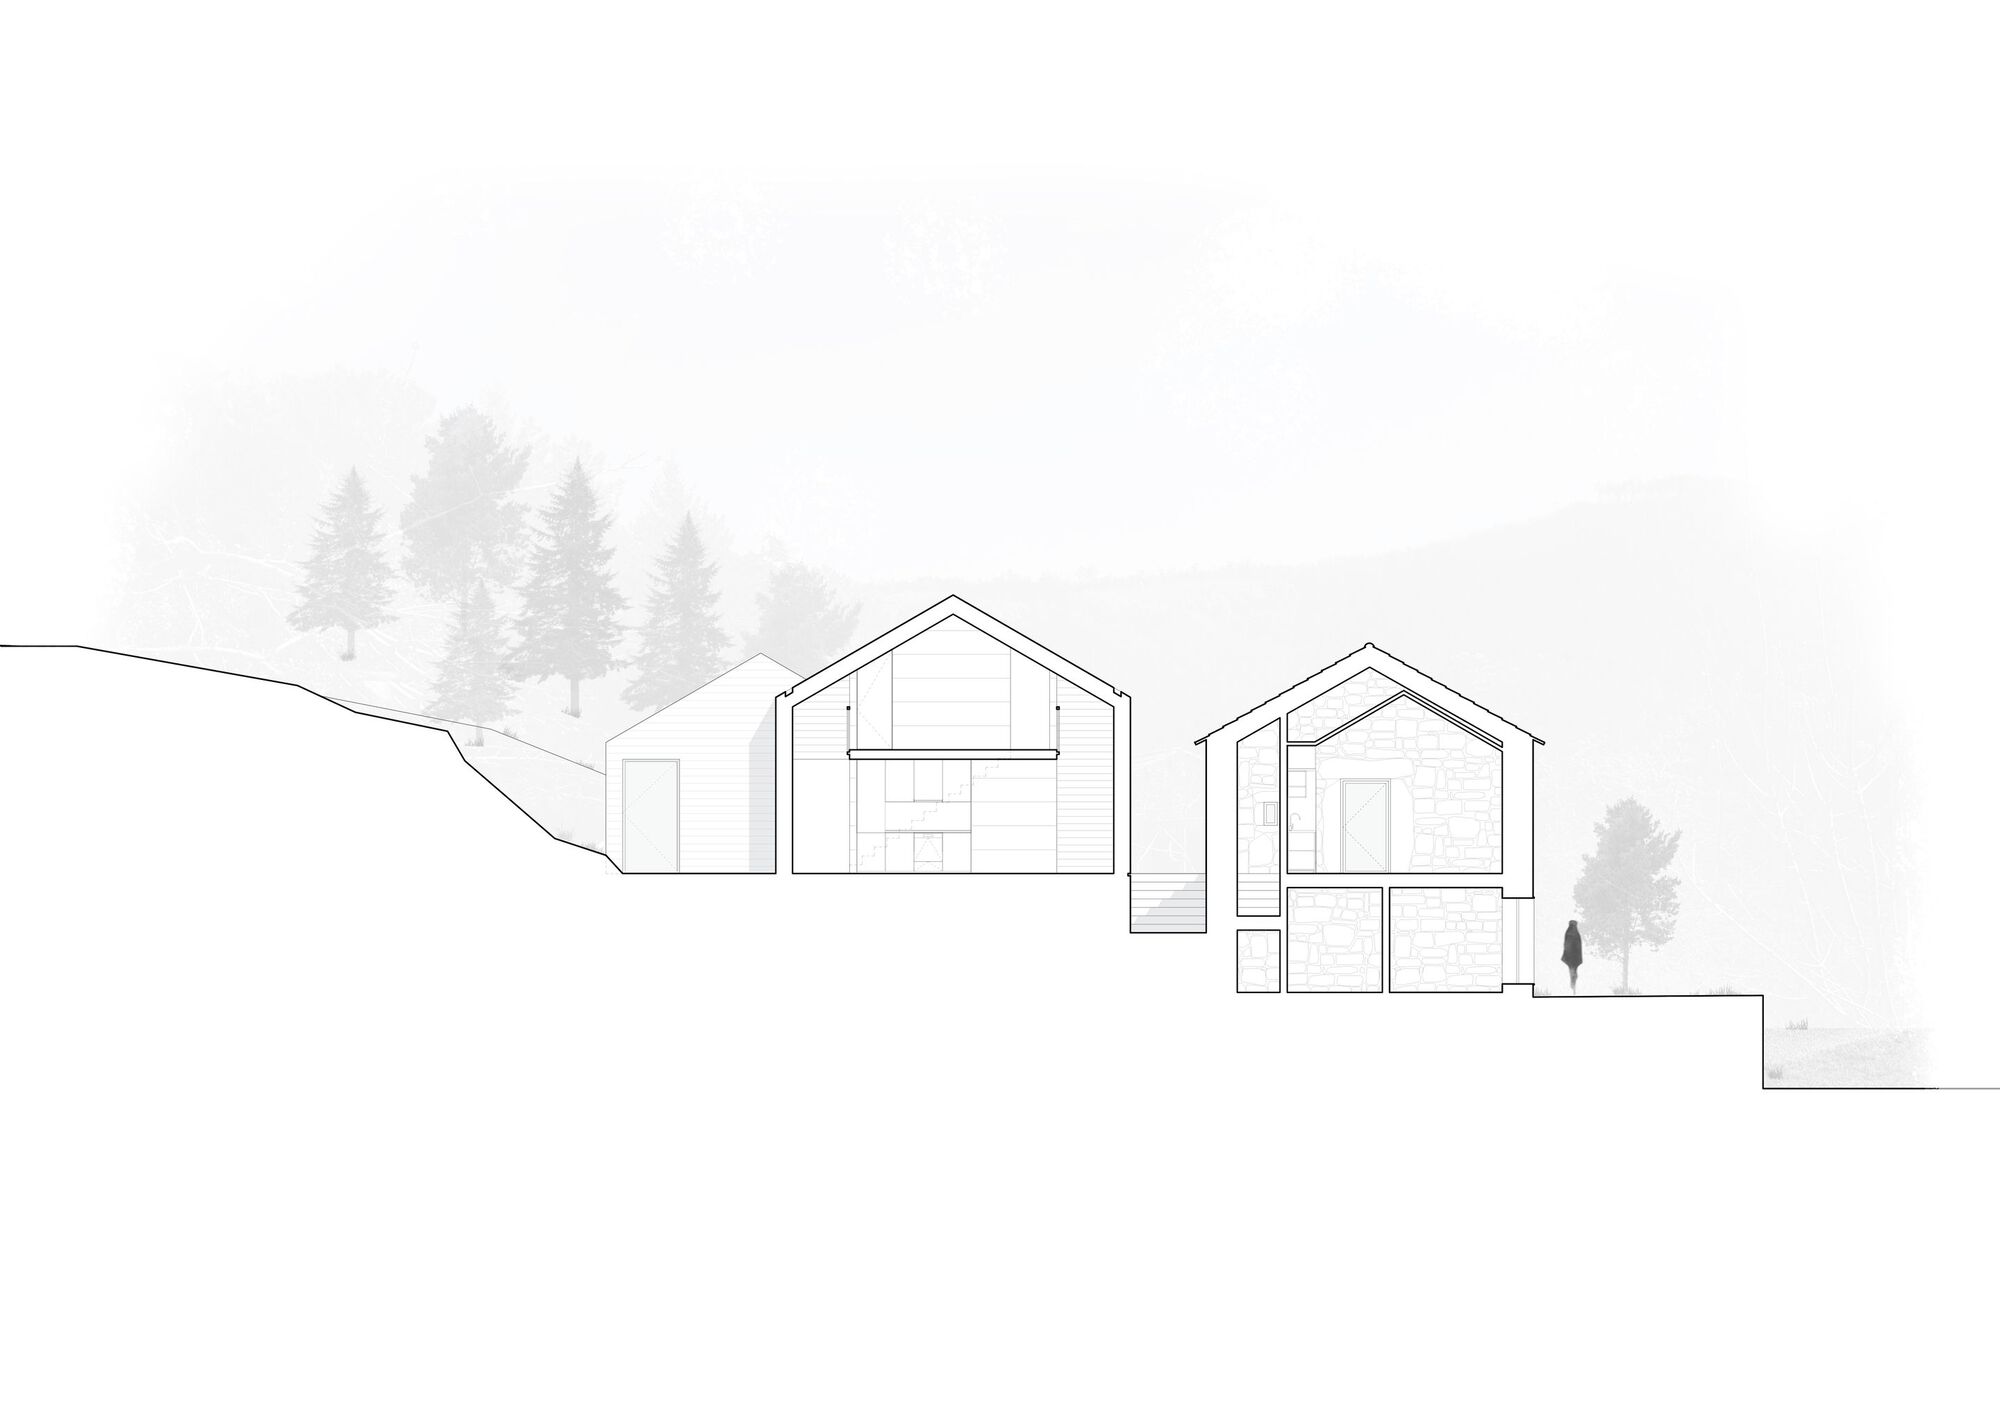
The final outcome, with the extension of the existing house, resulted from a compromise between the owner’s wishes and the existing features and morphology of the land, characterized by the existence of several terraces.
© Ivo Tavares Studio
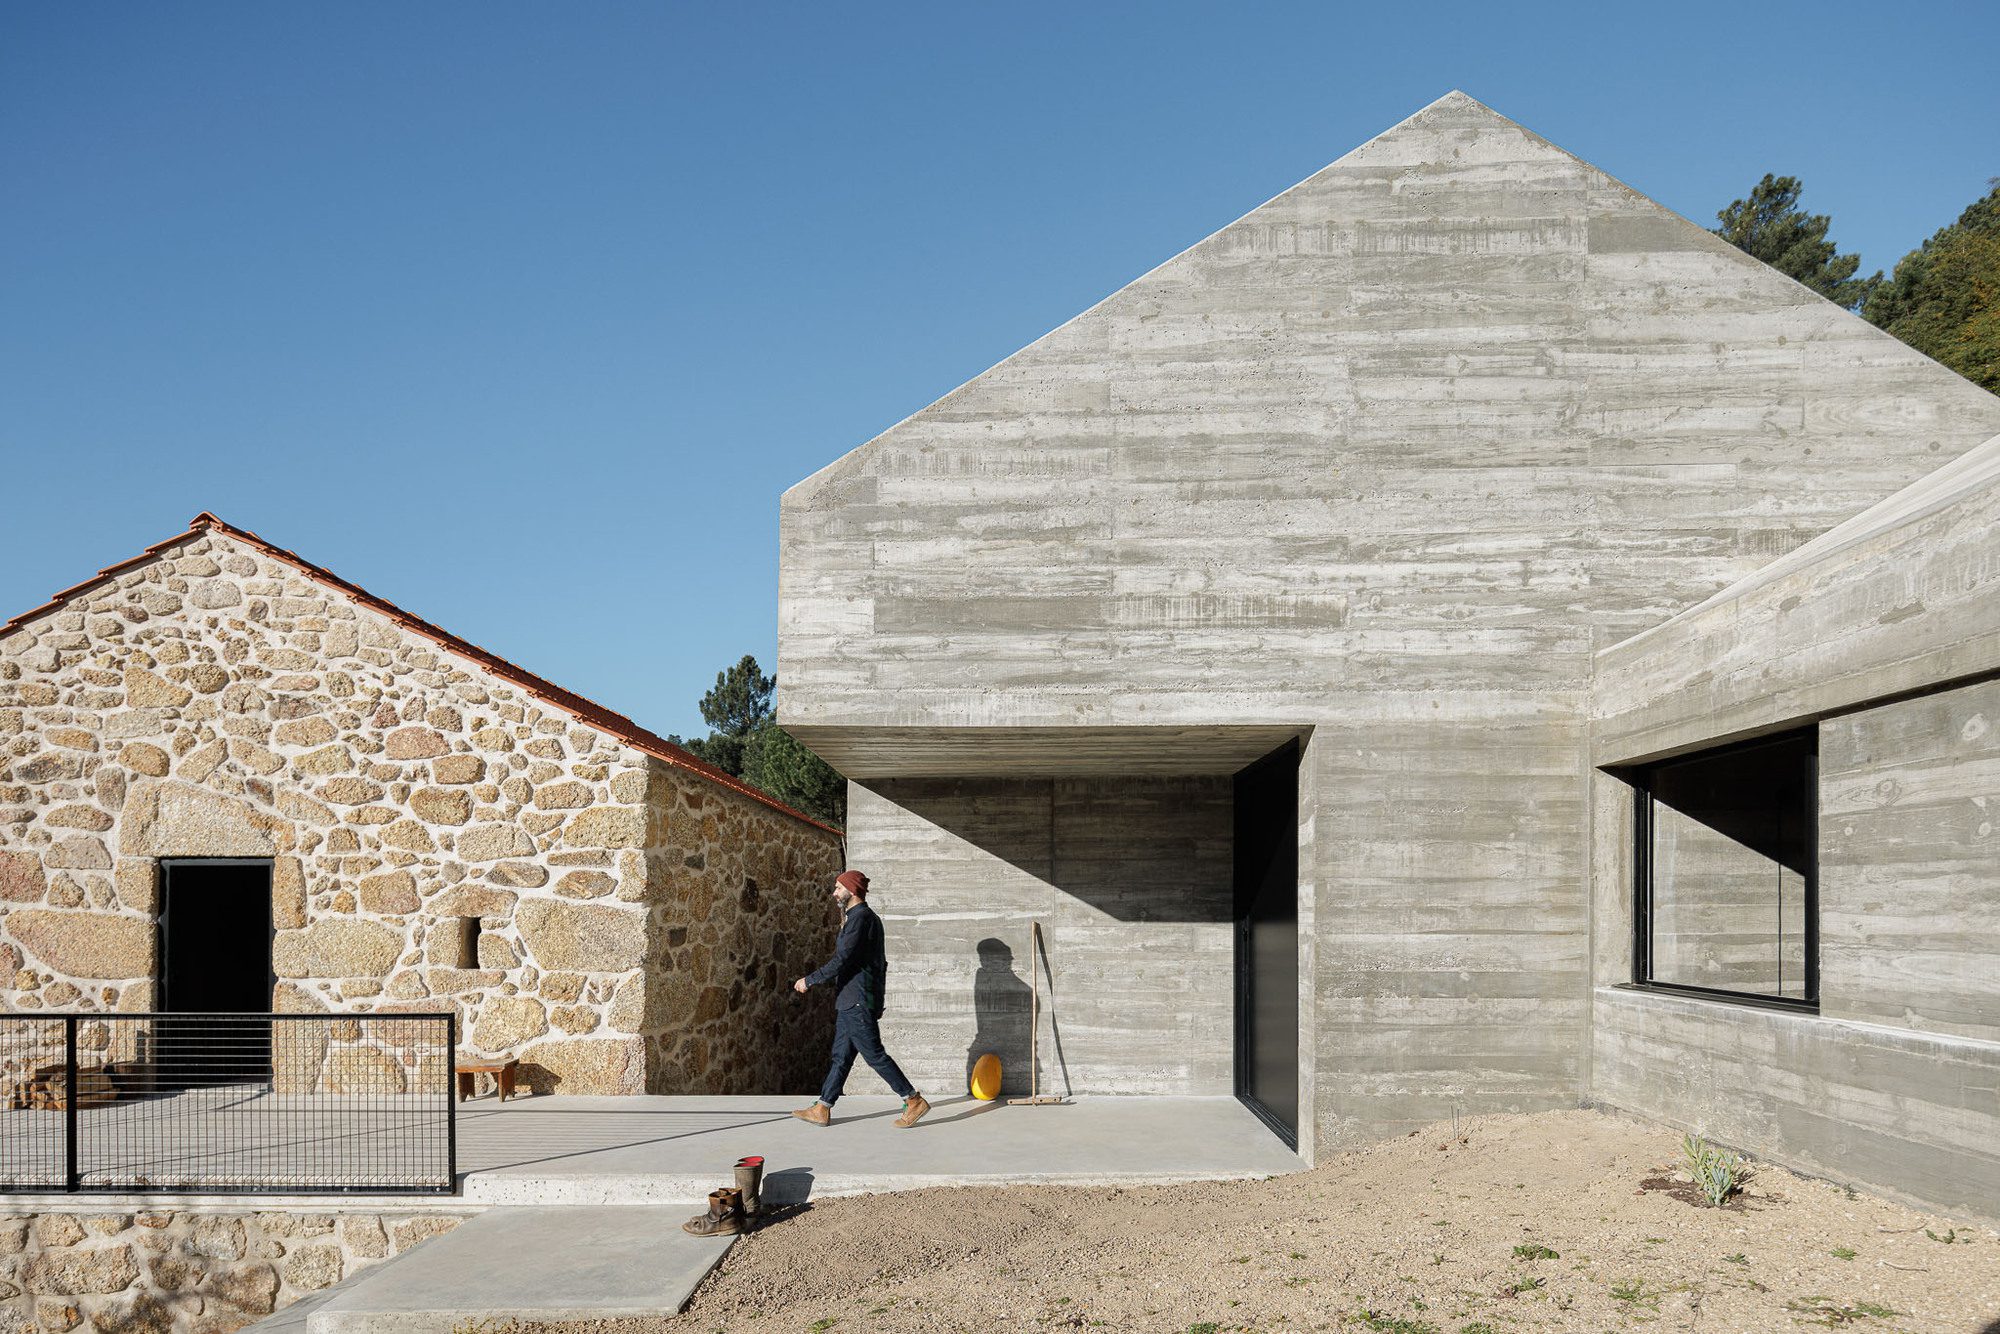
In a natural way, two new volumes of concrete were created and implanted in an existing terrace, closely linked to the granite pre-existence, allowing for natural and fluid development of the local farm.
© Ivo Tavares Studio
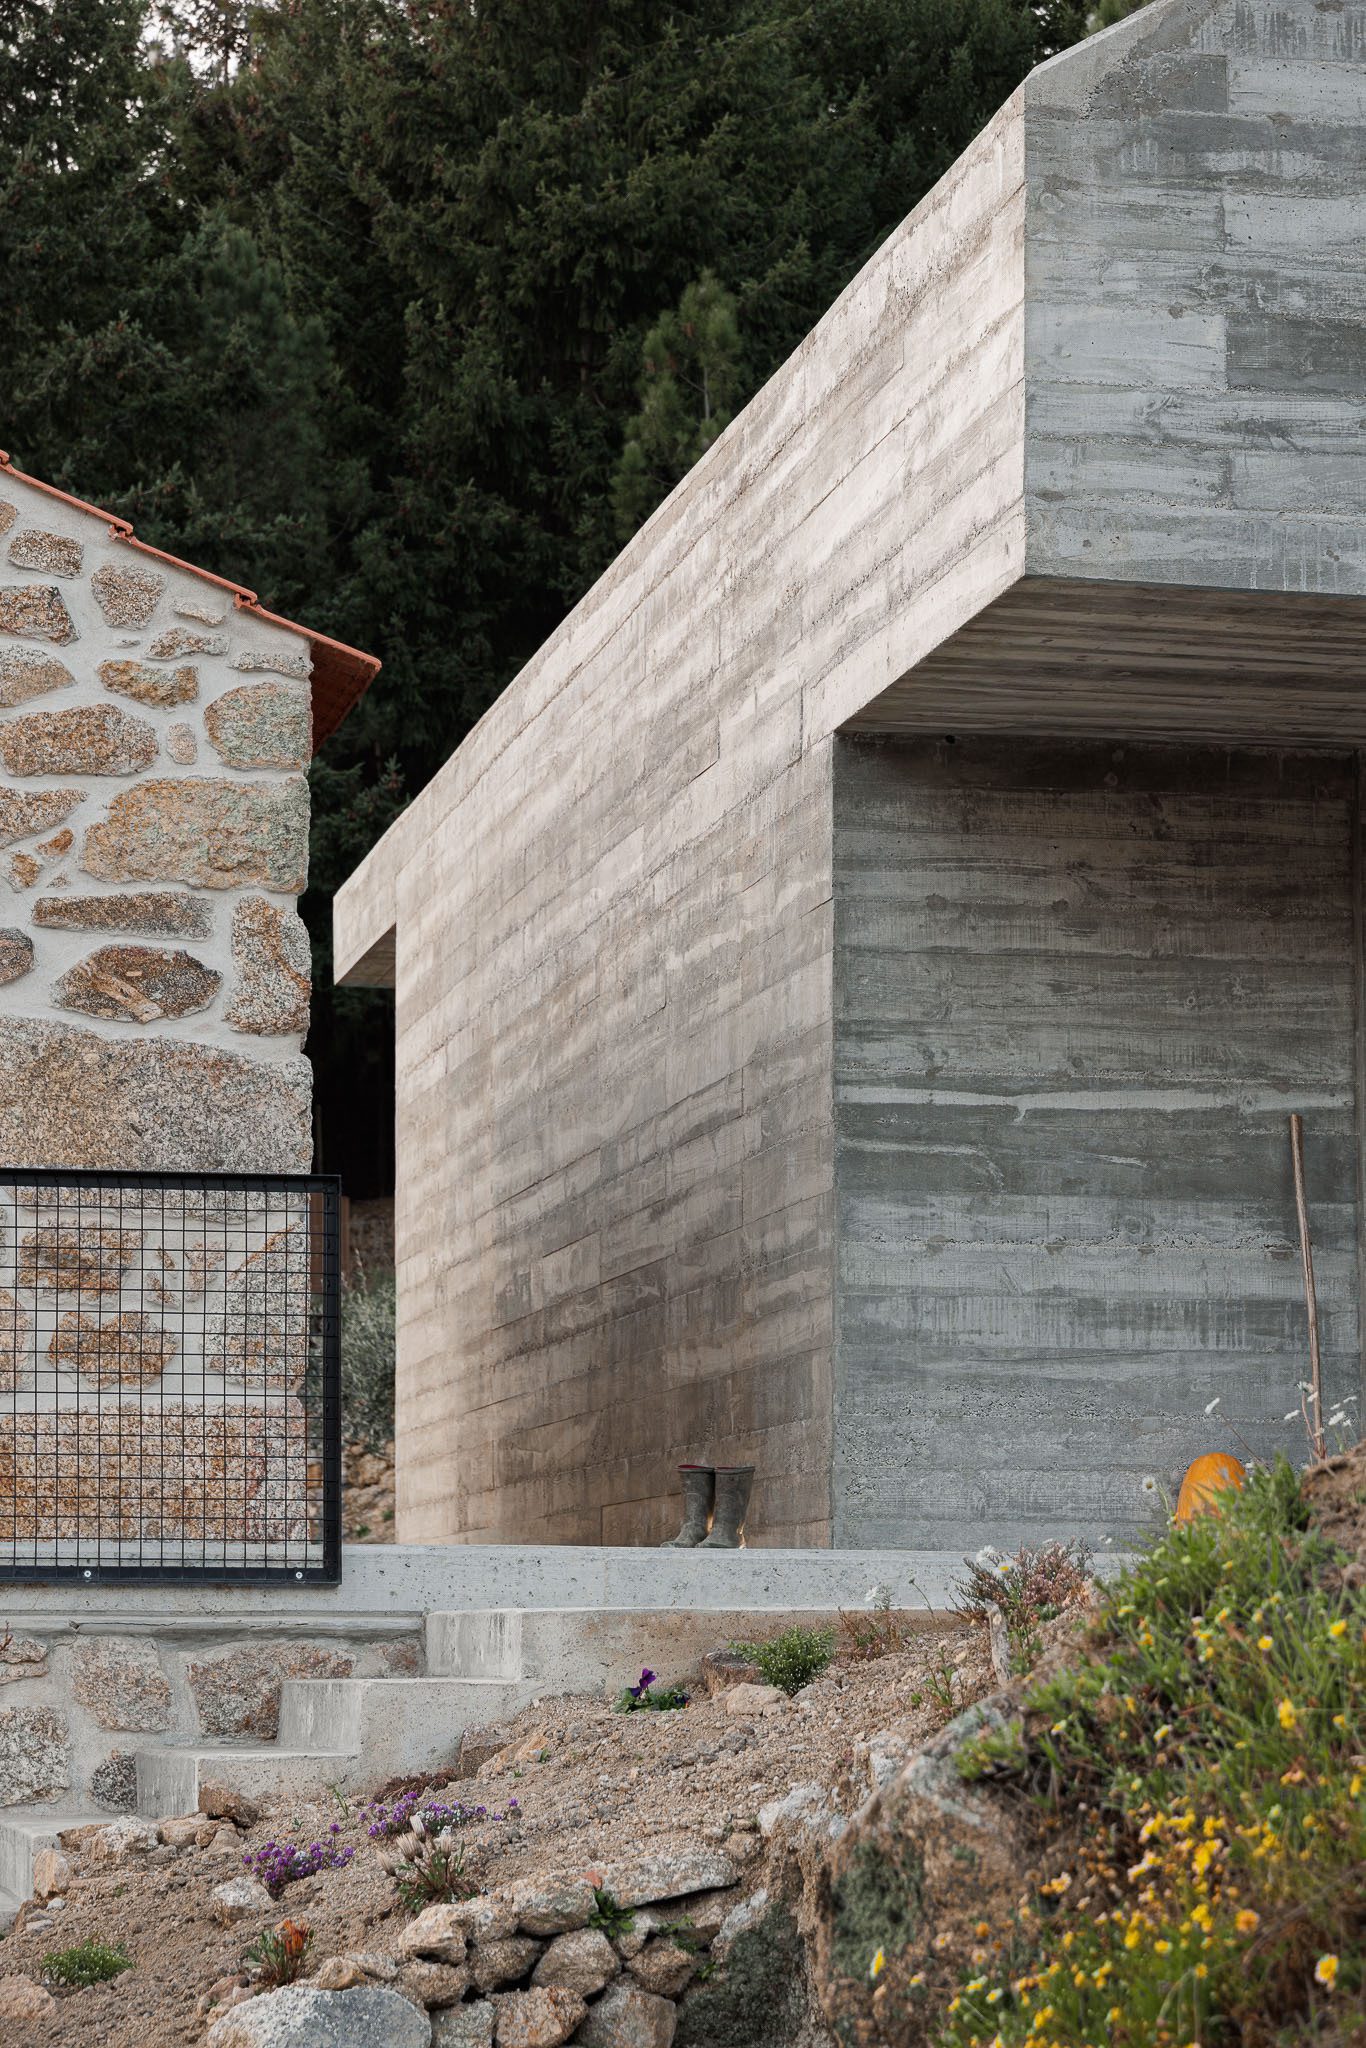
The name NaMora has a double meaning in Portuguese. It refers to the location of the project, where “Na Mora” would translate into “In Mora” (Mora being the place where the property lies), but “namora” in Portuguese means literally “flirt” or “date”. Thus, in a place named Mora, the House NaMora was born, where the concrete volumes forming the new part of the house formally “flirt” with the existing granite body, in total harmony with the existing surroundings.
© Ivo Tavares Studio
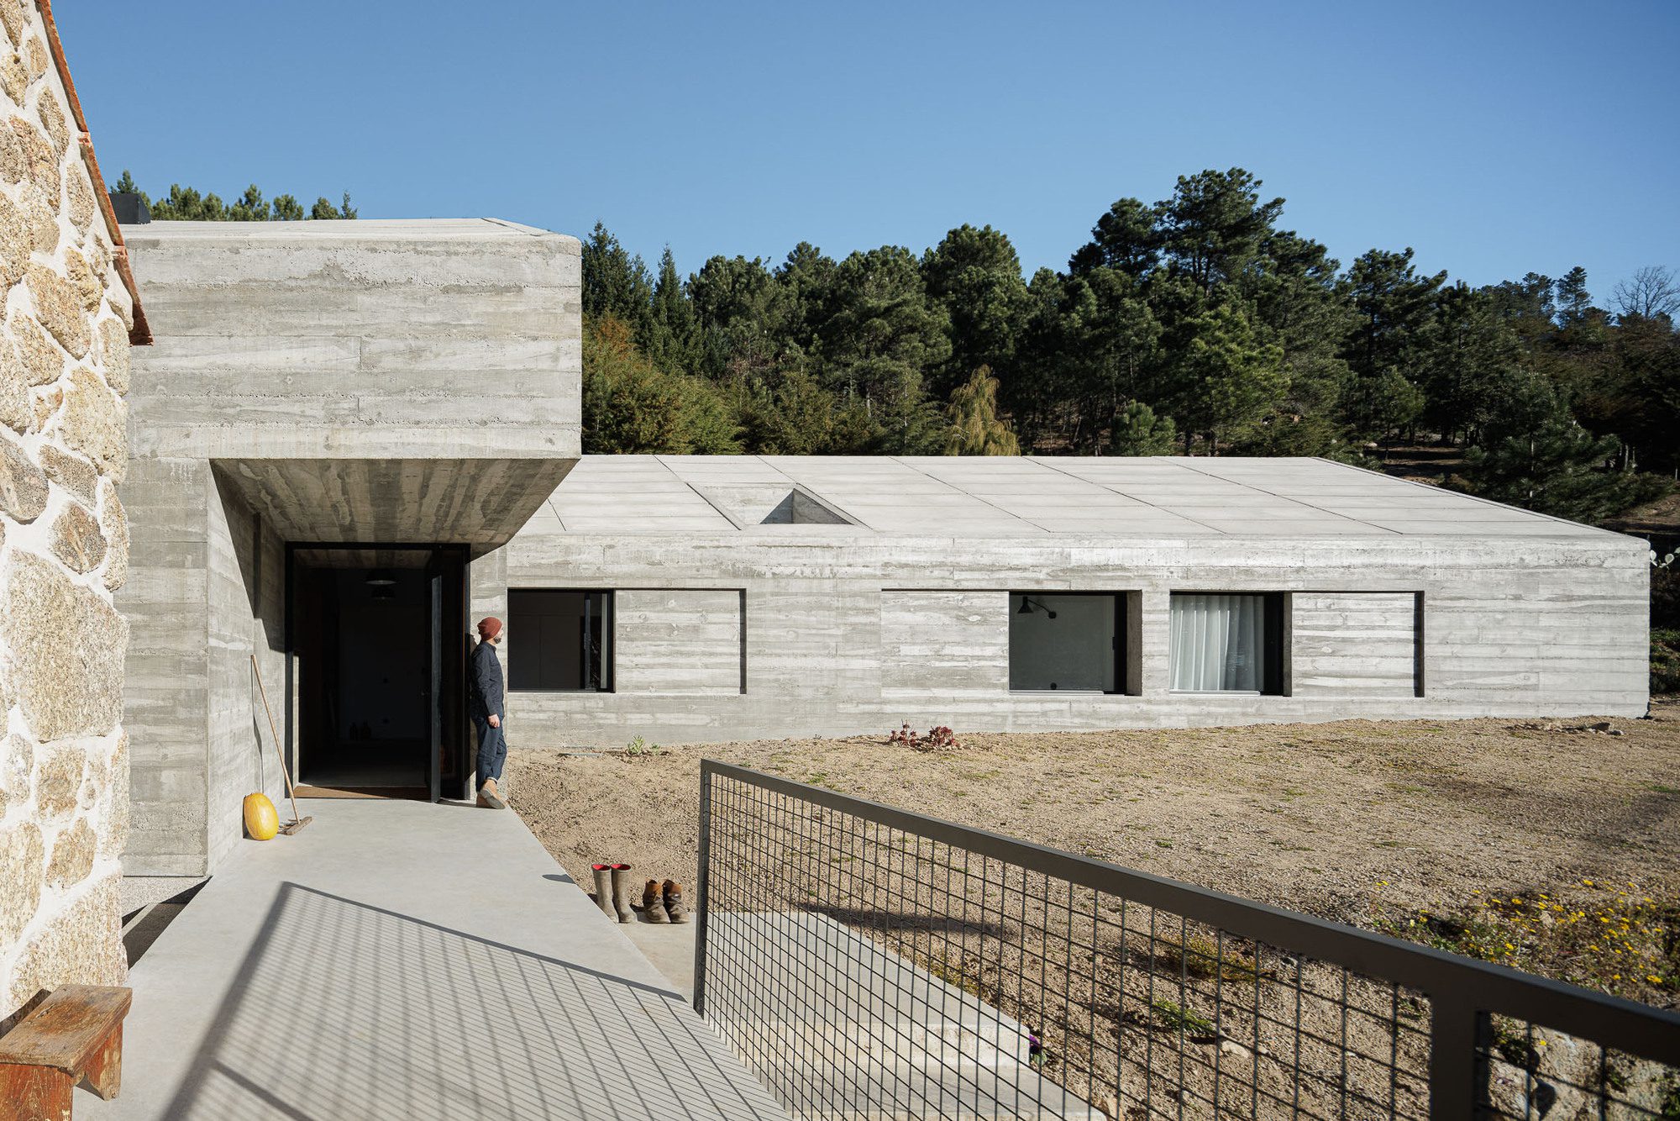
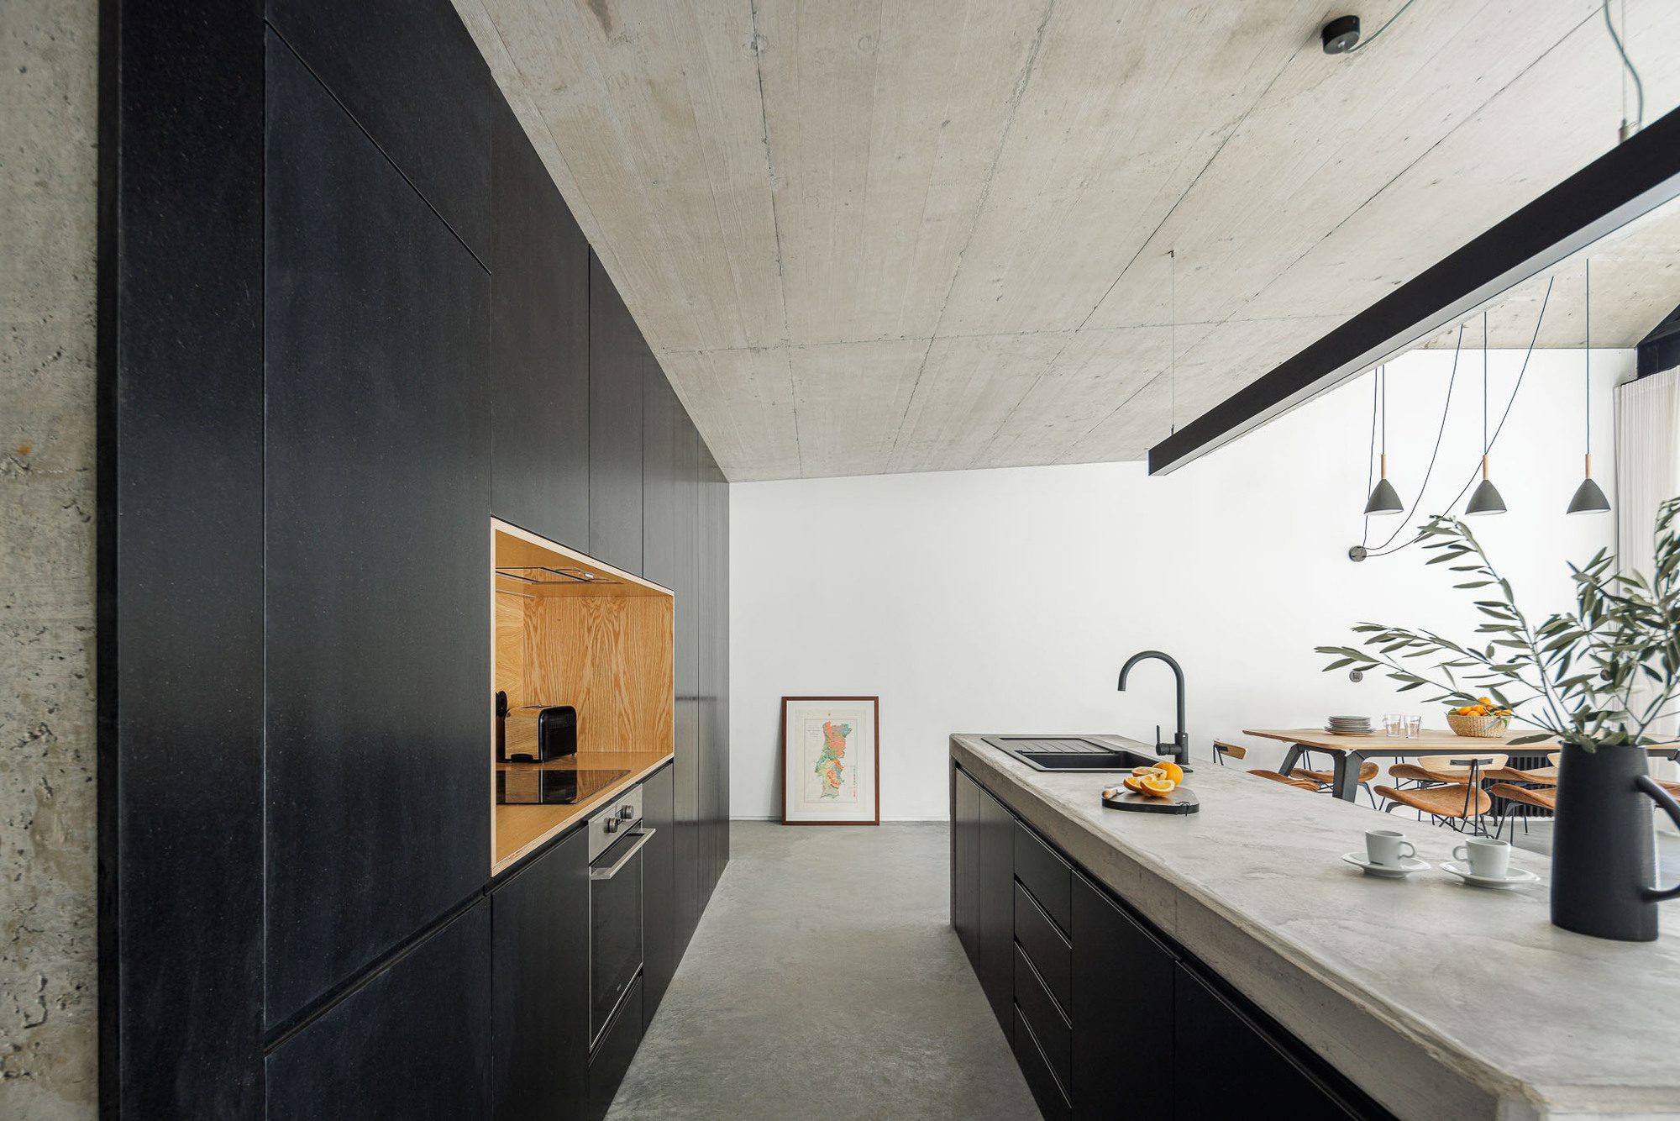
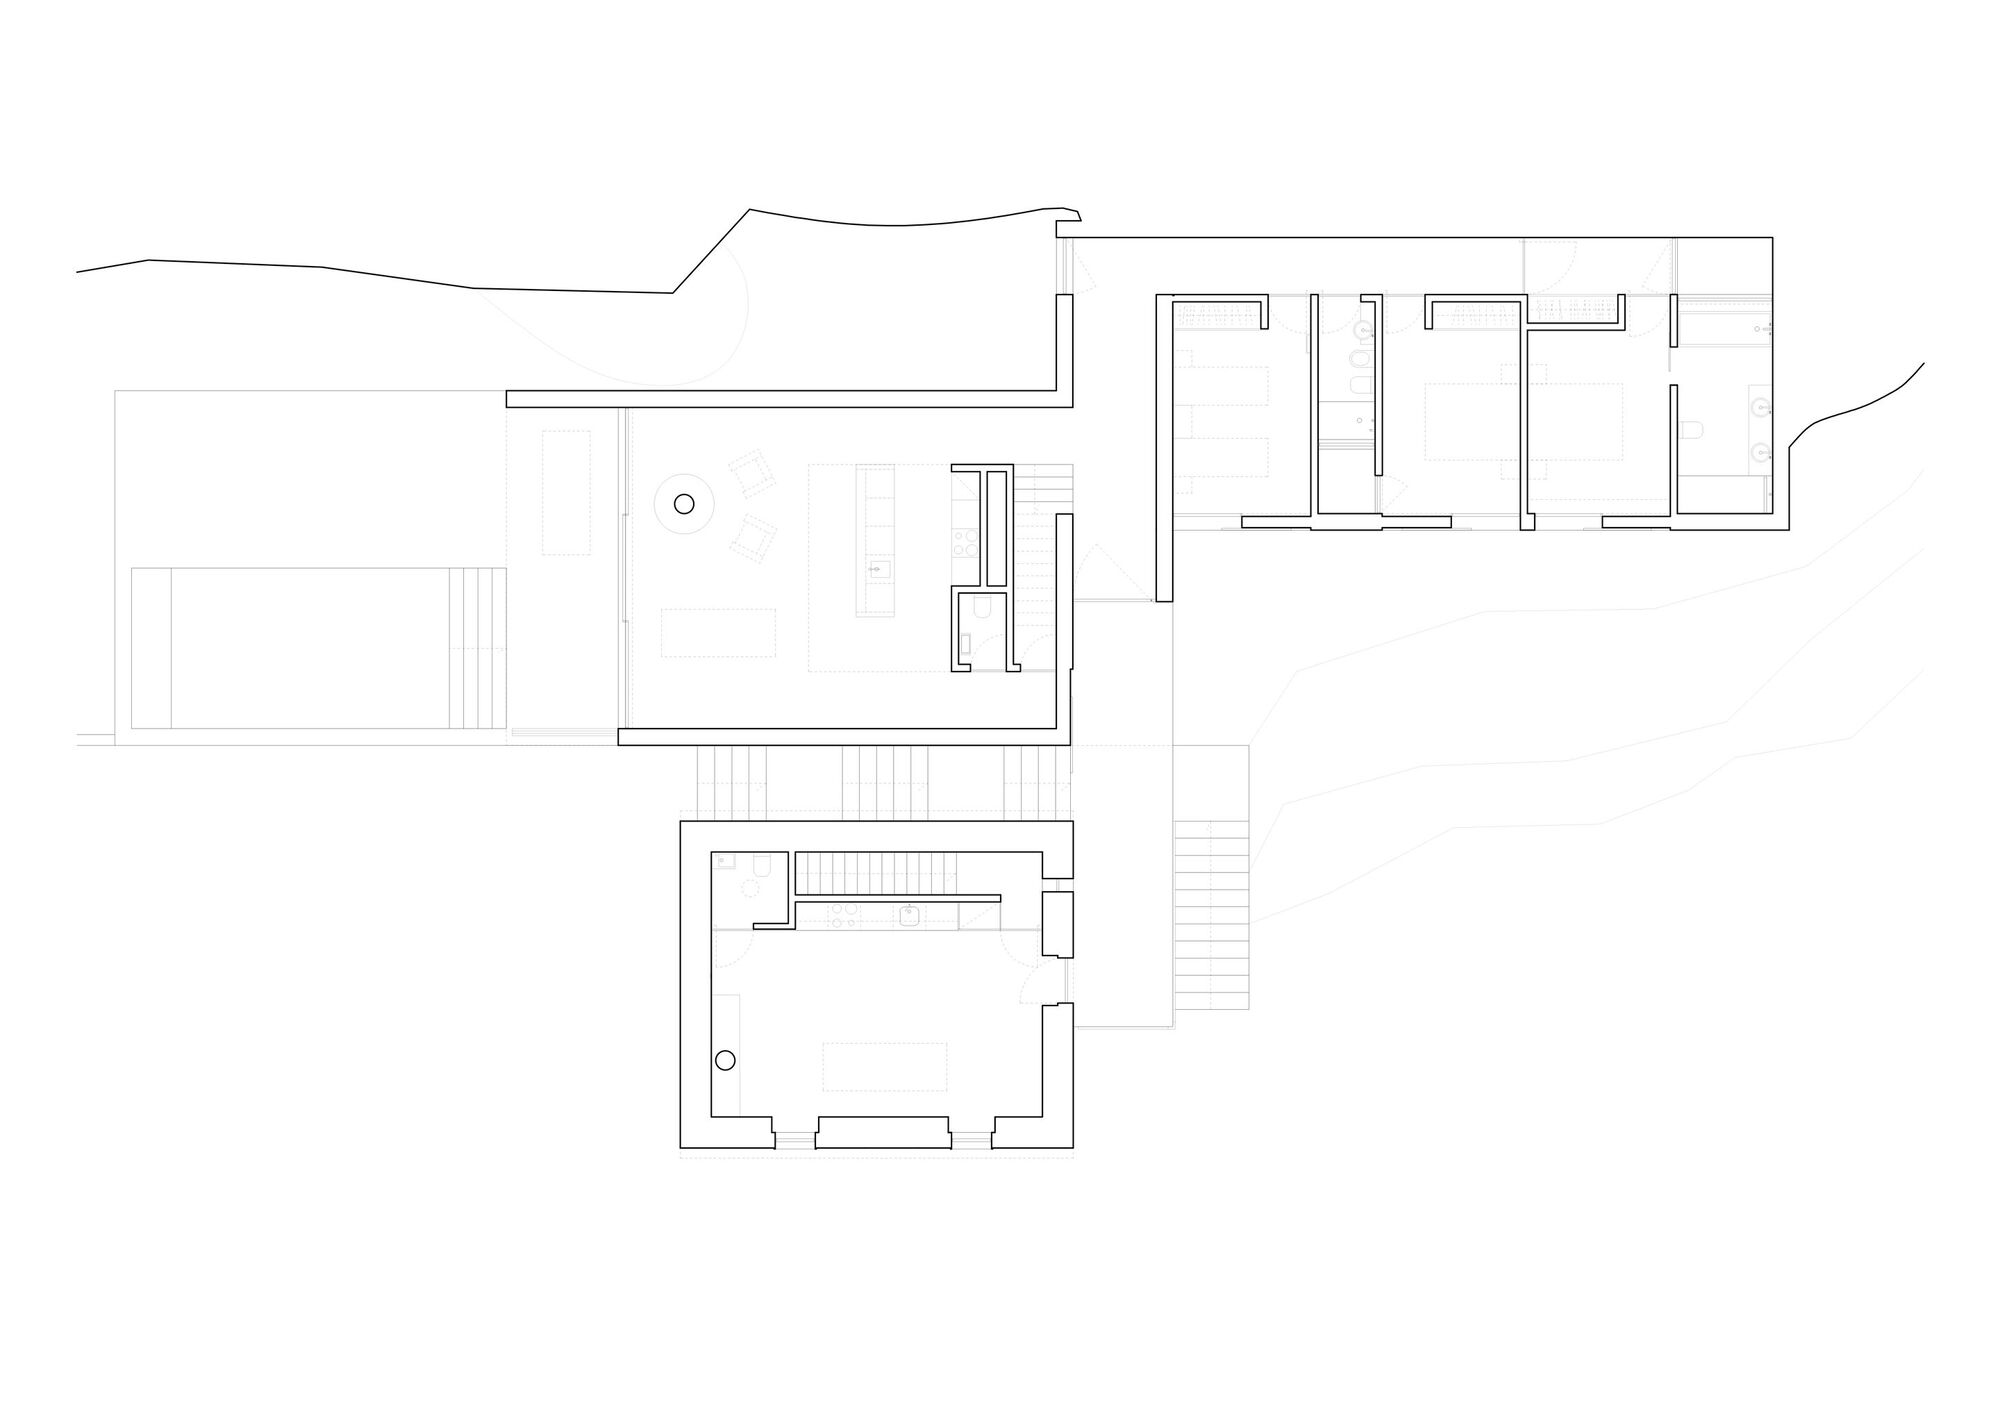
The project was clearly divided into two distinct yet complementary elements: the storage, technical area, functional sanitary installations, and kitchen are located in the pre-existence and fully dedicated to the farm’s activities, whereas the living room, bedrooms, suite, and outdoor leisure space are part of the new section of the house.
© Ivo Tavares Studio
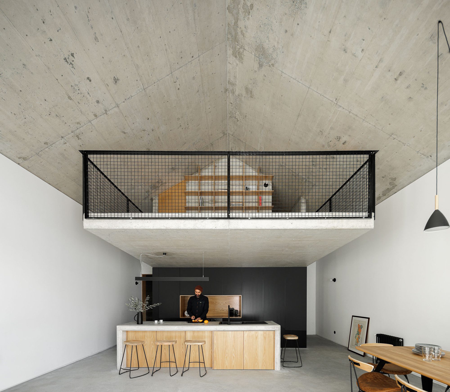
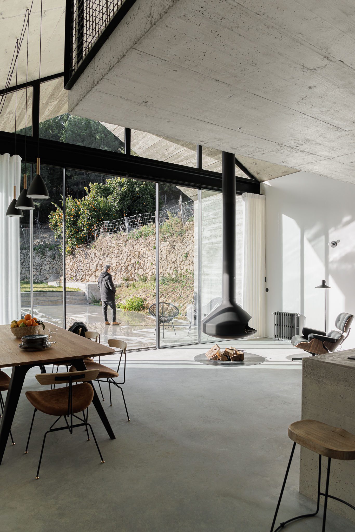
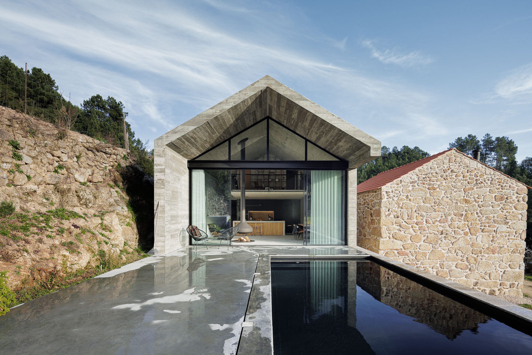
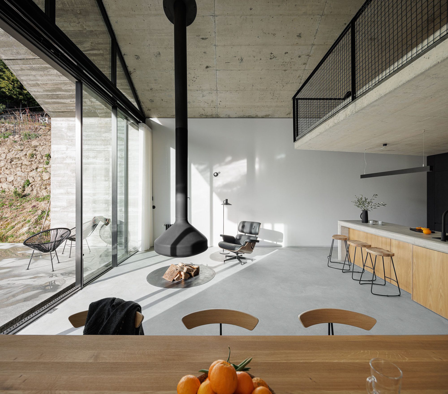
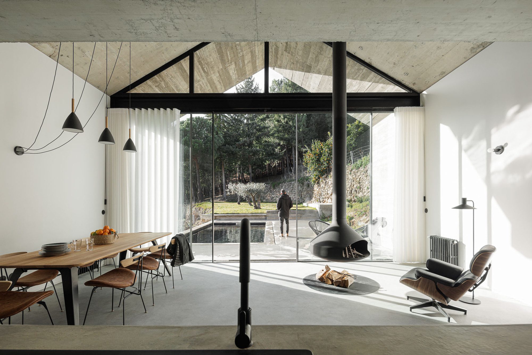
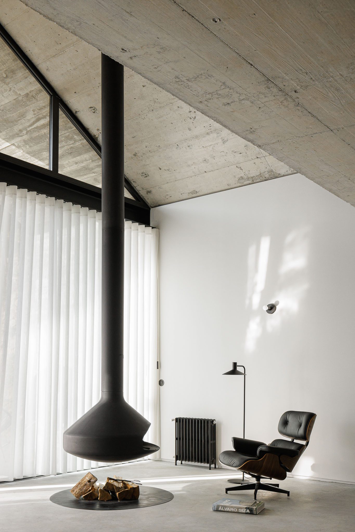
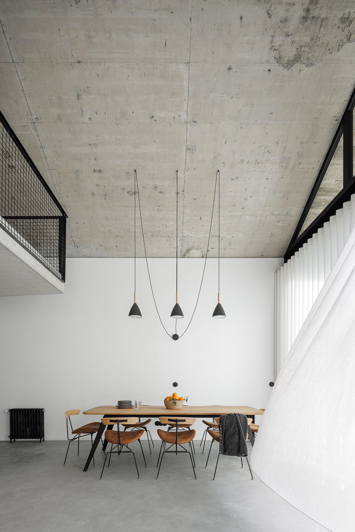
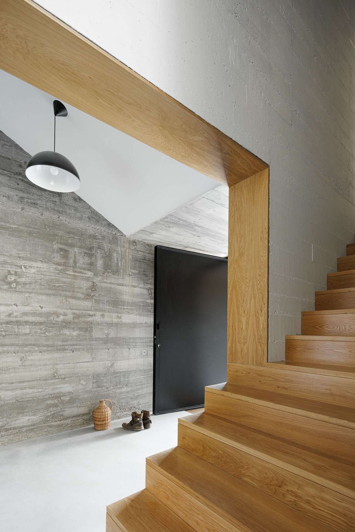
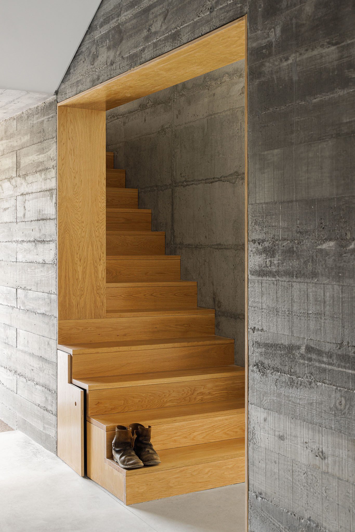
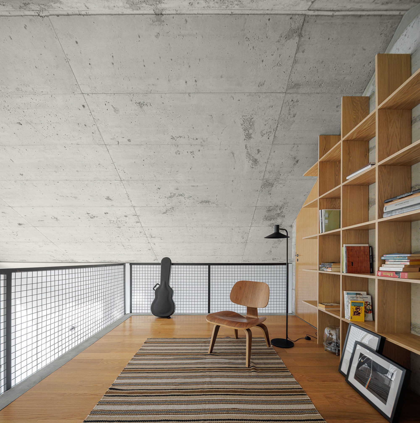
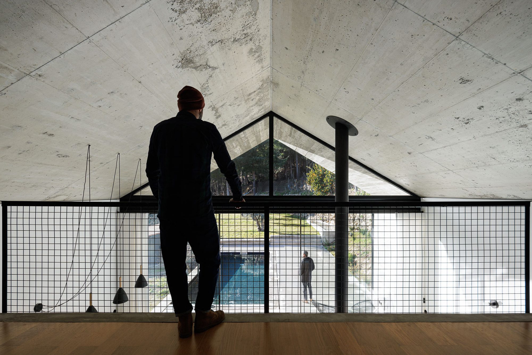
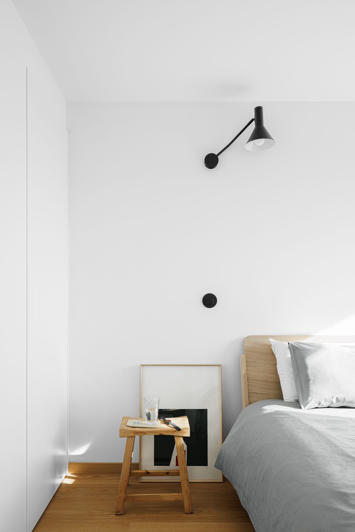
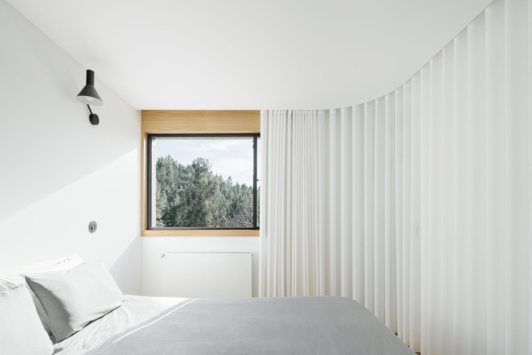
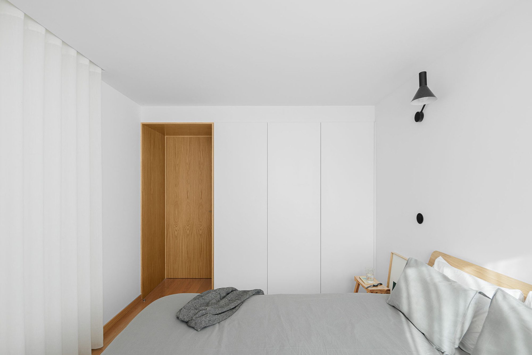
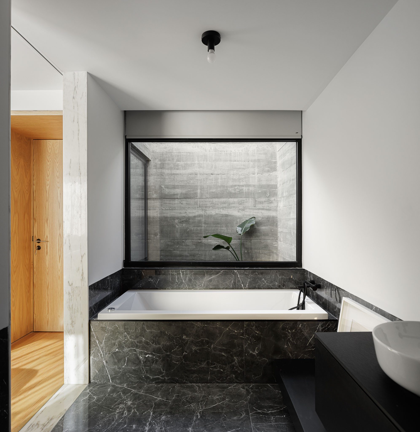
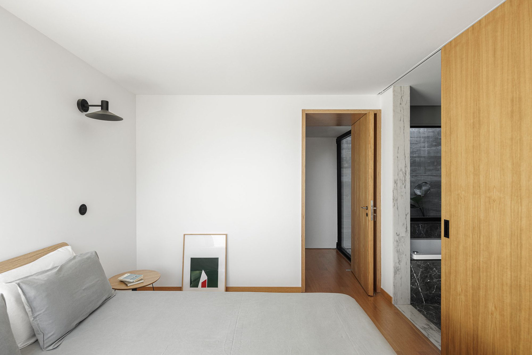
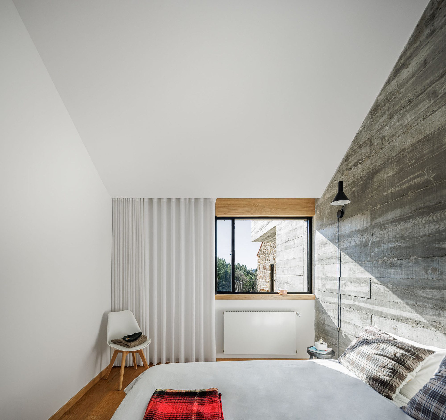
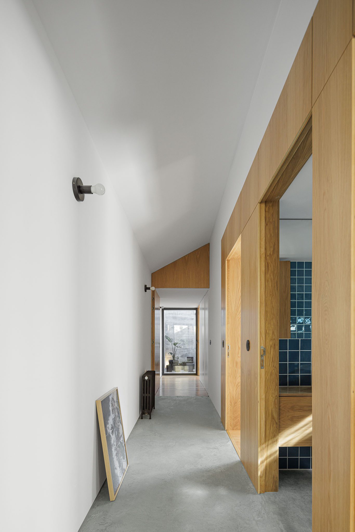
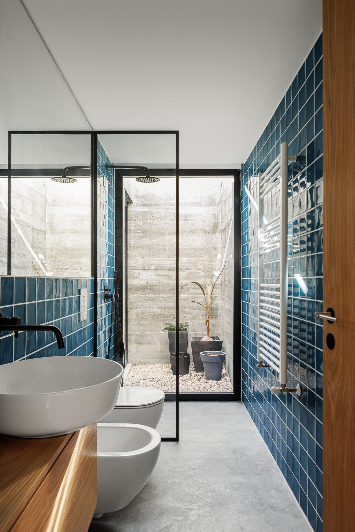
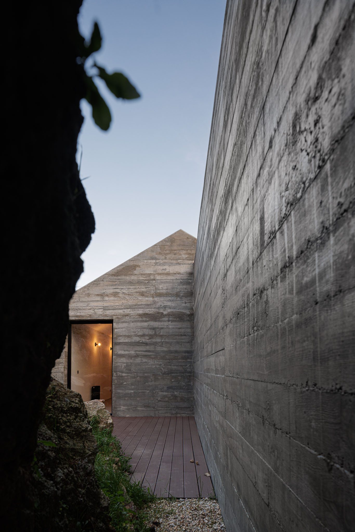
Inside, we sought the neutrality given by the simplicity and purity of the materials and by the illusion of the absence of detail. The idea of interiority translates into openings towards landscapes, frames, and courtyards strategically located.
© Ivo Tavares Studio
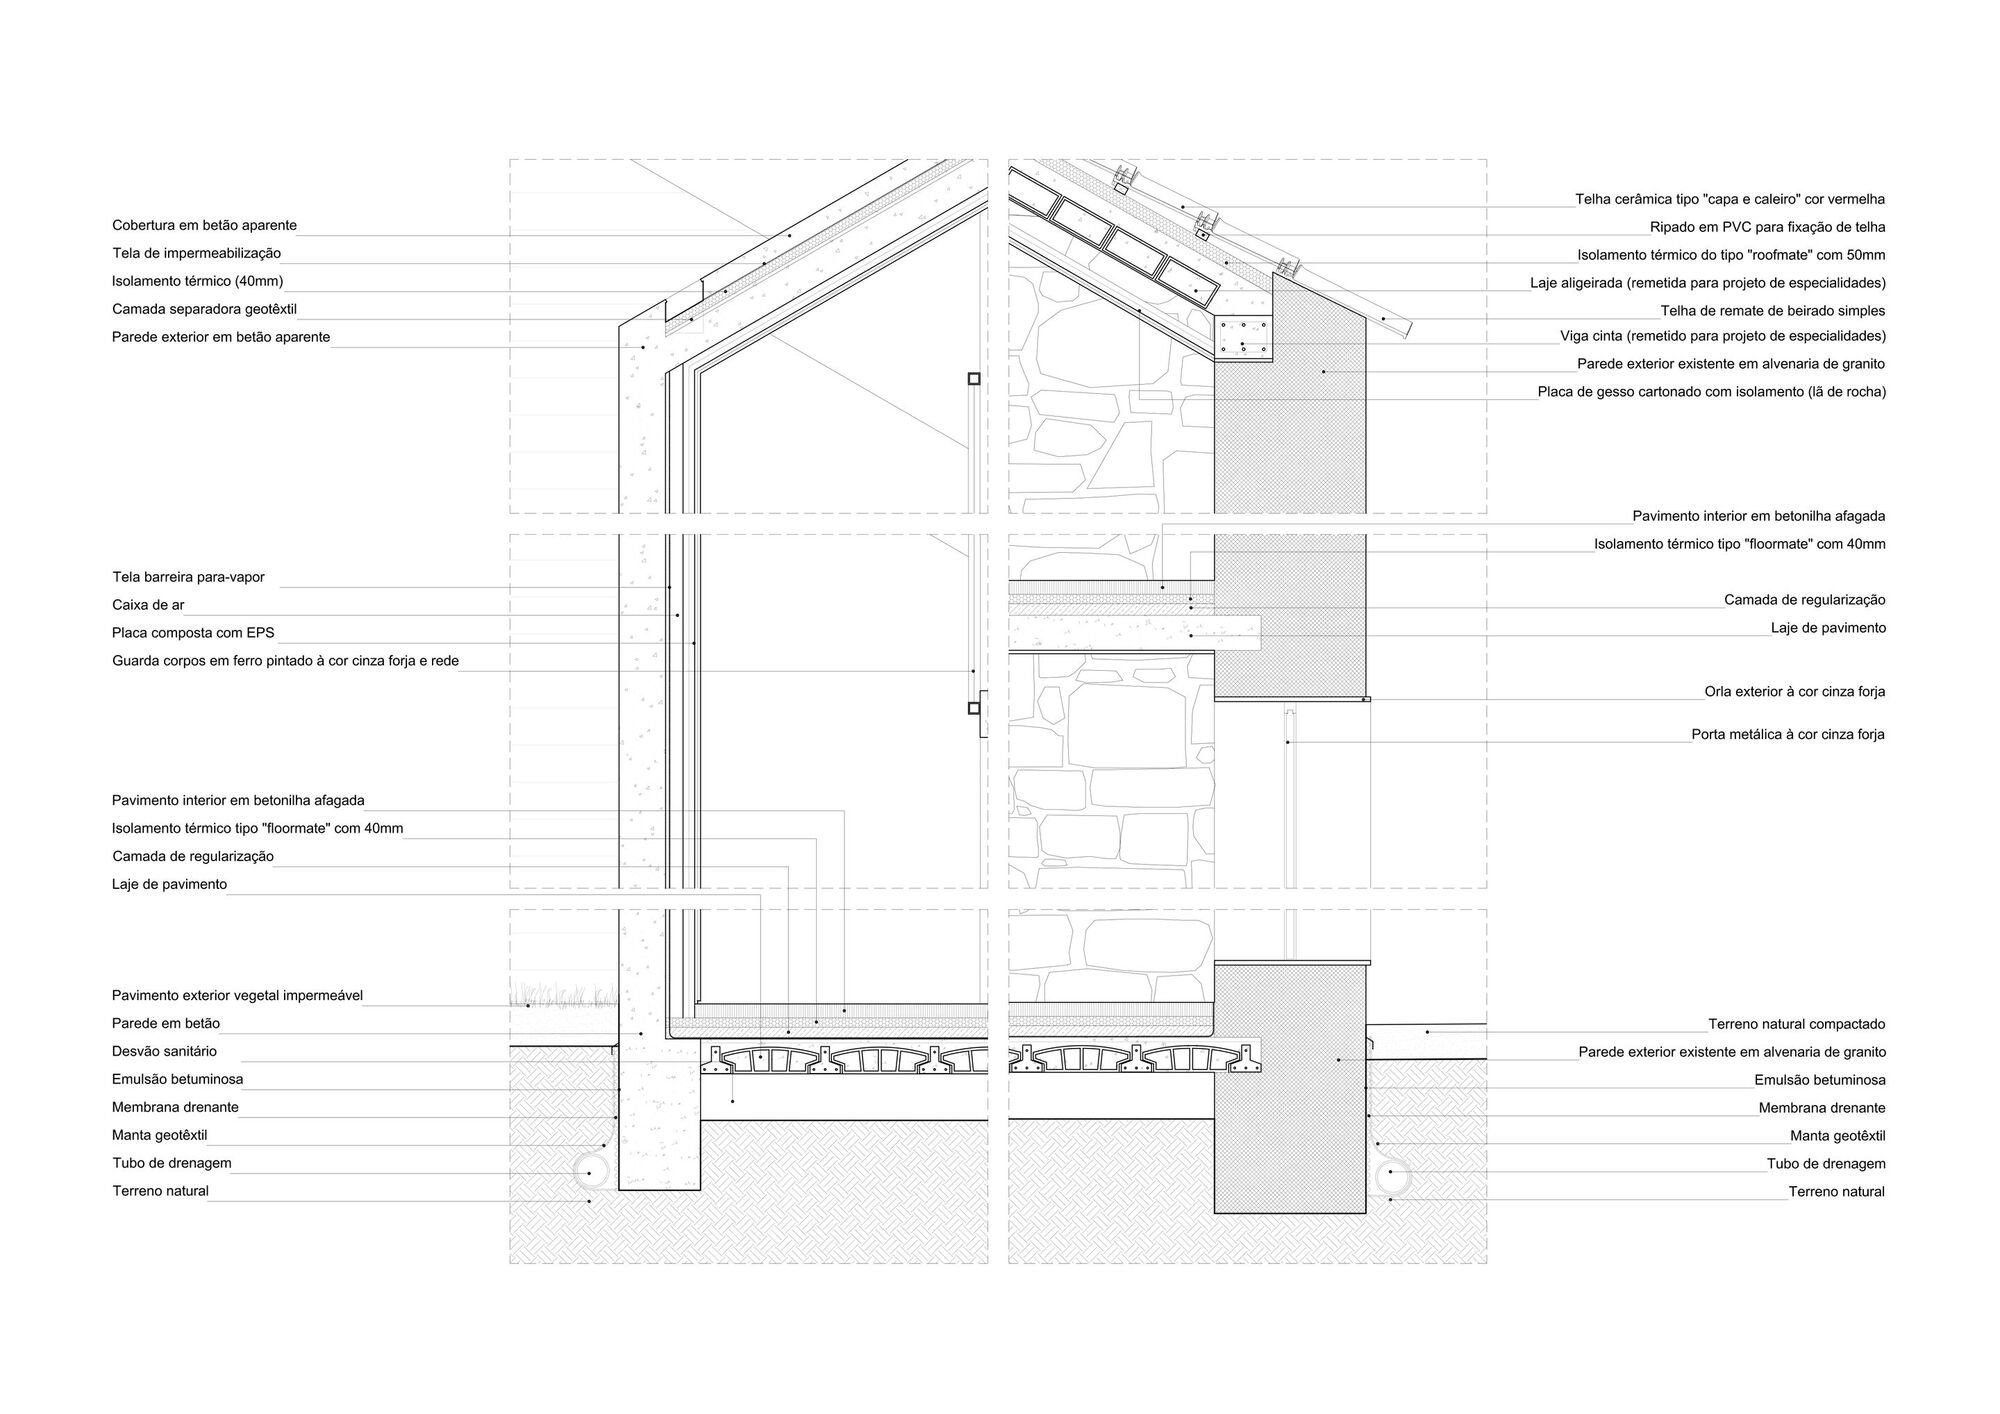
The scale of the intervention and the natural identity of the site was always taken into consideration when choosing the construction approach and materials: stone, concrete, steel, and wood. Inside, the white and the comfort of the wood balance with the raw and austere presence of the concrete. Outside, stone and concrete are carved in the same way, in a reinterpretation of the vernacular architecture of this region.
Project Info
Architects: David Bilo, Filipe Pina
Country: Portugal, Gonçalo
Area: 320 m²
Year: 2022
Photographs: Ivo Tavares Studio
Manufacturers Focus, Aleluia Cerâmicas, Anicolor, Efapel, Normo, Pedra e Decoraçao: Focus
Project Team: Filipe Pina, David Bilo, Diana Cruz
Builder: MPS

Anastasia Andreieva is an accomplished Architectural Projects Editor at Arch2O, bringing a unique blend of linguistic expertise and design enthusiasm to the team. Born and raised in Ukraine, she holds a Master’s degree in Languages from Taras Shevchenko National University of Kyiv. Her deep passion for architecture and visual storytelling led her to transition from translation and editorial roles into the world of design media. With a keen eye for conceptual clarity and narrative structure, Anastasia curates and presents global architectural projects with precision and flair. She is particularly drawn to parametric and digital design, cultural context, and emerging voices in architecture. When I’m not analyzing the latest architectural trends, you’ll probably find me searching for hidden gems in cityscapes or appreciating the beauty of well-crafted spaces. After all, great design—like great connections—can be found in the most unexpected places. Speaking of connections, because architecture isn’t the only thing that brings people together.