

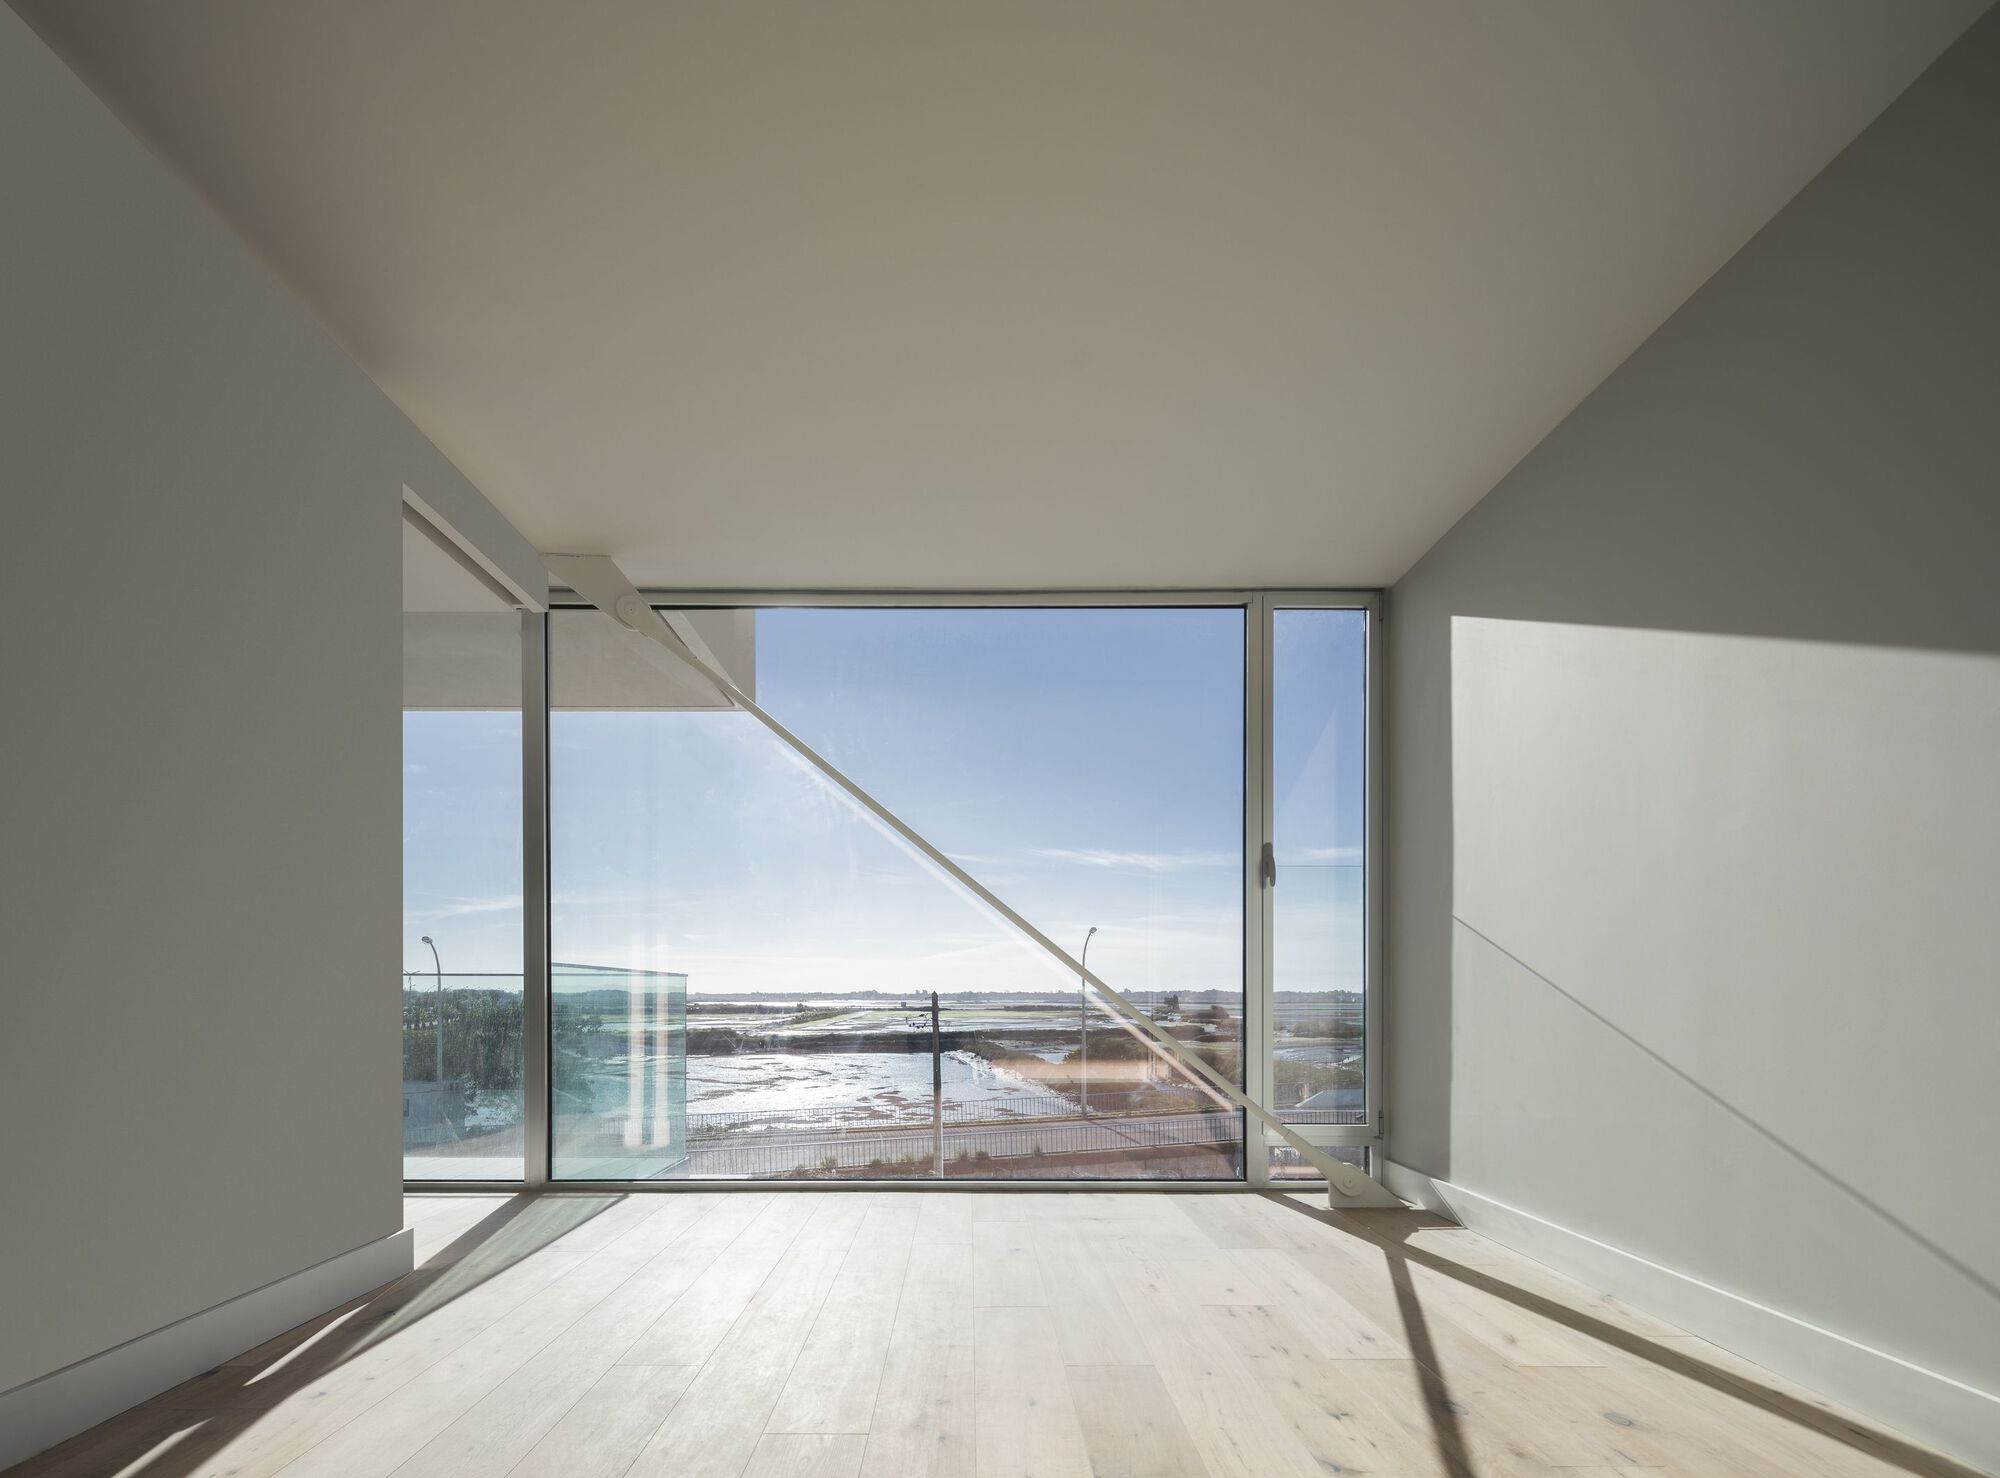
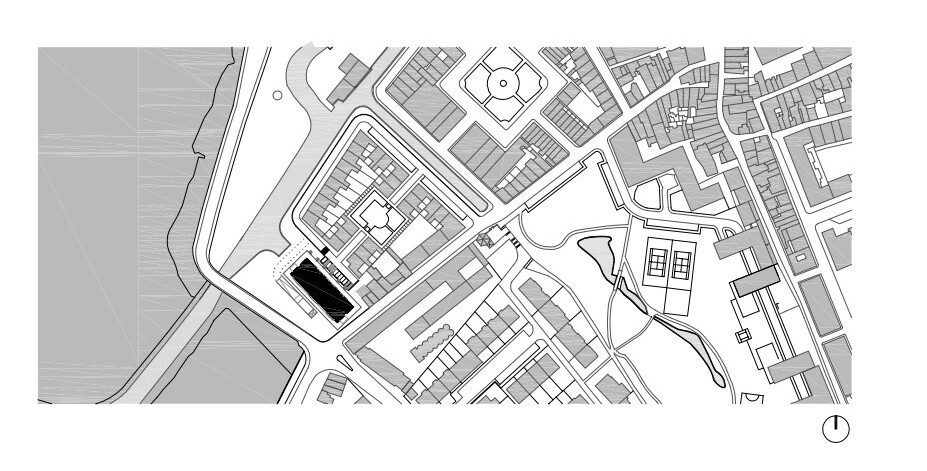
ORIZZONT Apartments – Aveiro Until recently the city of Aveiro was turned back to the water landscape. The salt pans and the Ria de Aveiro were understood, especially until the 1980s, as spaces that were affected by industrial production. For the production of salt, the collection of ‘moliço’ and the careless use of its channels as wastewater conductors of the region’s industry. Everything has changed, however, for the better. The building is now positioned in a privileged location facing the Ria, on the western edge of the city.
© Ivo Tavares Studio
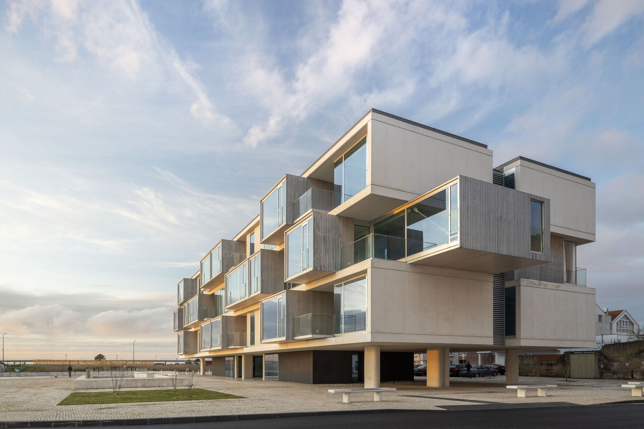
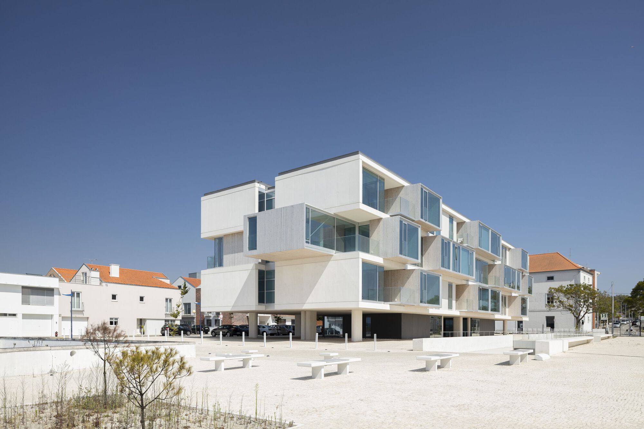
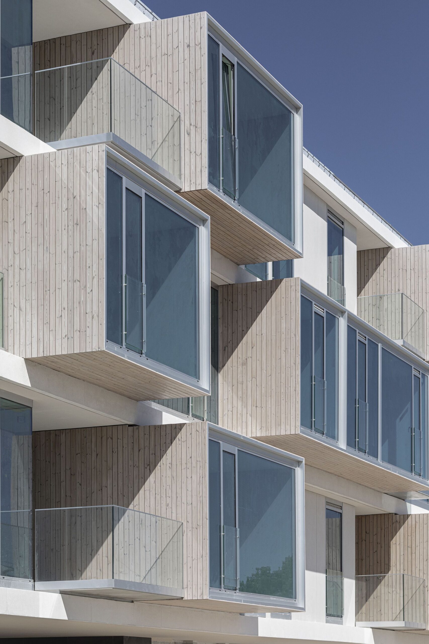
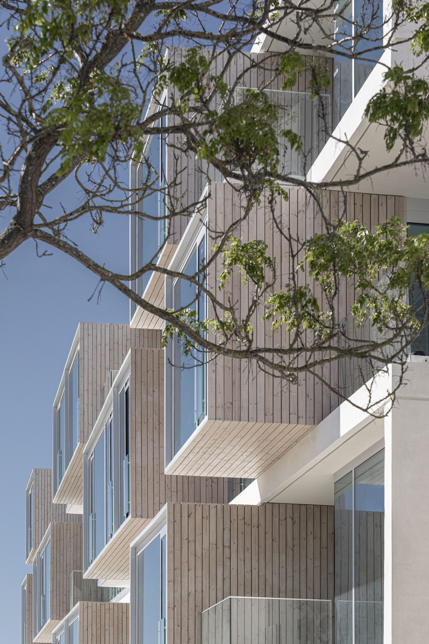
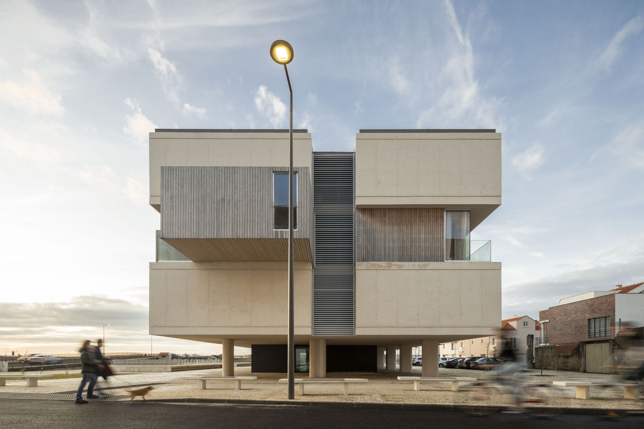
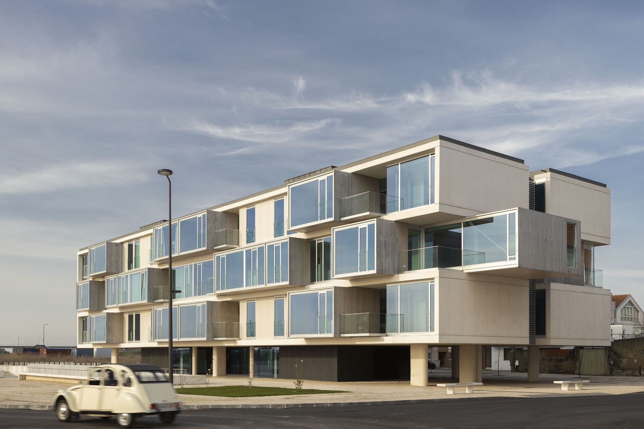
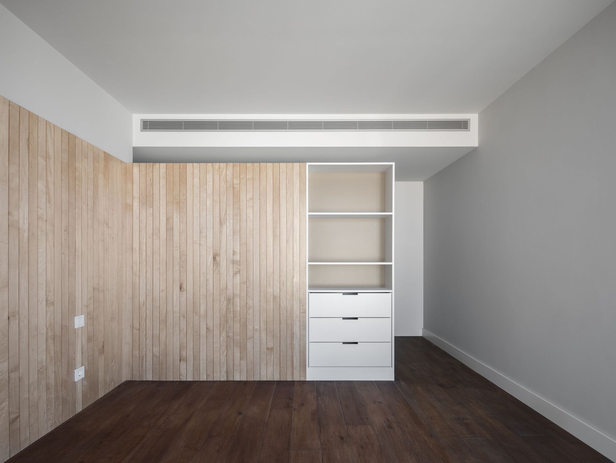
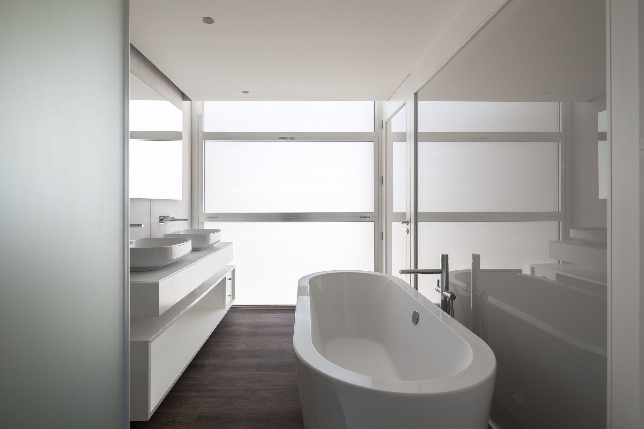
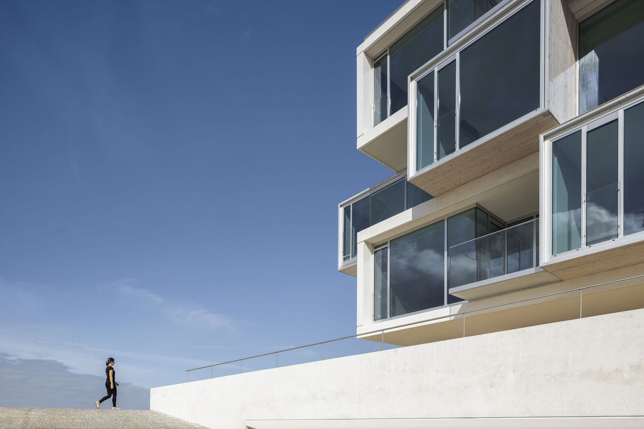
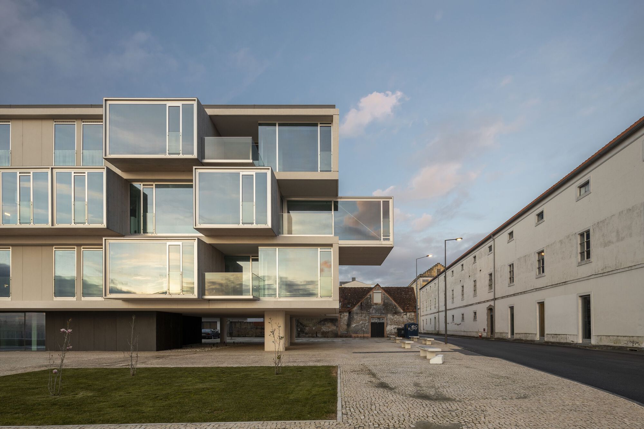
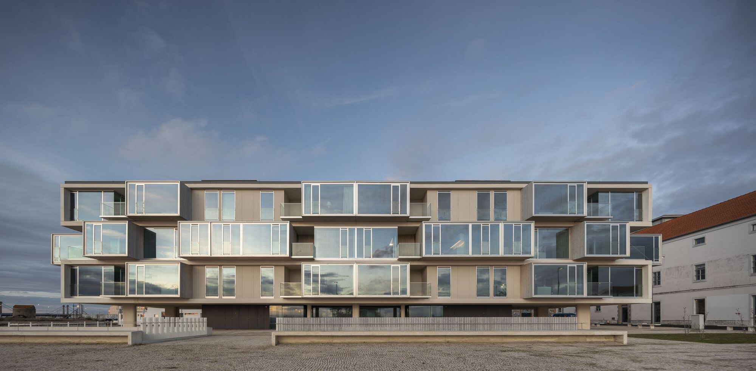
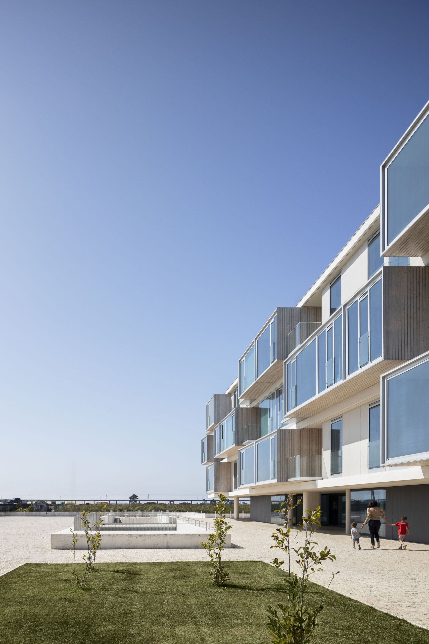
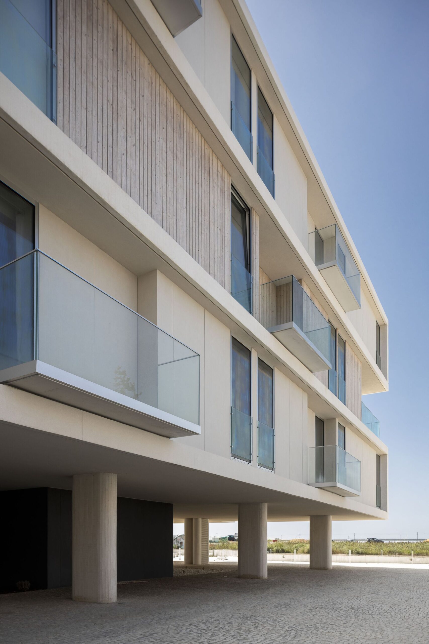
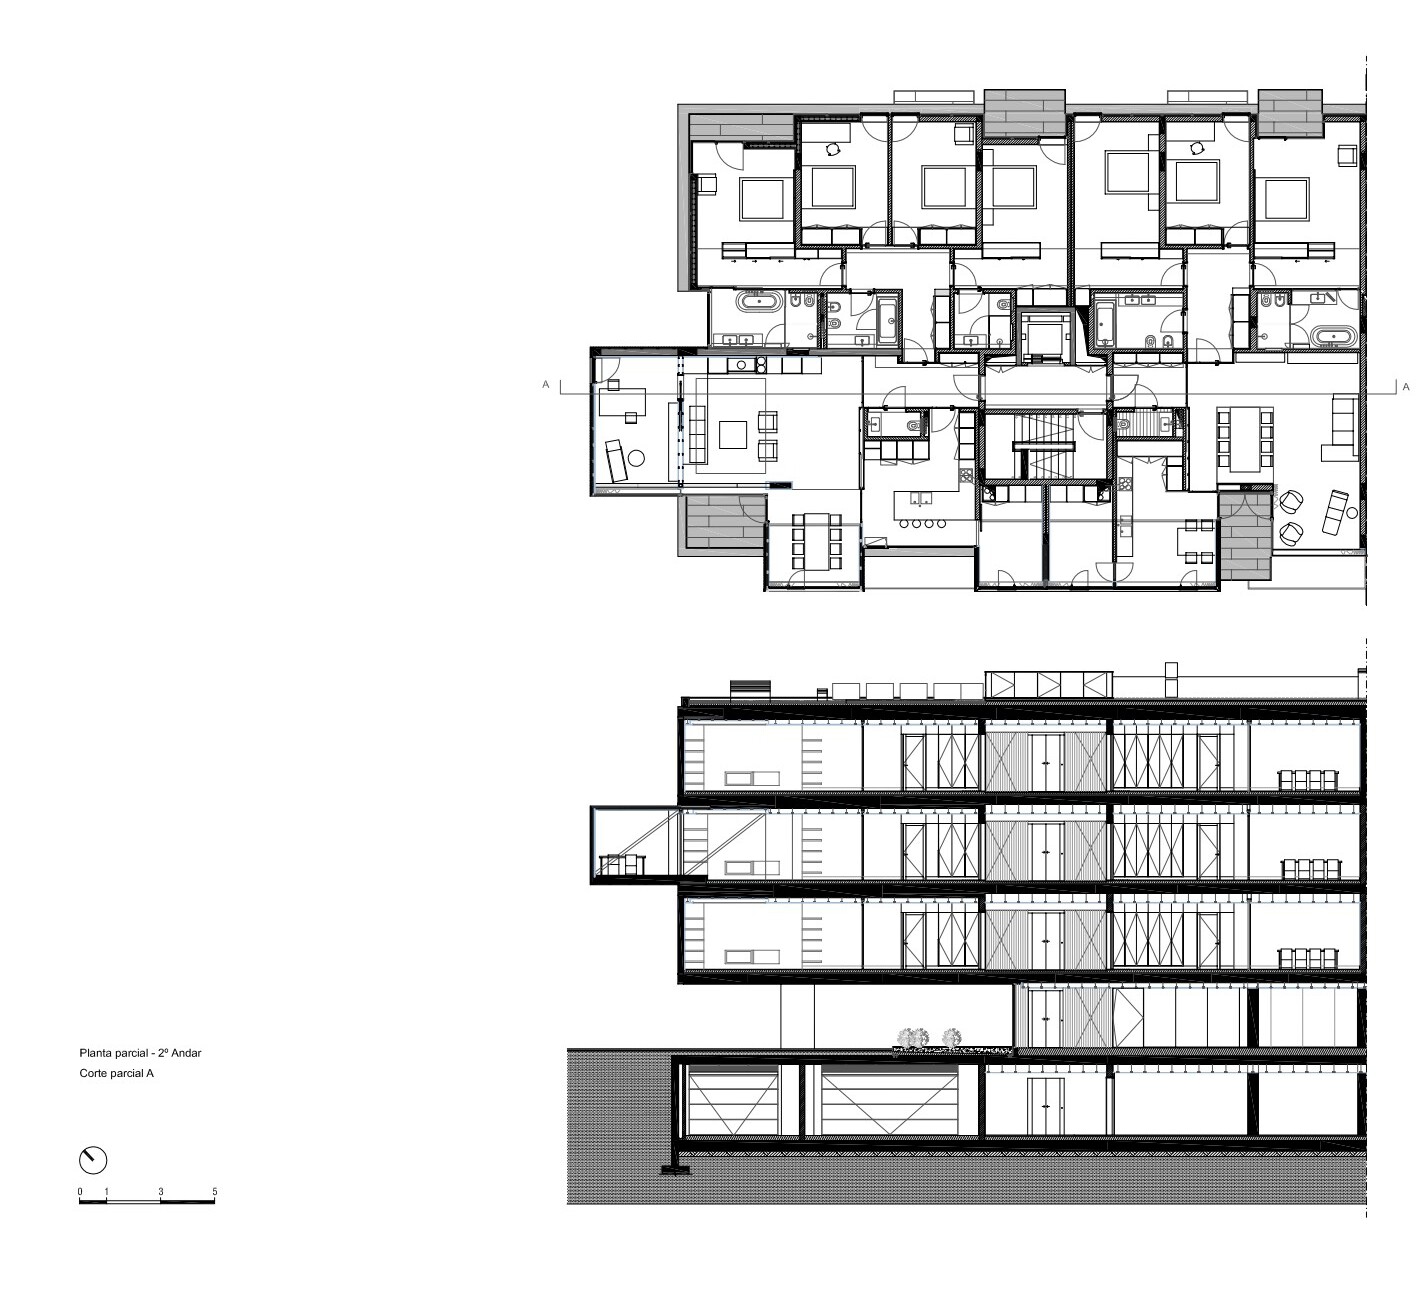
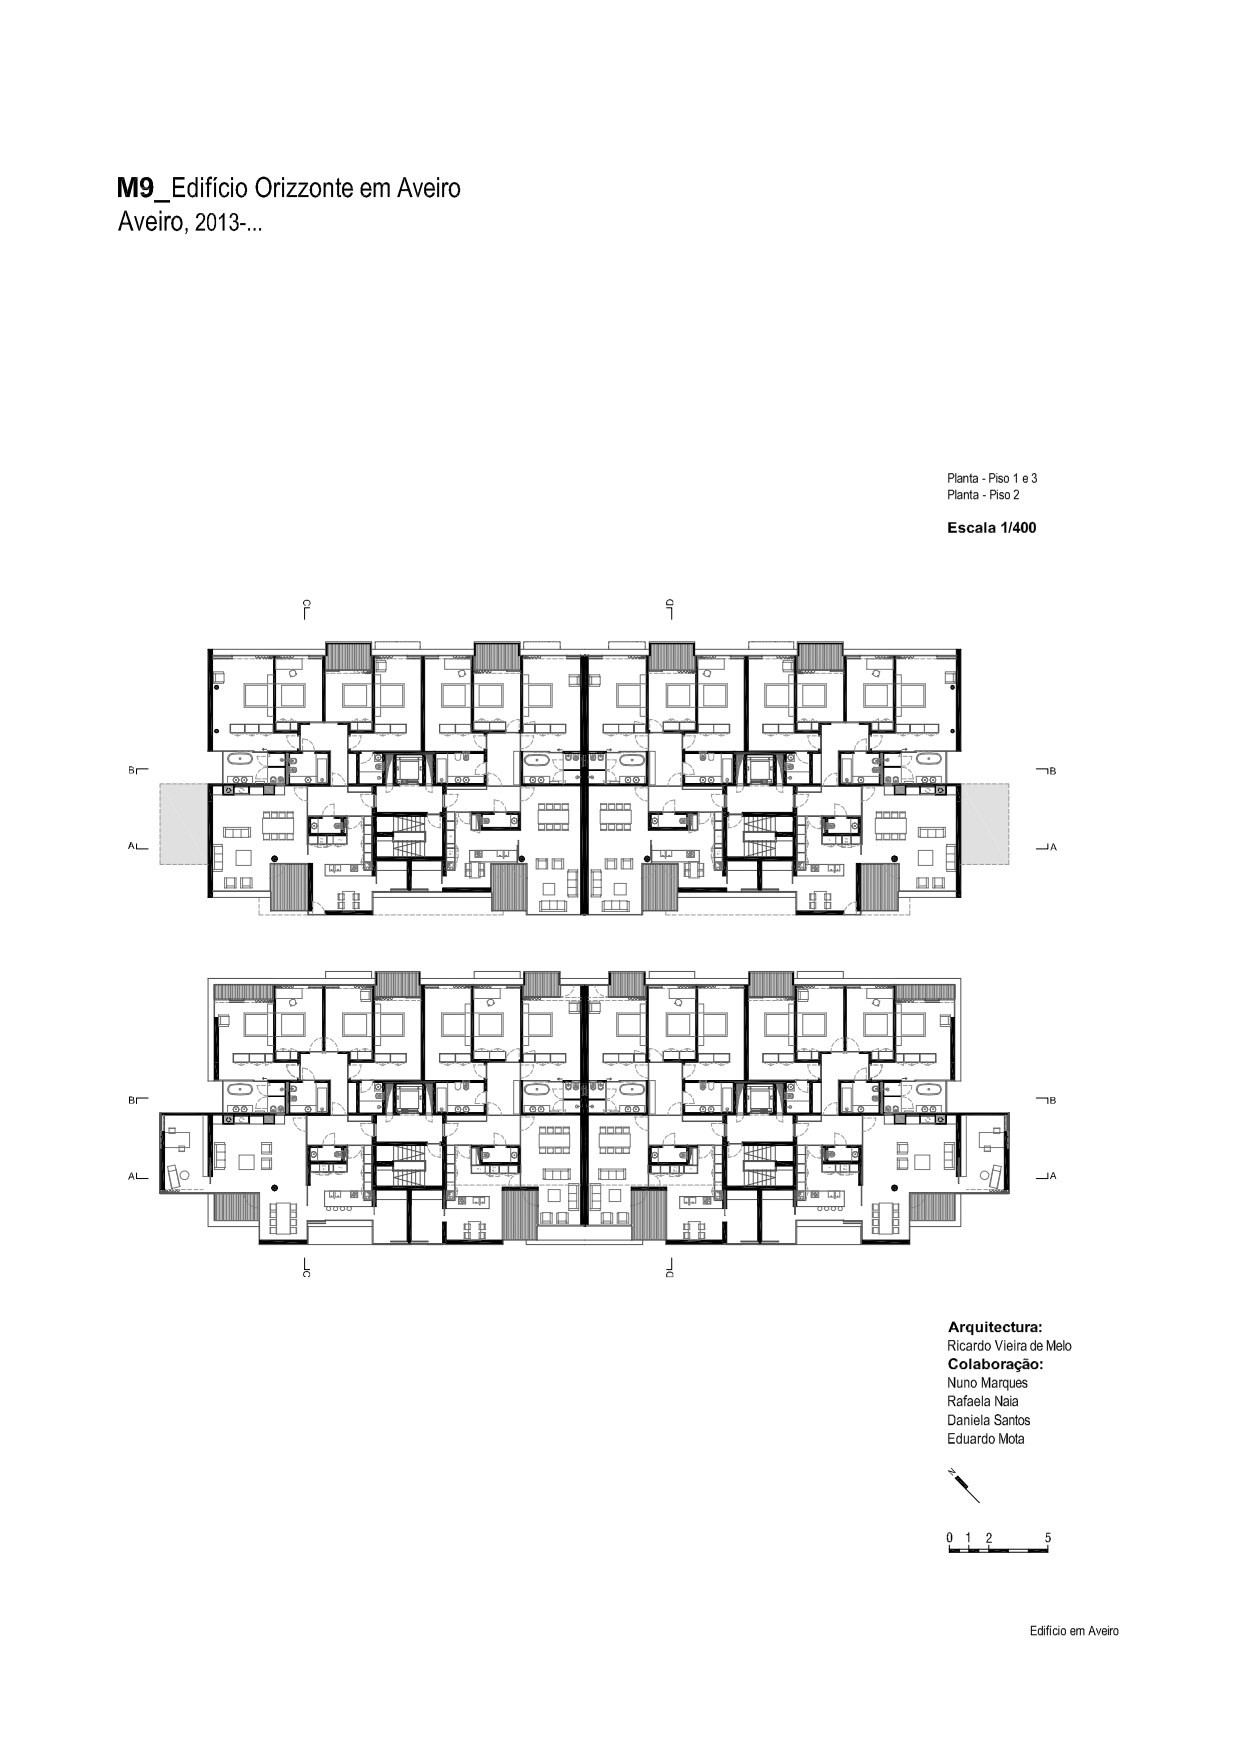
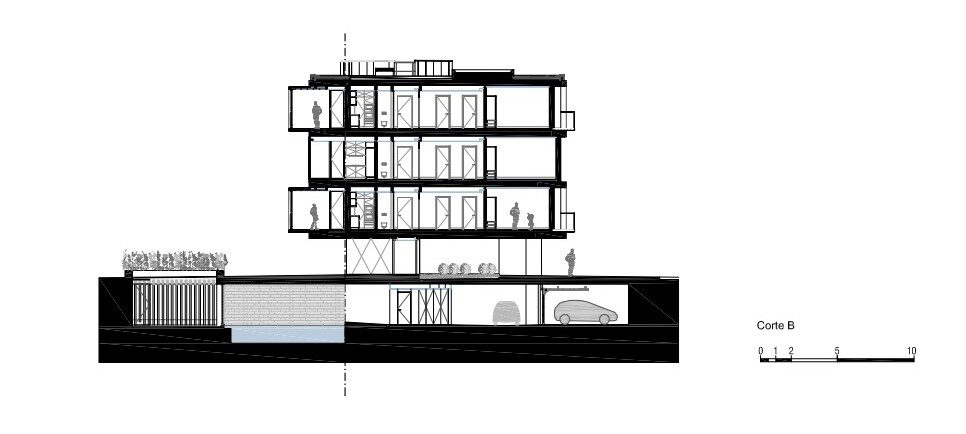
The urbanization plan ‘Polis Aveiro’ has decided to qualify the waterfront of the city and define the volume and position of this building. Its volumetric rises from the ground to free public space and anticipate eye contact with the canals. There are three housing floors with a white concrete structure that supports the wood volumes that seeks the light and the landscape. Spatially, the interior is resolved from two vertical circulations that distribute the apartments in pairs.
© Ivo Tavares Studio
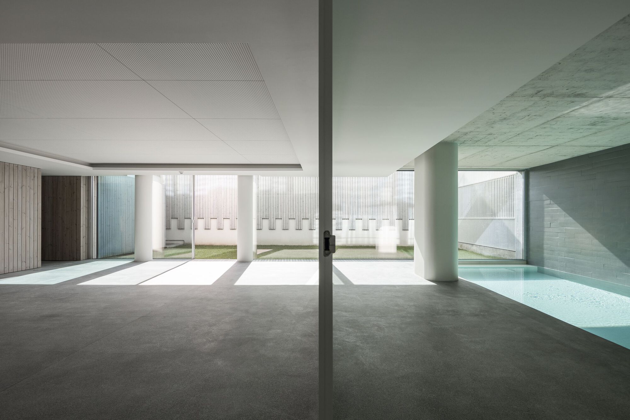
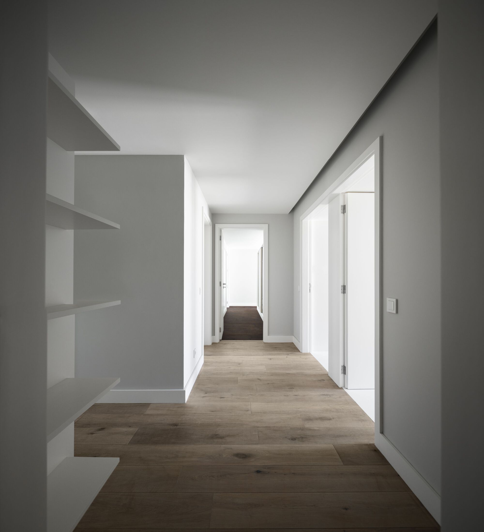
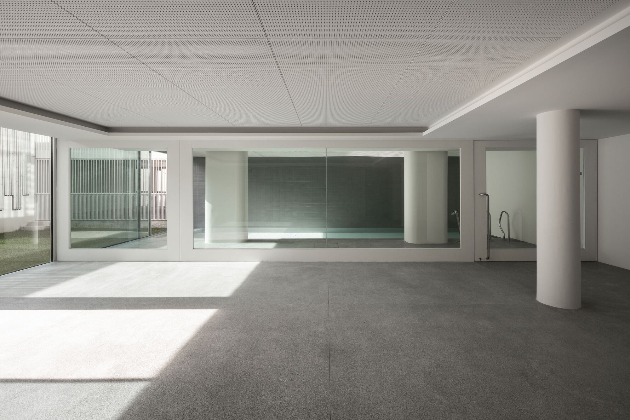
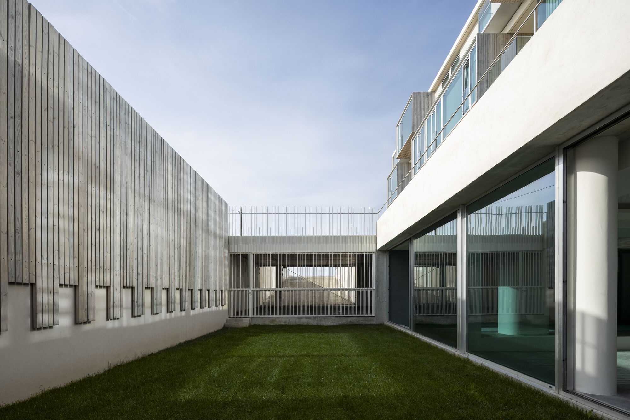
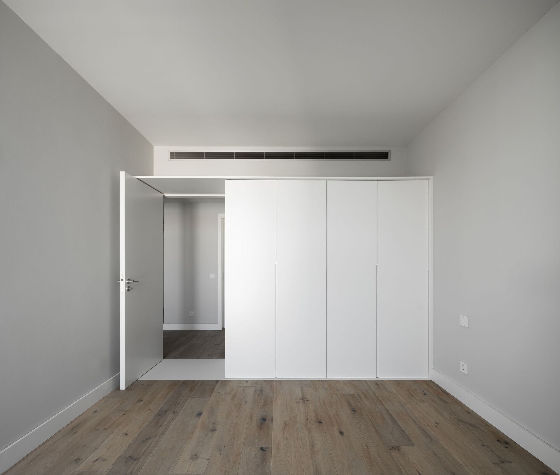
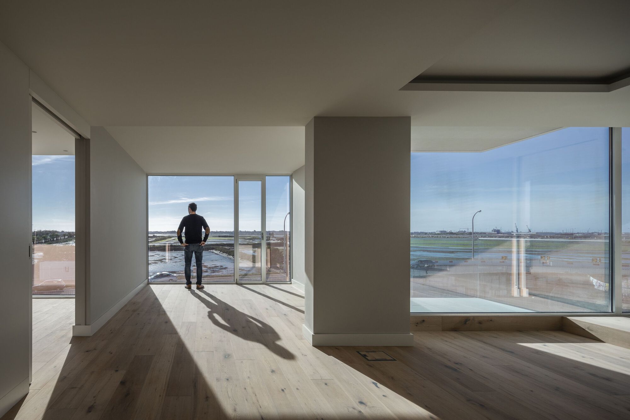
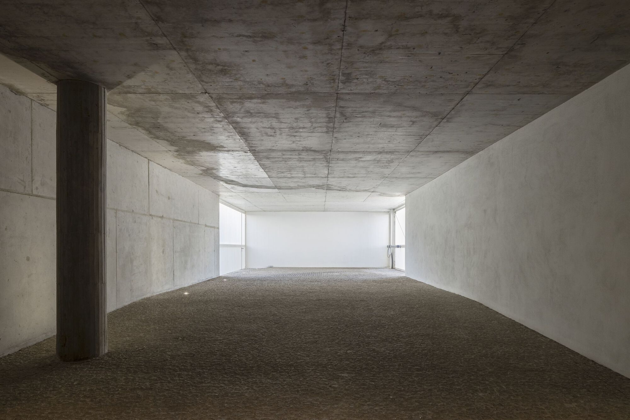
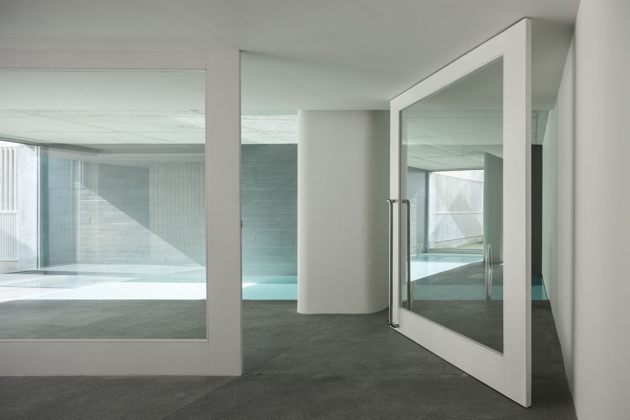
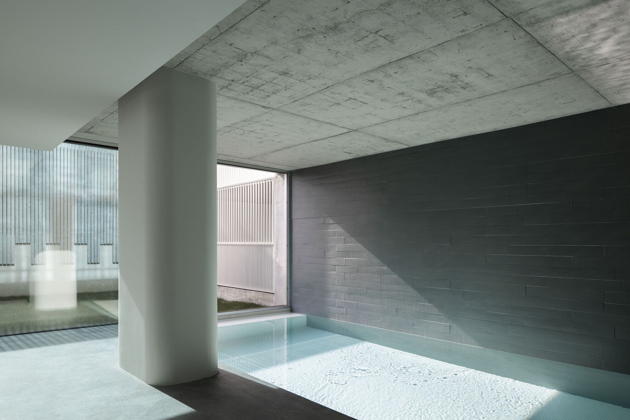
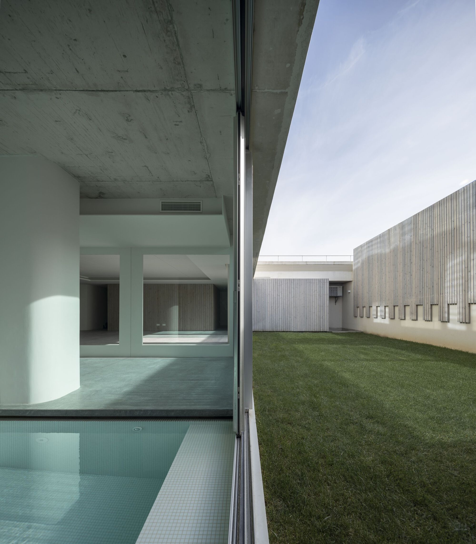
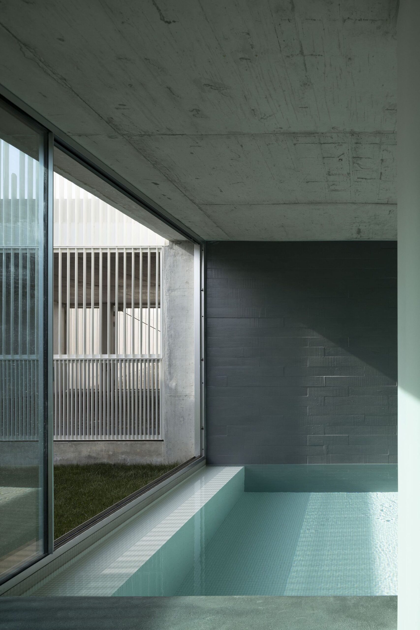
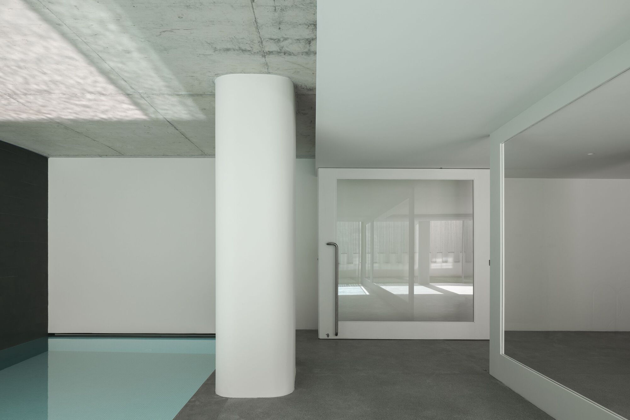
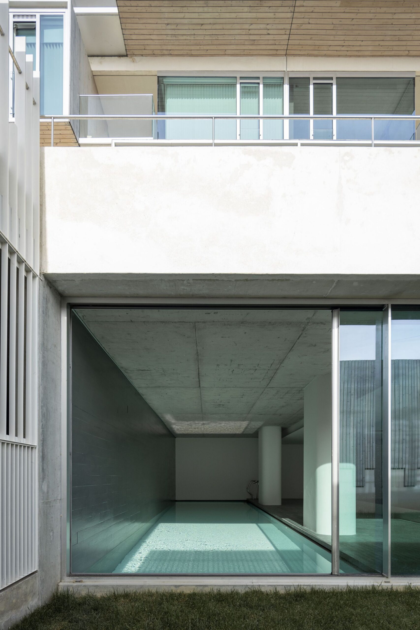
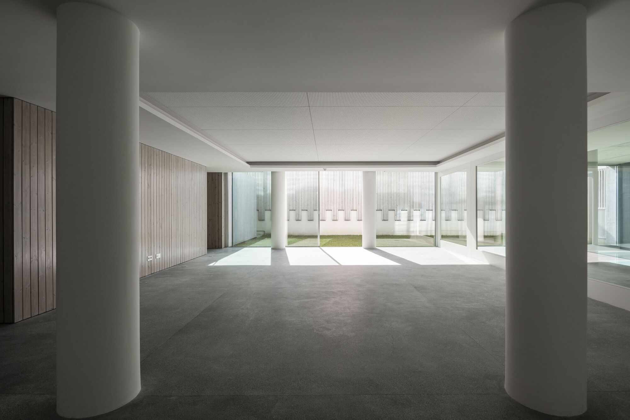
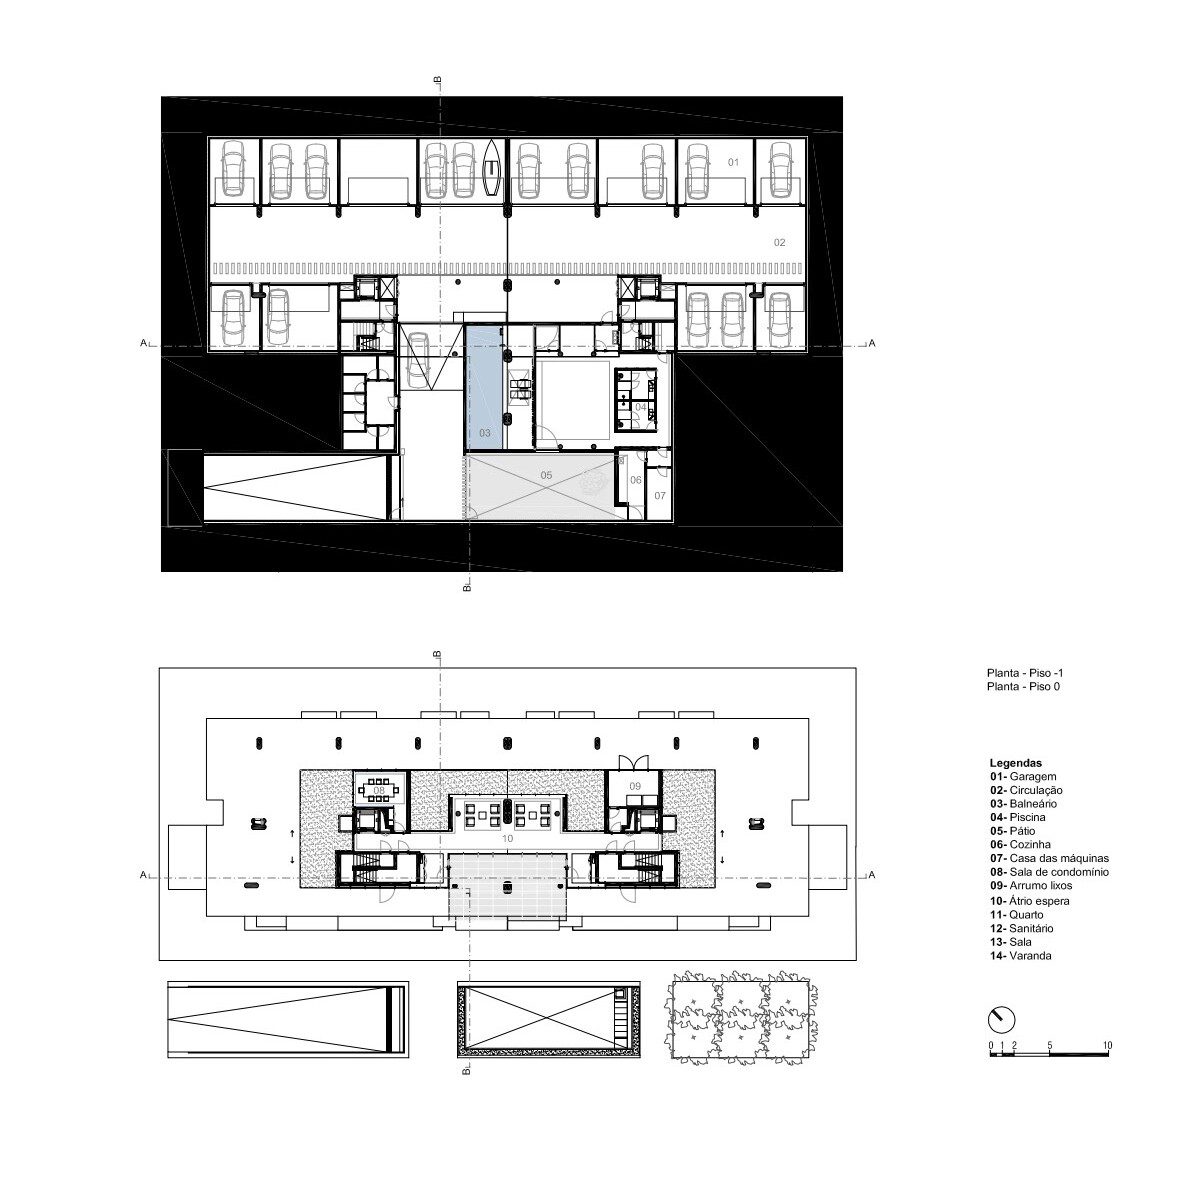
Functionally, the building is organized in three layers: The ground floor defines an antechamber for the dwellings. The apartment floors organize common spaces to the sunny south/west, and the bedrooms face the opposite quieter quadrant. The basement floor offers a complementary program with a condominium room and patio facing the heated swimming pool.
© Ivo Tavares Studio
© Ivo Tavares Studio
Project Info
Architects:RVdM Arquitectos
Area: 4178 m²
Year: 2021
Country: Aveiro, Portugal
Photographs: Ivo Tavares Studio
Engineering: Pedro Ferreira; Rui Lopes
Team: Rafaela Naia, Daniela Melo, Nuno Marques
More projects by RVdM Arquitectos

Sophie Tremblay is a Montreal-based architectural editor and designer with a focus on sustainable urban development. A McGill University architecture graduate, she began her career in adaptive reuse, blending modern design with historical structures. As a Project Editor at Arch2O, she curates stories that connect traditional practice with forward-thinking design. Her writing highlights architecture's role in community engagement and social impact. Sophie has contributed to Canadian Architect and continues to collaborate with local studios on community-driven projects throughout Quebec, maintaining a hands-on approach that informs both her design sensibility and editorial perspective.