

Mungahwaryeong , The sharing of enhancement through art and its delicate appreciation delicately touch the texture of emotion, deepen the emotional connection, and expand the inner side of the relationship richer and deeper through the process of sharing inspiration. Art becomes a bridge that narrows the distance from others, the shared impression slits as ‘our own special experiment’, and they become the nourishment of life that constantly reawakens the meaning and value in the passage of time.
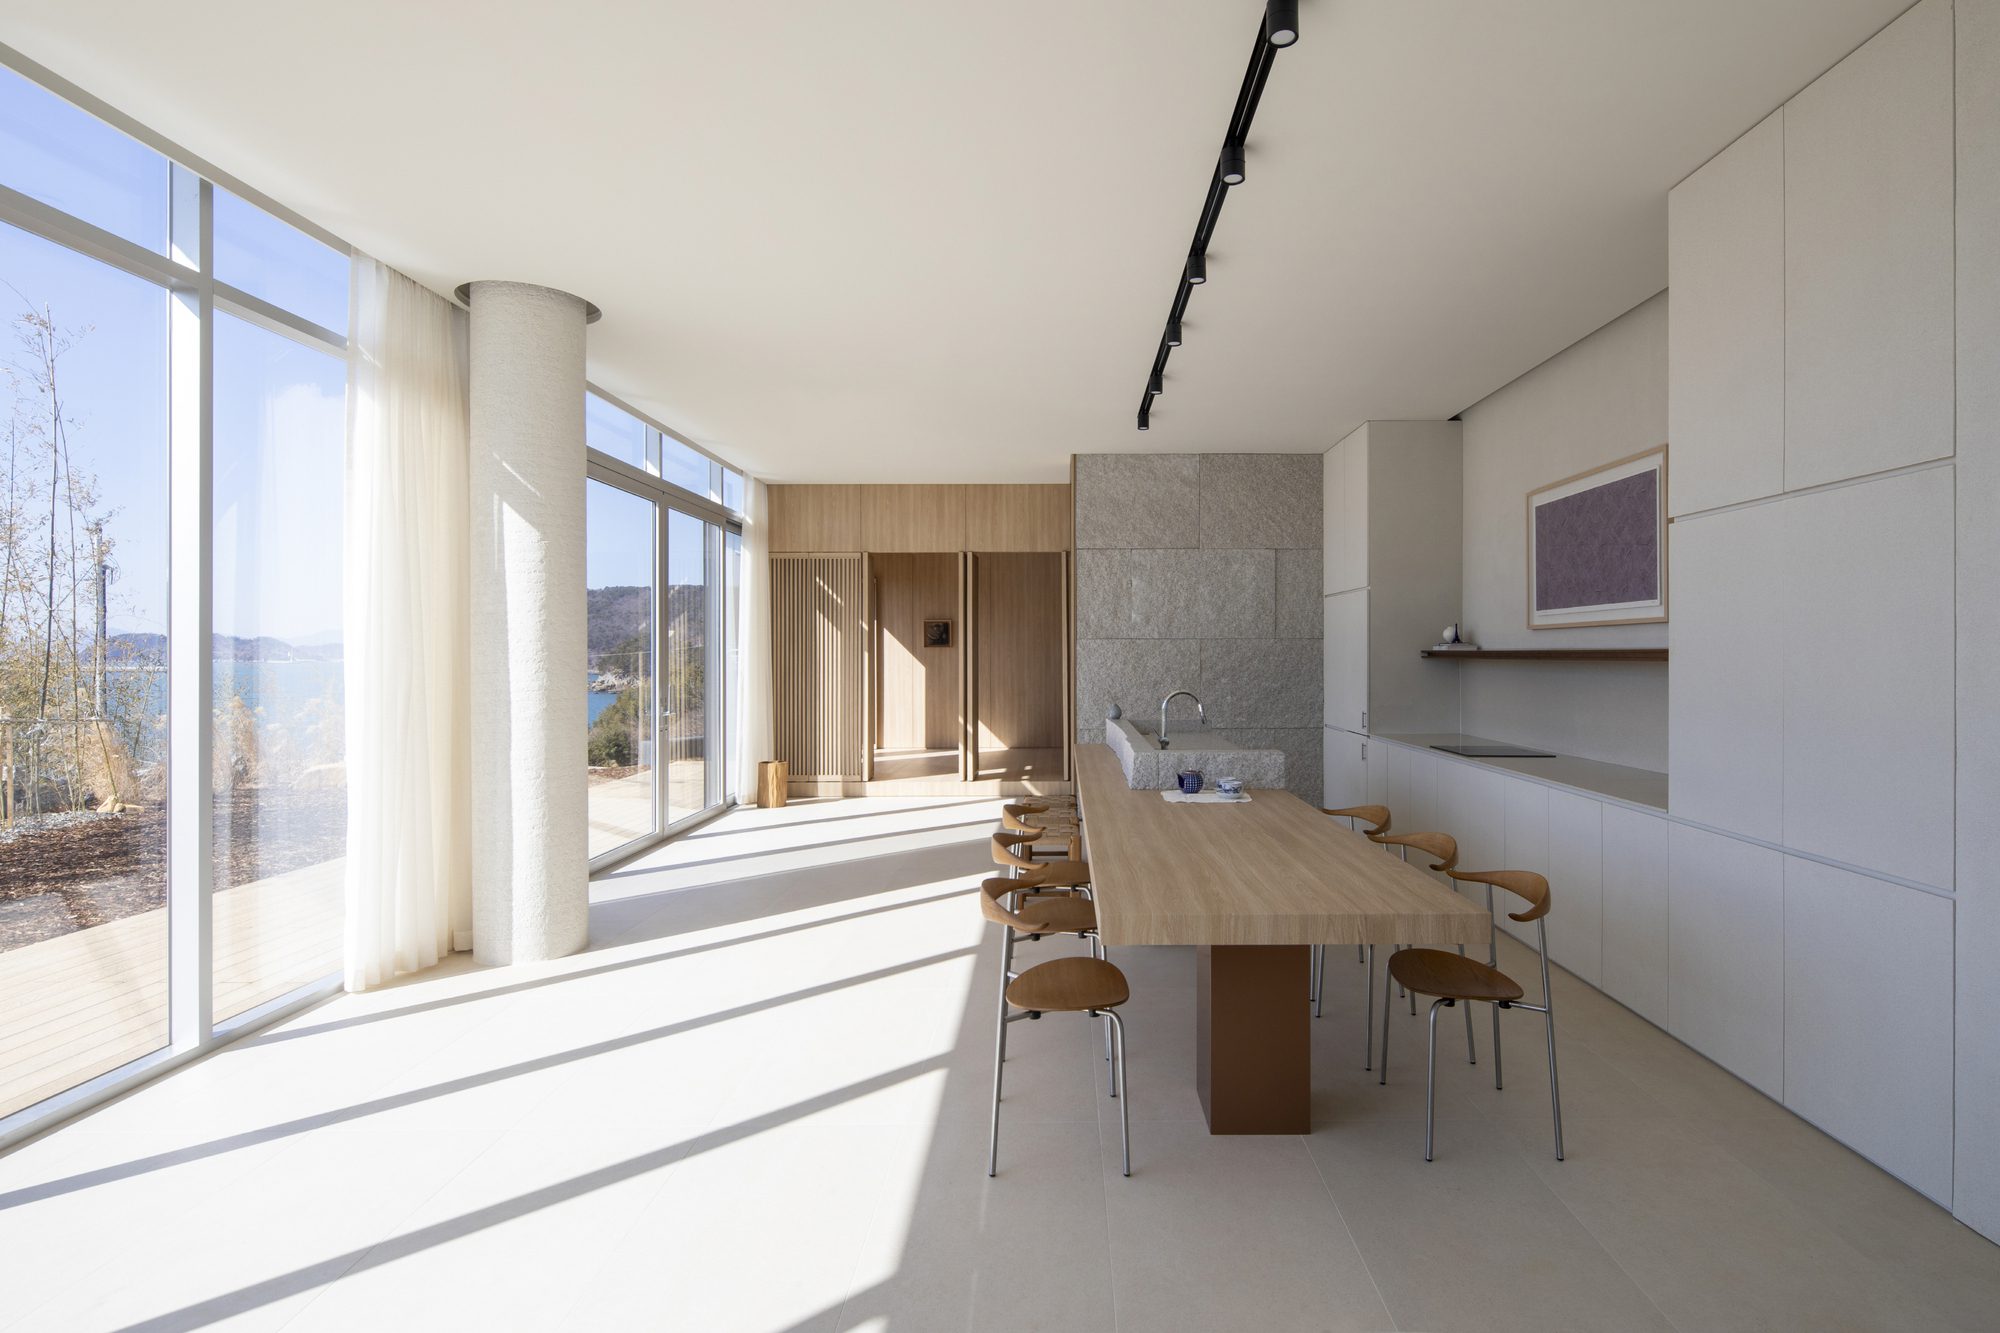
© Jae-yoon Kim
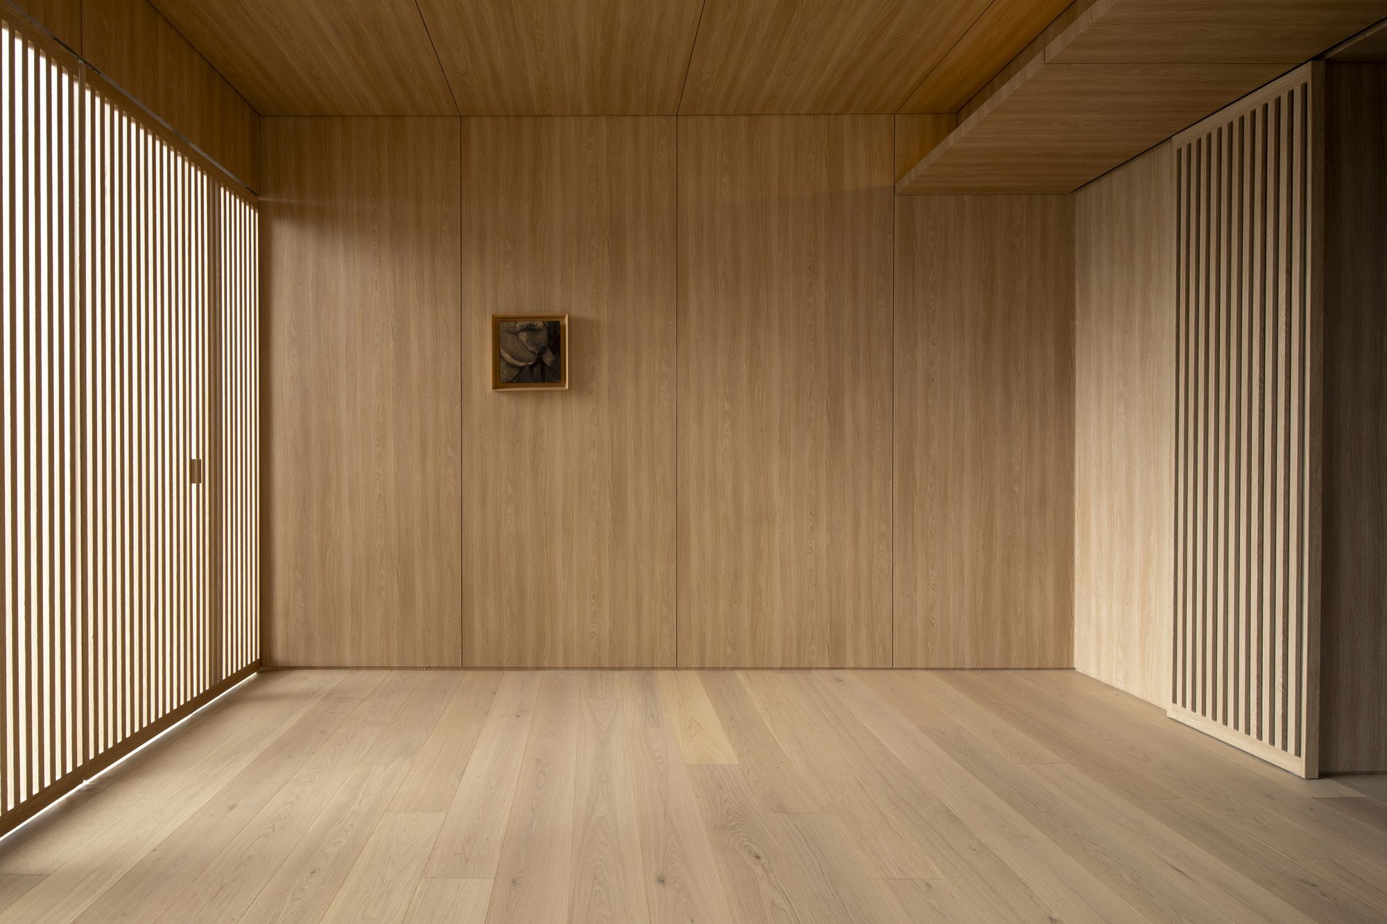
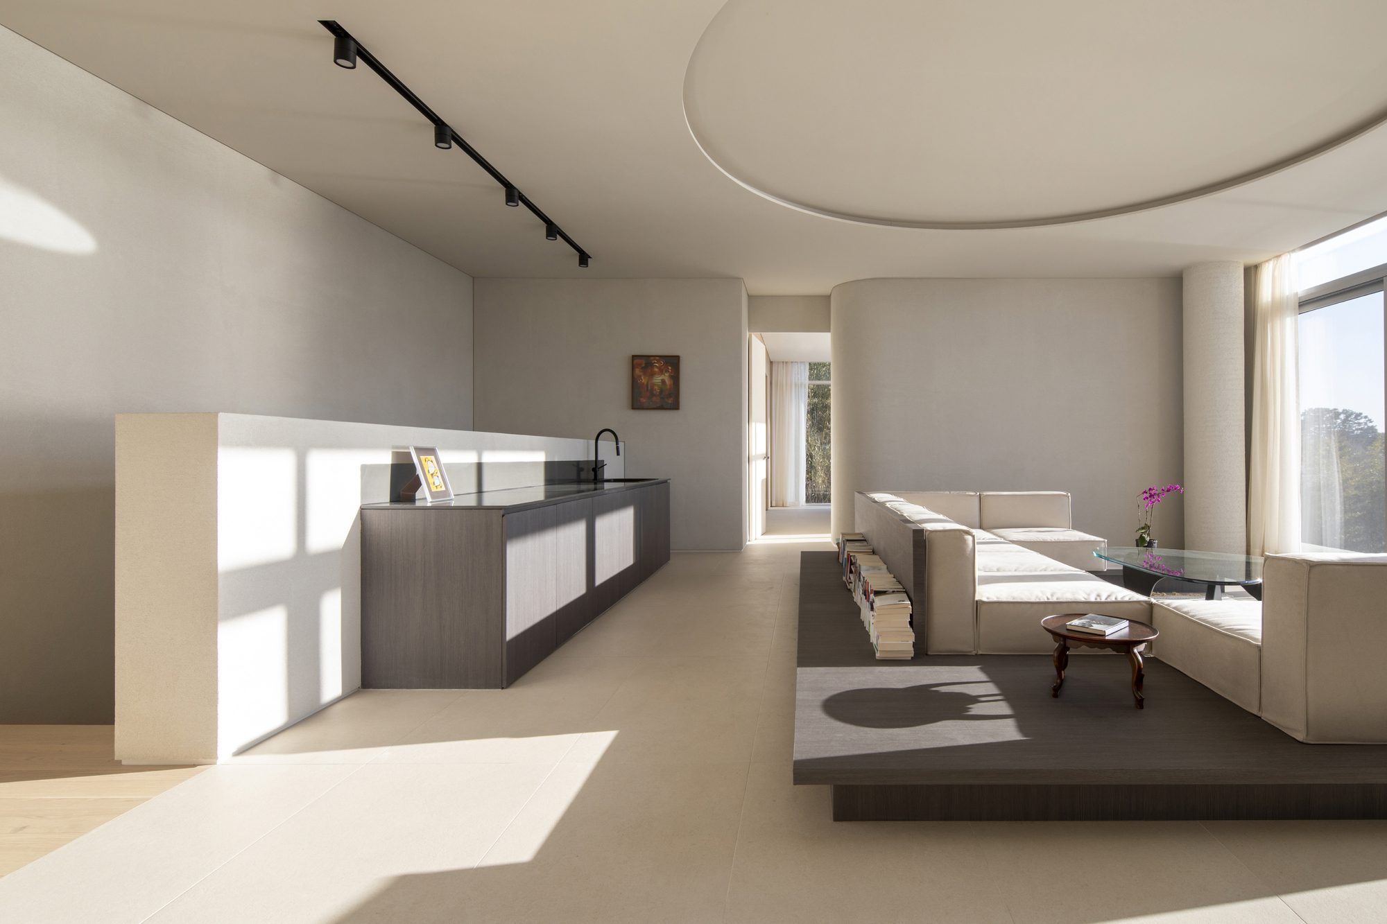
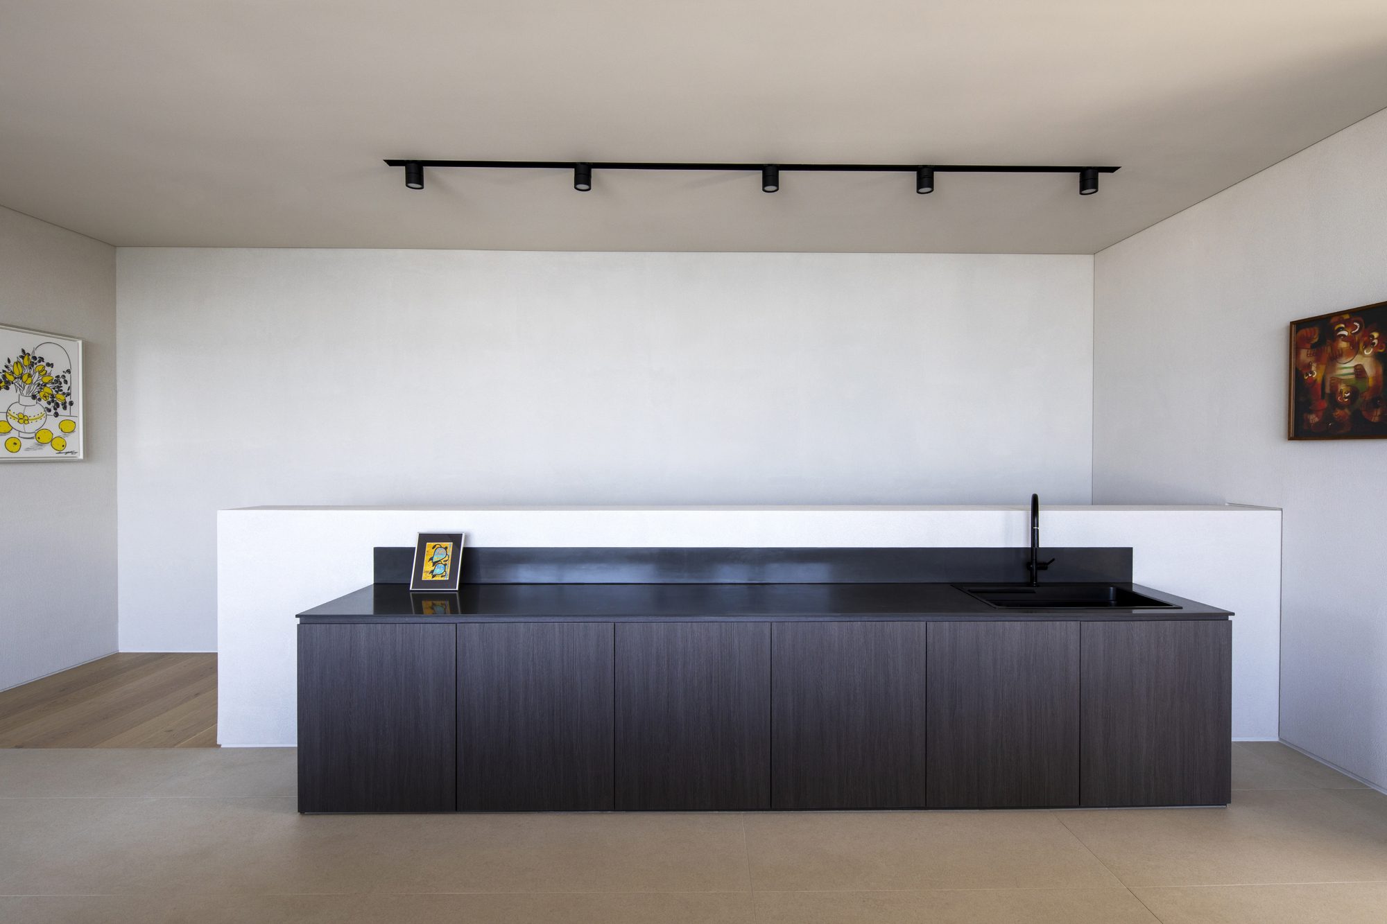
With such an artistic exchange, we lead to guide deep immersion and emotional reason about the works, allowing the space itself to function like a curator by connecting naturally the space with the works collected by the host. This is a design proposal that turns the space of stay into the place of artistic experience, and the unique lyricism and artistic spirit interconnect, then finally form a sensibly refined visual stream. Condensing these meanings, we name this space ‘Mungahwaryeong’ (a writing sings, a picture whispers).
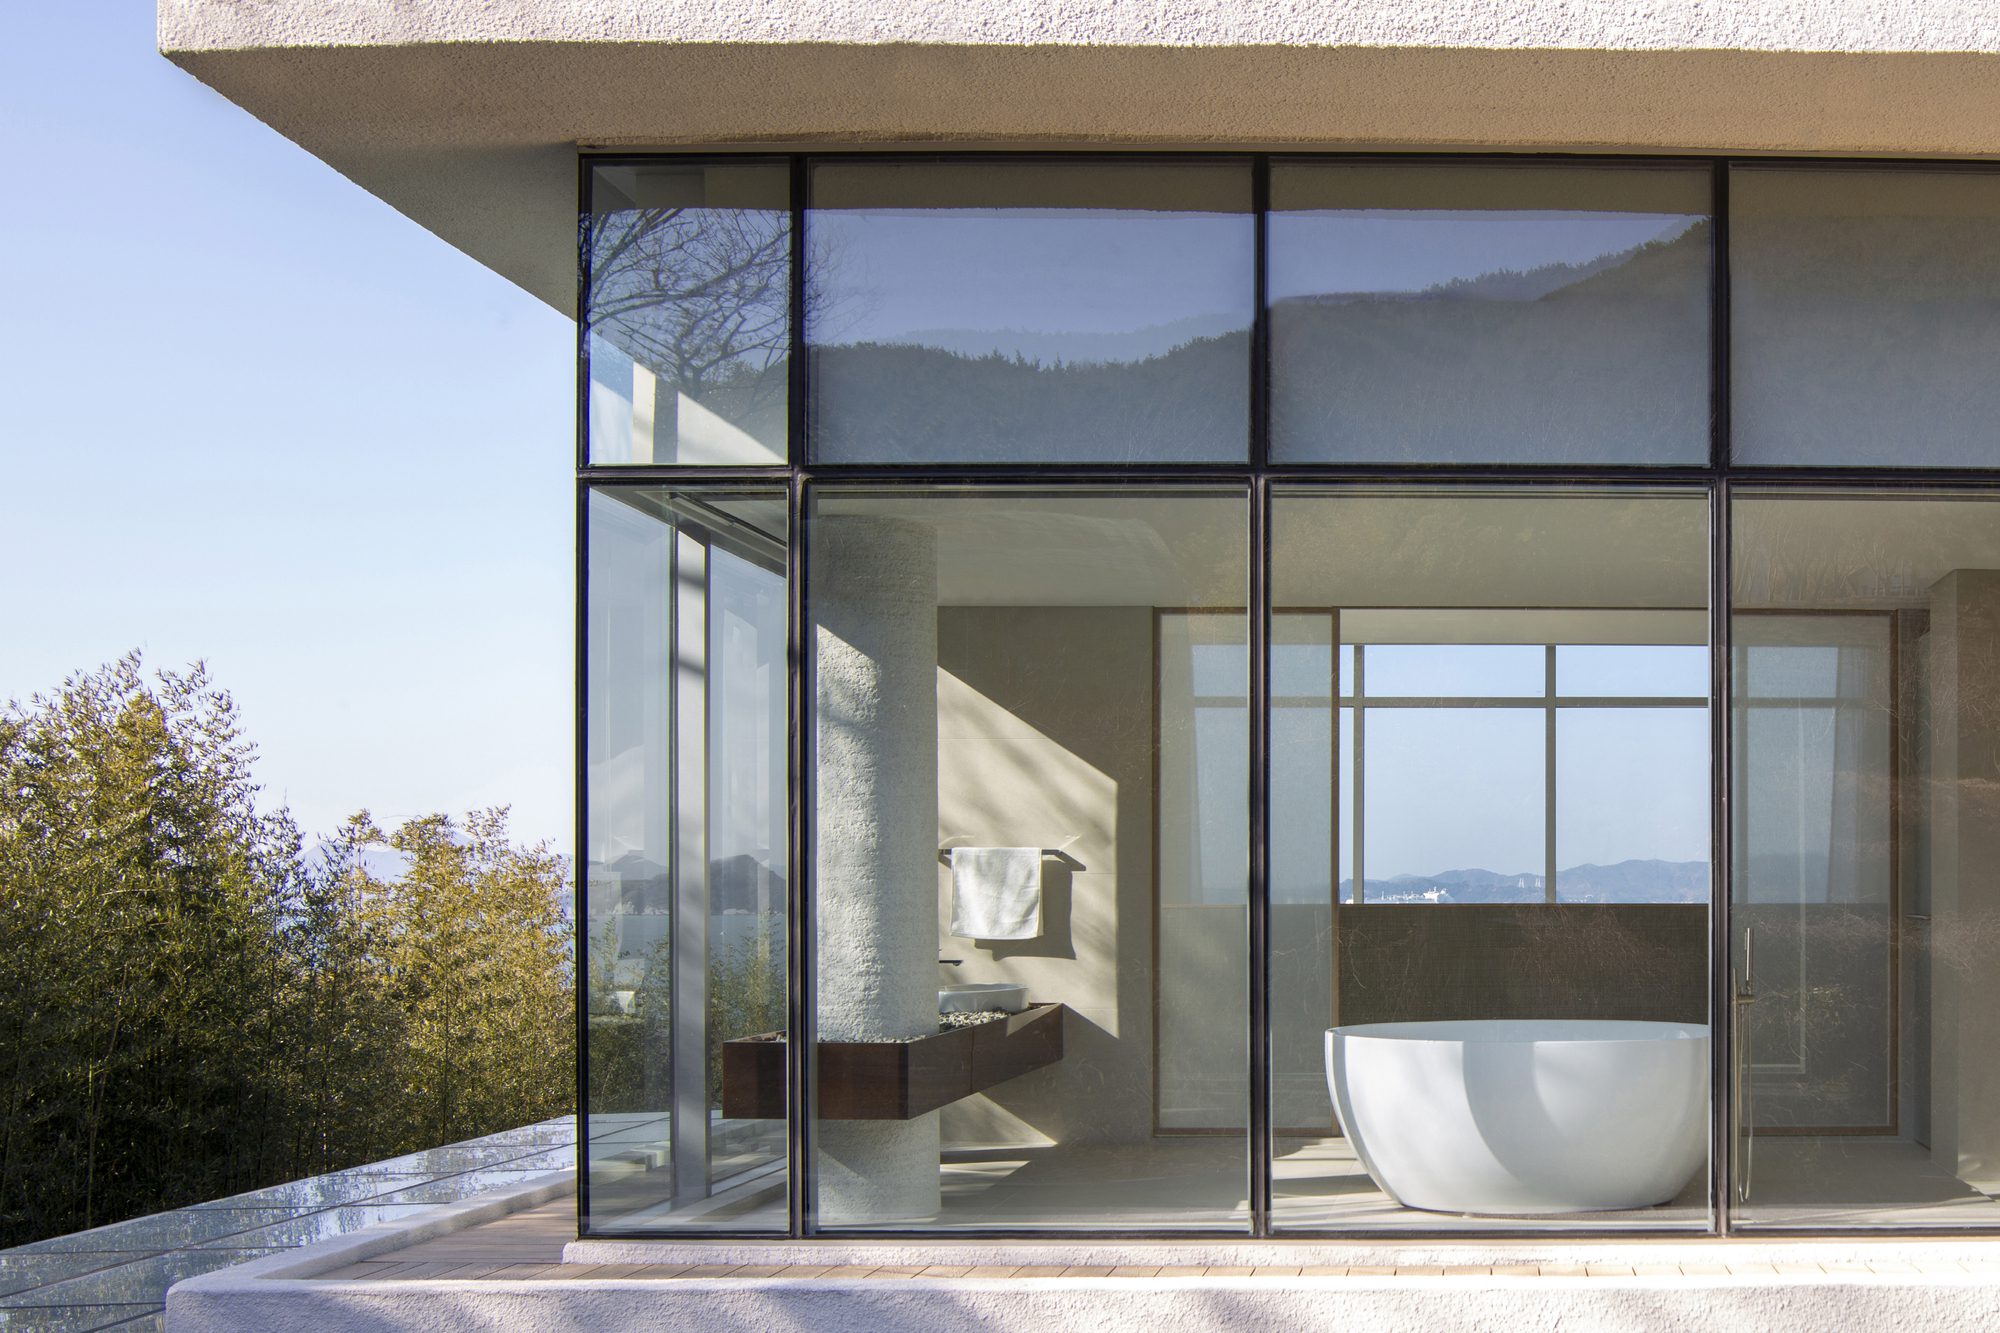
© Jae-yoon Kim
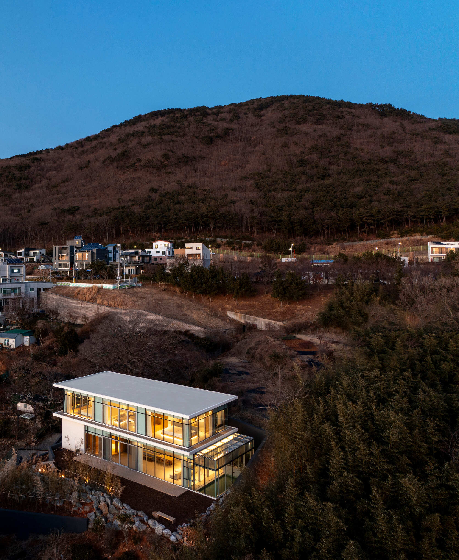
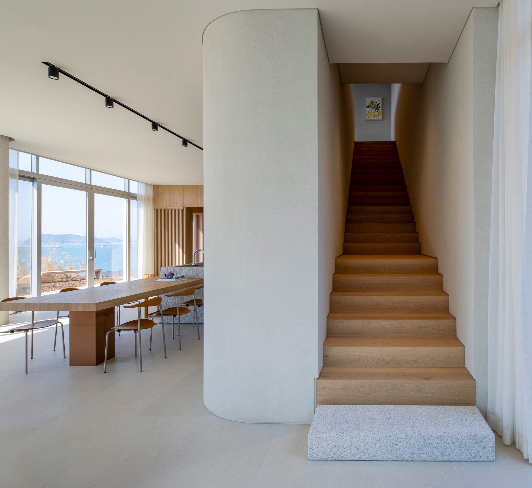
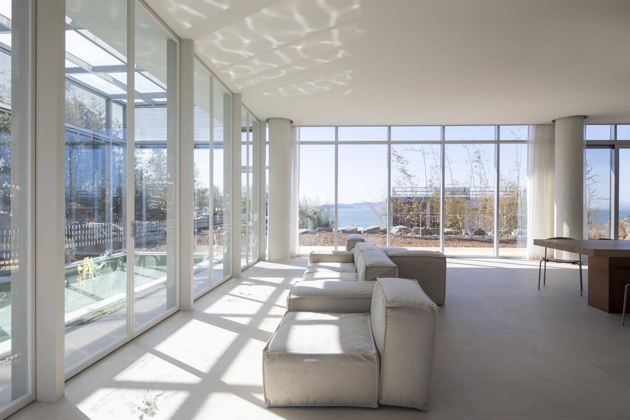
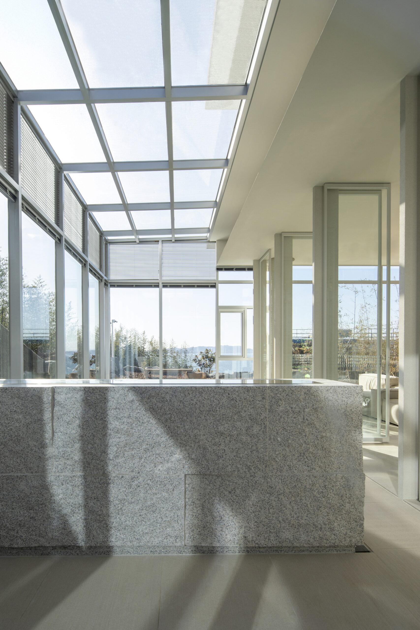
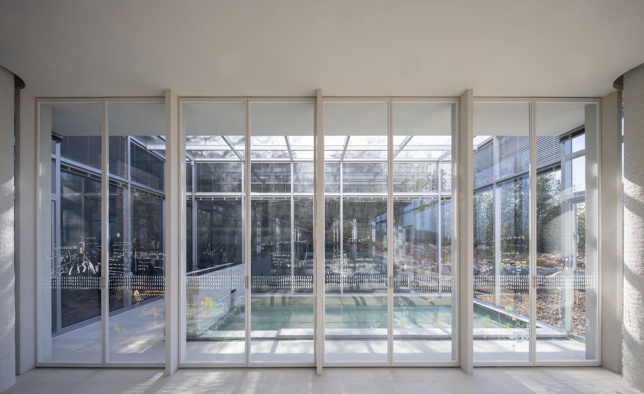
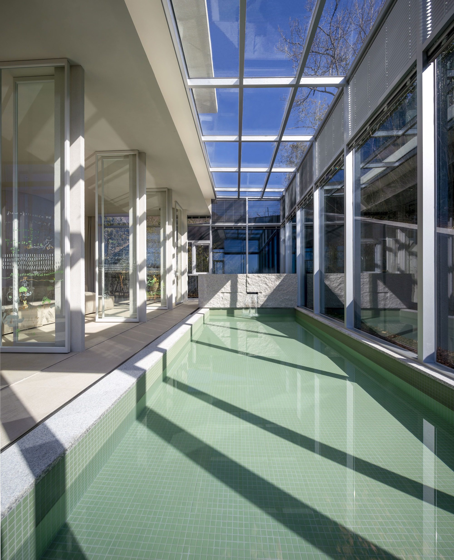
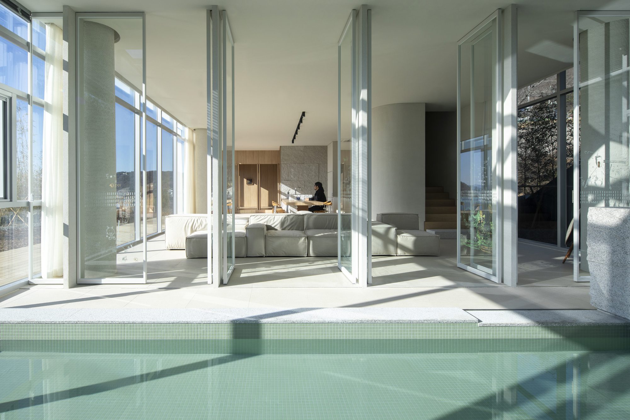
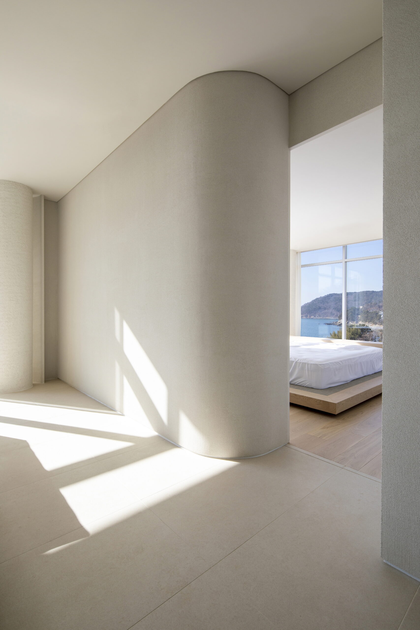
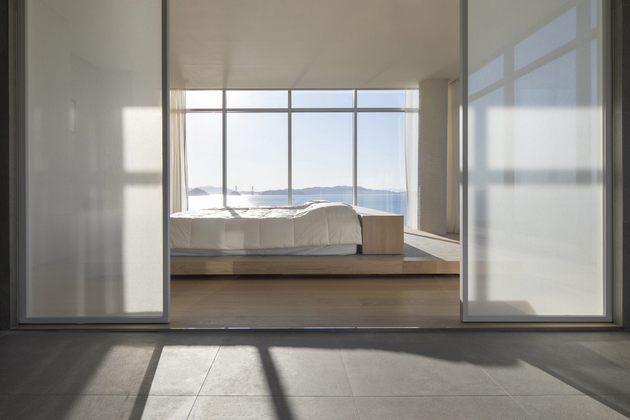
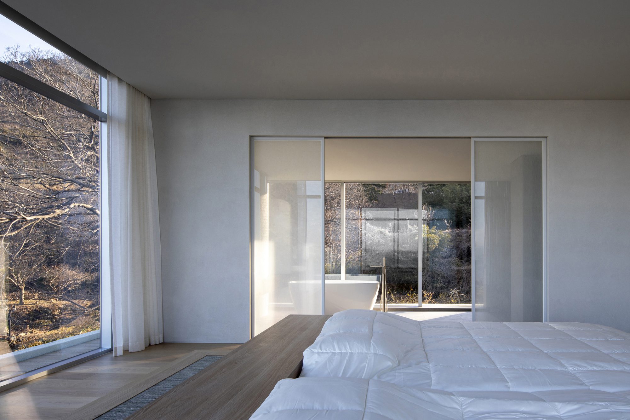
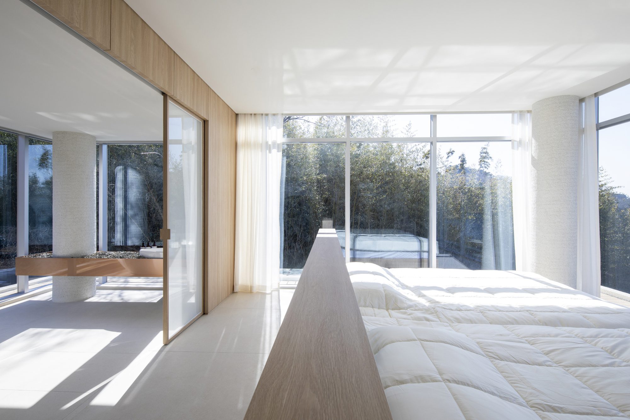
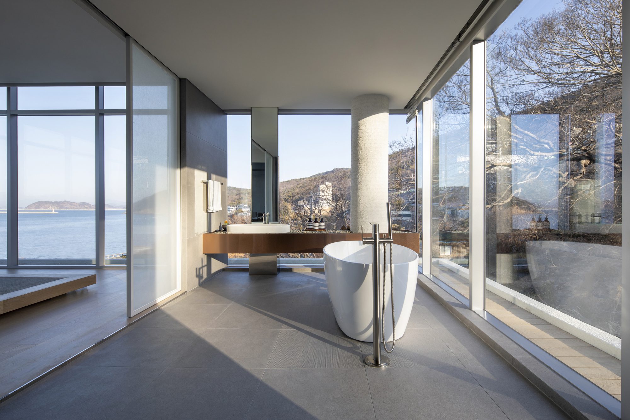
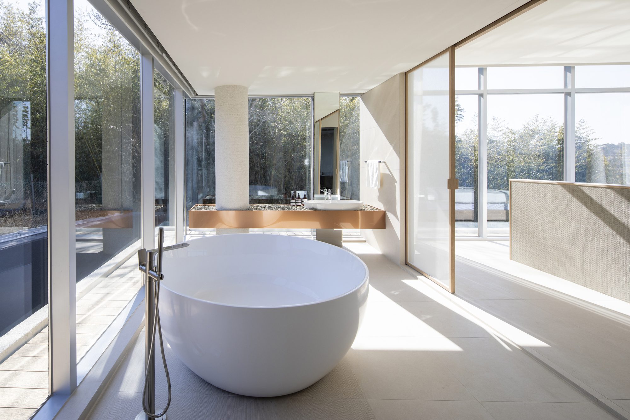
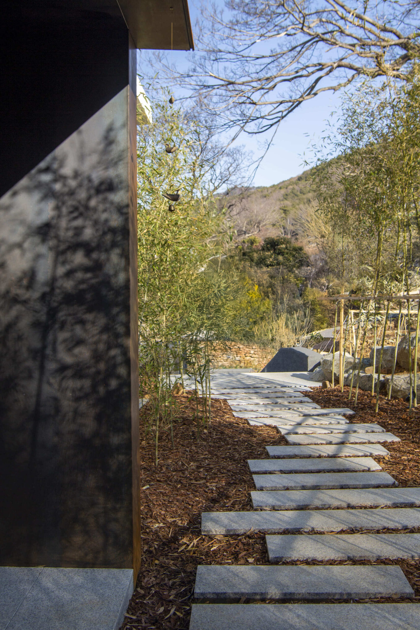
The earth, surrounded by the ridge of the sea and islands, has a flexible, open feeling that draws your attention in any direction. We try to record an architecture as a piece of a blank that penetrates the core elements of life – art, relaxation, and family. The space where you enter through the bamboo forest and finally see exists like a sculpture sinking into the landscape and embodies a blank that engages attention and emotion. This blank reveals relaxation and inner freedom through a visual language, soft and natural materiality, and color are completed as a space of realization that awakens the user’s emotion.
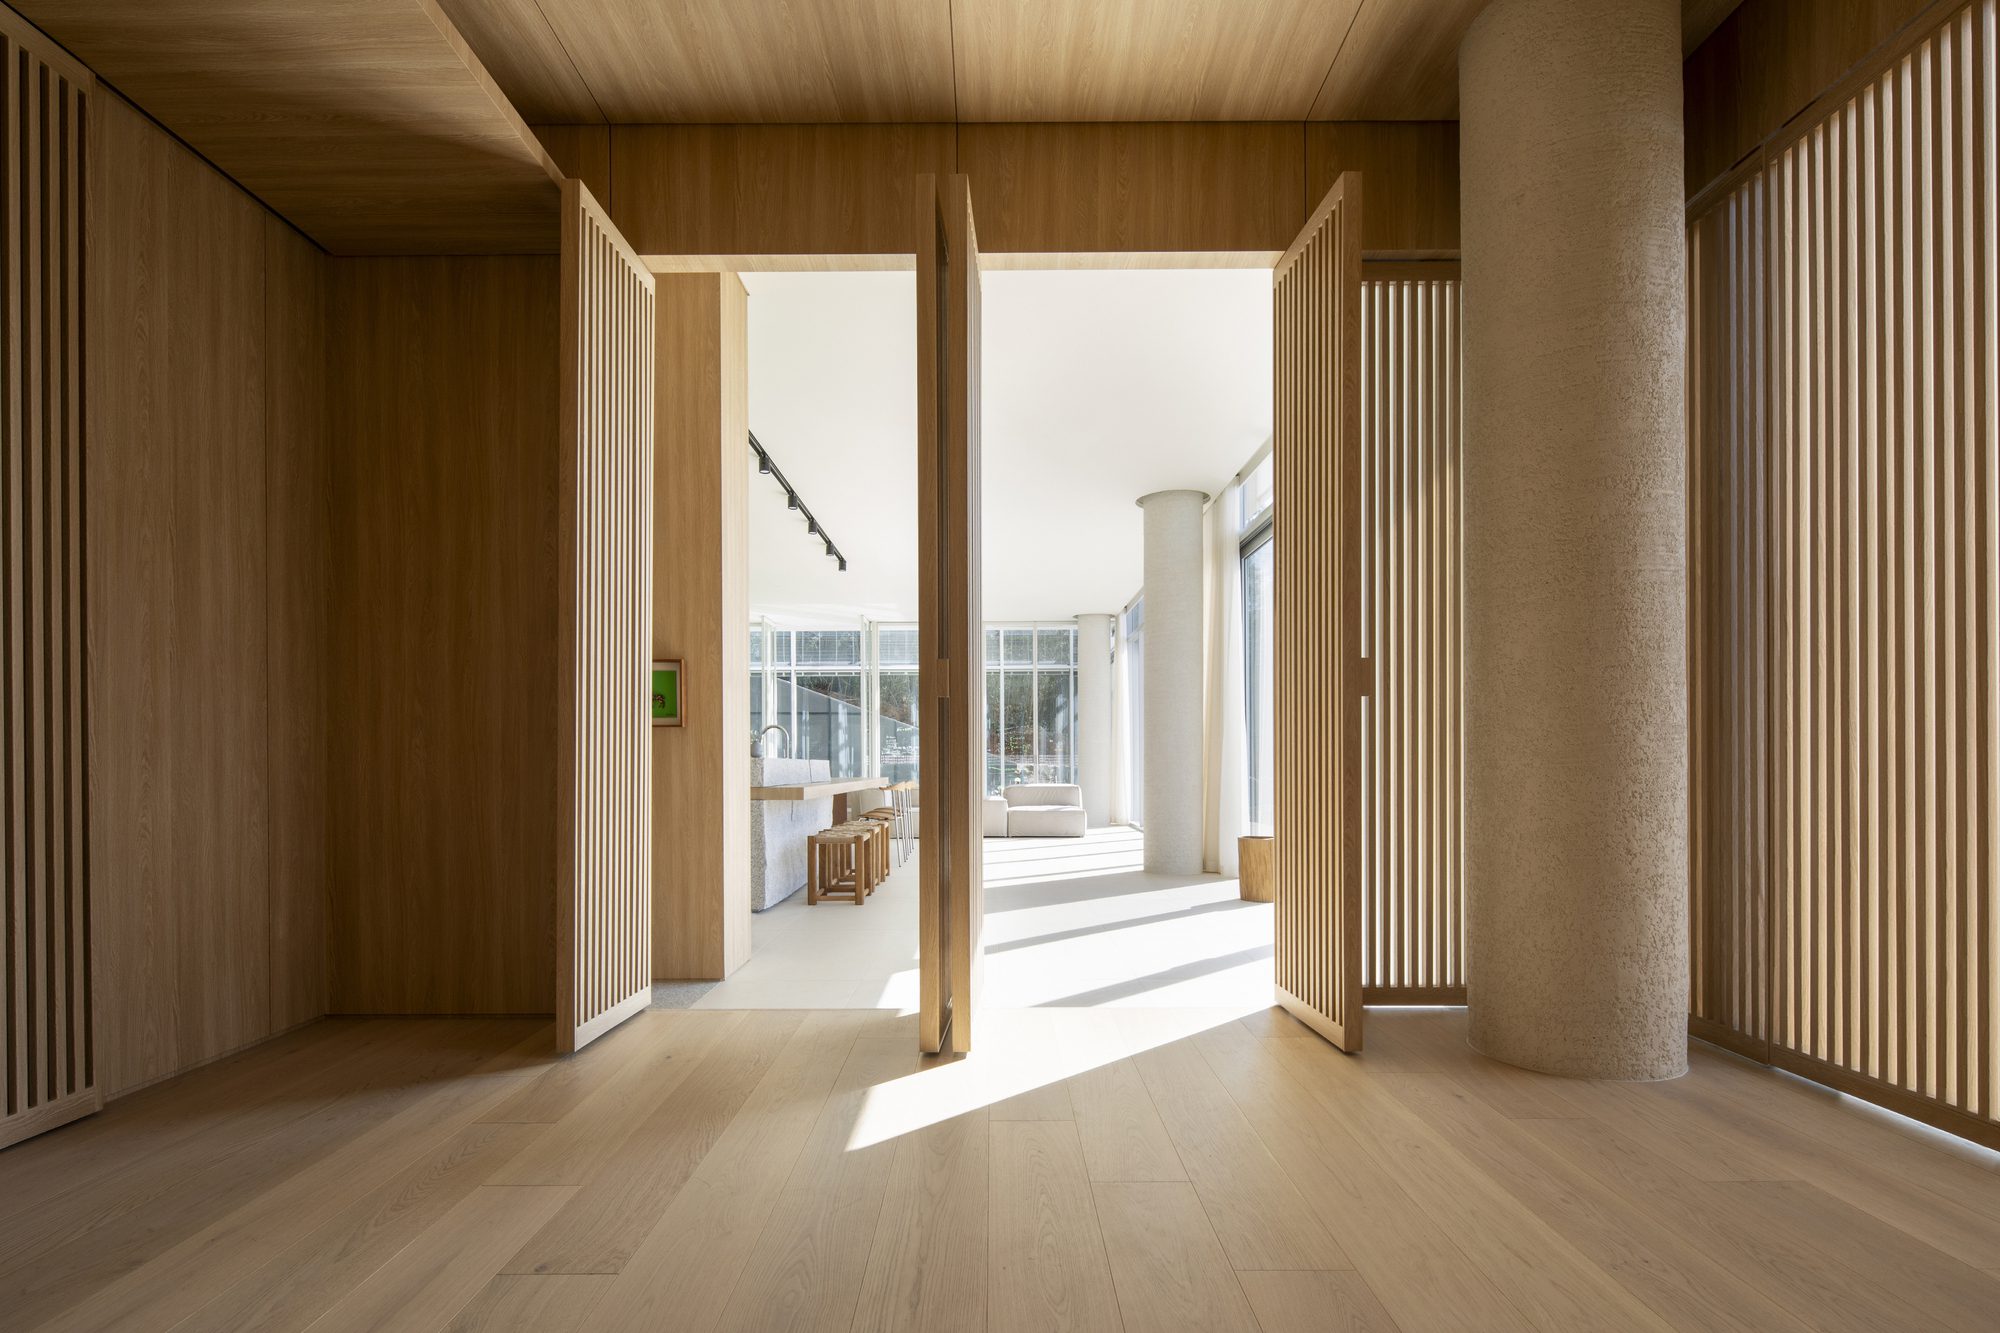
© Jae-yoon Kim
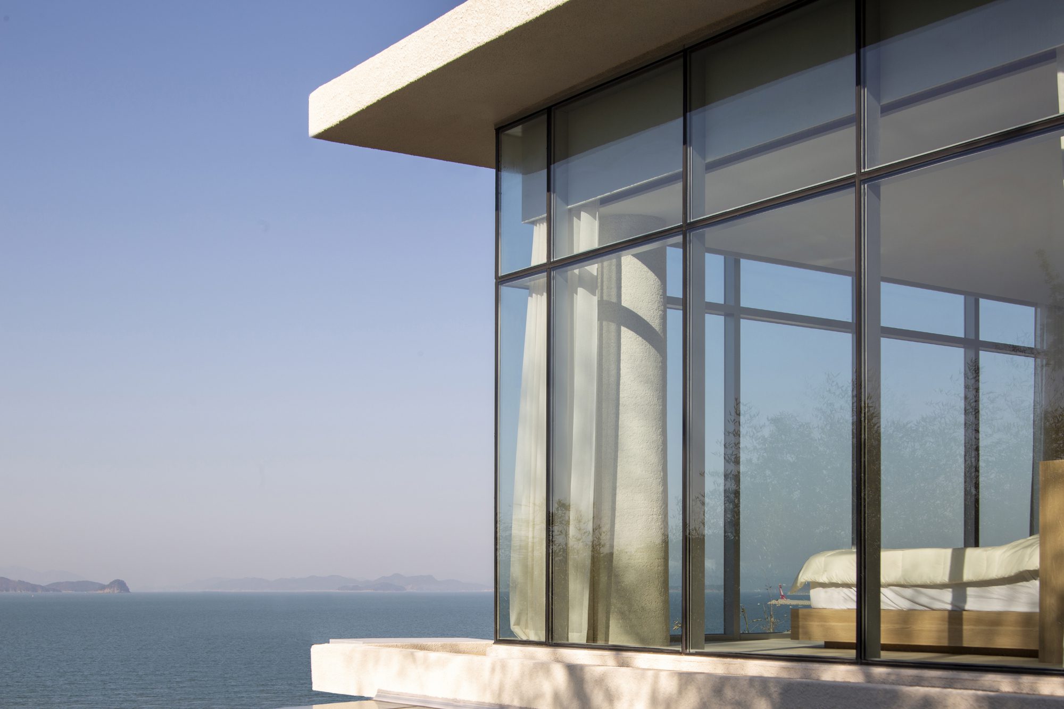
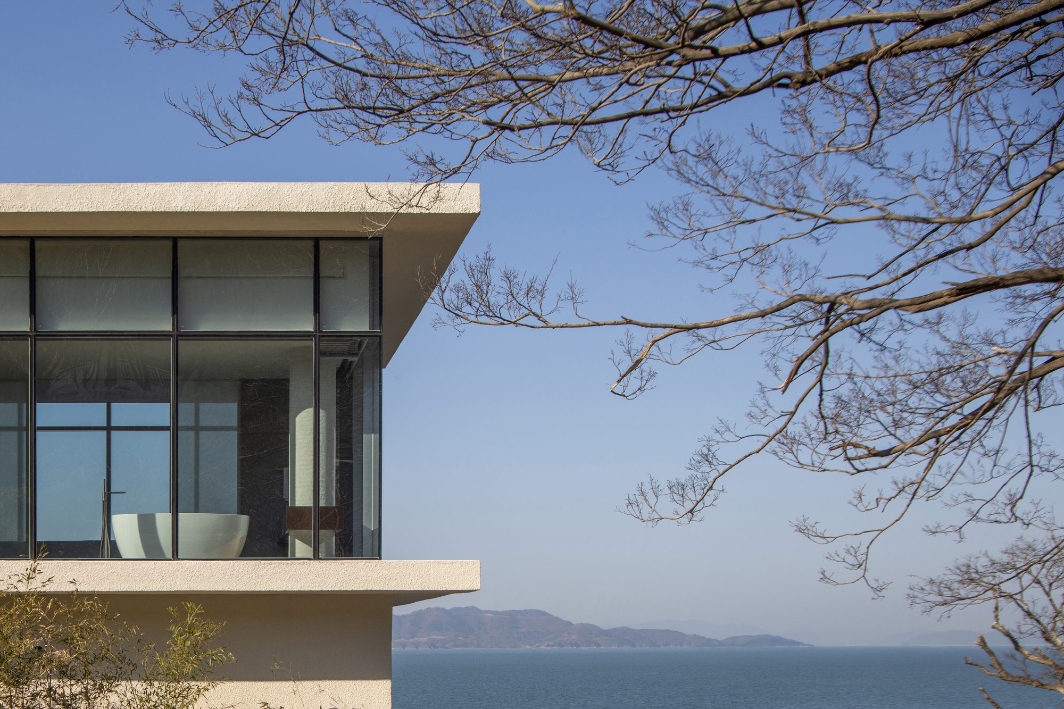
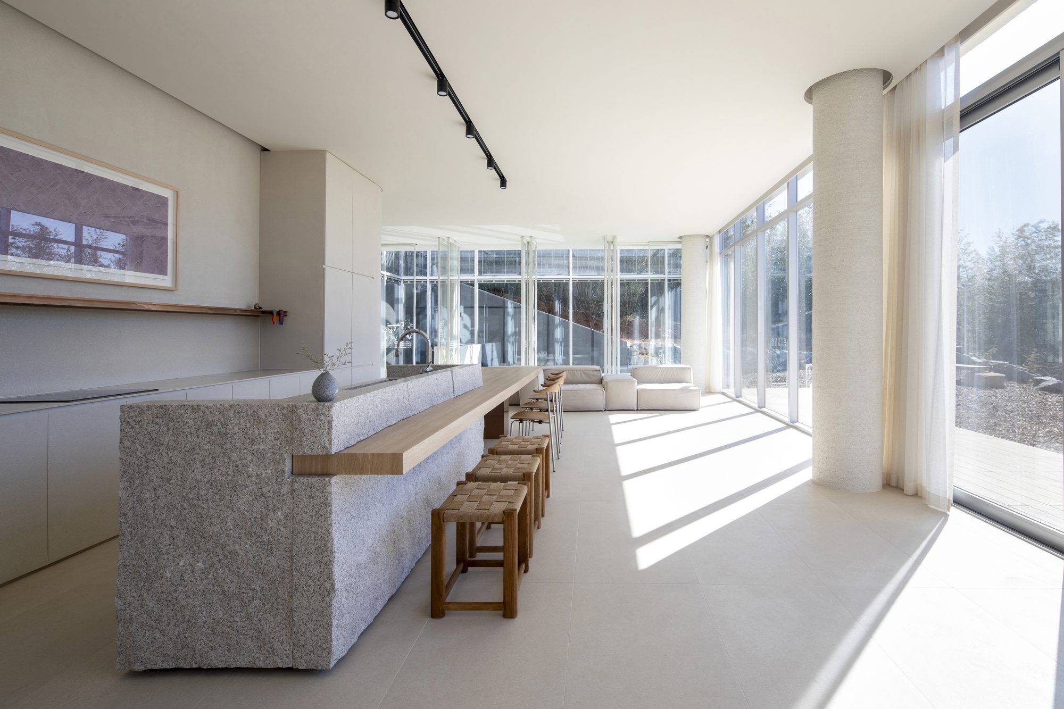
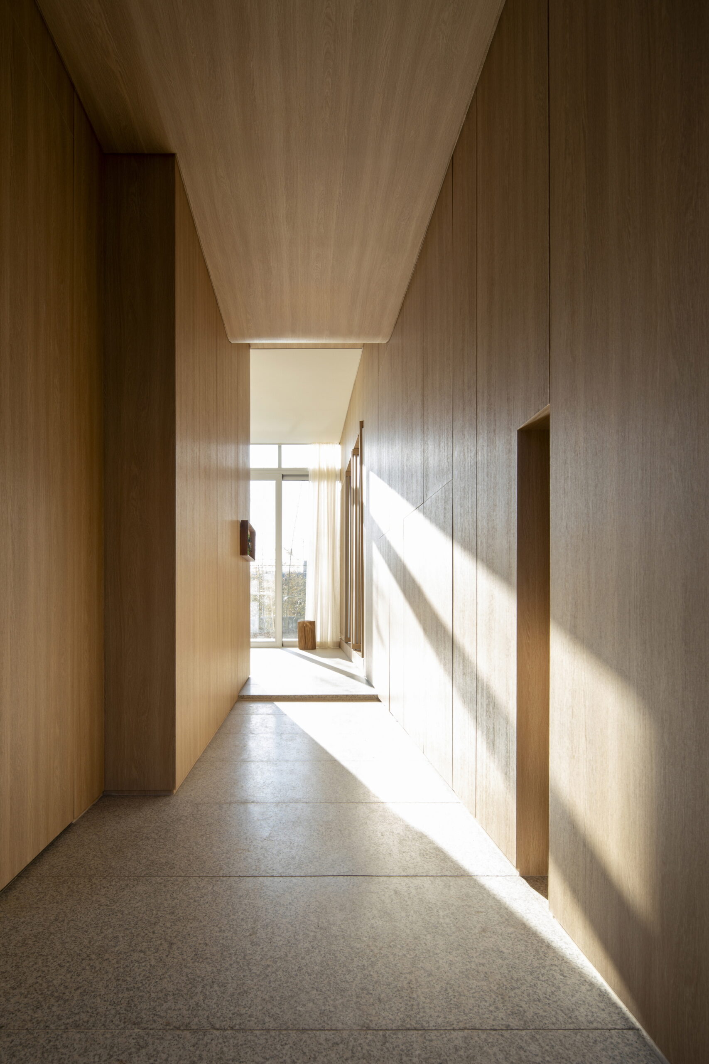
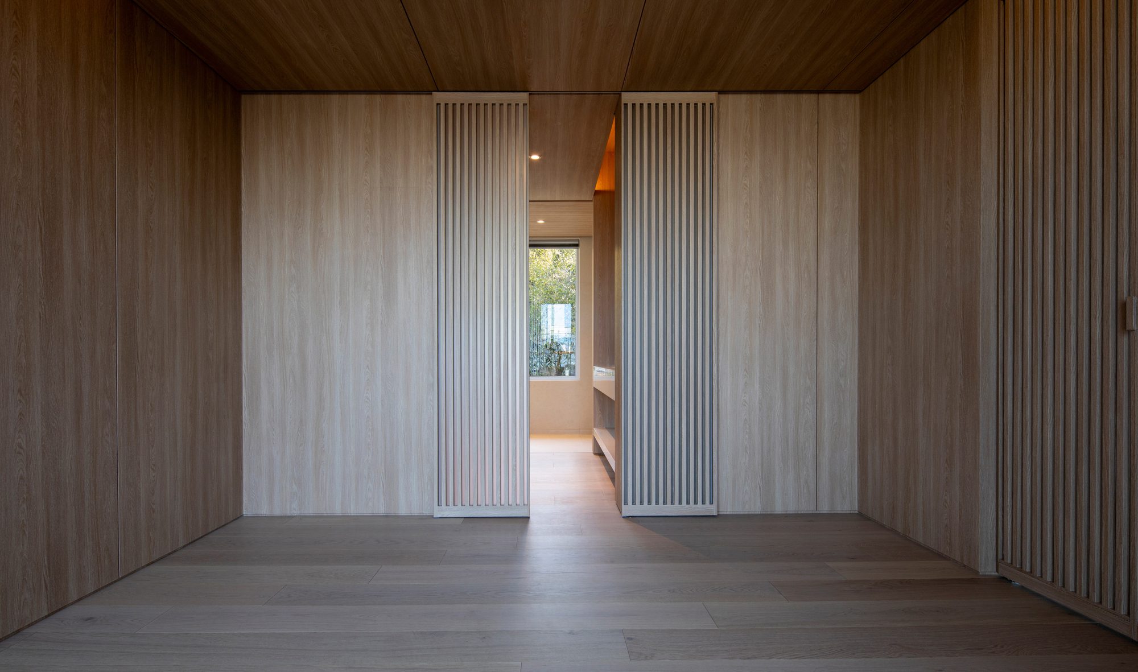
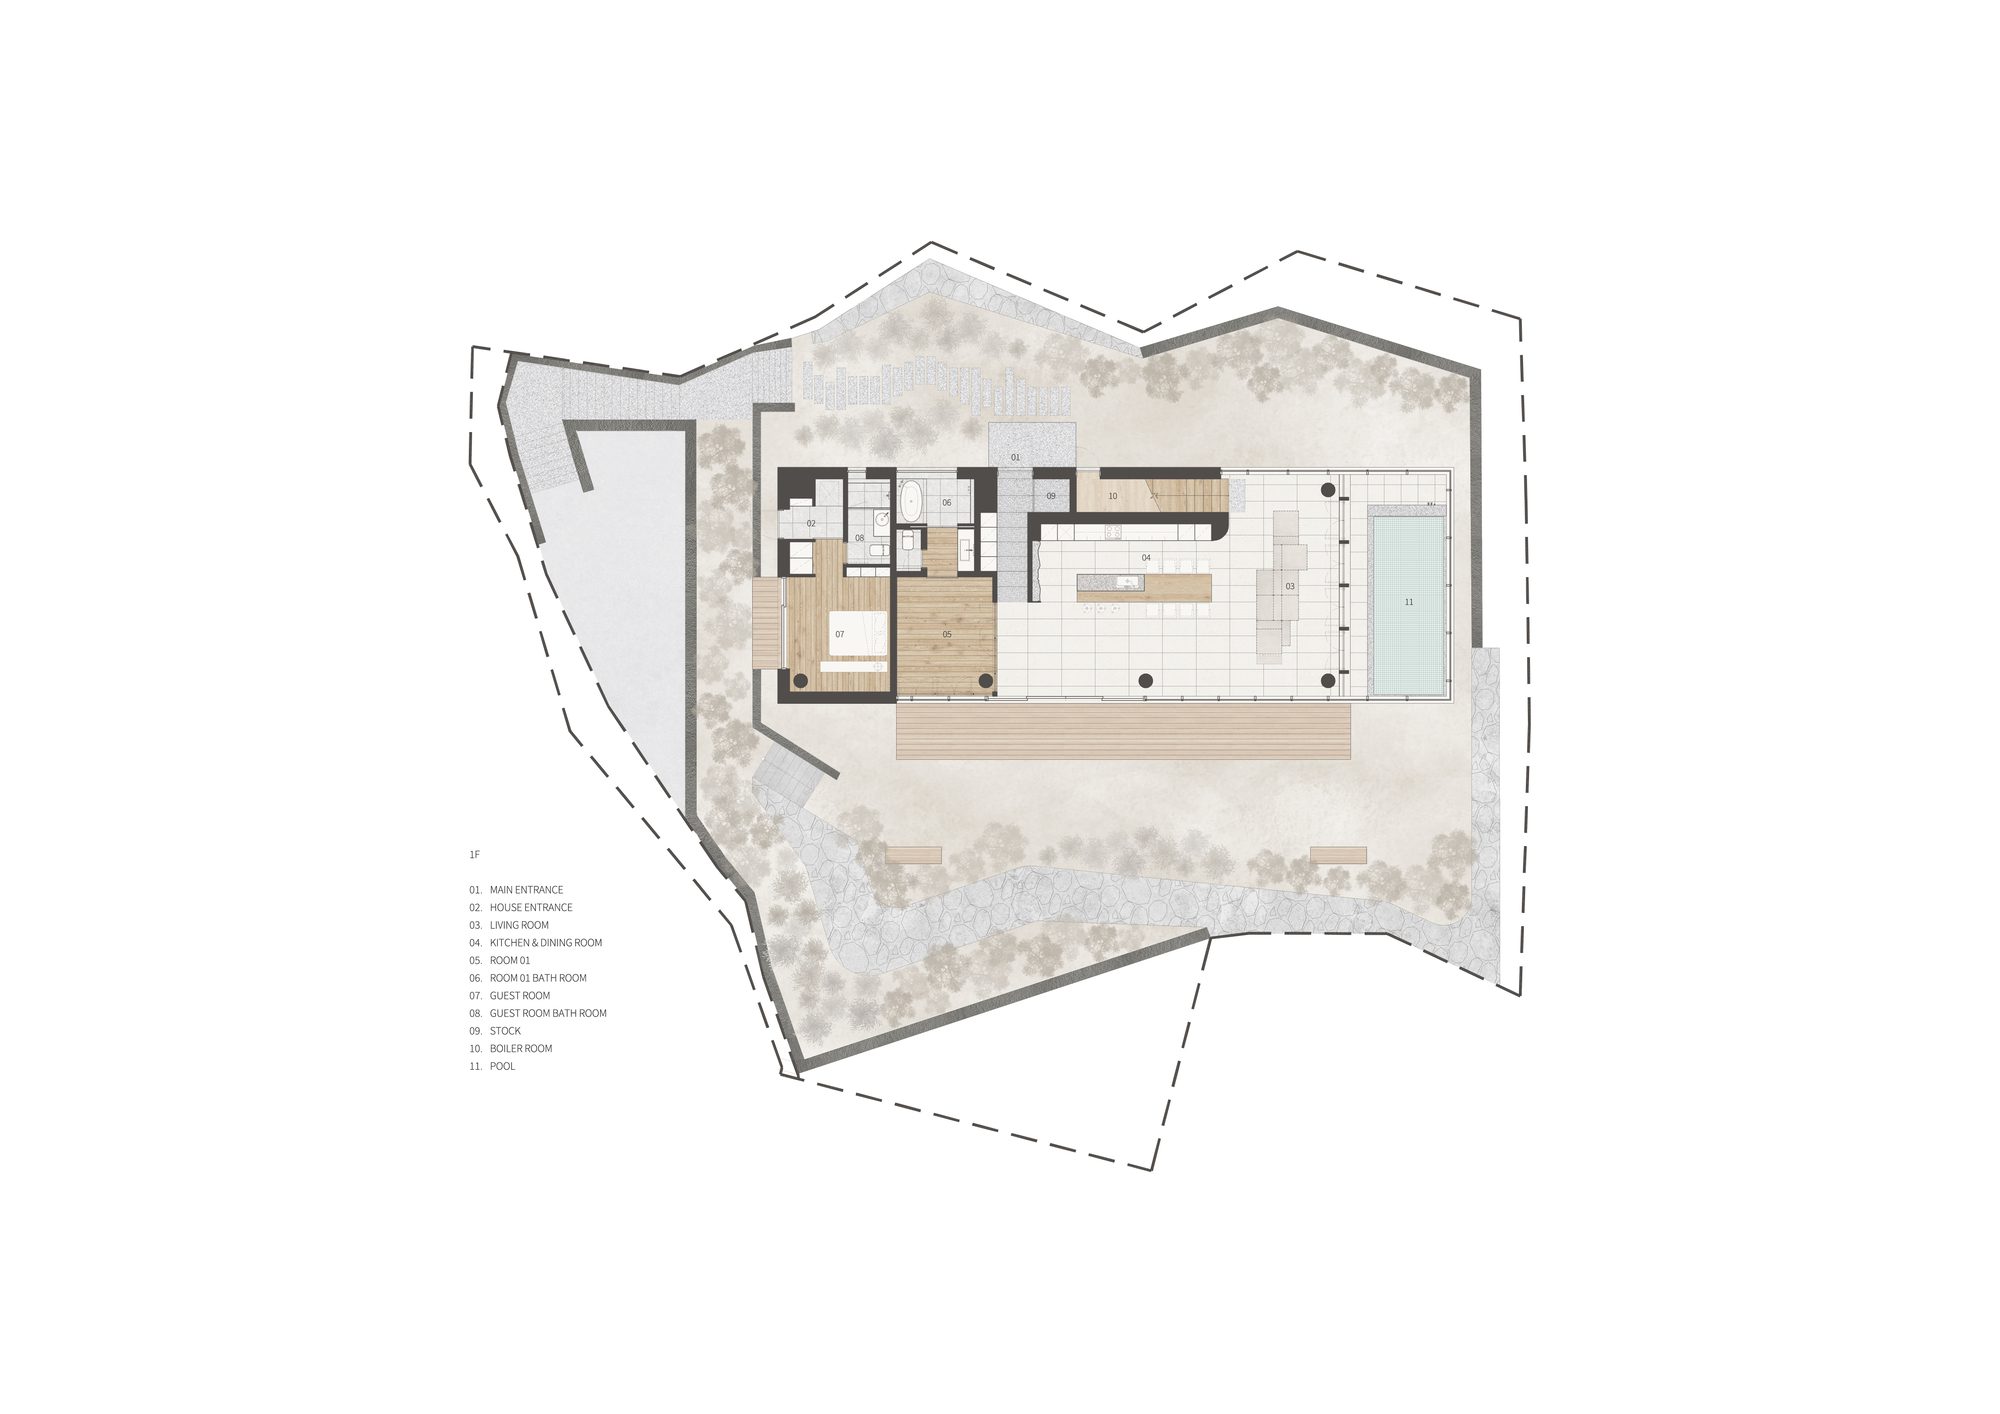
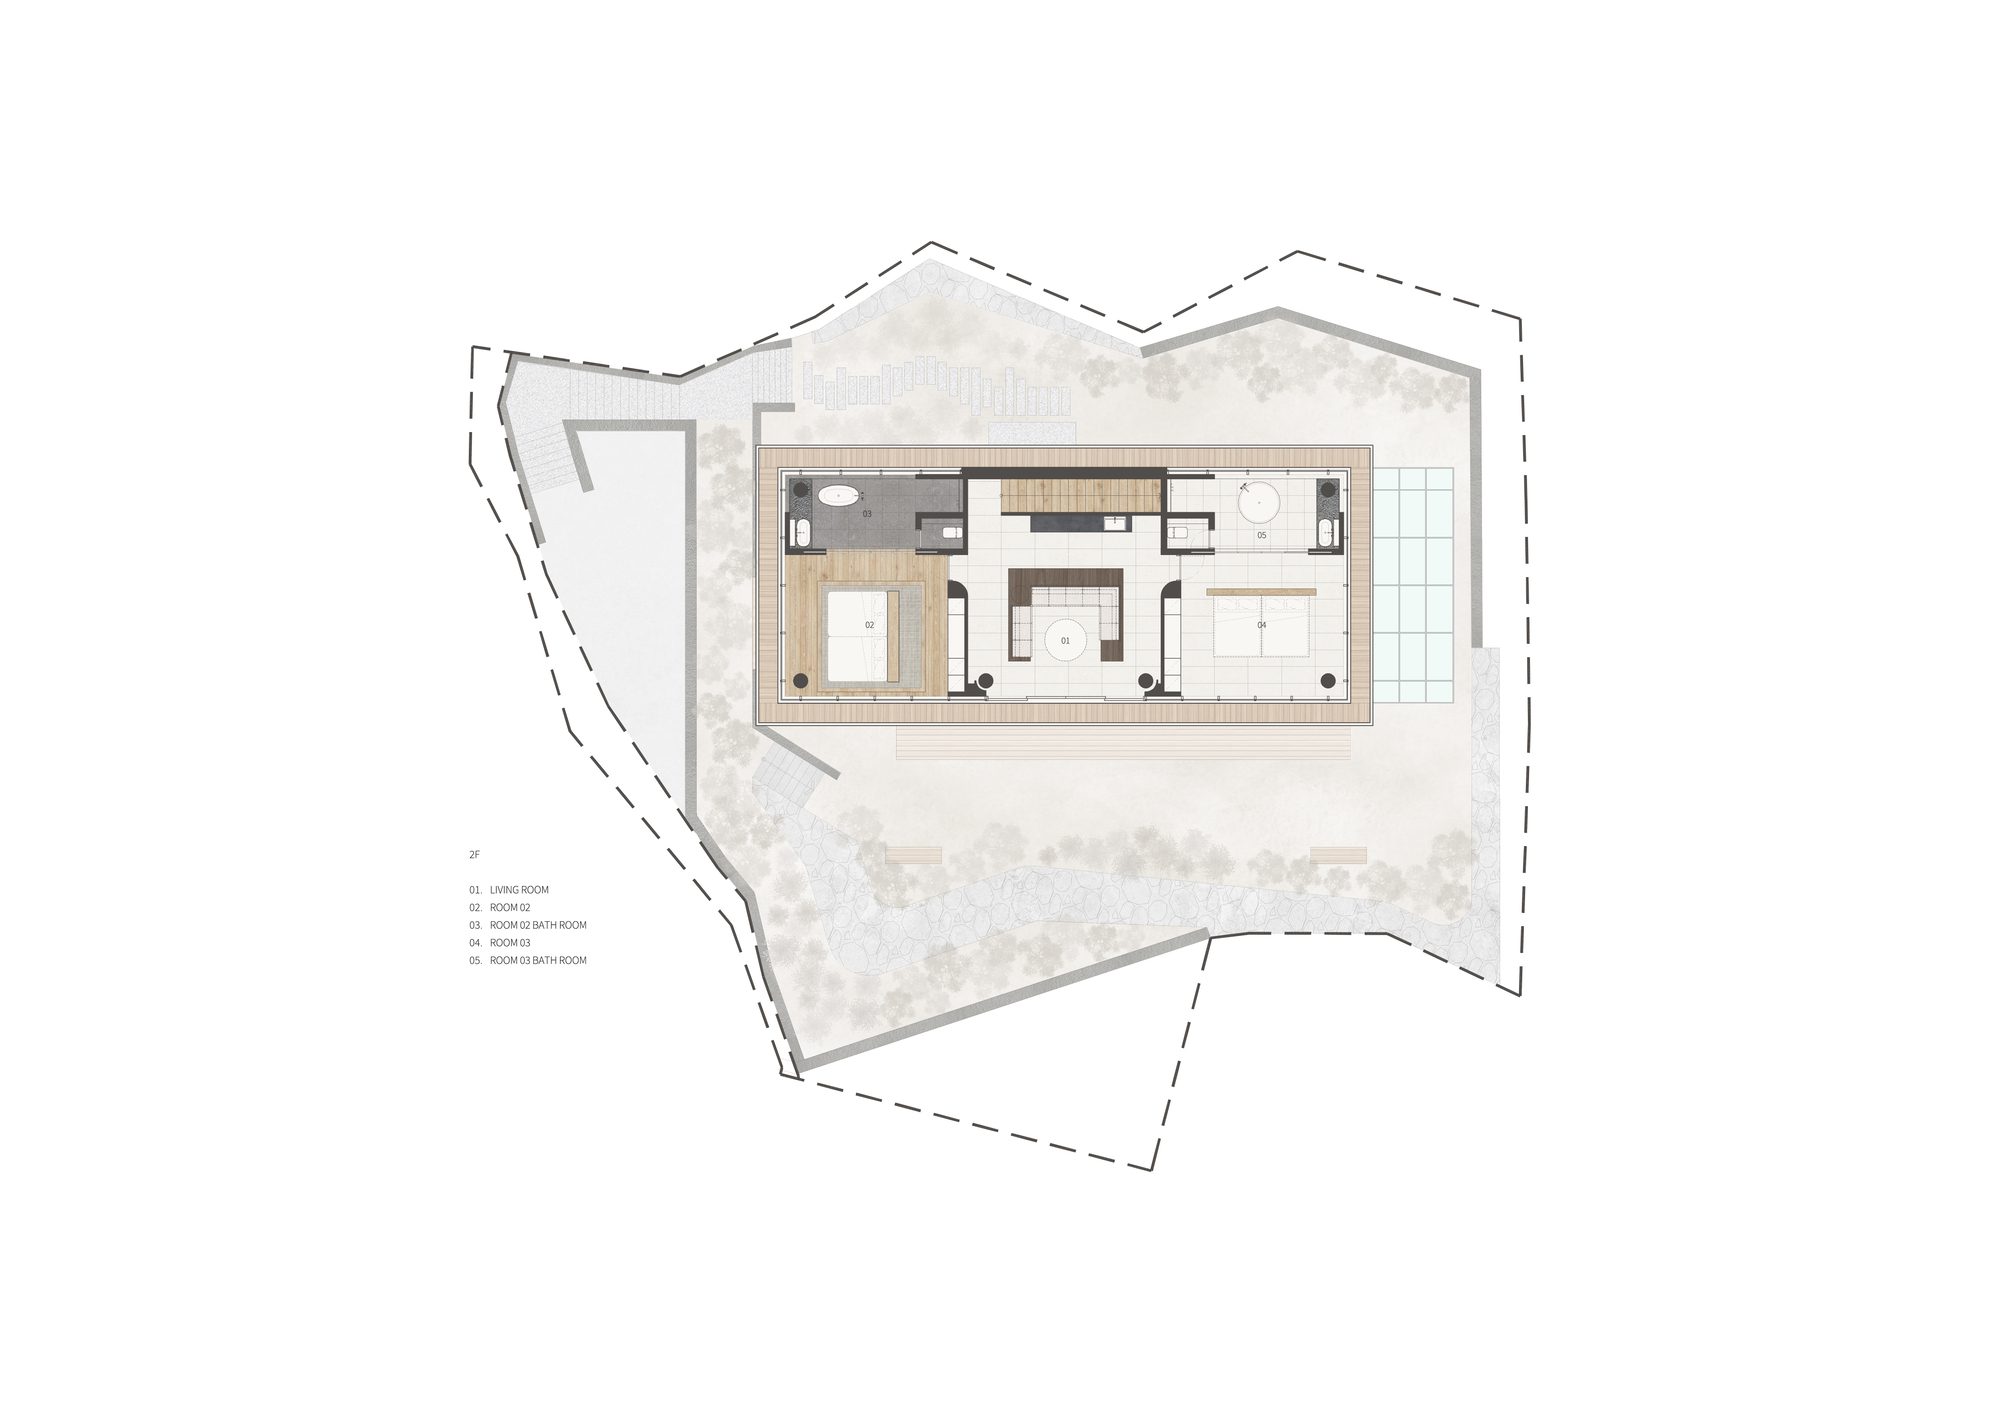
This space exists as a piece of a blank, regardless of taking priority of particular form or emotion, enabling a sound relaxation in the environment in which nature, art, and human life are organically harmonized. The first floor flexibly crosses the boundaries between the inside, outside, and space, awakens a subjective emotion of relaxation through the freedom of behavior, and evokes a sense of harmony and respect for those who stay together. The second floor enables enjoying an independent and peaceful time in the private space clearly separated by boundaries, creating a space where the common experience and personal silence can coexist. This works as a healing device to restore the inner rhythm and help relaxation from daily life.
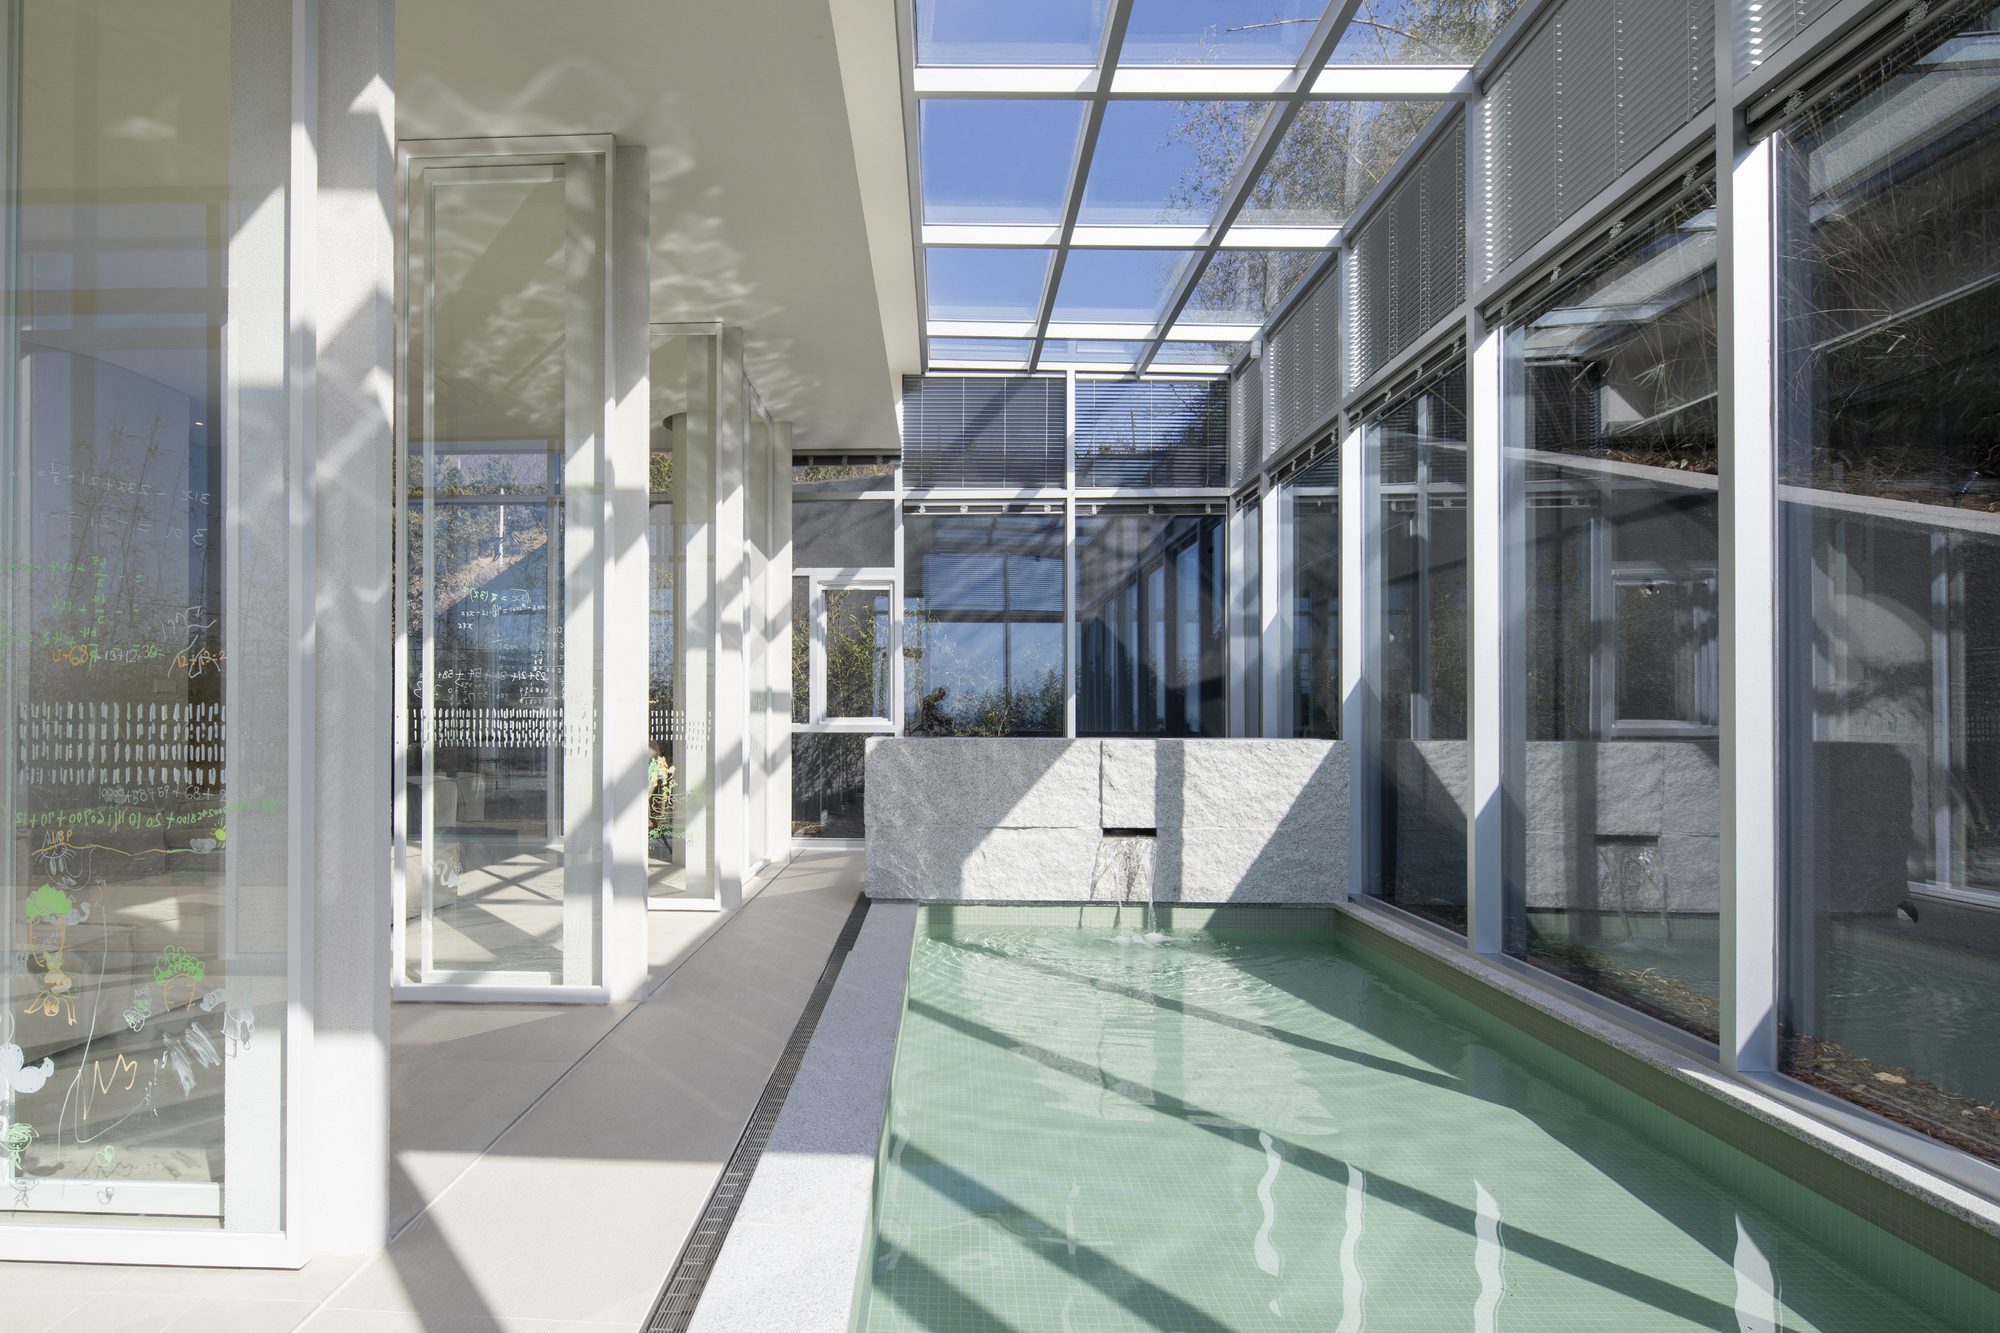
© Jae-yoon Kim
Finally, the visual language of a blank projected this space connects the materiality of place and identity of architecture smoothly, and we hope it’ll be remembered as the place of sensible experience that shares family bonds, emotional relaxation, and artistic inspiration.
Project Info
Architects: 100A associates
Country: South Korea, Gangseo-gu
Area: 360 m²
Year: 2024
Photographs: Jae-yoon Kim
More projects by 100A associates

Sophie Tremblay is a Montreal-based architectural editor and designer with a focus on sustainable urban development. A McGill University architecture graduate, she began her career in adaptive reuse, blending modern design with historical structures. As a Project Editor at Arch2O, she curates stories that connect traditional practice with forward-thinking design. Her writing highlights architecture's role in community engagement and social impact. Sophie has contributed to Canadian Architect and continues to collaborate with local studios on community-driven projects throughout Quebec, maintaining a hands-on approach that informs both her design sensibility and editorial perspective.