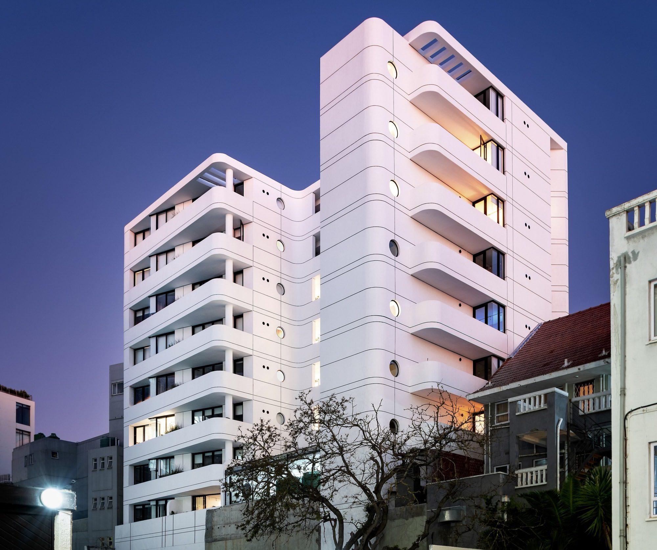
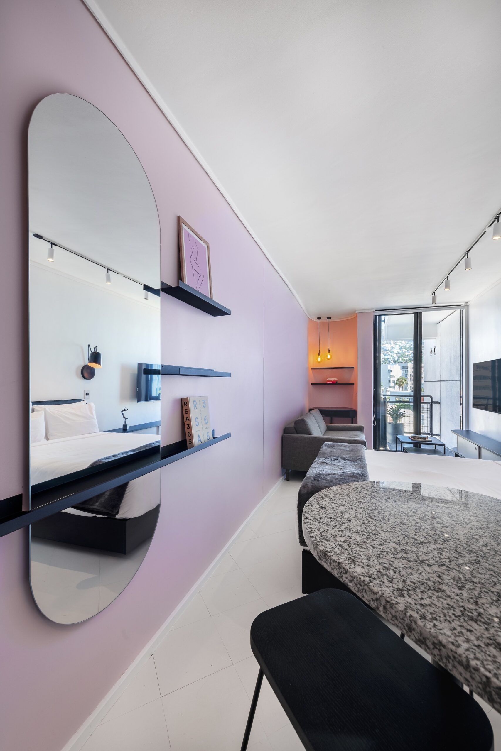
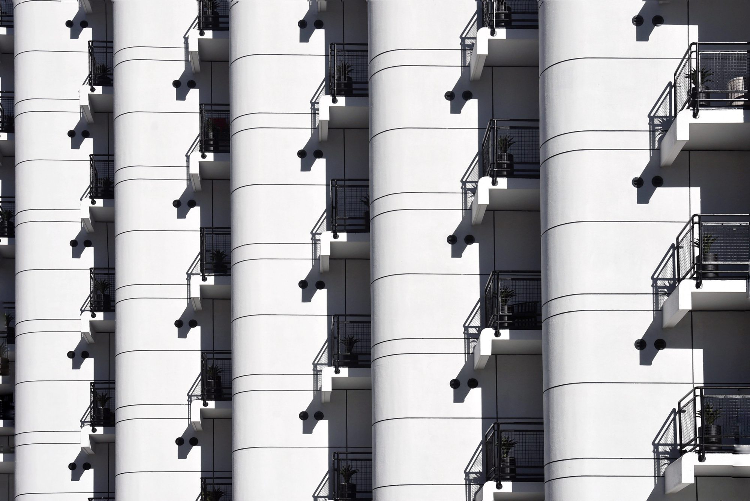
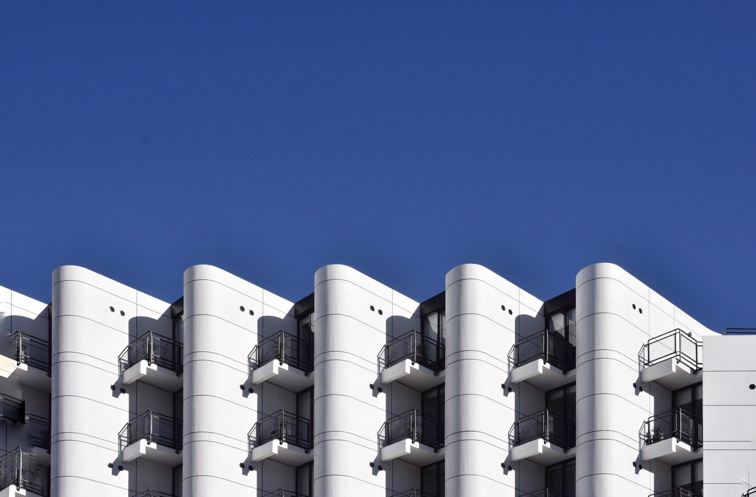
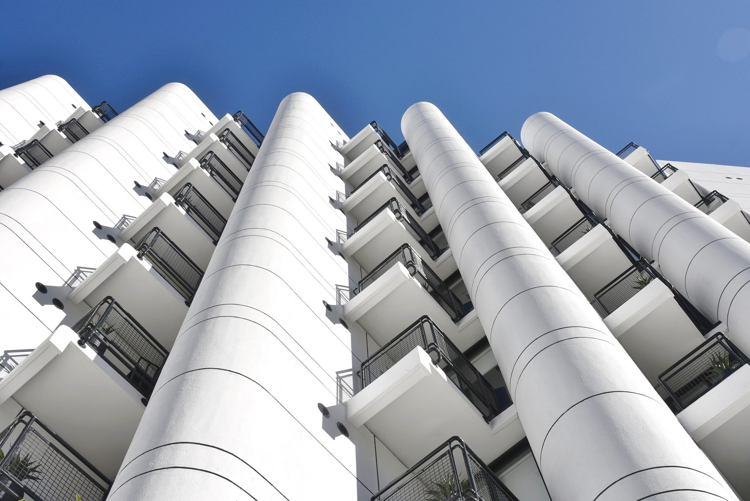
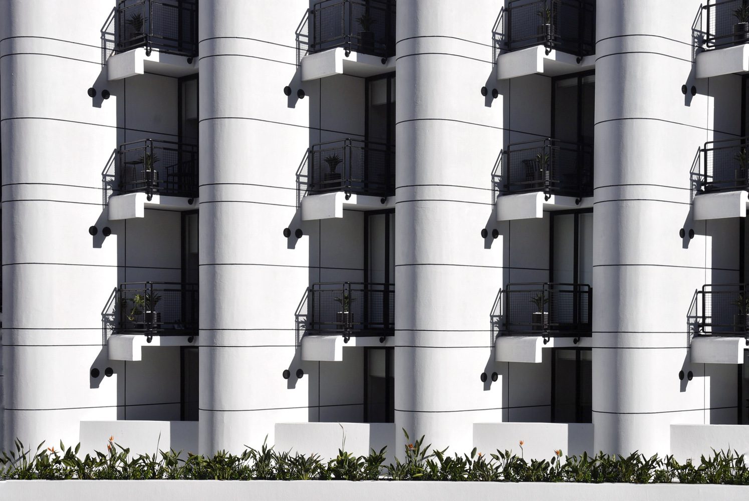
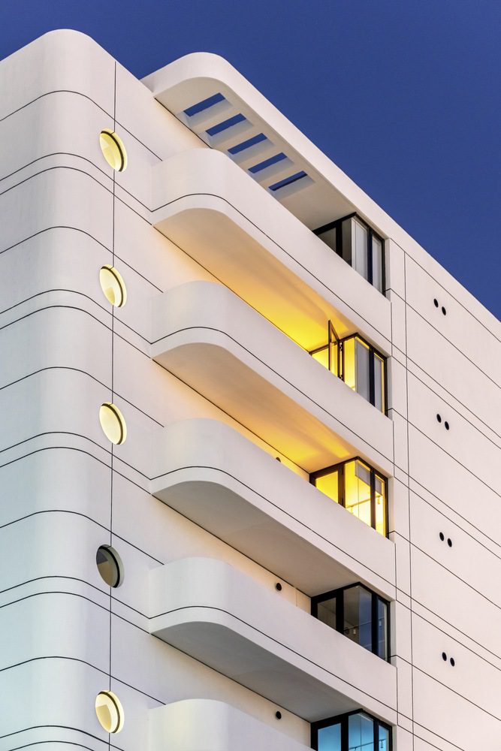
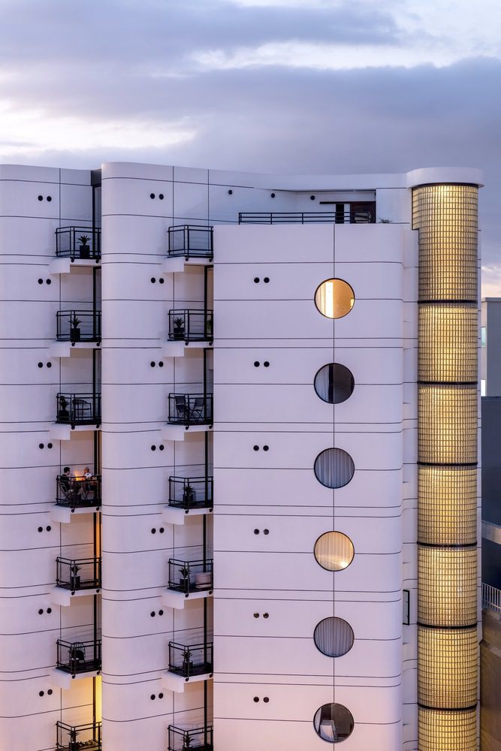
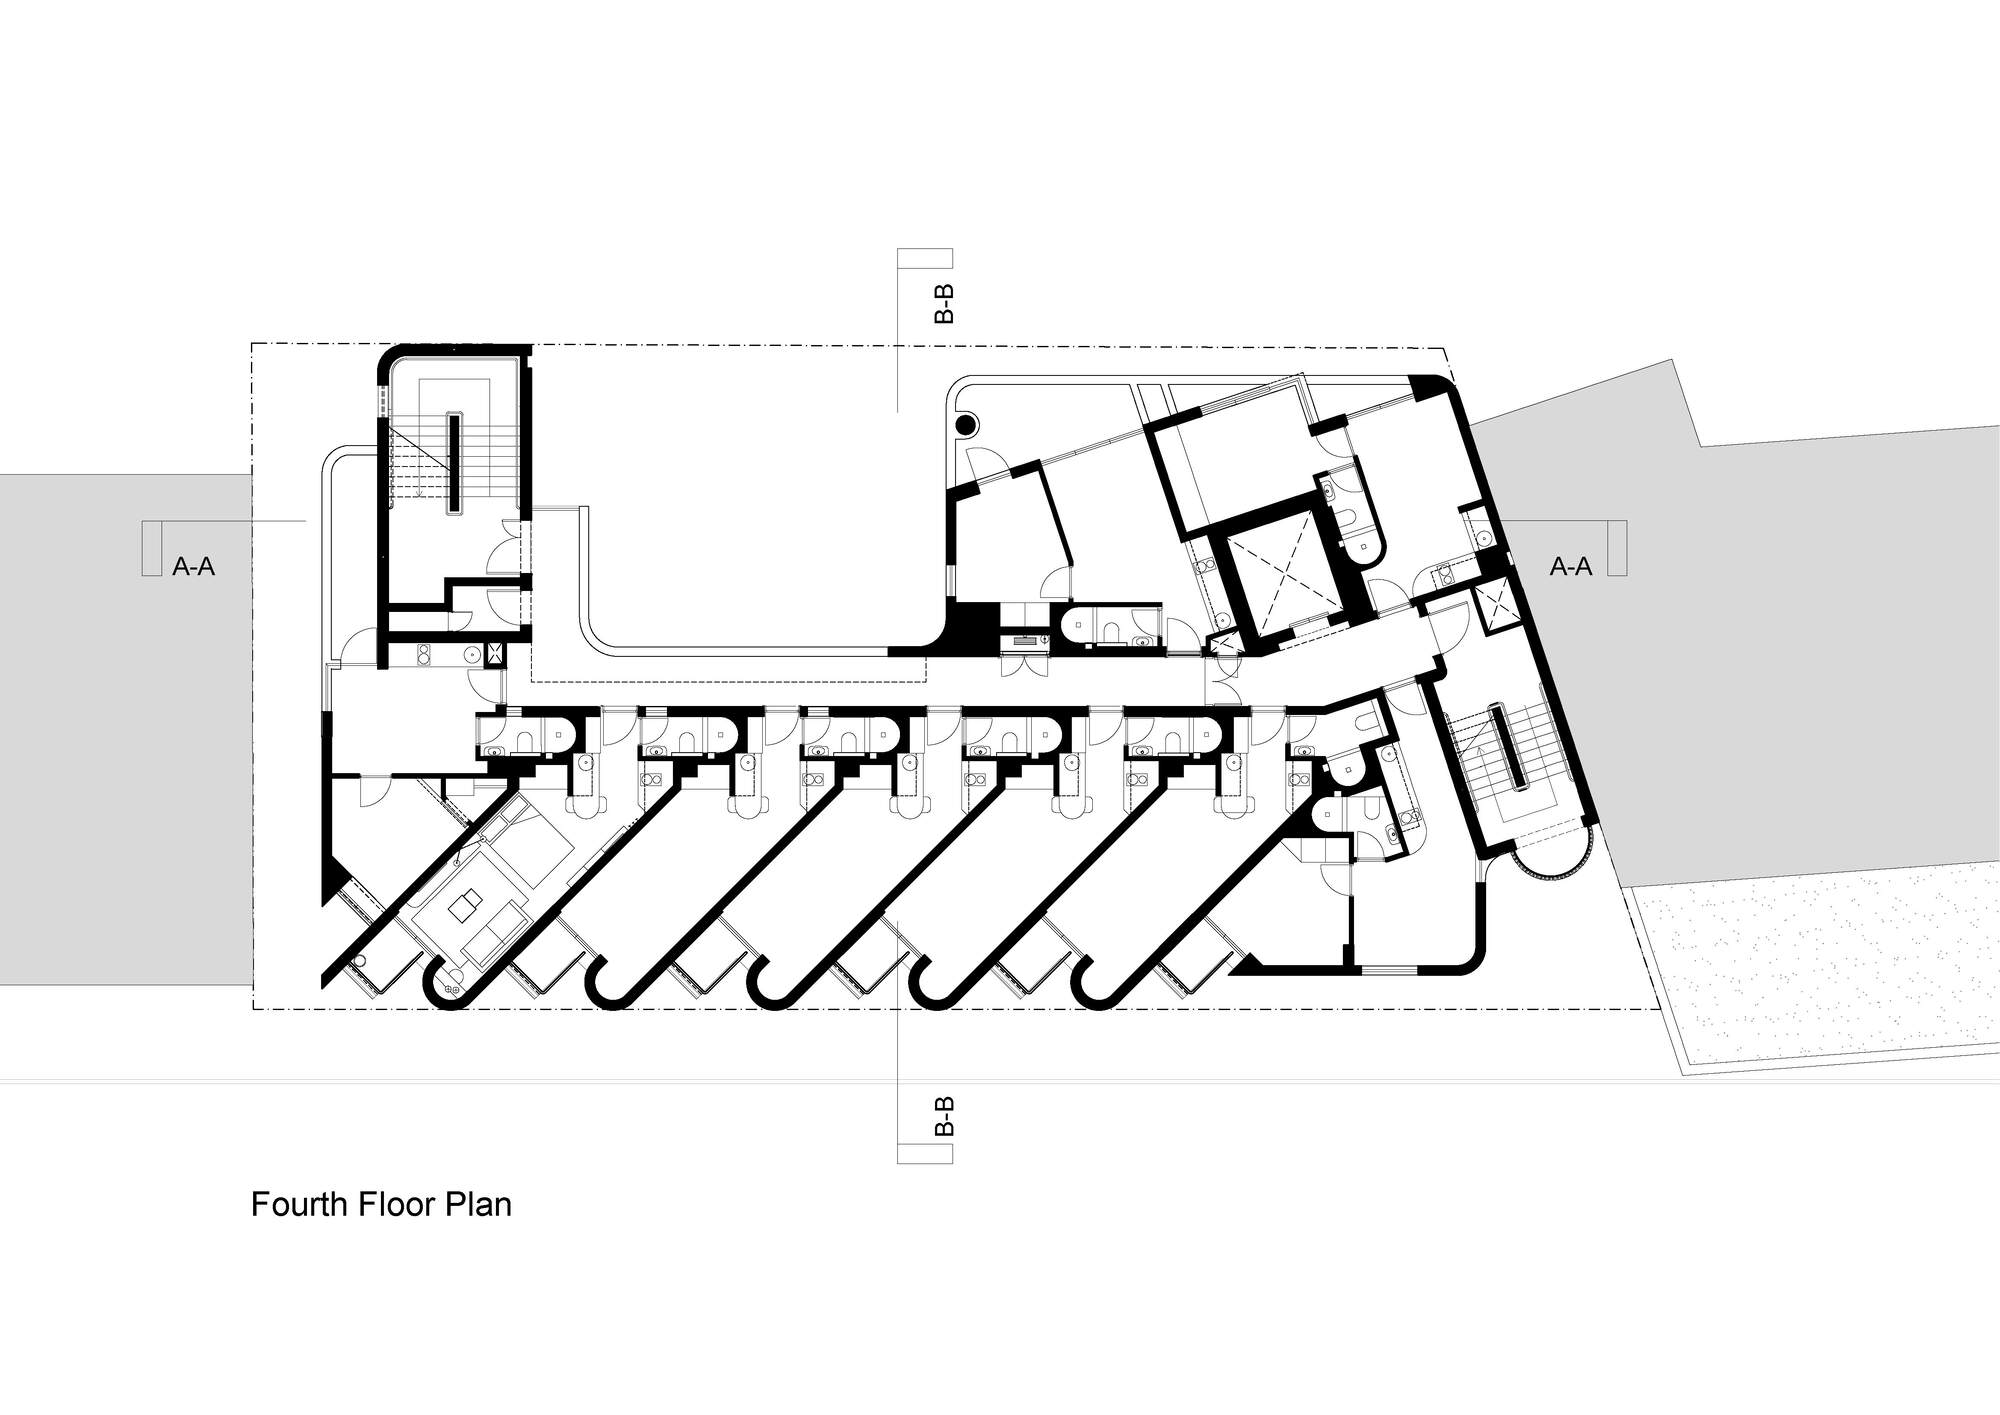
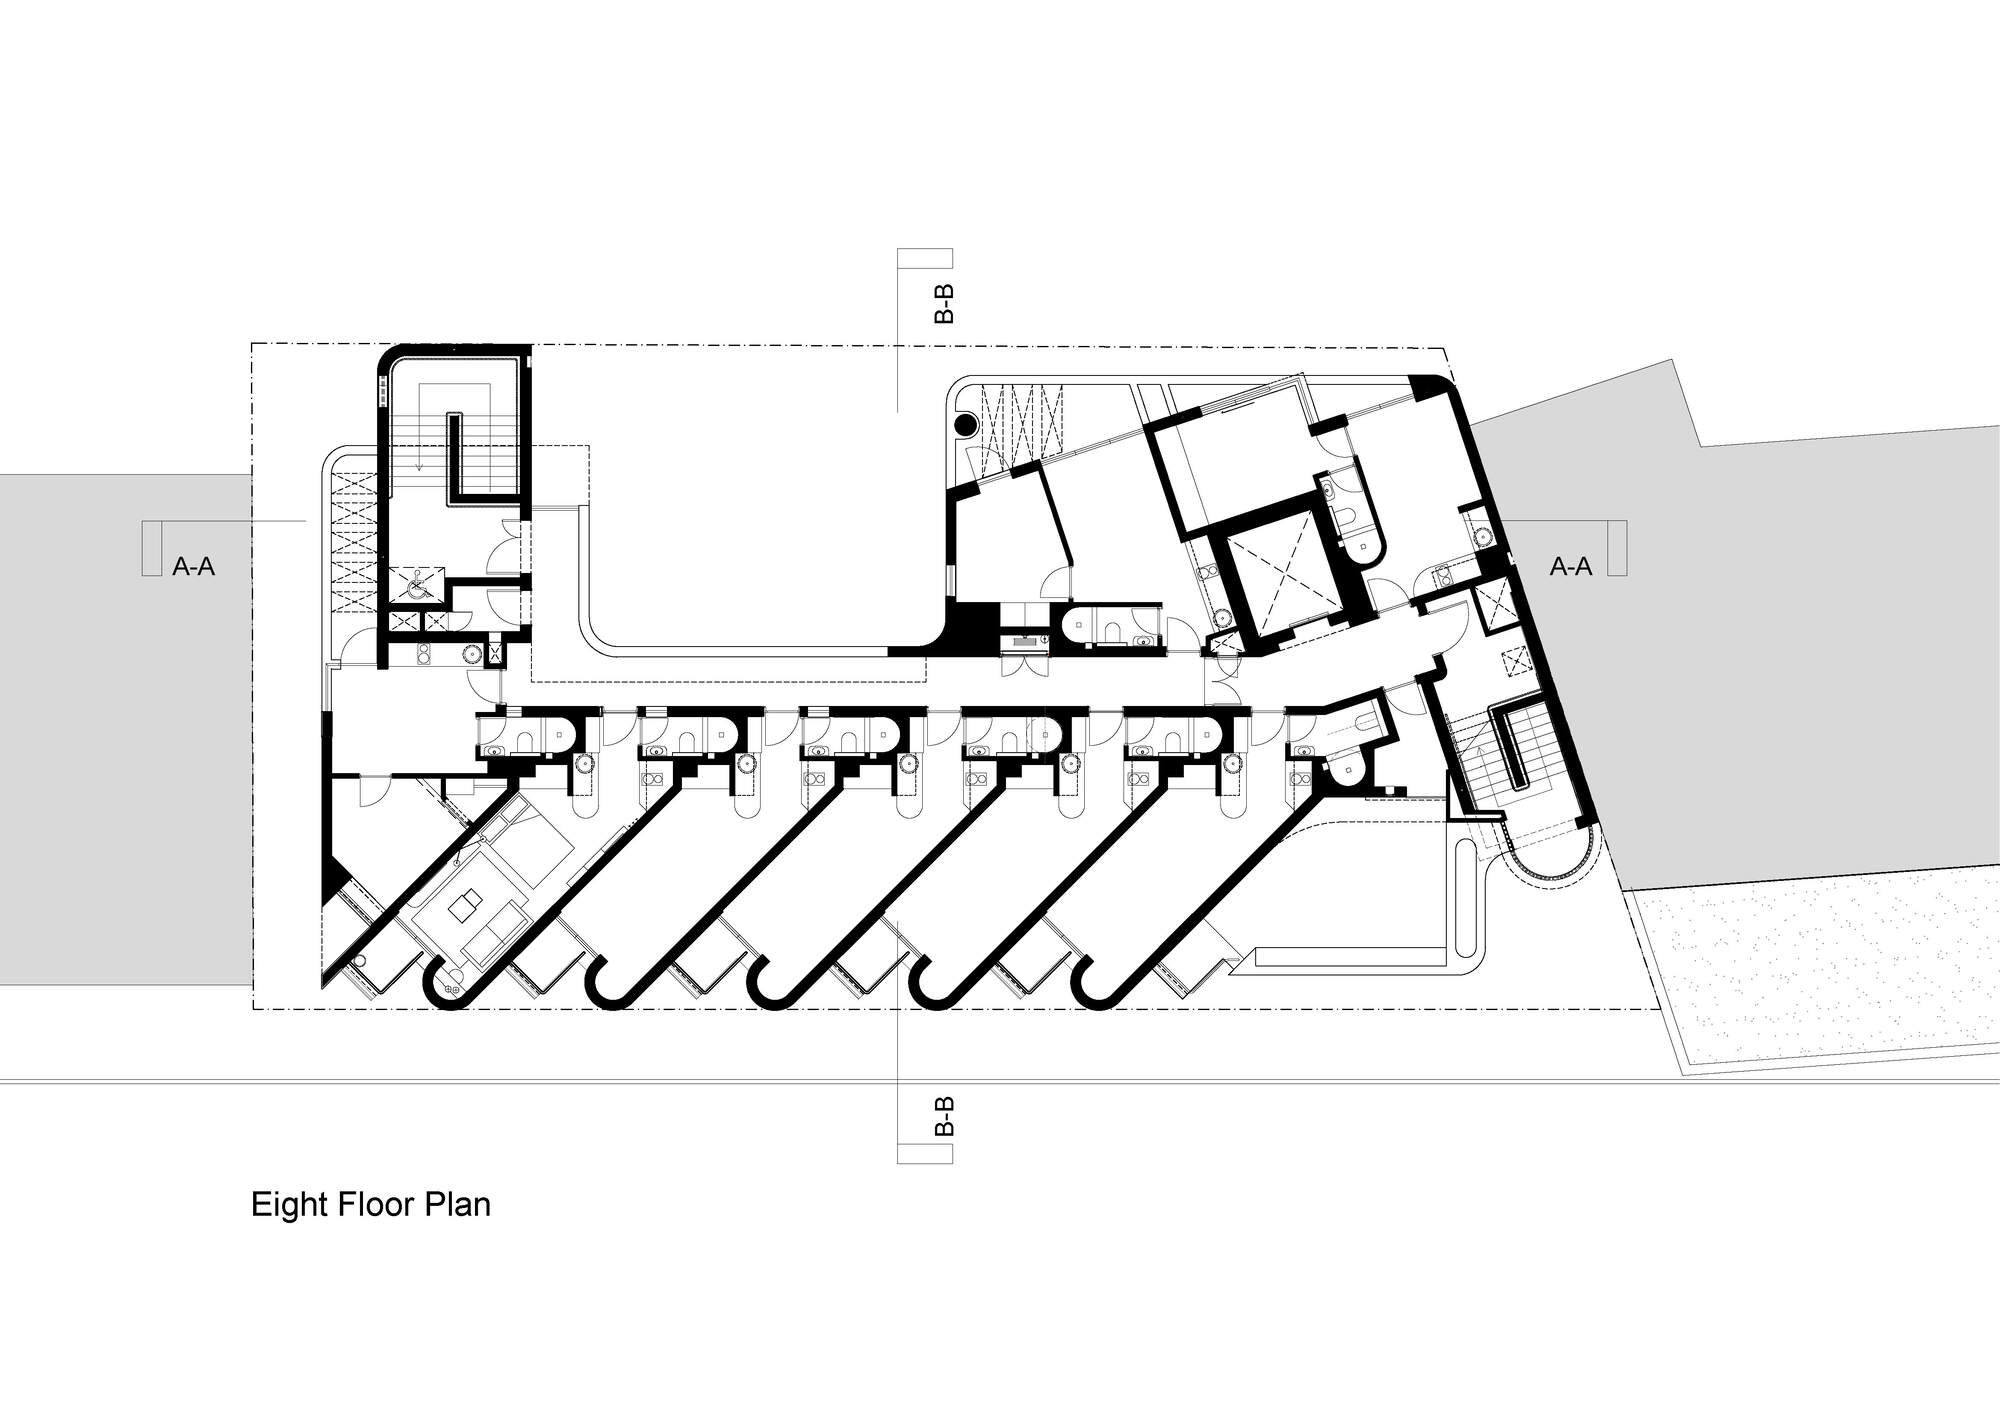
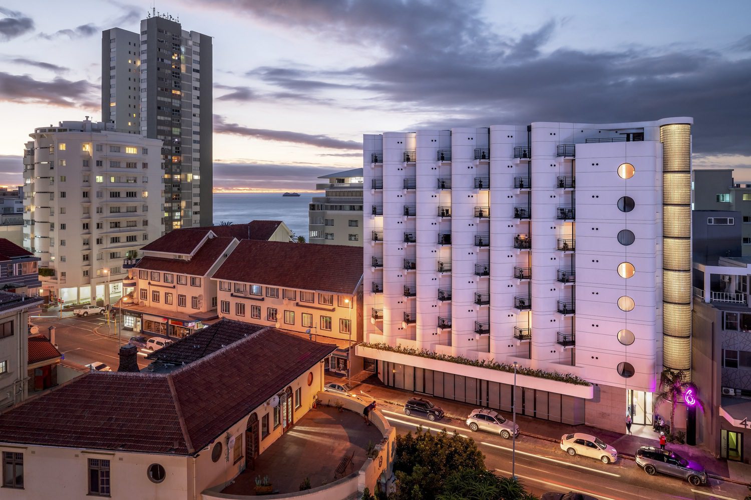
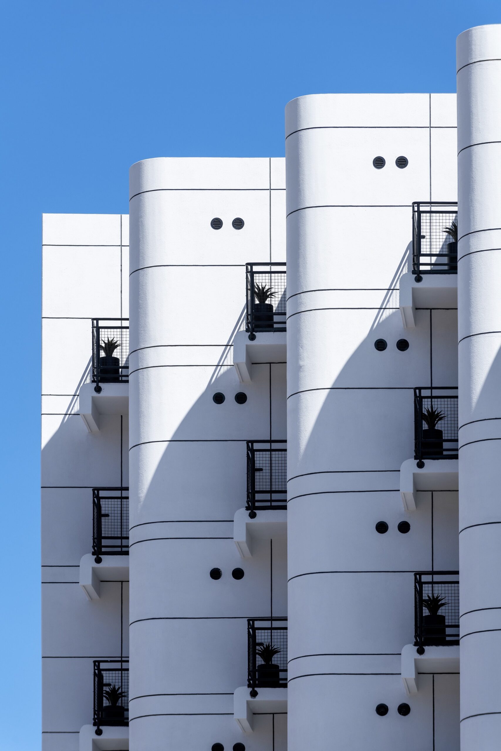
Flamingo Holiday Apartments’s name references upbeat tropical modernism that marries serious European design of the twenties and thirties, with the flamboyant luxury of the great coastal resort cities of Miami, Rio & Honolulu. Flamingo is playfully and frivolously sculpted, like Bauhaus on heat. One block away from the sea, the holiday apartments range from 25m² studios to 29m² 1-bedroomed corner units, spanning nine storeys on a site no more than 525m² in extent.
© Paris Brummer
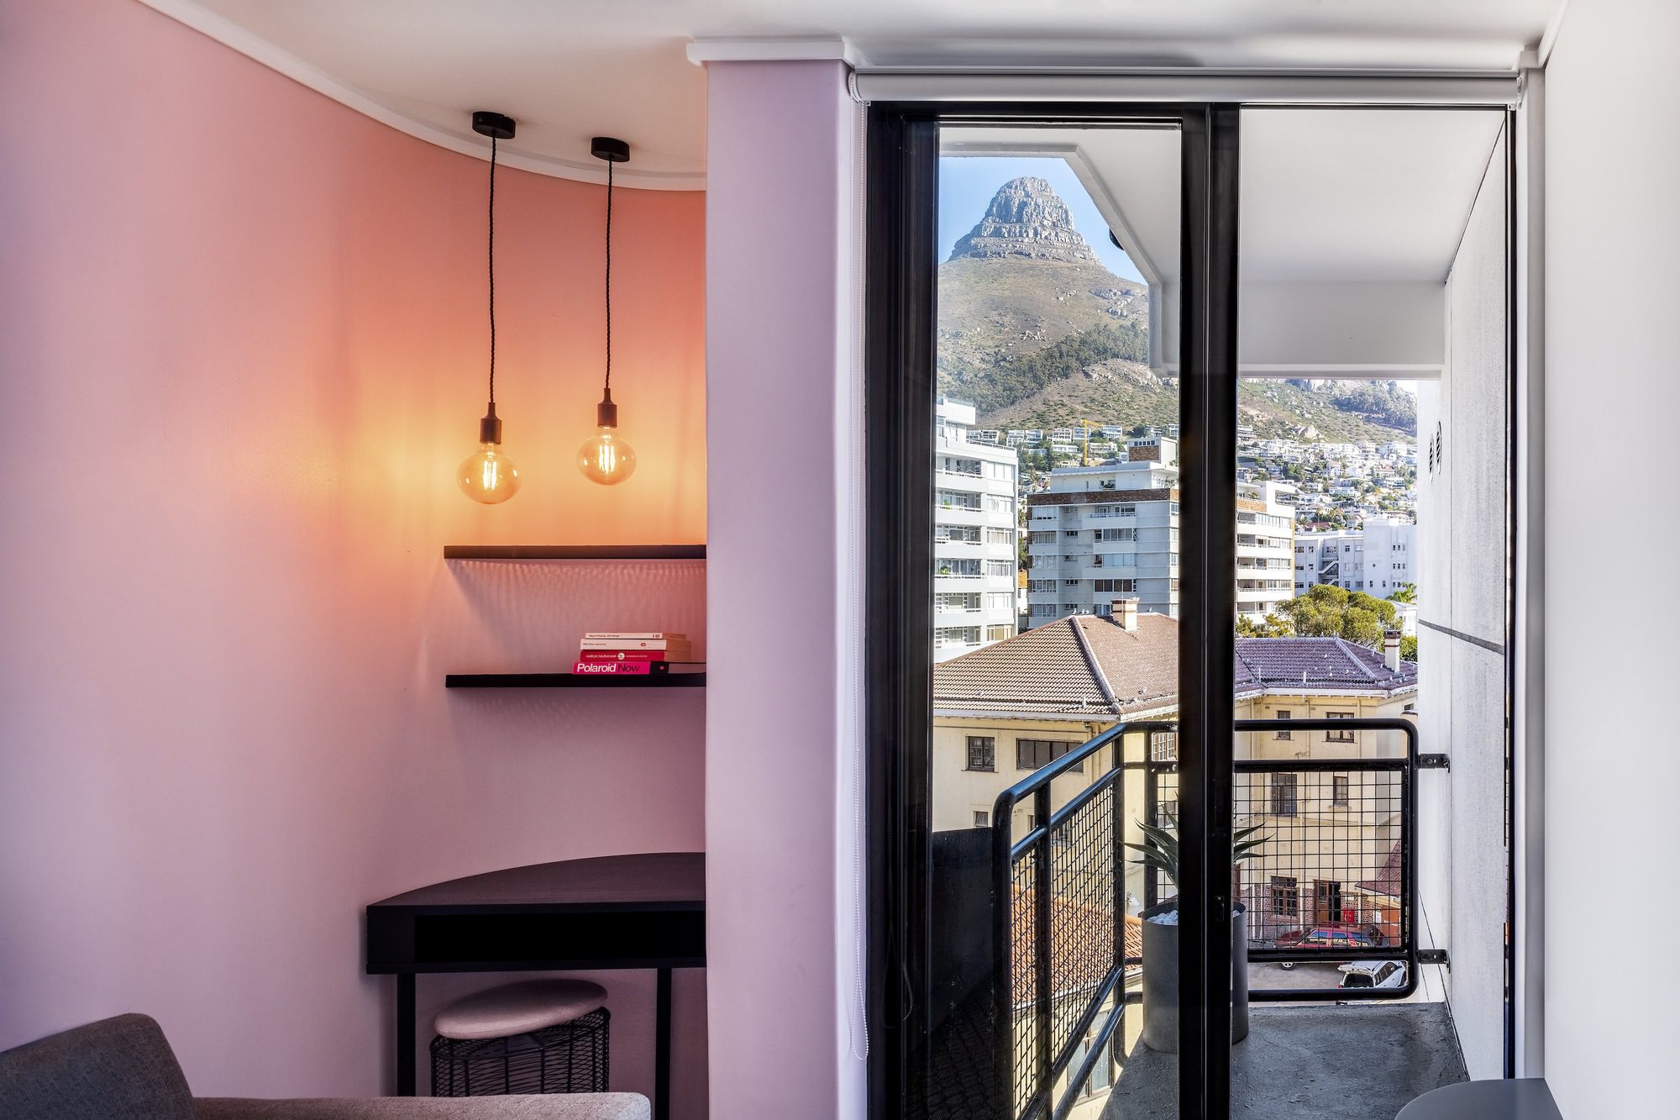
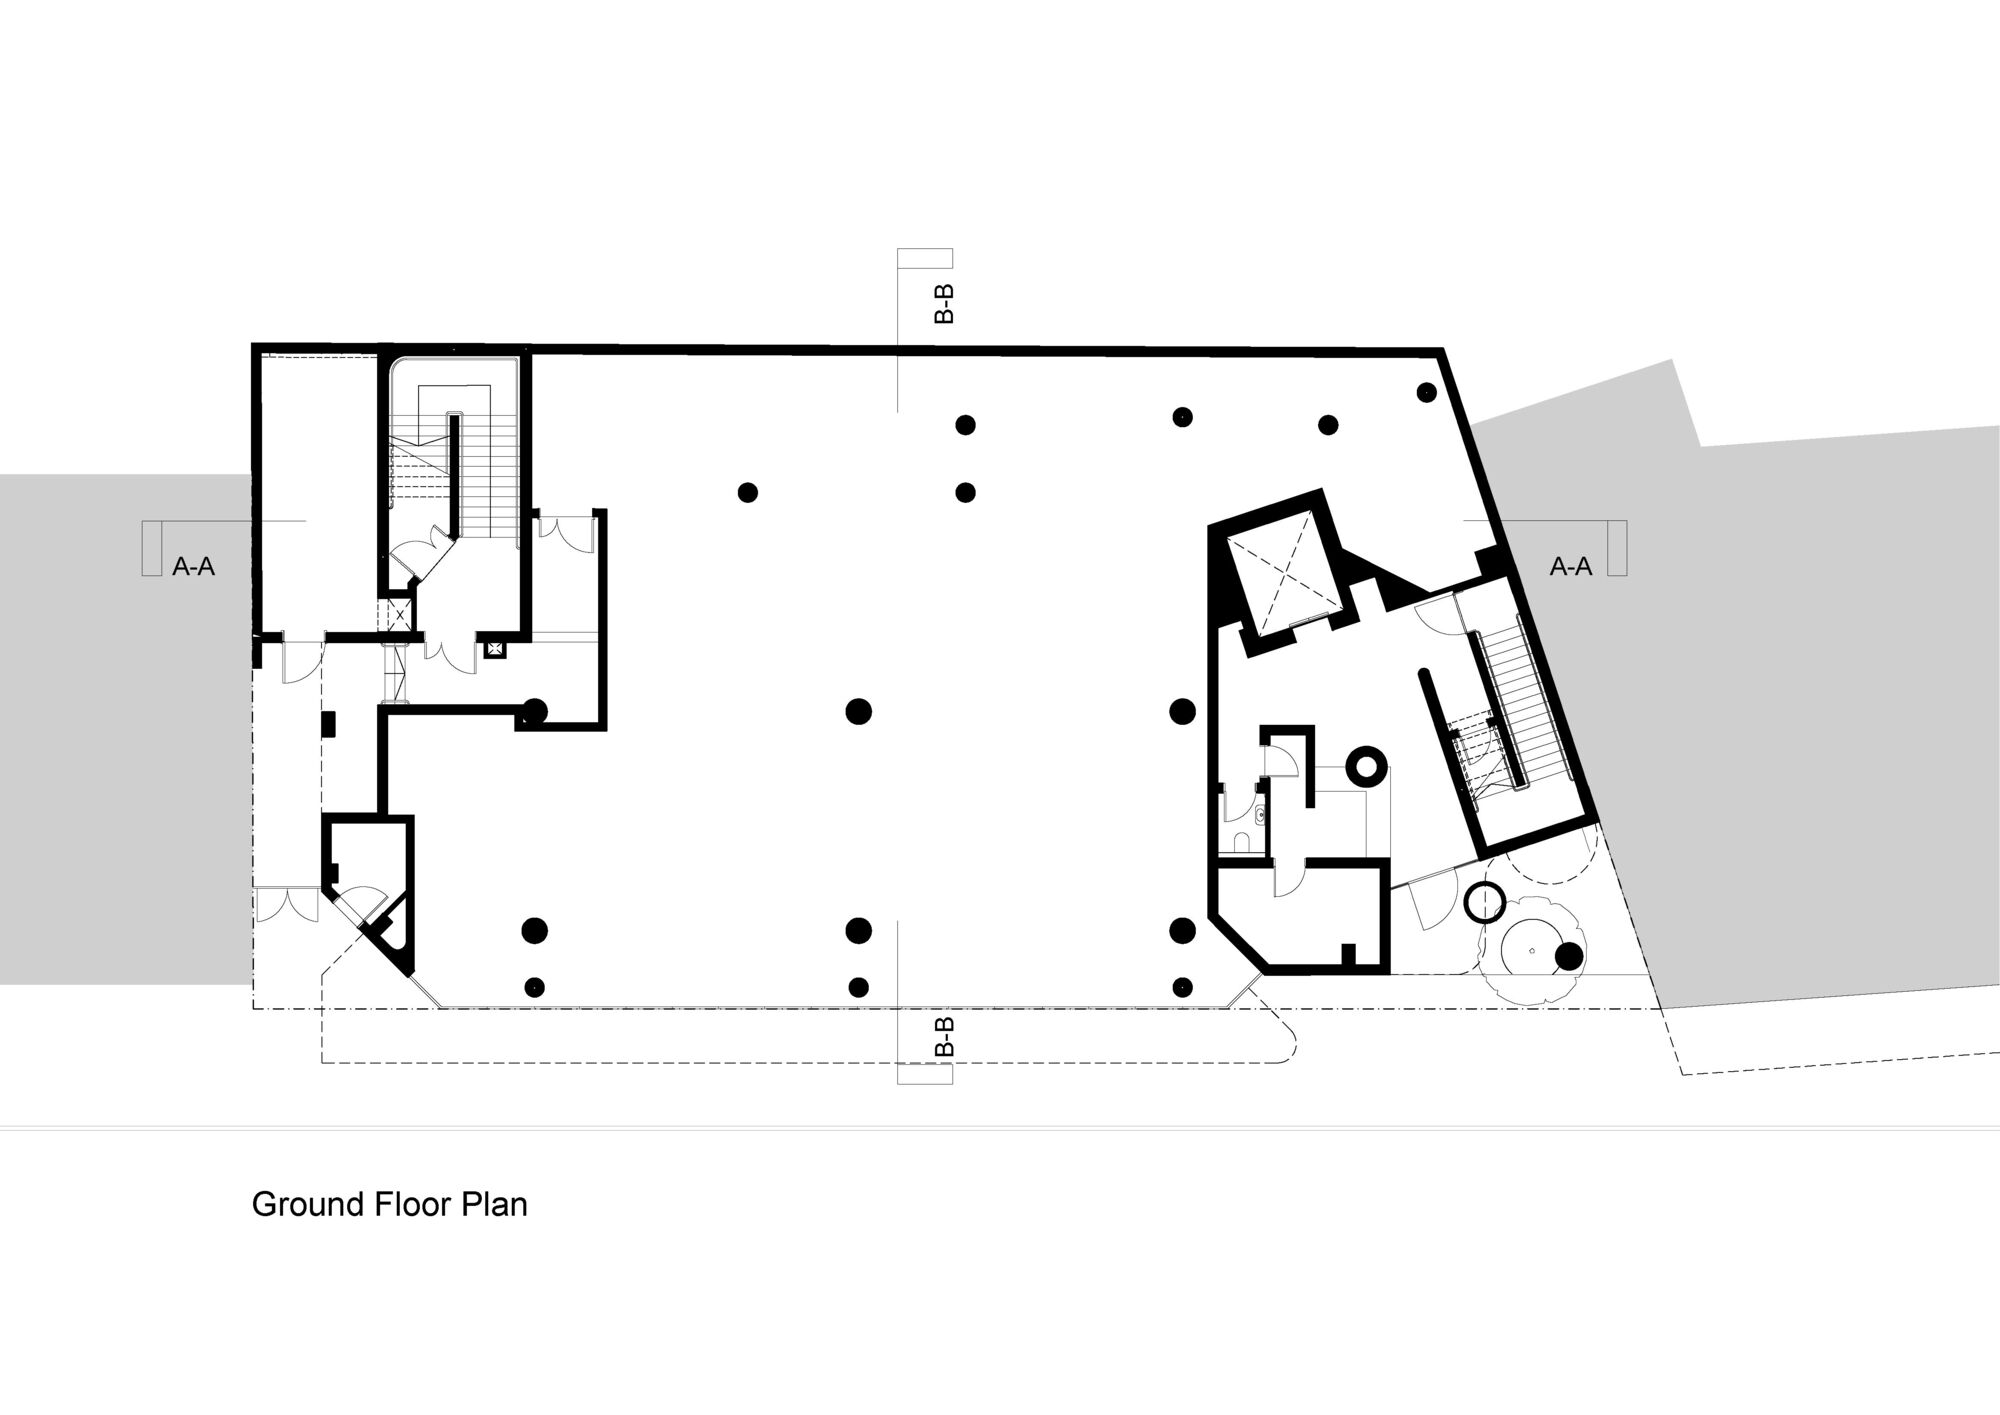
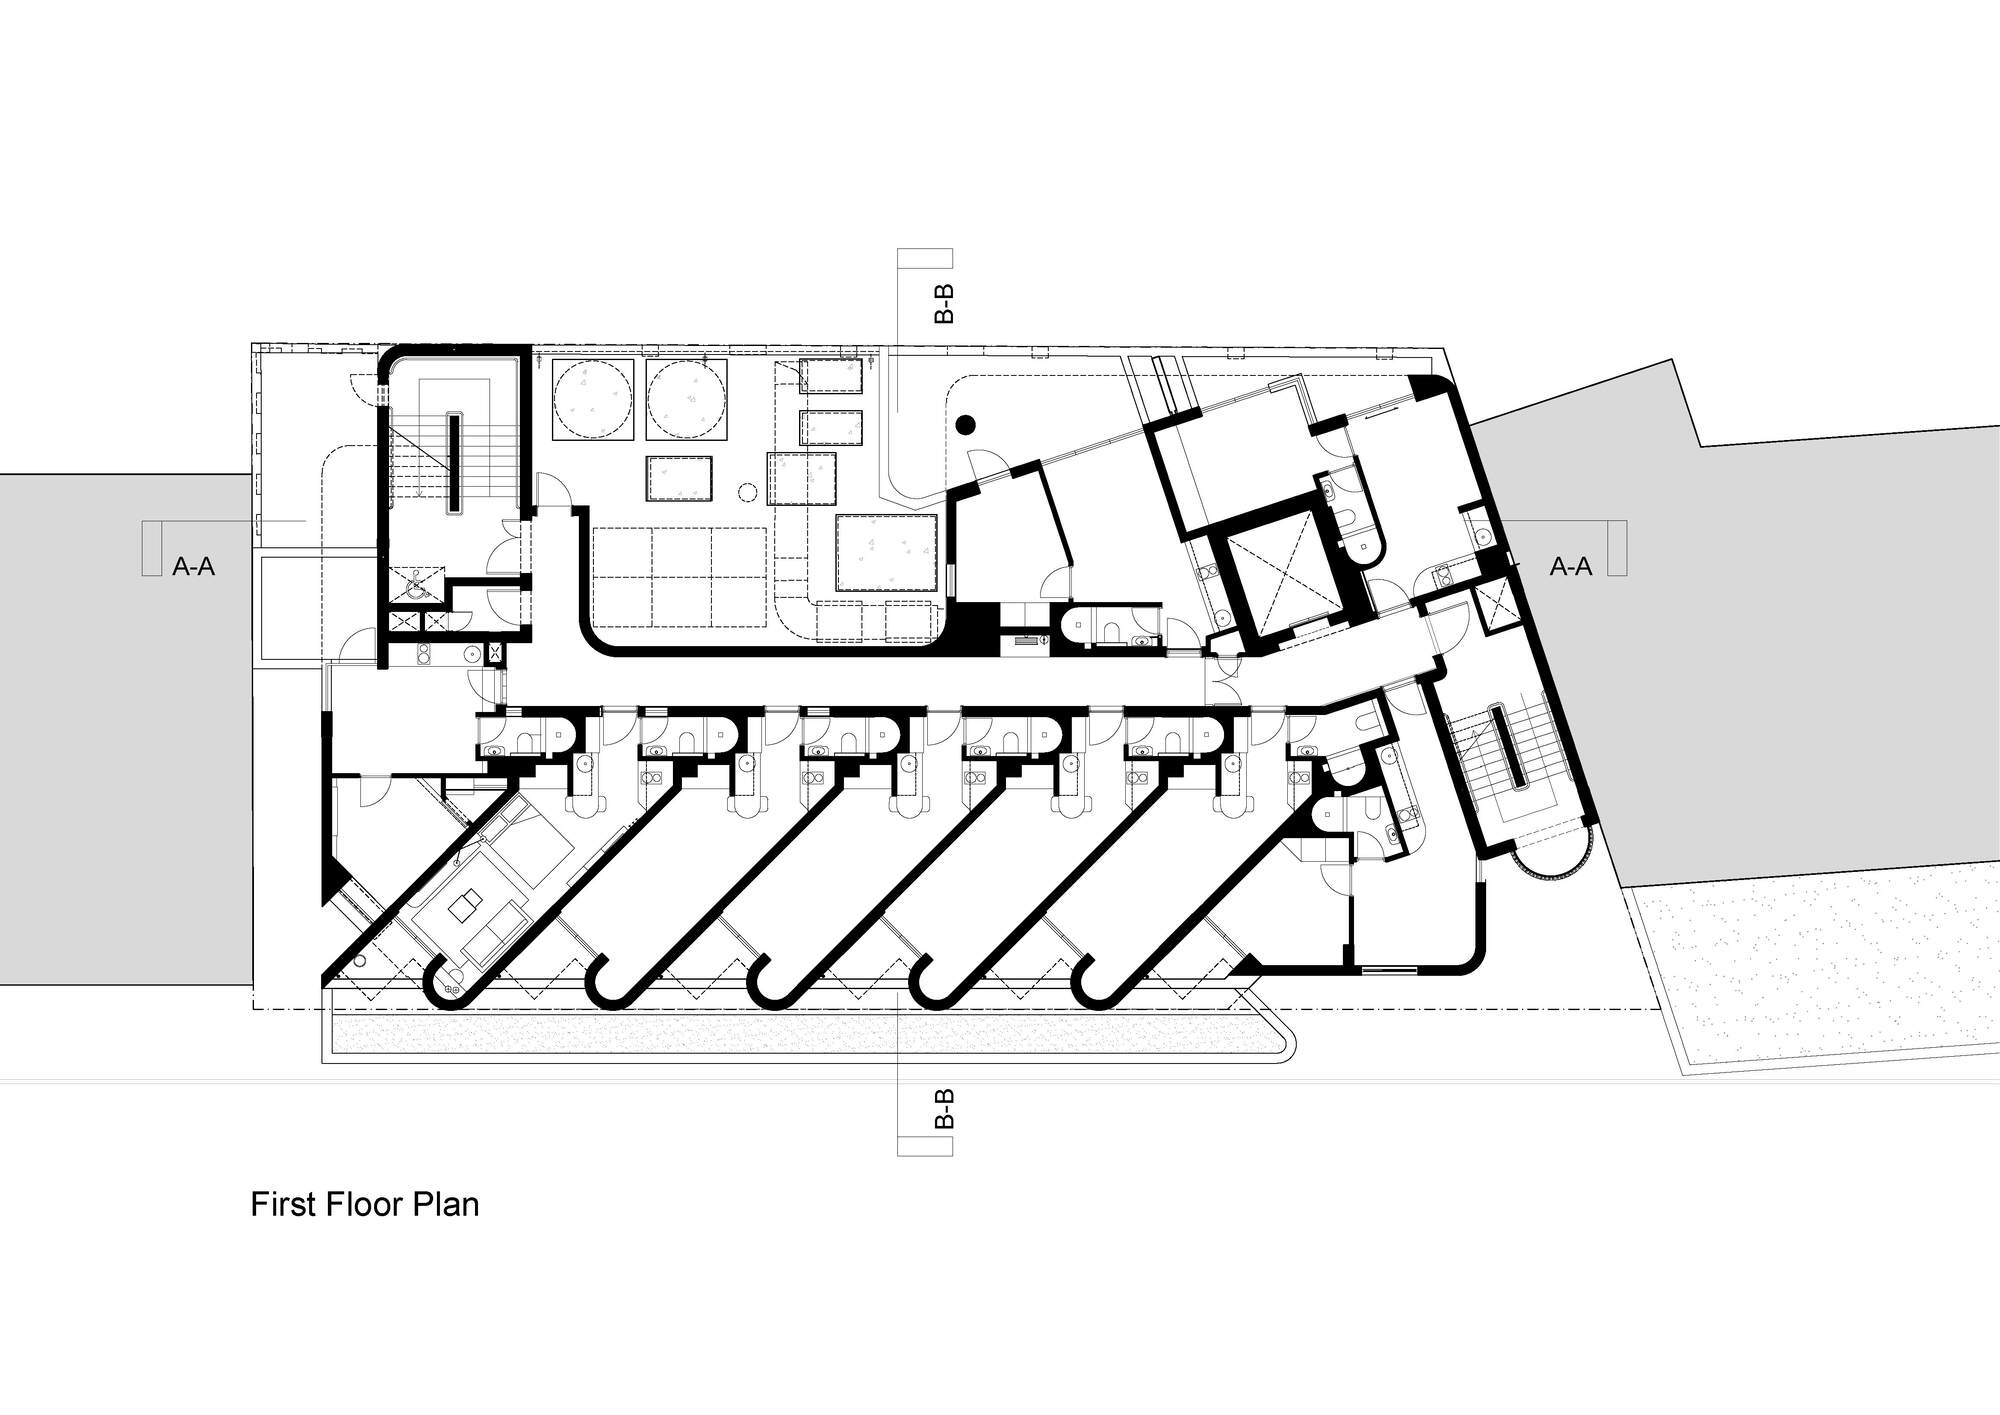
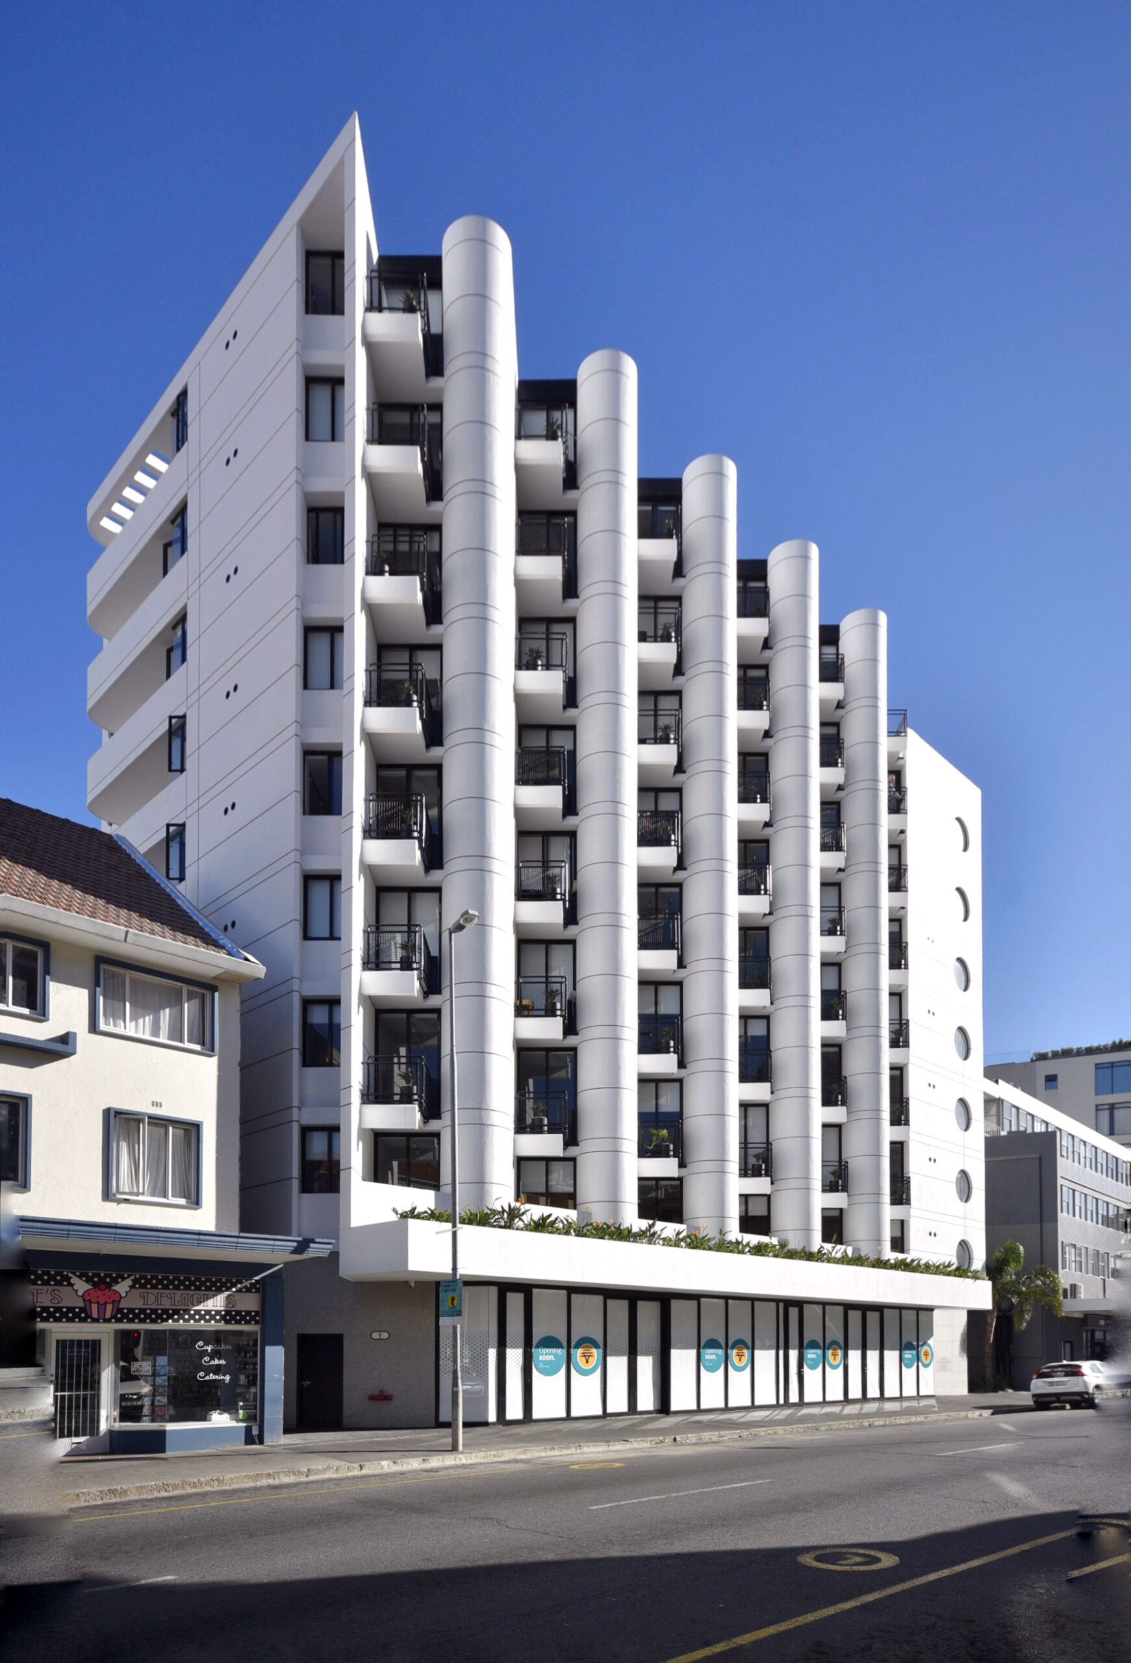
The site is wide and shallow – resulting in 55 out of the 71 apartments facing “the front”. Most units command dramatic views across the upscale Atlantic seaboard suburb of Fresnaye, all the way up the slopes of Signal Hill and culminating in Lion’s Head – Cape Town’s answer to Sugarloaf Mountain. The first-floor apartments share the same panoramic views as the eighth-floor apartments. The front-facing units are all cranked at a 45-degree angle to avoid looking into the flats across the road, whilst most of the 16 sea-facing “rear” units have frontal views towards the Atlantic – albeit through a concrete jungle of beachfront blocks.
© Veloz Photos
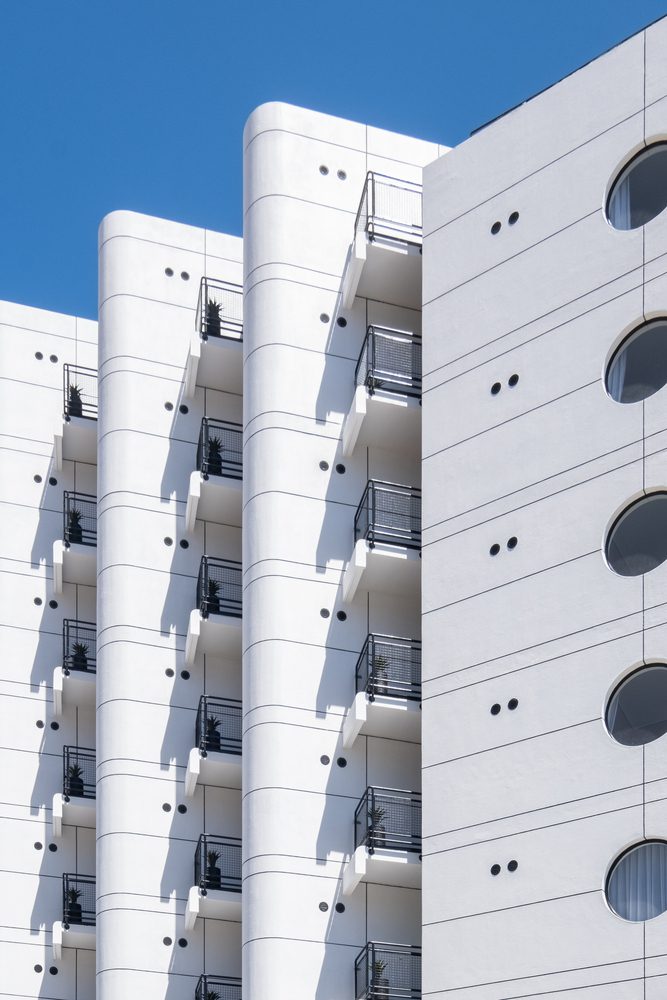
Mountain views need tall windows to maximize the blue sky and sunlight above the mountain silhouettes. As such, Flamingo’s sliding doors stretch from floor to ceiling, whilst balconies are architecturally staggered from the next apartment to effectively separate and maximize personal privacy – framing the views at the same time.
© Paris Brummer
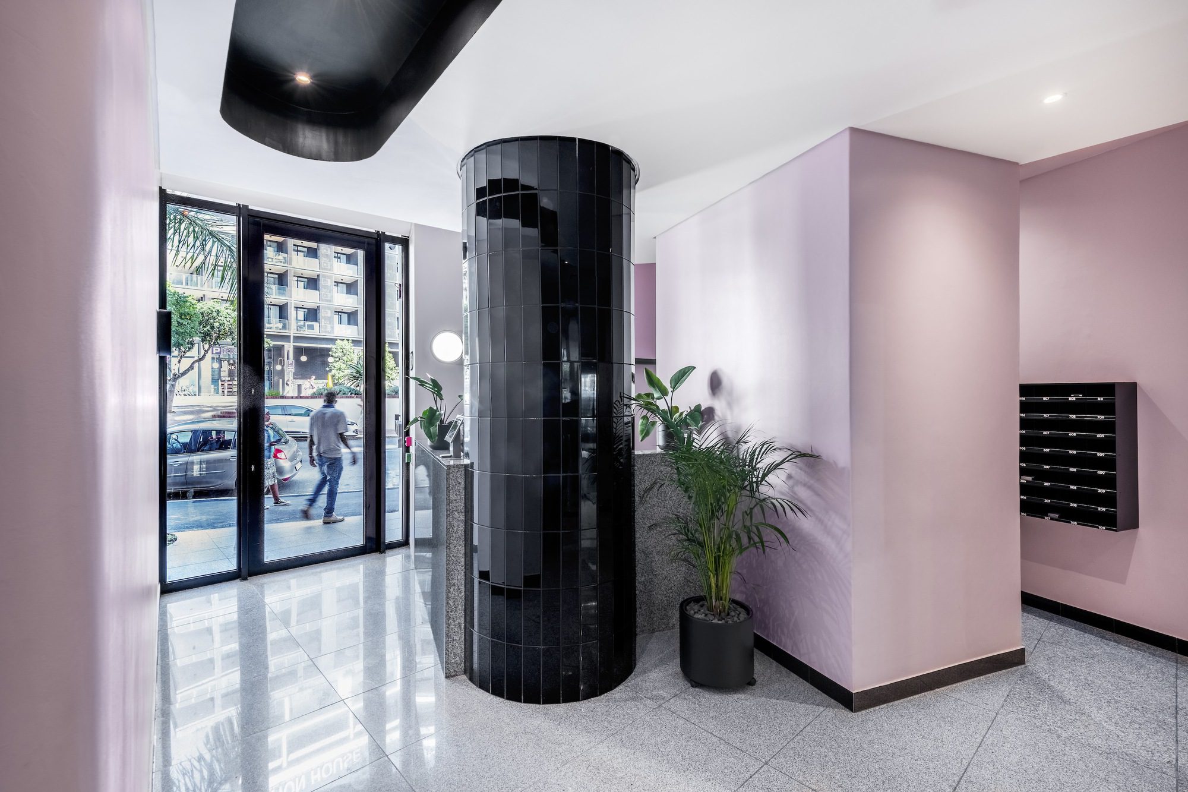
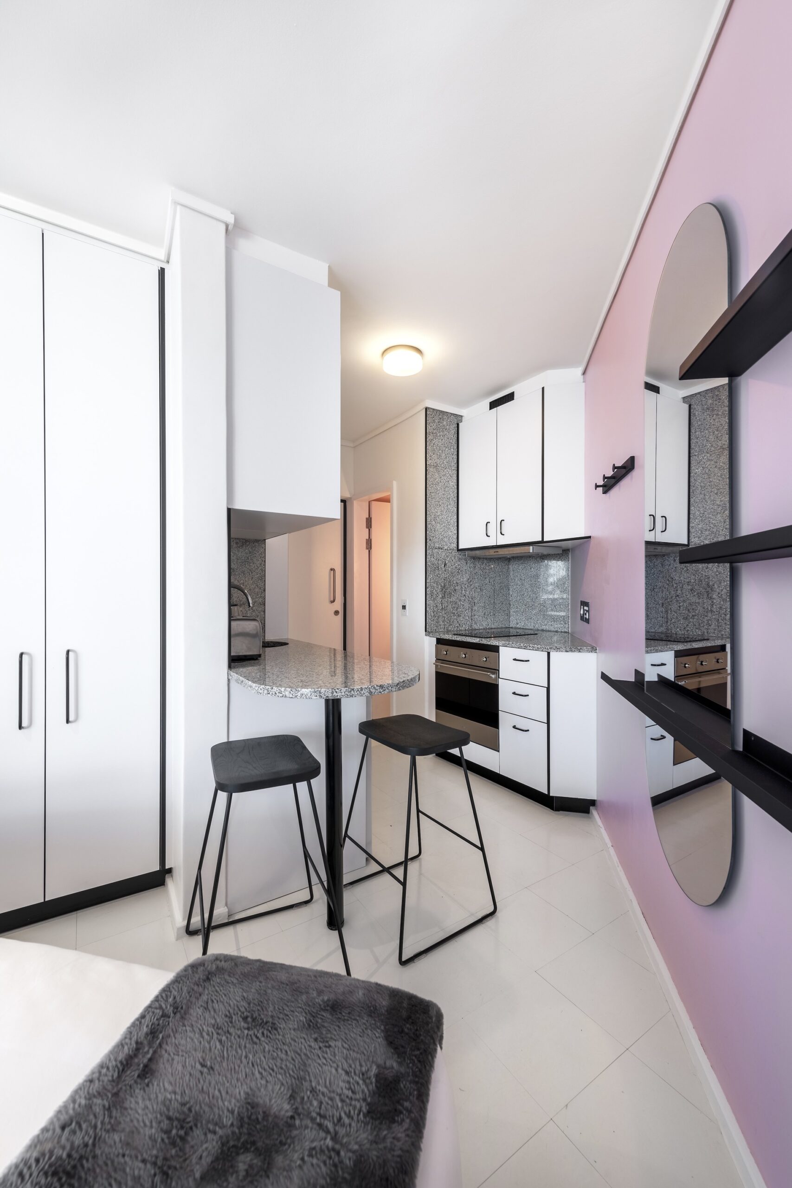
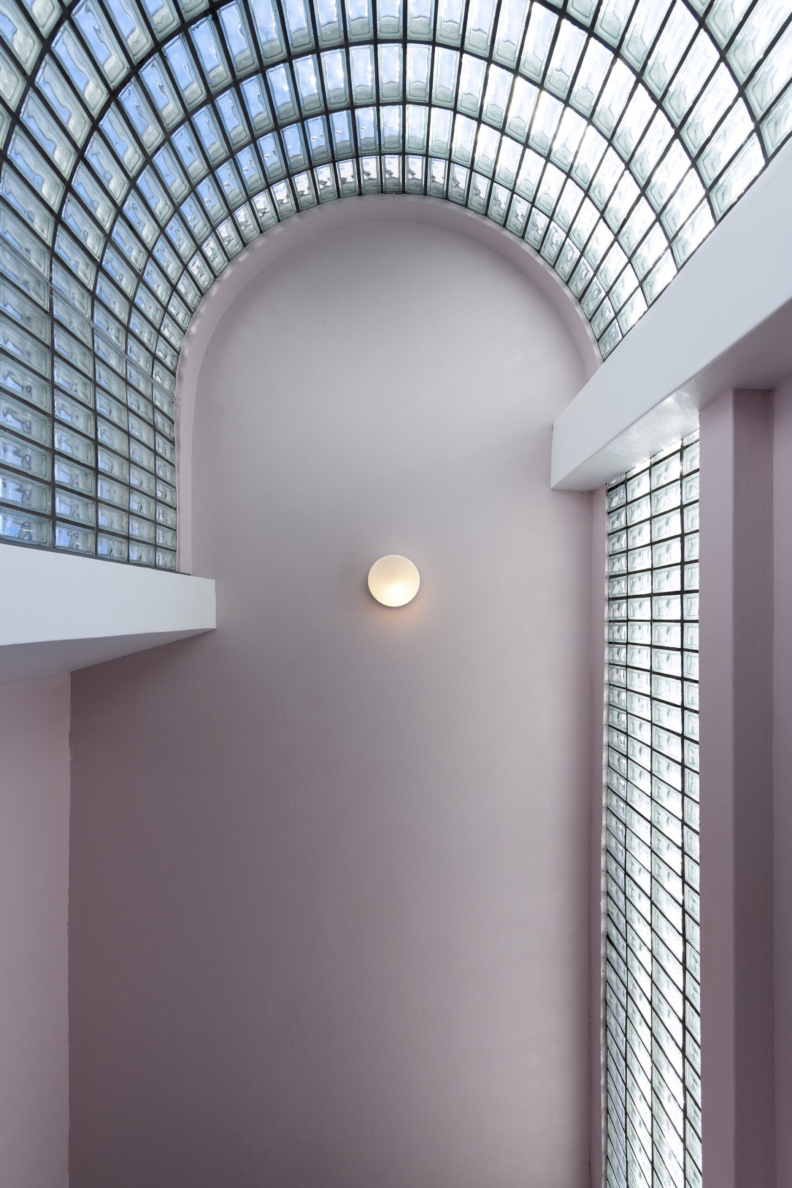
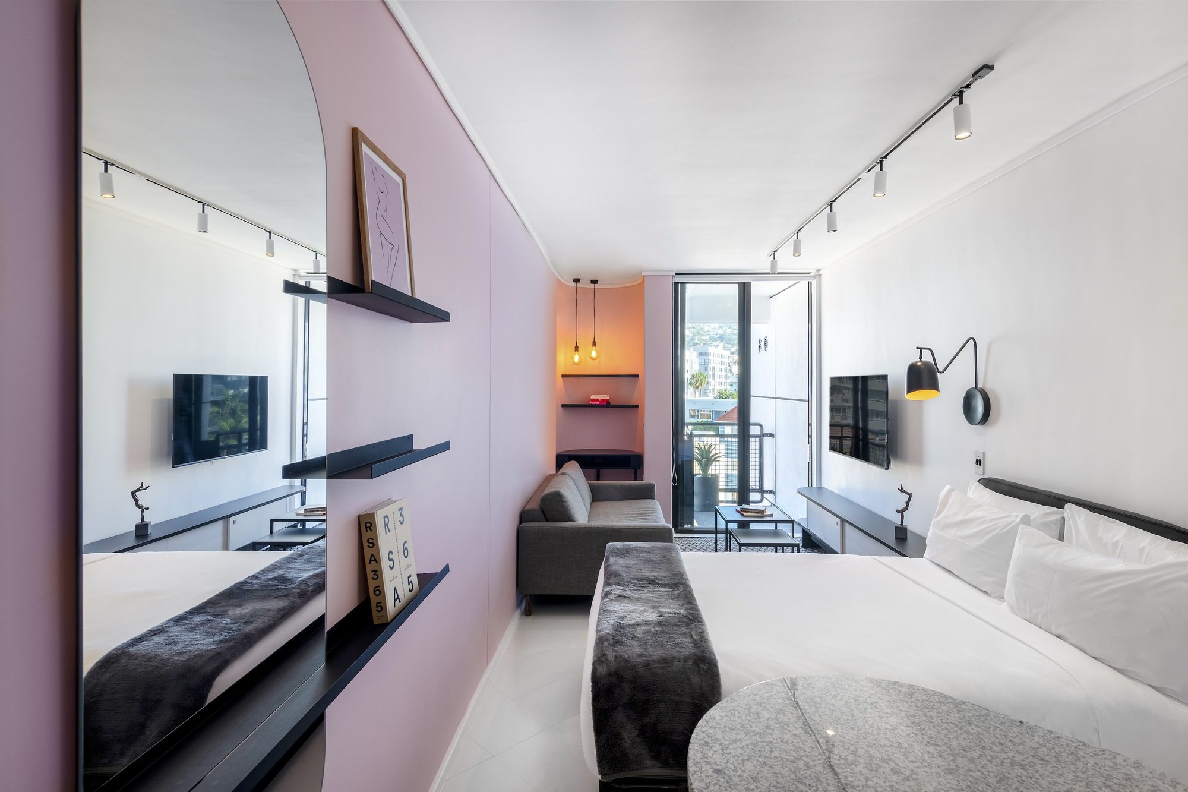
White vinyl tiled floors (tilted at 45°) melt into the warm white walls and matte white joinery with fine black metal D-handles, black edgings, and black trims like a Star Wars stormtrooper – bouncing natural light to the deep space to the rear of the typical units. Traditional “Johnsons White” 150×150 bathroom wall tiles curve into the showers at a 150×75 module as subways set in soldiers. The otherwise modest kitchens offer the subtle ostentation of solid Sardo countertops that fold up and wrap into similar granite splashbacks. And all of this monochromatic restraint is joyfully juxtaposed with a pastel pink feature wall.
© Paris Brummer
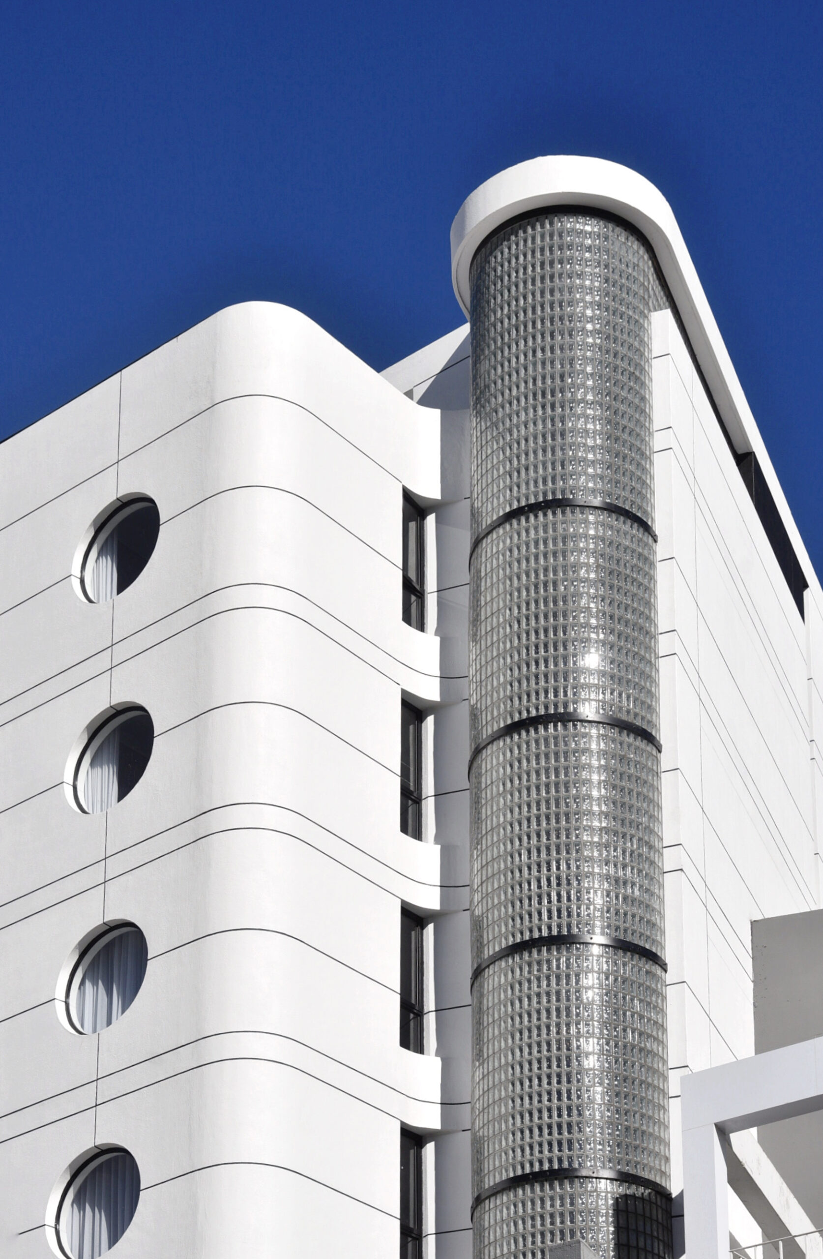
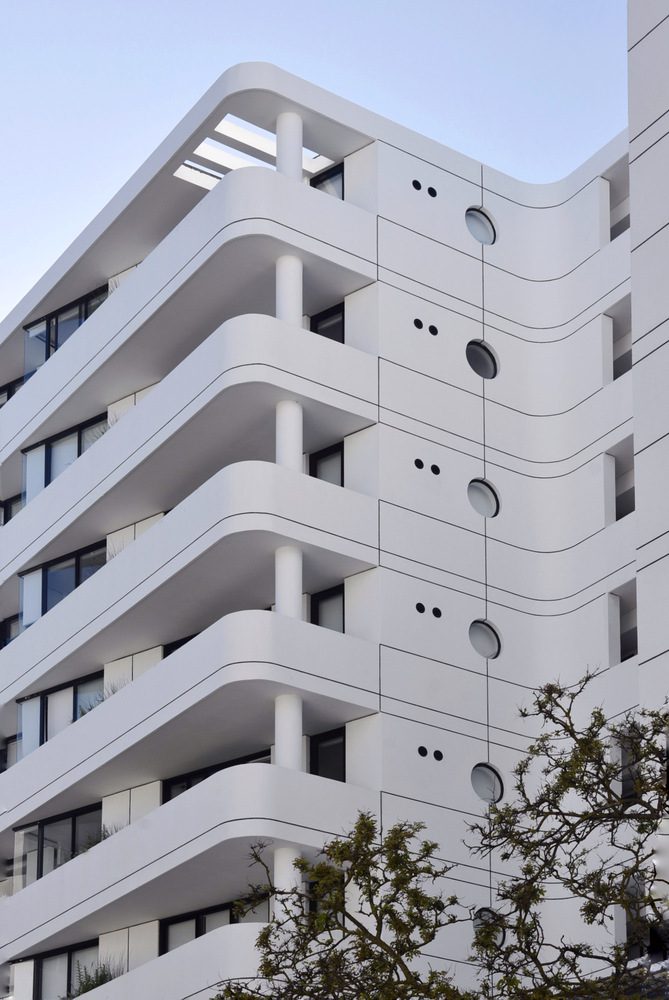
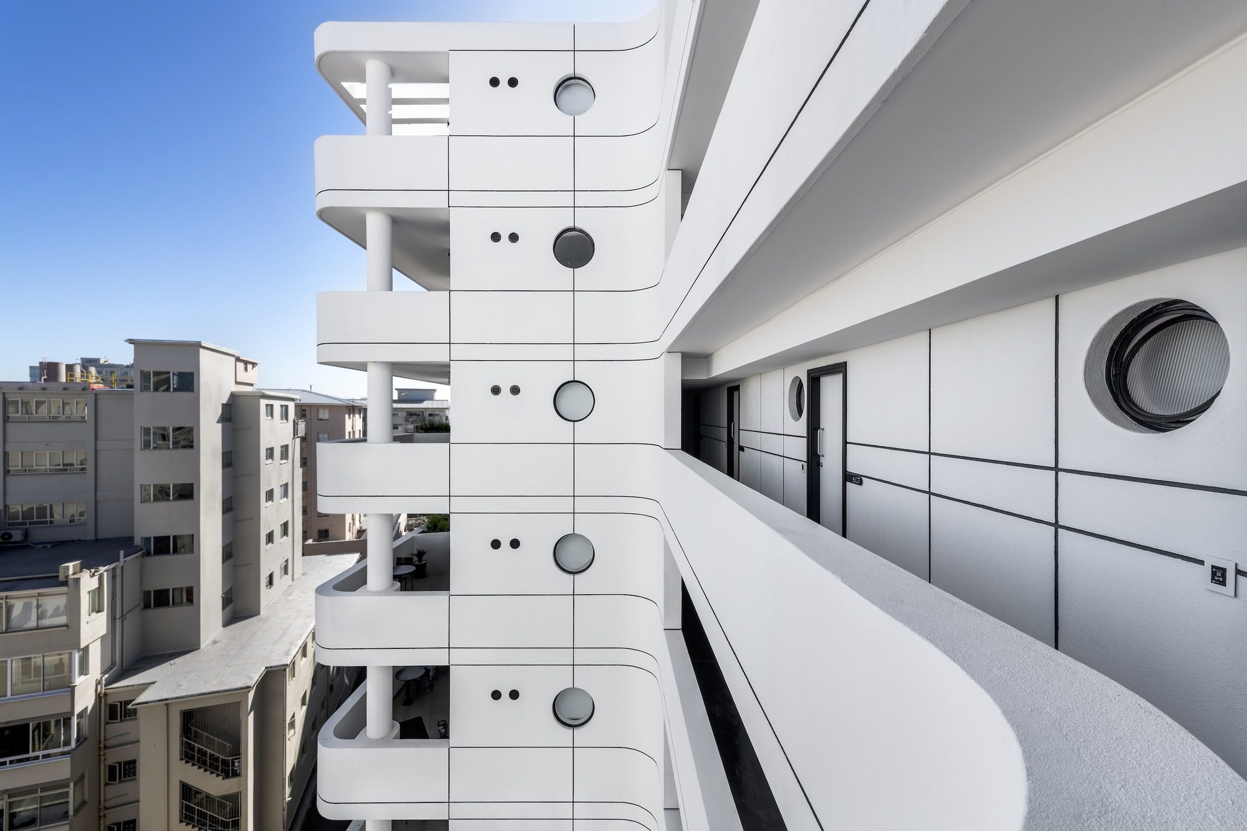
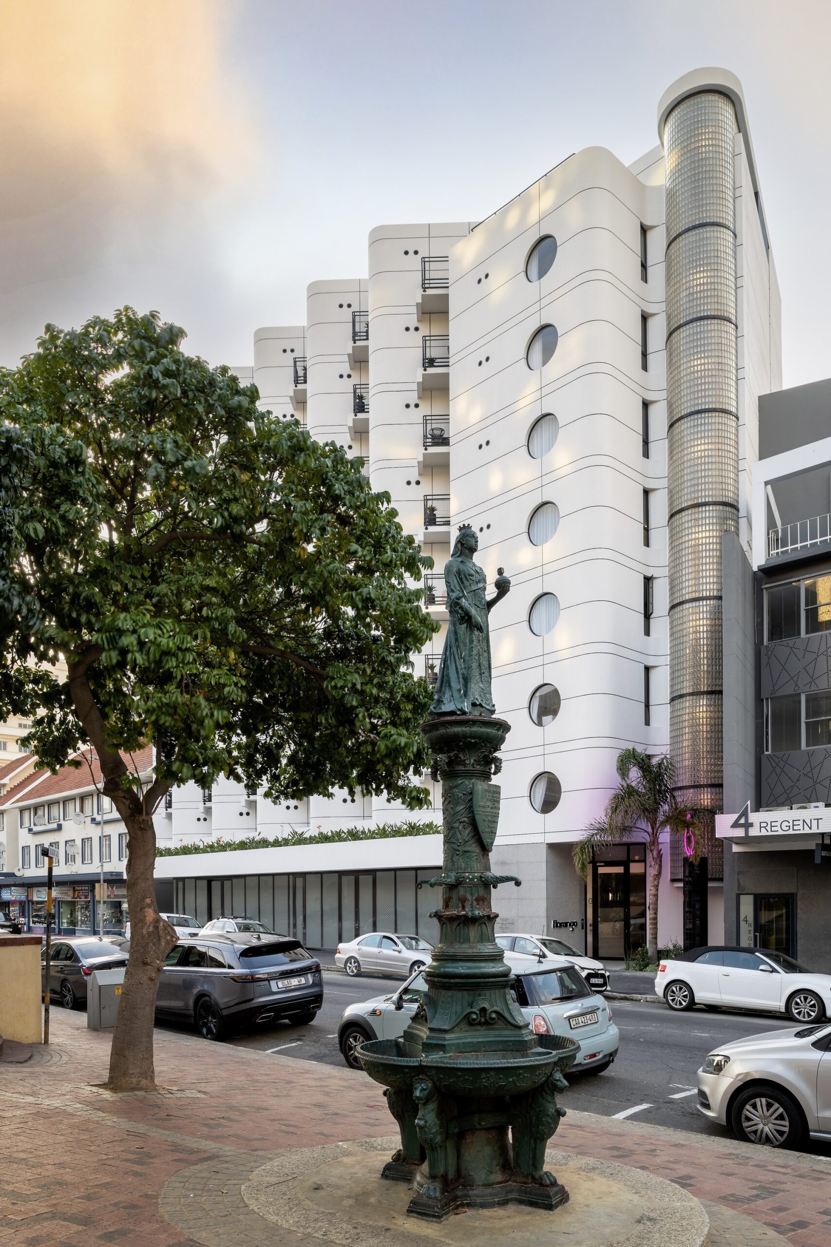
To avoid “condenser unit façade blight”, an integrated aircon unit was sourced that only required two small circular vents per unit – which the architects applied like beauty spots around Flamingo’s circular porthole windows and funnels. The facades are nautical, sculptural, and optimistic, with the white plaster skin punctuated with black eyeliner – and making a contextual nod to the area’s predominant Streamline Style Moderne environment. The holiday flats have been solidly occupied since completion in November 2022 at the height of Cape Town’s prime holiday season.
© Wayne Muller
Indeed the beds have not got cold.
© Paris Brummer
© Veloz Photos
Project Info
Architects: Robert Silke & Partners
Country: Cape Town, South Africa
Area: 3532 m²
Year: 2022
Photographs: Veloz Photos, Paris Brummer, Wayne Muller
Manufacturers Geberit, Villeroy & Boch, Grohe, Smeg, AluGlass Bautech Western Cape, FLOORFLEX, GEZE, Johnson Tiles, Kone, MacLaren, Mazista, Sangengalo Granite: Geberit
Project Architect: Rob McGiven
Design Architect: Alexander Geh
Team Lead: Wayne Muller
Production: Raa-ieq Simon
Detail Consultant: Geoffrey Posnack
Developer: Signatura
Heritage Consultant: Johan Cornelius
Land Surveyor: David Hellig Abrahamse