

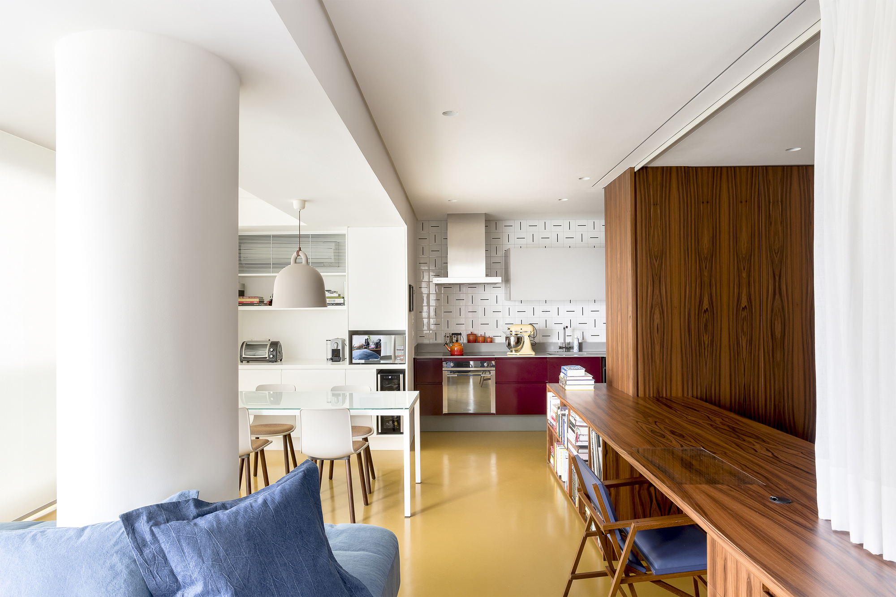
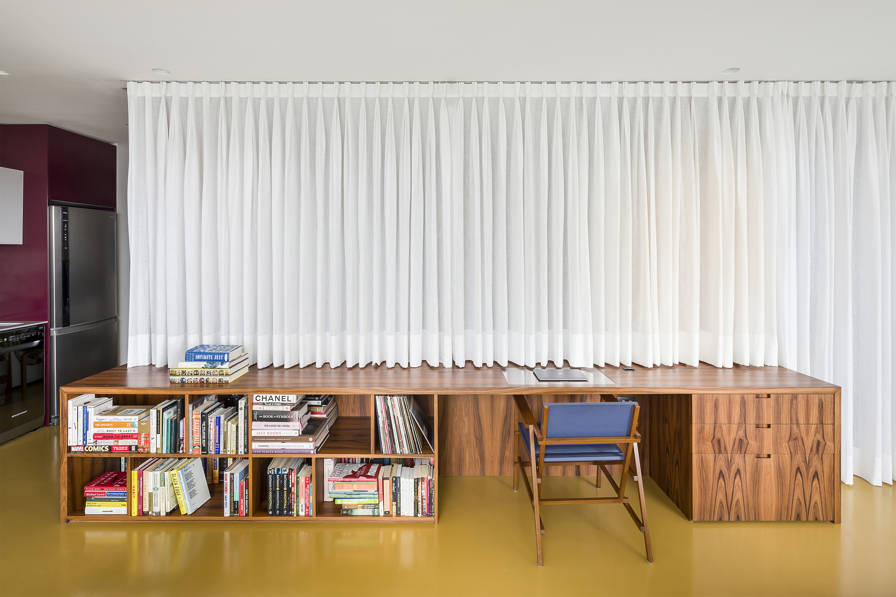
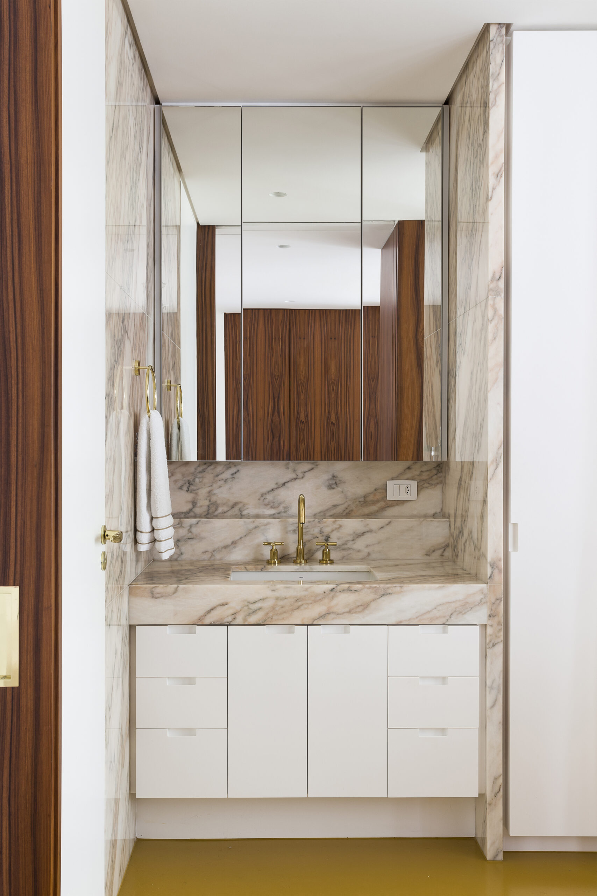
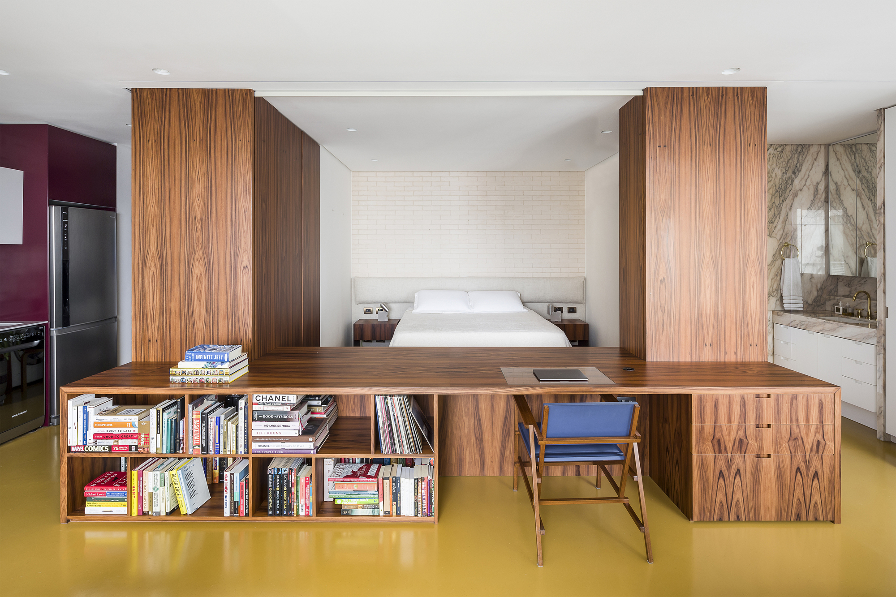
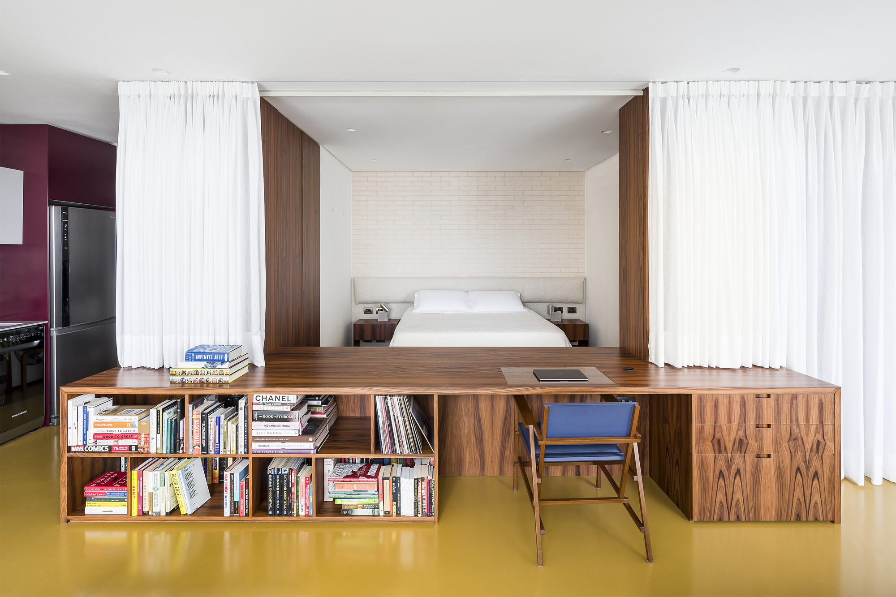
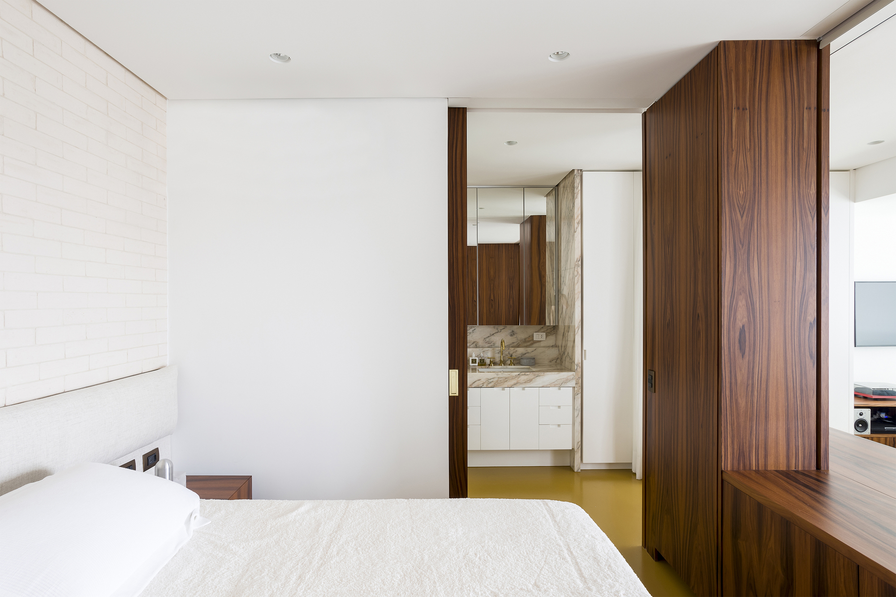
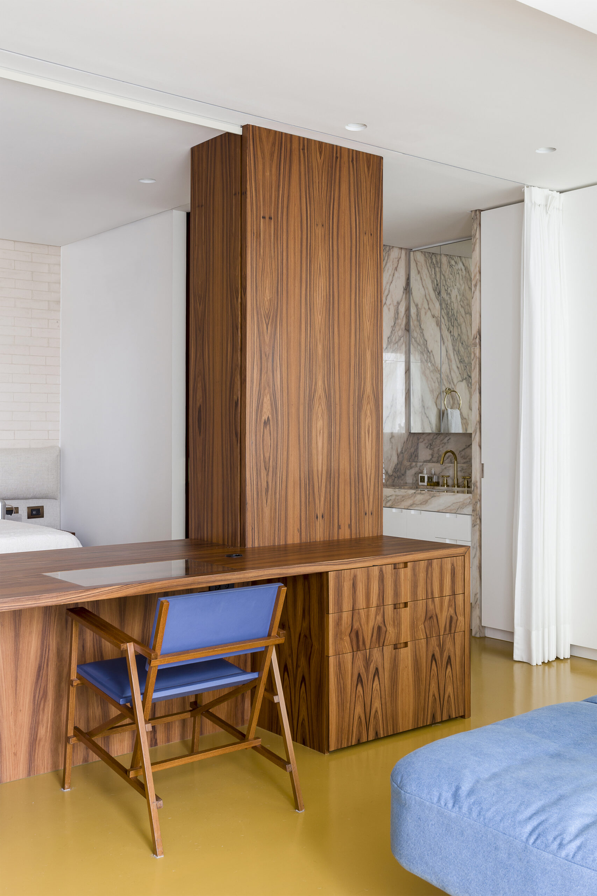
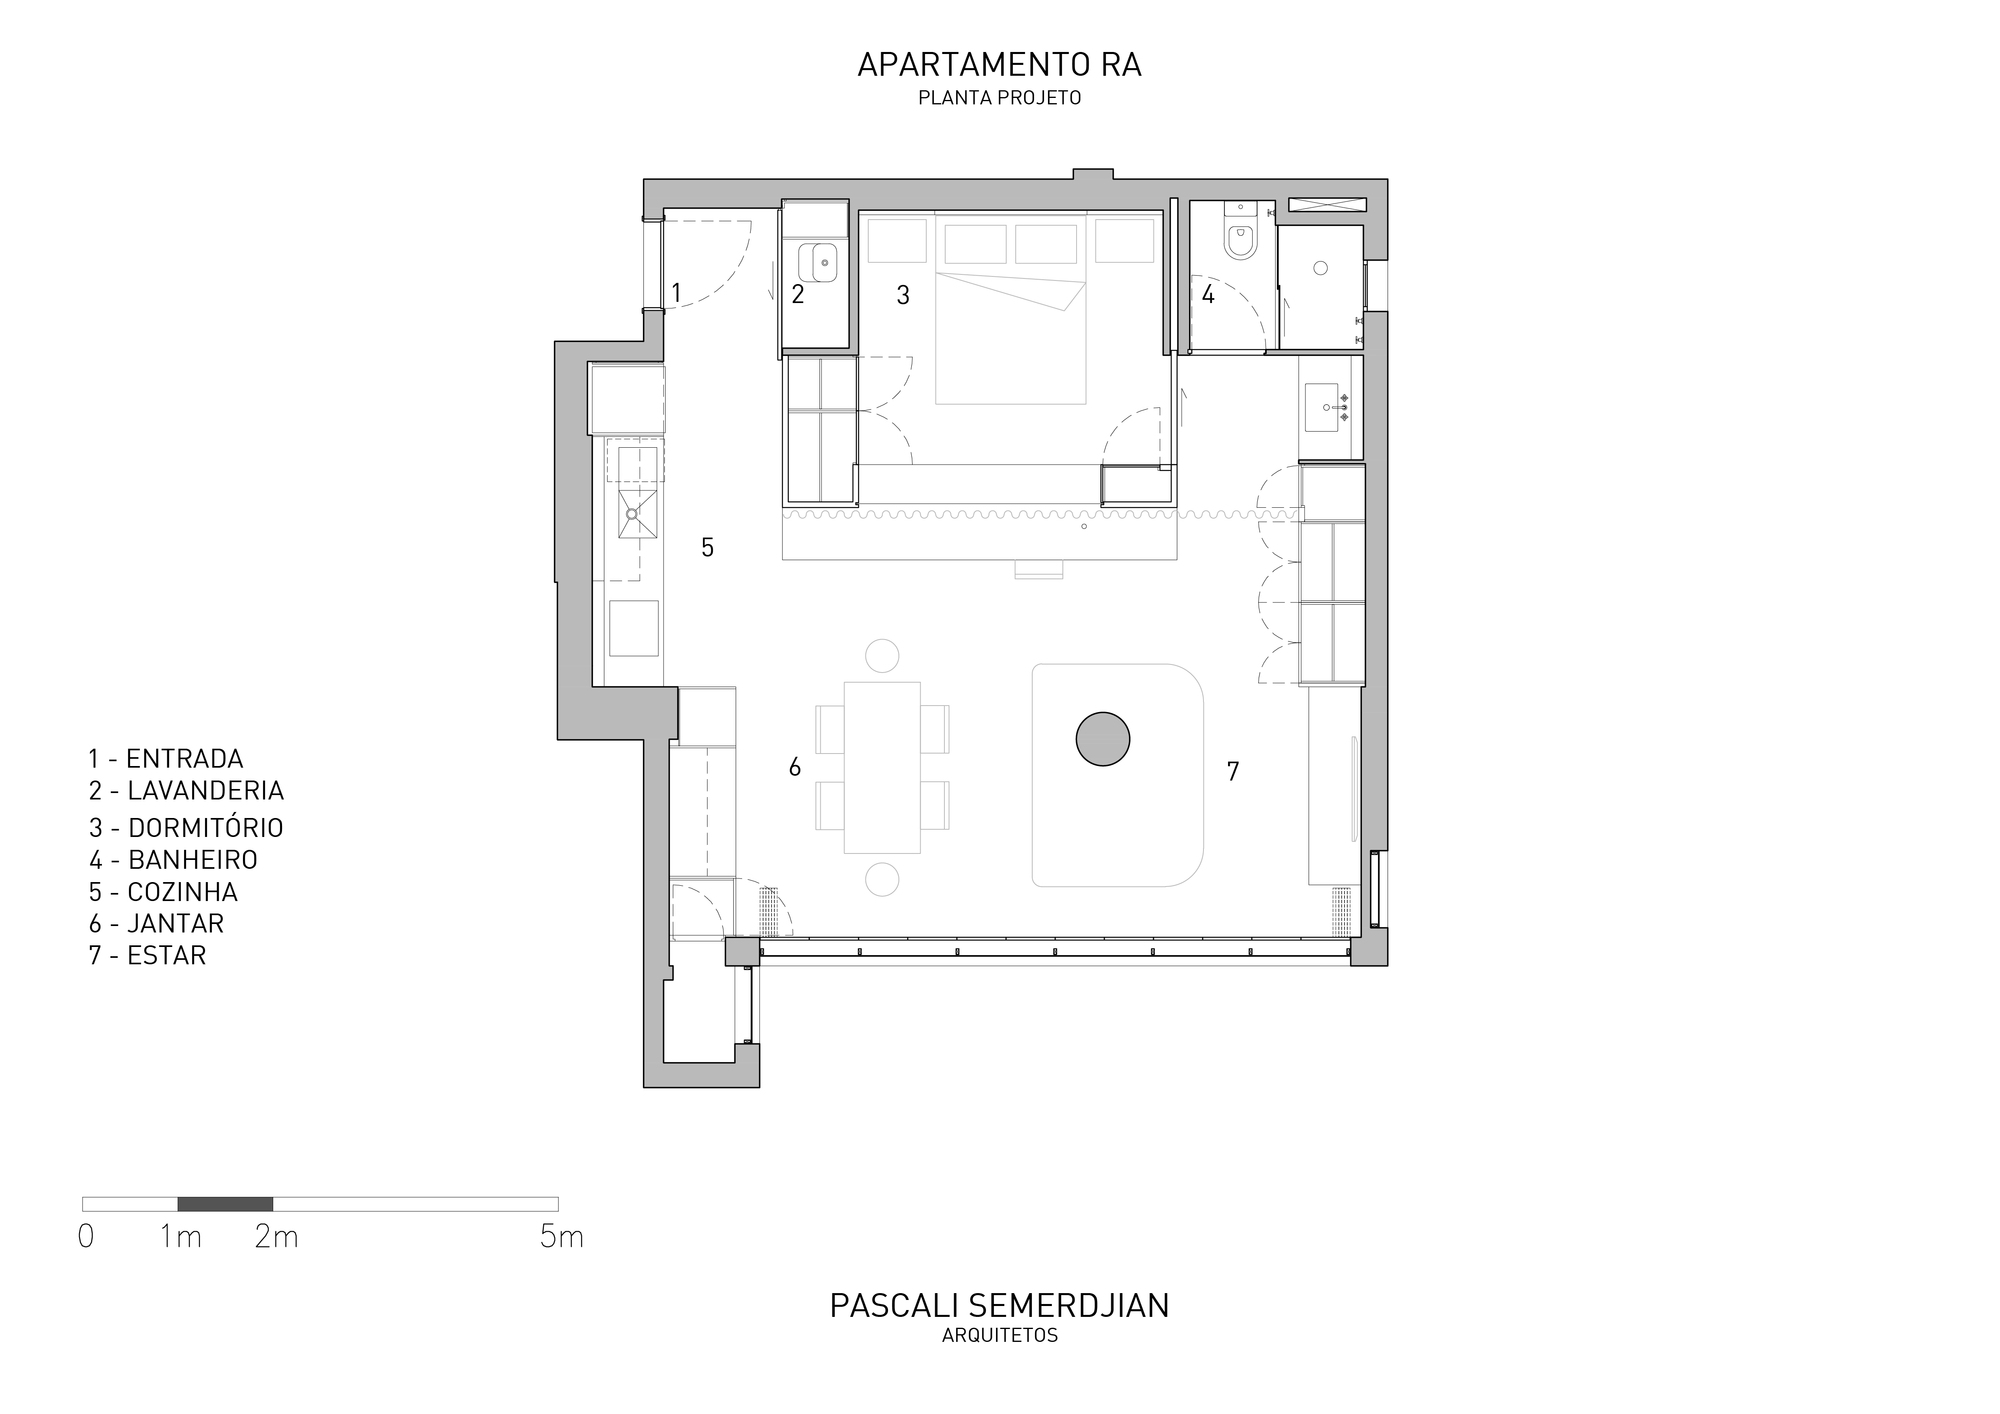
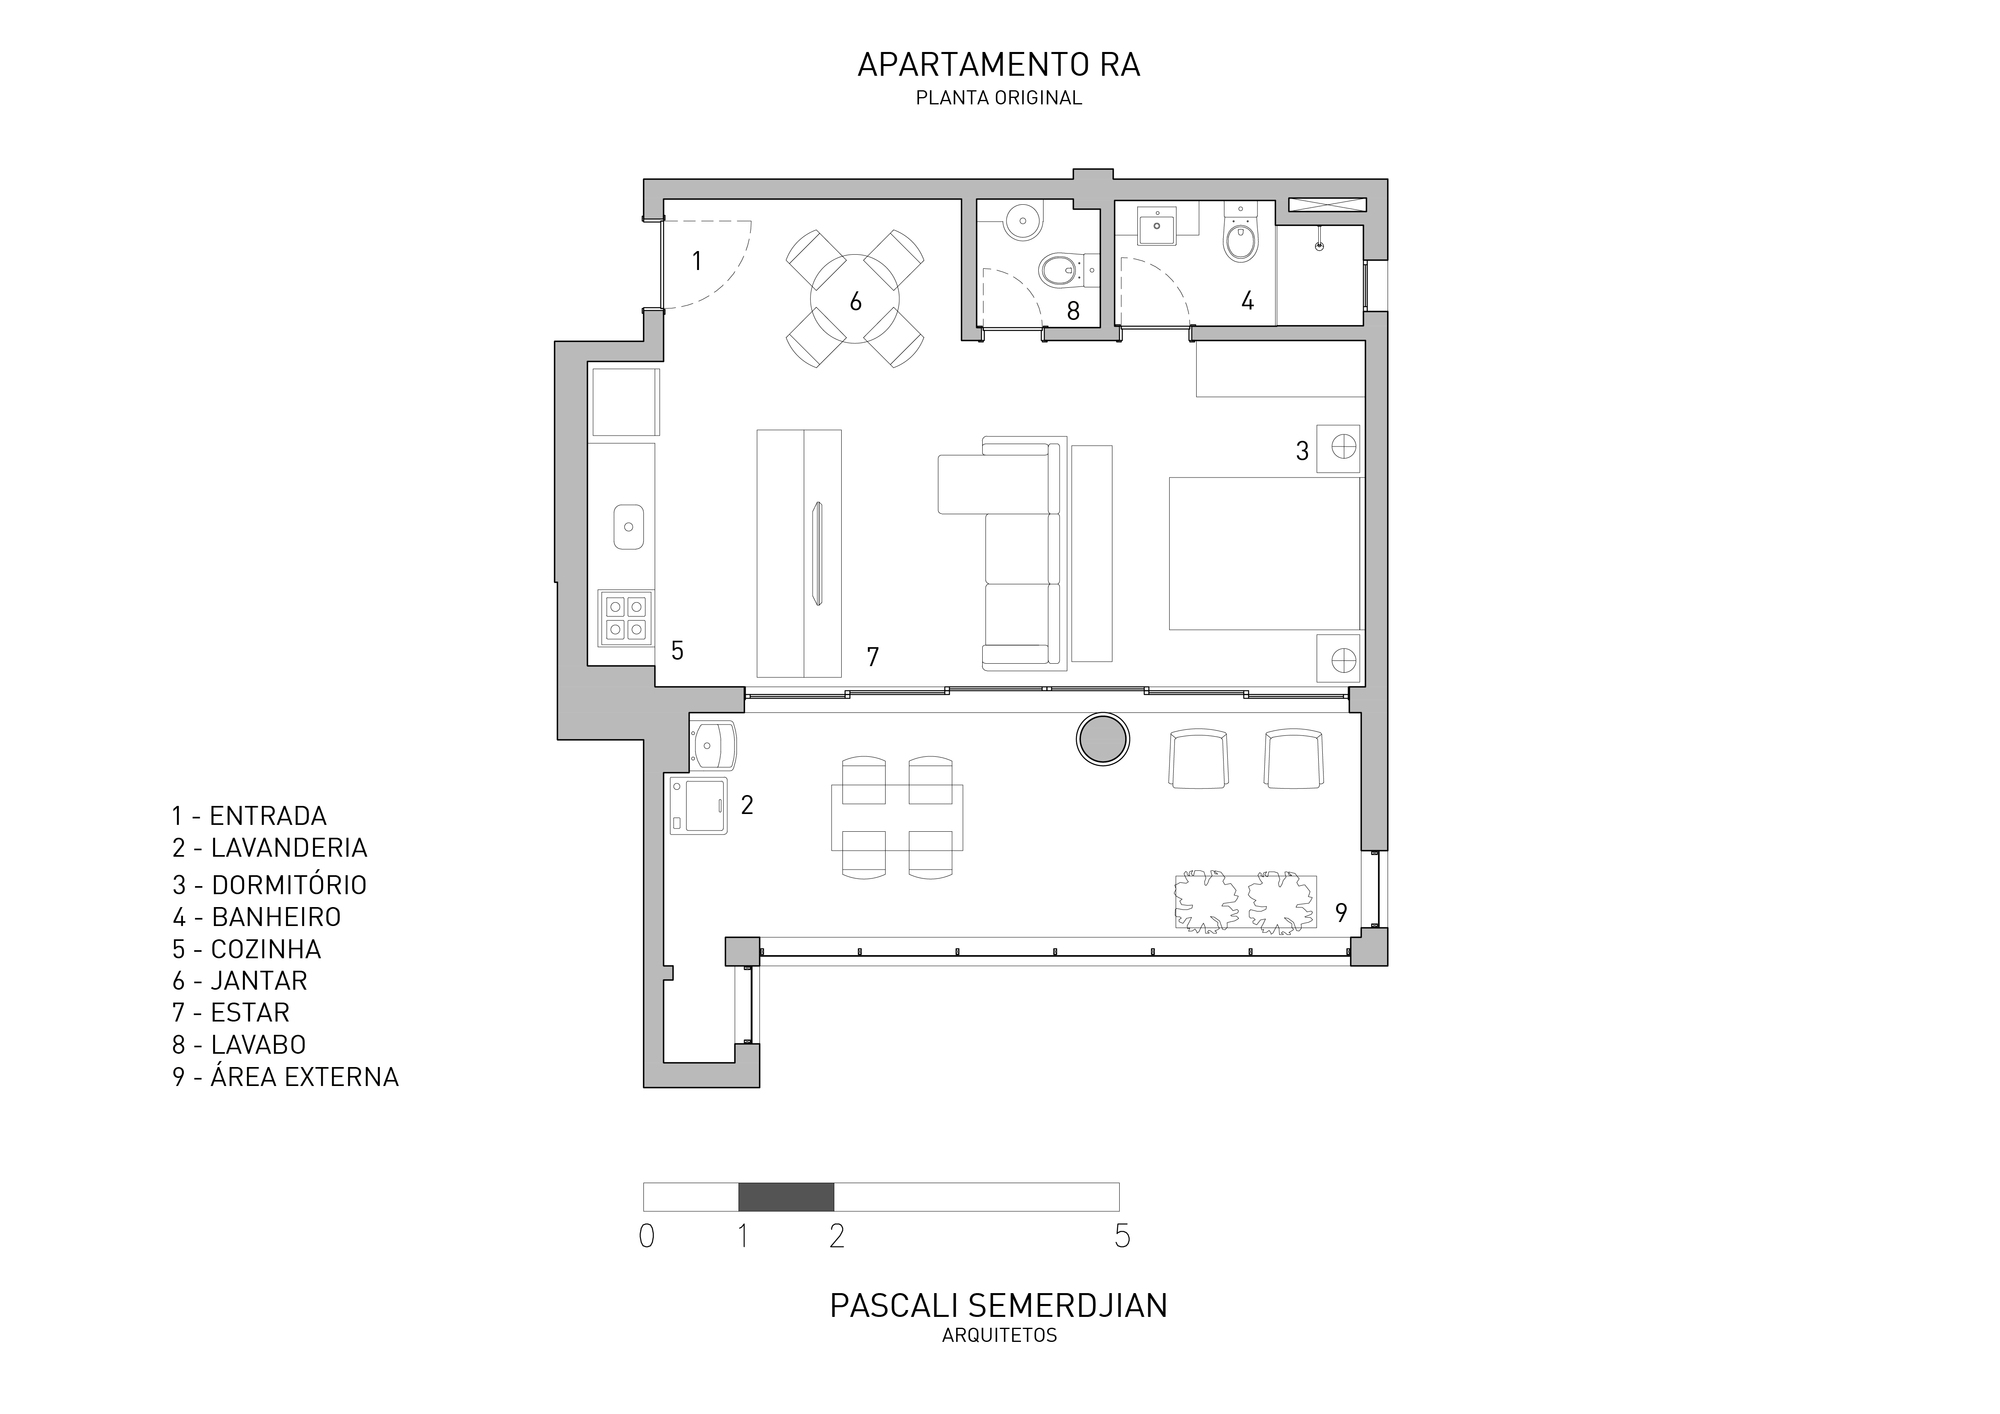
RA Apartment, The 70 sqm apartment designed for a young couple, consists basically of a unique volume of “Pau Ferro” wood that houses almost all the functional spaces of the apartment, sectorizing the spaces and organizing the circulations. The dormitory can be hidden or revealed by the curtain, whose function is to separate the private spaces from the social spaces in a non-rigid way, which can happen according to necessities and occasions.
© Ricardo Bassetti
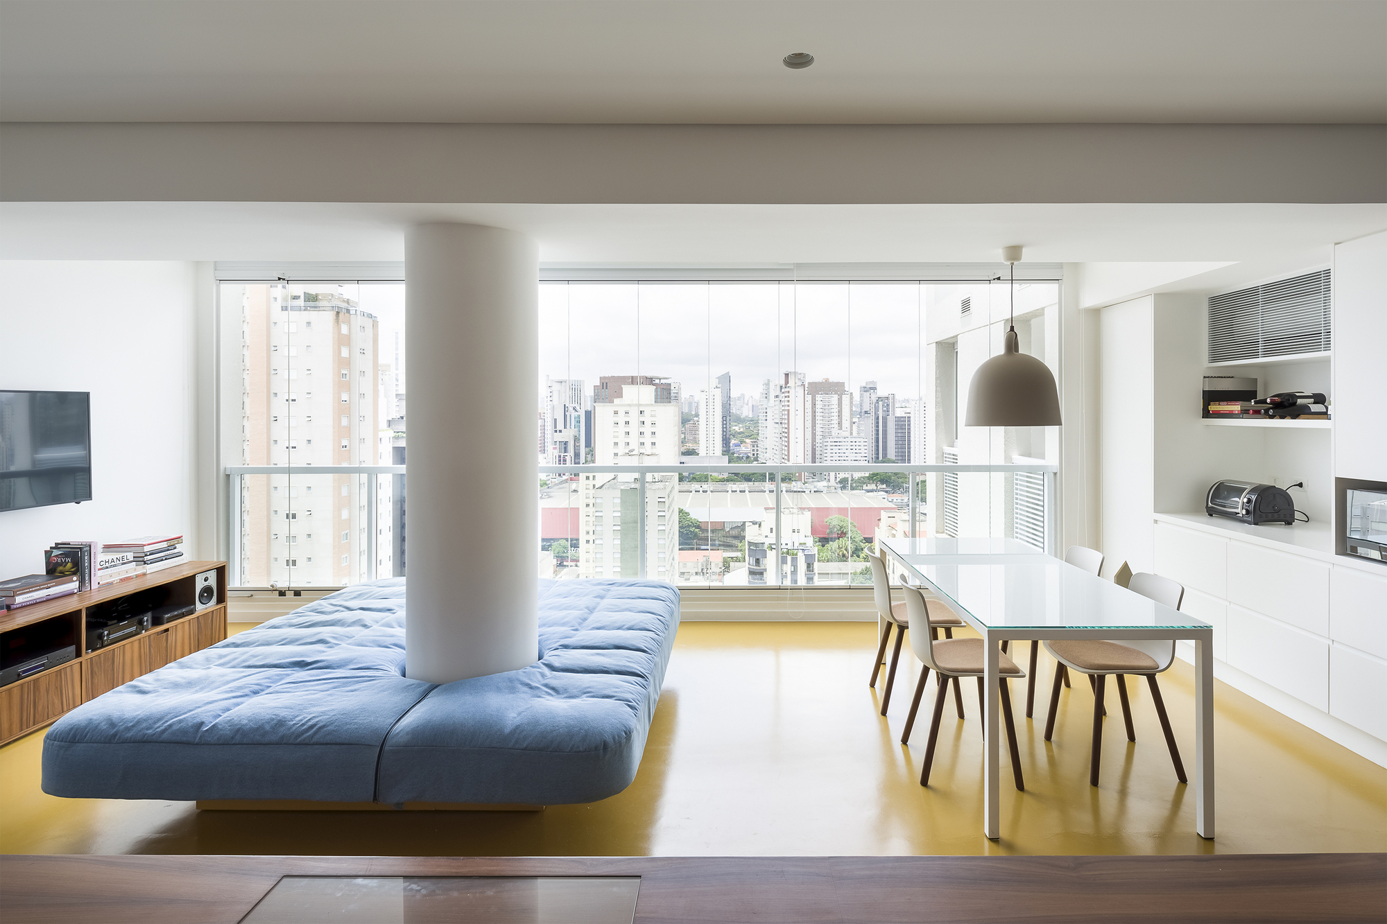
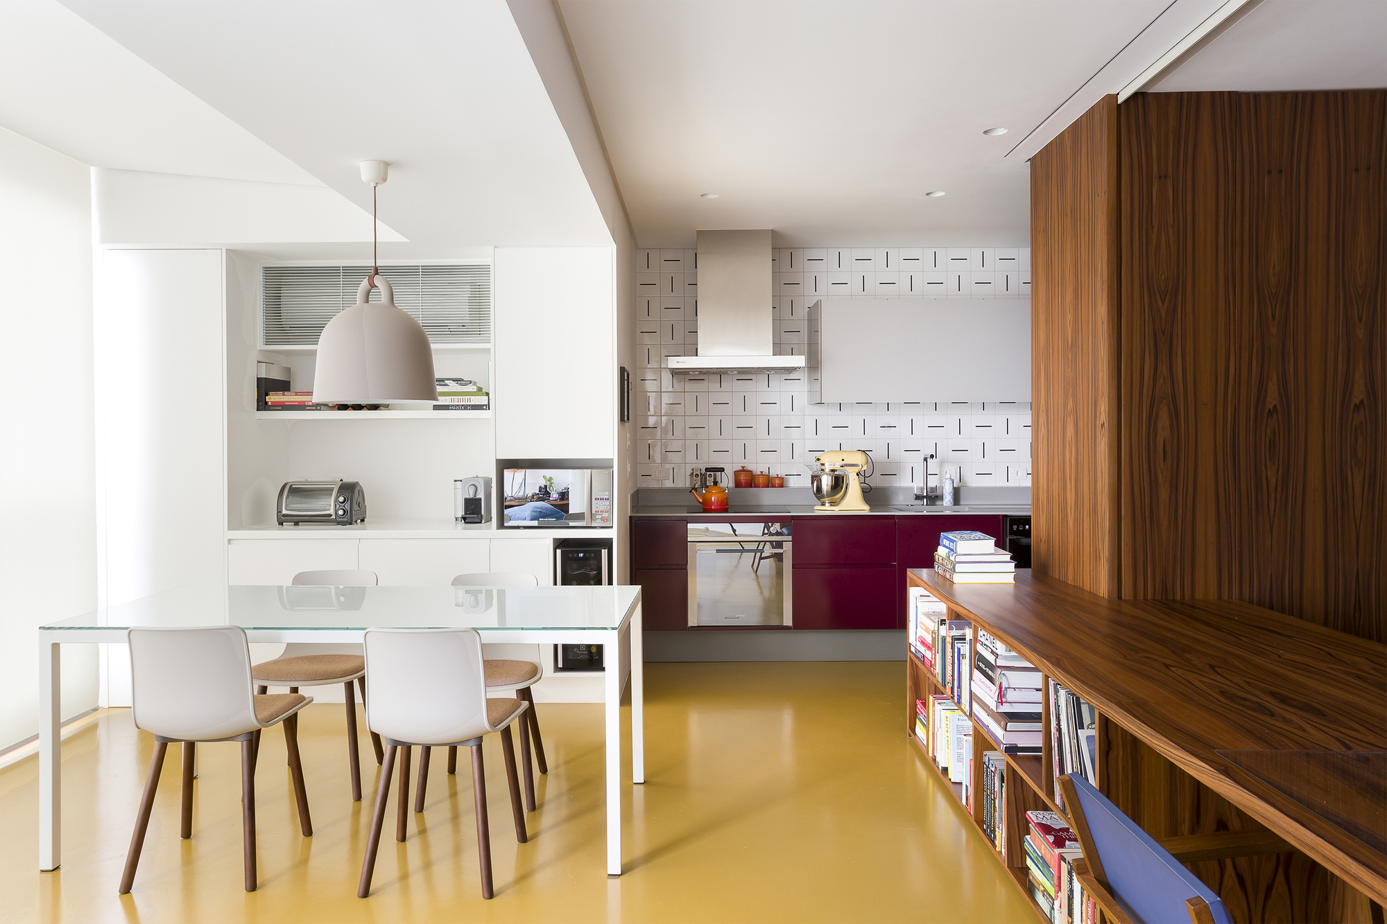
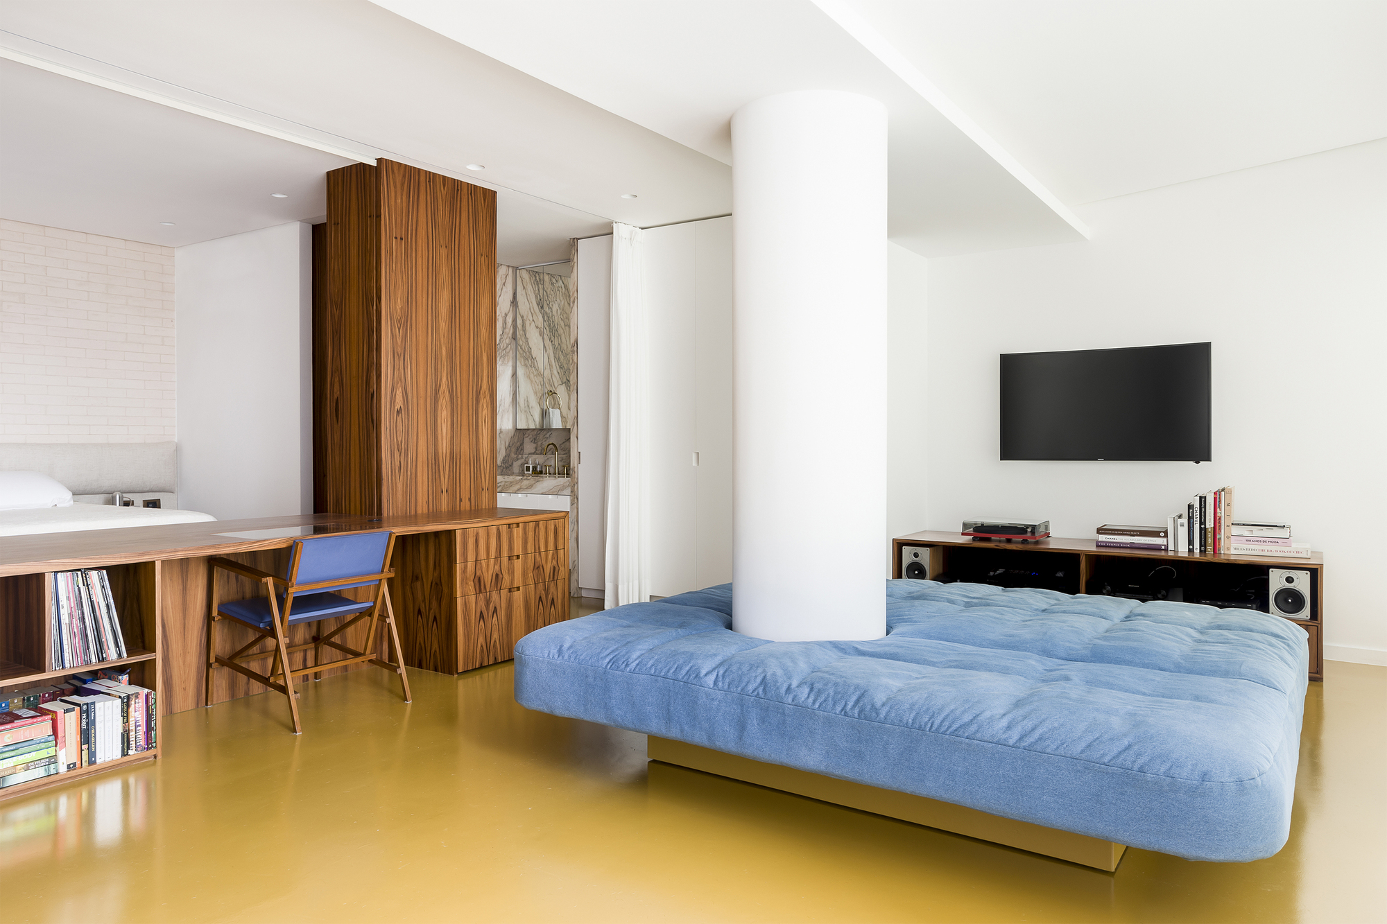
Out of the wood volume, we have the kitchen, dining room and living room. The floor of the whole apartment is in yellow epoxy paint.
© Ricardo Bassetti
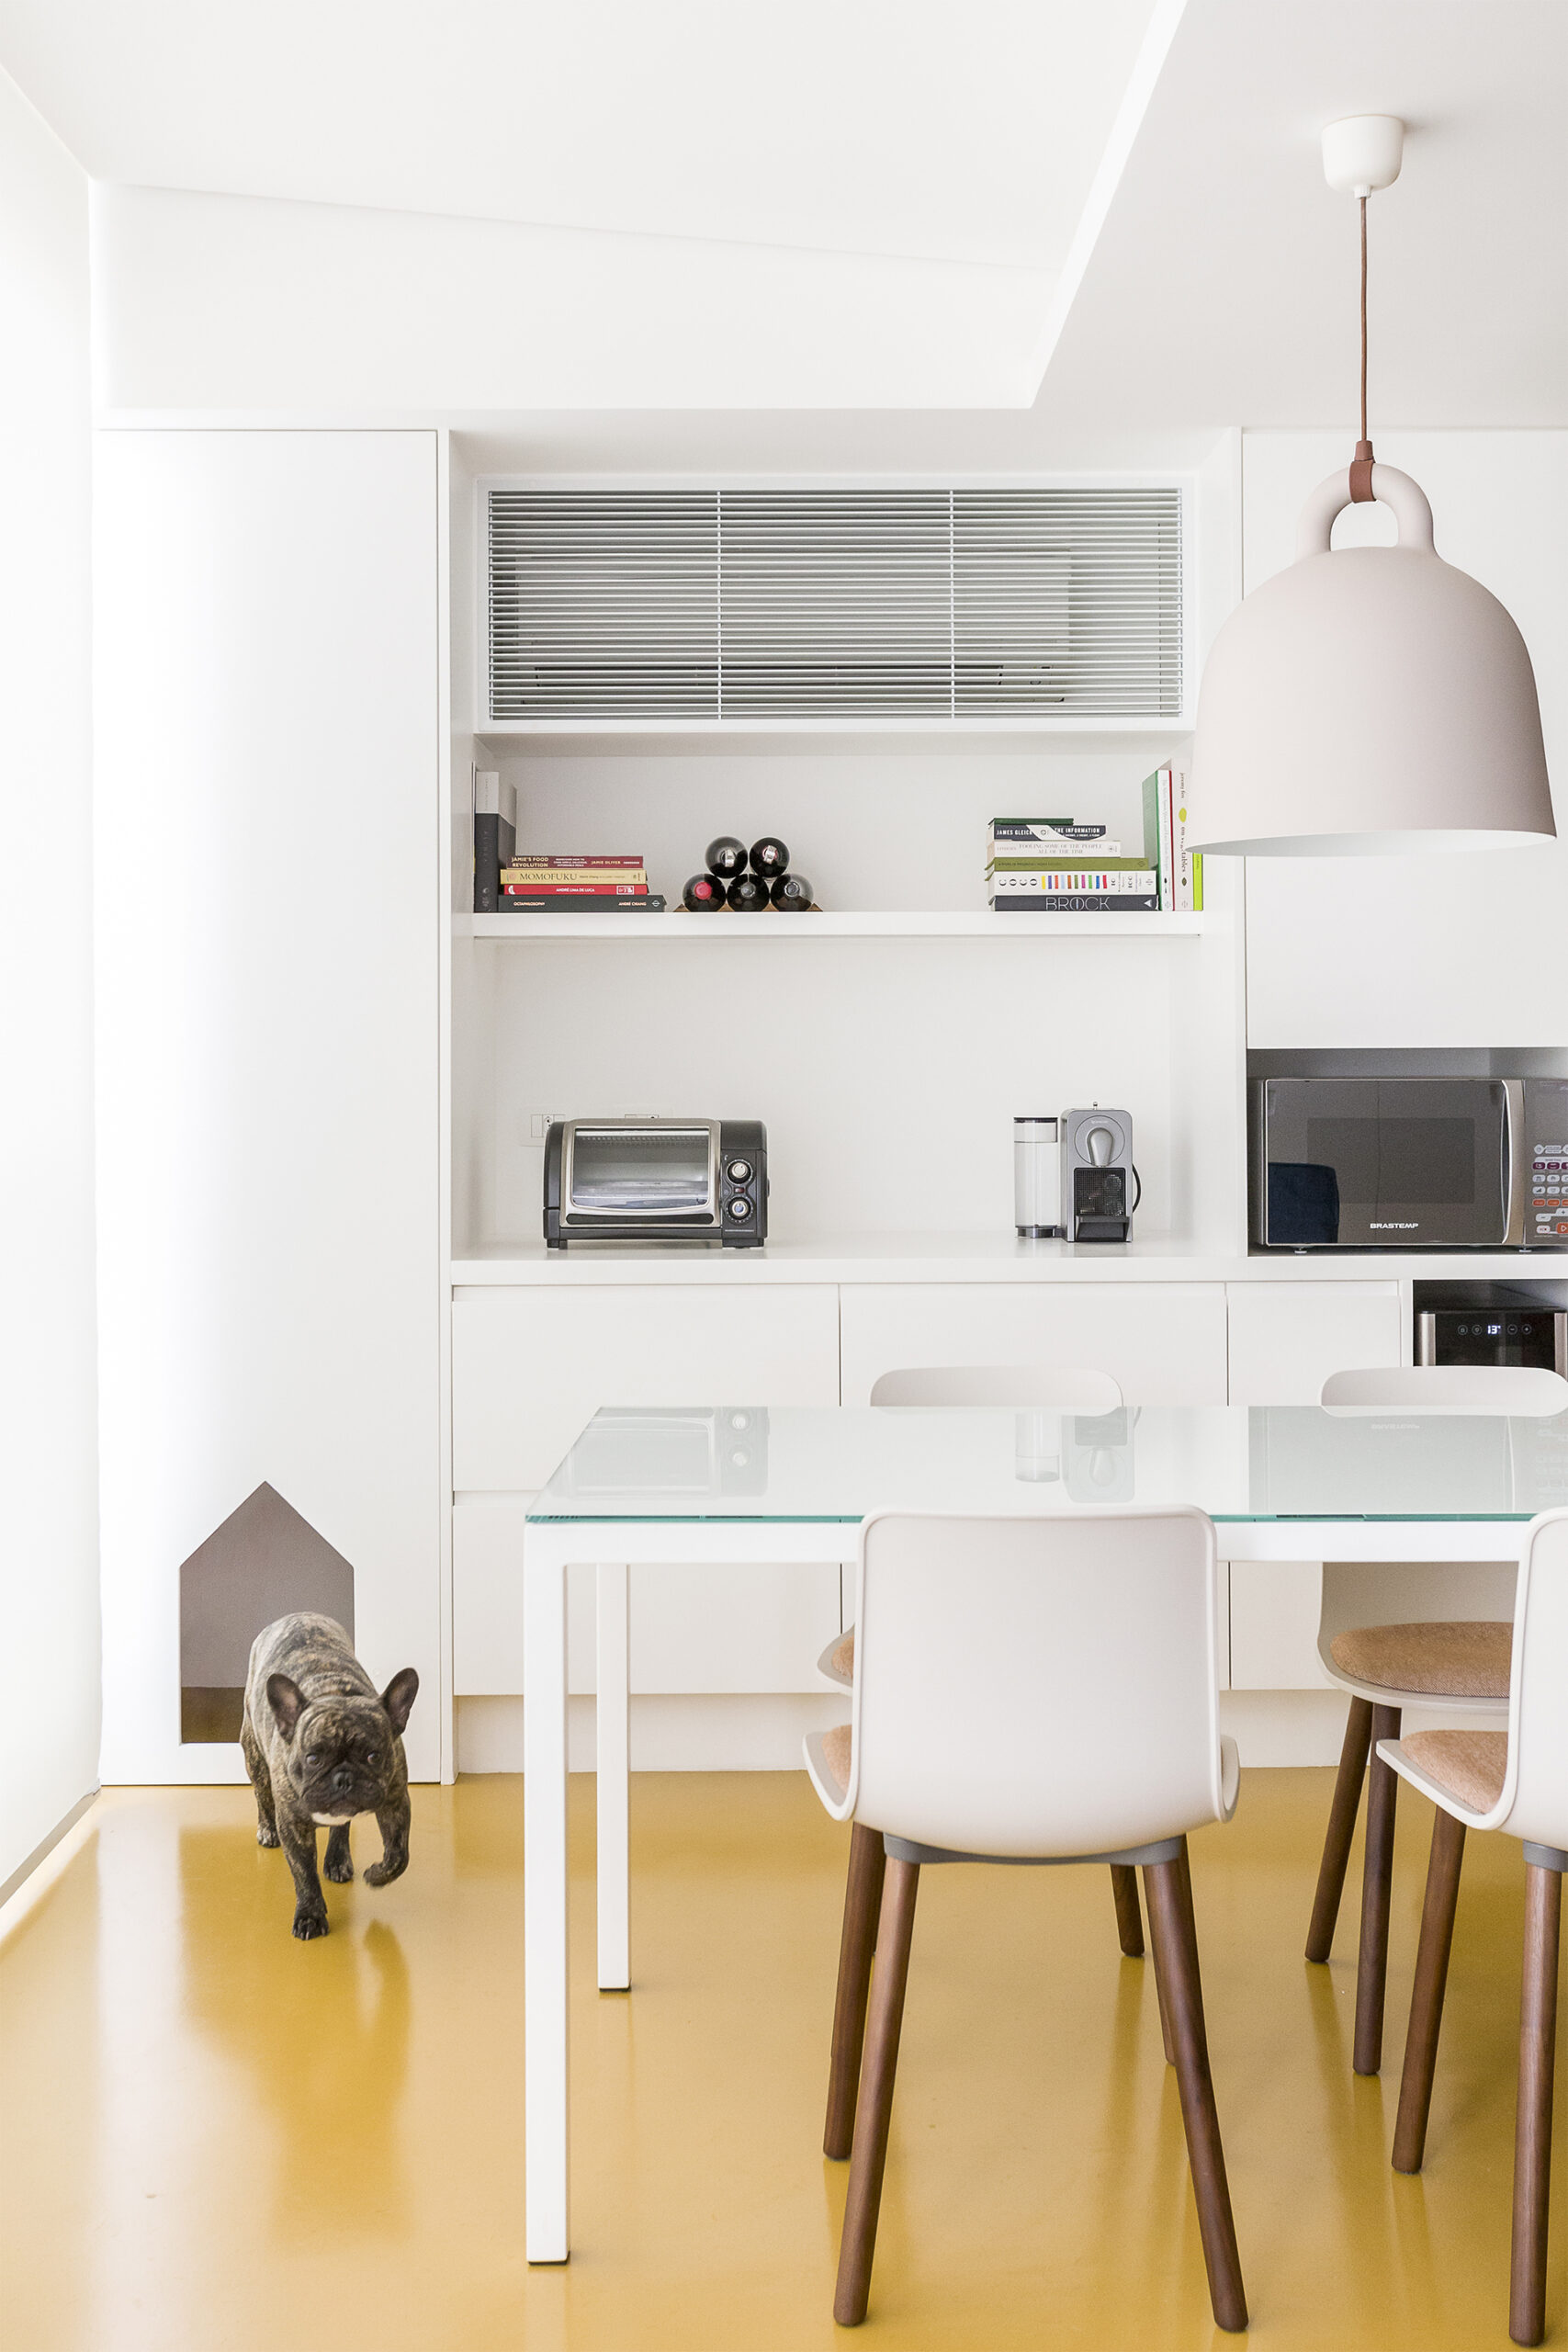
The kitchen is made of stainless steel in a wine painted color and the wall behind the countertop is lined with decorative tiles.
© Ricardo Bassetti
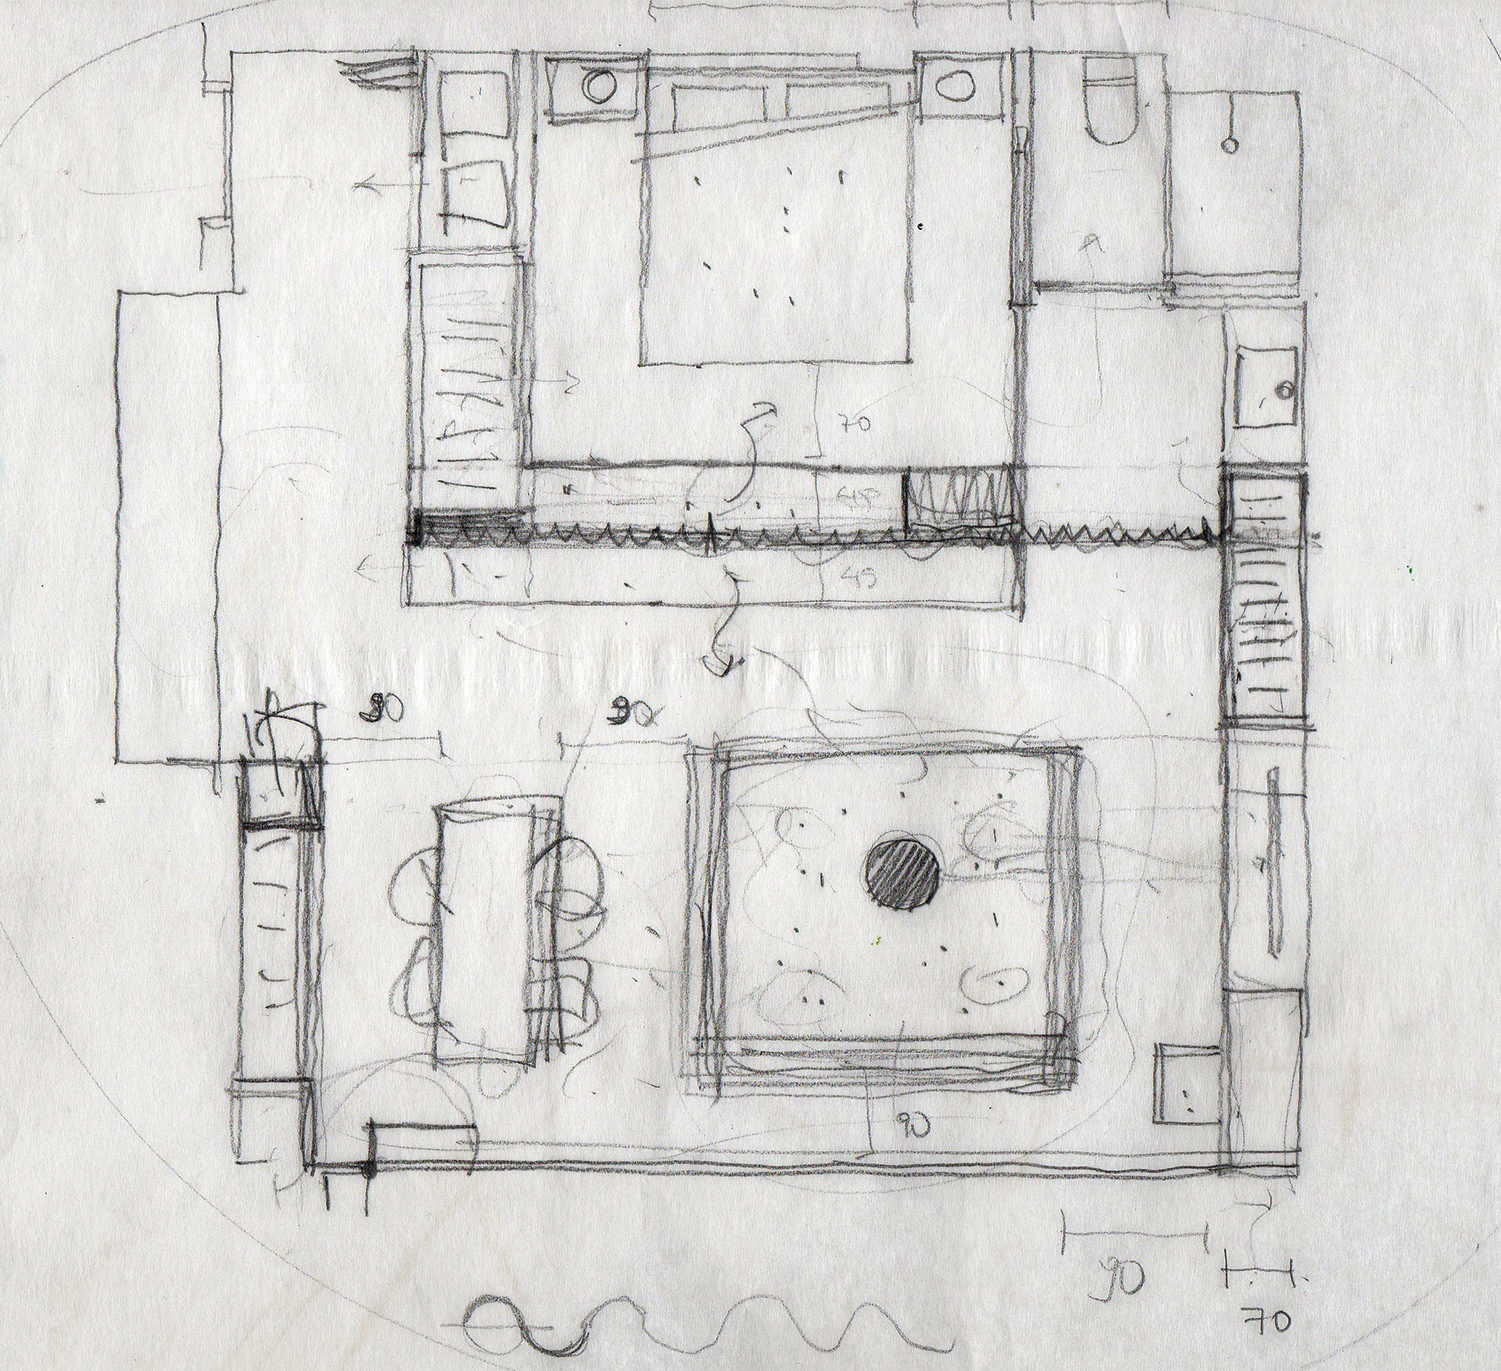
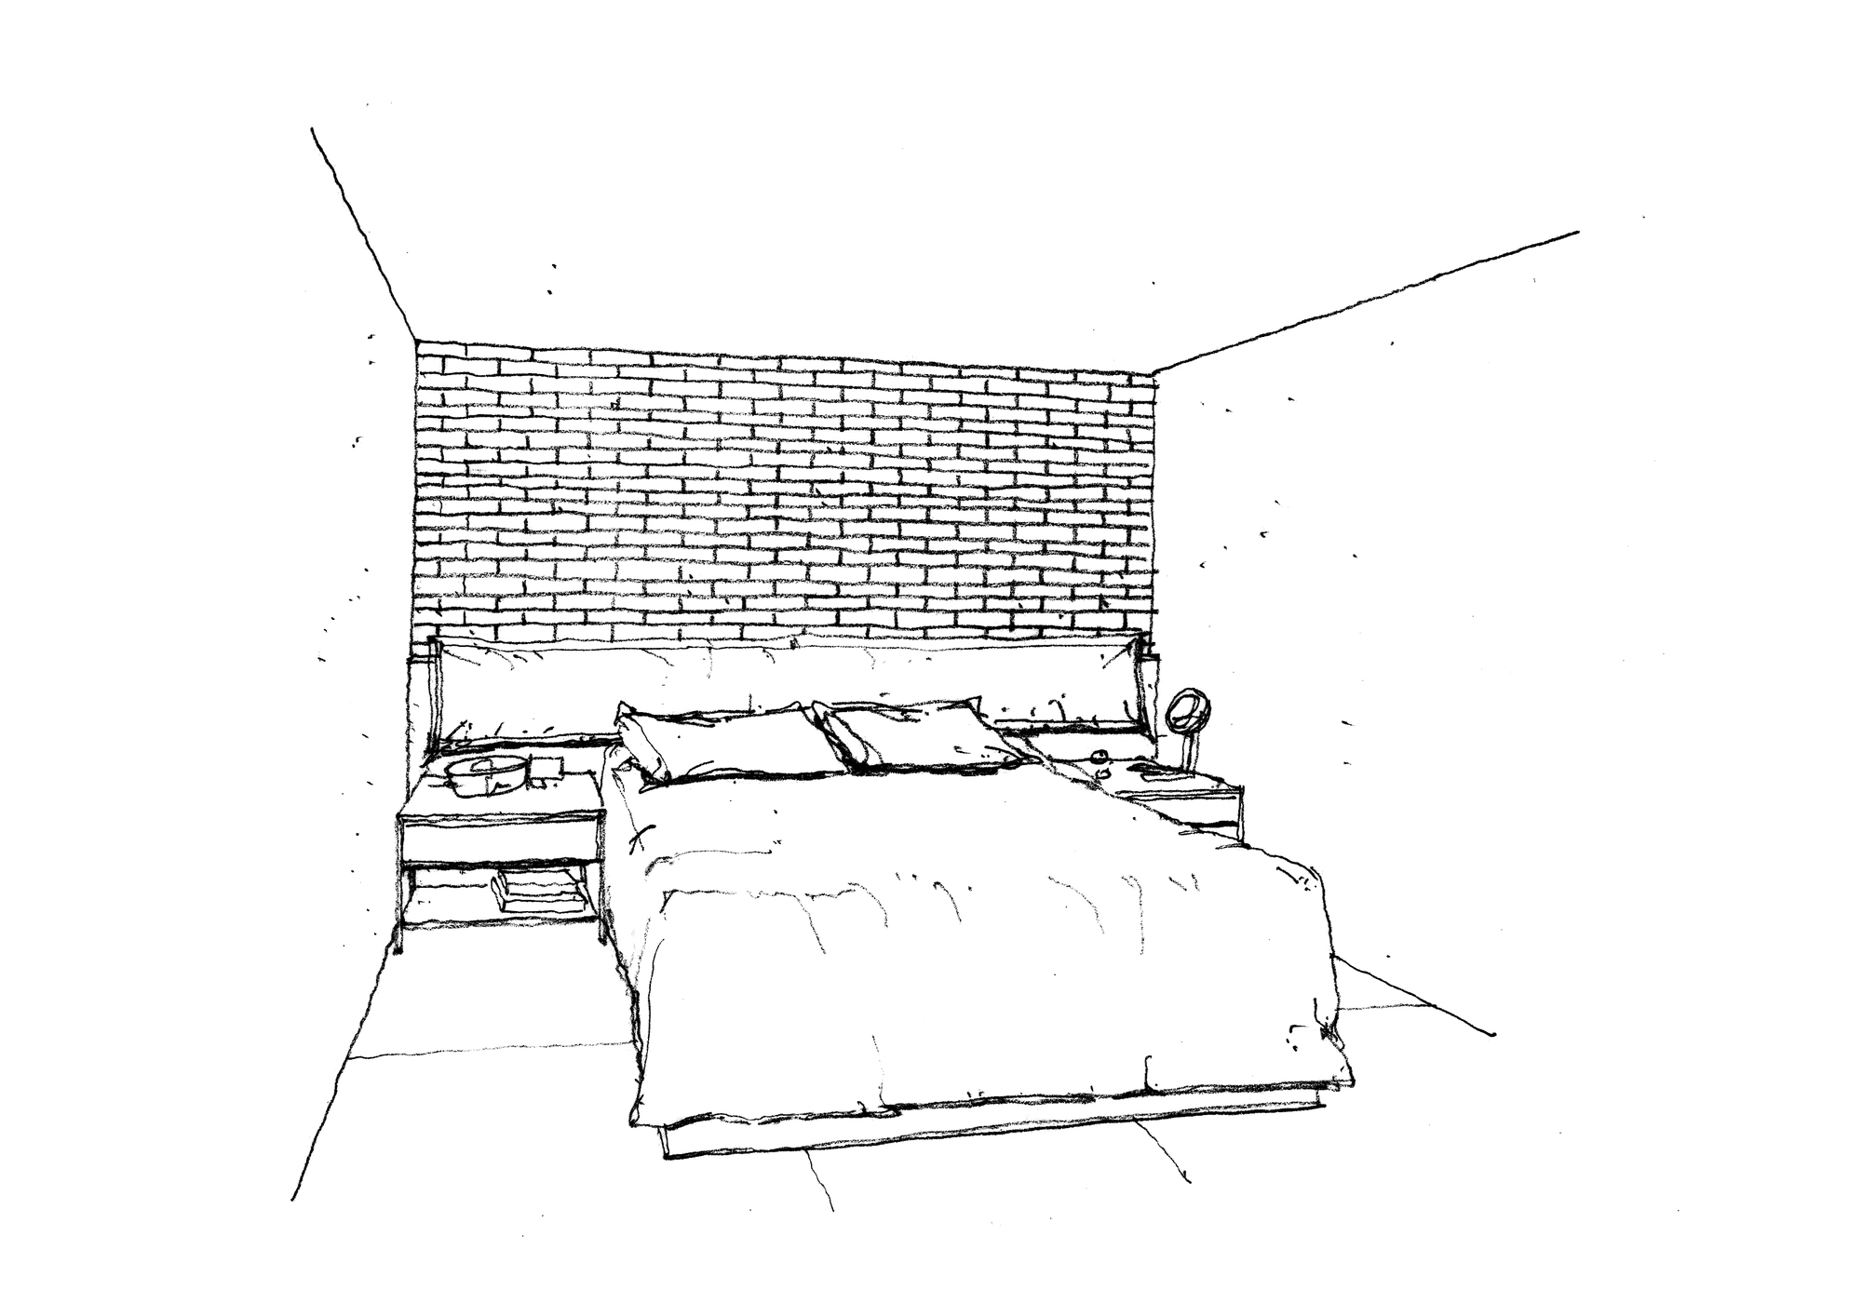
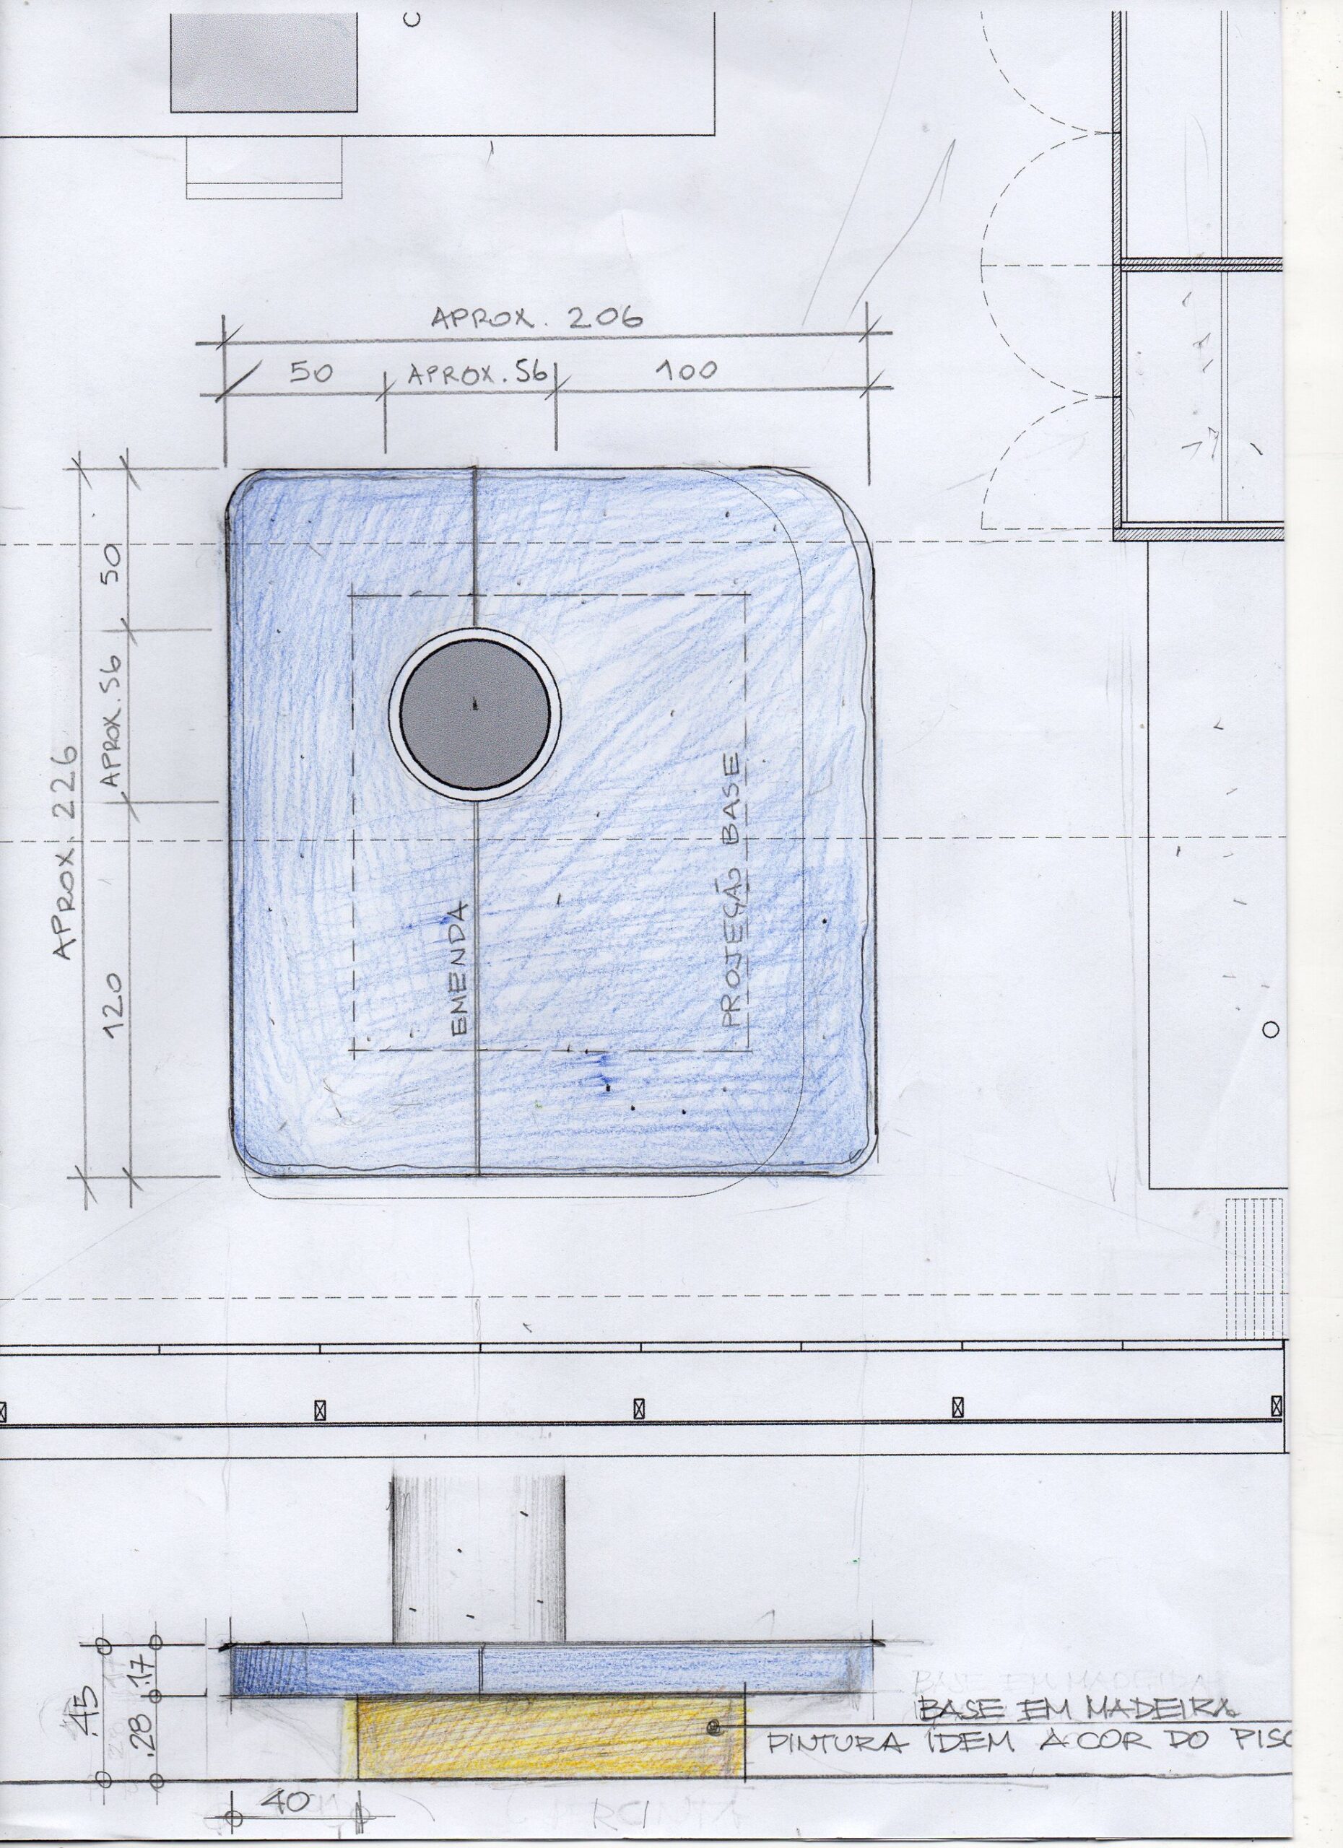
Because we have an extensive program within a small area, we seek maximum optimization of the spaces by designing practically all the furnishings of the apartment: sofa, dining table, bed, nightstand and headboard. Even the dog house was included in the woodwork design.
© Ricardo Bassetti
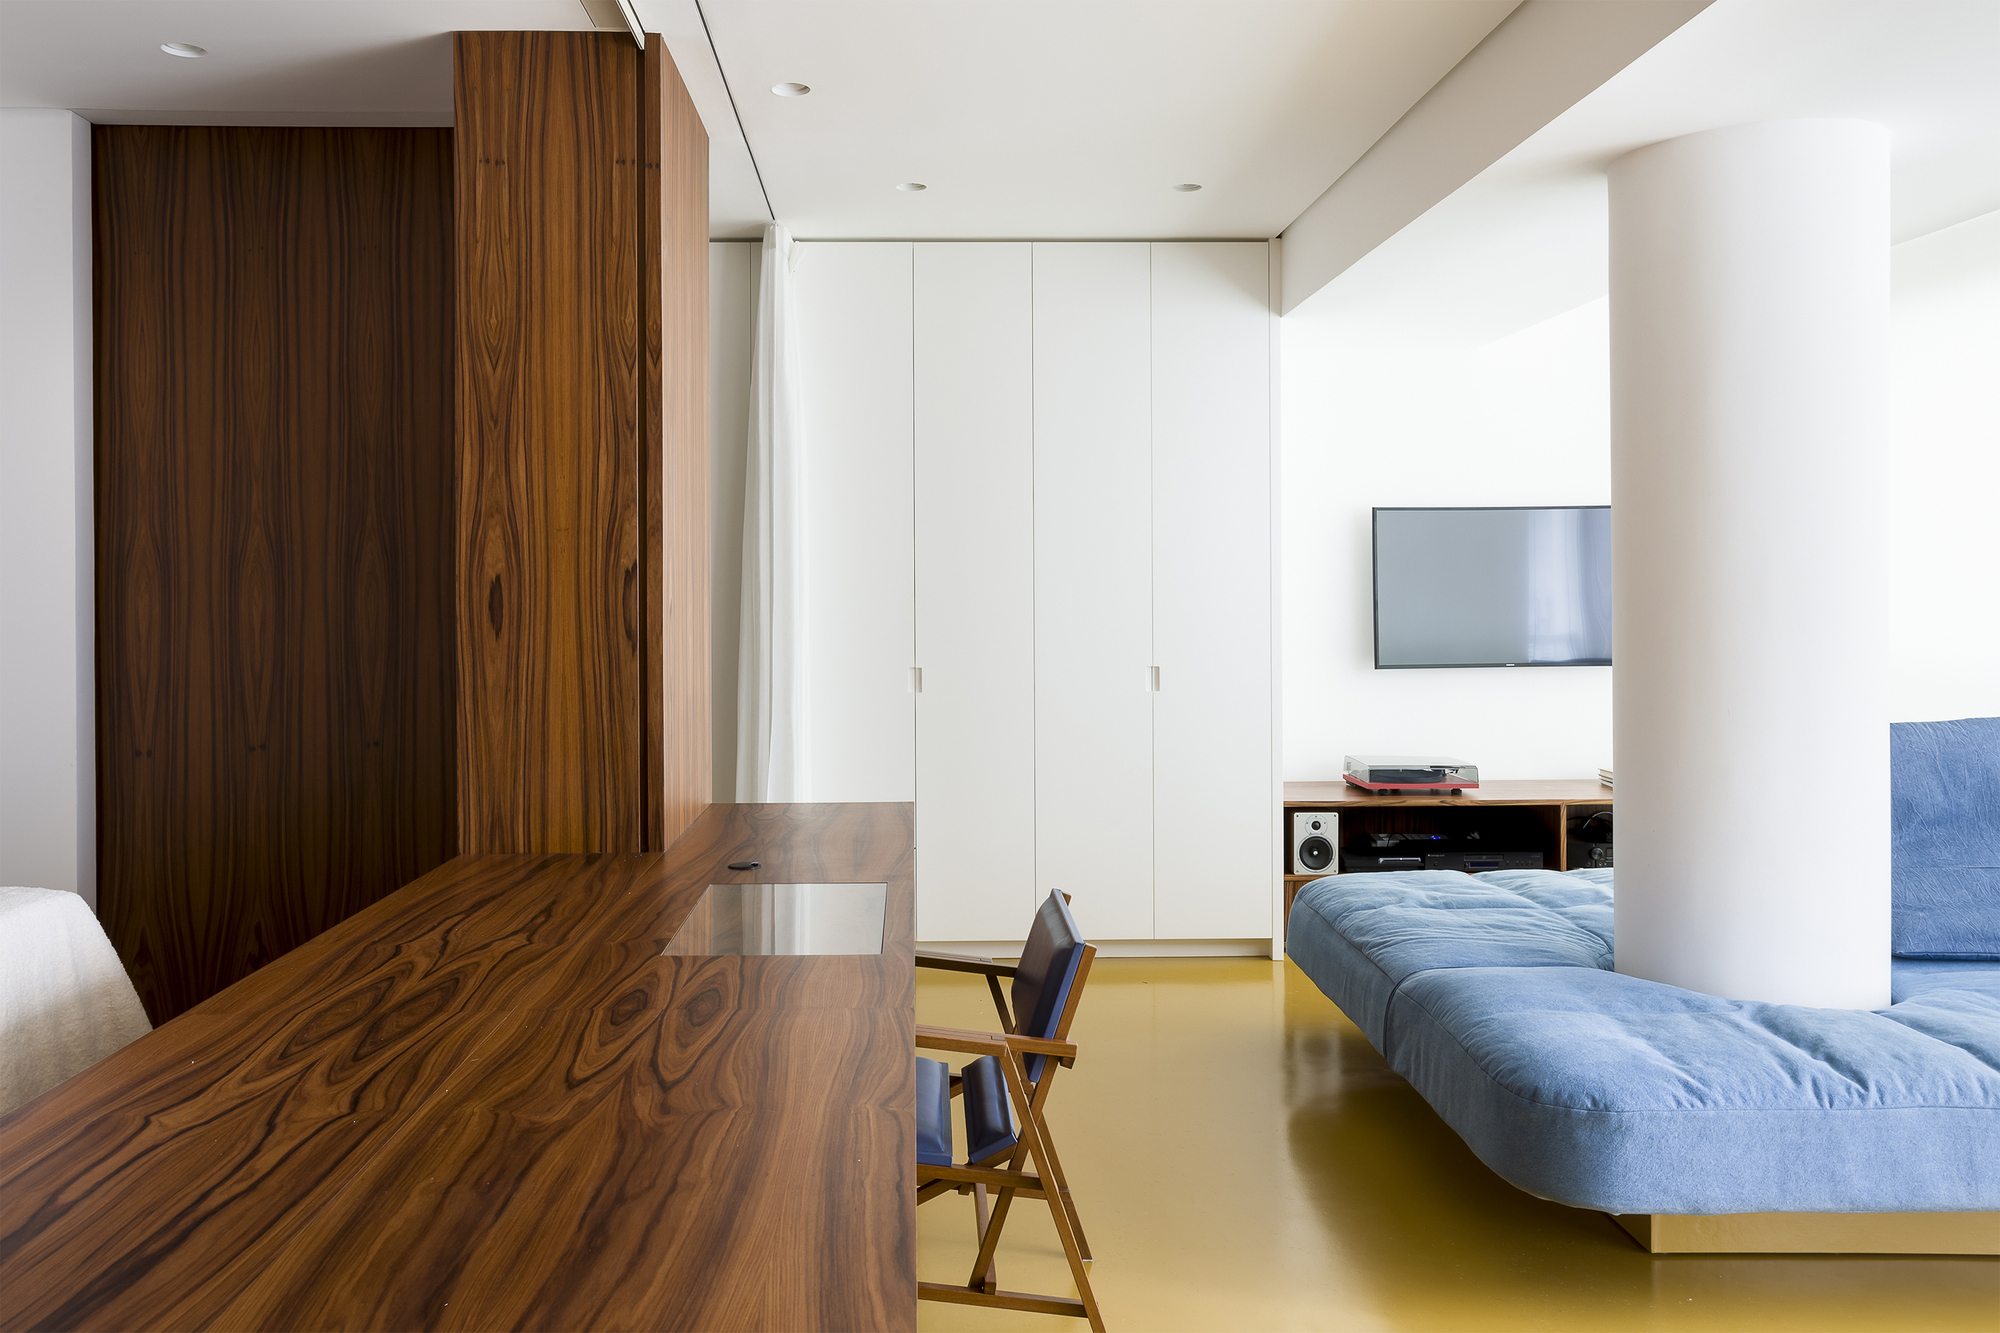
The sofa hugs the pillar and thanks to its movable backs, users can lie down comfortably to watch television or sit facing the dining room.
© Ricardo Bassetti
The palette of colors and materials of the project was carefully chosen so that there was no conflict between them but at the same time to give personality to the project since we didn´t want to have a monochromatic space.
Project Info
Architects: Pascali Semerdjian arquitetos
Country: Brazil, São Paulo
Area: 70 m²
Year: 2017
Photographs: Ricardo Bassetti
Interiors: Pascali Semerdjian arquitetos
Architect In Charge: Domingos Pascali, Sarkis Semerdjian
Team: Fábio Rudnik

Anastasia Andreieva is an accomplished Architectural Projects Editor at Arch2O, bringing a unique blend of linguistic expertise and design enthusiasm to the team. Born and raised in Ukraine, she holds a Master’s degree in Languages from Taras Shevchenko National University of Kyiv. Her deep passion for architecture and visual storytelling led her to transition from translation and editorial roles into the world of design media. With a keen eye for conceptual clarity and narrative structure, Anastasia curates and presents global architectural projects with precision and flair. She is particularly drawn to parametric and digital design, cultural context, and emerging voices in architecture. When I’m not analyzing the latest architectural trends, you’ll probably find me searching for hidden gems in cityscapes or appreciating the beauty of well-crafted spaces. After all, great design—like great connections—can be found in the most unexpected places. Speaking of connections, because architecture isn’t the only thing that brings people together.