

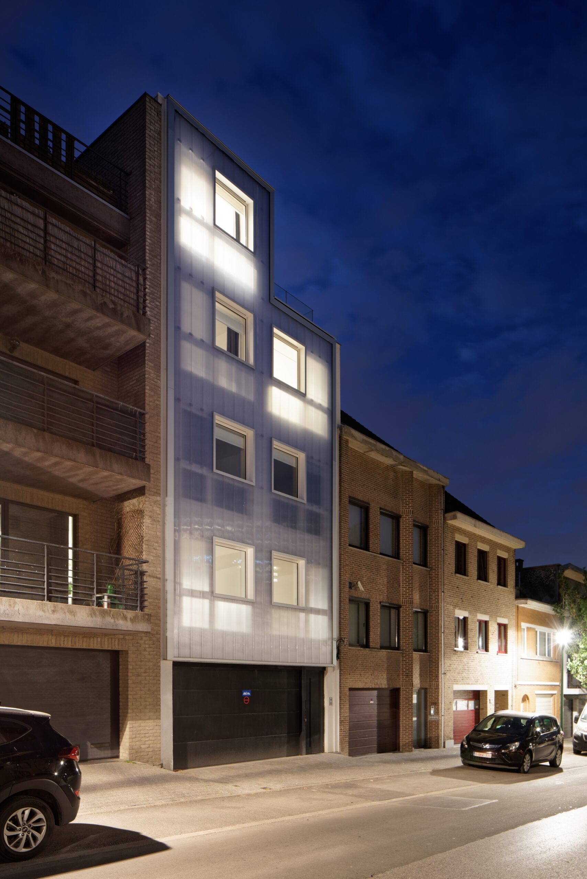
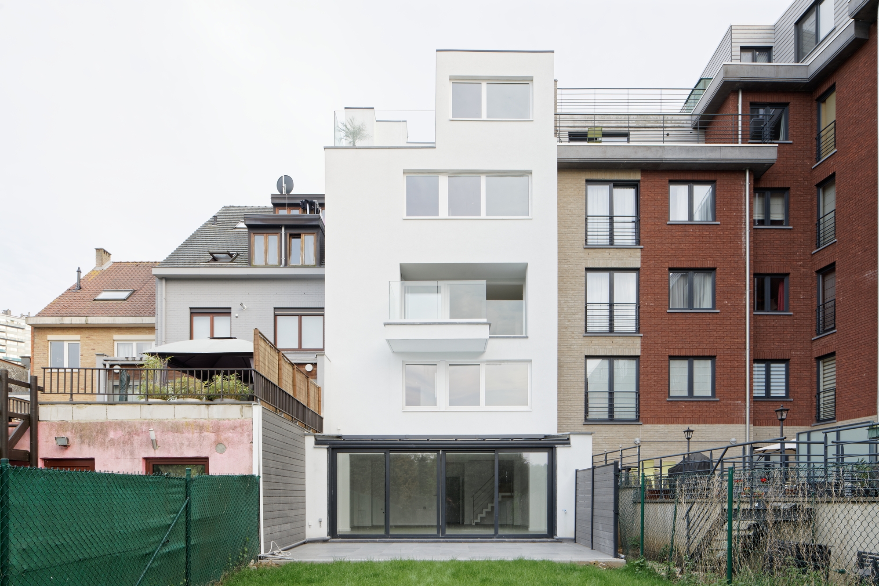
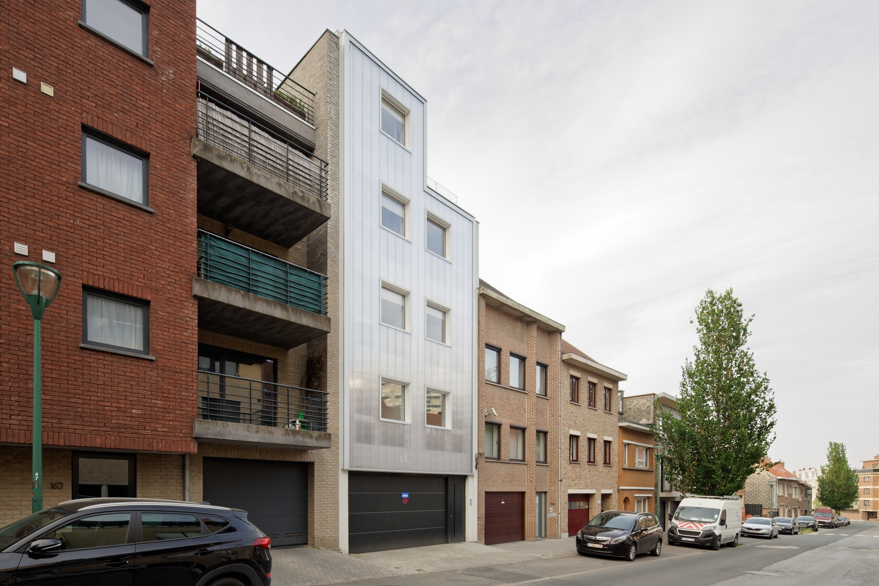
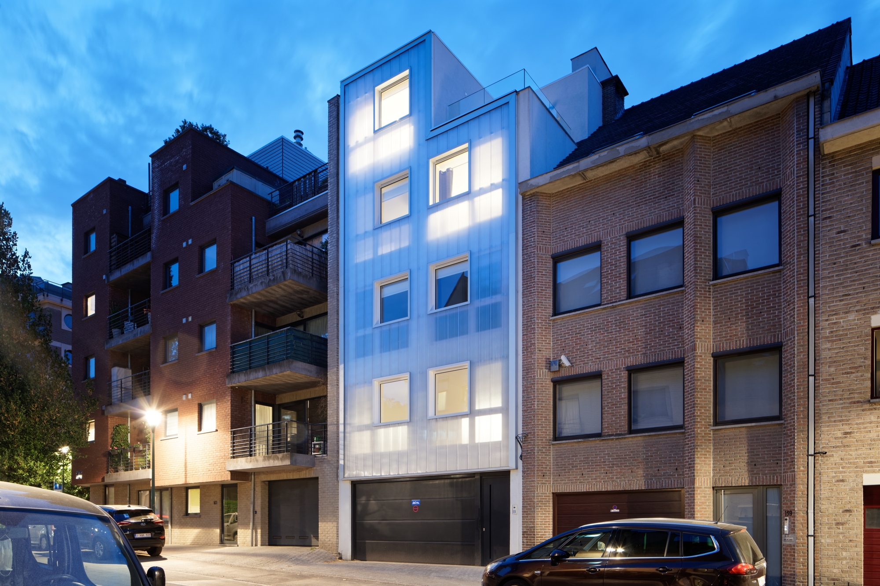
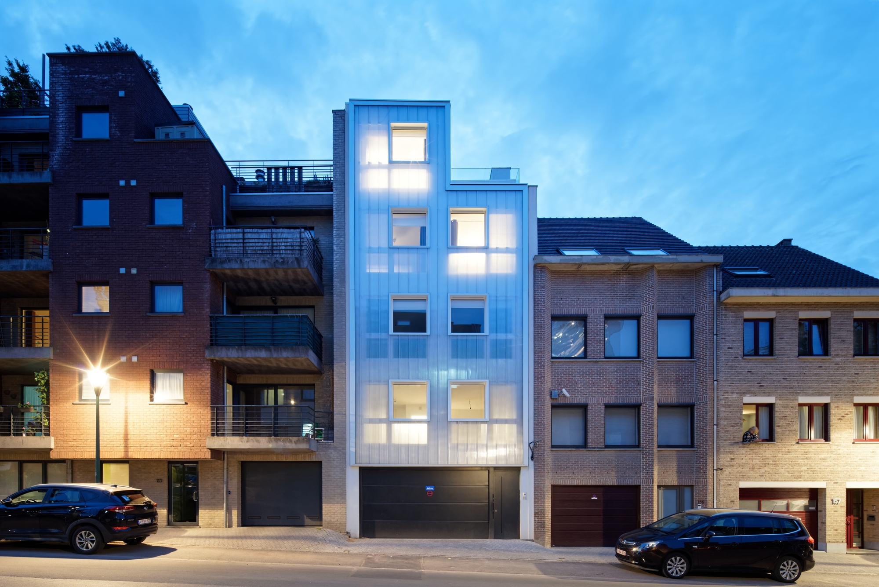
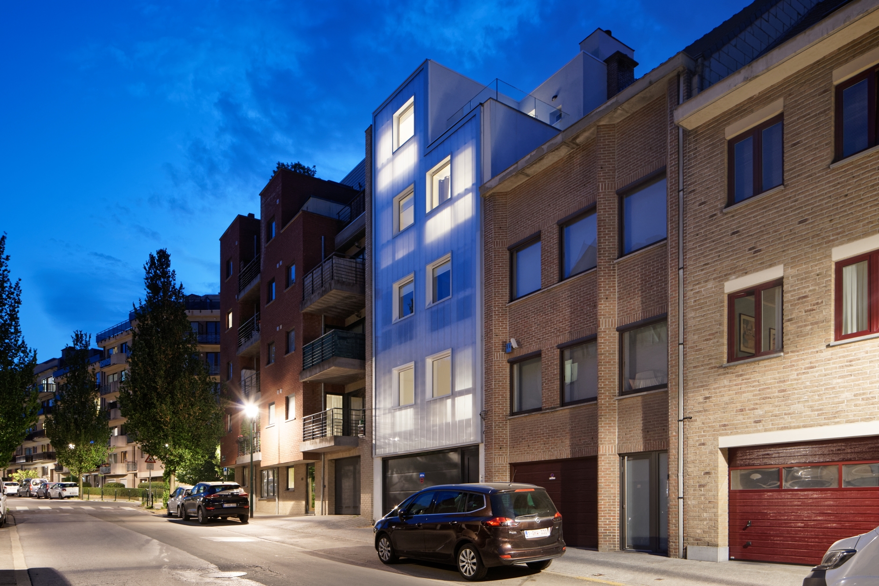
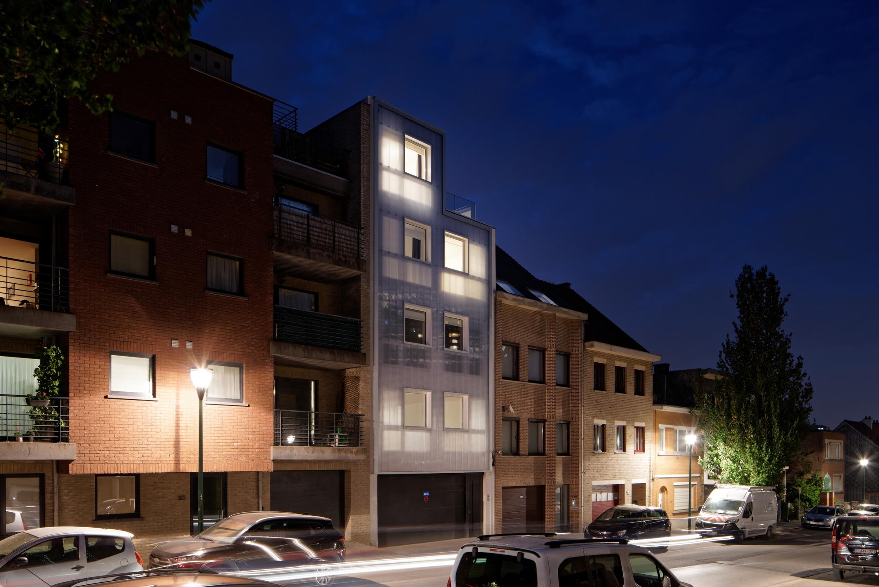
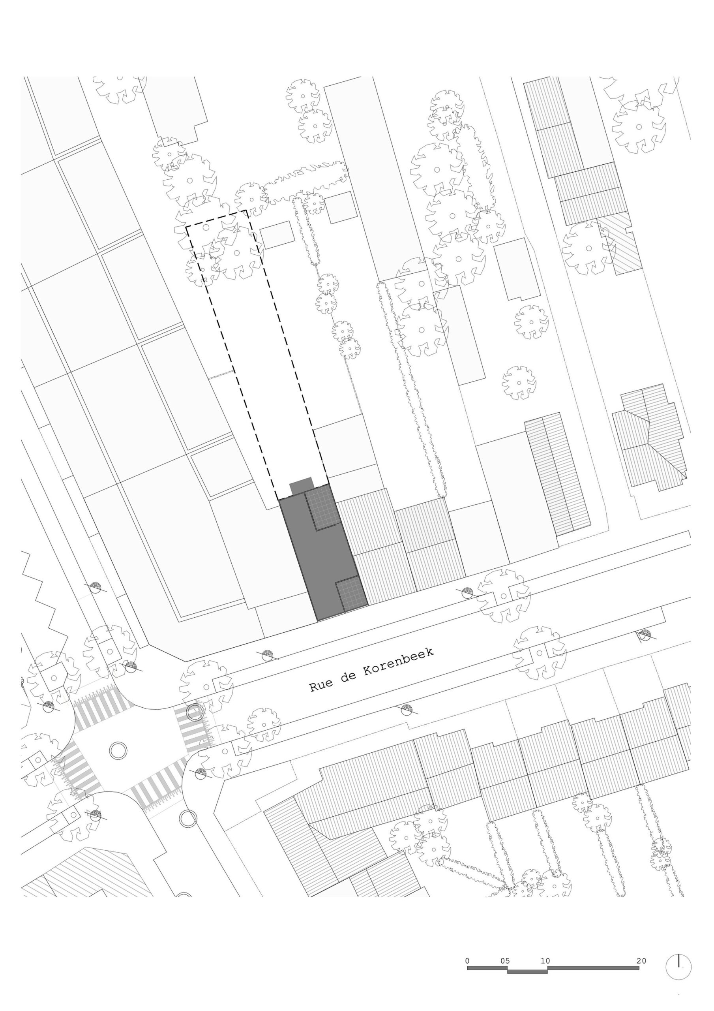
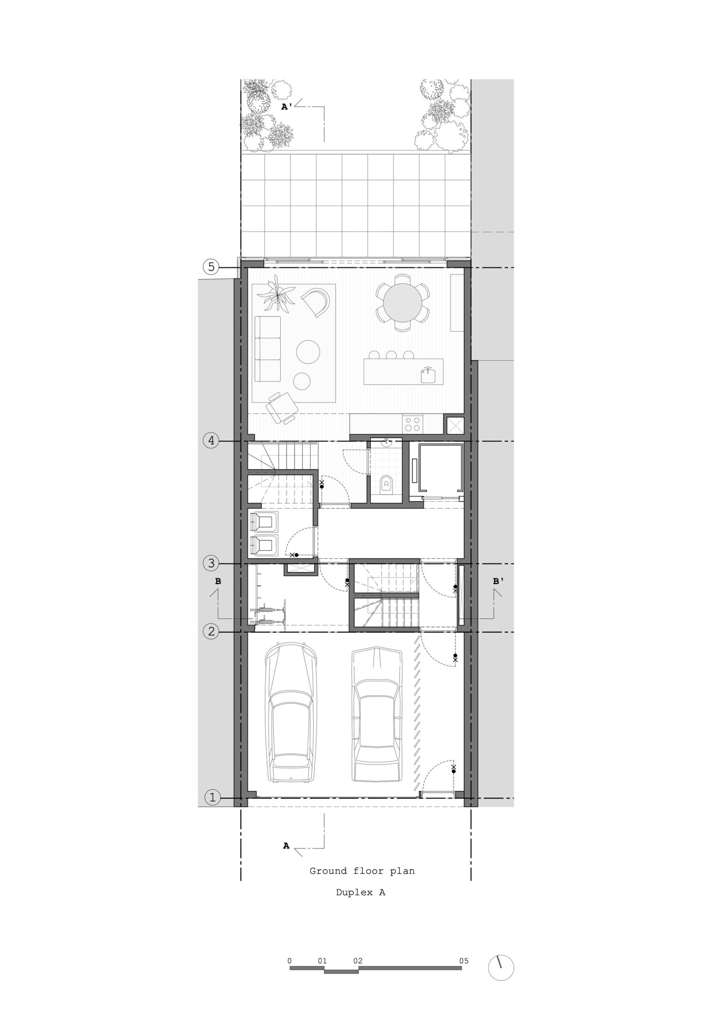
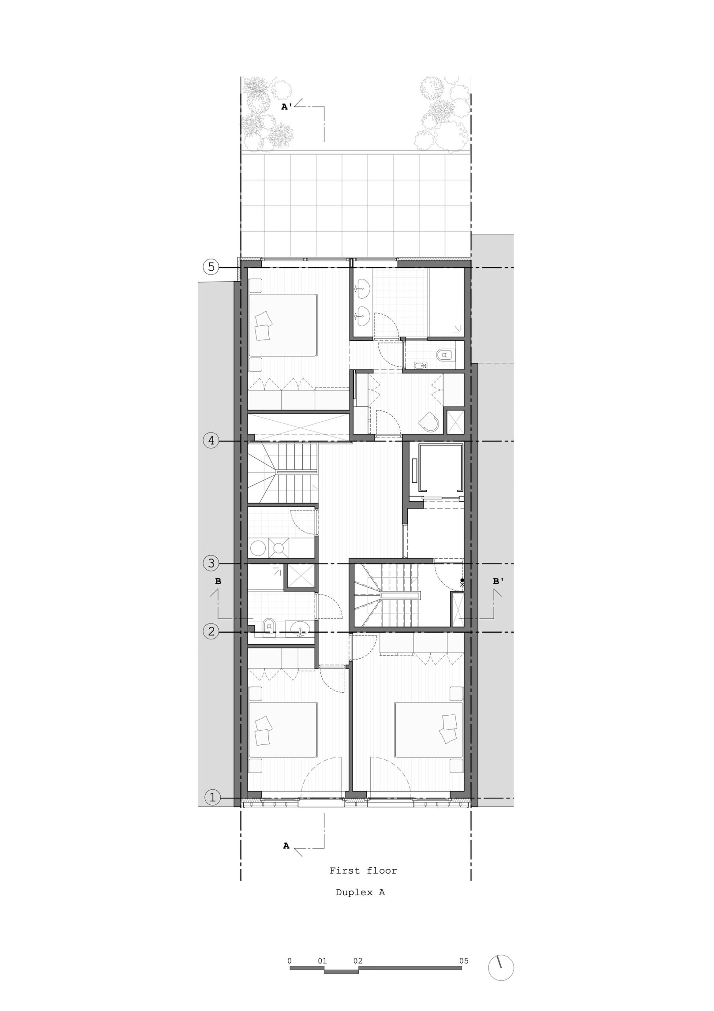
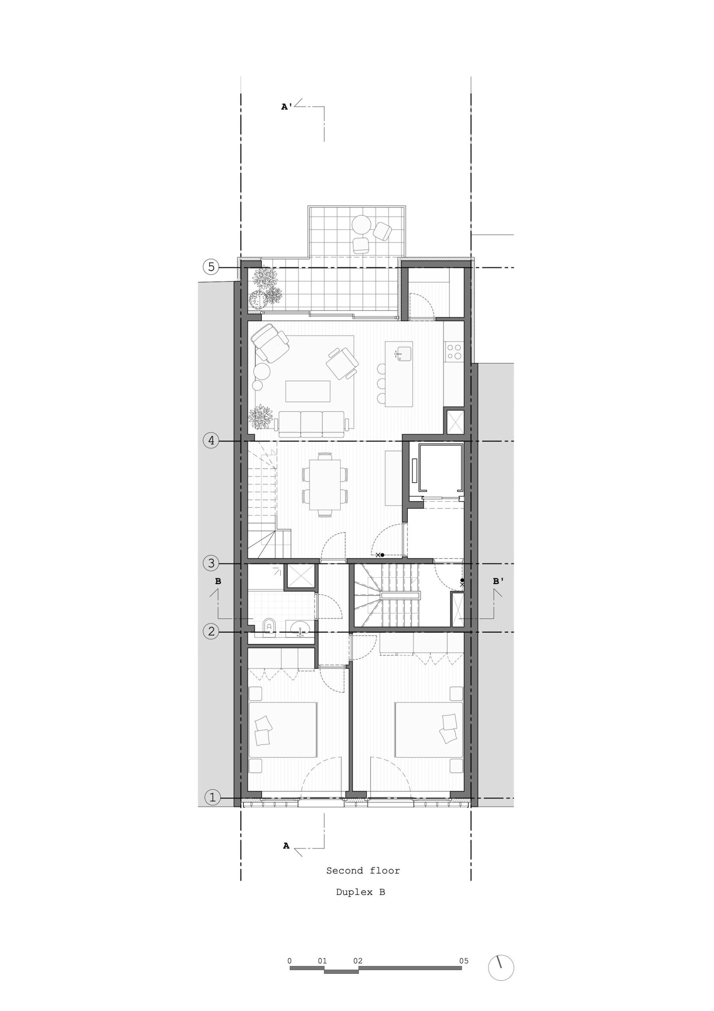
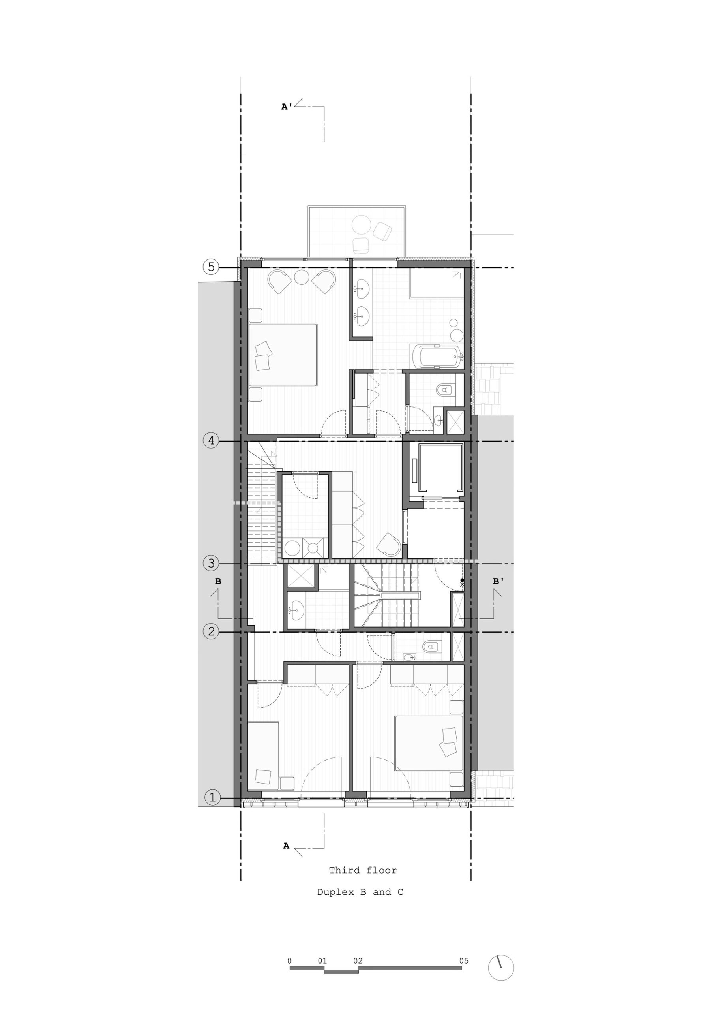
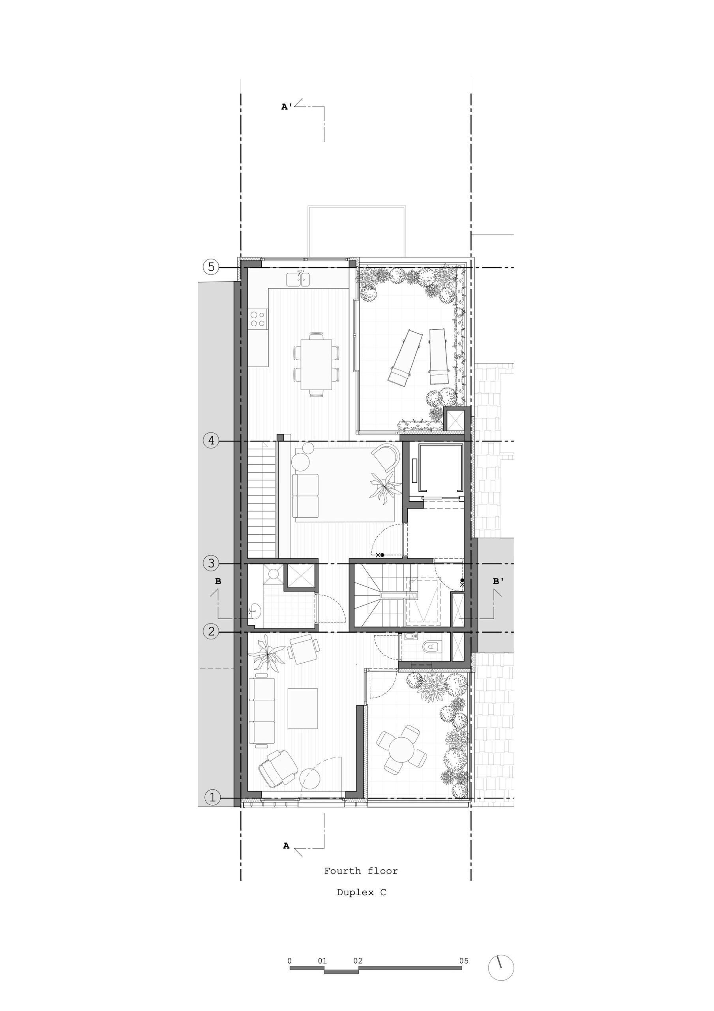
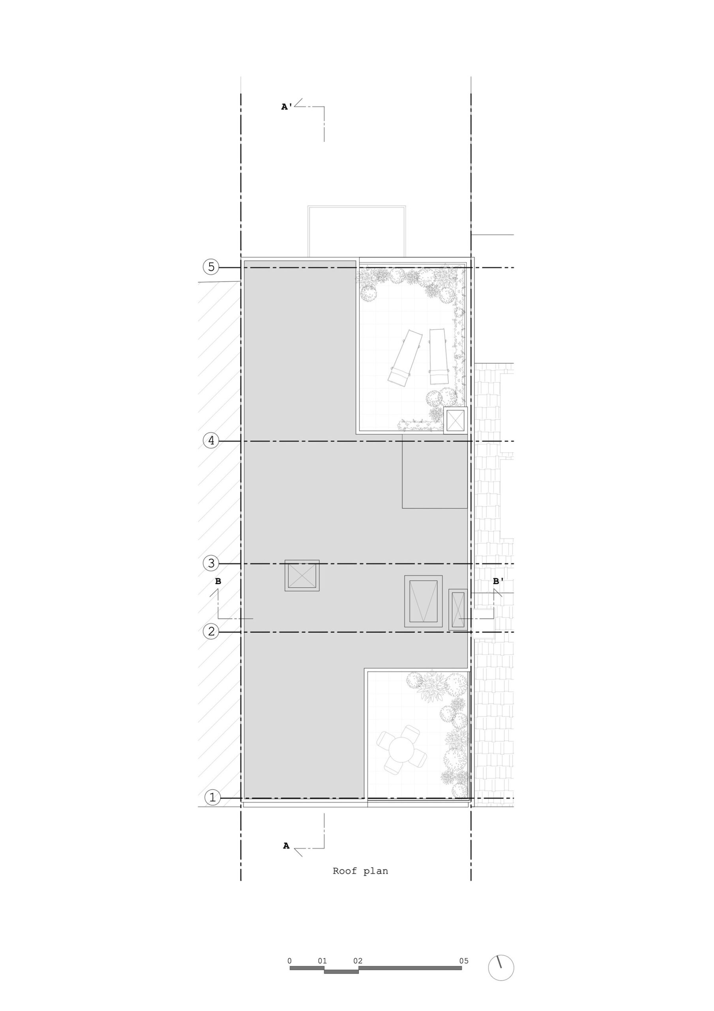
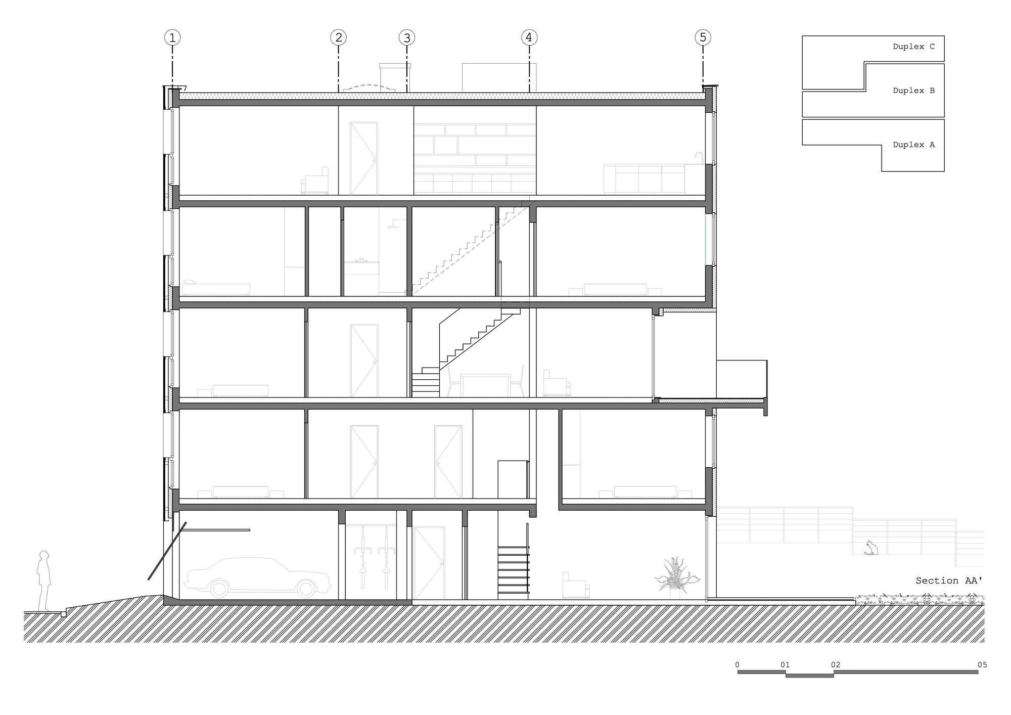
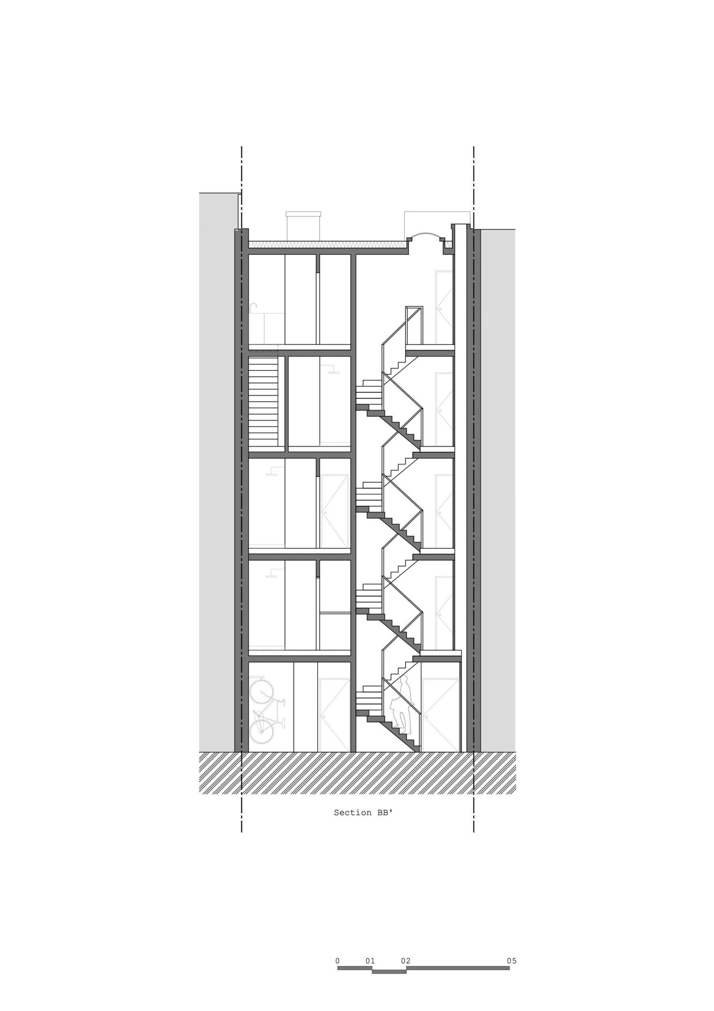
Korenbeek-161 Residential Building composed of three duplex apartments. Given the narrowness of the plot, each apartment runs from one side of the building to the other, and expands on one and a half floors, fitting together like pieces of a Chinese puzzle.
© François Lichtle
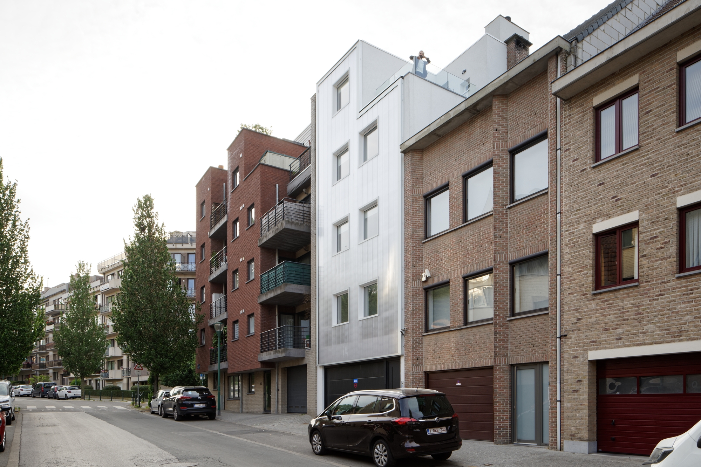
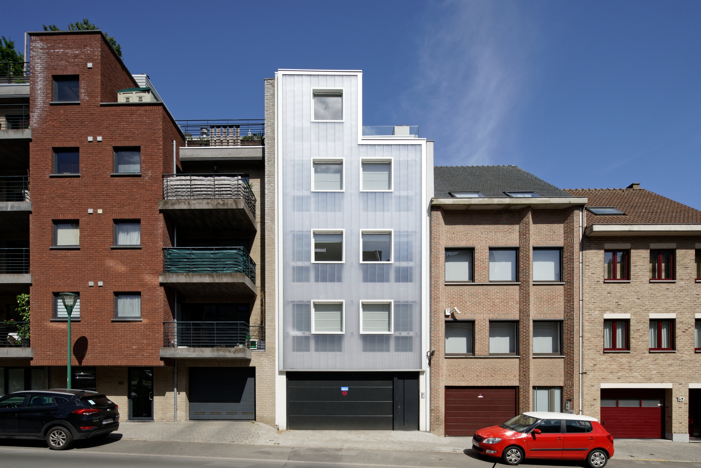
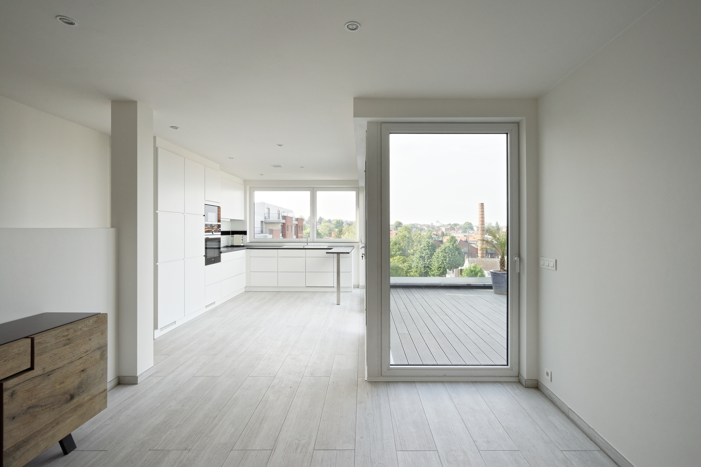
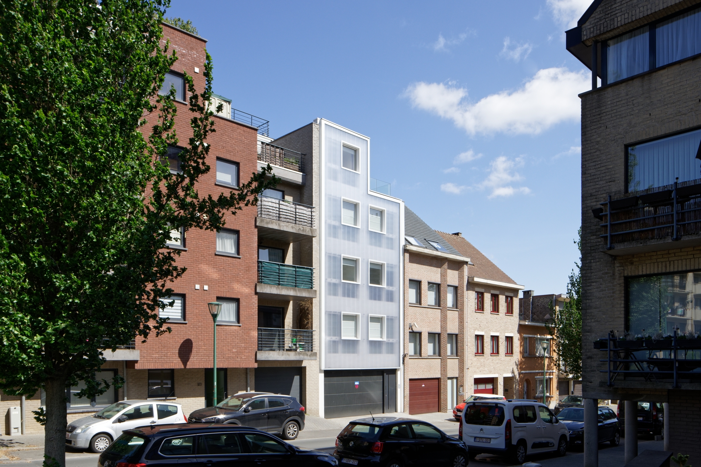
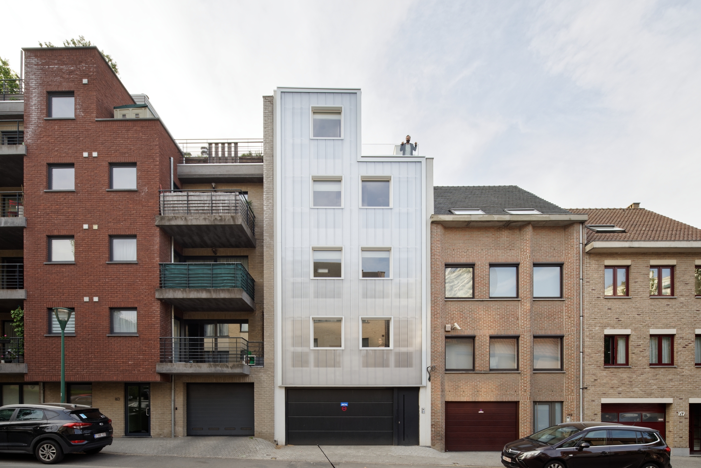
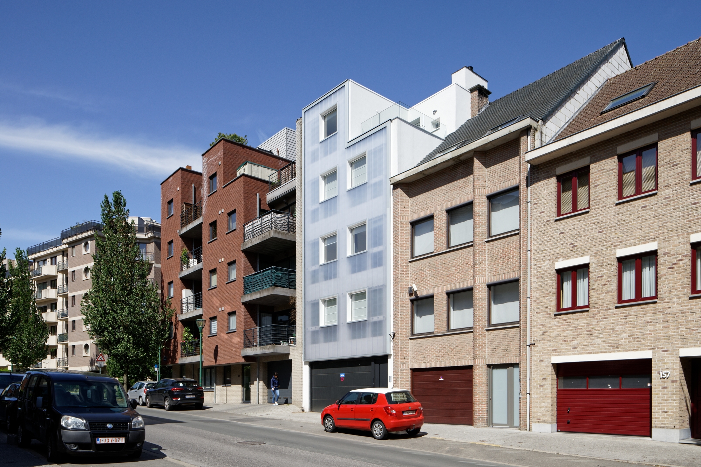
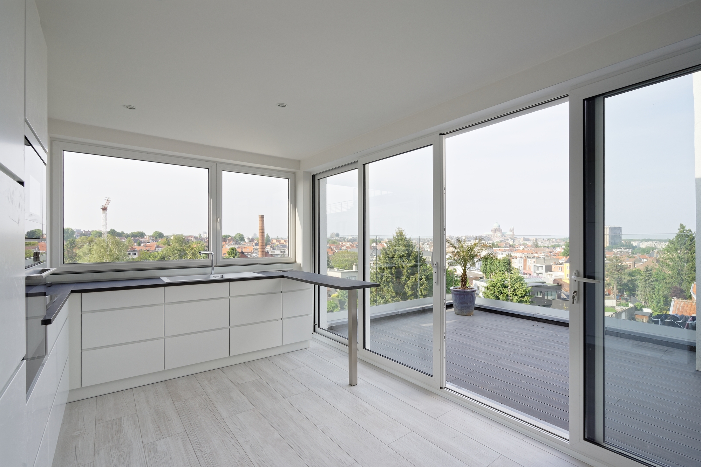
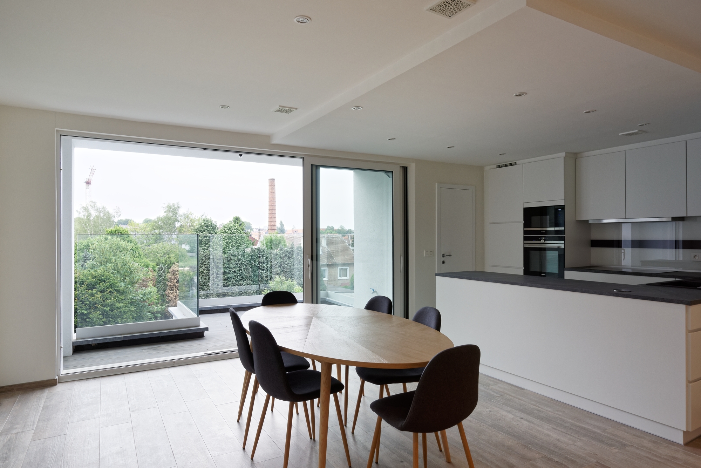
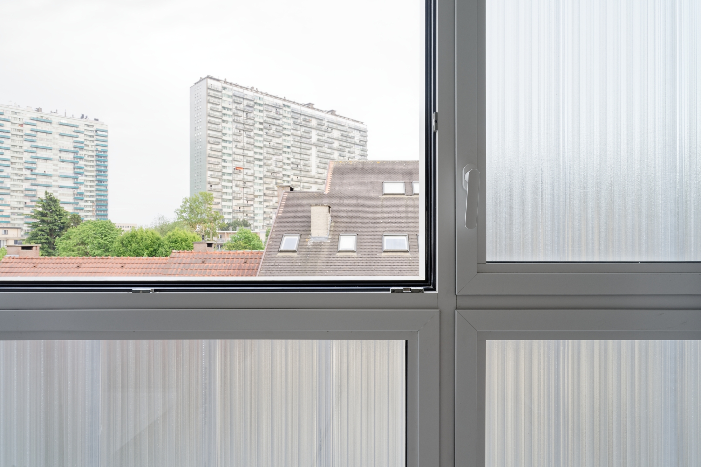
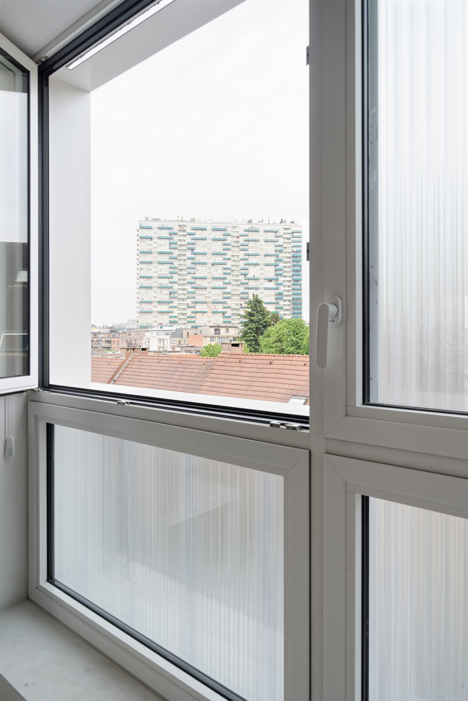
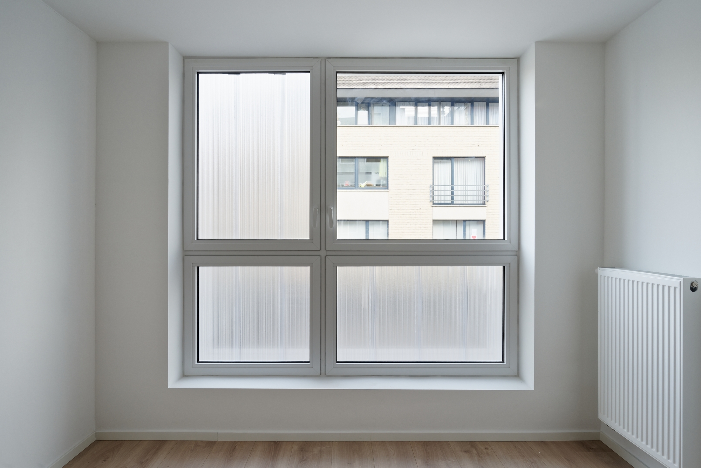
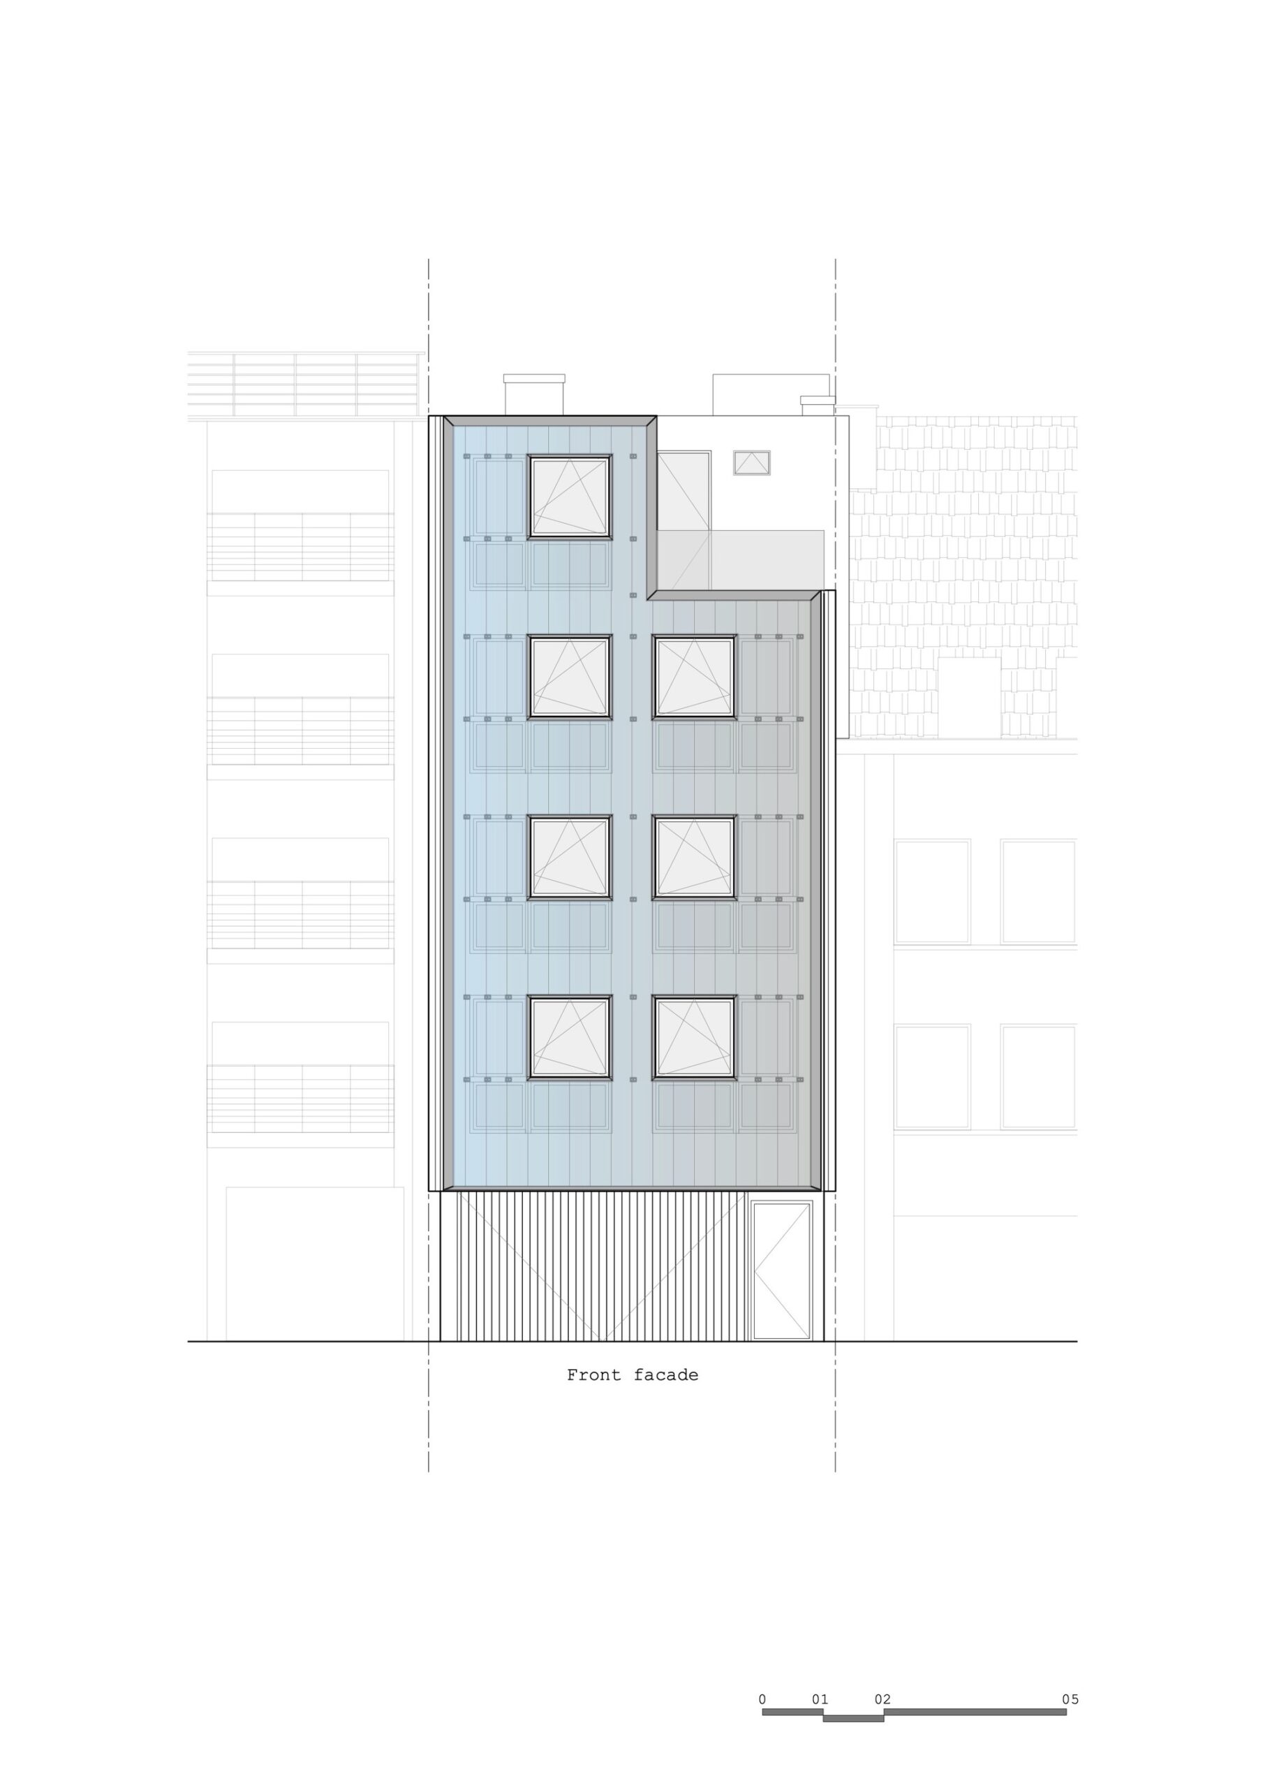
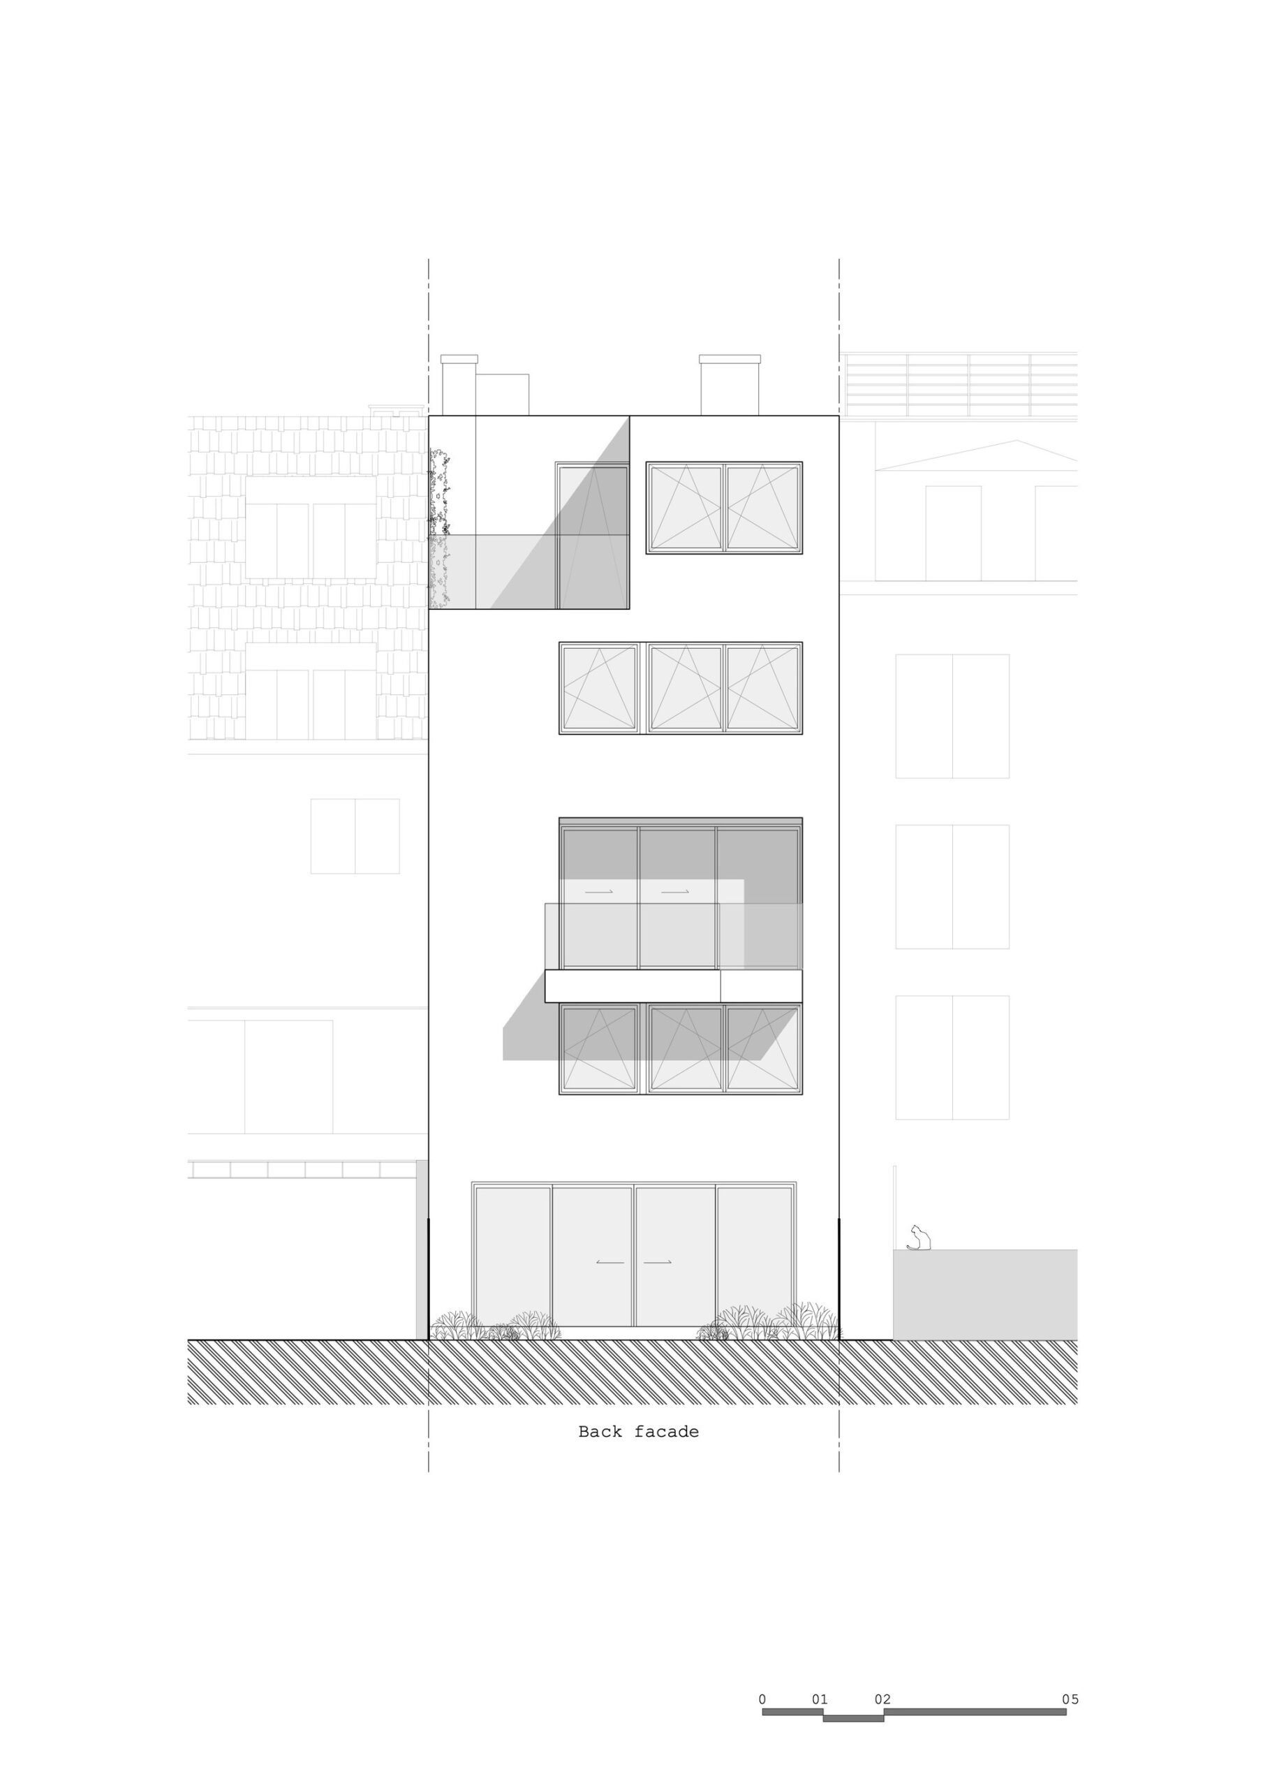
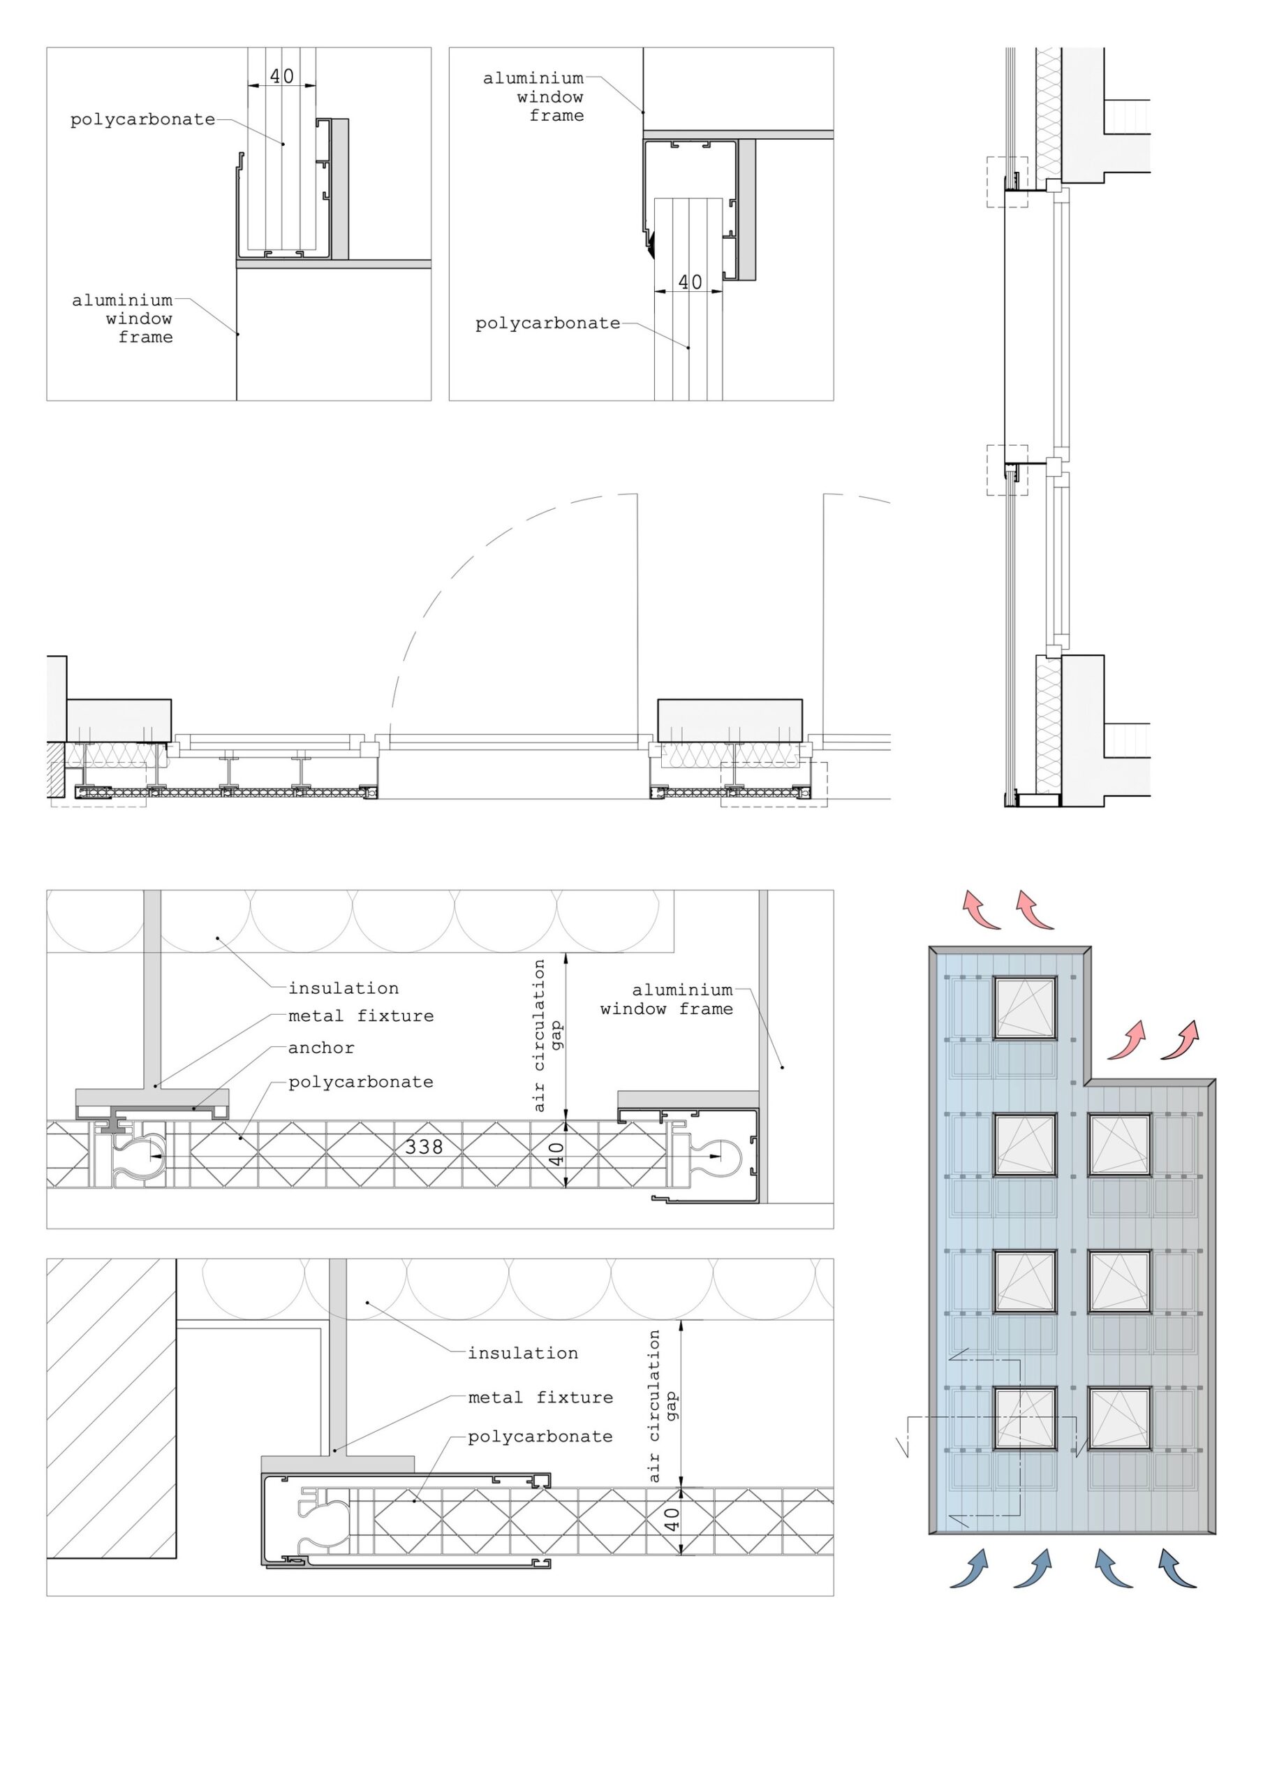
All three-bedrooms apartments benefit from both north and south orientations, with terraces overlooking the garden. The southern polycarbonate facade maximizes the flow of natural light into the bedrooms while providing privacy, through its translucency.
© François Lichtle
The polycarbonate sheet insures the continuous ventilation of the facade and also provides another layer of insulation, which reduces the carbon footprint of the building considerably.
Project Info
Architects: Sill and Sound Architects
Country: Brussels, Belgium
Area: 533 m²
Year: 2019
Photographs: François Lichtle
Manufacturers: AutoDesk, Knauf, Macrolux Bnelux BV
Engineering: SIC Ingénierie sprl

Sophie Tremblay is a Montreal-based architectural editor and designer with a focus on sustainable urban development. A McGill University architecture graduate, she began her career in adaptive reuse, blending modern design with historical structures. As a Project Editor at Arch2O, she curates stories that connect traditional practice with forward-thinking design. Her writing highlights architecture's role in community engagement and social impact. Sophie has contributed to Canadian Architect and continues to collaborate with local studios on community-driven projects throughout Quebec, maintaining a hands-on approach that informs both her design sensibility and editorial perspective.