

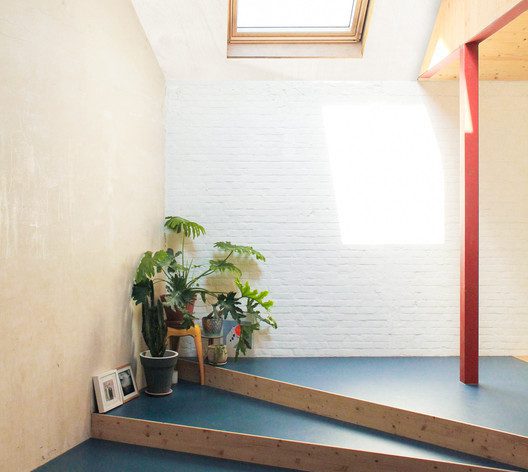
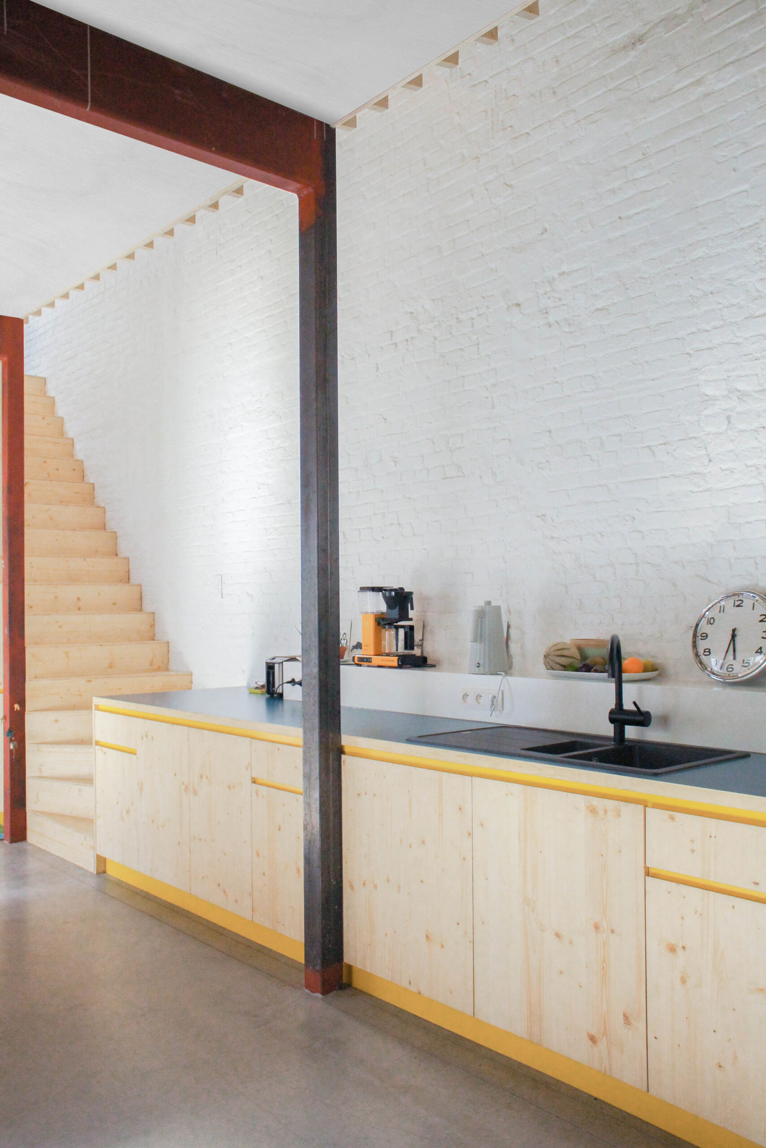
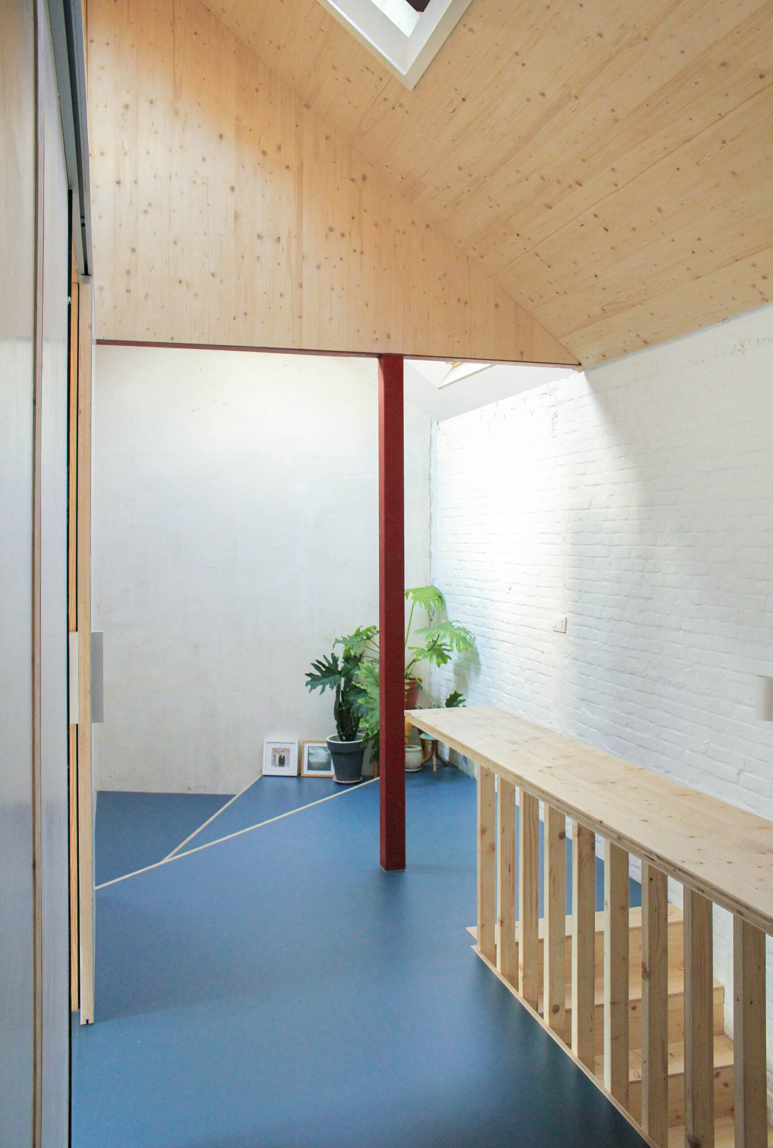
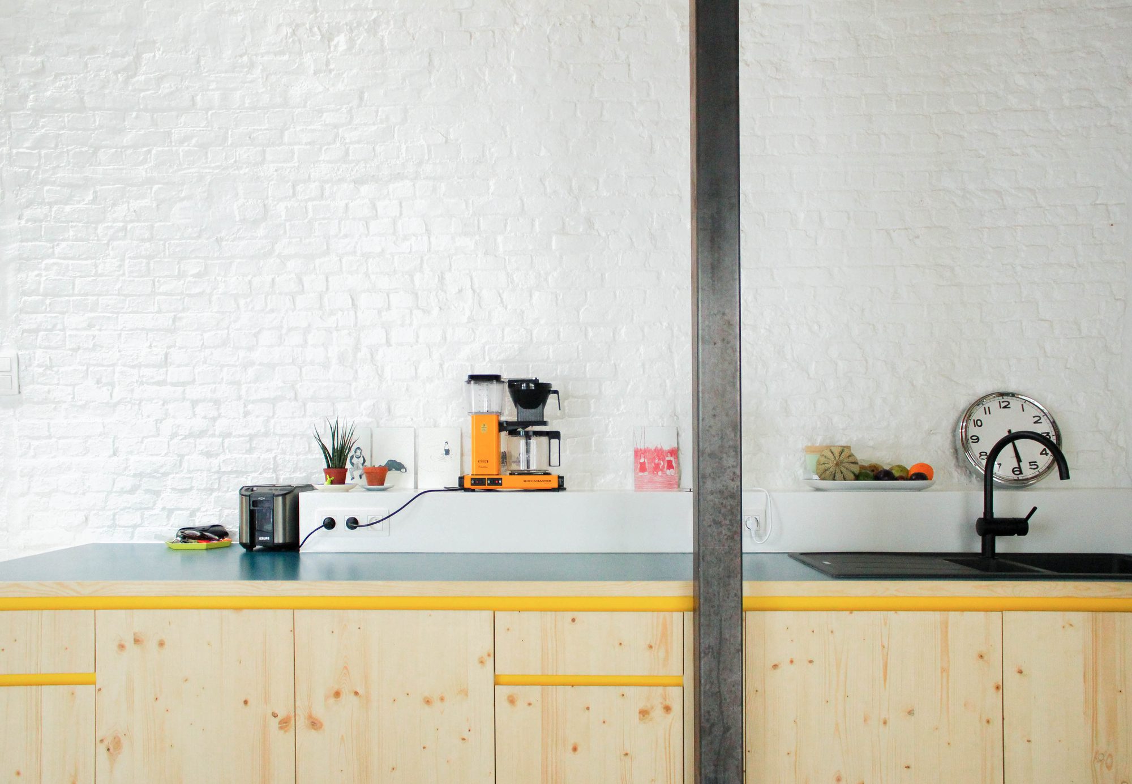
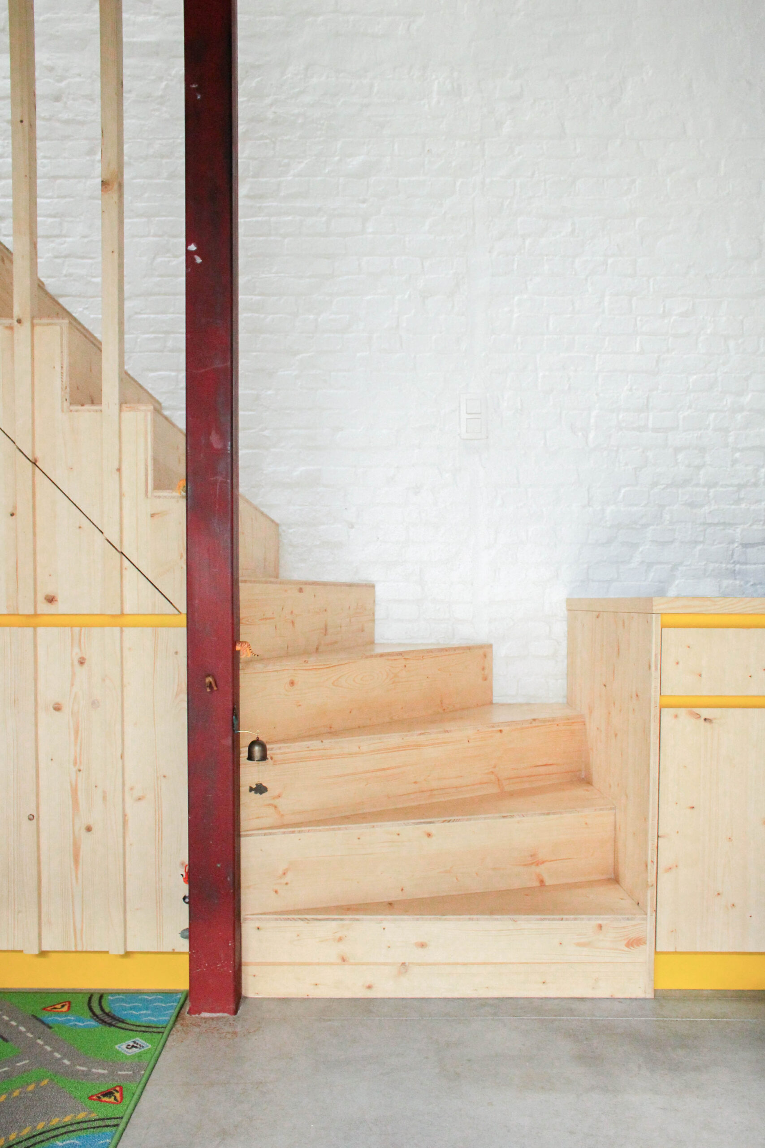
Kistemaecker Renovation, An industrial shed in an enclosed urban network is converted into a residential unit/property. The new structural elements – walls and roof – are executed in CLT slabs, in combination with fine steel columns. The subtlety of the new construction contrasts with the old brick wall.
Courtesy of Poot Architectuur
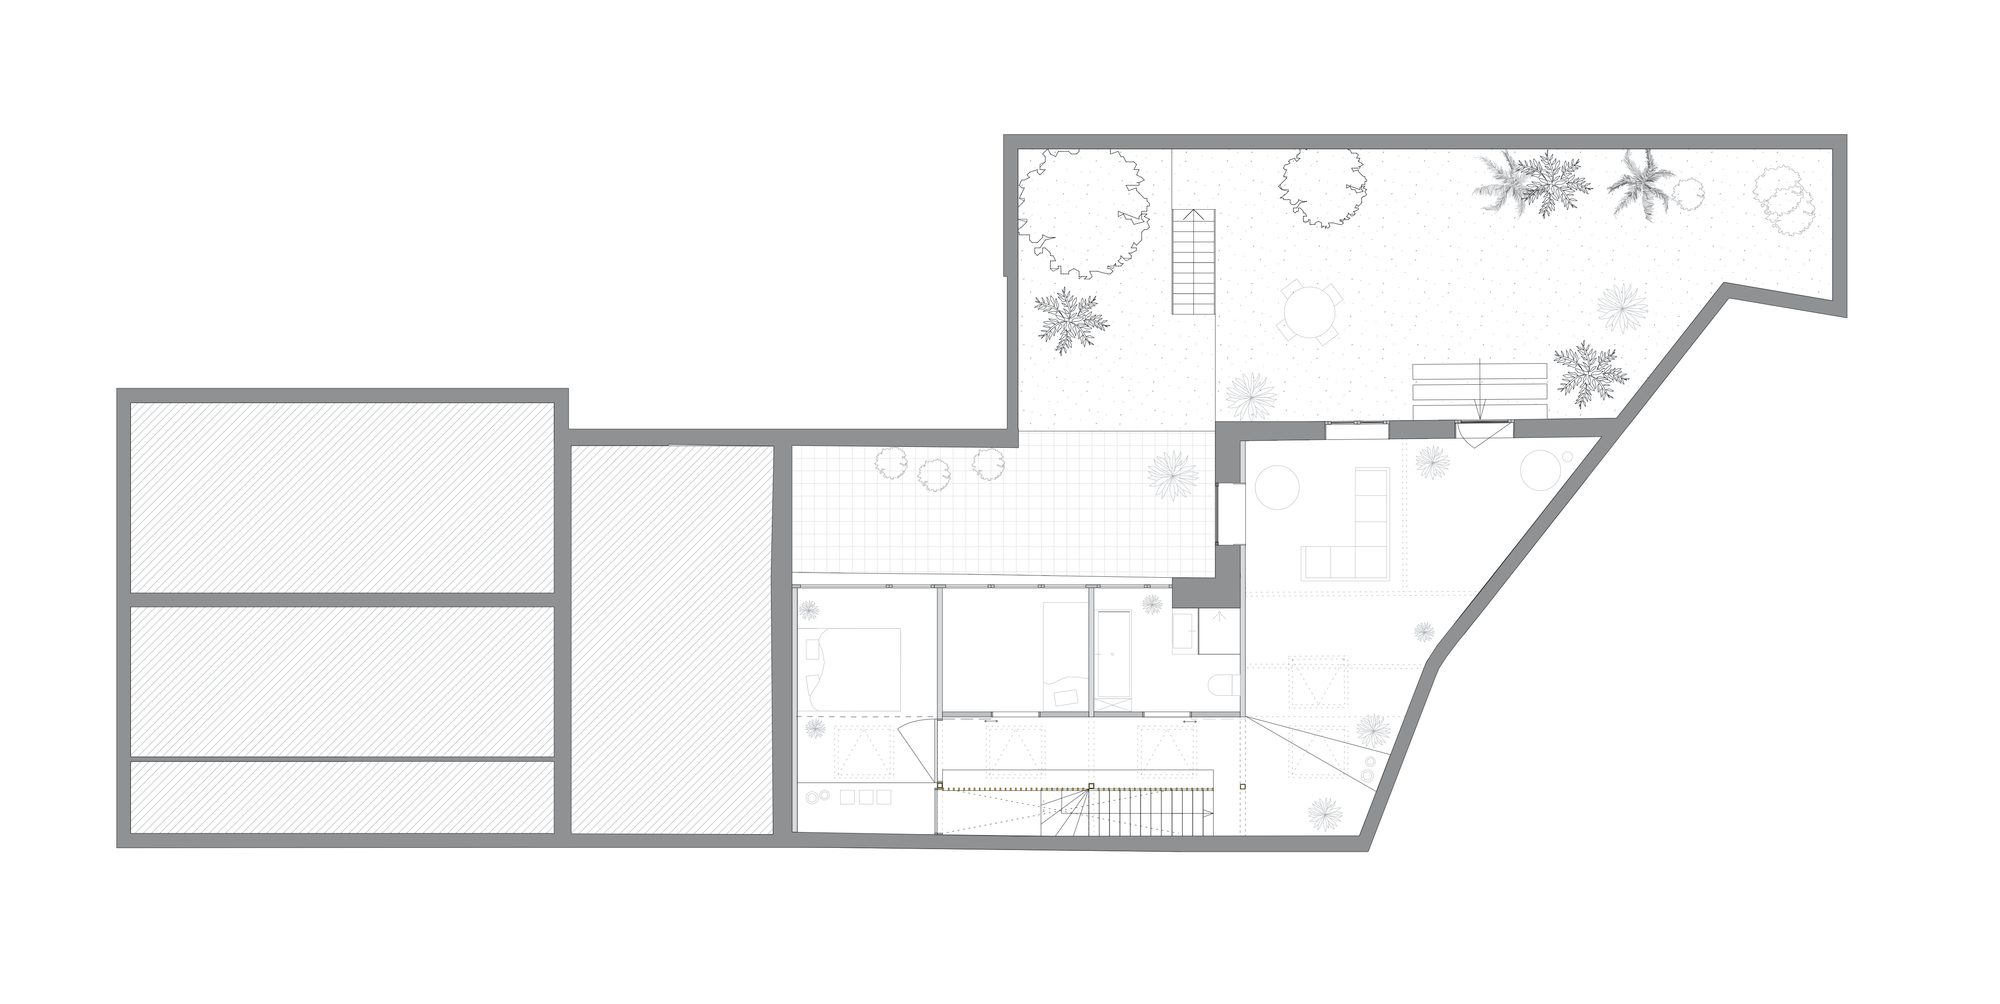
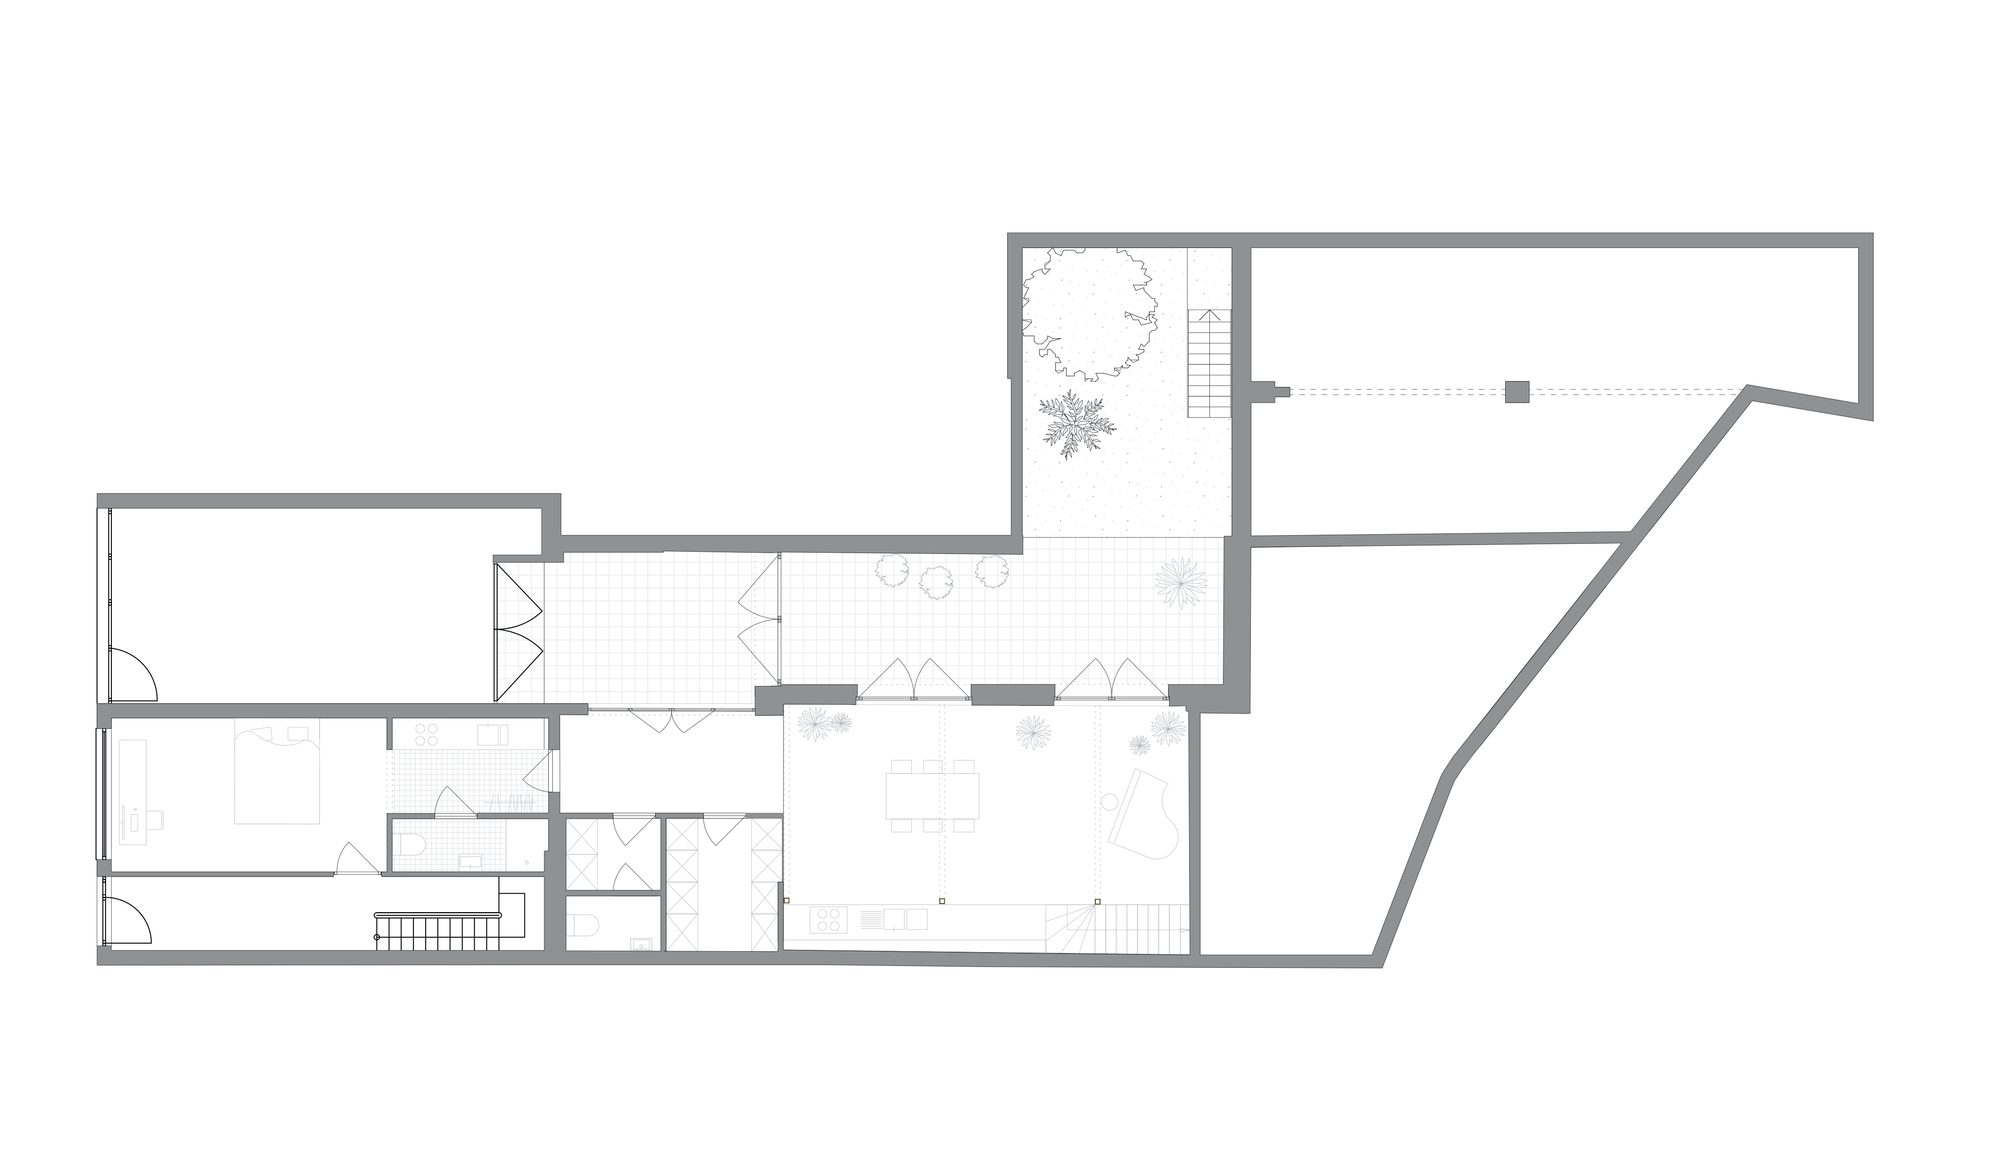
We therefore leave the old walls intact and light them up by means of roof lights. Living in a-typical forms of housing requires new insights in the design process. Here, the living spaces were spread over 2 levels, with the dining area next to a patio and the sitting area on +1 next to a roof terrace.
Courtesy of Poot Architectuur
This way, the size of the building can be felt and different atmospheres are created.
Project Info
Architects: Poot architectuur
Country: Belgium, Antwerp
Area: 150 m²
Year: 2018
Photographs: Courtesy ofPoot architectuur
Design Team: Sarah Poot, Bram Denkens

Sophie Tremblay is a Montreal-based architectural editor and designer with a focus on sustainable urban development. A McGill University architecture graduate, she began her career in adaptive reuse, blending modern design with historical structures. As a Project Editor at Arch2O, she curates stories that connect traditional practice with forward-thinking design. Her writing highlights architecture's role in community engagement and social impact. Sophie has contributed to Canadian Architect and continues to collaborate with local studios on community-driven projects throughout Quebec, maintaining a hands-on approach that informs both her design sensibility and editorial perspective.