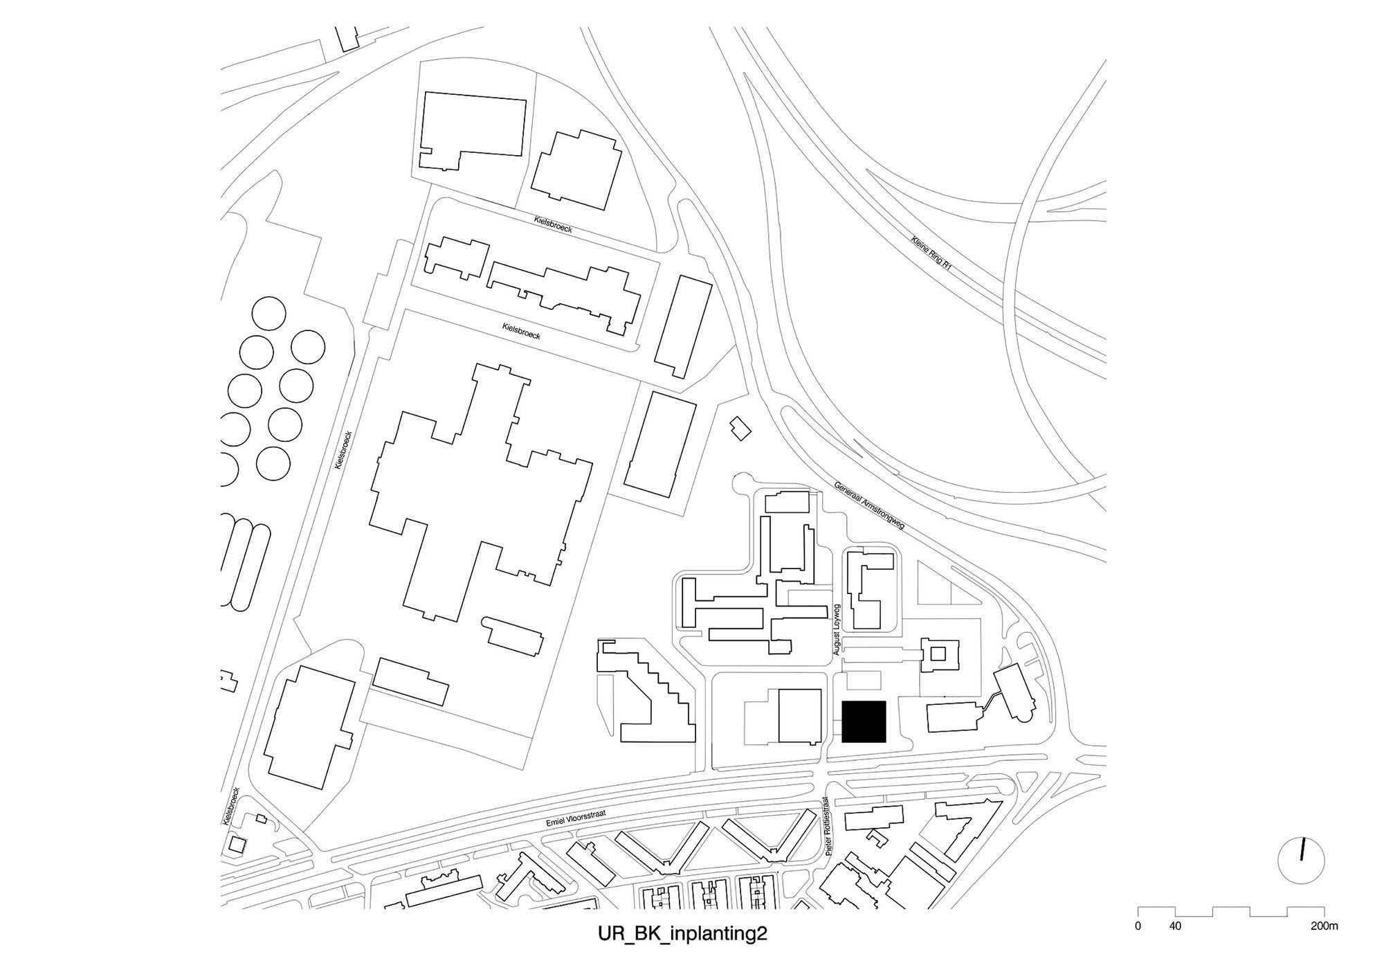
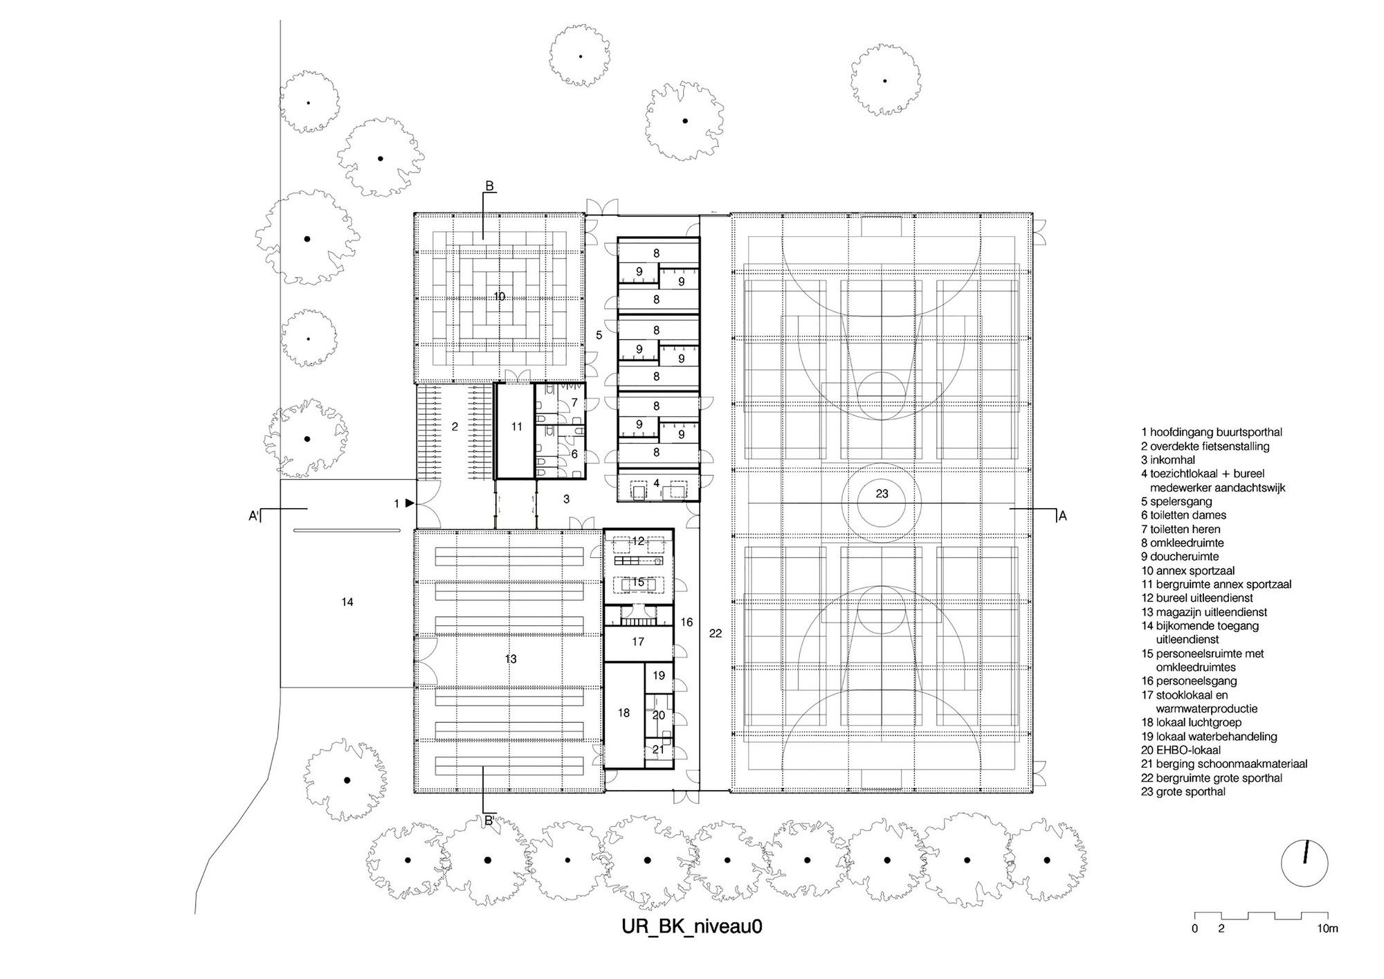
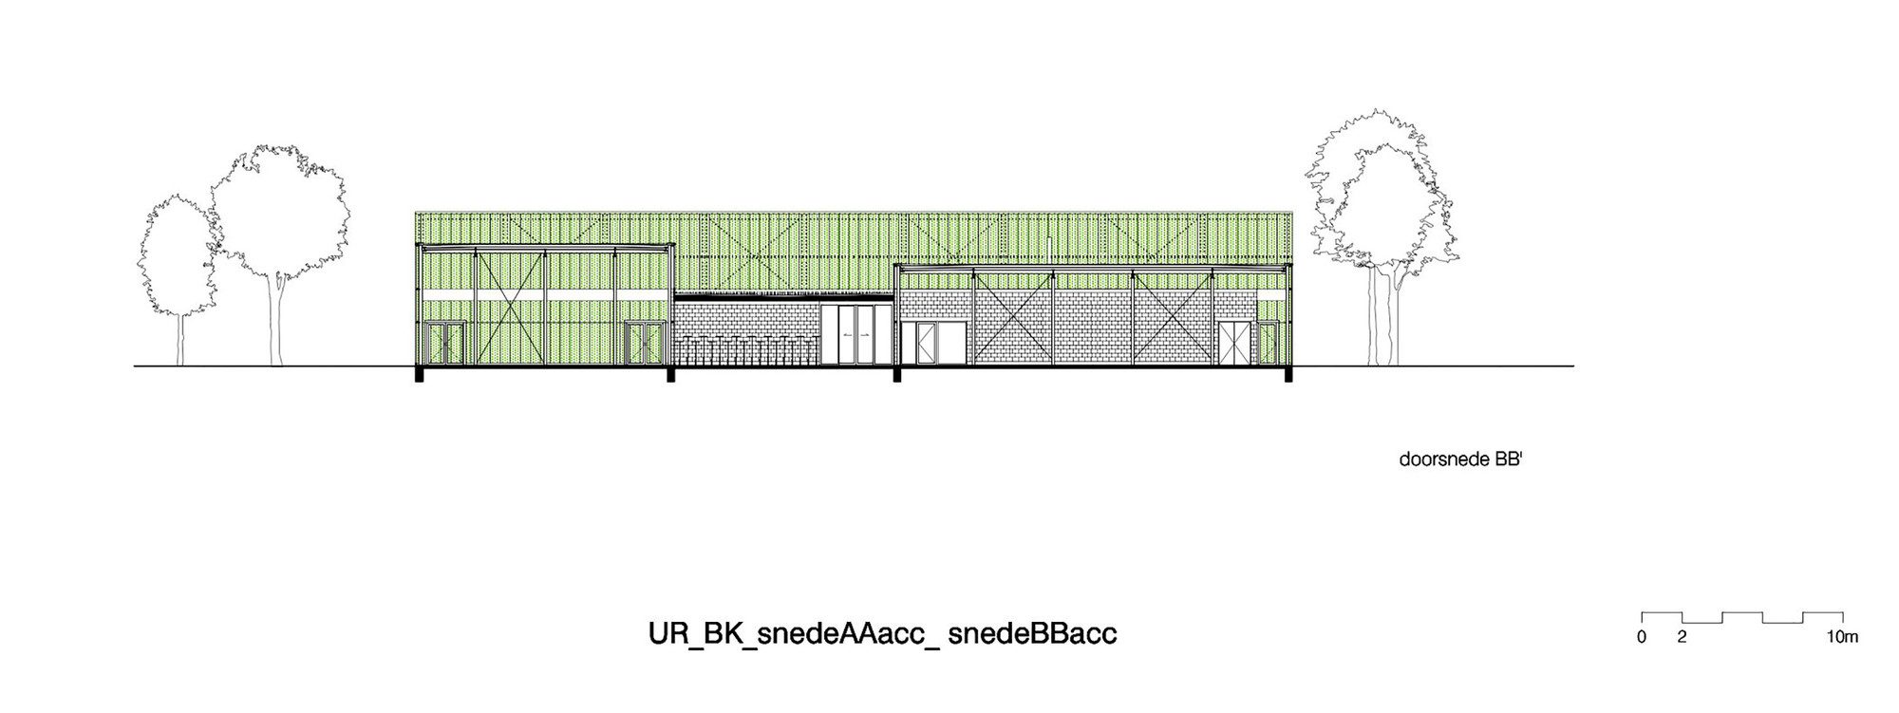
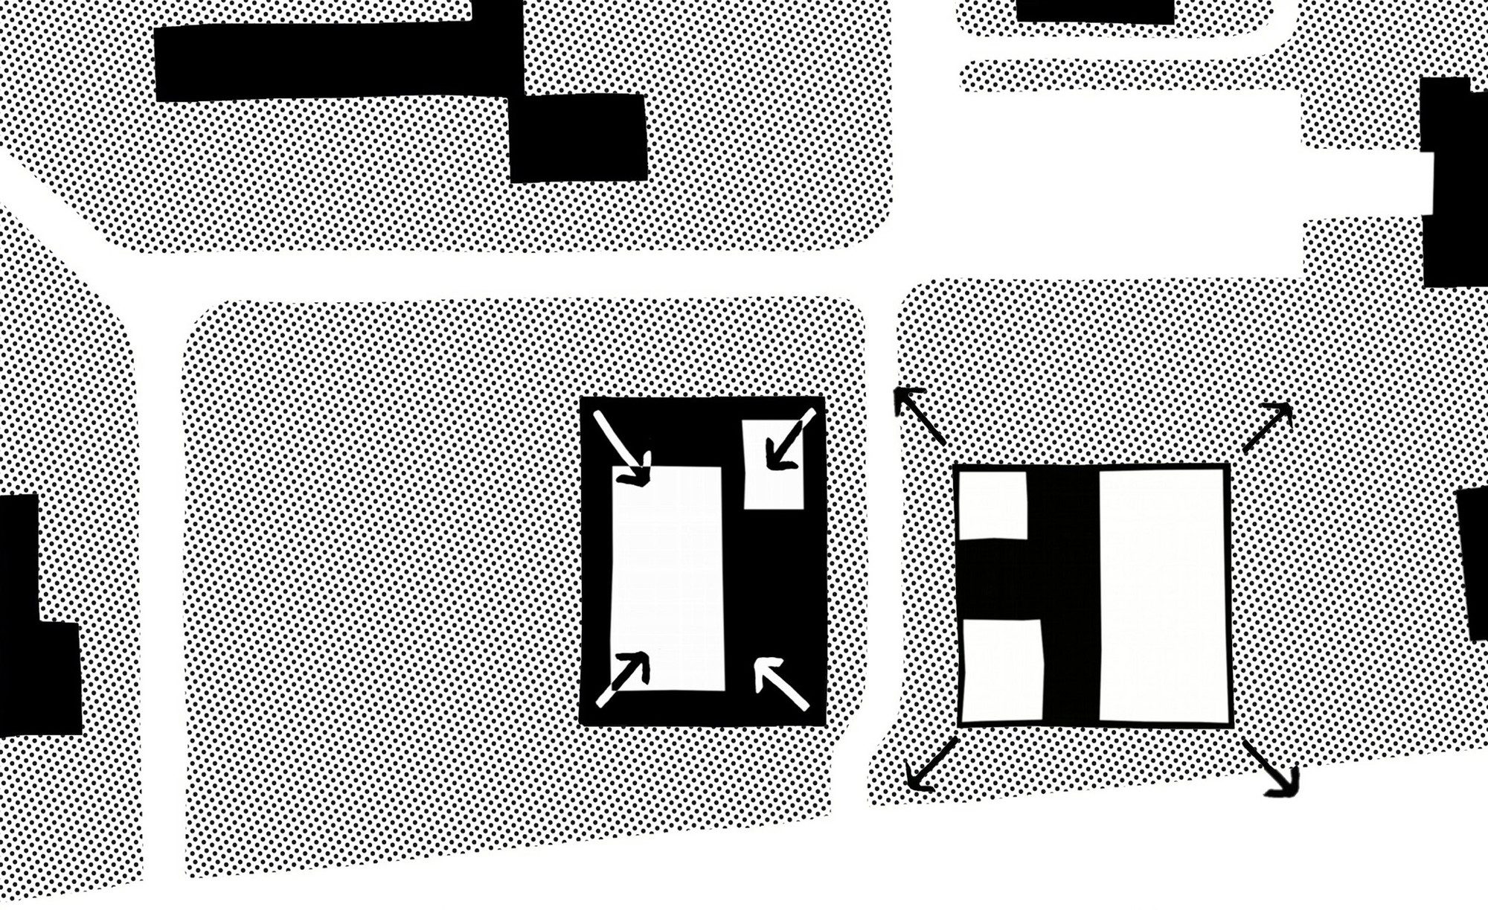
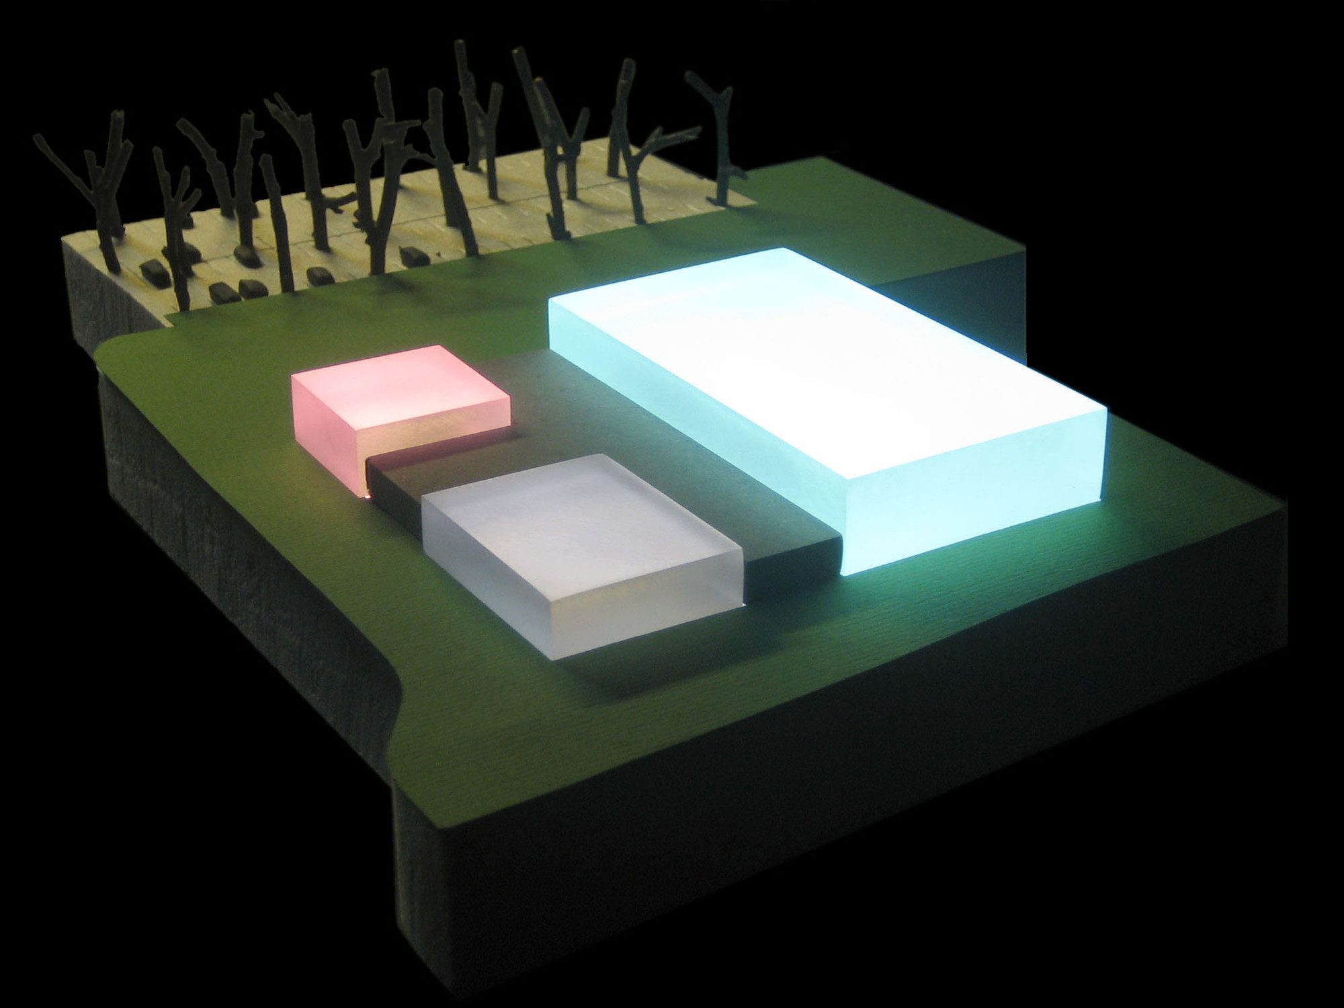
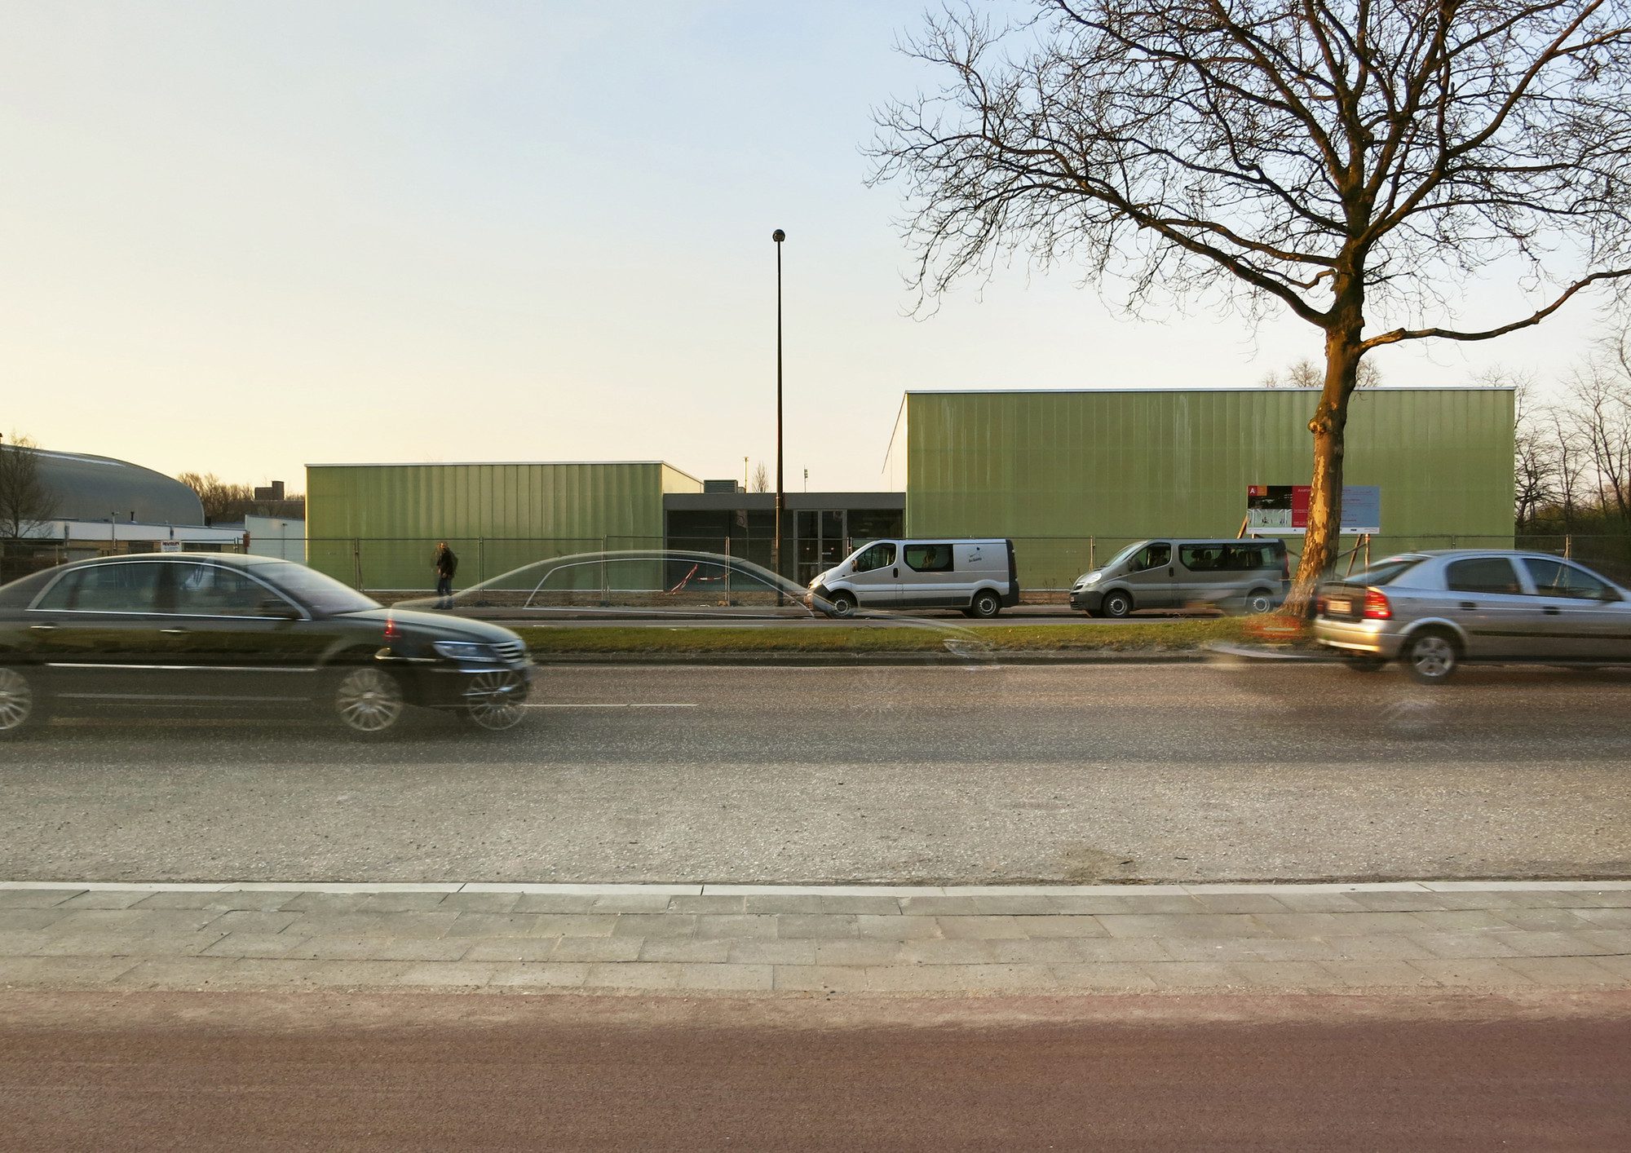
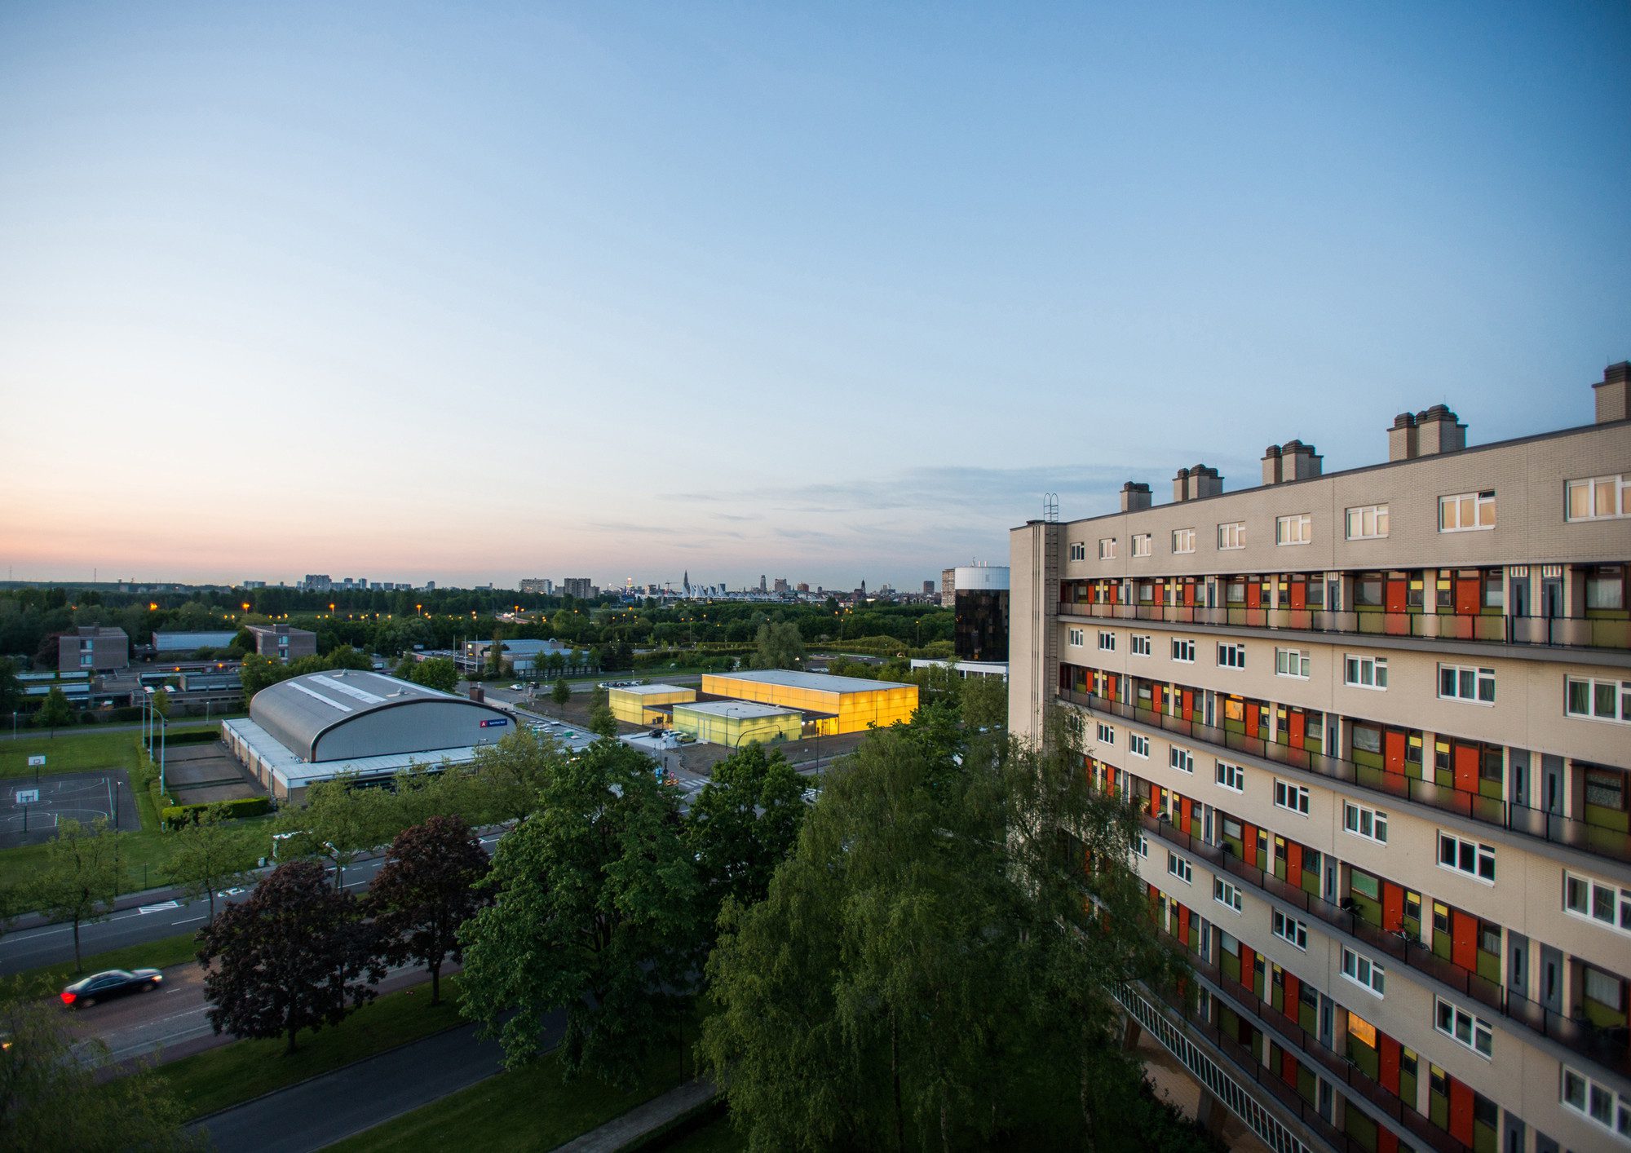
Neighbourhood Sports Centre Kiel, The site has a strategic position in the socially mixed Kiel district of Antwerp. This low-budget sports centre with a sports gear rental depot fulfills a social role in the neighborhood, edging the gateway to the school campus.
© Dries Luyten for City of Antwerp
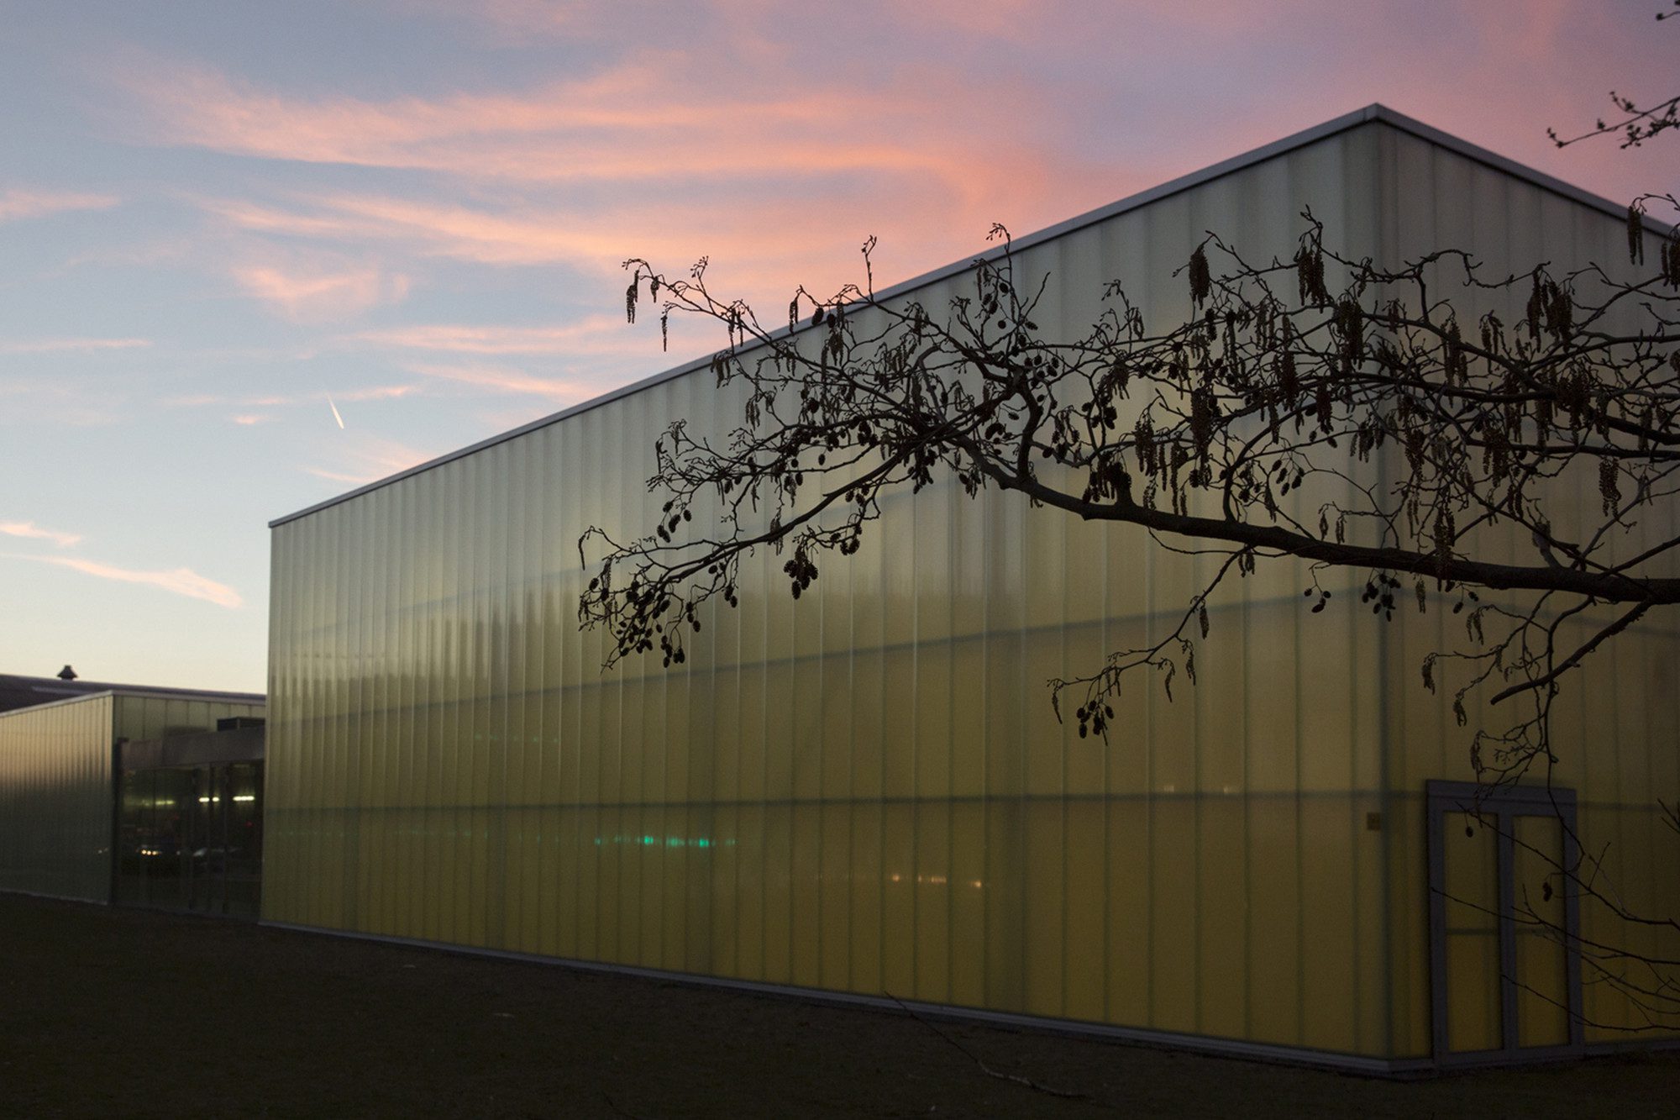
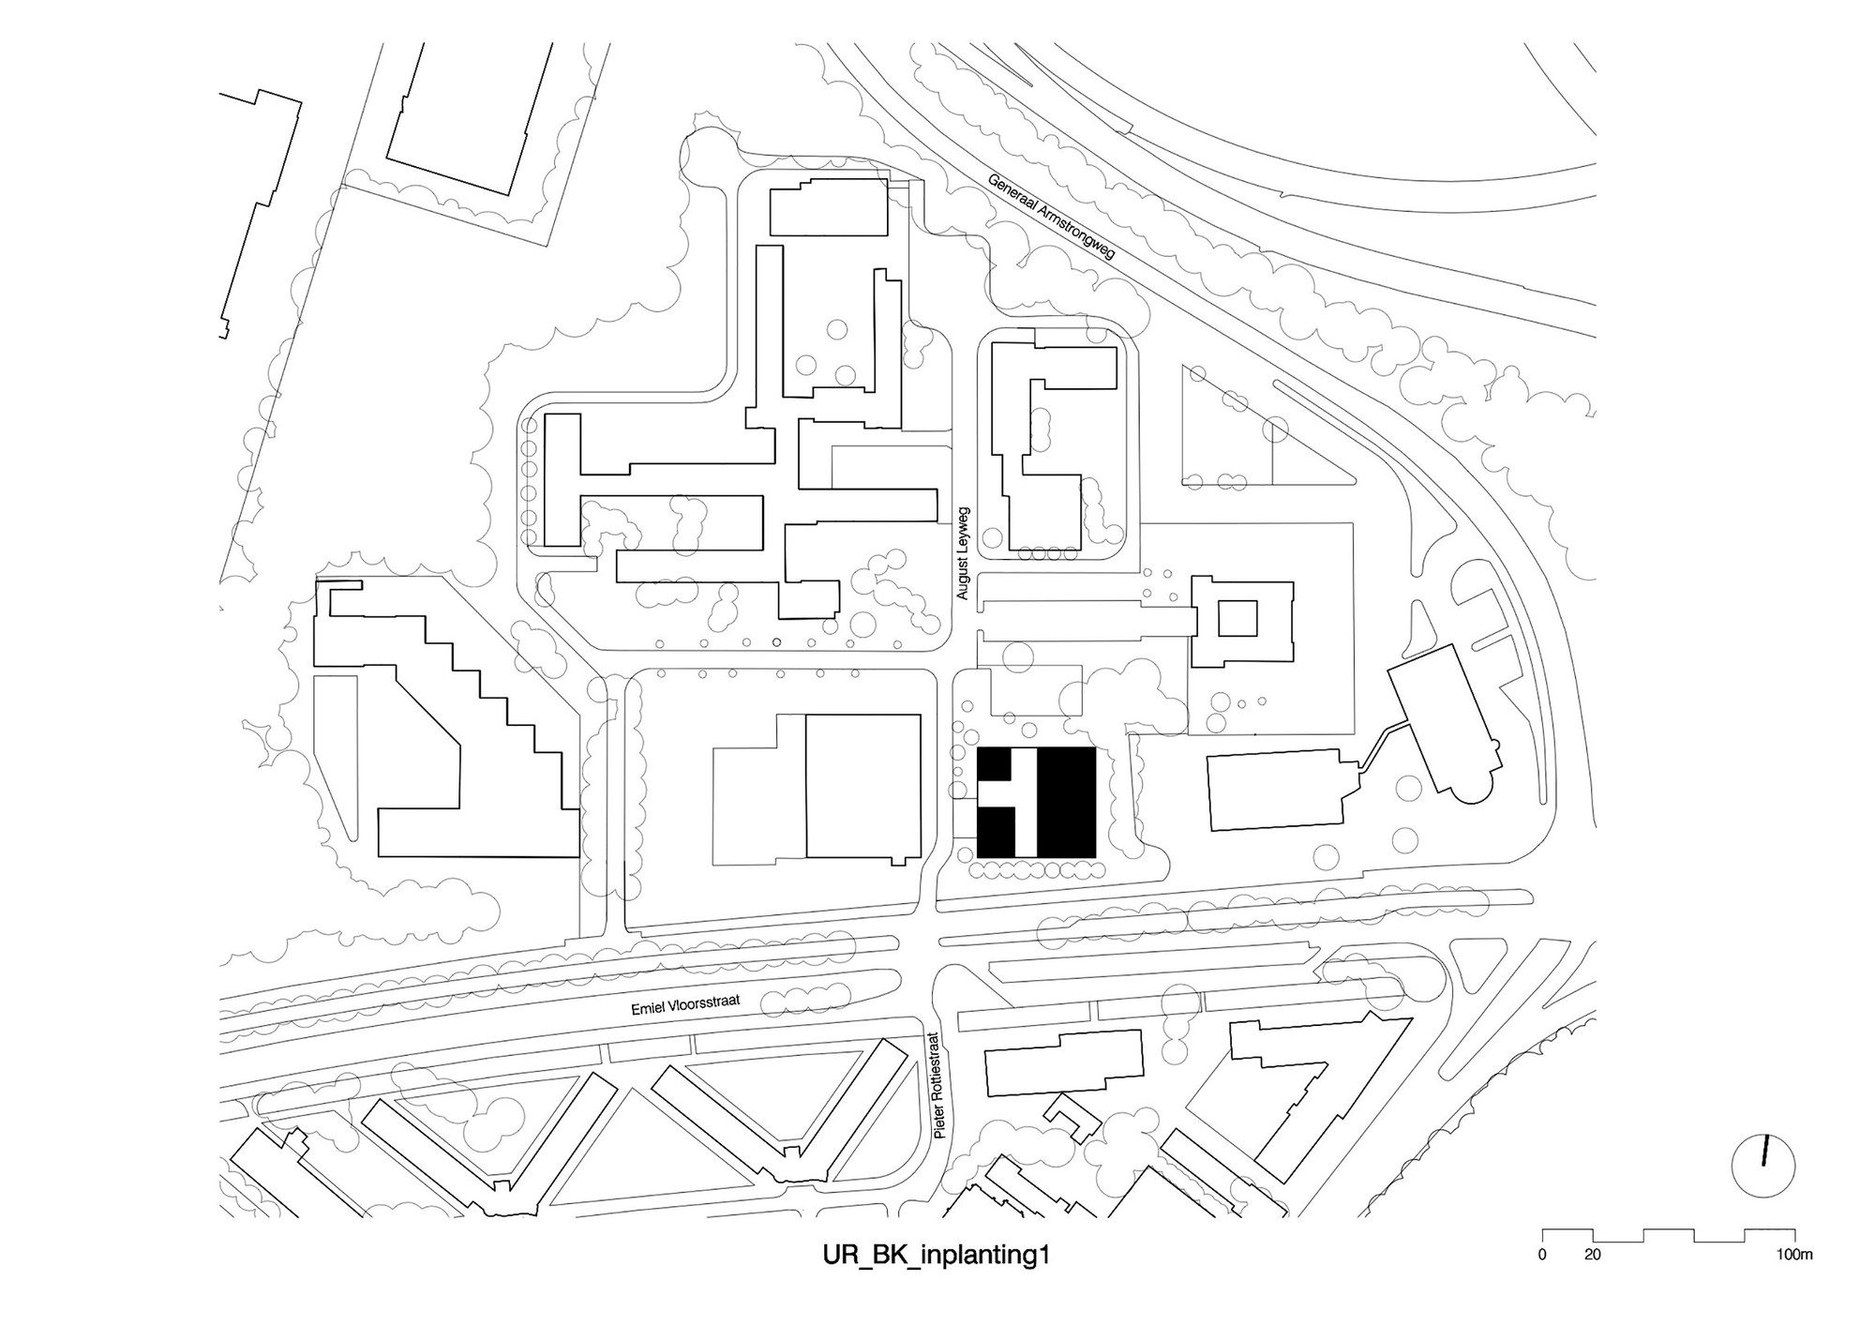
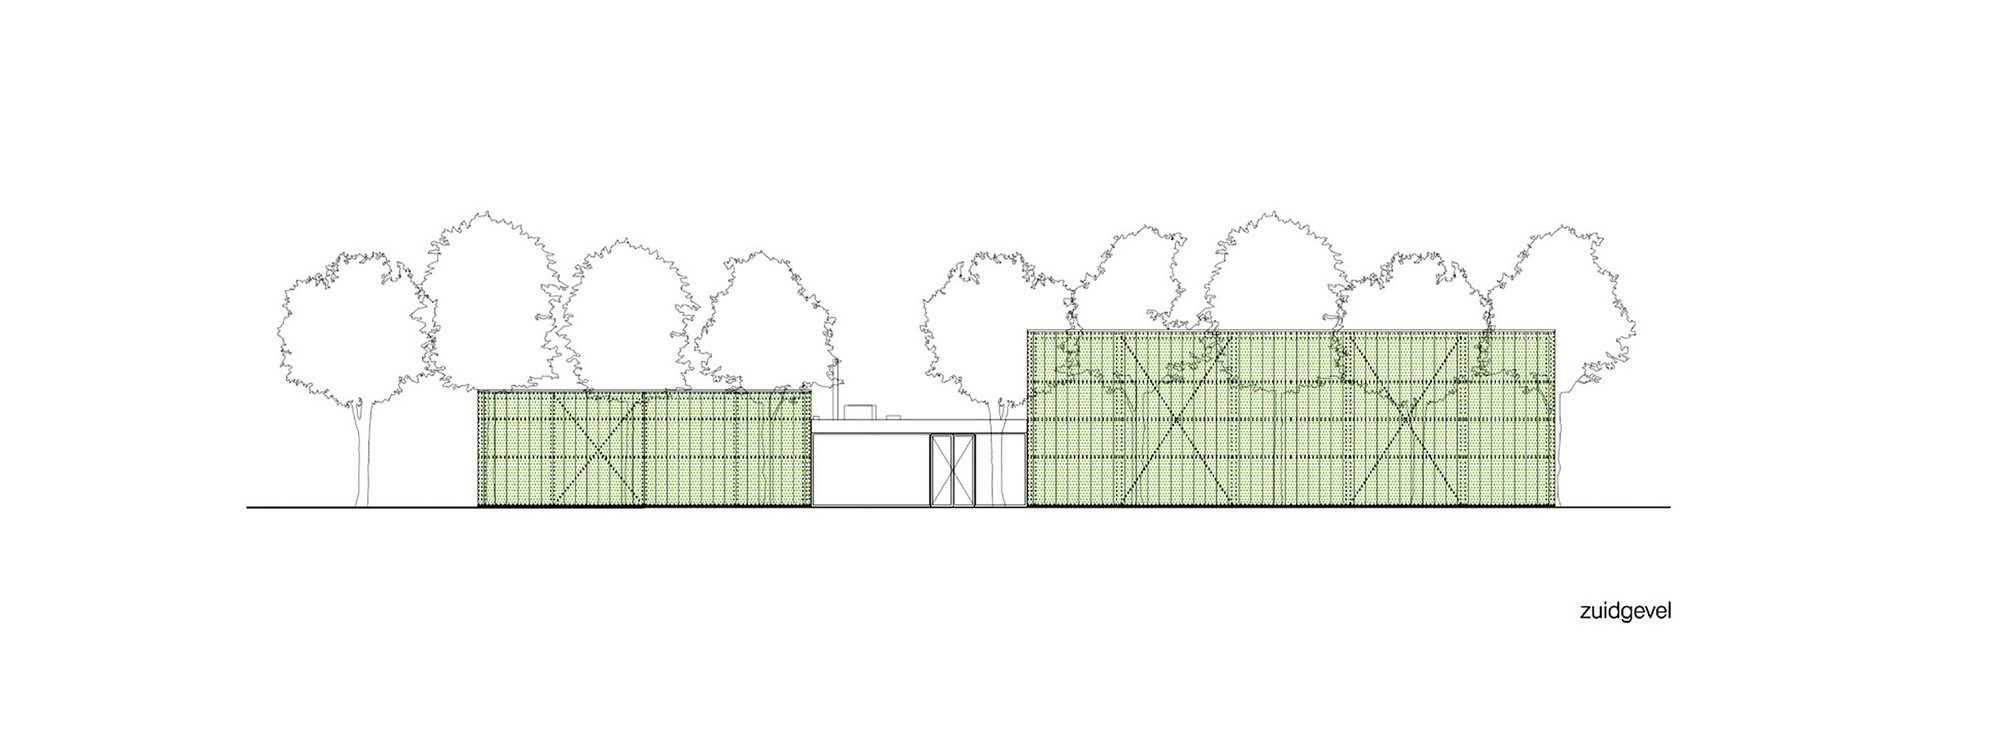
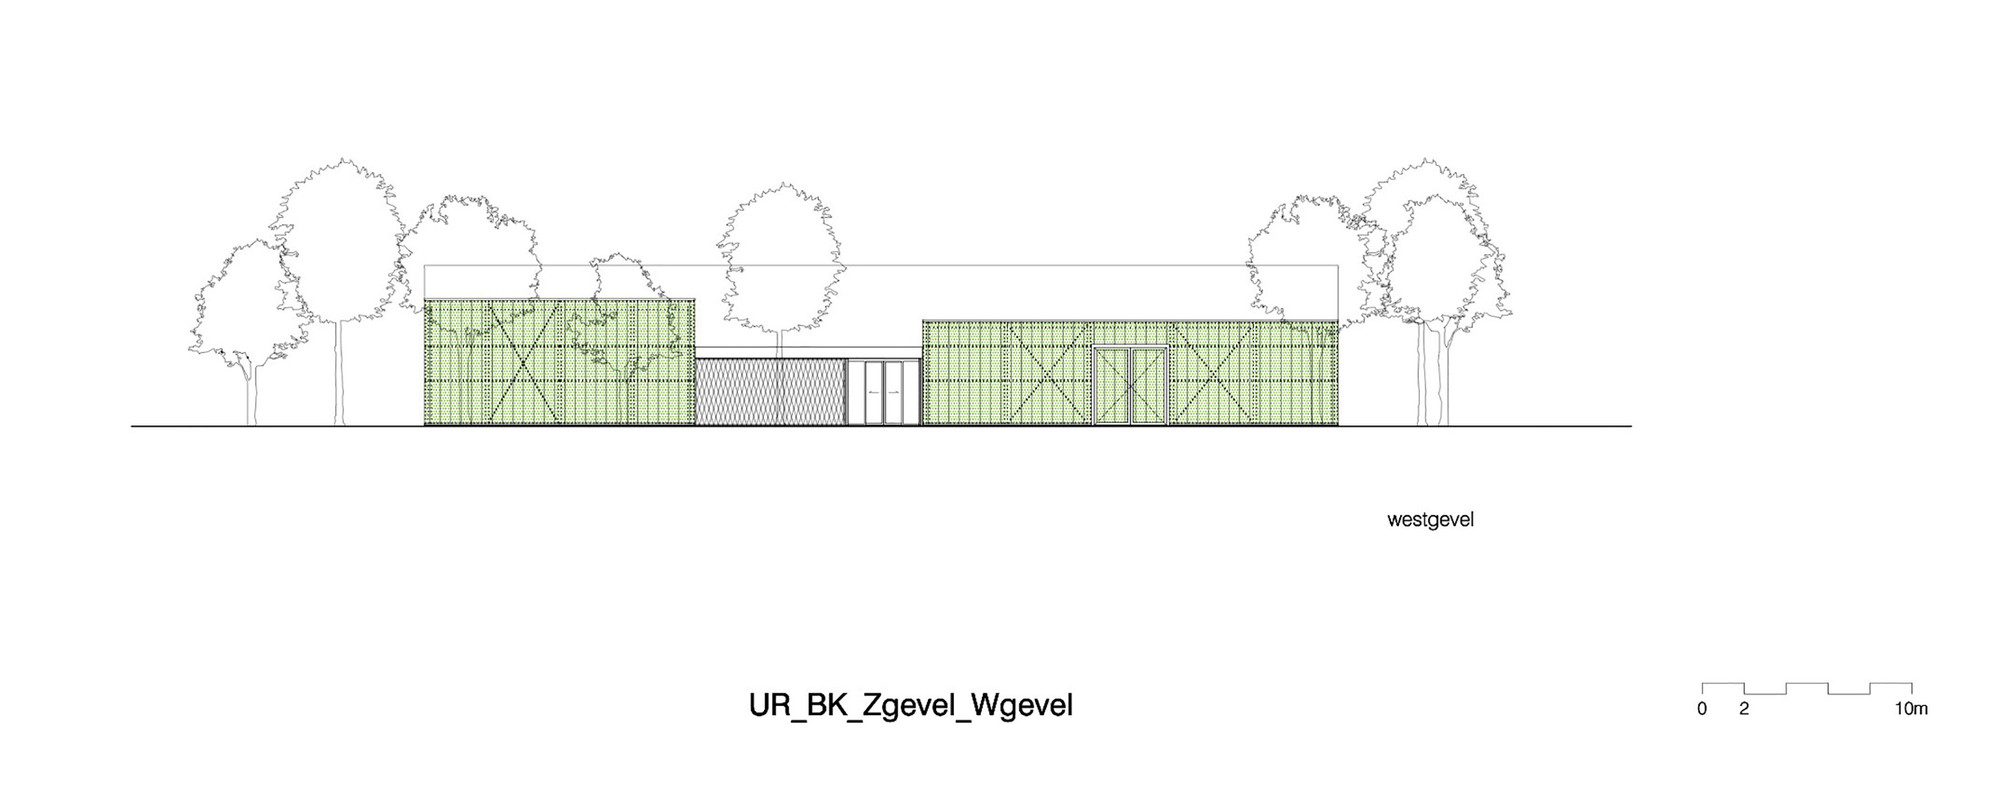
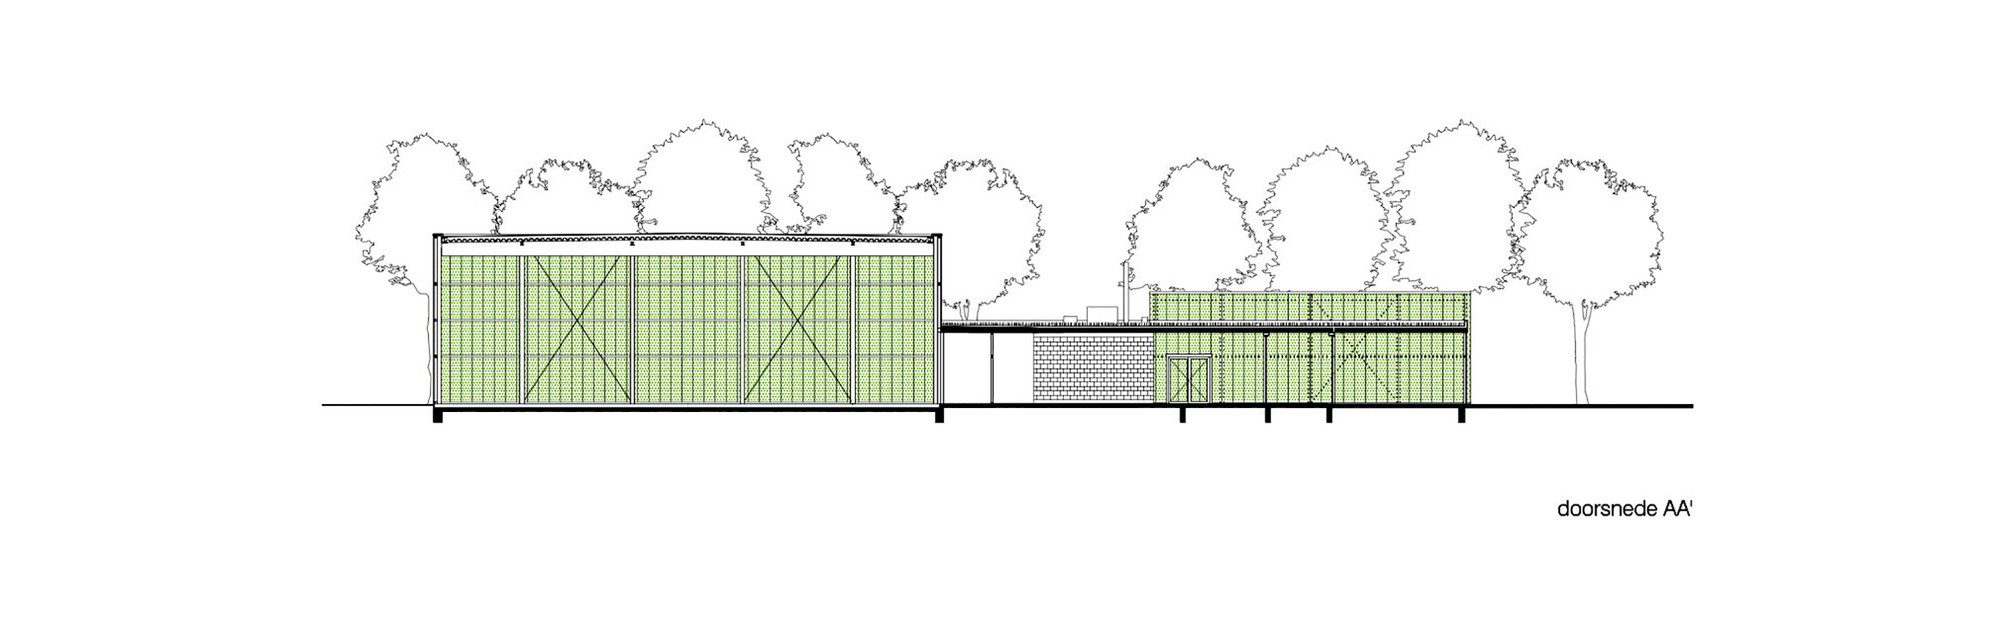
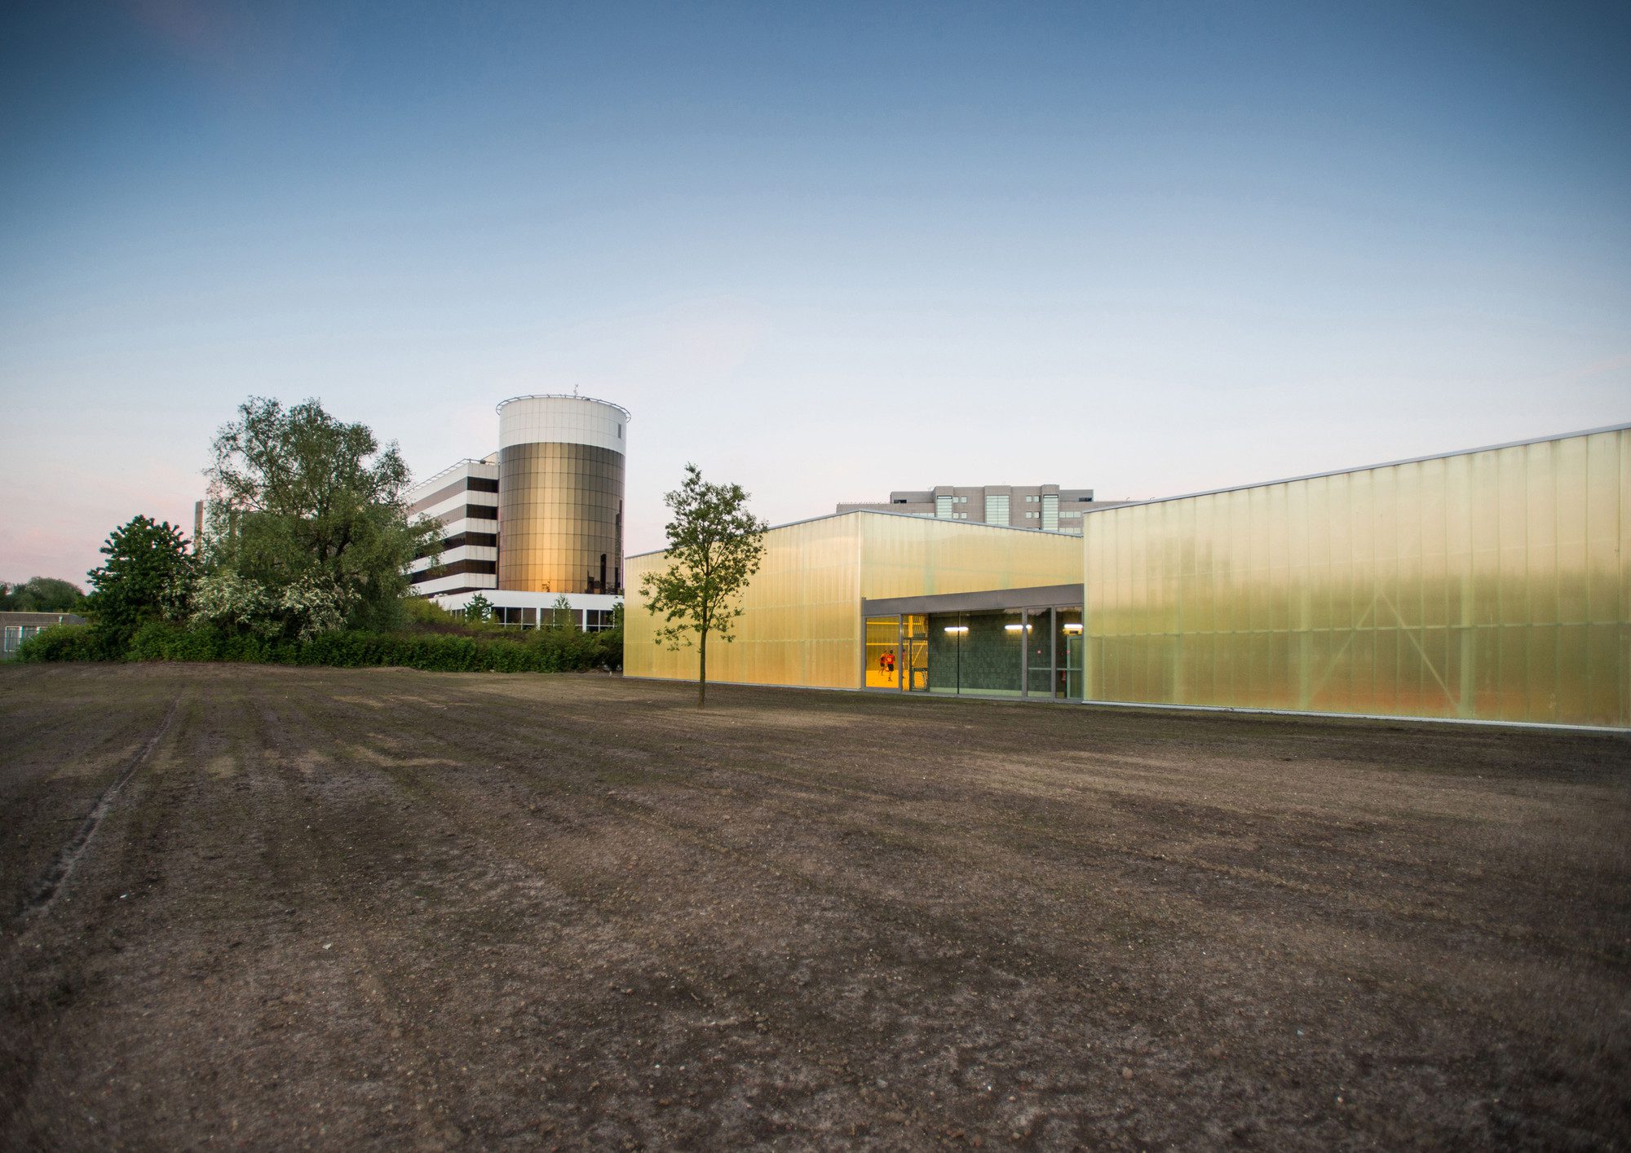
The building looks out to all sides. The traditional sports hall typology is inverted: large sports hall, dancing hall and rental depot face outward, interconnected by a service area. The simple, industrial architecture reflects the modernism of the surrounding buildings. The roofscape is conceived as a fifth facade visible from the nearby housing blocks by architect Renaat Braem.
Courtesy of UR architects
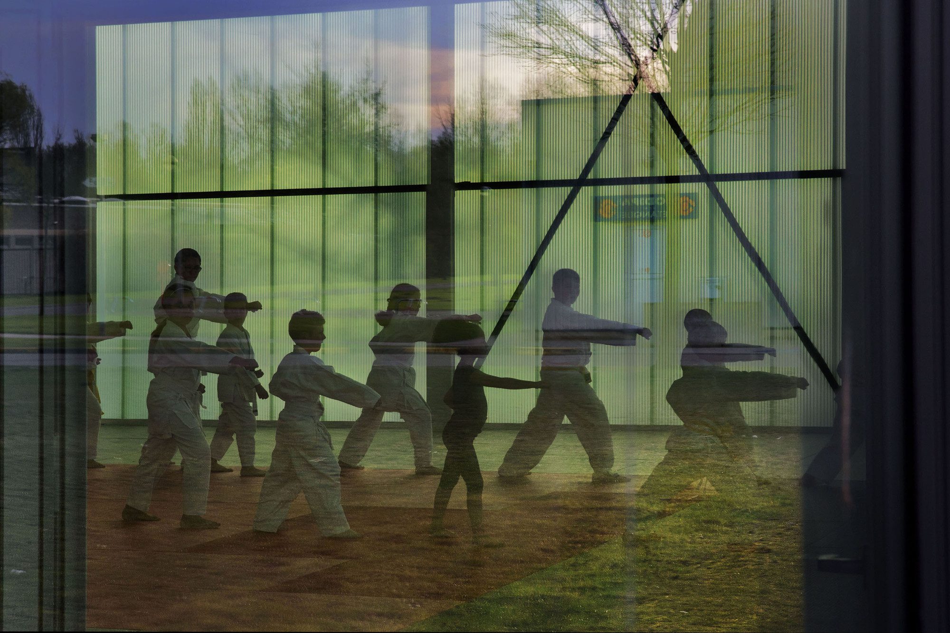
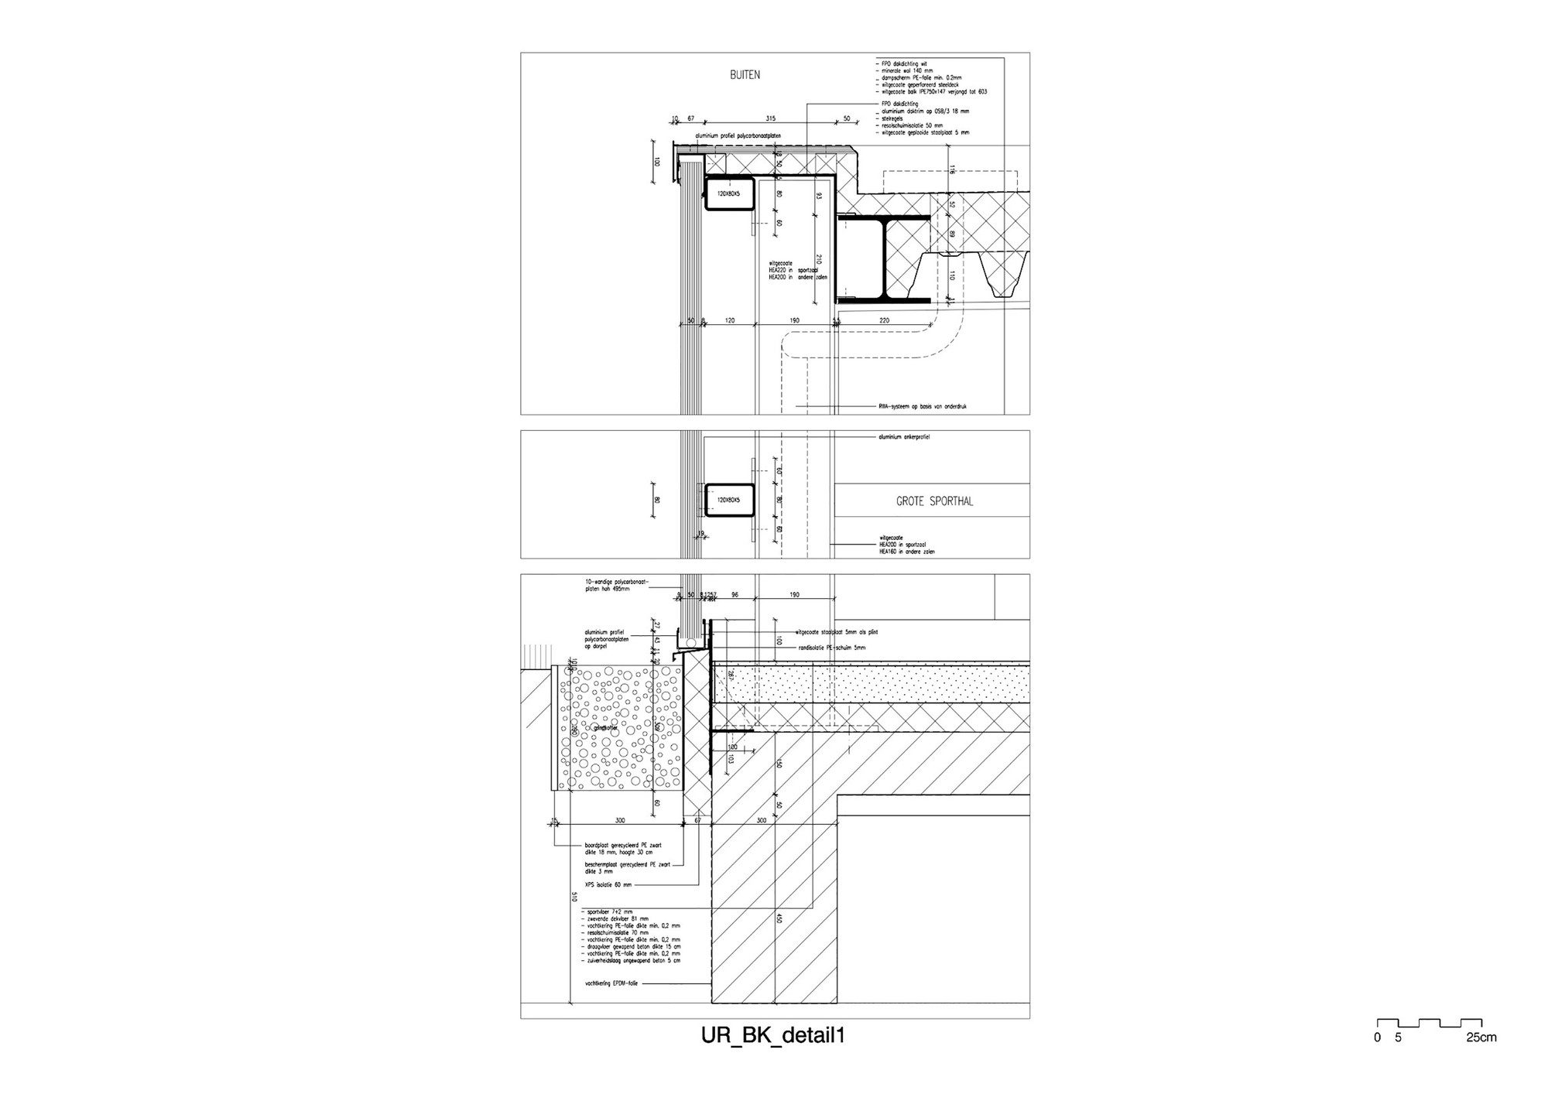
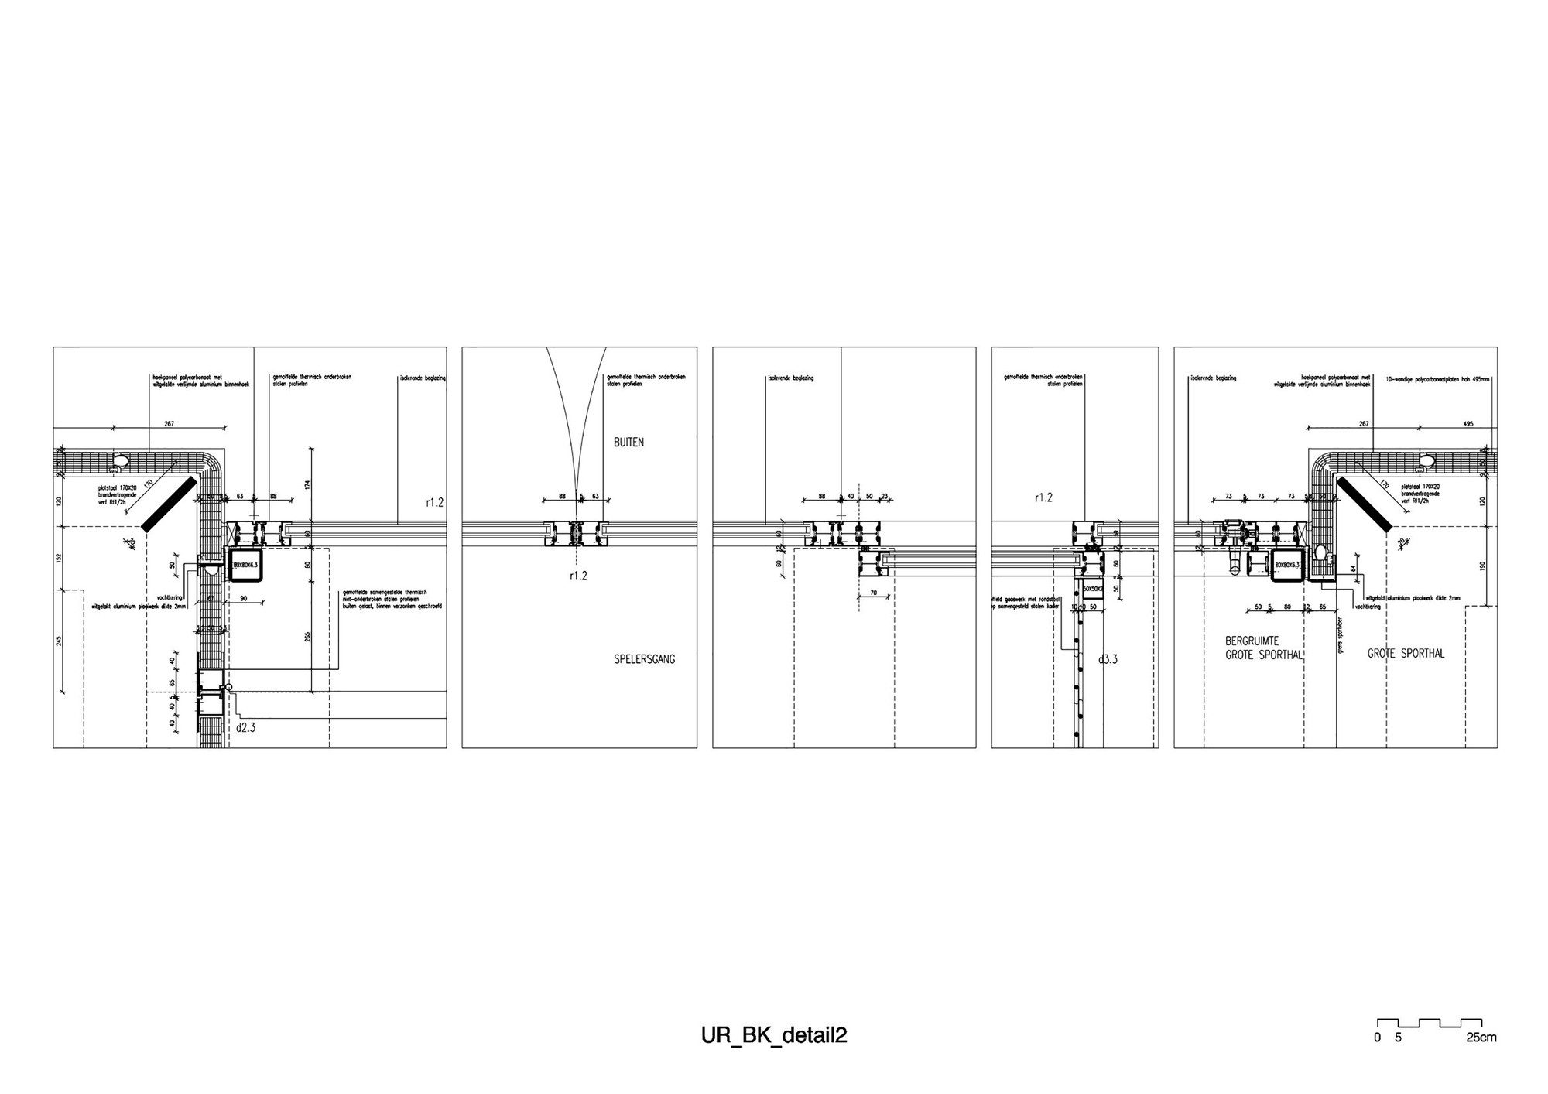
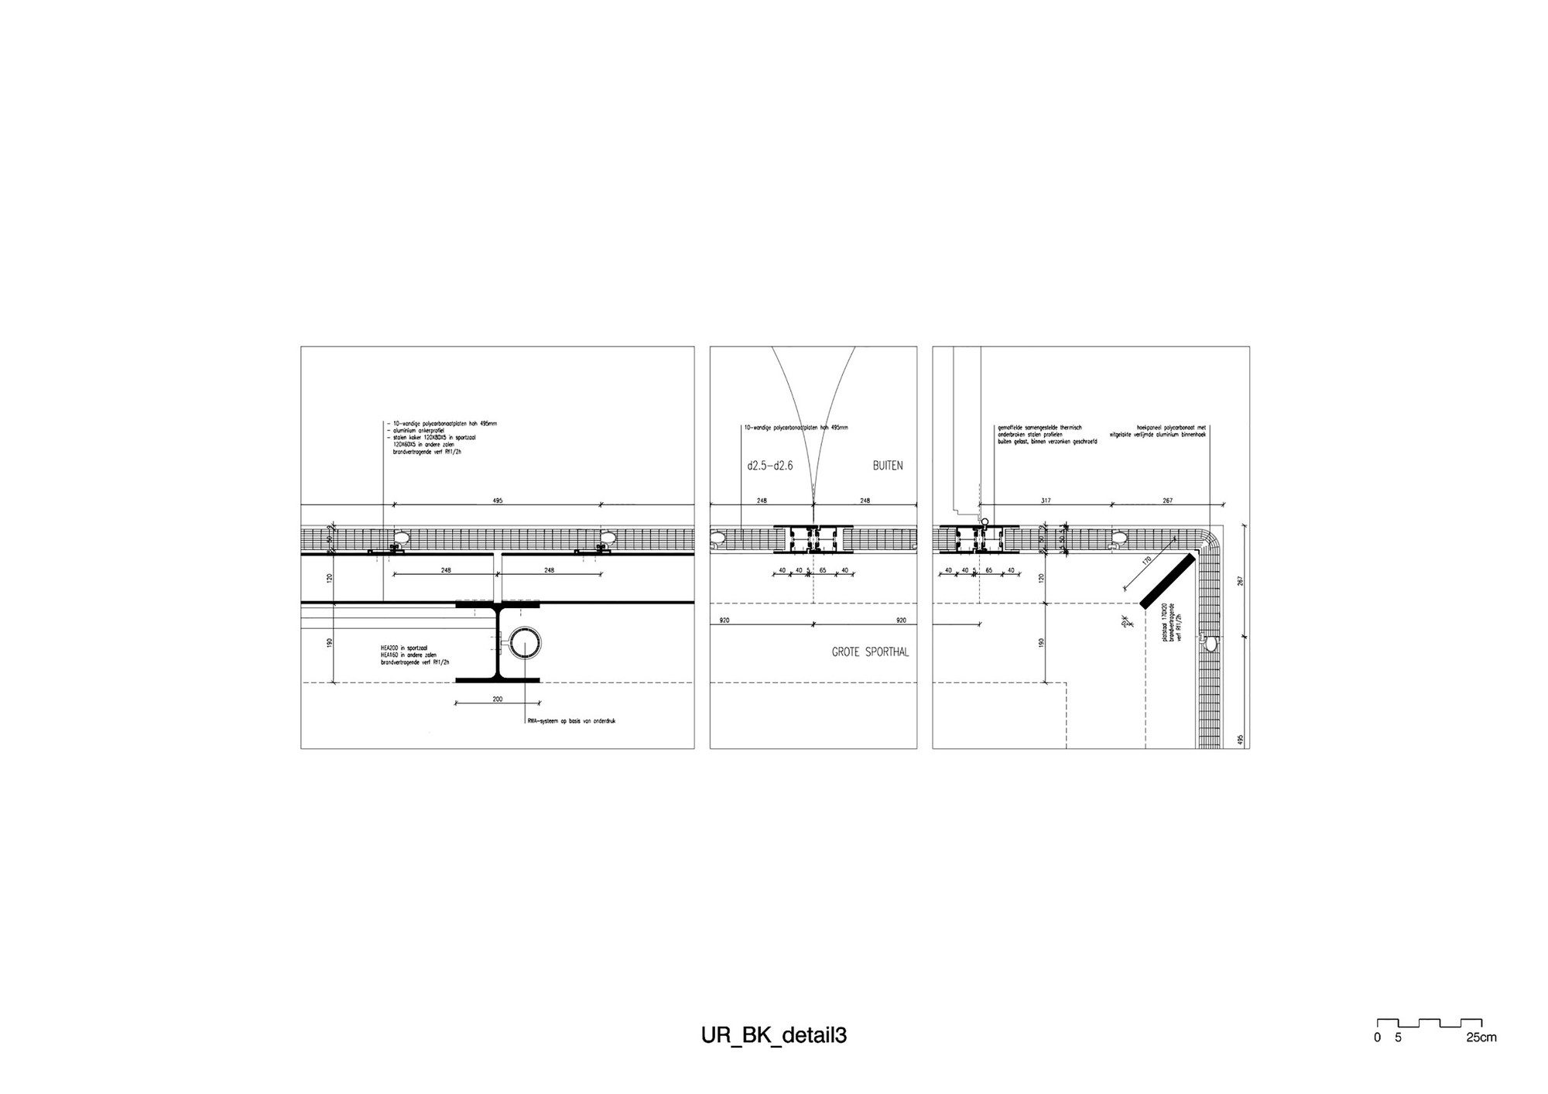
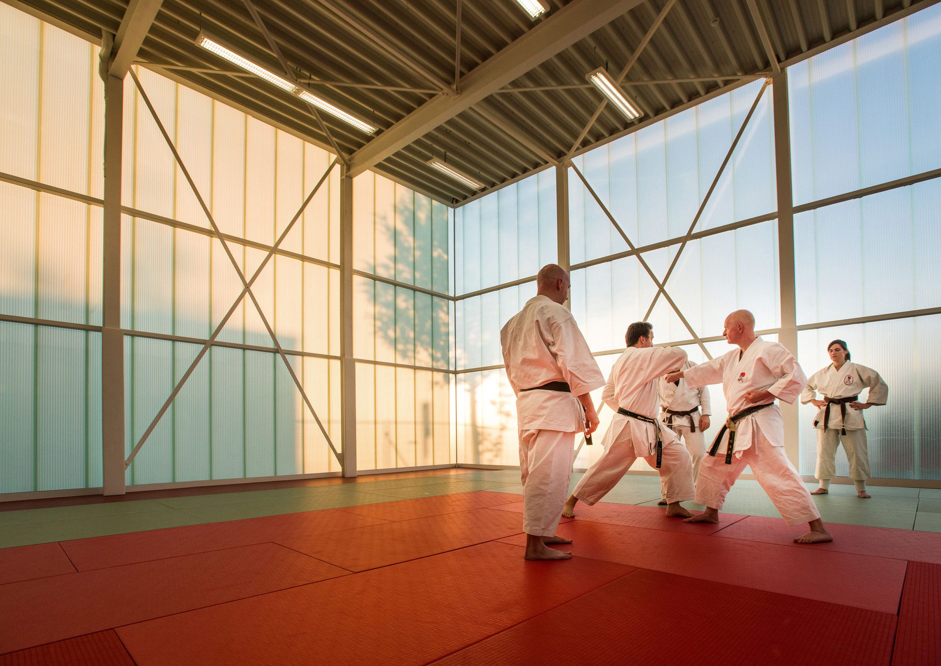
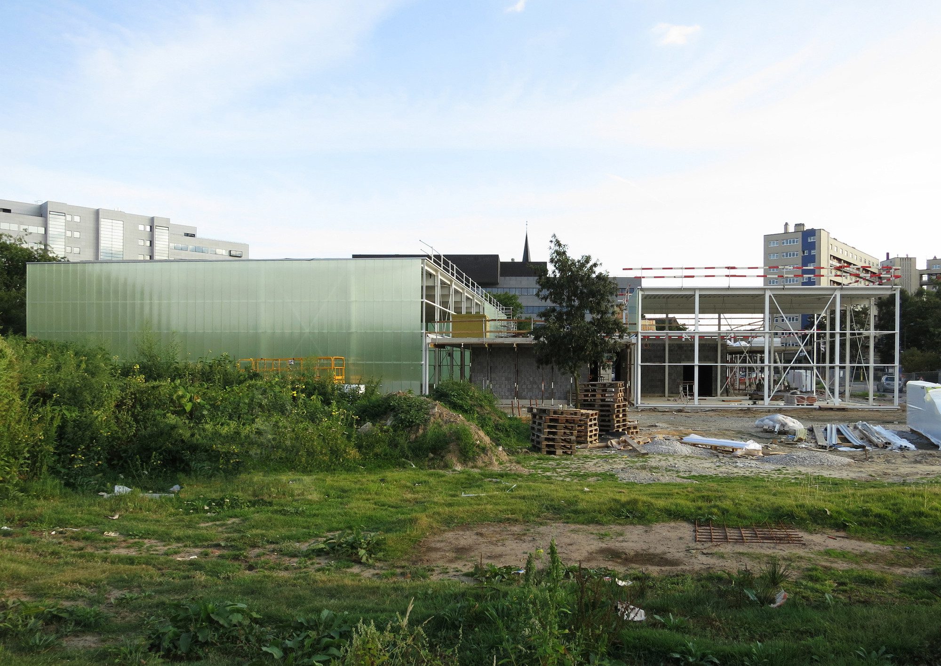
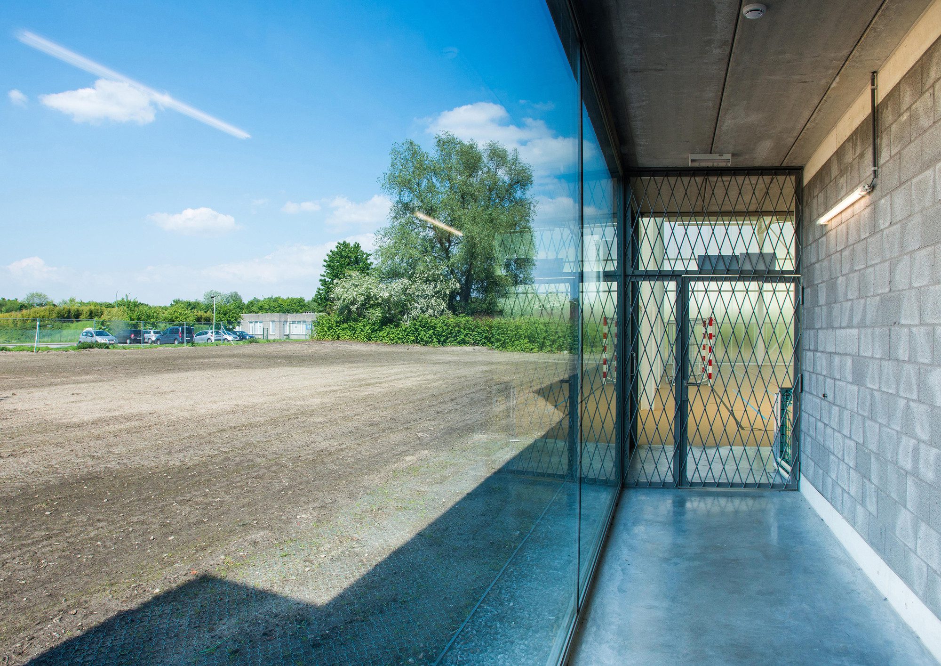
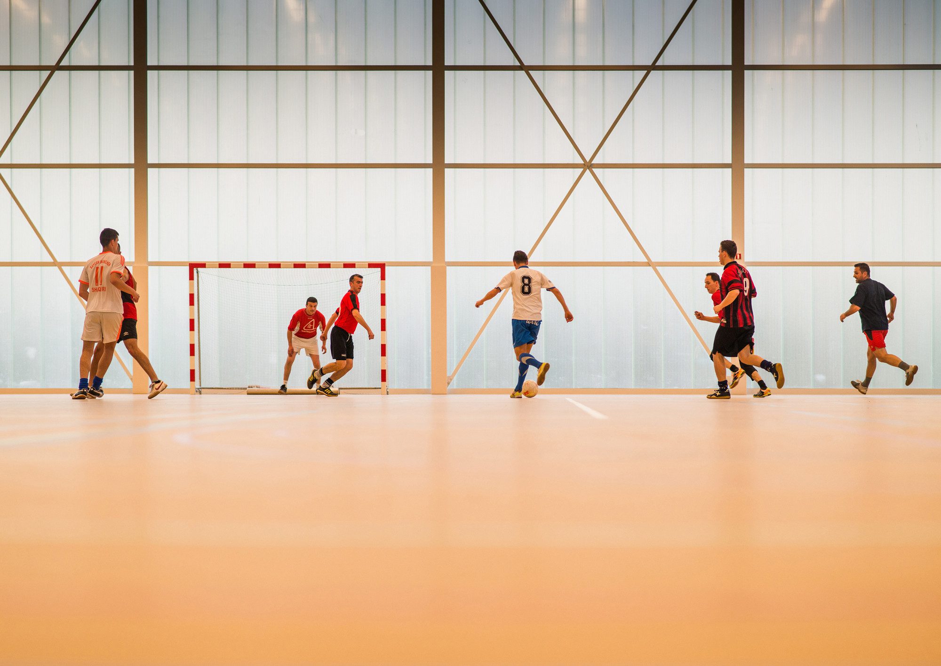
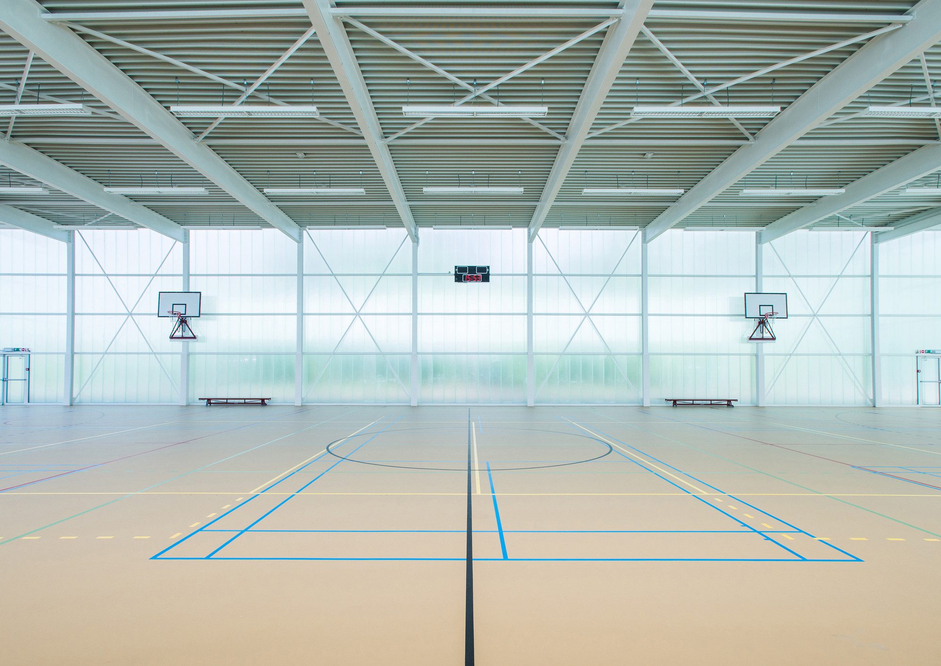
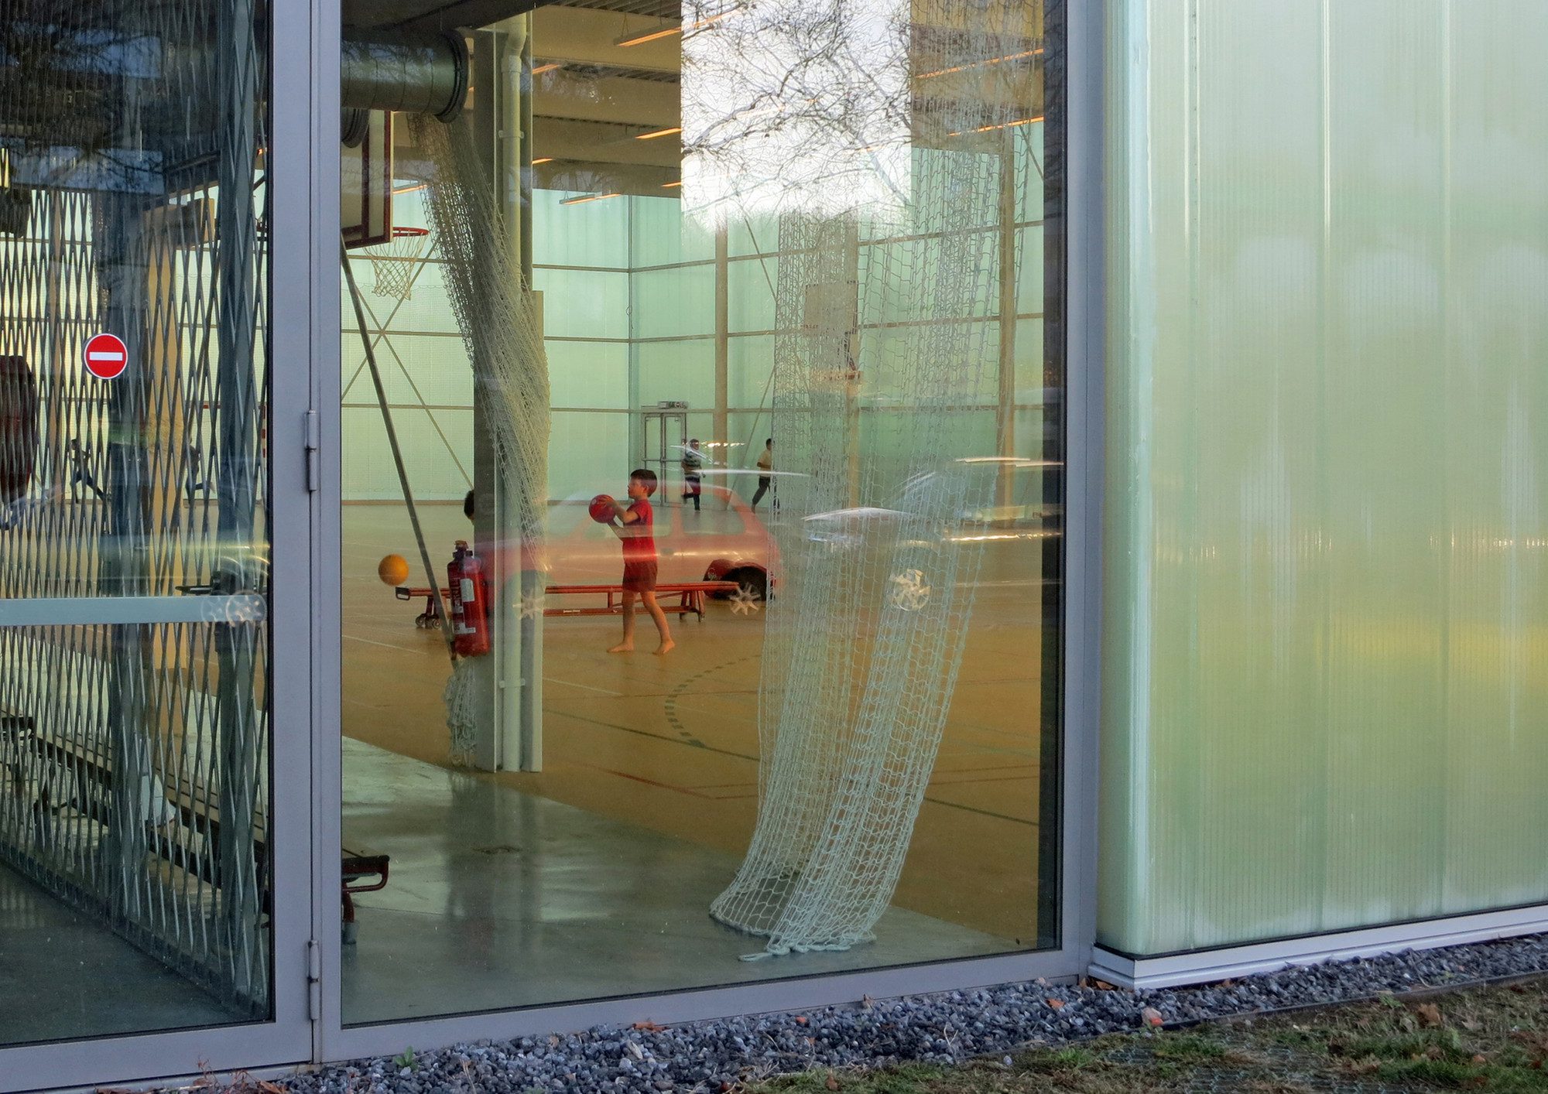
The ephemeral halls with facades in translucent multi-layered polycarbonate, white steel structure and colored floors contrast with the chiaroscuro service area in concrete and black laminate. The facades communicate the play of shadows and combine diffused daylight with good insulation and air tightness, resulting in low energy use.
© Dries Luyten for City of Antwerp
Sun and outdoor climate form the backdrop of sports and play. At night the building becomes a glowing beacon in the neighborhood. The terrain will become an ecological flowering prairie dotted with trees and a grass island for informal play.
© Dries Luyten for City of Antwerp
Sustainable and energy saving measures:
© Dries Luyten for City of Antwerp
– Translucent facades allow playing by daylight, gradually replaced by artificial lighting (sensors).
© Dries Luyten for City of Antwerp
– Floor heating in the large hall (payback period 6 years vs. local air heating).
Courtesy of UR architects
– Air treatment system D (with heat recuperation) and adiabatic cooling with rain water in summer. Extra summer cooling through the floor heating system.
© Dries Luyten for City of Antwerp
– Rain water use for showers with UV-filter. Only 1 year payback period.
Courtesy of UR architects
– Extensive green roof on the service area for rain water storage and thermal inertia, light gray FPO-roofing on the halls for less warming-up.
Project Info
Architects: UR architects
Country: Antwerp, Belgium
Area: 2024 m²
Year: 2013
Photographs: Dries Luyten for City of Antwerp, Harry Gruyaert
Manufacturers RODECA GMBH: RODECA GMBH
Total Net Building Cost: 2 049 000 – excl. VAT
Cost Per M²: 1 012 – excl. VAT
Thermal Transmittance: 39 W/m²K
Air Tightness: 2,0 m³/hm²
Architects In Charge: Nikolaas Vande Keere, Regis Verplaetse, Ana Pontinha