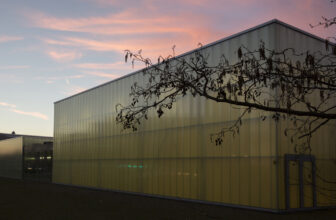
Kistemaecker Renovation, An industrial shed in an enclosed urban network is converted into a residential unit/property. The new structural elements – walls and roof – are executed in CLT slabs, in ...
Neighbourhood Sports Centre Kiel, The site has a strategic position in the socially mixed Kiel district of Antwerp. This low-budget sports centre with a sports gear rental depot fulfills a social ...
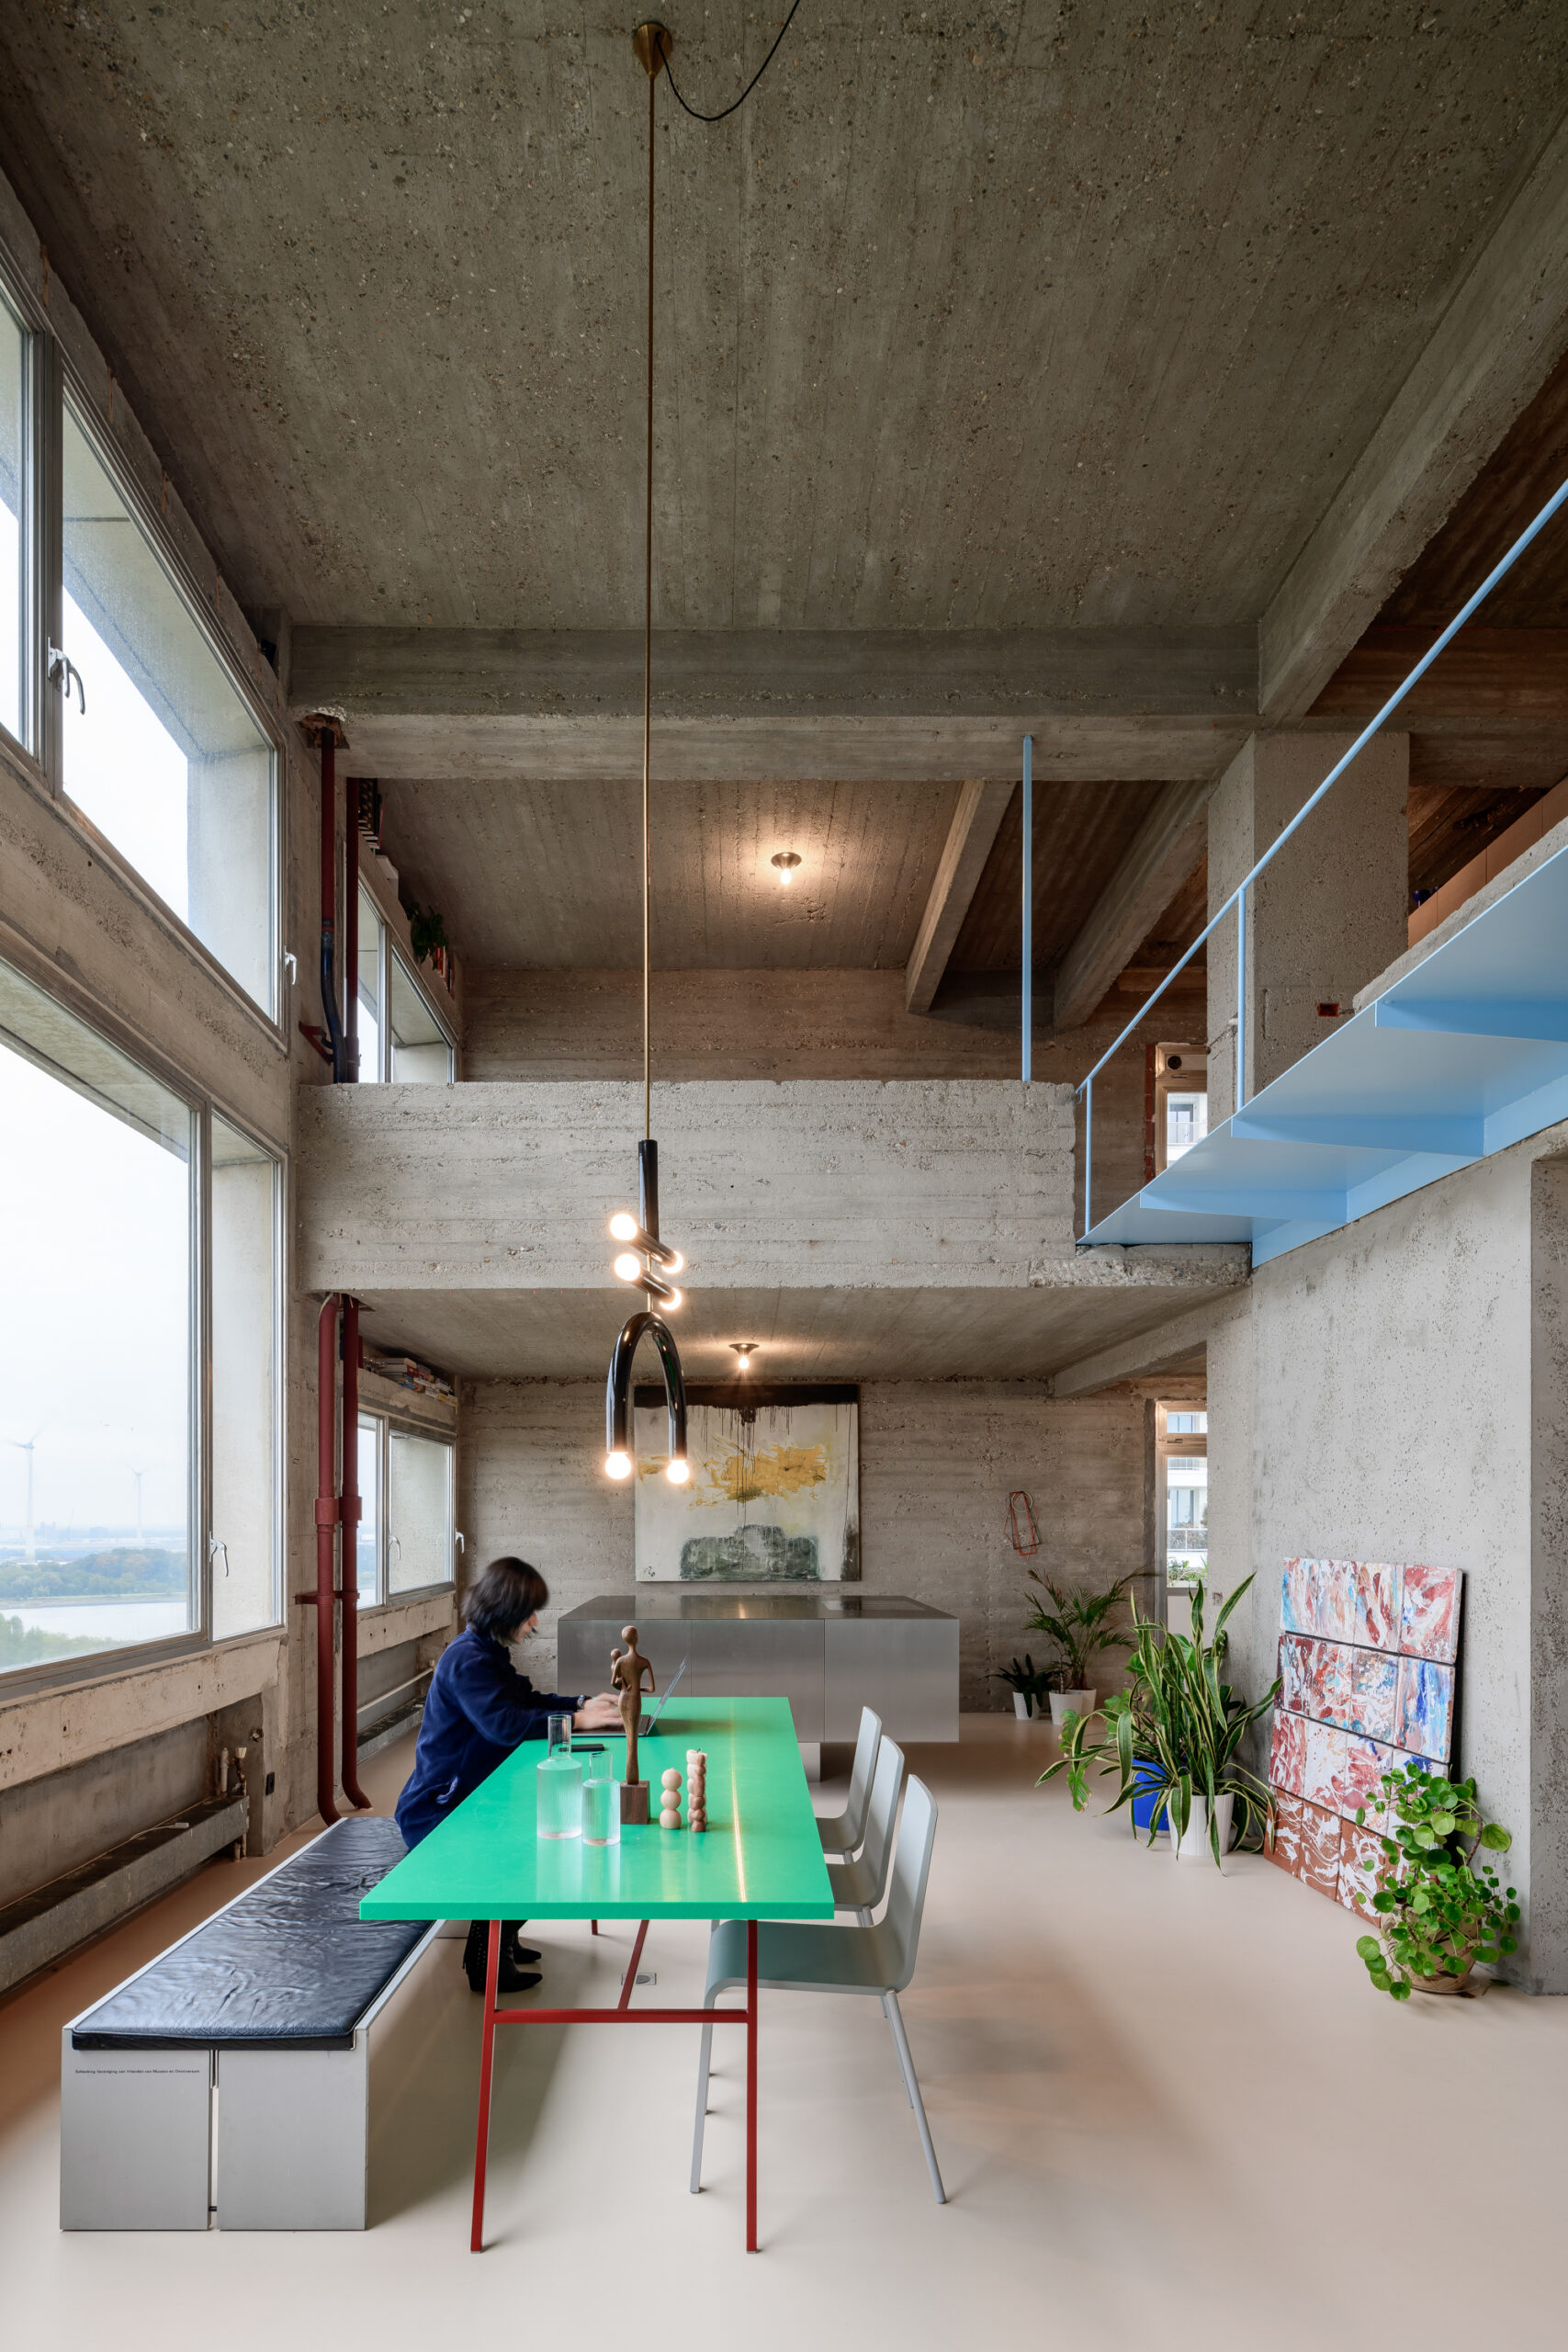
Brutalist Duplex Apartment in de Riverside Tower | Studio Okami Architects
The Riverside Tower is a high-rise development from the early 70s designed by Leon Stynen & Paul De Meyer, beautifully ...
The name Palazzo Verde, meaning Green Palace, is no coincidence, since the L-shaped design contains a total of 86 trees, 1,000 shrubs, and 1,200 plants, reaching up to 780 m2 of the total green ...
W.PLACE is located on the corner of the De Wittestraat and the Kemmelbergstraat in Berchem. For this purpose, the former police station on this site was completely demolished. The project consists of ...
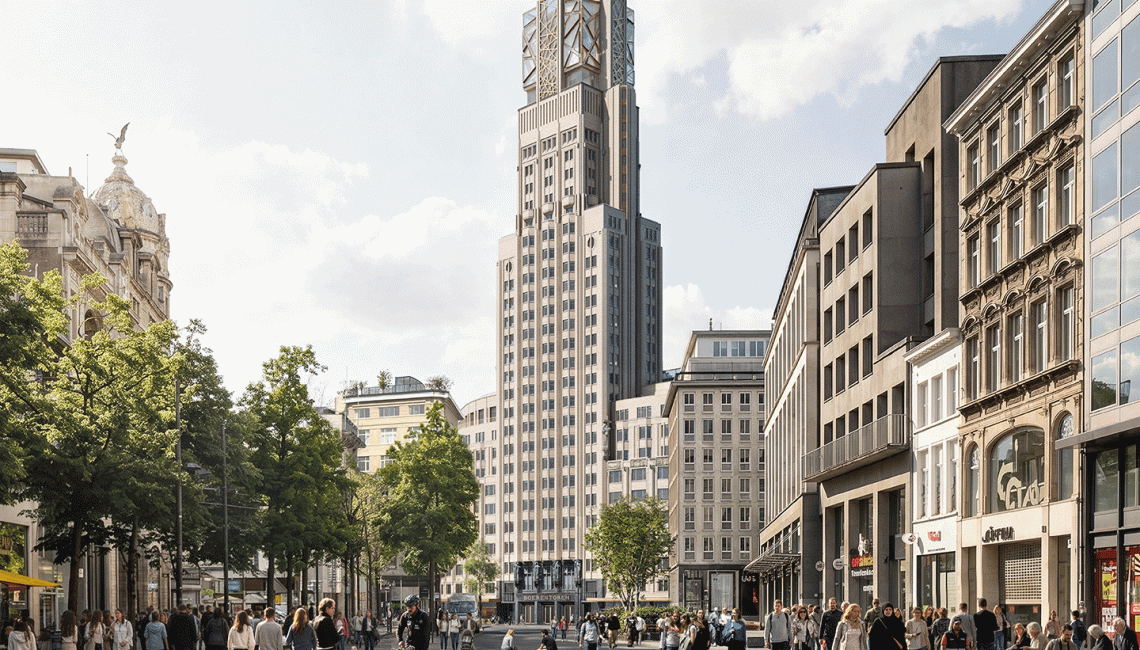
Studio Libeskind’s Boerentoren project proposes a cultural future for Antwerp’s historic Art Deco tower. The studio describes the project as in design, while the developer describes redevelopment in ...
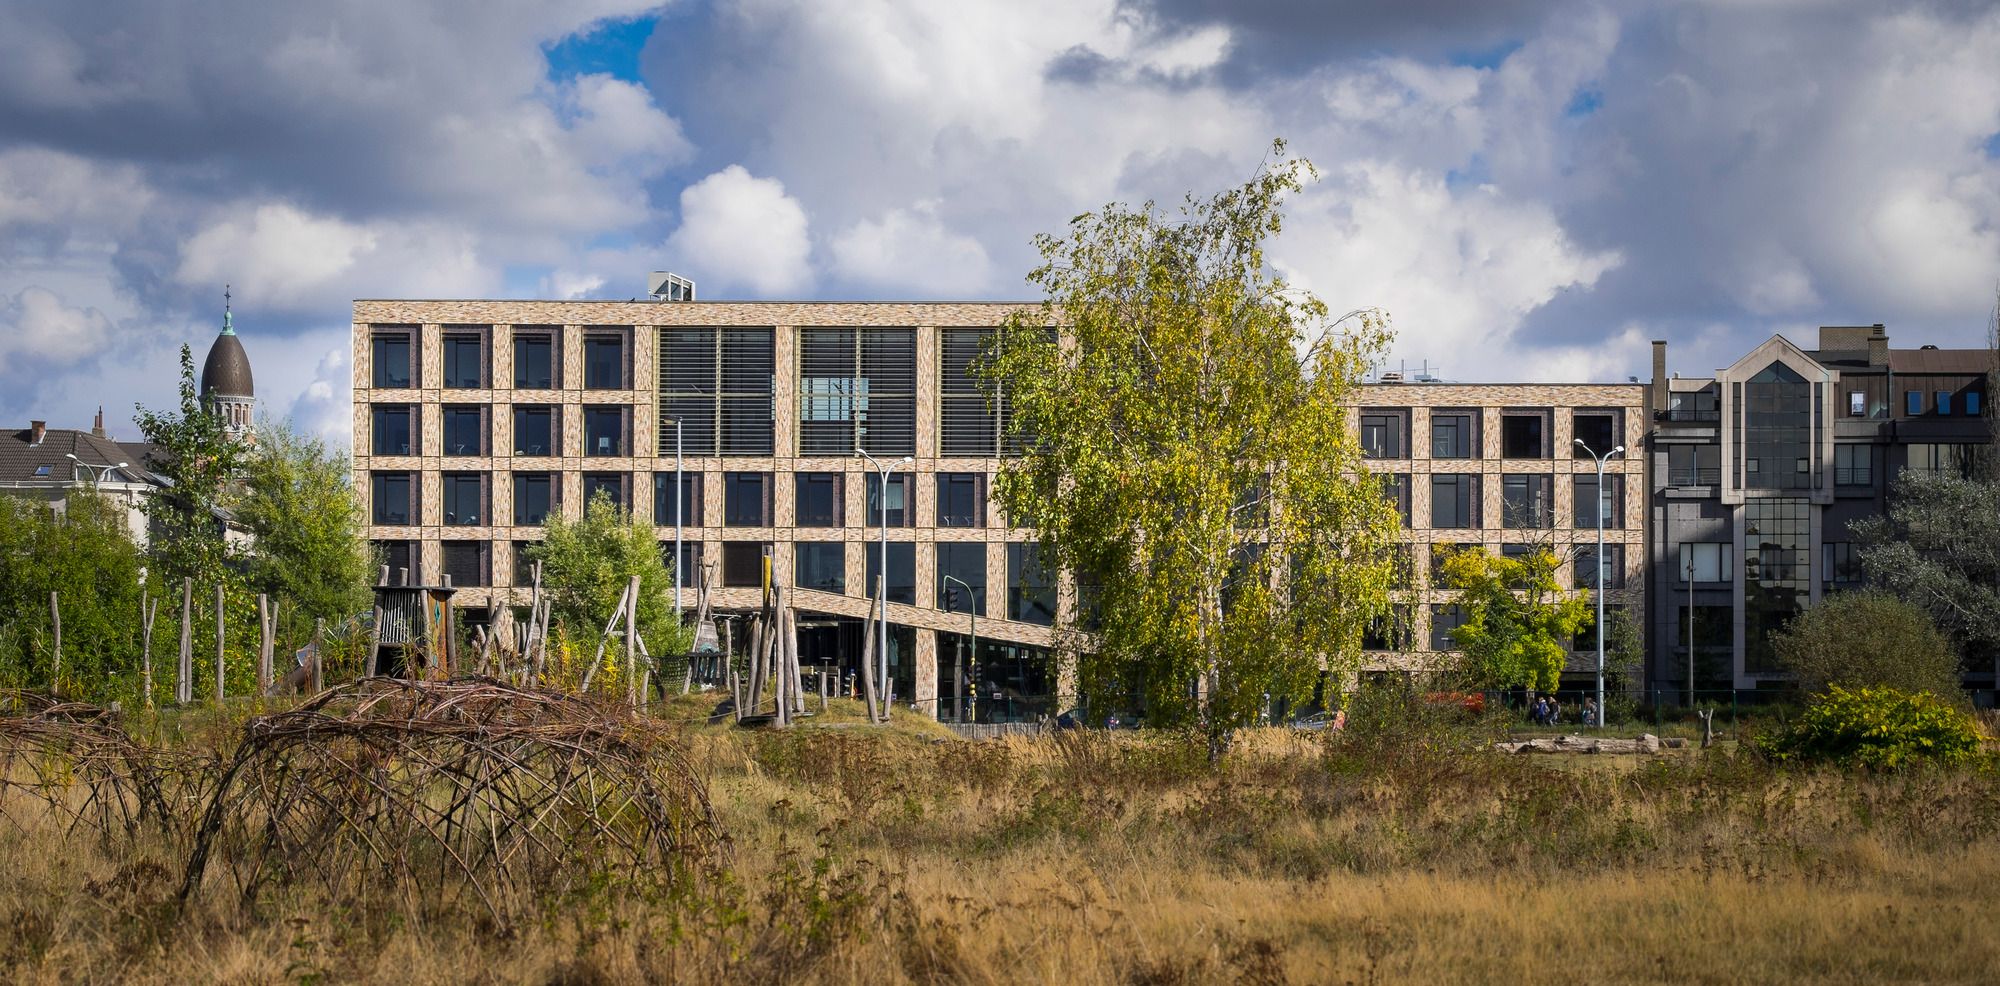
Karel de Grote Hogeschool Campus Zuid designed by RAU + Stramien, The brickwork façades are built in a non-classical way. Taking into account an increasing demand for isolation – and therefore ...
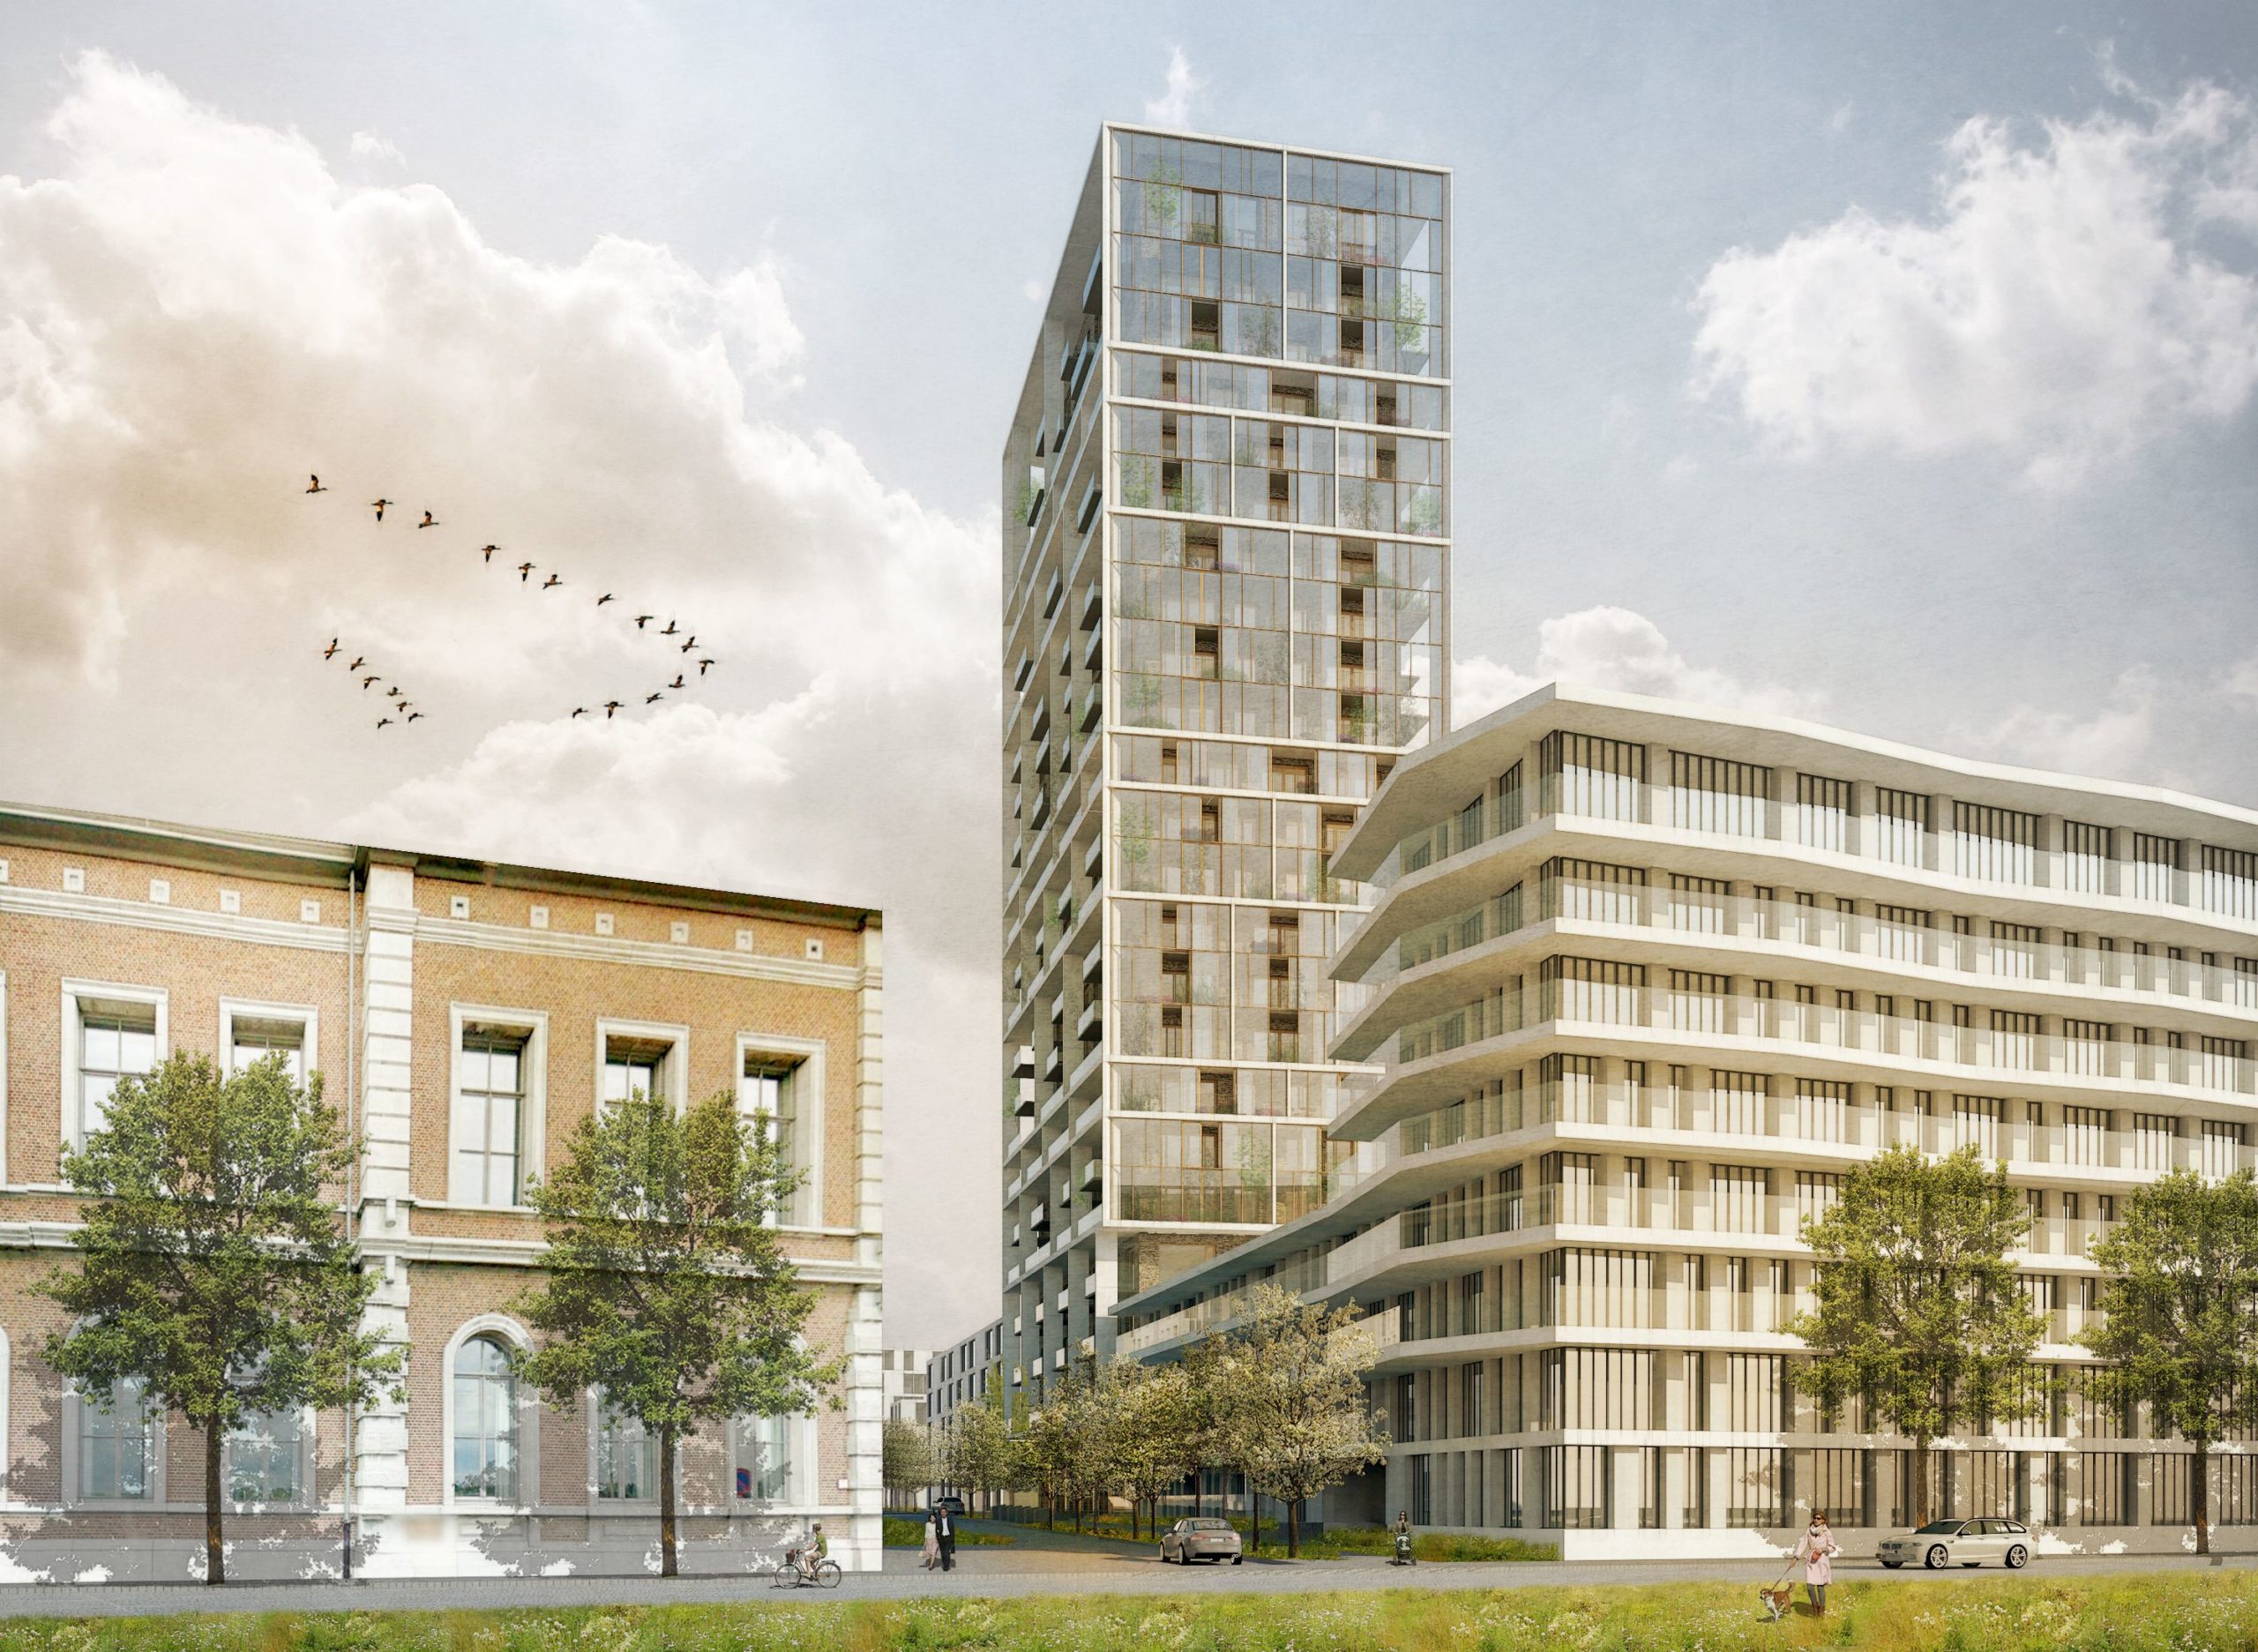
Antwerp Vertical Social Community, C.F. Møller has designed a 24-storey residential tower block in Antwerp’s Nieuw Zuid area on the river Schelde, with the aim of redefining the multi-storey block as ...
Dominating the skyline of Antwerp, the new headquarters for the Antwerp Port Authority on the Kattendijk dock, the Port House has been completed and officially opened today. The project is one of the ...
Port House Antwerp
New Port House for the Antwerp Port Authority (APA) will serve as its new headquarters, which will solve the shortage of work space of Antwerp Port Authority in their present port ...