

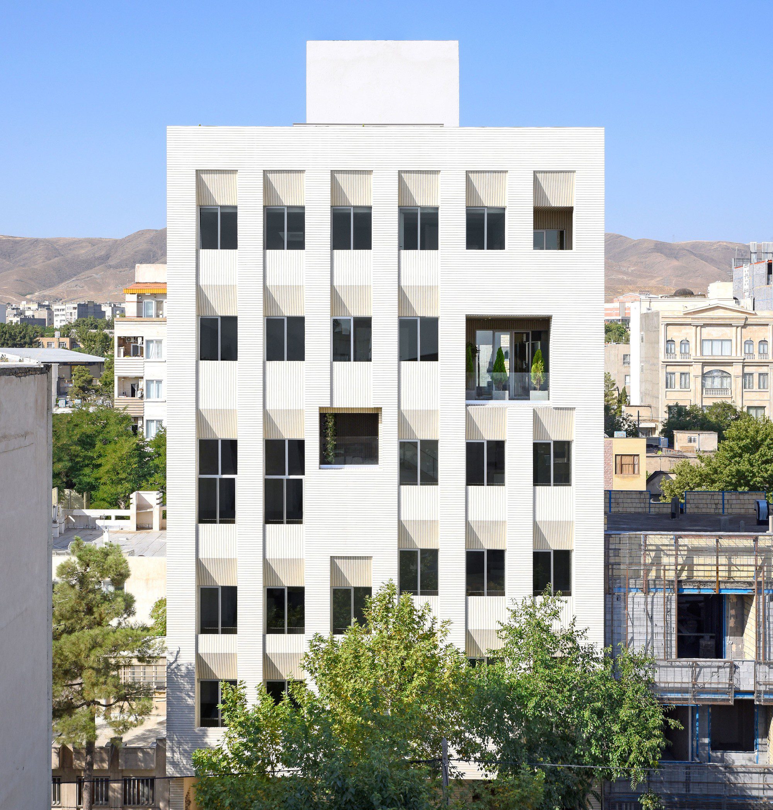
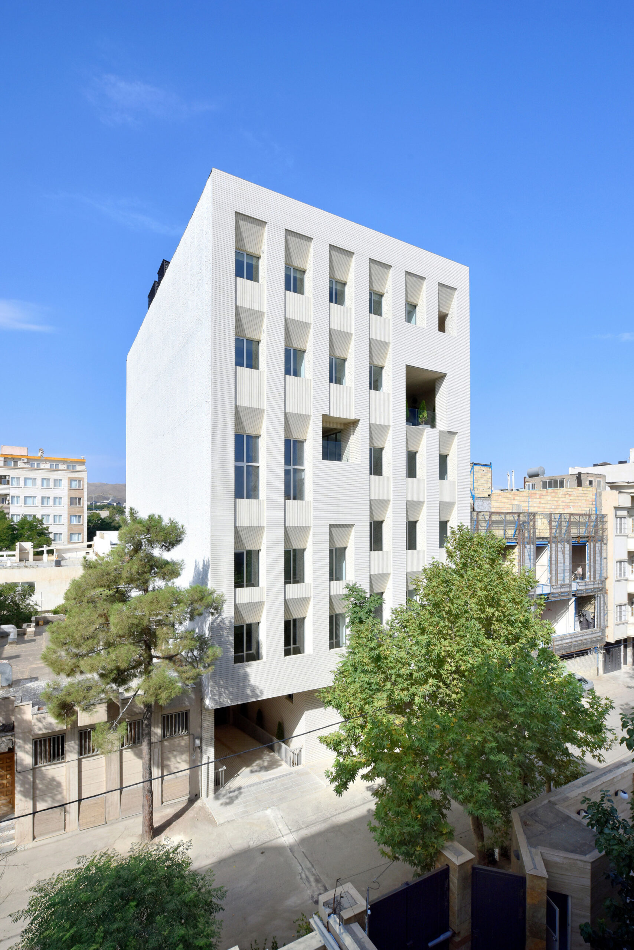
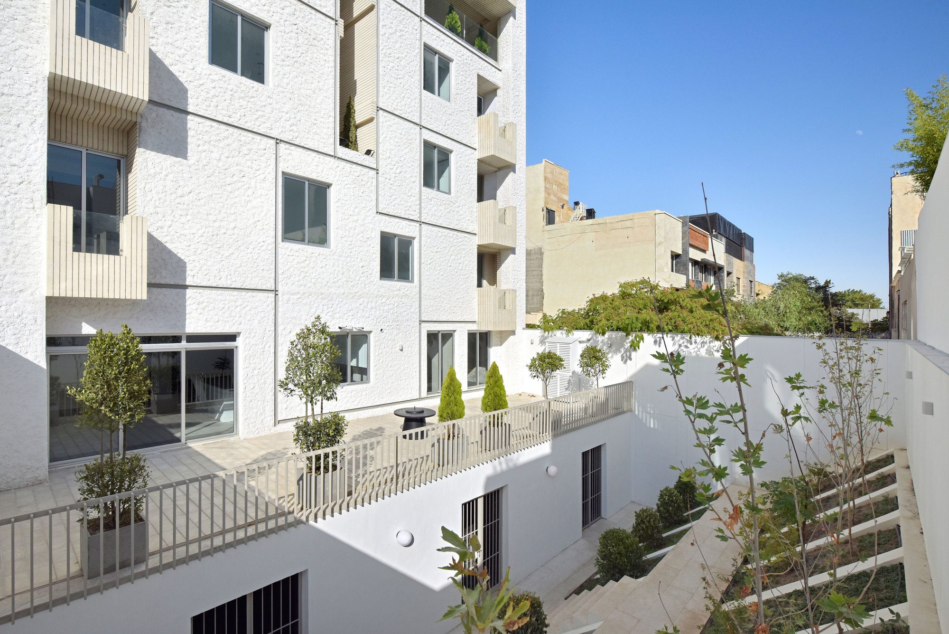
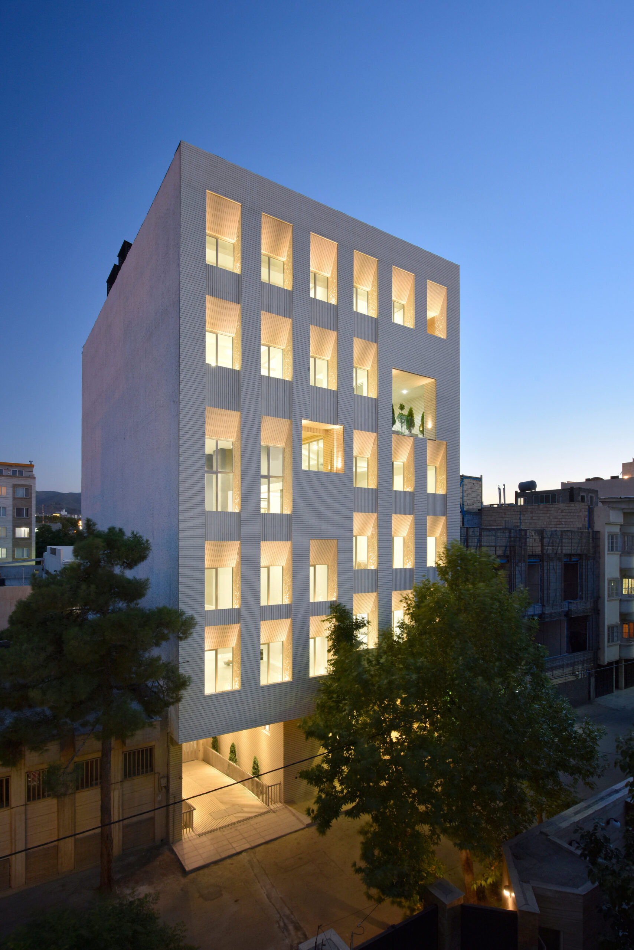
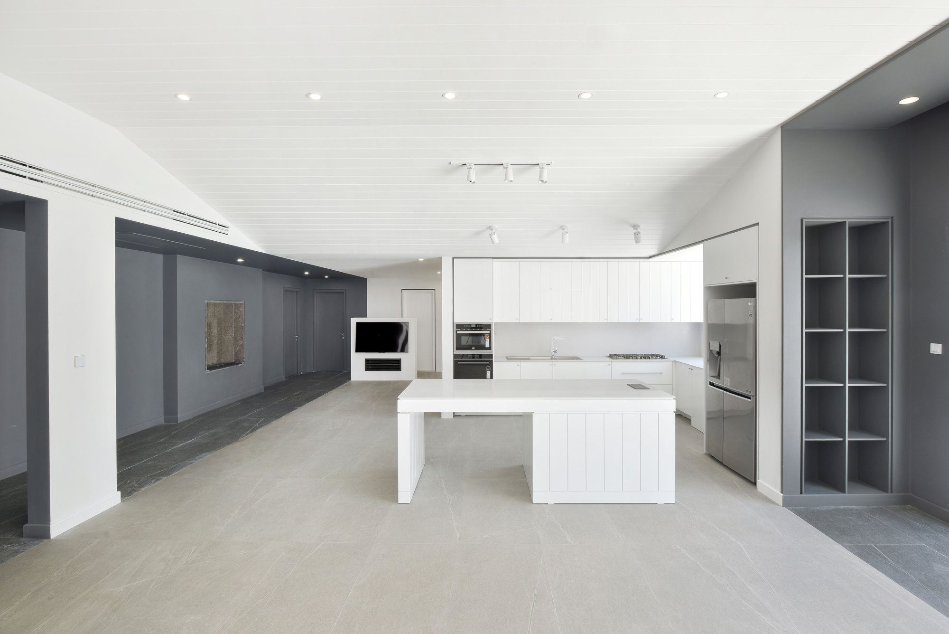
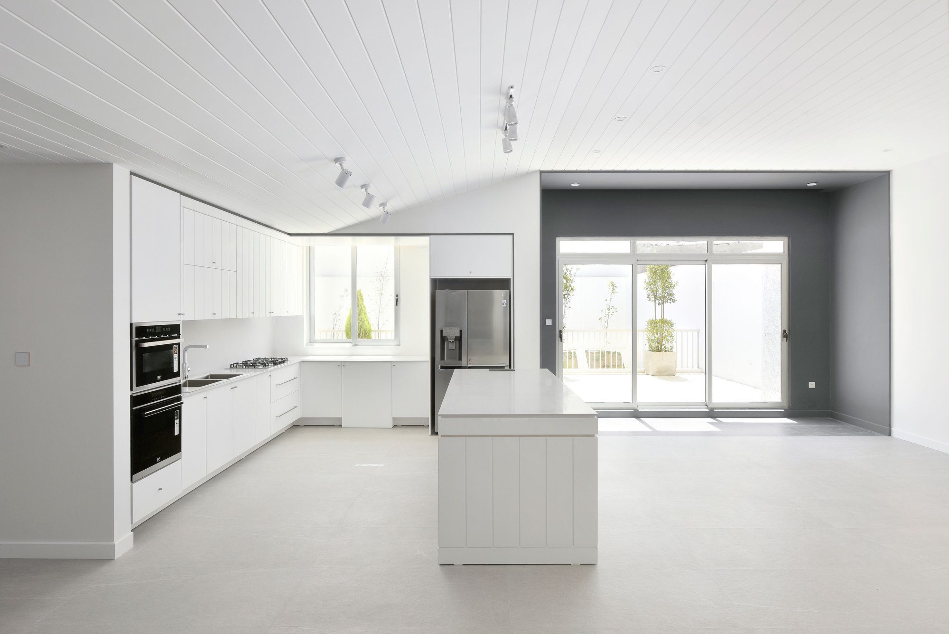
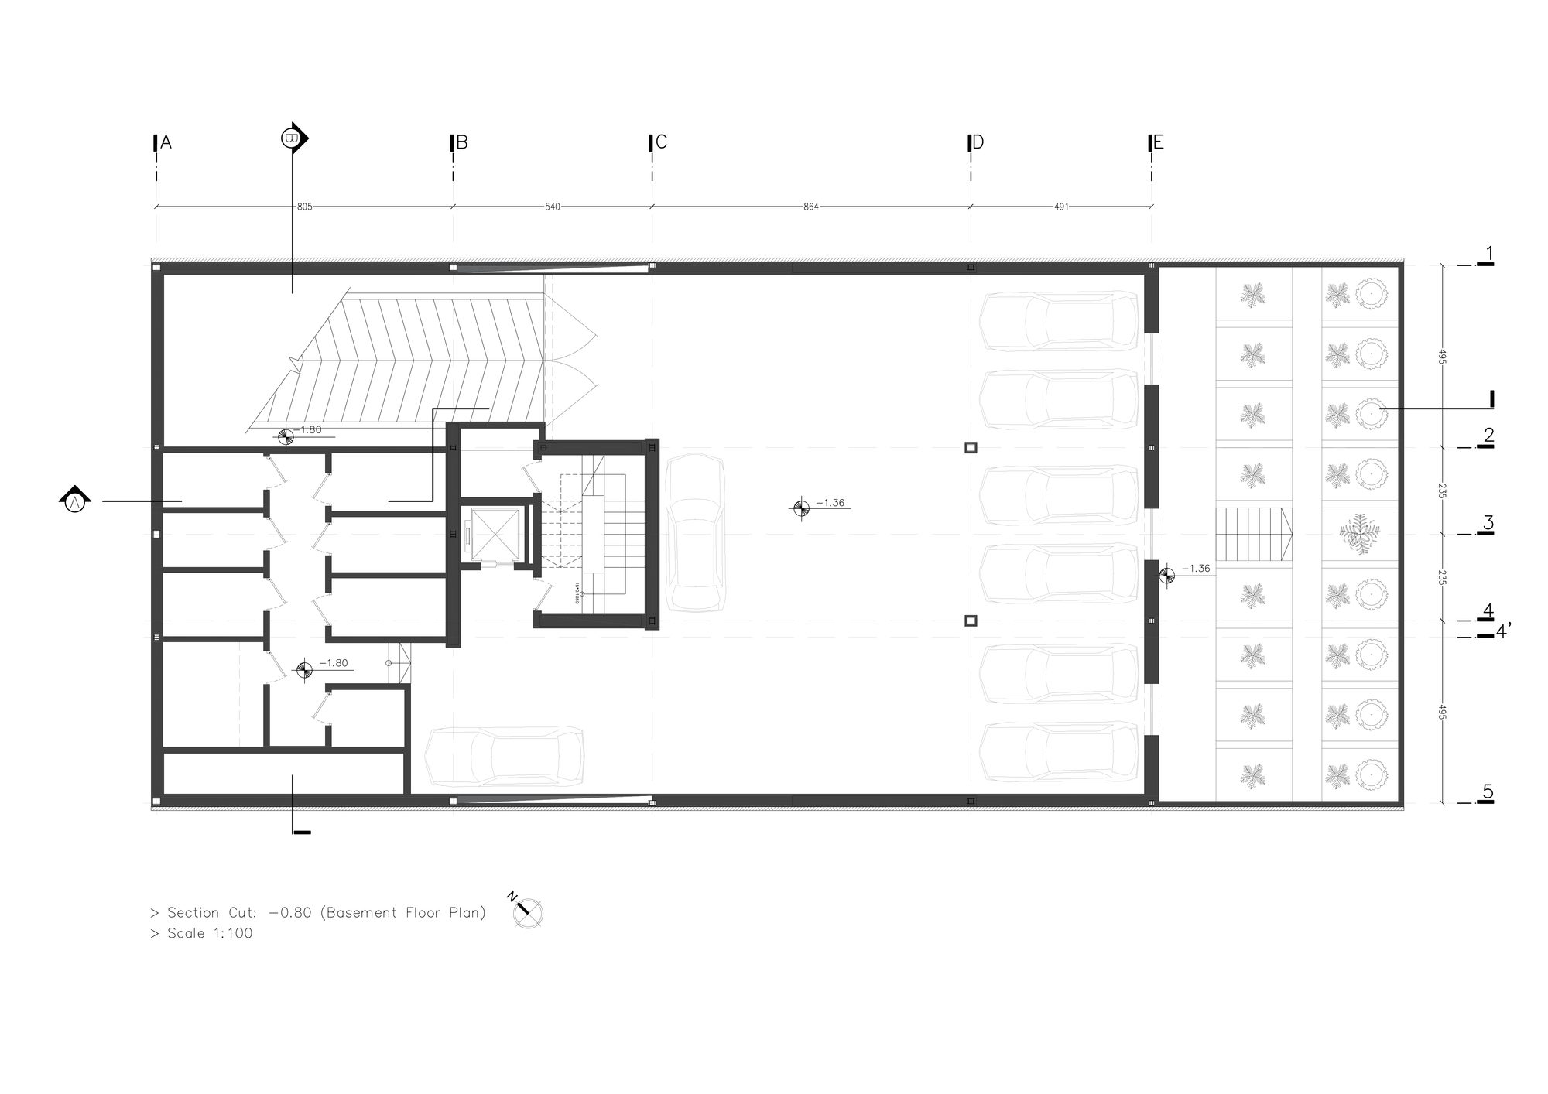
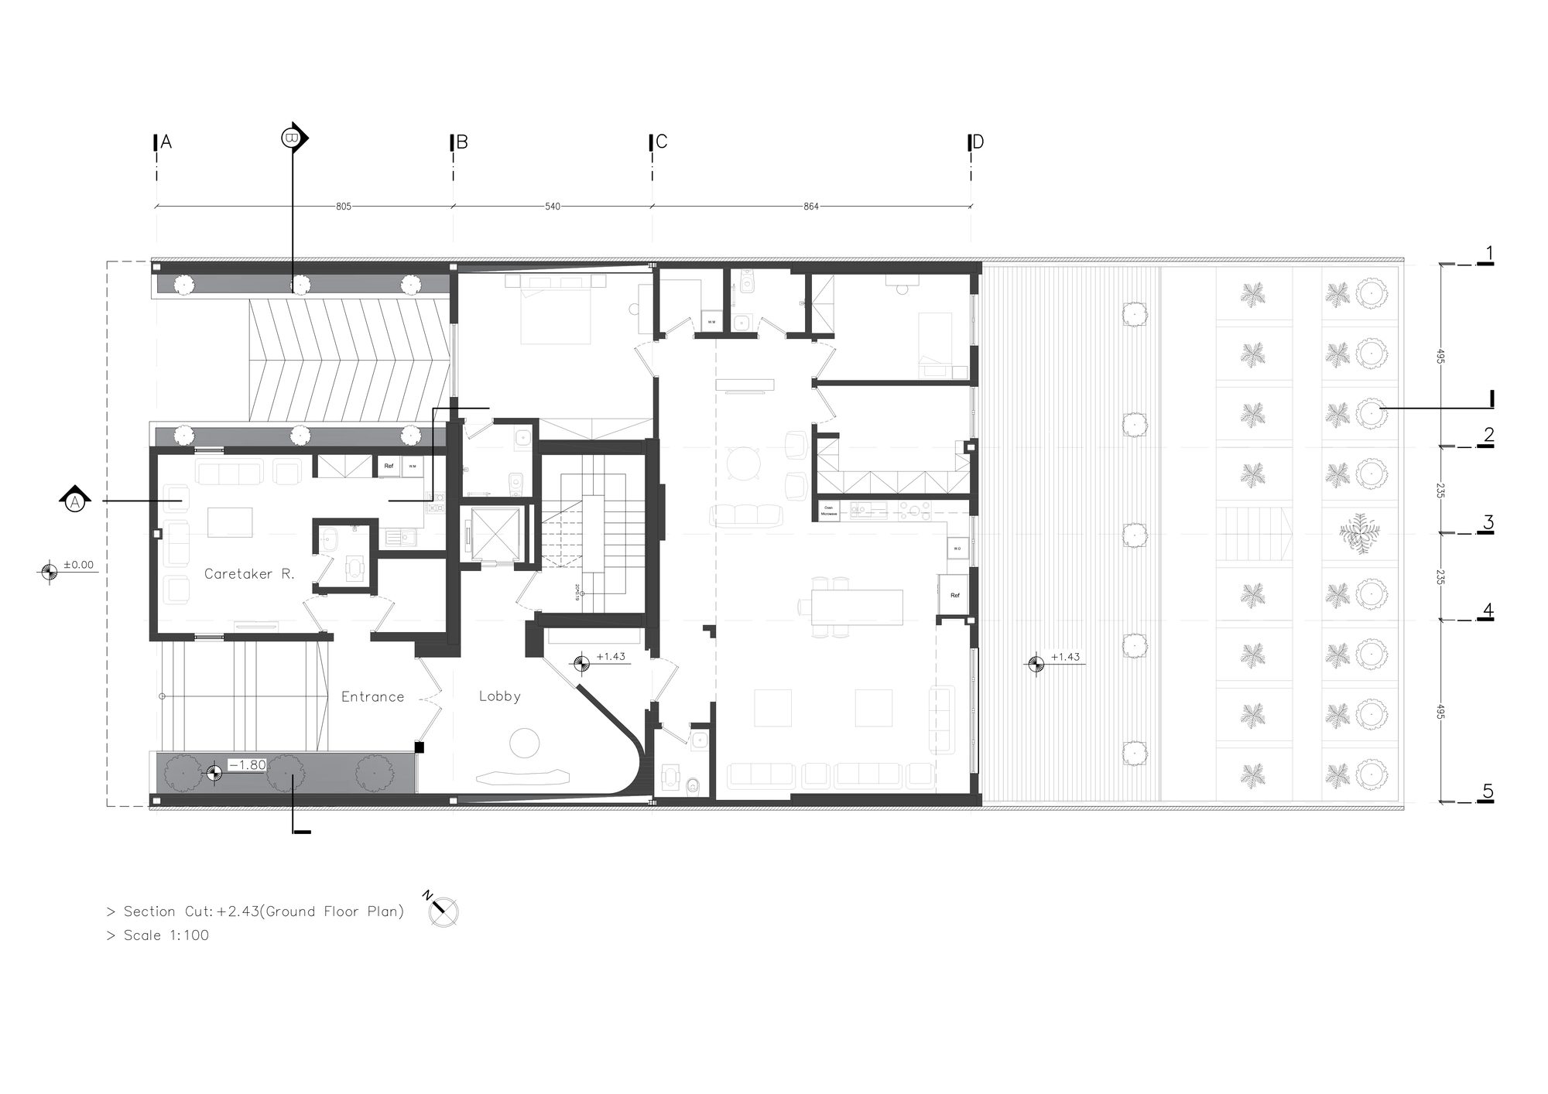
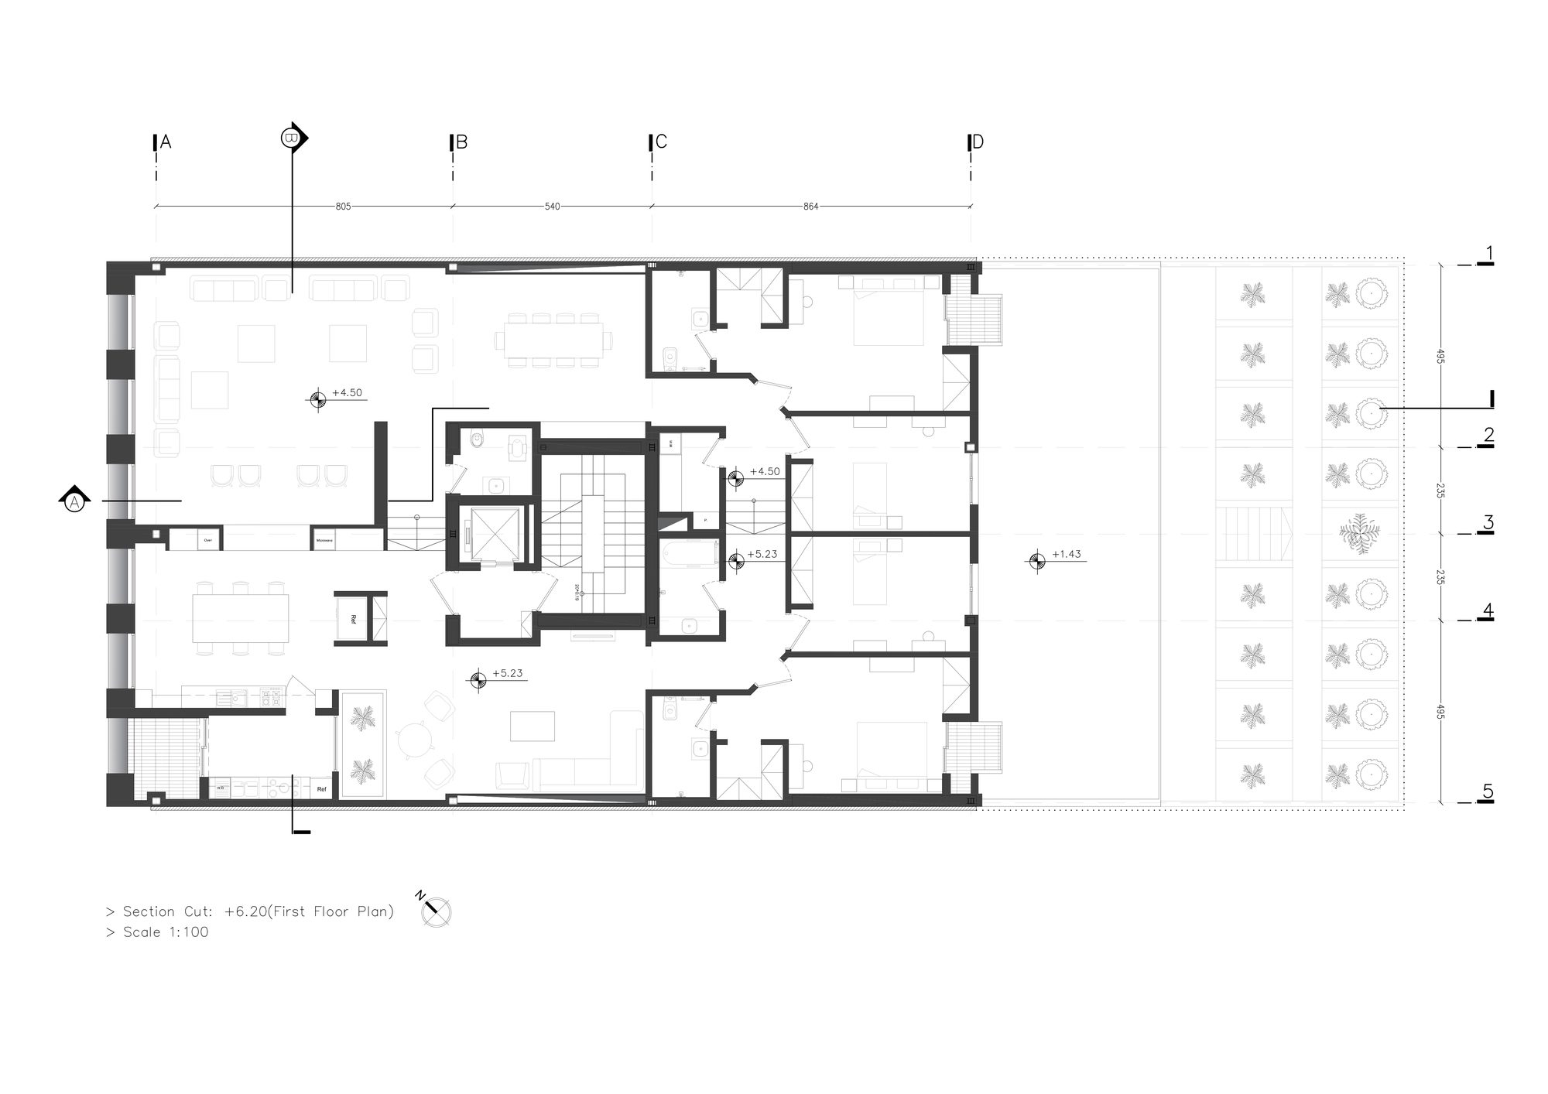
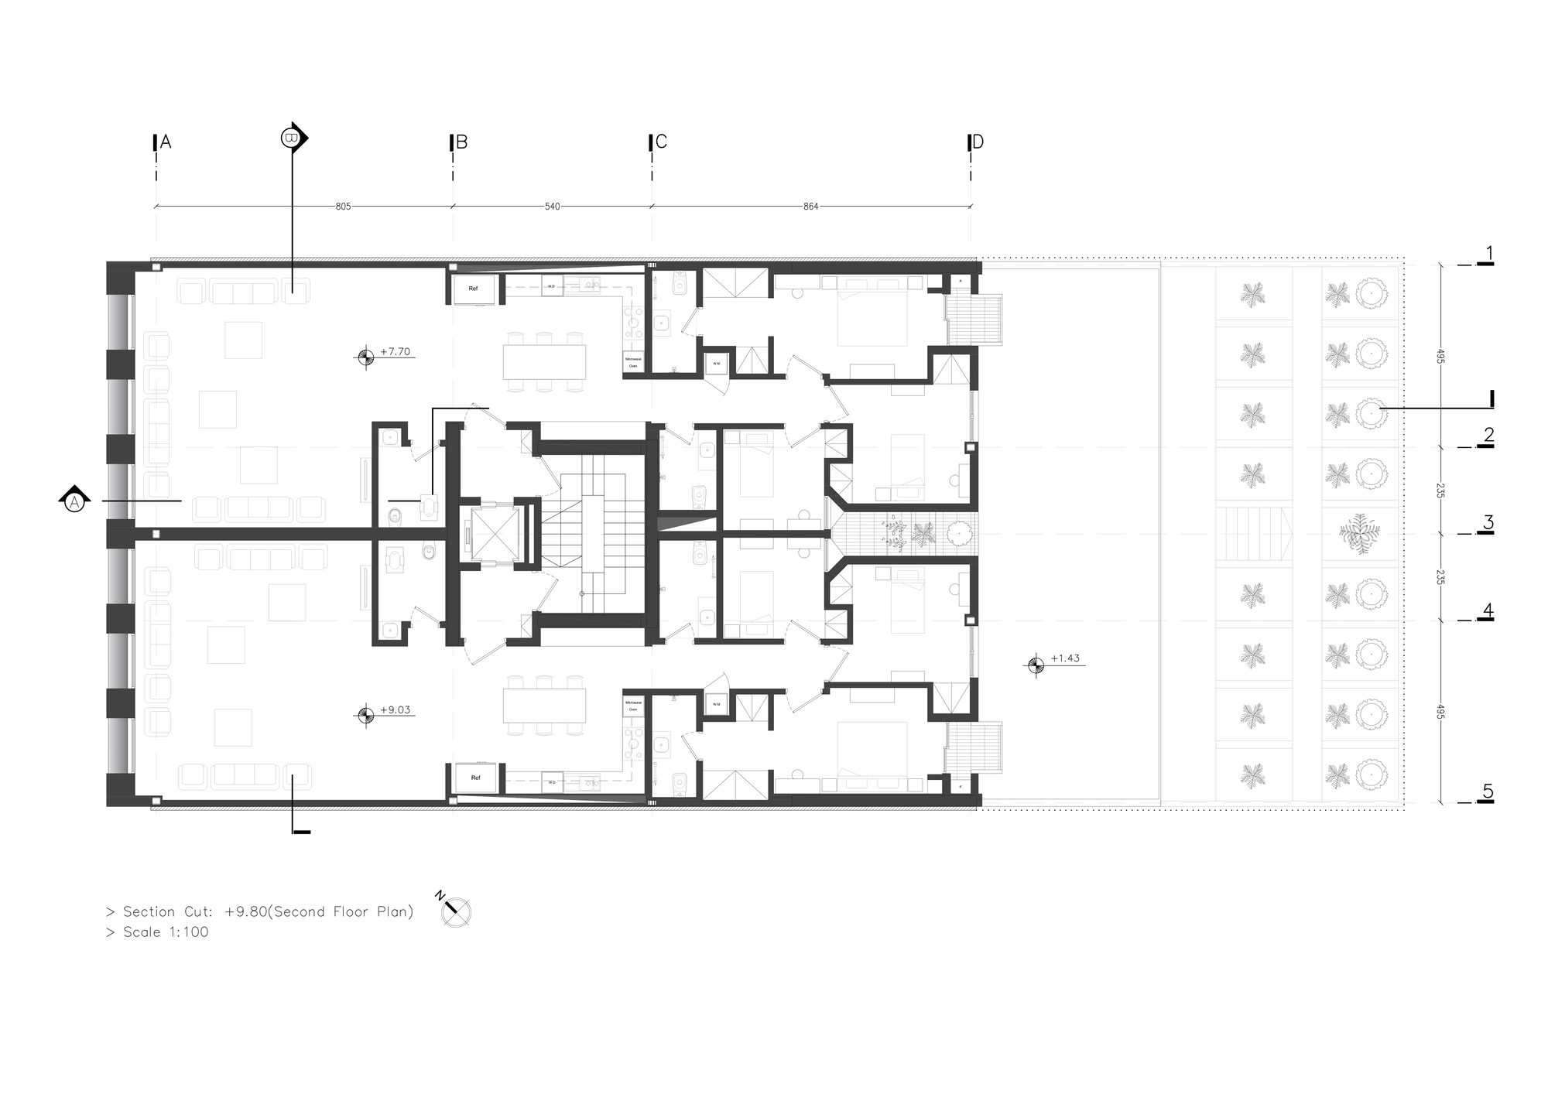
The subject of The Moment Residential Building was the designing of a residential unit of approximately 300 square meters area for the parents of a family, and four units of 150 square meters area for children and a possible surplus in the construction license on a 510 square meter land for sale.
© Deed Studio
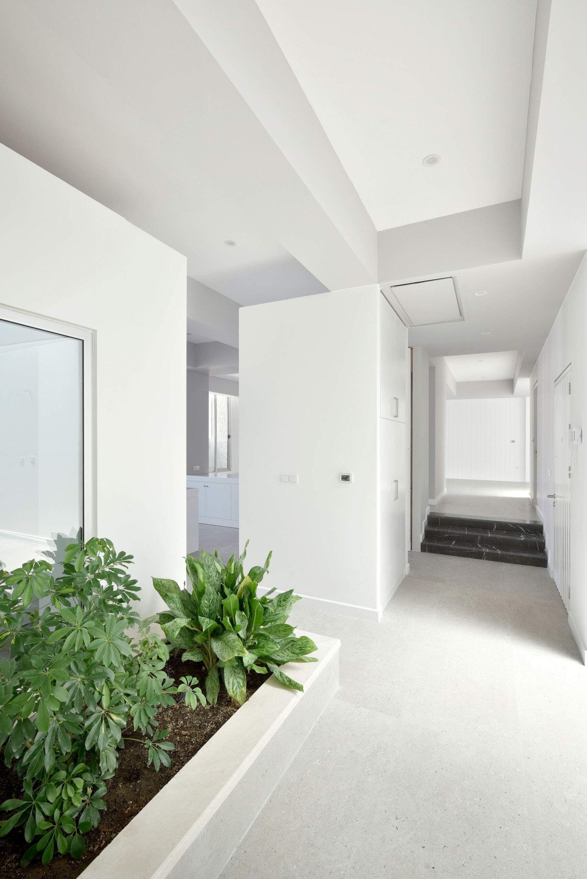
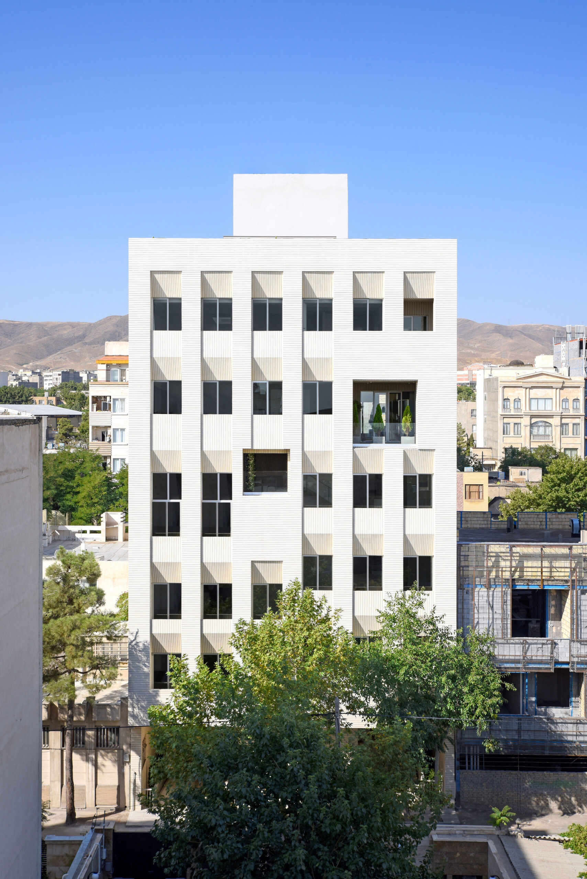
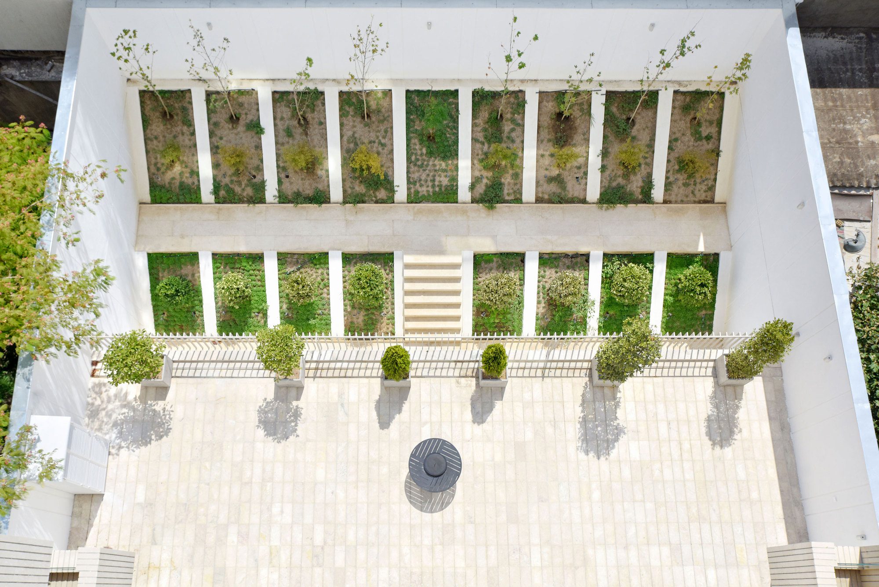
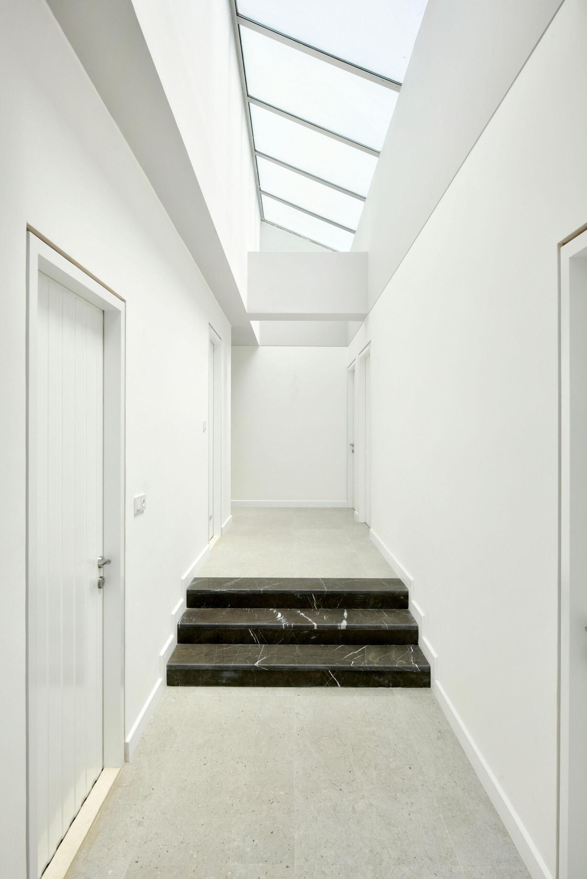
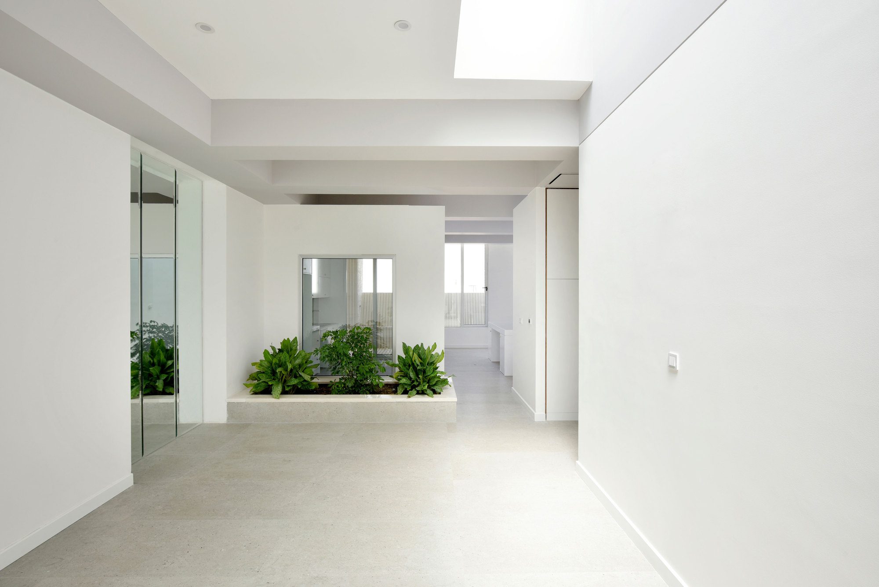
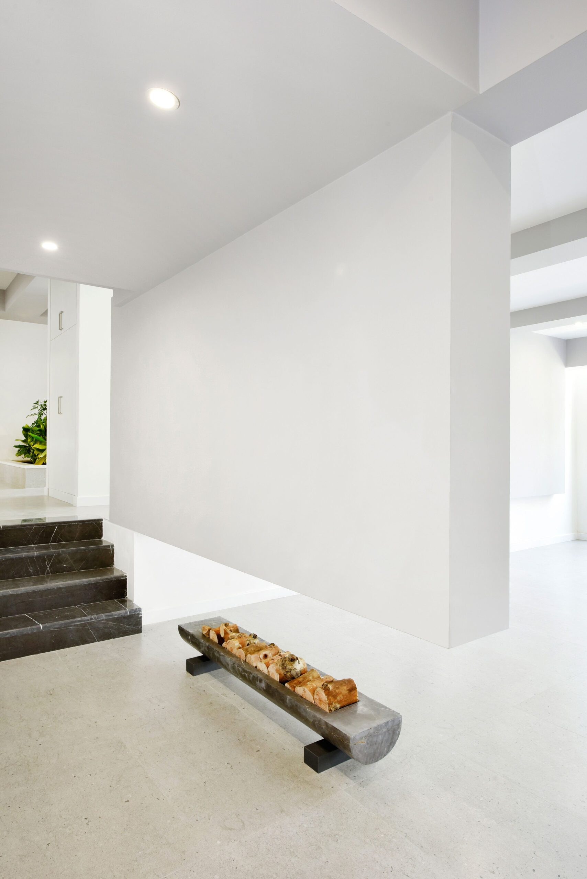
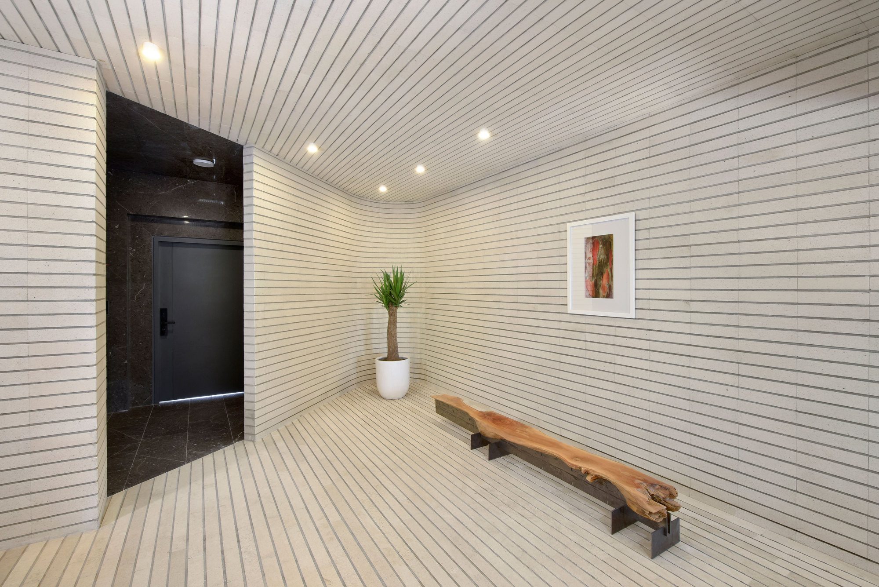
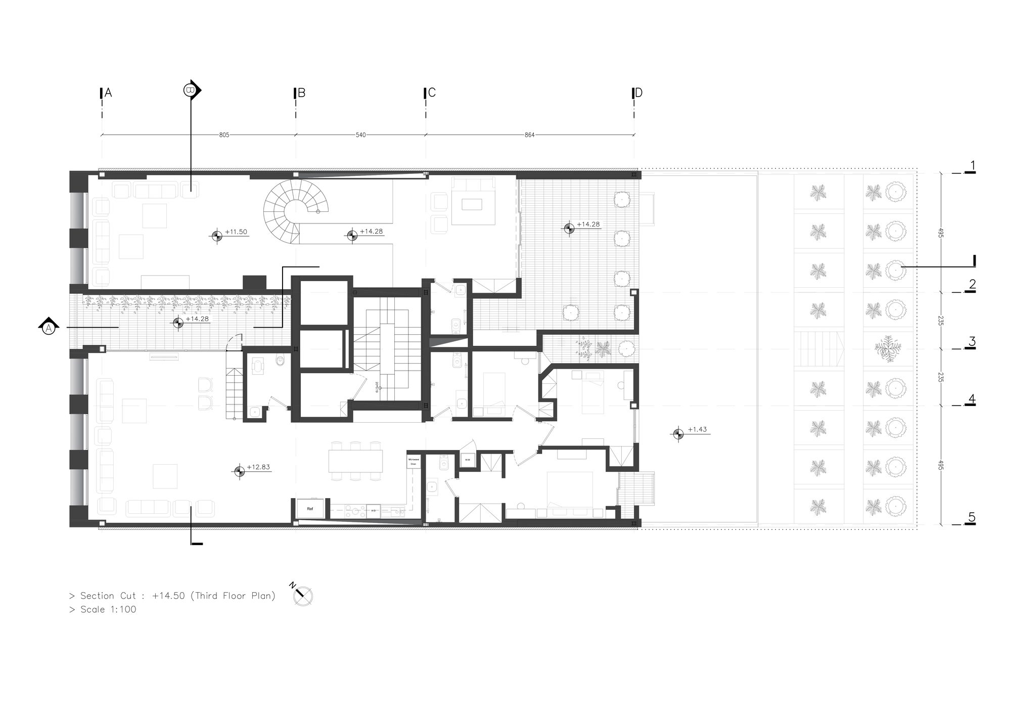
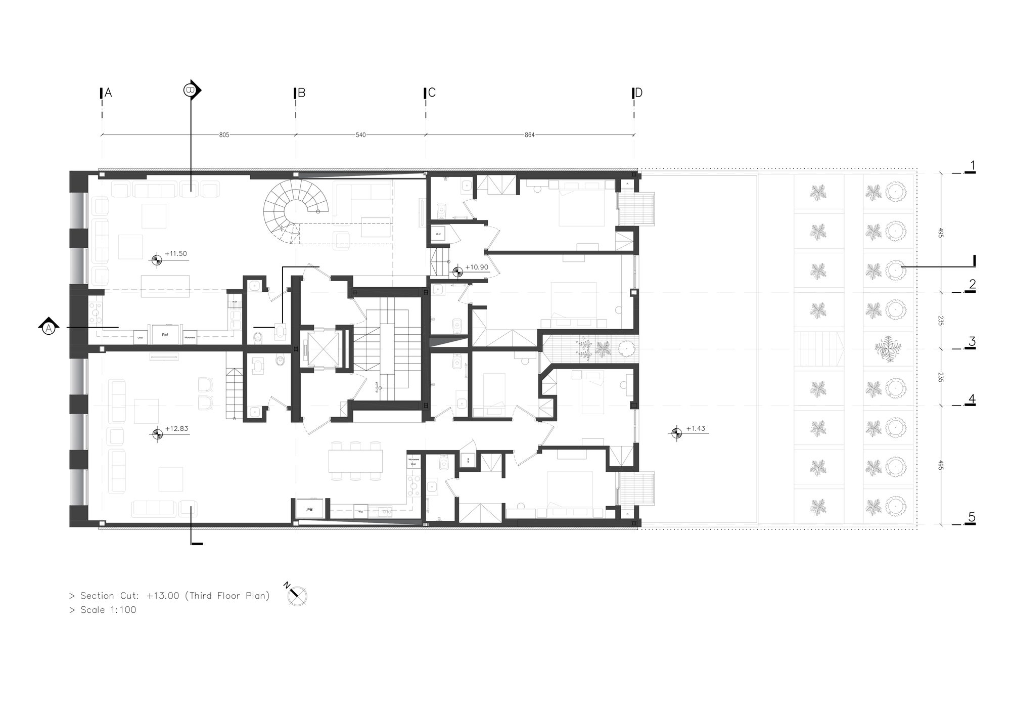
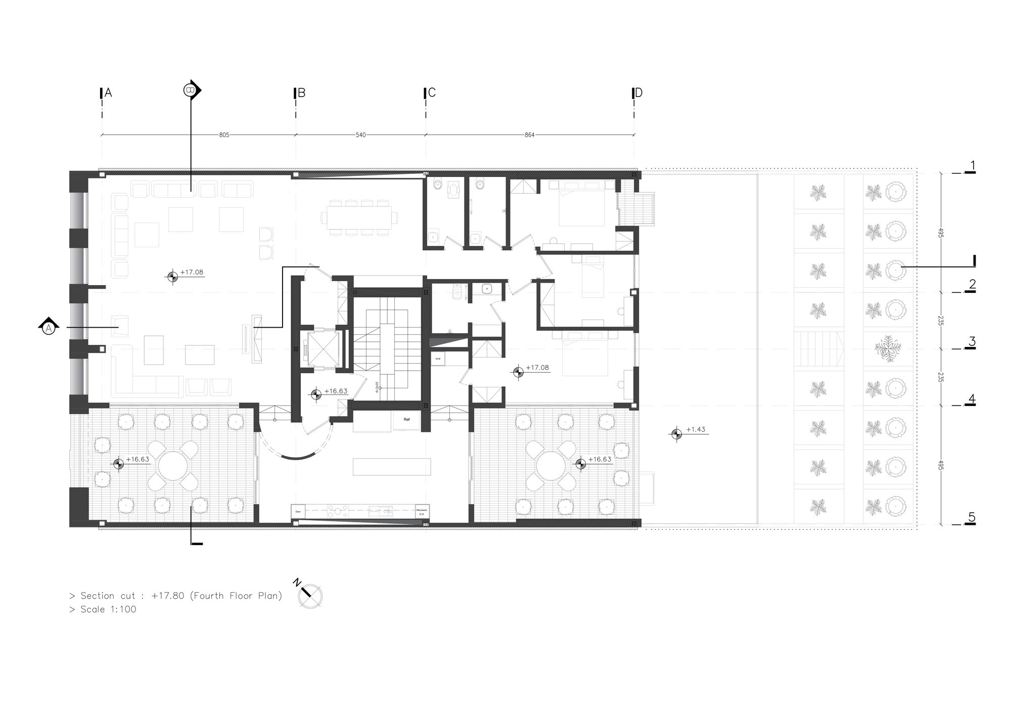
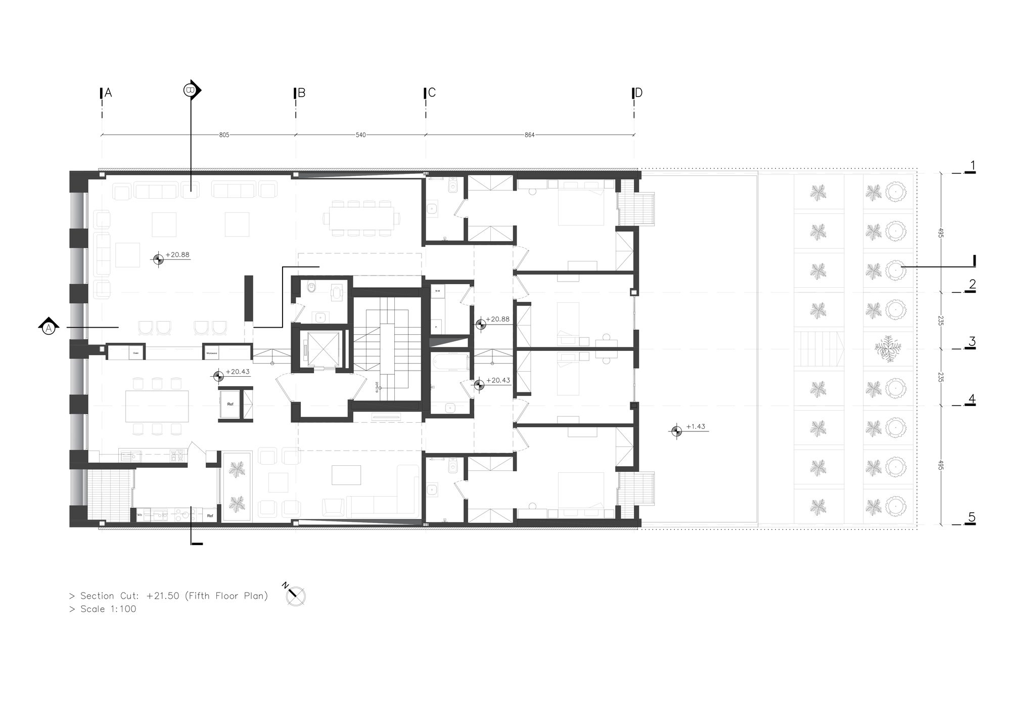
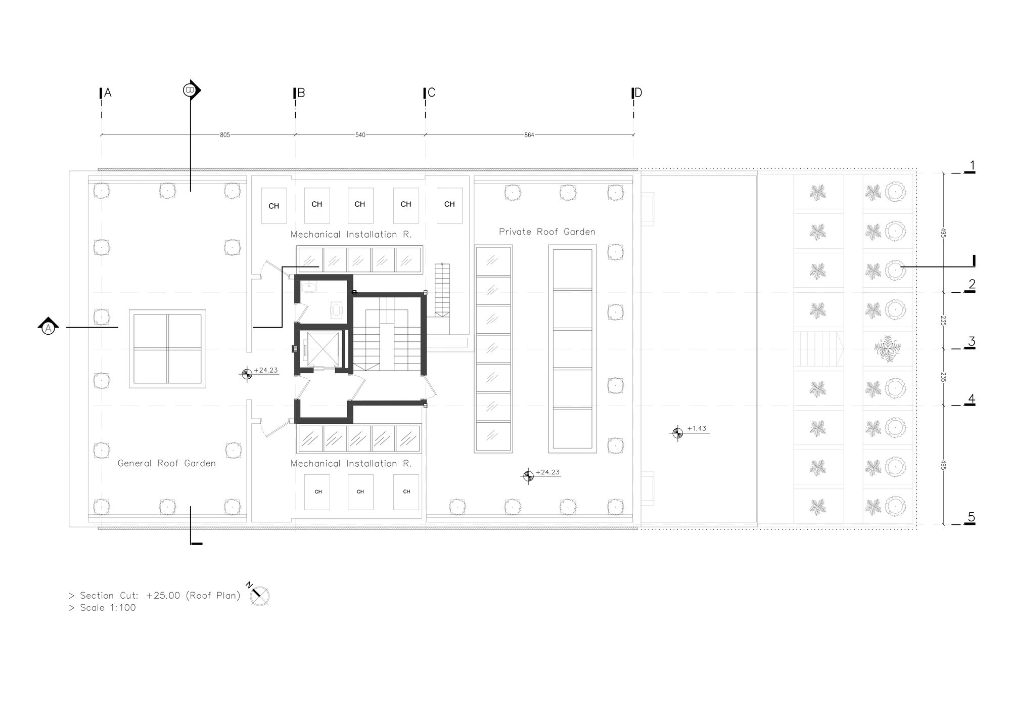
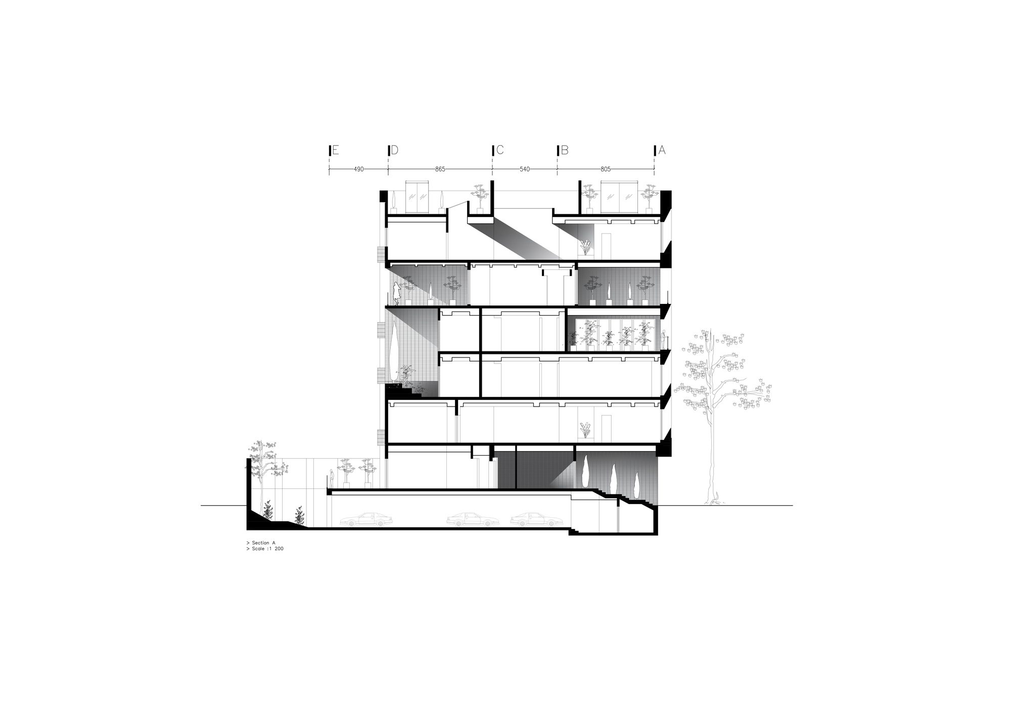
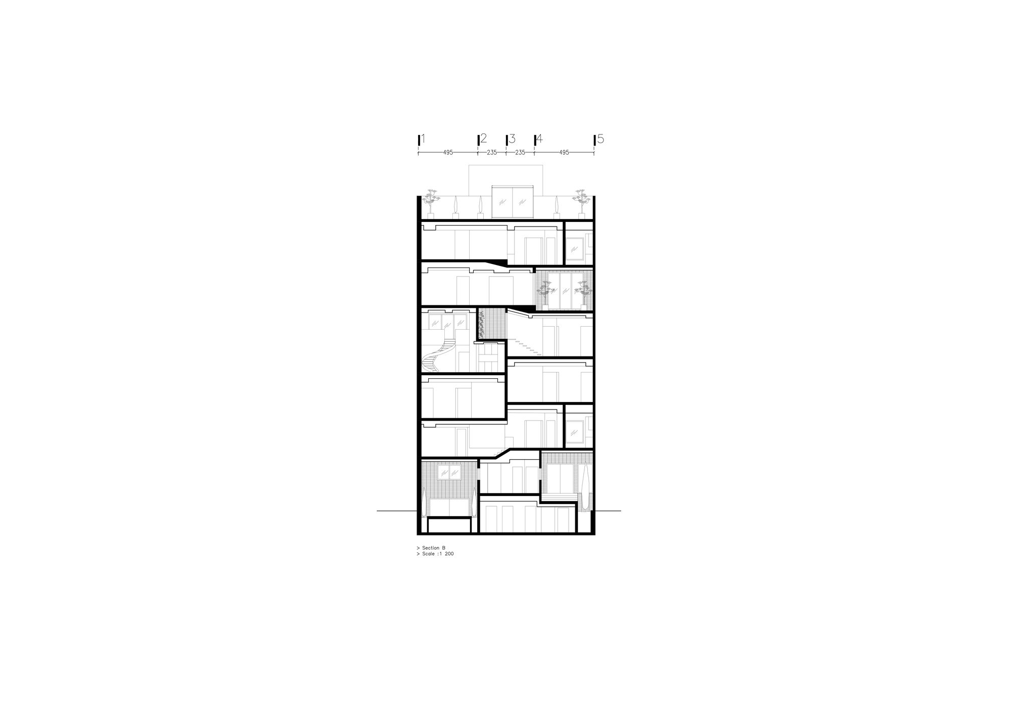
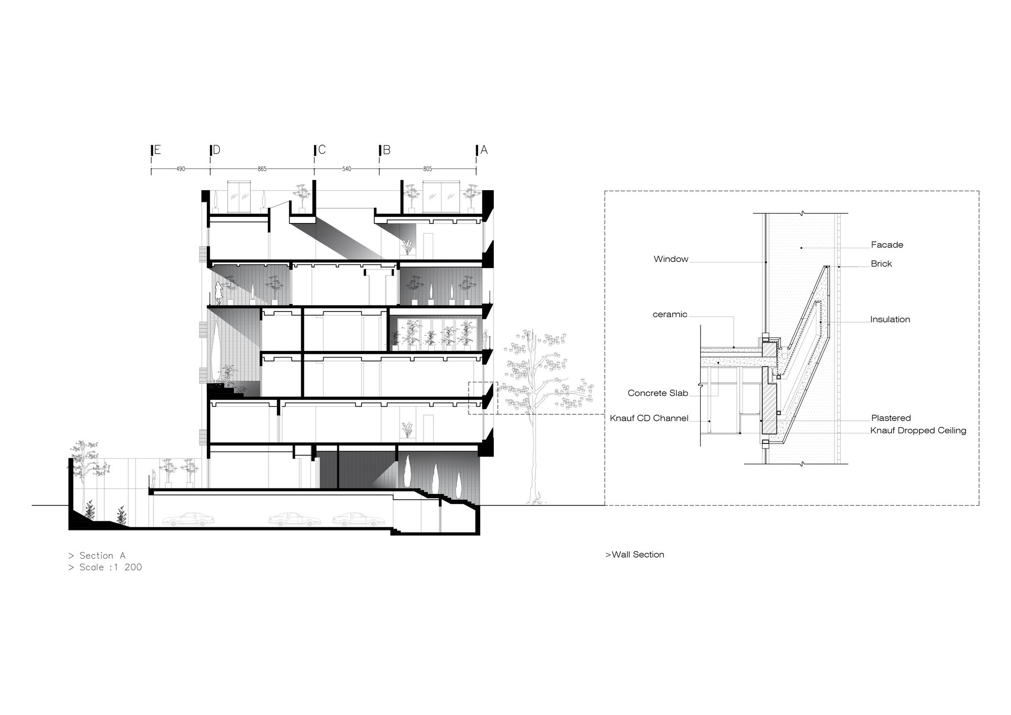
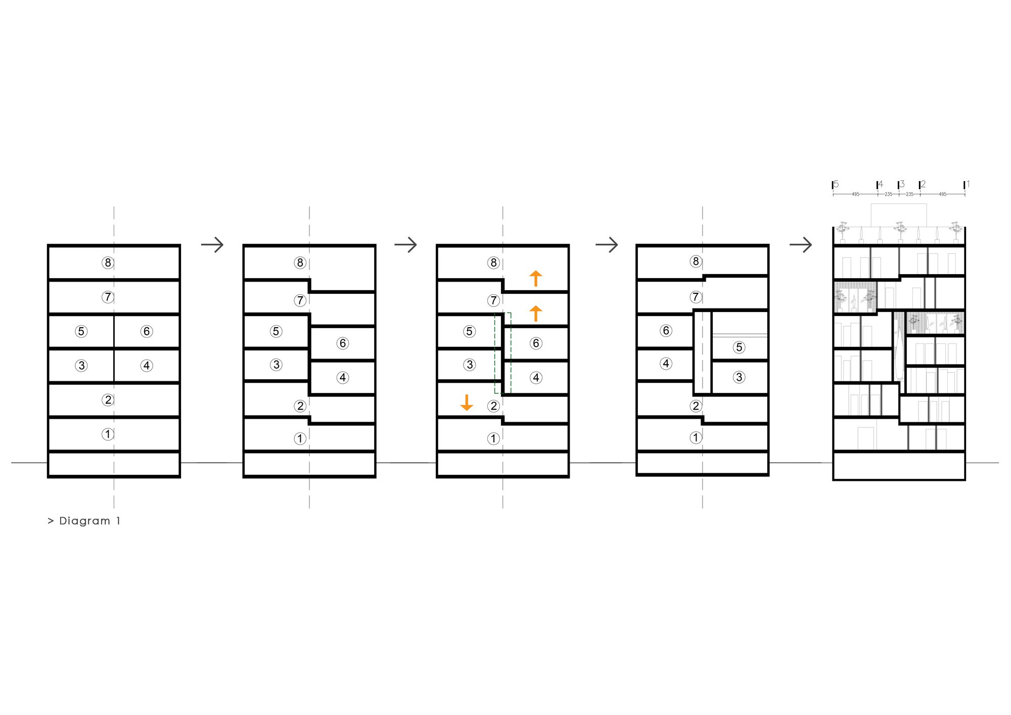
Proper separation of two-unit floors from each other and the rebuilding of a common front space of elevator without damaging single-unit floors were considered as the main design challenges. Therefore, the prevalent pattern of residential apartments of endemic modernism of Tehran in the fifties and sixties, which is known as the “Khorjini” design in Mashhad, was considered as the framework of the project.
© Deed Studio
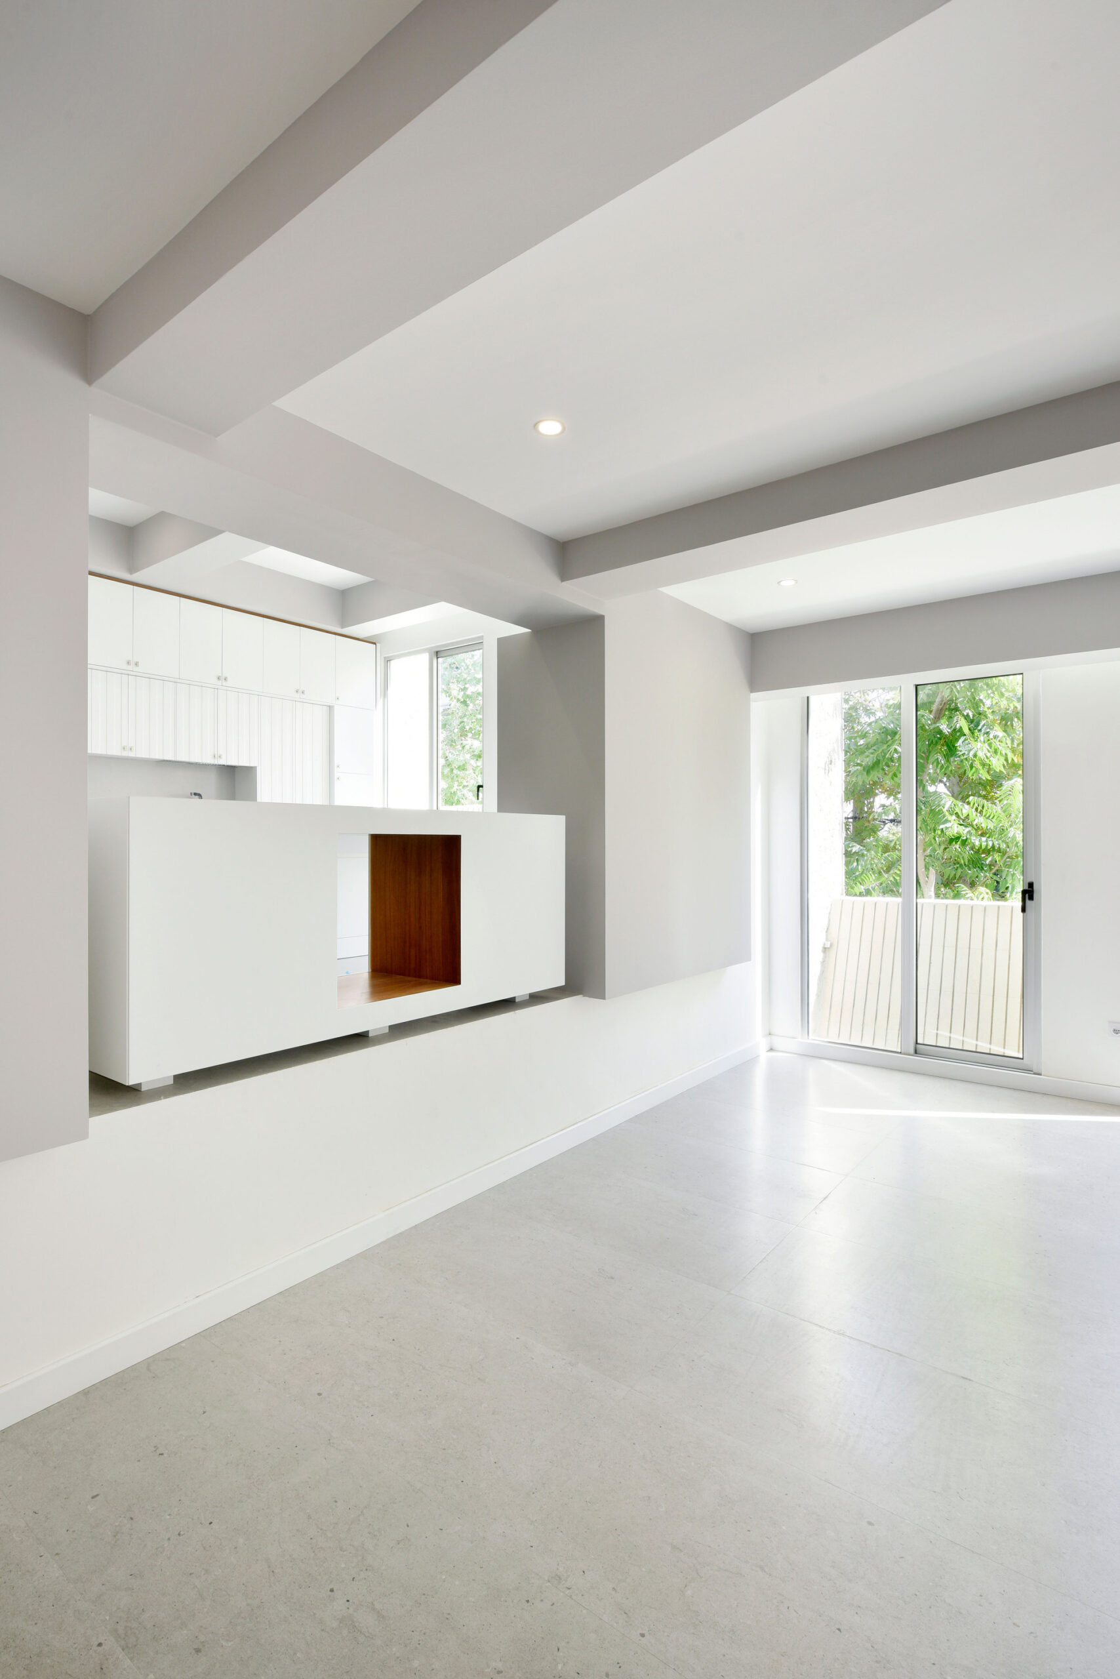
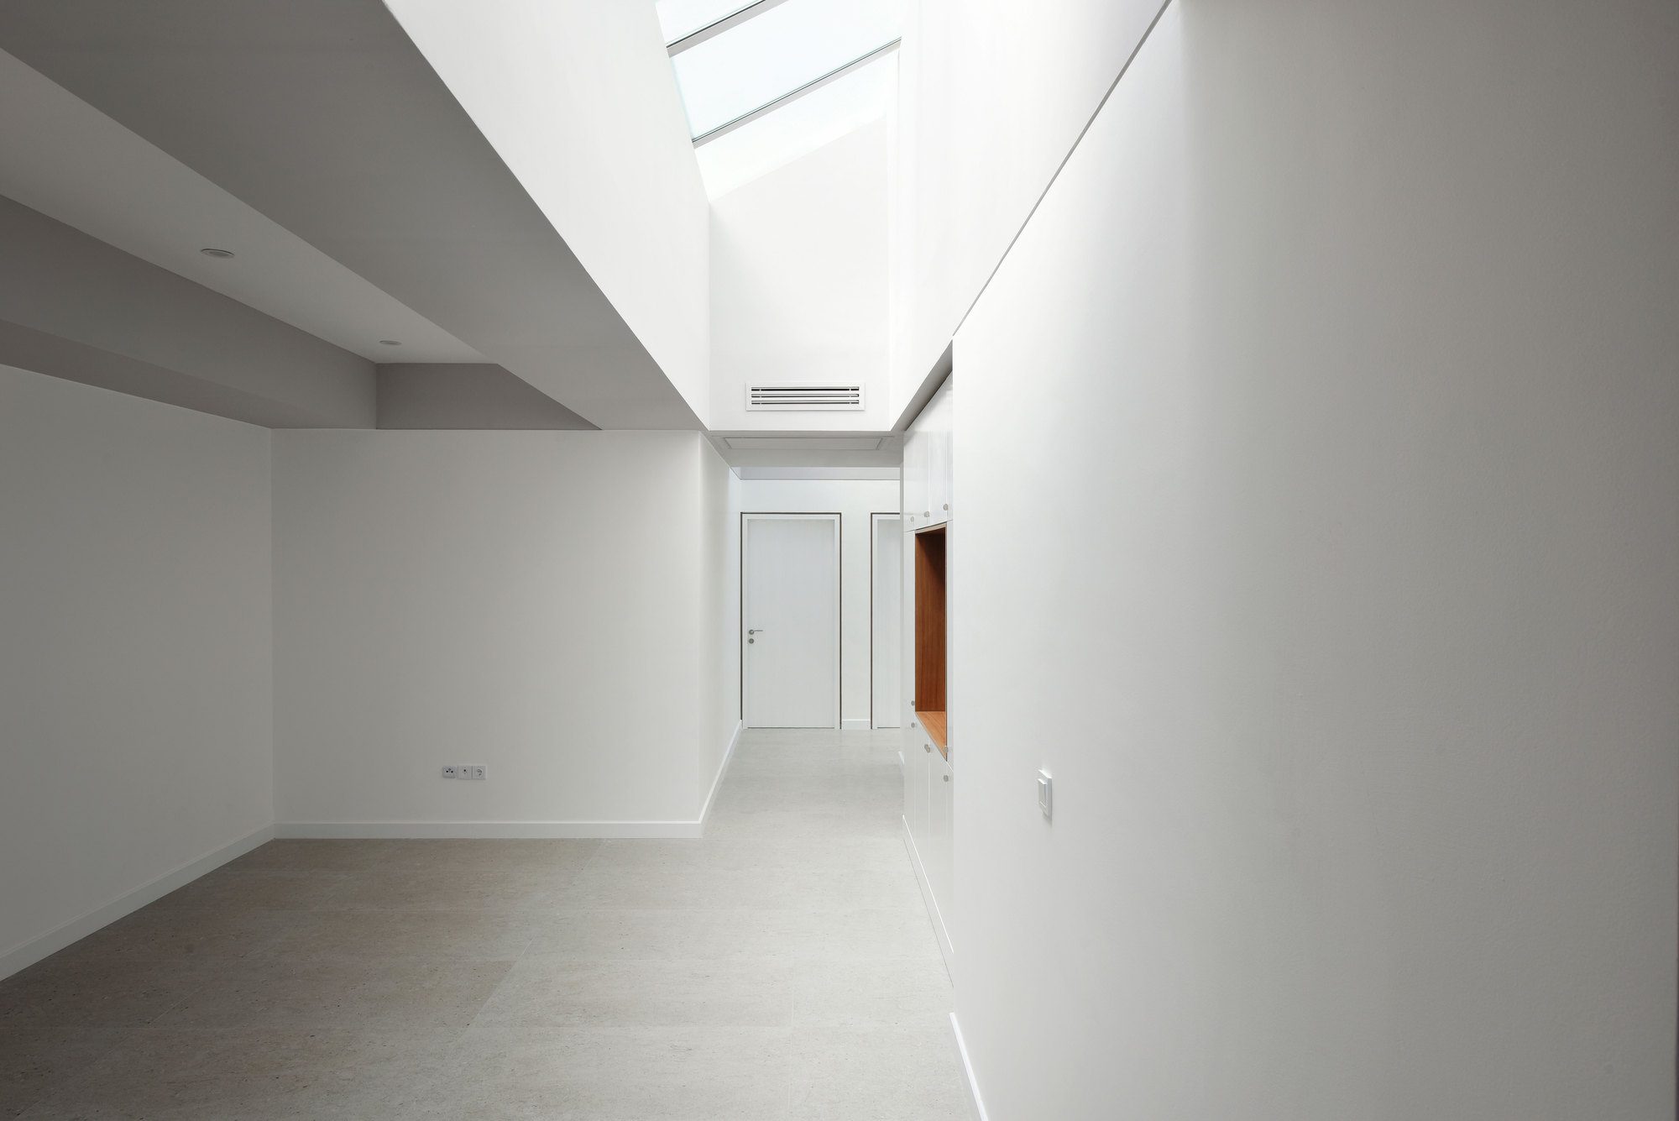
Later, in order to reduce this level difference in single-story floors, increasing and decreasing the height of the floors led to the creation of a duplex unit of eighty square meters in the middle of the building with of surplus marketable space which compensated for the reduction of the middle void area in the yard view and the increase of the common front space of the elevator.
© Deed Studio
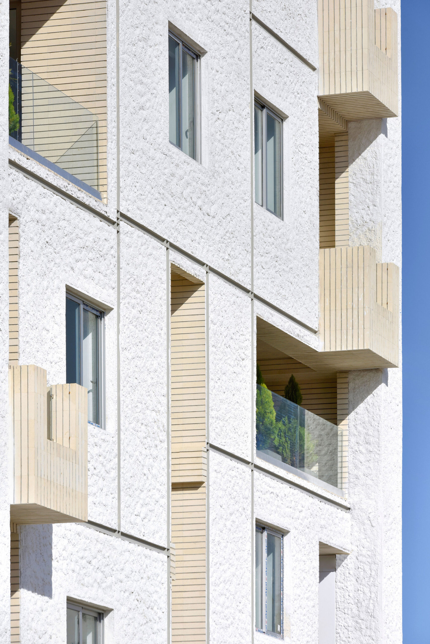
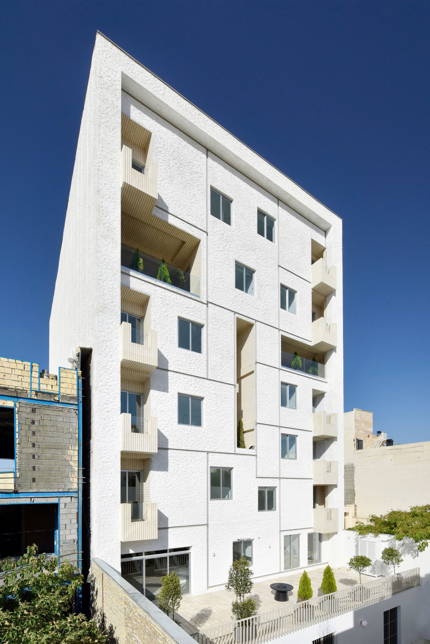
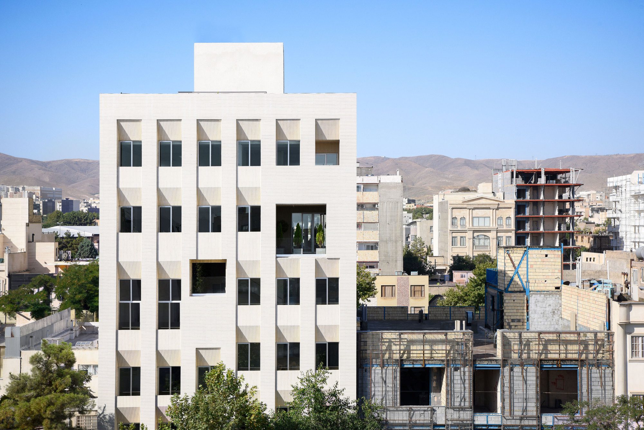
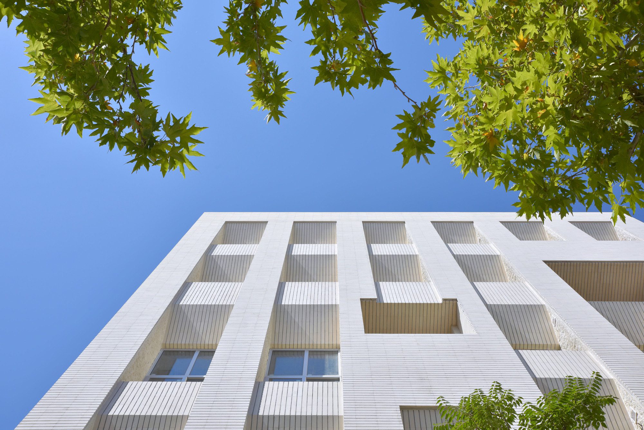
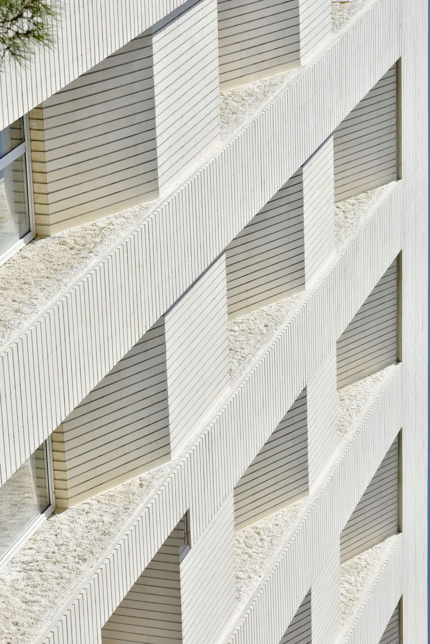
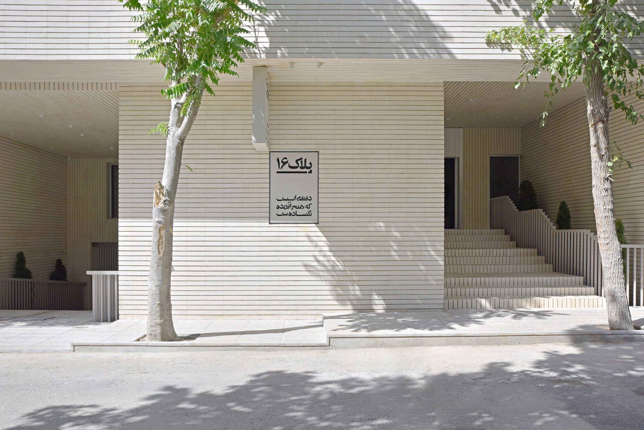
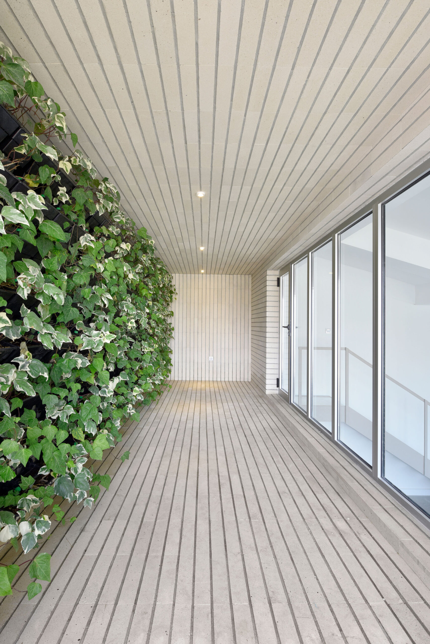
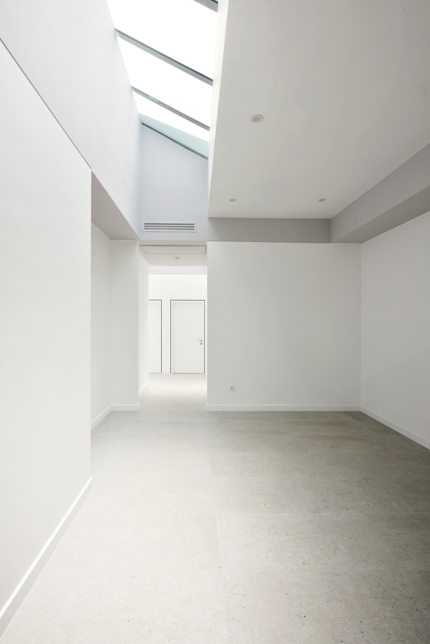
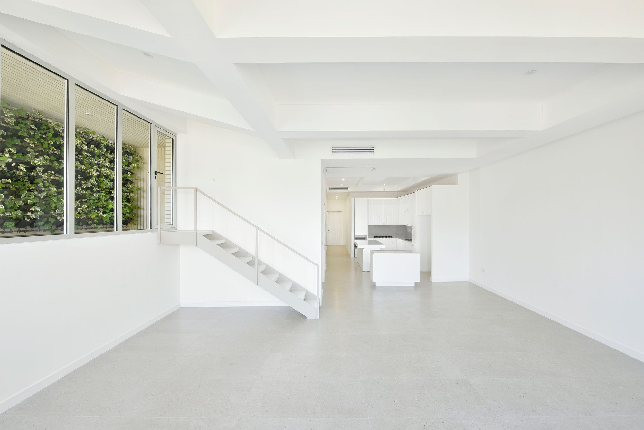
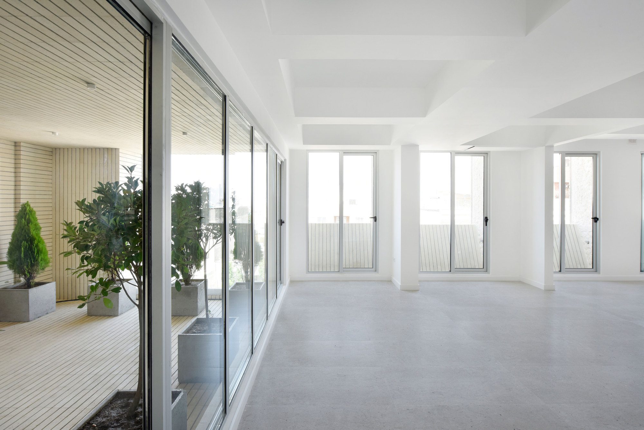
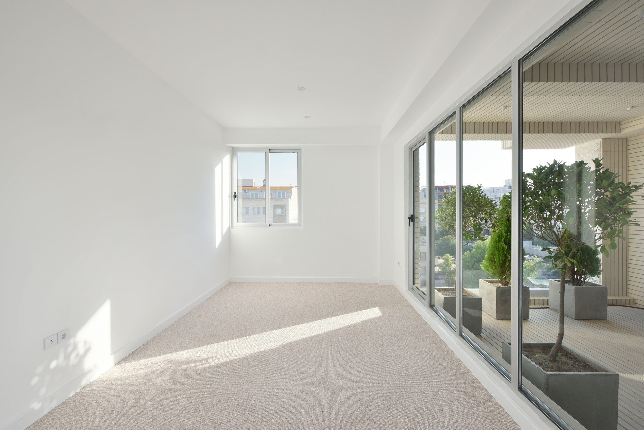
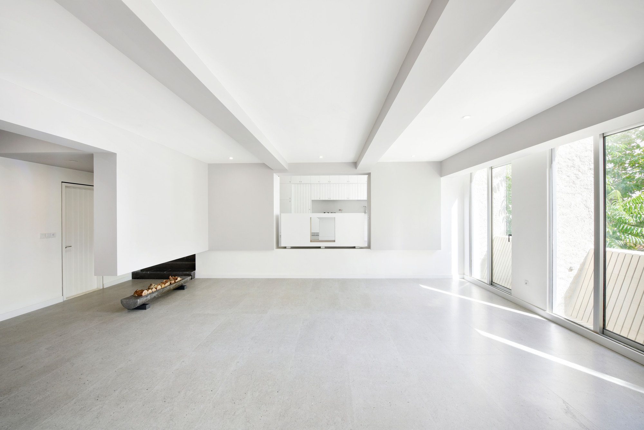
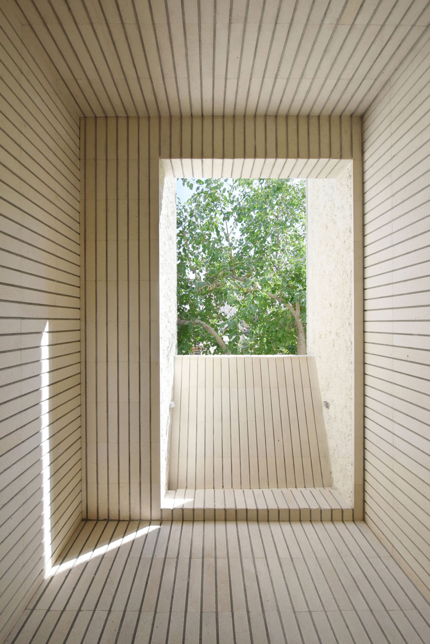
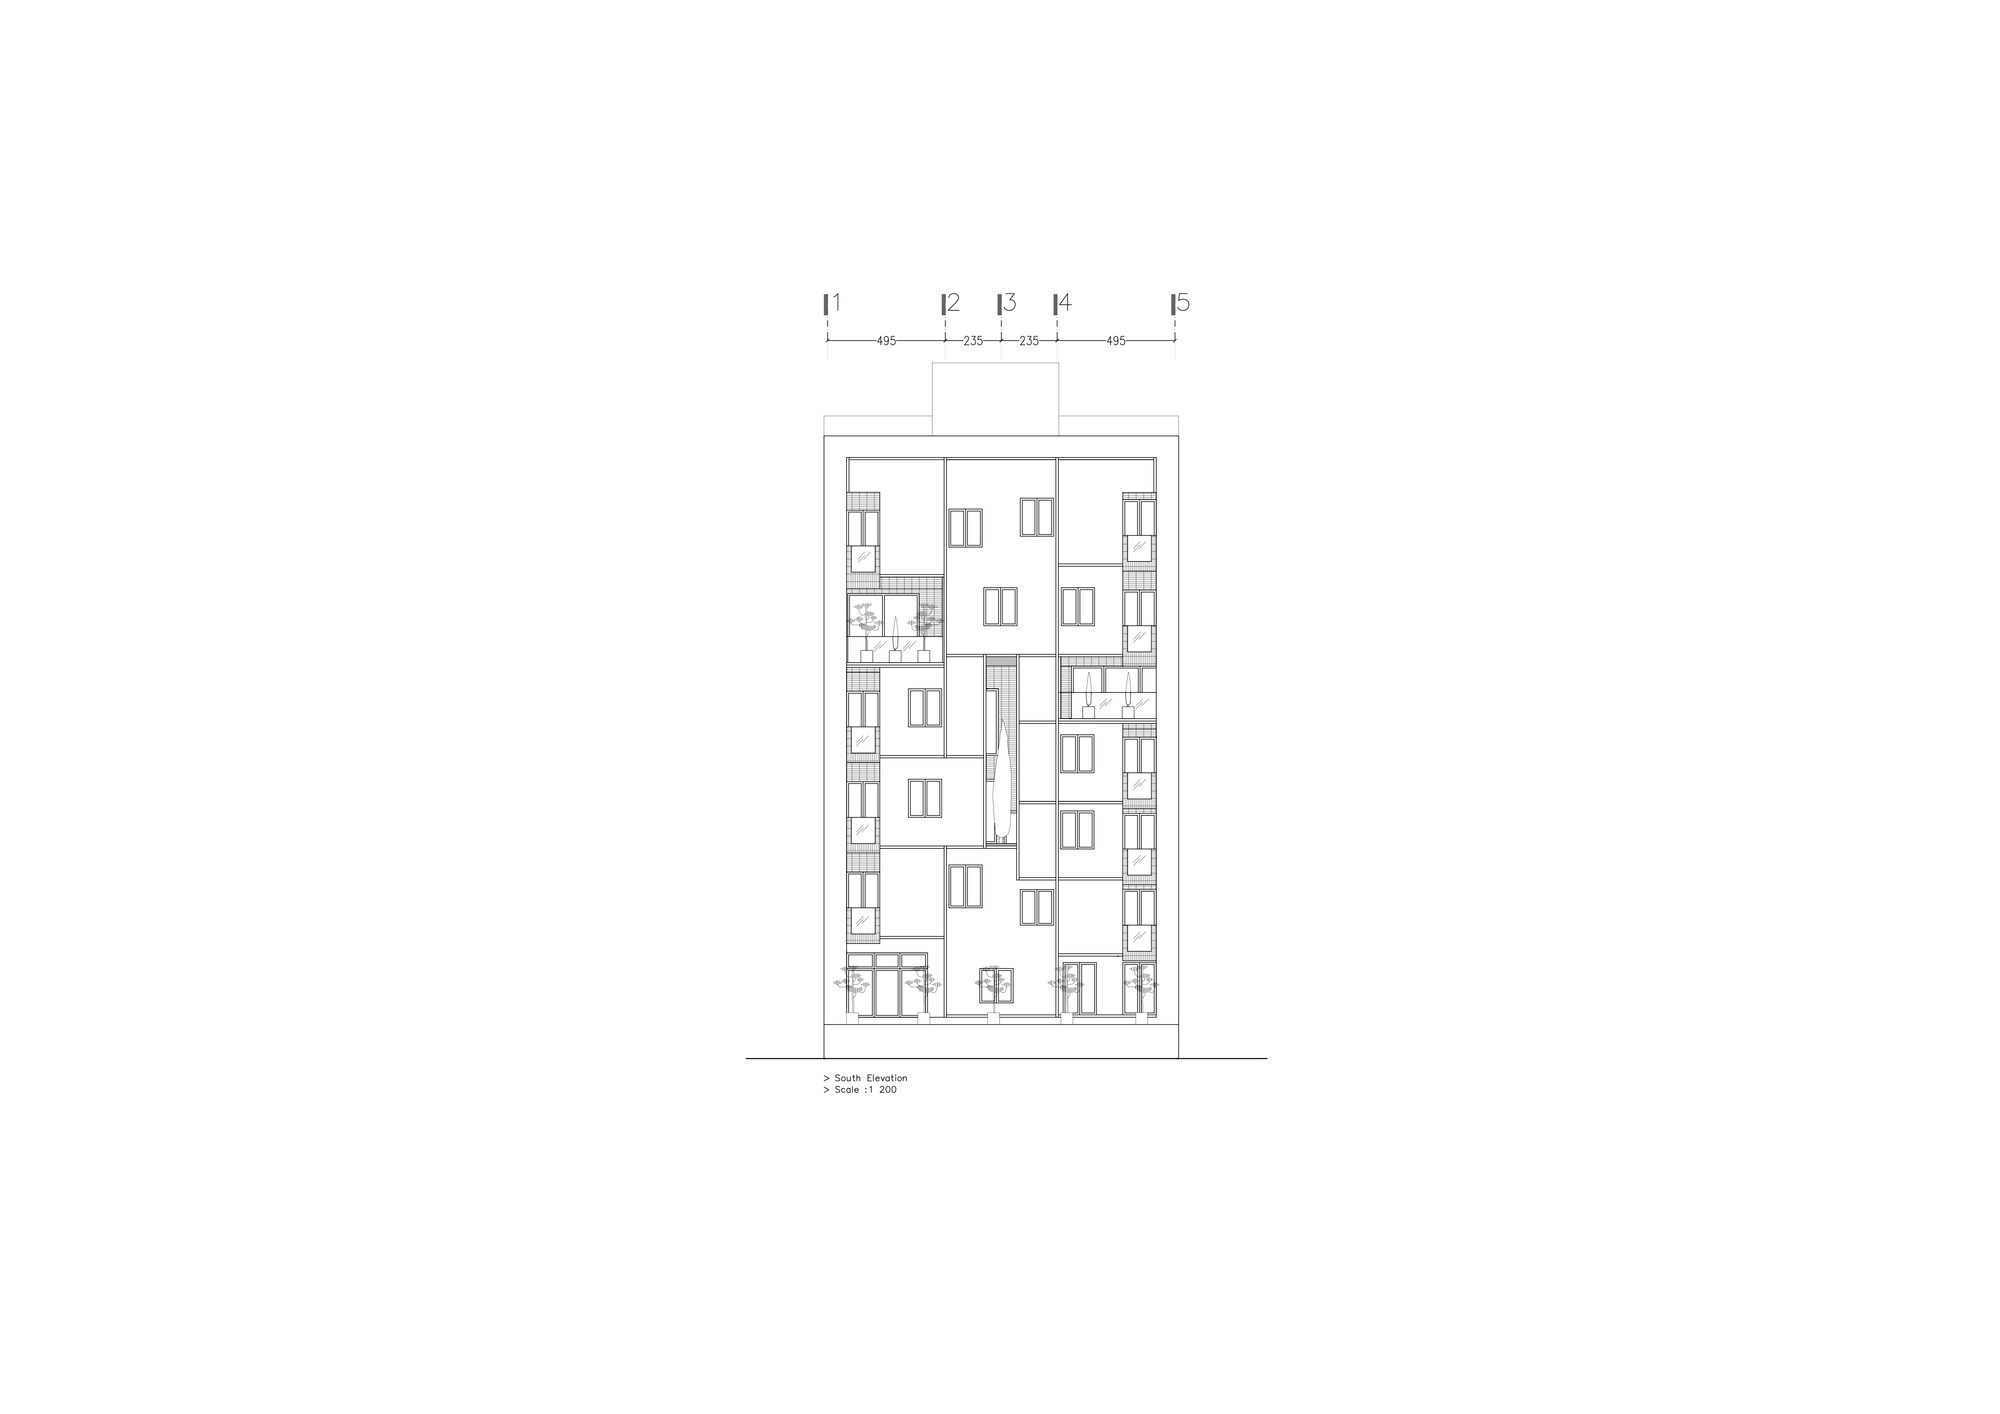
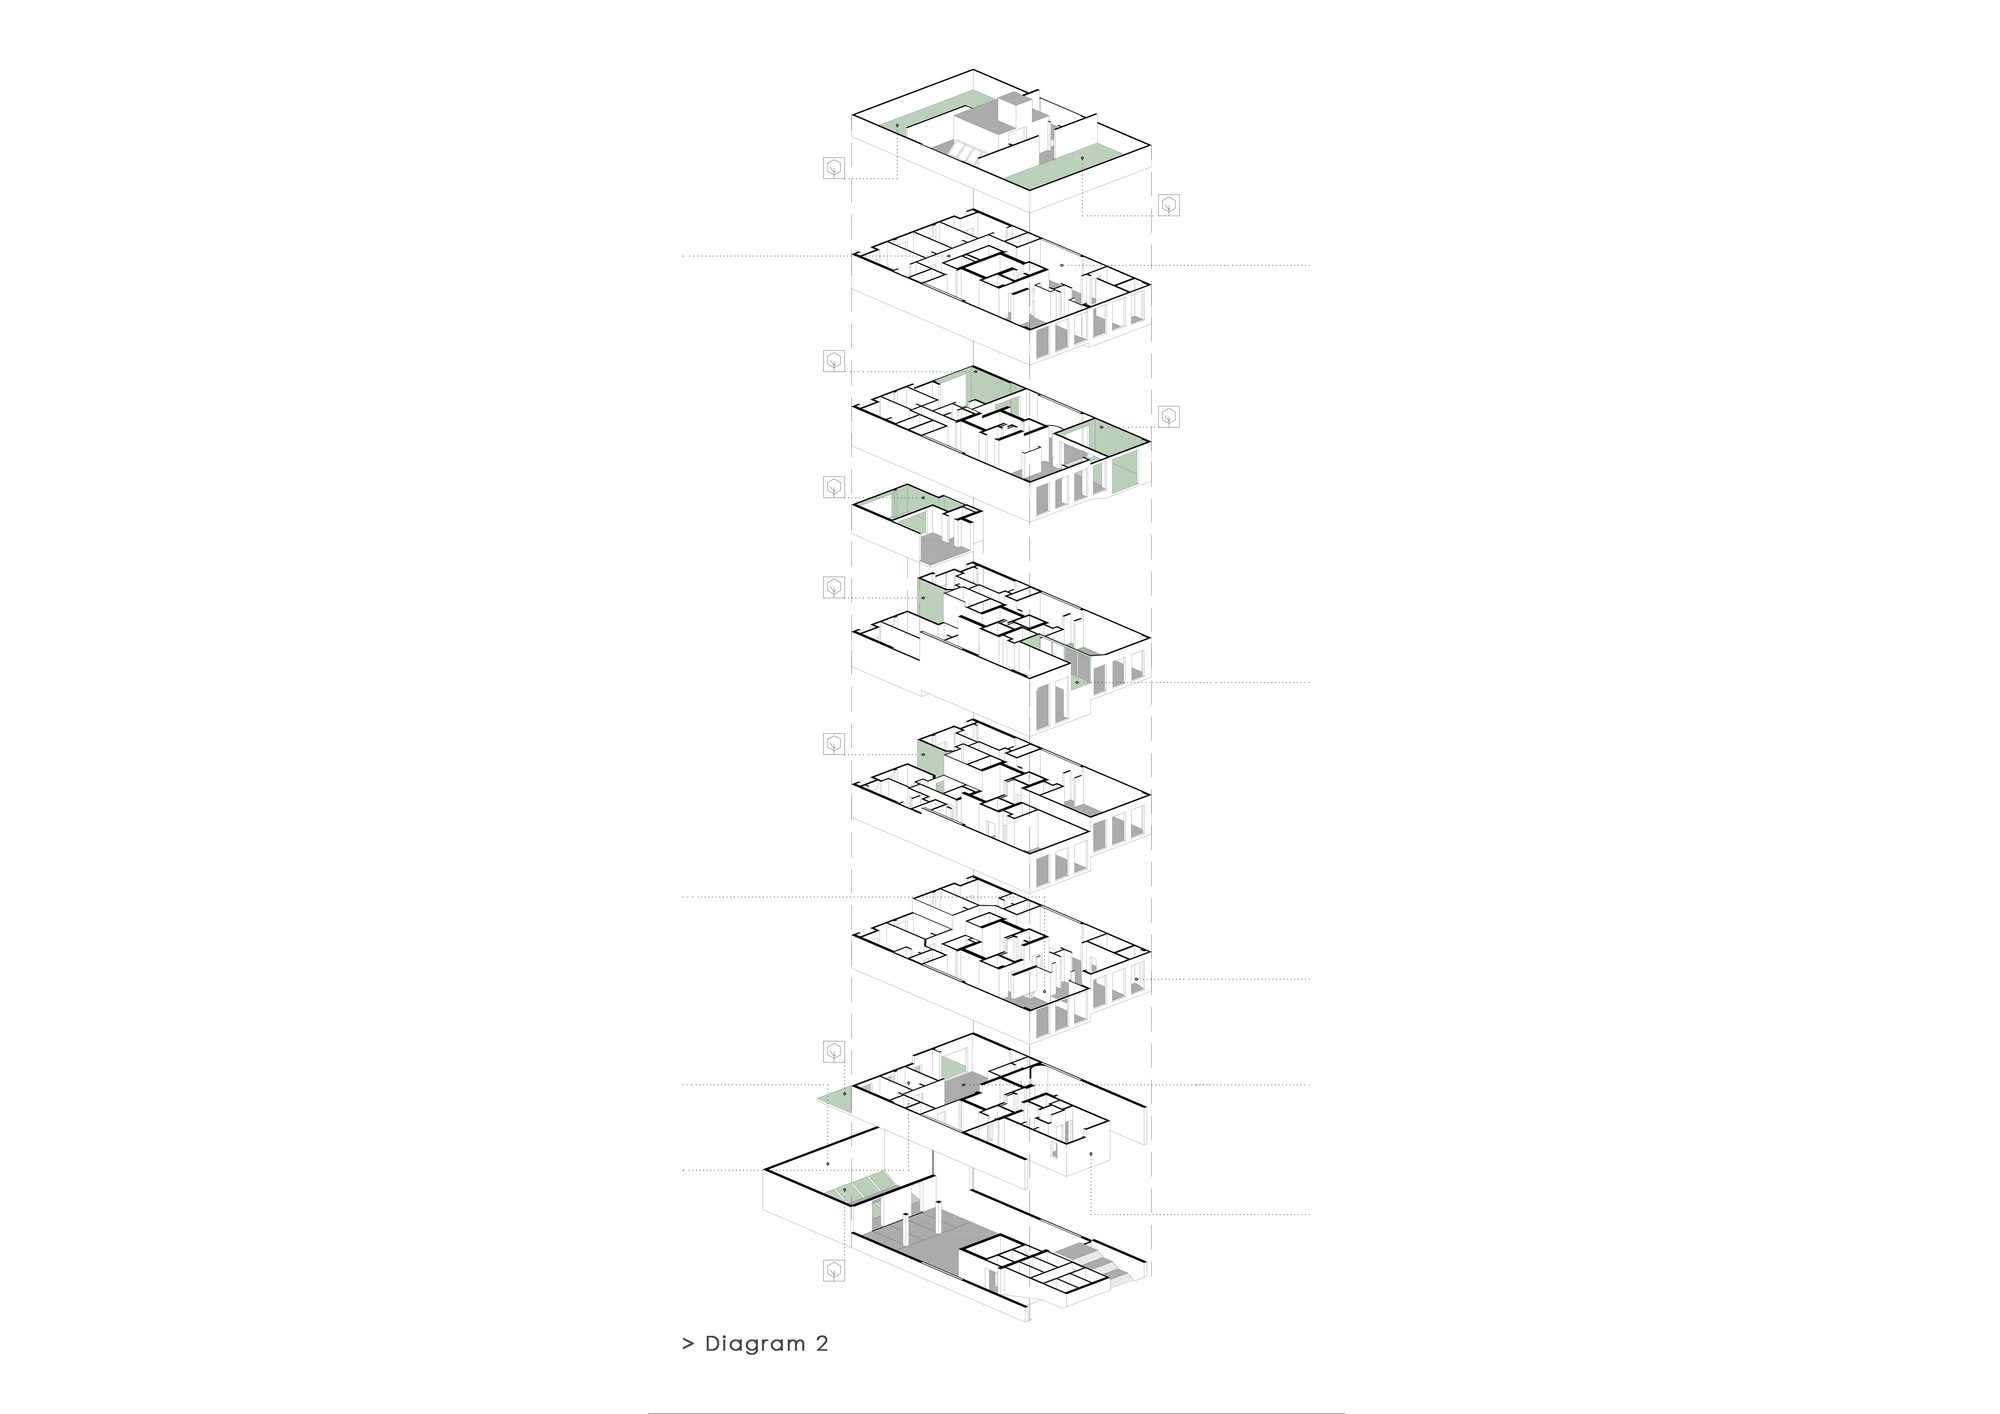
Afterwards an attempt was made to recreate this above mentioned pattern by applying the other parameters of the current modern apartment pattern such as designing semi-open space in floors, positive and negative spaces in facades, and separation of private and public spaces in architecture plans.
© Deed Studio
© Deed Studio
Project Info
Architects: Pi architects
Area: 2650 m²
Year: 2020
Country: Mashhad, Iran
Photographs: Deed Studio
Design Team: Mozhgan Aafshar, Amene Akbari, Elmira Khani, Hedie Tadayon, Ayoob Abootorabi
Clients: Mr. Attarpour, Mr. Attarpour

Madeline Brooks is a Projects Editor at Arch2O, where she has been shaping and refining architectural content since March 2024. With over a decade of experience in editorial work, she has curated, revised, and published an array of projects covering architecture, urbanism, and public space design. A graduate of the Harvard University Graduate School of Design, Madeline brings a strong academic foundation and a discerning editorial eye to each piece she oversees. Since joining Arch2O, she has played a pivotal role in shaping the platform’s editorial direction, with a focus on sustainability, social relevance, and cutting-edge design. Madeline excels at translating complex architectural ideas into clear, engaging stories that resonate with both industry professionals and general readers. She works closely with architects, designers, and global contributors to ensure every project is presented with clarity, depth, and compelling visual narrative. Her editorial leadership continues to elevate Arch2O’s role in global architectural dialogue.