

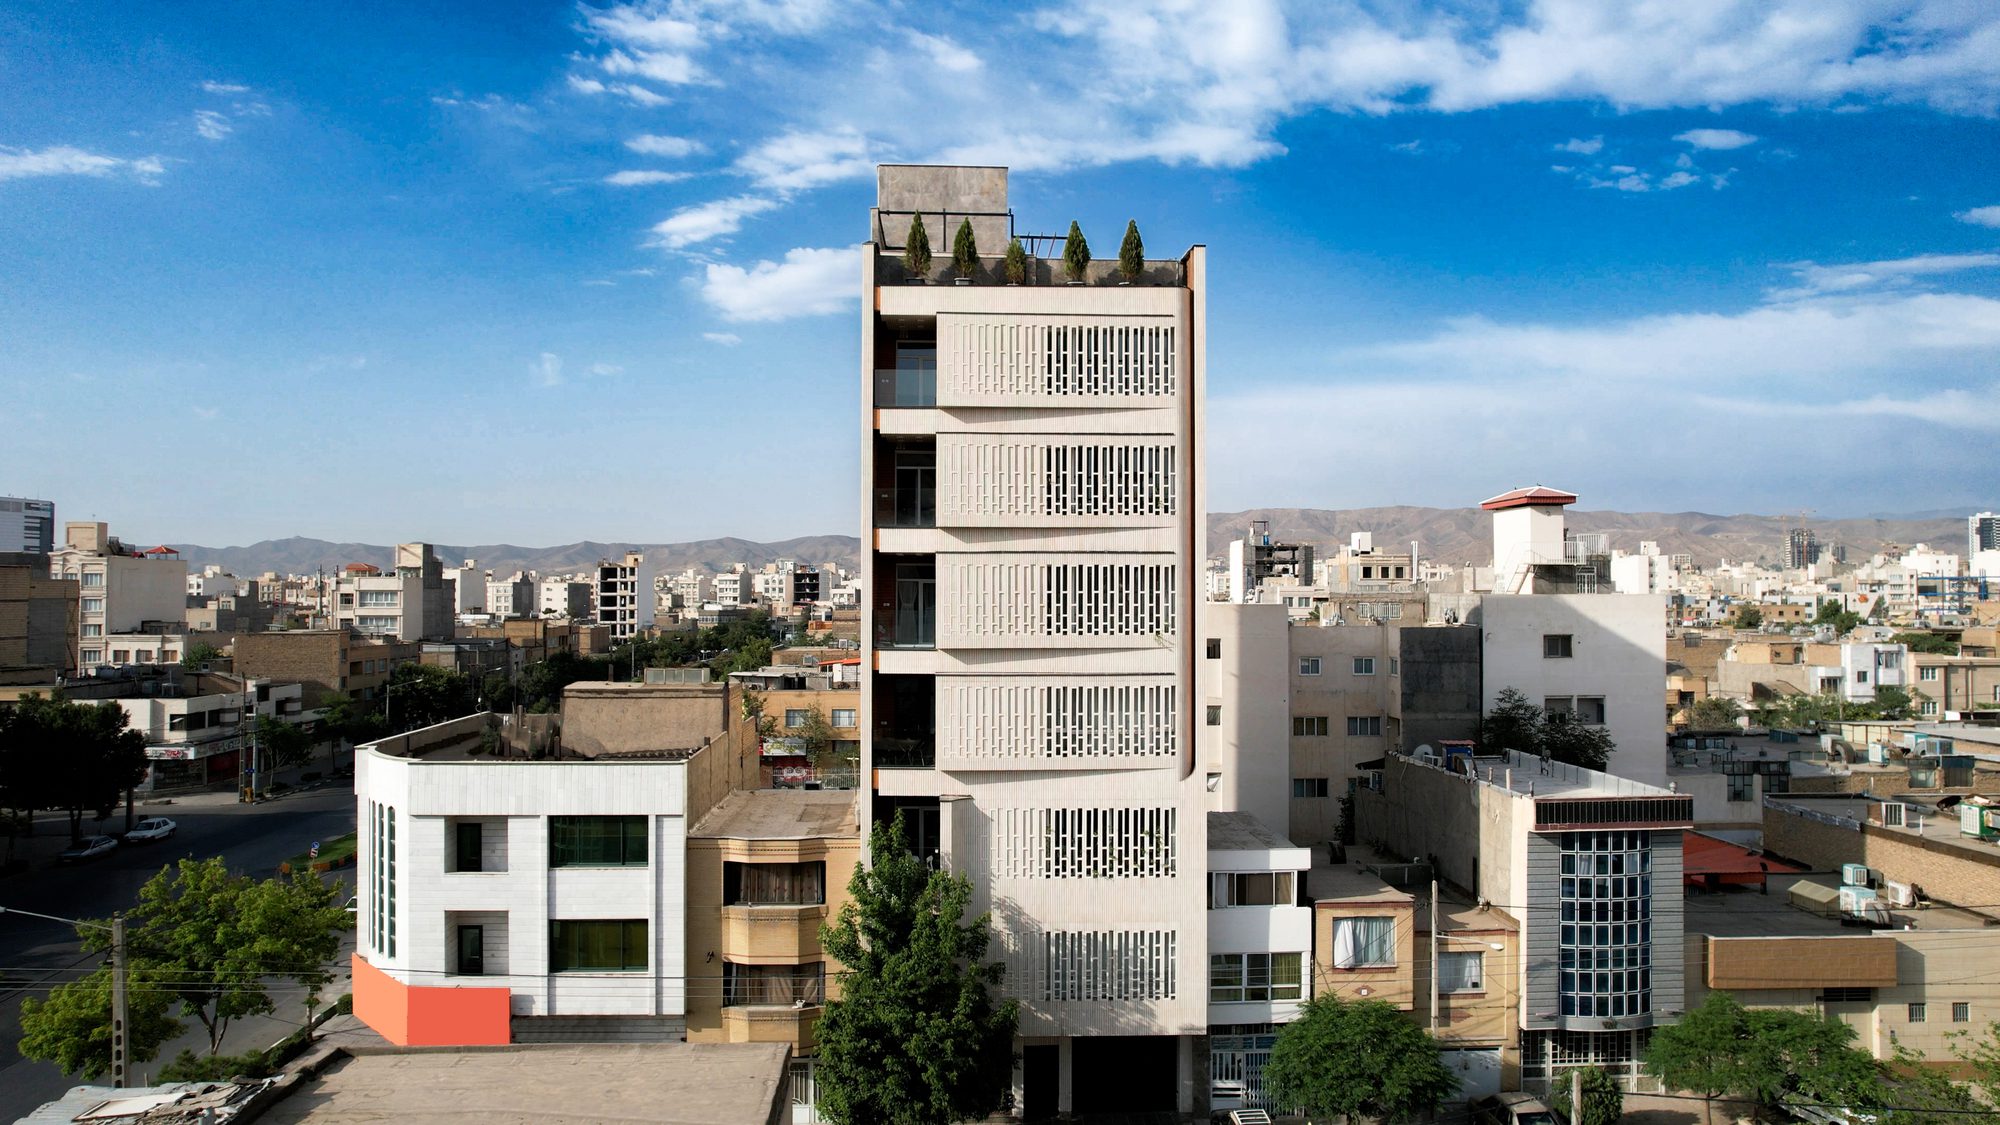
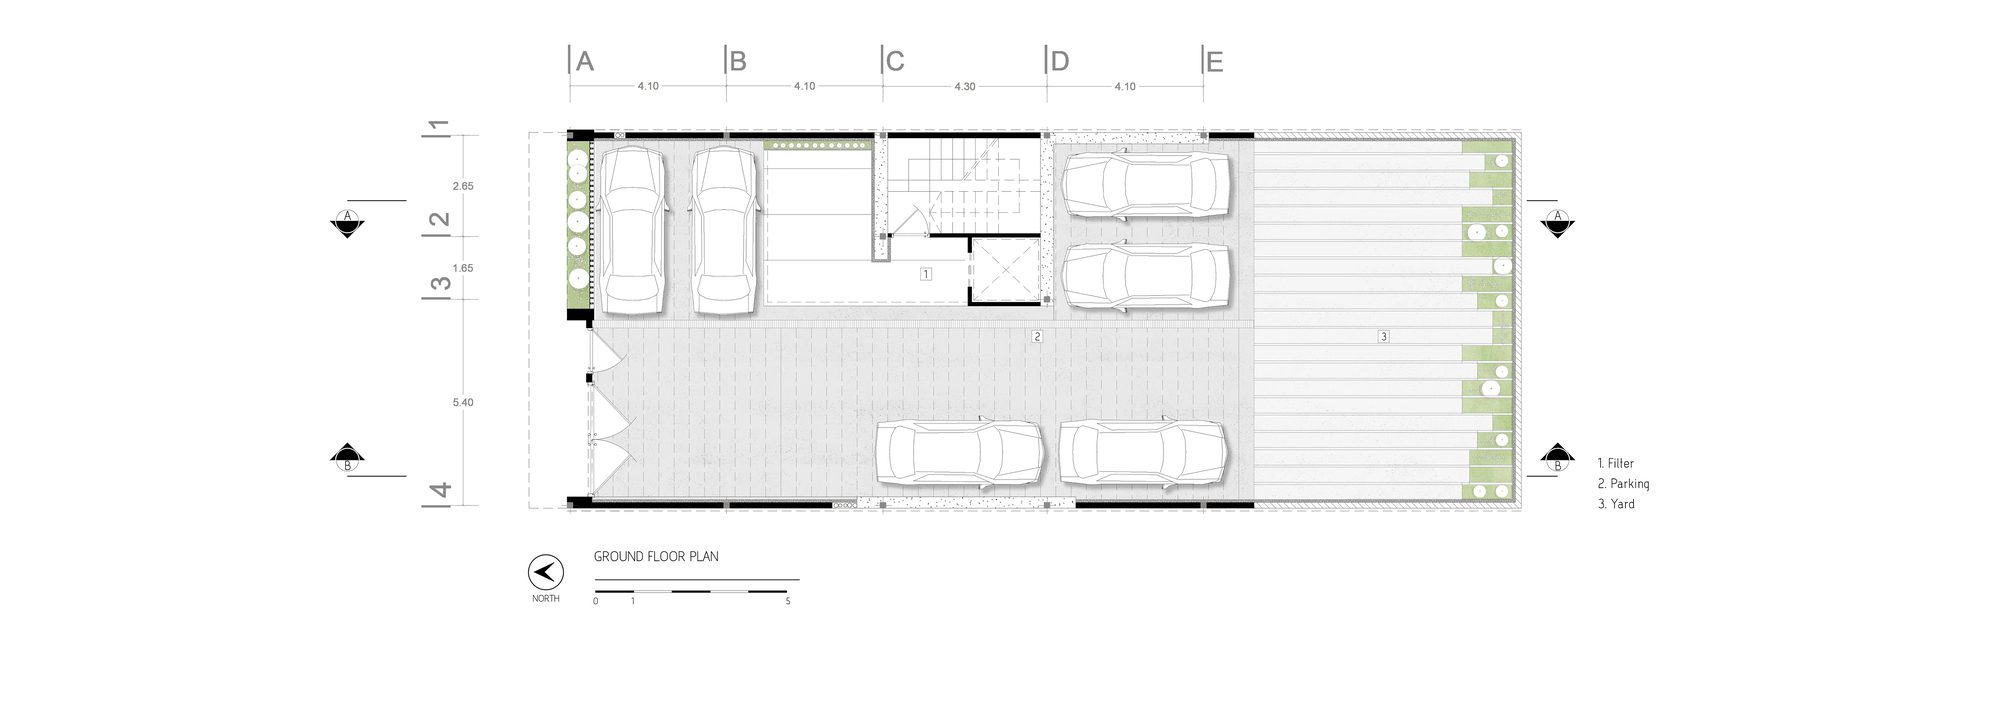
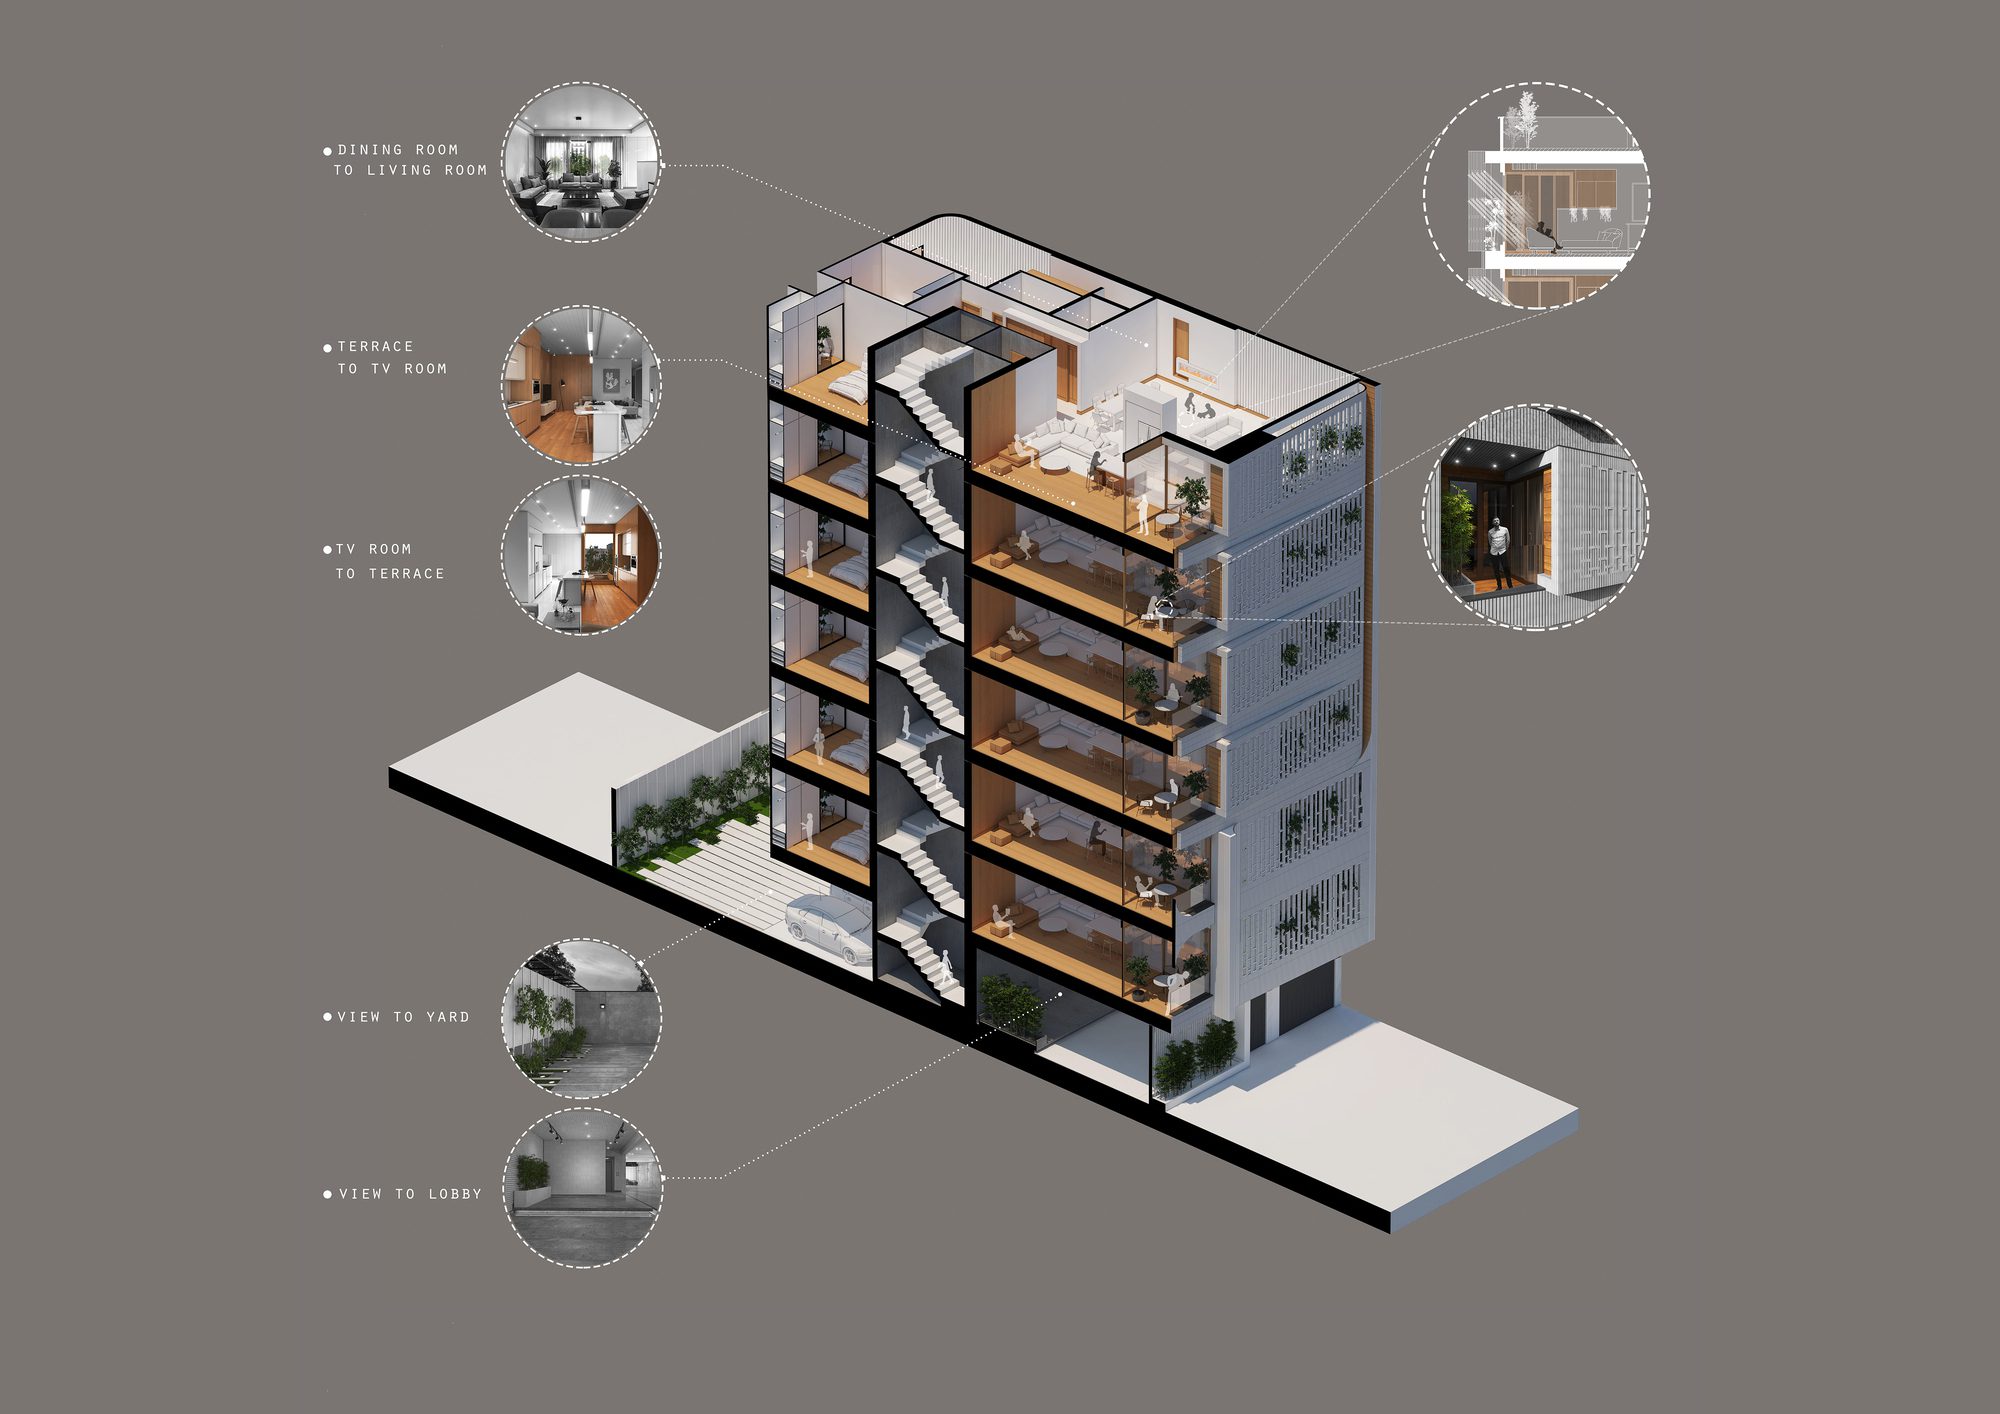
Afra Residential Building, In this project, an attempt has been made to provide the most accurate response to the surrounding environment along with the highest feedback in interaction with the surrounding events for the residents. Considering its location and nobility from the main boulevard, it should provide a city view on one side and peace and privacy on the other side for its residents.

© fatemeh soveizi
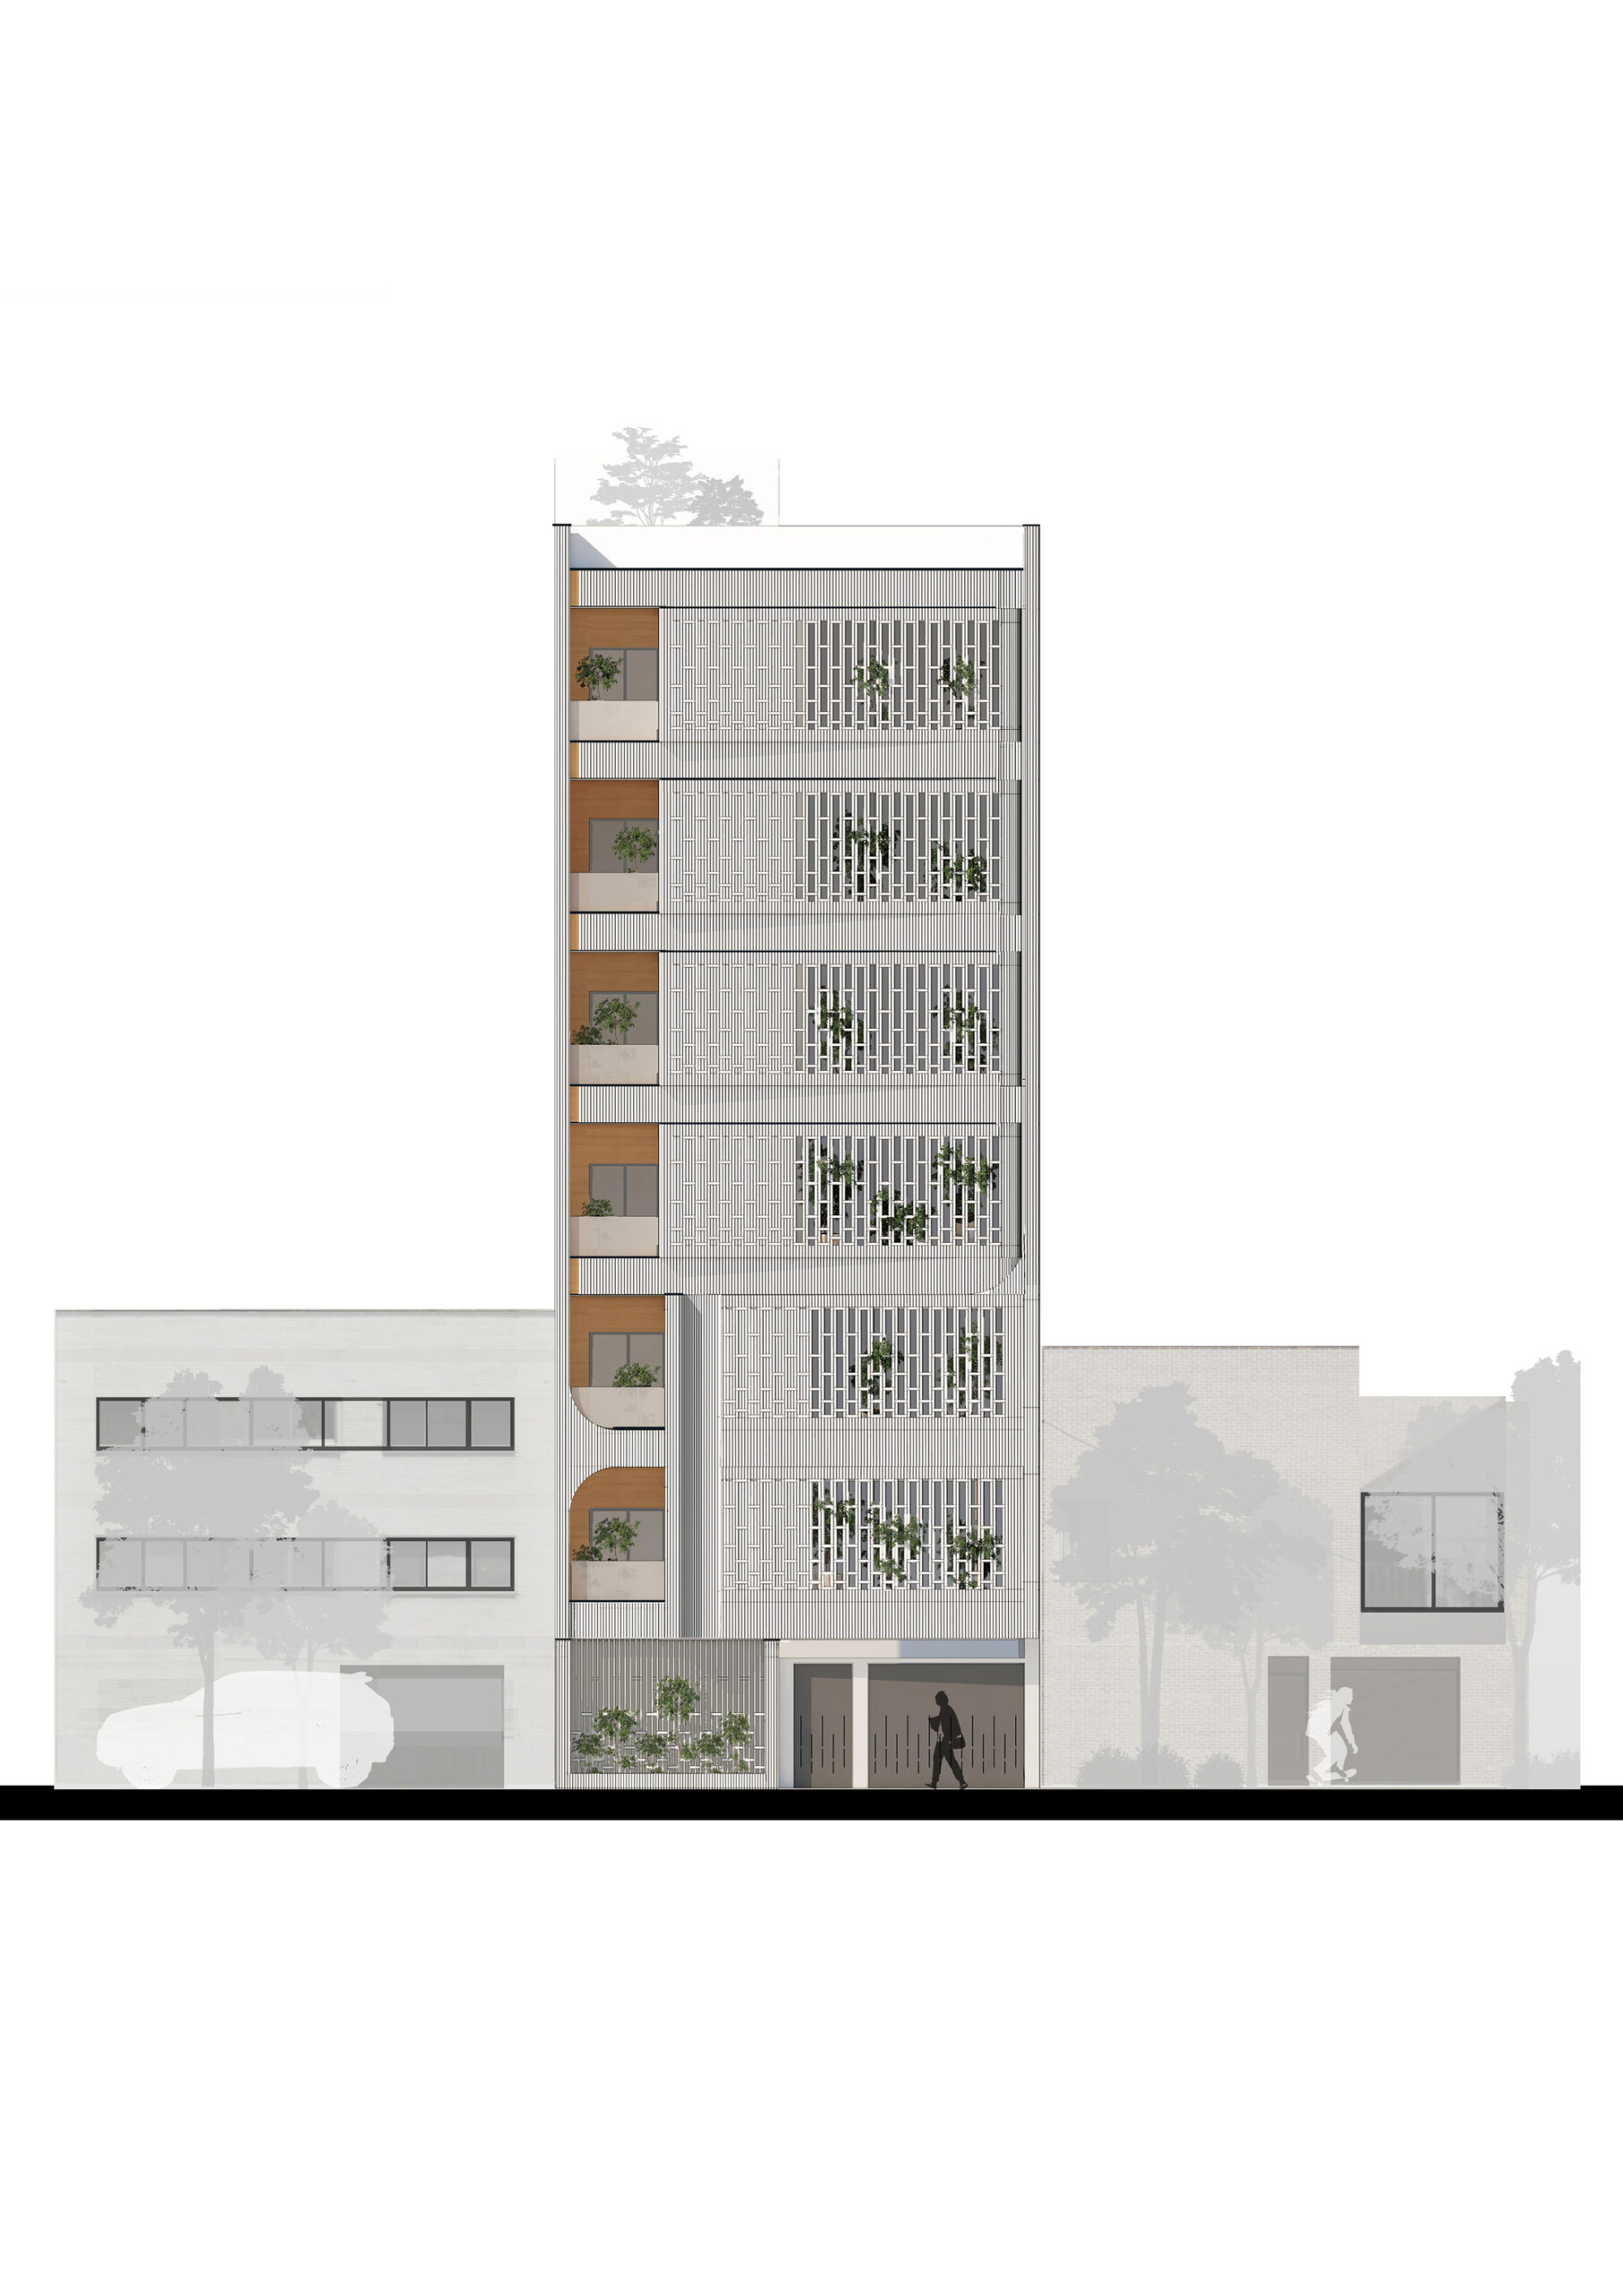
At first glance, the fluidity of the form transforms the regular and modular system into a living being that can move, walk, take shape, and at the same time beautify with maximum harmony with the chaotic environment around it, and as it sits in its place and with its ancient neighbors. They should turn their heads towards the street while talking and look at the passers-by and it will remain in their memories.

© fatemeh soveizi
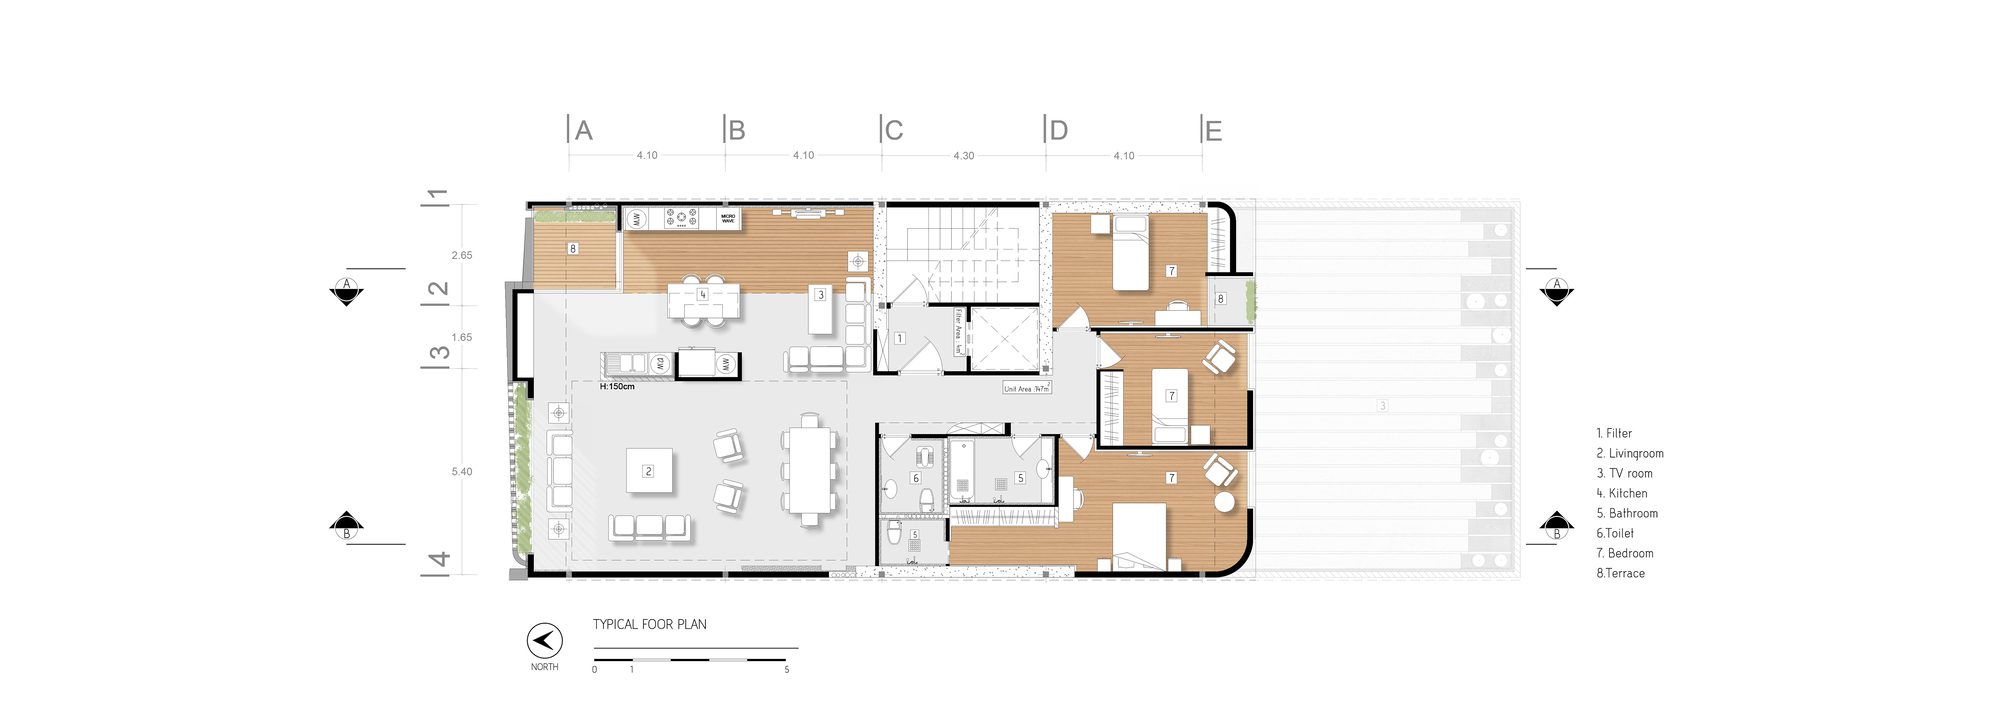
Flexibility in the space, furnishing the space according to the needs of the audience, simplicity and ambiguity, simplicity in the elements of the kitchen space, and the privacy that follows the need to discover with a kind of ambiguity of the reception space.

© fatemeh soveizi
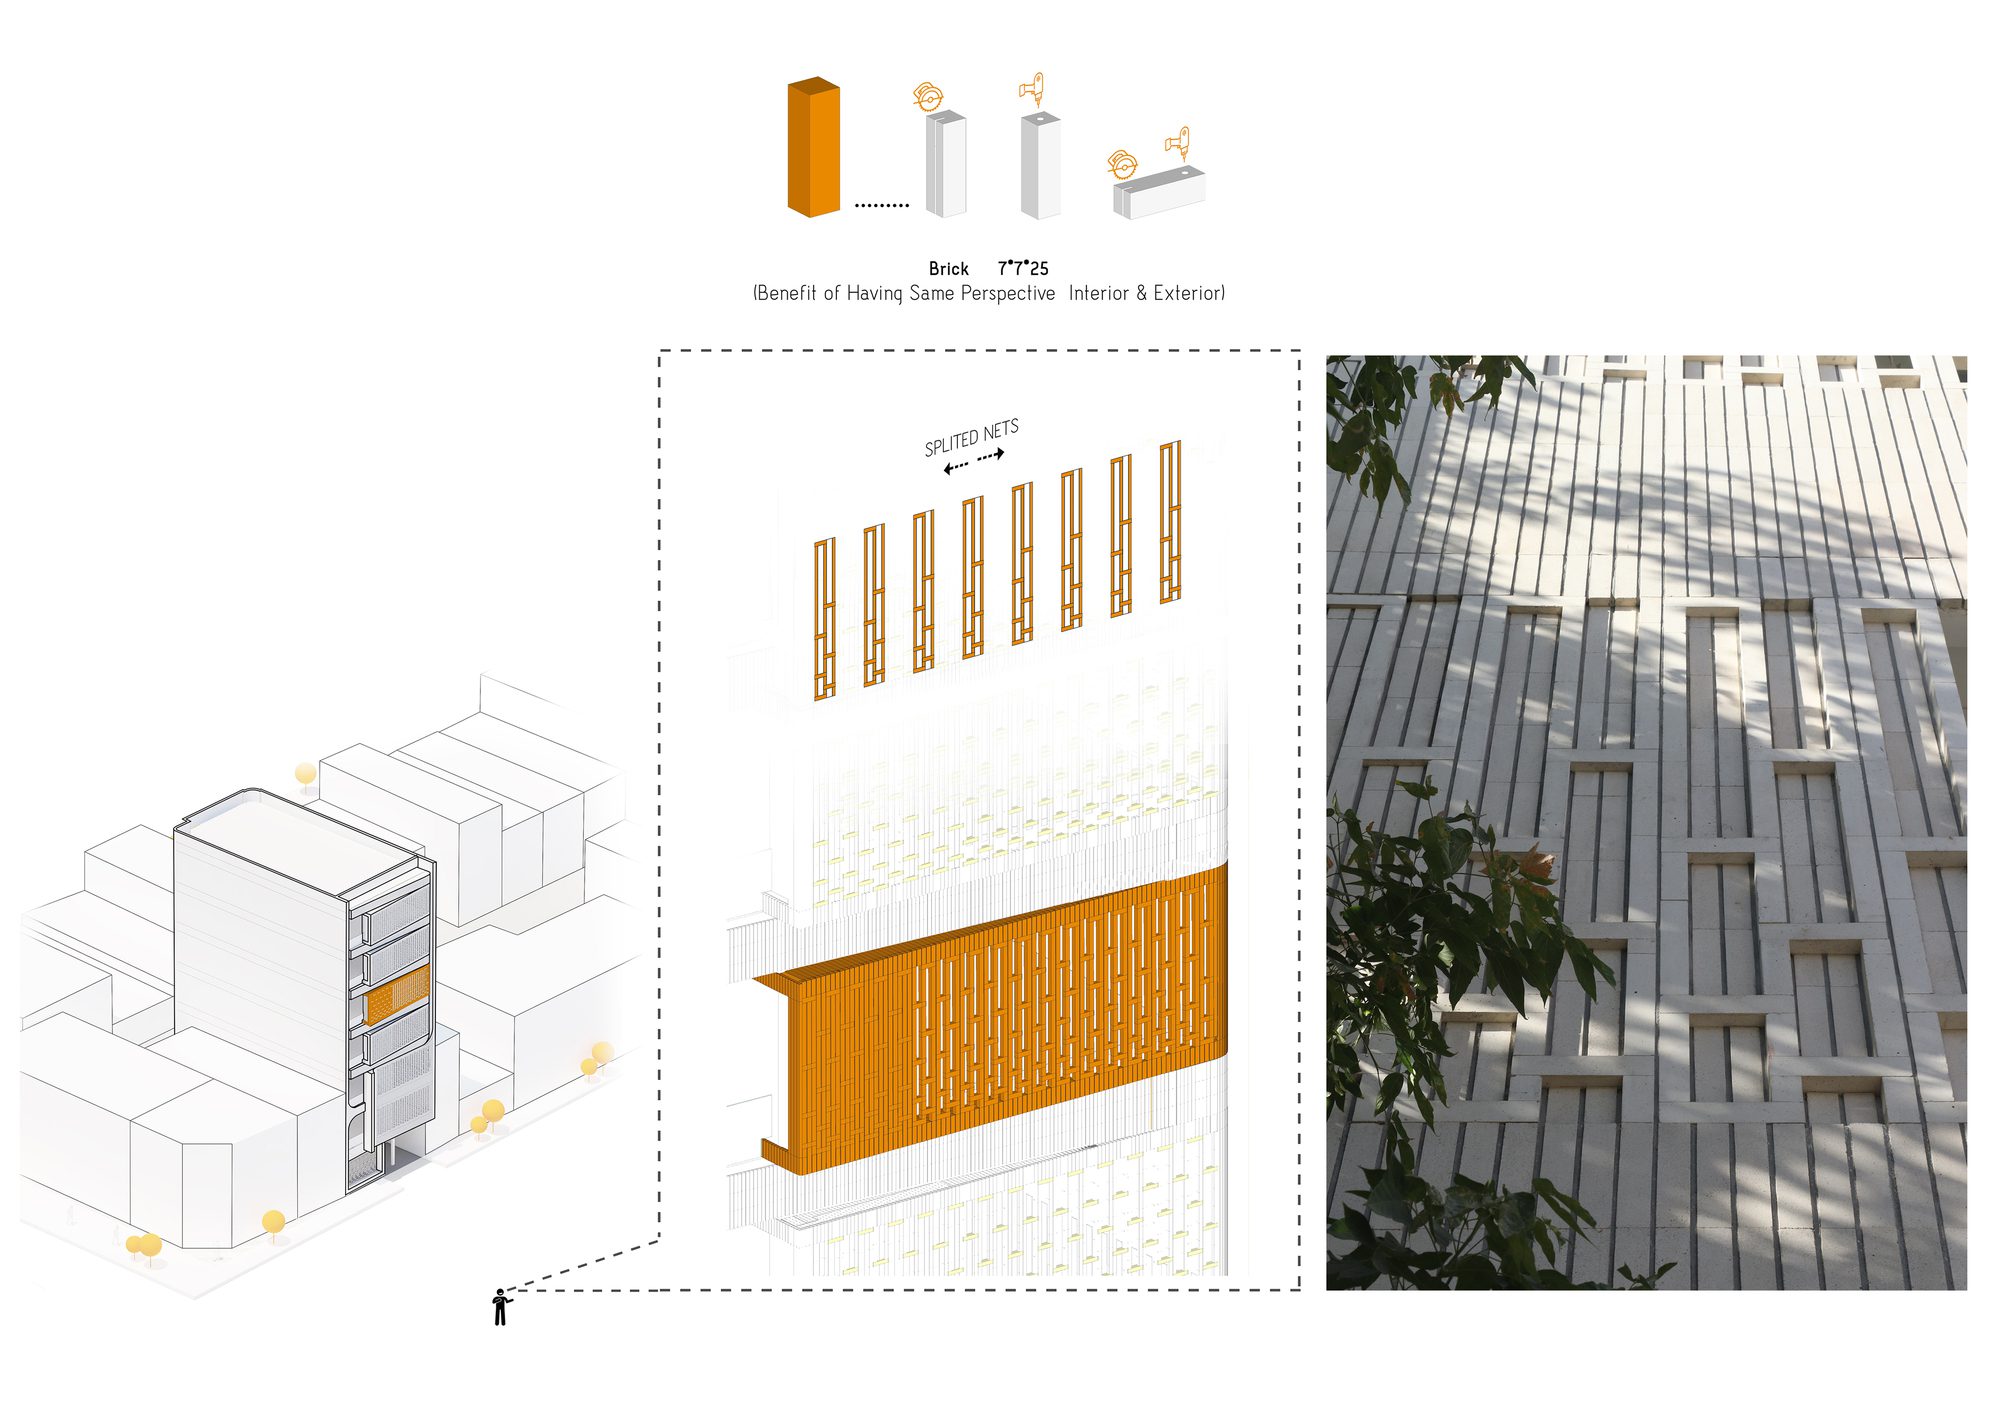
Seeing and not being seen starts from the facade of the project and continues to the interior space and relationships between neighboring spaces.
Project Info
Architects: barsav architecture office
Country: Iran, Mashhad
Area: 1034 m²
Year: 2023
Photographs: fatemeh soveizi
Architects In Charge: Mohamad Reyhani Shargh, Alireza Modarresi, Ali Soveizi
Design Team: Hamideh Sarafian, Faezeh Samadi, Matineh Rezaie, Elham Mahdian, Mohamadhossein Haji ahmadi, Bahar Hajizadeh
Supervision Of Architecture: Ali Soveizi, Alireza Modarresi
Contractor: Shayan Saeedi
Client: Shine investment group







Madeline Brooks is a Projects Editor at Arch2O, where she has been shaping and refining architectural content since March 2024. With over a decade of experience in editorial work, she has curated, revised, and published an array of projects covering architecture, urbanism, and public space design. A graduate of the Harvard University Graduate School of Design, Madeline brings a strong academic foundation and a discerning editorial eye to each piece she oversees. Since joining Arch2O, she has played a pivotal role in shaping the platform’s editorial direction, with a focus on sustainability, social relevance, and cutting-edge design. Madeline excels at translating complex architectural ideas into clear, engaging stories that resonate with both industry professionals and general readers. She works closely with architects, designers, and global contributors to ensure every project is presented with clarity, depth, and compelling visual narrative. Her editorial leadership continues to elevate Arch2O’s role in global architectural dialogue.