

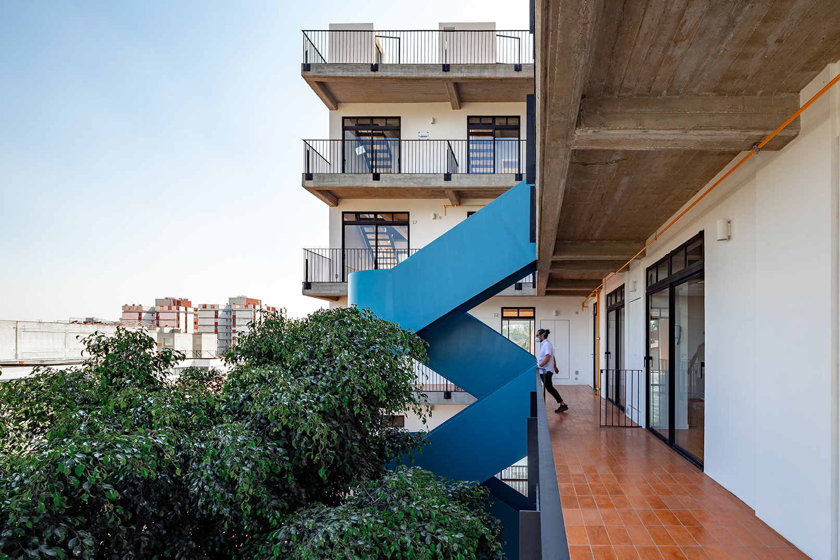
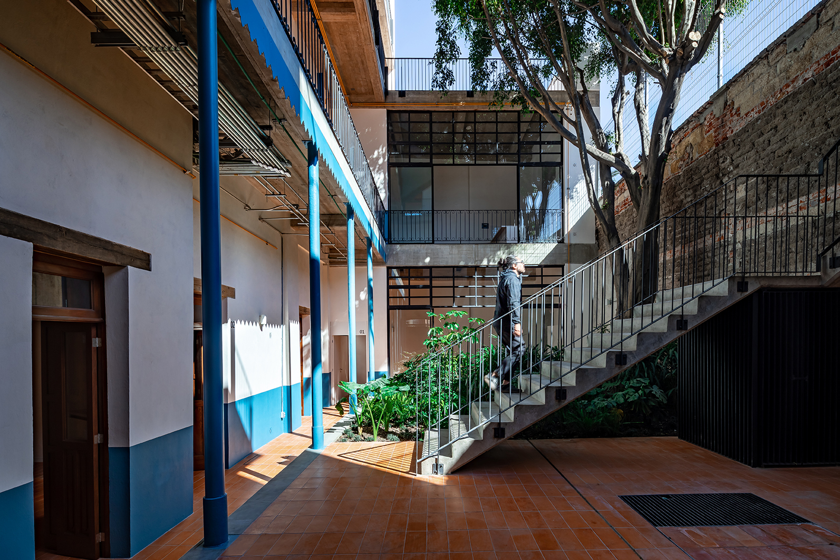
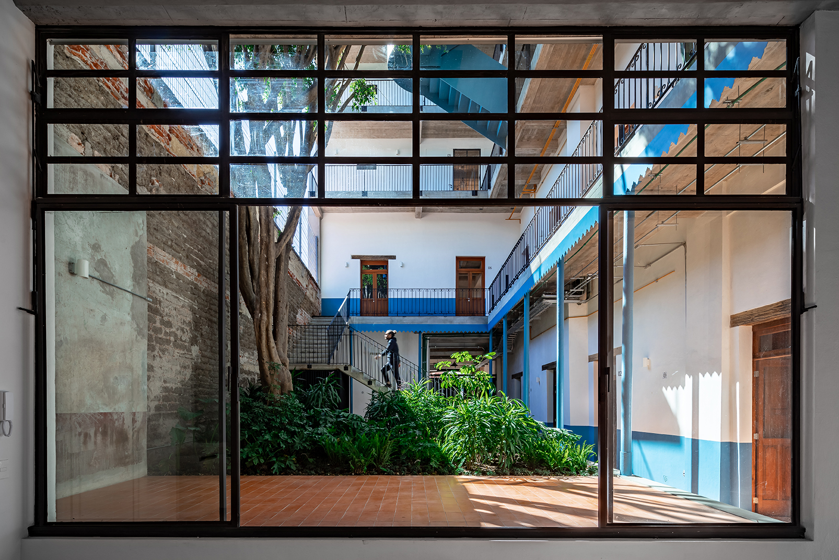
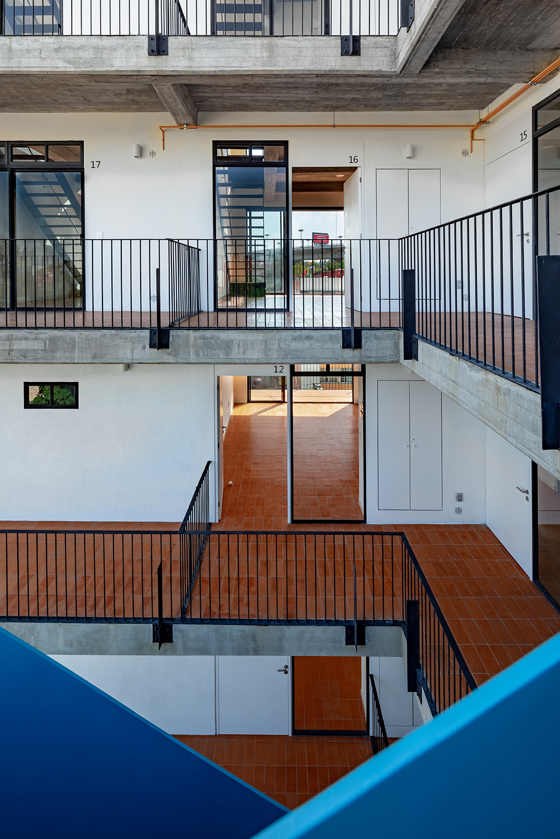
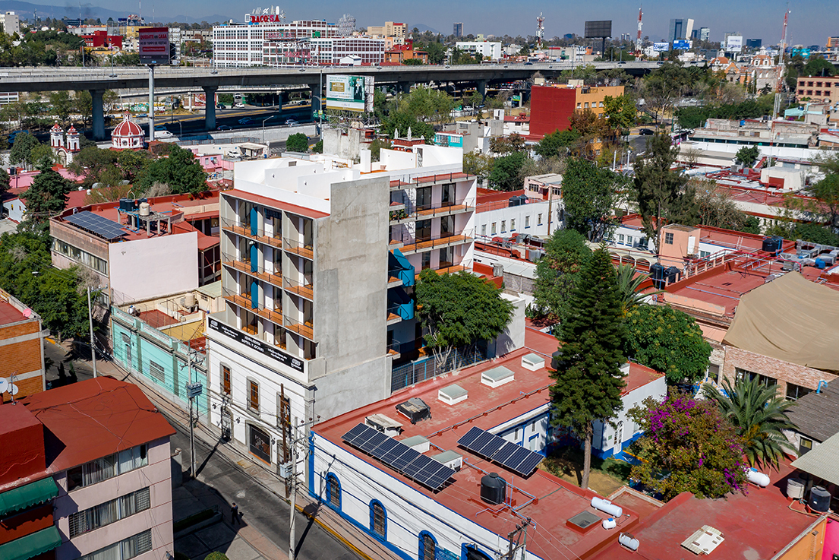
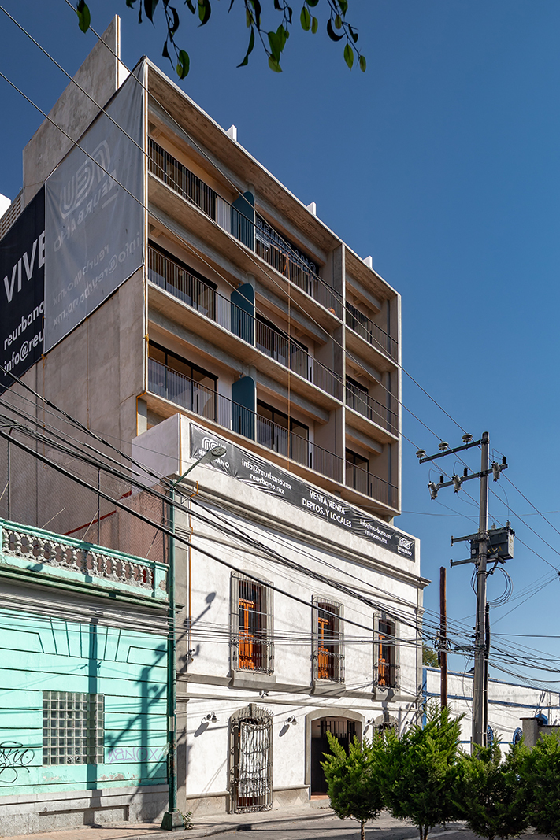
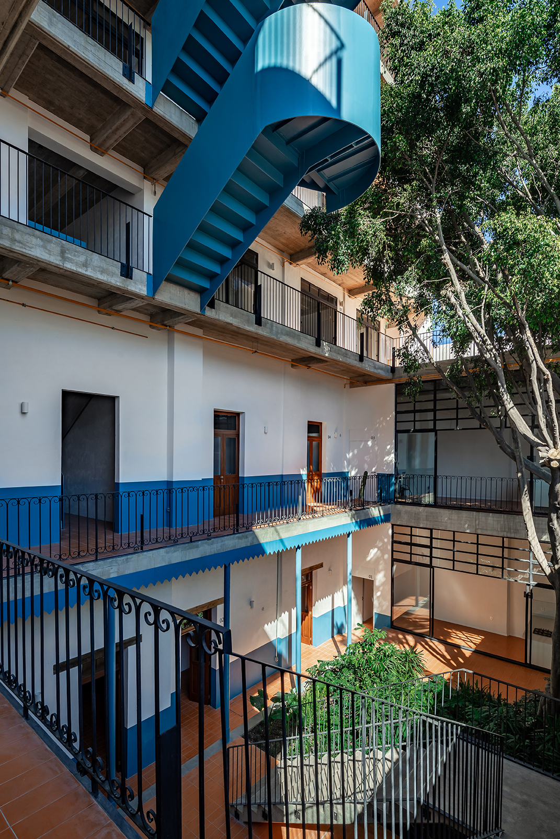
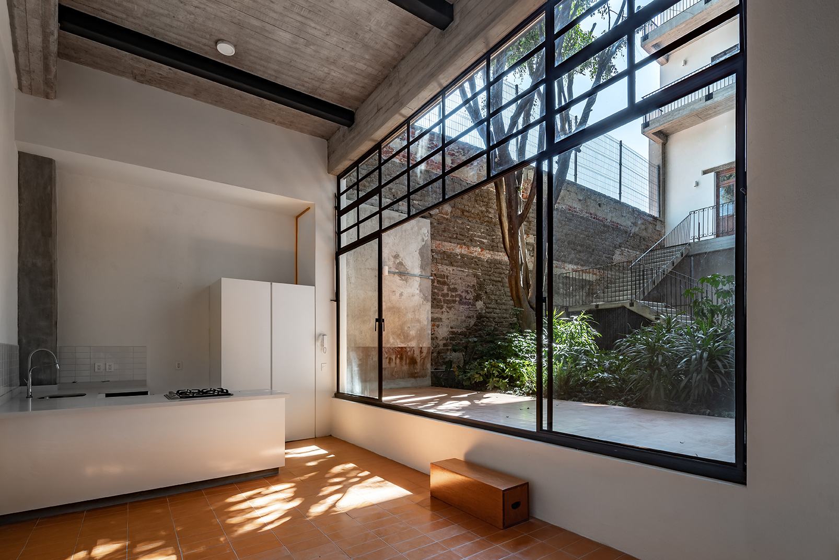
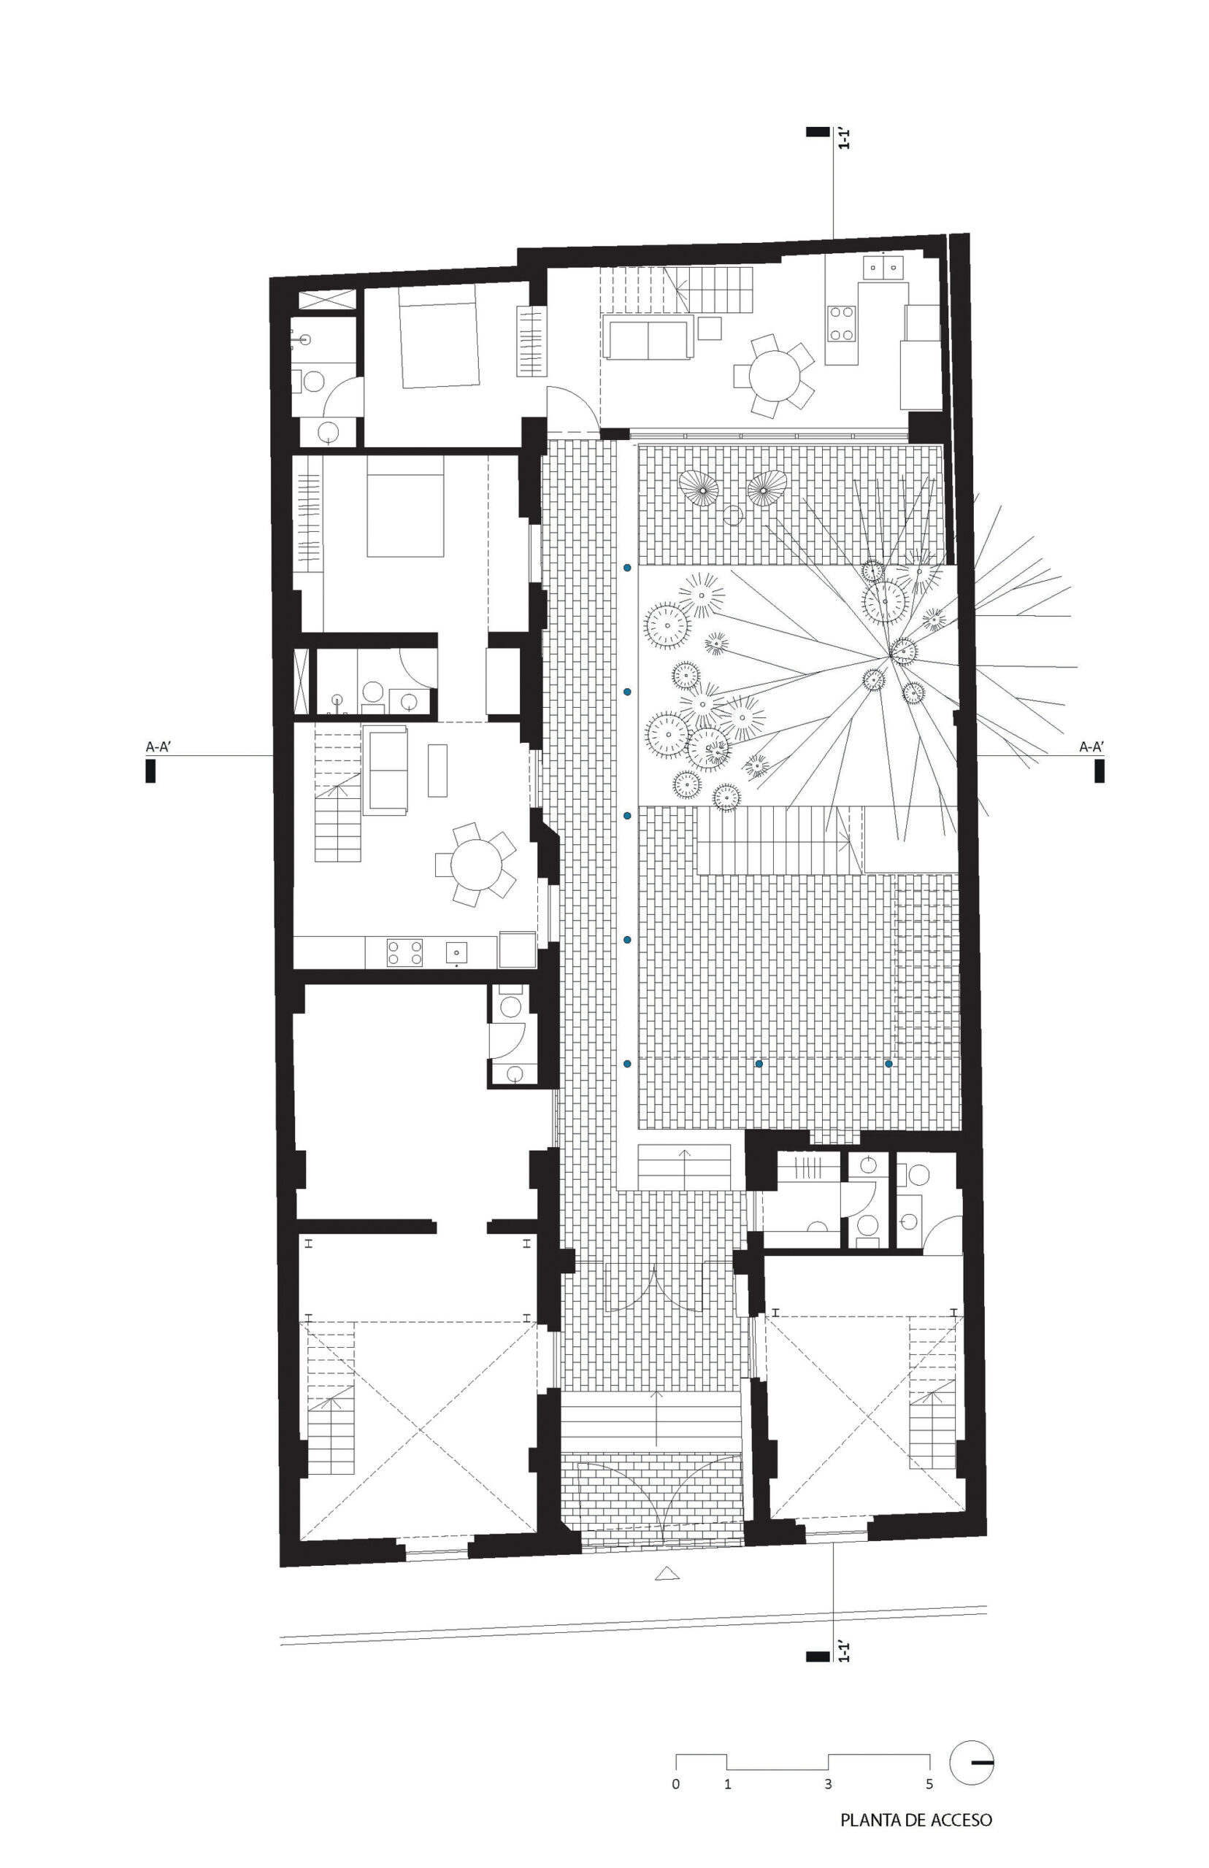
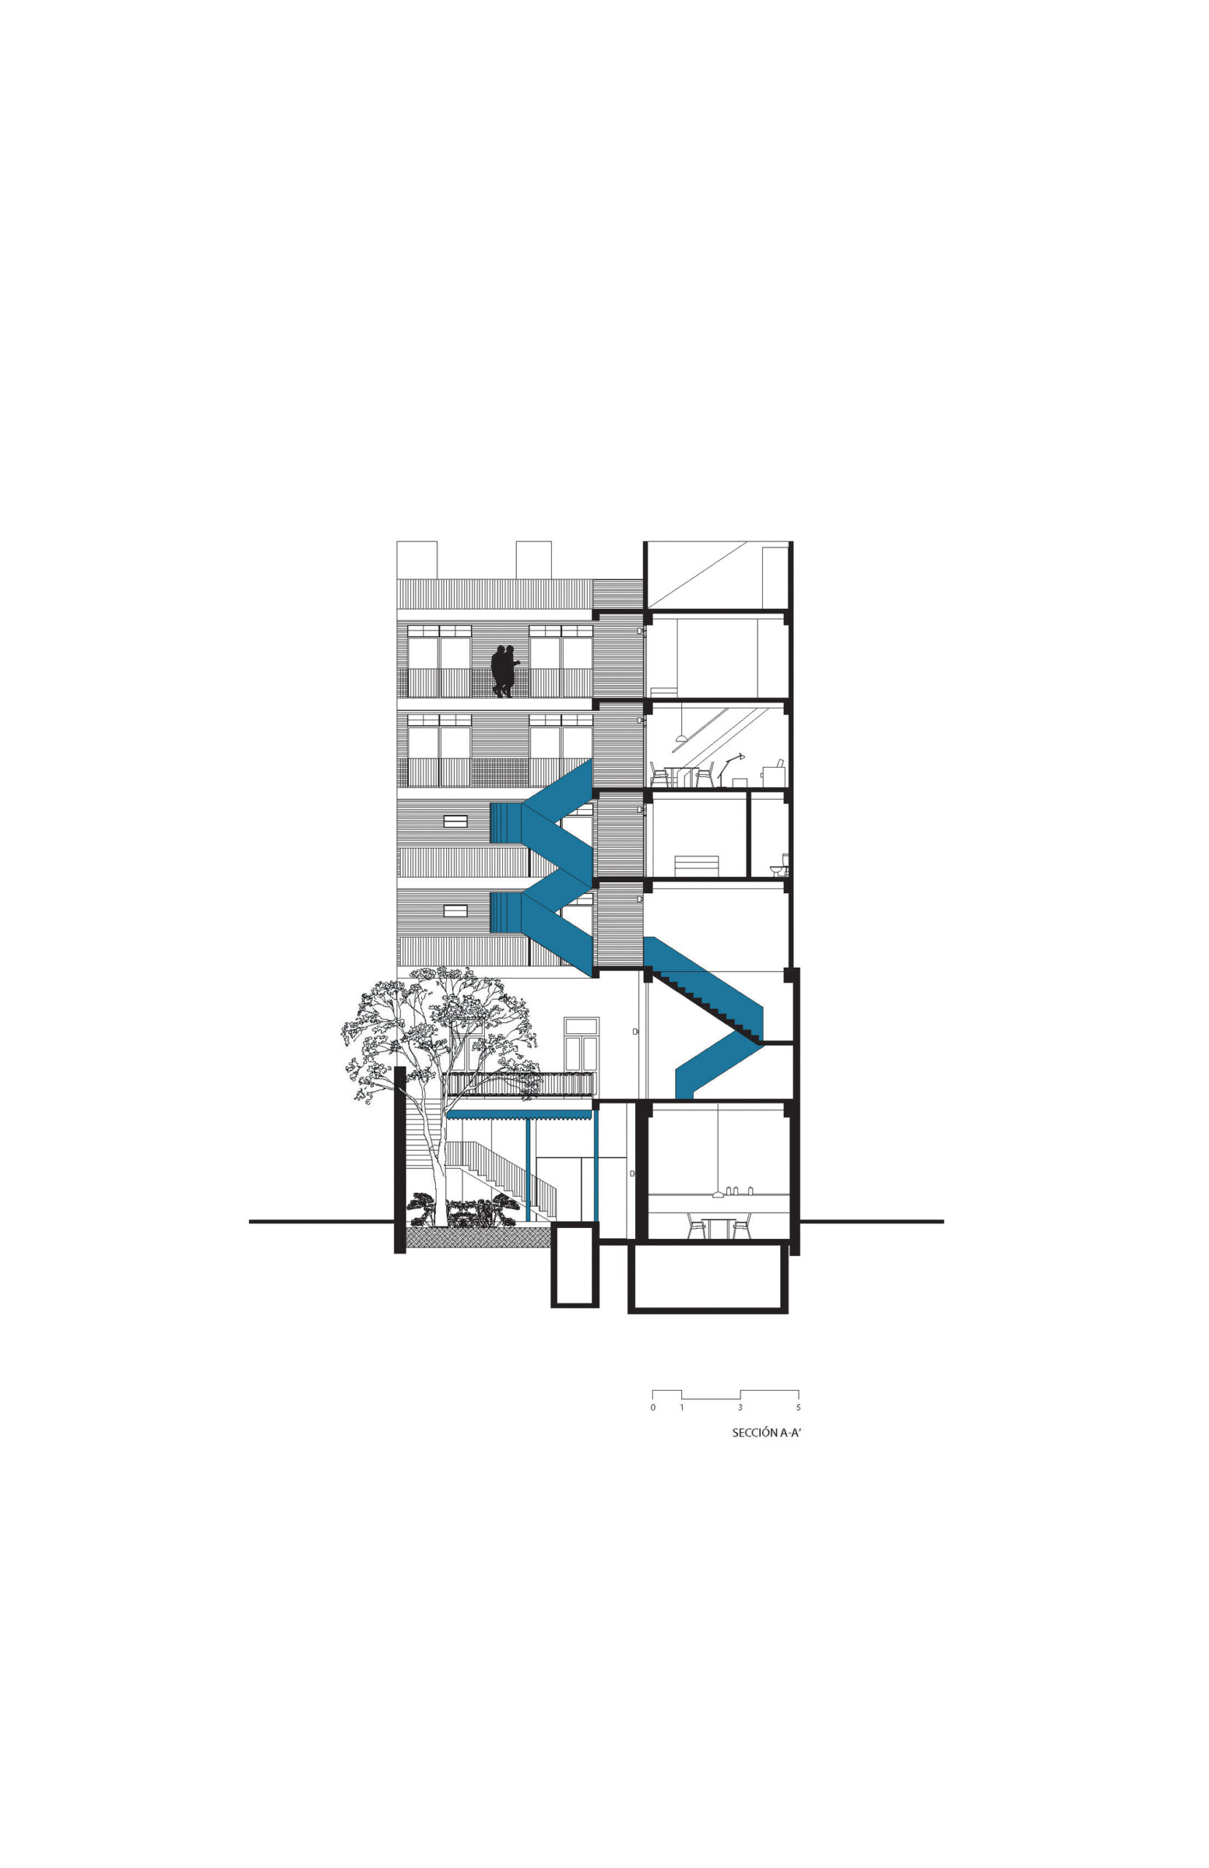
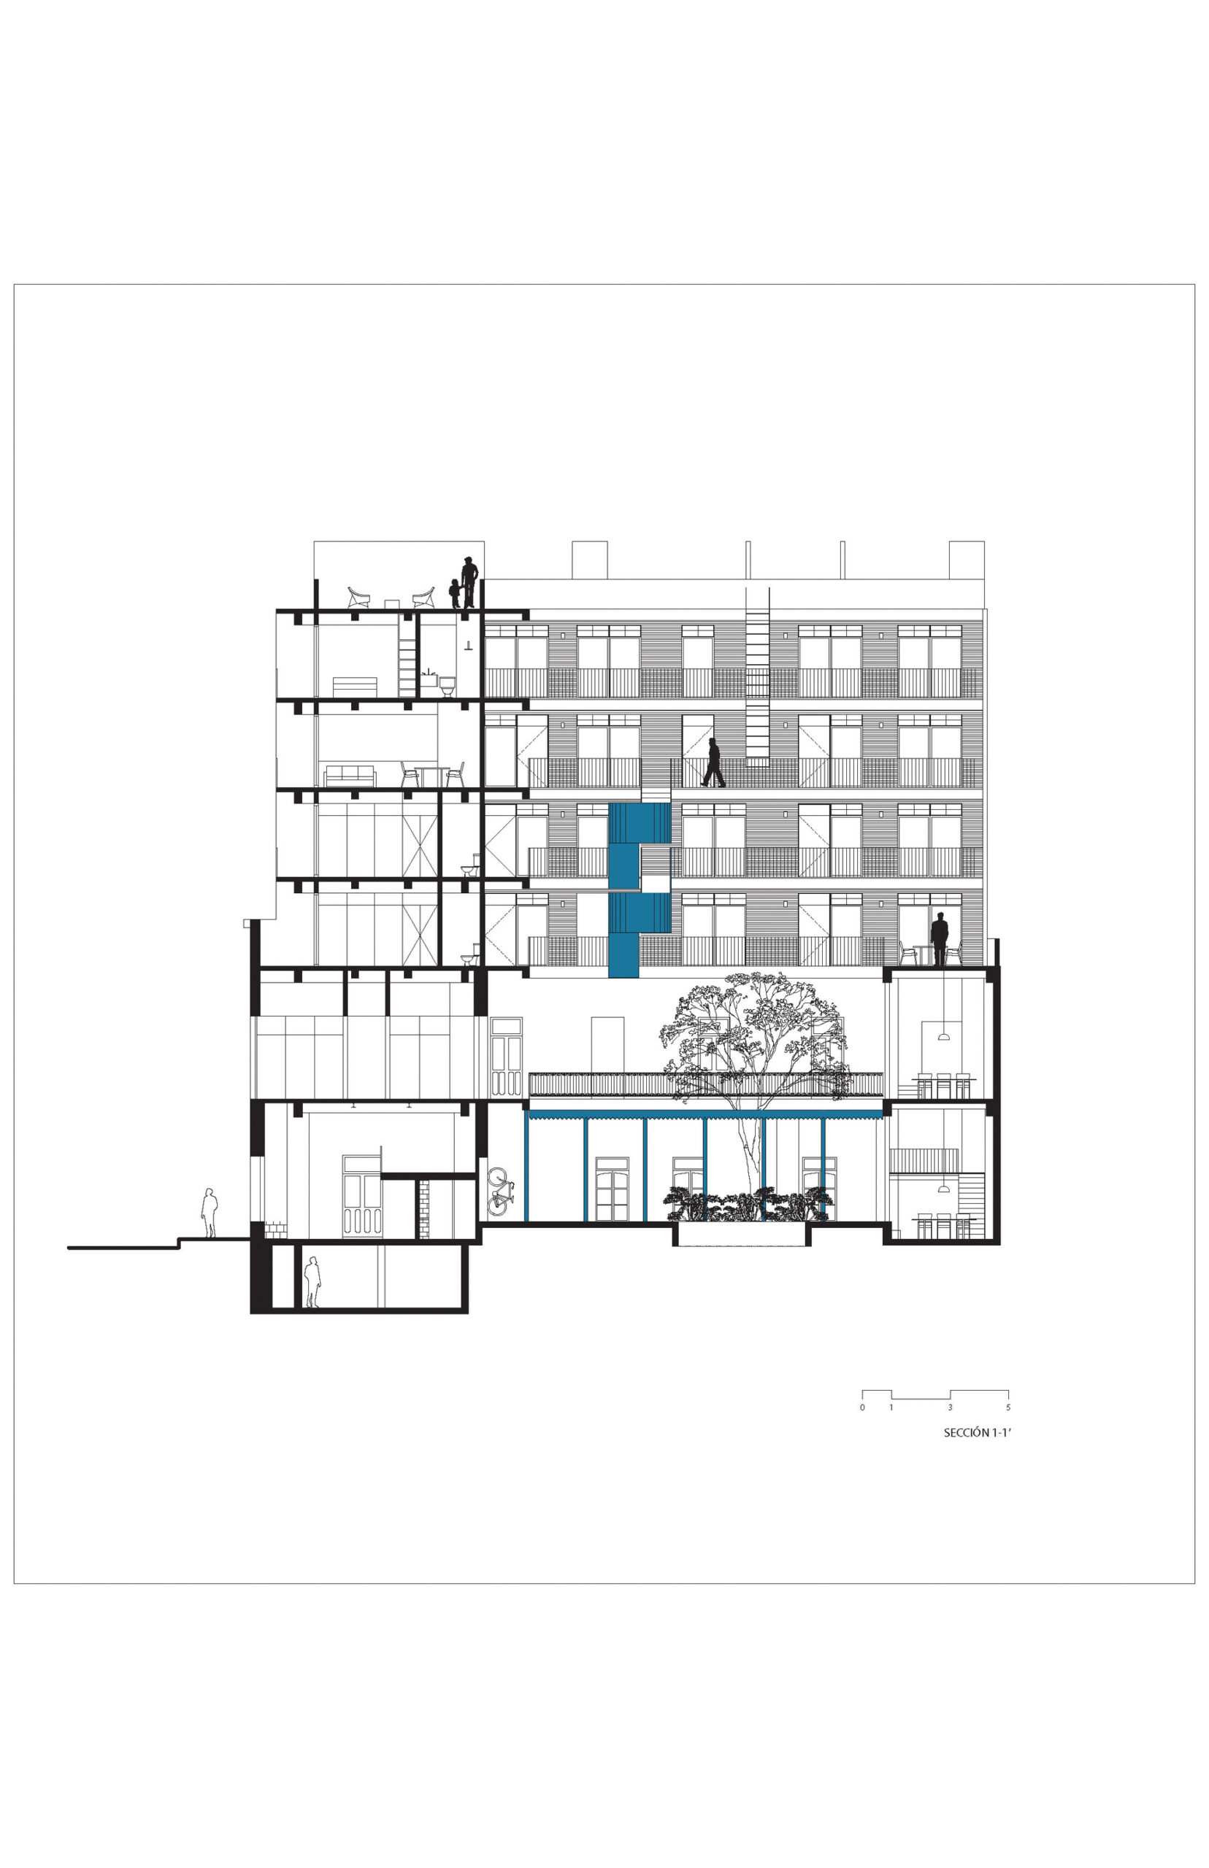
Manuel Dublán is an apartment building with shops on the ground floor, integrated into and on top of a courtyard house from the early 20th century. The plan layout of the original house, its central staircase, high ceilings, and original blue details on columns and decorative friezes were used as a starting point for the adaptive reuse project. The project integrates seventeen new apartments in a unique way that is sensitive to the historical context, contributing to the densification and reactivation of an underrated neighbourhood in Mexico City.
© Onnis Luque
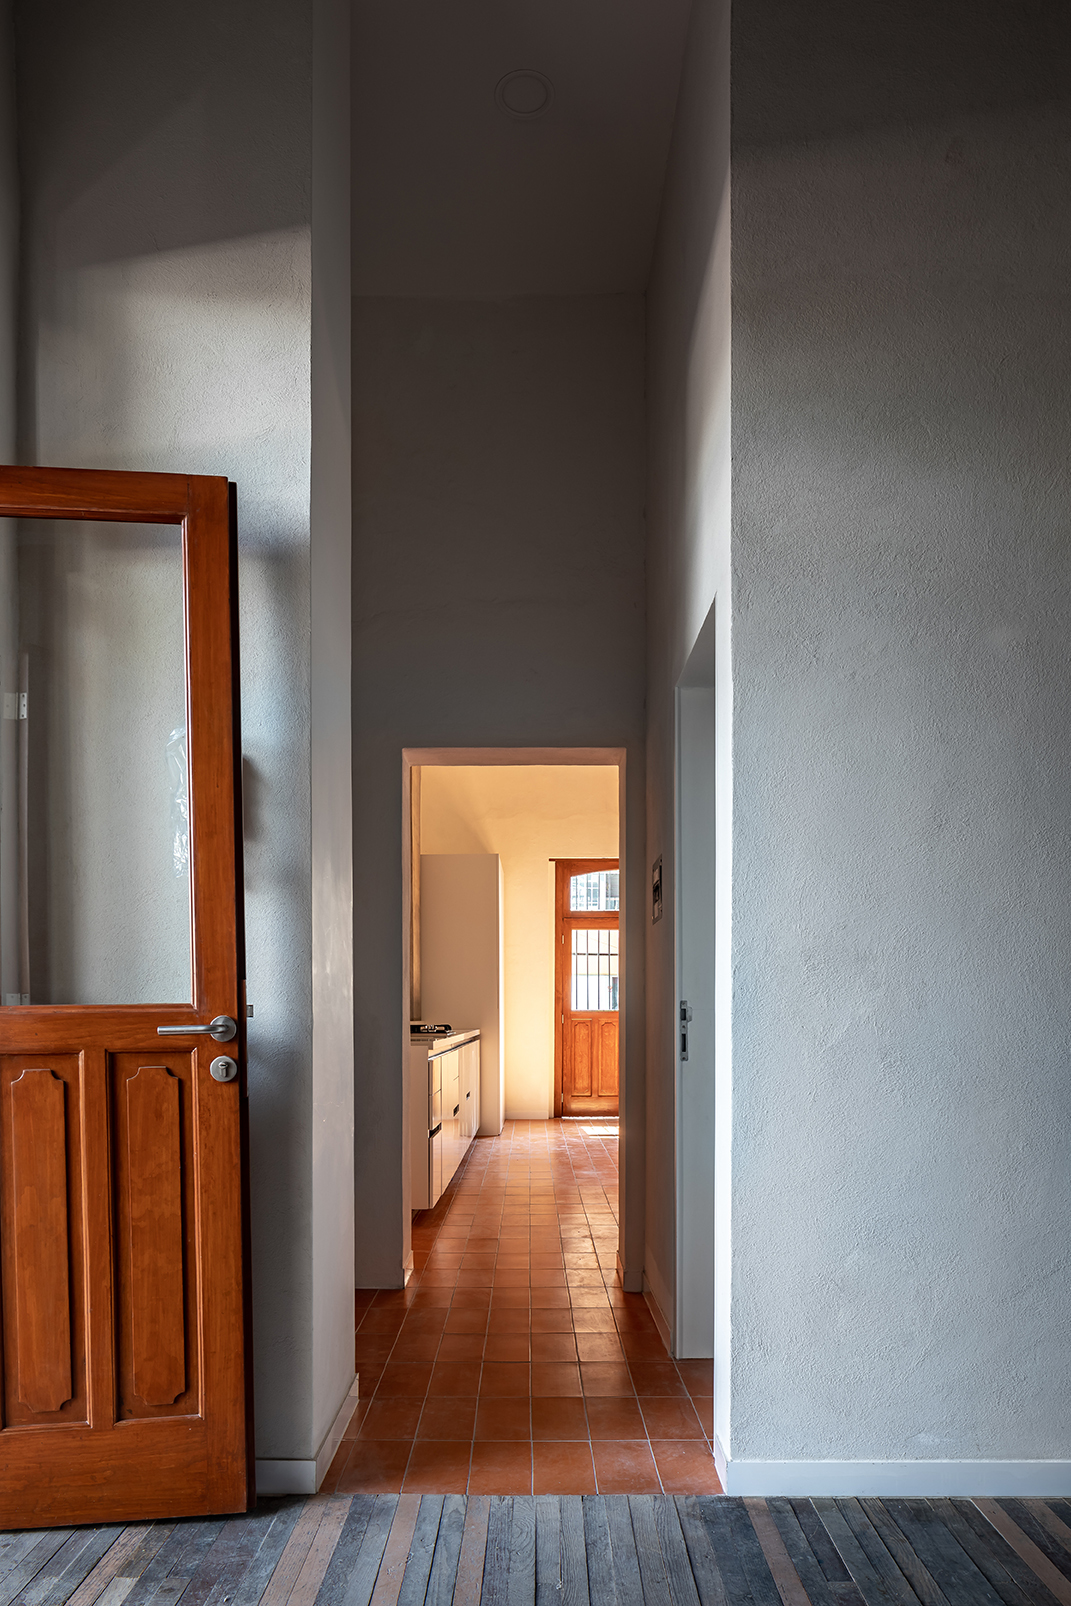
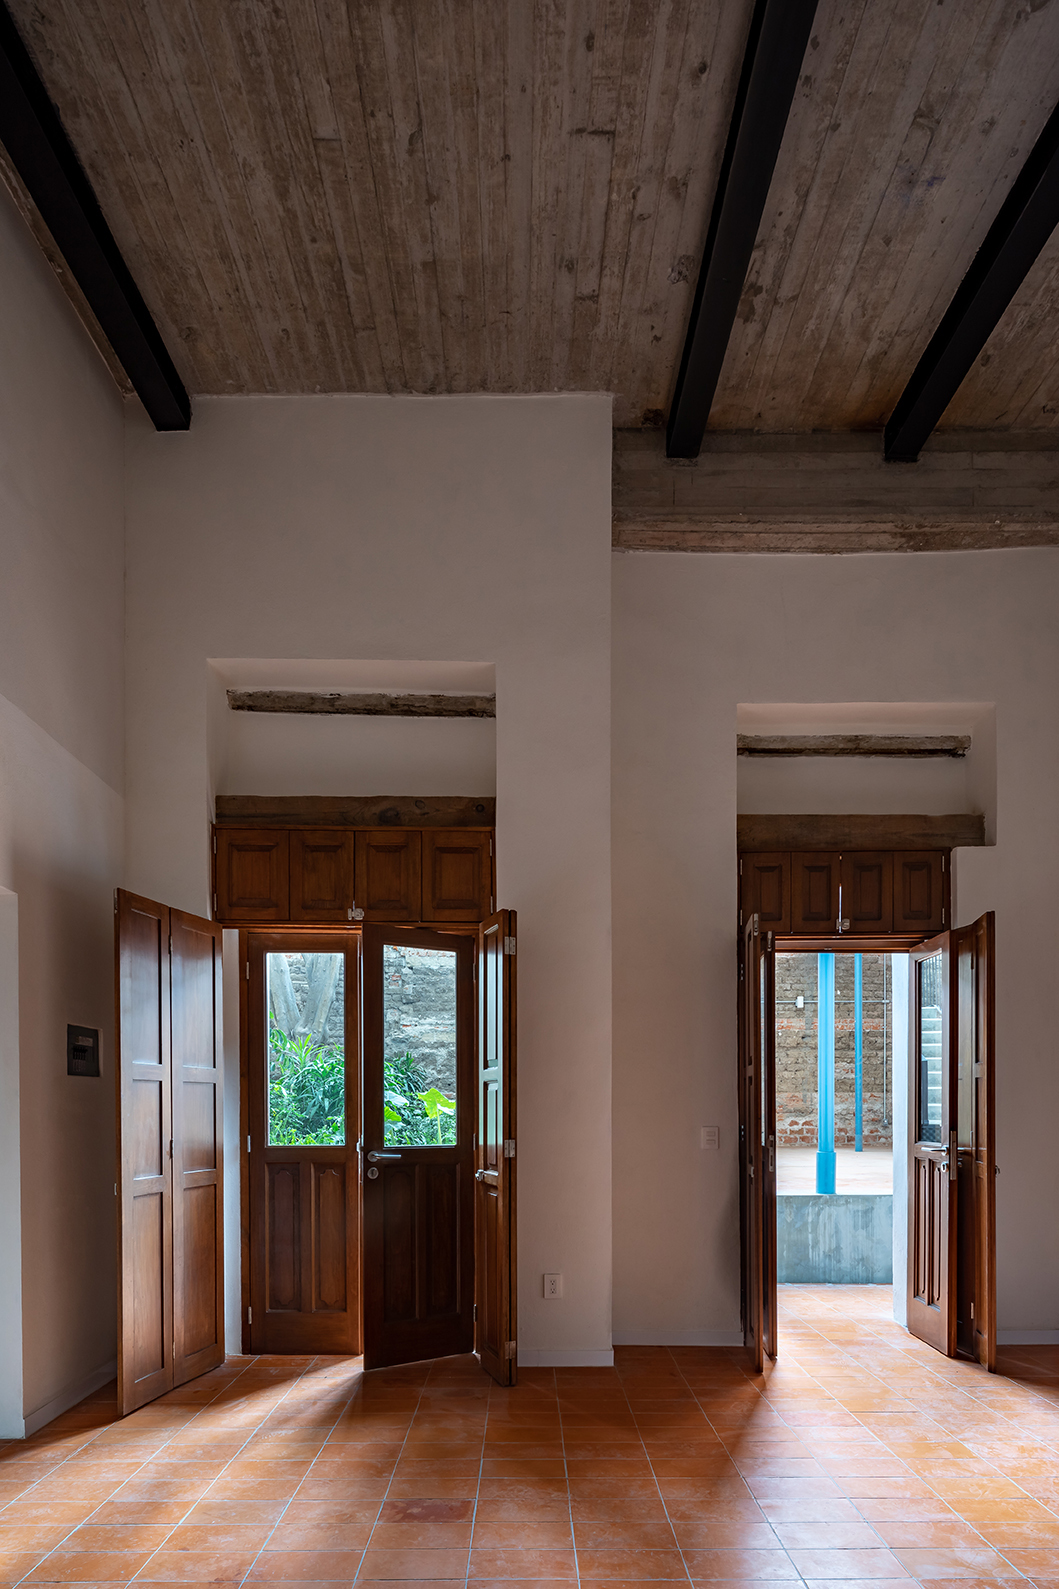
The existing two-story house was completely restored and reused as apartments that enjoy generous heights and, in some cases, allow to accommodate lofts for sleeping. The original staircase connects these first two levels. Towards the street side, two commercial spaces are added to create an active and lively complex that contributes to the life of the city. Given that the building restores and reuses a house with a protected heritage architectural value, the project is exempt from parking requirements by city regulations and, therefore, a large parking lot for bicycles was integrated to promote the use of alternative modes of transport.
© Onnis Luque
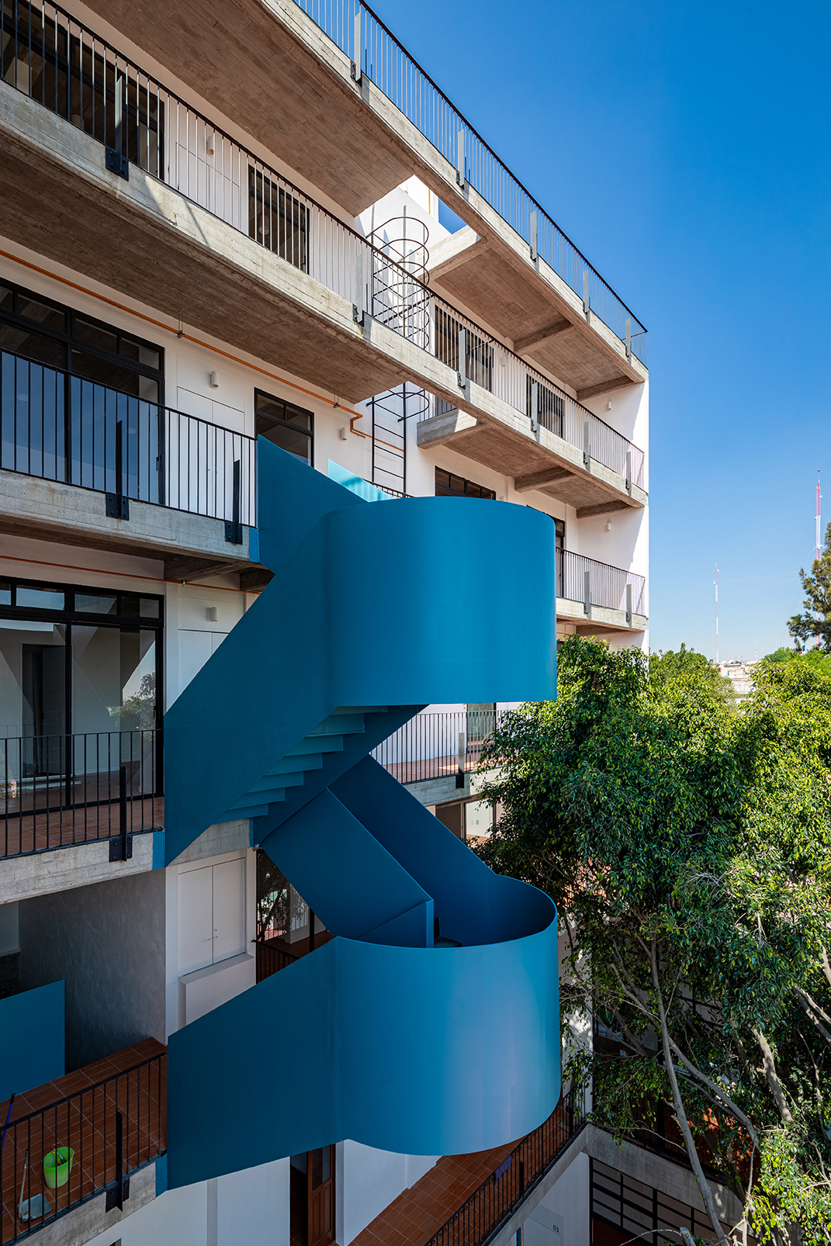
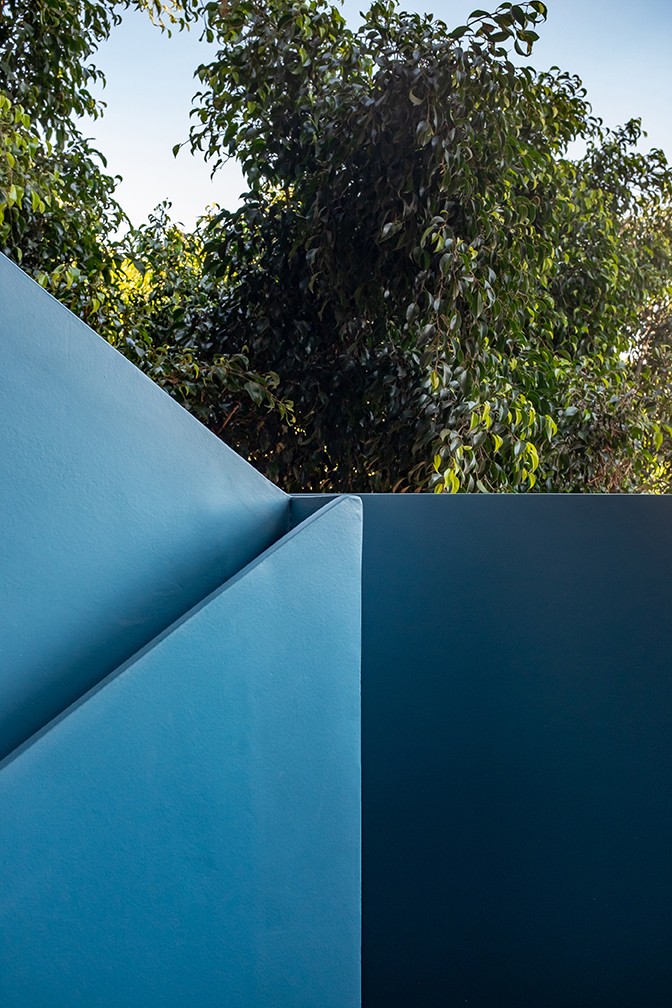
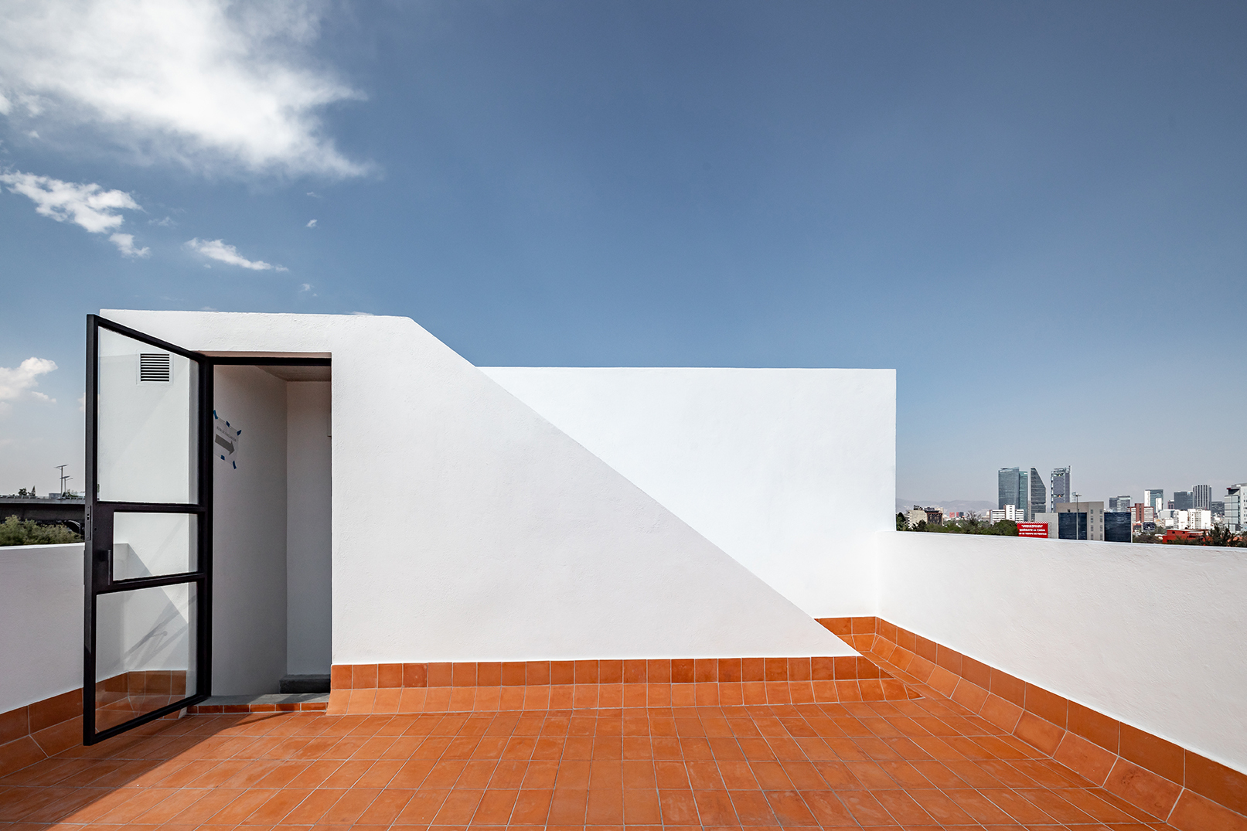
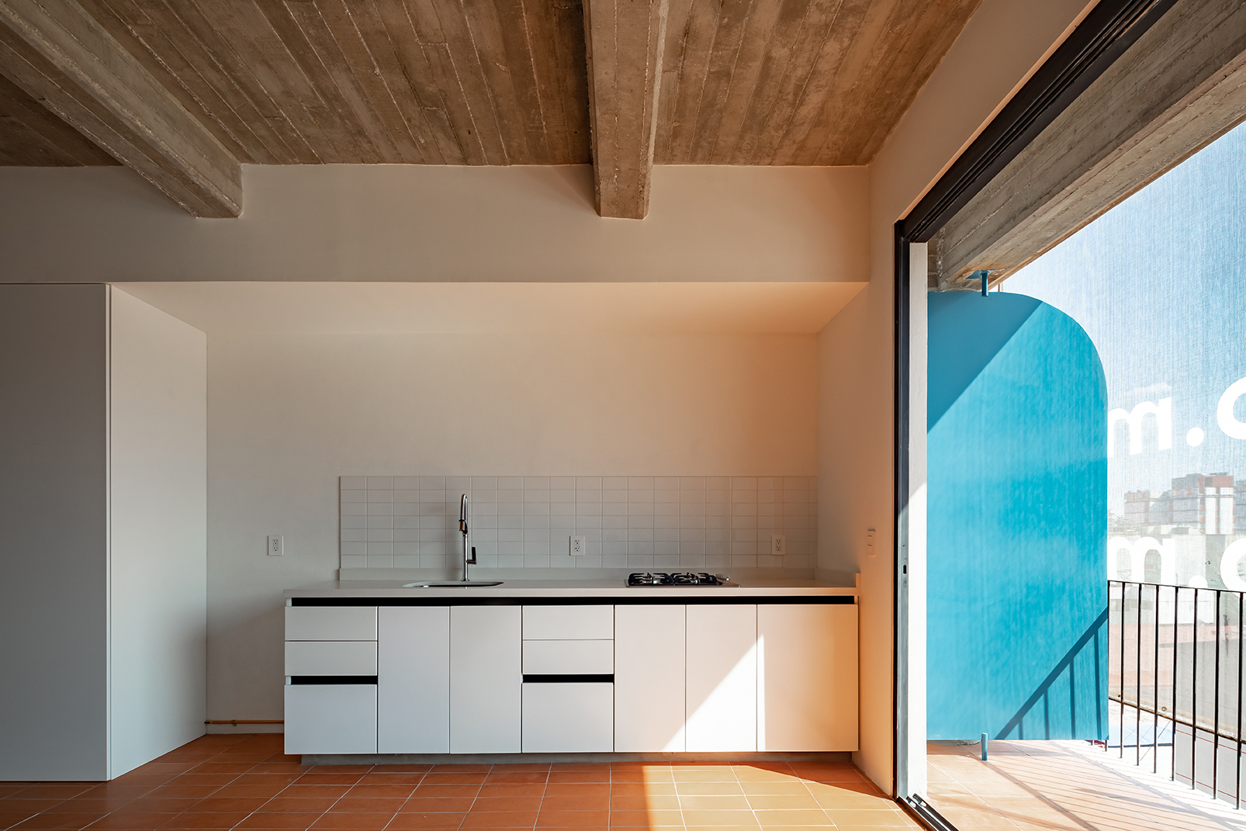
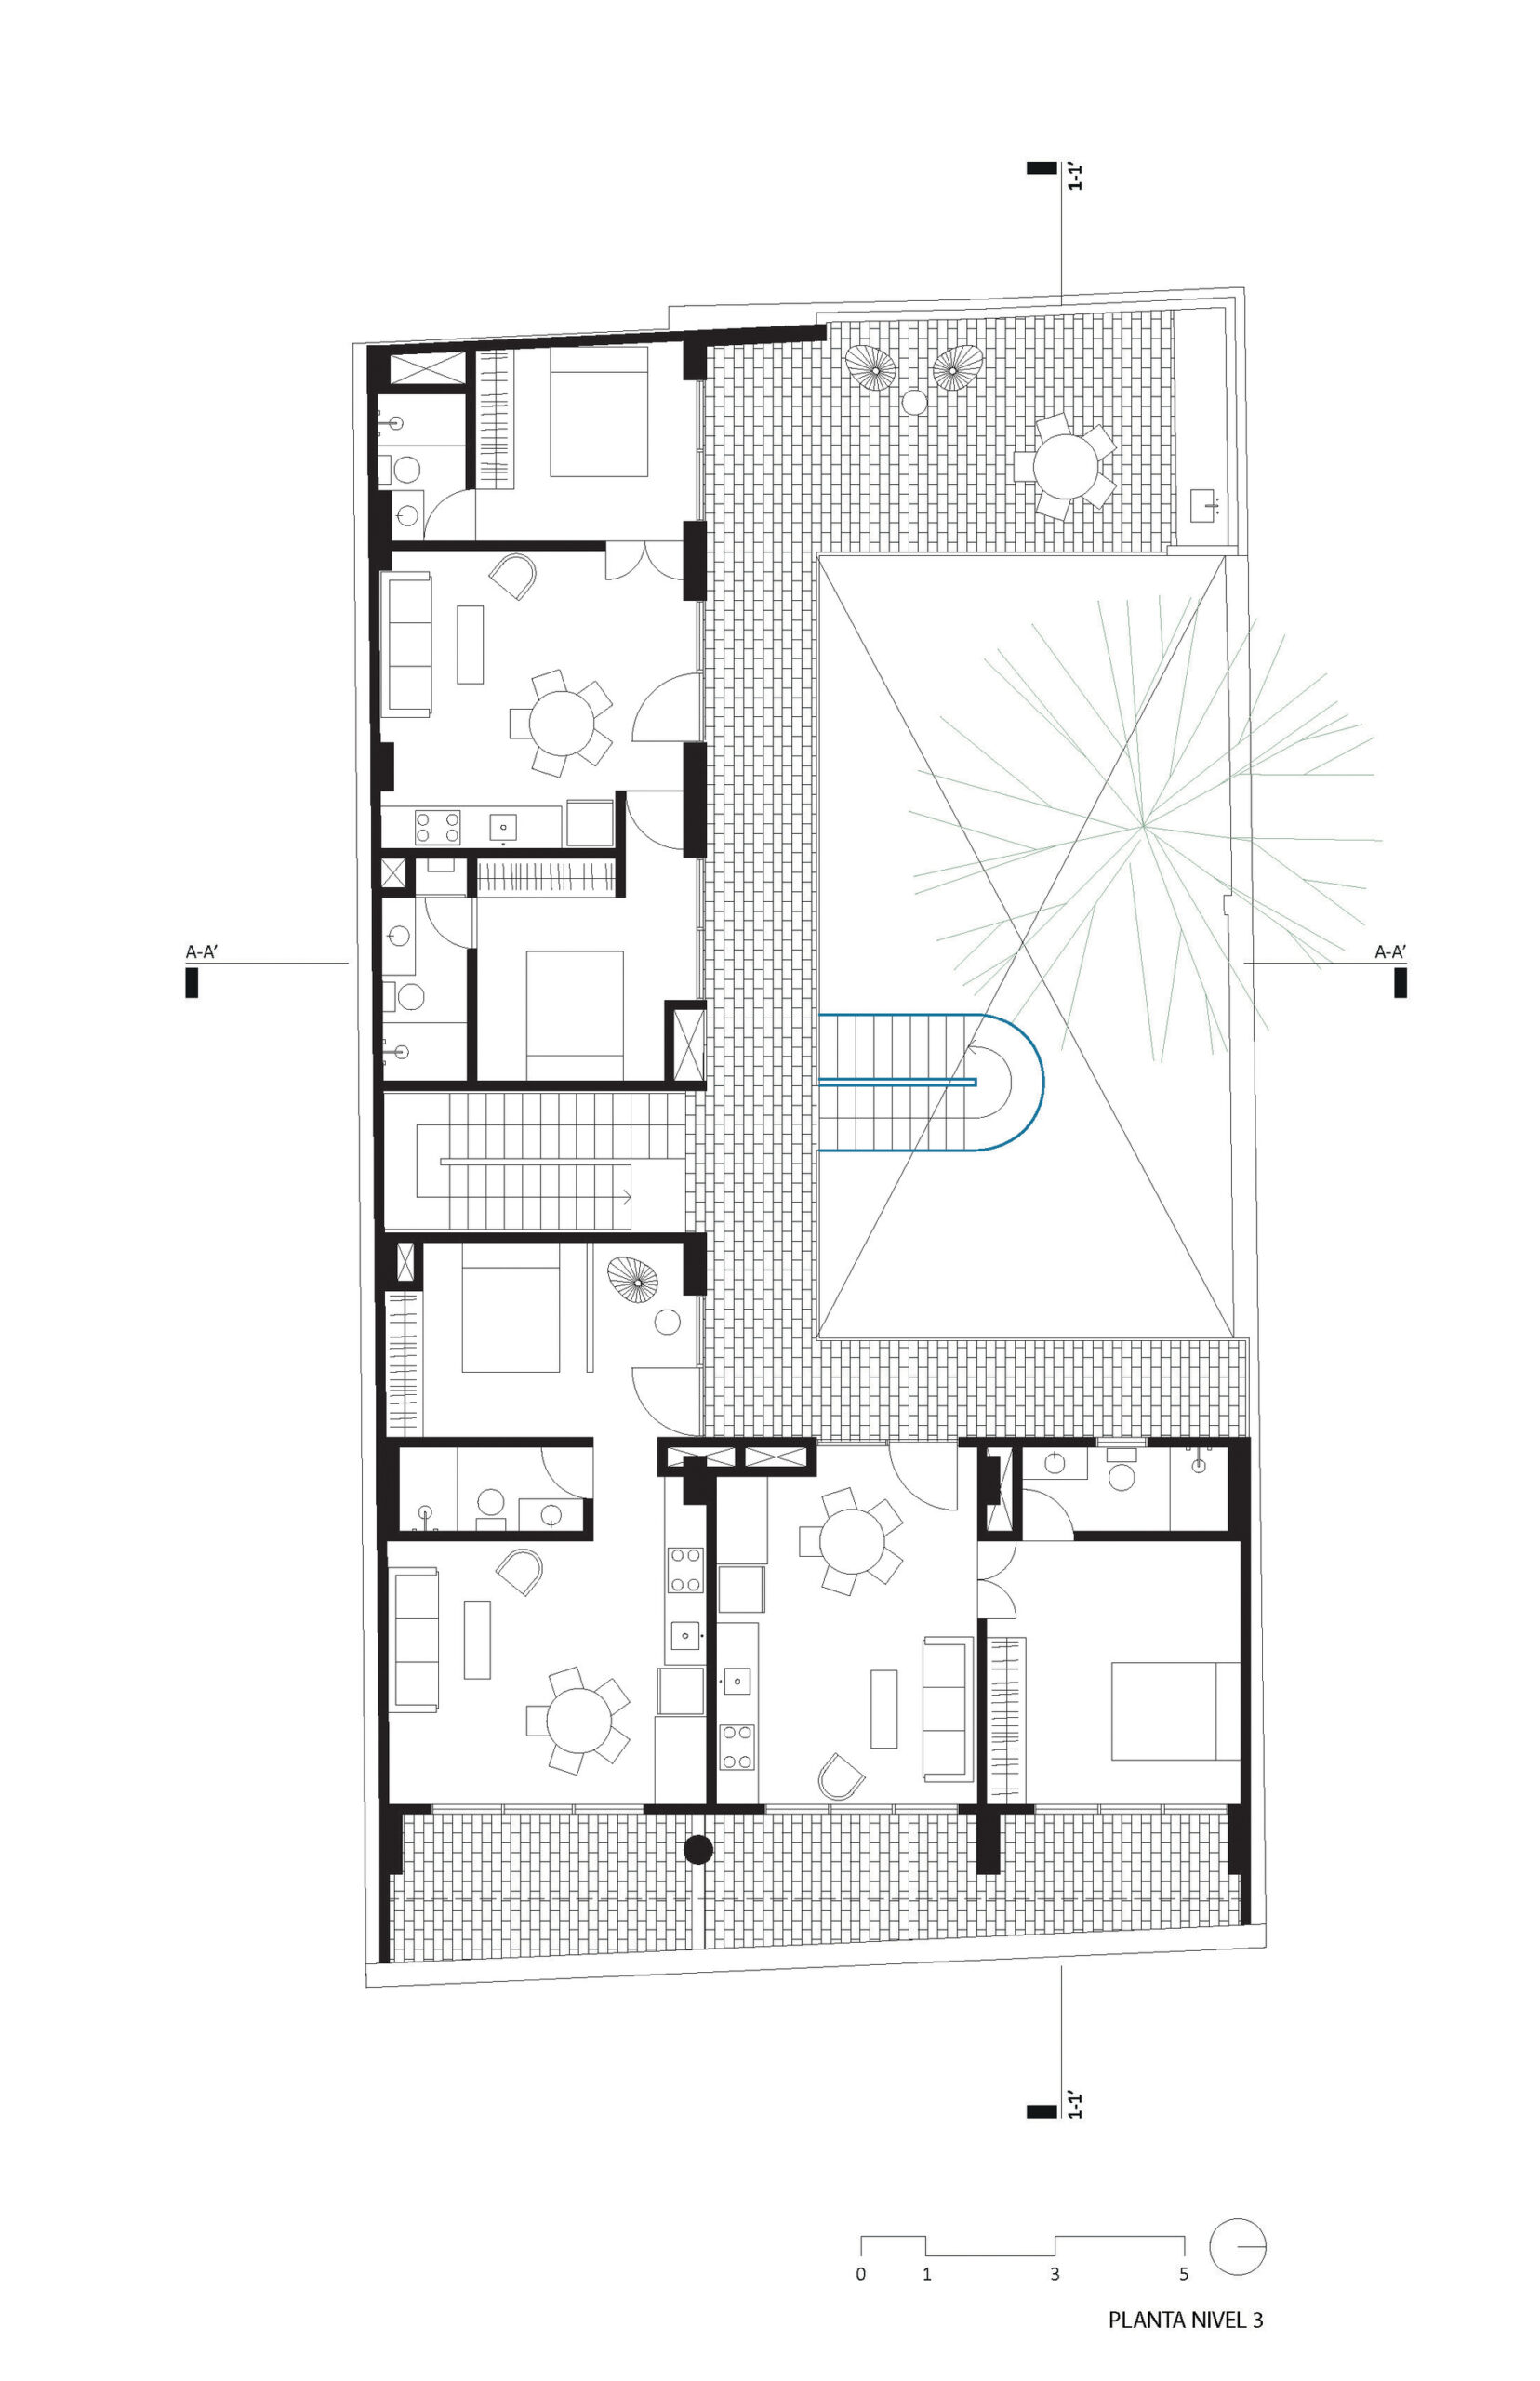
Above the historic facade, the new added floors are positioned inward to create a pedestrian-friendly urban scale, to establish a respectful dialogue between the original house and the new building, and to create large sheltered terraces. The upper floors are connected by a new sculptural staircase that floats over the central courtyard and is painted in the same blue colour that was discovered in the details of the original house. The apartments extend into the inner courtyard expanding circulation spaces to generate private outdoor areas for each unit. The spaces on the two upper floors are organized into duplex units, which connect directly to the rooftop terraces, with generous 360-degree views over the city.
© Onnis Luque
© Onnis Luque
Project Info
Architects: PRODUCTORA
Area: 1450 m²
Year: 2021
Country: Ciudad de México, Mexico
Photographs: Onnis Luque
Lead Architect: Carlos Bedoya, Víctor Jaime, Wonne Ickx, Abel Perles
structural Engineer: Colinas del Buen
Mechanical Engineering: Taller M2
Collaborators: Ruy Berumen, Alejandro Ordóñez, Natalia Echeverri, Daniela Diaz, Diego Velázquez

Madeline Brooks is a Projects Editor at Arch2O, where she has been shaping and refining architectural content since March 2024. With over a decade of experience in editorial work, she has curated, revised, and published an array of projects covering architecture, urbanism, and public space design. A graduate of the Harvard University Graduate School of Design, Madeline brings a strong academic foundation and a discerning editorial eye to each piece she oversees. Since joining Arch2O, she has played a pivotal role in shaping the platform’s editorial direction, with a focus on sustainability, social relevance, and cutting-edge design. Madeline excels at translating complex architectural ideas into clear, engaging stories that resonate with both industry professionals and general readers. She works closely with architects, designers, and global contributors to ensure every project is presented with clarity, depth, and compelling visual narrative. Her editorial leadership continues to elevate Arch2O’s role in global architectural dialogue.