

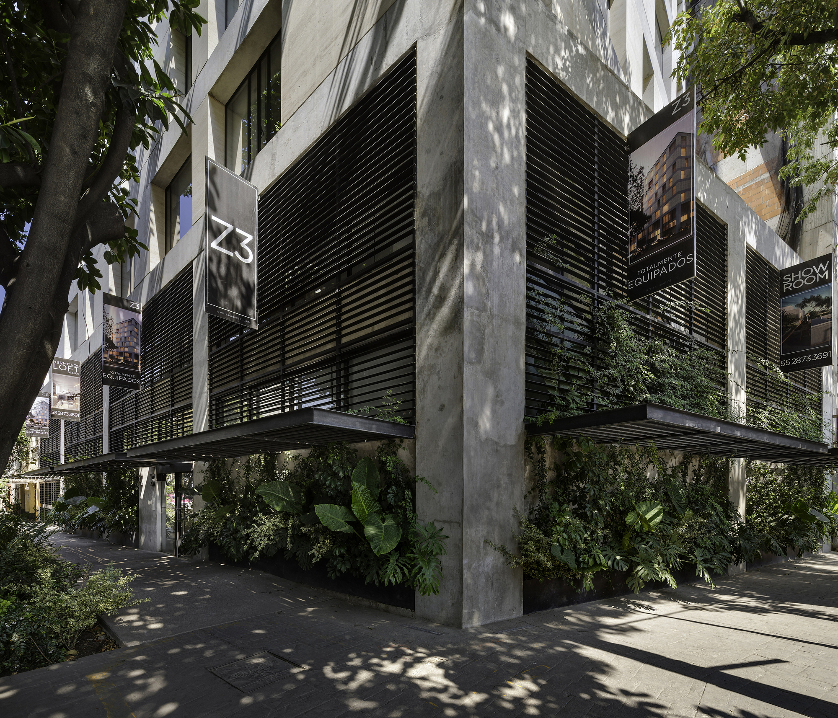
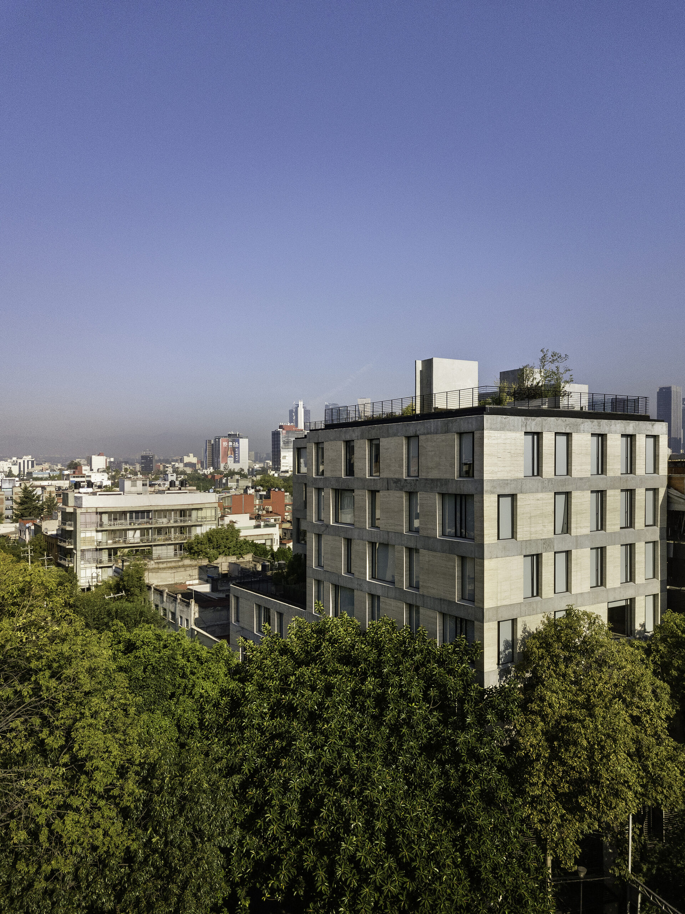
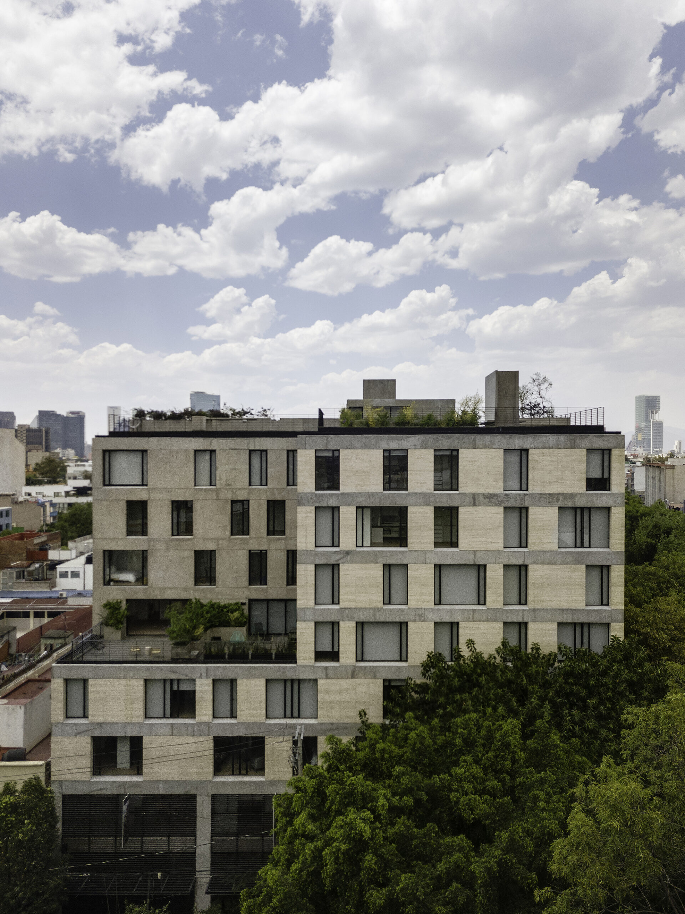
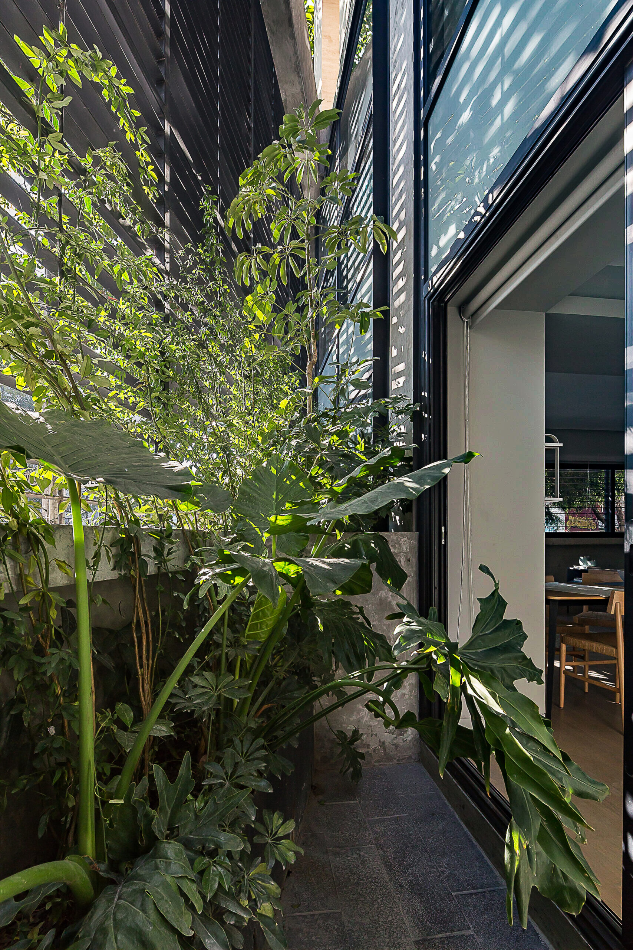
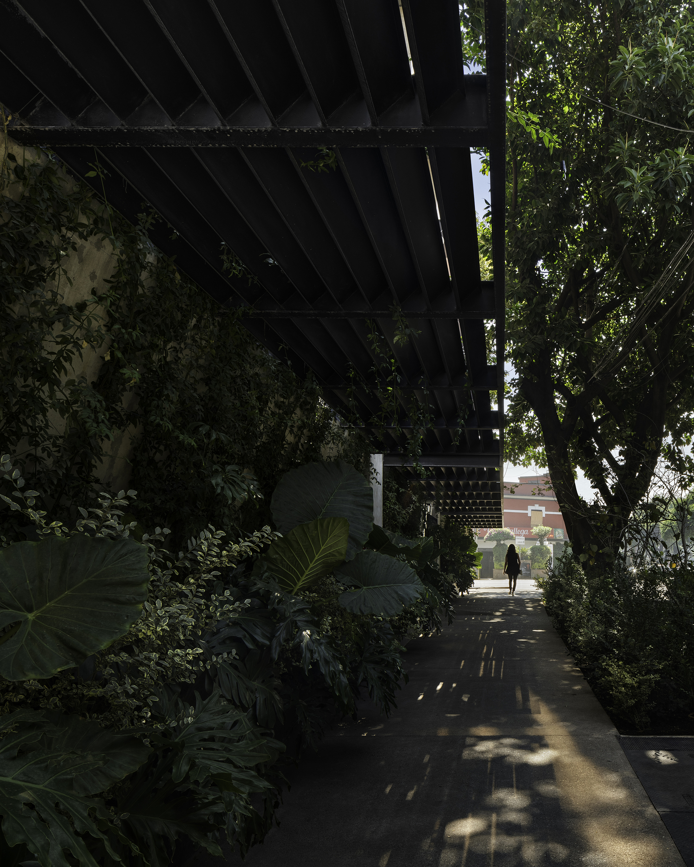
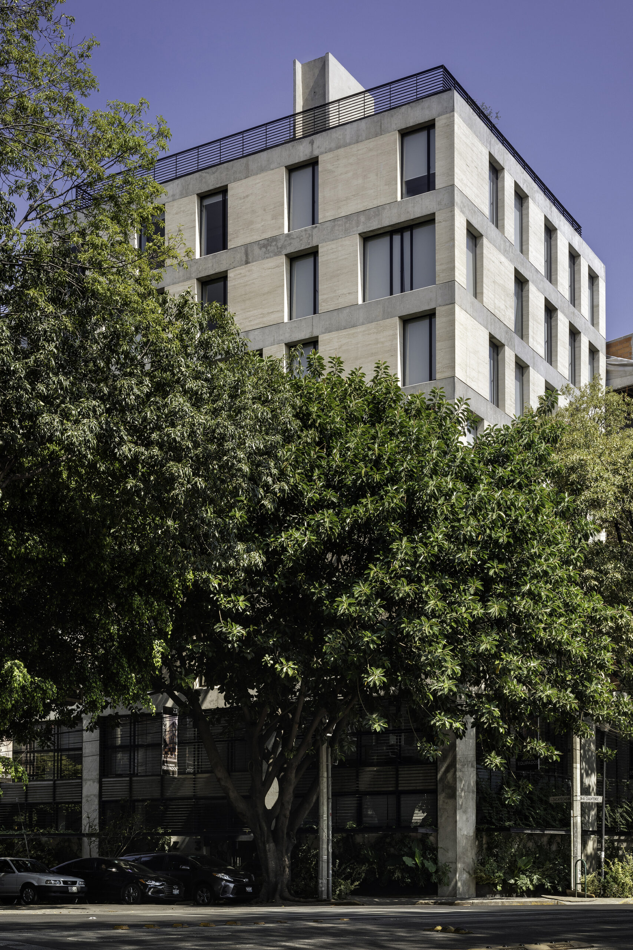
Zacatecas Building is located on Zacatecas 3, on the corner of Cuauhtémoc Ave., in the Roma neighborhood. The area is considered a part of the city heritage because of a number of artistically valuable constructions in it. Architectural emphasis is achieved through an 8-story volume on the Cuauhtémoc façade, giving the building hierarchy within this main avenue. On the contrary, the building drops its profile on the Zacatecas façade, to better suit this street’s character. The building houses 46 studios with a two-bedroom option. From a distance, the building seems to be elevated on pillars; from the street, part of the foundation is visible, along with vegetation and lighting. Above the ground floor the building’s façade features travertine and syncopated windows.
© Rafael Gamo
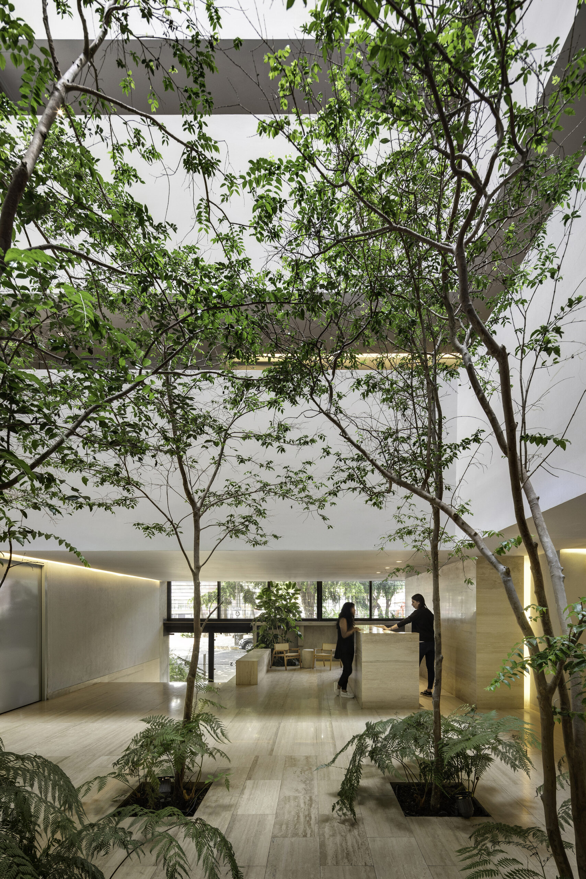
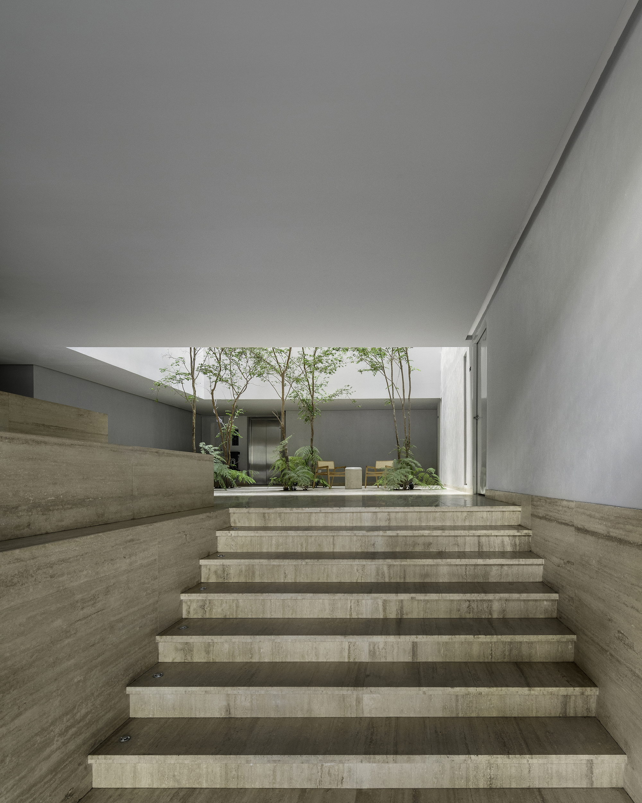
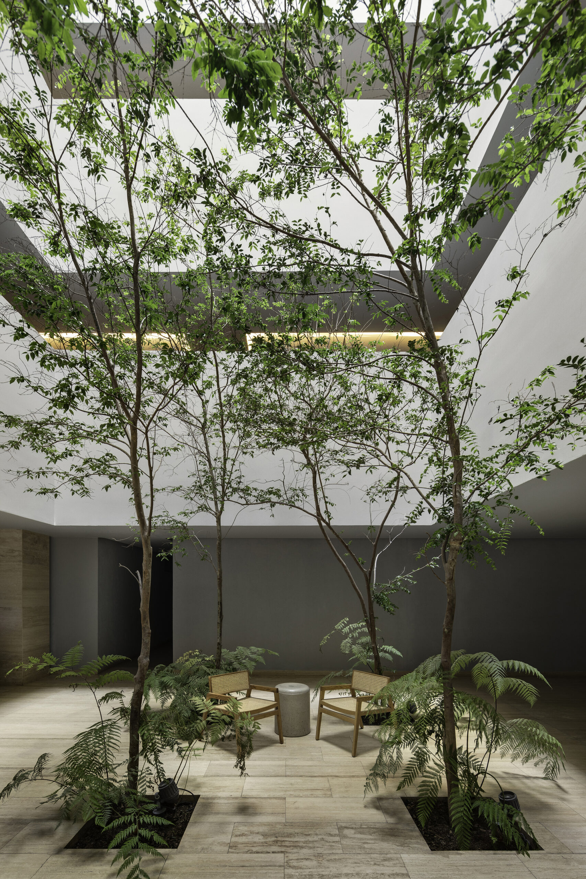
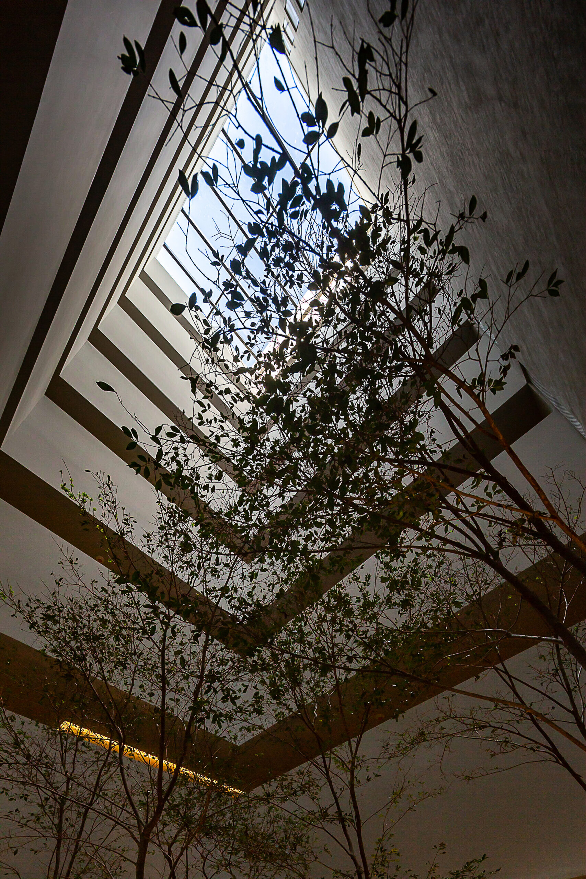
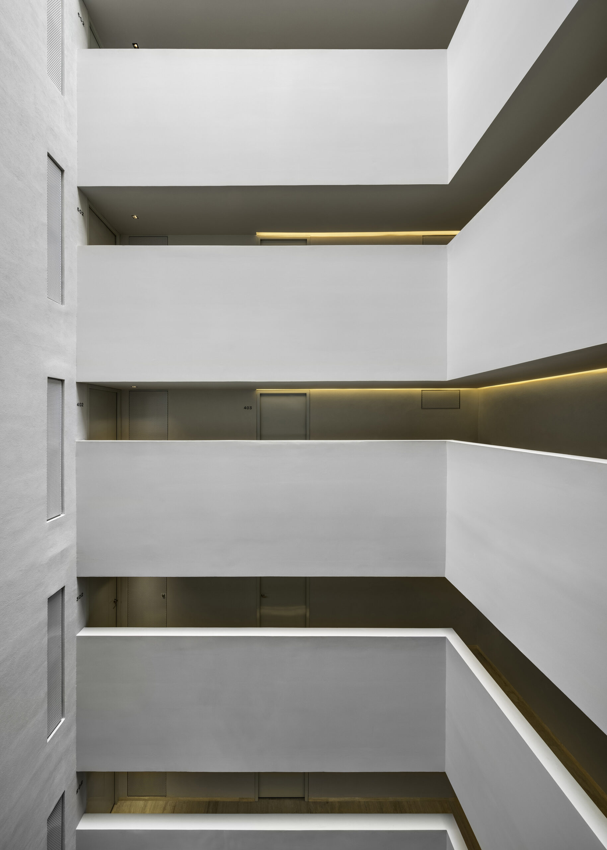
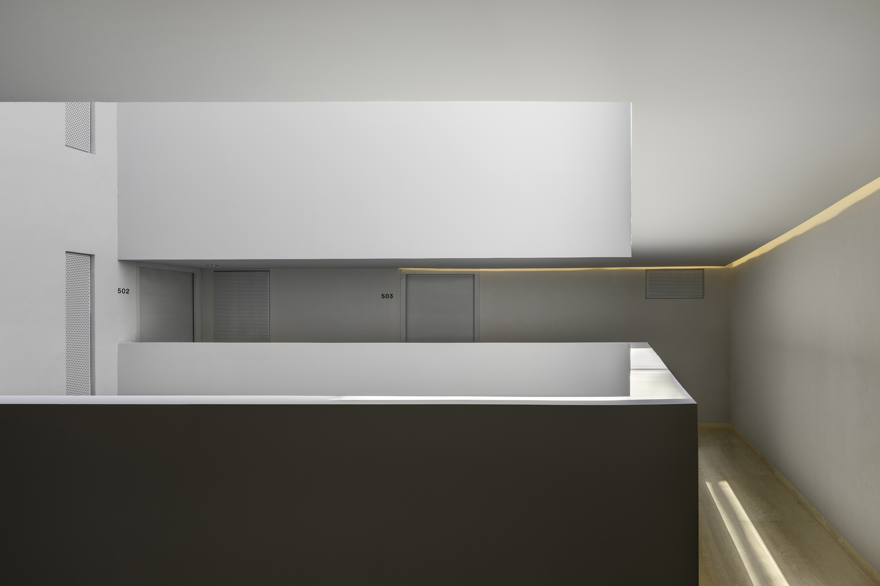
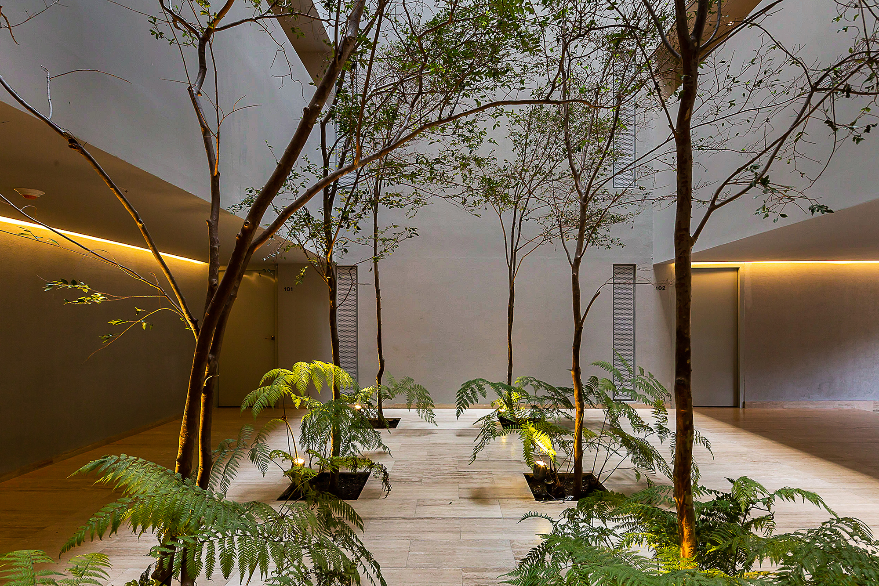
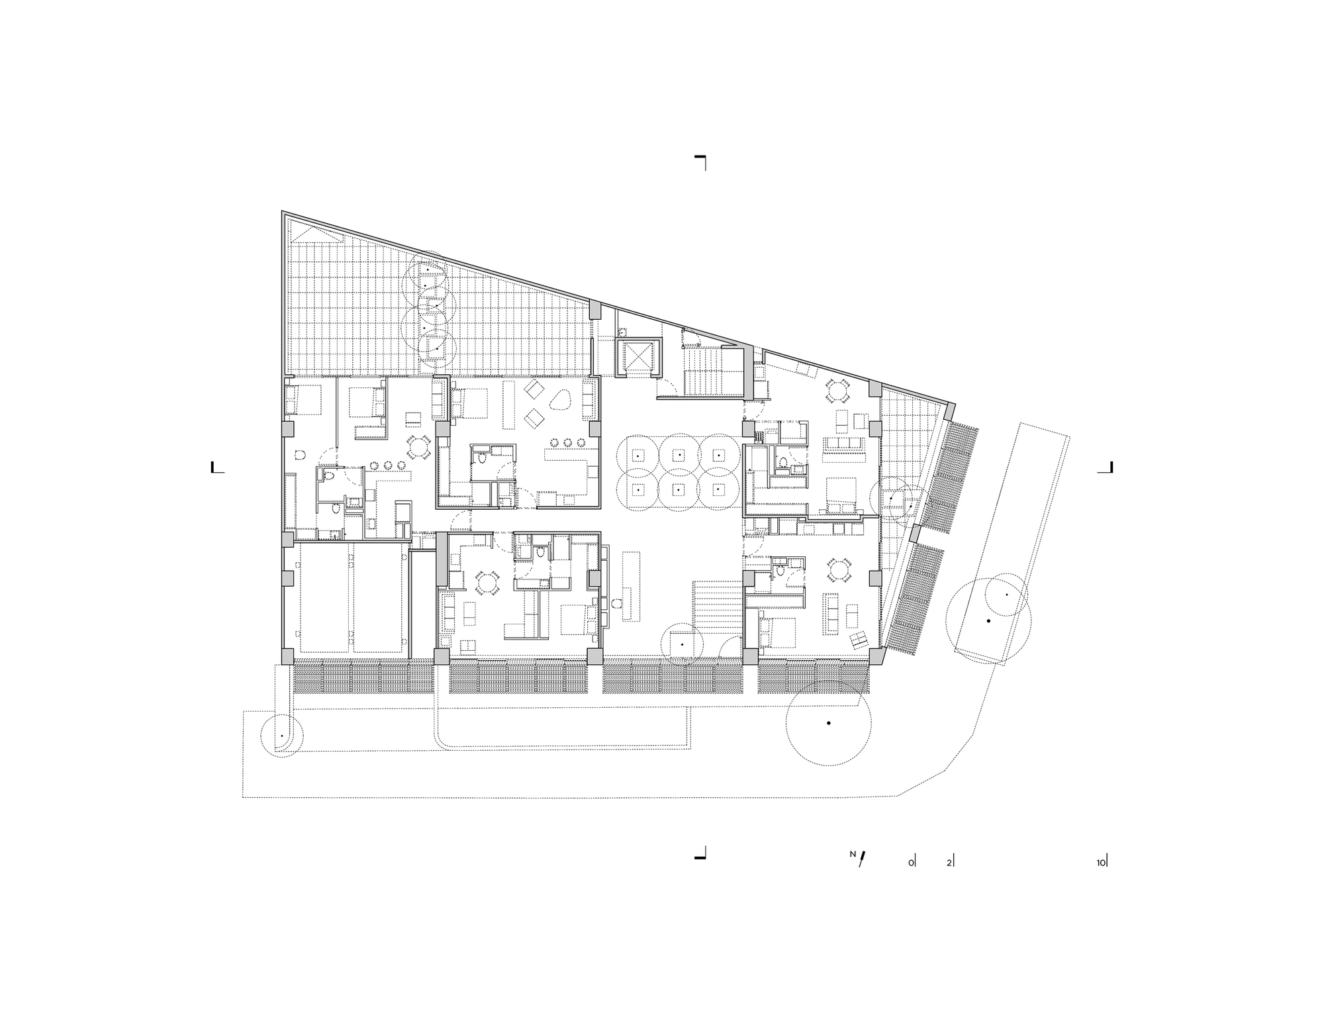
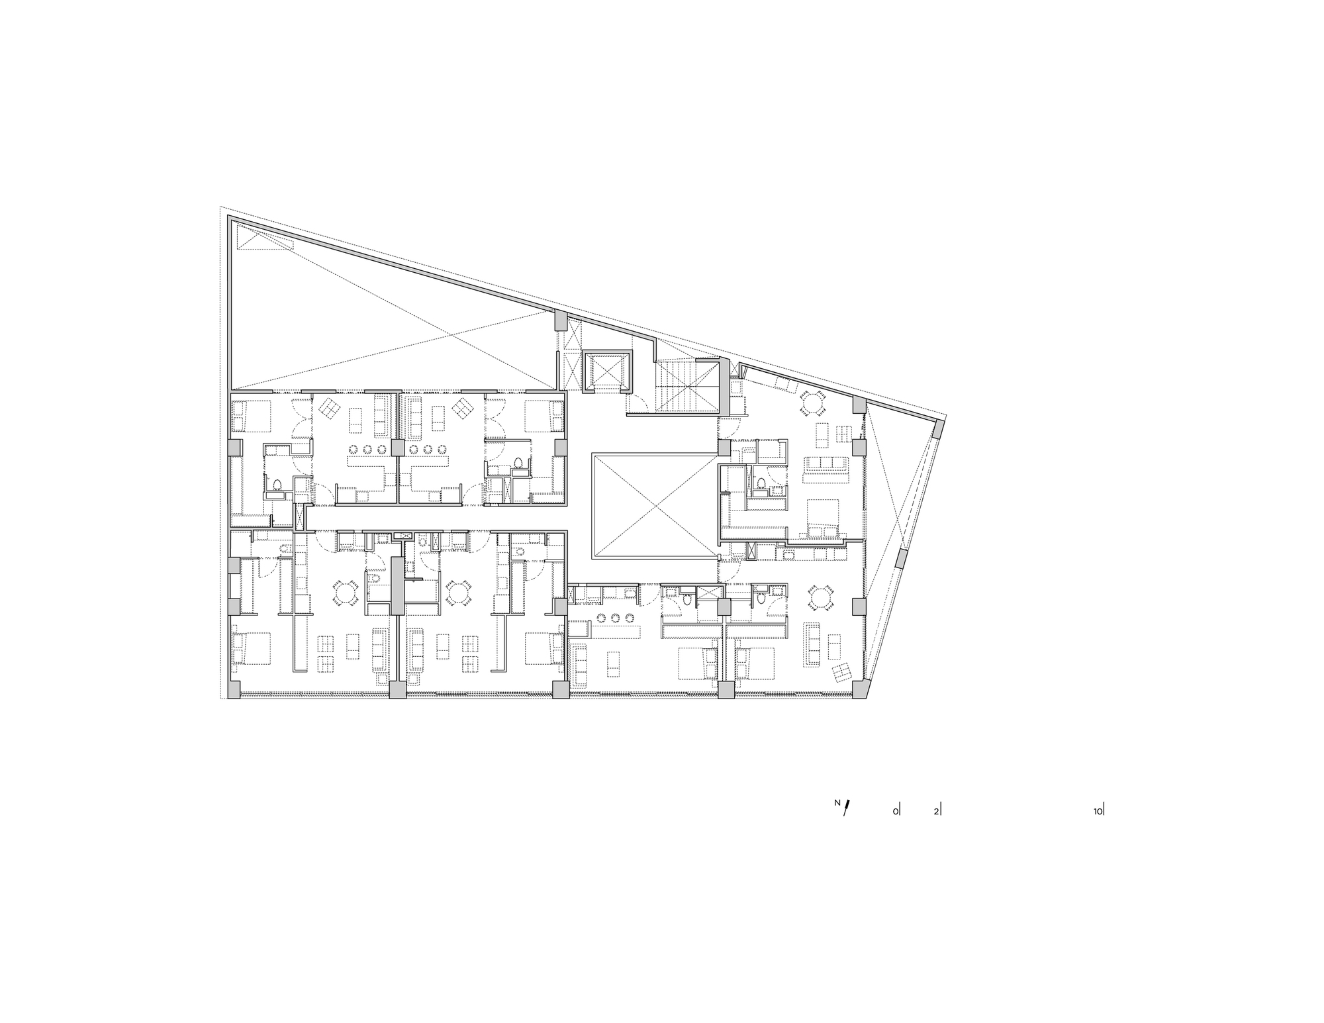
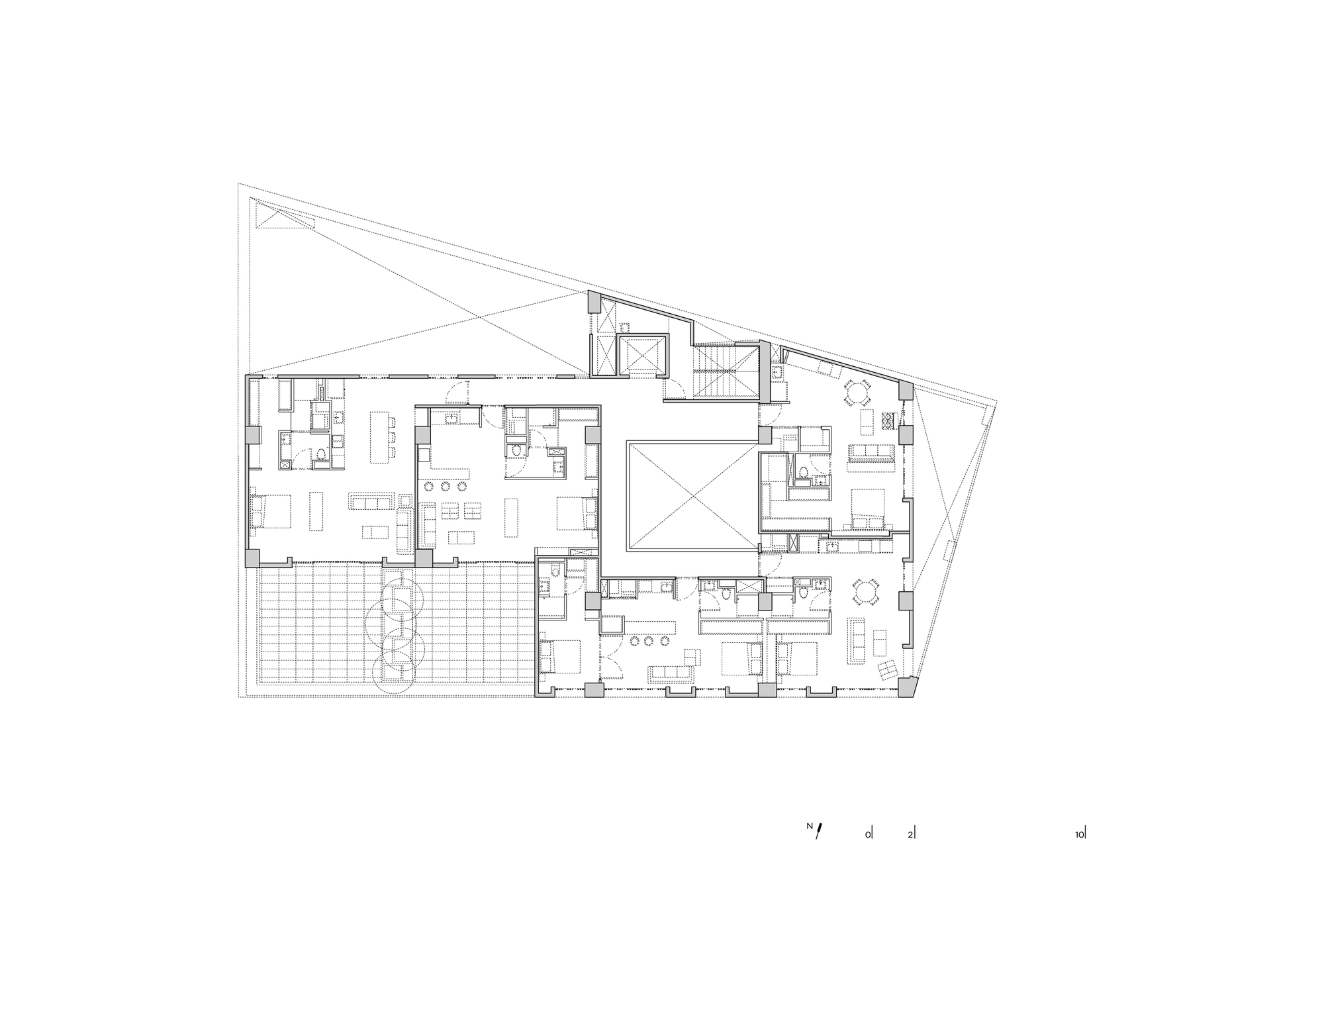
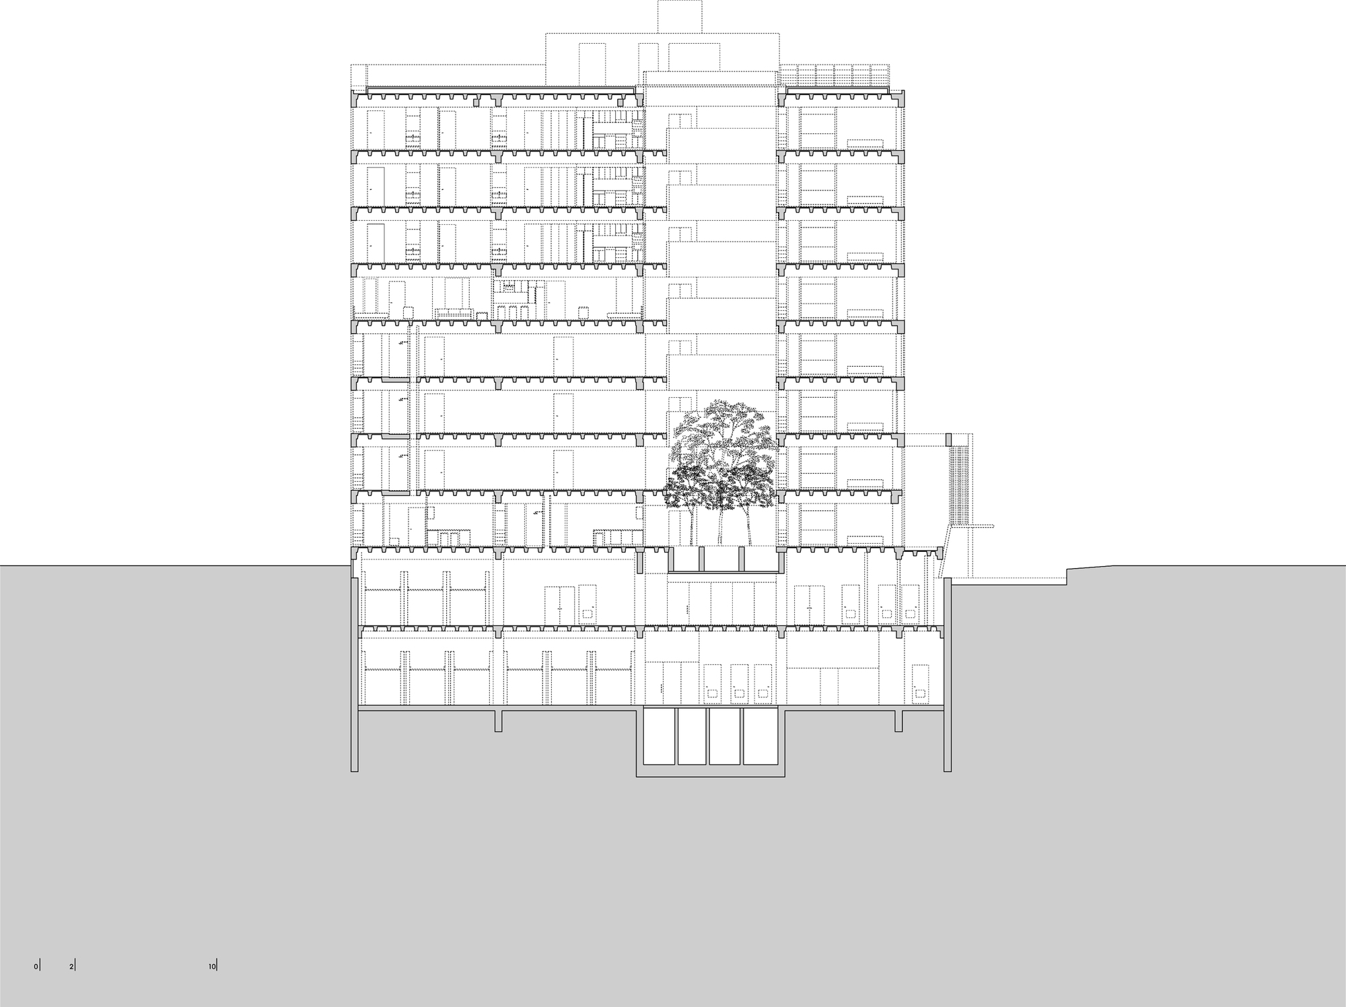
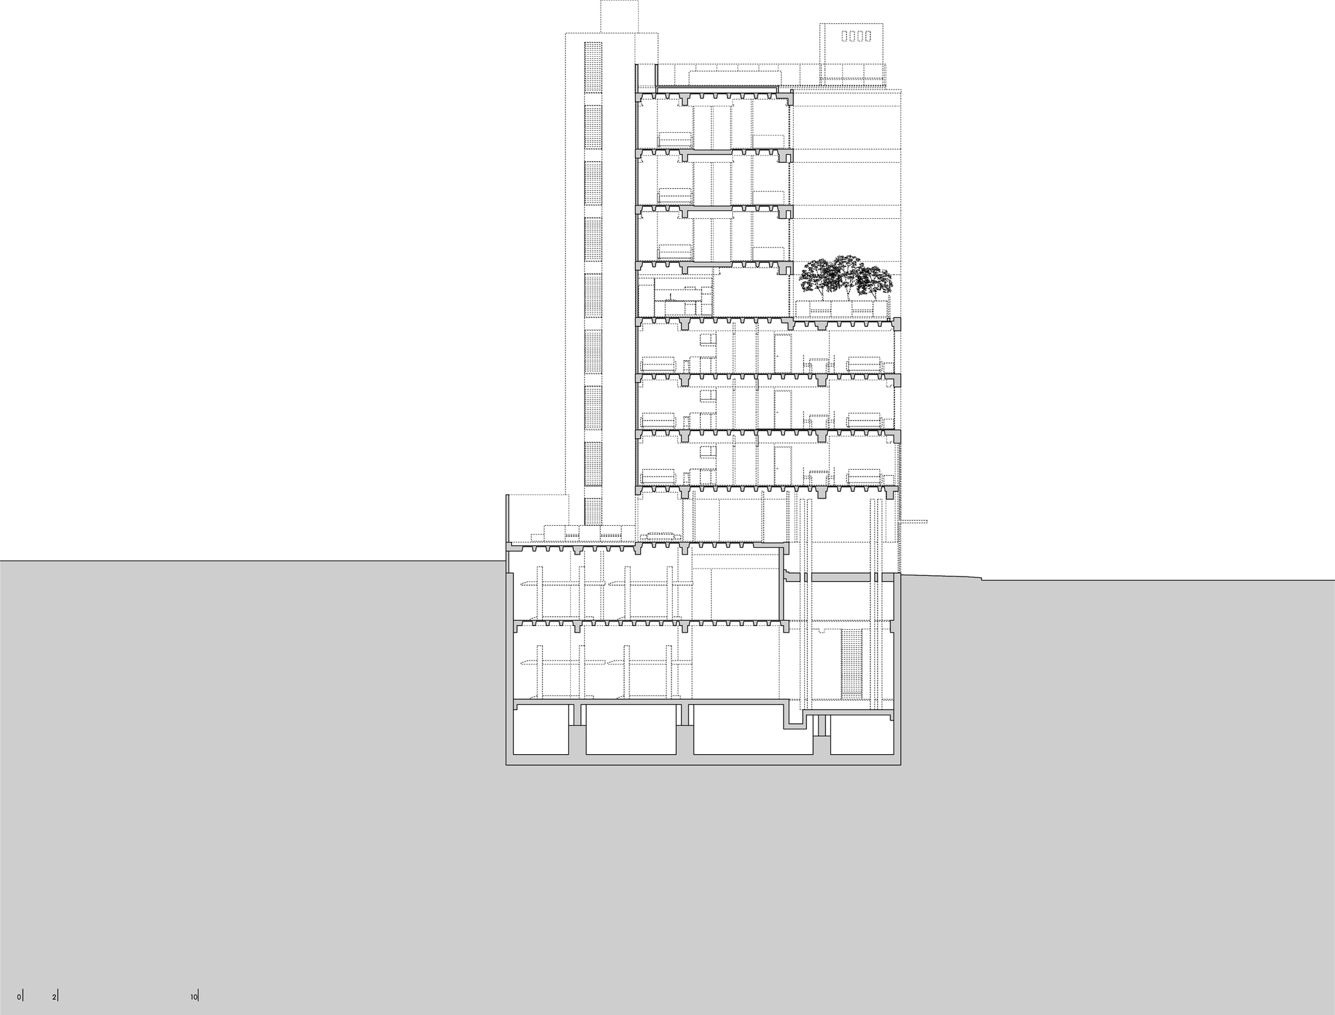
The first story is 1.80 meters over ground level and holds the first apartments, some of them with north- and west-facing terraces. The entrance foyer is significant, with a central courtyard that features natural lighting provided through a 20-meter high skylight. The space also features vegetation like arrayanes or Chilean myrtles, plants with a low-density foliage that allows for the passage of light into the space. Outside is the access for vehicles into the two basement levels, as well as the pedestrian access where a ramp for wheelchair users is considered. Exterior planters were designed and placed with the objective of framing circulation to the access, with sun-resistant vegetation. The same floor plan is replicated across levels 2, 3, and 4. In them, apartments are communicated through hallways that lead to stairwells and elevators. The skylight provides natural lighting throughout. The fifth story has a 90 m2 clearing that gives way to two private patios. Through this clearing, the number of apartments in the story is reduced. The same is replicated on the following two levels.
© Rafael Gamo
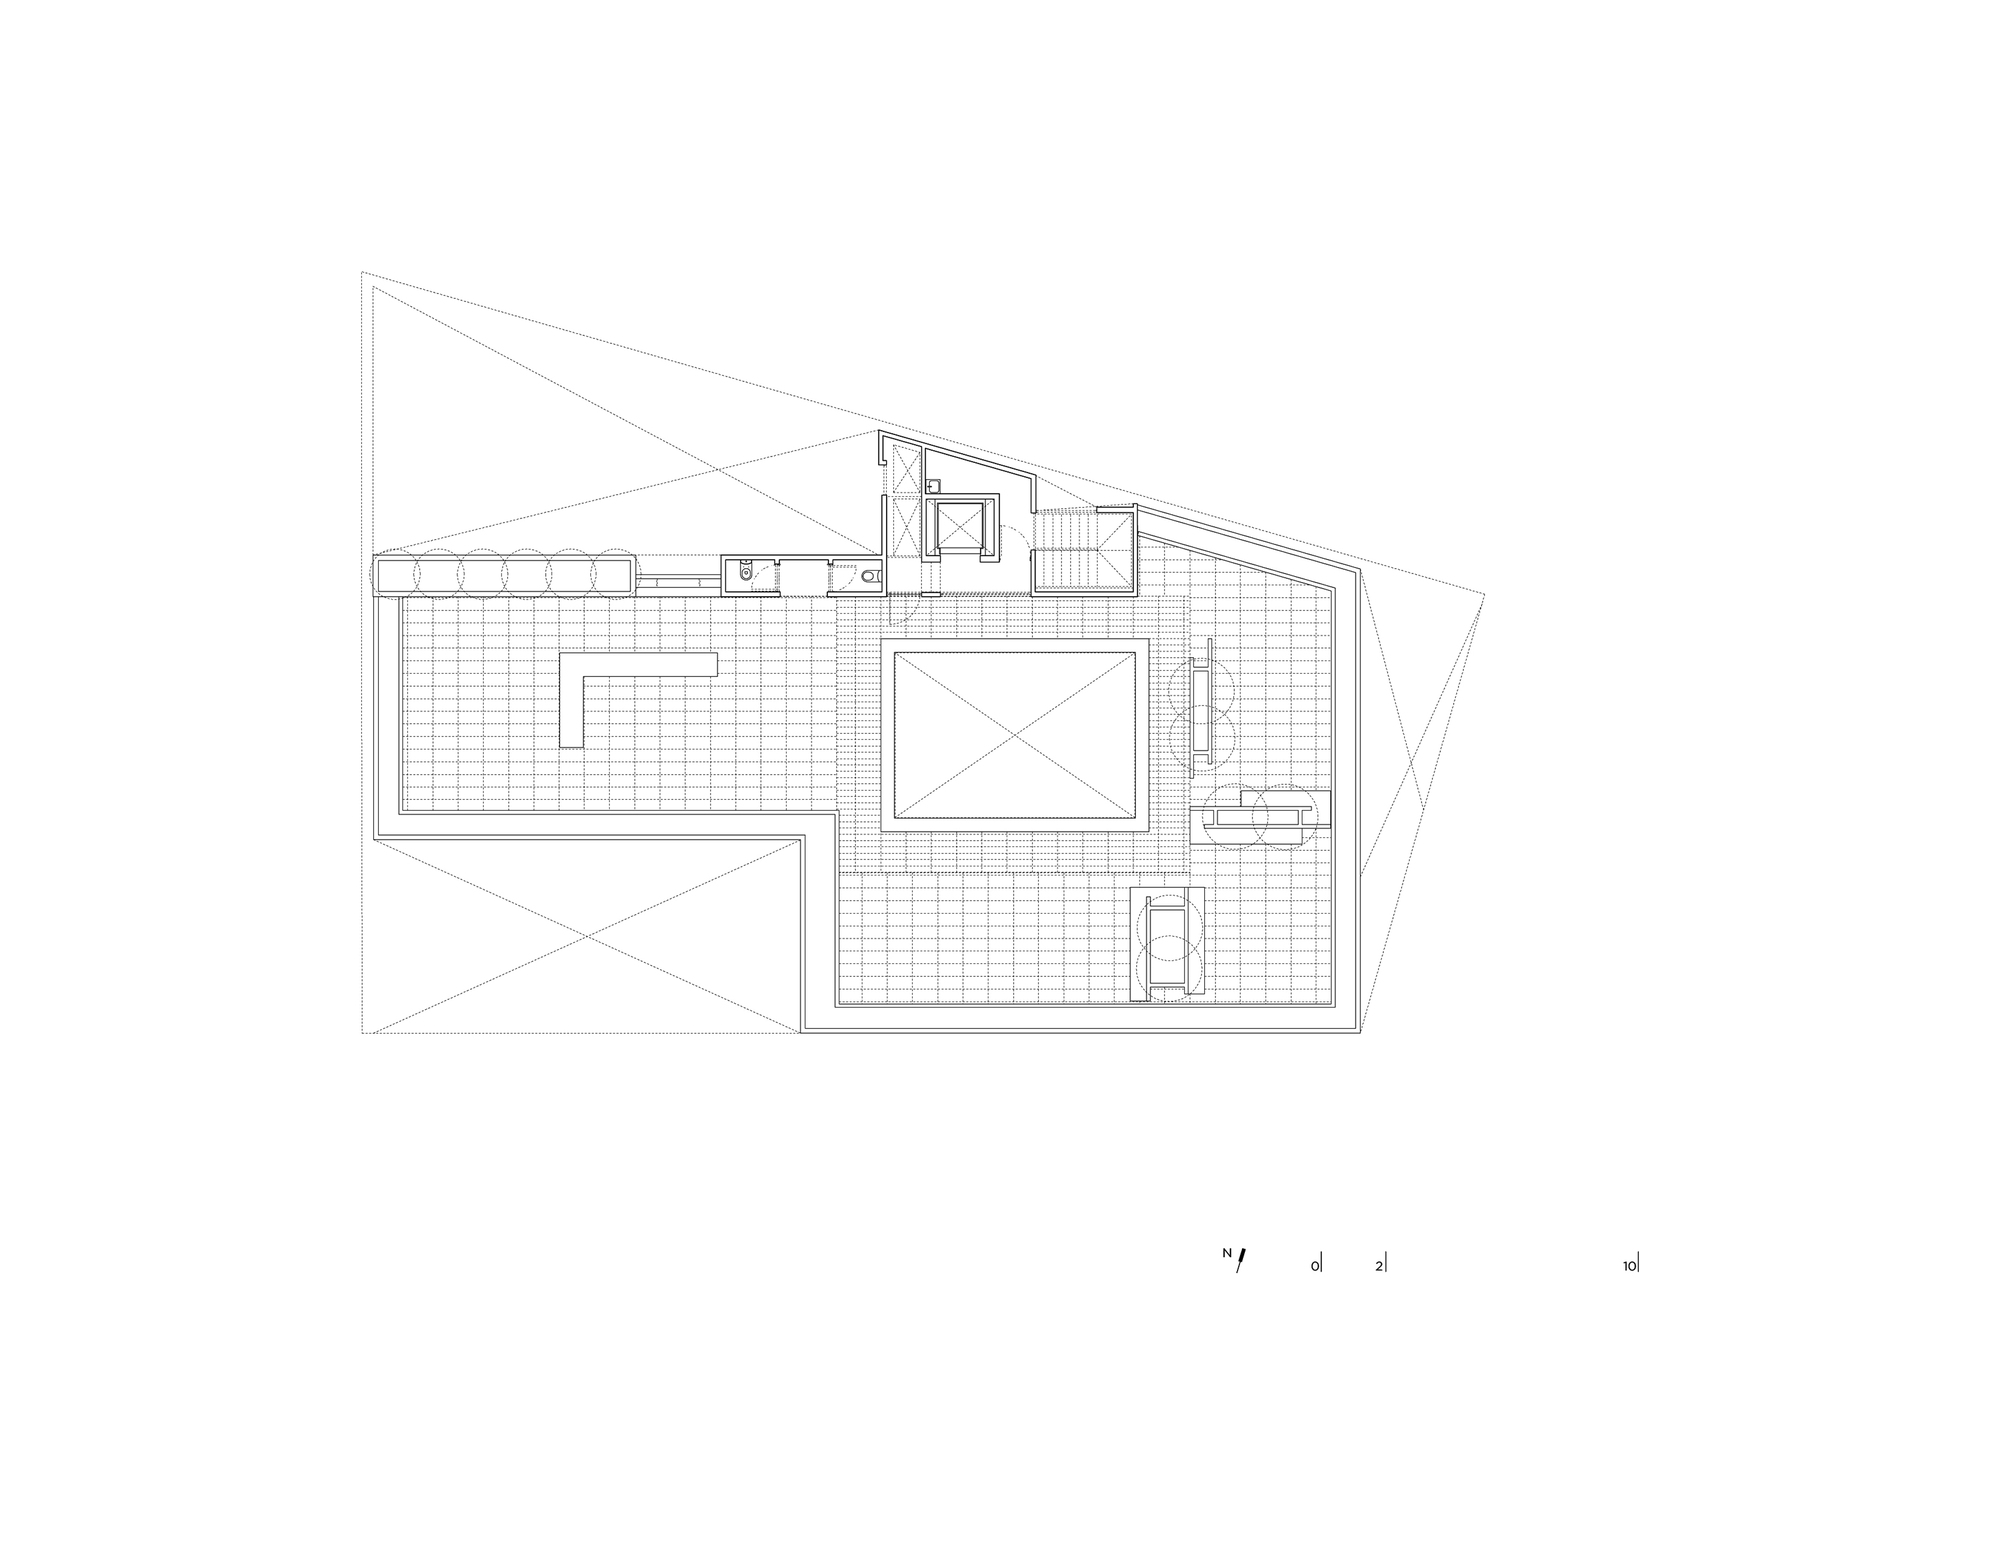
The roof level is common to all apartments, divided into small patios through modular concrete designs, with a bench to outline the limits of each. These also serve as planters to further limit each patio and provide shade. Finally, the two basement levels are parking space, building services and extra storage space. Every parking space has a car elevator. Materials used across the project are not similar to those of the surrounding buildings. The intention, however, was to showcase these materials in their raw state, not to contrast with their surroundings. This is why travertine was employed, along with raw concrete beams, black aluminium parasols and clear glass with black fixtures.
© Rafael Gamo
© Rafael Gamo
Project Info
Architects: Taller ADG Alonso de Garay
Area: 2480
Year: 2019
Country: Ciudad de México, Mexico
Photographs: Rafael Gamo, Onnis Luque
Manufacturers: AutoDesk, Acor, Berry Alloc, Gentilli Group, Interceramic, Roca, Teka
Lead Architect: Alonso de Garay
Design Team: Ricardo Peña, Ana Cantú, Alberto Cabrera, Sandra Quiroz, Tamara Michellod, Adrian Pérez, Gerardo Sainz
Clients: Tierra Fund
Landscape: Taller ADG


Madeline Brooks is a Projects Editor at Arch2O, where she has been shaping and refining architectural content since March 2024. With over a decade of experience in editorial work, she has curated, revised, and published an array of projects covering architecture, urbanism, and public space design. A graduate of the Harvard University Graduate School of Design, Madeline brings a strong academic foundation and a discerning editorial eye to each piece she oversees. Since joining Arch2O, she has played a pivotal role in shaping the platform’s editorial direction, with a focus on sustainability, social relevance, and cutting-edge design. Madeline excels at translating complex architectural ideas into clear, engaging stories that resonate with both industry professionals and general readers. She works closely with architects, designers, and global contributors to ensure every project is presented with clarity, depth, and compelling visual narrative. Her editorial leadership continues to elevate Arch2O’s role in global architectural dialogue.