

Positively Negative House | Dan Brunn Architecture
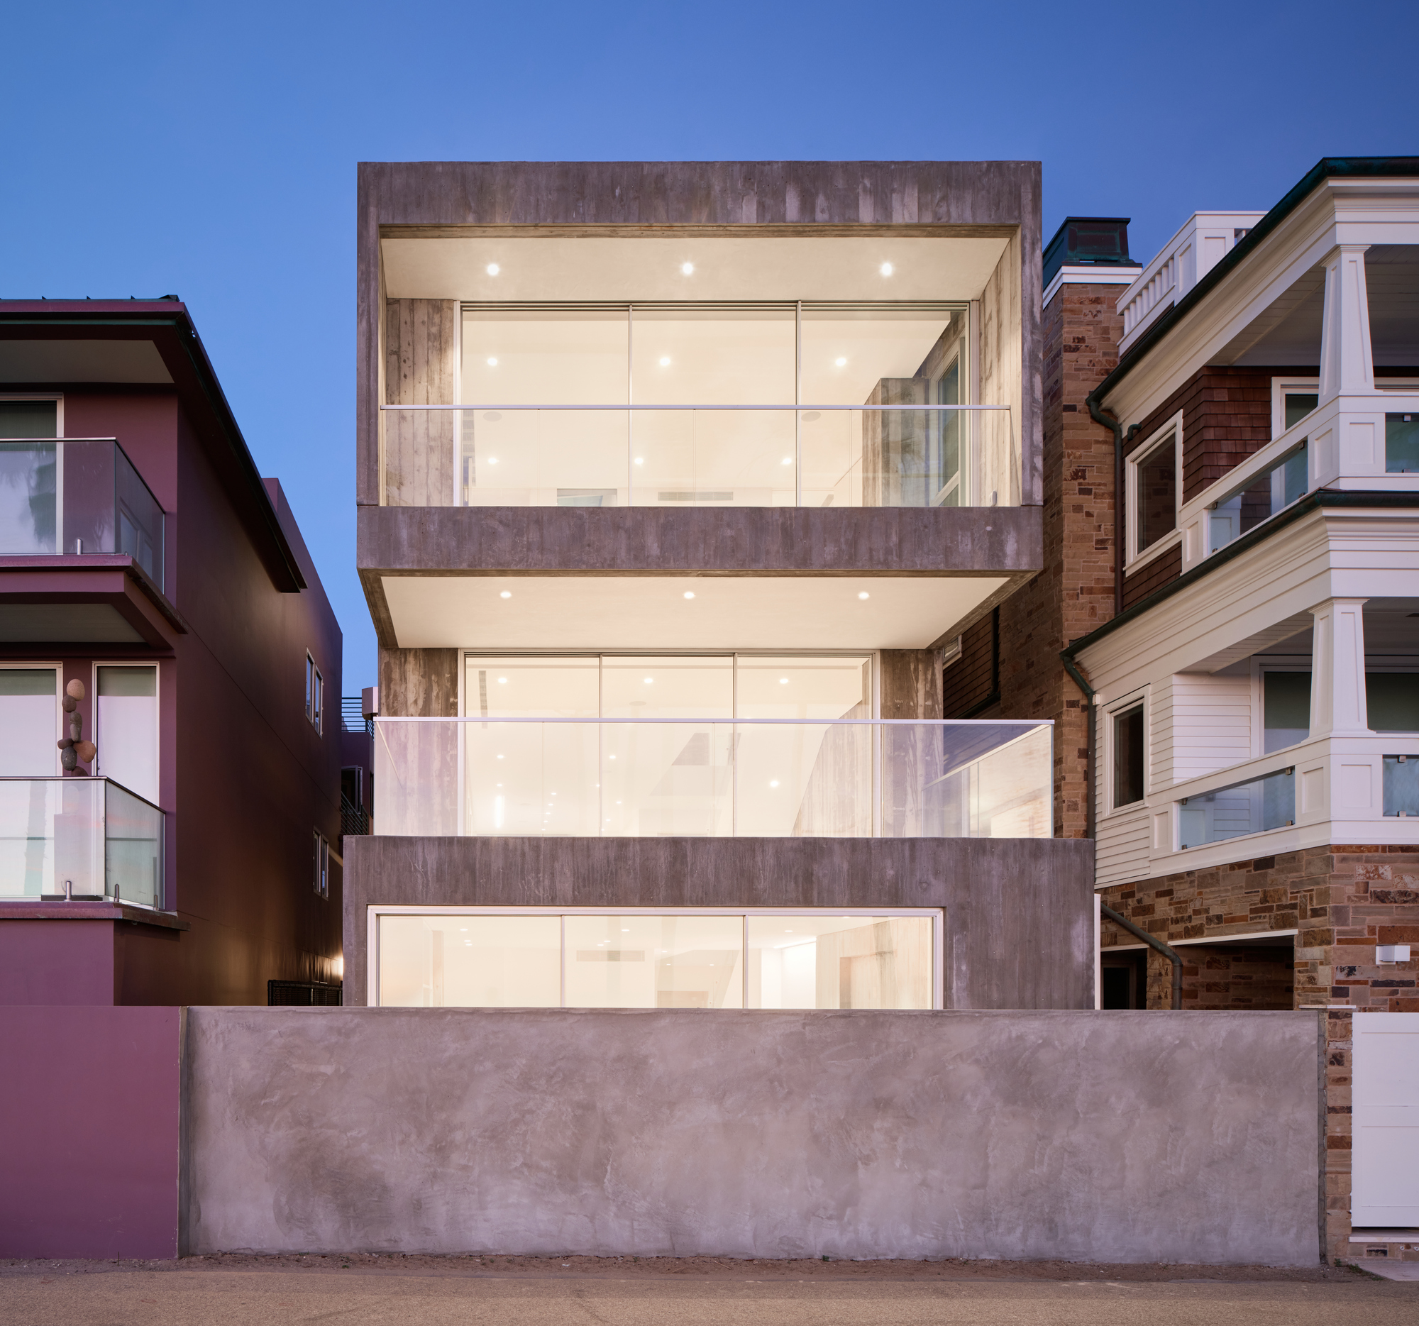
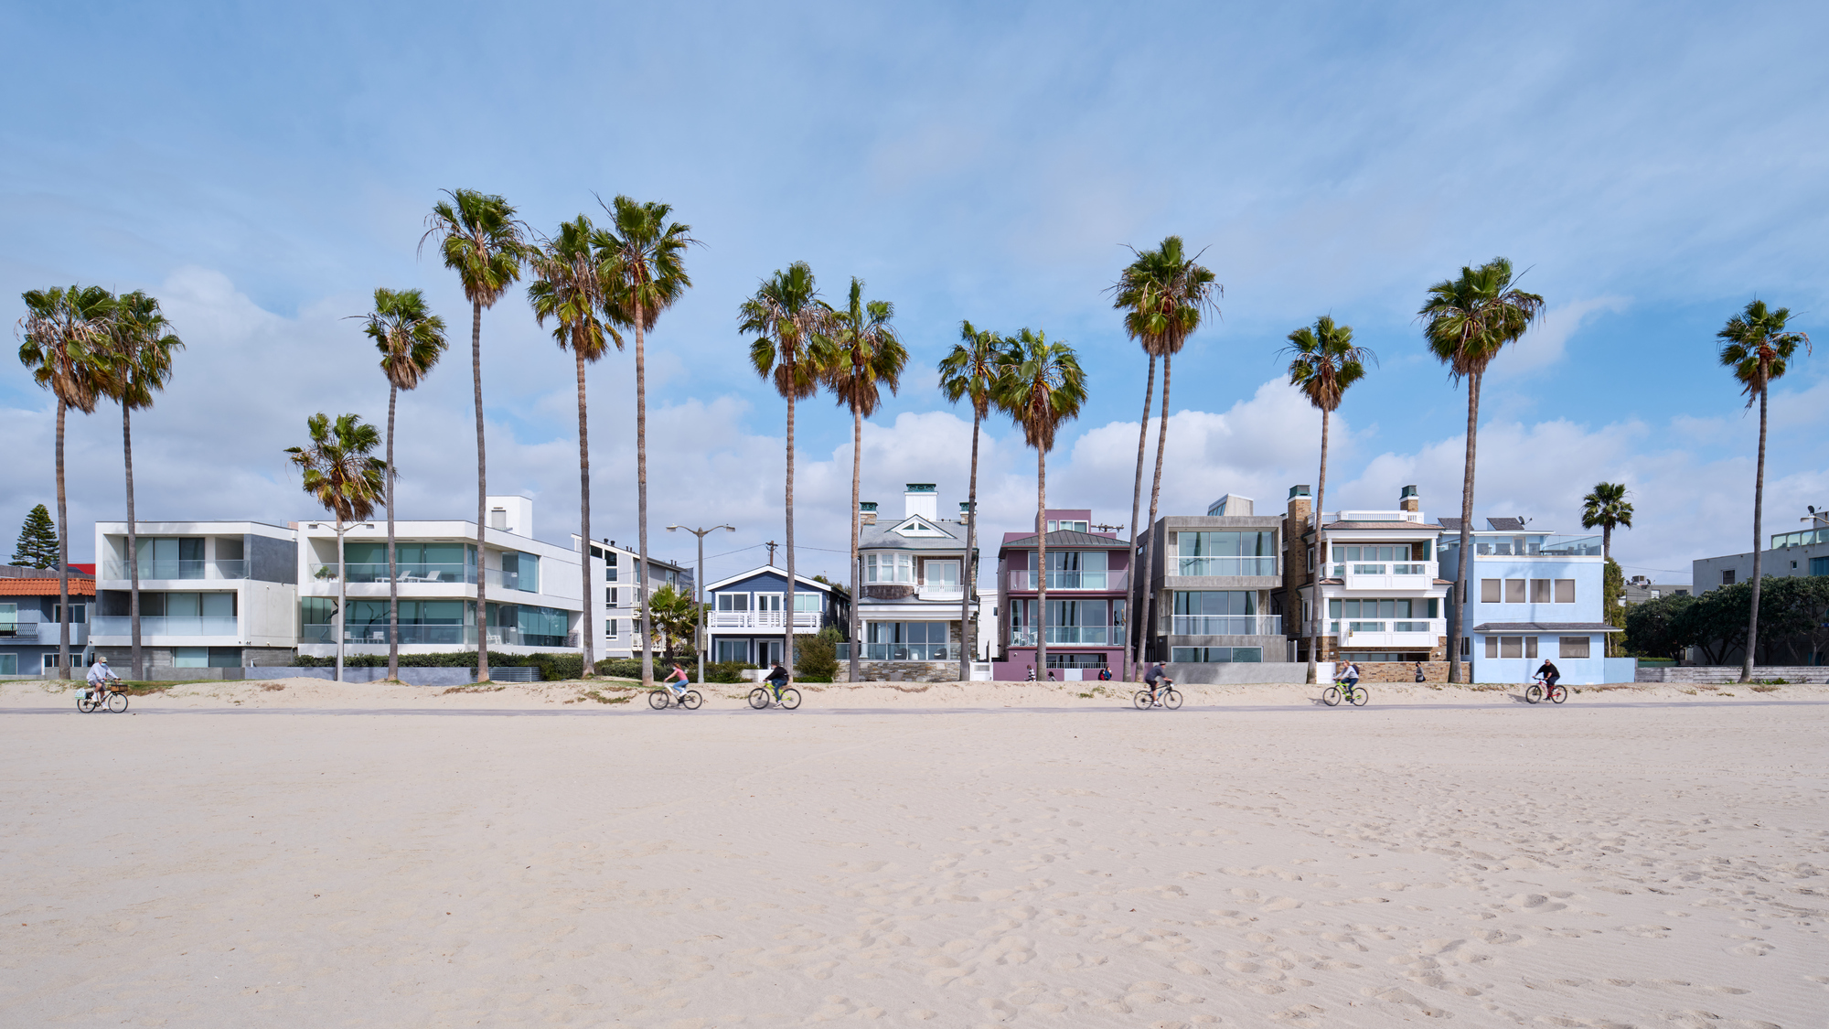
Years after completing a client’s Venice beachfront home, Architect Dan Brunn was tasked with delivering a second beach house, just a stone’s throw from the first one. A straightforward request was made, to build a structure that would sustain the harsh marine weather with minimal maintenance. Brunn’s immediate design response was to construct an all-concrete structure.
© Brandon Shigeta
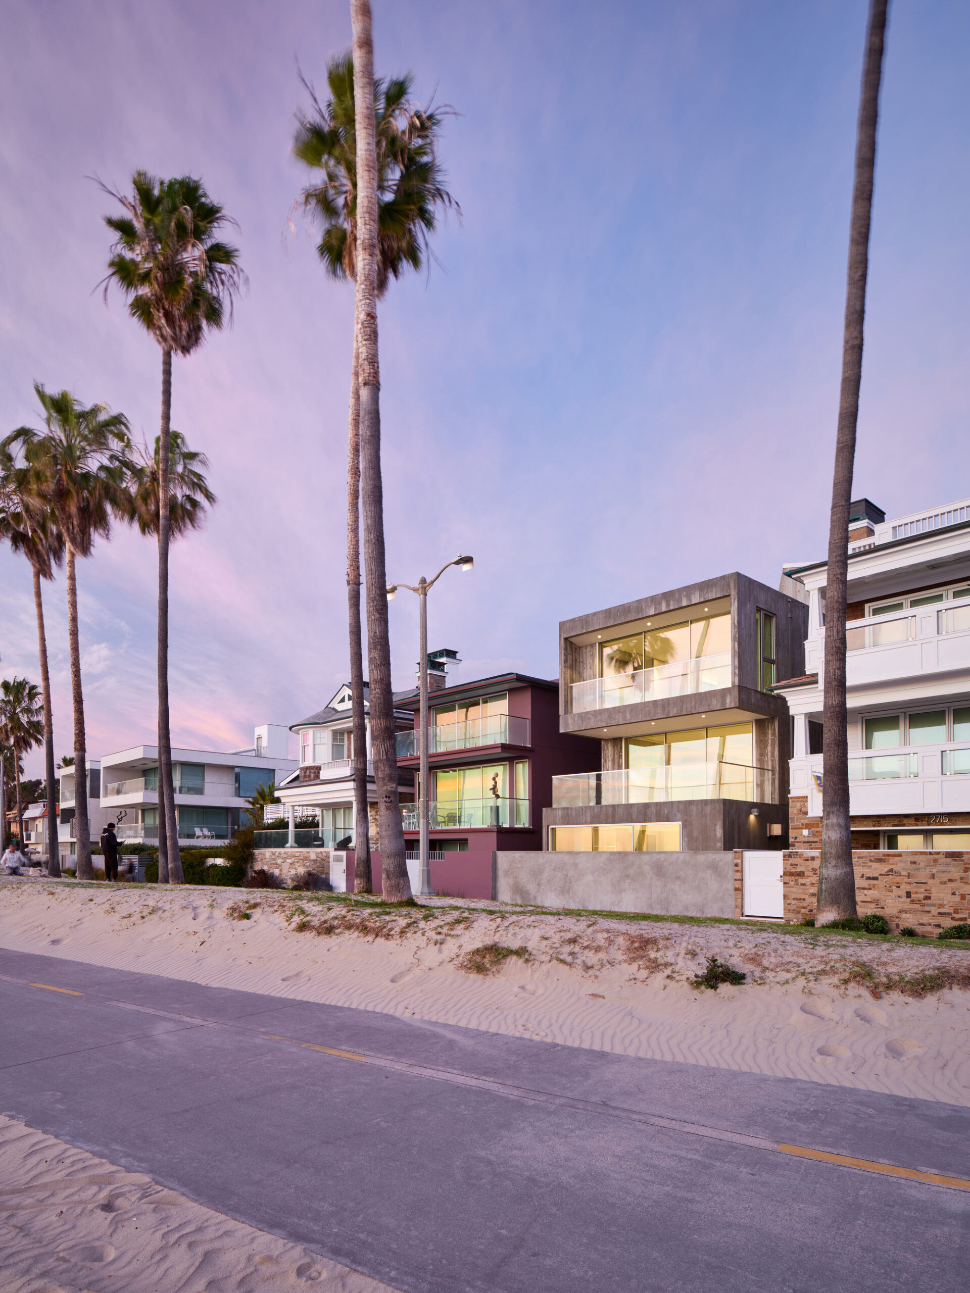
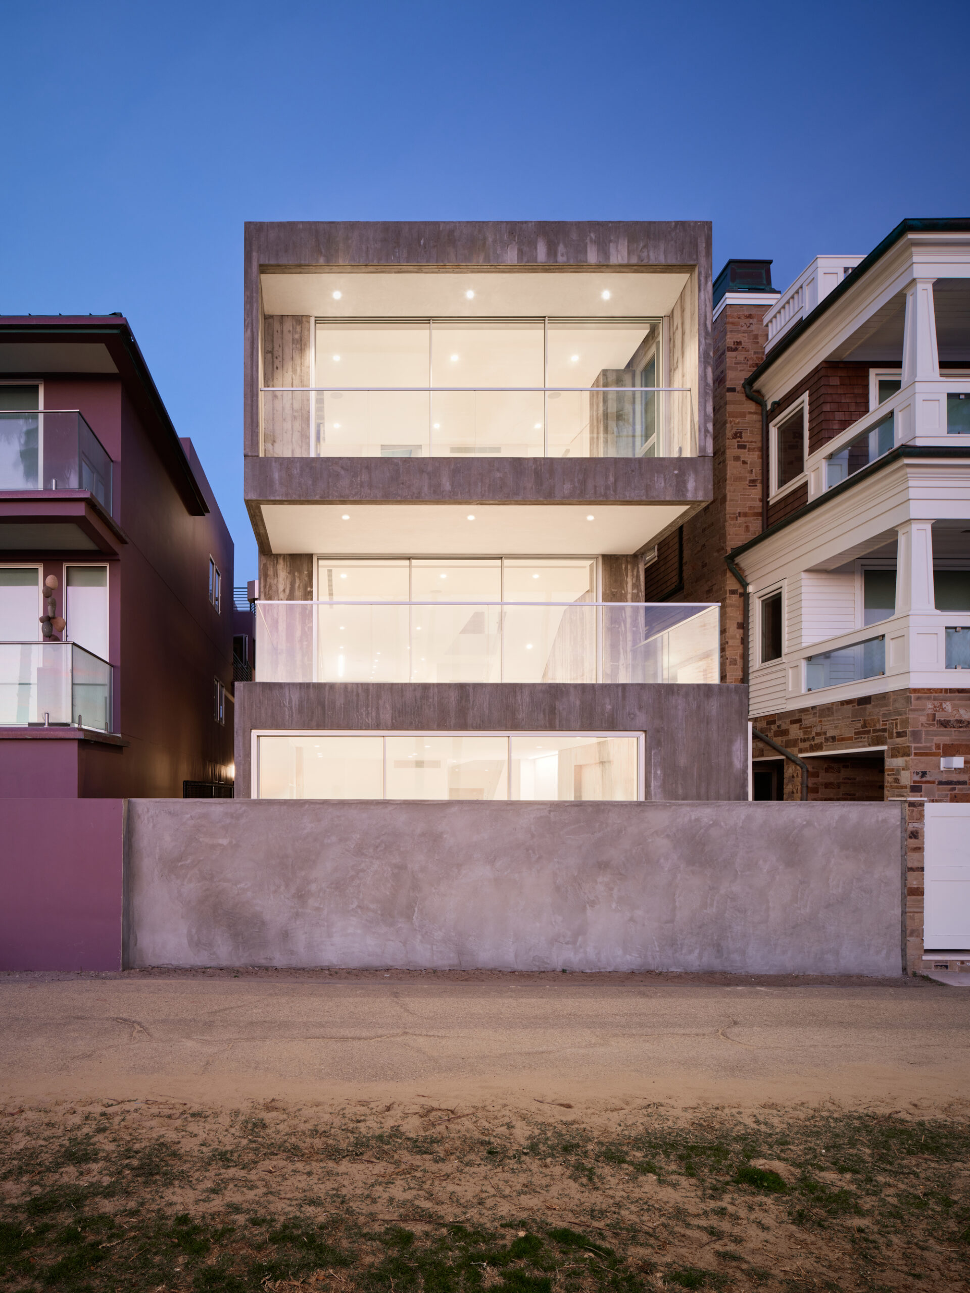
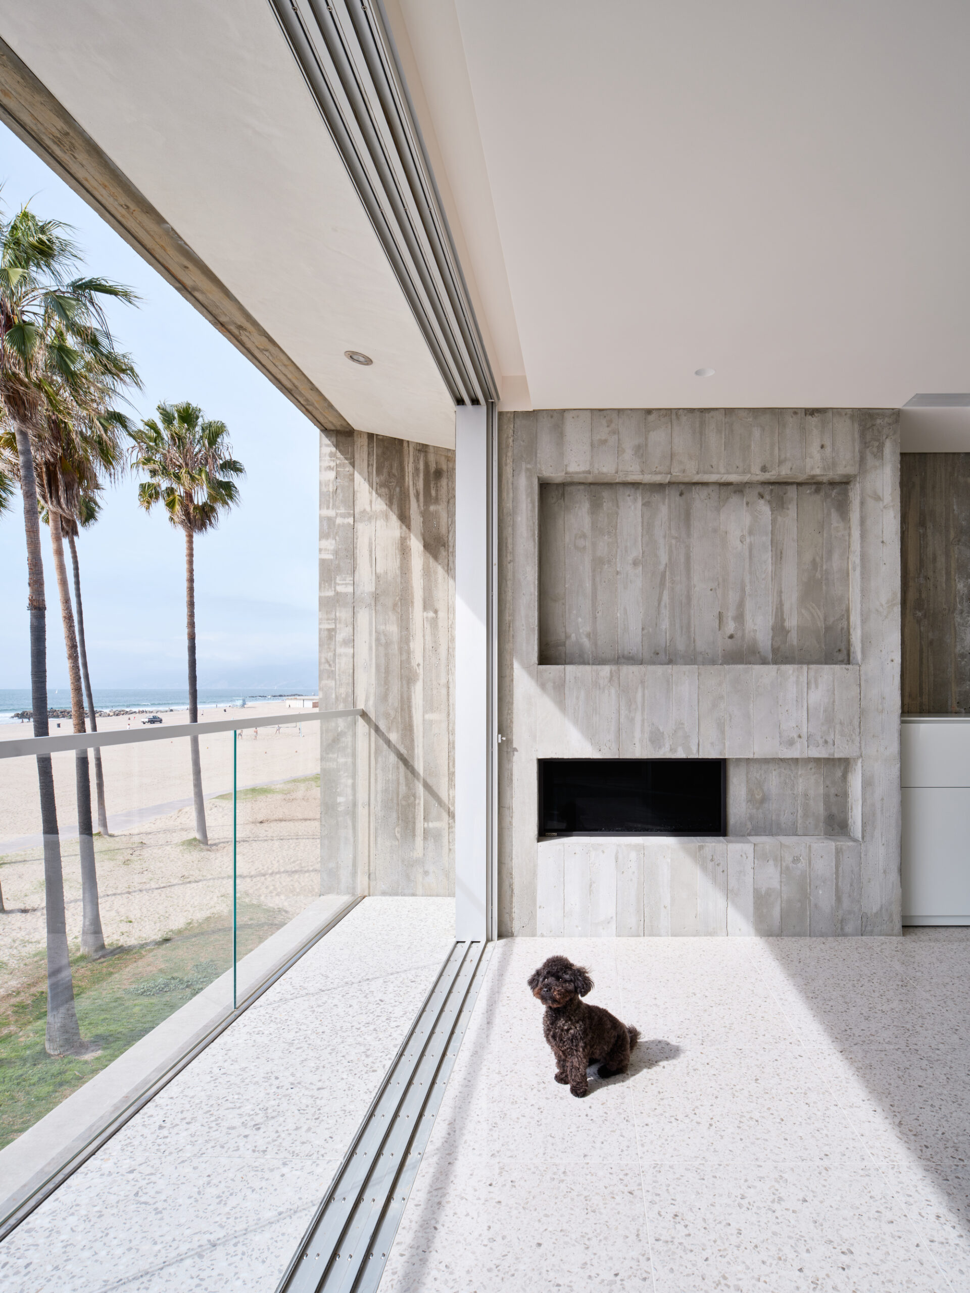
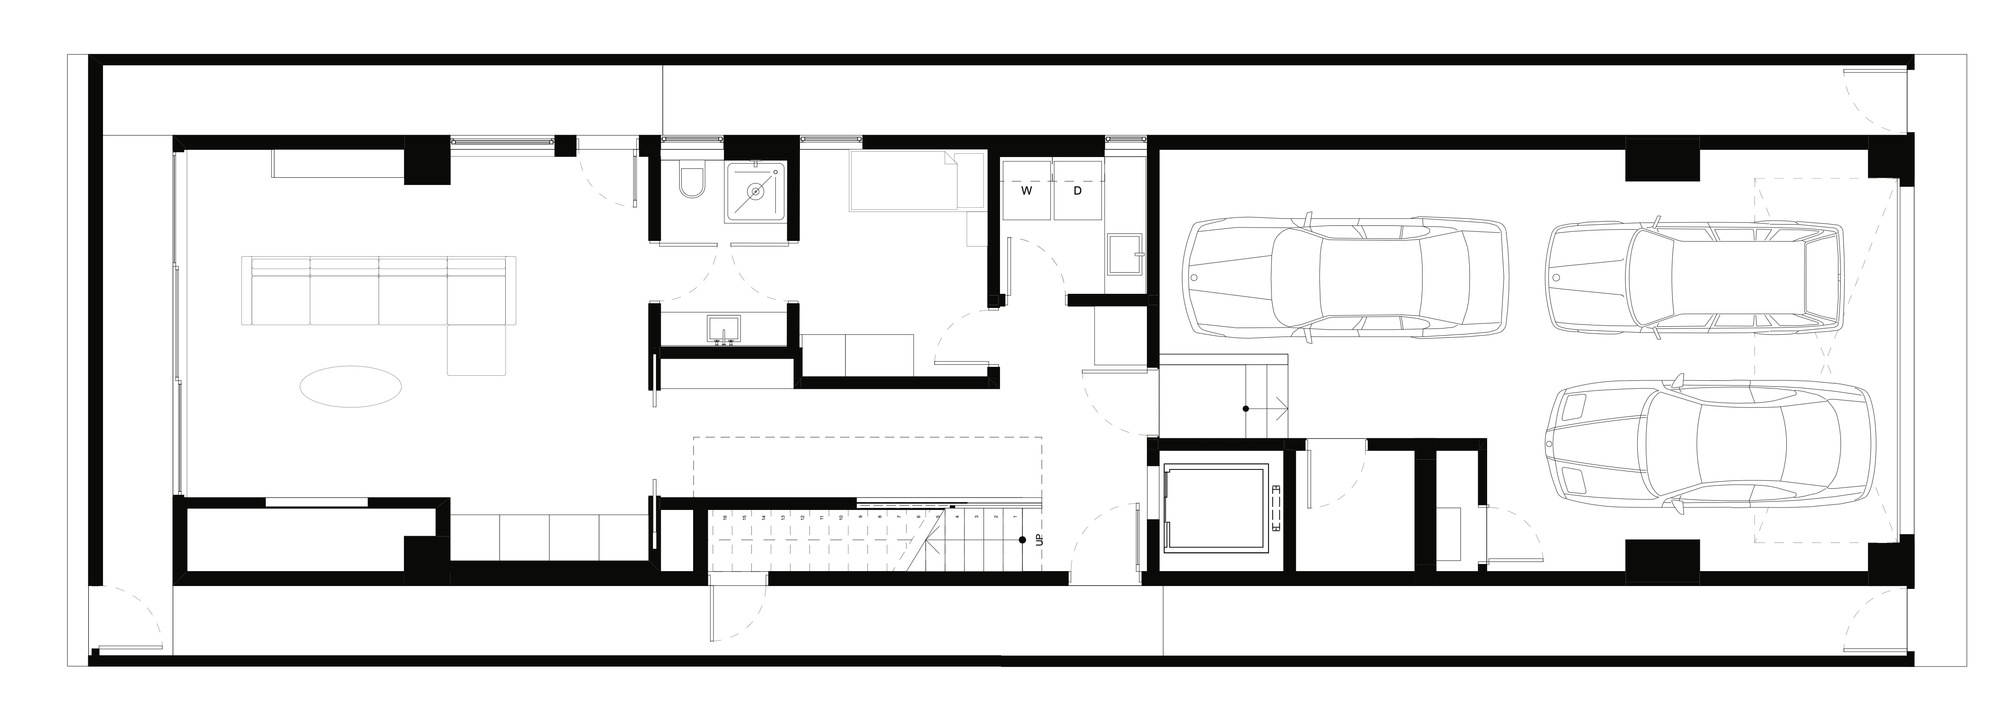
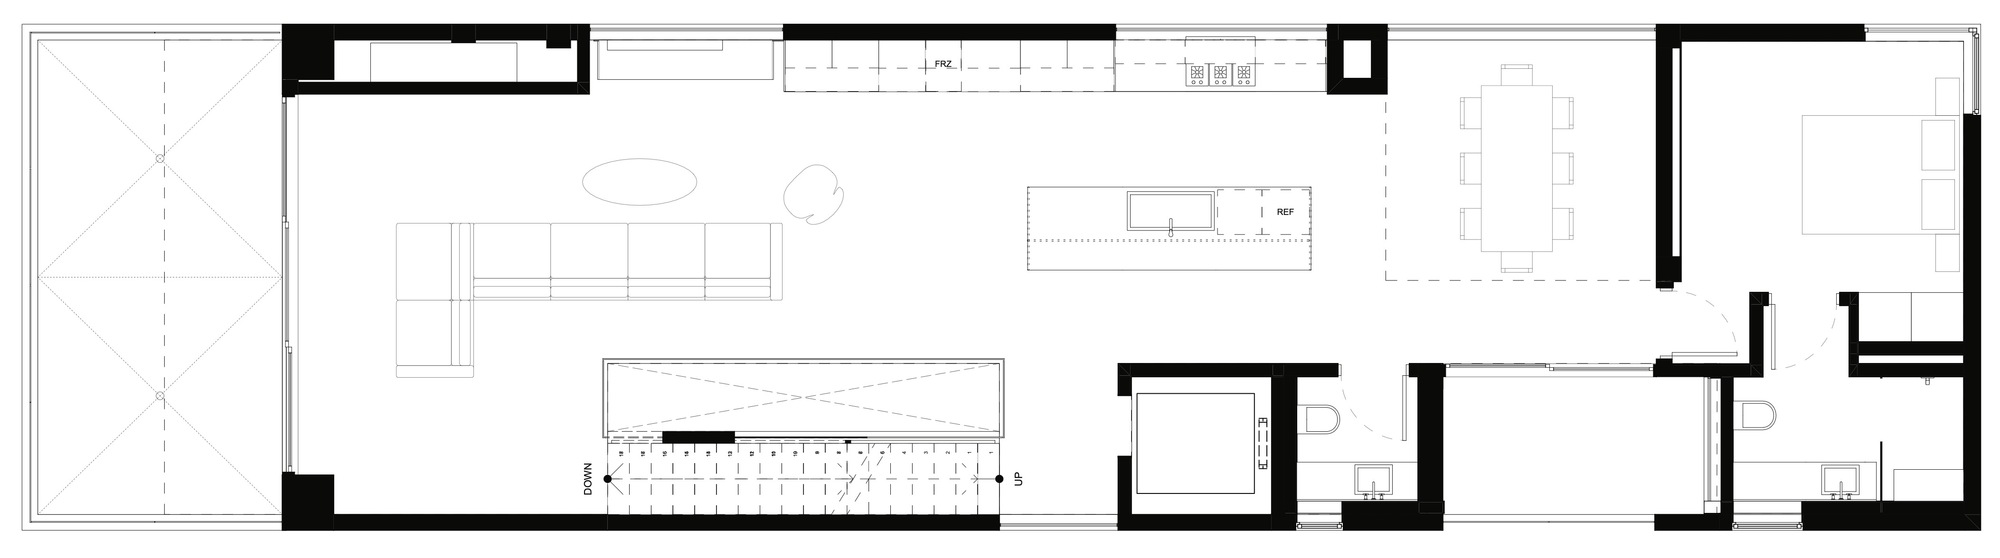
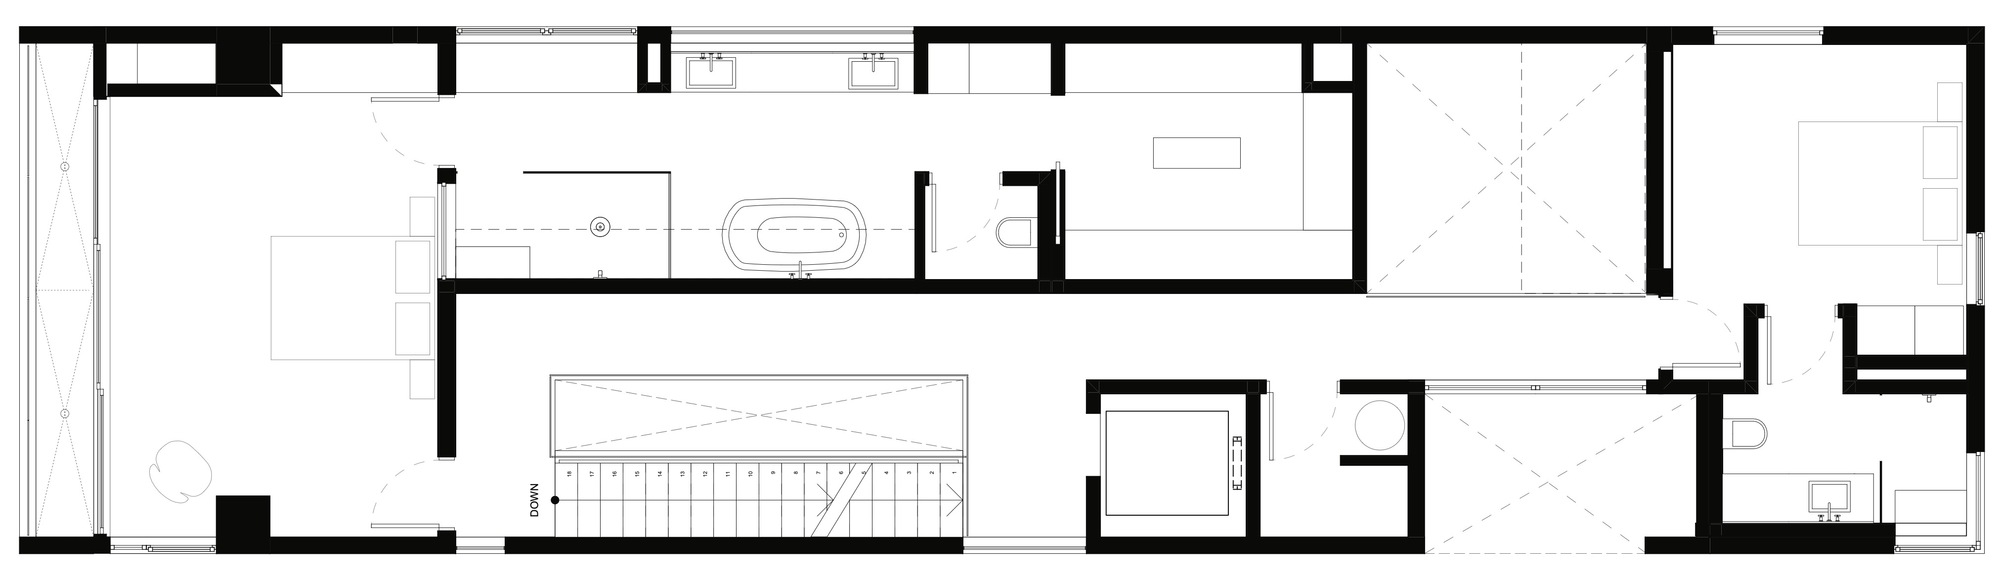
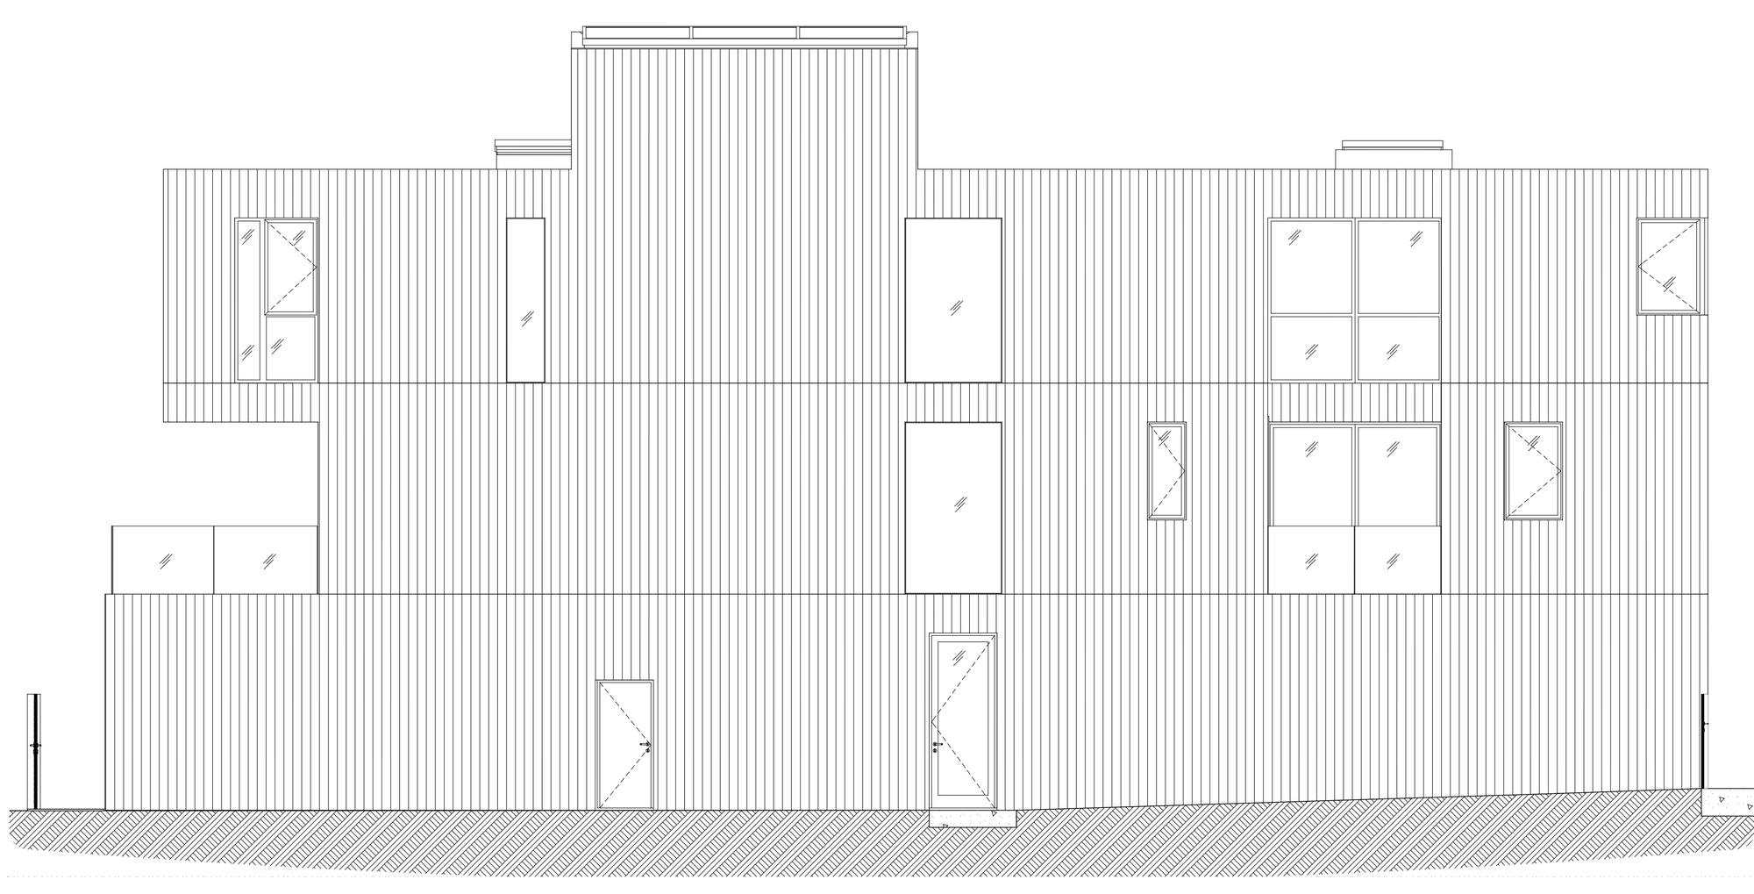
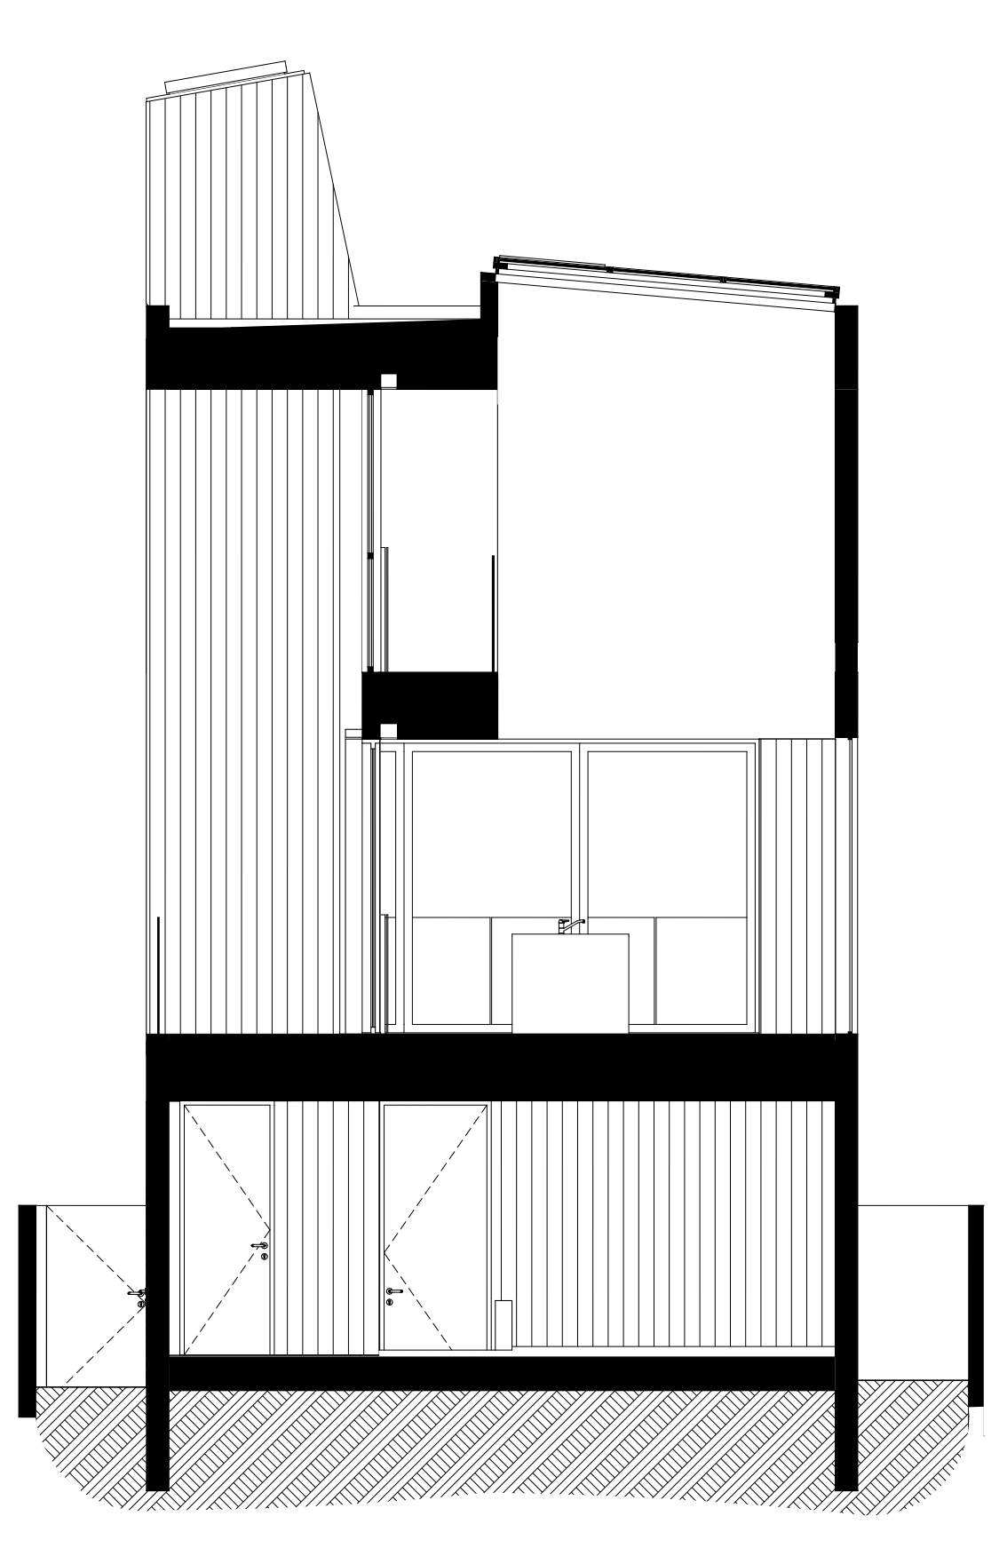
Built on a dense site, fronting the beach and measuring a narrow 28’ in width, the conditions demanded extreme attention to detail to allow for a dynamic building program, natural light, and outdoor space.
© Brandon Shigeta
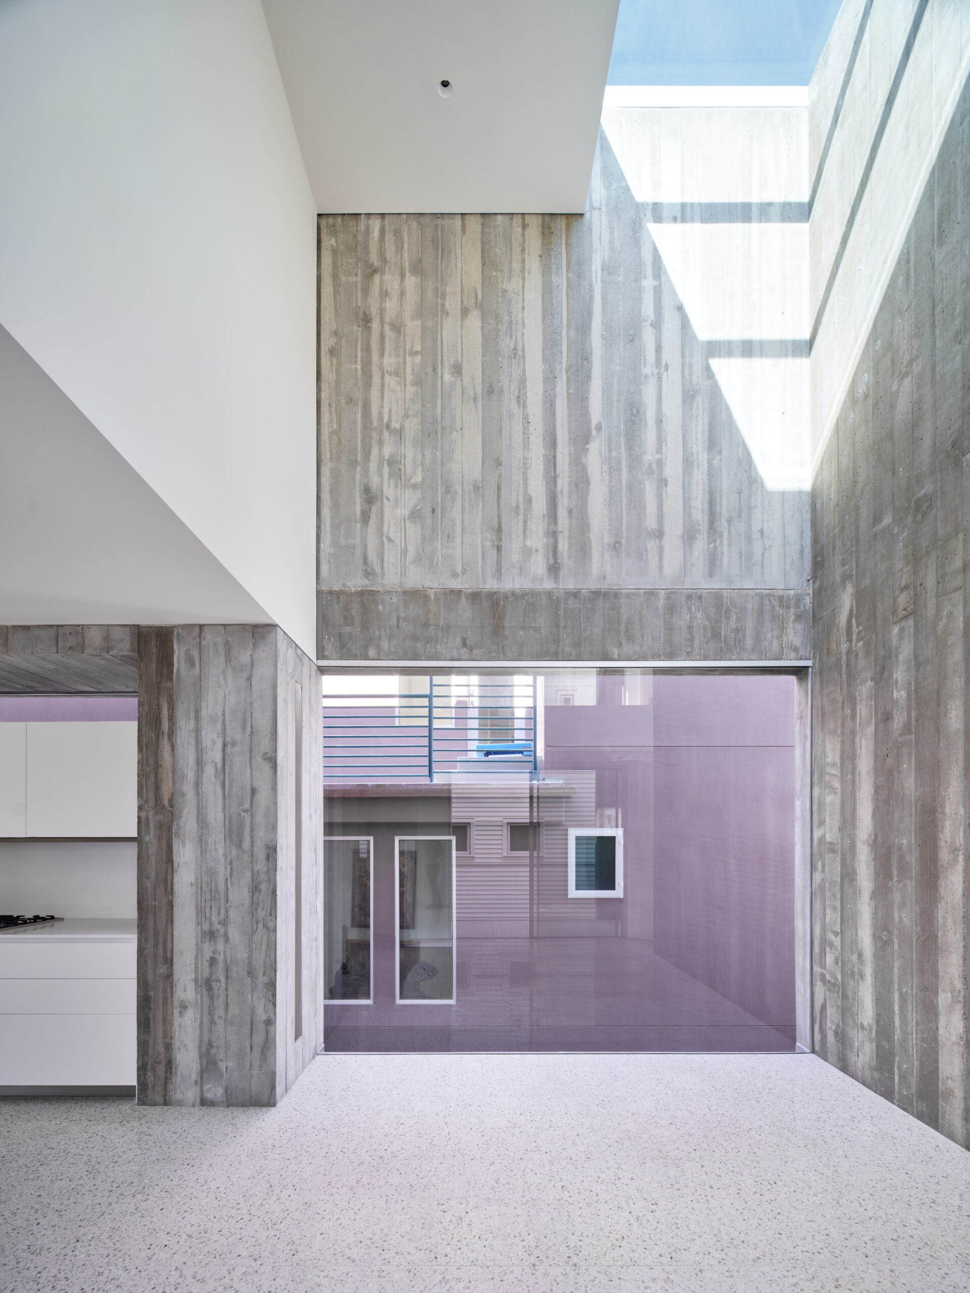
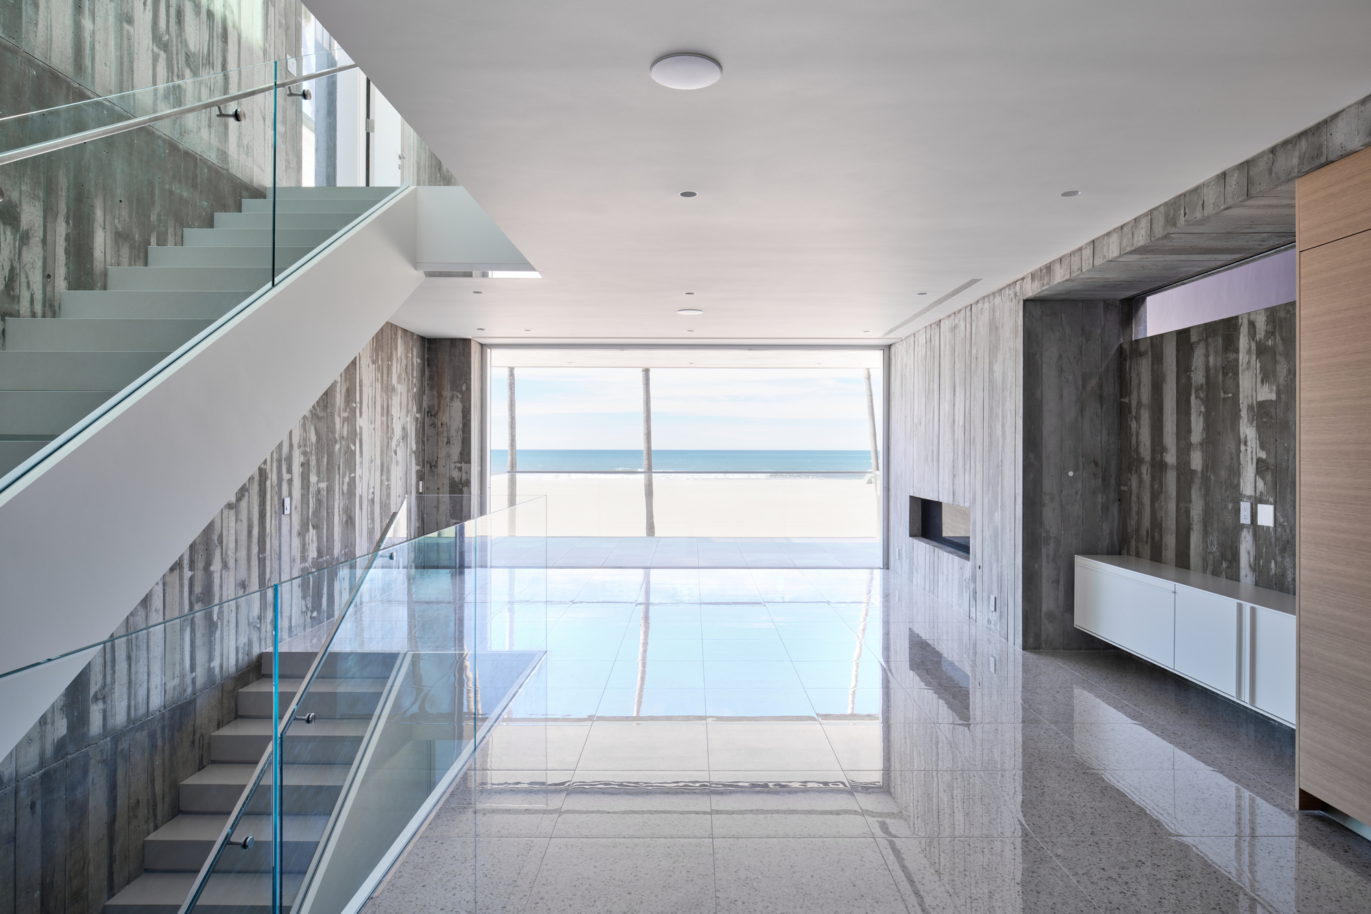
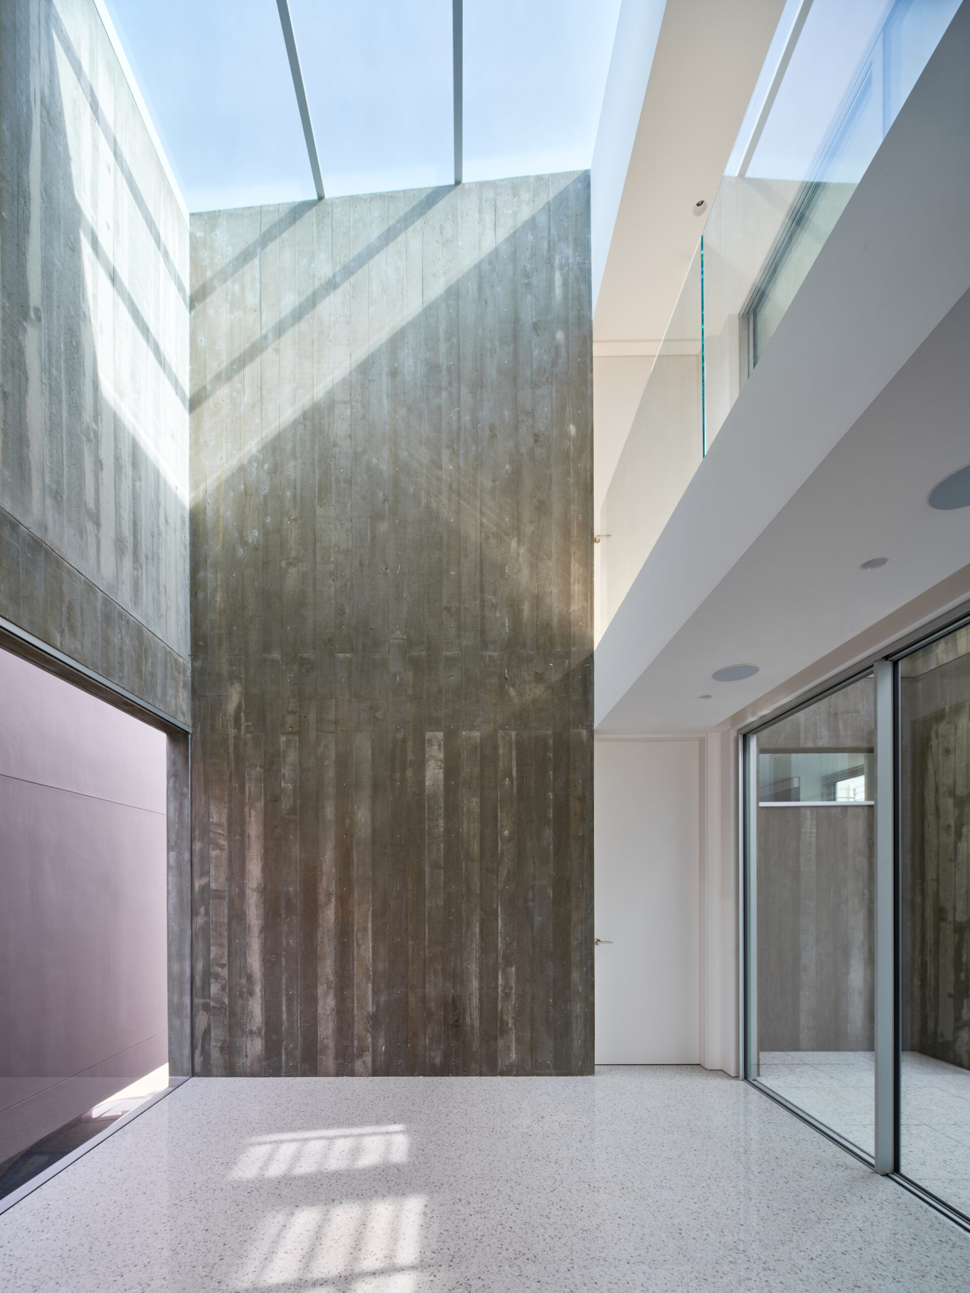
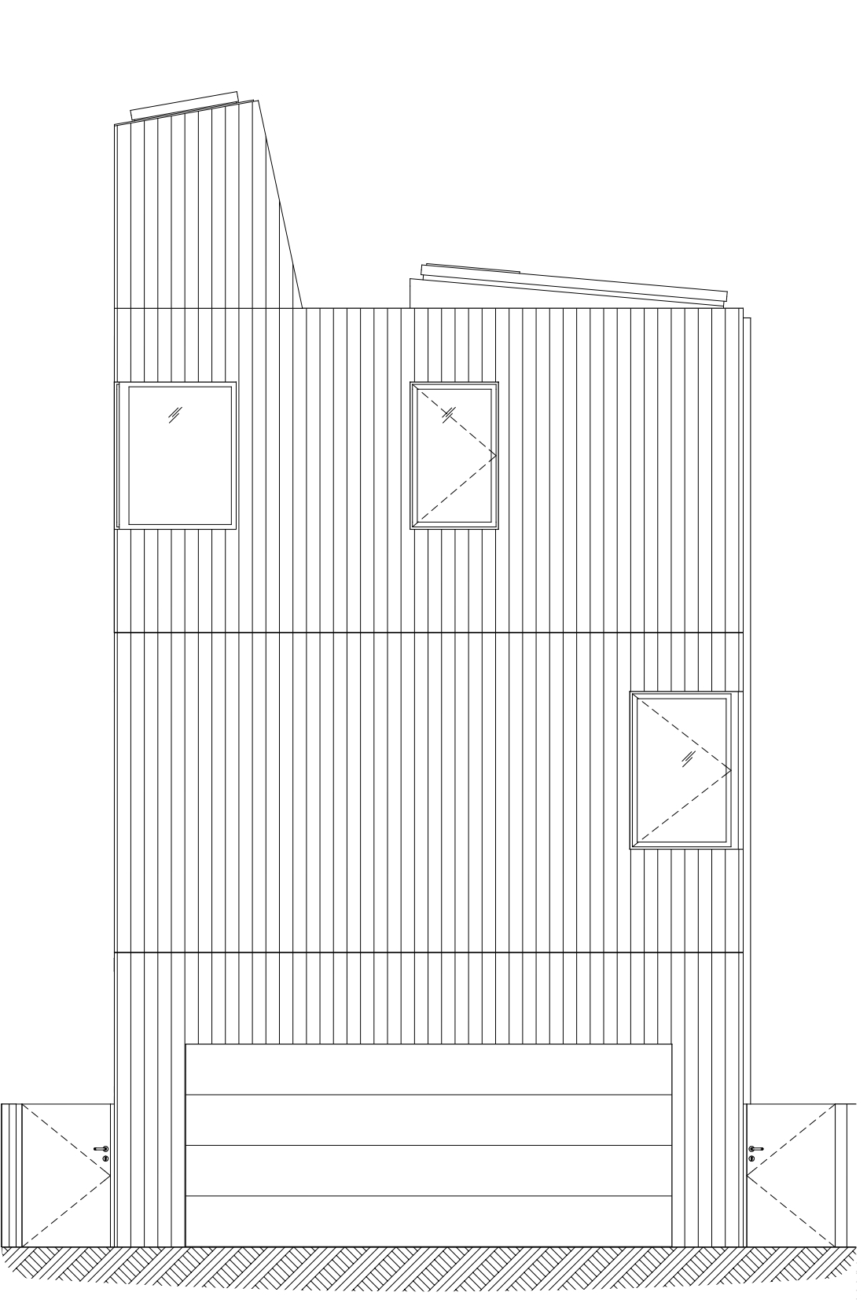
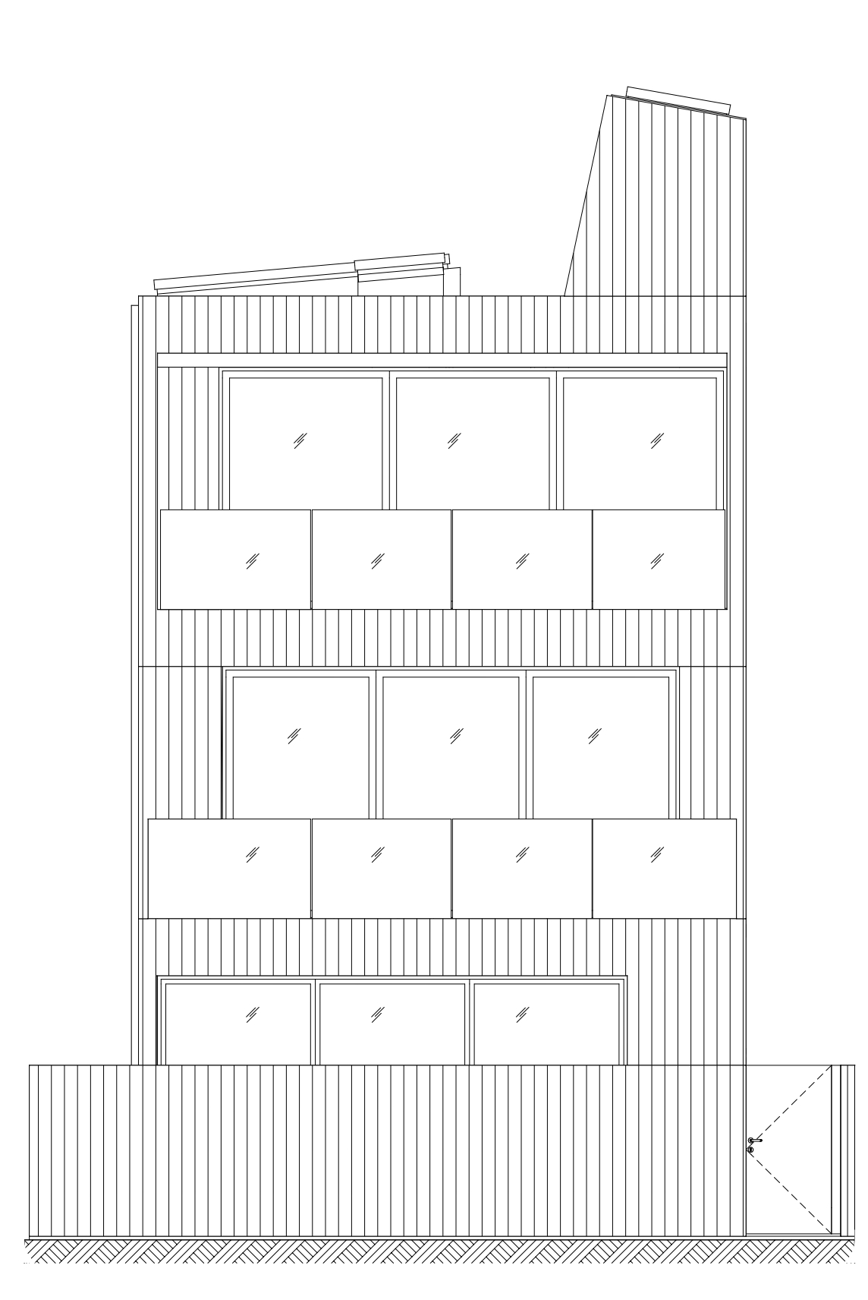
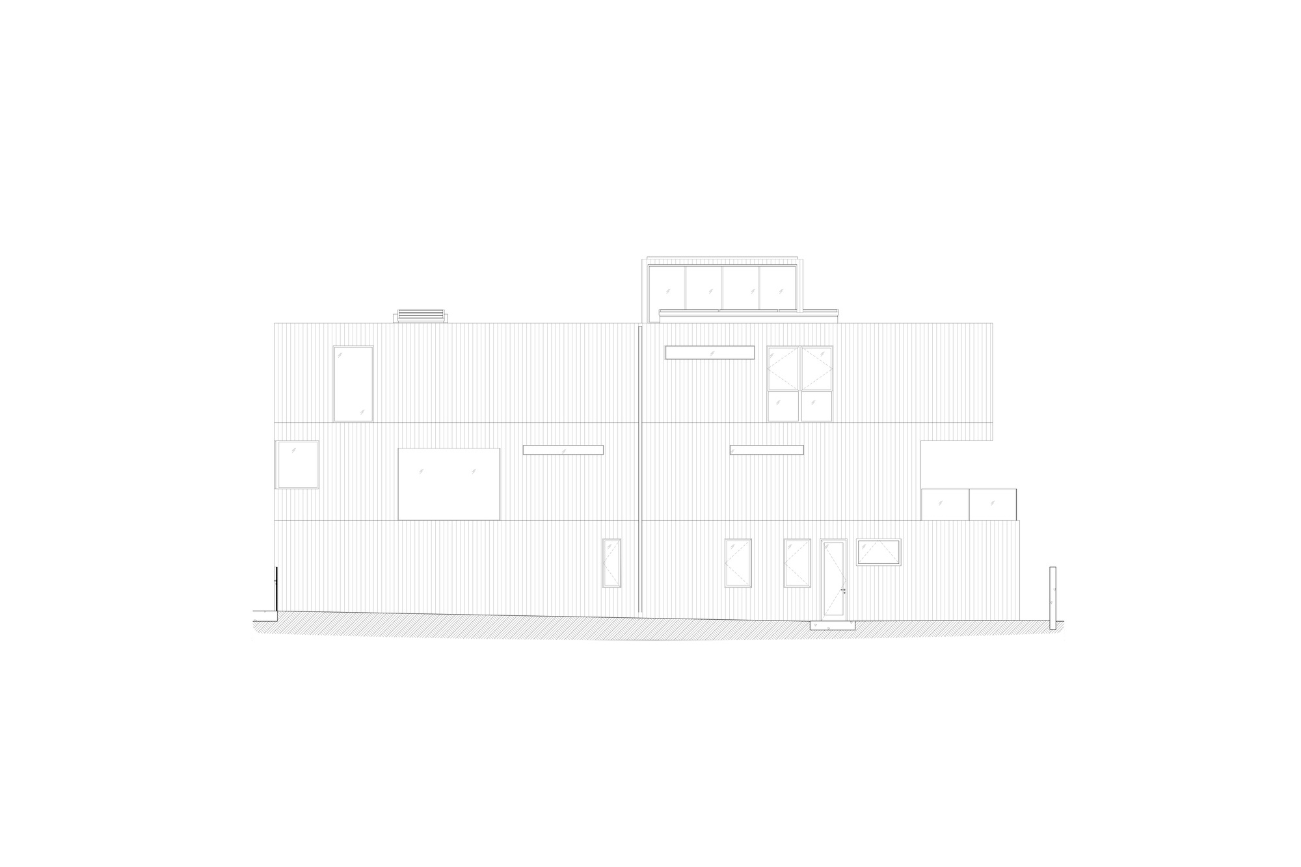
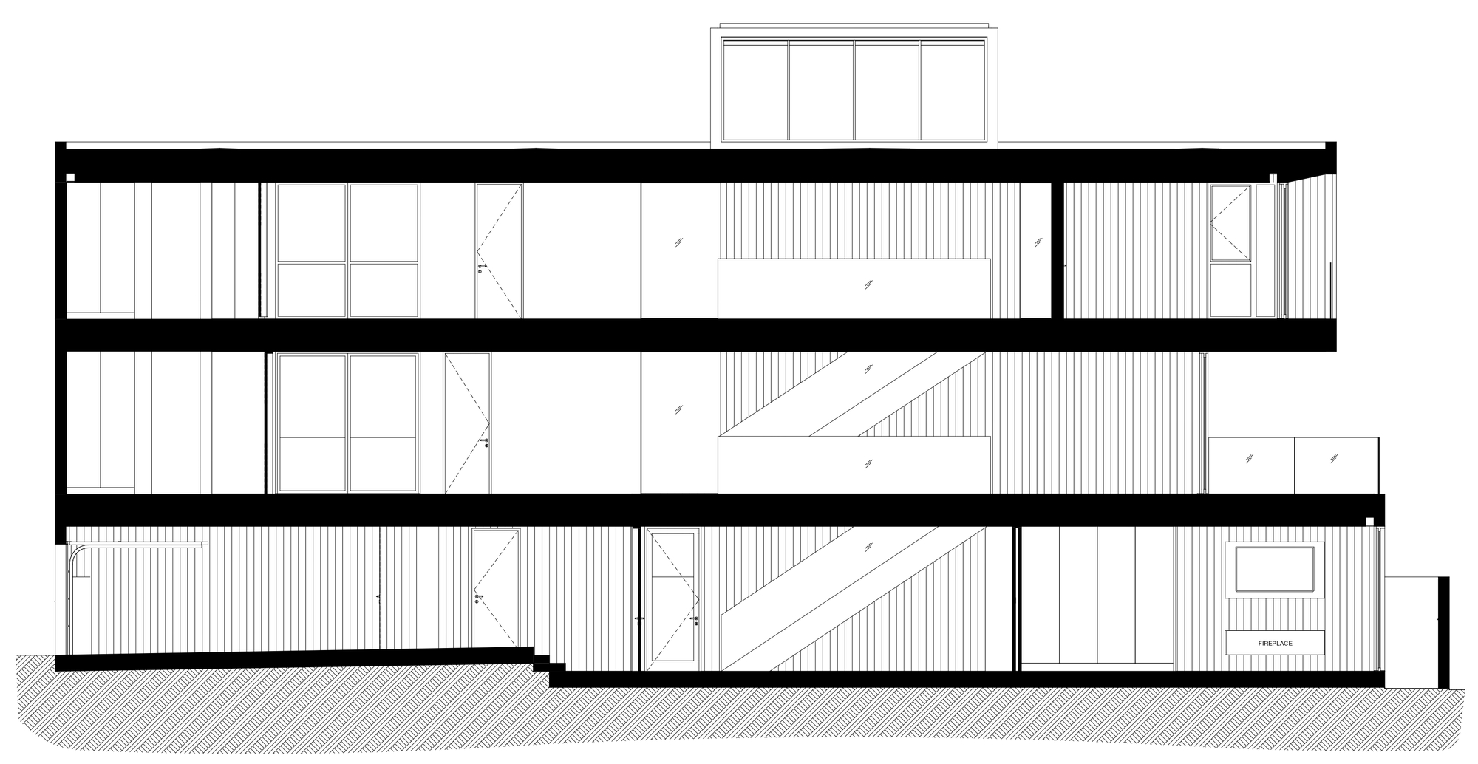
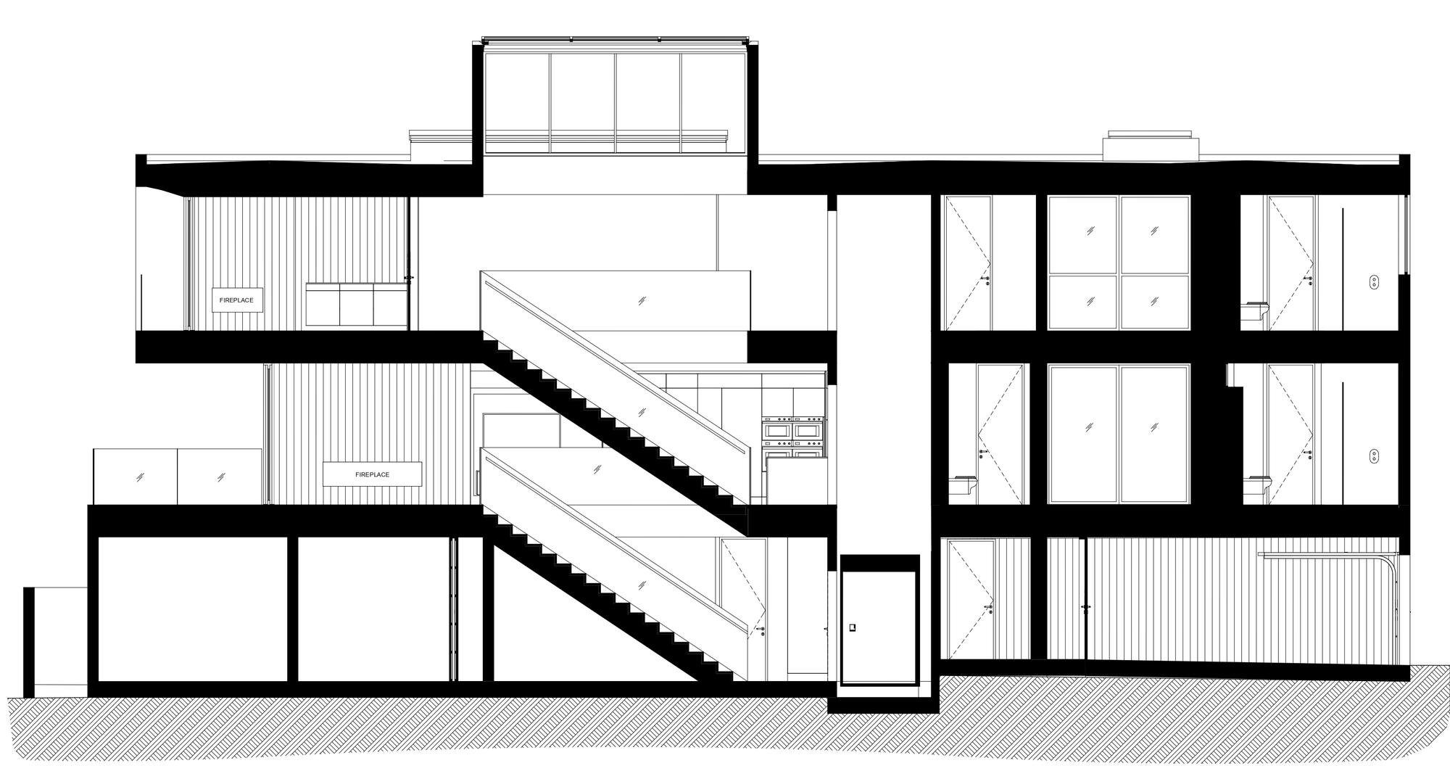
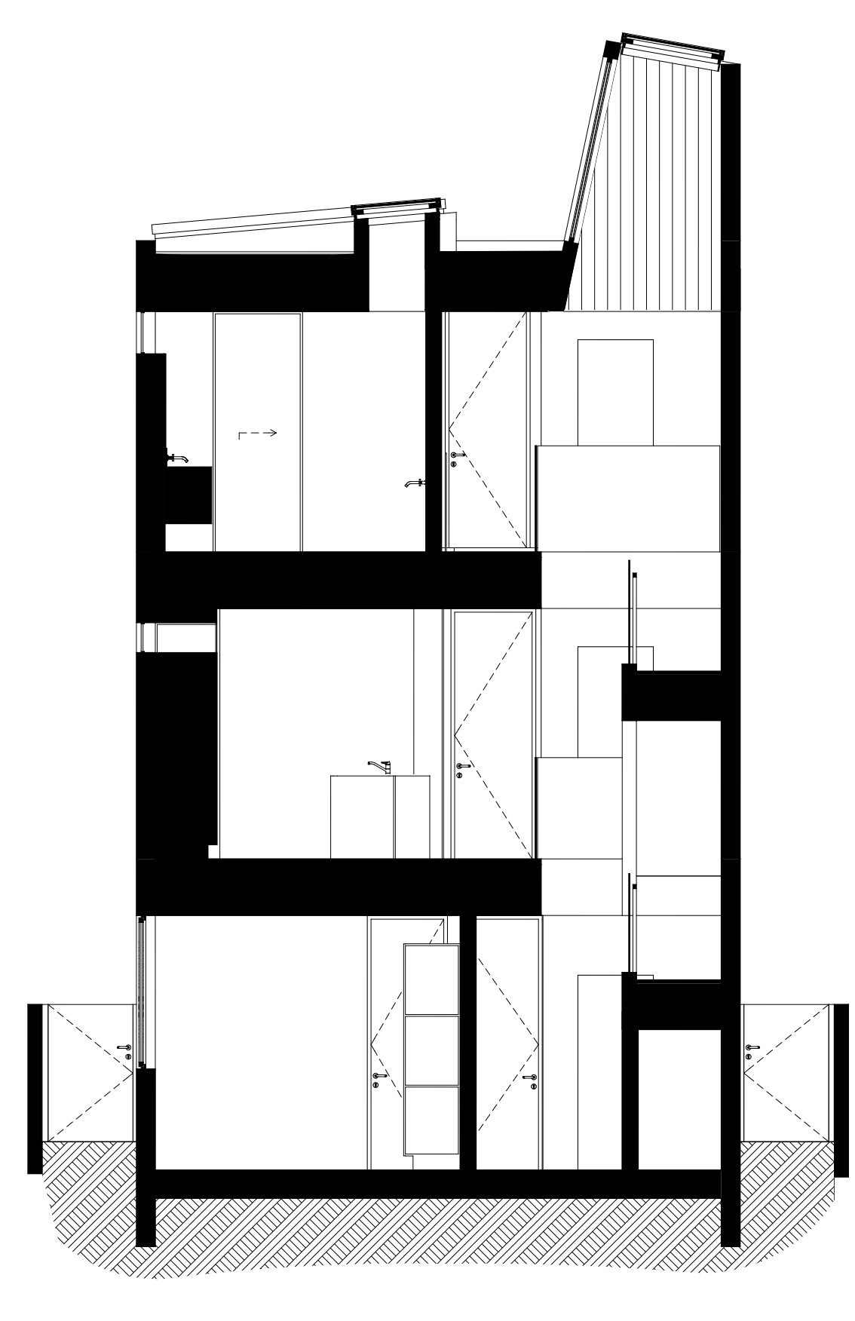
Brunn’s design began with spatial programming, conceived by stacking virtual cubes in 3D BIM software until an appropriate design was resolved that could answer to the contrast of the view, privacy, and natural light. The generally cubic nature of the design resulted in a push and pull, with a duality of positive and negative spaces, hence named: Positively Negative. One can compare the design to a stone that has been chiseled away; as a solid mass with light airy spaces within its otherwise heavy nature.
© Brandon Shigeta
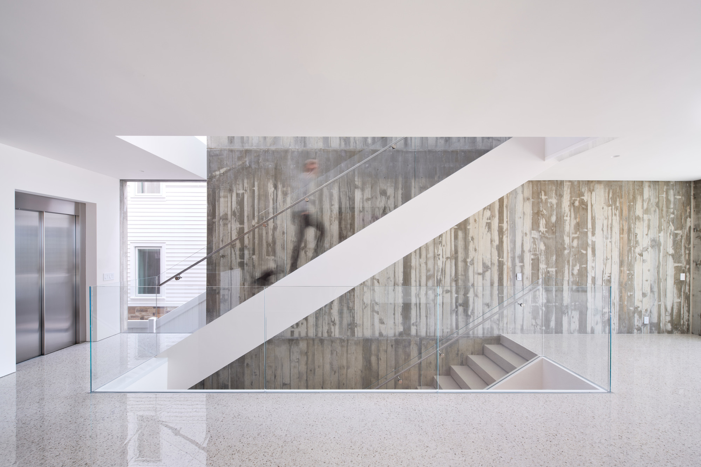
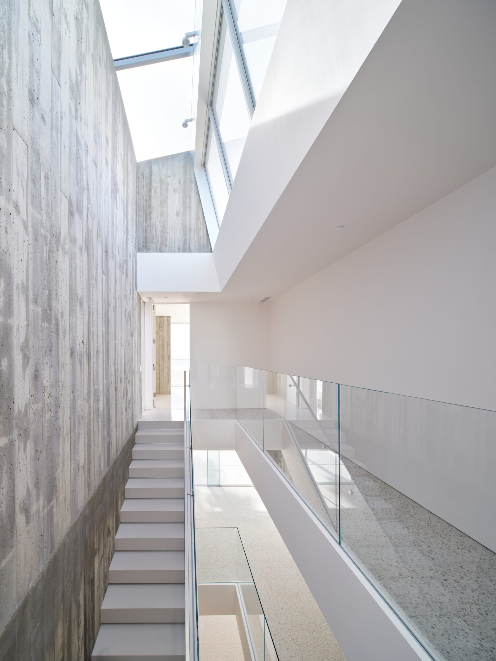
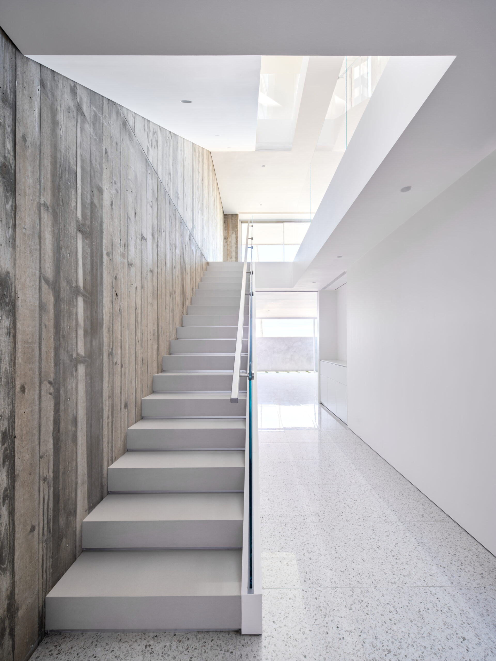
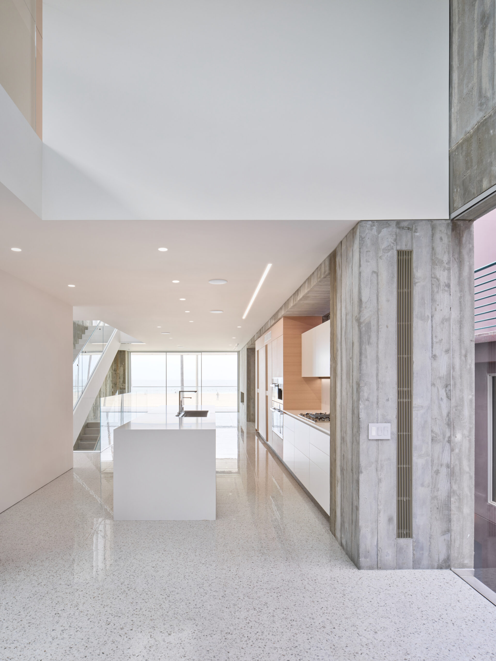
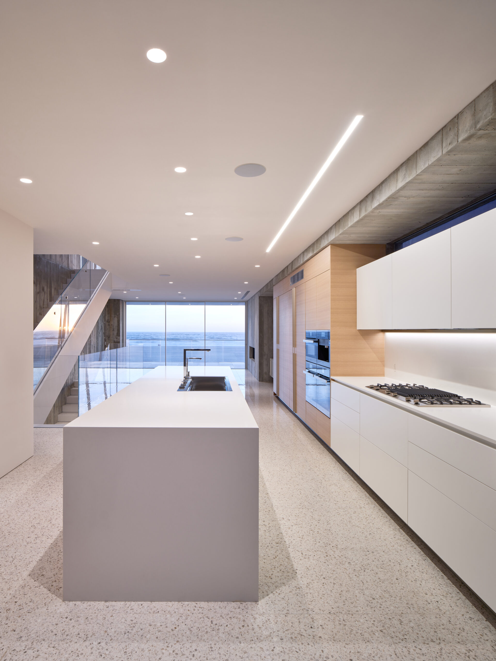
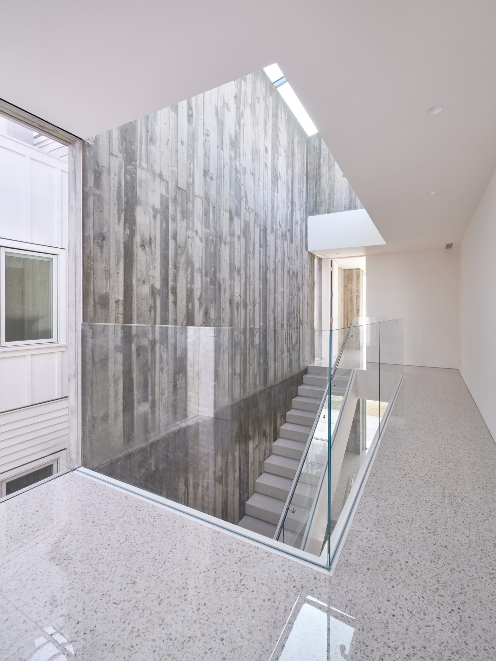
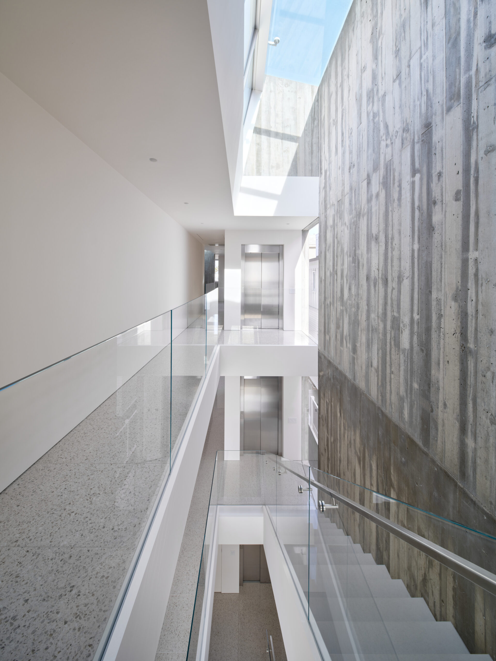
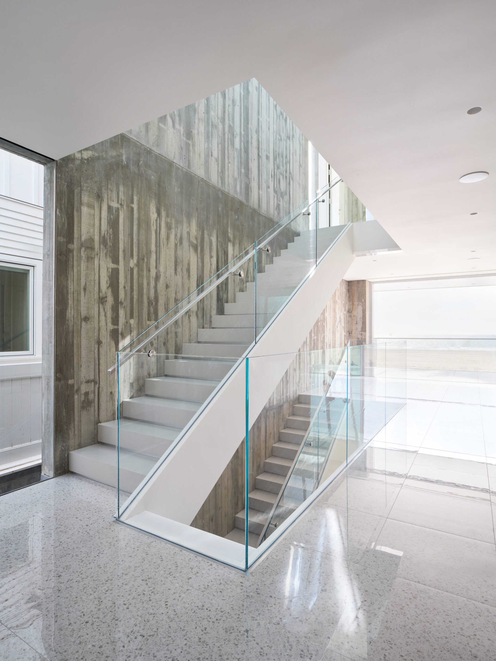
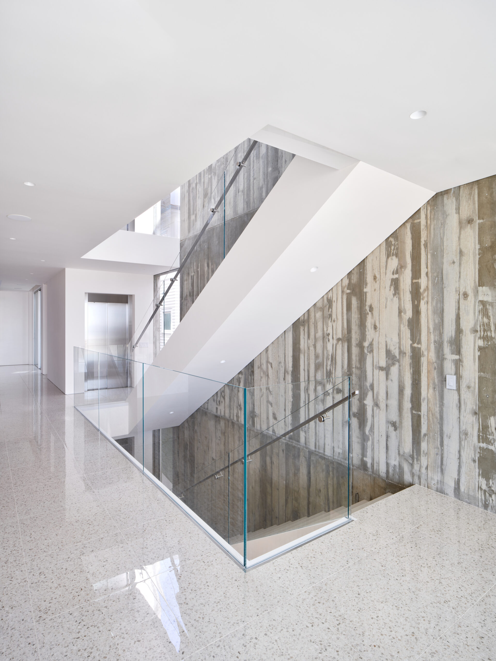
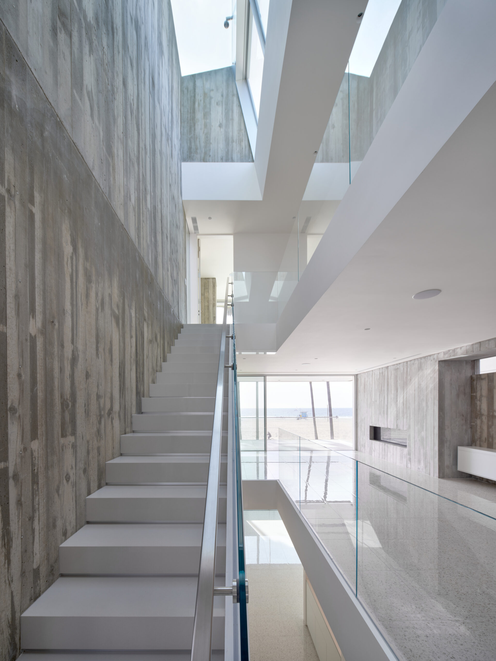
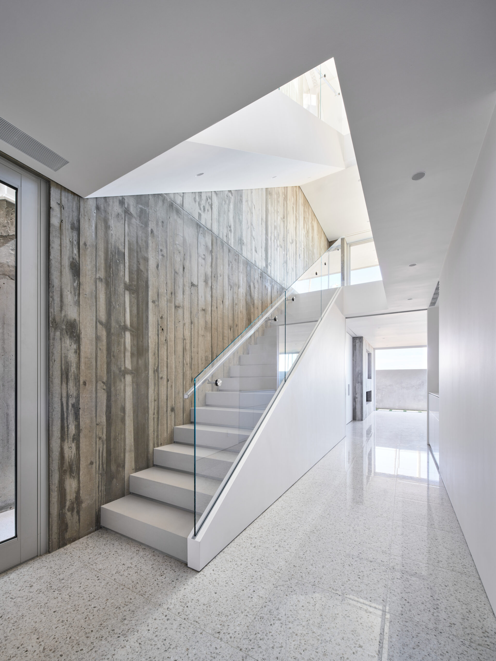
Integral to the design approach is the choreography of circulation, which is characterized by a spatial and structural arrangement that allows for a vibrantly navigated pace as you move throughout the space. This experience is notably punctuated by the central staircase atrium, whose repetitive shape forms a sequence of right turns to descend each level.
© Brandon Shigeta
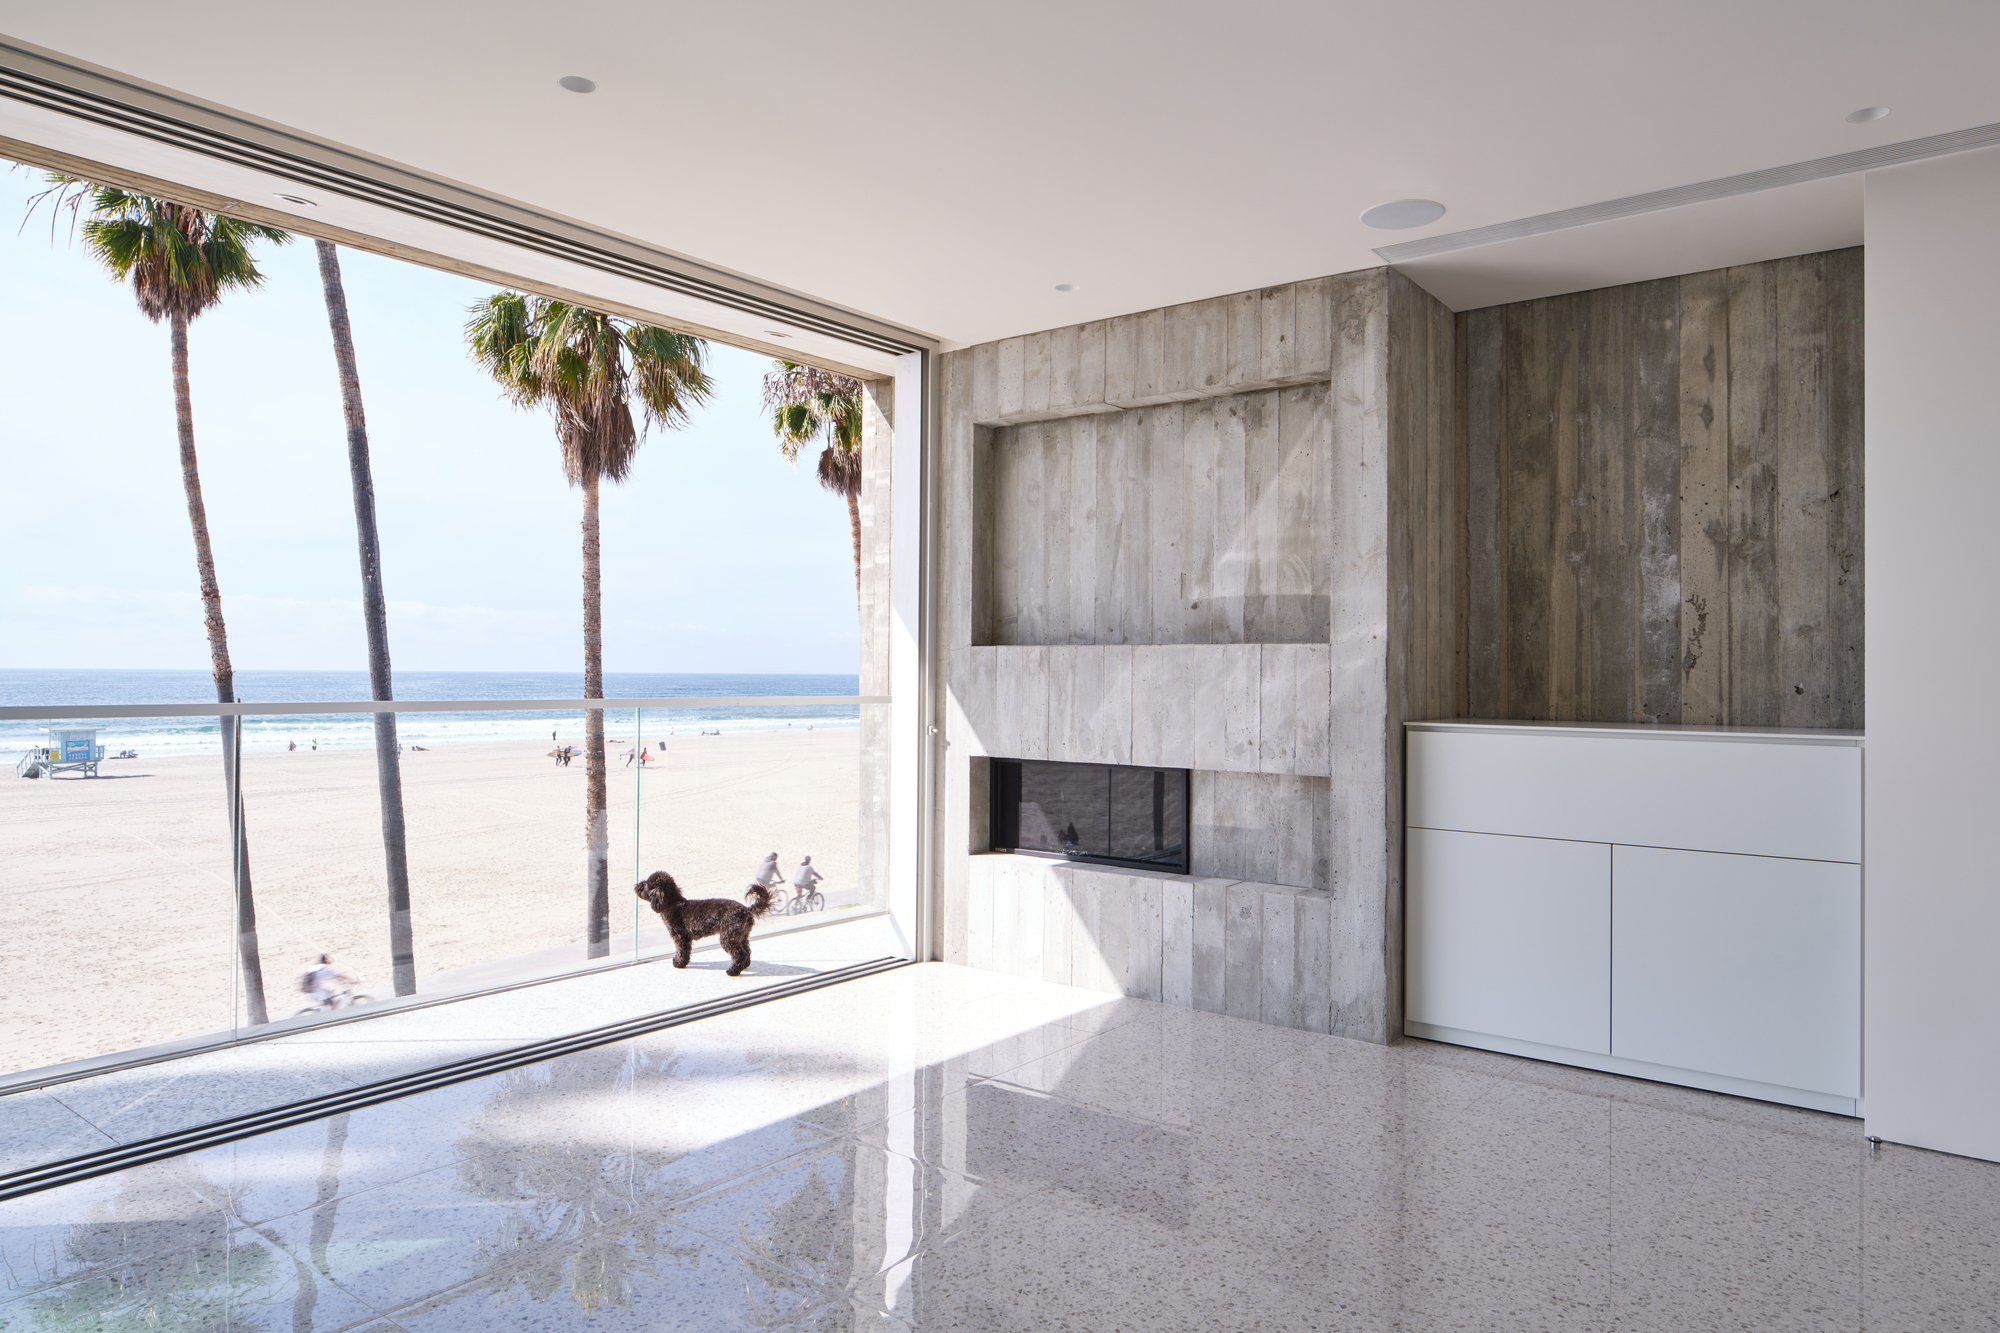
The walking pattern that arises is highlighted with multiple vantage points of the immense expanse of unfurling vistas and delivers a poignant visual impact. Addressing architecture with the user experience in mind is consistent with Brunn’s humanistic approach, which he dubs “Empathetic Design” which is intended to elicit reflection and engagement.
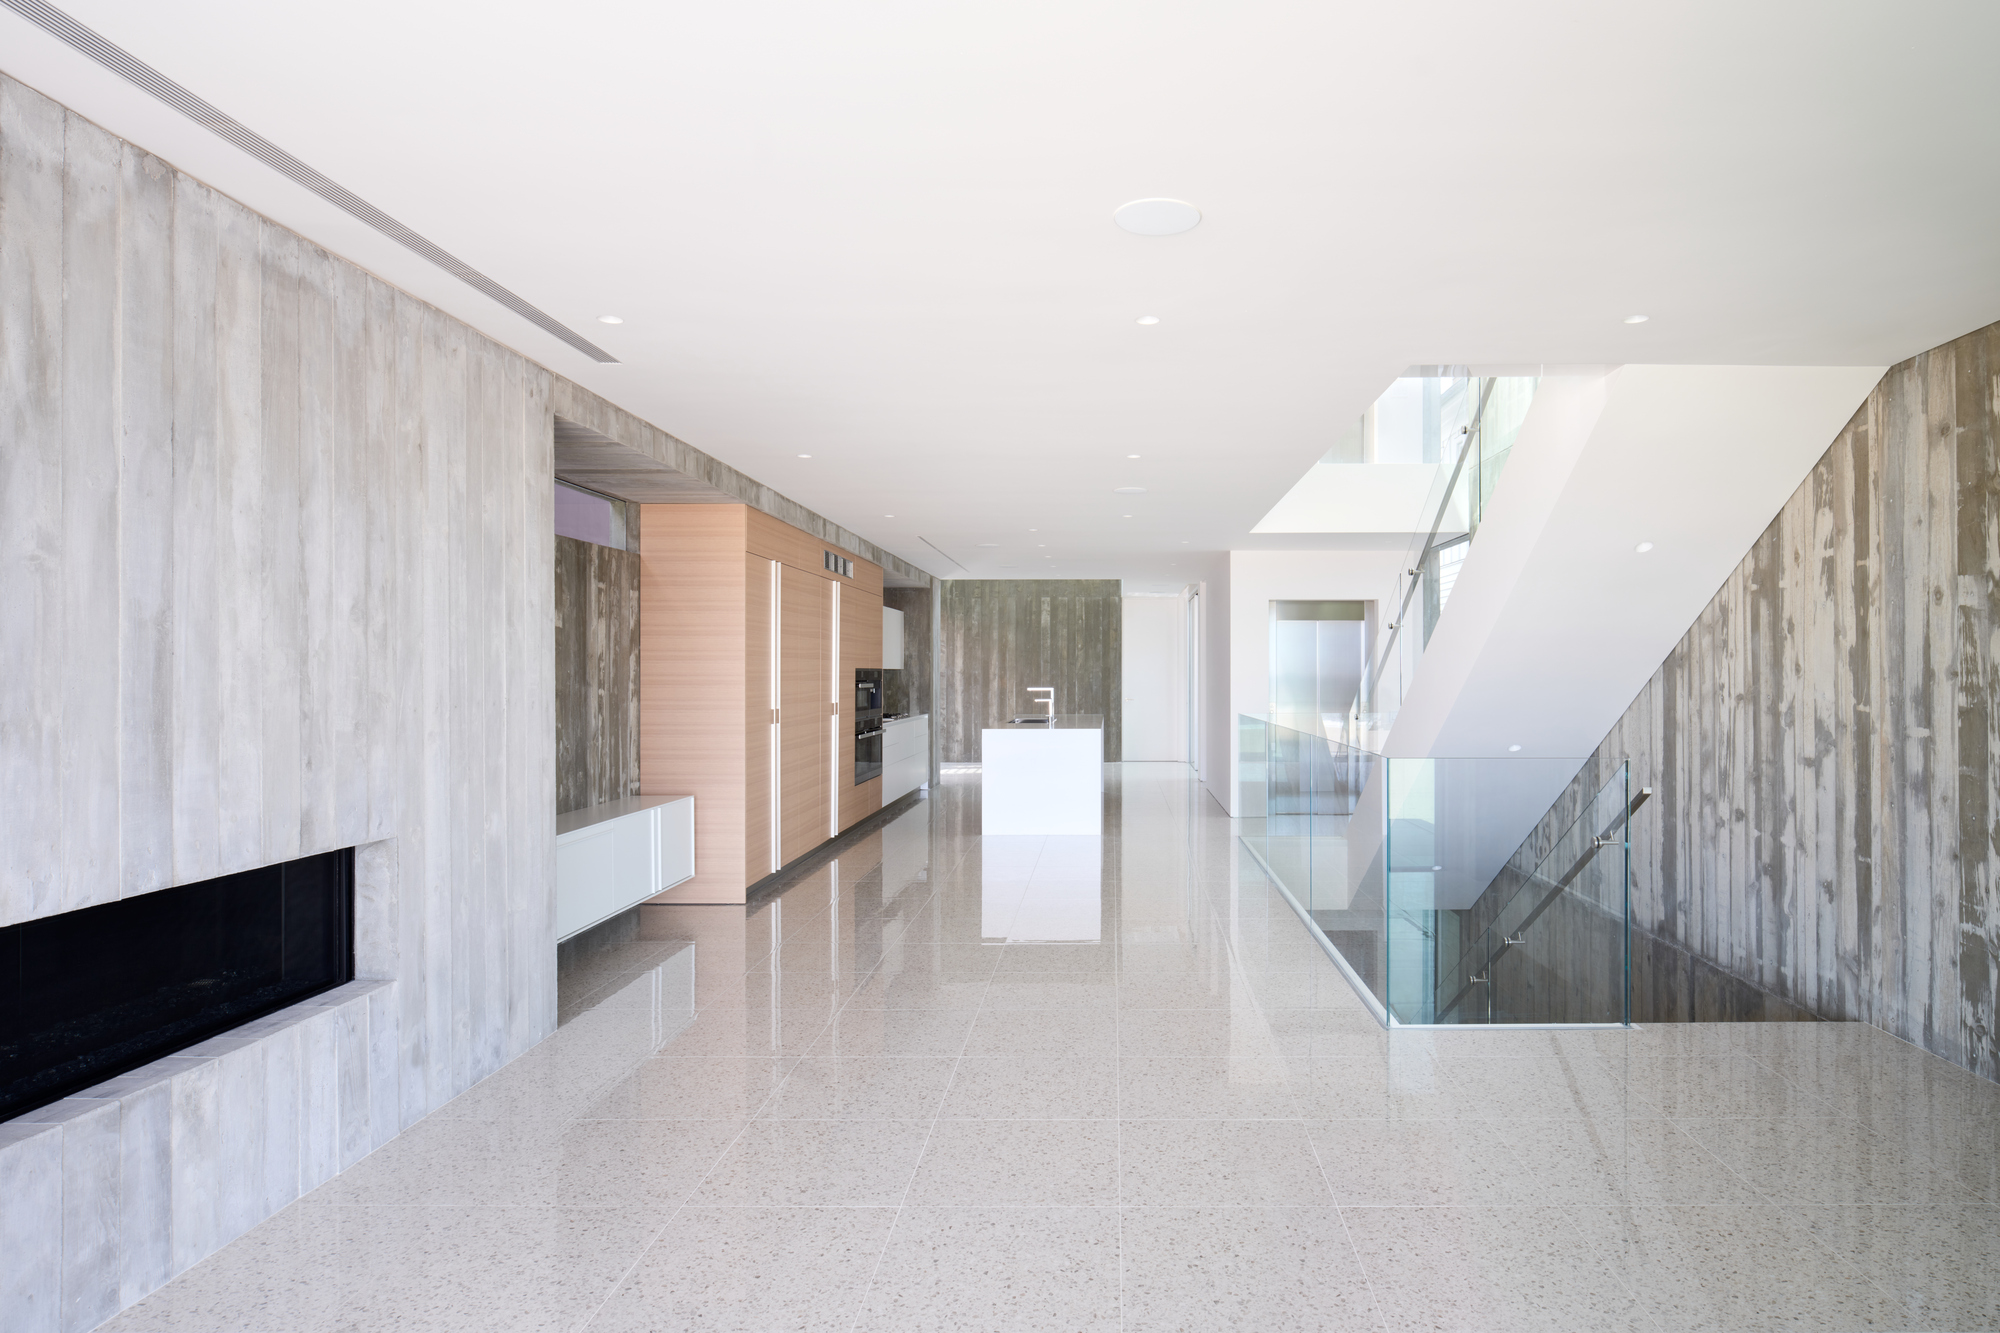
© Brandon Shigeta
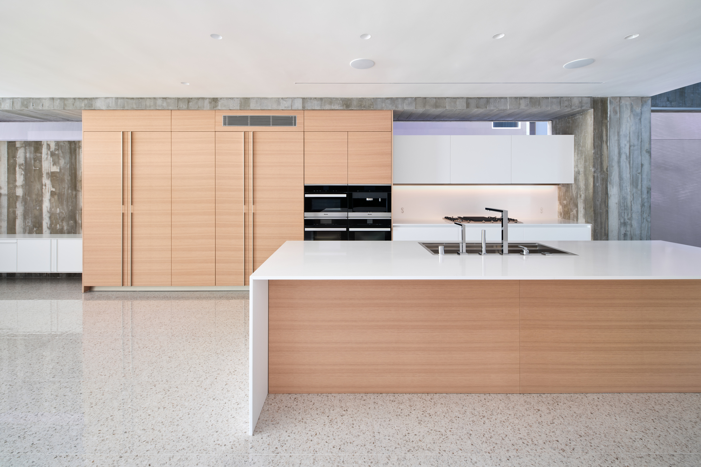
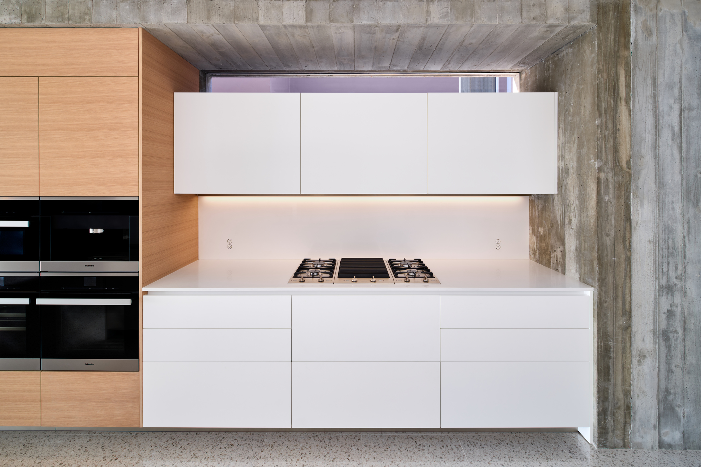
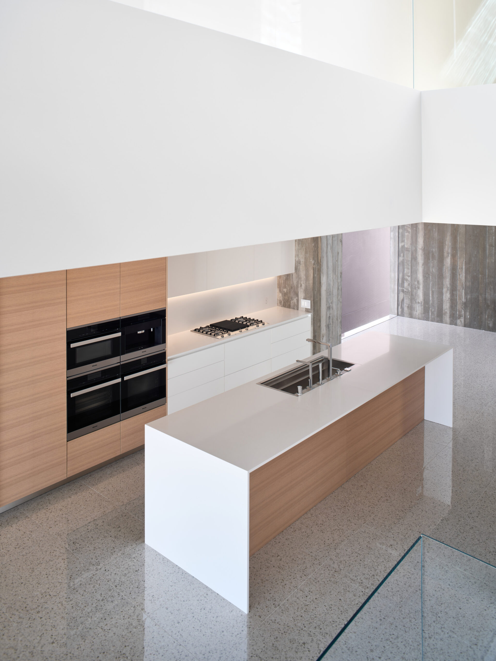
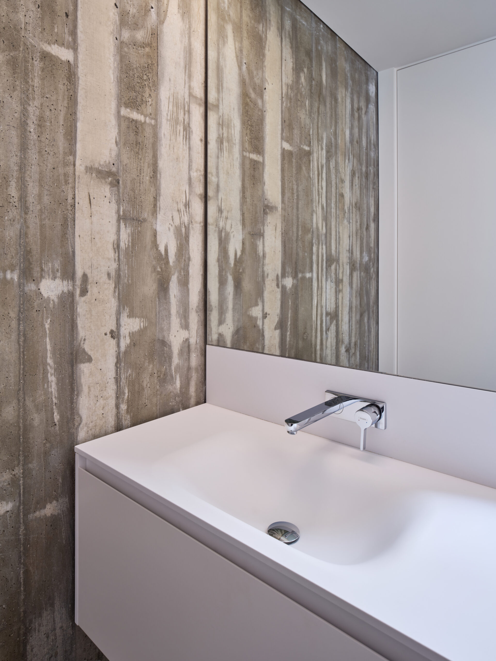
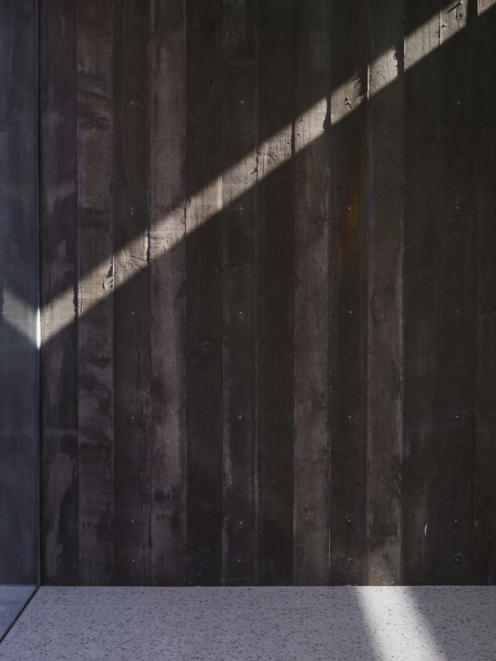
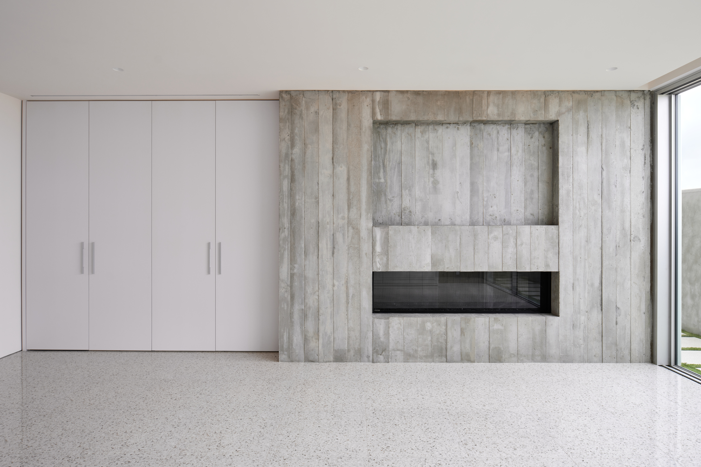
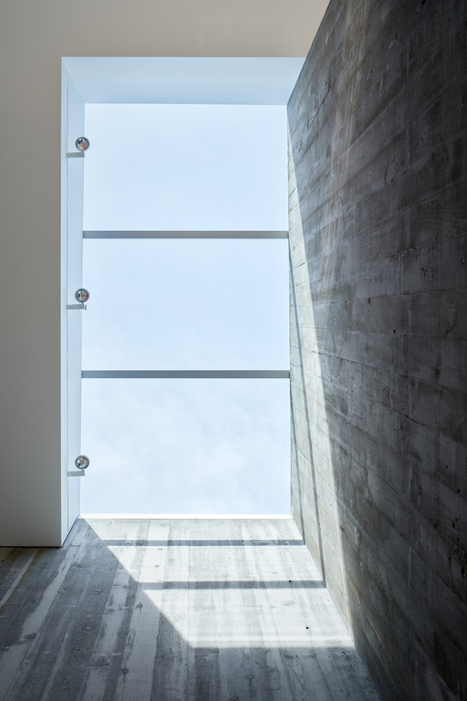
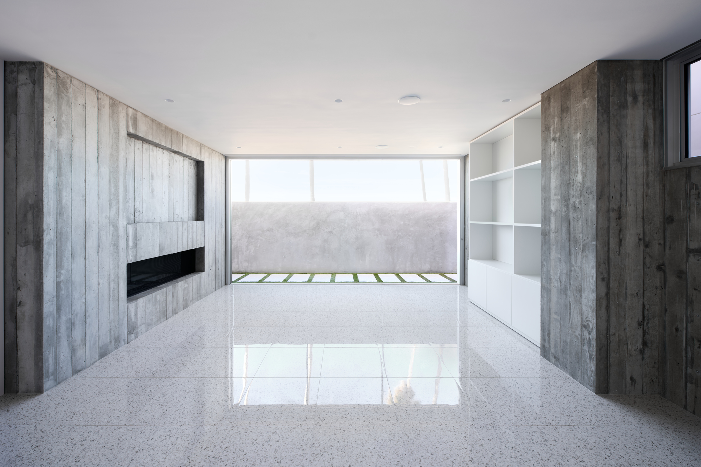
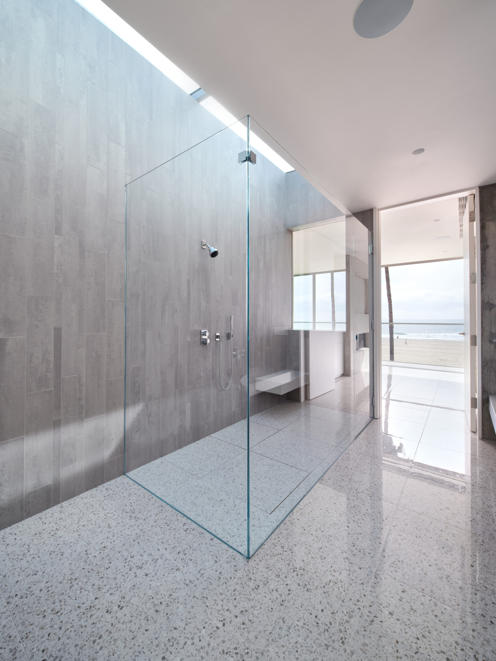
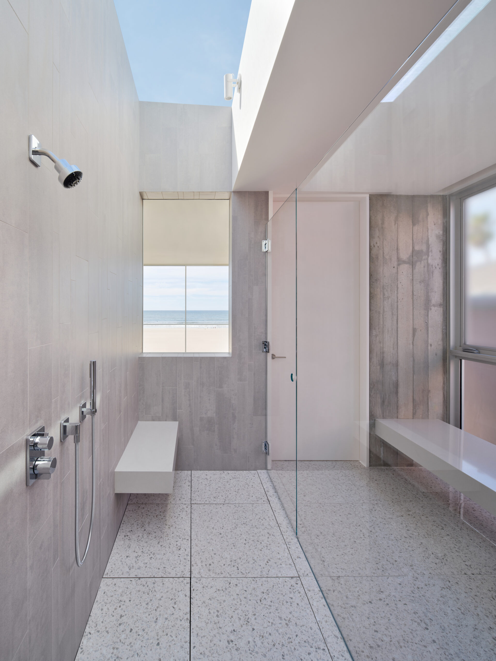
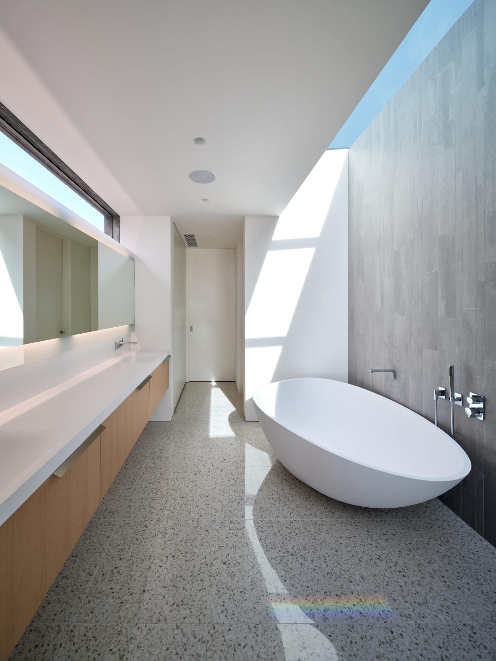
An assemblage of voluminous spaces, open balconies, and varied materials, permeate all aspects of the ecologically friendly design approach. The main structure, built out of vertical board-formed concrete, is punctuated by smooth, white plaster walls, matte wood millwork, and glossy terrazzo floors. On the roof is an efficient solar energy system, while passive cooling and radiant floor heating condition the home.
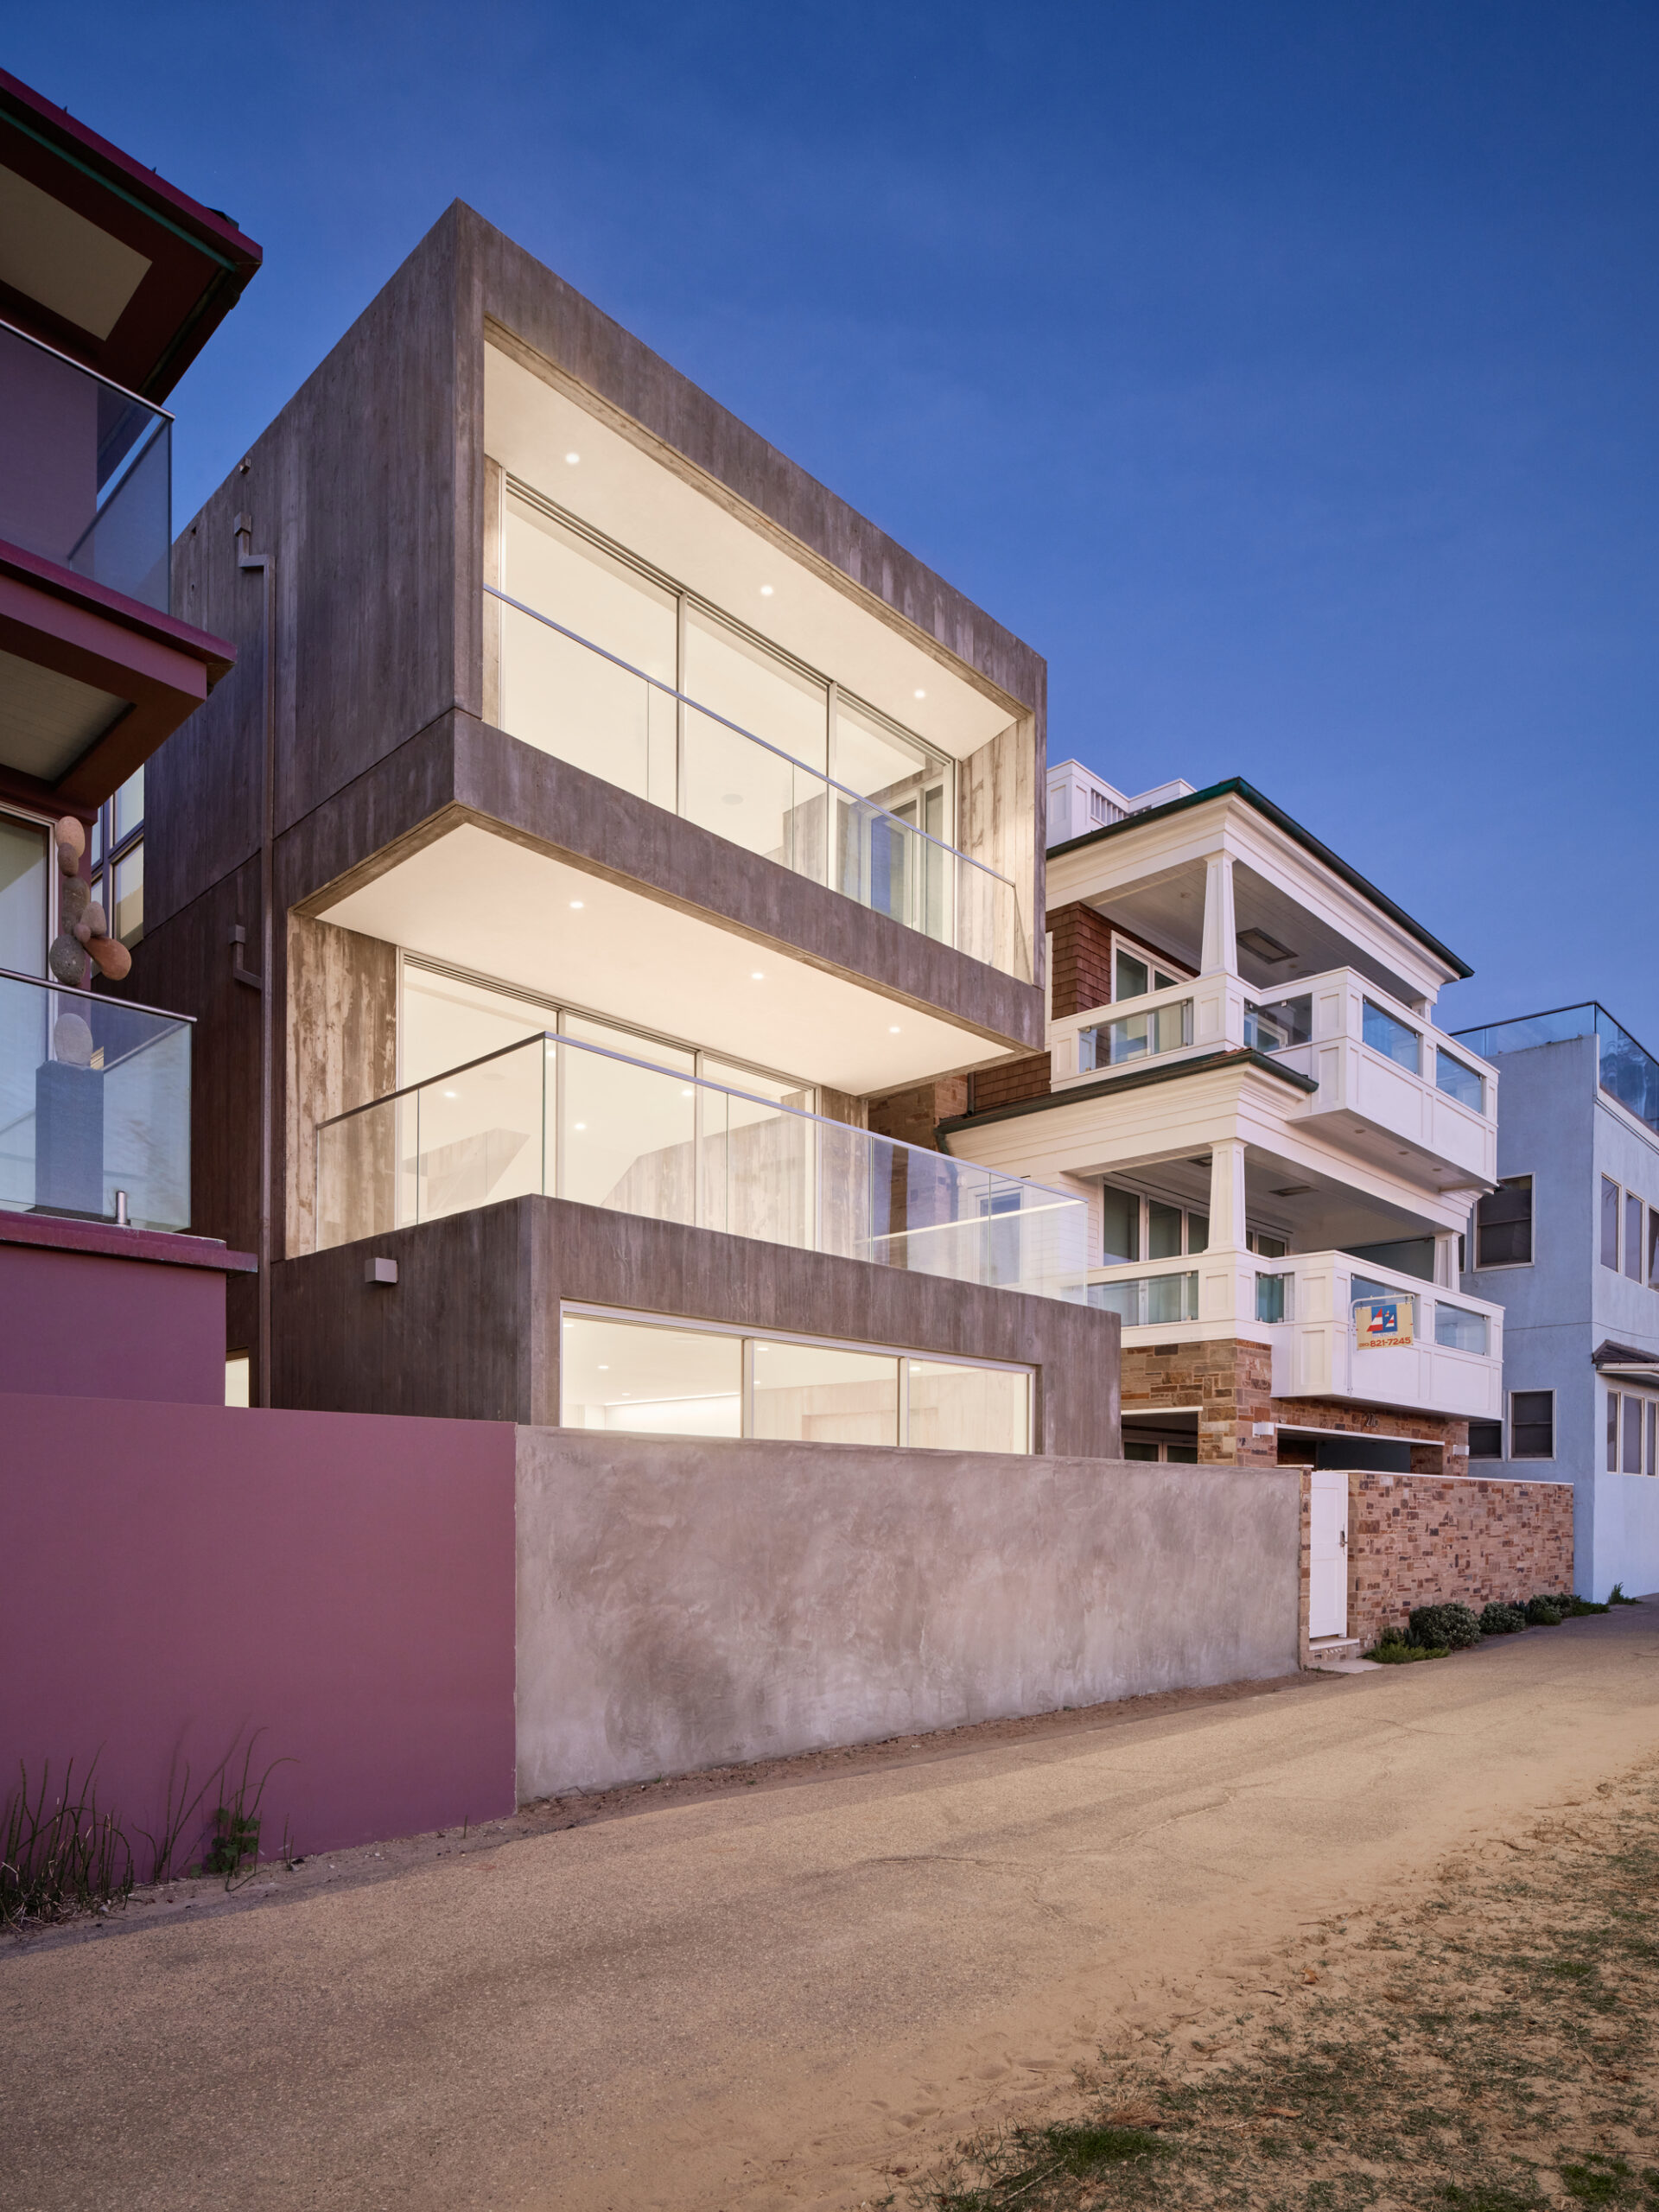
© Brandon Shigeta
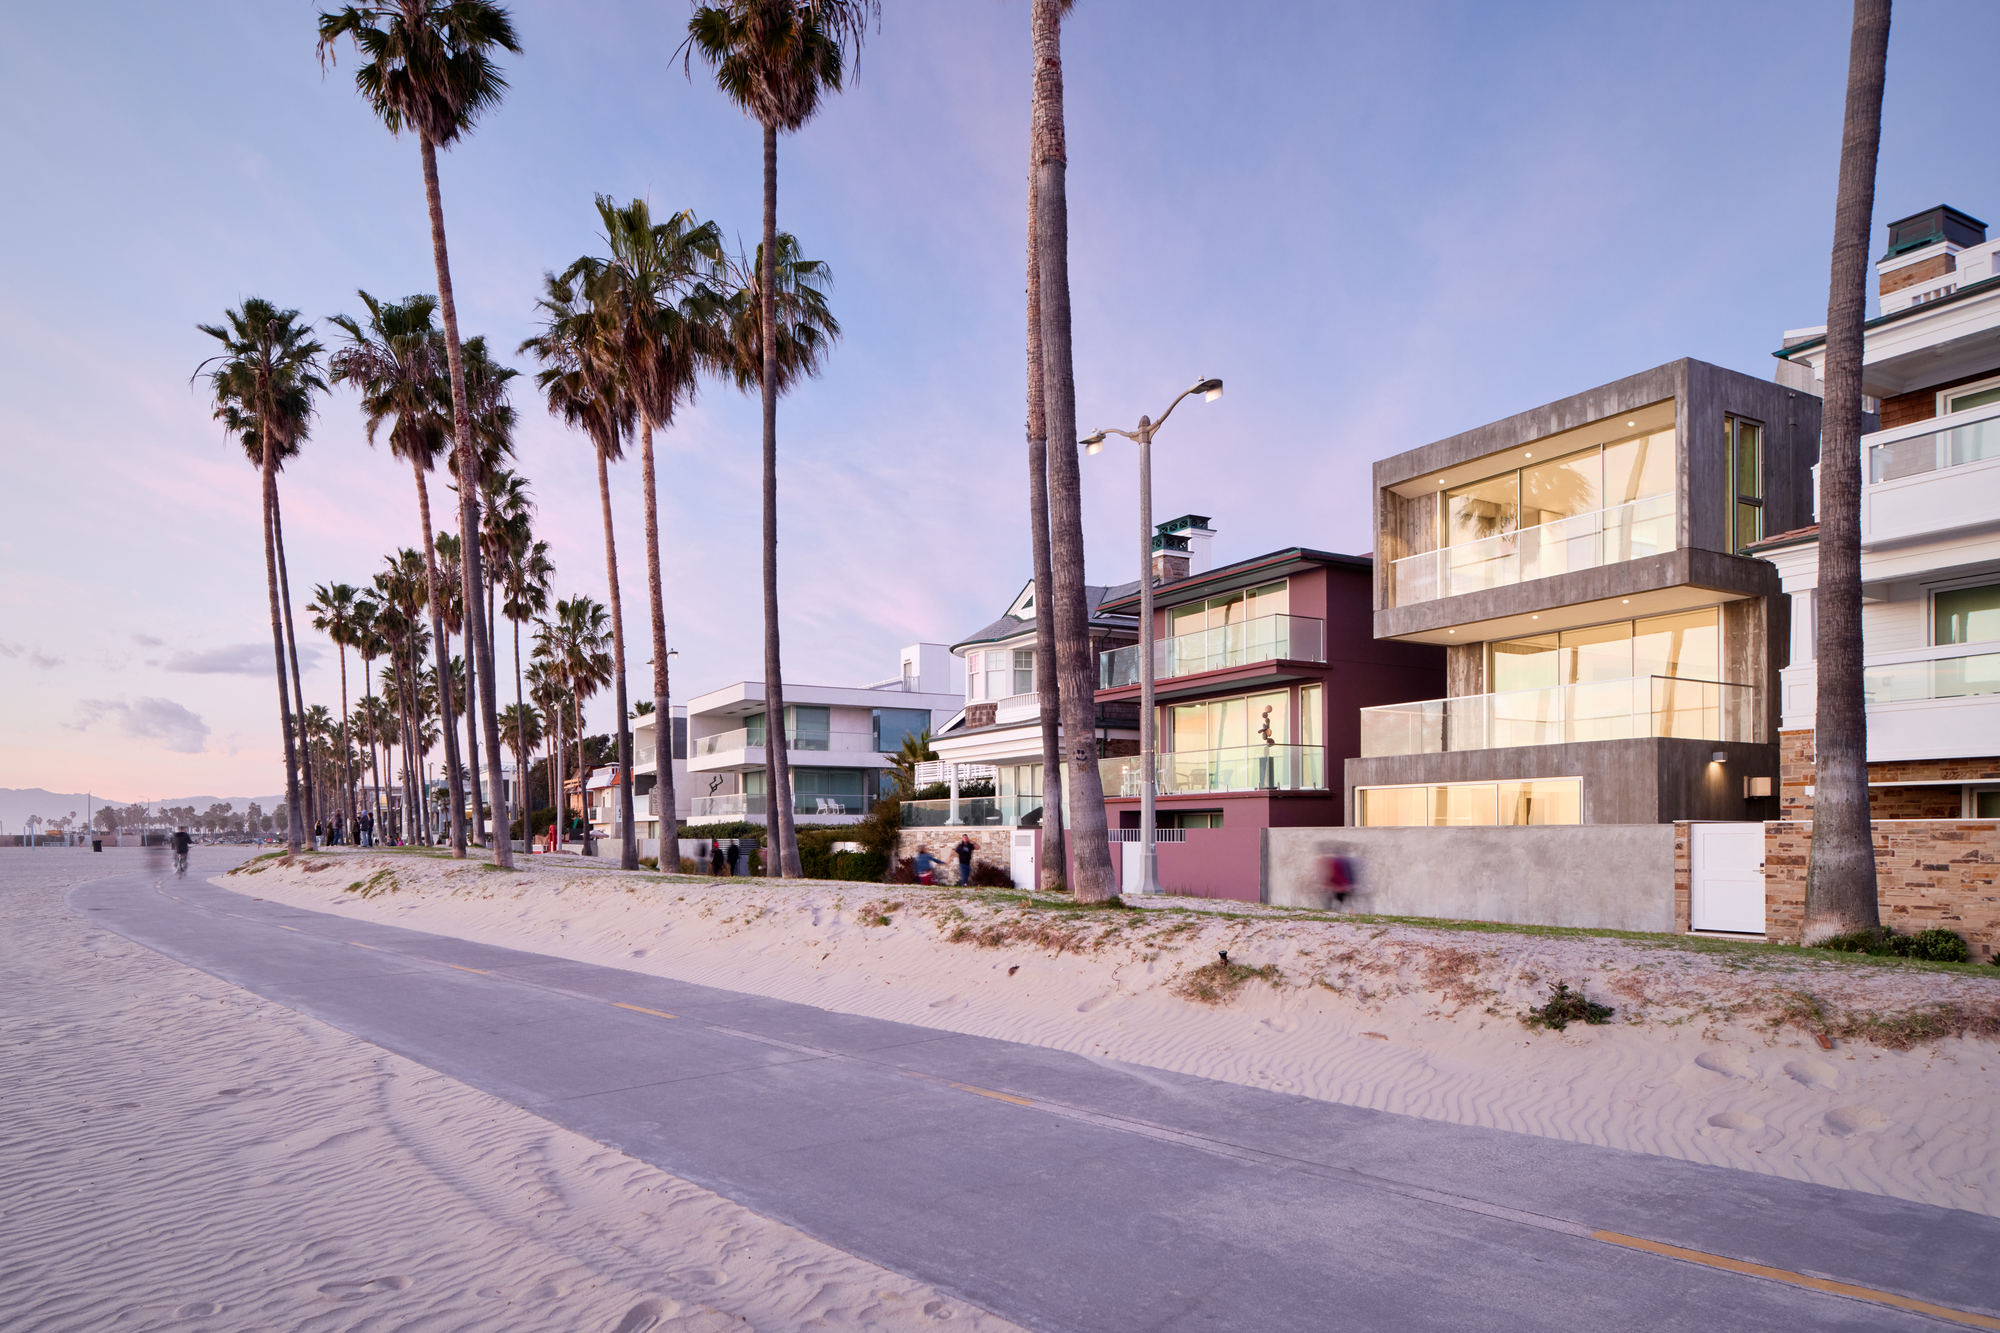
© Brandon Shigeta
Project Info
Architects: Dan Brunn Architecture
Area: 2520 m²
Year: 2021
Country: Los Angeles, United States
Photographs: Brandon Shigeta
Manufacturers: Atlas Concorde, Mosa, Miele, Caesarstone, Cambridge Elevating, Concrete Collaborative, SYNLawn, StyleLine, Sun Valley Skylights
Lead Architects: Dan Brunn
Civil: Obando and Associates
General Contractor: RJC Builders
Structural Engineer: Franceschi Engineering
Audio Video: One Button

Madeline Brooks is a Projects Editor at Arch2O, where she has been shaping and refining architectural content since March 2024. With over a decade of experience in editorial work, she has curated, revised, and published an array of projects covering architecture, urbanism, and public space design. A graduate of the Harvard University Graduate School of Design, Madeline brings a strong academic foundation and a discerning editorial eye to each piece she oversees. Since joining Arch2O, she has played a pivotal role in shaping the platform’s editorial direction, with a focus on sustainability, social relevance, and cutting-edge design. Madeline excels at translating complex architectural ideas into clear, engaging stories that resonate with both industry professionals and general readers. She works closely with architects, designers, and global contributors to ensure every project is presented with clarity, depth, and compelling visual narrative. Her editorial leadership continues to elevate Arch2O’s role in global architectural dialogue.