

Bonpland Building | Adamo Faiden
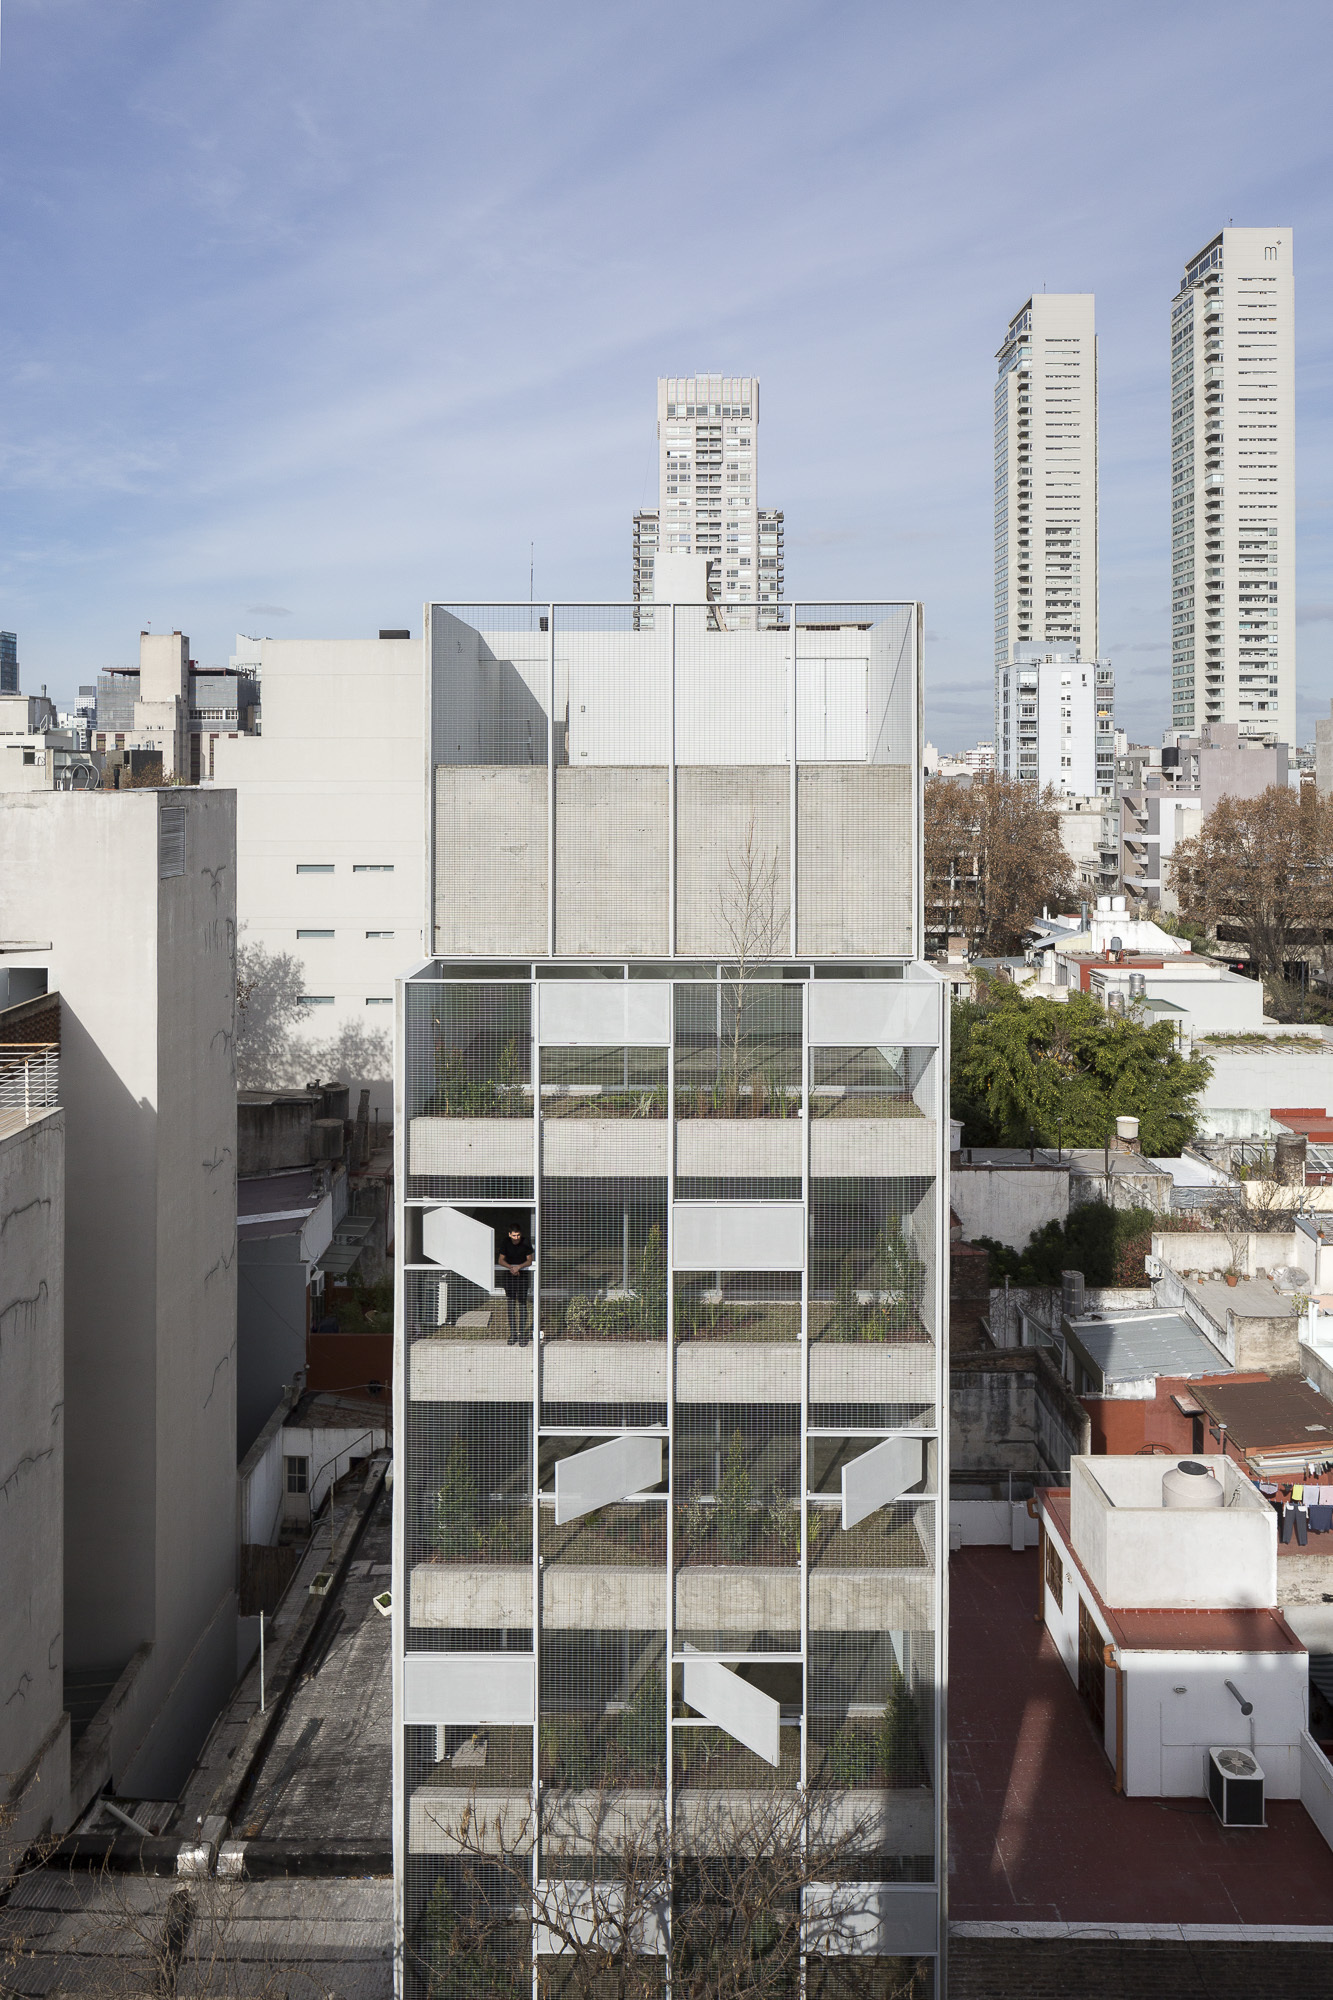
Finally, almost everybody agrees that our cities should be compact, dense, and programmatically diverse. Although there are quantitative nuances regarding these points, most of our efforts aim to consolidate a model of a city different from the positivism outlined in the Athens Chart. Rural migrations to urban centers overflowed imagined densities, forcing us to abandon the idea that there is a single program linked to large areas of land.
© Javier Agustín Rojas
Assuming this condition has led us to imagine different ways to swell and diversify the thickness of our cities. The large-scale constructions called Mixed-Use are an example of this line of work where buildings with diverse programs converge in a single project. Today we have project techniques capable of establishing certain continuity between the proposed city model and large-scale constructions. However, in the range of the middle scale, this relationship has not been addressed in depth.
© Javier Agustín Rojas
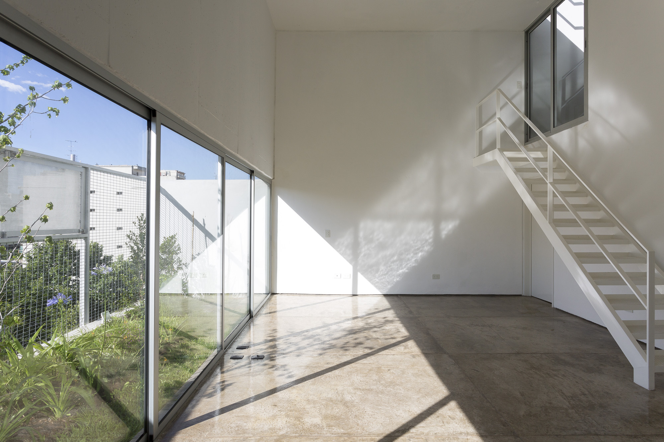
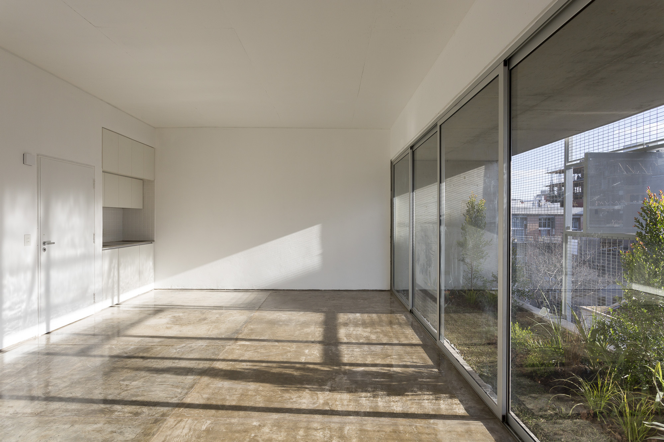
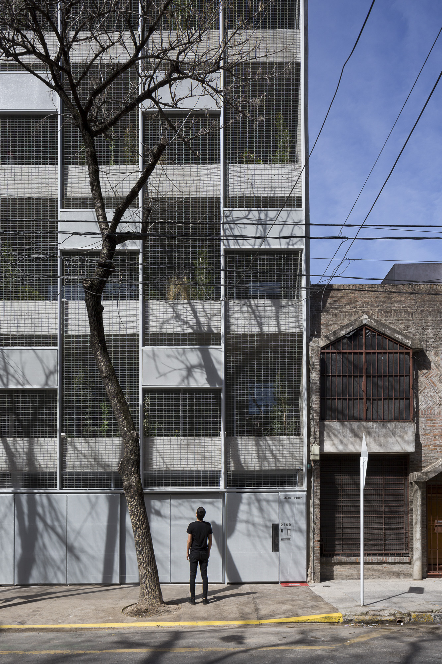
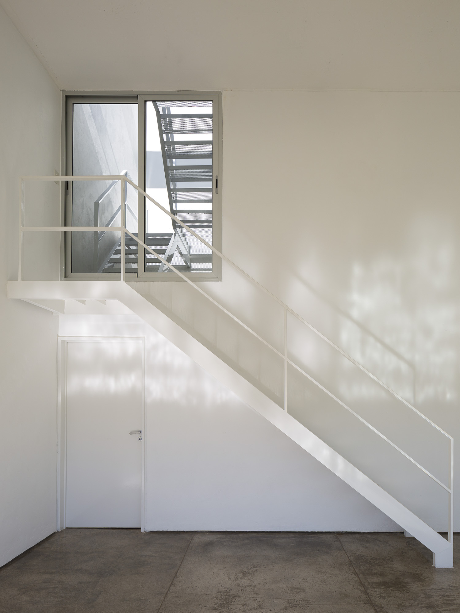
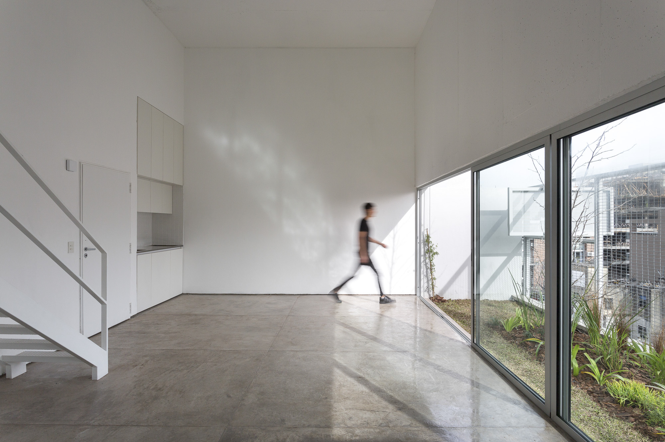

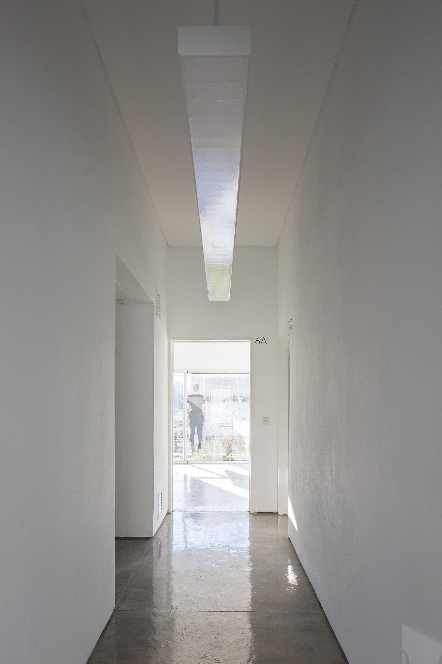
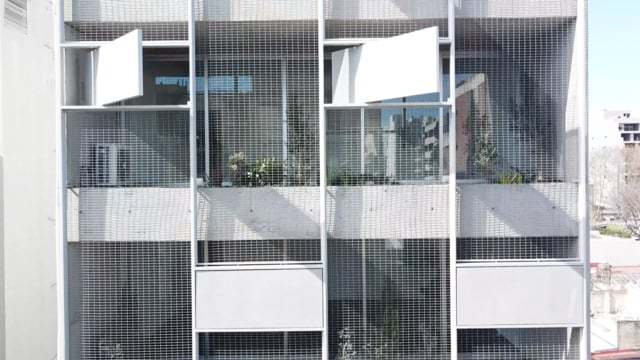
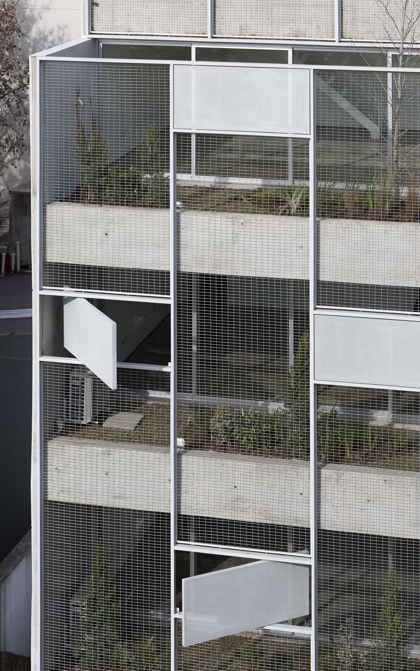
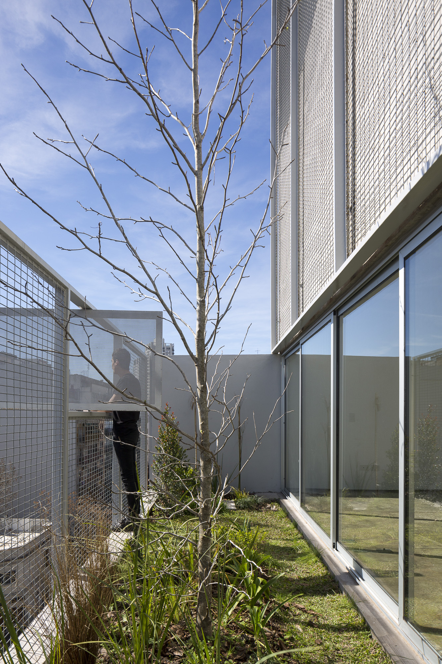
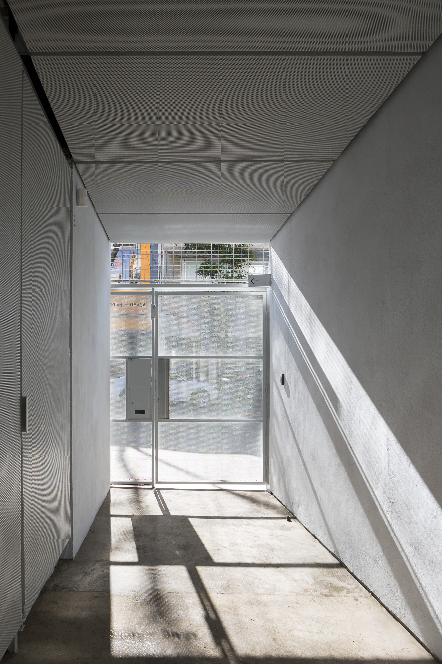
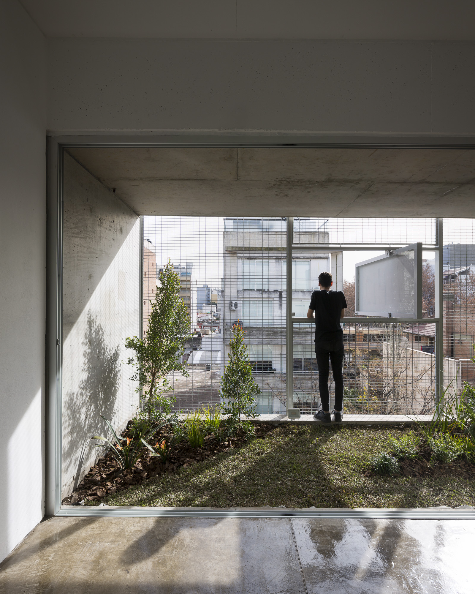
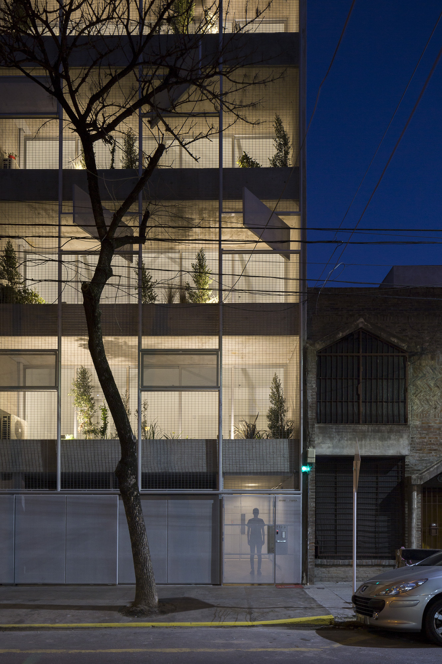
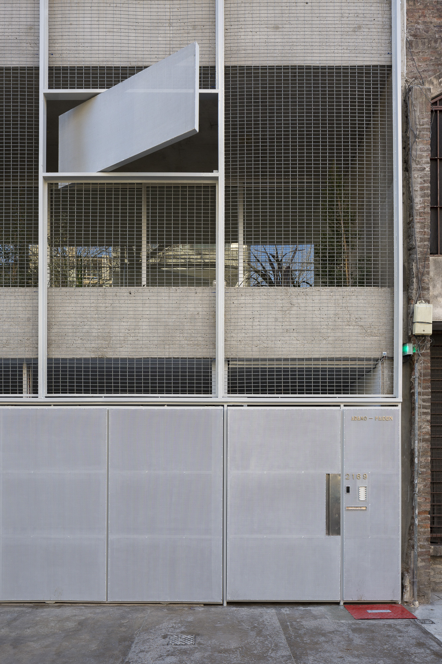
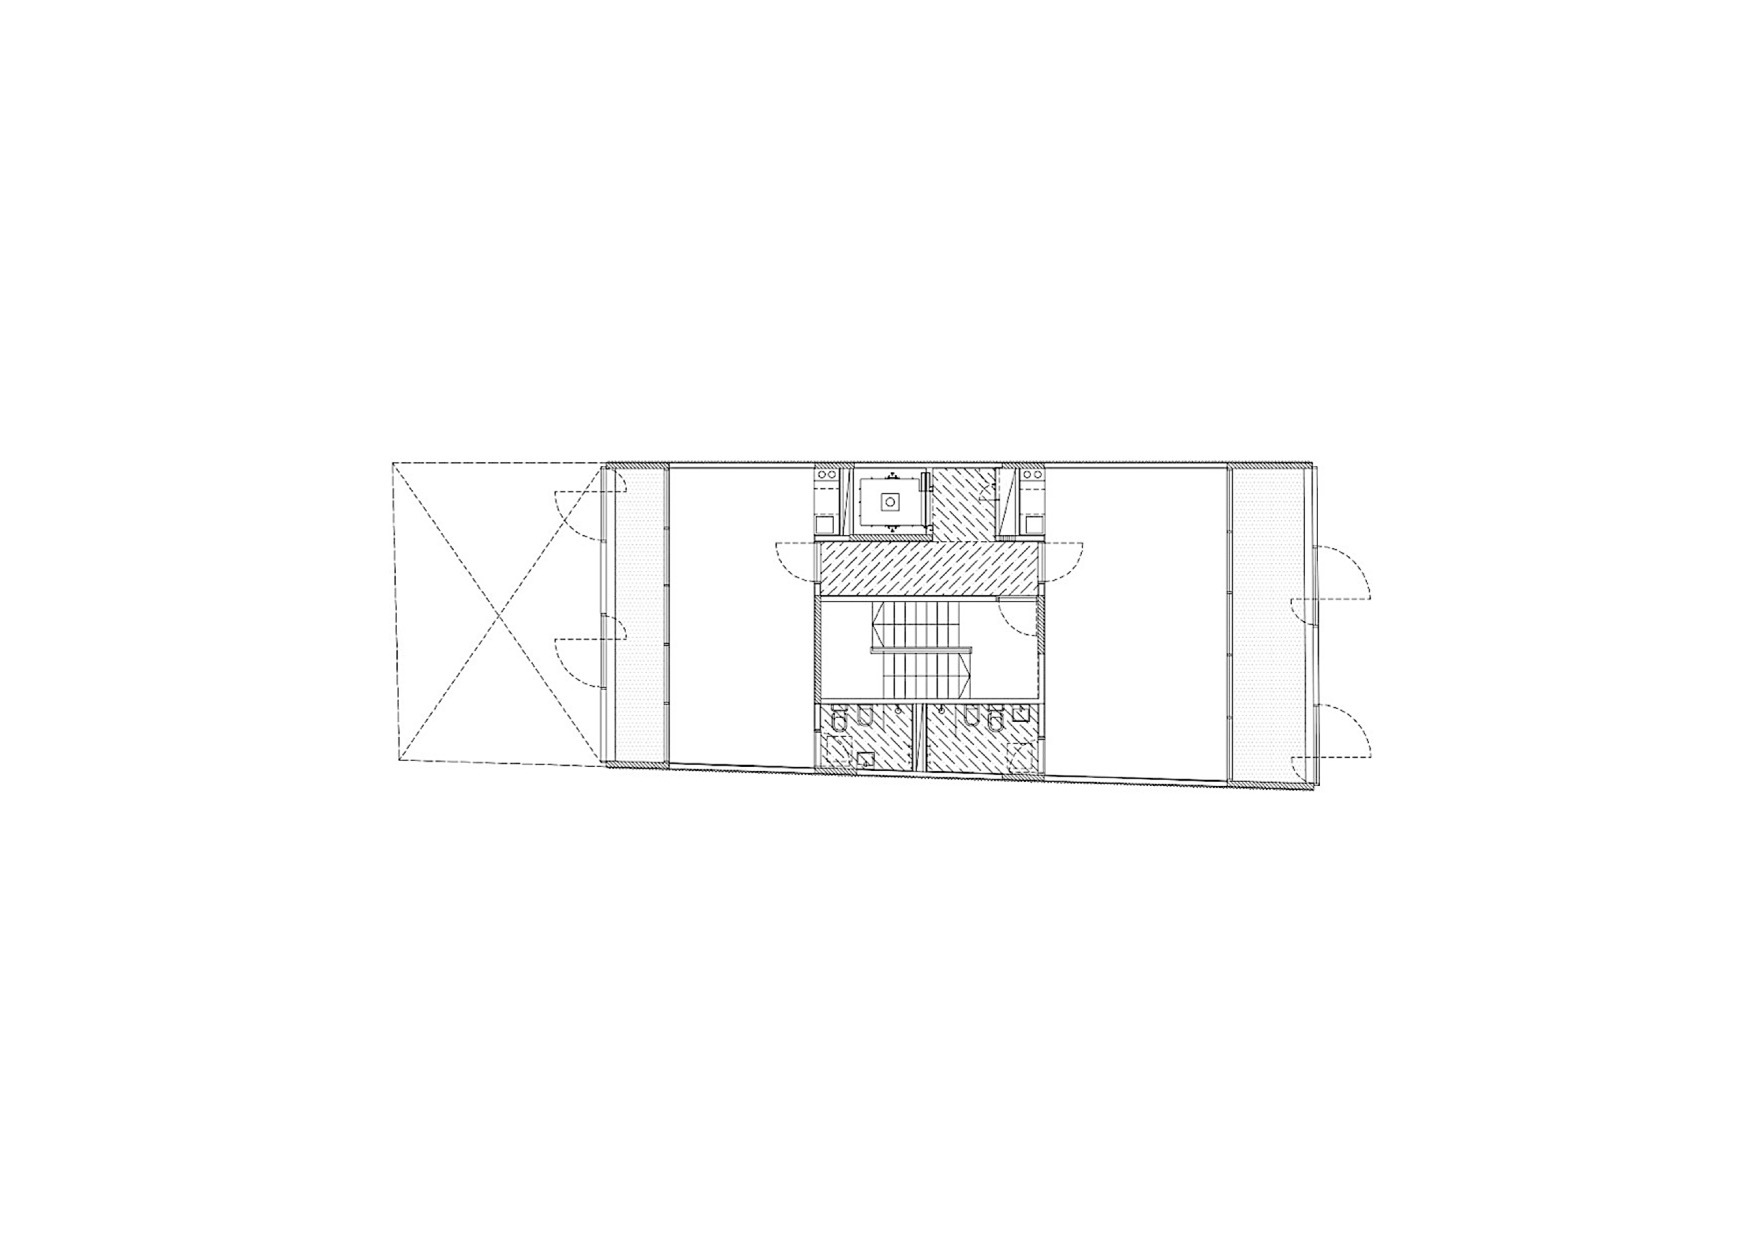
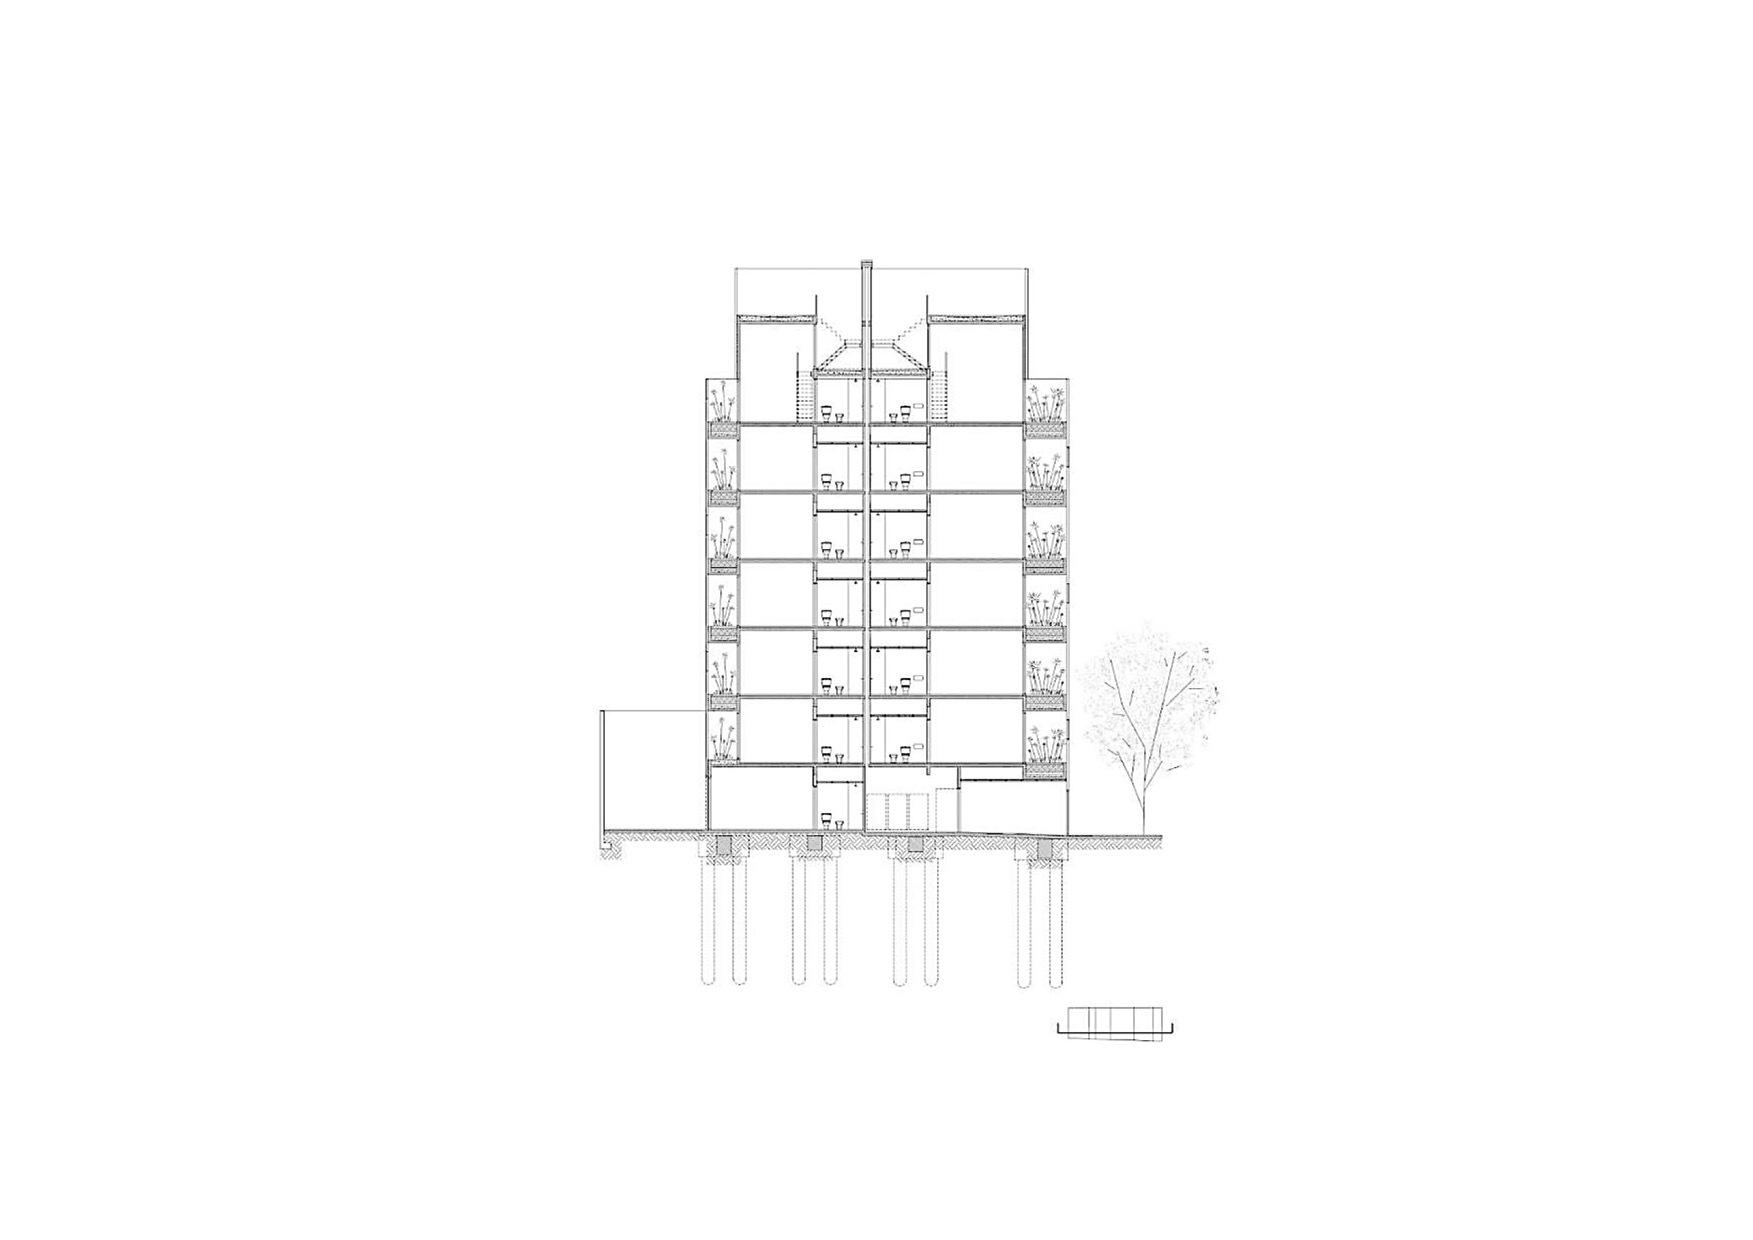
The Bonpland 2169 building tries to position itself in this debate, understanding in advance that its size will prevent it from reproducing organizational strategies linked to a larger scale of work. In this case, the starting point is to address the diversity of uses through spatial homogeneity. Instead of projecting a container to host previously established programs, a structure open to different appropriations is offered. A programmatically unstable but spatially specific environment, organized by means of five bays perpendicular to the dividing walls that delimit their technical aptitude at the same time that they offer a good margin of flexibility.
© Javier Agustín Rojas
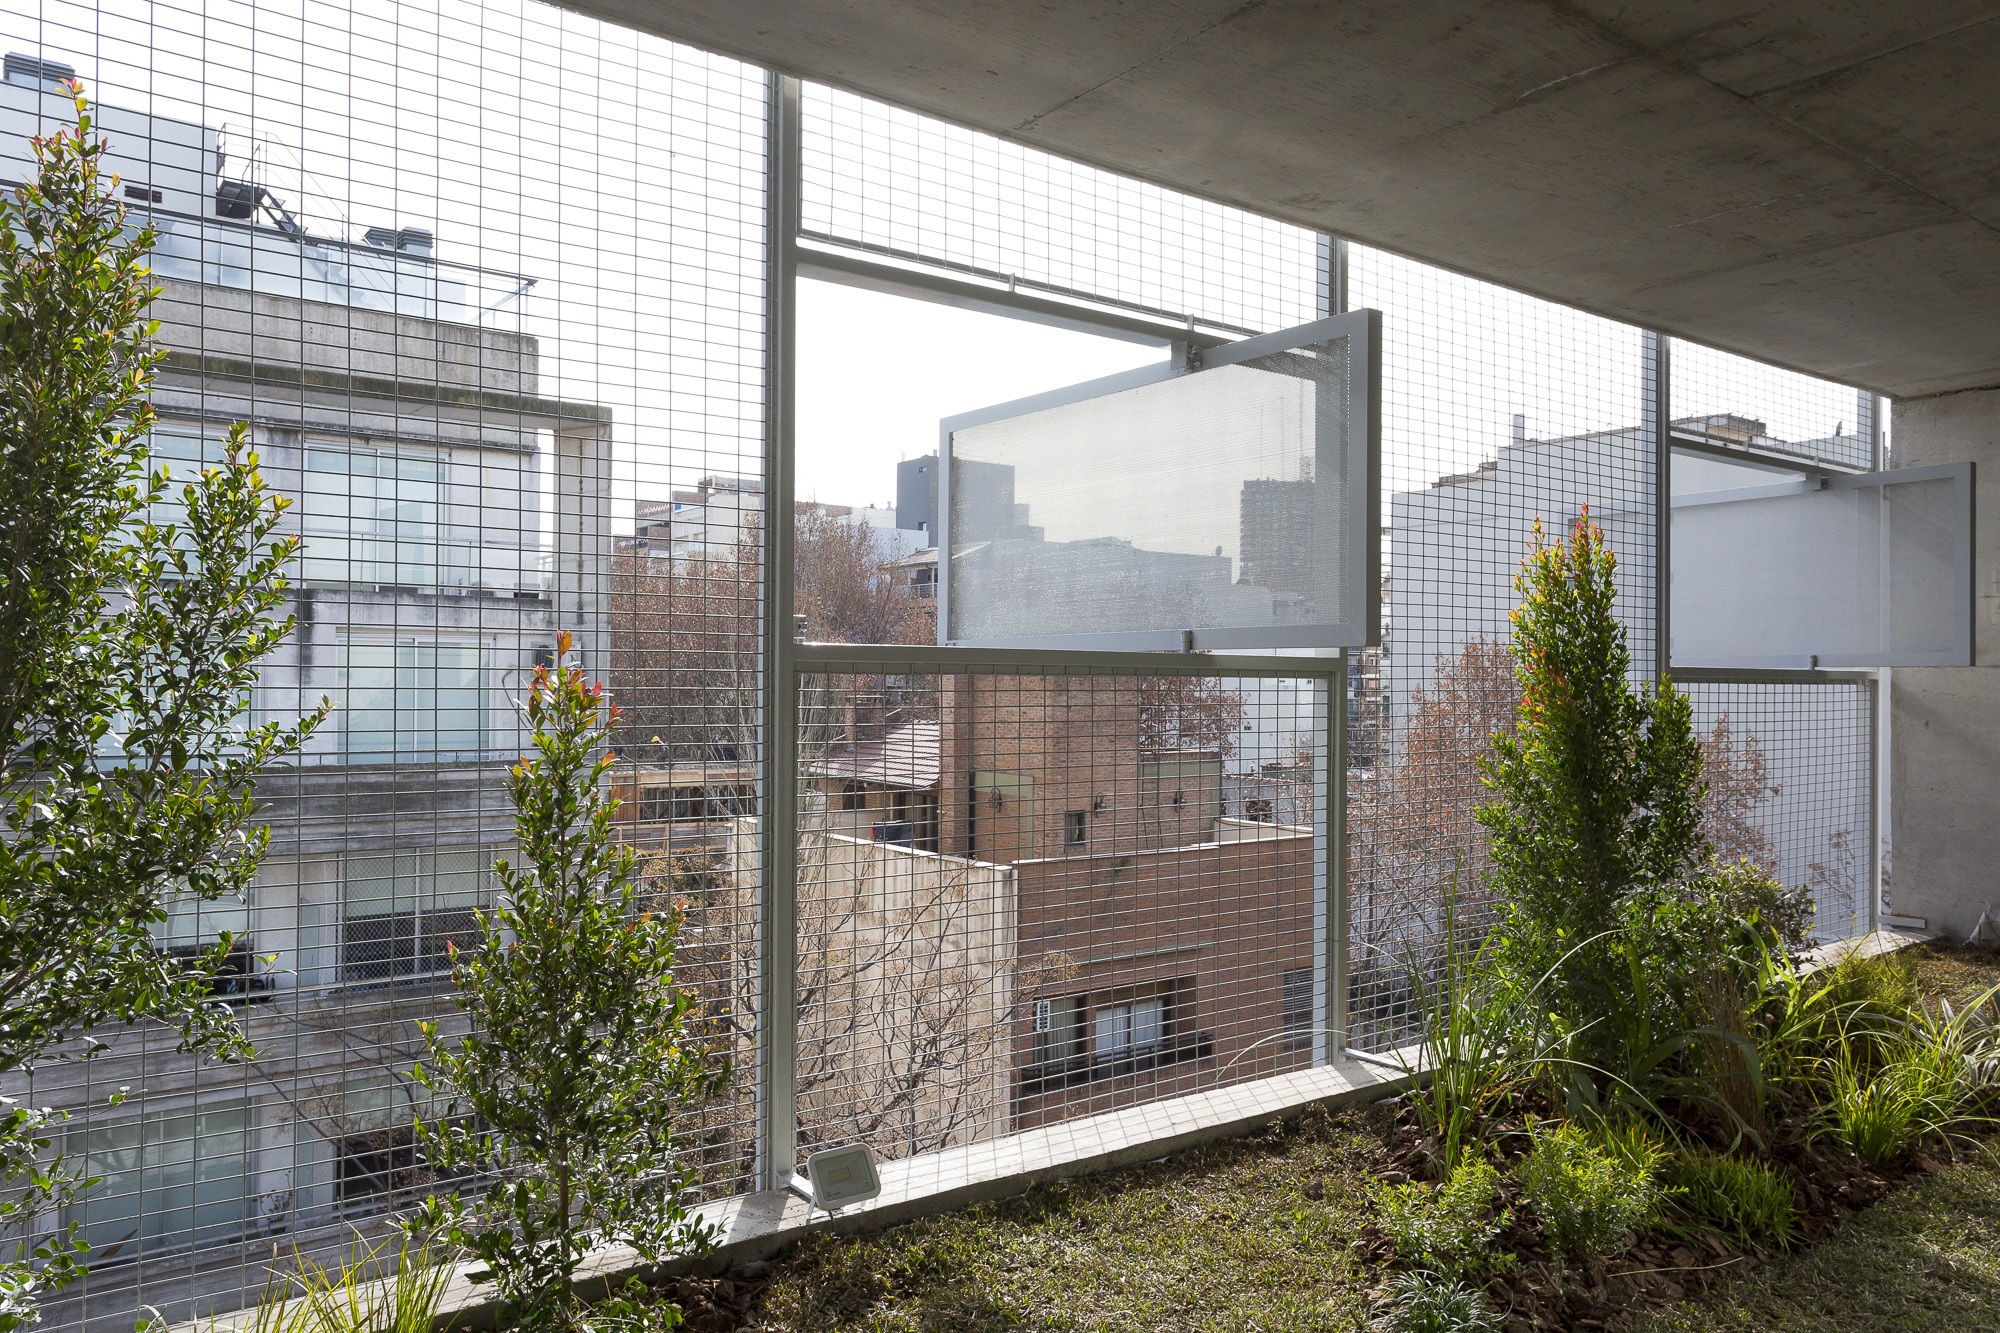
Although our field of action is circumscribed to the area of material organization, our field of reflection overflows it until we can accurately report it. The attention towards the new ways of using the city, the updating of its programs or the appearance of hybrid instances among the uses that we already know, are here moments of vital importance. The main argument of this project is developing a sensitivity according to the objects that each unit will occupy and assuming the challenge of each spatial appropriation allows us to see a new way of living.
© Javier Agustín Rojas
© Javier Agustín Rojas
Project Info
Architects: Adamo Faiden
Year: 2018
Country: Palermo, Argentina
Photographs: Javier Agustín Rojas
Author Architects: Sebastián Adamo, Marcelo Faiden
Collaborator Architects: Paula Araujo Varas, Ezequiel Estepo, Marcos Altgelt, Martinica De Barba
Client: Fideicomiso Bonpland 2169
Structure: AHF S.A. Ing. Alberto Fainstein

Madeline Brooks is a Projects Editor at Arch2O, where she has been shaping and refining architectural content since March 2024. With over a decade of experience in editorial work, she has curated, revised, and published an array of projects covering architecture, urbanism, and public space design. A graduate of the Harvard University Graduate School of Design, Madeline brings a strong academic foundation and a discerning editorial eye to each piece she oversees. Since joining Arch2O, she has played a pivotal role in shaping the platform’s editorial direction, with a focus on sustainability, social relevance, and cutting-edge design. Madeline excels at translating complex architectural ideas into clear, engaging stories that resonate with both industry professionals and general readers. She works closely with architects, designers, and global contributors to ensure every project is presented with clarity, depth, and compelling visual narrative. Her editorial leadership continues to elevate Arch2O’s role in global architectural dialogue.