

The Seahorse Apartments | Cubo Arkitekter
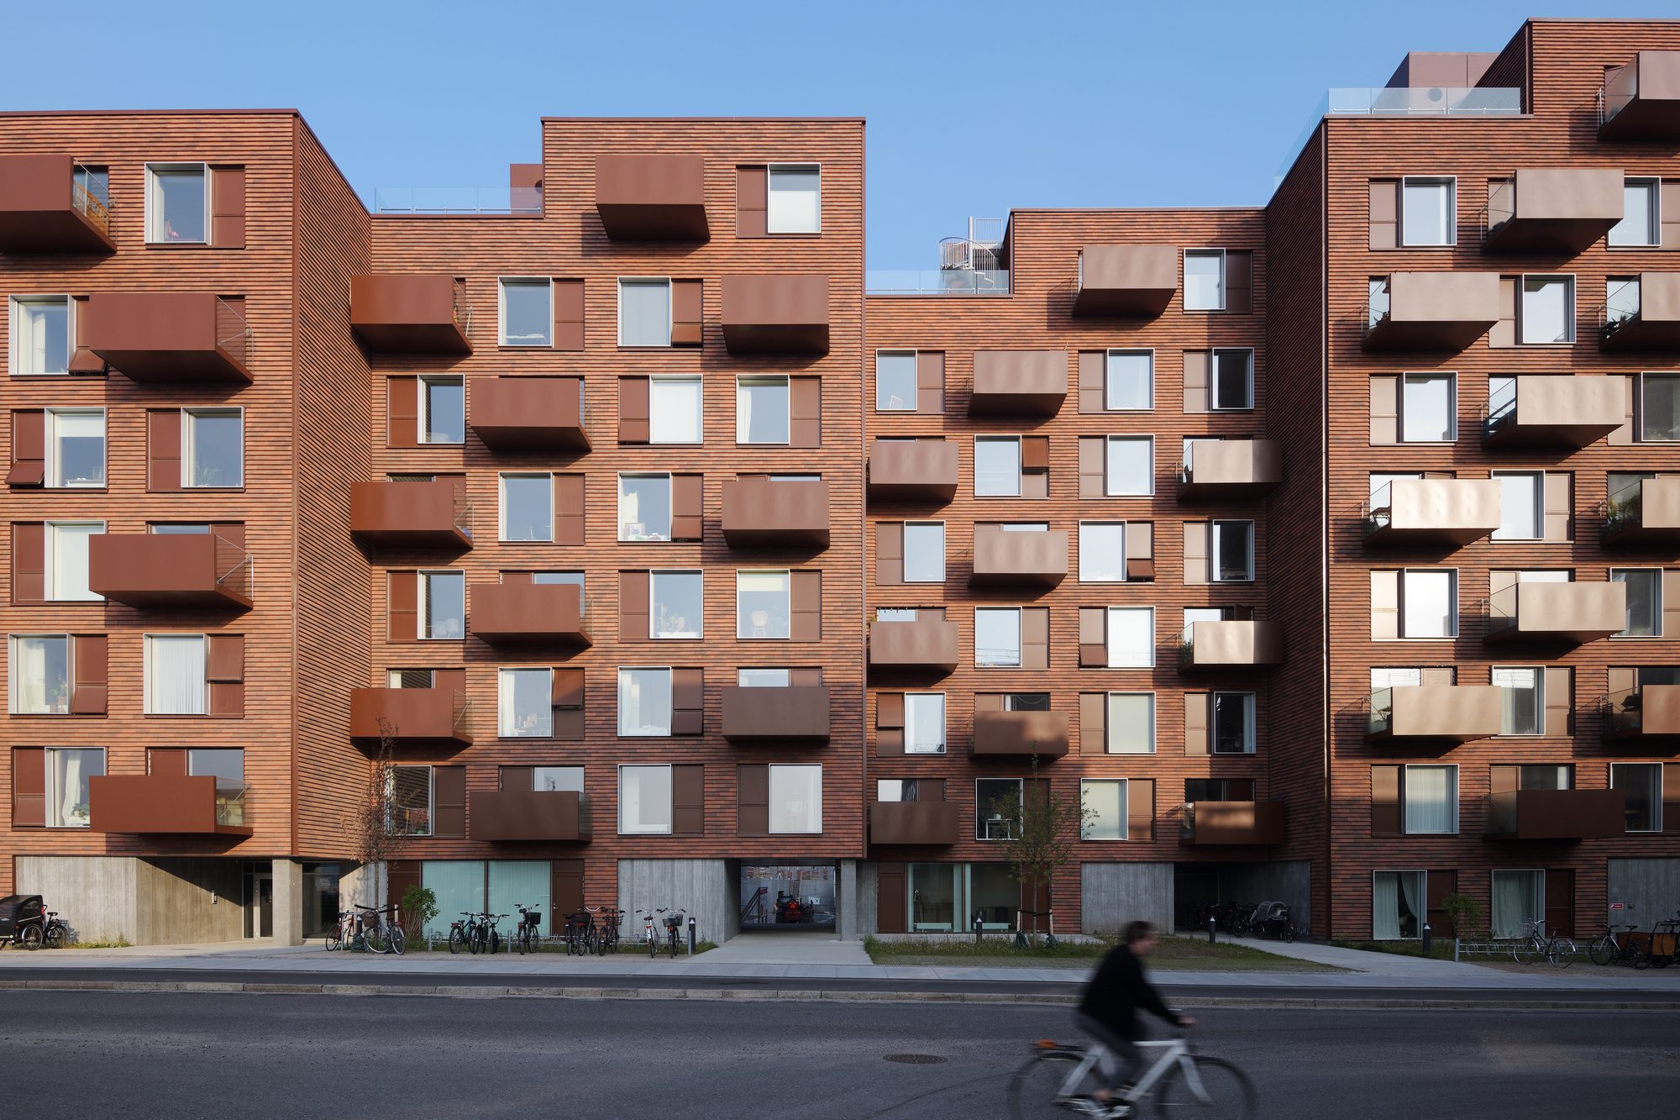
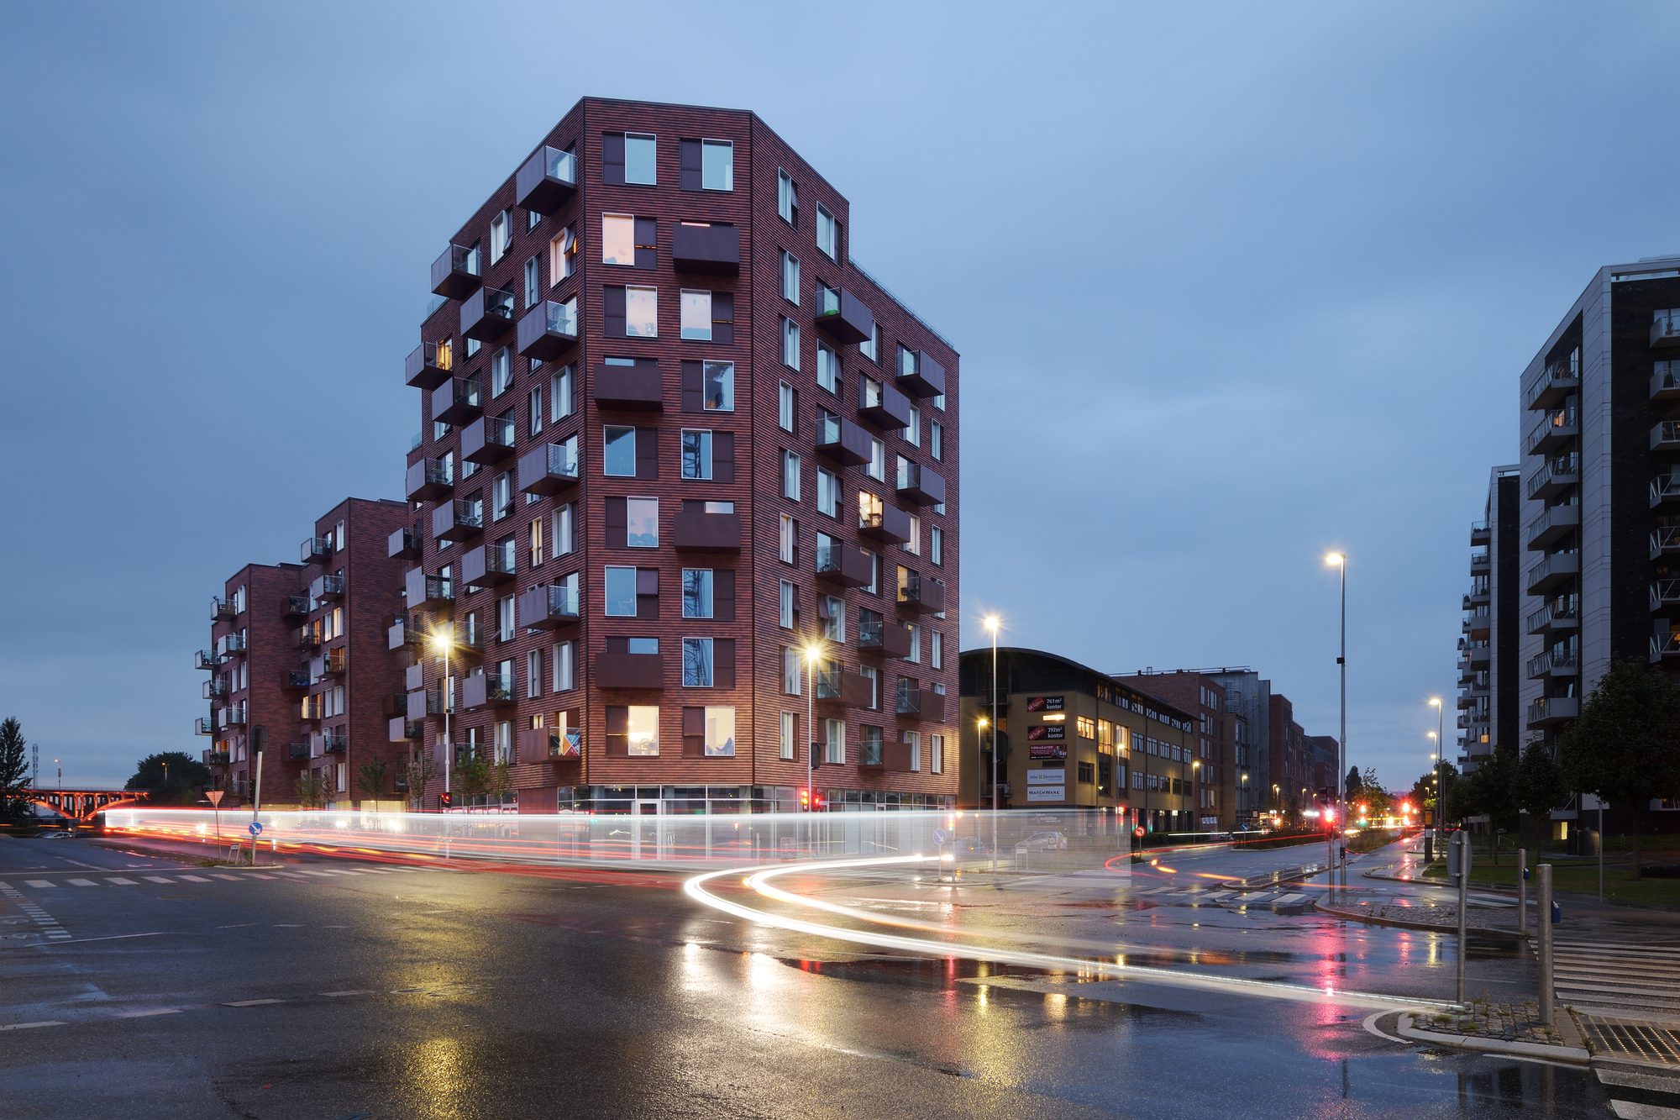
In a former industrial area with freight train terminals, old warehouses, and a railyard, a new cultural city district has seen the light. It has been framed as Aarhus K – ‘K’ for ‘Kultur’ (culture) – a diverse urban area, where the brand-new Aarhus School of Architecture merges with workshops, cafés, and a variety of new and transformed buildings. Nearby Ringgården forms a chain of volumes that varies and adapts vertically and horizontally along with the narrow building plot towards the intersection between Aarhus K and the lakes and green meadows west of Aarhus.
© Martin Schubert
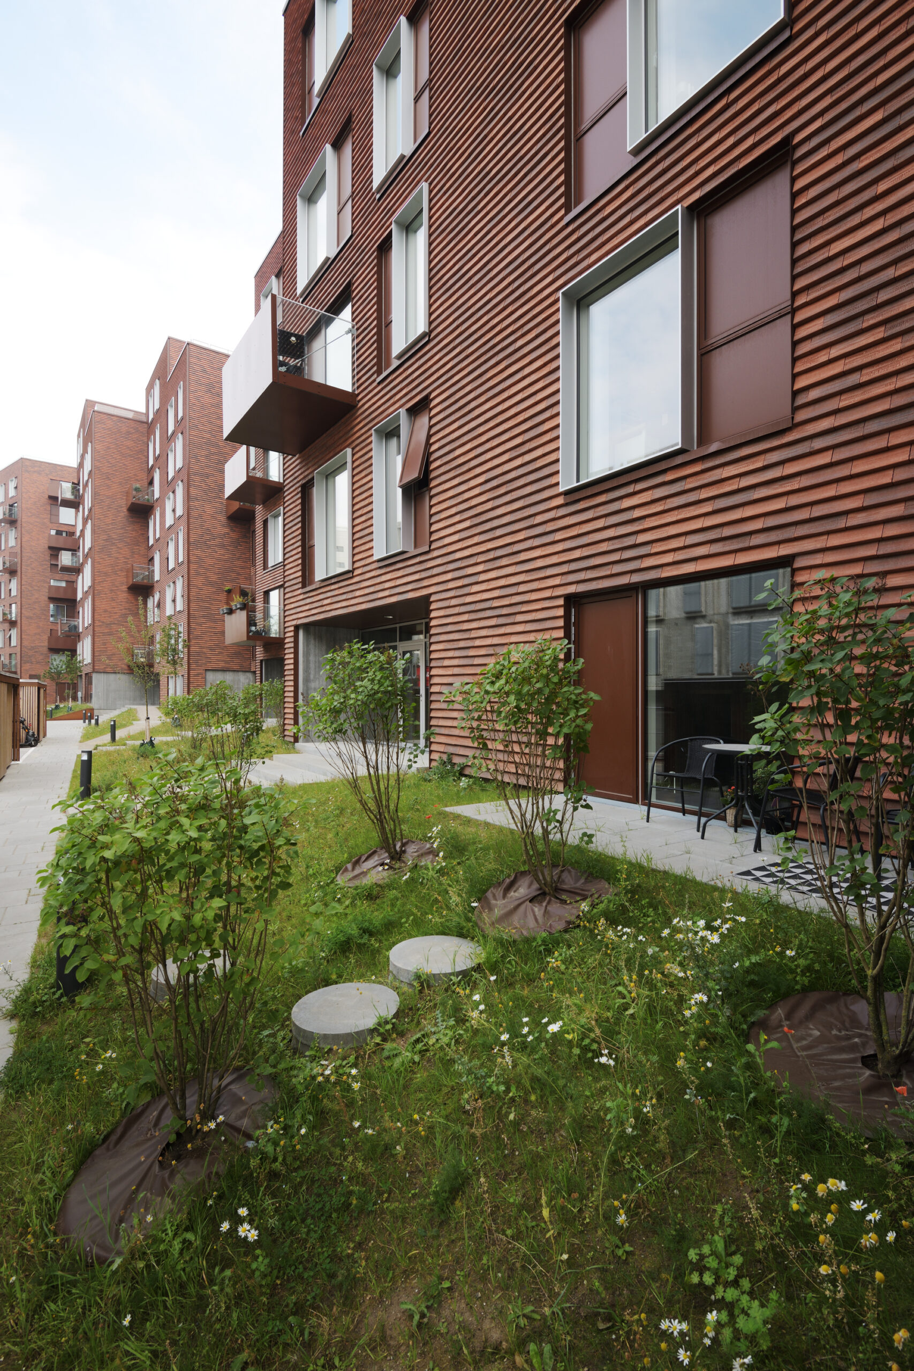
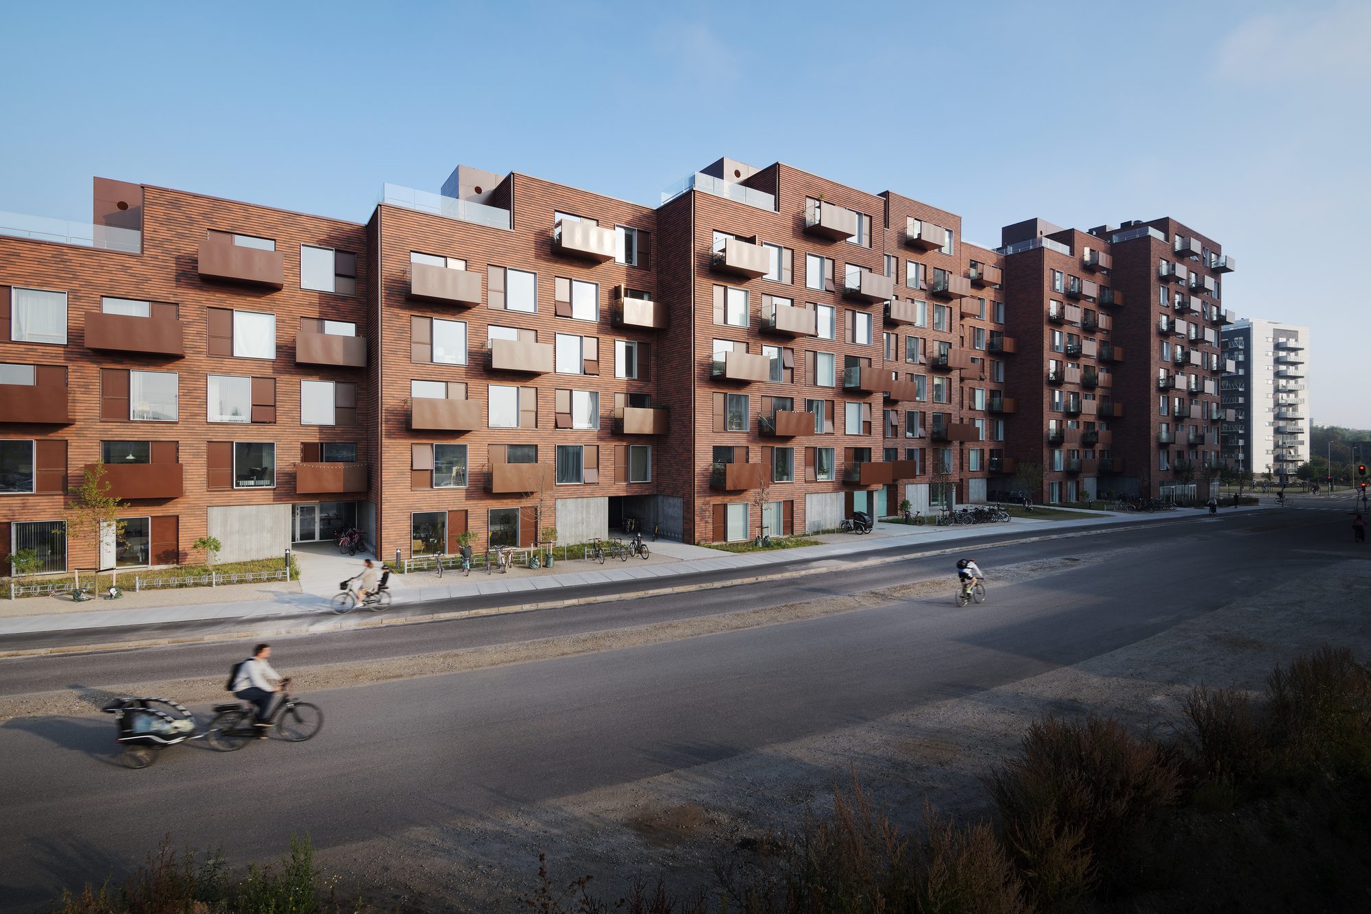
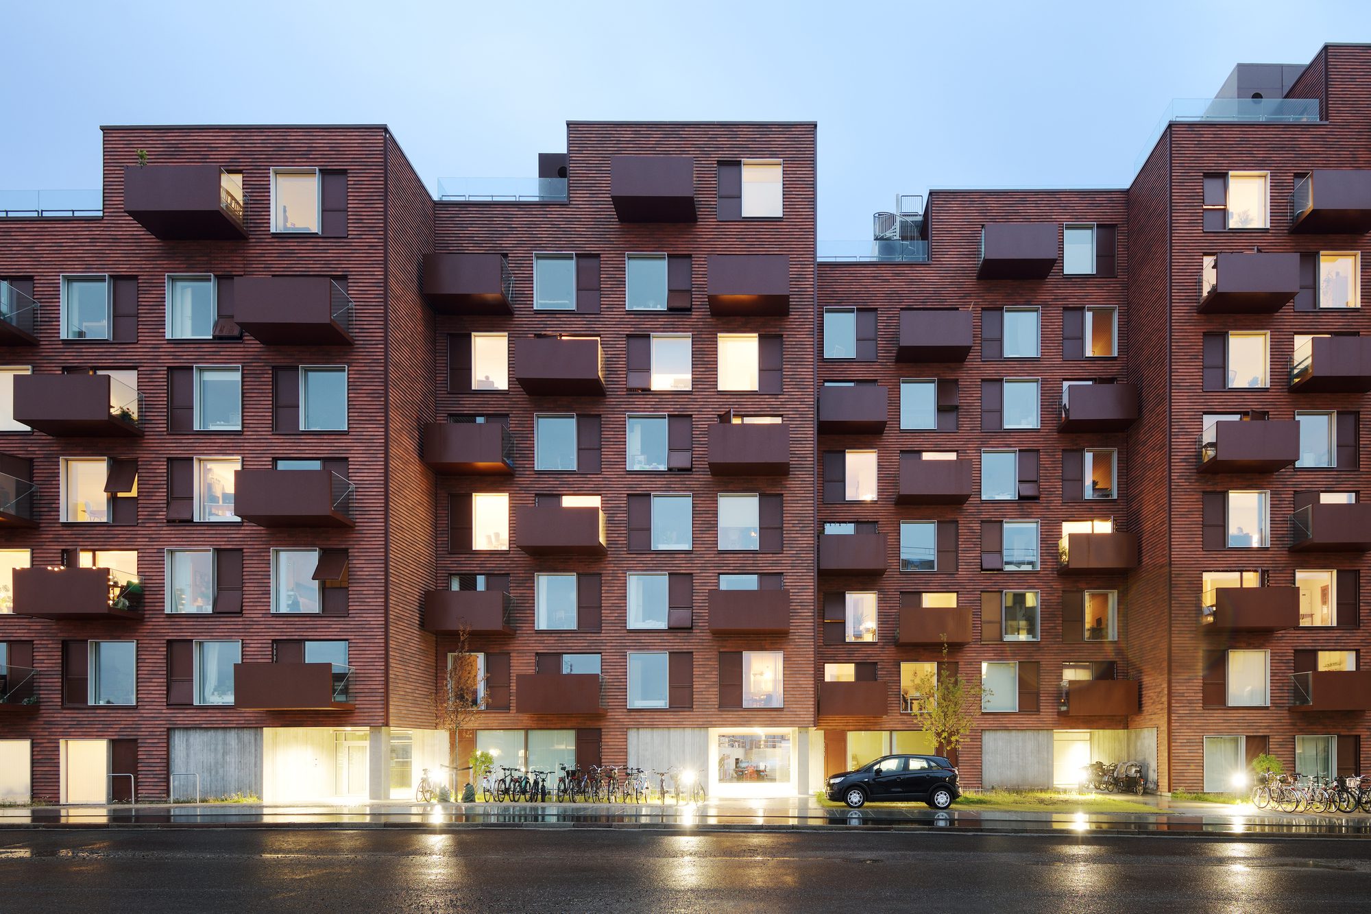
With its distinctive and patterned cladding by Wienerberger, the 10 floors the building marks itself, facing the street, and levels down in a rhythmic movement towards a sunny side view. The ground floor is meant for community activities, whereas a mix of small apartments, tiny offices, micro-shops, and small cafés reaches out and integrates with the diverse surrounding neighborhood. Rooftop terraces offer public shared spaces for the residents.
© Martin Schubert
1. The construction links the urban with the rural areas, surrounding the city.
© Martin Schubert
2. A full extended volume.
© Knudsgaard
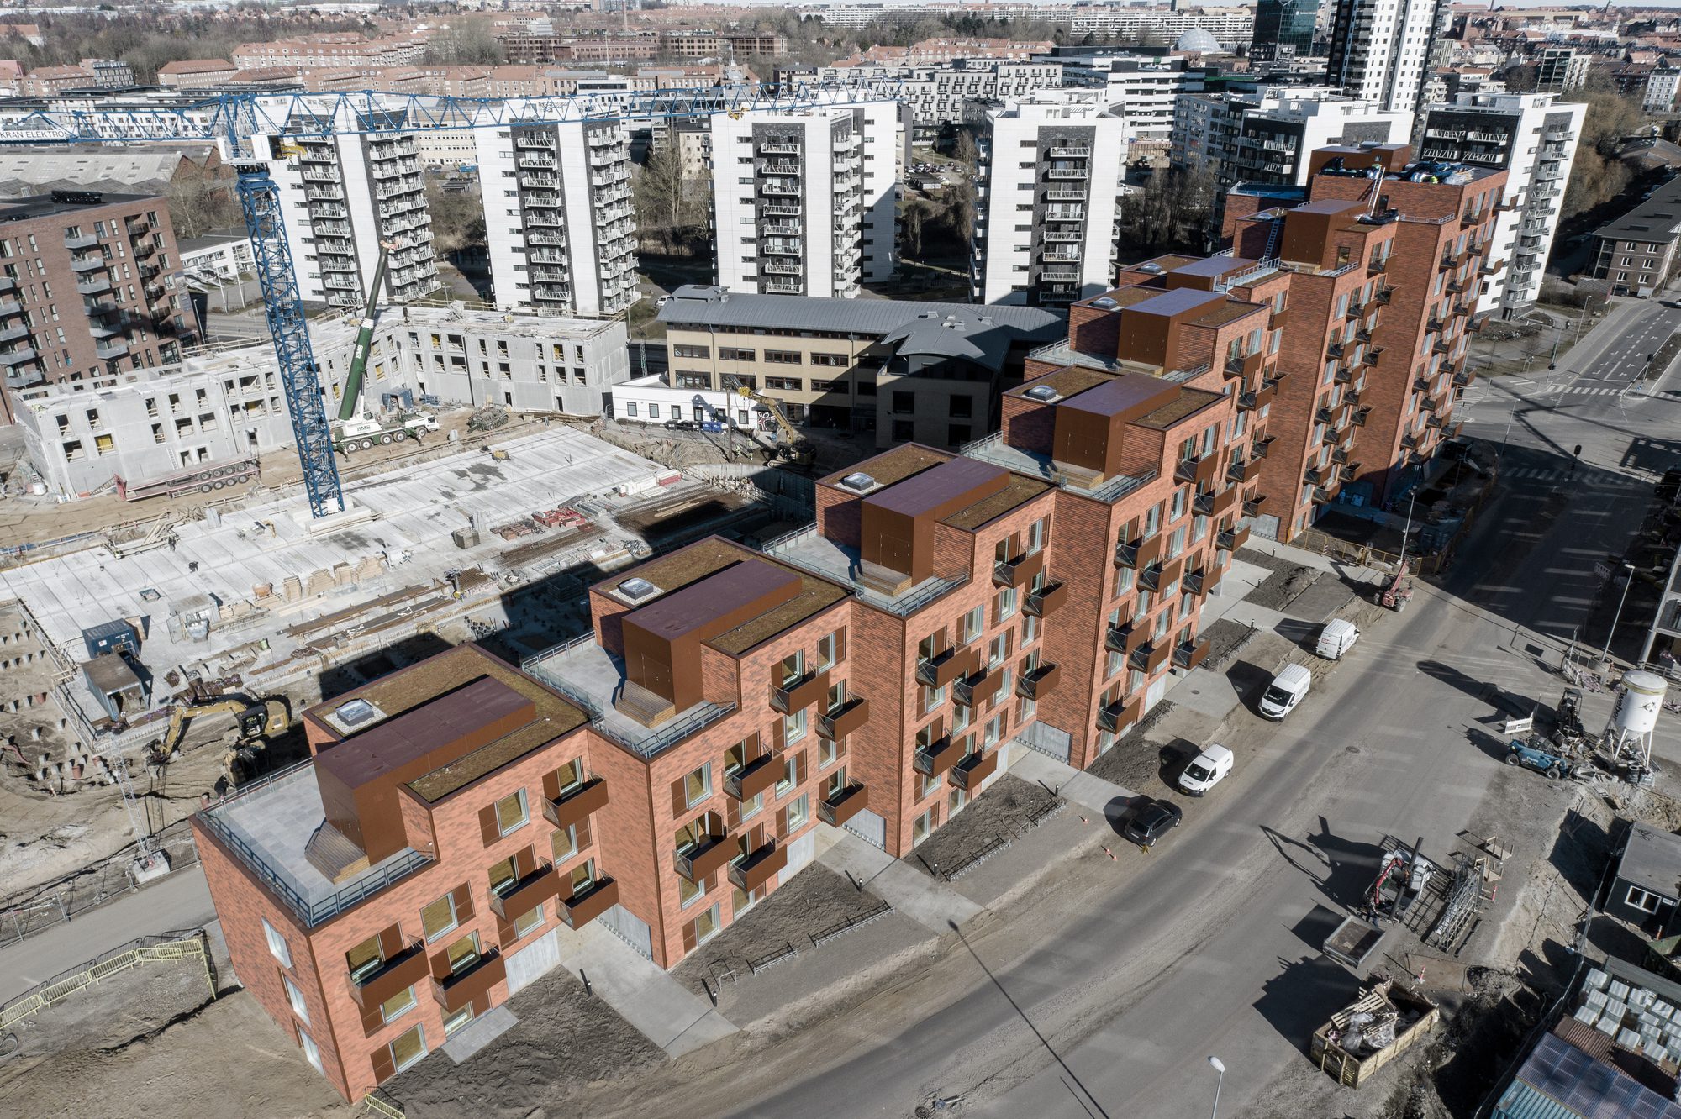
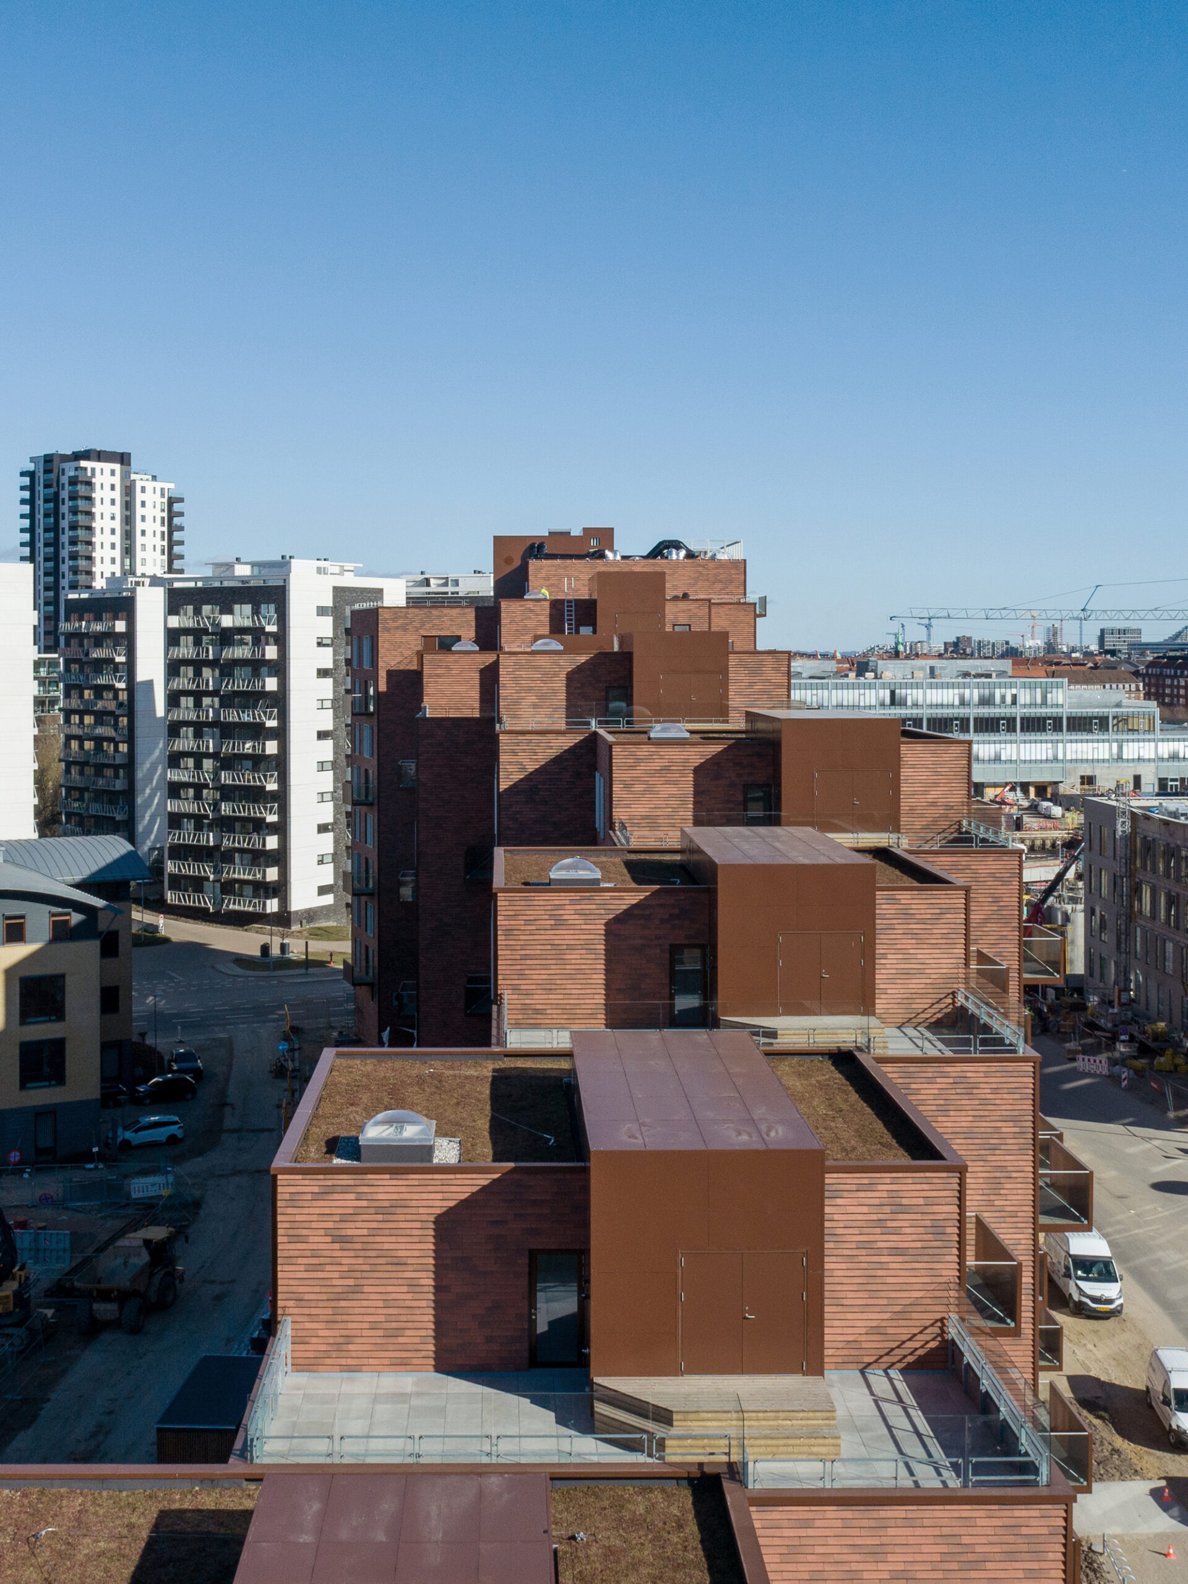
3. The volume is oriented southwest with sunny rooftop terraces, which provides the residents with a great view towards the green Ådal-meadows and the viaduct with the significant ‘Ringgade-bridge’.
© Knudsgaard
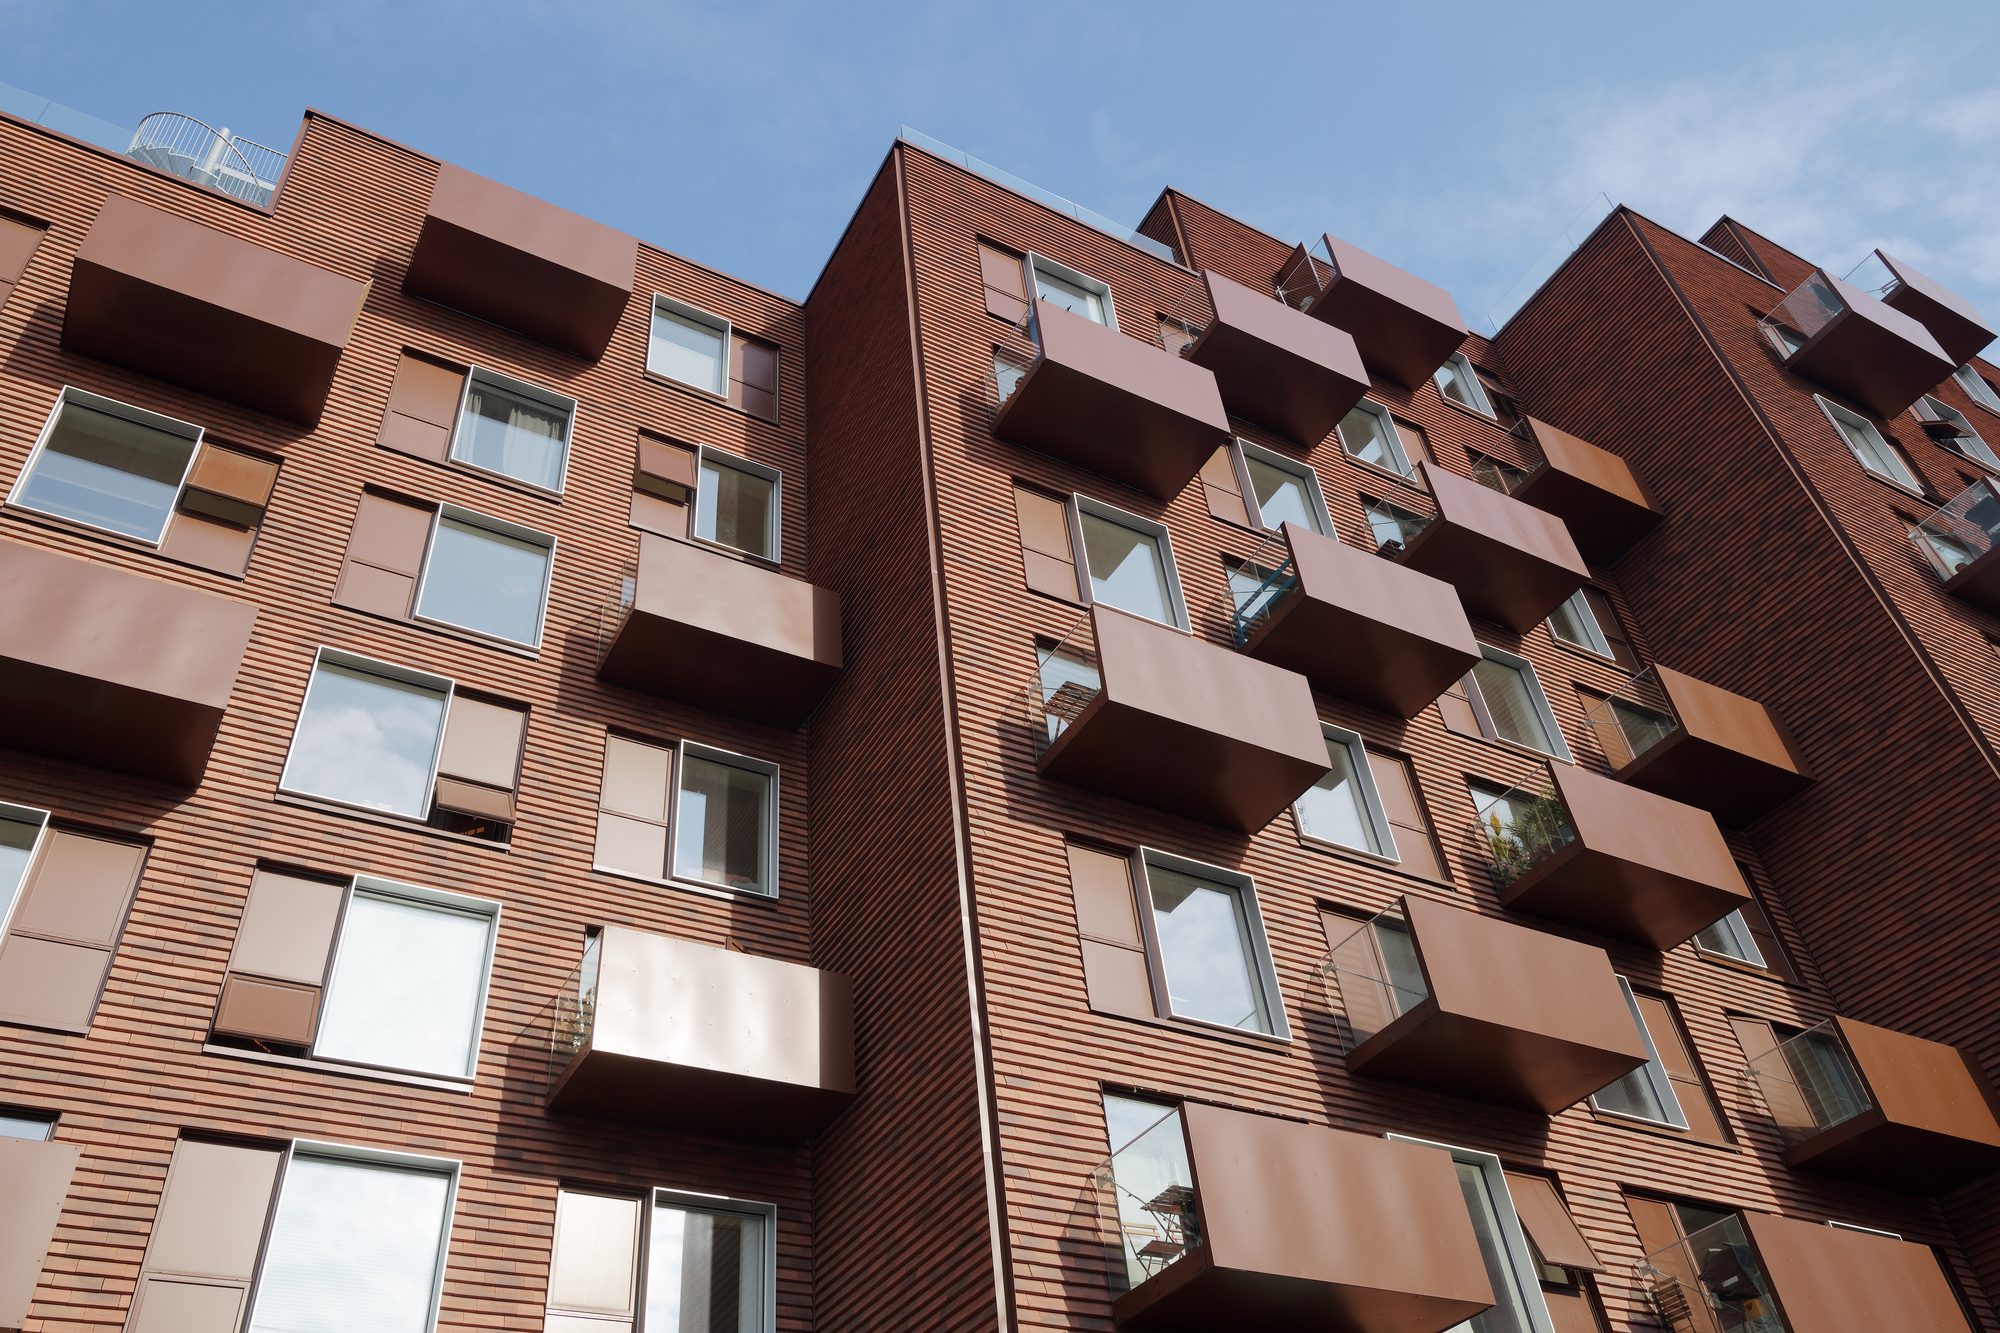
4. The volume is divided into minor housing modules, acting as staggered building blocks. This creates a variation in the facade and breaks down the volume to a compliant human scale.
© Martin Schubert
5. Further adjustments of the highest volumes result in a well-utilized and accurate adaptation, that stretches to the very edge of the construction site.
© Martin Schubert
6. 9 rooftop gardens create green spaces facing south.
© Knudsgaard
7. The whole building site is situated for optimized daylight with all-day sunny rooftop gardens.
© Martin Schubert
8. Spatial representation of the entire building.
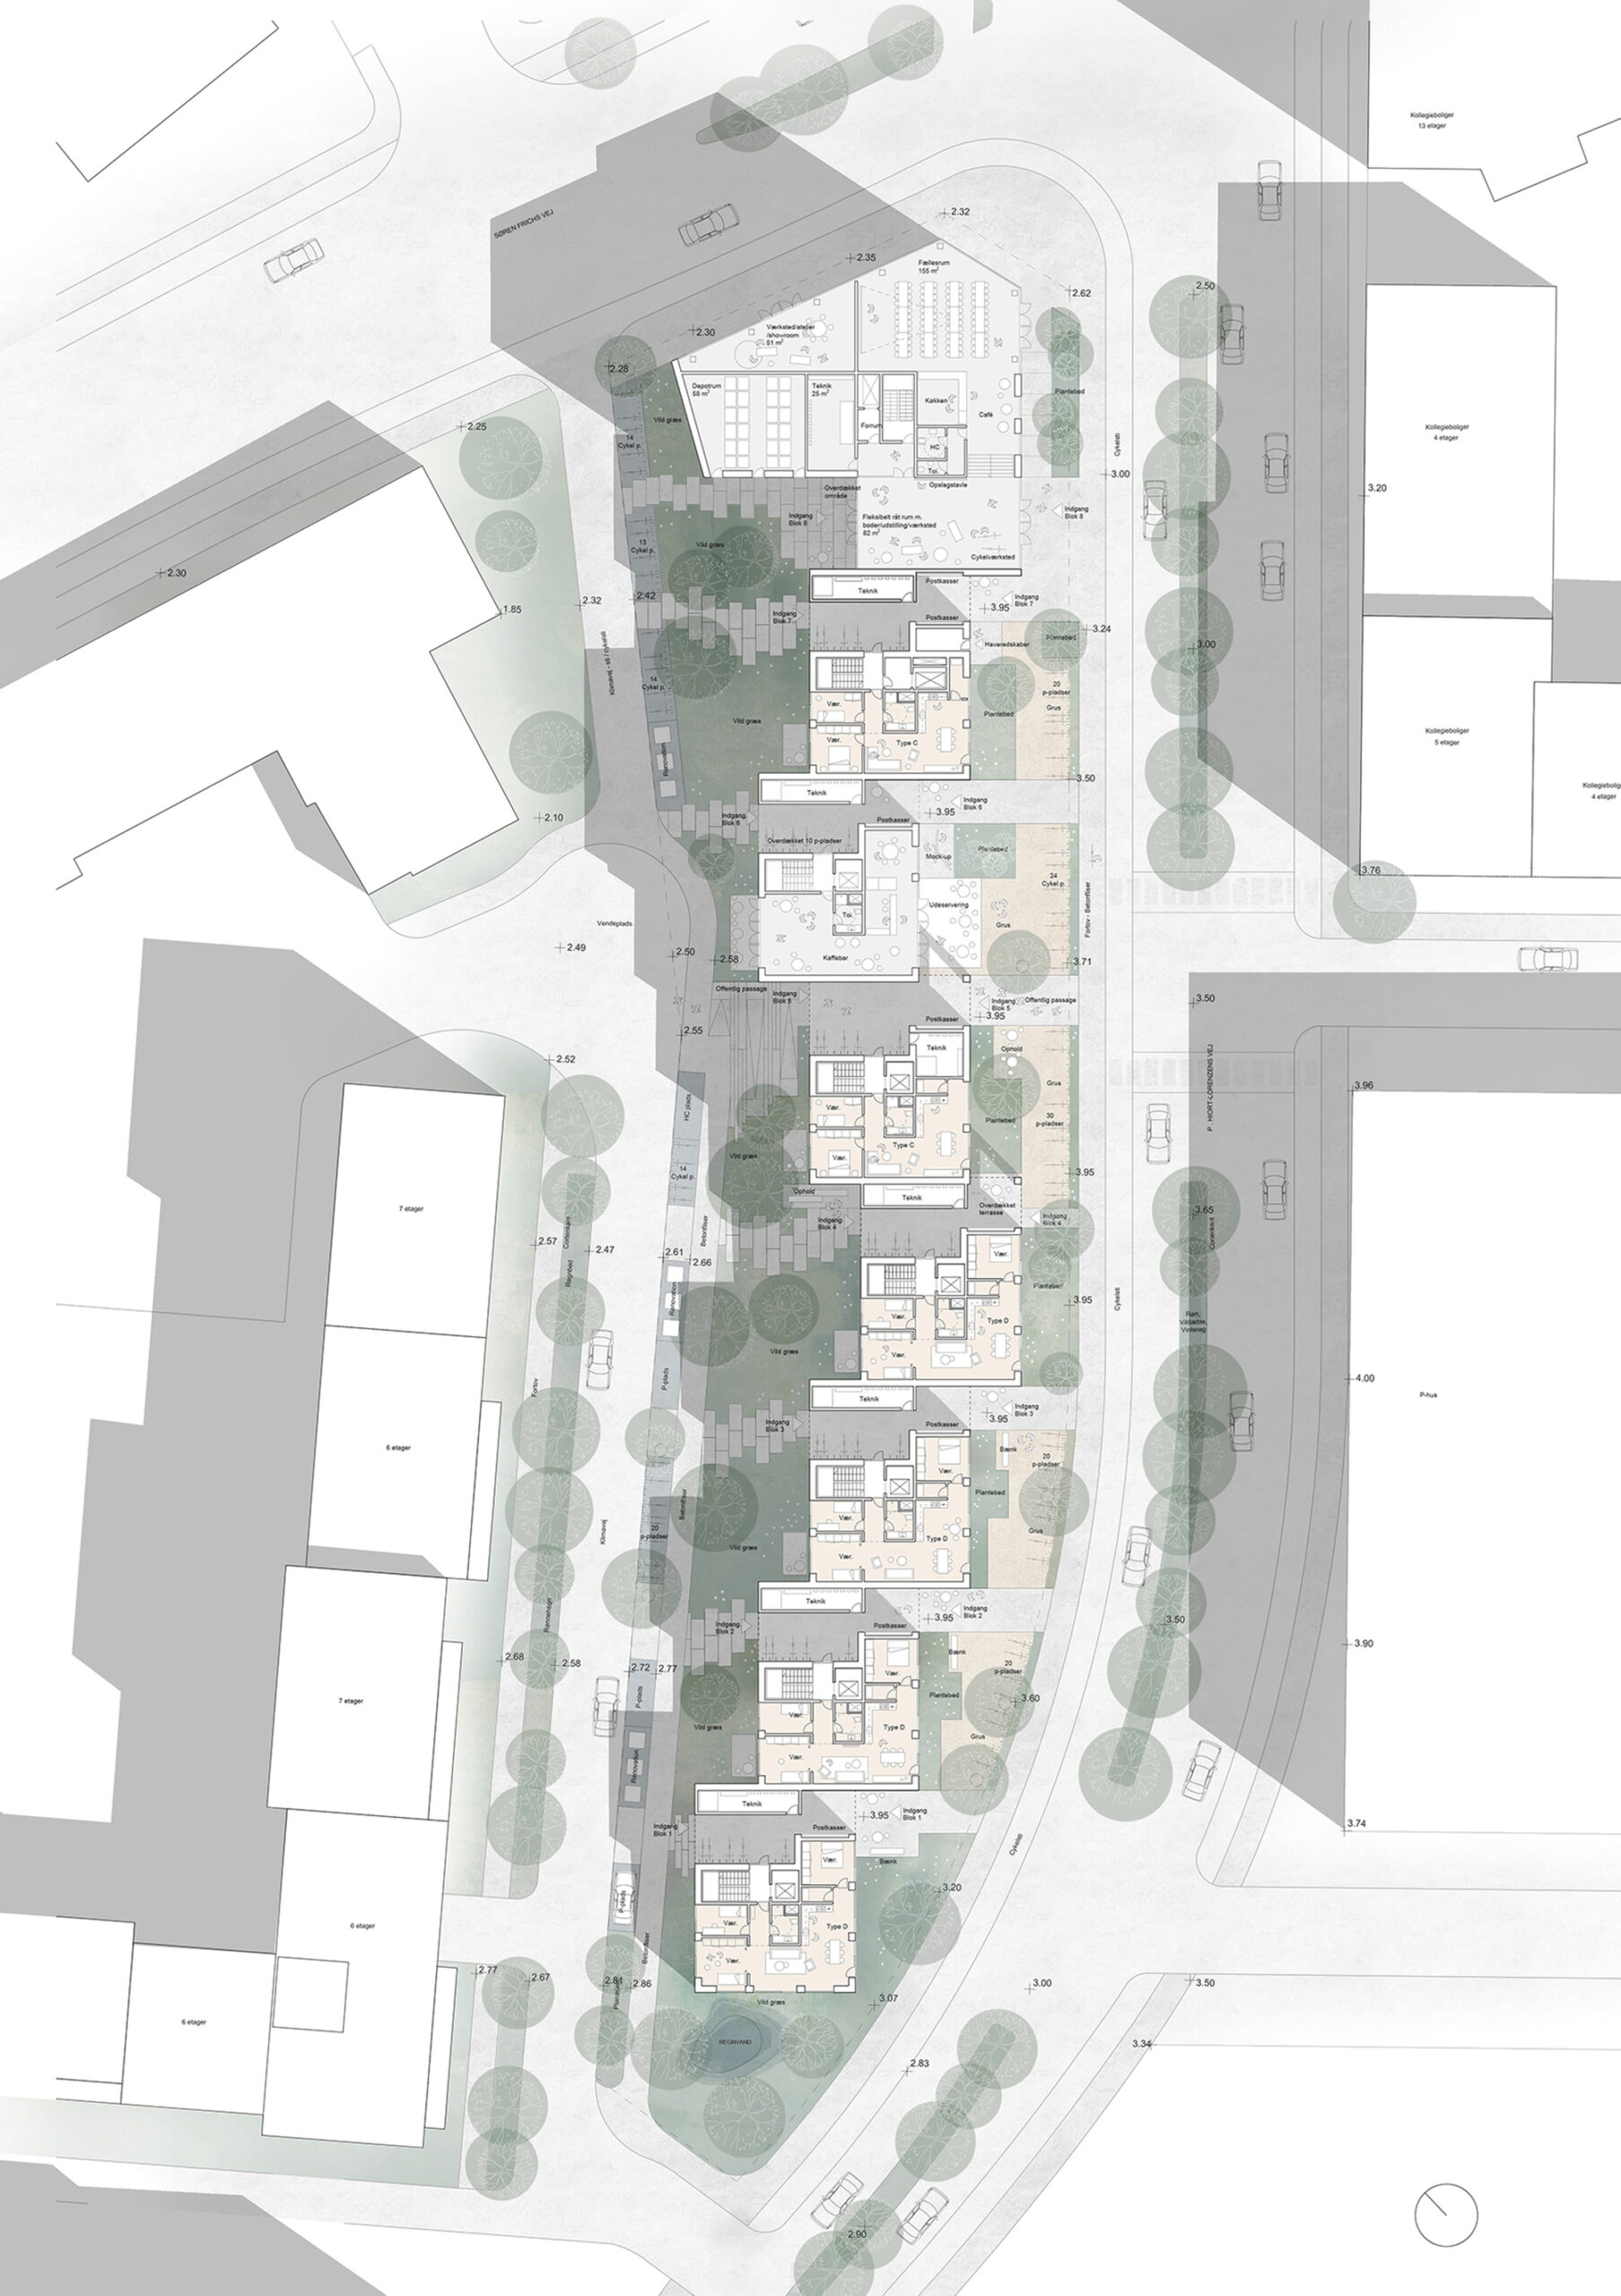
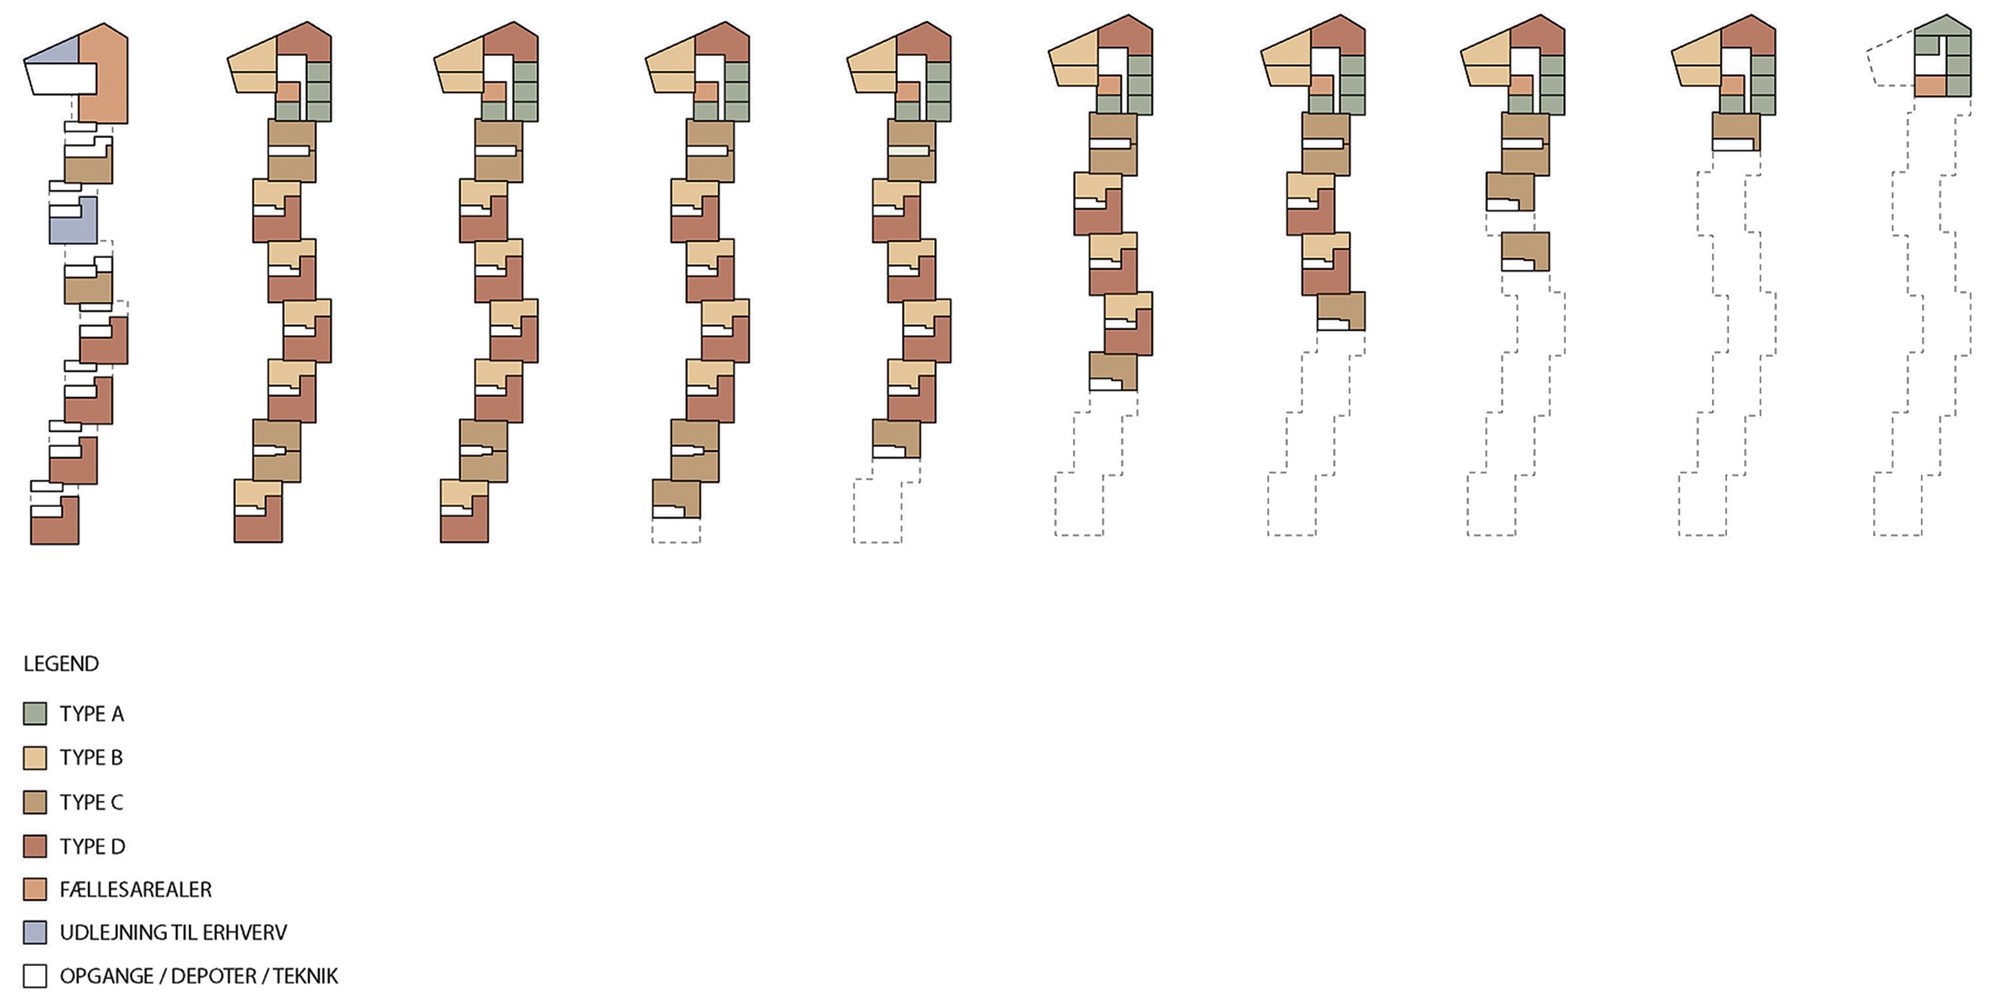
Plan
9. The staggered modules behave like chained imprints that recur both vertically and horizontally.
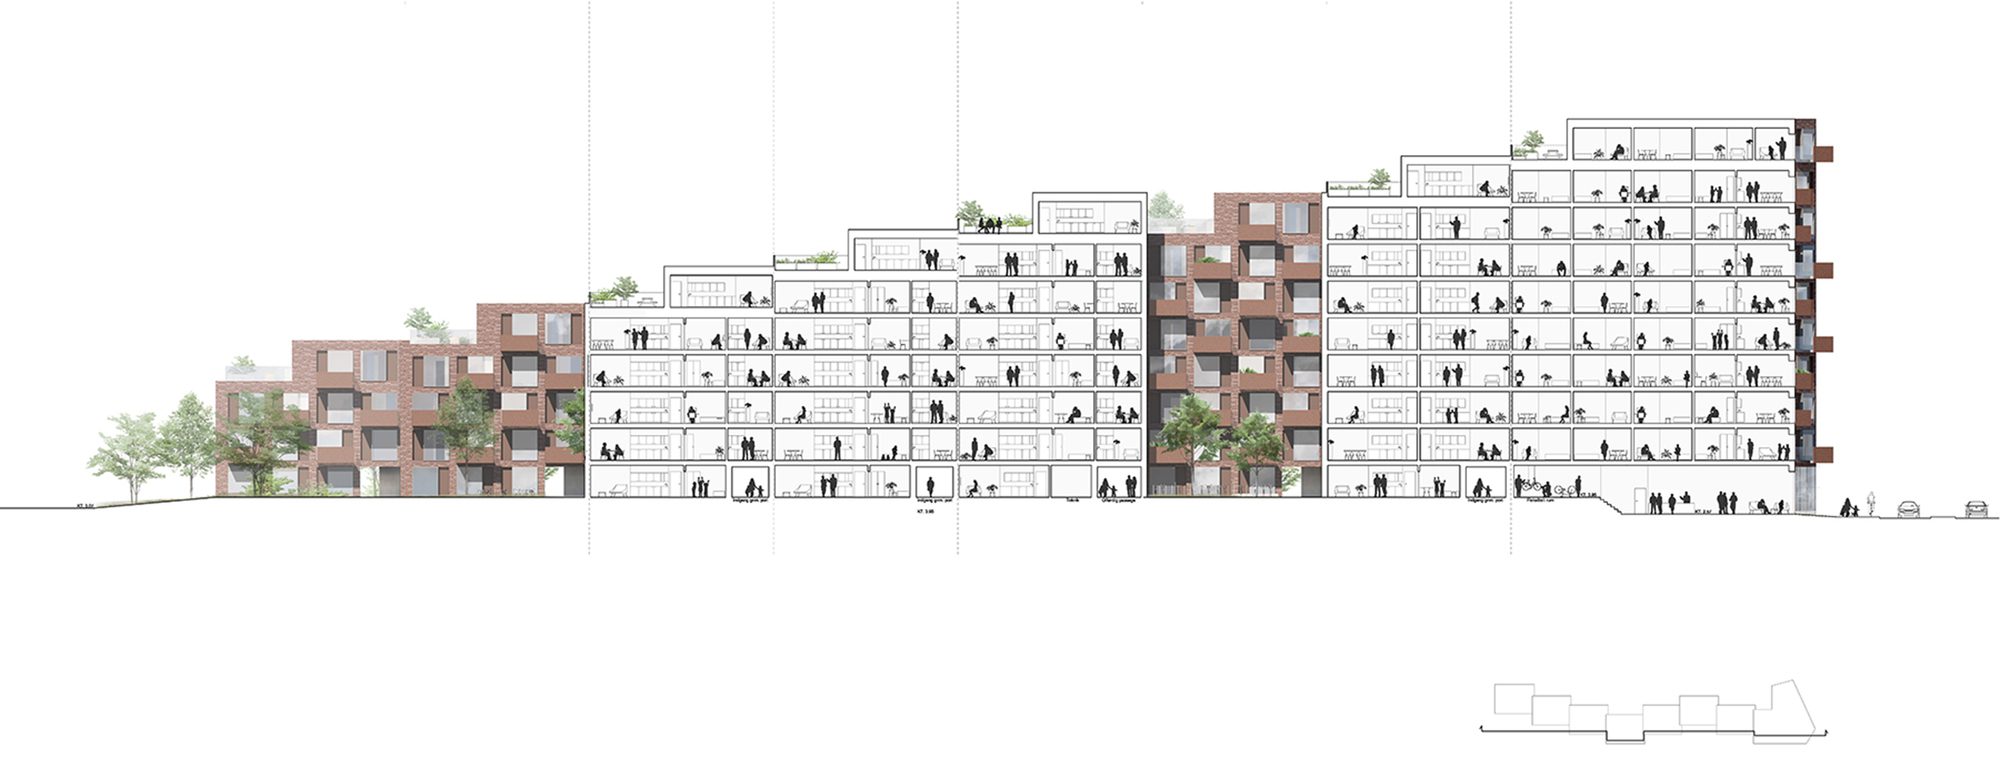
Section Cross
The building contains 138 apartments in different sizes, available as affordable housing. The project has just been awarded in October 2021 by The City of Aarhus for its outstanding quality, in relation to a very tight budget. “We are dealing with a building, that embraces the social agenda. It offers affordable housing without compromising the quality at all. That is quite impressive. Furthermore, the building integrates seamlessly within the city space and connects to the great landscape” -Anne Mette Boye, City Architect, City of Aarhus. Amongst the citizens of Aarhus, the building is referred to as ‘The Seahorse’ as it looks like a seahorse when seen from above. The project has been realized in collaboration with the housing association Ringgården and contractor Knudsgaard Entrepreneurs on a turnkey contract.
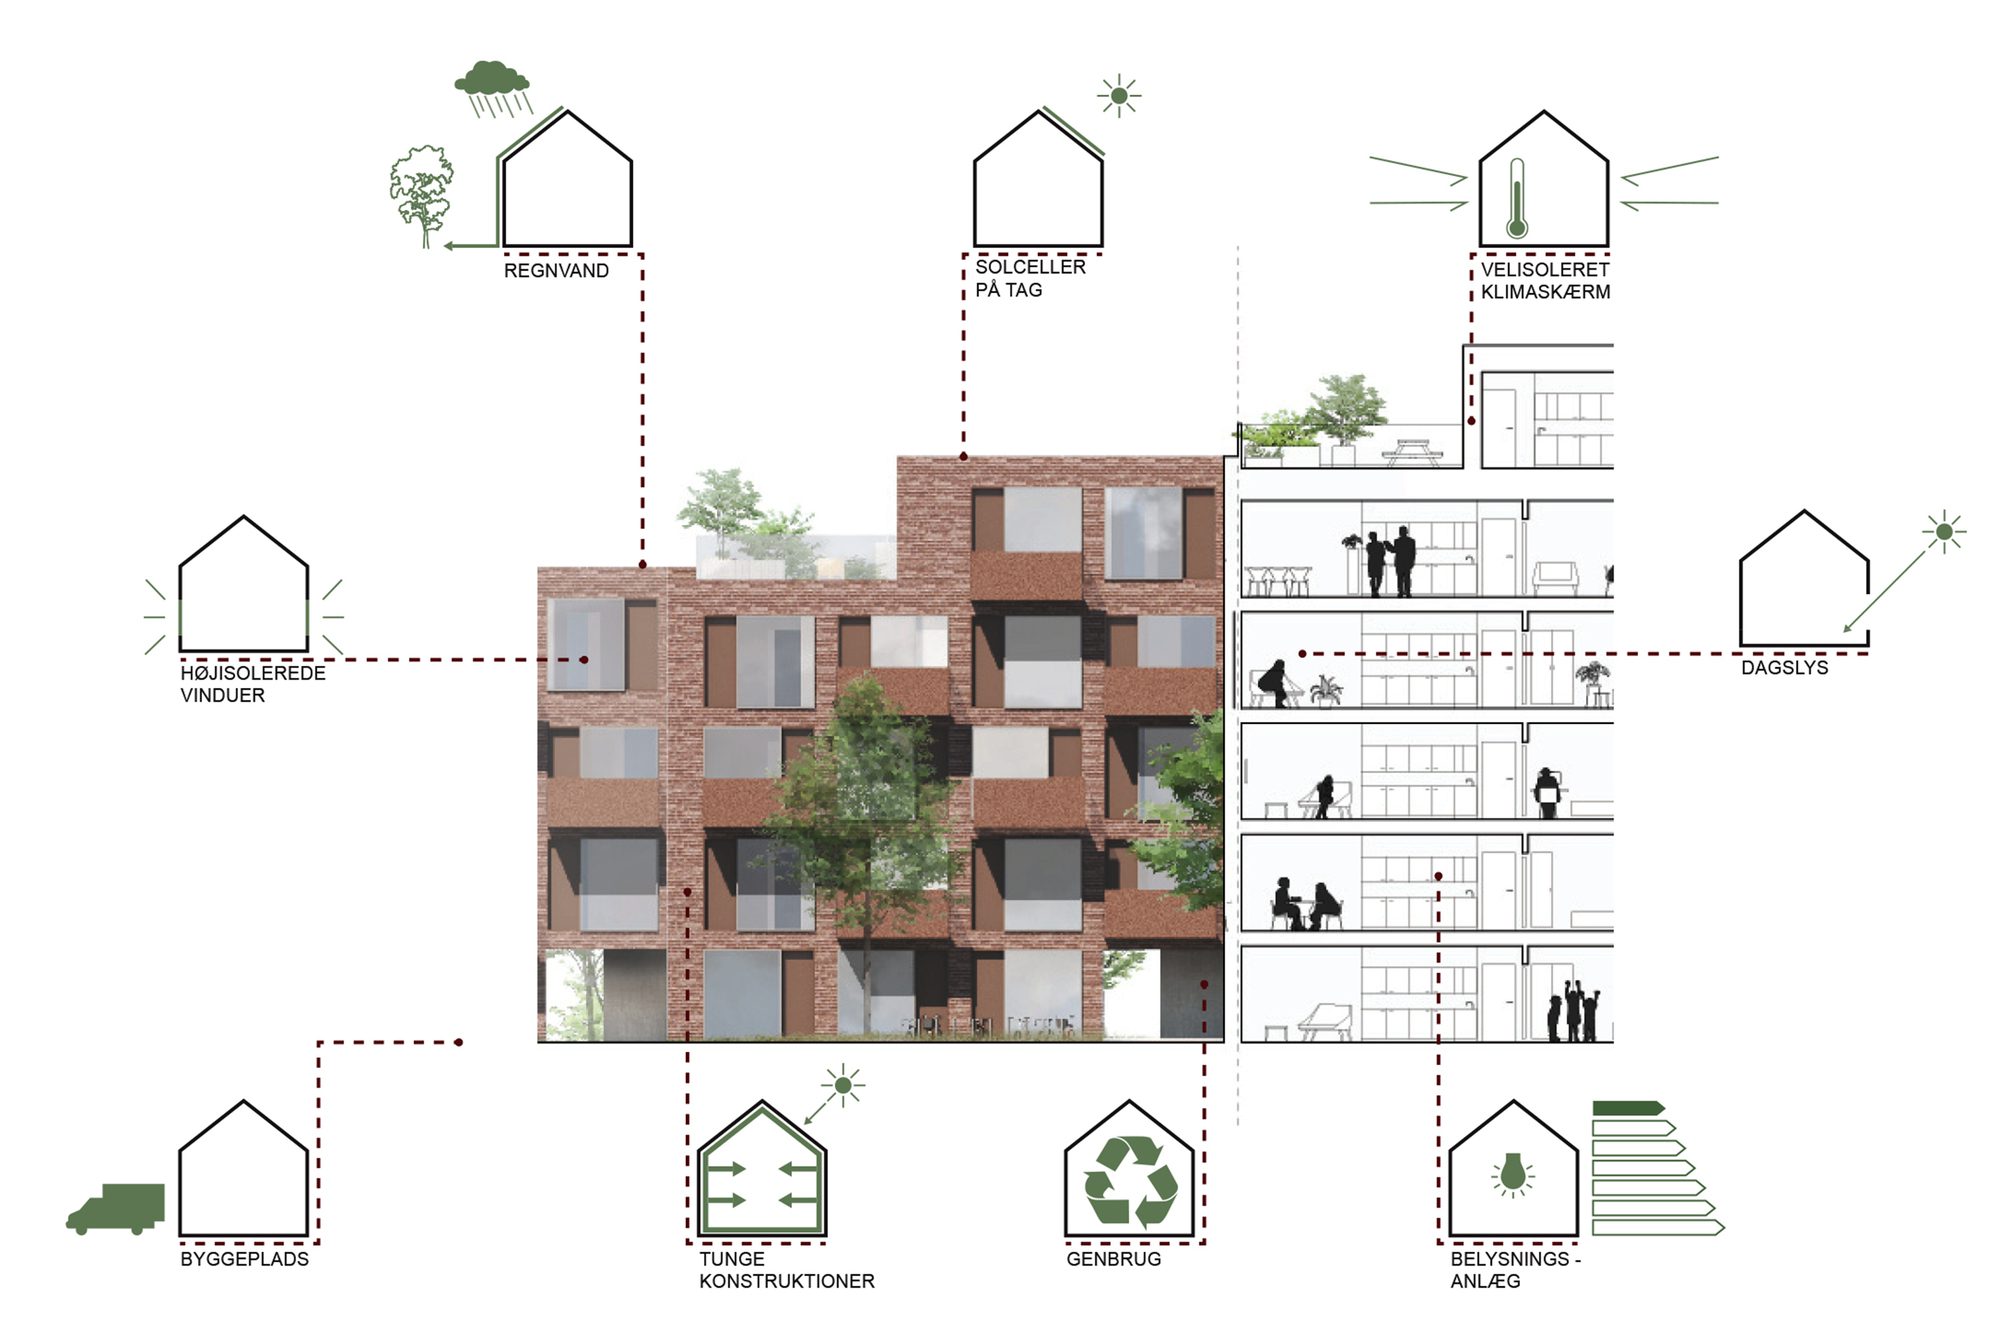
Diagram
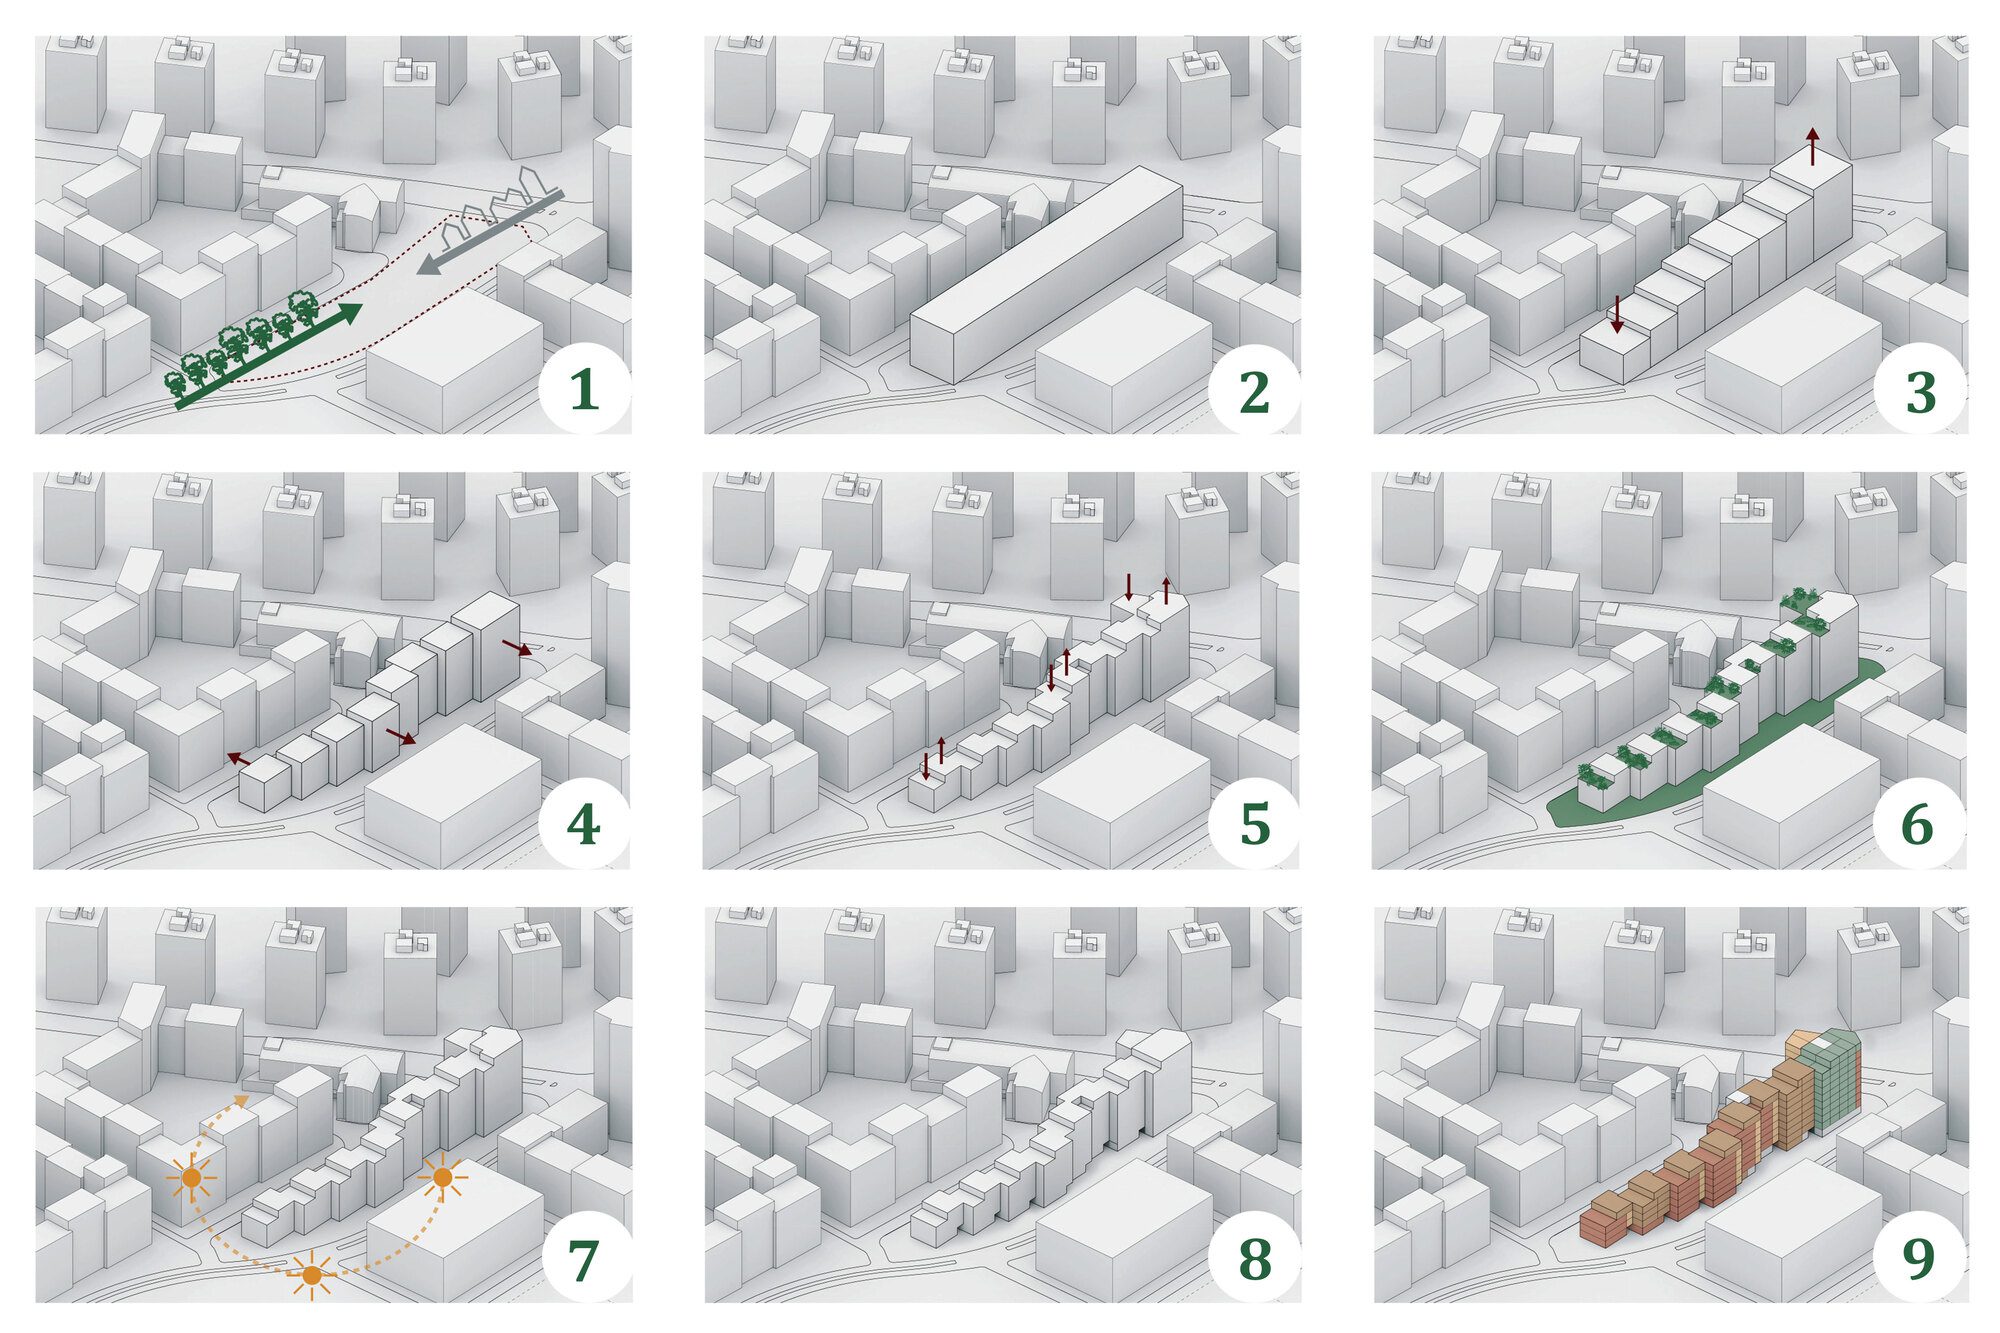
Diagrams
Project Info
Architects: Cubo Arkitekter
Area: 12000 m²
Year: 2021
Country: Aarhus, Denmark
Photographs: Martin Schubert, Knudsgaard
Manufacturers Wienerberger: Wienerberger
Manufacturers: Wienerberger
Engineering: Tri-Consult
Contractor: Building Company Knudsgaard A/S
Client: Ringgården Housing Organization

Sophie Tremblay is a Montreal-based architectural editor and designer with a focus on sustainable urban development. A McGill University architecture graduate, she began her career in adaptive reuse, blending modern design with historical structures. As a Project Editor at Arch2O, she curates stories that connect traditional practice with forward-thinking design. Her writing highlights architecture's role in community engagement and social impact. Sophie has contributed to Canadian Architect and continues to collaborate with local studios on community-driven projects throughout Quebec, maintaining a hands-on approach that informs both her design sensibility and editorial perspective.