146 Residences in Aarhus | CEBRA
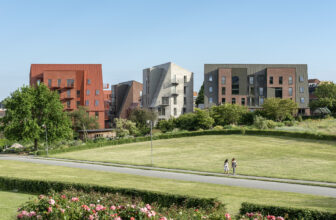
146 Residences in Aarhus | CEBRA A tribute to a historic quarter. For the first time since the Øgade quarter in Aarhus was established around year 1900, the area is now extended with an entirely new ...

146 Residences in Aarhus | CEBRA A tribute to a historic quarter. For the first time since the Øgade quarter in Aarhus was established around year 1900, the area is now extended with an entirely new ...
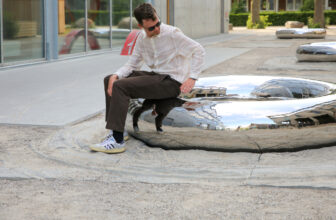
New Ark Installation, New Urban Space Invites Reflection and Action. In a narrow alley in the Godsbanen area of Aarhus, New Ark can be found – an artistic experience that encourages reflection on the ...
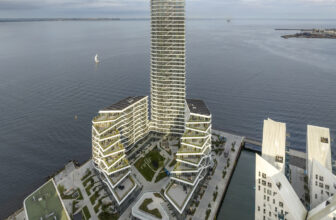
Lighthouse is a residential-led, mixed-use development situated at the tip of Aarhus Harbour, facing the water, and pinpointing the transition from Aarhus Bay. Openness, safety, and diversity ...
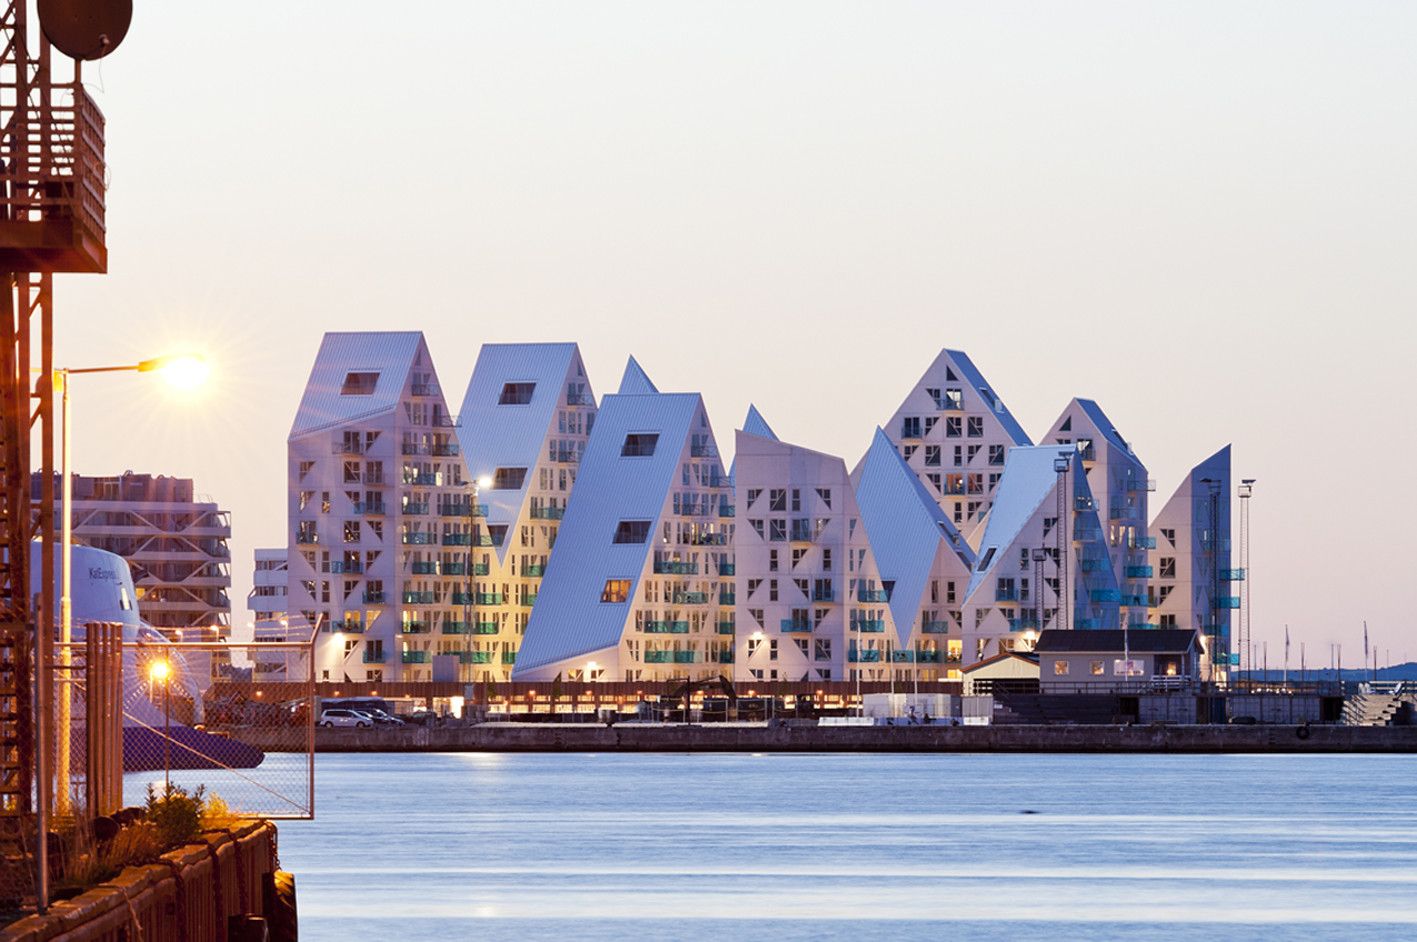
Designed by CEBRA, JDS, Louis Paillard Architects, SeARCH, The Iceberg is located at a prime location on the outmost harbor front in Aarhus’ new quarter Aarhus Ø (Aarhus East) and consists of 208 ...
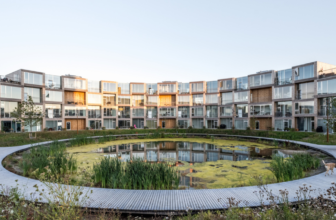
Sneglehusene Housing, a visionary project by BIG (Bjarke Ingels Group), stands as a remarkable contribution to the ambitious master plan of Nye, an evolving neighborhood situated to the north of ...
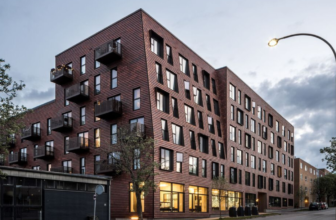
In the realm of student housing, where community, sustainability, and art intertwine seamlessly, Dept. 76 stands out as a prime exemplar of intelligent architectural design. Spearheaded by ...
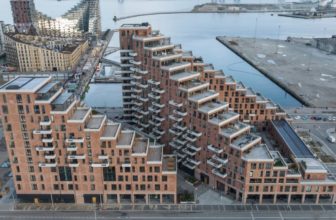
Nicolinehus is a mixed-use structure in Aarhus's newest neighborhood. People gather in outdoor spaces, including courtyards, rooftop gardens, balconies, and sidewalks. The proposal incorporates many ...

Aarhus Harbor Bath is an extension of BIG’s current development plan for Aarhus’ new waterfront neighborhood named O4. Similar to BIG’s first harbor bath in Copenhagen from 2002 which has come to ...
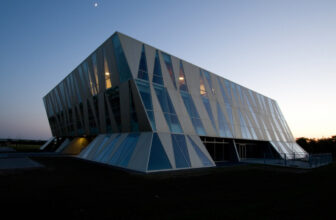
Designed by SHL Architects, NRGi new corporate headquarters is situated in an area marked by a number of freestanding buildings. NRGi stands out from its neighbors in the surrounding area in virtue ...
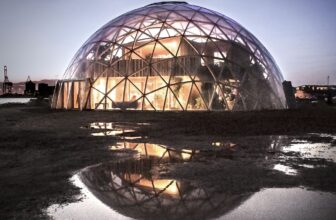
Designed by Atelier Kristoffer Tejlgaard, Dome of Visions 3.0 is the third dome in a series of experiments. DoV is an experiment that aims to create knowledge about how it affects our architecture ...
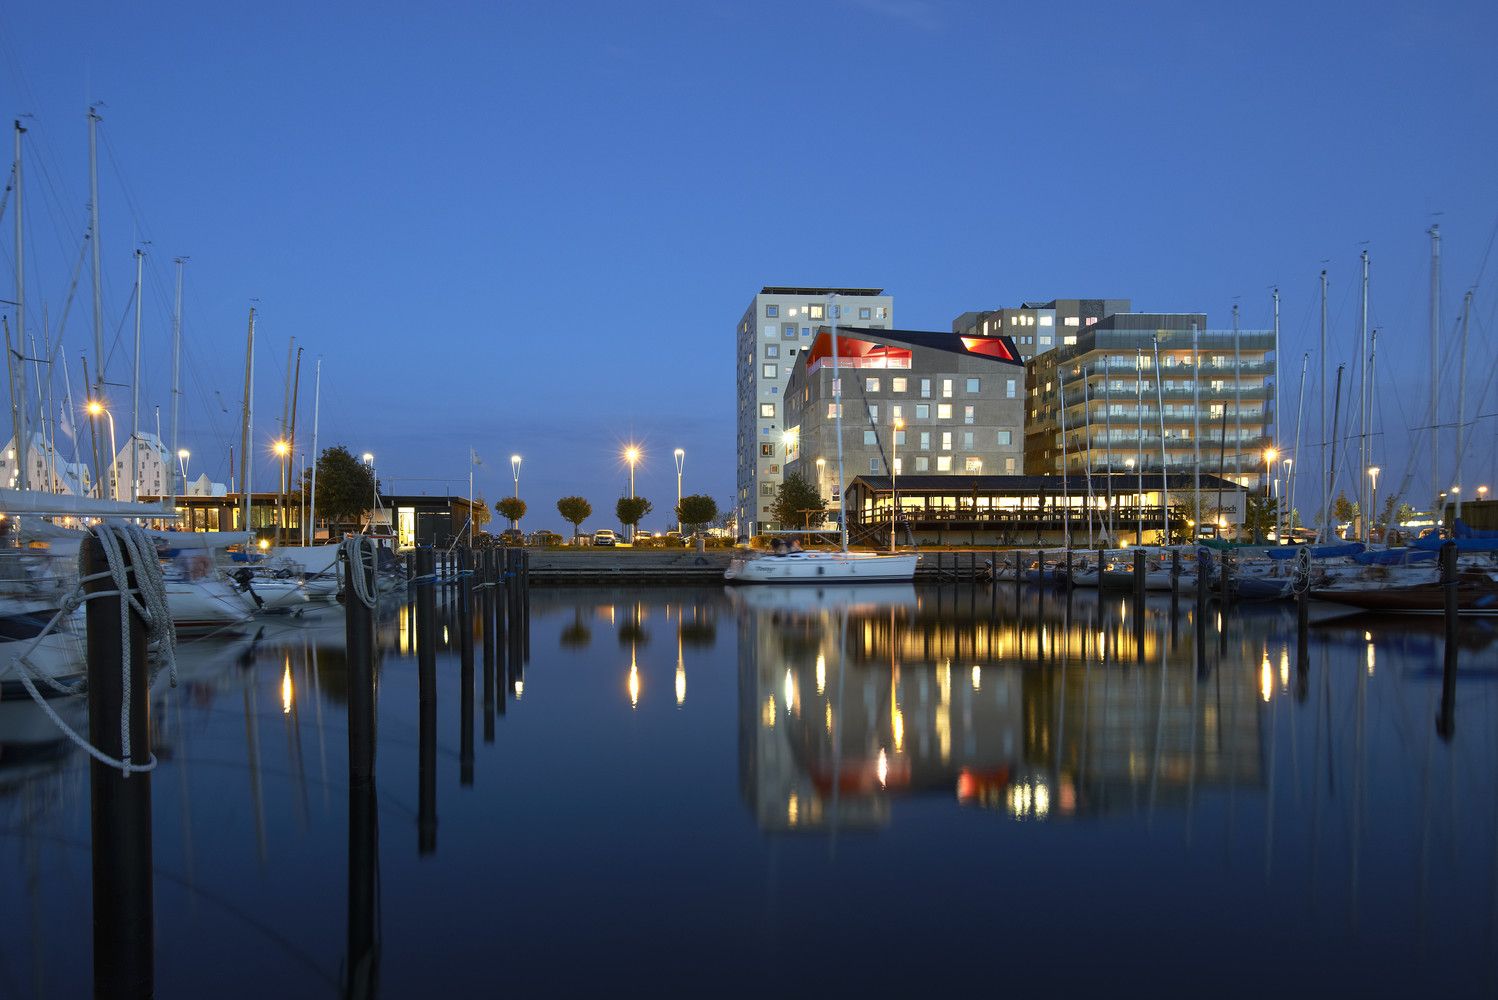
Energy neutral youth housing at the Port of Aarhus designed by Cubo Arkitekter + TERROIR, 7 floors of stacked small flats for students surrounds an access atrium space, defined by a color scheme that ...

Bestseller Kontorhus Office complex consists of a number of building structures which are offset relative to each other and are connected by various outdoor areas in between, for example, atria, ...
