

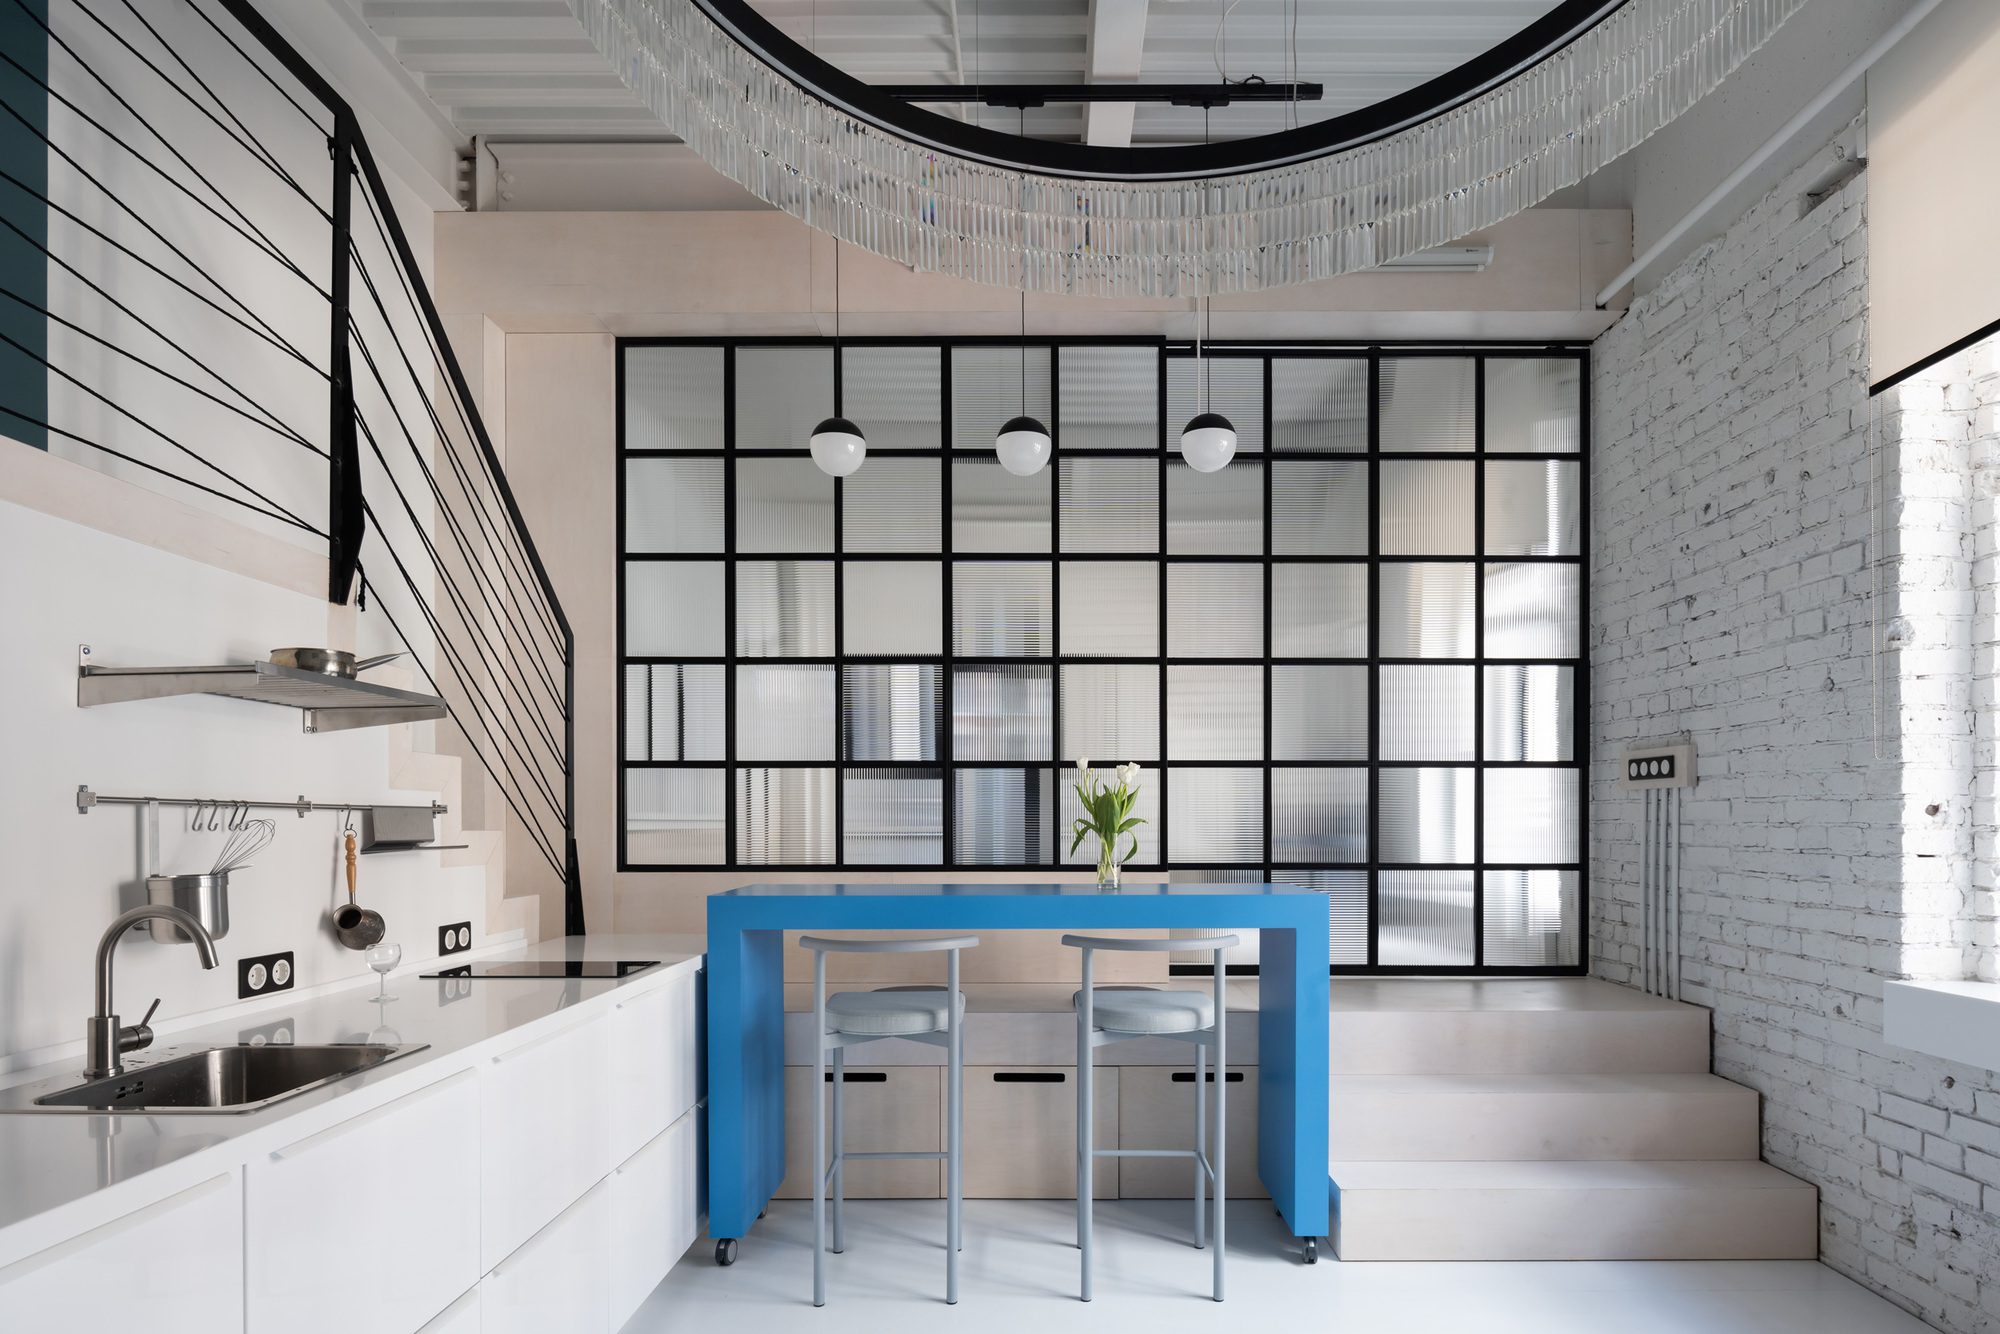
Bauman Loft by NefaArchitects is located in a historical building of a tea sorting facility, freshly repurposed as a residential cluster. The building was designed in the early 20th century (before1917) and is an excellent example of the red brick industrial architecture of that era.
© Ilya Ivanov
For us, this job was particularly appealing because of the necessity to fit all the essentials of an apartment in such a compact cubicle space.
© Ilya Ivanov
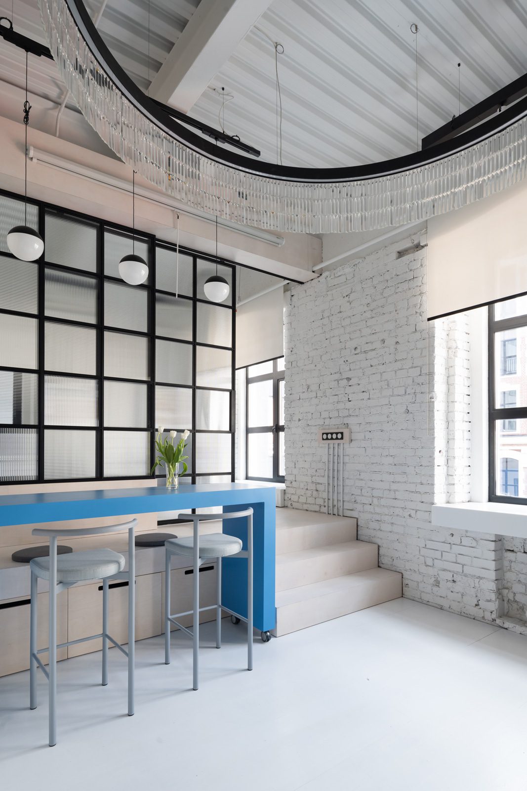
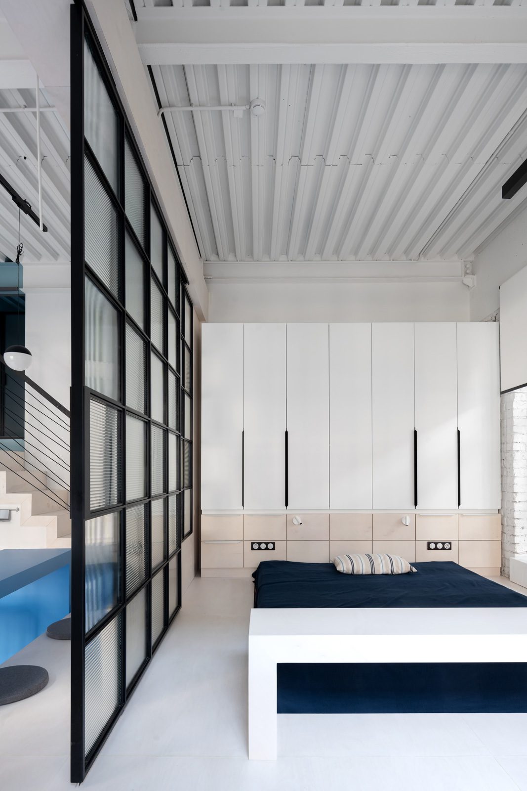
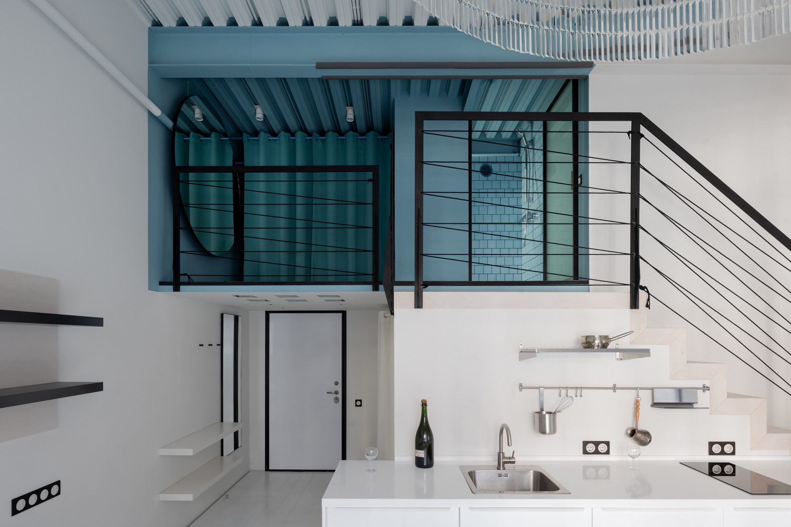
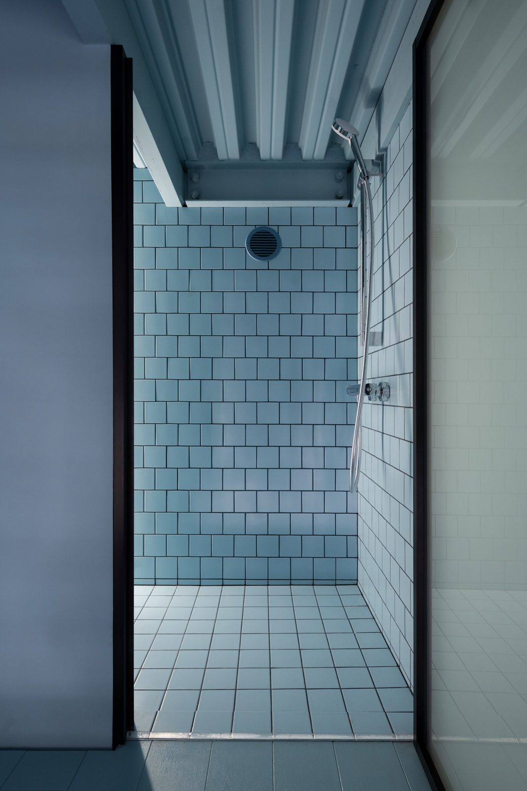
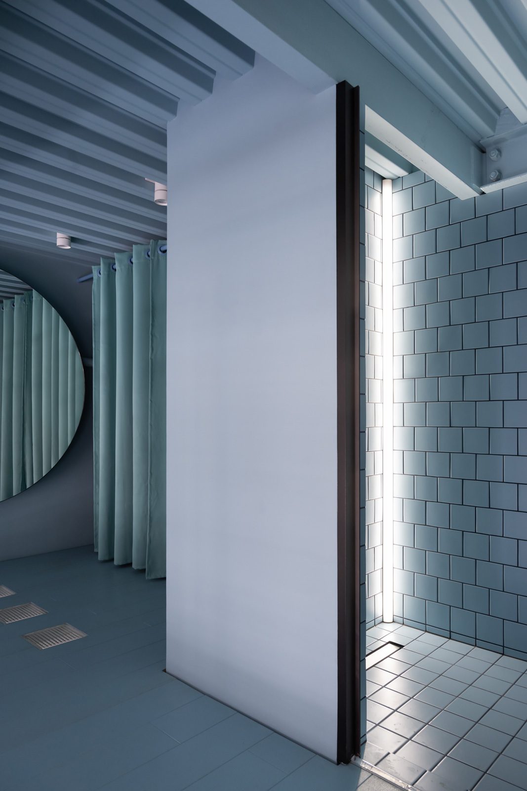
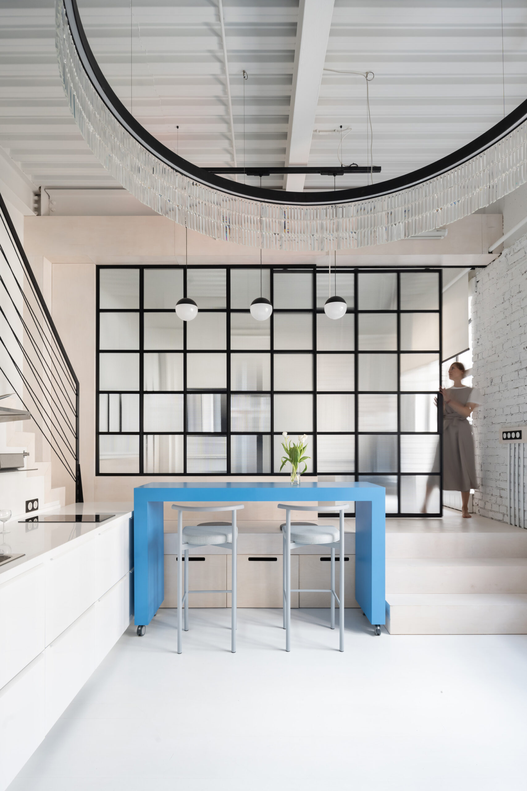
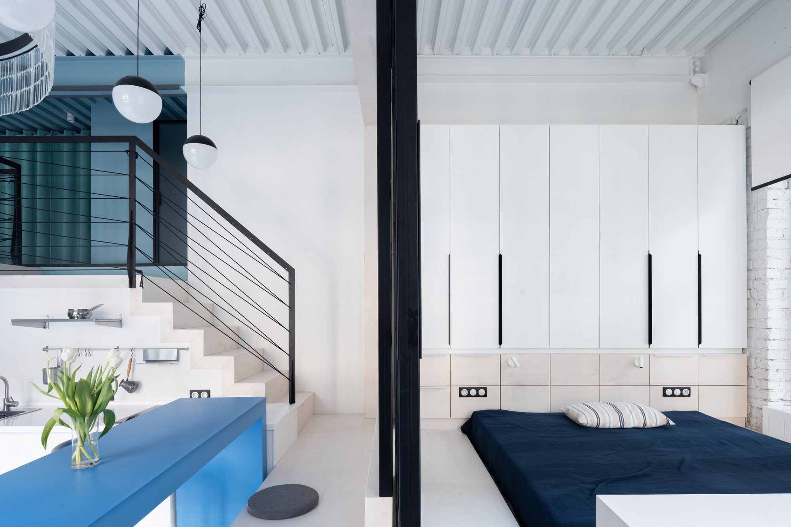
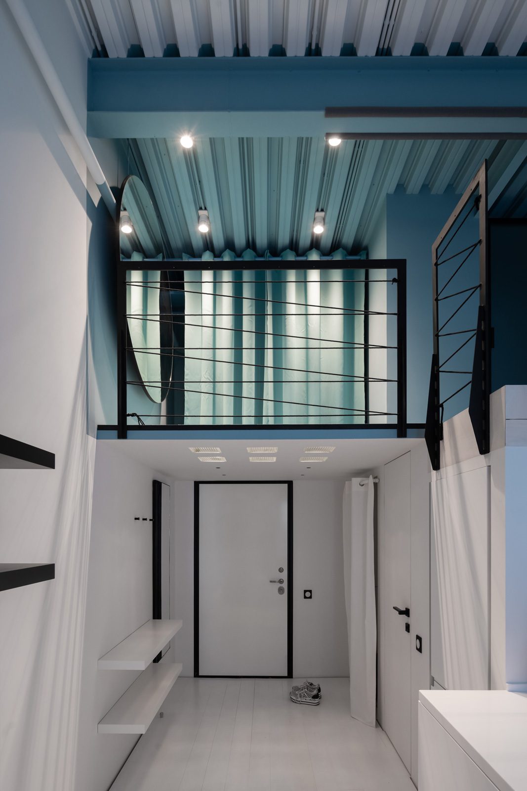
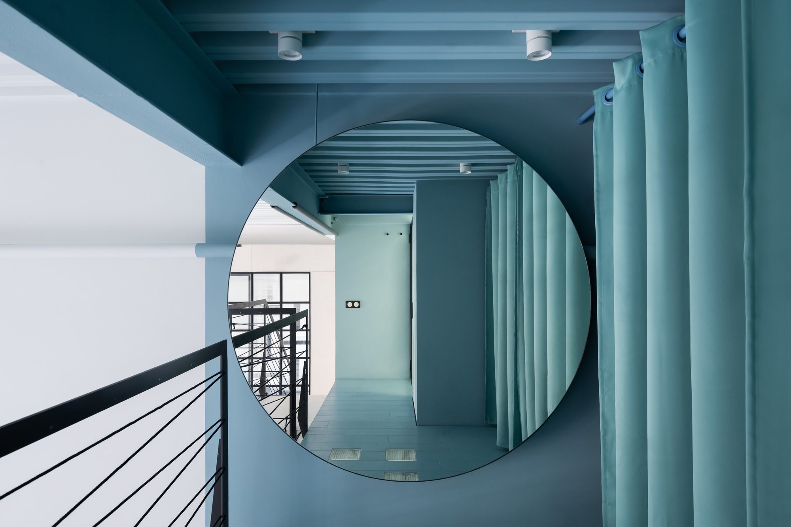
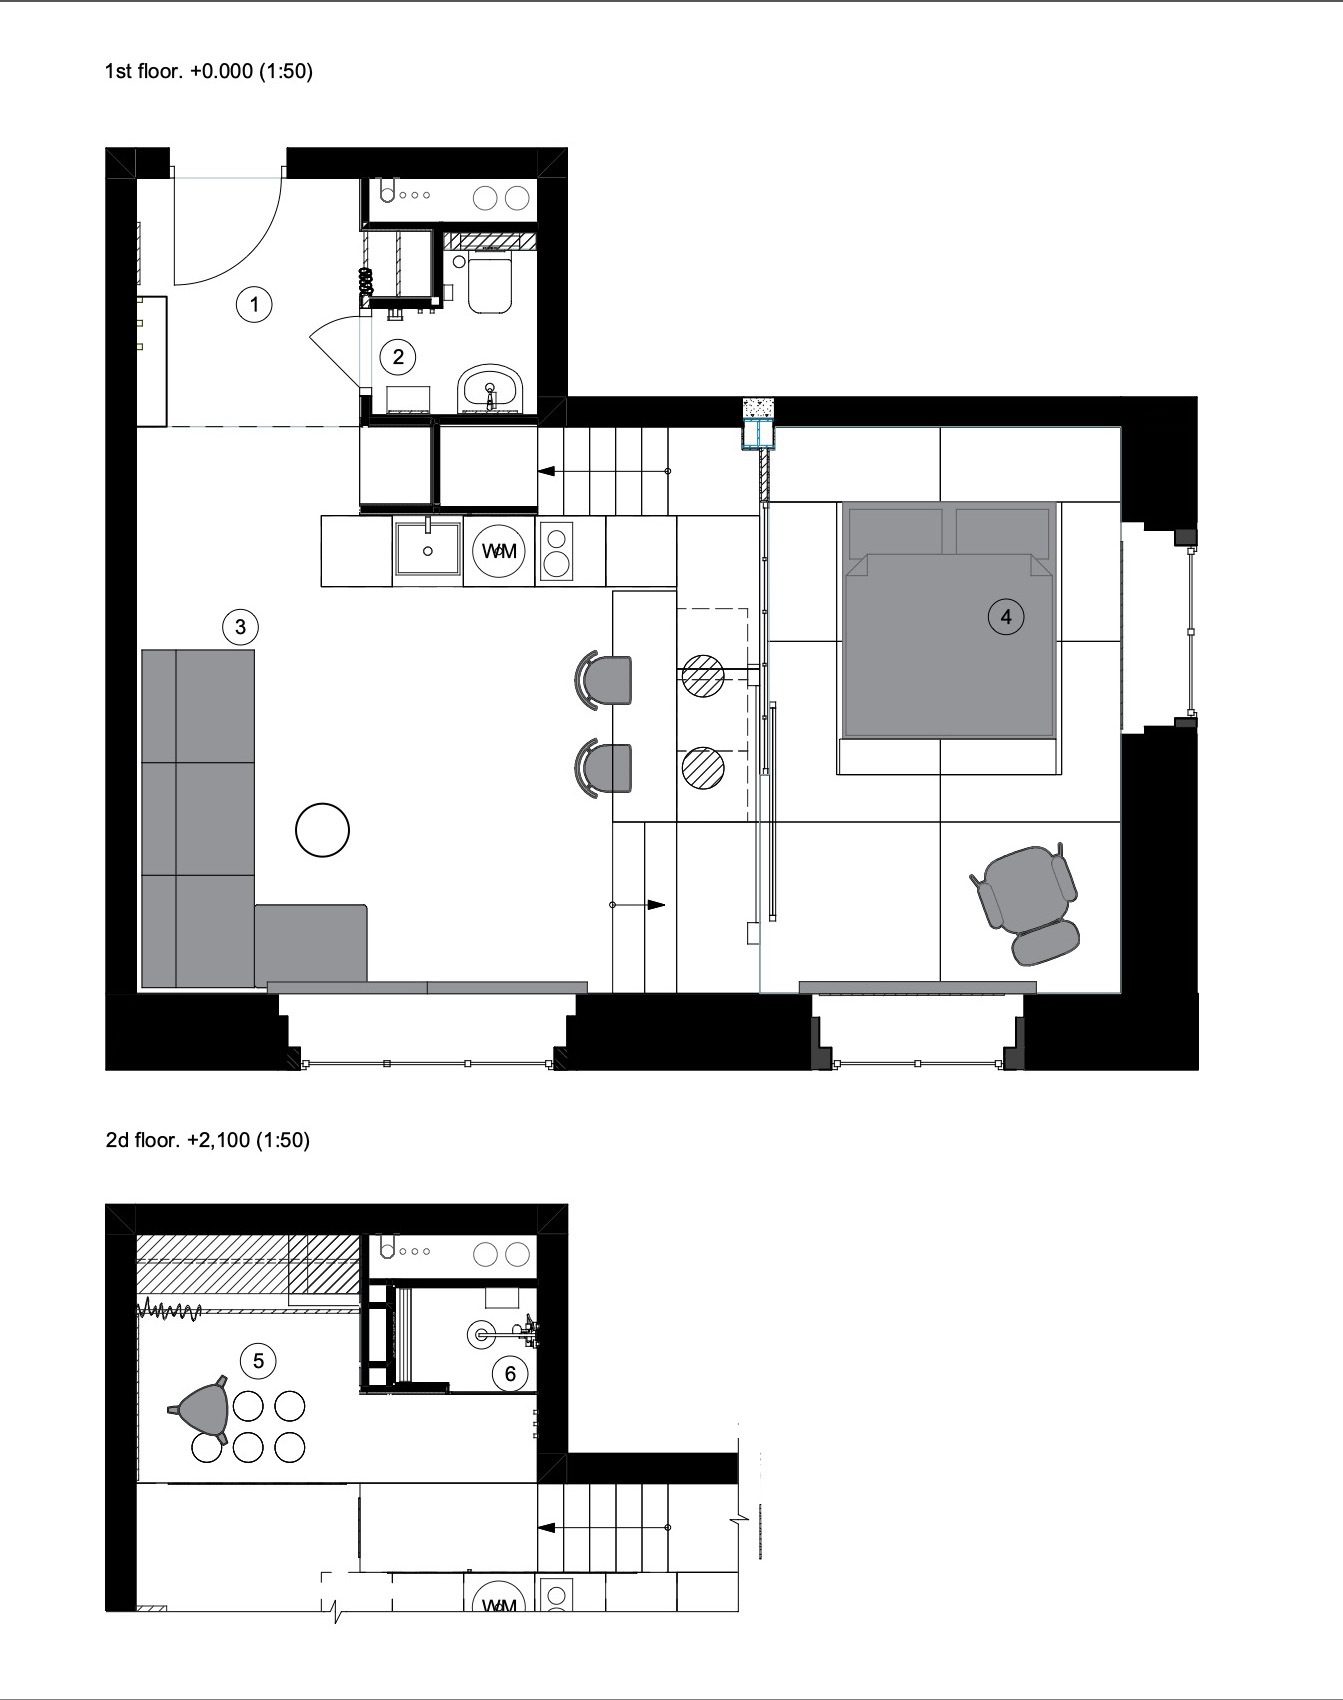
The solution was to introduce levels, using ceilings height (4,3m); Entrance, sofa & kitchen area are located on the bottom level; the Second level is raised to the height of the windowsill, and used for the bedroom compartment; the Third level is bathroom and wardrobe.
© Ilya Ivanov
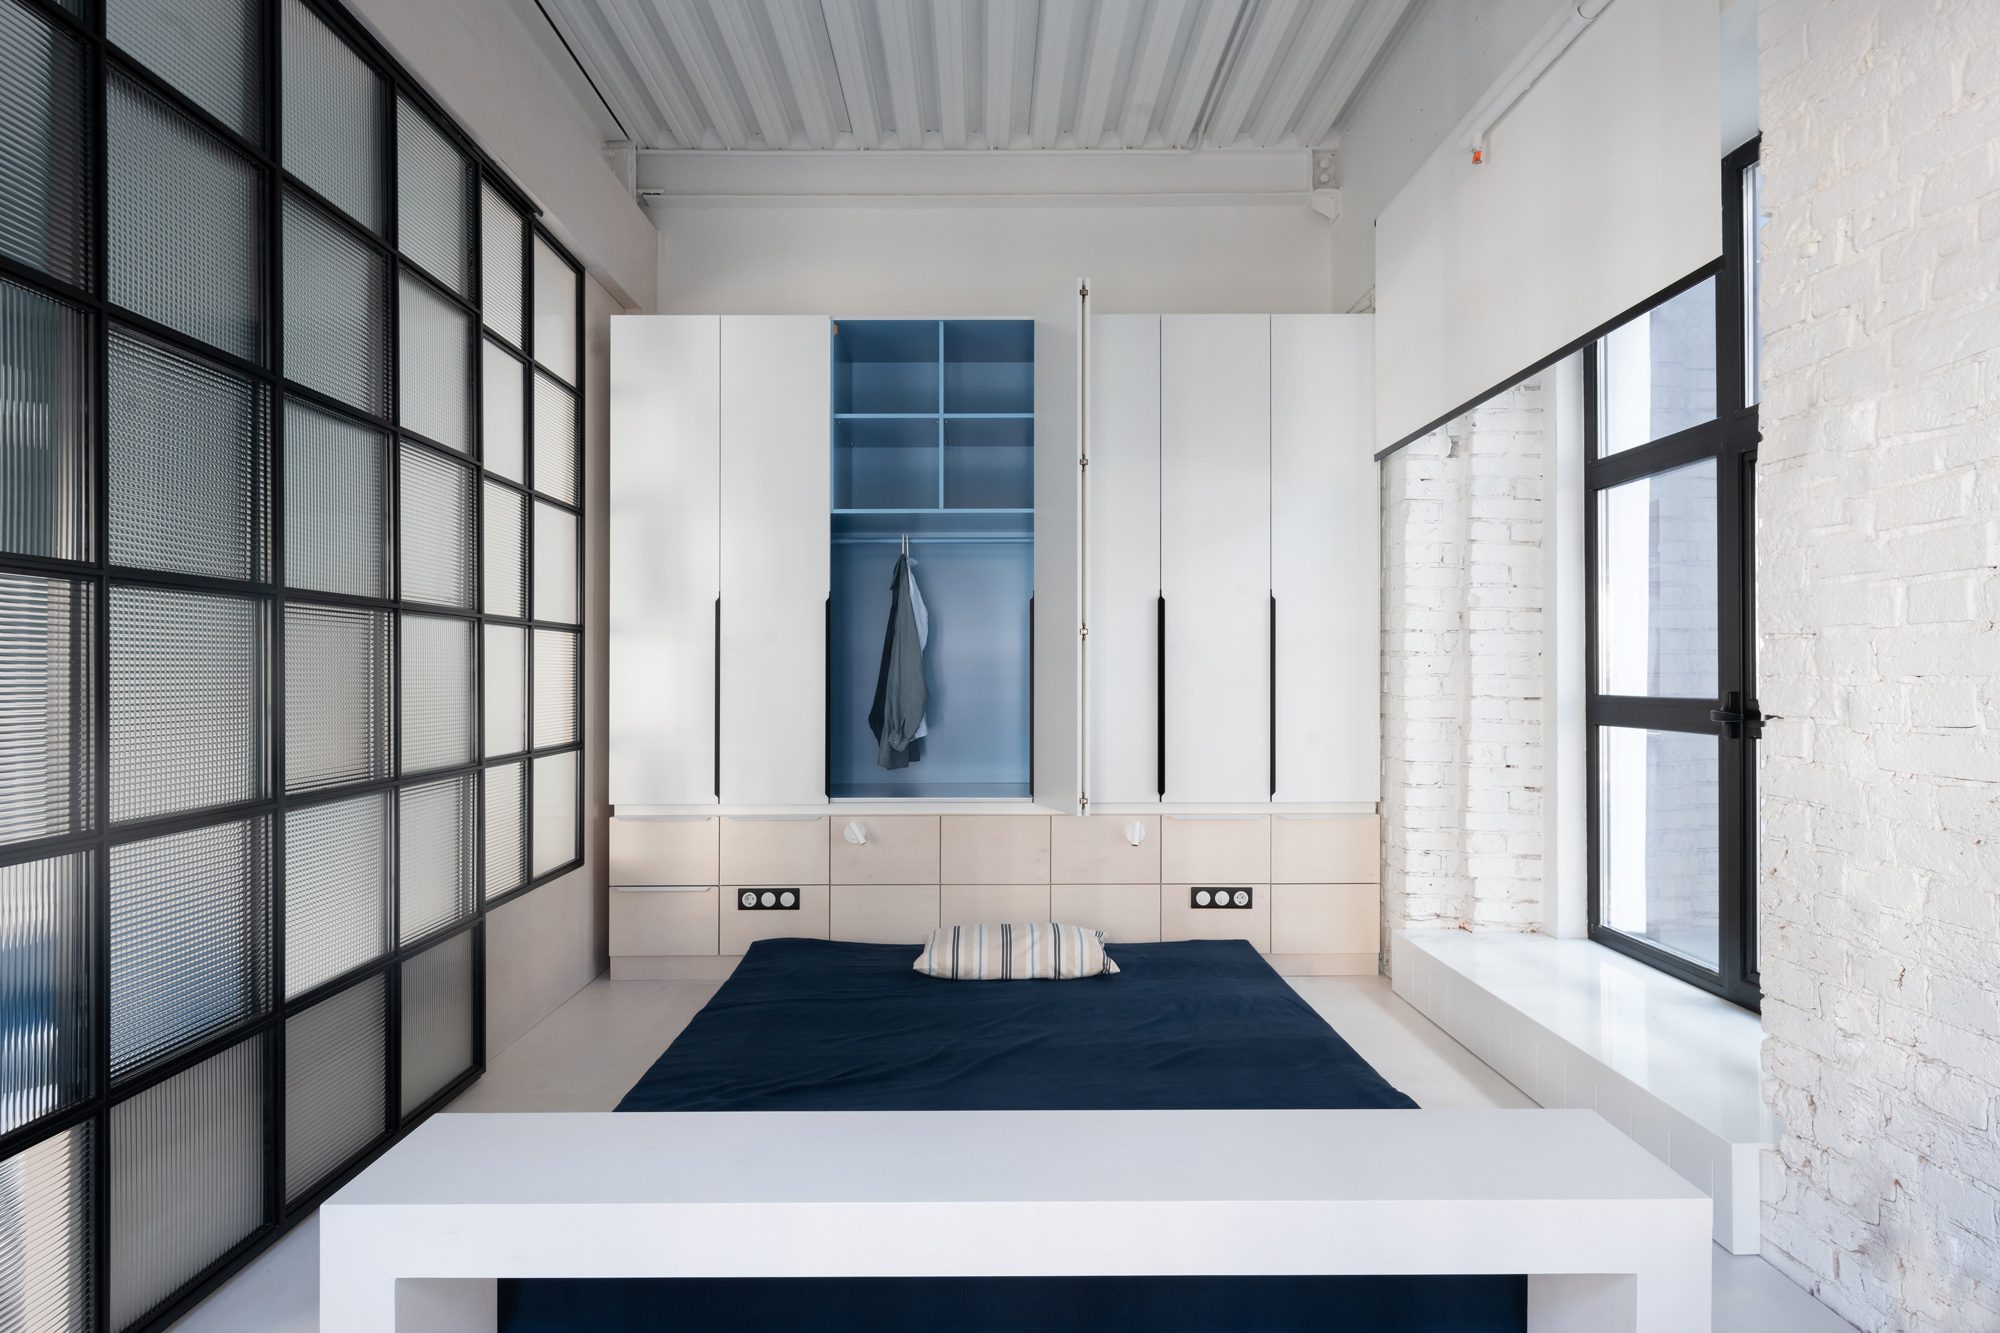
Colour scheme of the project is white with accents of blue and black graphical details, such as the bedroom partition frame, stair railings, light, and electrical accessories.
© Ilya Ivanov
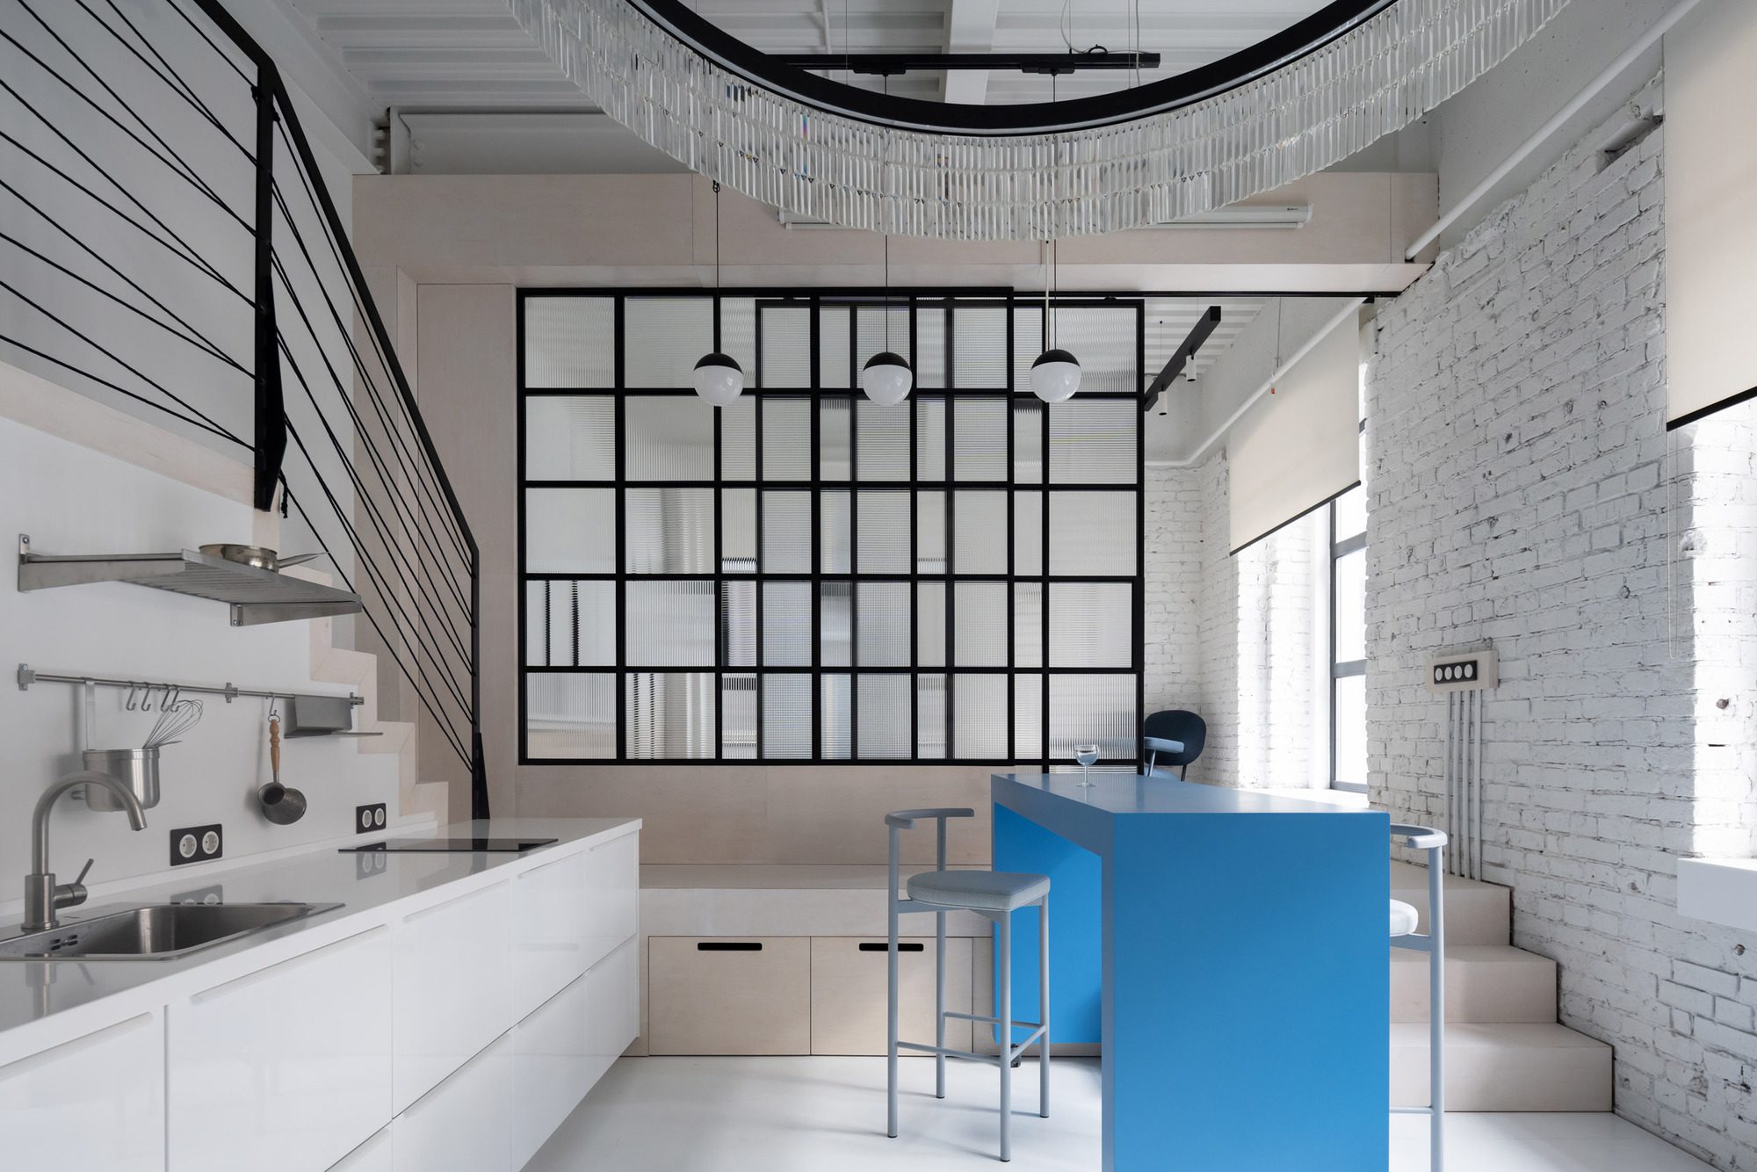
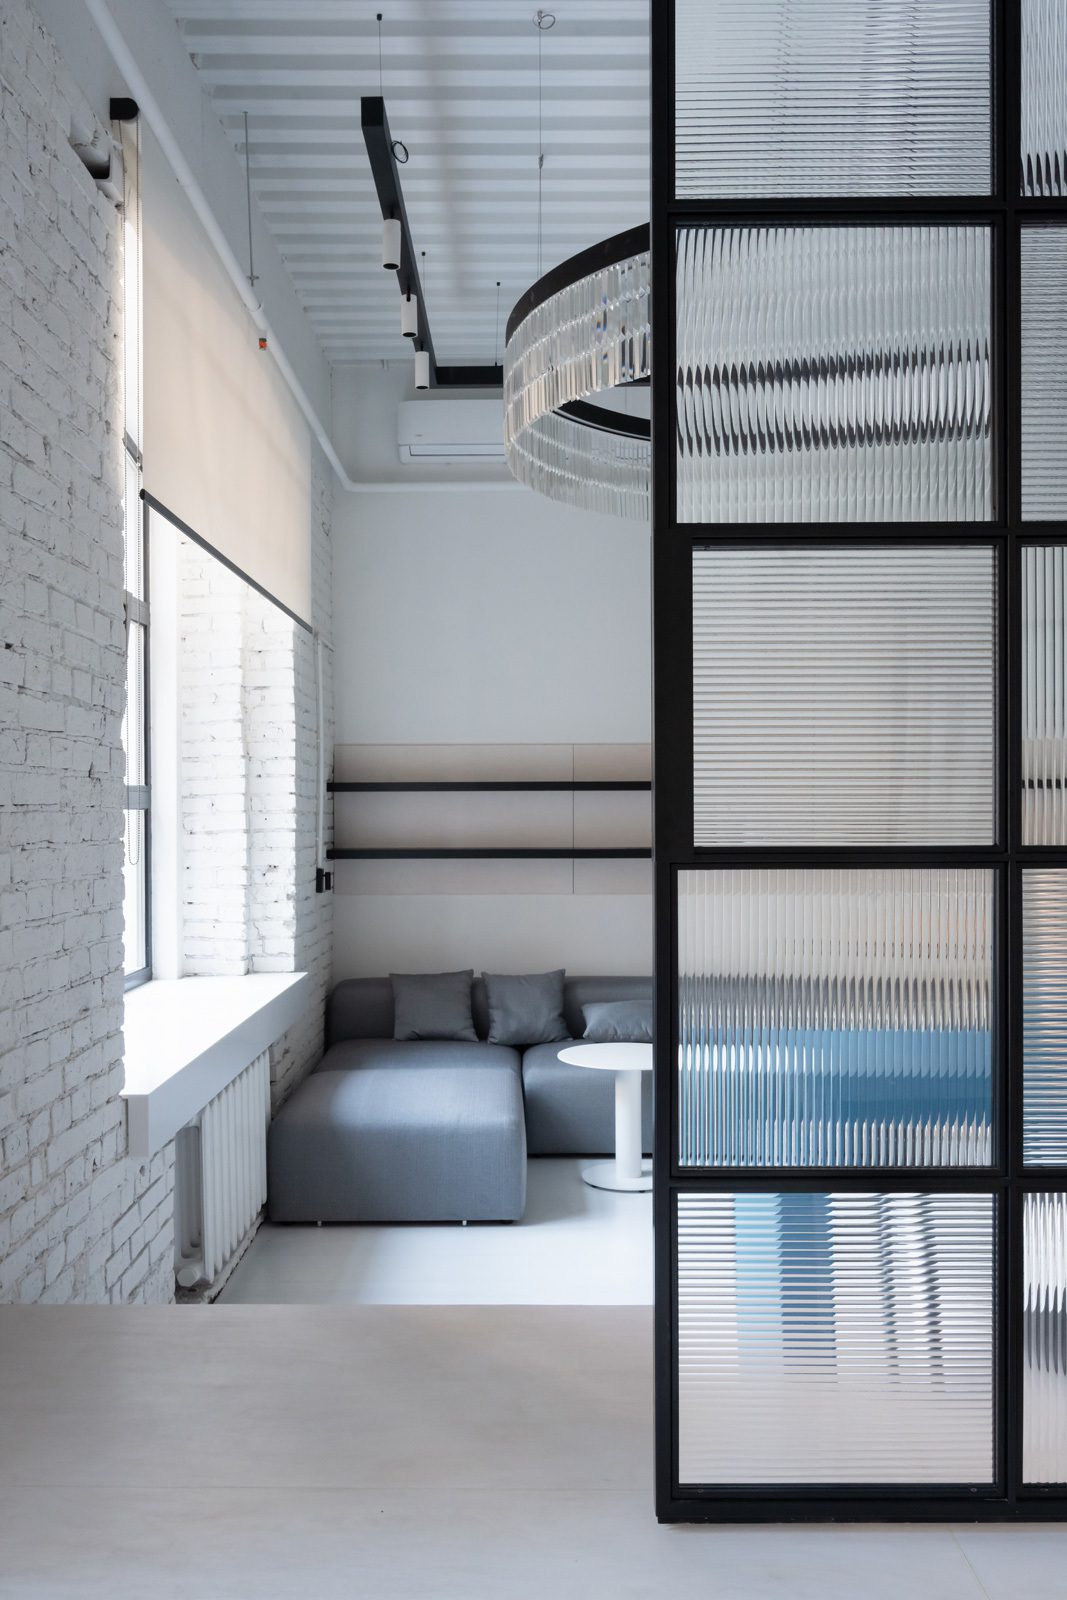
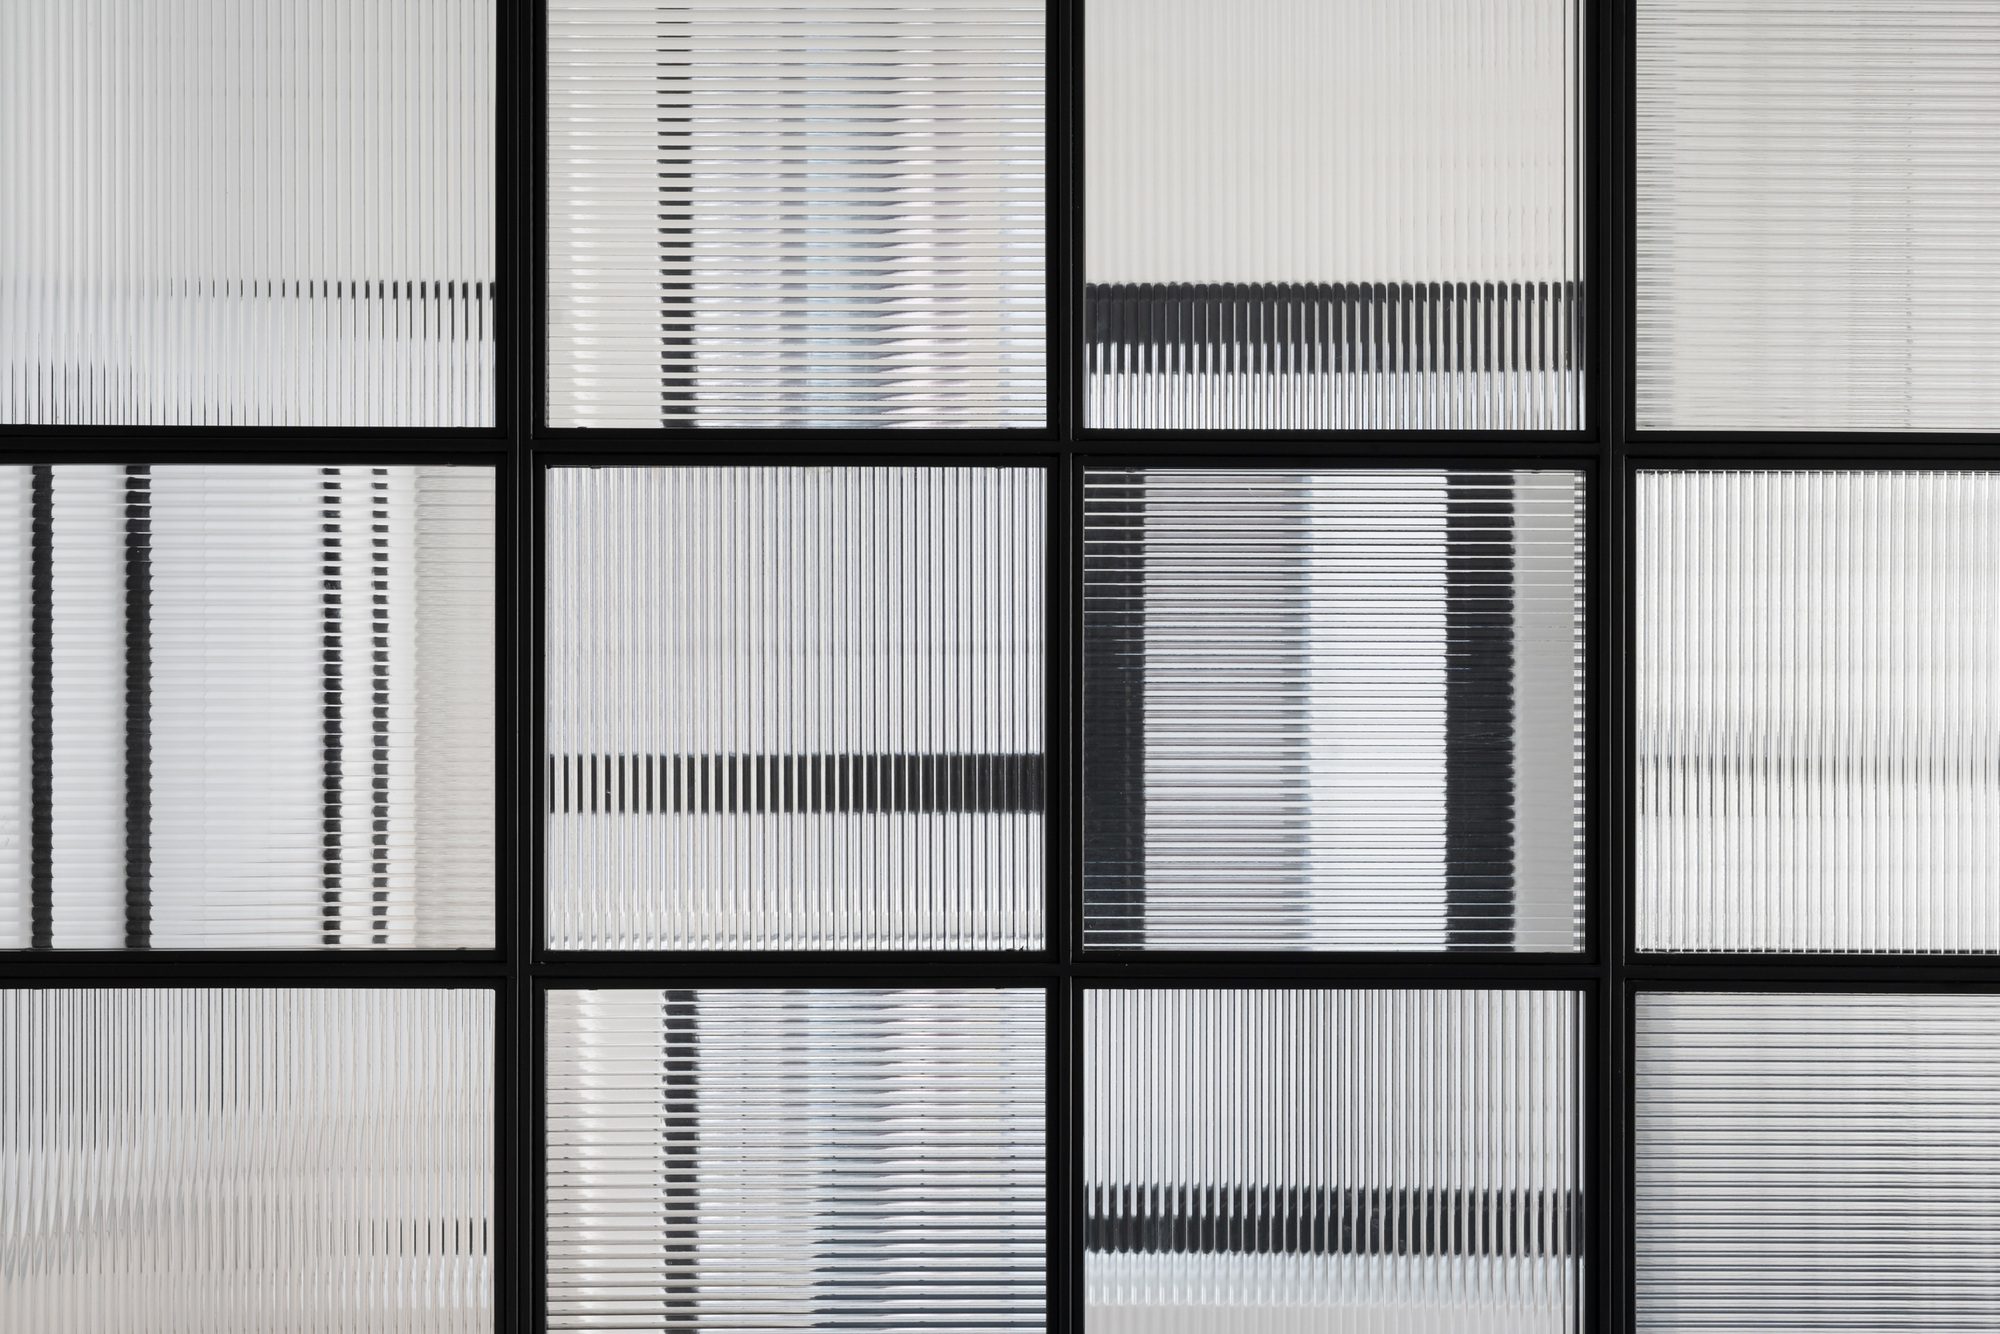
The main design accent is the sliding bedroom partition, where we used textured glass with a linear pattern, combined in a multi-direction scheme to create an optical effect that reveals when the sliding part is in motion.
© Ilya Ivanov
Overall the studio looks minimalistic and nevertheless has all the functions of the “ individual living cell”, with enough storage space, a kitchen equipped with all the appliances, and a full-size bathroom. Custom-made bar\dining table is movable and can be adjusted in the space as desired. Also, there is a folding screen for watching movies.
© Ilya Ivanov
© Ilya Ivanov
Project Info
Architects: Nefa Architects
Area: 53 m²
Year: 2021
Country: Moscow, Russia
Photographs: Ilya Ivanov
Manufacturers: Delo design, Ikea, VitrA
Lead Architects: Dmitry Ovcharov, Elena Mertsalova
Architect: Anastasia Skilyagina
Engineering: Sergey Kurepin
Project Manager: Viktoriya Nagurnaya
Light: Centrsvet

Madeline Brooks is a Projects Editor at Arch2O, where she has been shaping and refining architectural content since March 2024. With over a decade of experience in editorial work, she has curated, revised, and published an array of projects covering architecture, urbanism, and public space design. A graduate of the Harvard University Graduate School of Design, Madeline brings a strong academic foundation and a discerning editorial eye to each piece she oversees. Since joining Arch2O, she has played a pivotal role in shaping the platform’s editorial direction, with a focus on sustainability, social relevance, and cutting-edge design. Madeline excels at translating complex architectural ideas into clear, engaging stories that resonate with both industry professionals and general readers. She works closely with architects, designers, and global contributors to ensure every project is presented with clarity, depth, and compelling visual narrative. Her editorial leadership continues to elevate Arch2O’s role in global architectural dialogue.