

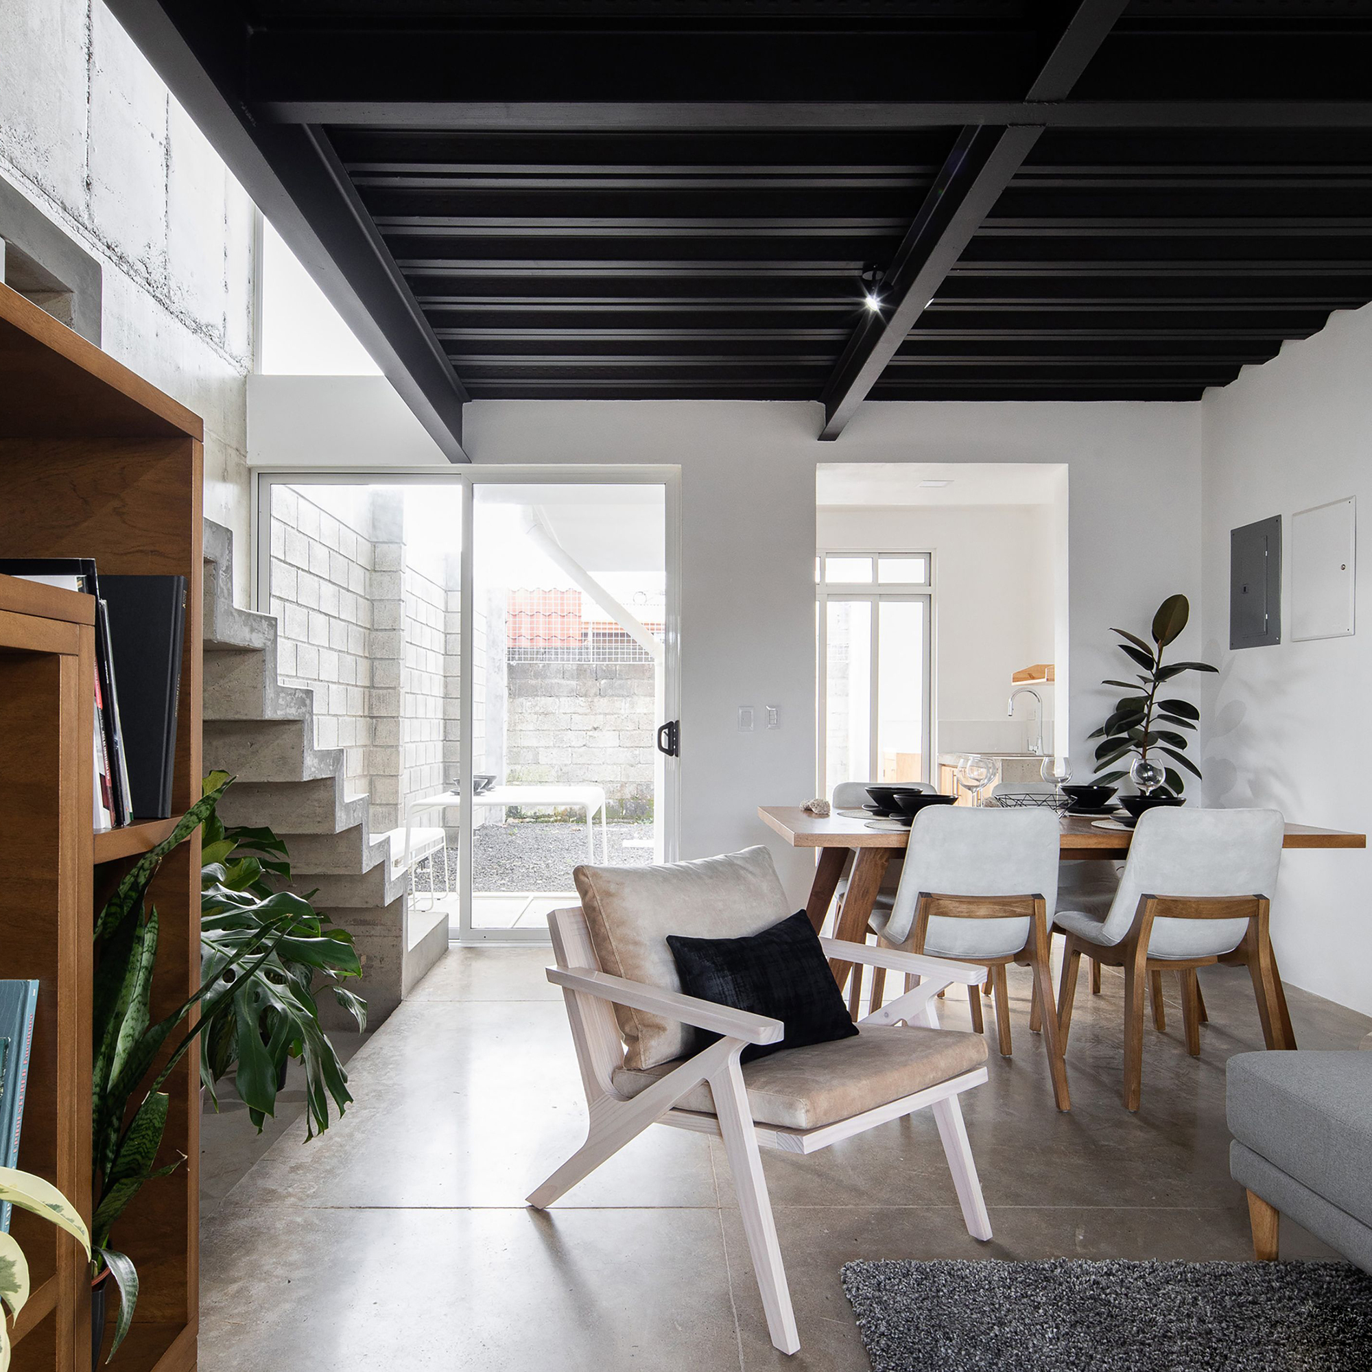
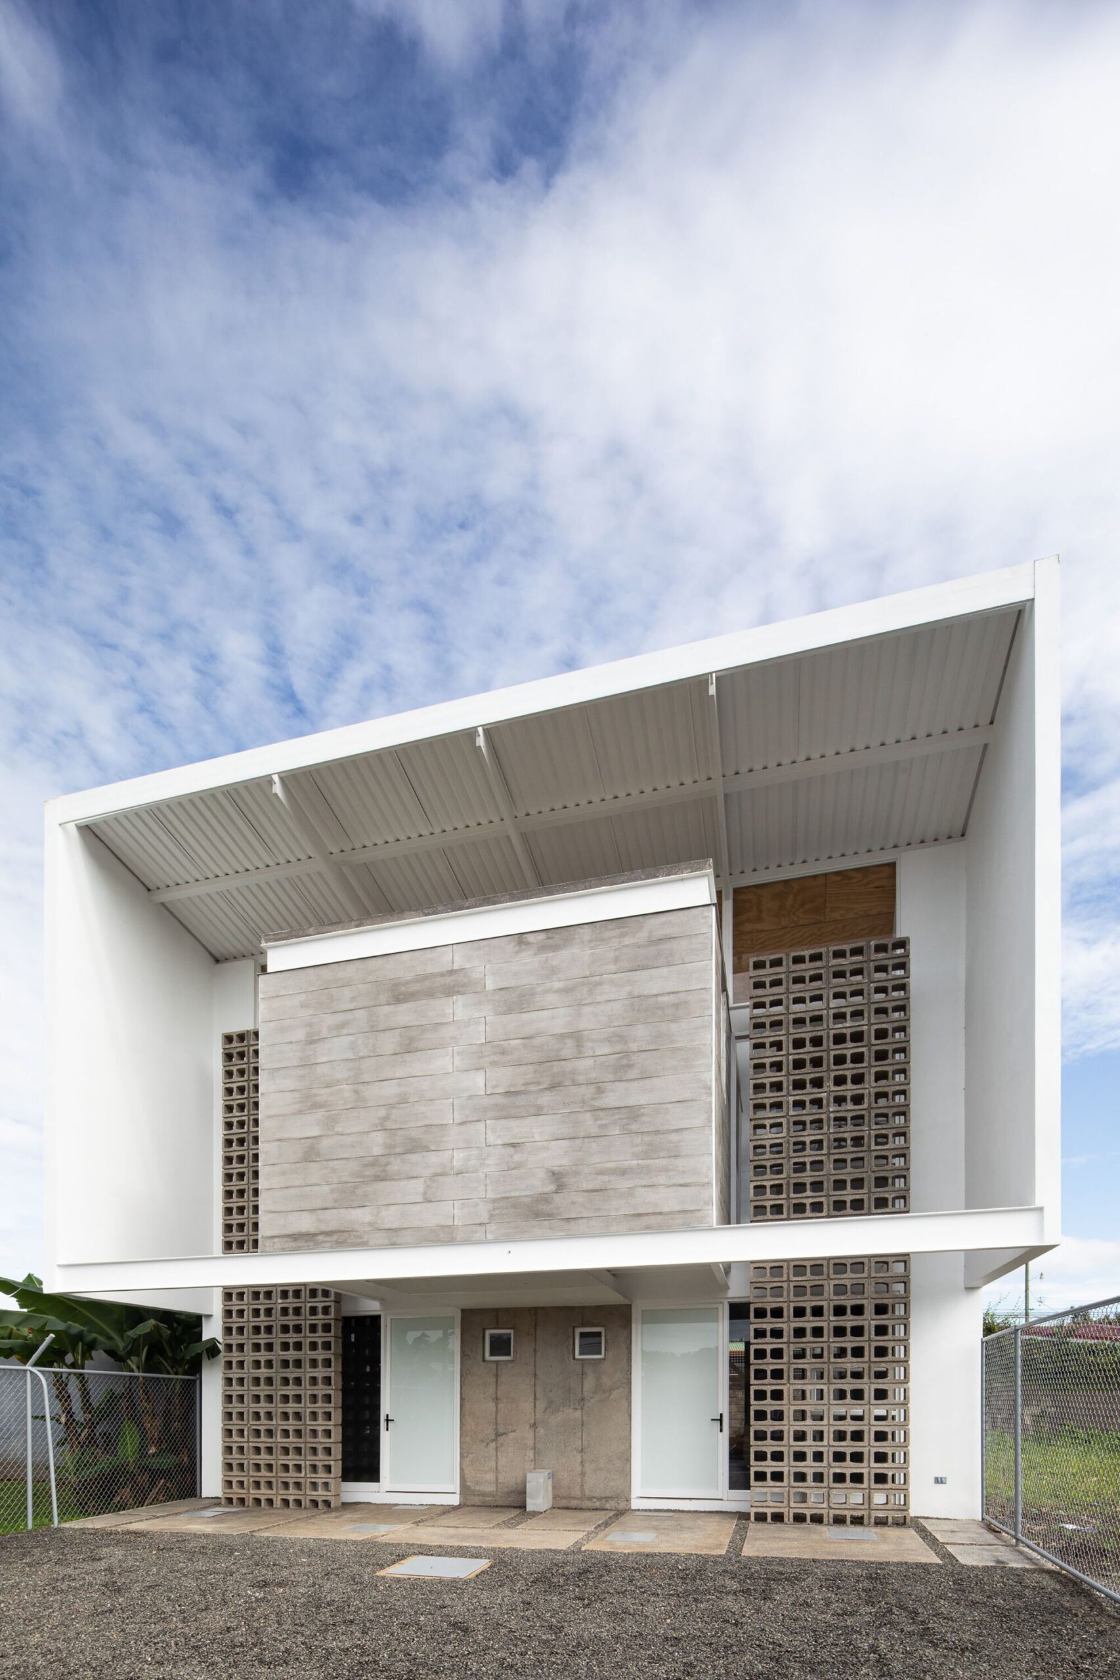
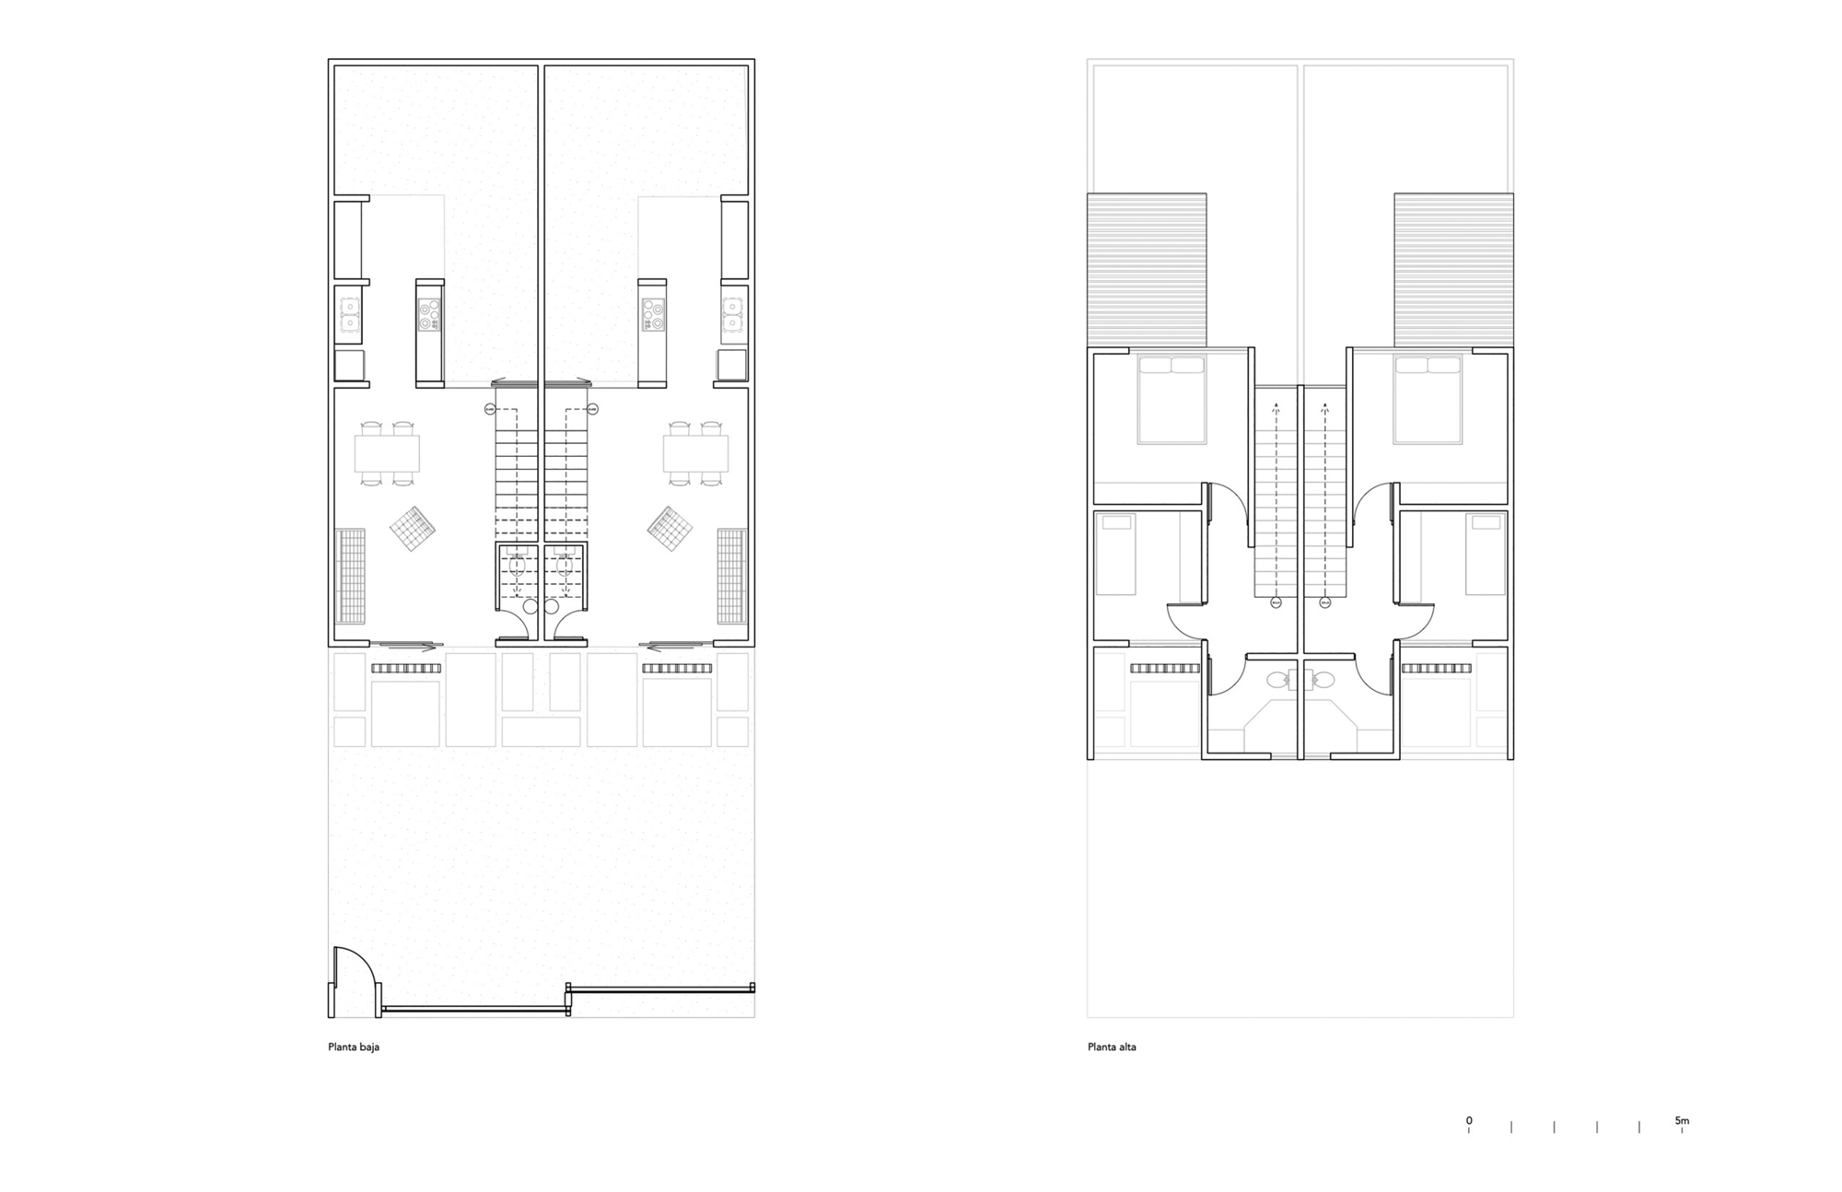
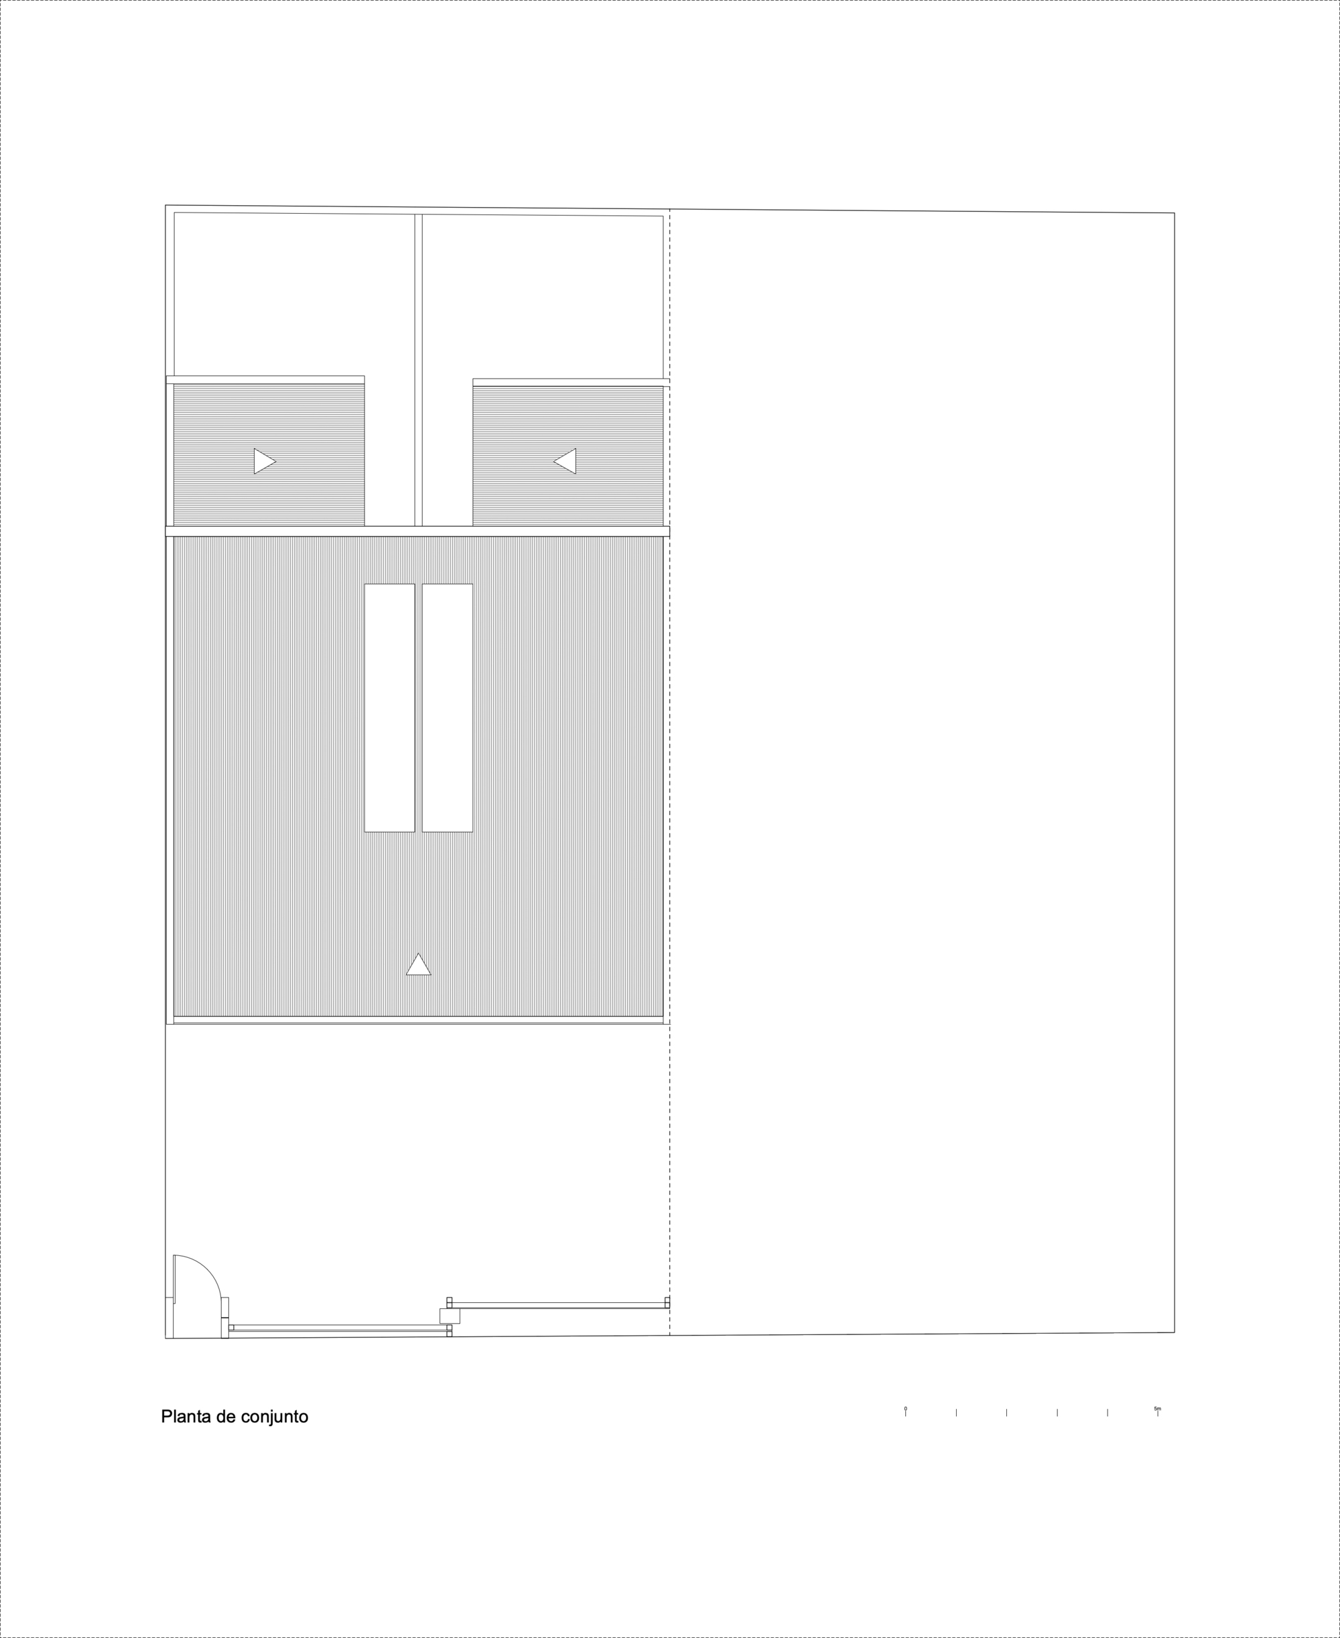
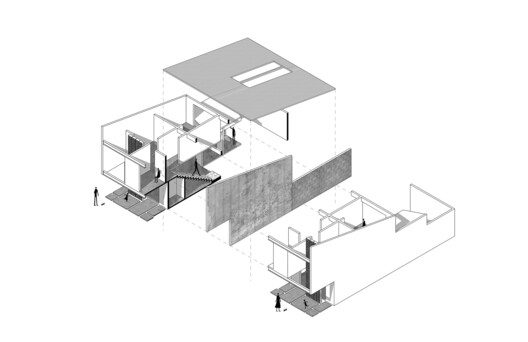
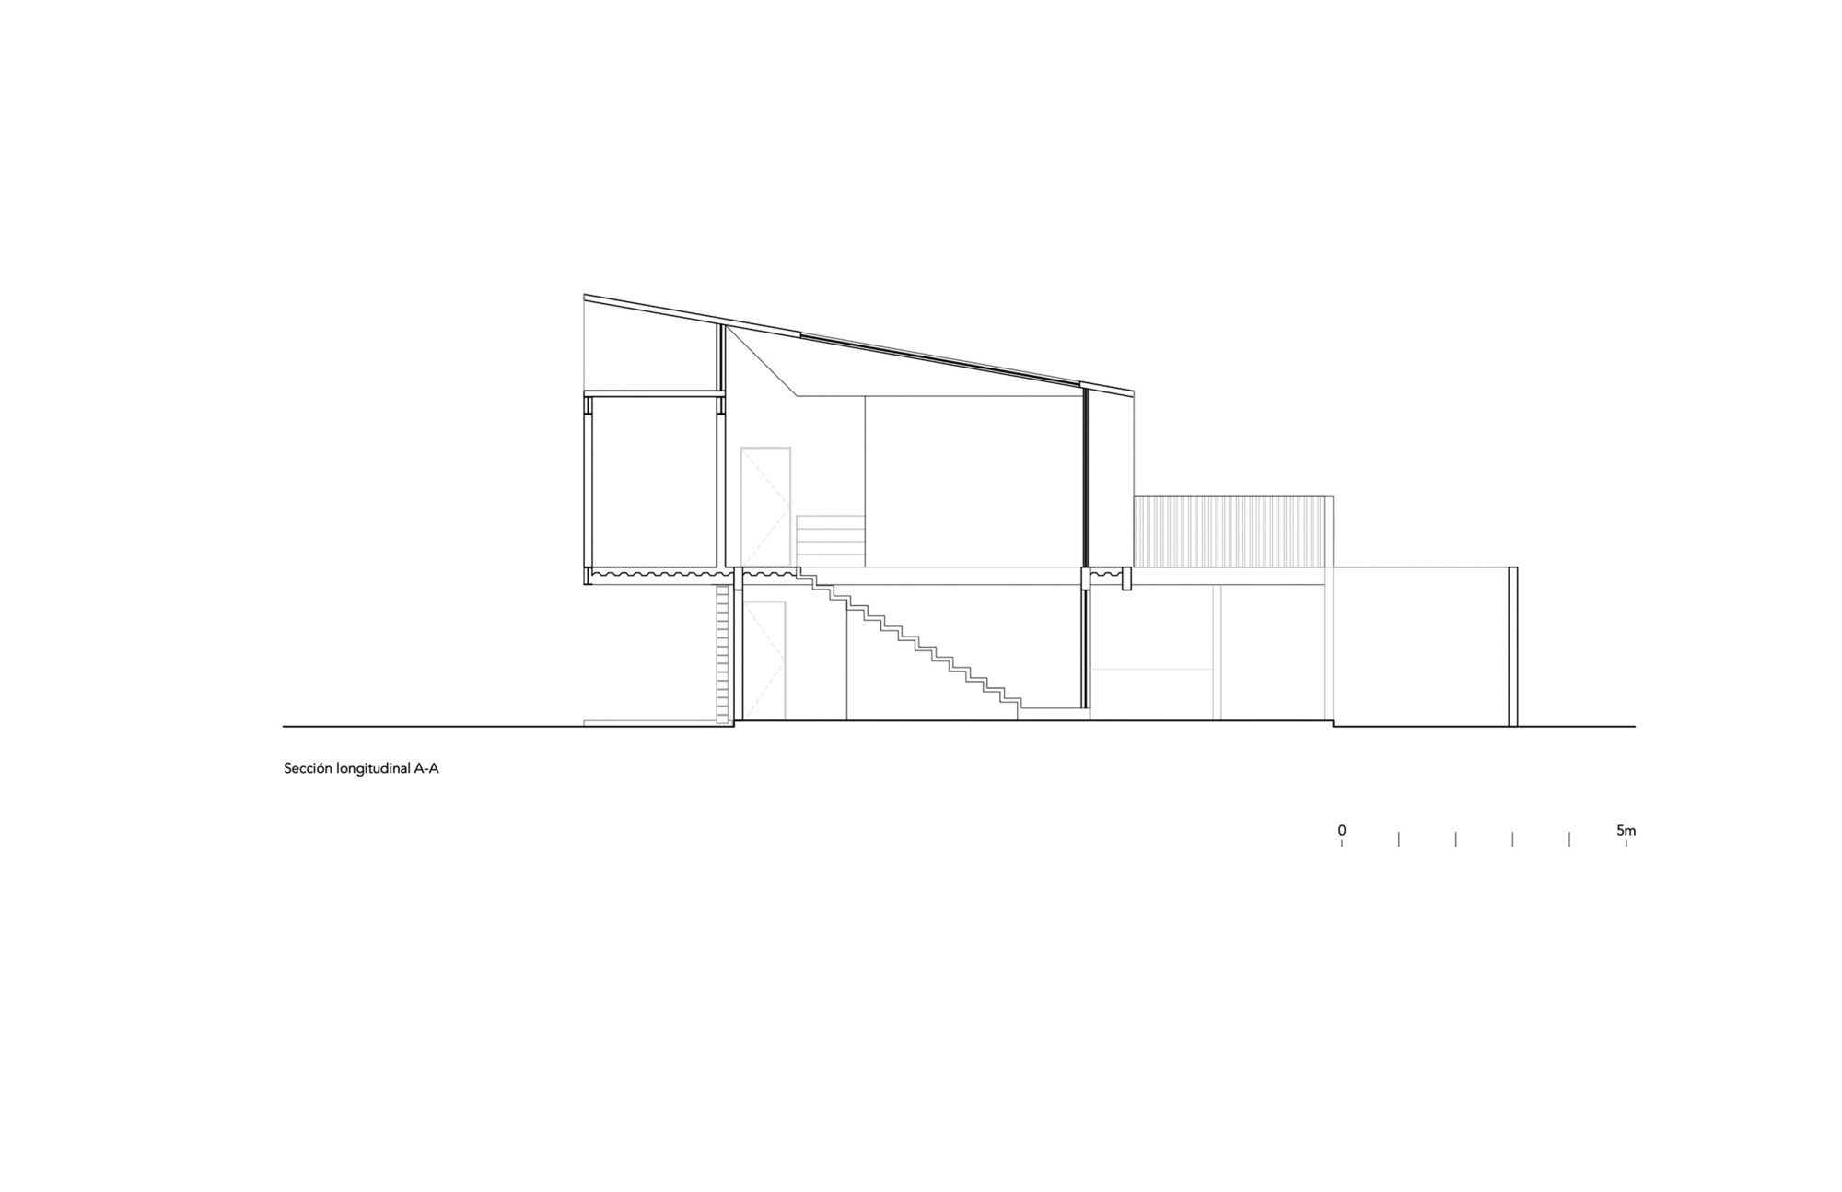
Duplex in Palmares, The client asked for a building with two twin apartments, one on top of the other, as the first of two projects to take place on the two last vacant plots of land in the neighborhood, which belong to two brothers. A duplex solution was proposed instead, in order to preserve the relationship that all the other houses in the area still have with the street. Thus, the property´s 10-meter frontage is divided in two which results in narrow and deep floorplans with ample open spaces in front and in the back, this allows for an ideal combination of contact of the first floor with the ground and the privacy that the second floor provides.
© Roberto D´Ambrosio
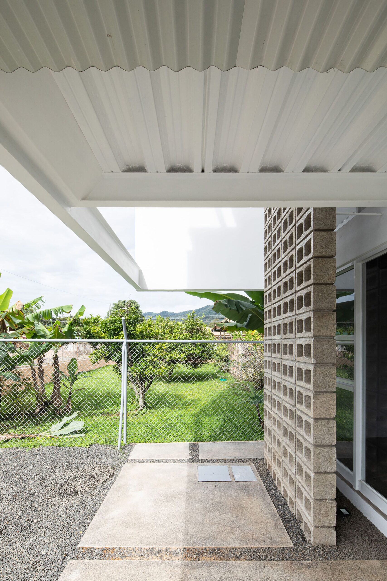
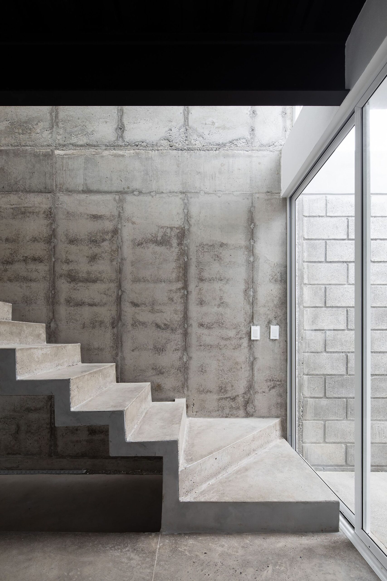
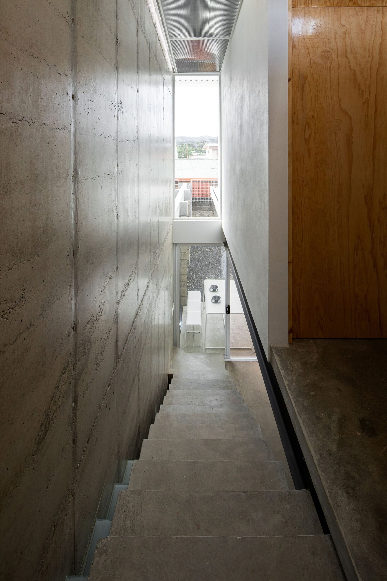
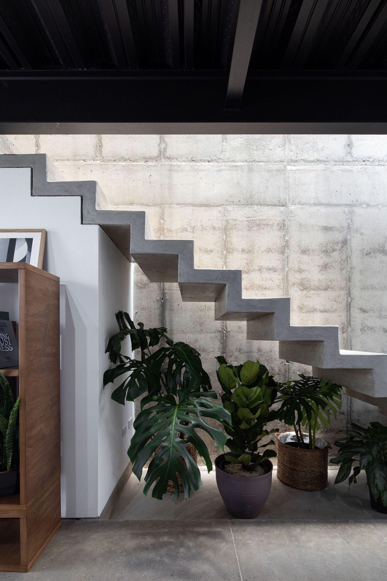
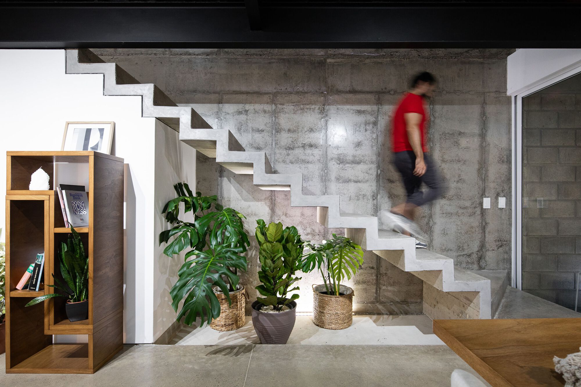
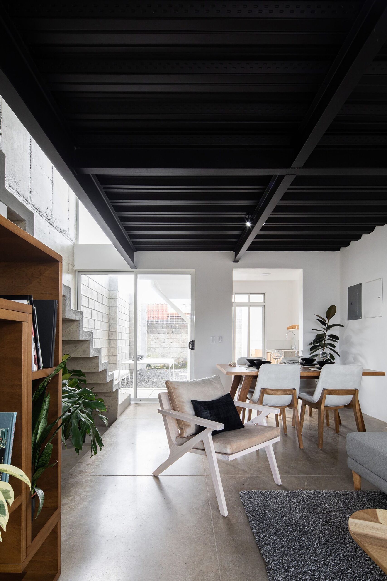
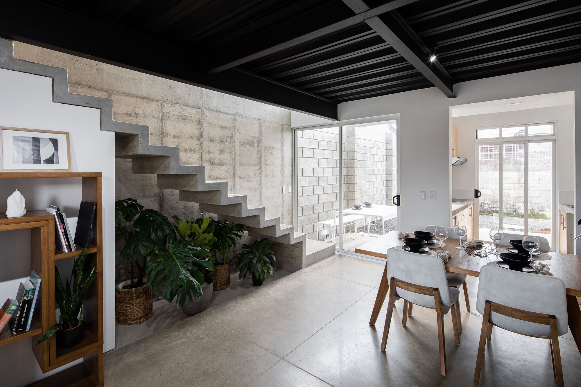
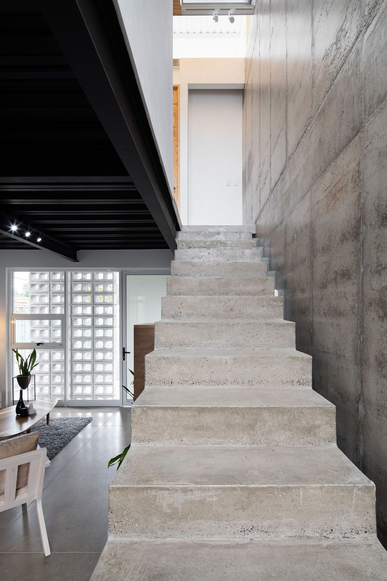
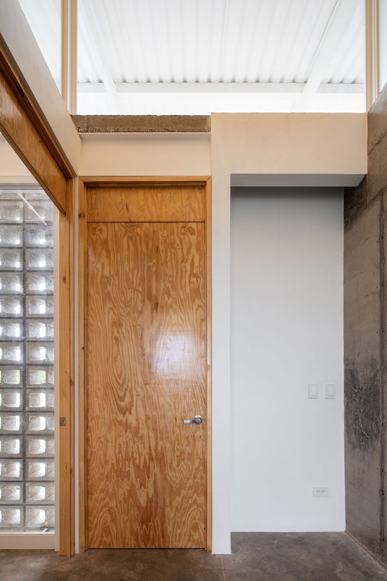
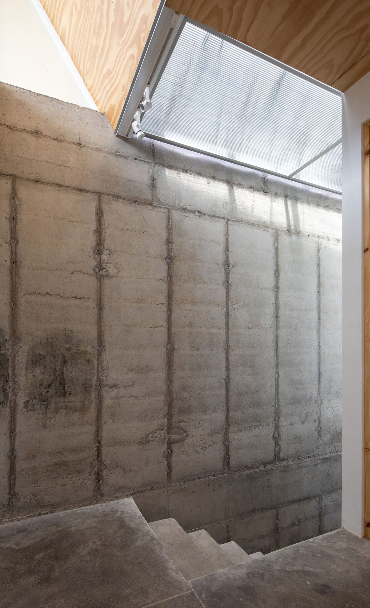
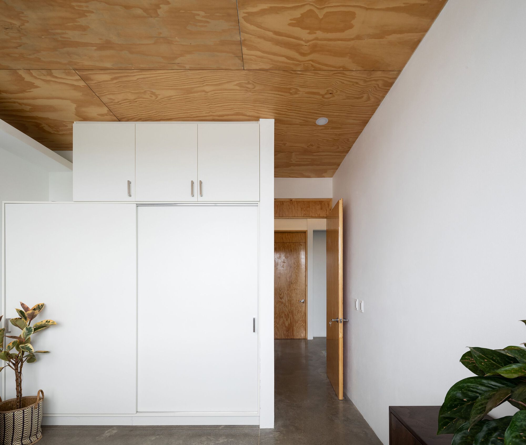
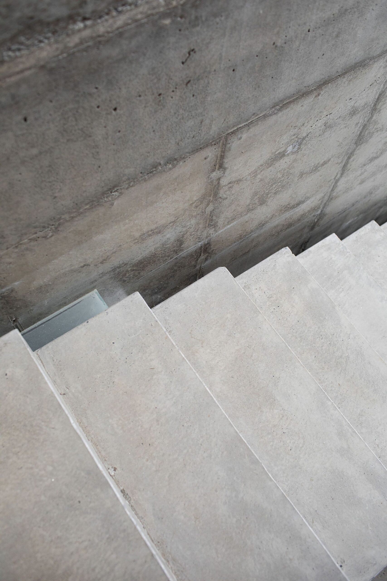
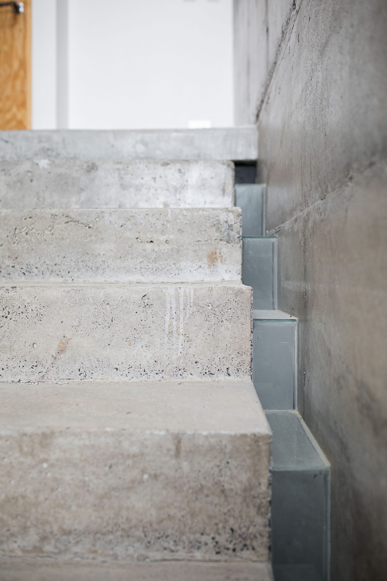
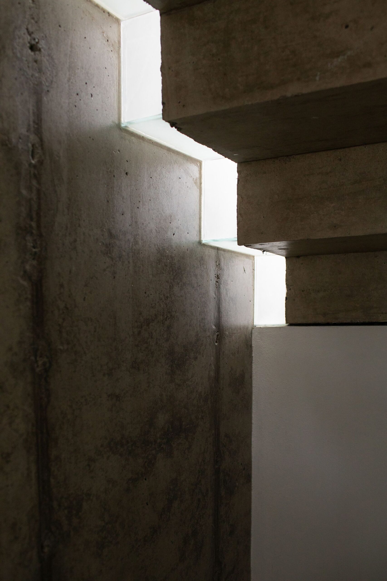
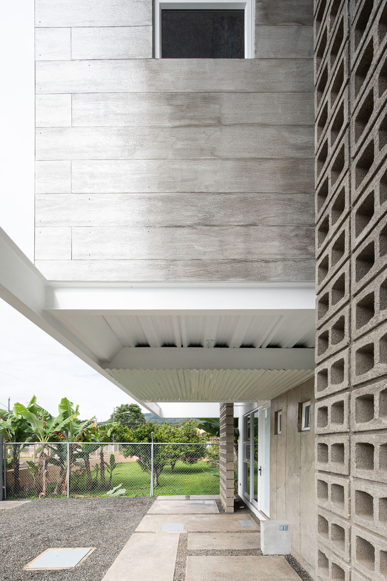
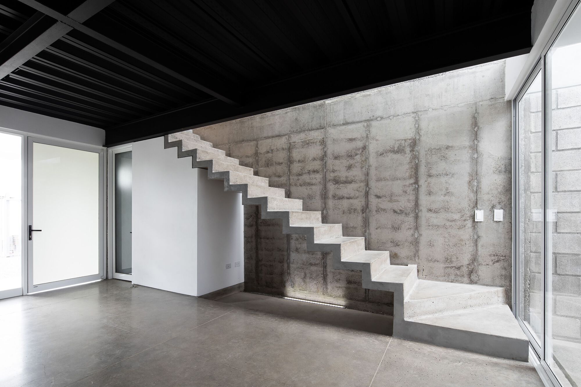
The building is austere in its gestures, proportions, materials, and techniques, with the intention of keeping the proportionality between the cost of the construction job and those of the land and the house rentals in the area. The execution of the project took place during the global supply chain crisis, therefore we chose mostly materials in stock in local warehouses. The construction has a monolithic character, including secondary components such as stairs and kitchen counters so as to make it resistant to the intensive use of different tenants and to require as minimal maintenance as possible; this however does not prevent future progressive finishes from being added, such as ceilings, floor finishes, and countertops in order to keep up with the changing demands of new tenants.
© Roberto D´Ambrosio
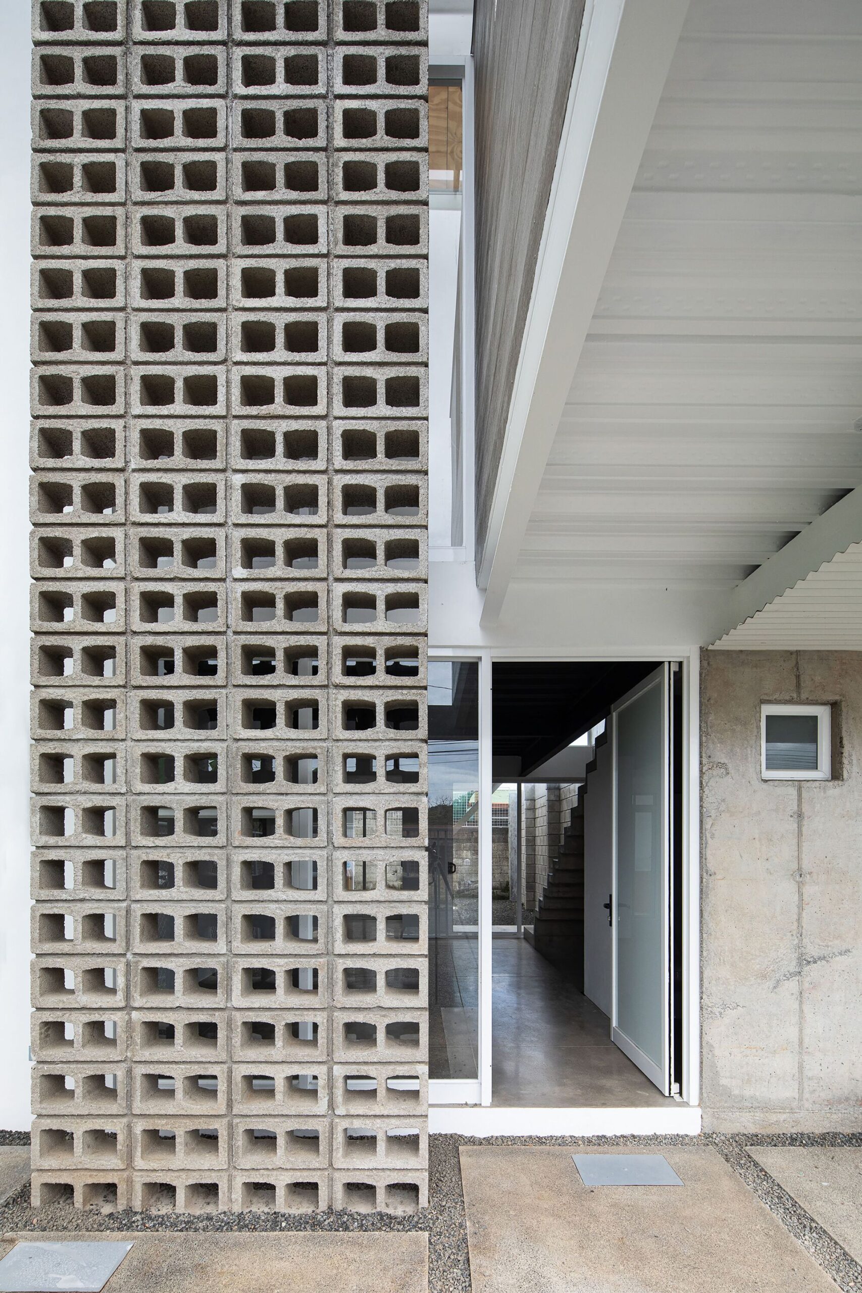
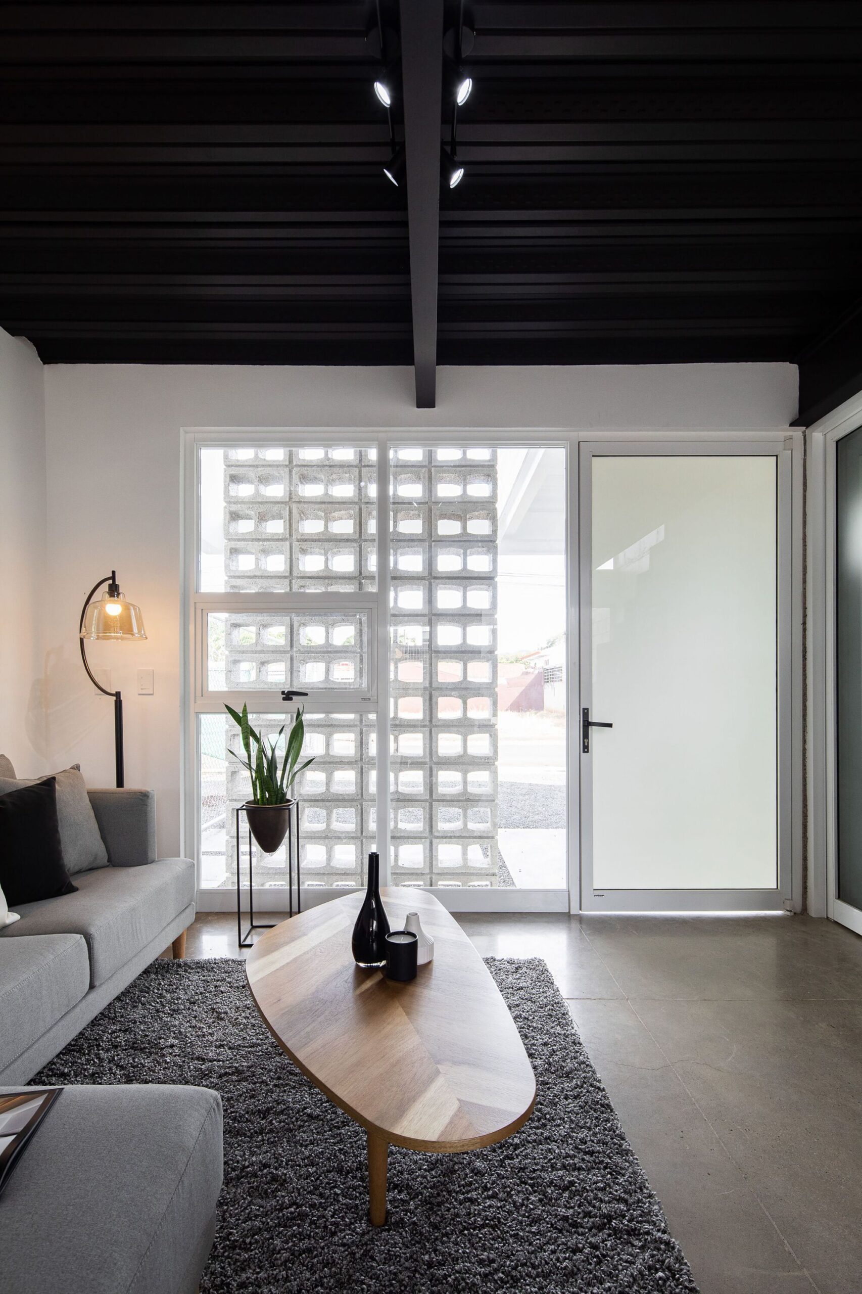
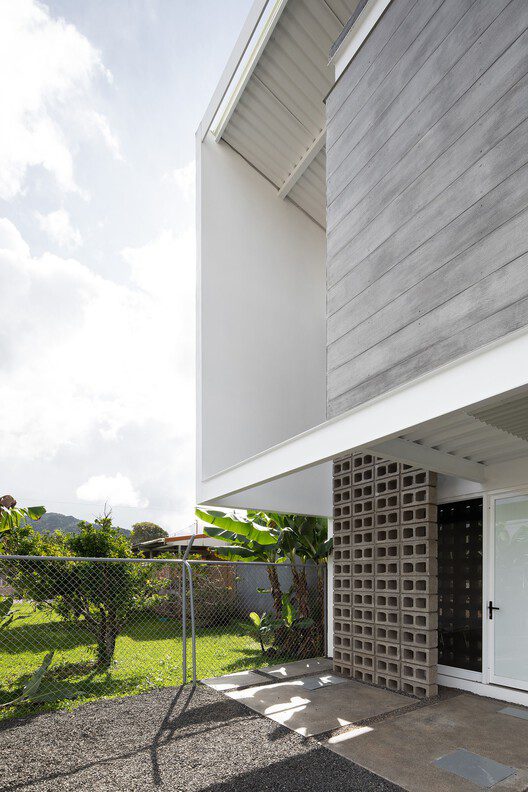
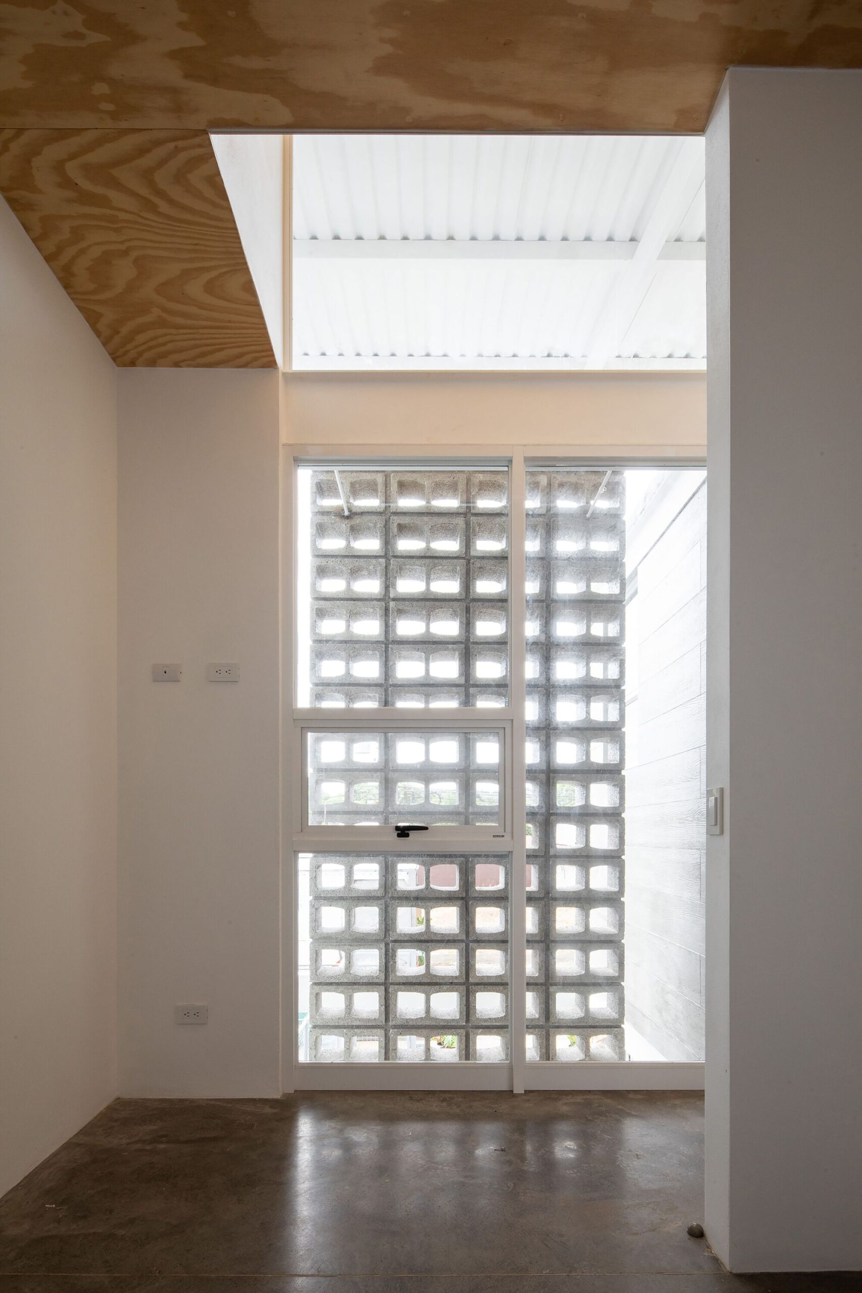
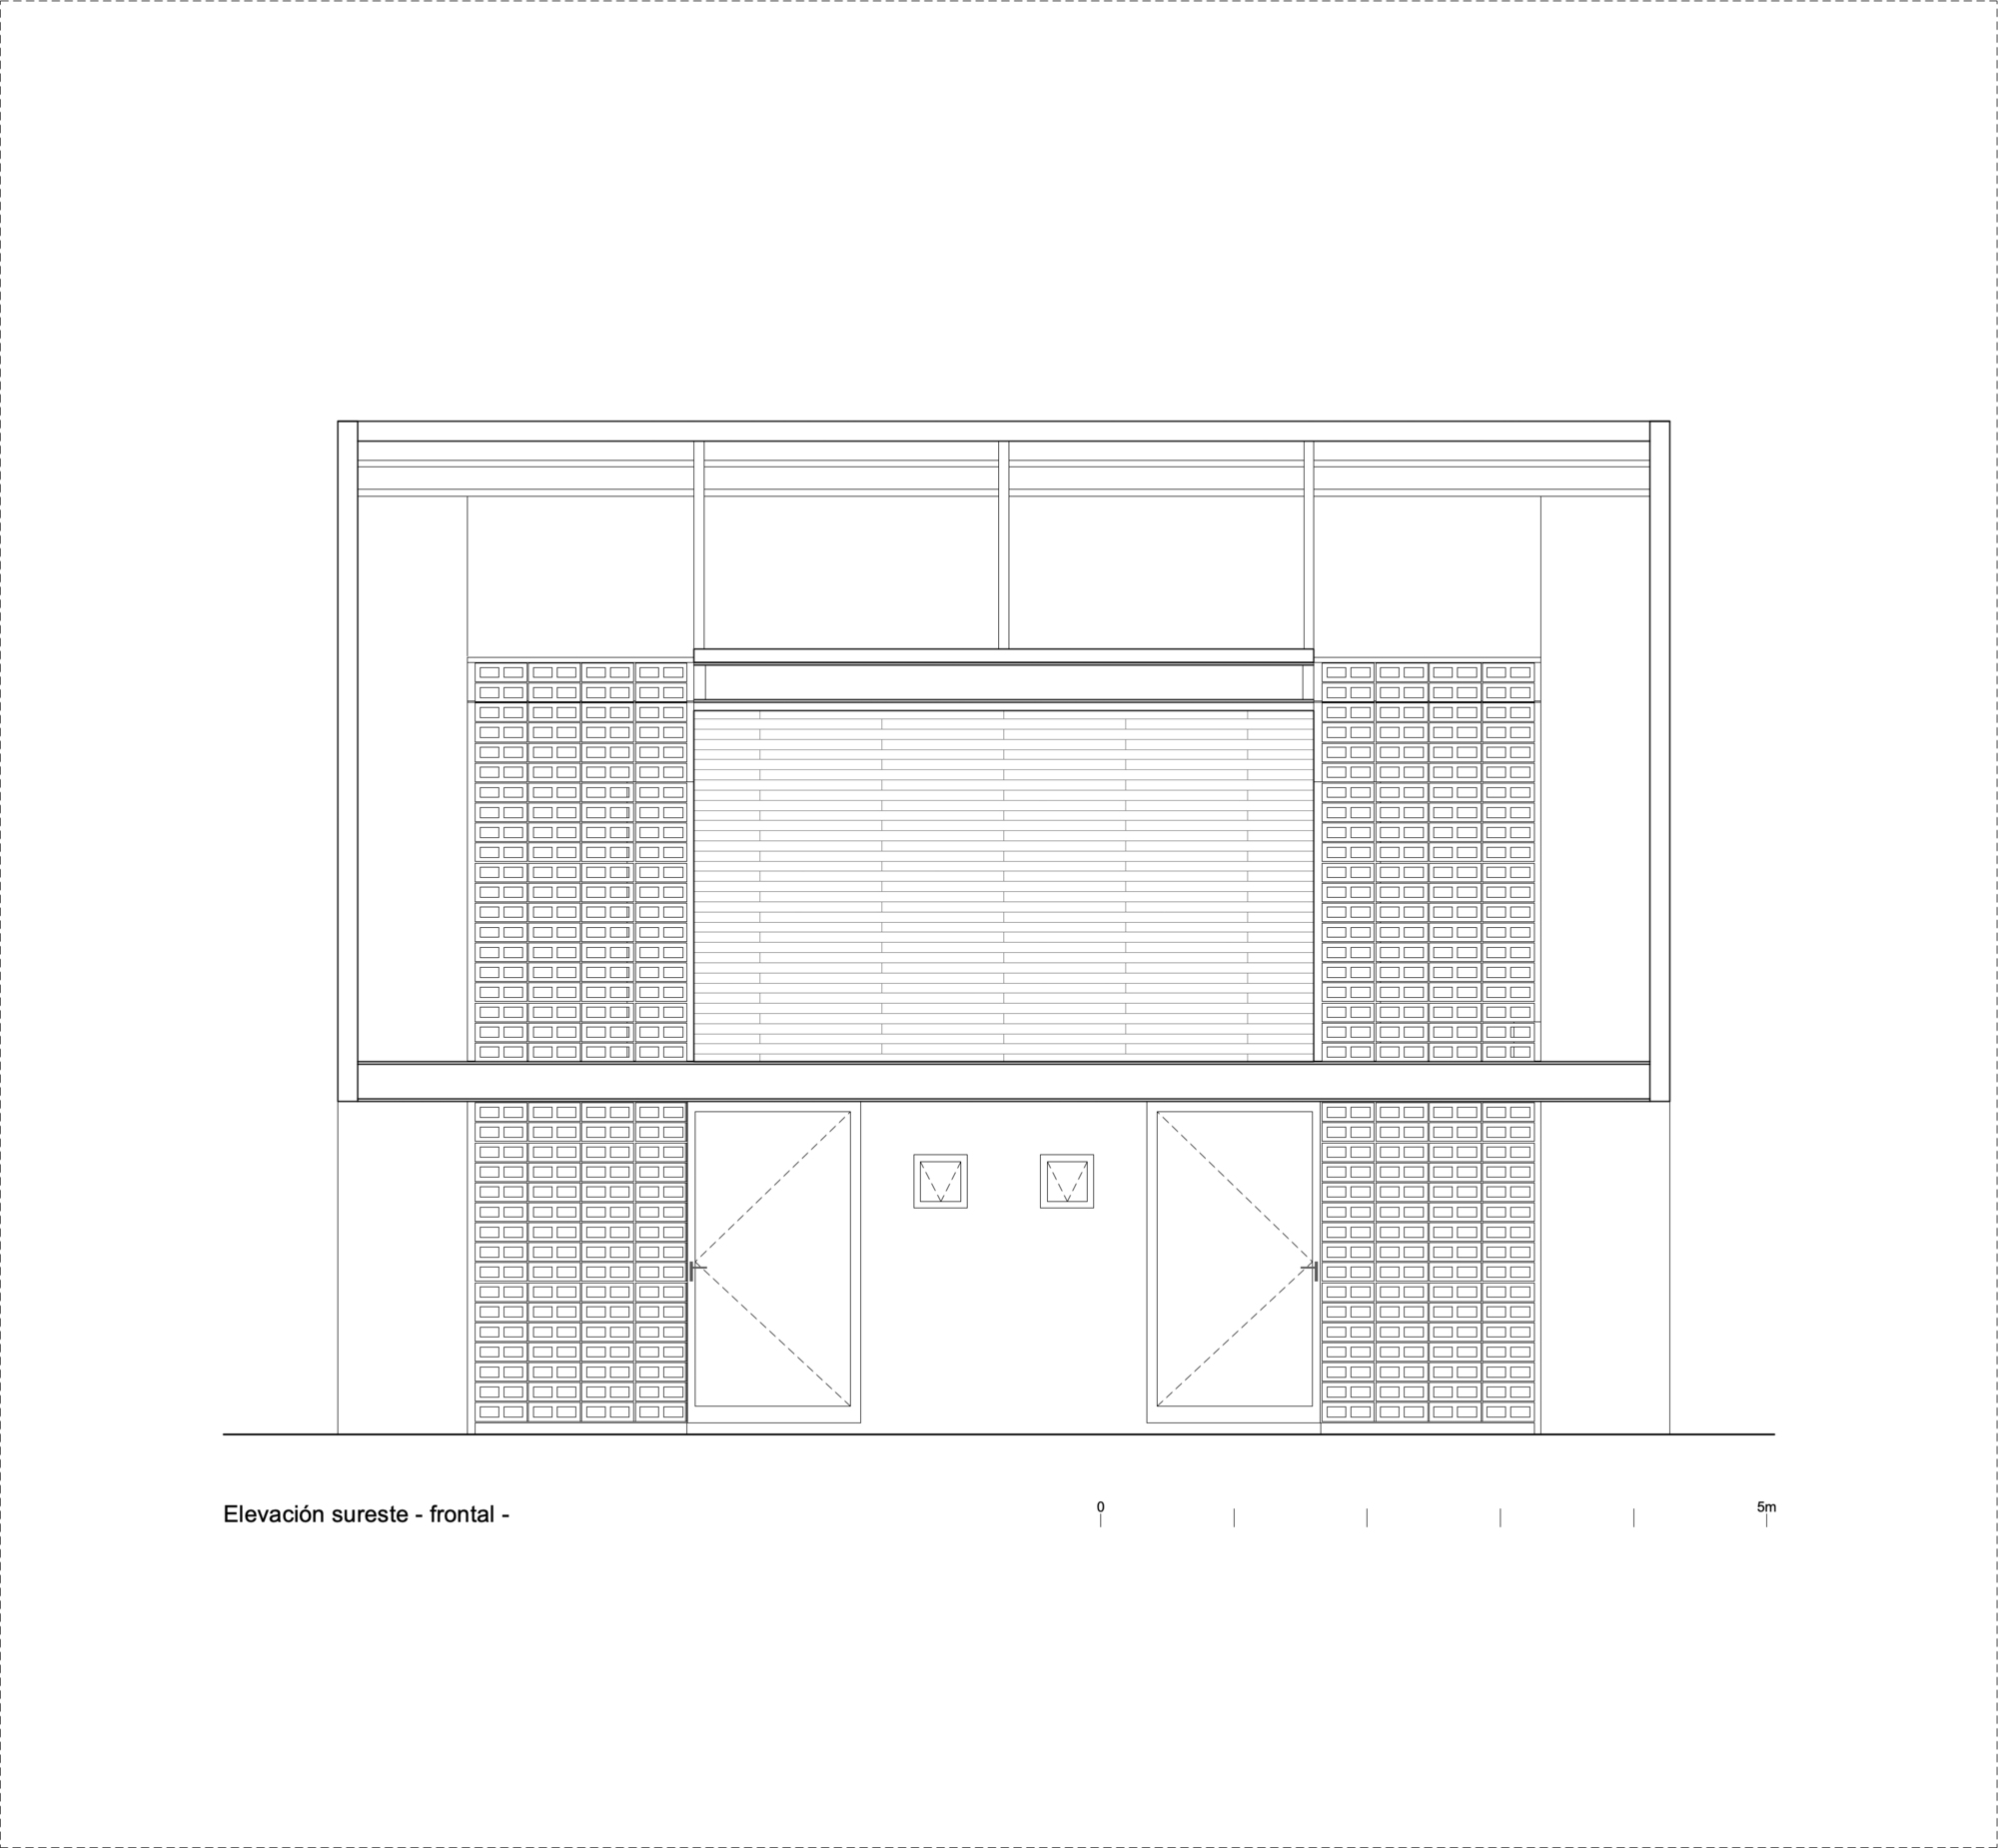
The depth and array of components of the front elevation respond to its southeast orientation, in order to provide shading from the sun and the northwest rain as well as privacy and security. The dense concrete side walls provide thermal mass to keep adequate air temperatures throughout the day. It is intended that the building be read as a unit despite being made of two strictly symmetrical halves and that it becomes a part of more complex symmetries when the new adjacent project is completed, (which in turn will be made up of two parts). We seek that this architecture is perceived as having certain dualities: silent and expressive, familiar and peculiar, as two and one at the same time.
Project Info
Architects: Arkosis
Country: Costa Rica, Palmares
Area: 146 m²
Year: 2022
Photographs: Roberto D´Ambrosio
Drawing: Tony Solano
Renders: Cristian Alvarez
Electrical Engineering: Stefany Badilla

Madeline Brooks is a Projects Editor at Arch2O, where she has been shaping and refining architectural content since March 2024. With over a decade of experience in editorial work, she has curated, revised, and published an array of projects covering architecture, urbanism, and public space design. A graduate of the Harvard University Graduate School of Design, Madeline brings a strong academic foundation and a discerning editorial eye to each piece she oversees. Since joining Arch2O, she has played a pivotal role in shaping the platform’s editorial direction, with a focus on sustainability, social relevance, and cutting-edge design. Madeline excels at translating complex architectural ideas into clear, engaging stories that resonate with both industry professionals and general readers. She works closely with architects, designers, and global contributors to ensure every project is presented with clarity, depth, and compelling visual narrative. Her editorial leadership continues to elevate Arch2O’s role in global architectural dialogue.