

RH+ Building, We live in a world in constant transformation, where cities become increasingly compact, hermetic, and frictional, forcing the overcrowding of their residents; and Buenos Aires cannot escape this trend. The largest and most populous city in the country becomes more crowded and constructed every day, where we intersect with the uncontrollable increase of “people”, and the shock of the unknown, with an apparent increase of otherness. This is why we move away, we close ourselves off in our little worlds with less empathy and closeness, in what not so long ago used to be an organic community. Issues as primitive as the sun, the wind, the trees, the light, and the shadows, seem to be more and more absent, but they continue to inhabit here, in our common environment. These elements continually become more appealing, but each time we give less room for their appearance. To let them be. Let them flow and enter our homes.
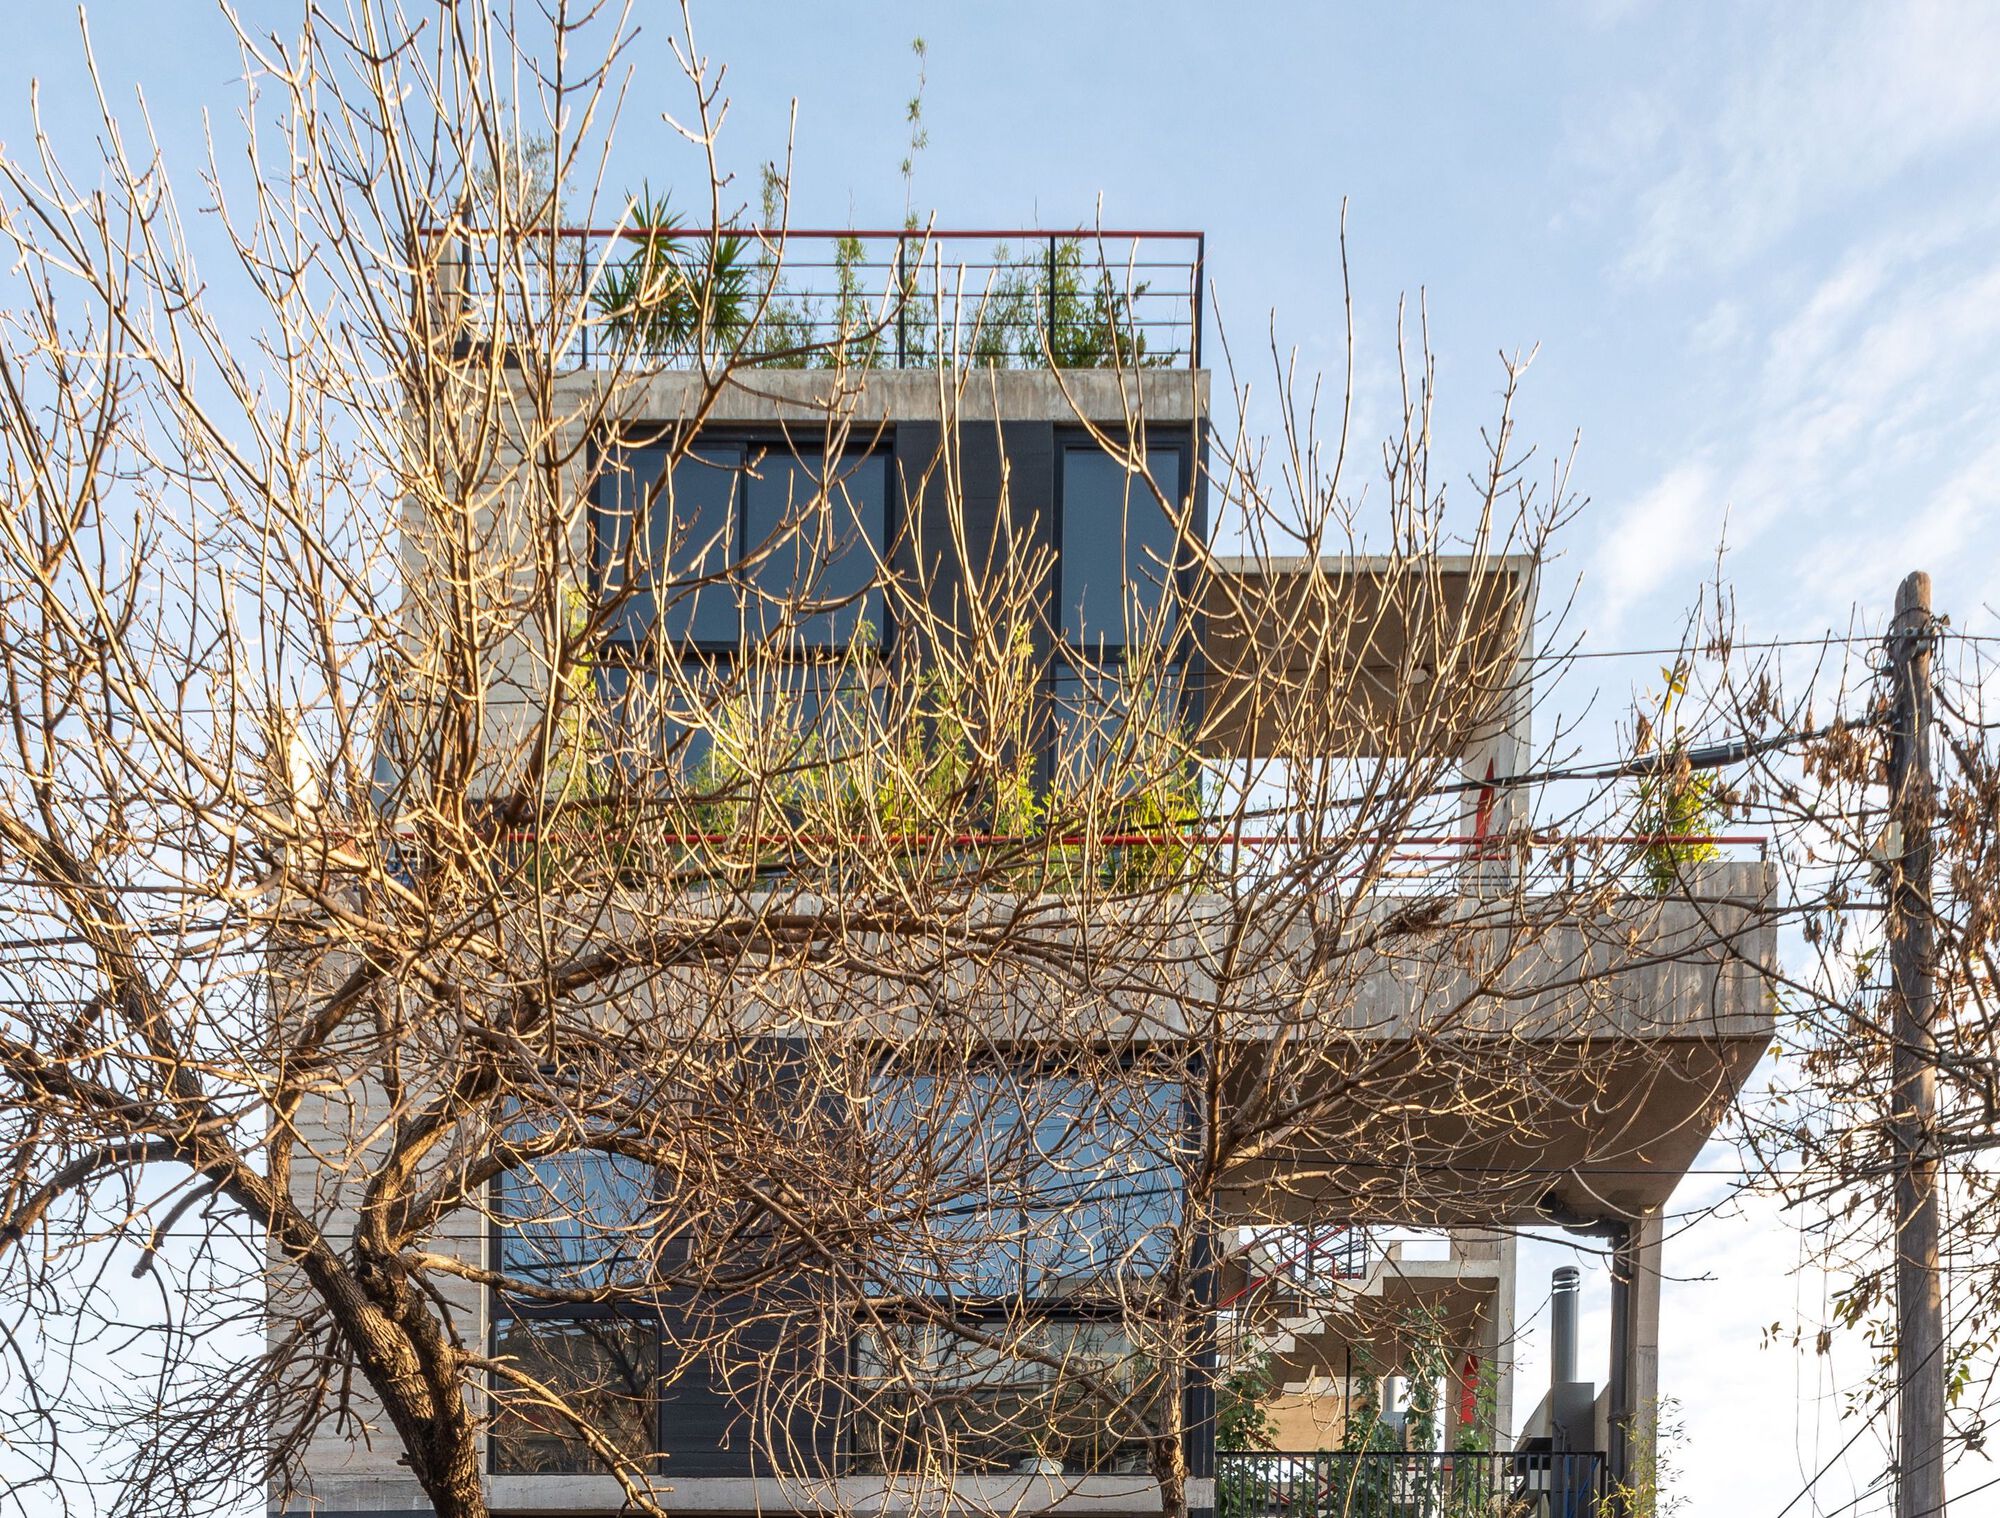
© Luis Barandiarán
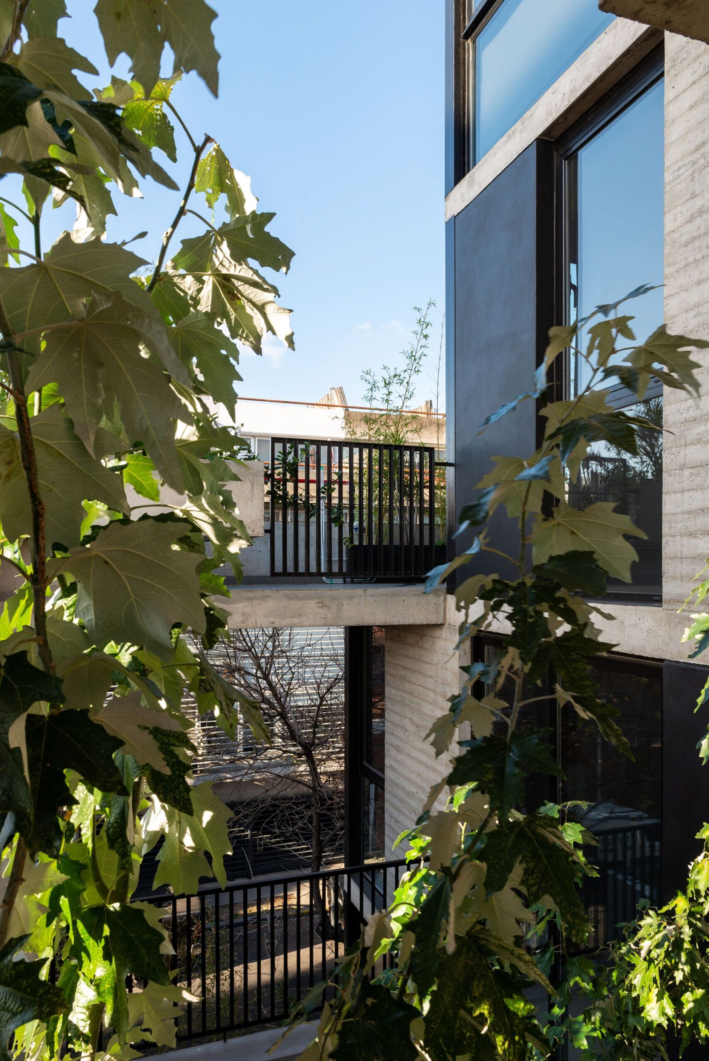
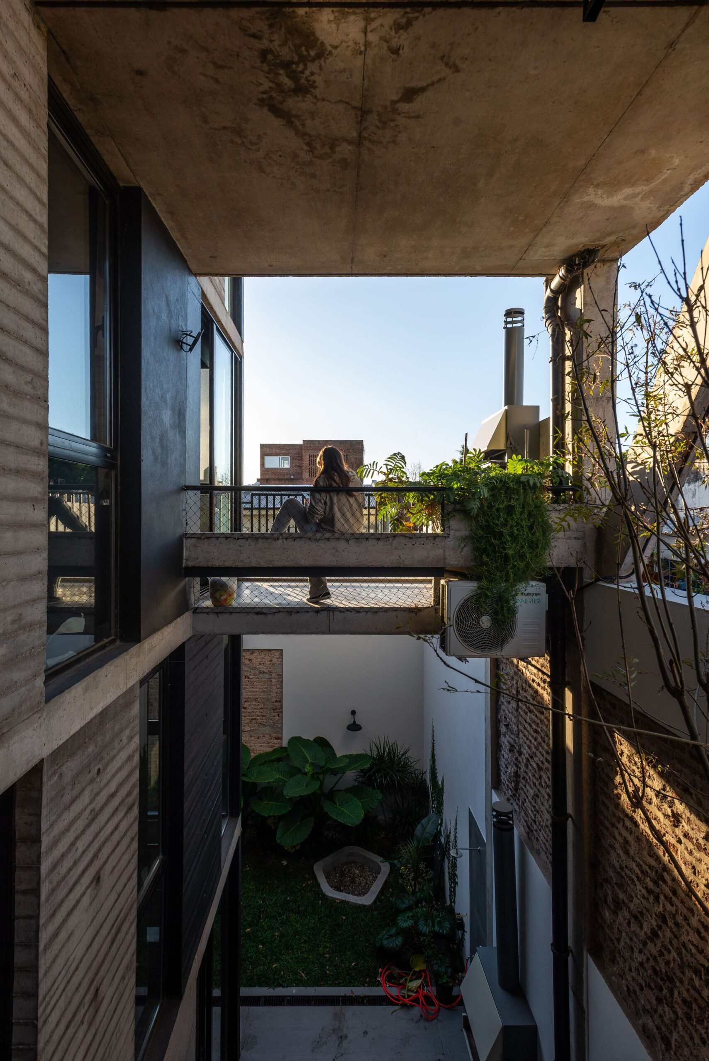
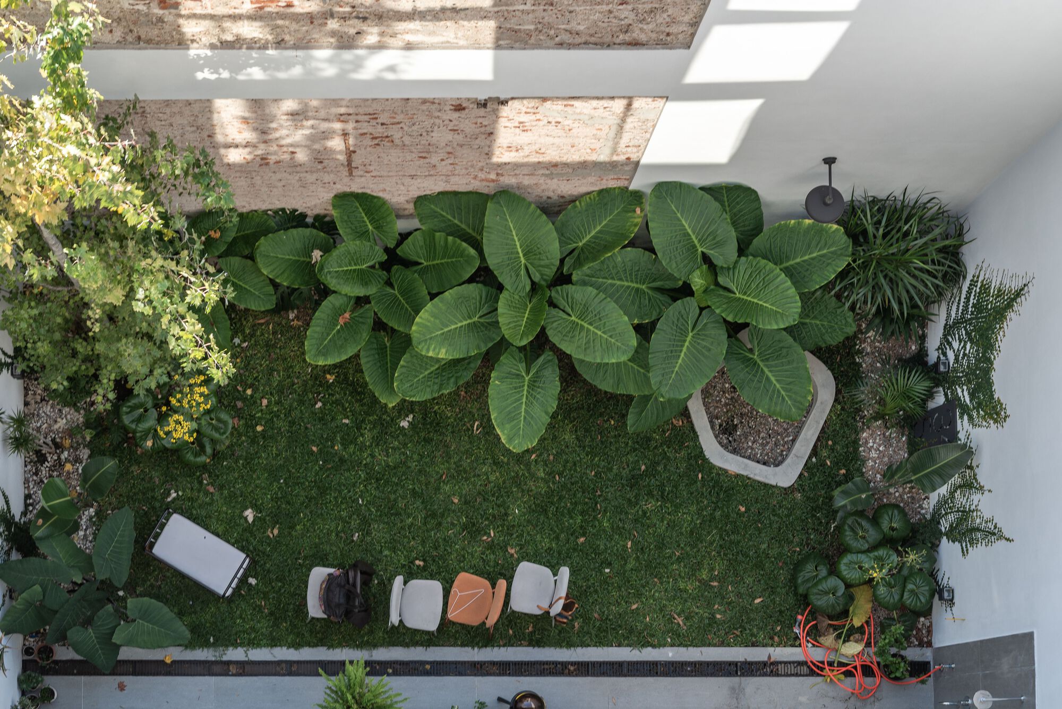
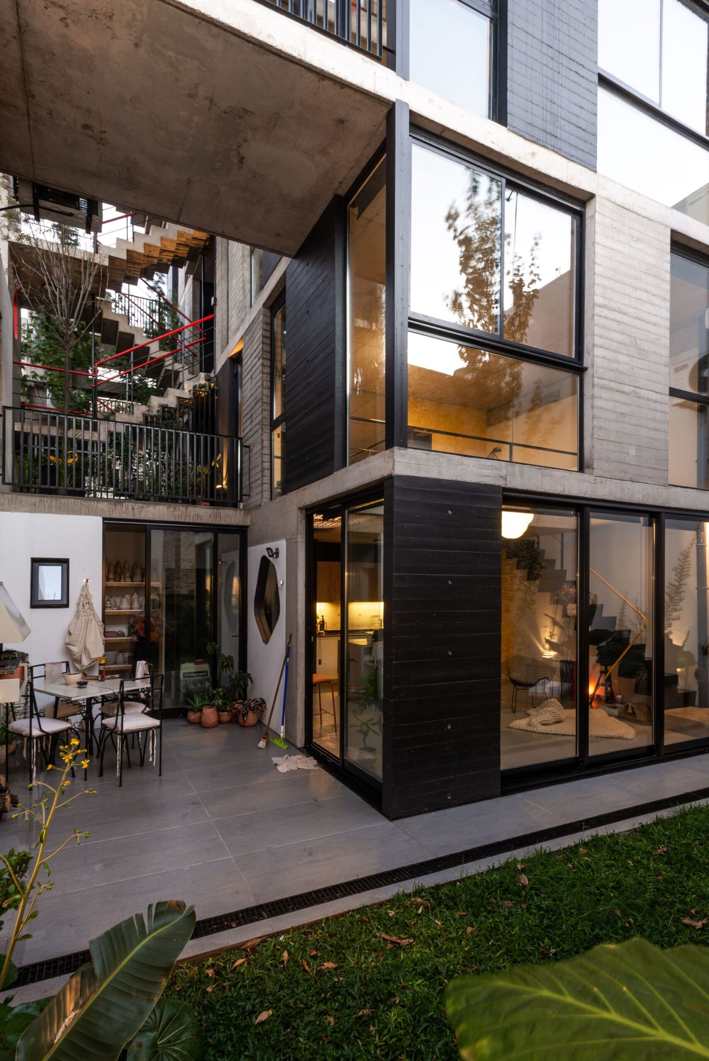
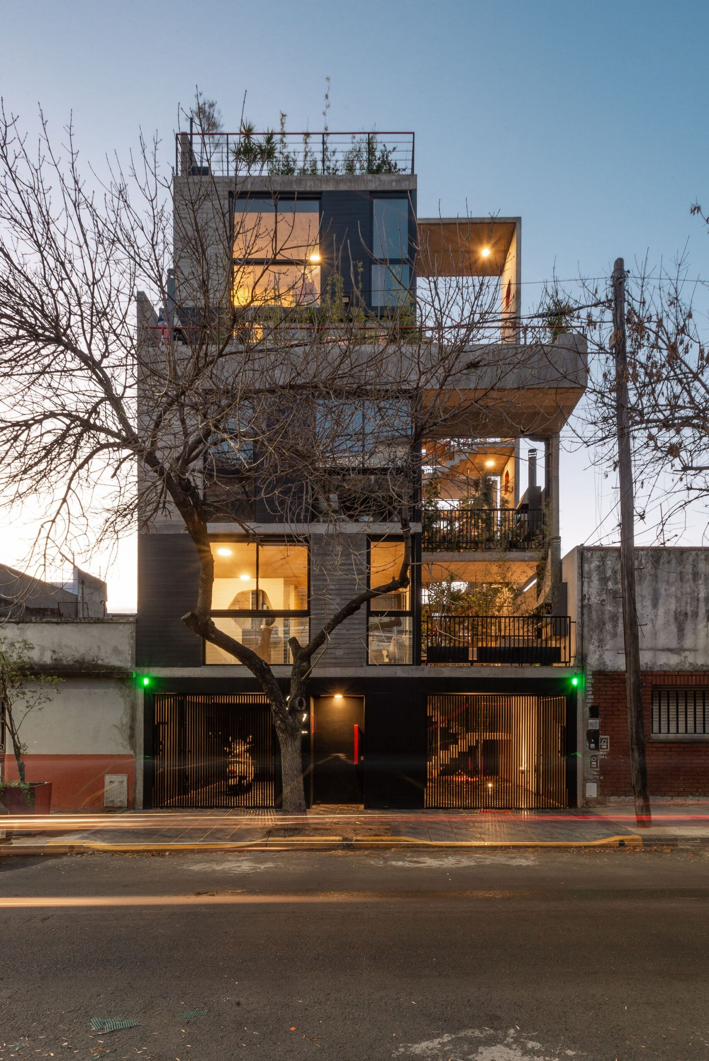
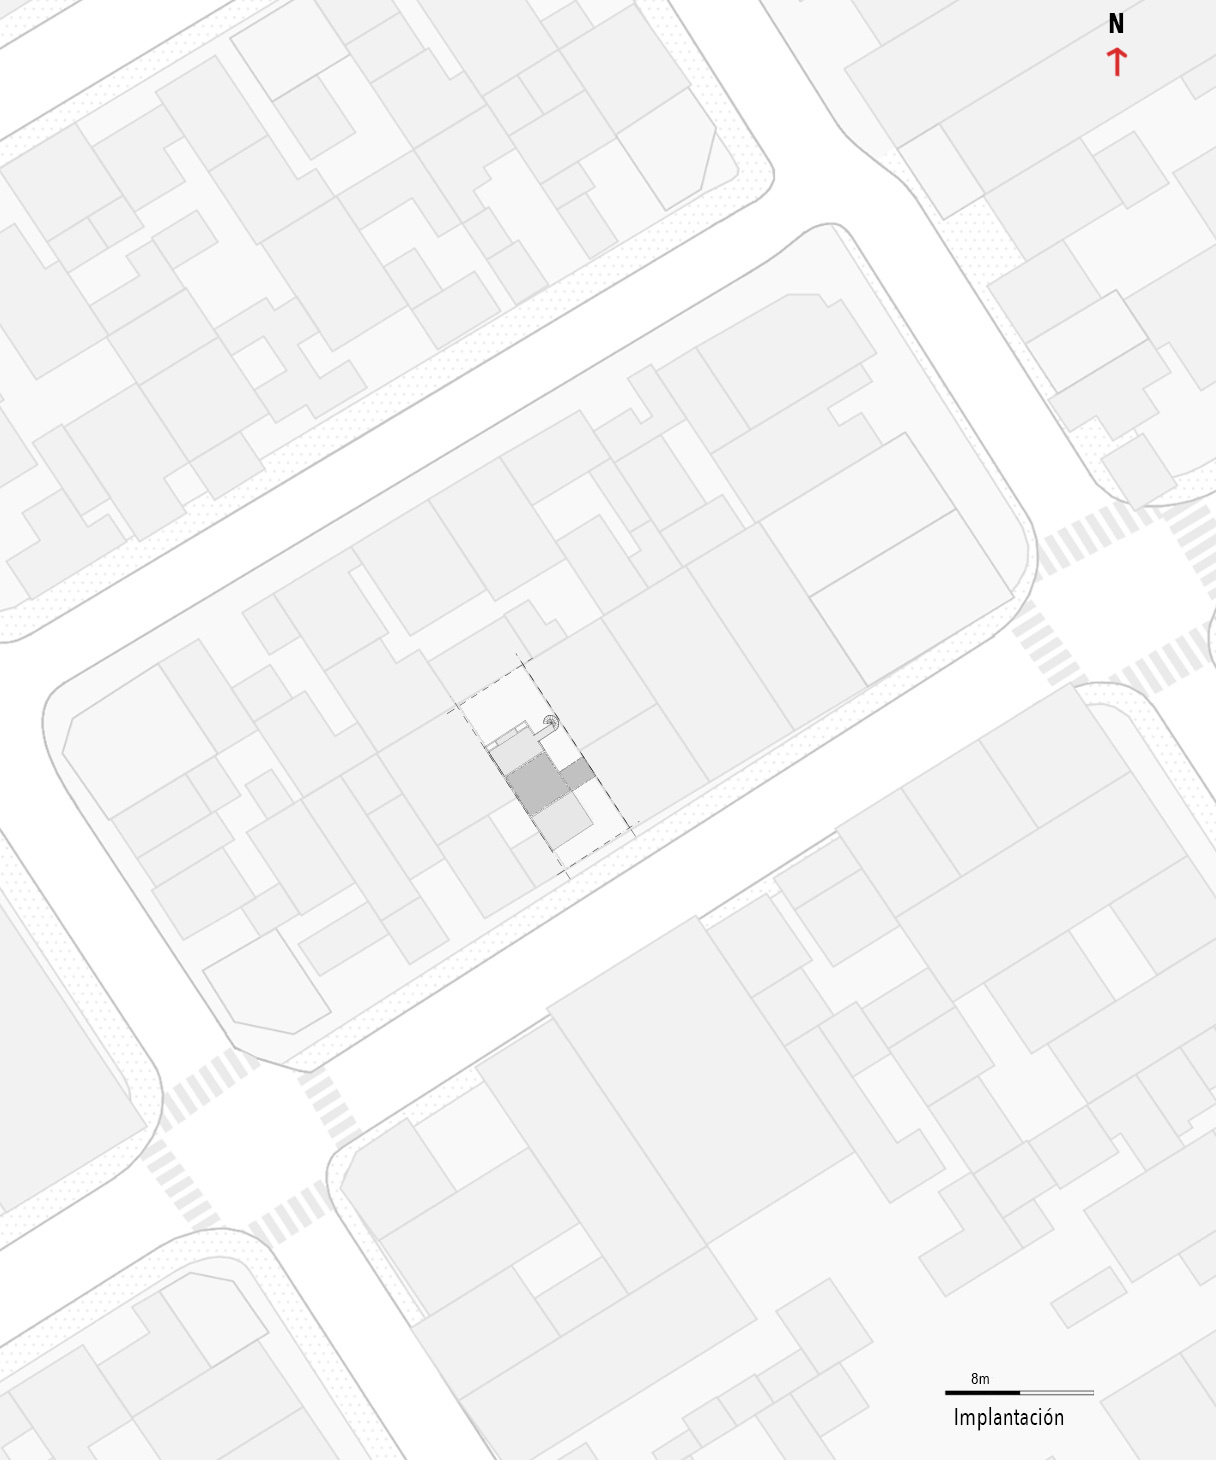
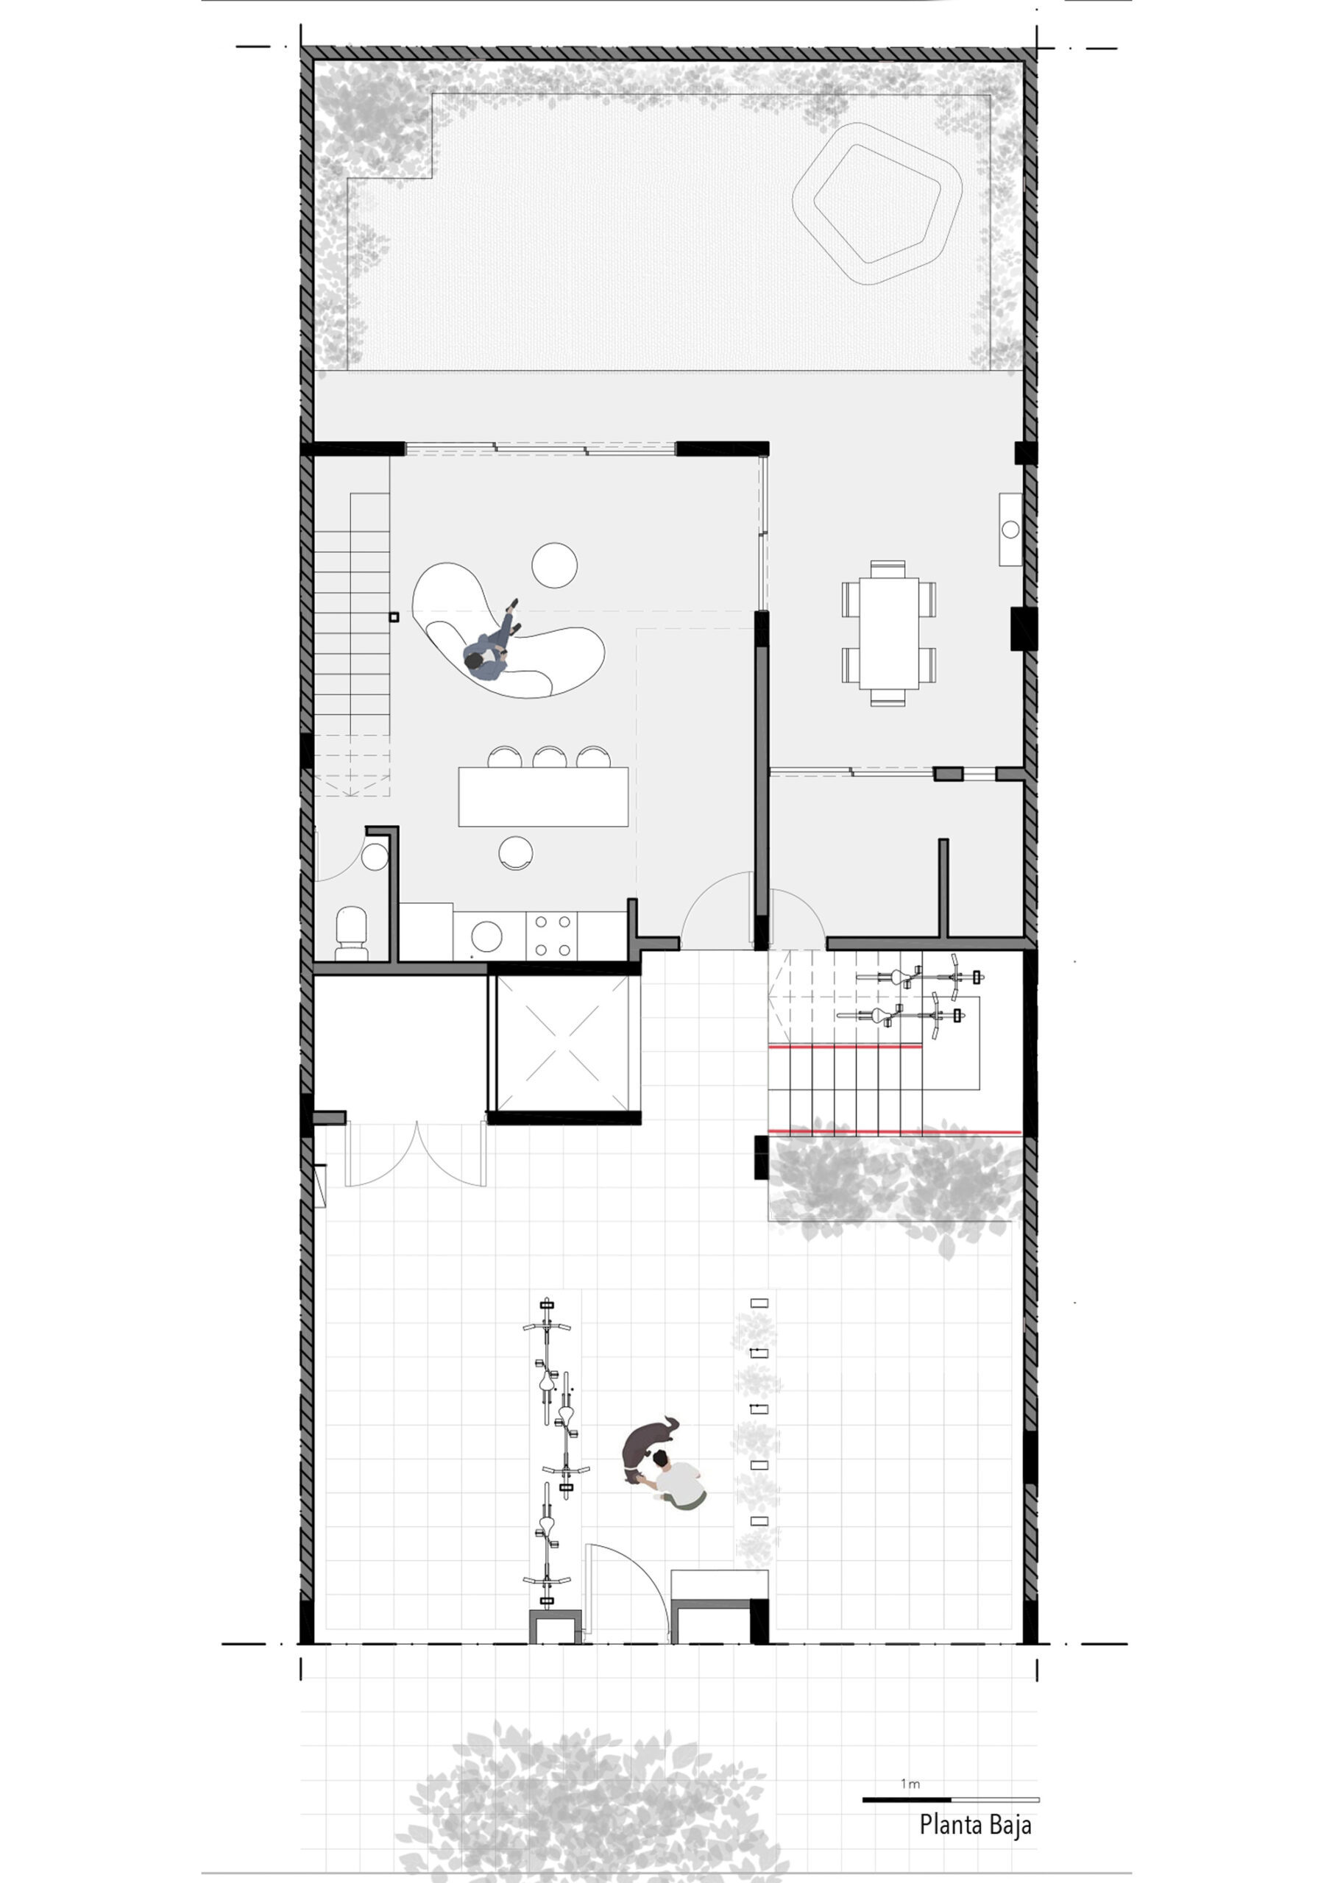
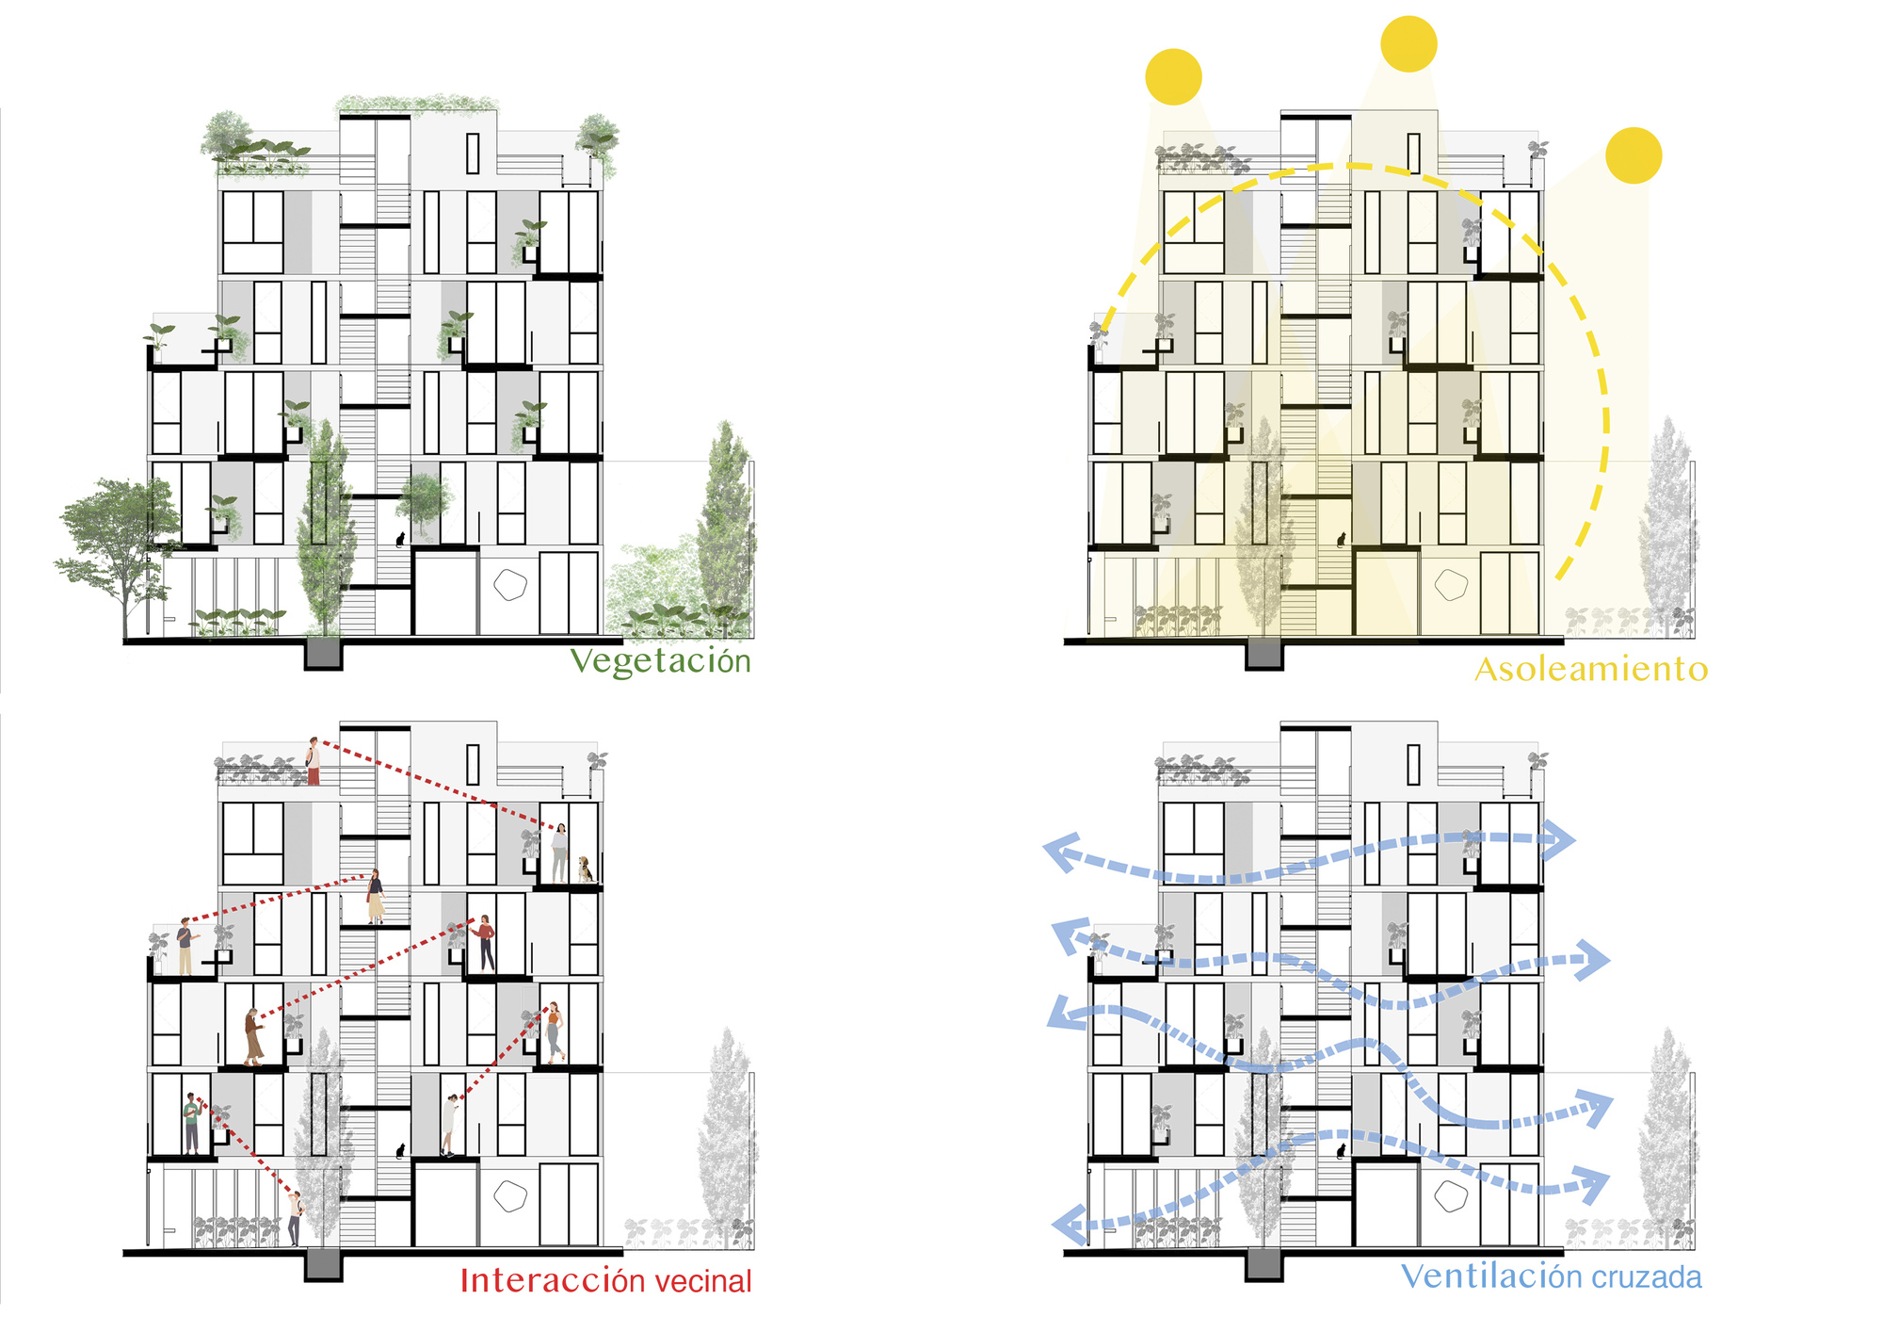
This is why sometimes we ask ourselves the question: Why and for whom do we build…? It is in these answers where the desired arises. We build so that the senses can come into contact with that sunlight that we so much need. So that the sound of the leaves, the perception of the wind, and the vegetation that changes color during the seasons can coexist in harmony and in community with our passage through time. With this as the basis, the RH+ project was born, seeking to recompose all these urban shortcomings and alter them to improve the quality of life of its occupants. In a lot that was ninety-five percent occupied by an old abandoned construction (which left almost no green footprint of any soil absorption), and in a neighborhood that required it due to its proximity to the Vega stream; the decision was made to release half of the lot, even though it was a very small lot for the development of a high-rise building, to begin with. Leaving the largest amount of absorbent land surface possible, with a mixture of green plants and adding new vegetation with leafy trees that help clean the surrounding air.
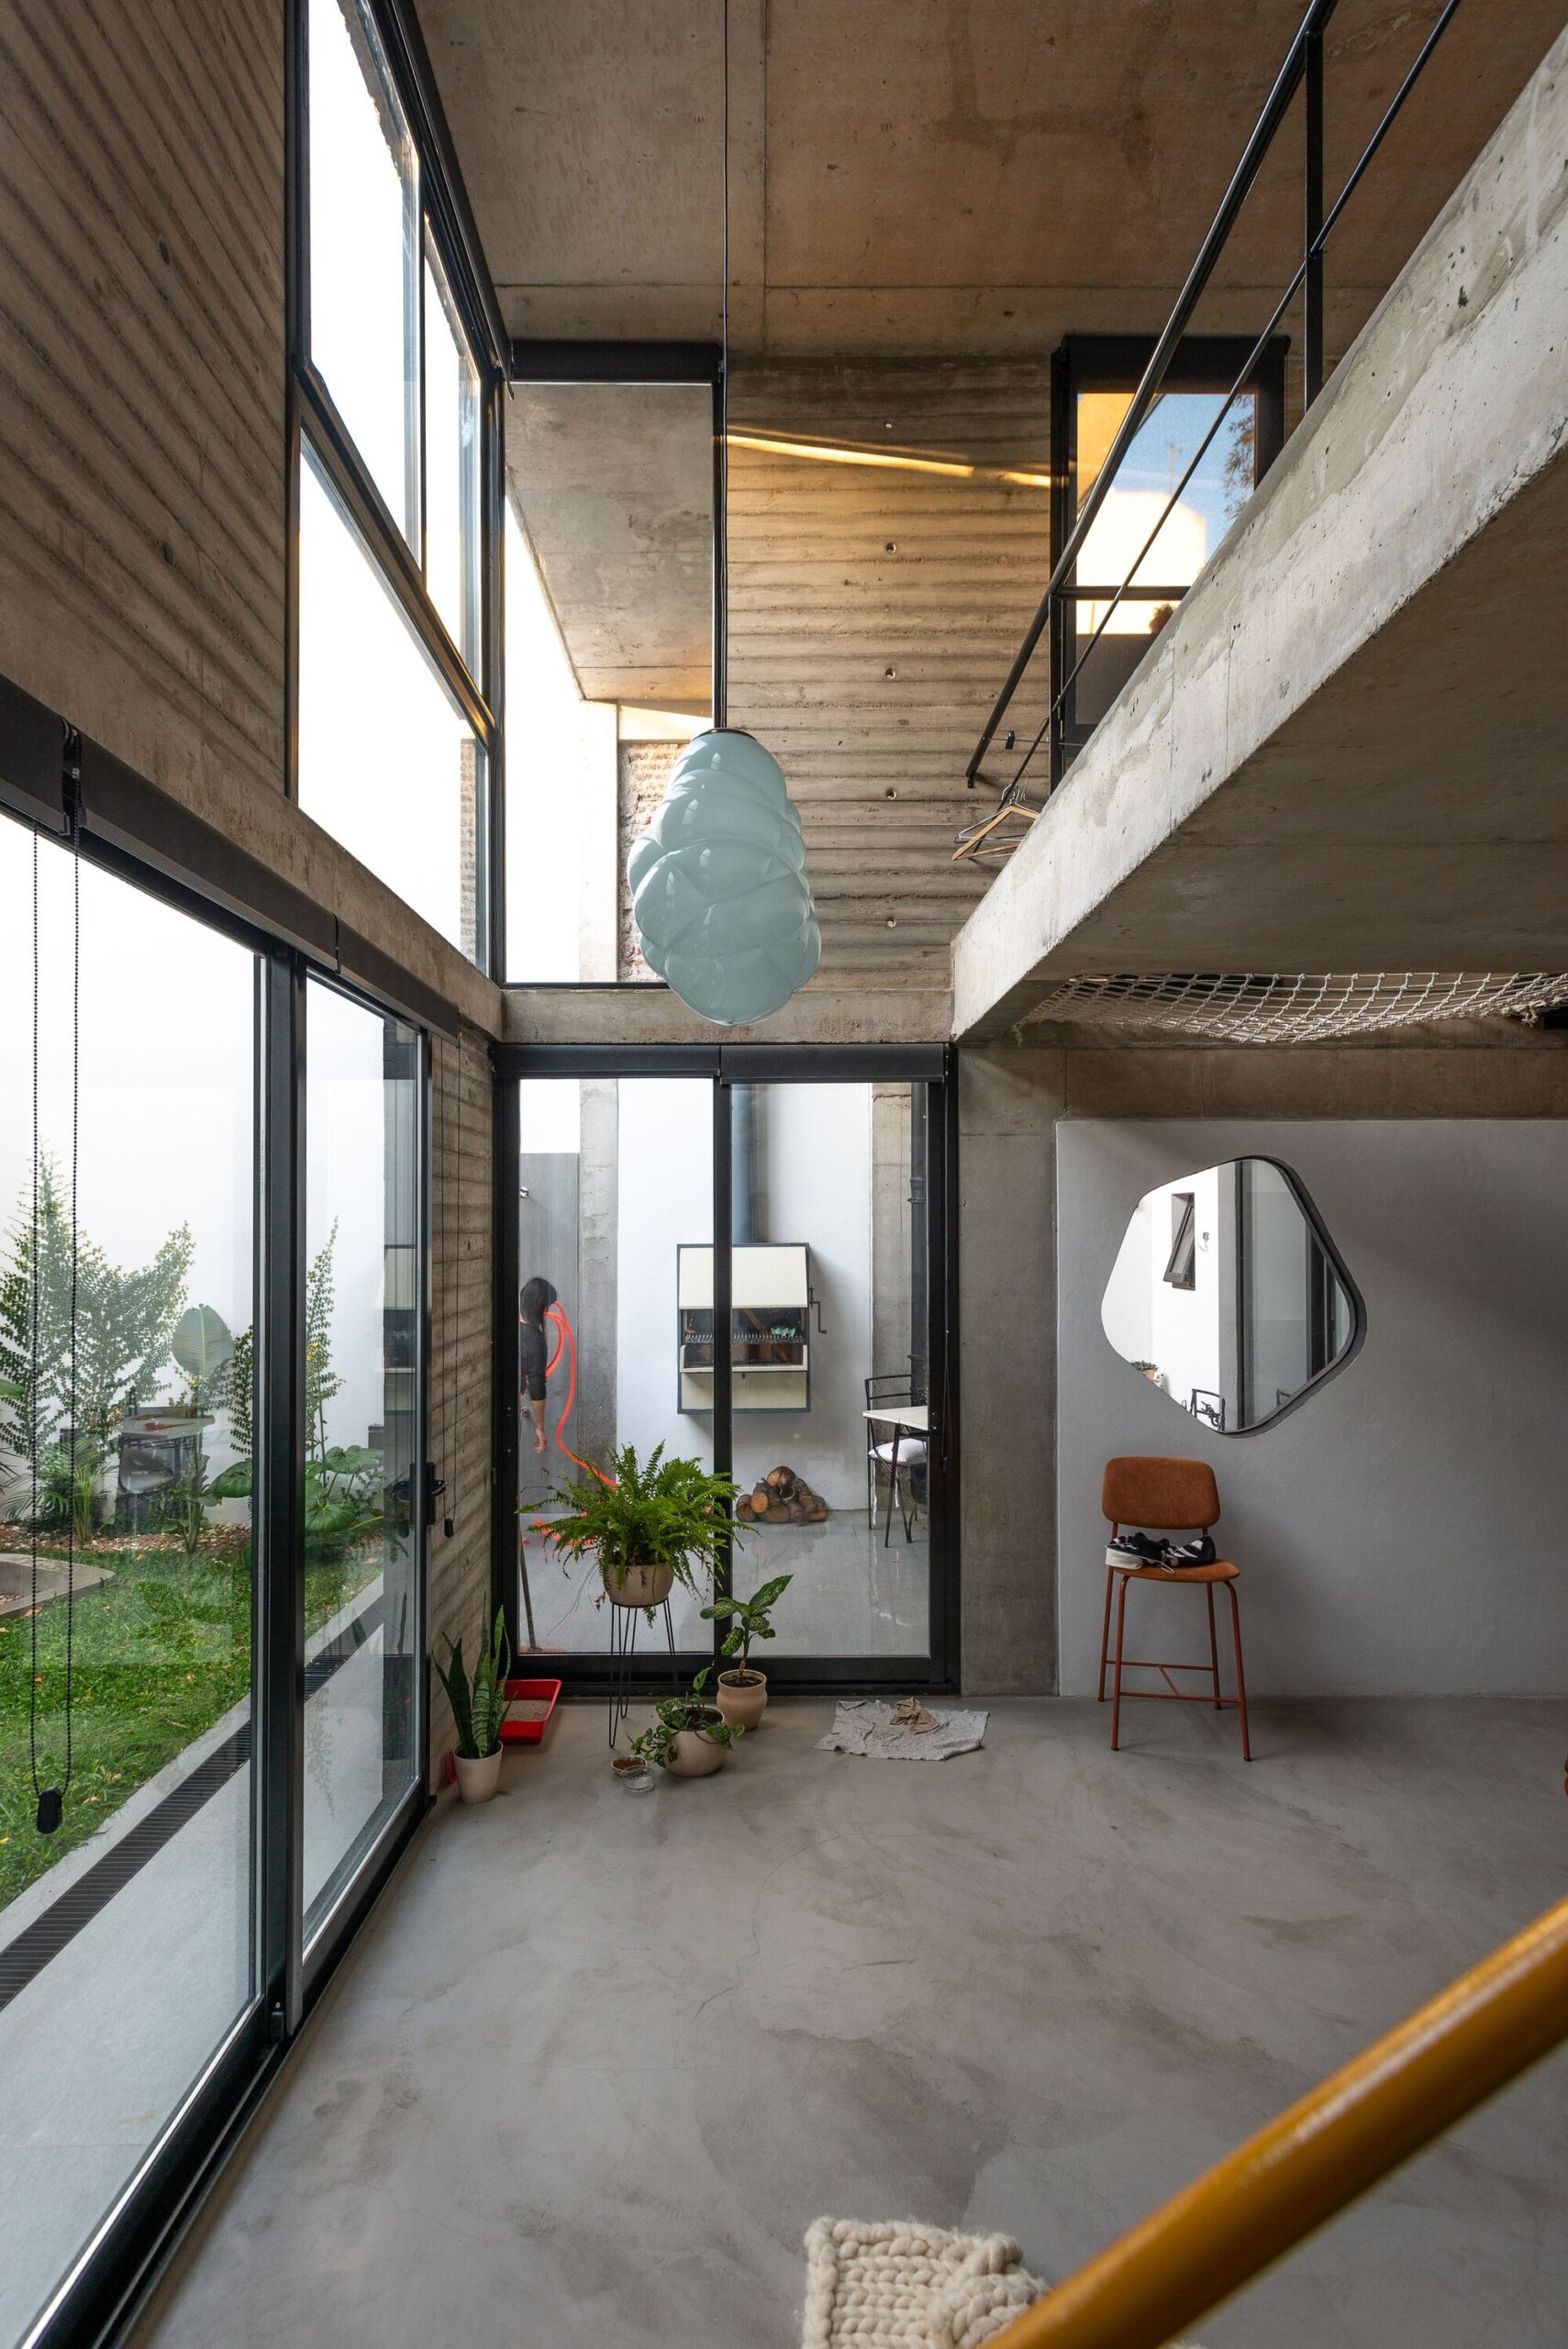
© Luis Barandiarán
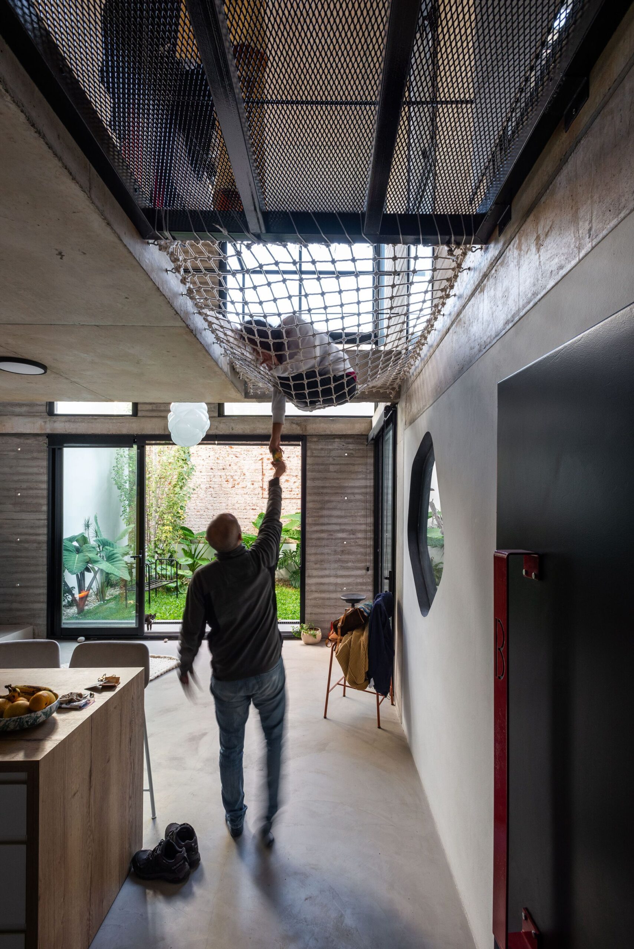
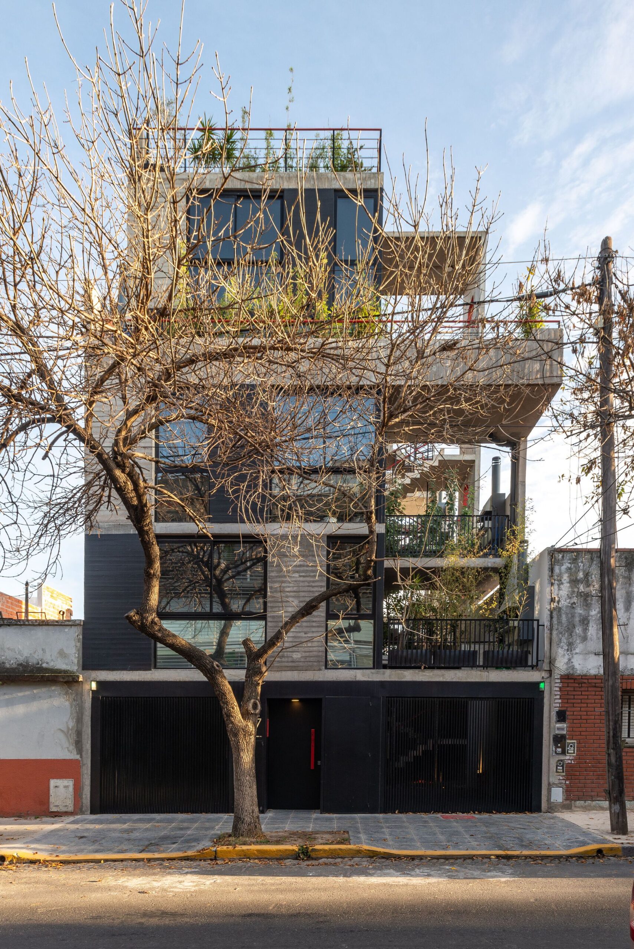
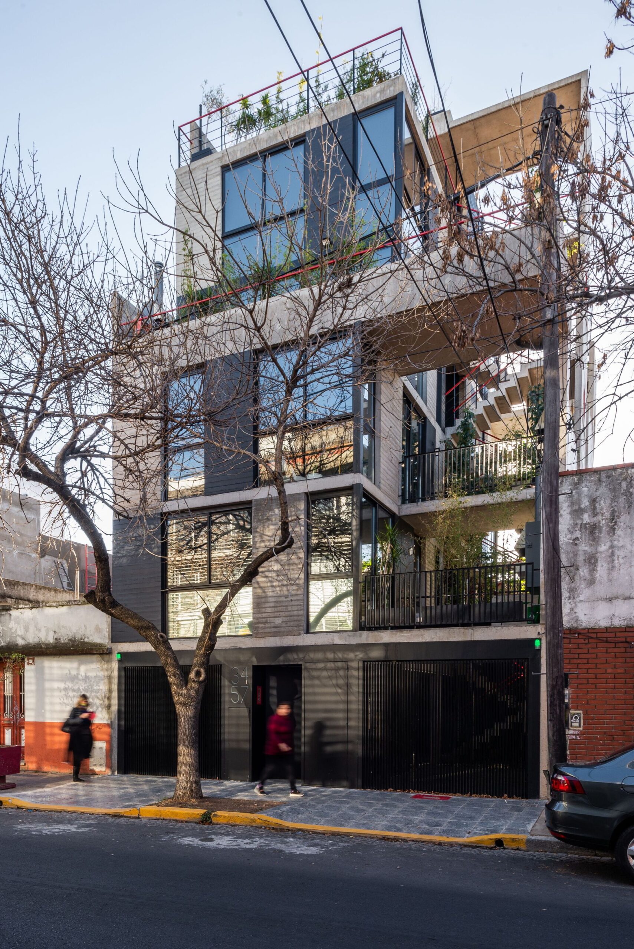
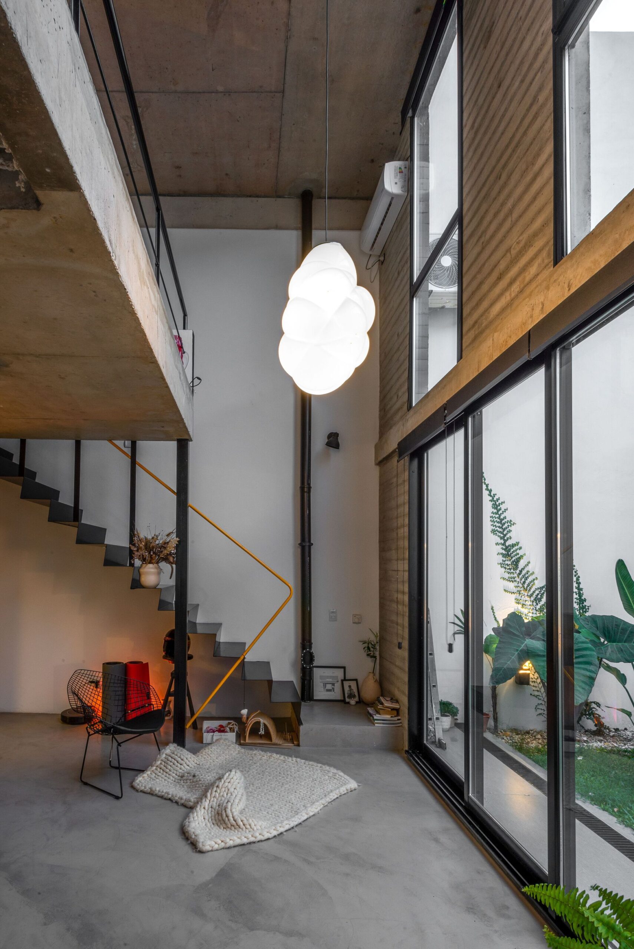
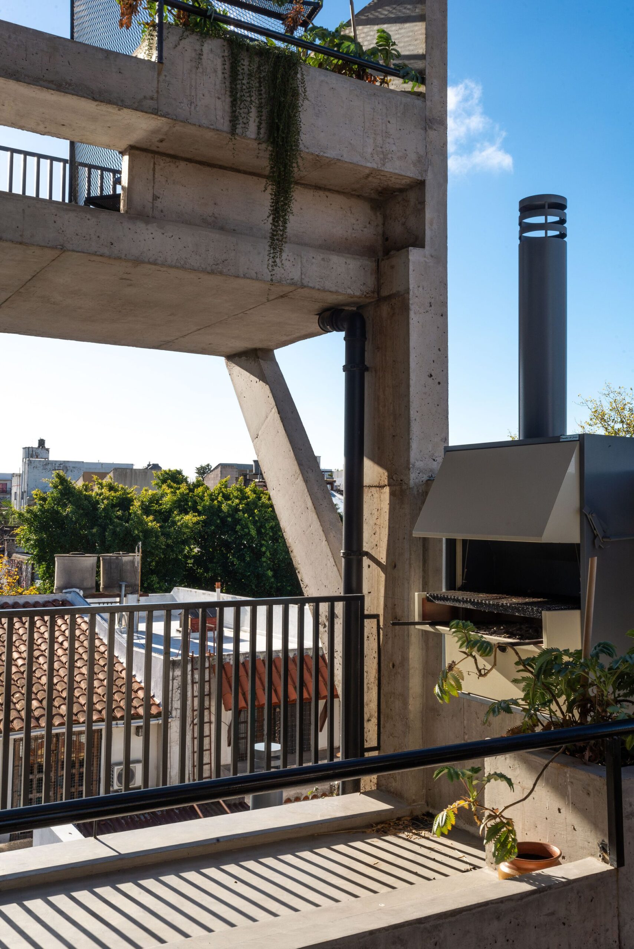
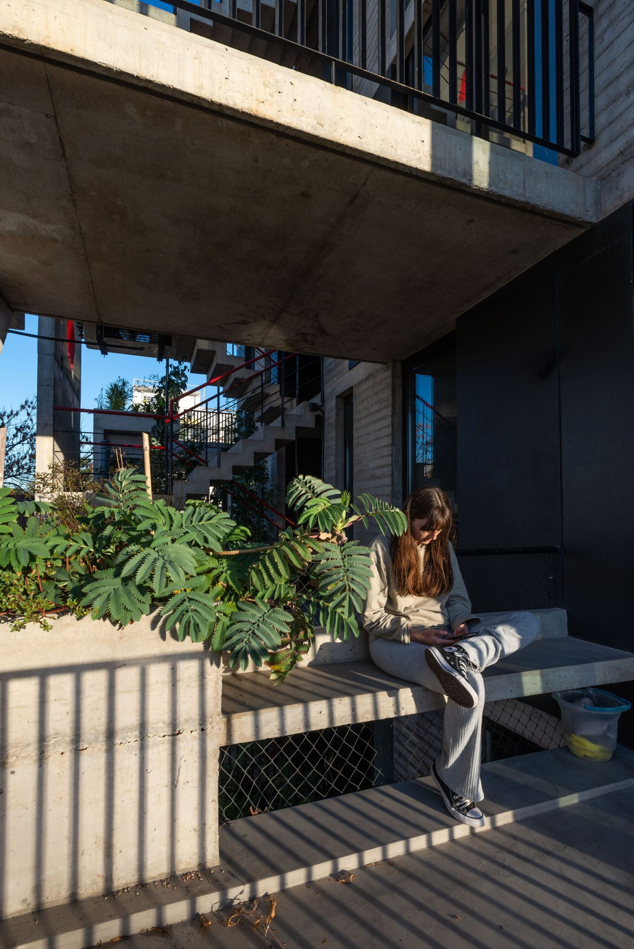
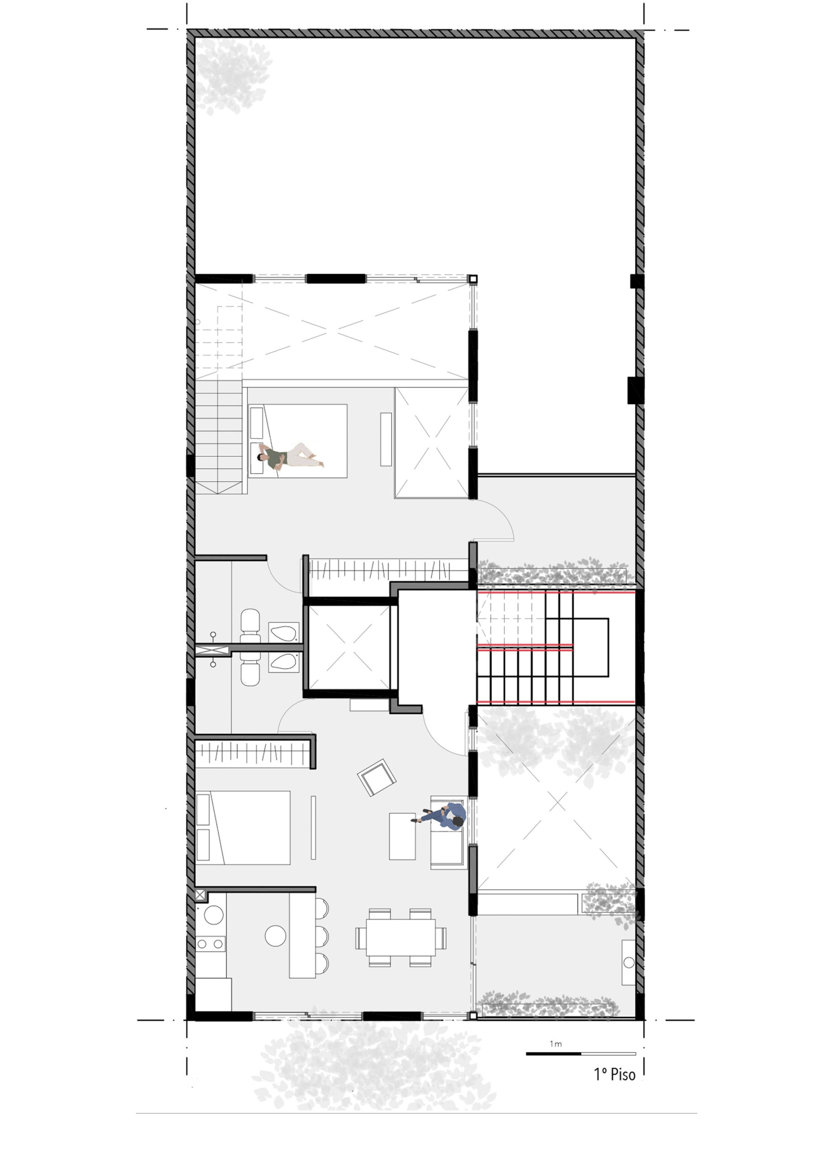
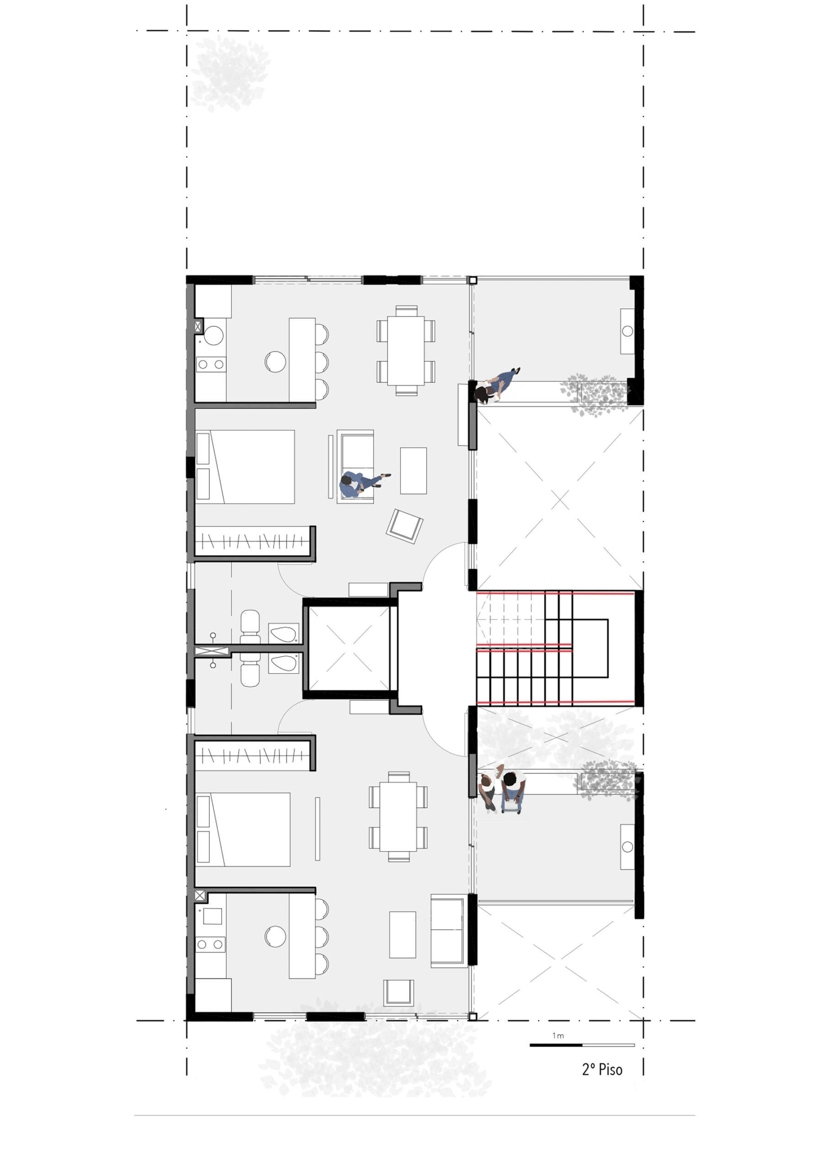
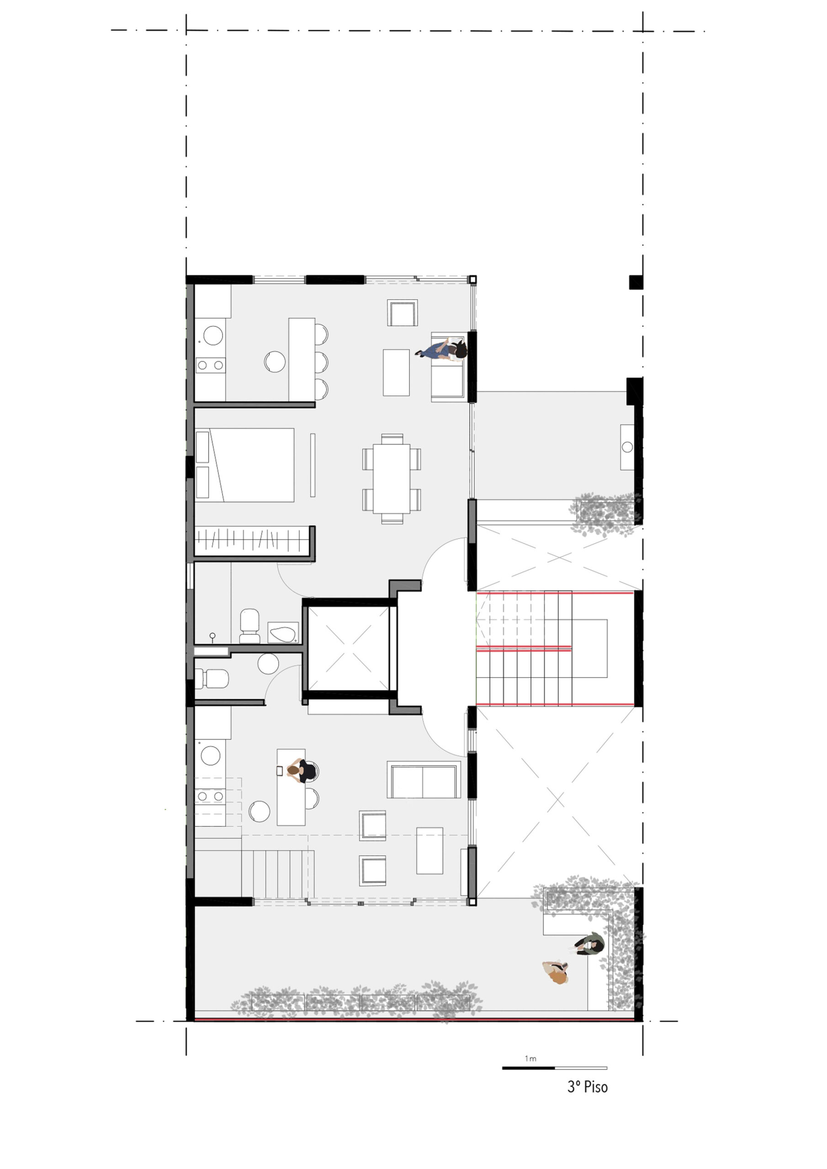
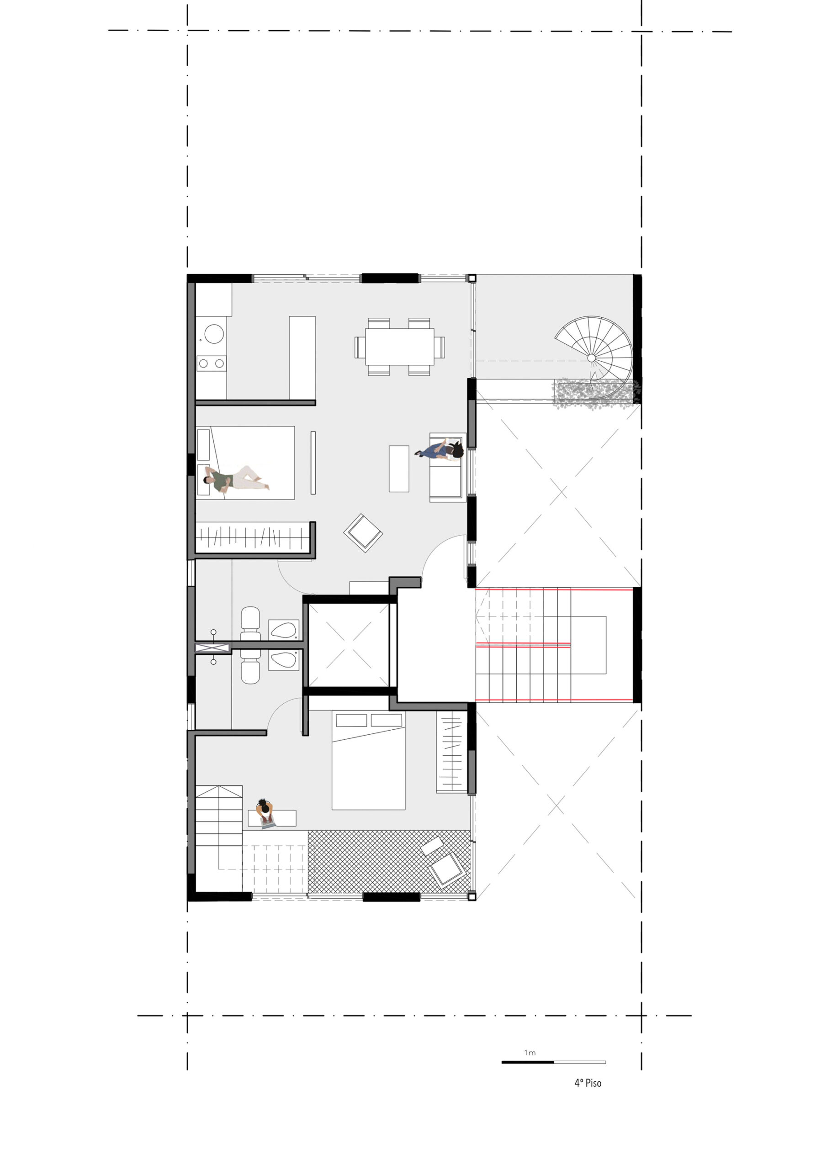
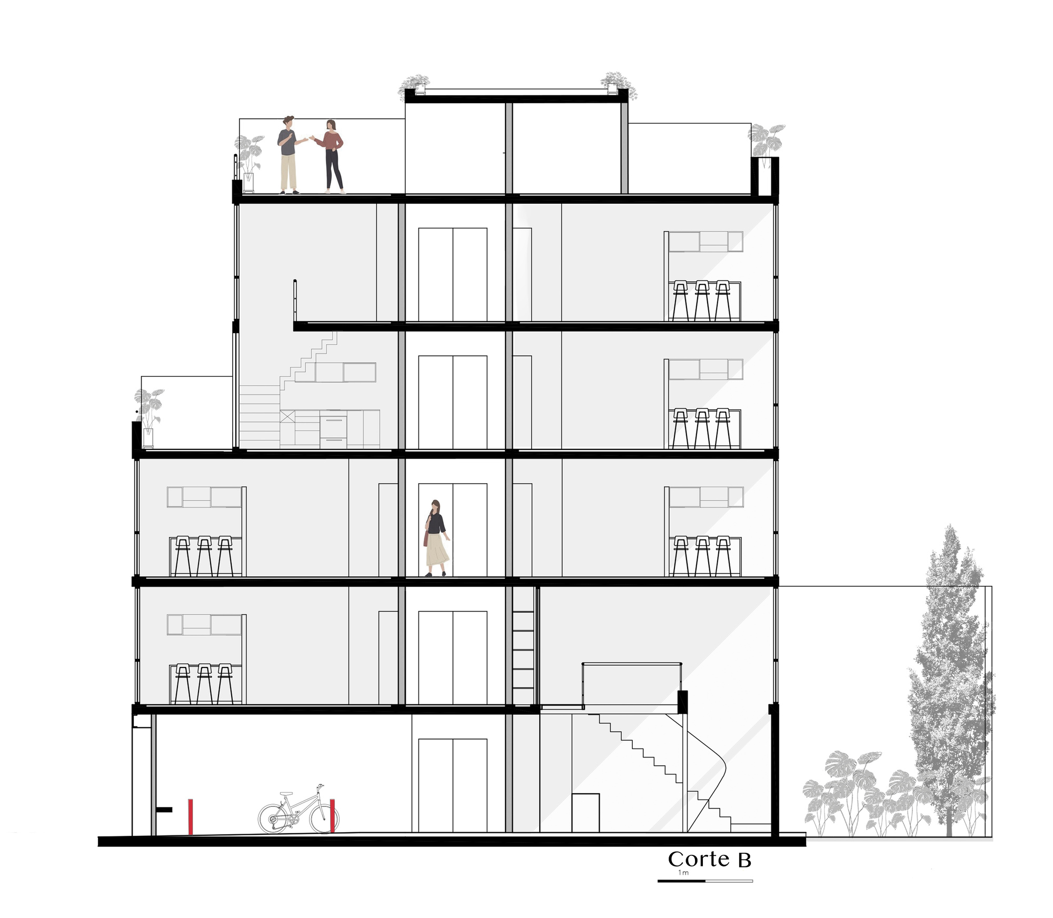
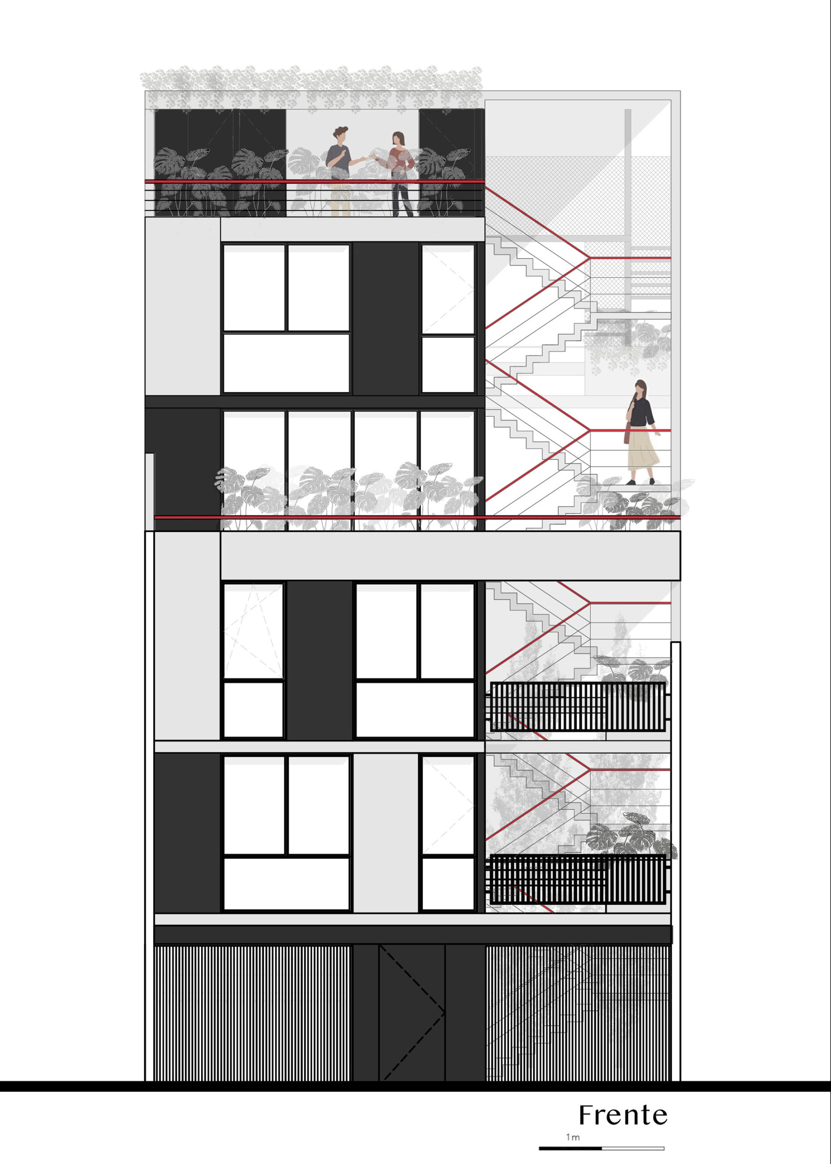
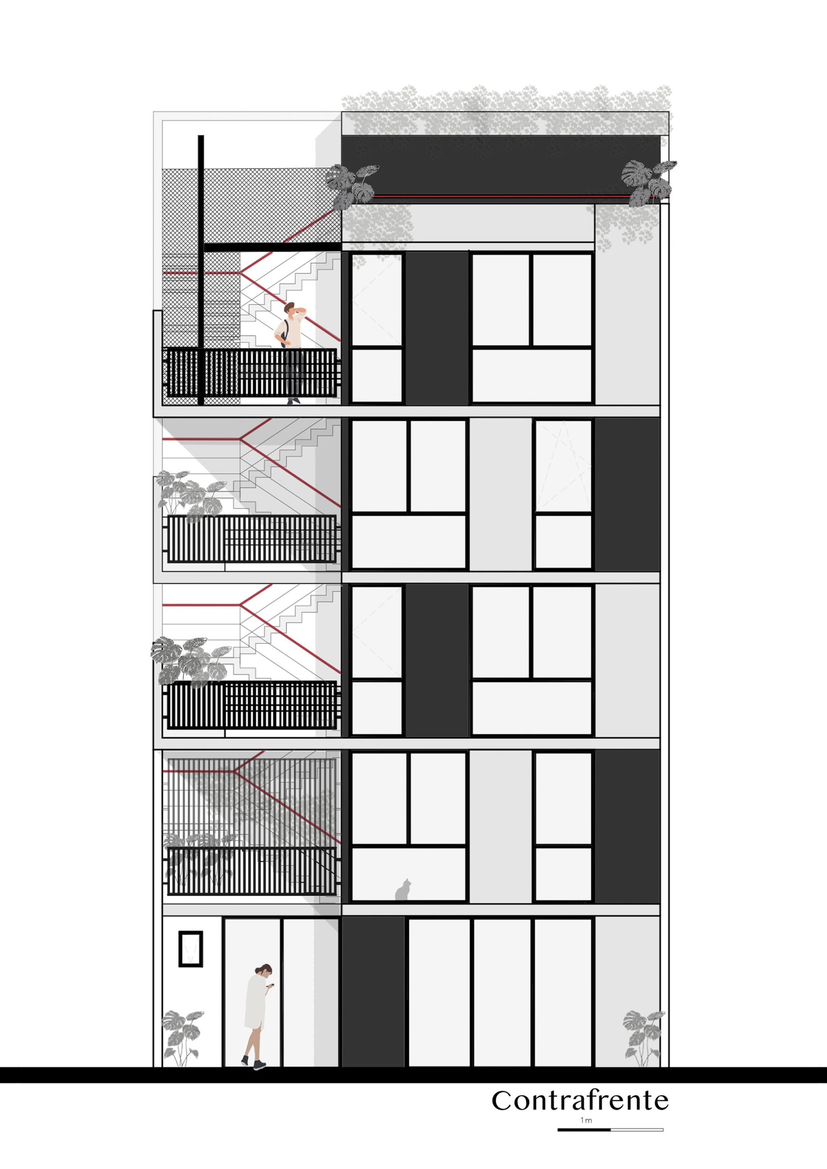
However, regarding the “For whom?” question, we want the project not to have “type” apartments, but instead to have a combination of scales that vary on each floor, providing it with different typologies. Escaping the monotony and the norm, providing a greater confluence of inhabitants of different social classes and natures, cooperating to converge and form a community in which everyone can interact. Each of the apartments has cross ventilation, direct or indirect entry of the sunlight, and permanent contact with the vegetation of the building both on the inside as well as on the outside, with its large terrace balconies. Each and every one of the units is supported by a large outdoor space with its own public vegetation provided by the building, where the large trees of the interior courtyard and those in the background embrace and contain the entire neighborhood. The building was designed thinking of its maintenance in the future.
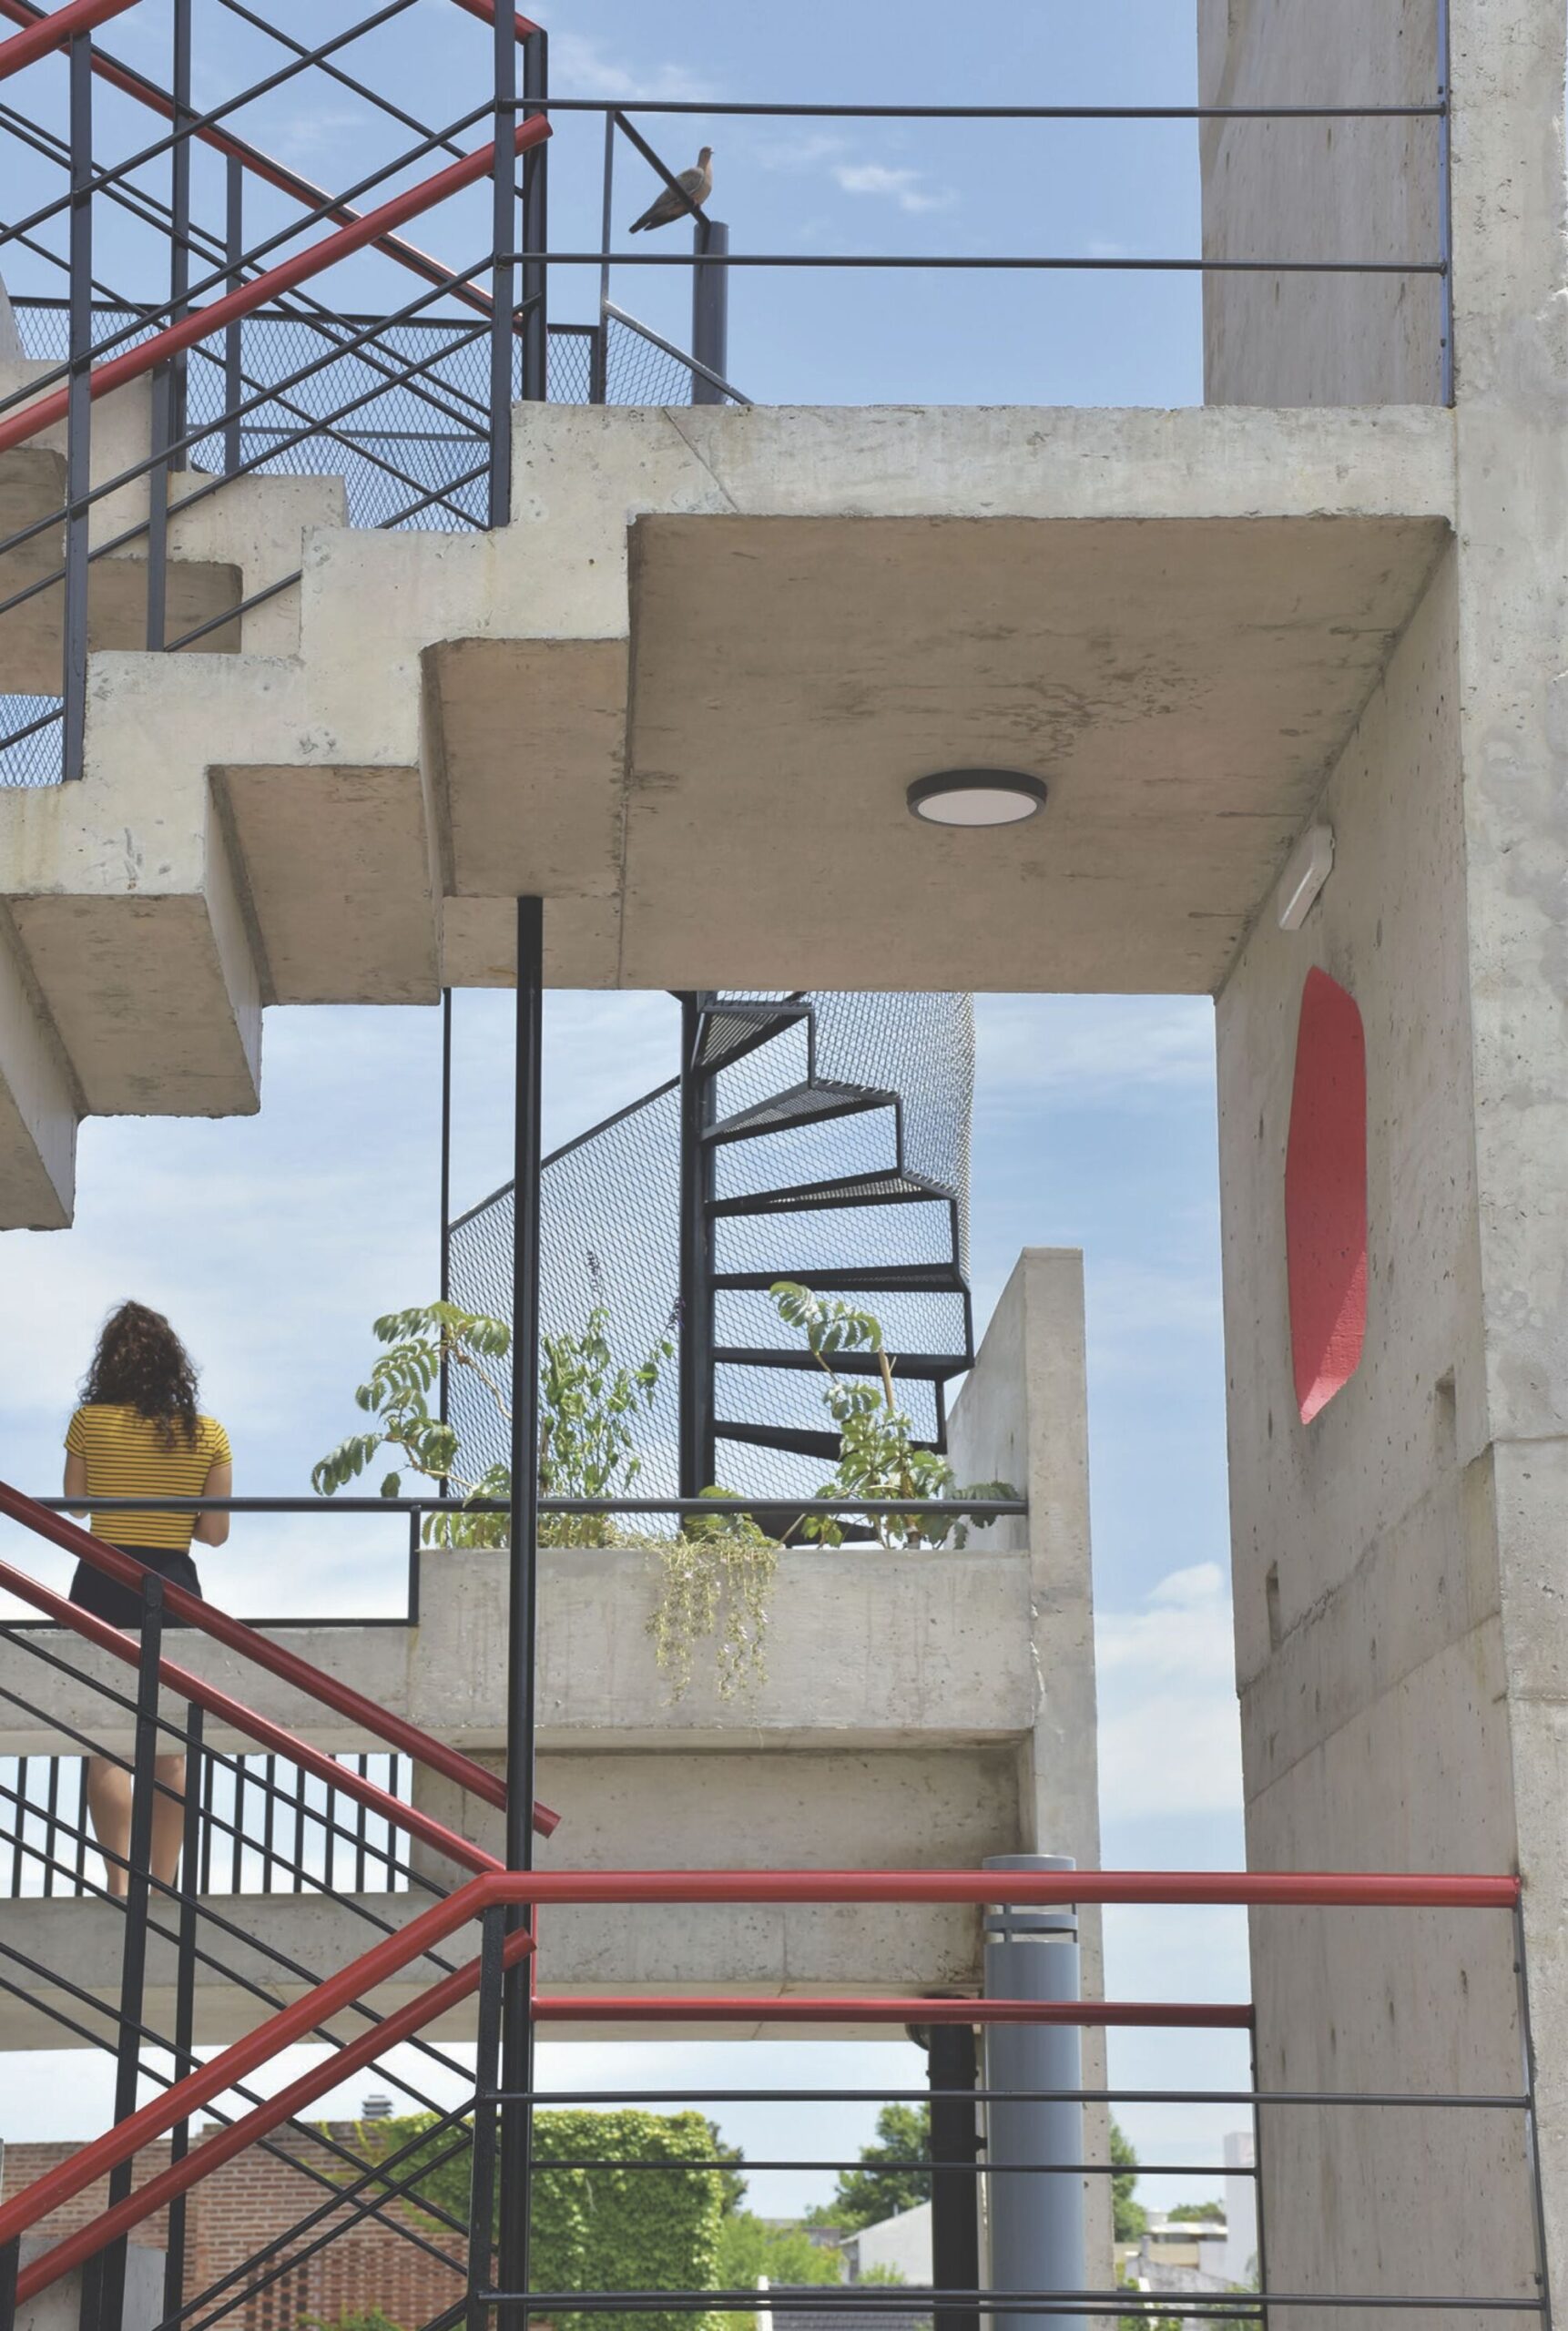
© Luis Barandiarán
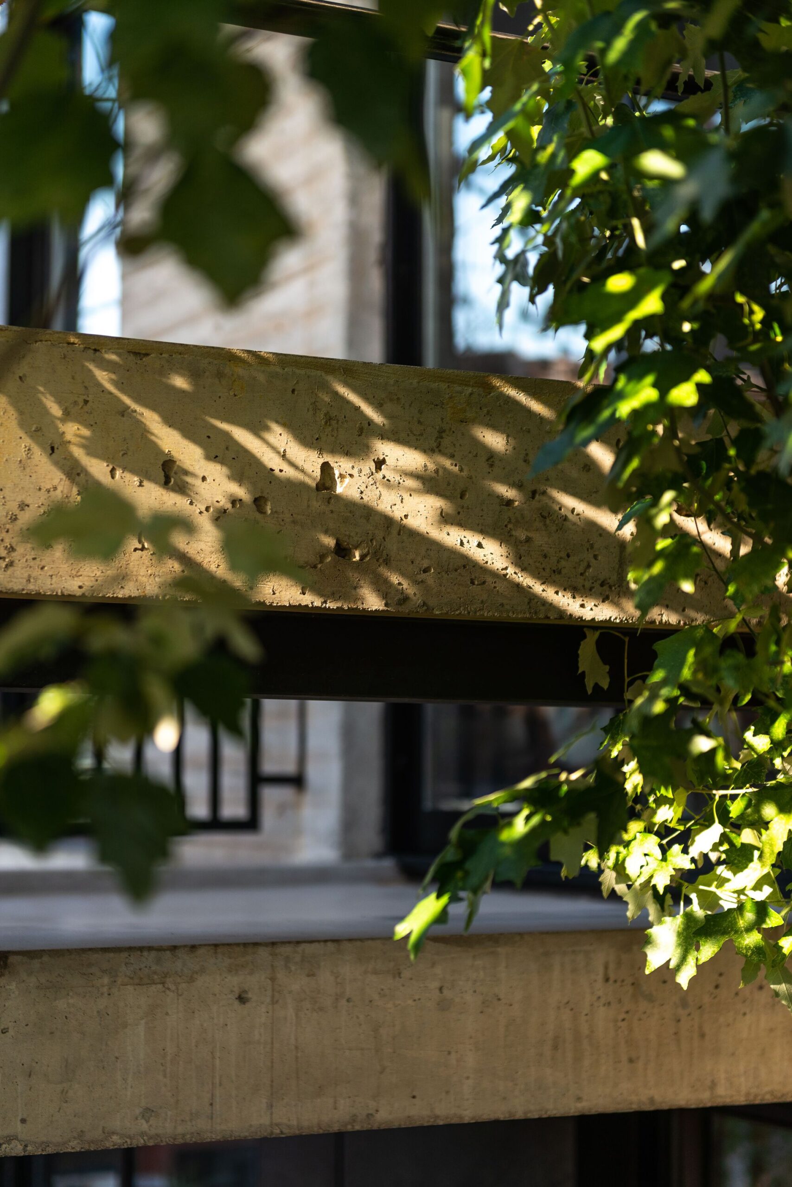
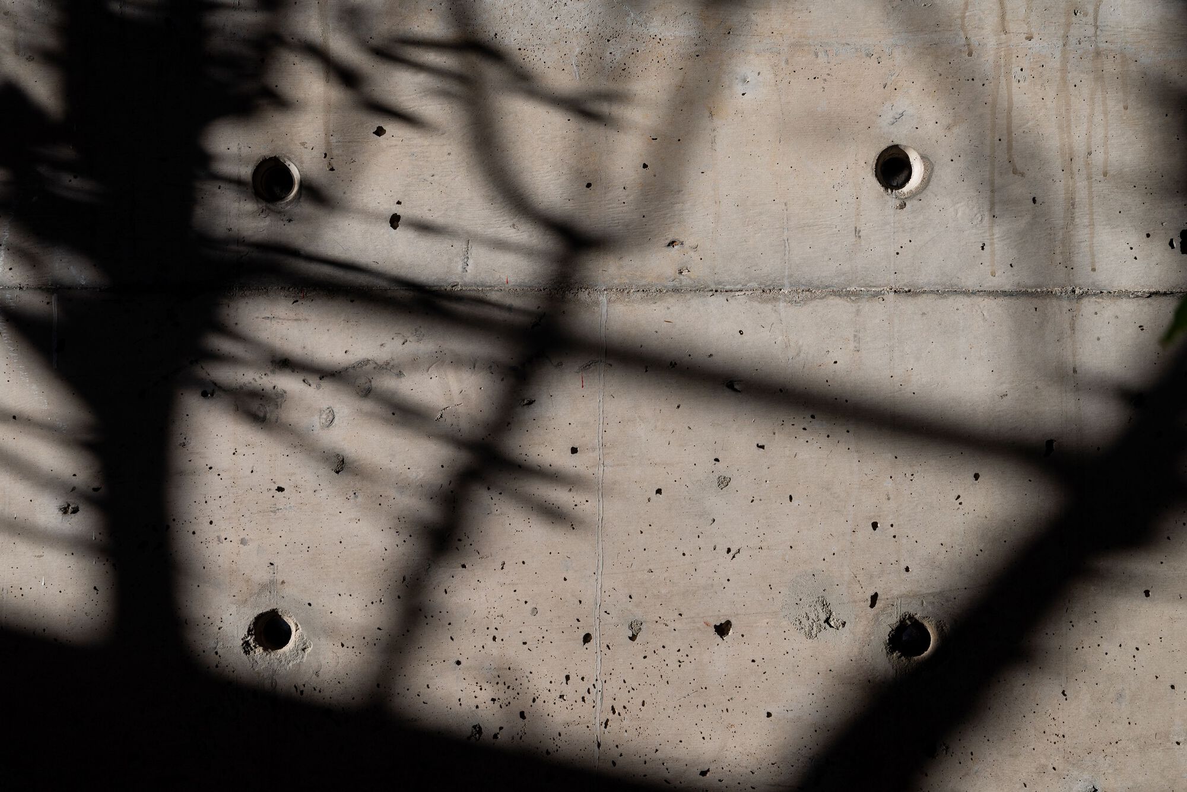
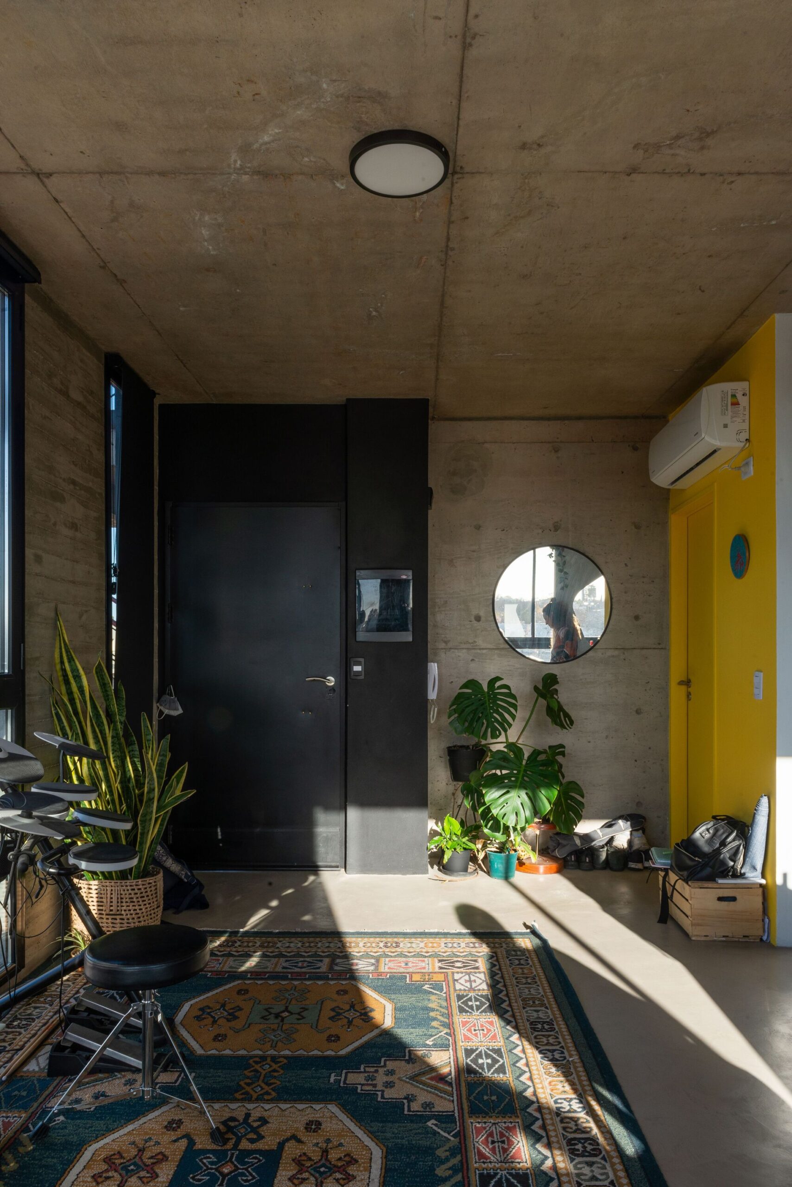
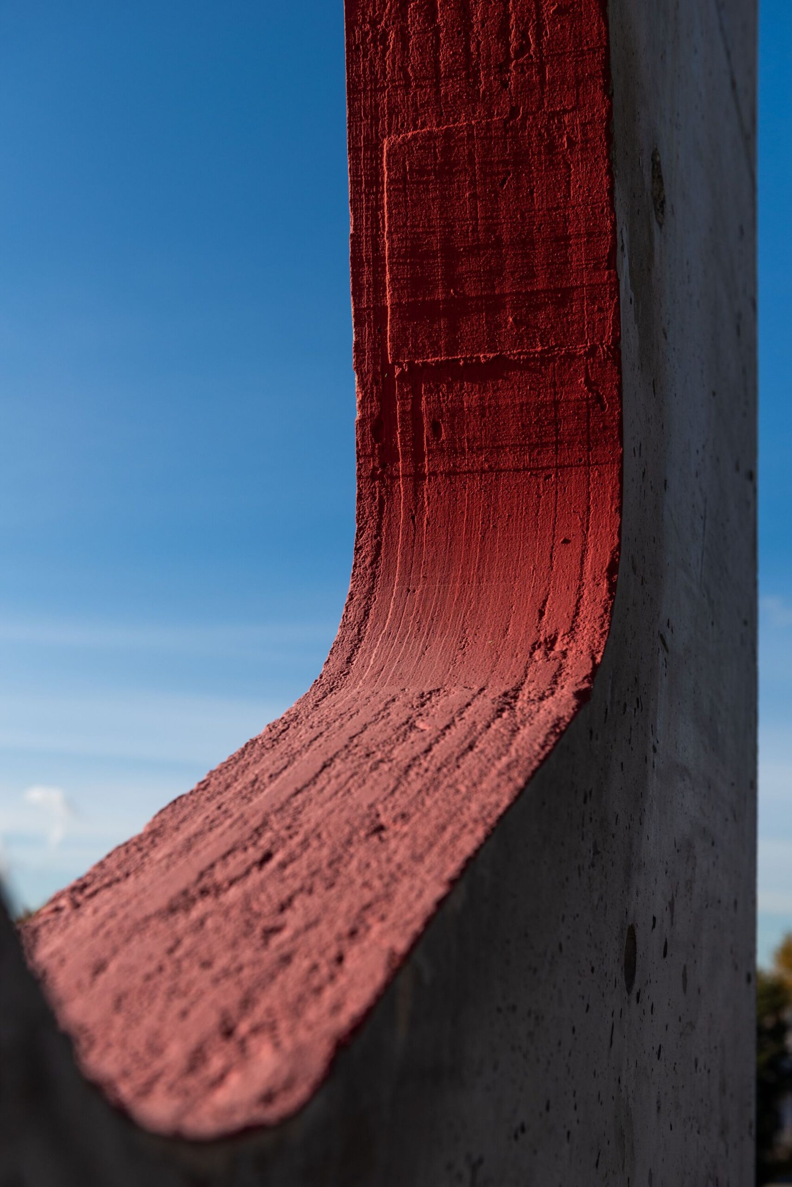
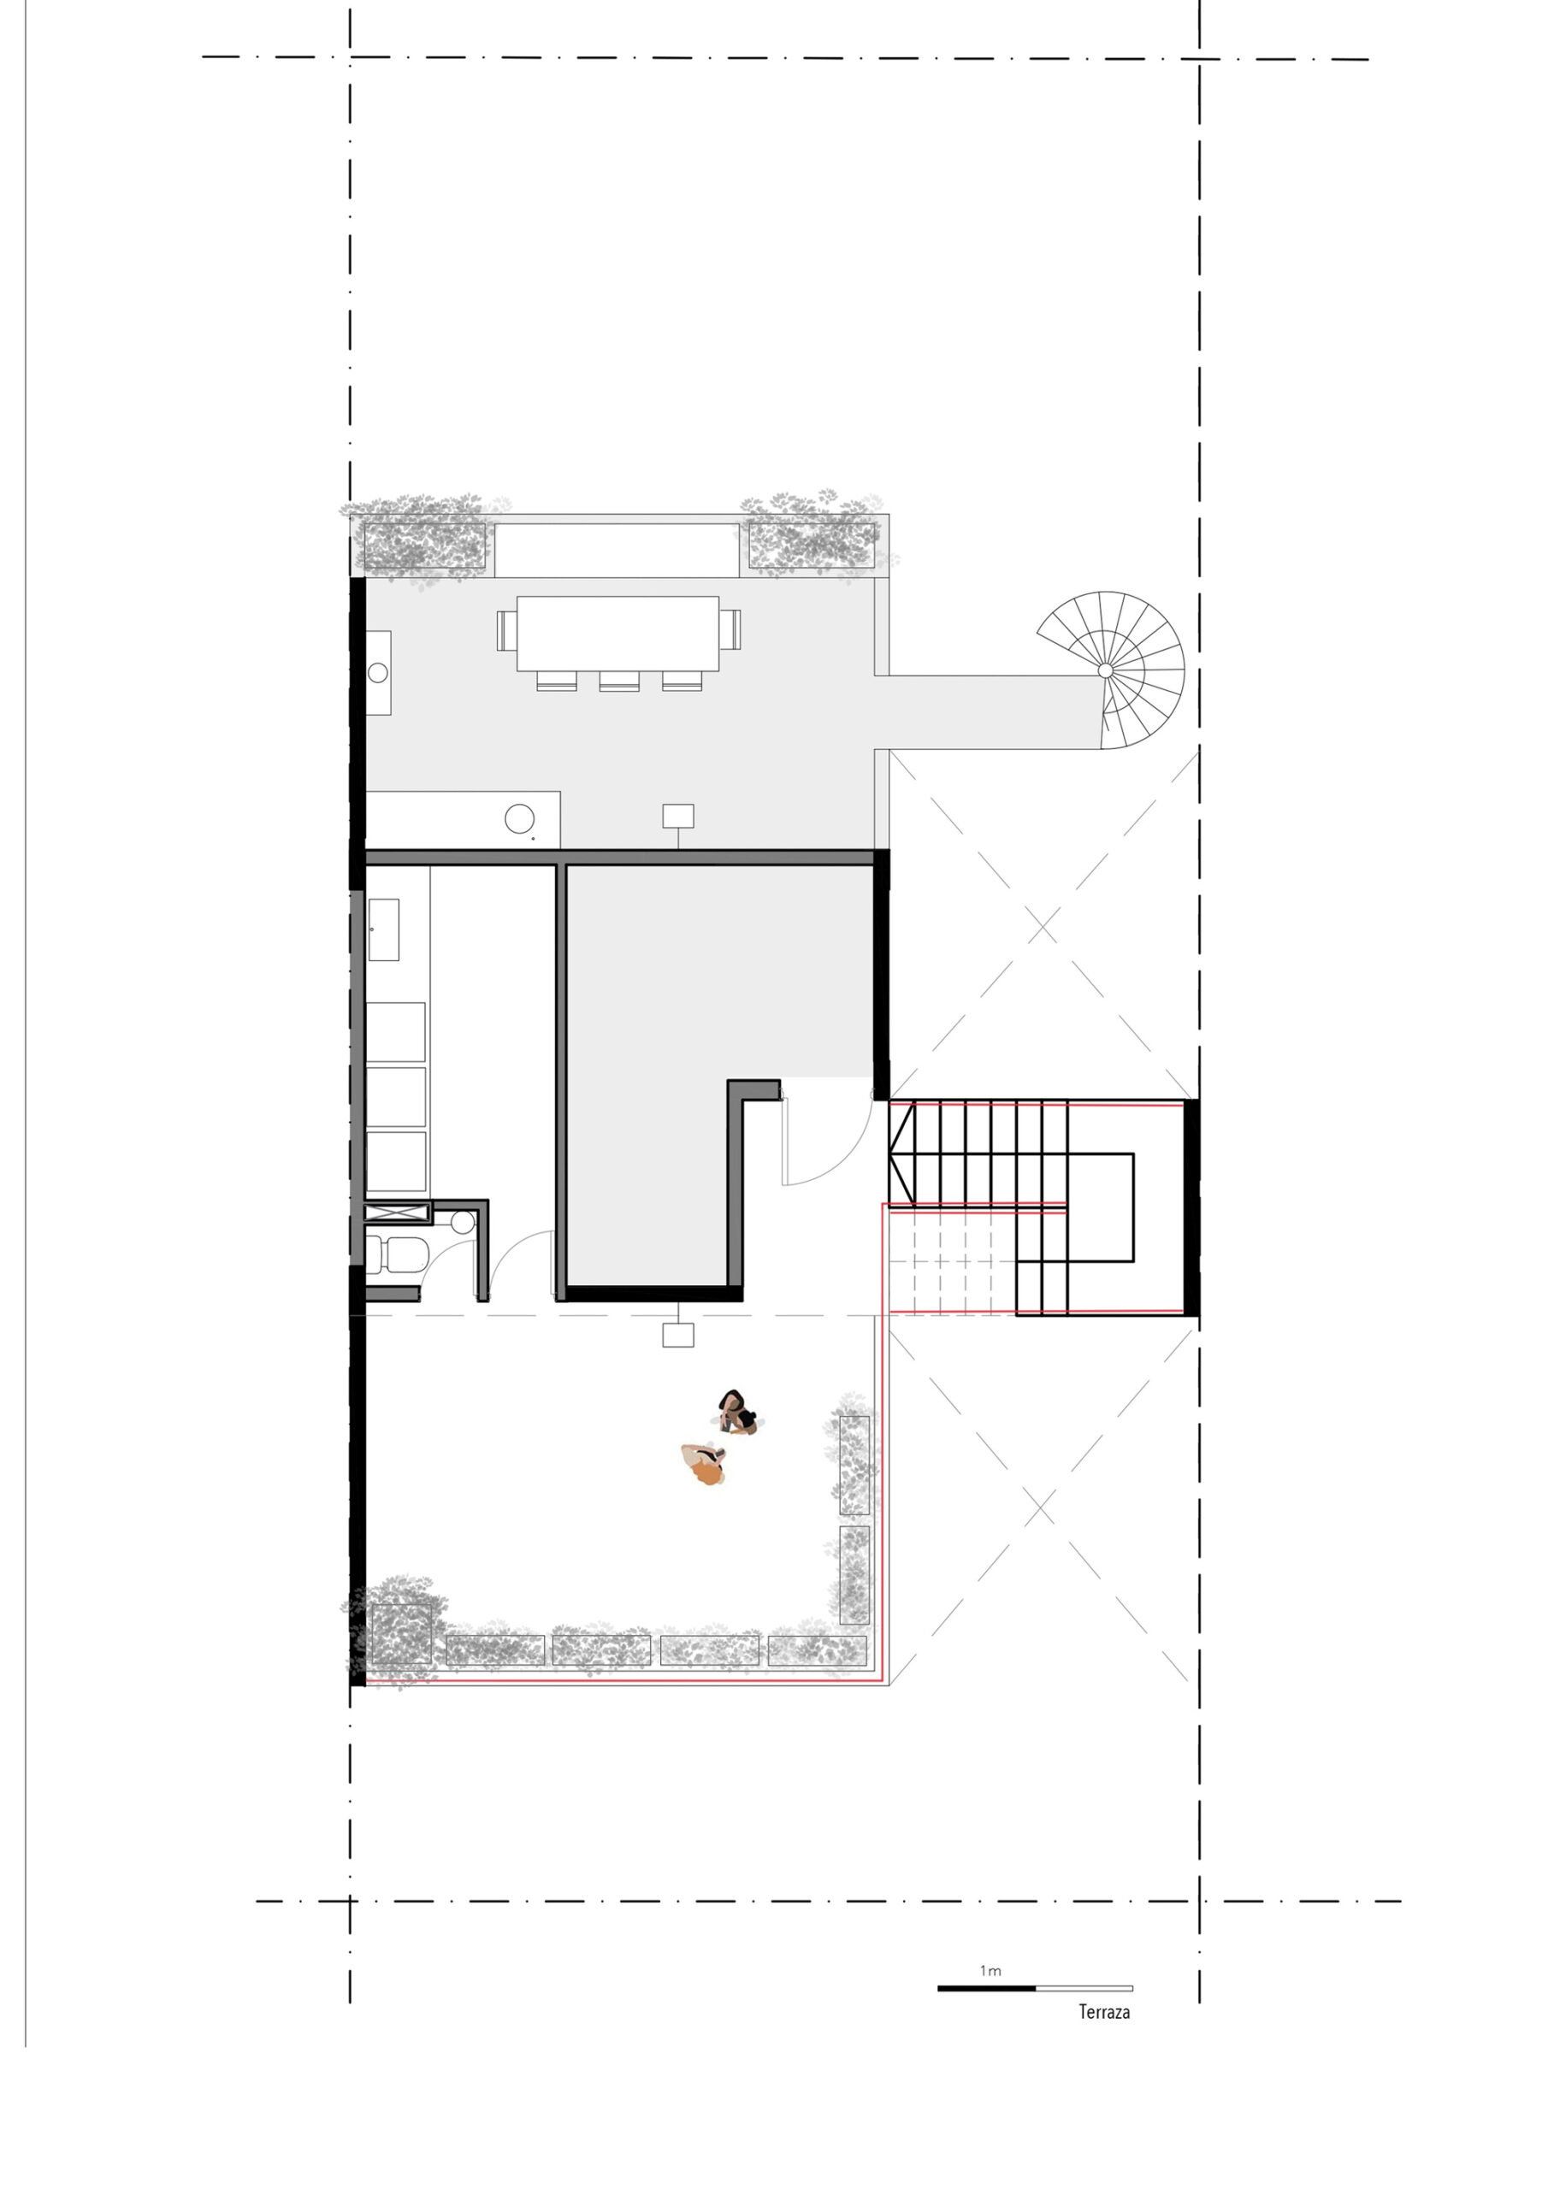
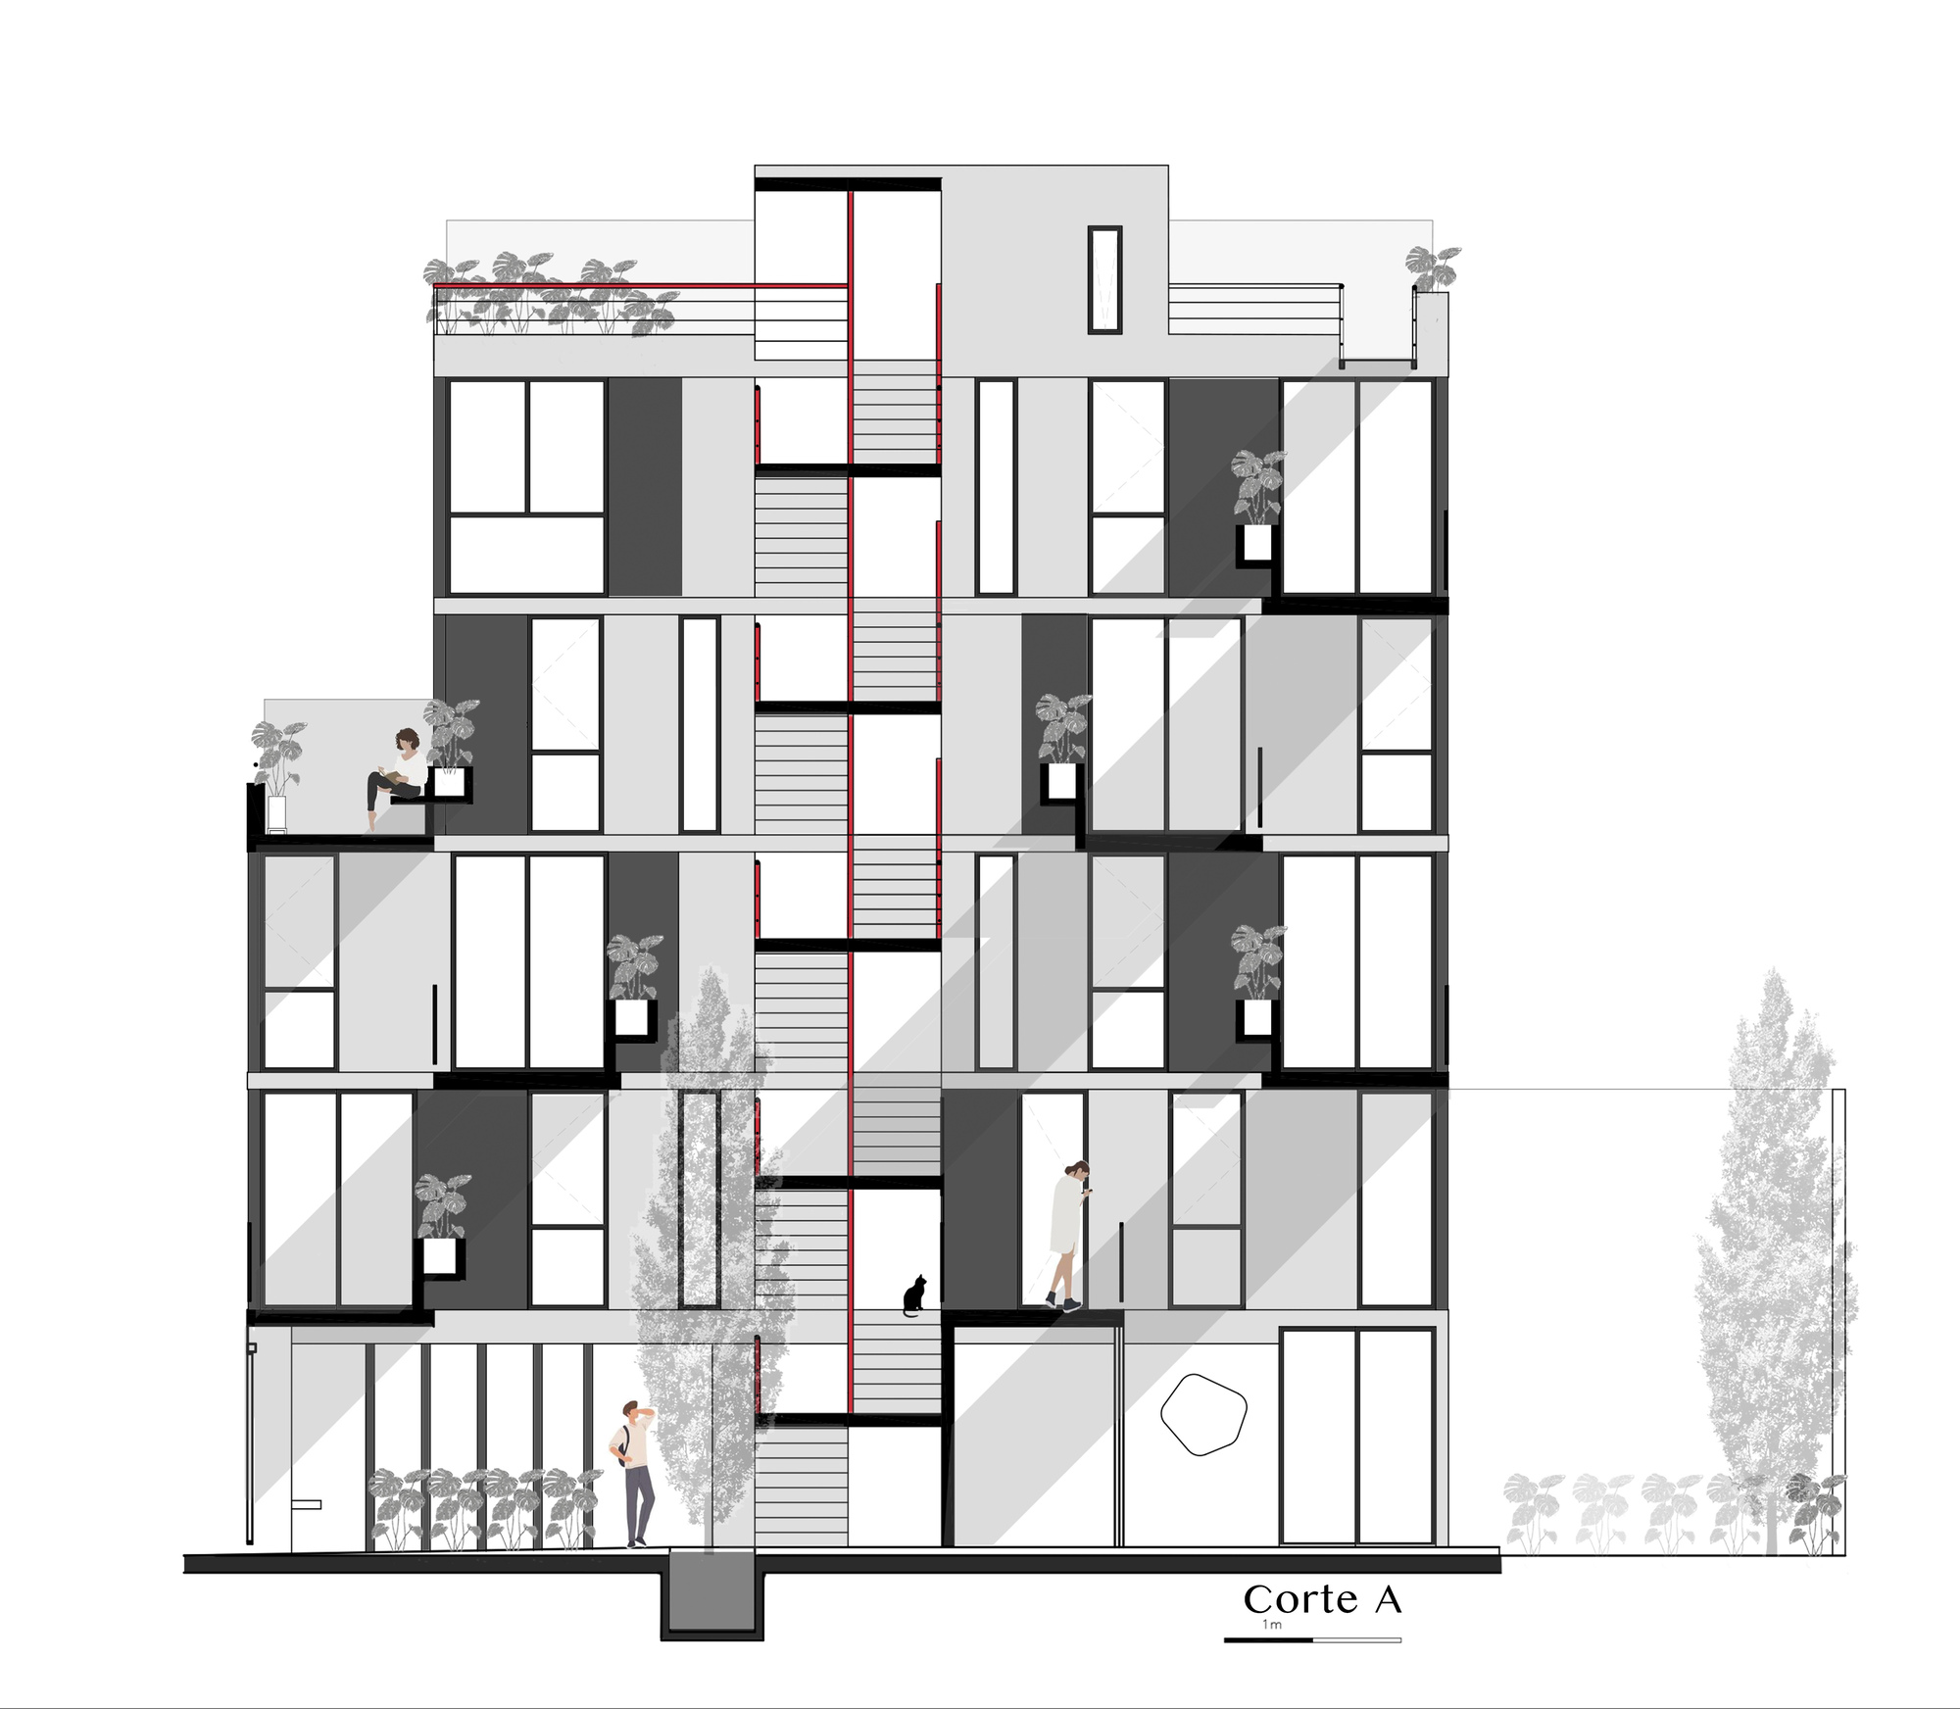
That is why the structure is visible, forming a set of successive exposed concrete panels. The building places great emphasis on sensory perceptions, as a primitive and inquisitive matter of mere being. Making a huge commitment to its large open spaces, allowing a full experience with nature. A sensation that is so basic and fundamental, but at the same time so scarce and forgotten in the great metropolises and in this case in our Buenos Aires. We always say that “The project strengthened the building”; providing it with new species, which absorb CO2 and produce the oxygen necessary to improve the life of the building and of the city itself. The green space is composed of ten new trees, four large and six medium-sized and more than 150 species (bushes, hanging plants, climbing vines, and native plants and butterflies attracting plants on the rooftop) inviting new varieties to appear over time. The RH+ collective housing building gives those who inhabit it a ray of sunlight. Perhaps it bounces off a leaf of a tree in a delighting play of light and shadow, avoking tranquility that passes through a peaceful, calm, and serene time in coexistence with neighbors.
Project Info
Architects: RBK arquitectura
Country: Argentina, Buenos Aires
Area: 438 m²
Year: 2022
Photographs: Luis Barandiarán
Manufacturers AutoDesk, FV, ferrum, fuentes de fuego, leddesing.com.ar: AutoDesk

Madeline Brooks is a Projects Editor at Arch2O, where she has been shaping and refining architectural content since March 2024. With over a decade of experience in editorial work, she has curated, revised, and published an array of projects covering architecture, urbanism, and public space design. A graduate of the Harvard University Graduate School of Design, Madeline brings a strong academic foundation and a discerning editorial eye to each piece she oversees. Since joining Arch2O, she has played a pivotal role in shaping the platform’s editorial direction, with a focus on sustainability, social relevance, and cutting-edge design. Madeline excels at translating complex architectural ideas into clear, engaging stories that resonate with both industry professionals and general readers. She works closely with architects, designers, and global contributors to ensure every project is presented with clarity, depth, and compelling visual narrative. Her editorial leadership continues to elevate Arch2O’s role in global architectural dialogue.