

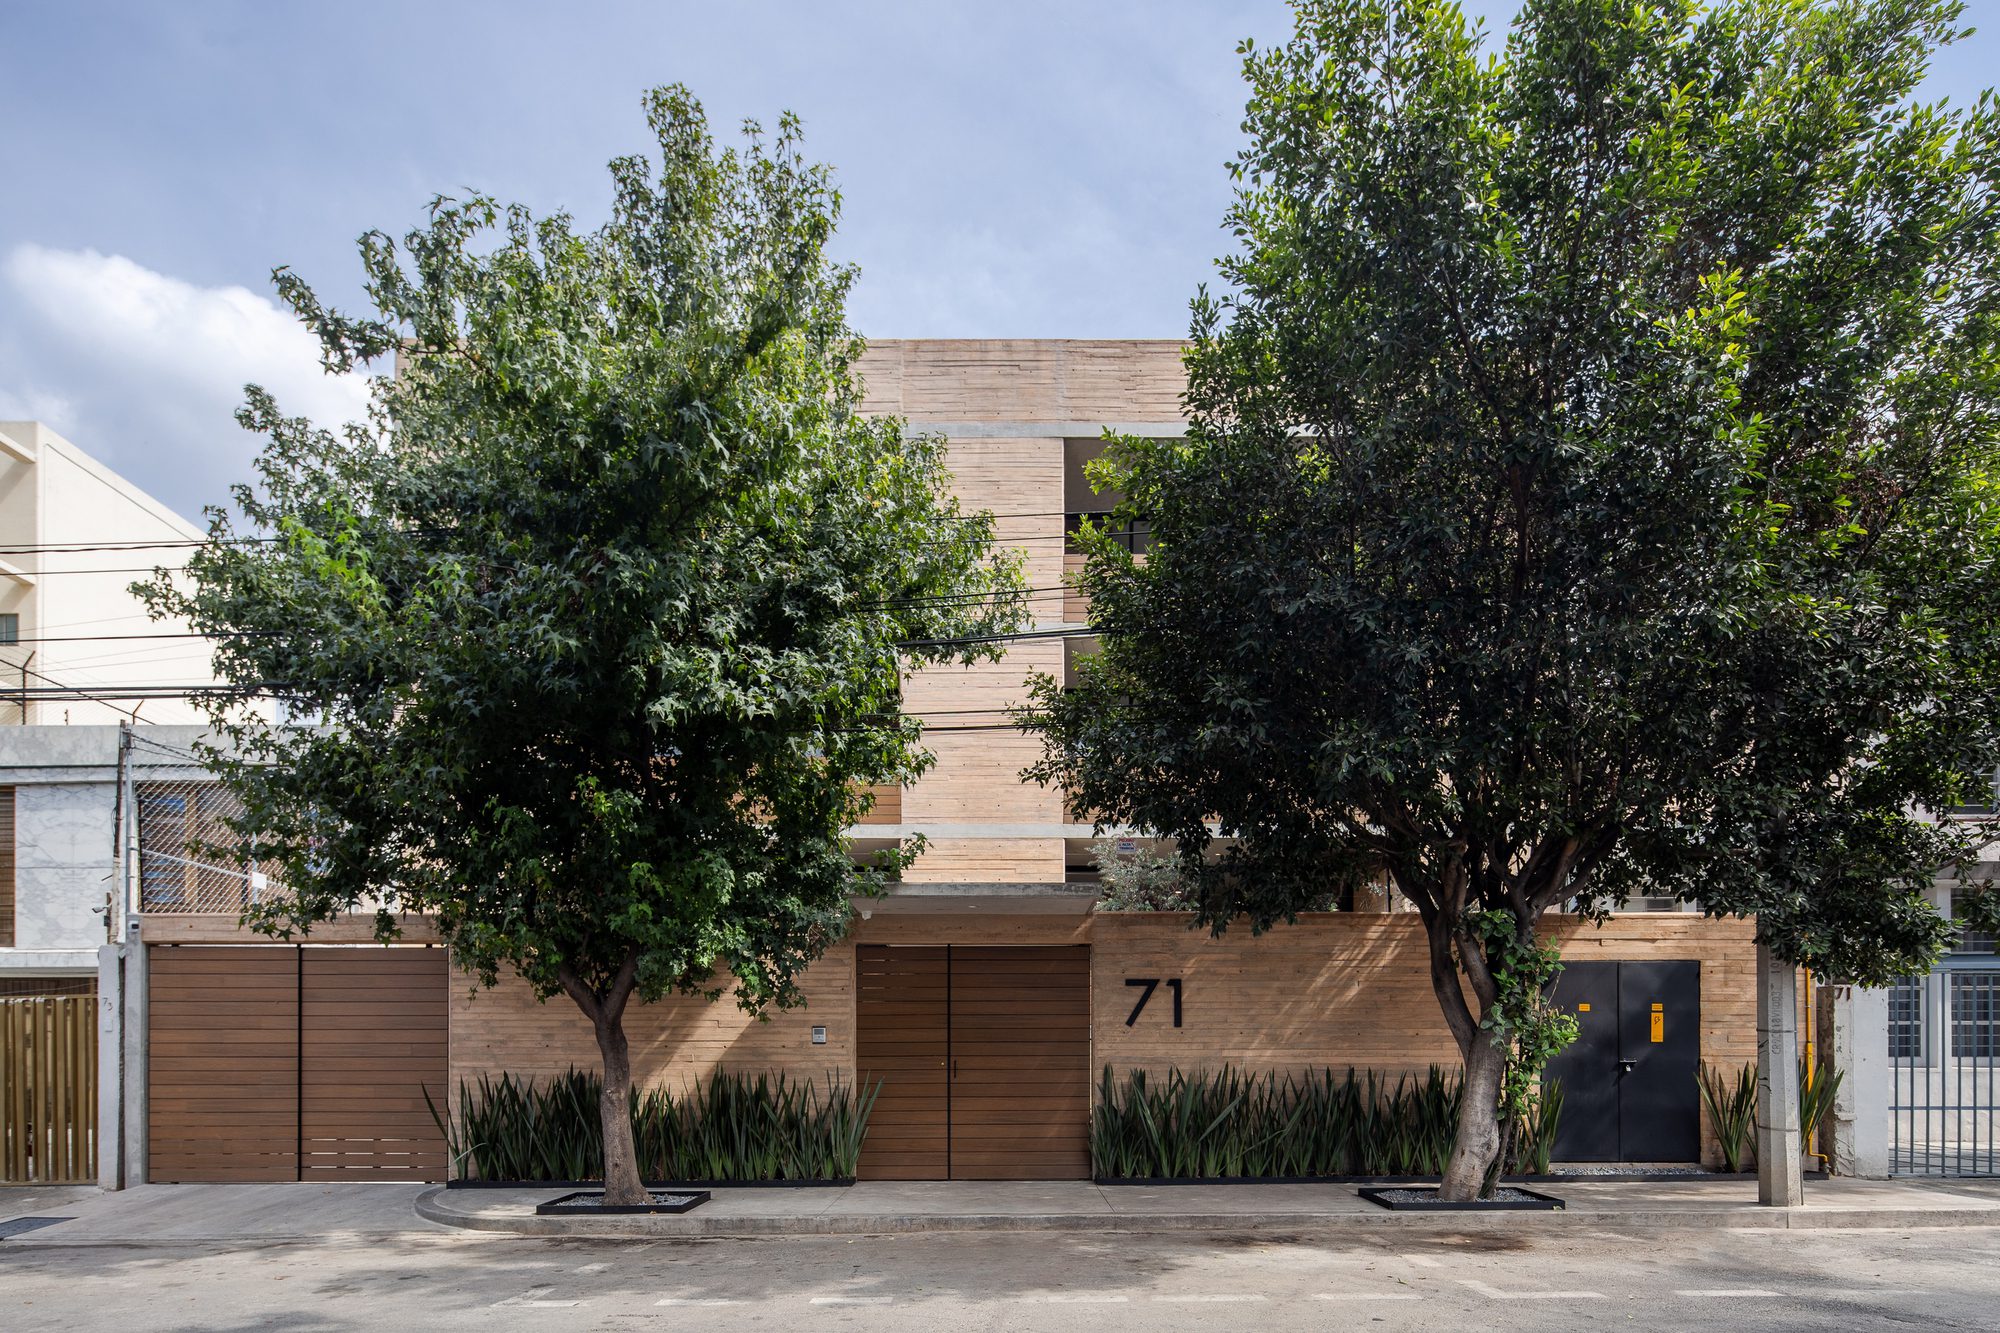
AC71 is a 3-story, 5-apartment residential building located at Augusto Conte # 71 in the Anzures neighborhood in Mexico City.
© DIANA ARNAU
The project is planned on a 509m2 plot of land in a very quiet and central neighborhood of the city.
© DIANA ARNAU
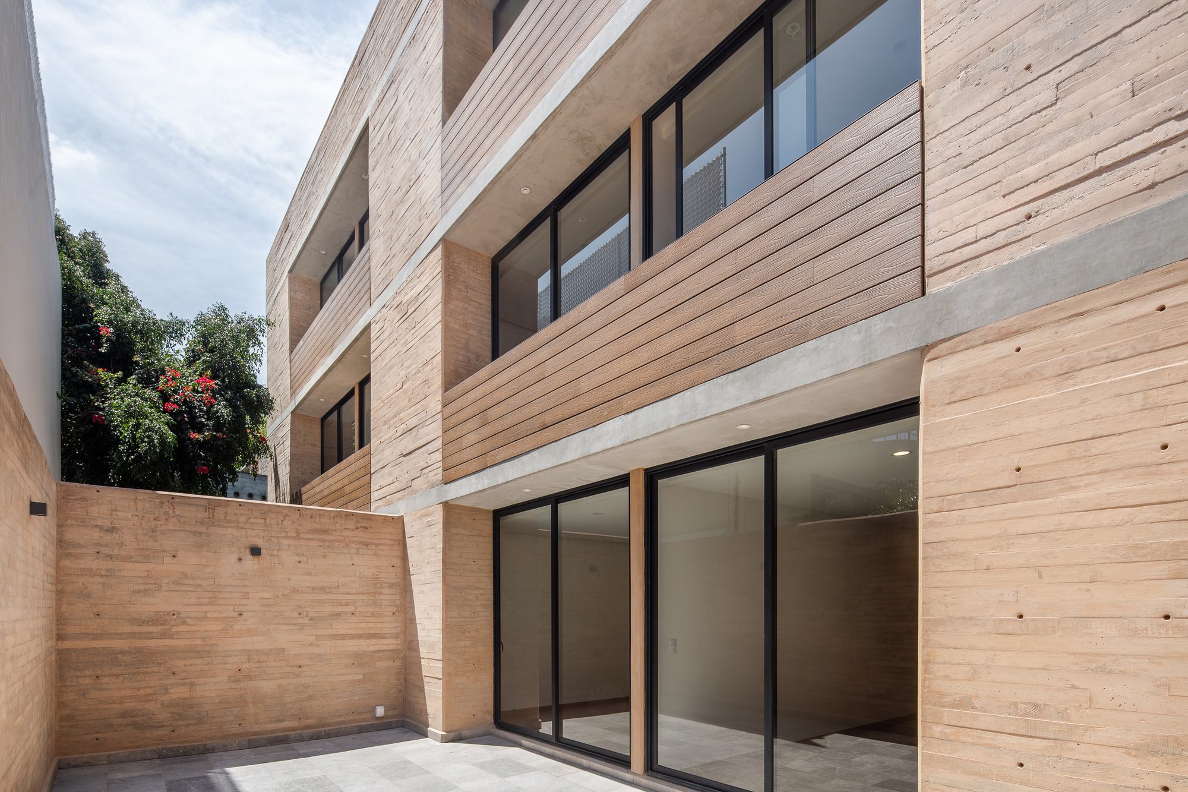
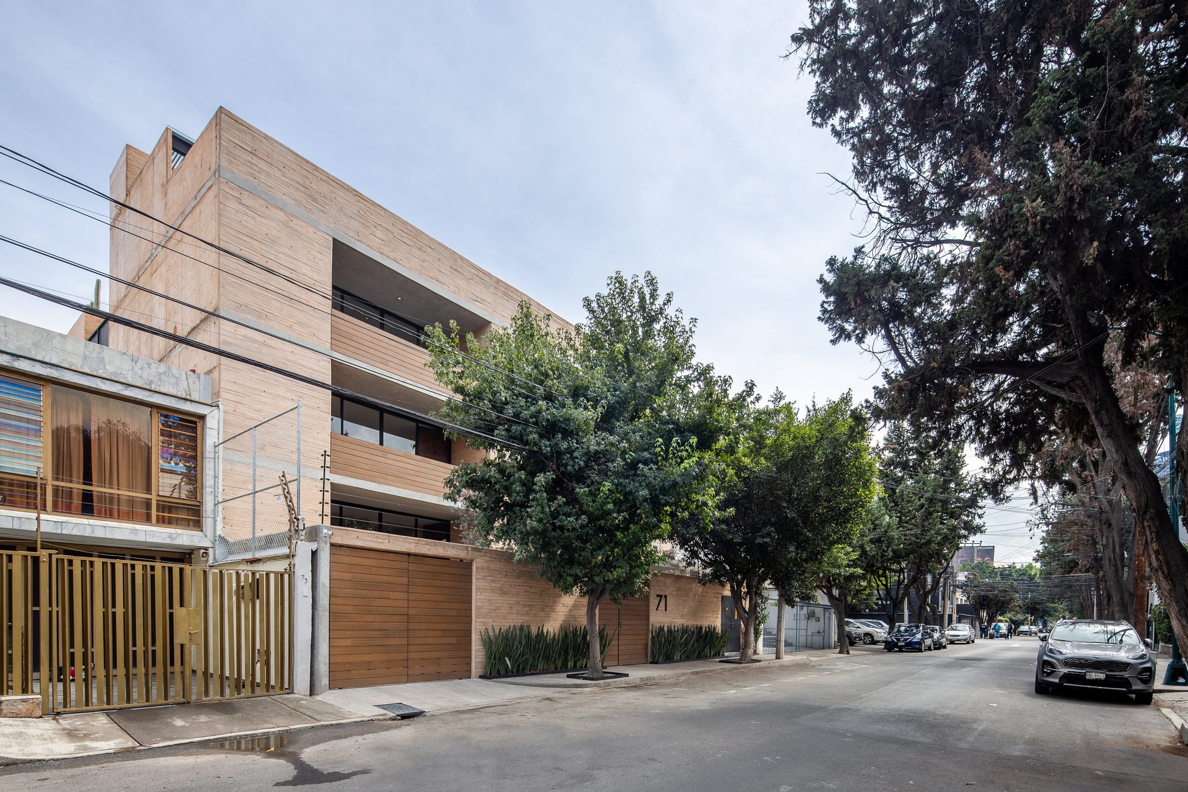
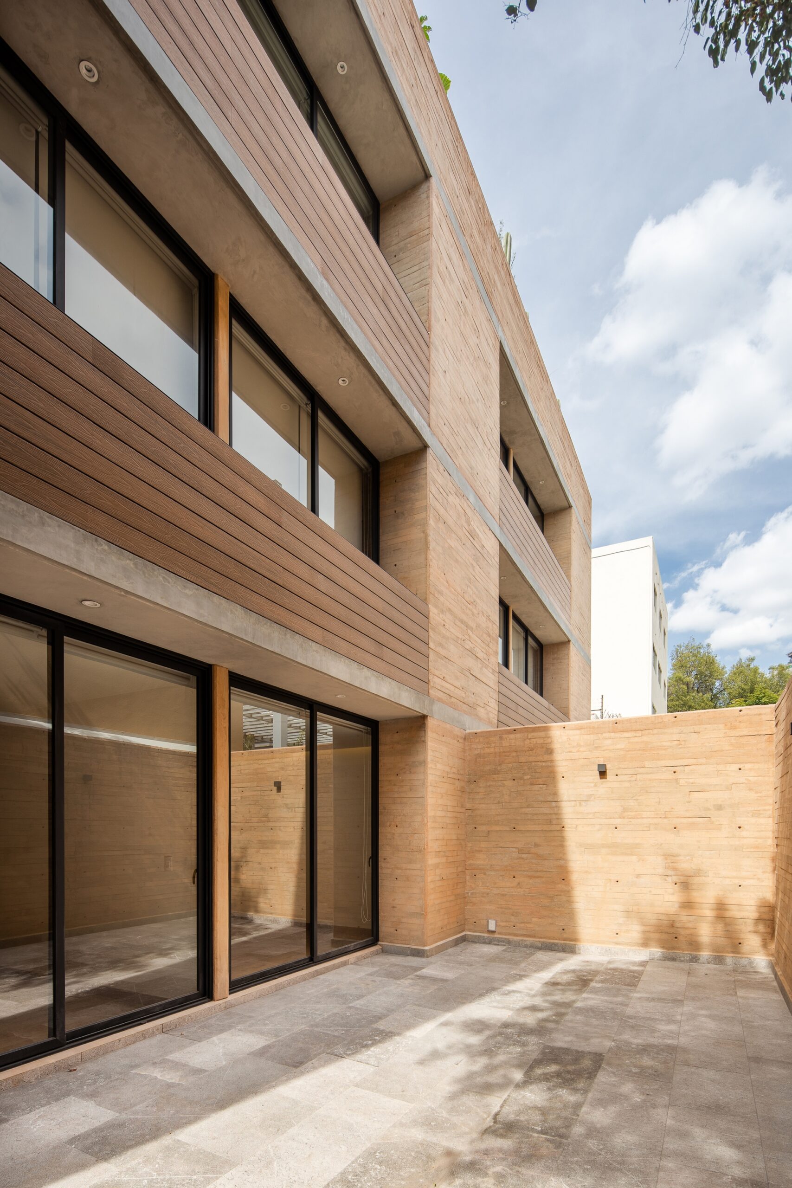
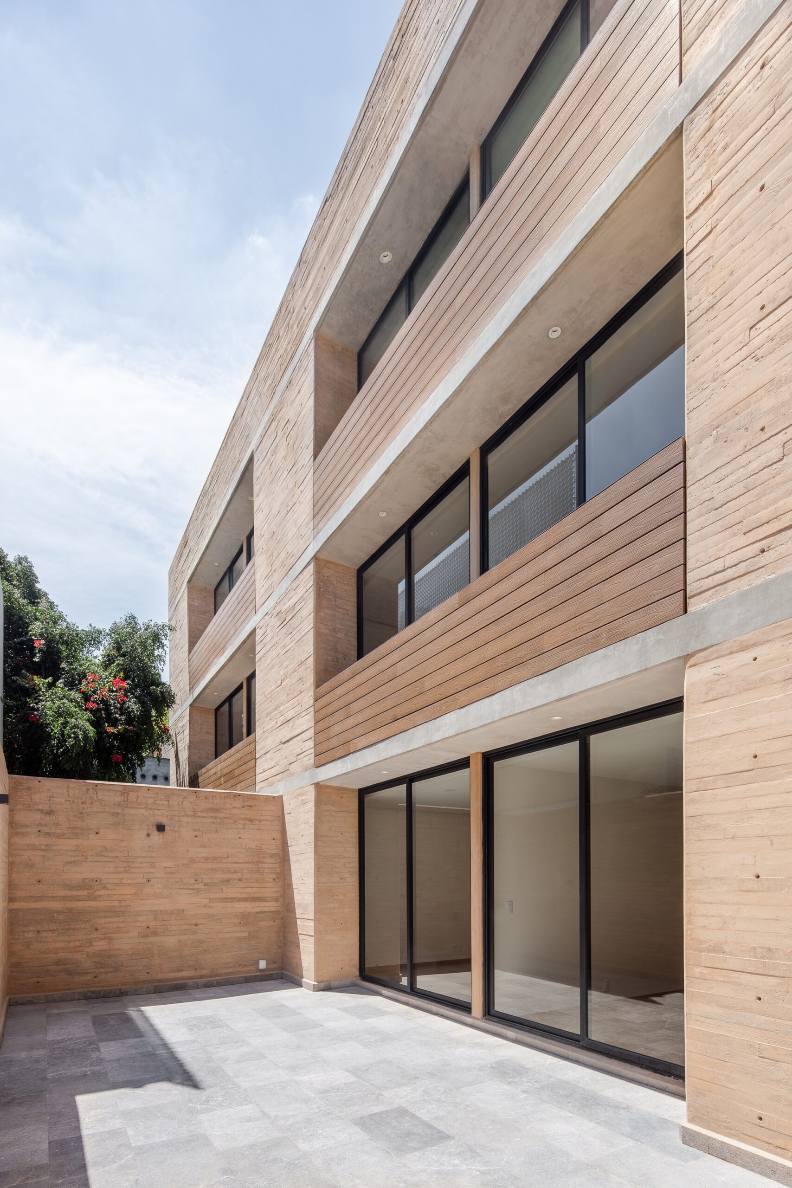
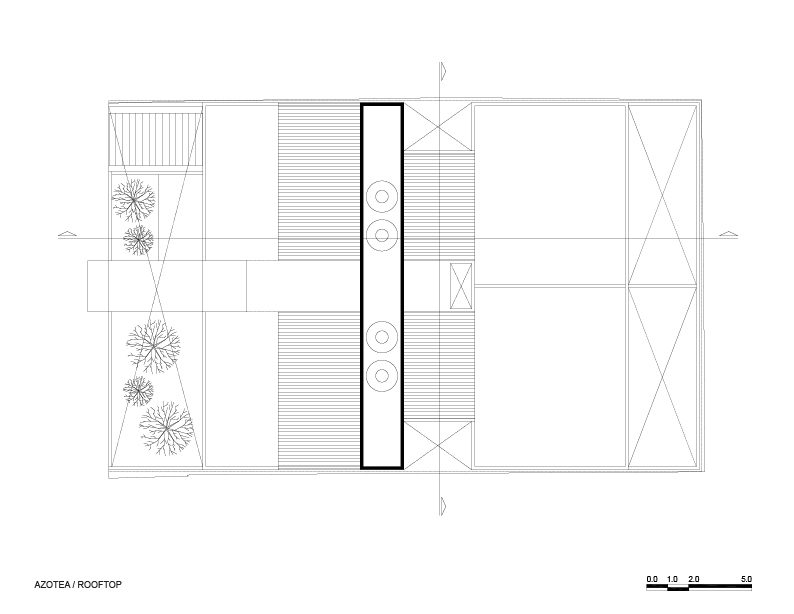
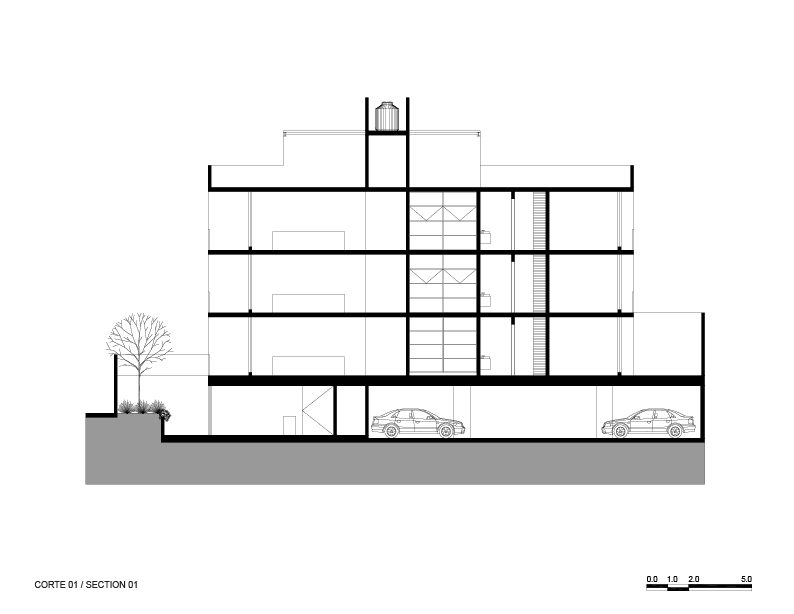
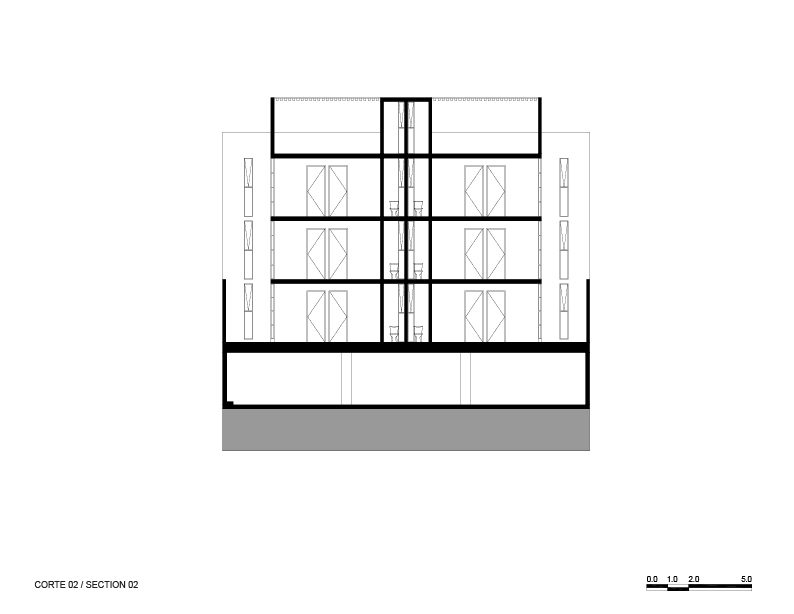
The main objective of the project was to achieve highly efficient units in which there was the least amount of meters wasted. For this, a concrete cube was proposed with different openings that manage to give movement to the facades. The volumetric design is formed through 3 longitudinal axes of apparent dueled concrete that form a box that, although it may appear relatively solid, has large openings used as terraces for each unit.
© DIANA ARNAU
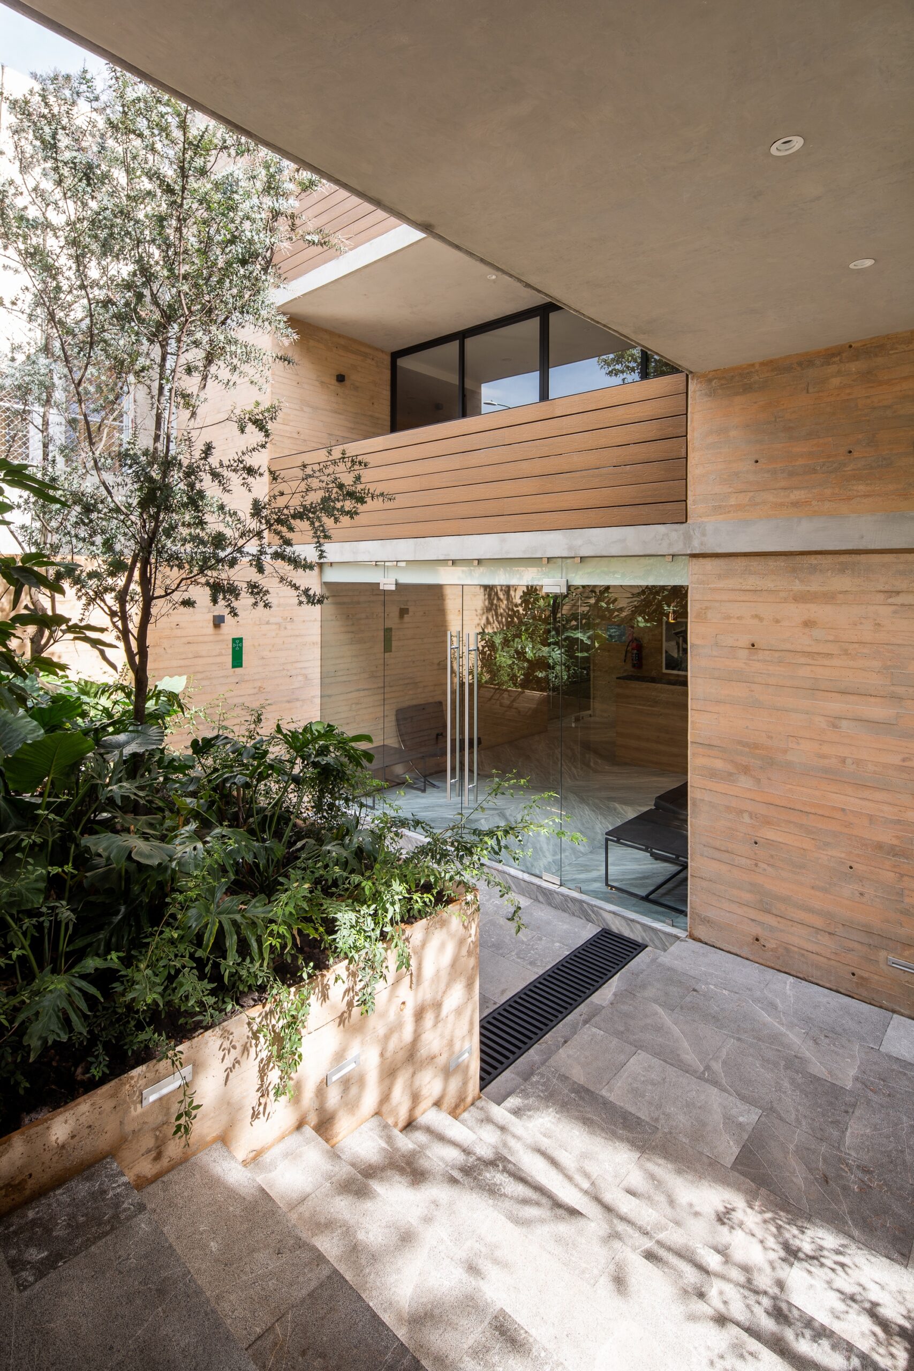
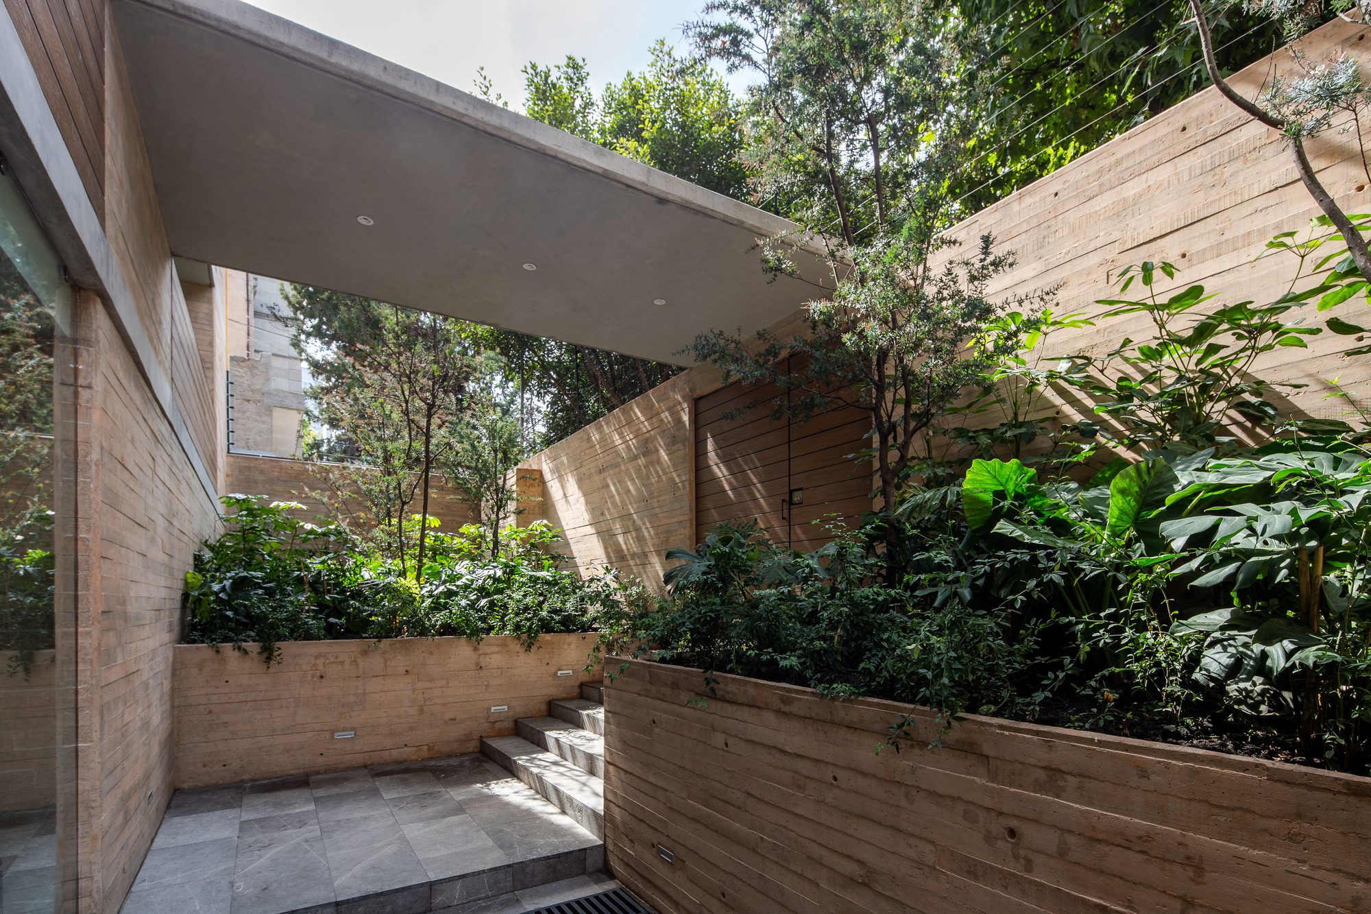
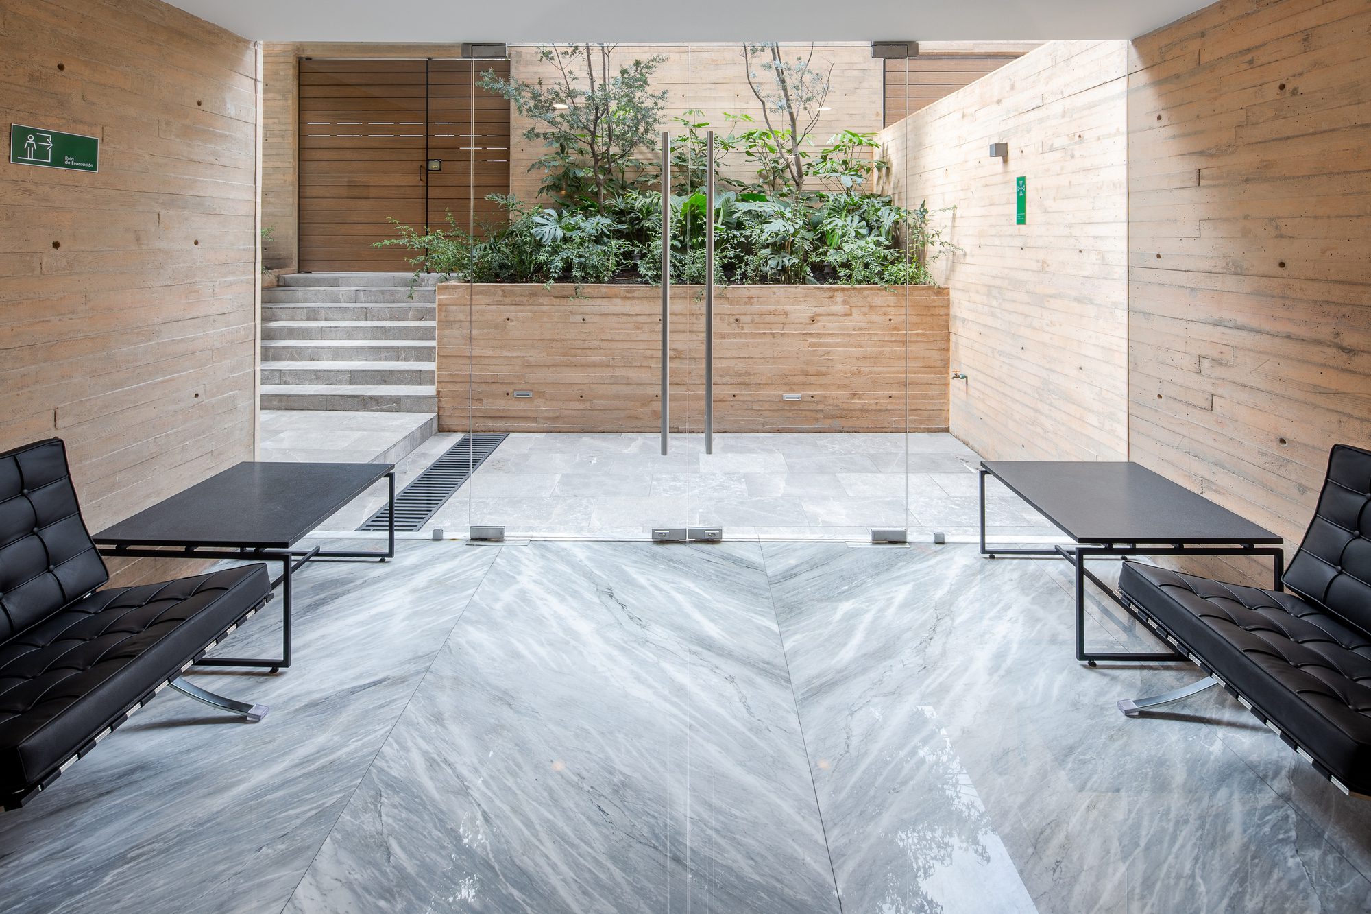
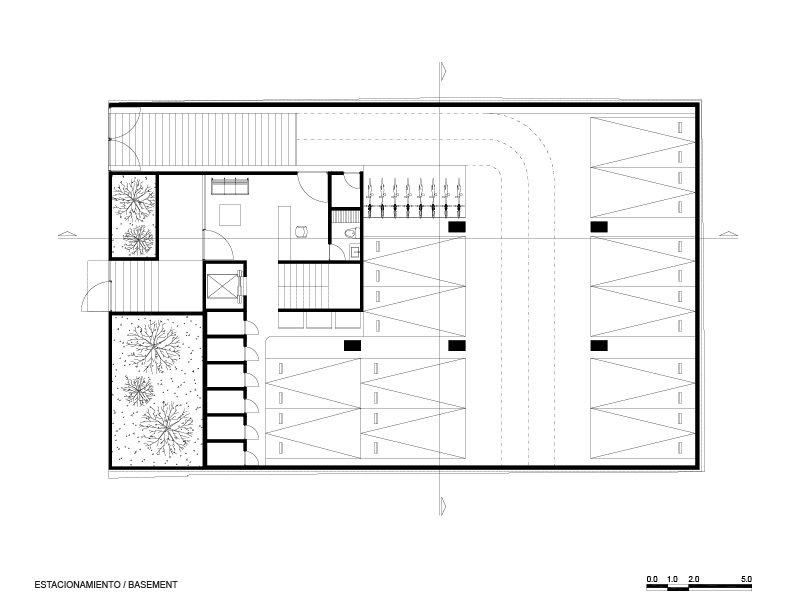
To promote the privacy of the building, the volume is set back from the street, leaving a garden area that separates the road from the building. Pedestrian access occurs through this area, generating a path that aims to make your first experience when entering the building be surrounded by vegetation.
© DIANA ARNAU
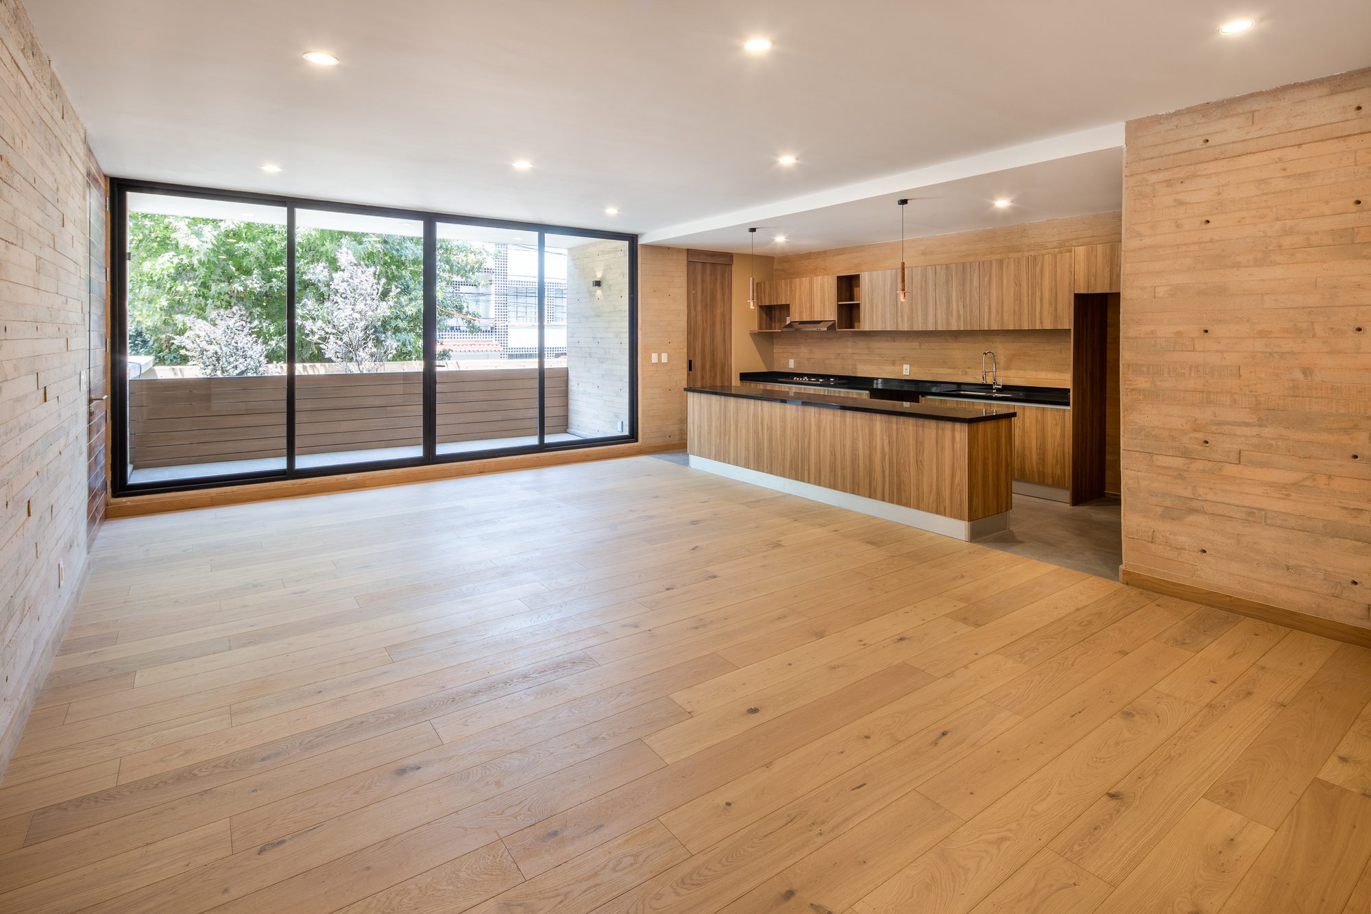
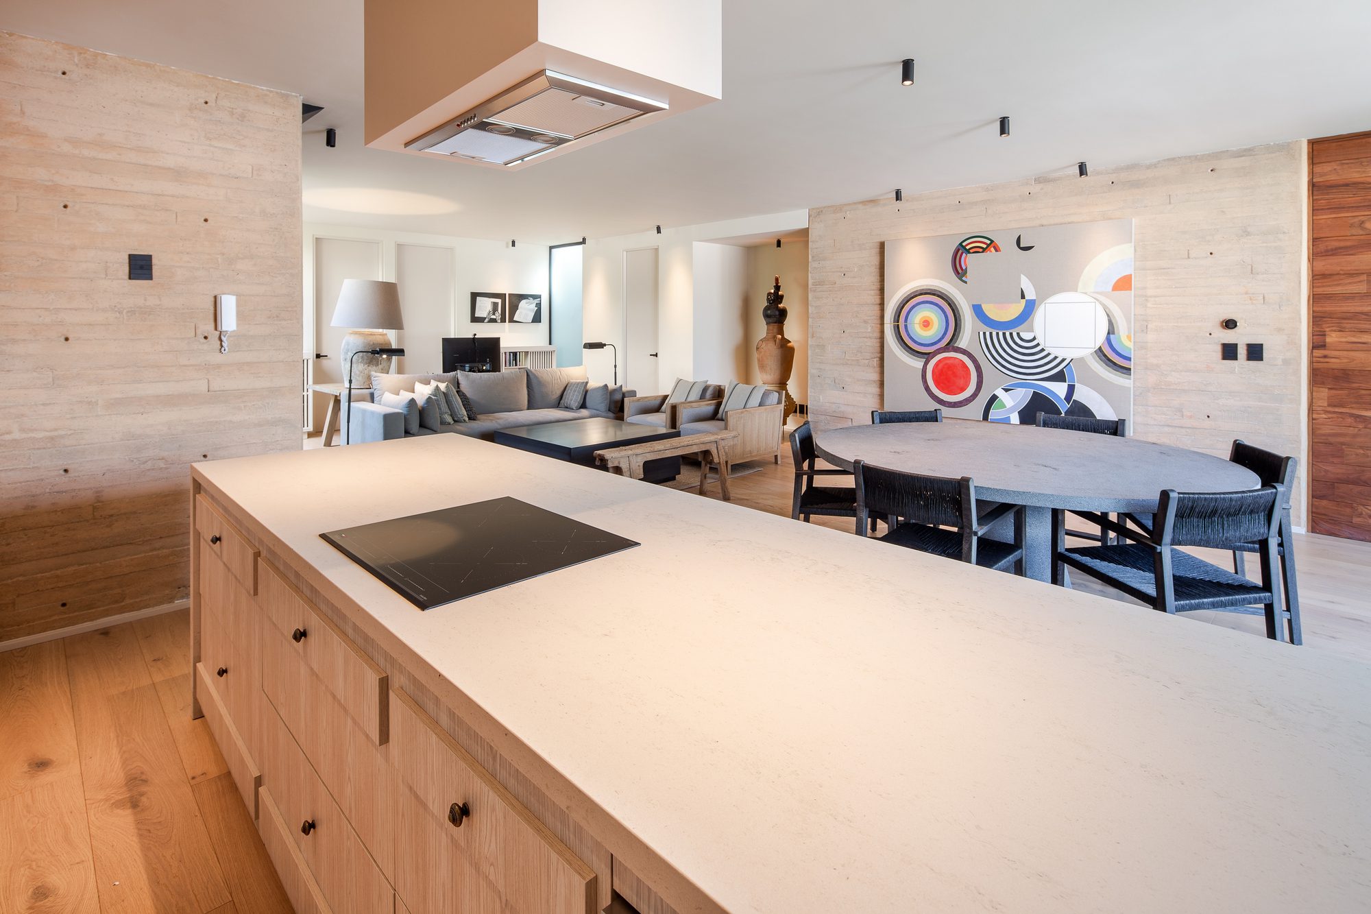
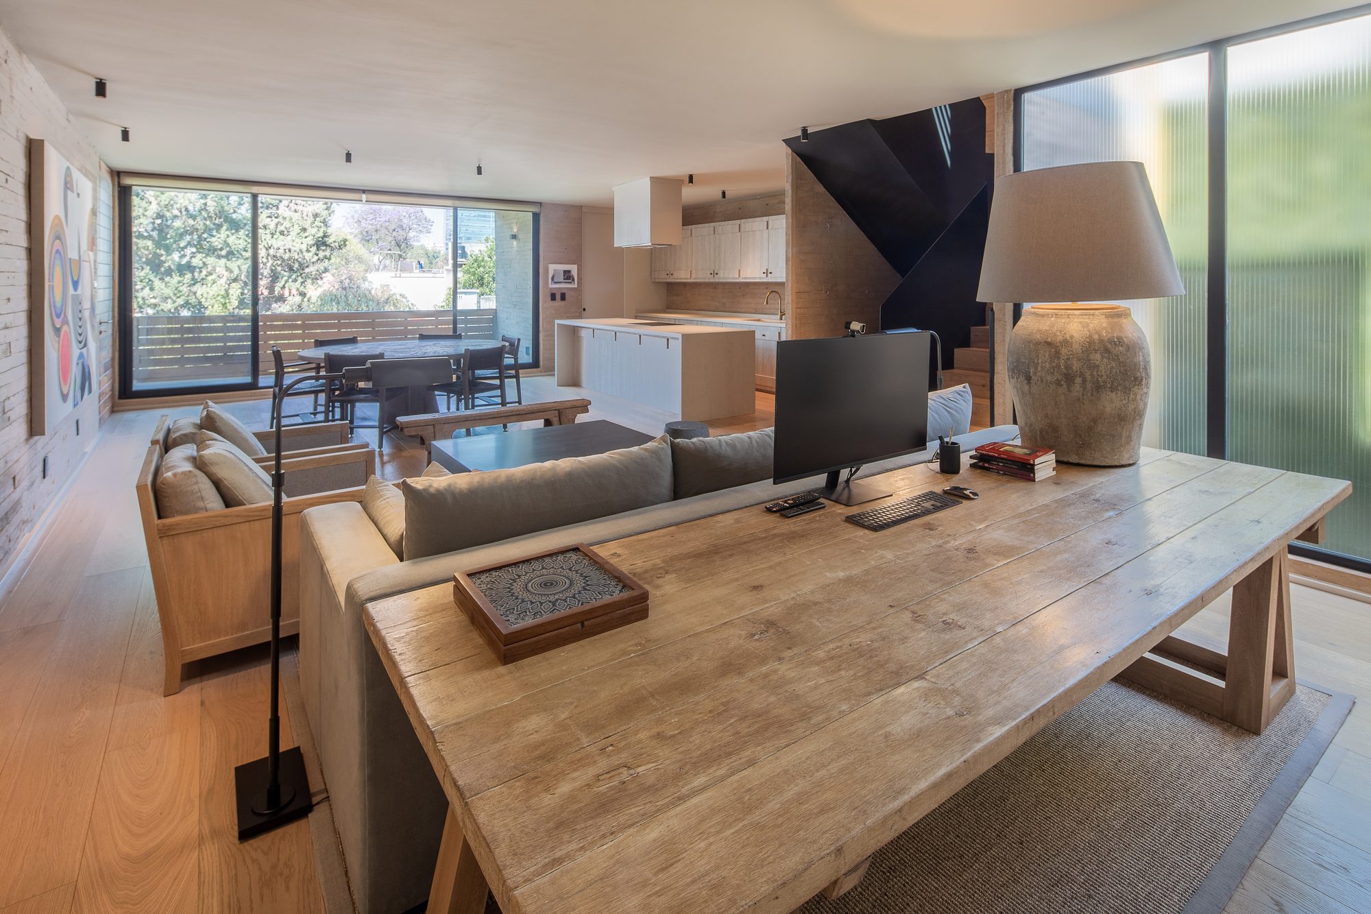
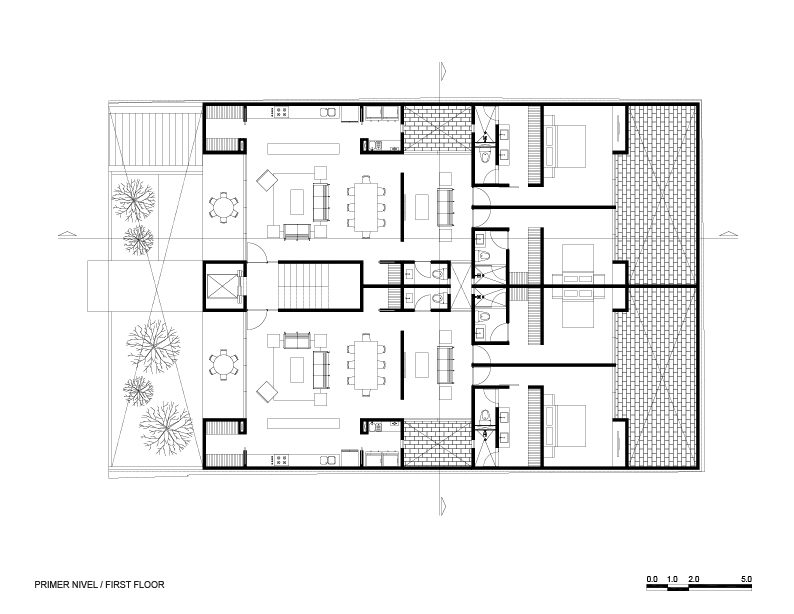
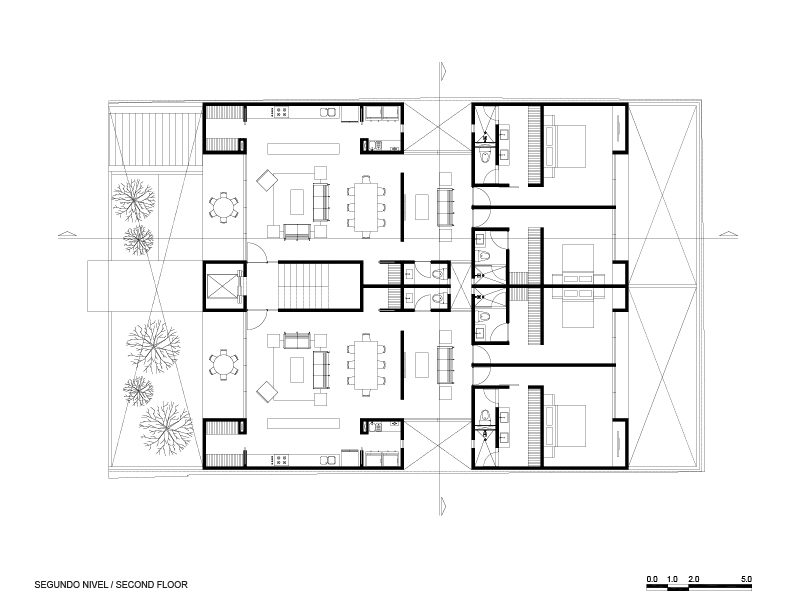
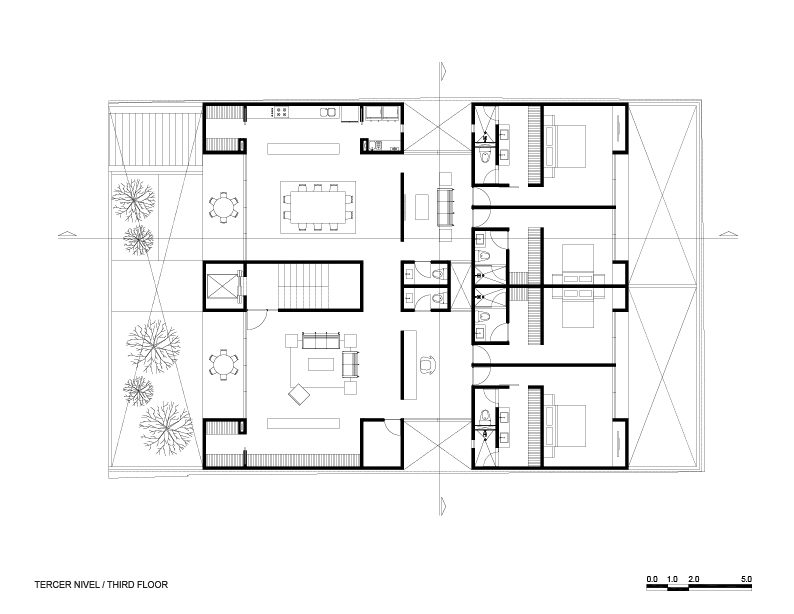
The apartments are distributed between the private and the public, having an intermediate area that manages to give the bedrooms the necessary privacy. All spaces have terraces or balconies allowing spacious windows, but having privacy thanks to the fact that all the openings are recessed from the façade.
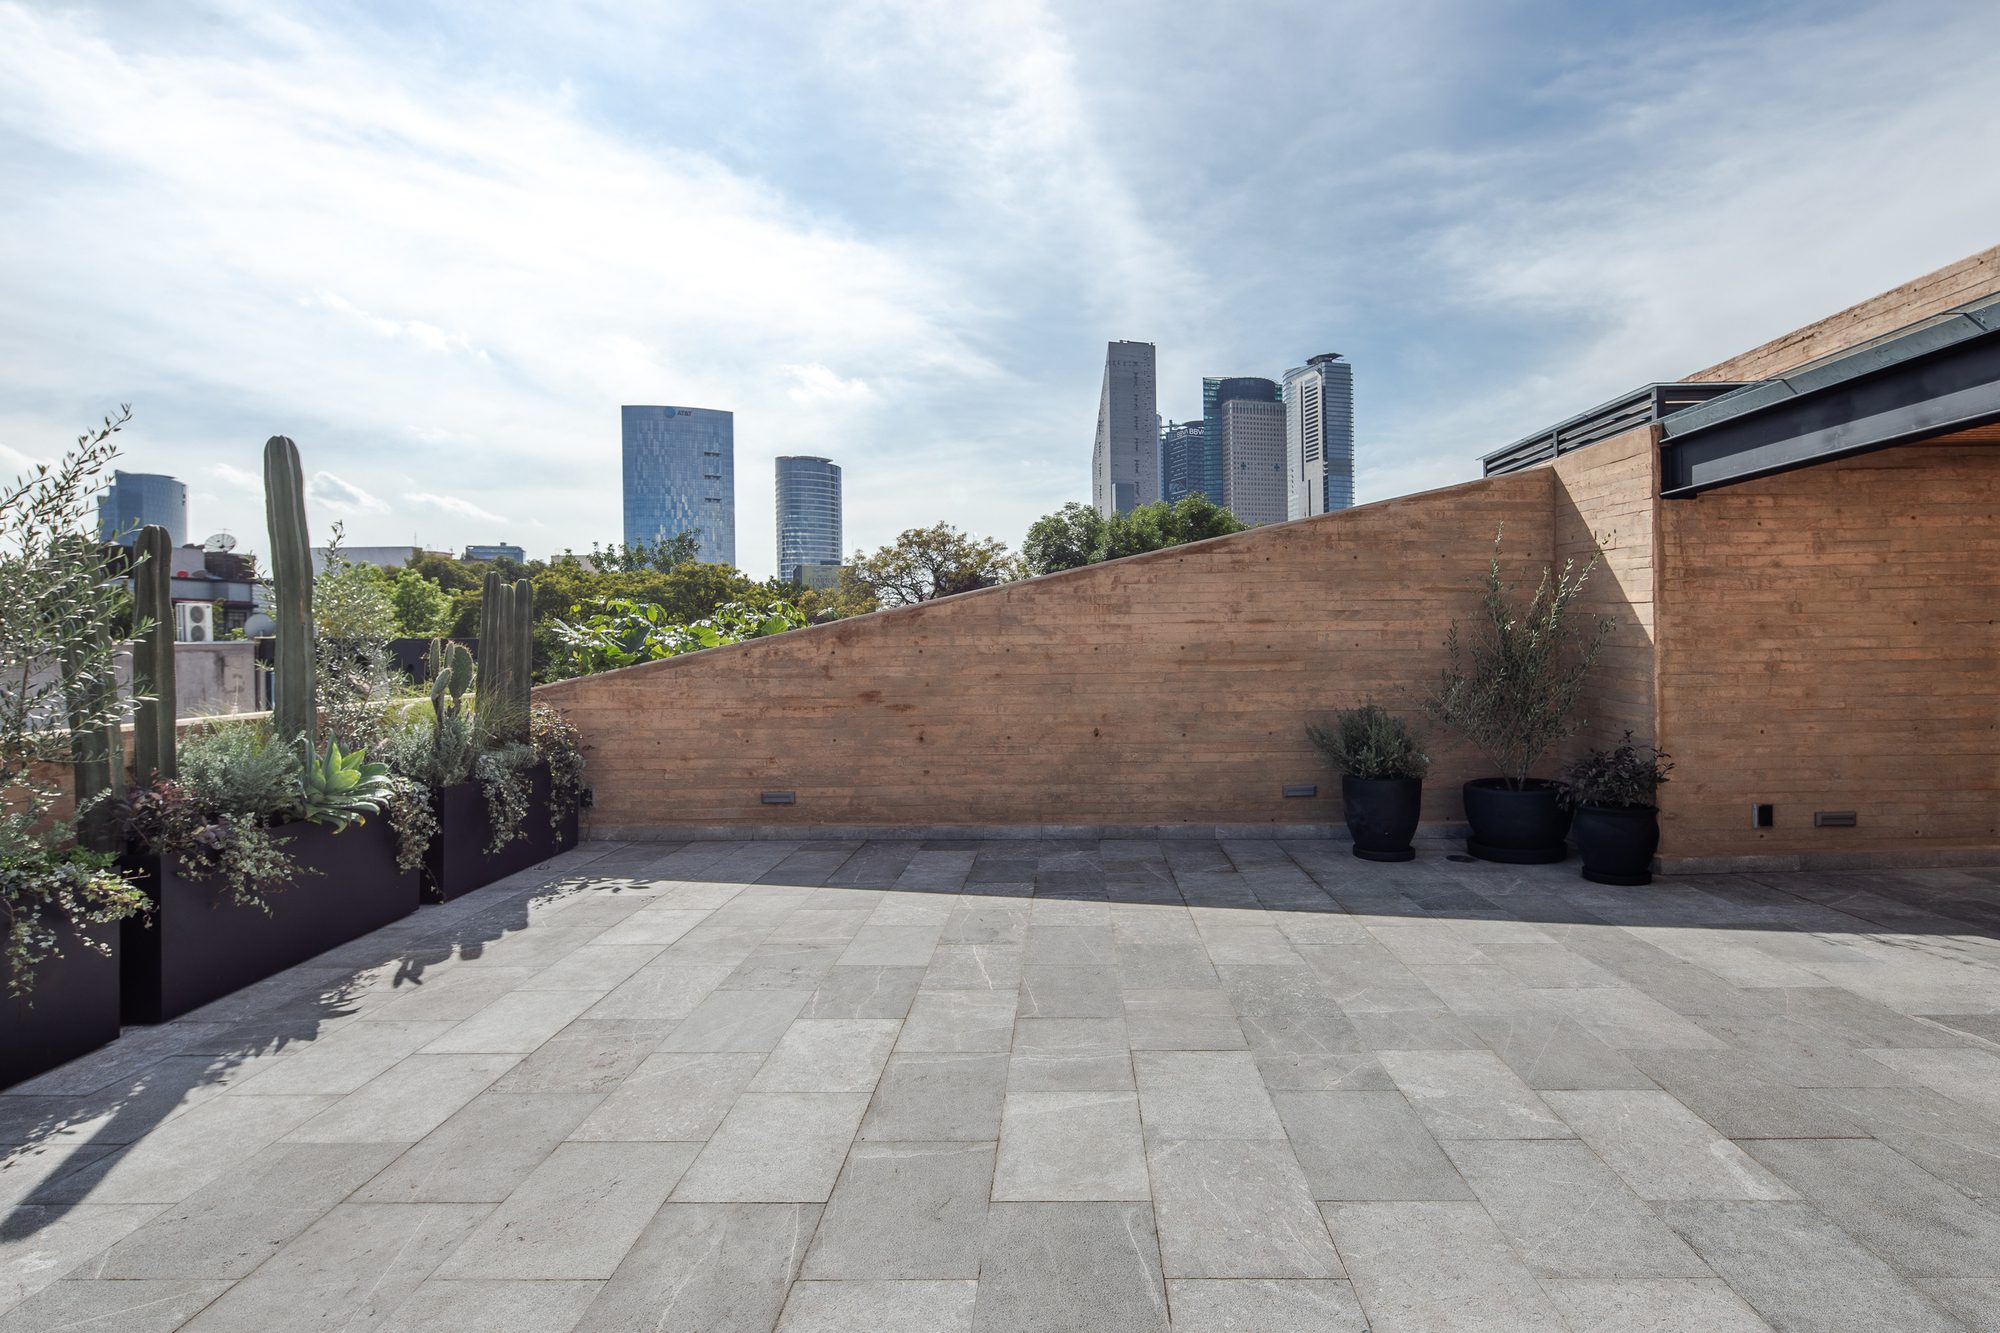
© DIANA ARNAU
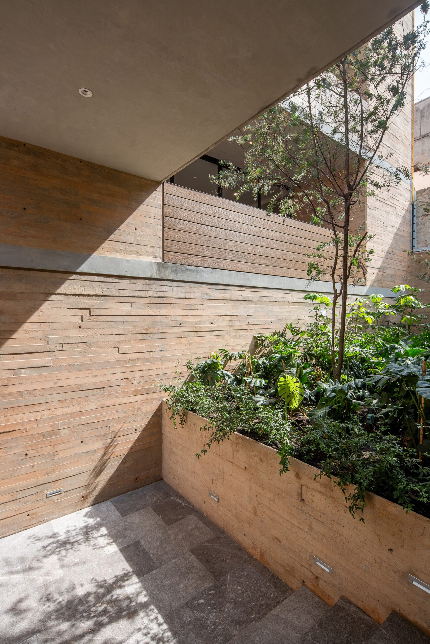
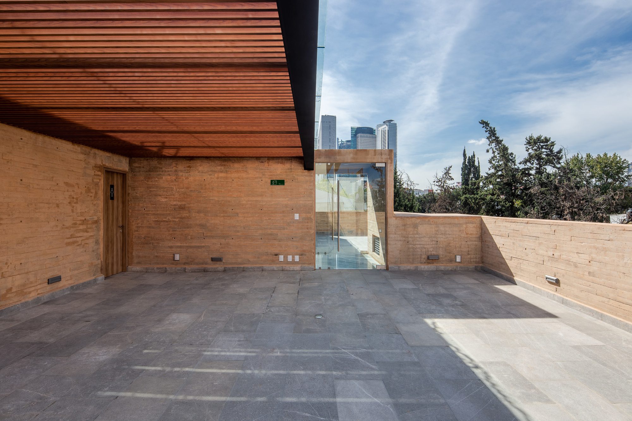
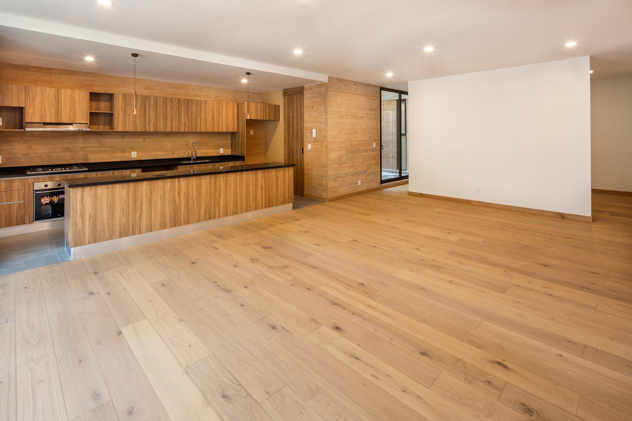
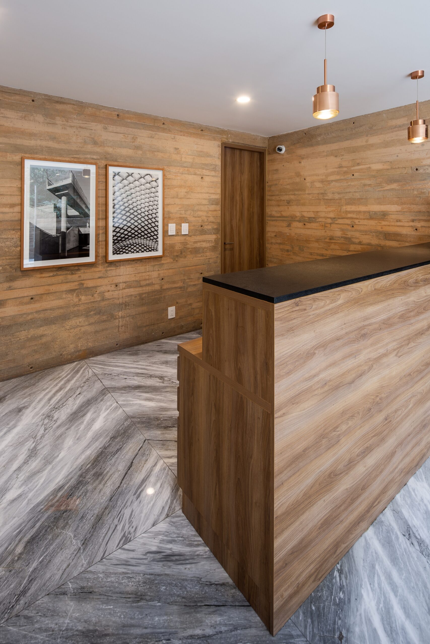
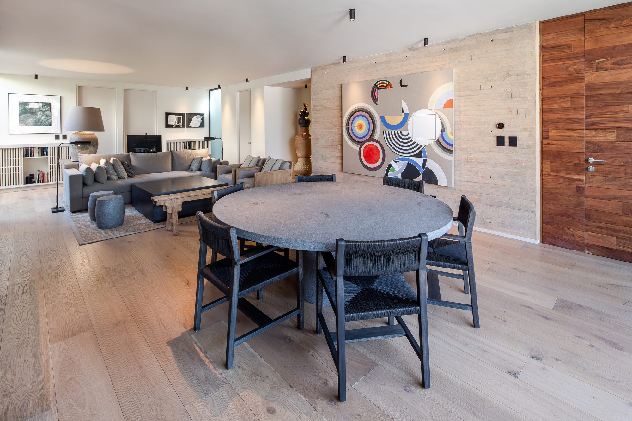
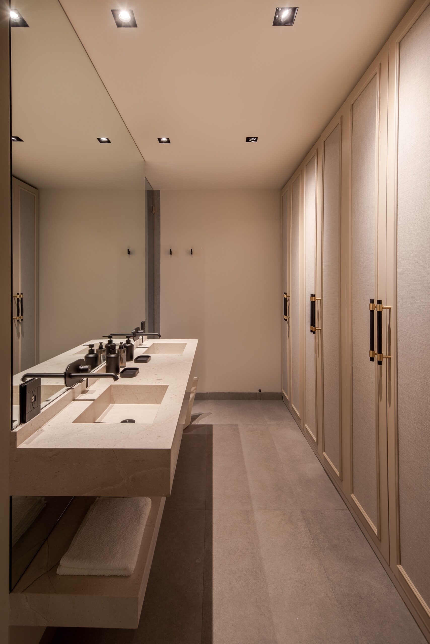
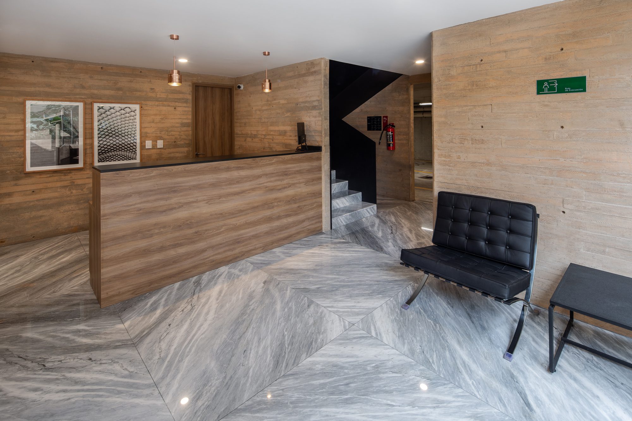
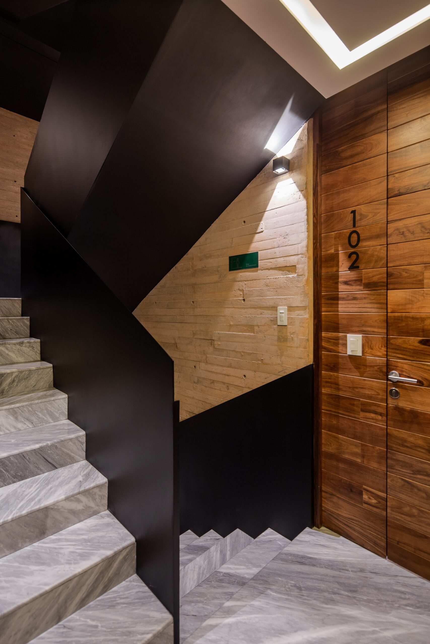
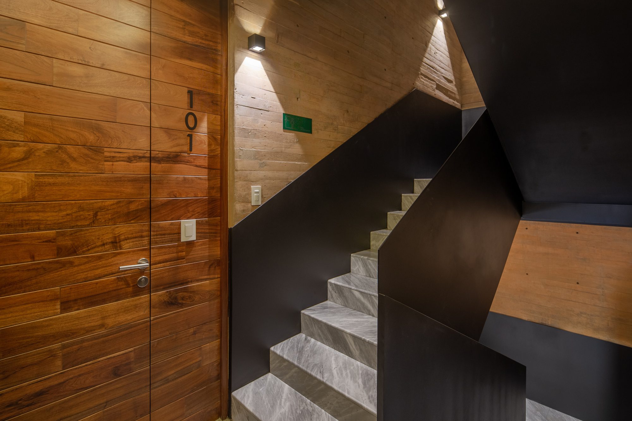
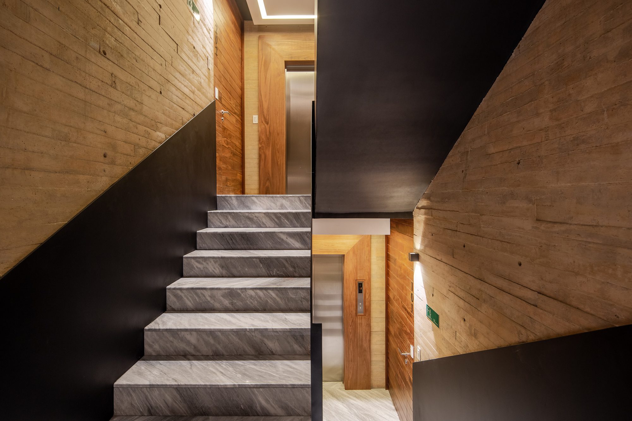
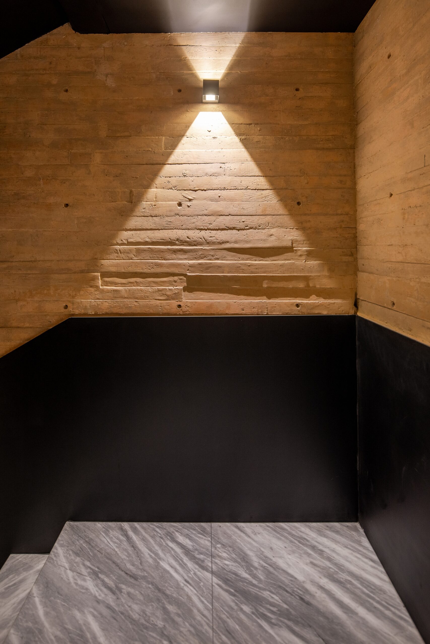
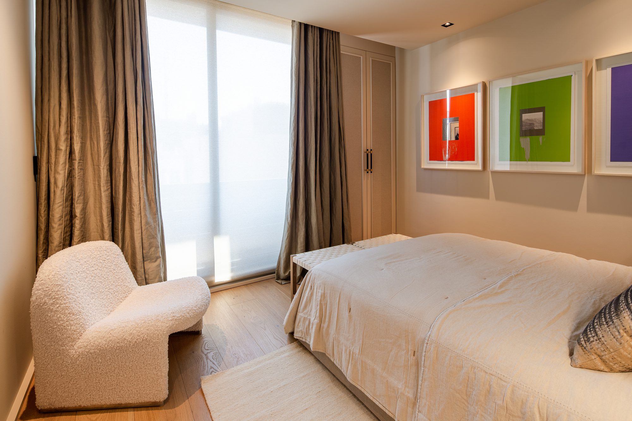
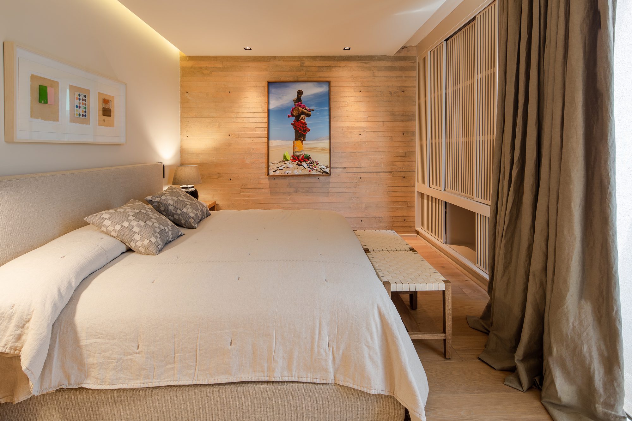
The use of materials was something of utmost importance for the project. The idea was to have a very warm atmosphere, for which a range of materials and tones were used that favored this. Exposed concrete with brown pigmentation, engineered floors and wooden railings achieve this warm effect sought in the project.
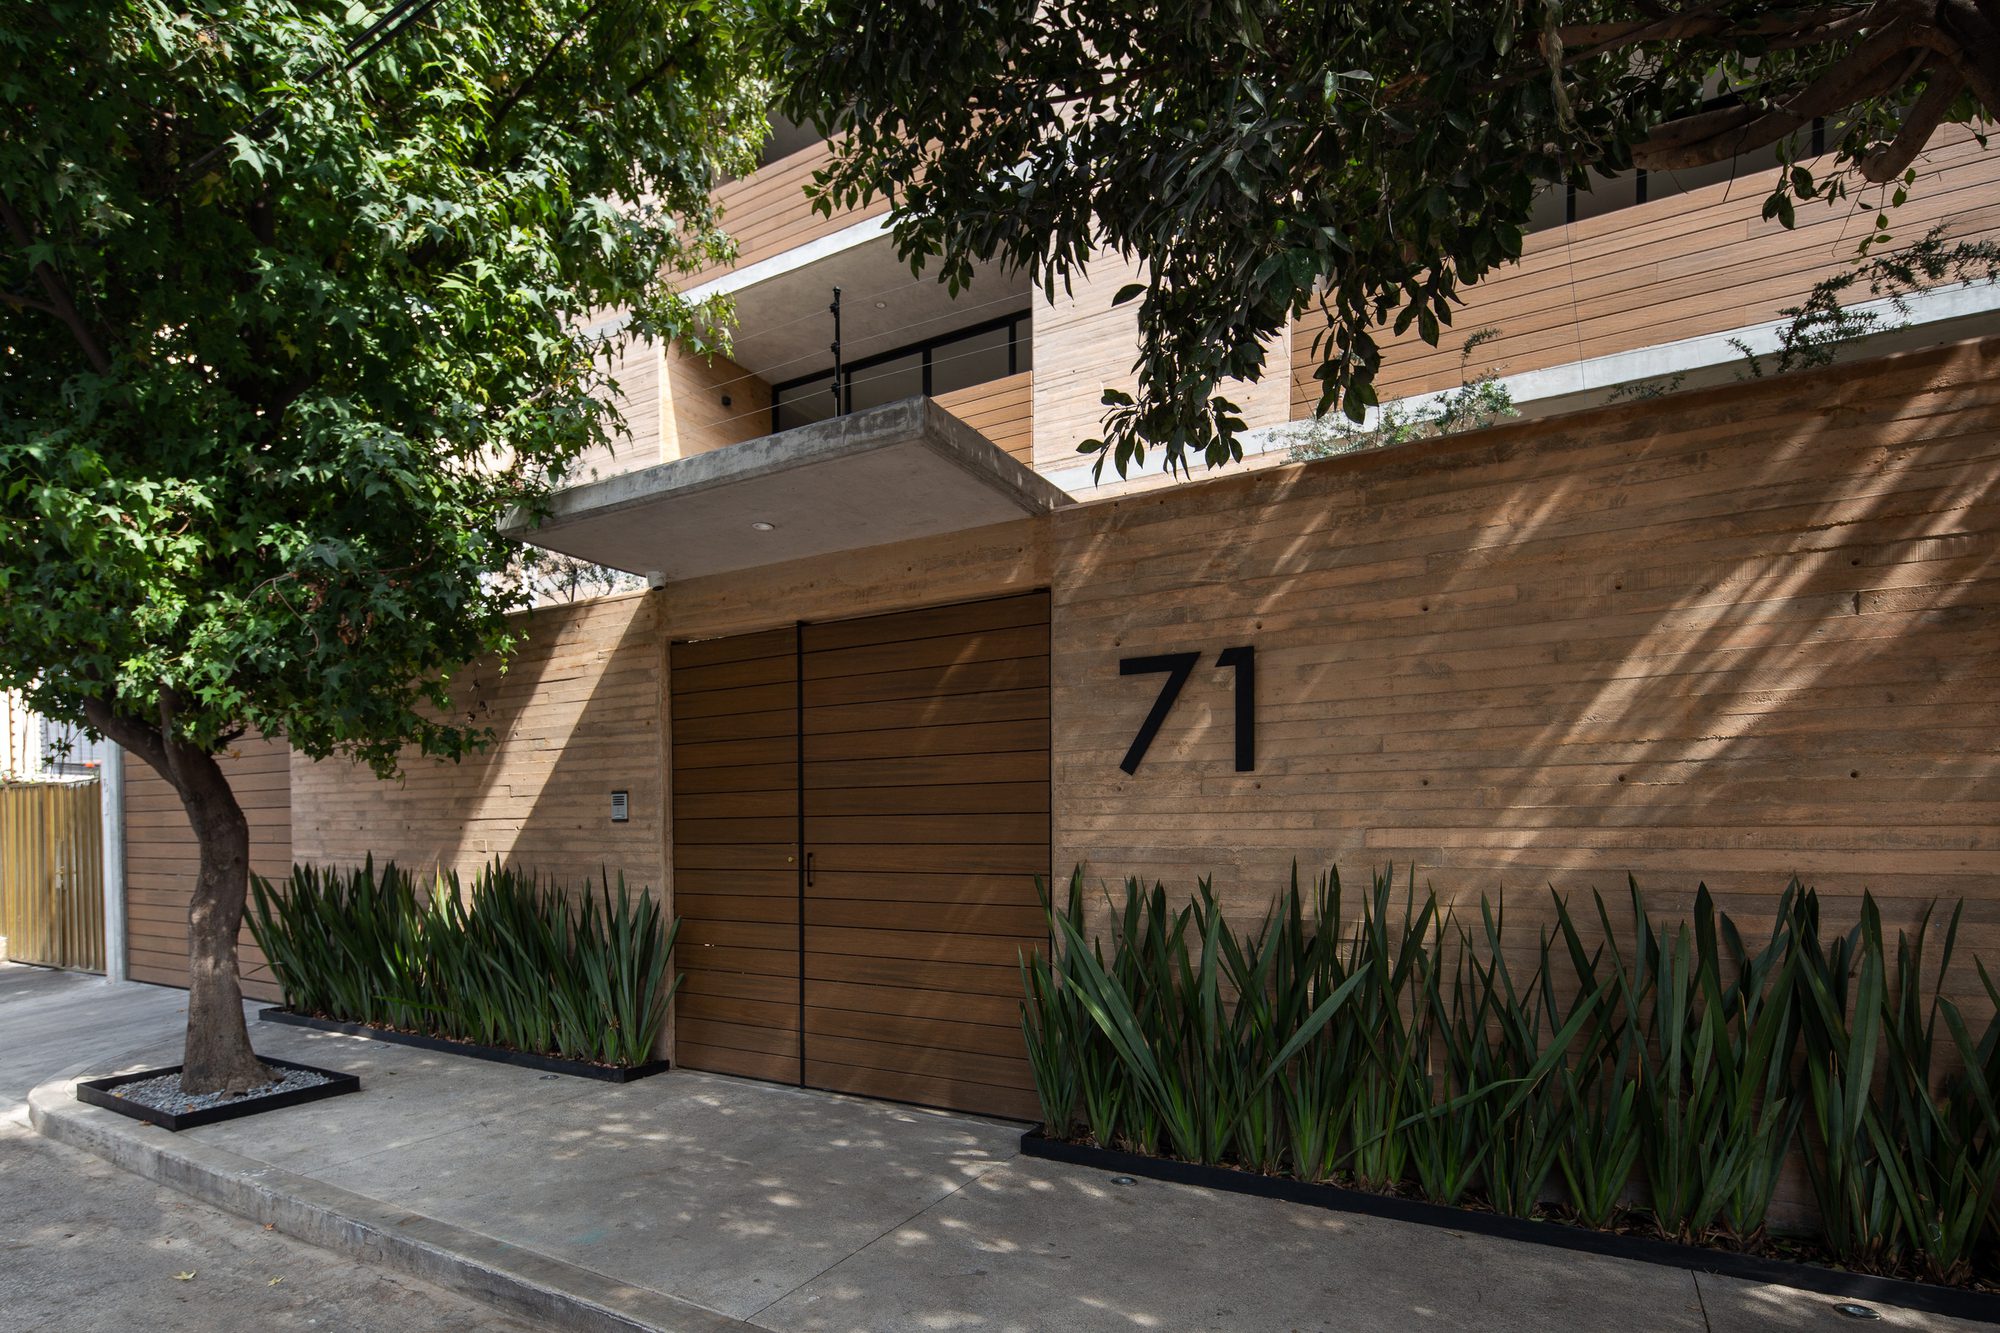
© DIANA ARNAU
AC71 is a project that achieves a great balance of simplicity between the volumetry and the spaces obtained inside.
Project Info
Architects: HGR Arquitectos
Country: Mexico, Mexico City
Area: 1440 m²
Year: 2023
Photographs: DIANA ARNAU
Construction: Grupo VyG
Executive Drawing: Rodrigo Durán
Collaborators: Luisa Maldonado, Diego Castañeda, Carolina Hernández, Manuel Silva, Félix Miguel.
Structural Design: Mata y Triana ingenieros consultores
Facilities: zmp Instalaciones

Madeline Brooks is a Projects Editor at Arch2O, where she has been shaping and refining architectural content since March 2024. With over a decade of experience in editorial work, she has curated, revised, and published an array of projects covering architecture, urbanism, and public space design. A graduate of the Harvard University Graduate School of Design, Madeline brings a strong academic foundation and a discerning editorial eye to each piece she oversees. Since joining Arch2O, she has played a pivotal role in shaping the platform’s editorial direction, with a focus on sustainability, social relevance, and cutting-edge design. Madeline excels at translating complex architectural ideas into clear, engaging stories that resonate with both industry professionals and general readers. She works closely with architects, designers, and global contributors to ensure every project is presented with clarity, depth, and compelling visual narrative. Her editorial leadership continues to elevate Arch2O’s role in global architectural dialogue.