

Transformation Langensand Apartment Block, The renovation of the Langensand block opposes its replacement and emphasises the preservation of the building as an integral part of the ensemble, along with its associated resources. The aim was to preserve and expand the affordable living space as well as to transition the residential block into a new life cycle.
Courtesy of Patrick Riva, Andreas Galliker, Lukas Sigrist, Jola Duss
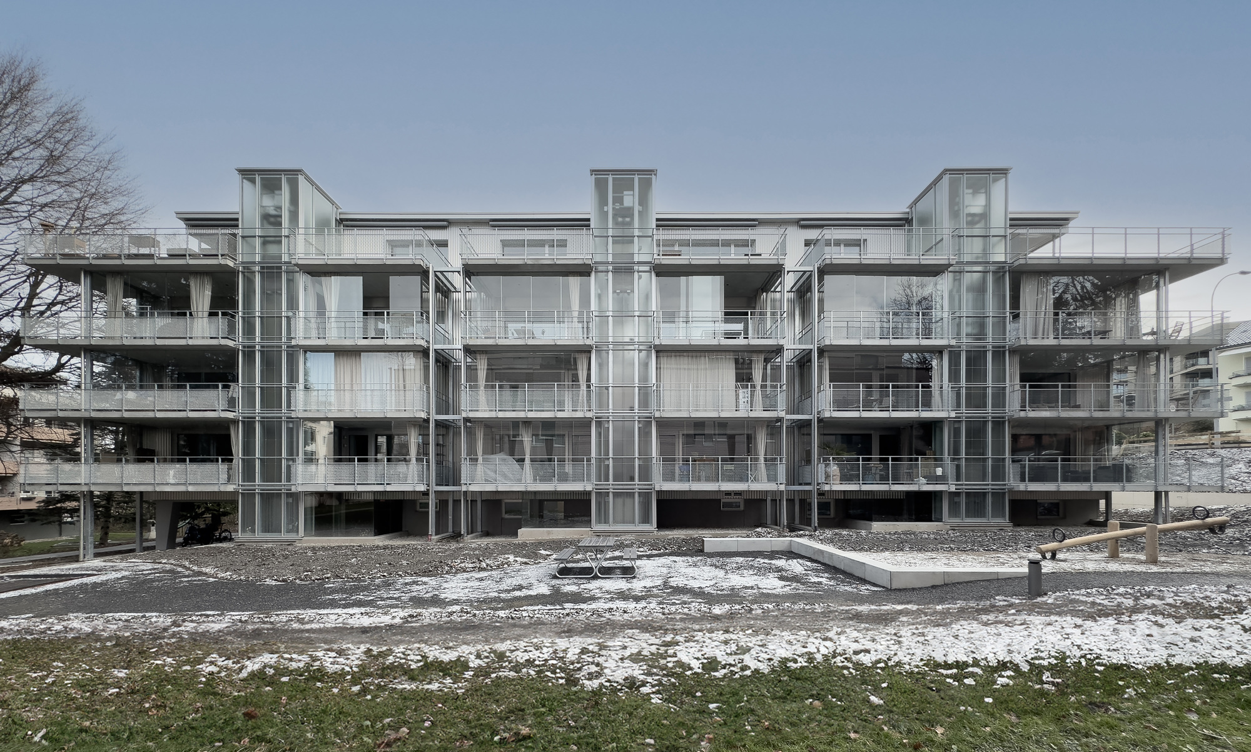
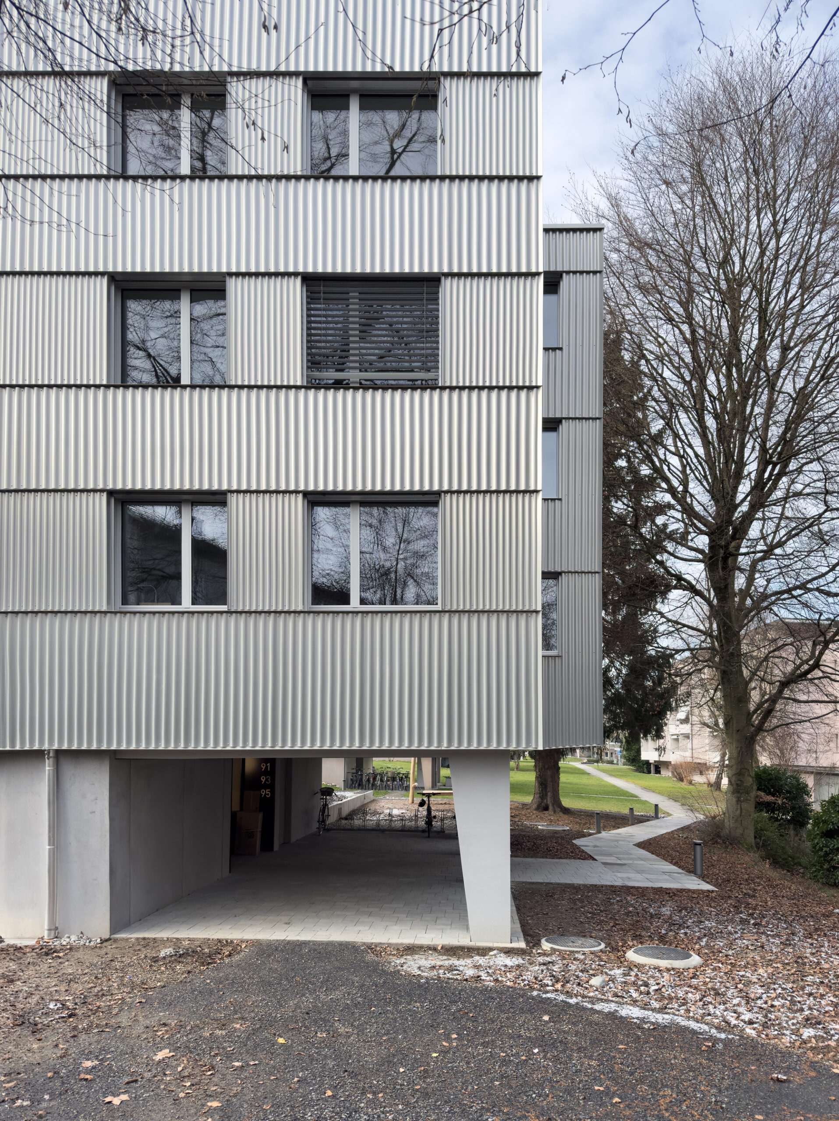
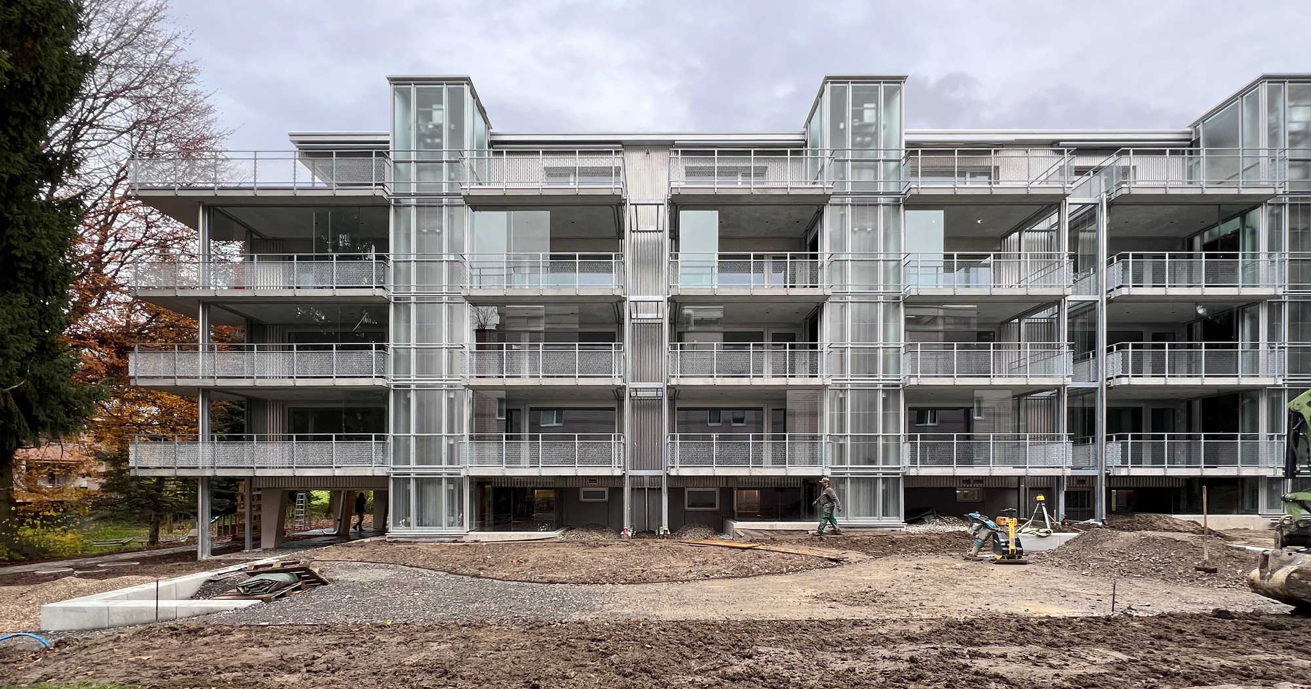
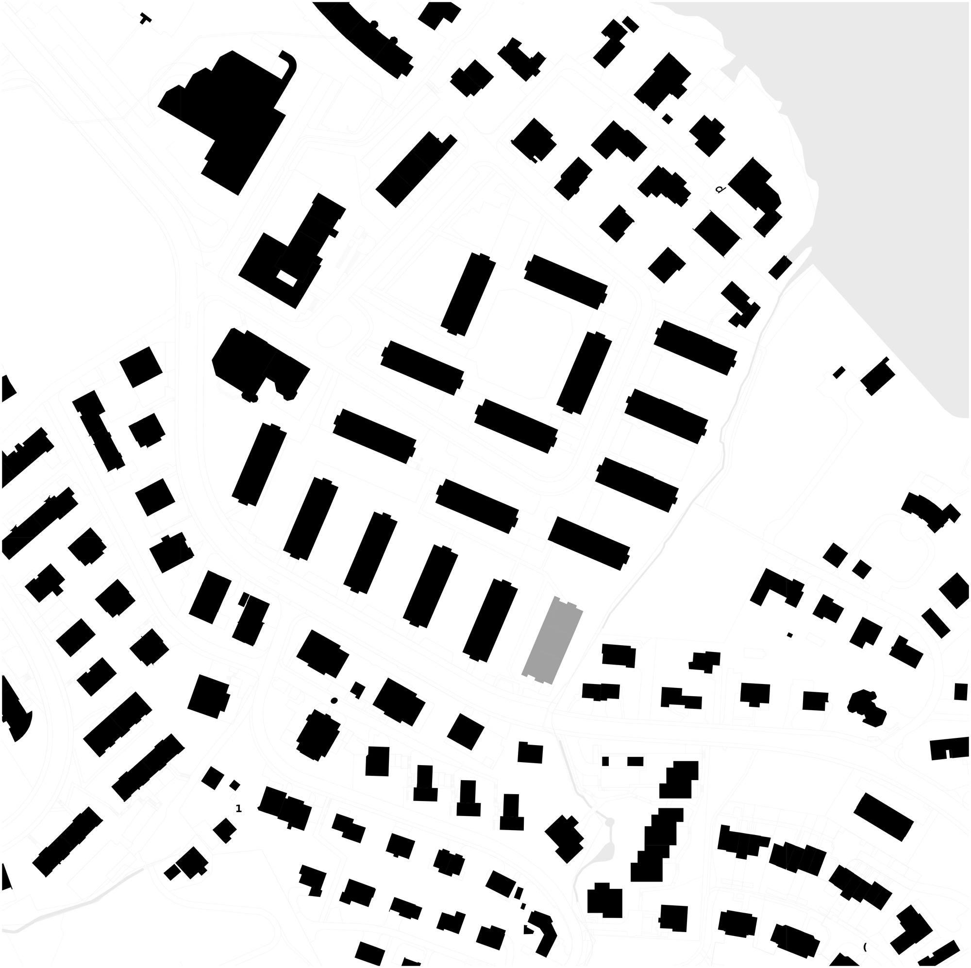
The Langensand-Matthof development represents a significant urban expansion during the post-war era in Lucerne. Originally constructed as a cohesive ensemble in 1959, the Matthof neighbourhood underwent various redevelopment initiatives by different owners, resulting in a heterogeneous appearance over time. The typology of the apartment block in a spacious park aligns with modernist principles of urban planning, emphasising ample natural light and abundant greenery. The recessed plinth level raises the front of the apartment block to form a roof for the communal outdoor space and conveys the appearance of a floating structure on a green area. These specific qualities of the property and its characteristics served as the basis for the transformation of the building.
Courtesy of Patrick Riva, Andreas Galliker, Lukas Sigrist, Jola Duss
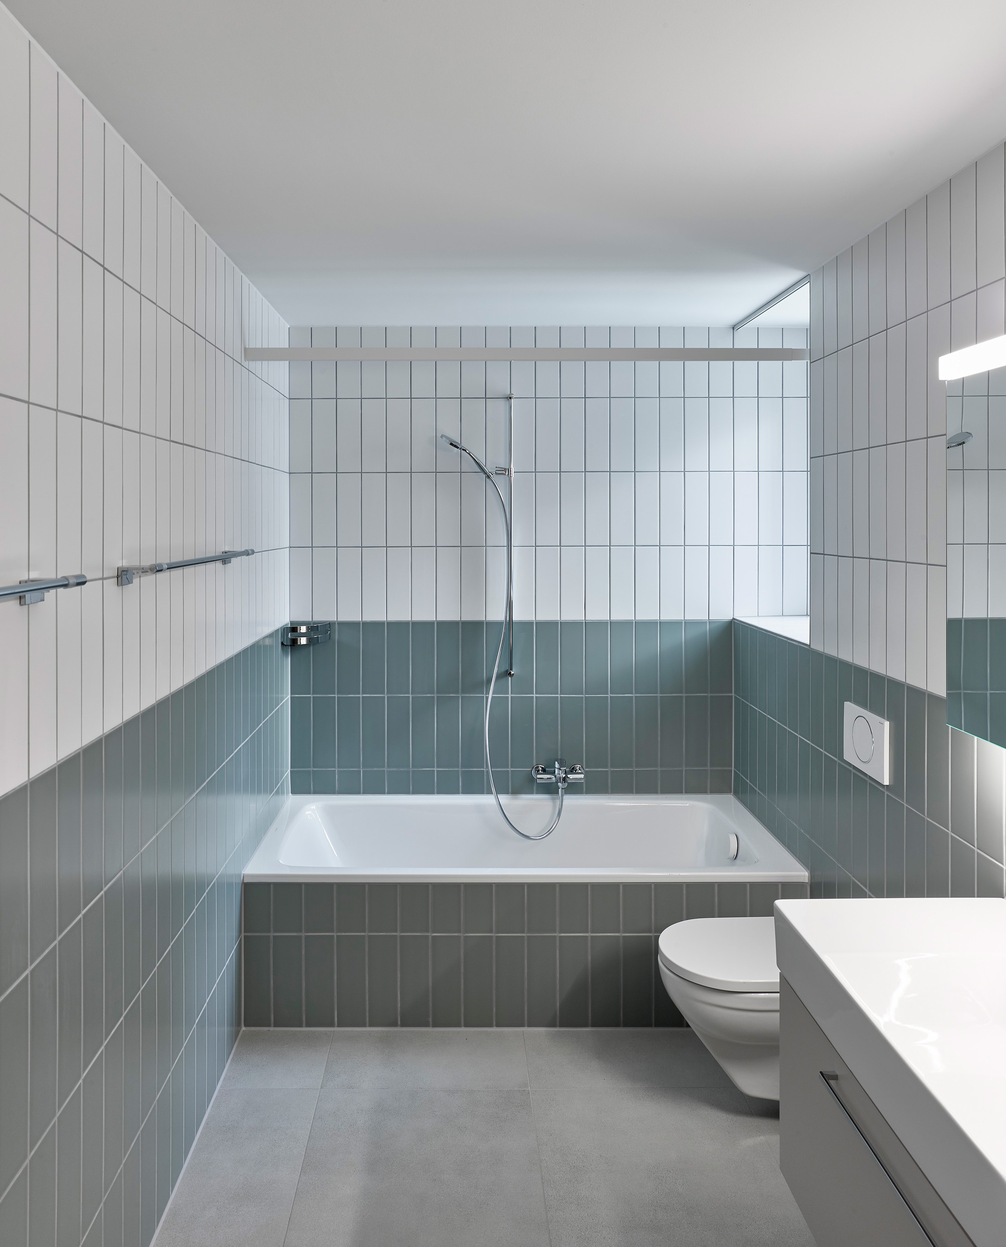
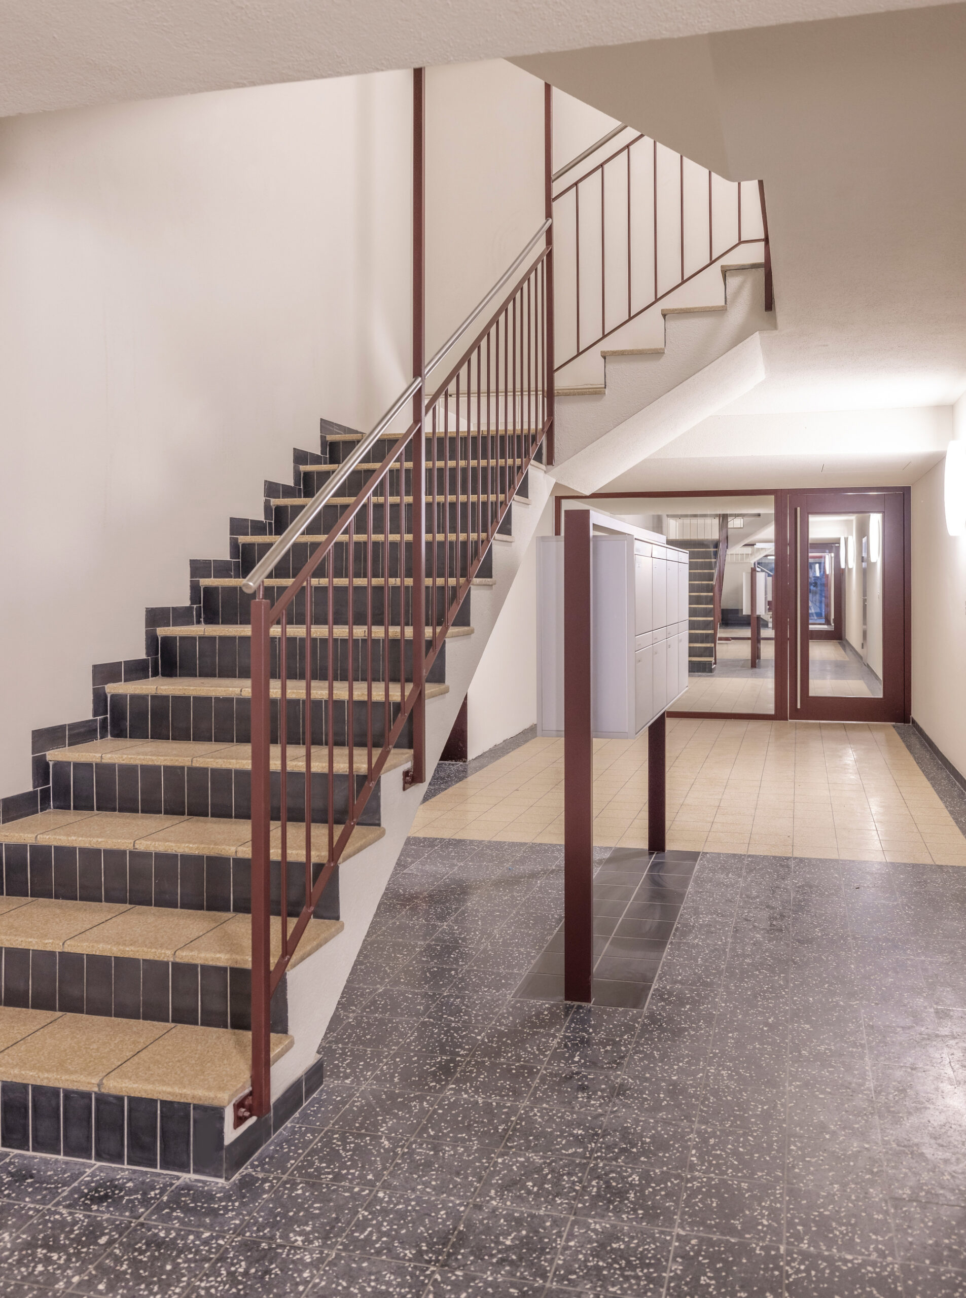
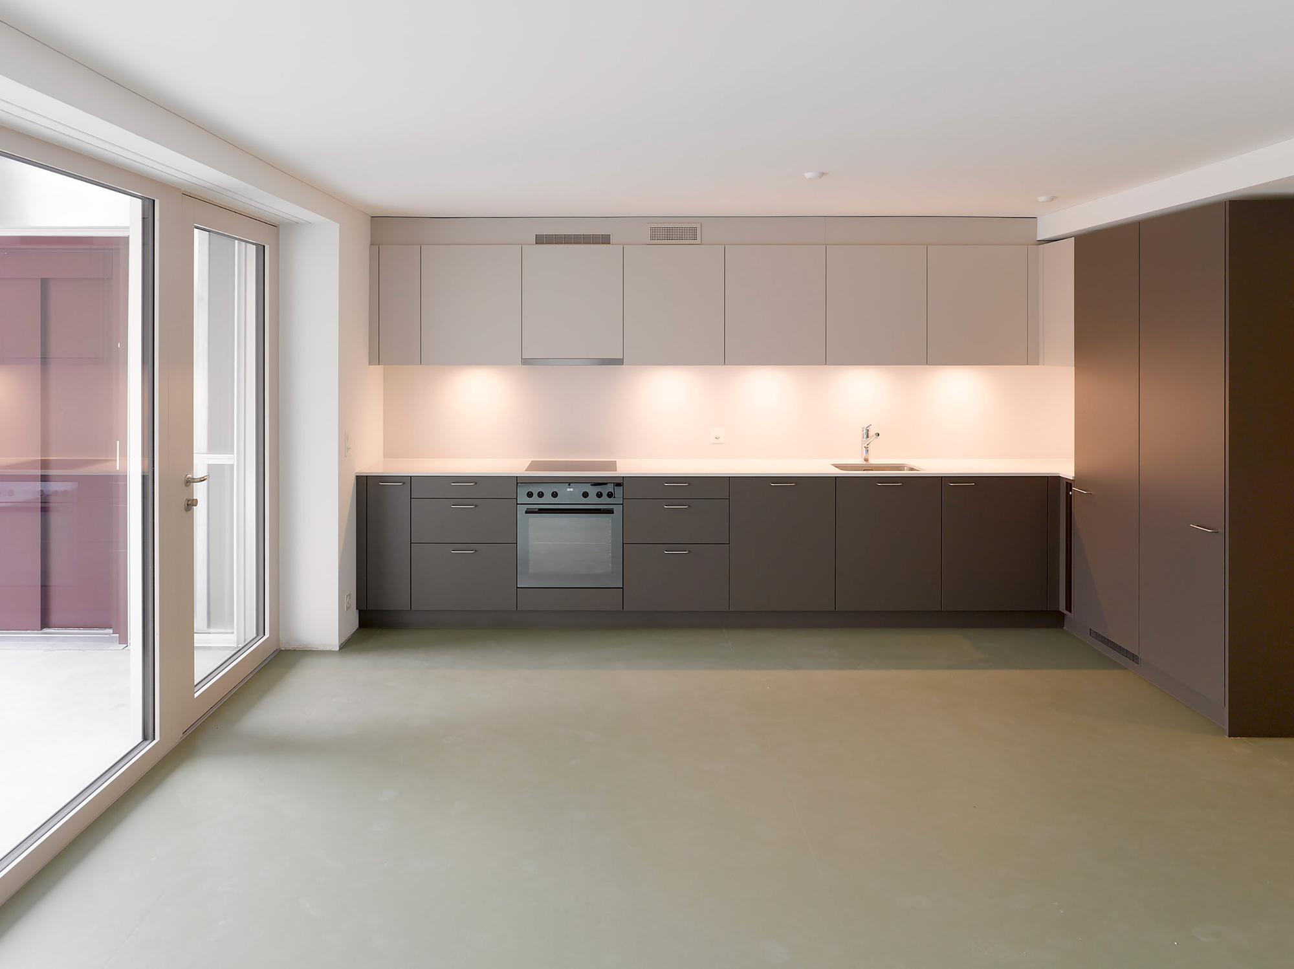
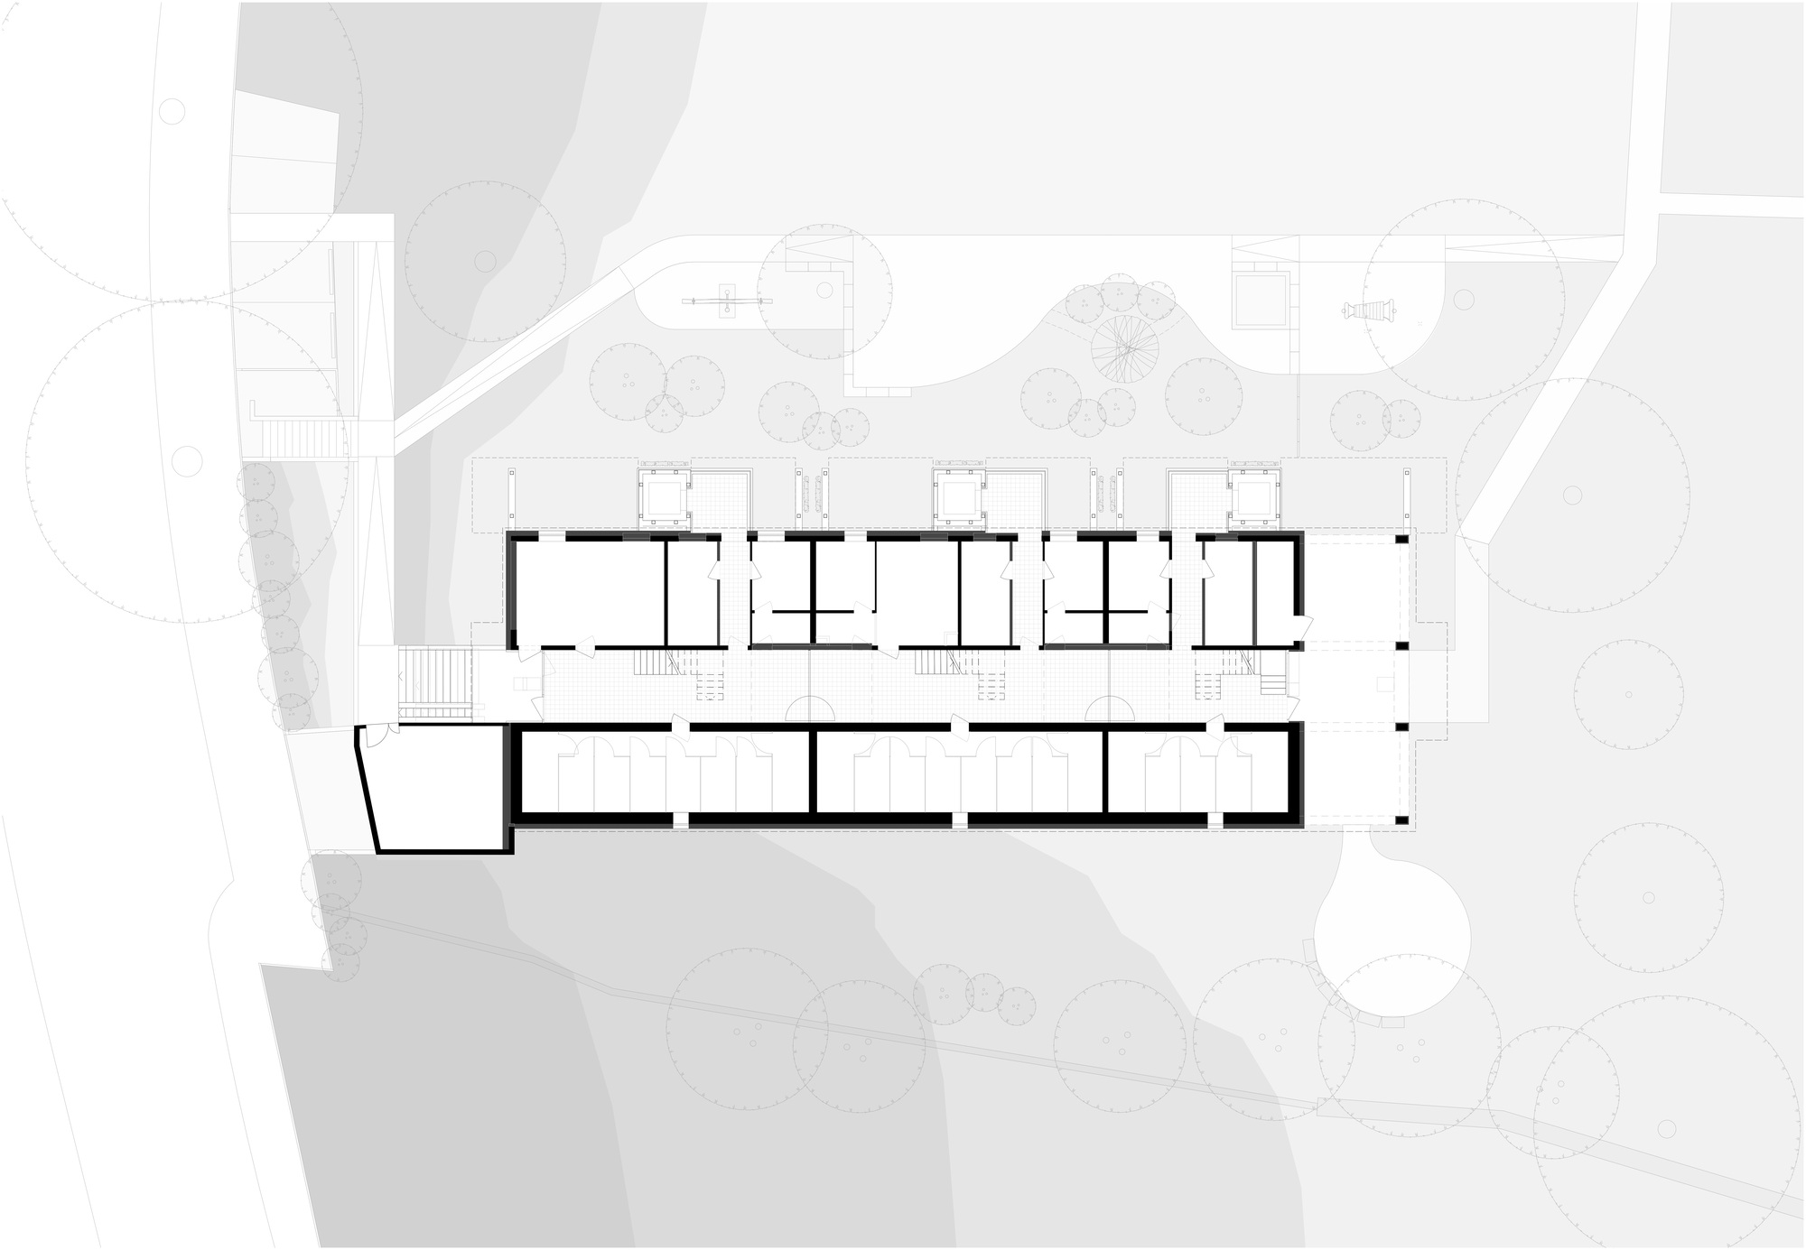
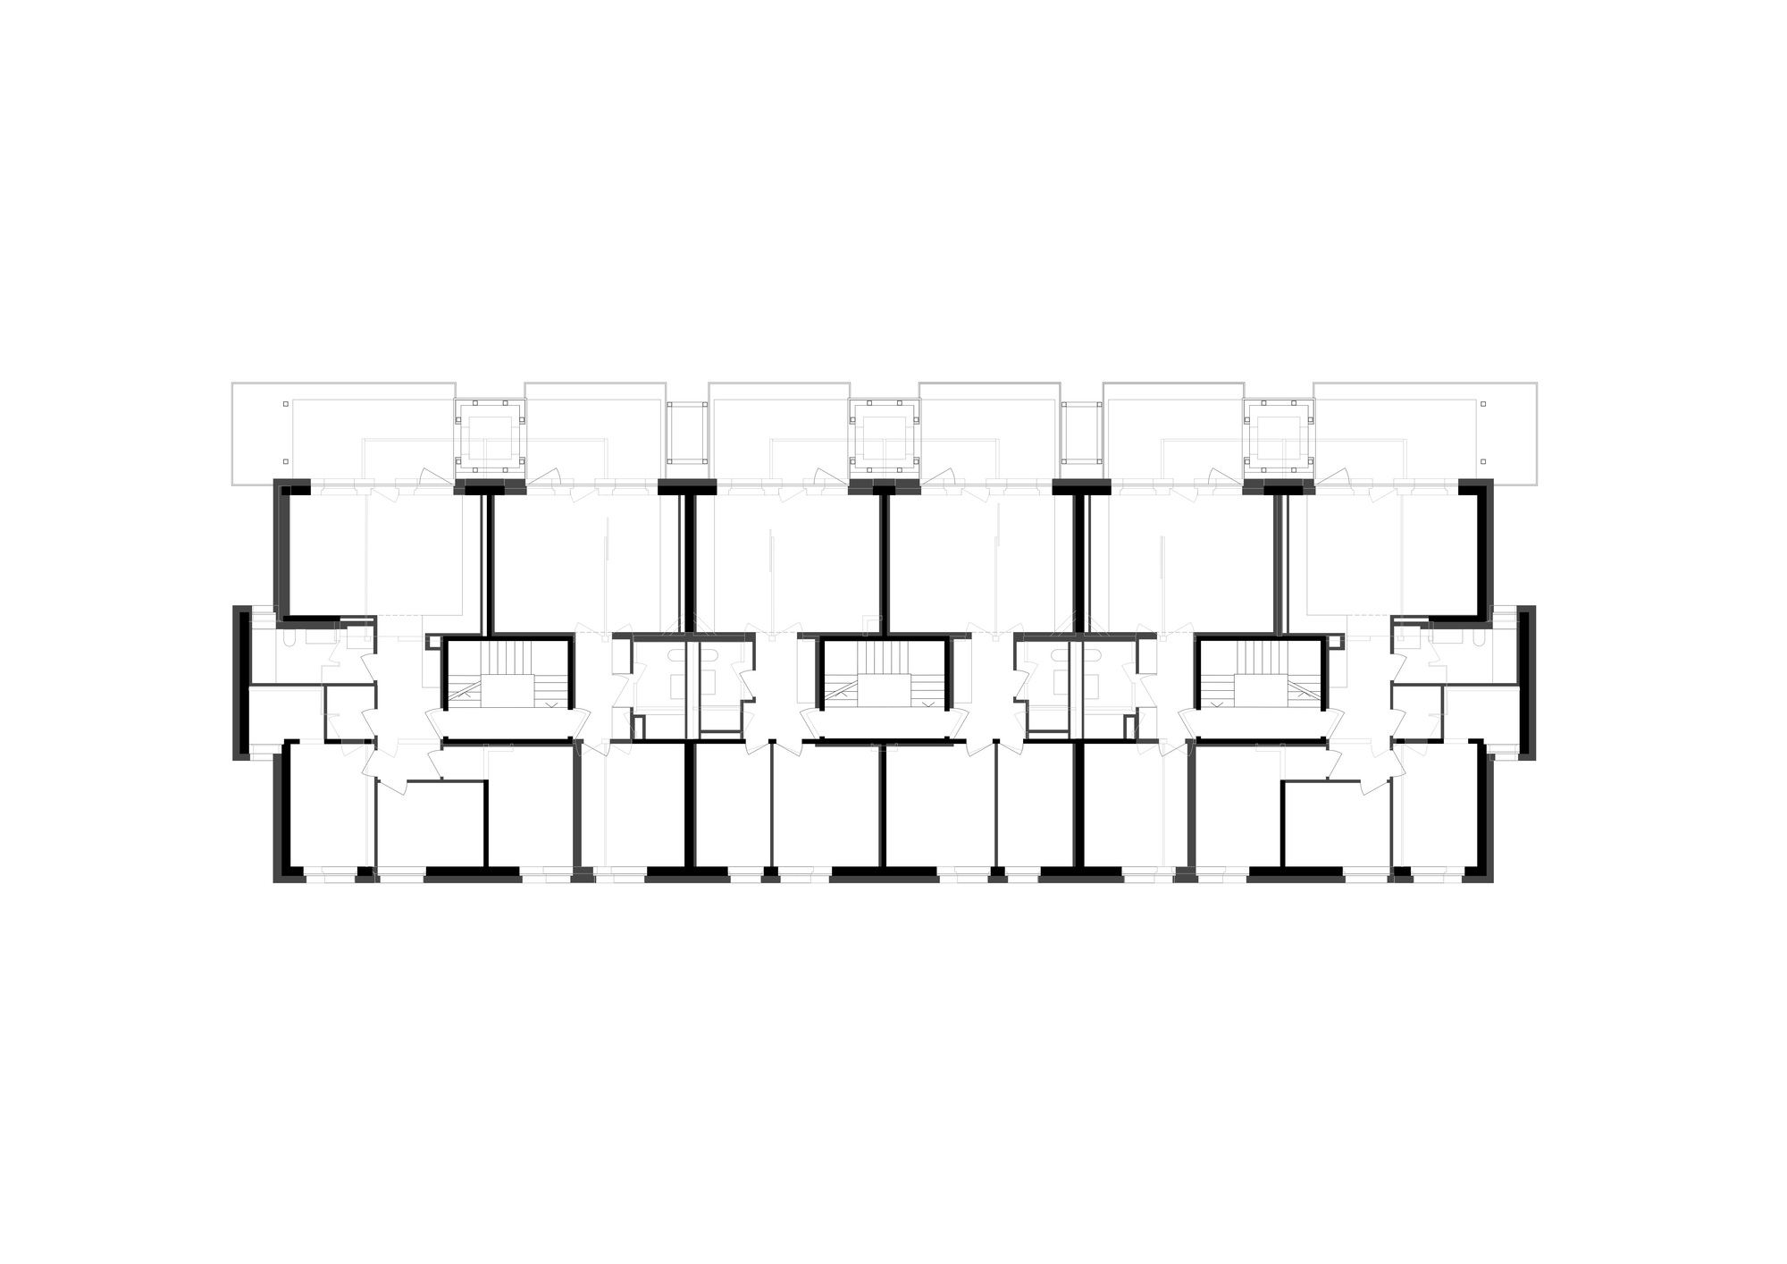
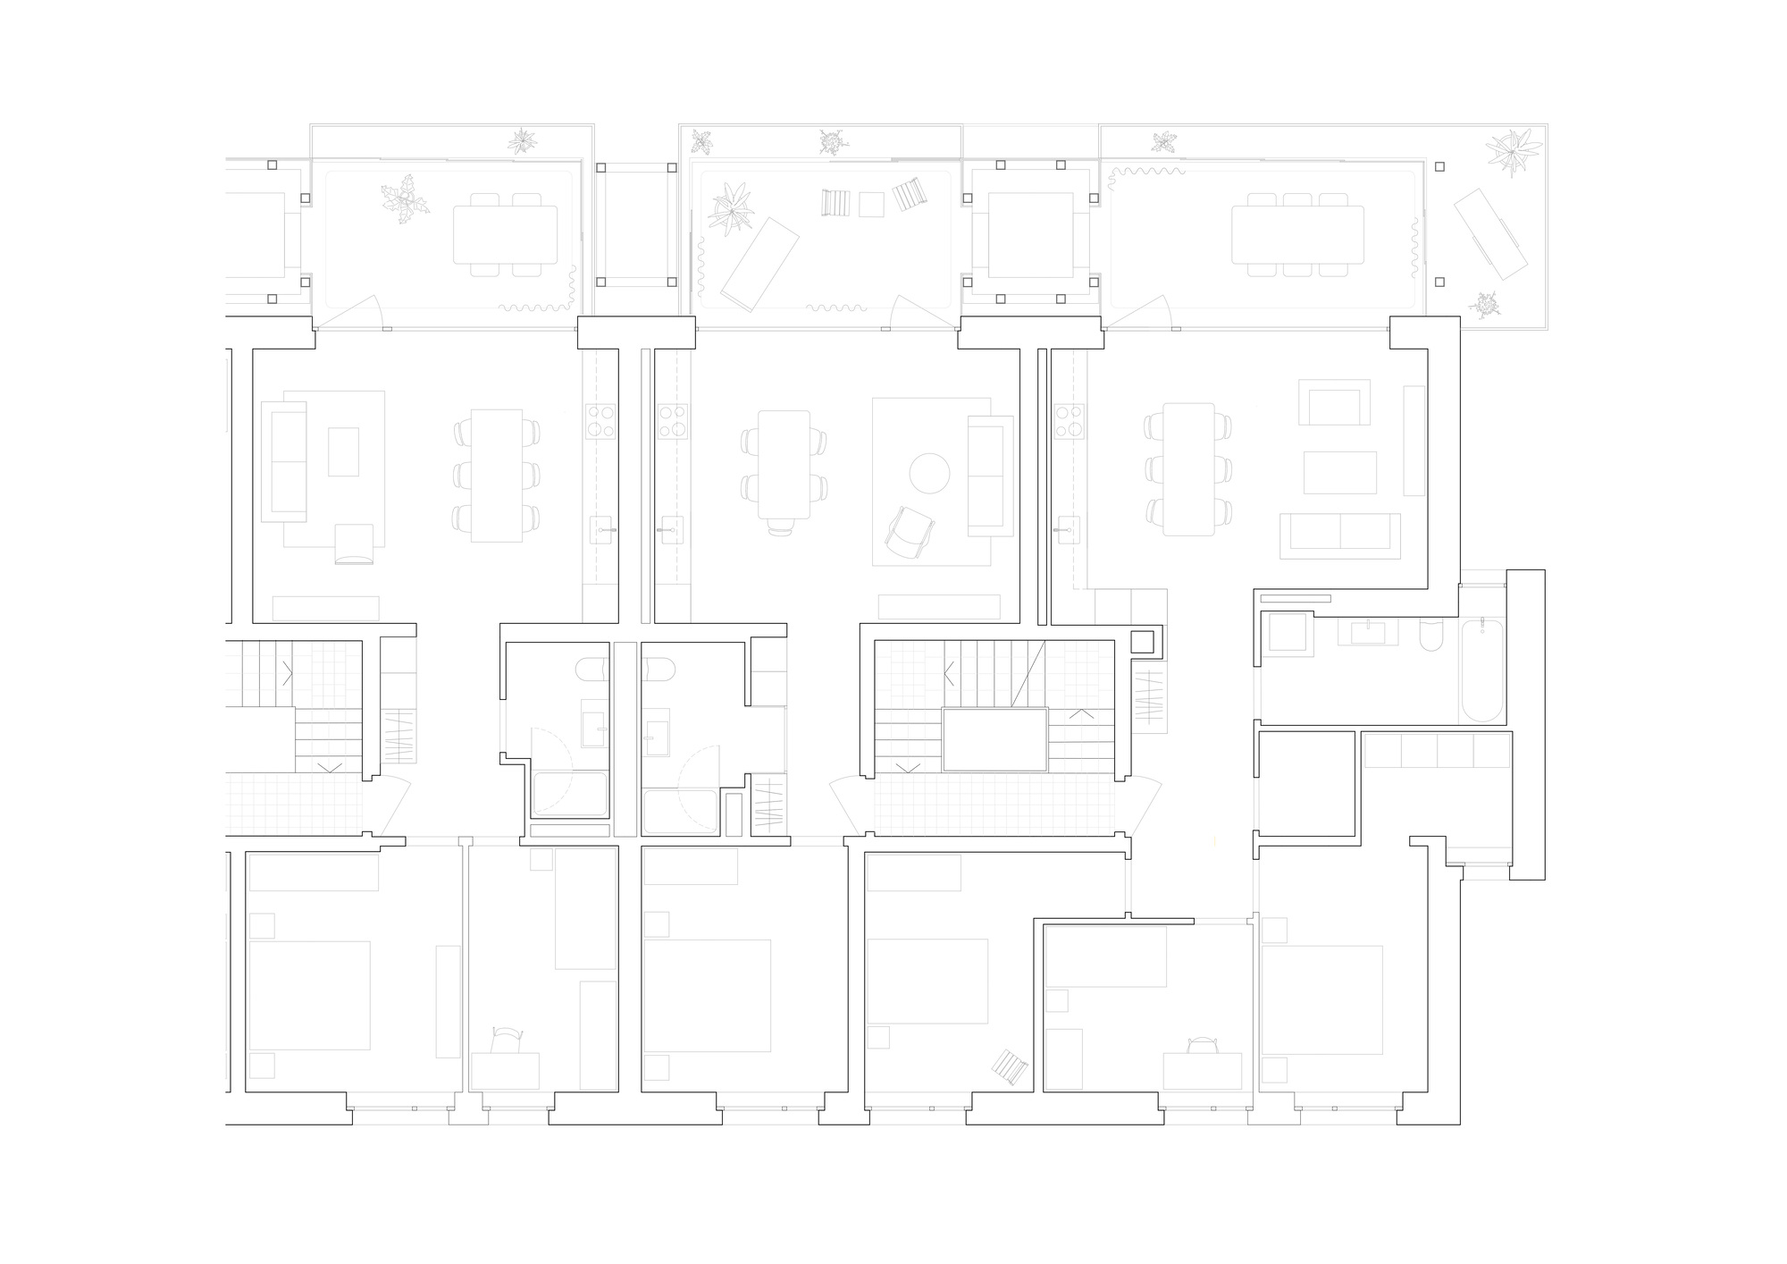
The existing layout of the rooms in the apartments was well conceived. However, since the existing structure had already claimed the maximum buildable area, the proportions of living spaces and outdoor areas posed a challenge as they no longer met contemporary needs. Additionally, the stairwells were too narrow to install lifts.
Courtesy of Patrick Riva, Andreas Galliker, Lukas Sigrist, Jola Duss
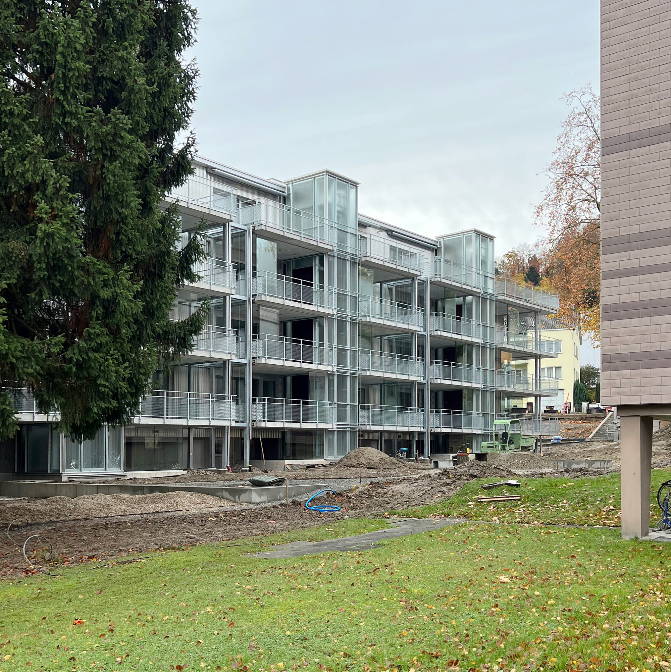
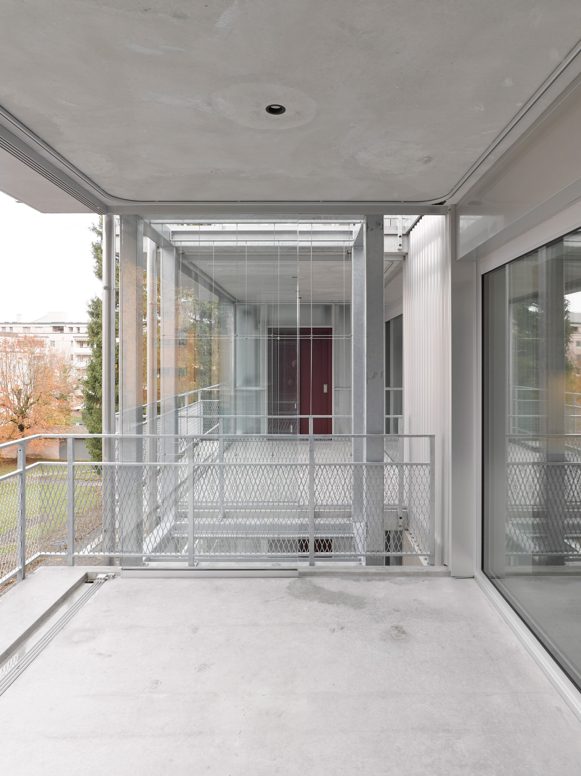
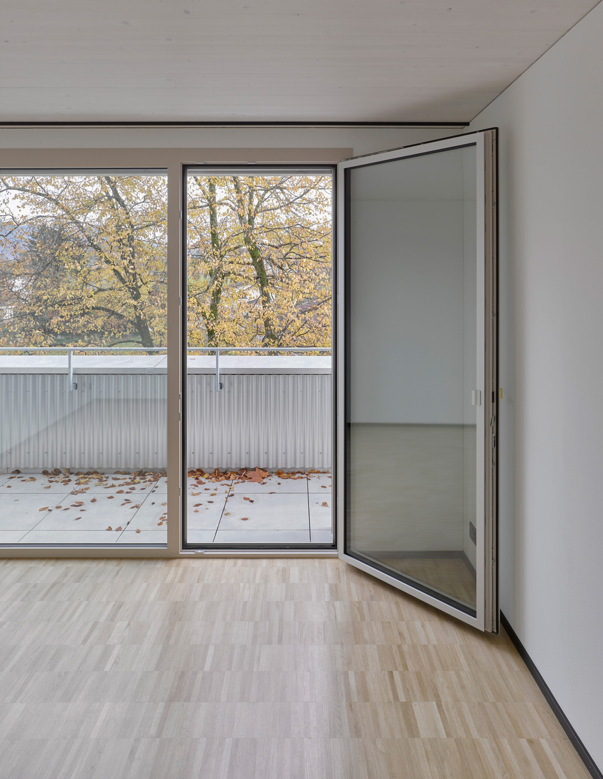
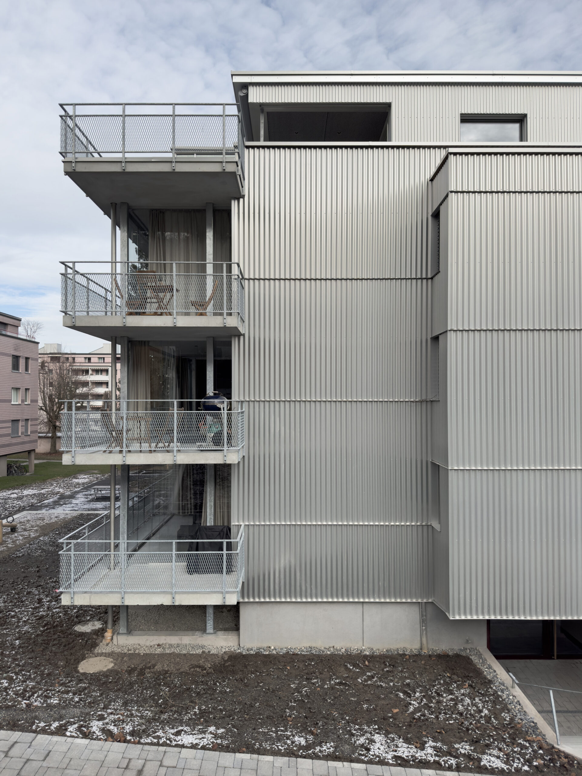
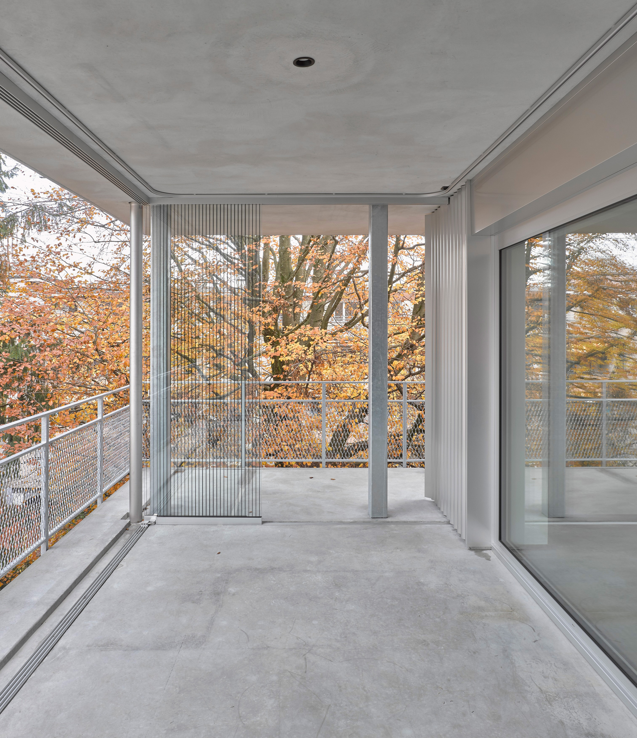
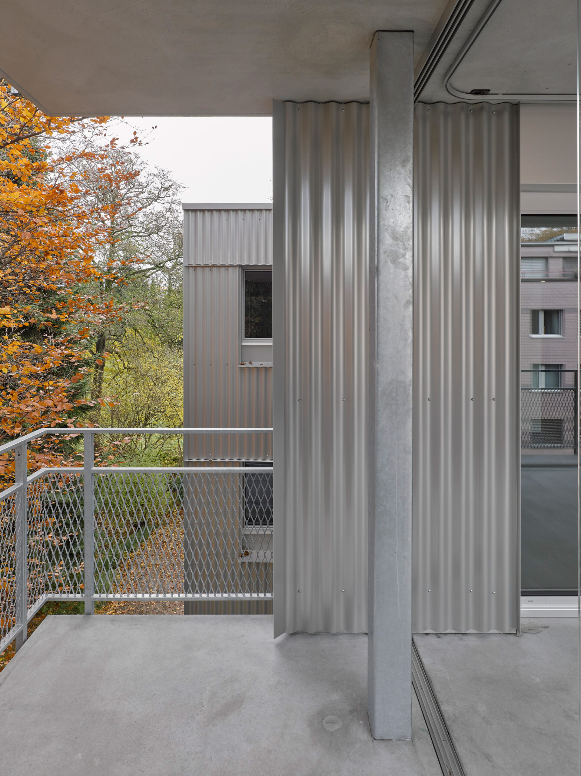
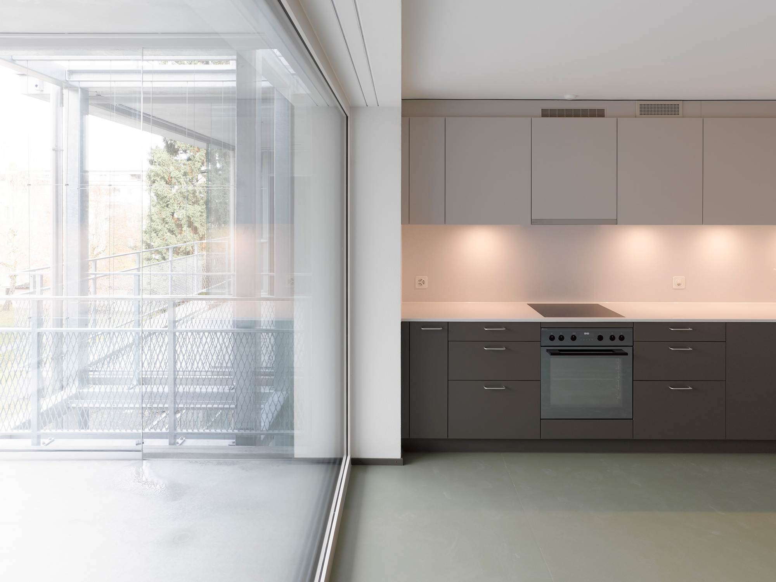
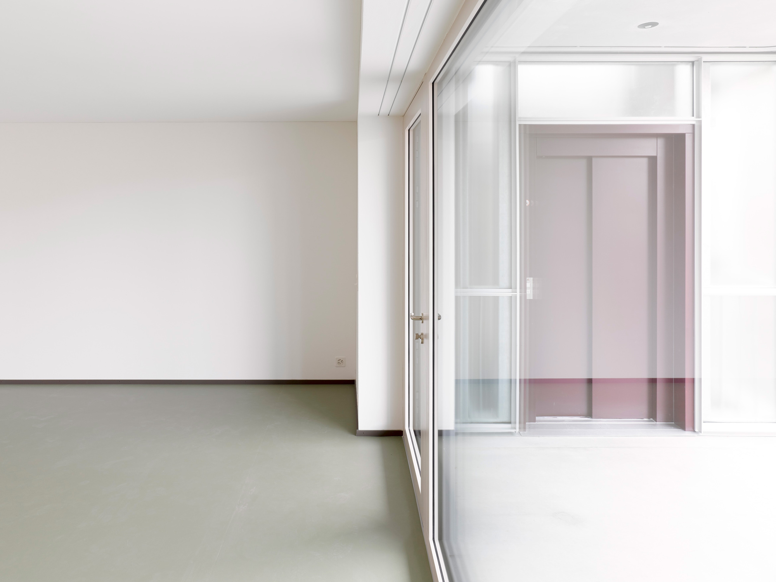
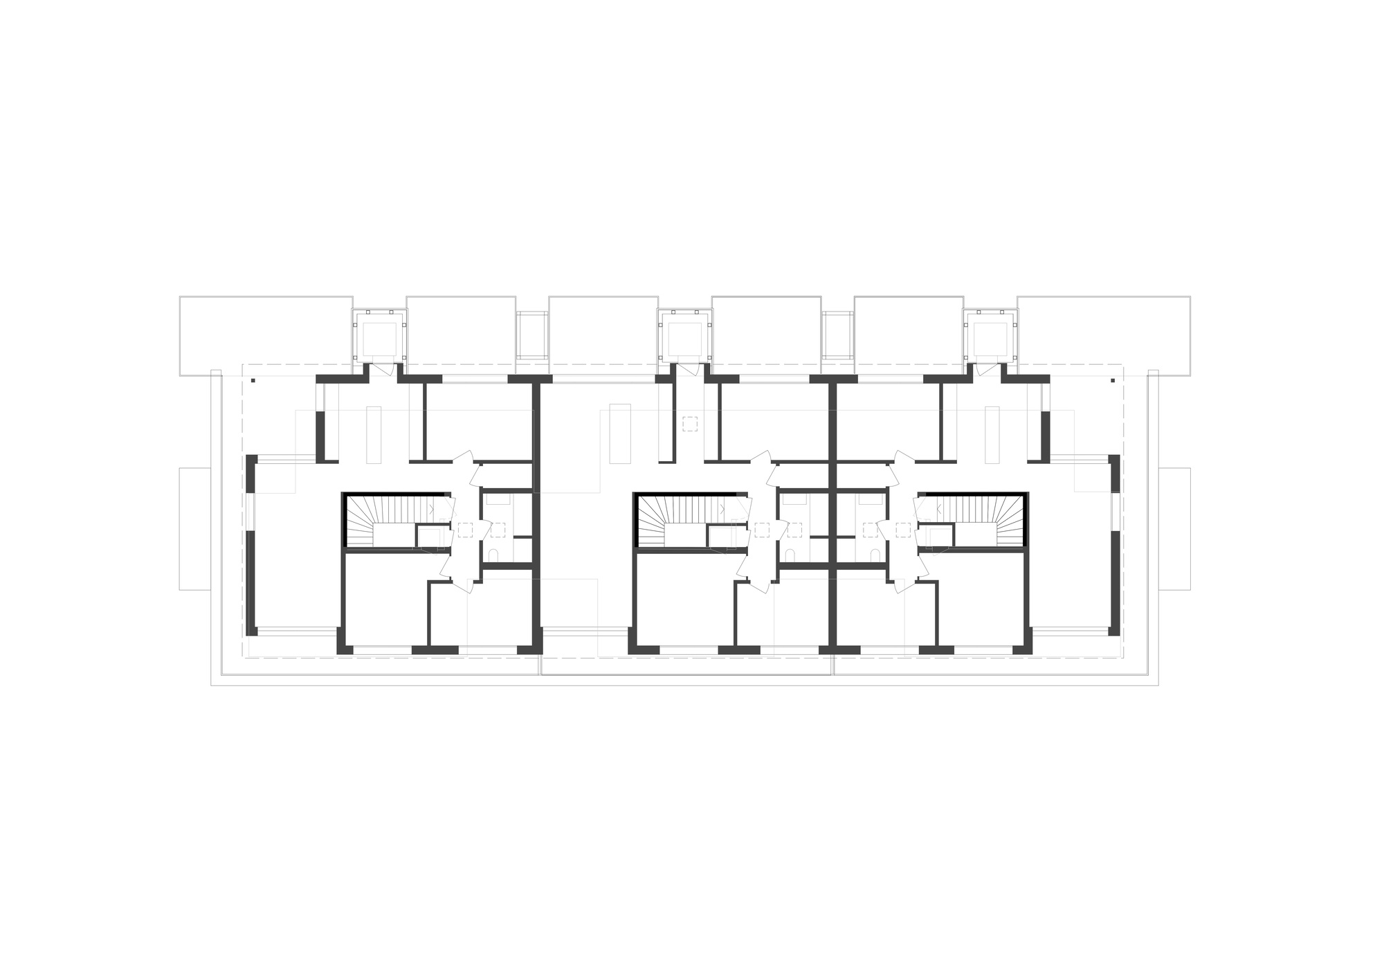
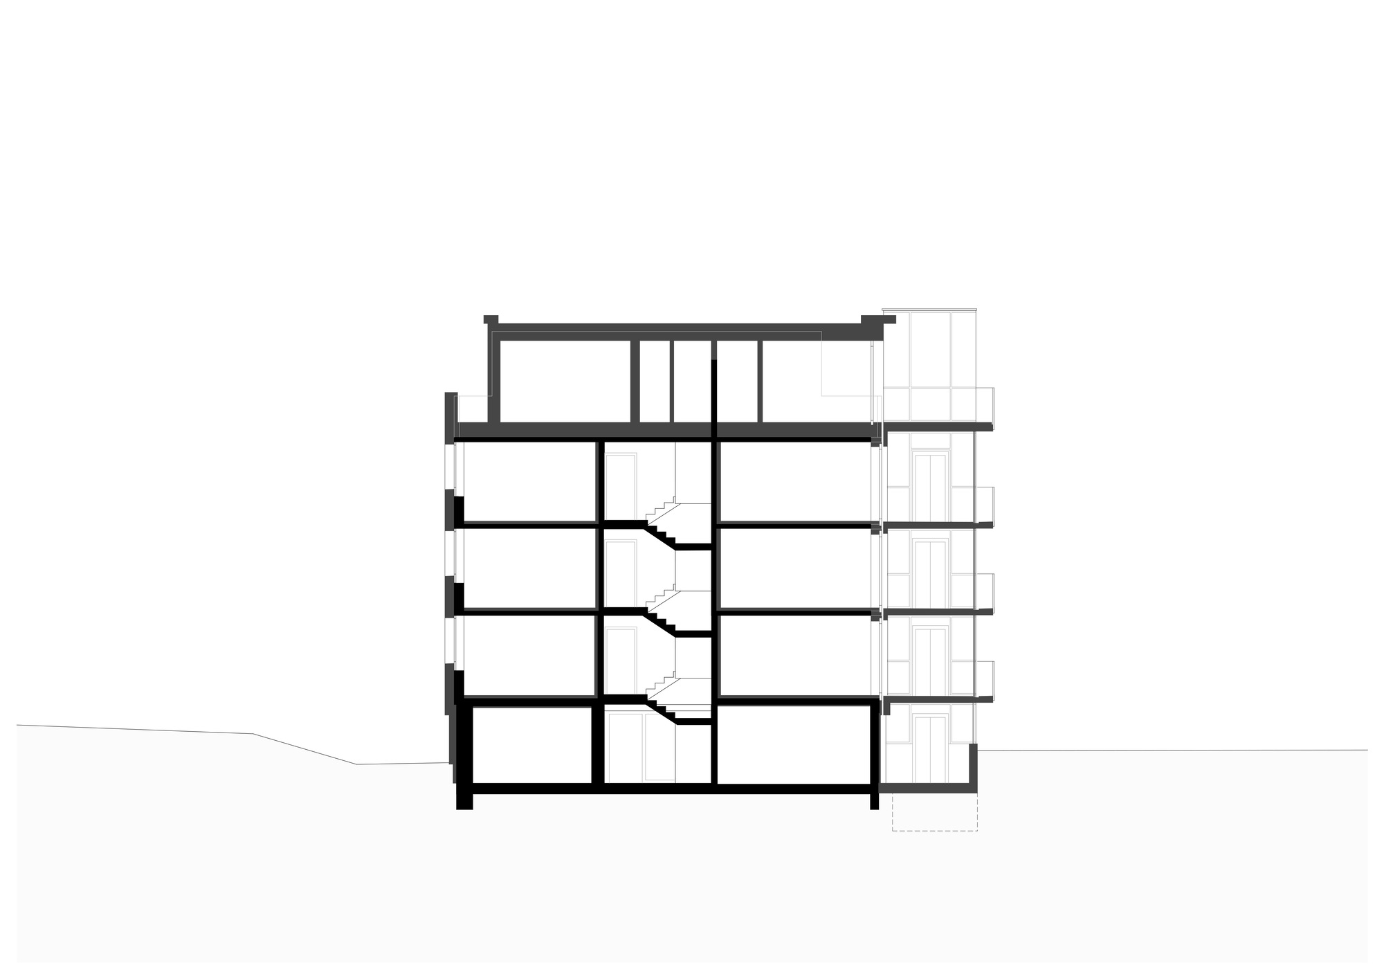
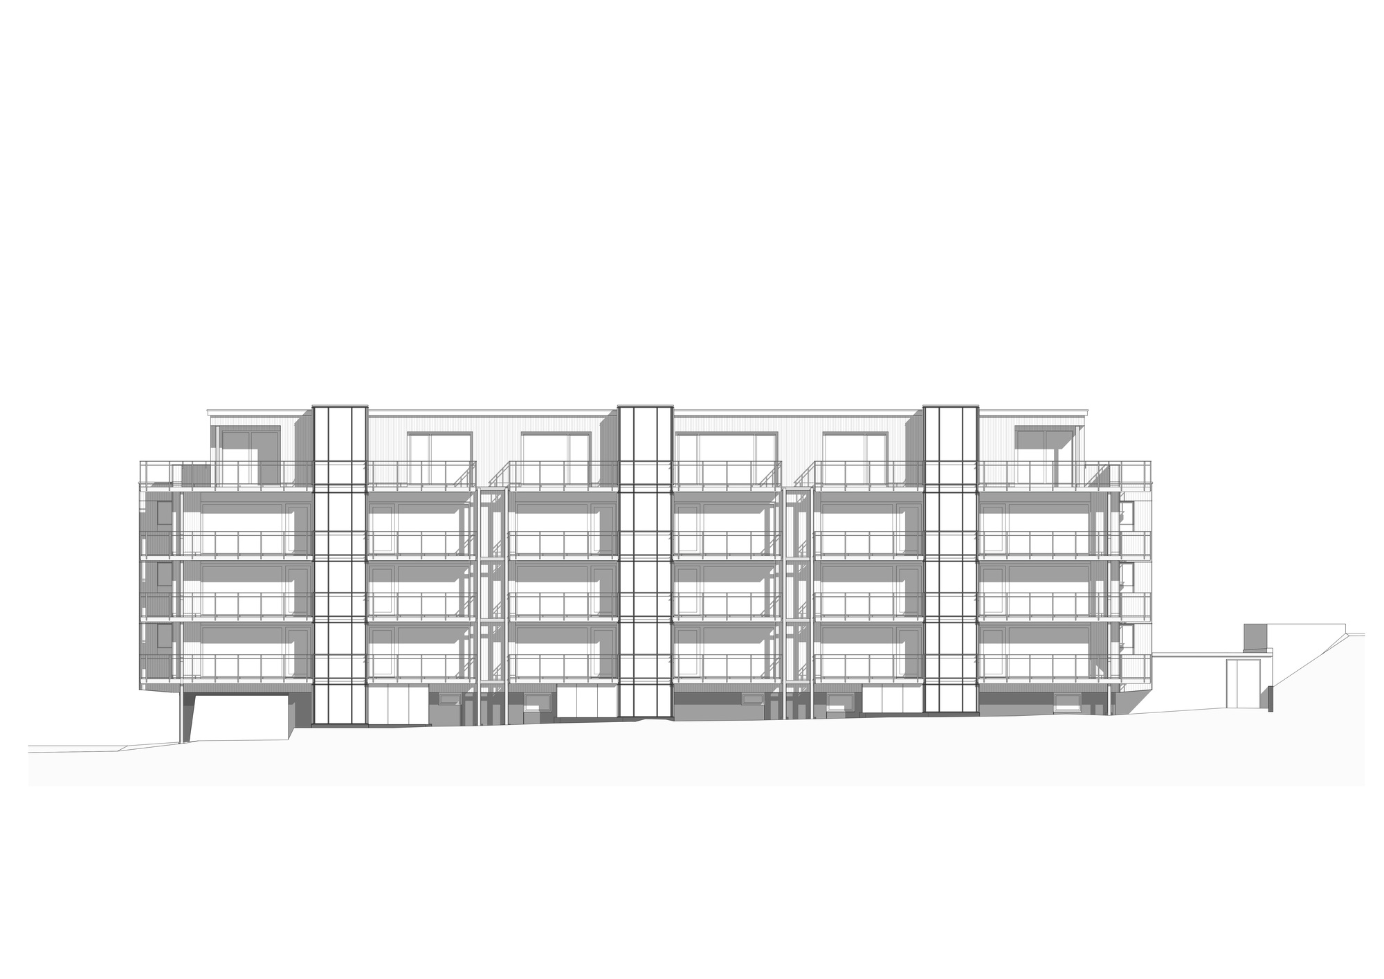
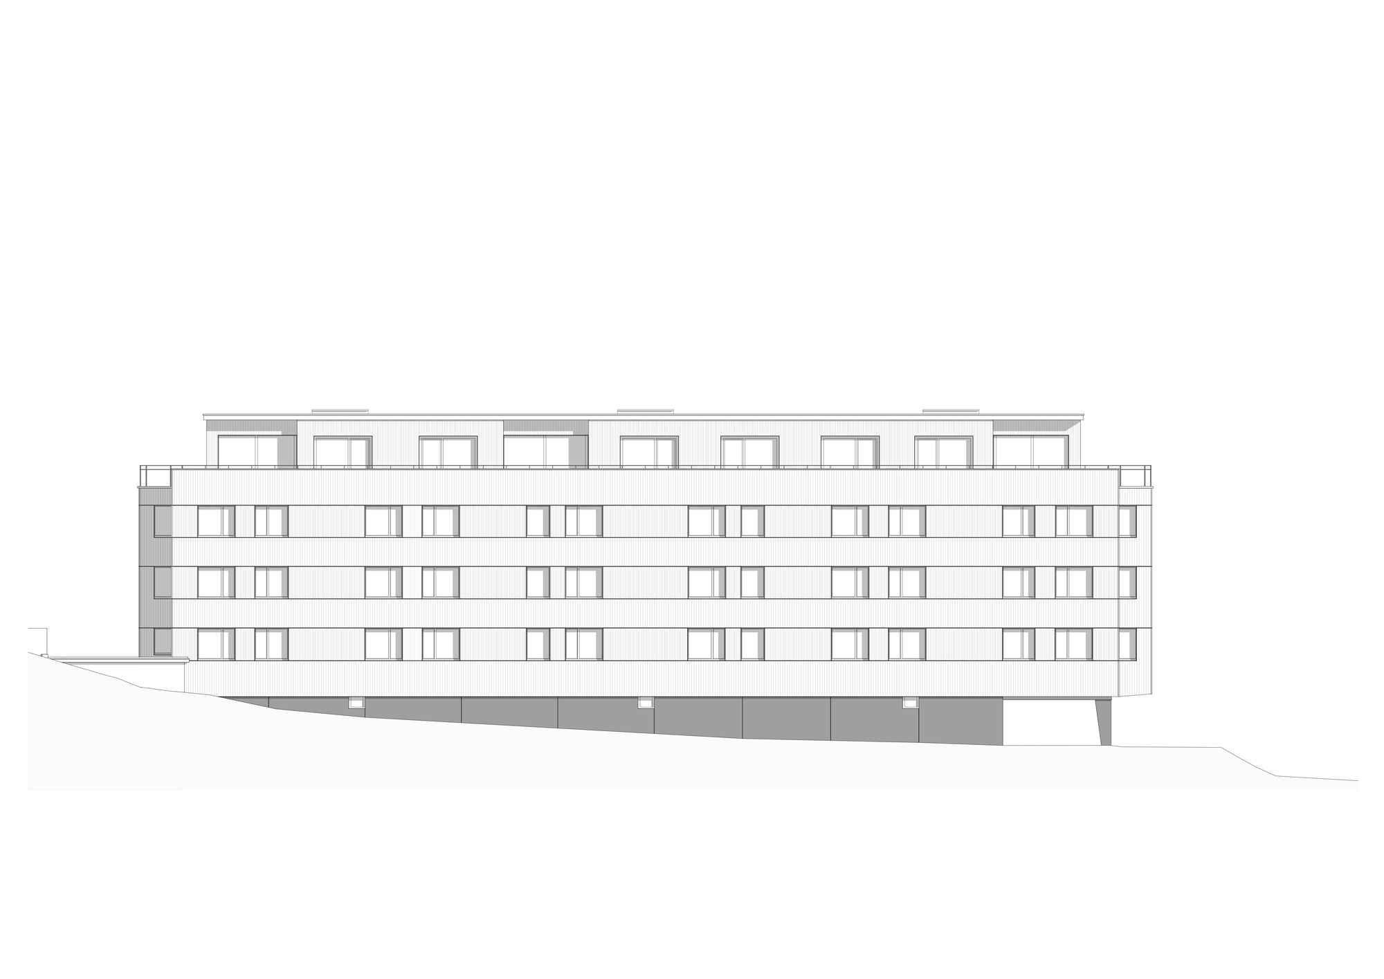
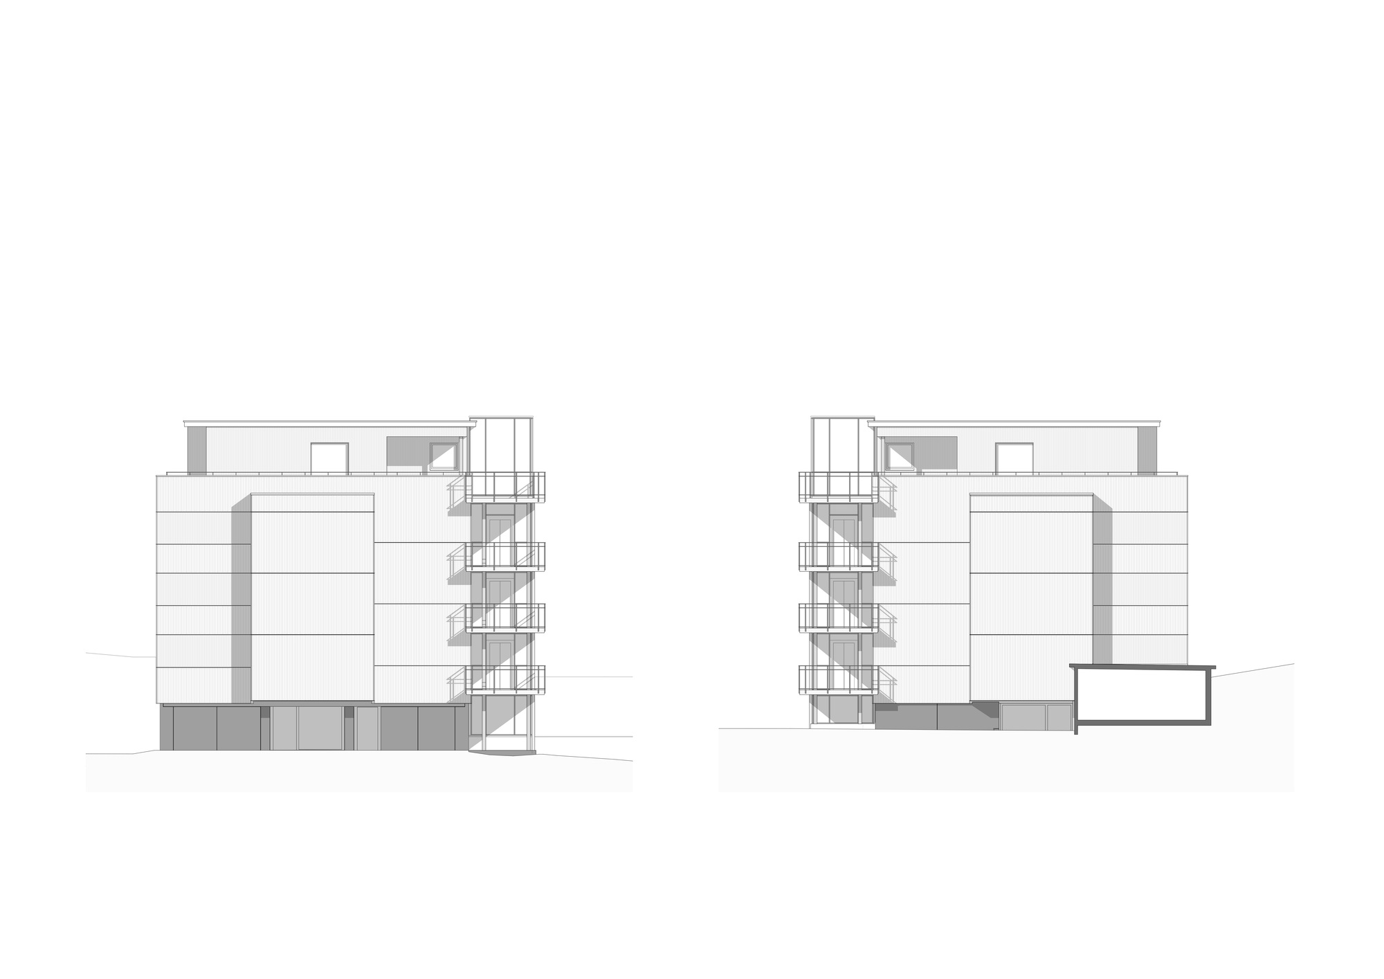
The concept lied in the approach to combine winter gardens and lifts in a new building layer, both of which are not factored towards the buildable area. Hence, a new thermal buffer zone of glazed balconies grants new points of access and becomes a multifunctional place to arrive and linger. The incorporation of concrete lintels into the western facade enables expansive openings form the living areas to the balconies, establishing a seamless connection to the outdoors. Simultaneously, the attic level was dismantled and substituted with a new structure crafted from prefabricated timber components. With the facade refurbishment, the residential block received a new dress made of corrugated sheet metal.
Courtesy of Patrick Riva, Andreas Galliker, Lukas Sigrist, Jola Duss
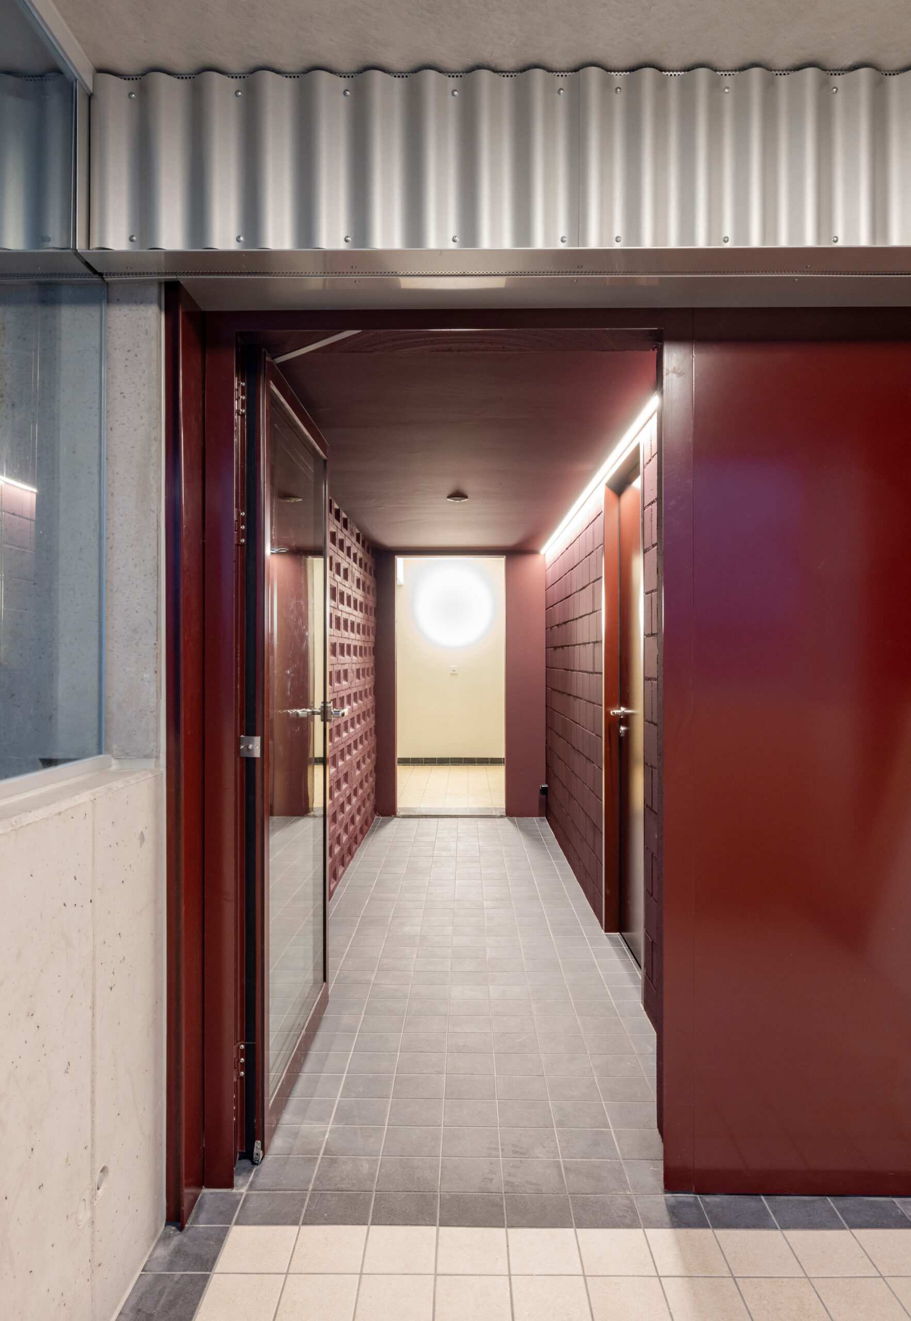
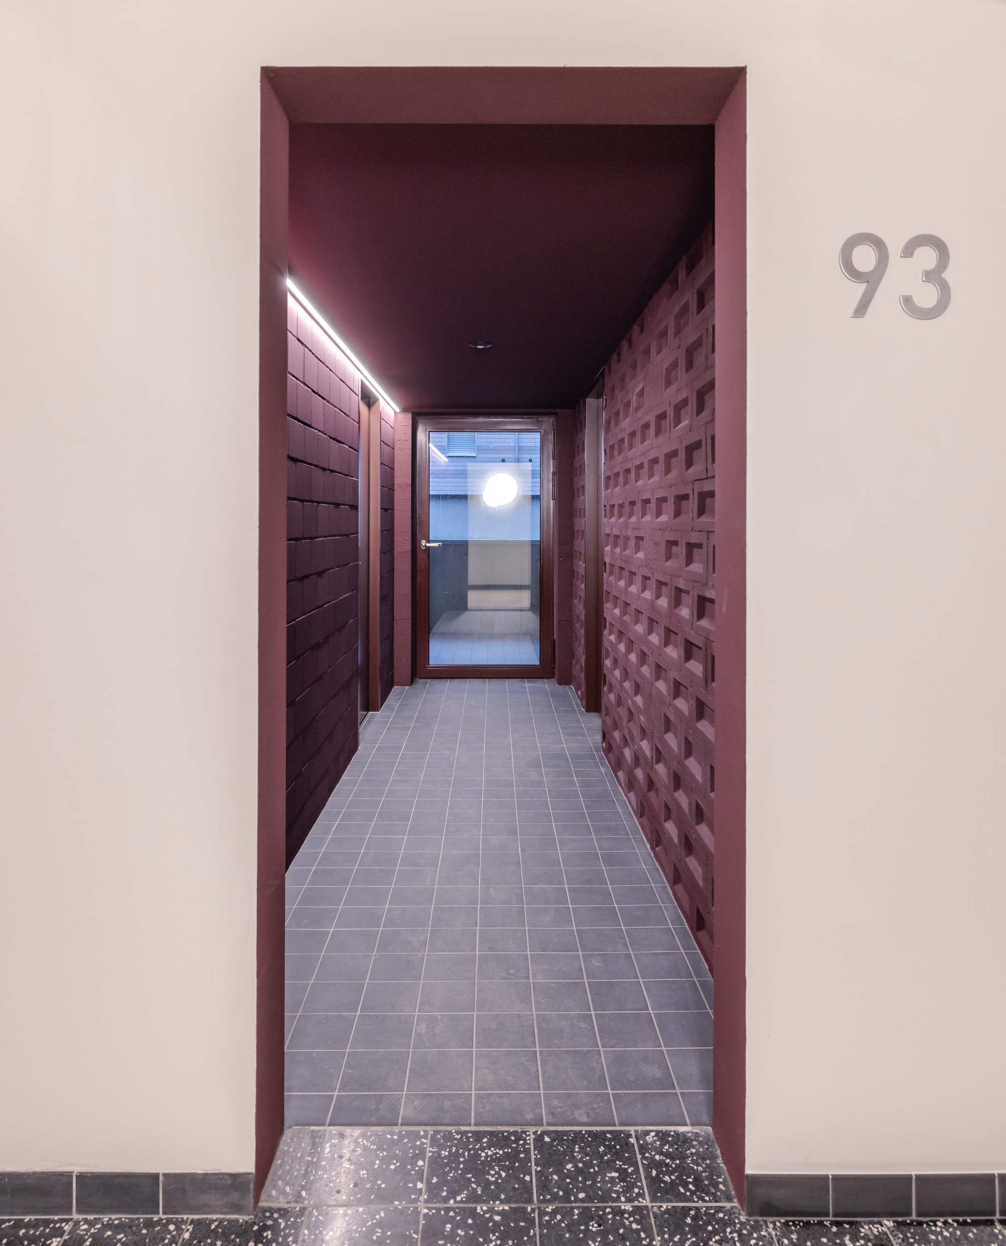
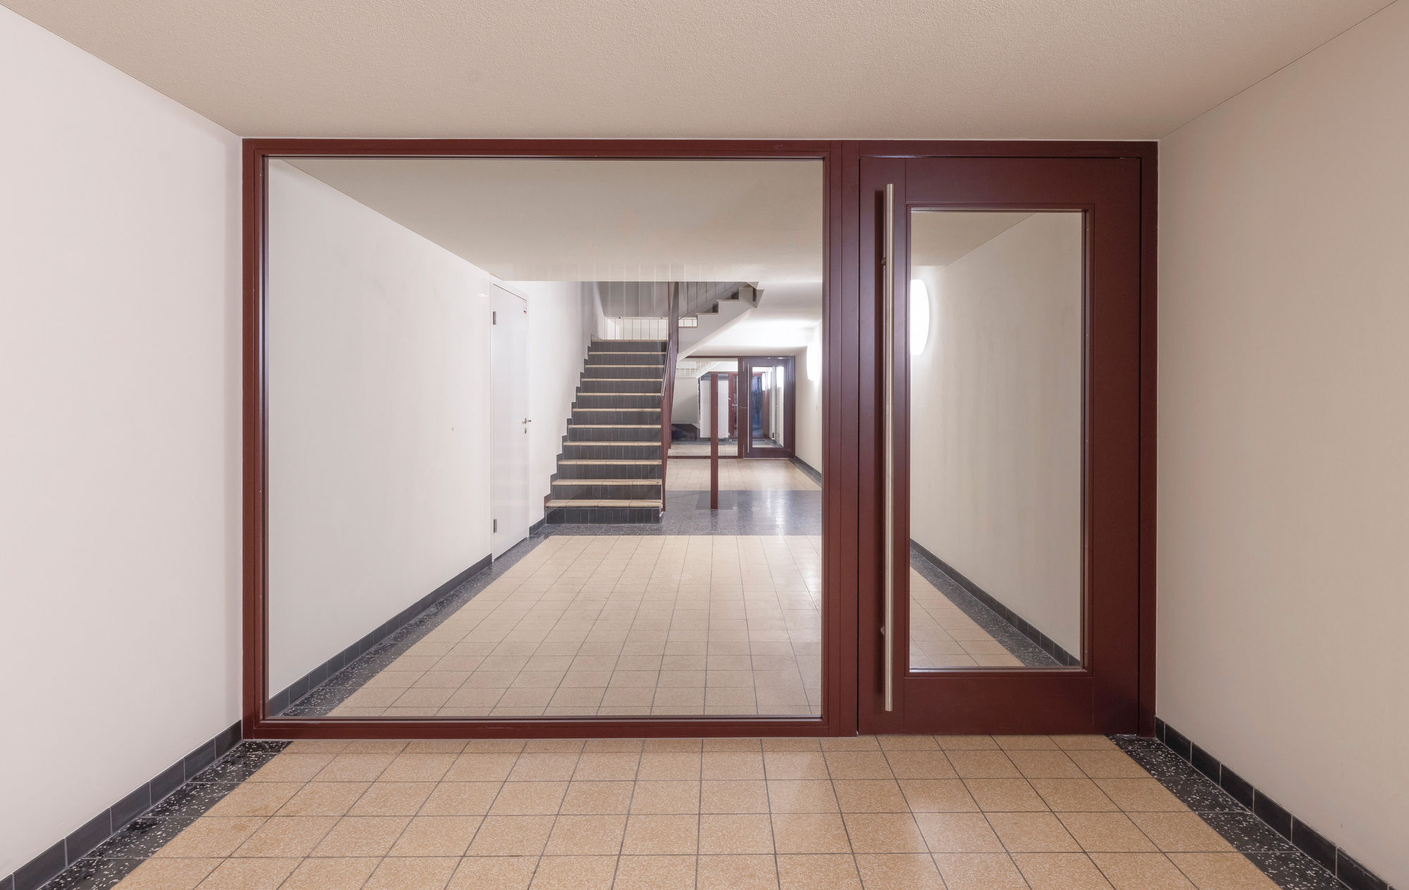
The gentle reflection refers to a “yearning for modernity,” where crystalline forms rise among trees on vast green spaces and reflect their surroundings. The undulating movement of the corrugated sheets is continued in the curtains of the new building layer. The horizontal articulation of the east facade echoes the facade bands of the original design. The building’s length is perceivable indoors, facilitated by the main corridor on the ground level. The distinctive character of the access zone remains intact, unaffected by external modifications.
Project Info
Architects: Galliker und Riva Architekten
Country: Switzerland, Lucerne
Photographs: Courtesy of Patrick Riva, Andreas Galliker, Lukas Sigrist, Jola Duss
Construction Management: Boesch Baumanagement AG
Structural Engineer: Schubiger AG
Electrical Engineer: Zimmermann Engineering AG
Facade Planning: Plan4M AG

Madeline Brooks is a Projects Editor at Arch2O, where she has been shaping and refining architectural content since March 2024. With over a decade of experience in editorial work, she has curated, revised, and published an array of projects covering architecture, urbanism, and public space design. A graduate of the Harvard University Graduate School of Design, Madeline brings a strong academic foundation and a discerning editorial eye to each piece she oversees. Since joining Arch2O, she has played a pivotal role in shaping the platform’s editorial direction, with a focus on sustainability, social relevance, and cutting-edge design. Madeline excels at translating complex architectural ideas into clear, engaging stories that resonate with both industry professionals and general readers. She works closely with architects, designers, and global contributors to ensure every project is presented with clarity, depth, and compelling visual narrative. Her editorial leadership continues to elevate Arch2O’s role in global architectural dialogue.