

These 14 inspiring mudroom ideas to upgrade your entryway range from bold black cabinetry to a pet-washing station and a garage drop zone, and each works best when it is planned around a few practical dimensions: a bench about 45 cm (18 in) high, hooks at two heights for adults and children, roughly 60-75 cm (24-30 in) of storage width per person, and a clear path of about 90 cm (36 in) or more. This guide is for homeowners and interior-design students. After the ideas, a worked layout example and a materials and lighting checklist help you turn inspiration into a plan.
What is a mudroom?
A mudroom is a small room or entrance hall where people take off shoes, coats and outdoor gear before entering the rest of the home. The name comes from its job: catching mud, rain and snow so they are not carried indoors. Mudrooms are common in North American houses, often at a side or garage entrance used every day, but the idea works in any home with a busy back door.
14 inspiring mudroom ideas to upgrade your entryway
1. A mudroom with a bold design

Image by @philcrozier
If you have a dedicated mudroom, it is a good place for a bold statement. Instead of the usual white, try black or dark cabinetry with brass hardware. Dark colours also hide scuffs, which helps in a room that takes daily wear; pair them with a light floor or good lighting so the space does not feel closed in.
2. Use the garage

Courtesy of at Home with the Barkers
If there is no space indoors, a drop zone just inside the garage keeps shoes and outdoor gear out of the house. A bench, a shoe rack, wall hooks and a few crates are enough. Make sure the area is dry and not in the path of the car door.
Also read: 35 secret room ideas
3. Make space for your pet

Courtesy of @hawkes_landing
A mudroom is the natural place for a pet’s bed, lead and food storage, and for a dog-washing station: a raised shower tray with a hand shower and a tiled surround. Plan the drain, a waterproof floor and wall finish, and an extractor fan before you build.
4. Make it bright and cheerful

Courtesy of ZeroEnergy Design
A bright mudroom lifts the mood on the way out. A coloured door or a single bright accent works well against white walls, and a window or glazed door brings in daylight, which also helps wet coats and shoes dry.
Also read: unique bedroom design ideas for low space
5. Maximise functionality

Courtesy of Mika Perry
Store what you need on the way out by the door: sports kit, keys, bags and luggage. Open shelves with labelled bins make it quick to find things and easy to see what is missing.
6. Keep it minimalistic

Courtesy of Home Stratosphere
The purpose of a mudroom is to keep things organised. Plain white cabinetry with compartments of different sizes, and nothing left on display, gives a sleek and minimalist style that is calm to come home to.
7. Include a laundry station

Courtesy of Style at Home
A laundry room can double as a mudroom: dirty sports kit goes straight into the machine. Use a worktop and cubbies for laundry, full-height cupboards for everyday items, and keep colours and textures simple so the shared room stays orderly.
Also read: savvy ideas for decorating your interiors
8. Give everyone their own locker

Courtesy of Stacy Risenmay
In a family home, a locker or open cubby for each person saves time in the morning. Each one needs a hook or rail for a coat, a shelf above for hats and bags, and space below or beside a shared bench for shoes.
9. A rustic entryway

Courtesy of Suzanne Kasler
A rustic mudroom uses natural wood, metal and woven baskets. A sturdy bench is the place to start; reclaimed crates, baskets and old ladders can add storage and character without looking forced.
10. Turn it into a sun room

Courtesy of Randy | Vintage Home
A glazed entrance porch can work as a mudroom and a sun room. More glass brings daylight and a sense of being half outside, and plants thrive there. Consider heat loss and overheating: in cold climates, an insulated door between the porch and the house keeps the heat in.
11. Make it cosy

Courtesy of Carpenter and MacNeille
A built-in window seat with cushions, a small shelf of books, a vintage rug and warm lighting turn a mudroom into a place to sit, especially in a holiday or seaside house where people come and go all day.
12. Add patterns and textures

Courtesy of Mindy Gayer
Mix a few patterns and textures: metal baskets, patterned cushions and a rug add interest, while a hard-wearing porcelain floor in a stone effect takes the dirt.
13. Match it to the rooms next door

Courtesy of AMY NEUNSINGER
When a mudroom opens straight into the kitchen or hall, make the two feel related. Striped wallpaper in the drop zone that picks up the colours of an adjoining blue-and-white kitchen, for example, ties the spaces together. Our guide to interior design styles can help you choose a consistent look.
14. Blend outdoors and indoors

Courtesy of Alison Pickart
In a corridor linking the house and the garage, outdoor-friendly materials such as glass doors, a skylight and a sturdy floor can be warmed up with soft throws and a light wall colour.
Layout options with dimensions
The dimensions below are typical figures used by designers and builders, not regulations. Check them against your own family, furniture and local rules.
| Element | Typical dimension | Notes |
|---|---|---|
| Bench seat height | 43-48 cm (17-19 in) | Comfortable for putting on shoes |
| Bench depth | 38-45 cm (15-18 in) | Deeper if baskets or shoes go underneath |
| Storage width per person | 60-75 cm (24-30 in) | Locker or section with hooks, shelf and shoe space |
| Locker / cubby depth | 30-40 cm (12-16 in) | Deep enough for a coat hung sideways on a hook |
| Hook height | About 105 cm (42 in) for children; 140-170 cm (56-66 in) for adults | Two rows suit families |
| Locker height | 180-245 cm (72-96 in) | Top shelf for seasonal items |
| Clear aisle in front of bench | 90-105 cm (36-42 in) | More if two people use it at once or a door opens into it |
Source: Ranges compiled from design and DIY guides (Boston Globe 2014; Ana White; Plank and Pillow; design blogs) – typical practice, not standards (as of 2026-11-01).
In practice, most mudrooms combine three elements along one wall: a bench, hooks or lockers above it, and shoe storage below.
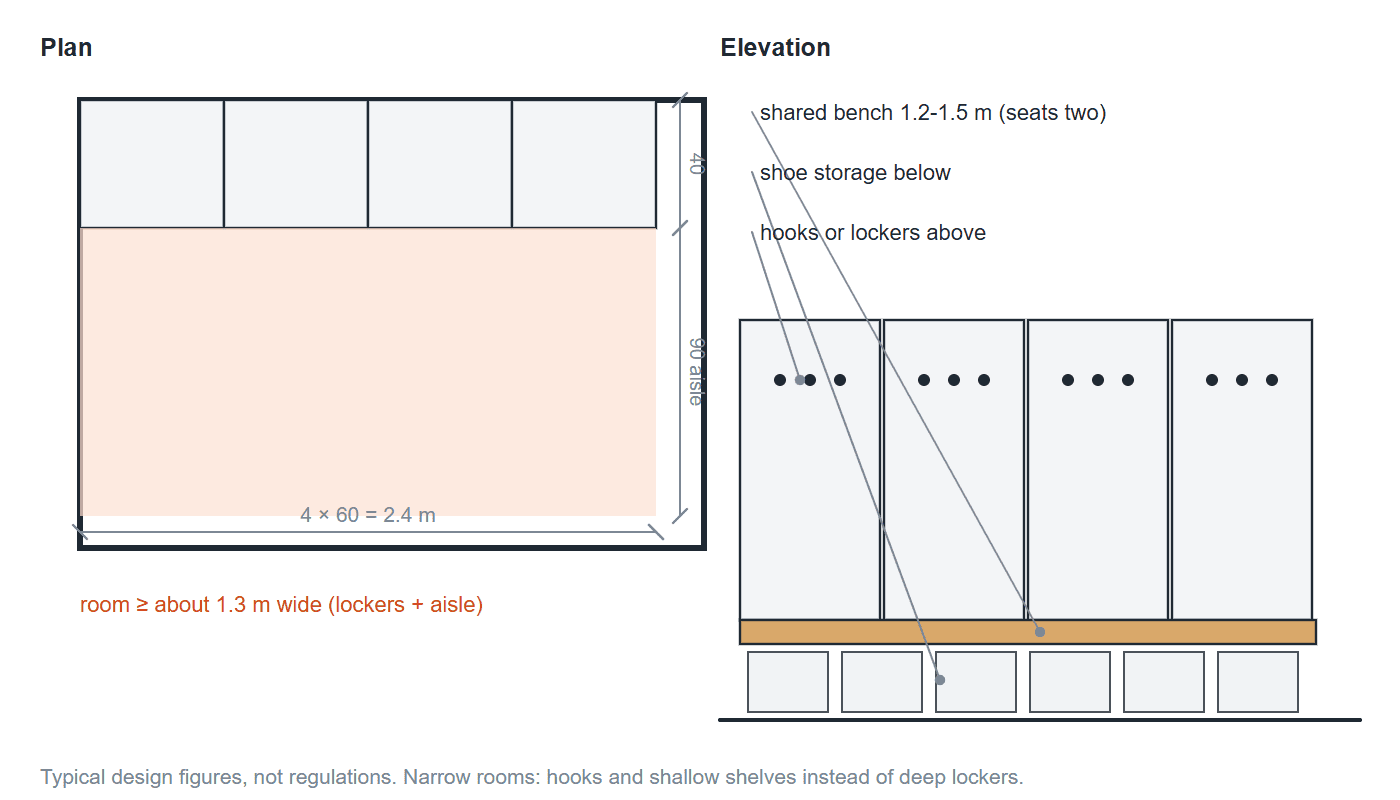
The mudroom worked example for a family of four: about 60 cm of locker width per person (2.4 m of wall), lockers 40 cm deep and a 90 cm clear aisle, so the room needs to be at least about 1.3 m wide (more if a door swings in), with a 1.2-1.5 m shared bench and shoe storage below. Diagram: Arch2O
Worked example: for a family of four, allow about 60 cm of locker width per person, so 2.4 m of wall. With 40 cm deep lockers and a 90 cm clear aisle in front, the room needs to be at least about 1.3 m wide (lockers plus aisle), more if a door swings into it. A shared bench of 1.2-1.5 m in front of or between the lockers seats two people at once. If the room is narrower, use hooks and shallow shelves instead of deep lockers, and put shoe storage under a bench.
Materials and lighting checklist
- Floor: hard-wearing and water-resistant (porcelain or stone tile, sealed brick, quality vinyl), with a textured finish that is not slippery when wet, and a recessed or washable mat at the door.
- Walls: washable paint or panelling at least to bench height; tile behind any pet-washing area.
- Storage: open hooks and cubbies for daily items, closed cupboards for the rest; ventilated shoe storage.
- Ventilation: an opening window or extractor to dry wet coats and prevent damp.
- Lighting: a bright, even ceiling light plus light inside deep lockers or under shelves; a switch at each door.
- Power: a socket for charging phones or a boot dryer, positioned away from wet areas.
Final thoughts
The best of these 14 inspiring mudroom ideas to upgrade your entryway share the same basis: enough storage for everyone, a place to sit, a floor that takes dirt and water, and good light and ventilation. Start with the dimensions, then choose the style.
Sources and further reading
- The Boston Globe: design tips for a great mudroom (2014).
- Ana White: mudroom locker hutches (build dimensions).
- Plank and Pillow: how to build mudroom lockers.

Toqa Mostafa is a dedicated editor at Arch2O, bringing a sharp editorial perspective to architectural storytelling. Based in Egypt, she curates and refines content that showcases innovative design and urban solutions. Her work at Arch2O highlights her ability to engage readers with compelling narratives, bridging architectural creativity and critical discourse. Toqa’s editorial expertise contributes significantly to Arch2O’s mission of exploring the intersection of design, technology, and sustainability.