

Brick facades are walls of brick that clad a building rather than carry it: in most modern construction the brick is a single outer leaf, or veneer, tied back to a structural frame or inner wall across a drained cavity. Stack bond is one way of laying that leaf, with every brick directly above the one below so the vertical joints run in straight lines. This guide, for architects and students, explains how a brick facade is built, why stack bond needs extra reinforcement, the key detailing figures from the current US masonry code, and eight built brick facades, with their descriptions checked.
What is a brick facade?
A brick facade, often called a brick veneer, is different from a solid load-bearing brick wall. It is a layer of brick about one brick thick, fixed to the building with metal ties, with a gap behind it that lets water drain out at the base and usually holds insulation. The brick itself is not a good insulator; the thermal performance comes from the insulation in or behind the cavity. Brick veneer is one of several cladding systems, and our guide to choosing a facade cladding material compares it with timber, stone and concrete panels. How the brick is laid still shapes the whole architectural elevation: bond, joint colour and the way openings are framed are often the main design decisions on a brick building.
What is stack bond, and why does it need reinforcement?
In the familiar running (stretcher) bond, each brick overlaps the two below it, so loads and cracks spread sideways through the wall. Stack bond removes that overlap: bricks sit directly on top of one another, producing a grid of continuous vertical joints. The look is calm and modern, but the wall has almost no strength across those vertical joints, so stack bond is used as cladding rather than as a load-bearing wall.
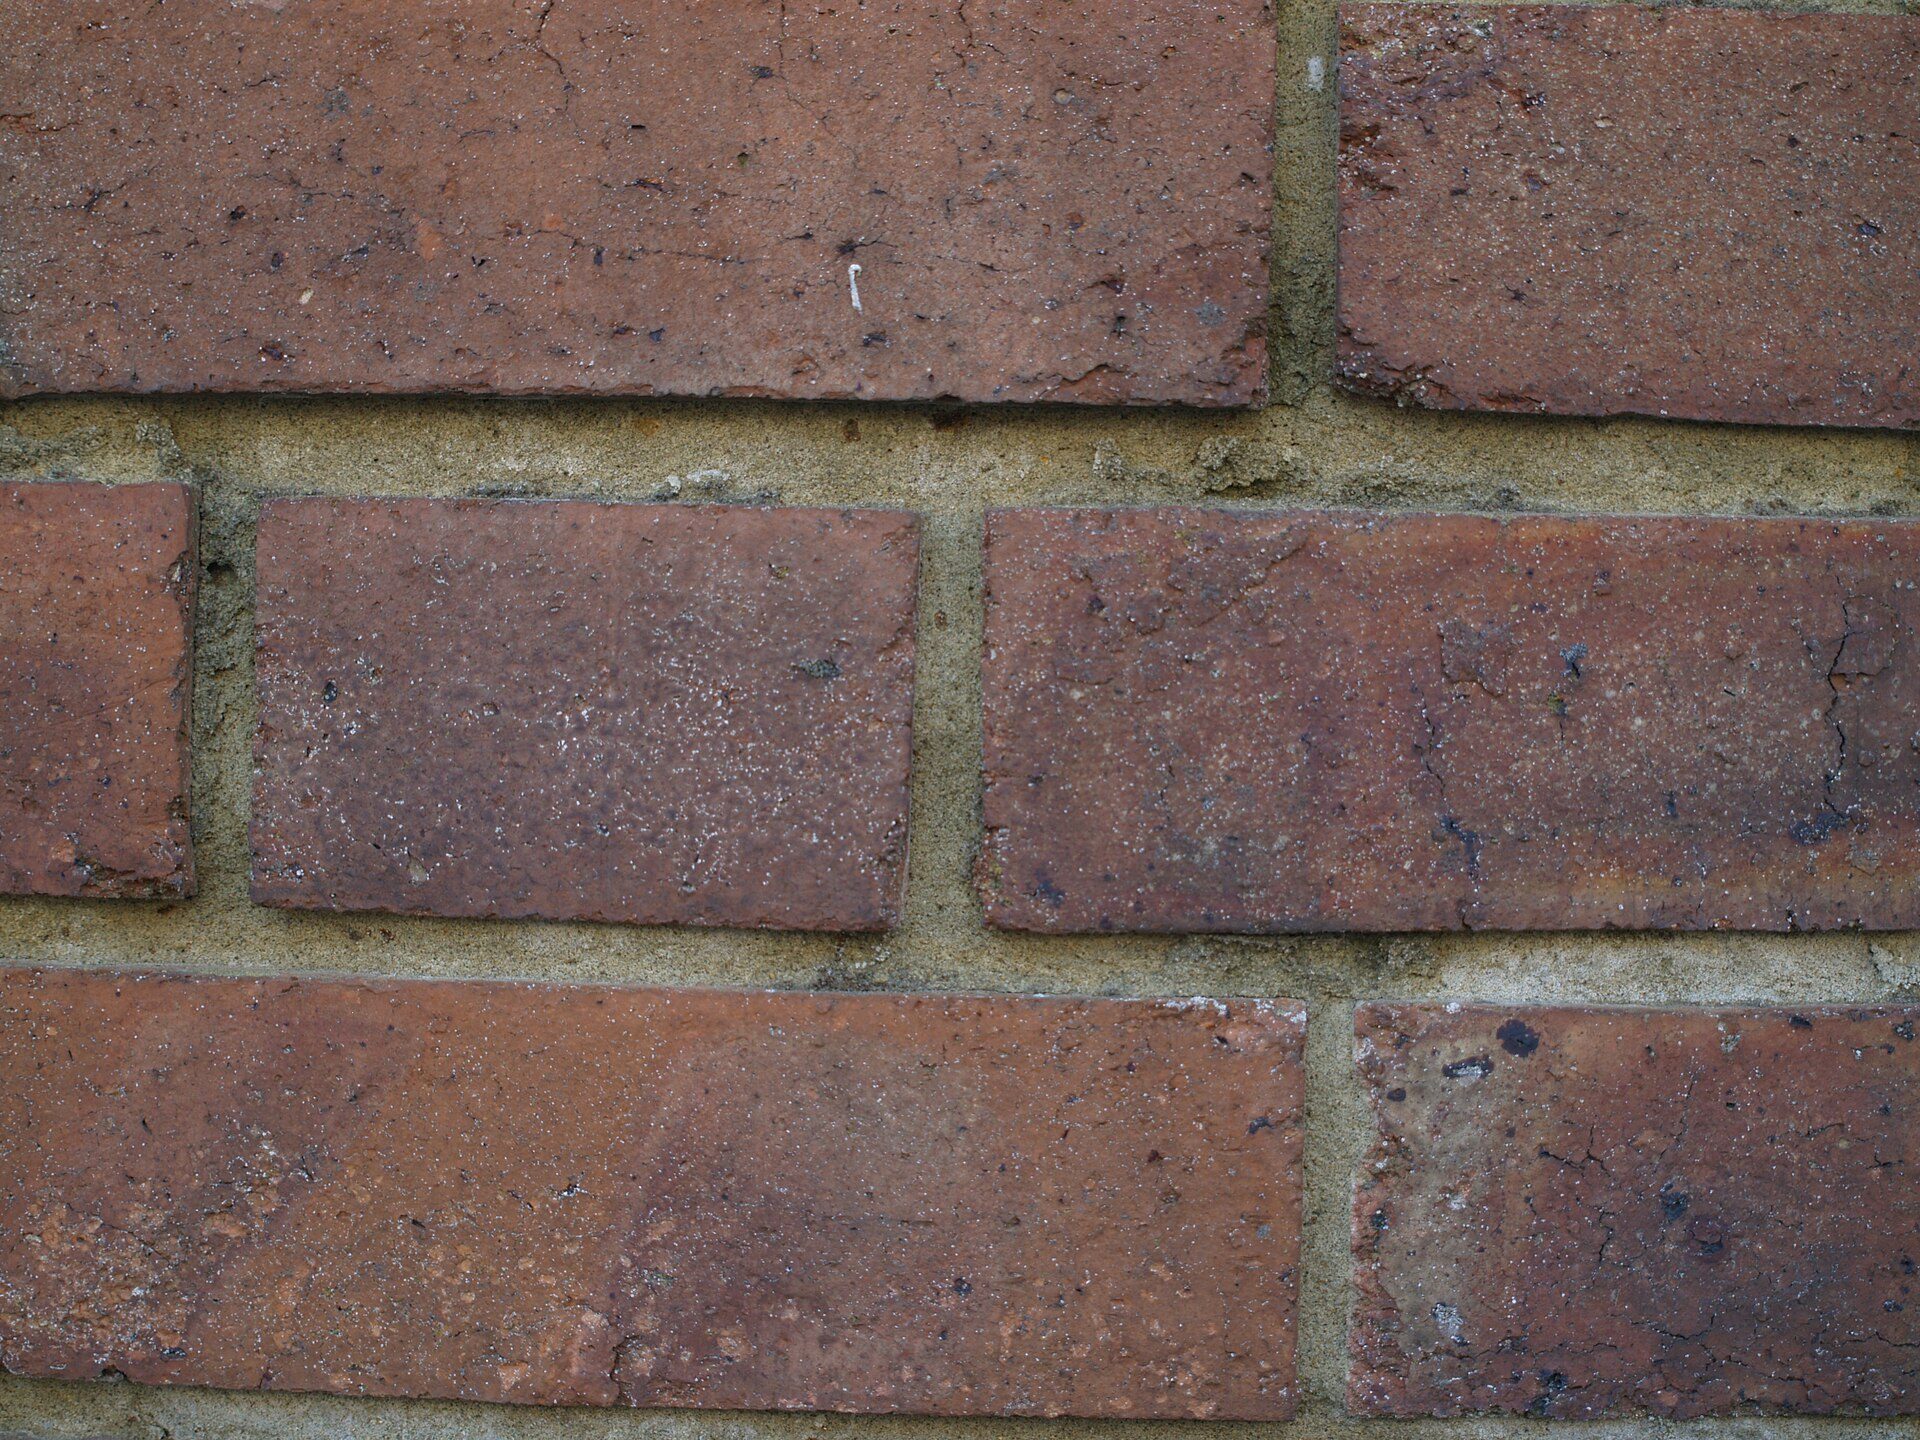
Running (stretcher) bond, for comparison: each brick overlaps the two below it, which stack bond does not. Photo: James Stewart, CC BY 2.0, via Wikimedia Commons. James Stewart, source, CC BY 2.0
Codes deal with this by adding steel in the bed joints. The Brick Industry Association’s Technical Note 3C (July 2026), on the 2022 edition of TMS 402/602, explains that TMS 402 defines running bond as an overlap of at least one quarter of the unit length; veneer that does not meet this, including stack bond, must have wire reinforcement in the bed joints to give continuity across the head joints. The table below sets out the main prescriptive figures for anchored brick veneer under that US code; other countries use different standards (in Europe, for example, the Eurocode 6 family and national annexes), and local codes govern every project.
| Item | Requirement (TMS 402-22, prescriptive) | Why it matters |
|---|---|---|
| Drainage space behind the brick | 1 in. (25.4 mm) minimum required; 2 in. (51 mm) recommended | Lets water that passes the brick drain to flashings and weeps |
| Tie wire for cavity up to 4 in. (101.6 mm) | Minimum W1.7 (MW11) wire | Ties carry wind and seismic loads from the brick to the backing |
| Tie wire for cavity over 4 in. up to 6 in. (152 mm) | Minimum W2.8 (MW18) wire | Wider cavities need stiffer ties |
| Wall area per tie (Prescriptive Basic) | Maximum 2.67 ft² (0.248 m²); maximum spacing 24 in. (610 mm) | Limits the load on each tie |
| Wall area per tie (Prescriptive Enhanced) | Maximum 1.78 ft² (0.165 m²); maximum spacing 16 in. (406 mm) | Used where higher loads apply |
| Ties at edges | Within 12 in. (305 mm) of corners, openings and movement joints | Edges are where the veneer is least restrained |
| Veneer not in running bond (e.g. stack bond) | Bed-joint wire, at least one W1.7 (MW11), at max. 18 in. (457 mm) vertical centres | Gives continuity across the aligned head joints |
| Running bond definition | Overlap of at least one quarter of the unit length | Anything less counts as not running bond |
Source: Brick Industry Association, Technical Note 3C, 2022 TMS 402/602 Building Code and Specification – Anchored Veneer (July 2026) (as of 25 October 2026).
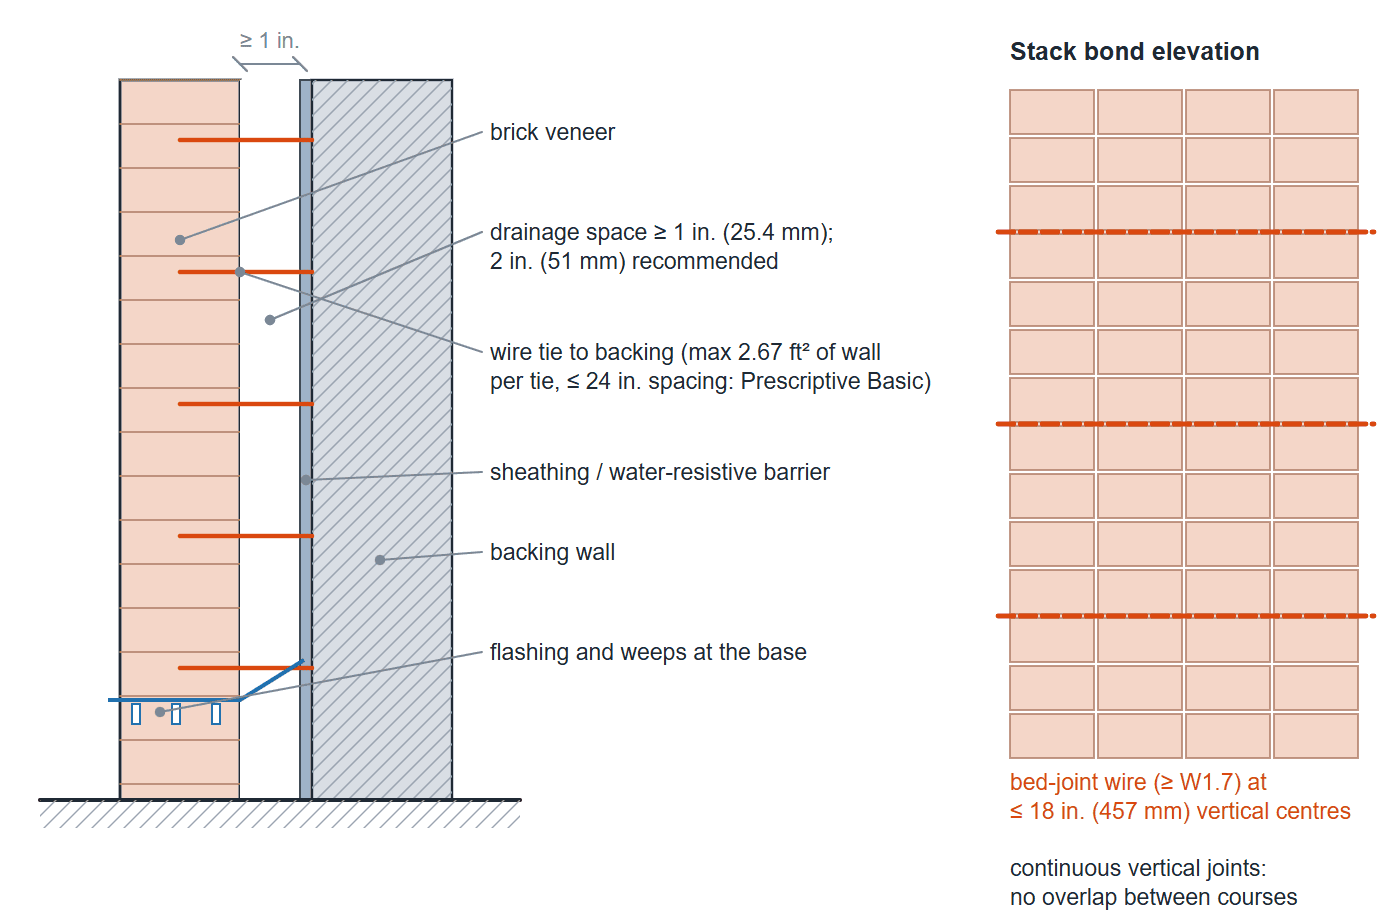
Anchored brick veneer in stack bond under the 2022 TMS 402/602 (US): a drainage space of at least 1 in. (25.4 mm, 2 in. recommended), wire ties to the backing, flashing and weeps at the base, and bed-joint wire at no more than 18 in. (457 mm) centres because stack bond lacks overlap. Diagram: Arch2O
8 brick facades worth studying
The eight projects below show how much variety brick facades allow. Not all of them are in stack bond; the bond is stated where it is documented.
1) TERMEH Office (Retail Building designed by Ahmad Bathaei and FMZD, Hamadan, Iran)

TERMEH Office – Retail Building by Ahmad Bathaei and FMZD, Hamadan, Iran
This two-storey building in Hamadan (2015), by Farshad Mehdizadeh Architects with Ahmad Bathaei, has a shop on the ground floor and an office above. Its brick skin, laid in local brick and traditional bonds, continues from the walls down a sloping roof to the pavement, so that, as Dezeen reports, the public can walk up onto the roof garden. Gaps in the brickwork on the upper level let daylight into the office.


2) Three Parts House (Architects EAT, Melbourne, Australia)

Three Parts House by Architects EAT, Melbourne, Australia
Three Parts House (2013) in Hawthorn, Melbourne, is an alteration and addition to a 1950s clinker-brick house. According to ArchitectureAU’s review, the bricks from the demolished part were reused for a western wall laid in stretcher bond to match the old house, while the new pavilion uses new terracotta bricks in stack bond, so the addition reads clearly as new. A courtyard screen of perforated bricks is also laid in stack bond.


3) Cloaked in Bricks (Admun Studio, Tehran, Iran)

Covered With Bricks (Admun Studio, Tehran, Iran)
Published in some places as “Covered with Bricks”, this renovation of an apartment building in Tehran by Admun Design & Construction Studio wraps the street front in a new brick screen. The live version of this page credited mortar for the effect; in fact the team left out mortar and threaded the bricks through punched holes, so that individual bricks could be rotated. As Domus describes, the rotation angles respond to sun, daylight and overlooking from neighbouring flats, giving residents privacy and the facade its rippling look.
Also read:- The most iconic buildings


4) Primary school ZP (dmvA Architecten, Sint-Agatha-Berchem, Belgium)

Primary school ZP by dmvA Architecten, Sint-Agatha-Berchem, Belgium
This school is clad in brick of several textures and tints, laid in patches of different bonds and alignments, so that a large facade breaks down into a scale that suits the surrounding streets and remains lively for pupils. We could not find an independent source for this project’s name or location, so those details are as originally published here.

5) Norrtälje Mortuary (LINK Arkitektur, Norrtälje, Sweden)

Primary school ZP by dmvA Architecten, Sint-Agatha-Berchem, Belgium
Completed in 2015 as an extension to Norrtälje hospital, this mortuary was designed to give grieving families a calm place. Large windows bring in daylight; the walls are brick, with window and door surrounds in polished concrete. LINK arkitektur’s project page mentions a specially designed brick joint and a brick relief wall in the viewing room, but none of the sources we found names the bond.


6) South Asian Human Rights Documentation Centre (Anagram Architects, Delhi, India)

South Asian Human Rights Documentation Centre (Anagram Architects, Delhi, India)
The office of this human rights NGO (completed 2005-06) stands on a small corner plot of about 50 m² on a busy street. Its front is a porous screen of rotated standard Indian bricks that lets air through, shades the interior and buffers street noise. Designboom notes that the masons and architects worked out the laying method together on site. (The live page described the clients as low-income; the client is a non-governmental organisation.)


7) Pabellón Agrícola Almazara Santurde (Barcena and Zufiaur Arquitectos, Santurde, Spain)

Pabellón Agrícola Almazara Santurde (Barcena and Zufiaur Arquitectos, Santurde, Spain)
This agricultural building for an olive mill, by the Vitoria-Gasteiz practice Bárcena y Zufiaur, shows how far plain brick can go. The photograph shows a windowless sawtooth volume in a single, finely textured brick, with one tall slot as the entrance. We could not find an independent source with project details, so the editor should confirm the date and use.
Also read: 4 ways to use glass bricks in architecture
8) Community Centre Westvleteren (Atelier Tom Vanhee, Vleteren, Belgium)

Community Centre Westvleteren (Atelier Tom Vanhee, Poperinge, Belgium)
In Westvleteren, part of Vleteren in West Flanders, Atelier Tom Vanhee (2011) turned a mix of a 19th-century school, an old town hall and later buildings into one community centre. Instead of matching the old bricks, the team filled every change with a contemporary brick, so the patchwork of repairs stays visible; Dezeen reports the architect’s aim of reinforcing that patchwork. A glass-and-steel box marks the new entrance.


Where brick facades perform well, and where they need care
Brick facades suit buildings that need a durable, low-maintenance skin and a strong local character, as all eight examples show. They need care in three places. First, water: the cavity, flashings and weep openings must let water out, because brick absorbs rain. Second, movement: clay brick expands slowly over its life while a concrete or steel frame may shrink or deflect, so movement joints are needed. Third, bond: stack bond and open screens such as those in Tehran and Delhi need reinforcement or a specific engineered fixing, because they lack the overlap that makes running bond robust.
Decision summary
Choose the bond for the effect you want, then check what it demands: running bond for the most forgiving wall, stack bond only with bed-joint reinforcement and good workmanship on joint alignment, and perforated or rotated screens only with an engineer’s fixing design. Use the table above as a US starting point and your own national masonry code for the final figures.
Sources and further reading
- Brick Industry Association, Technical Note 3C, 2022 TMS 402/602 Building Code and Specification – Anchored Veneer (July 2026), linked above.
- Project sources for each building are linked in its section.

Daniel Mercer is a Coffee Break section editor at Arch2O, currently based in Berlin, Germany. With a background in architectural history and design journalism, Daniel holds a Master’s degree from the University of Edinburgh, where he focused on modern architecture and urban theory. His editorial work blends academic depth with a strong grasp of contemporary design culture. Daniel has contributed to several respected architecture publications and is known for his sharp critique and narrative-driven features. At Arch2O, he highlights innovative architectural projects from Europe and around the world, with particular interest in adaptive reuse, public infrastructure, and the evolving role of technology in the built environment.