

A glass brick wall is a non-load-bearing wall or panel built from hollow or solid glass blocks set in mortar or a dry-joint system. It lets daylight through while blurring views, which is why it suits bathrooms, stair walls, street-facing facades and screens. It is not fireproof, not a substitute for modern double glazing in insulation, and it needs movement joints, panel anchors and size limits. This guide is for architects, specifiers and homeowners: it covers what glass block is, its sourced properties in a table, where it works and where it does not, four built examples, a typical detail and maintenance.
Glass bricks have moved in and out of fashion since the early 20th century. In residential buildings they are valued for one combination that few materials offer: plenty of natural light without loss of privacy.

photography by Jun Murata
What is glass brick?
Glass brick, also called glass block, is a construction and interior design material made of glass that passes light but obscures what lies behind it. The common hollow type is made by pressing two half-shells of glass and fusing them together, which leaves a sealed cavity at reduced air pressure inside. Solid blocks are cast as a single piece and are heavier and clearer.
The European standard EN 1051-1:2003, “Glass in building – Glass blocks and glass pavers”, separates two products. Glass blocks are used to build non-load-bearing walls and partitions. Glass pavers are used in reinforced-concrete panels laid horizontally, for floors, pavements and roof lights, and the strongest can take vehicle loads.
Standard face sizes in the US market are nominal 8 x 8, 6 x 8 and 4 x 8 inches (about 190-200 mm modules), with standard blocks about 4 inches (98 mm) thick and thin blocks about 3 inches thick, according to Pittsburgh Corning’s continuing-education material. The surface pattern controls how much a block hides: clear blocks show blurred shapes, while wave, diamond, ribbed and frosted patterns scatter more light and give more privacy.
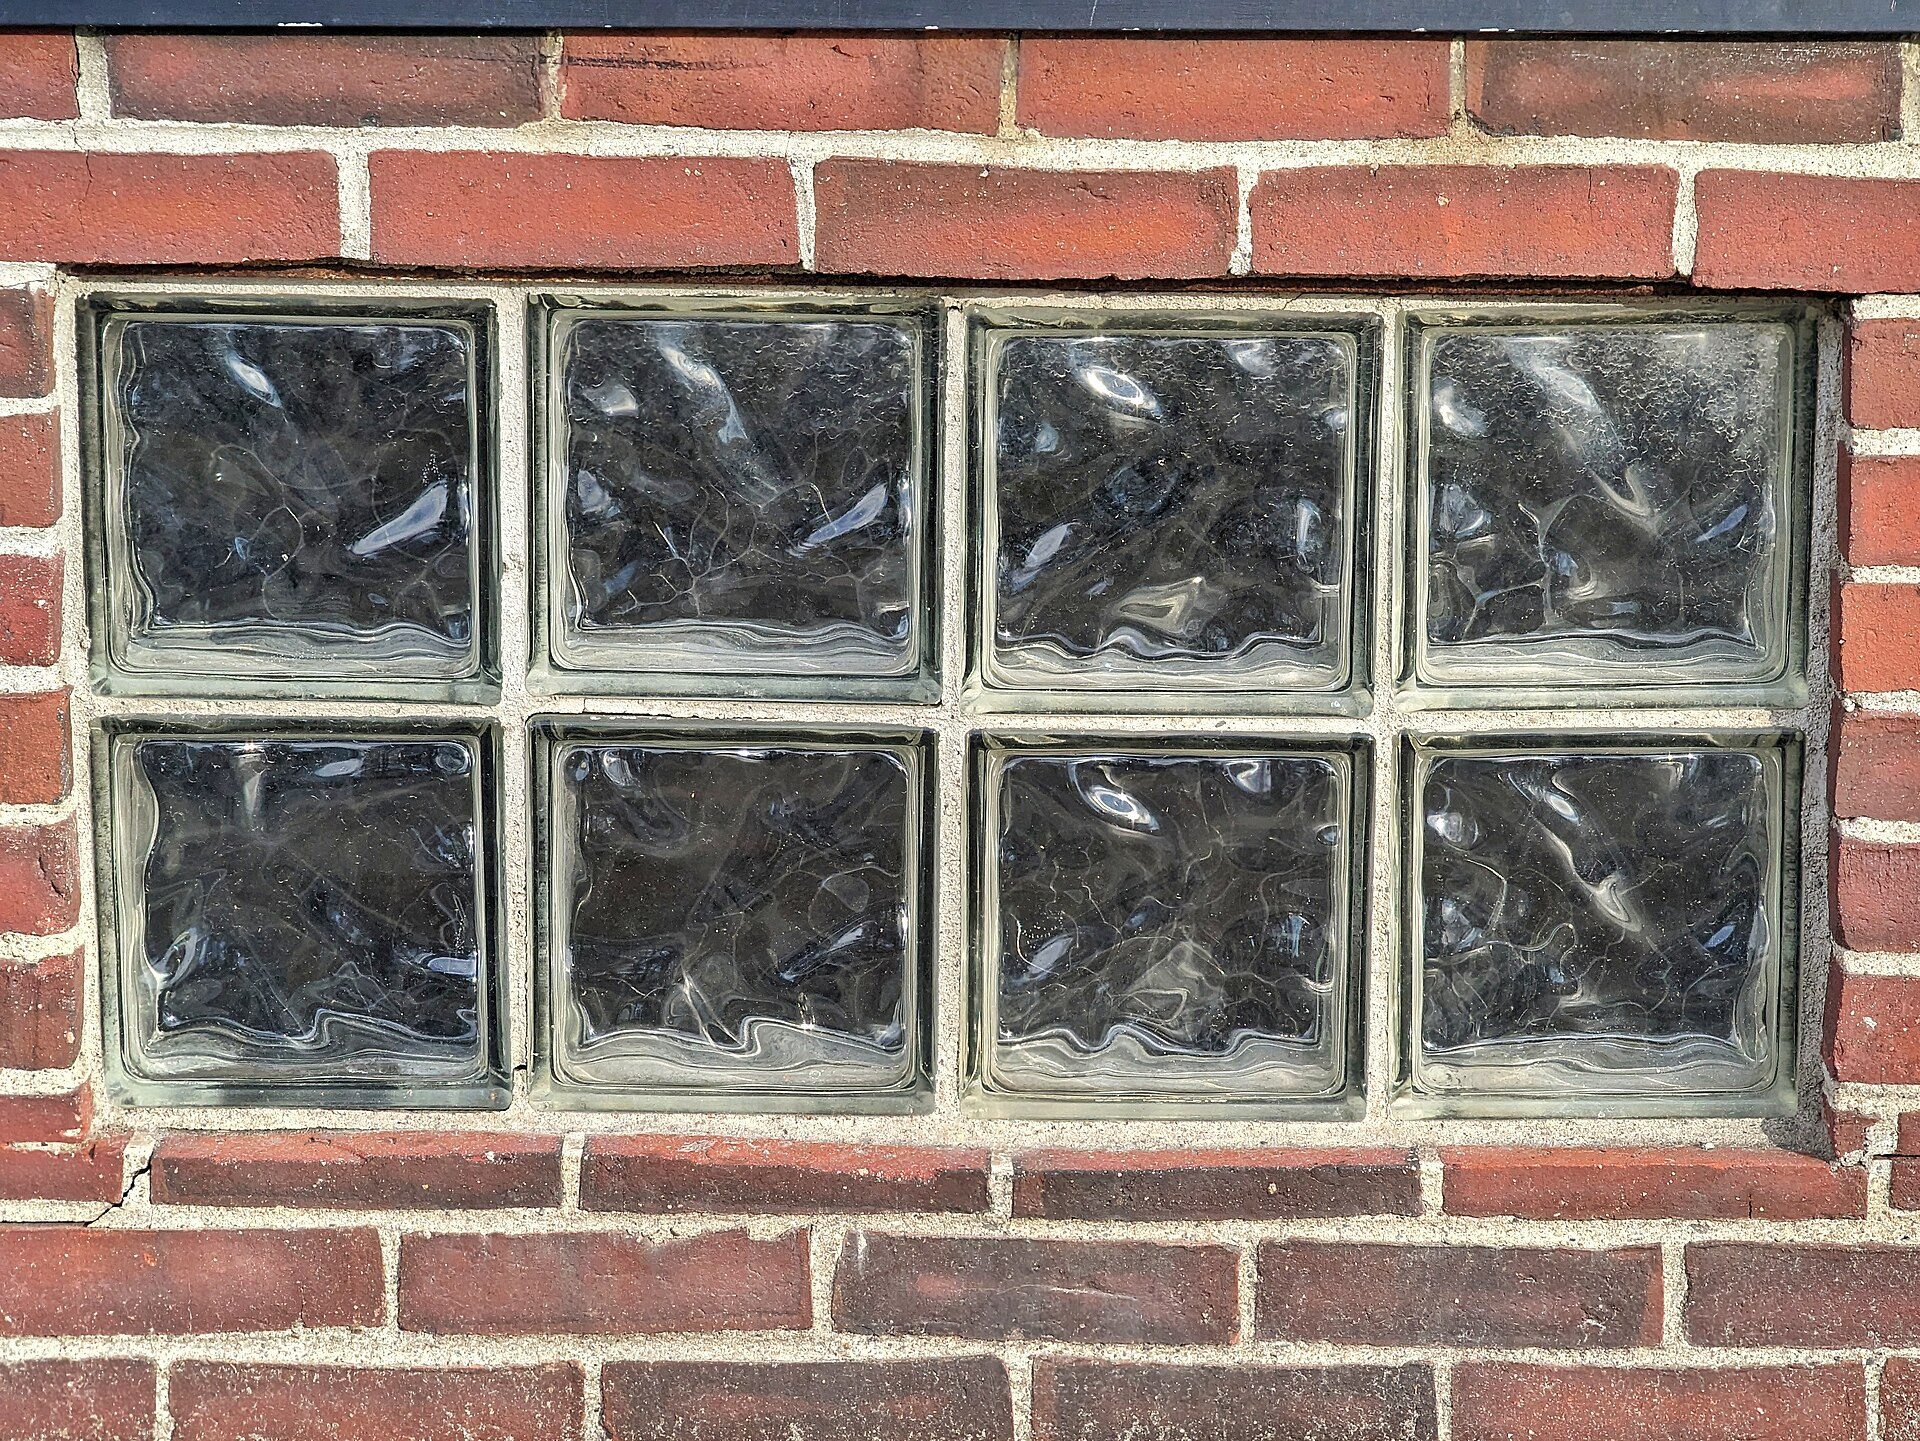
Wave-pattern glass blocks in a brick wall, Arlington, Massachusetts: the textured faces pass light but blur the view. Photo: Daderot, CC0, via Wikimedia Commons. Image: Daderot (Creative Commons Zero)

photograph by © Koji Fuji
Glass brick properties (sourced)
The live version of this page listed “transmit 80% of light”, “highly thermal resistant” and “fireproof” as advantages. Manufacturer data gives a more precise picture. The figures below come from one manufacturer’s published course and catalogue, so they are manufacturer claims, not independent tests; other makers’ products differ.
| Property | Standard hollow | Thin hollow | Solid | Notes |
|---|---|---|---|---|
| Thickness | about 98 mm (3 7/8 in) | about 76 mm (3 in) | about 76 mm (3 in) | Nominal faces 8×8, 6×8, 4×8 in |
| Light transmission | about 75% | about 75% | about 80% | Ribbed or insert blocks about 50% |
| U-value | 0.51 BTU/h·ft²·°F (about 2.9 W/m²K) | 0.57 BTU/h·ft²·°F (about 3.2 W/m²K) | 0.87 BTU/h·ft²·°F (about 4.9 W/m²K) | Lower is better insulation |
| Fire rating | 45 min in listed window assemblies | – | 45/60/90 min (THICKSET/VISTABRIK lines) | Only listed assemblies, with panel size limits |
| Load bearing | No | No | No | EN 1051-1: non-load-bearing walls |
Source: Pittsburgh Corning continuing-education course and Sweets catalogue (manufacturer claims); EN 1051-1:2003; accessed 29 Oct 2026 (as of 29 October 2026).
Three points stand out. First, light transmission depends on the block: about 80% applies to solid blocks, about 75% to standard hollow blocks and about 50% to ribbed or insert blocks. Second, a standard hollow block’s U-value of 0.51 BTU/h·ft²·°F (about 2.9 W/m²K) is similar to older double glazing and clearly worse than current low-e double or triple glazing, so a glass brick wall will not meet many current energy codes for large areas on its own. Third, glass block is fire-rated, not fireproof: particular assemblies are classified for 45, 60 or 90 minutes, with limits on panel size, as documented in the manufacturer’s listing.
Advantages and drawbacks of a glass brick wall
Glass block is worth choosing for:
- Daylight with privacy, especially in bathrooms, stairwells and walls facing a street.
- Durability: the glass faces do not rot, rust or need painting, and they resist scratching.
- Security compared with a large window, because the wall is a heavy, mortared panel of small units.
- Fire-rated glazing where a listed assembly is specified and installed to its limits.
- A distinctive pixelated look by day and, with lighting behind it, by night.
The drawbacks are just as real:
- Moderate insulation: compare the U-values above with modern glazing before using it on a large exterior wall.
- Weight and structure: a glass brick wall does not carry loads, and large panels need intermediate supports and anchors.
- Movement: panels need expansion space at the head and jambs; rigid fixing can crack blocks.
- Repair: a cracked block in a mortared wall is cut out and replaced individually, which is slow work.
- Claims such as “cost-effective”, “sound resistant” and “energy saving” depend on the product and the comparison; ask the supplier for tested values for your project.
Applications and examples of glass bricks in architecture
Facades
A glass block facade gives a pixelated, softly lit surface: views out are blurred and passers-by cannot see in. Glass block is an unusual facade choice; to compare it with brick, stone or aluminium panels, read our guide to facade cladding materials. LED lights set behind or within a glass block wall turn it into a lantern after dark.
Optical Glass House | Hiroshi Nakamura & NAP

photograph by © Koji Fuji / Nacasa & Partners Inc
This house in downtown Hiroshima faces a street with cars and trams, so the architects placed a glass facade in front of a garden to admit light while keeping out noise and views. According to Hiroshi Nakamura & NAP, the 8.6 x 8.6 m facade uses about 6,000 pure borosilicate glass blocks of 50 x 235 x 50 mm, threaded on stainless-steel bolts and hung from a beam above. It is a custom system, not standard mortared glass block, which is why it can be so large.
Flooring
Glass bricks laid in floors and pavements are glass pavers. They are set in a grid of reinforced-concrete ribs that spans between beams or walls of the surrounding structure, so the glass itself carries only local loads. Pavers are made thicker and stronger than wall blocks, and the panel must be designed by an engineer for the loads it will see.
Liège-Guillemins TGV Railway Station by Santiago Calatrava

image via L’Echo
The Liège-Guillemins station by Santiago Calatrava, opened in 2009, is known for its long-span structure and roof (see Dezeen’s report on the opening). Glass pavers set into the platform floors let daylight reach the level below, continuing the station’s theme of transparency.
Interiors
Glass block is linked in many minds with the glossy interiors of the 1980s, yet in contemporary architecture it is used to borrow light into inner rooms and to separate spaces without closing them off. Pairing it with warm materials such as terrazzo, timber or plaster avoids a cold look, and smaller panels framed by solid wall read as a deliberate feature rather than a whole partition. For sound control in the same rooms, see these acoustic panels.
The Siren Hotel by ASH NYC

Courtesy of Christian Harder
The Siren Hotel occupies the 1926 Wurlitzer Building in downtown Detroit and opened in 2018 after a restoration led by the New York-based studio ASH NYC, as Dezeen reported. (The live version of this page placed the hotel in New York; it is in Detroit.) In the bathrooms, glass block between the vanity and the shower lets light through while keeping the shower private, set against warm terrazzo and tile.
Landscape and outdoor walls
In landscape design, glass block appears in garden walls, screens beside walkways and enclosures, where it catches sunlight and contrasts with heavier materials such as stone cladding. Outdoor panels still need a foundation, movement joints and, in cold climates, attention to water and frost at the base.
The Glass Fortress by Archismith

photography by Spaceshift Studio
In Bangkok, Thailand, Archismith enclosed a “secret garden” for the developer Sansiri with walls of glass bricks about 8 m high. According to Dezeen, around 20,000 bricks were used, and blocks with extended edges reduced the visible mortar joint to about 2 mm instead of the usual 10 mm. The walls screen the garden from a nearby metro construction site while keeping it bright.
Glass bricks are also used in skylights, stair landings and small windows. Products combining glass block with solar cells have been developed, but they remain niche; check current availability and certification before specifying them.
Typical detail: how a glass brick wall is built
Mortared glass block panels follow the same principles across manufacturers, although exact limits come from each product’s installation guide and local codes. The drawing below shows a typical exterior panel:
- Sill: the first course sits on a mortar bed over a slip or bond-breaker layer (for example a bitumen coating), so the panel can move independently of the sill.
- Head and jambs: an expansion strip fills the gap to the surrounding structure, and the joint is finished with sealant, never with rigid mortar.
- Reinforcement: ladder-type joint reinforcement is laid in horizontal mortar joints at regular intervals, commonly every second course, as set by the manufacturer.
- Anchors: panel anchors in the reinforced joints tie the panel to the jambs or head so it resists wind load while still allowing movement.
- Size: panels above the manufacturer’s maximum area or height are divided by intermediate supports or stiffeners.
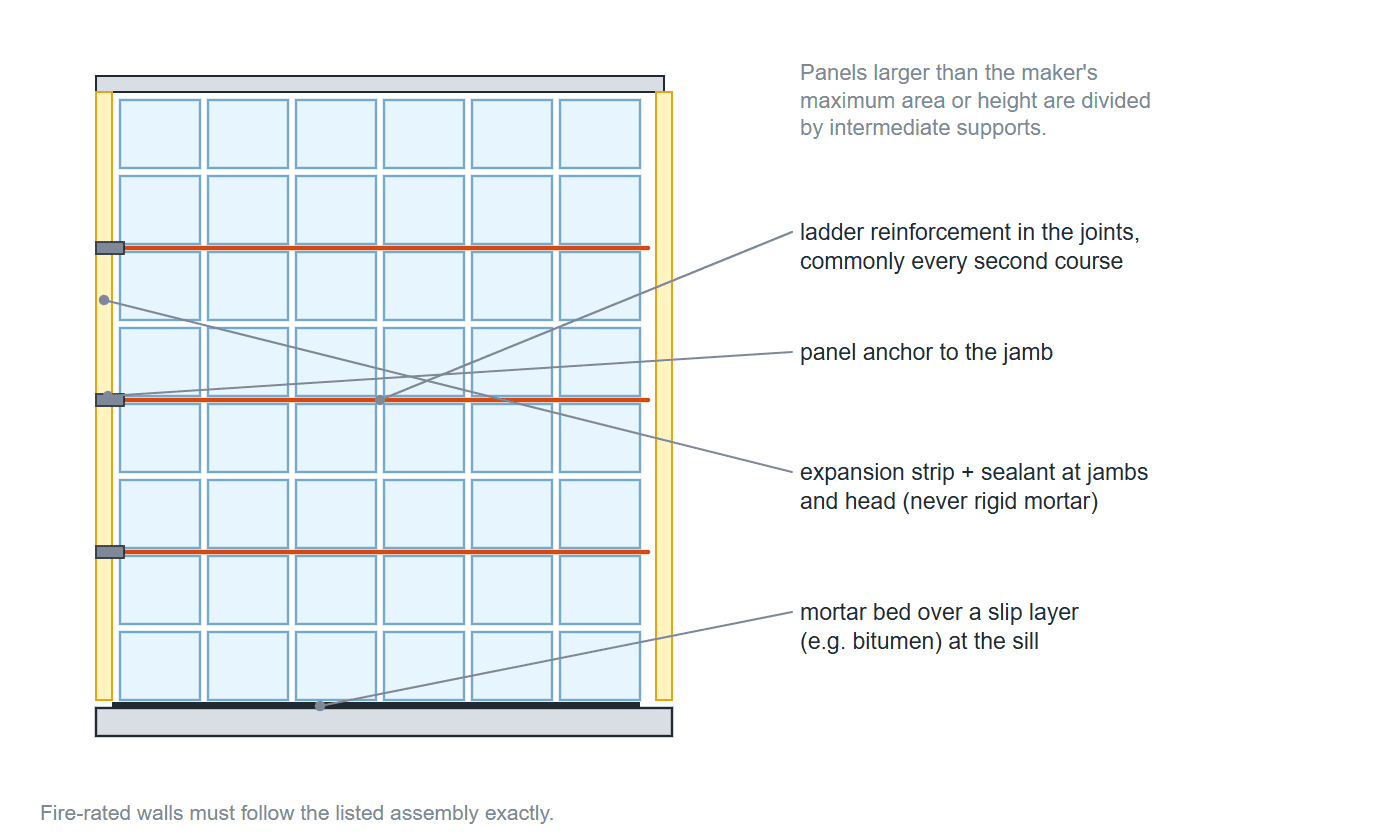
Typical mortared exterior glass block panel: the first course on a mortar bed over a slip layer at the sill, expansion strips and sealant (never rigid mortar) at head and jambs, ladder reinforcement in horizontal joints (commonly every second course) and panel anchors in those joints tying the panel to the jambs. Limits come from the manufacturer. Diagram: Arch2O
Dry-joint and silicone systems with plastic spacers are sold for interior walls and DIY use; they are quicker to build but have their own panel-size limits. Fire-rated walls must follow the listed assembly exactly, including frame, size and blocks.
Maintenance
Glass faces clean with water and a non-abrasive glass cleaner; avoid acid-based cleaners on the mortar joints. Inspect sealant at the head and jambs every few years and replace it when it cracks or loses adhesion, because that joint keeps water out and allows movement. Mortar joints can be repointed like brickwork; for general advice, see taking care of your brick walls: the do’s and don’ts.
Is a glass brick wall right for your project?
Choose glass block where you want daylight with privacy, durability and a distinctive surface, in modest panel sizes, and detail it with movement joints, reinforcement and anchors. For large exterior walls with strict energy targets, compare it with modern insulated glazing or translucent panels first, and for fire-rated walls specify a listed assembly. Ask the supplier for current technical data and installation limits for the exact product.
Sources and further reading
- EN 1051-1:2003, Glass blocks and glass pavers: definitions and description (BSI)
- Pittsburgh Corning, Designing with Glass Block (continuing-education course)
- Pittsburgh Corning glass block catalogue on Sweets (fire-rated assemblies)
- New Atlas, Optical Glass House

Daniel Mercer is a Coffee Break section editor at Arch2O, currently based in Berlin, Germany. With a background in architectural history and design journalism, Daniel holds a Master’s degree from the University of Edinburgh, where he focused on modern architecture and urban theory. His editorial work blends academic depth with a strong grasp of contemporary design culture. Daniel has contributed to several respected architecture publications and is known for his sharp critique and narrative-driven features. At Arch2O, he highlights innovative architectural projects from Europe and around the world, with particular interest in adaptive reuse, public infrastructure, and the evolving role of technology in the built environment.