

AGO Modena proposes a new cultural role for the former Sant’Agostino hospital complex in Modena. CRA–Carlo Ratti Associati and Italo Rota developed the project around the relationship between historic fabric and spaces capable of changing use. The proposed kinetic roof, developed with Chuck Hoberman, makes that relationship especially visible.
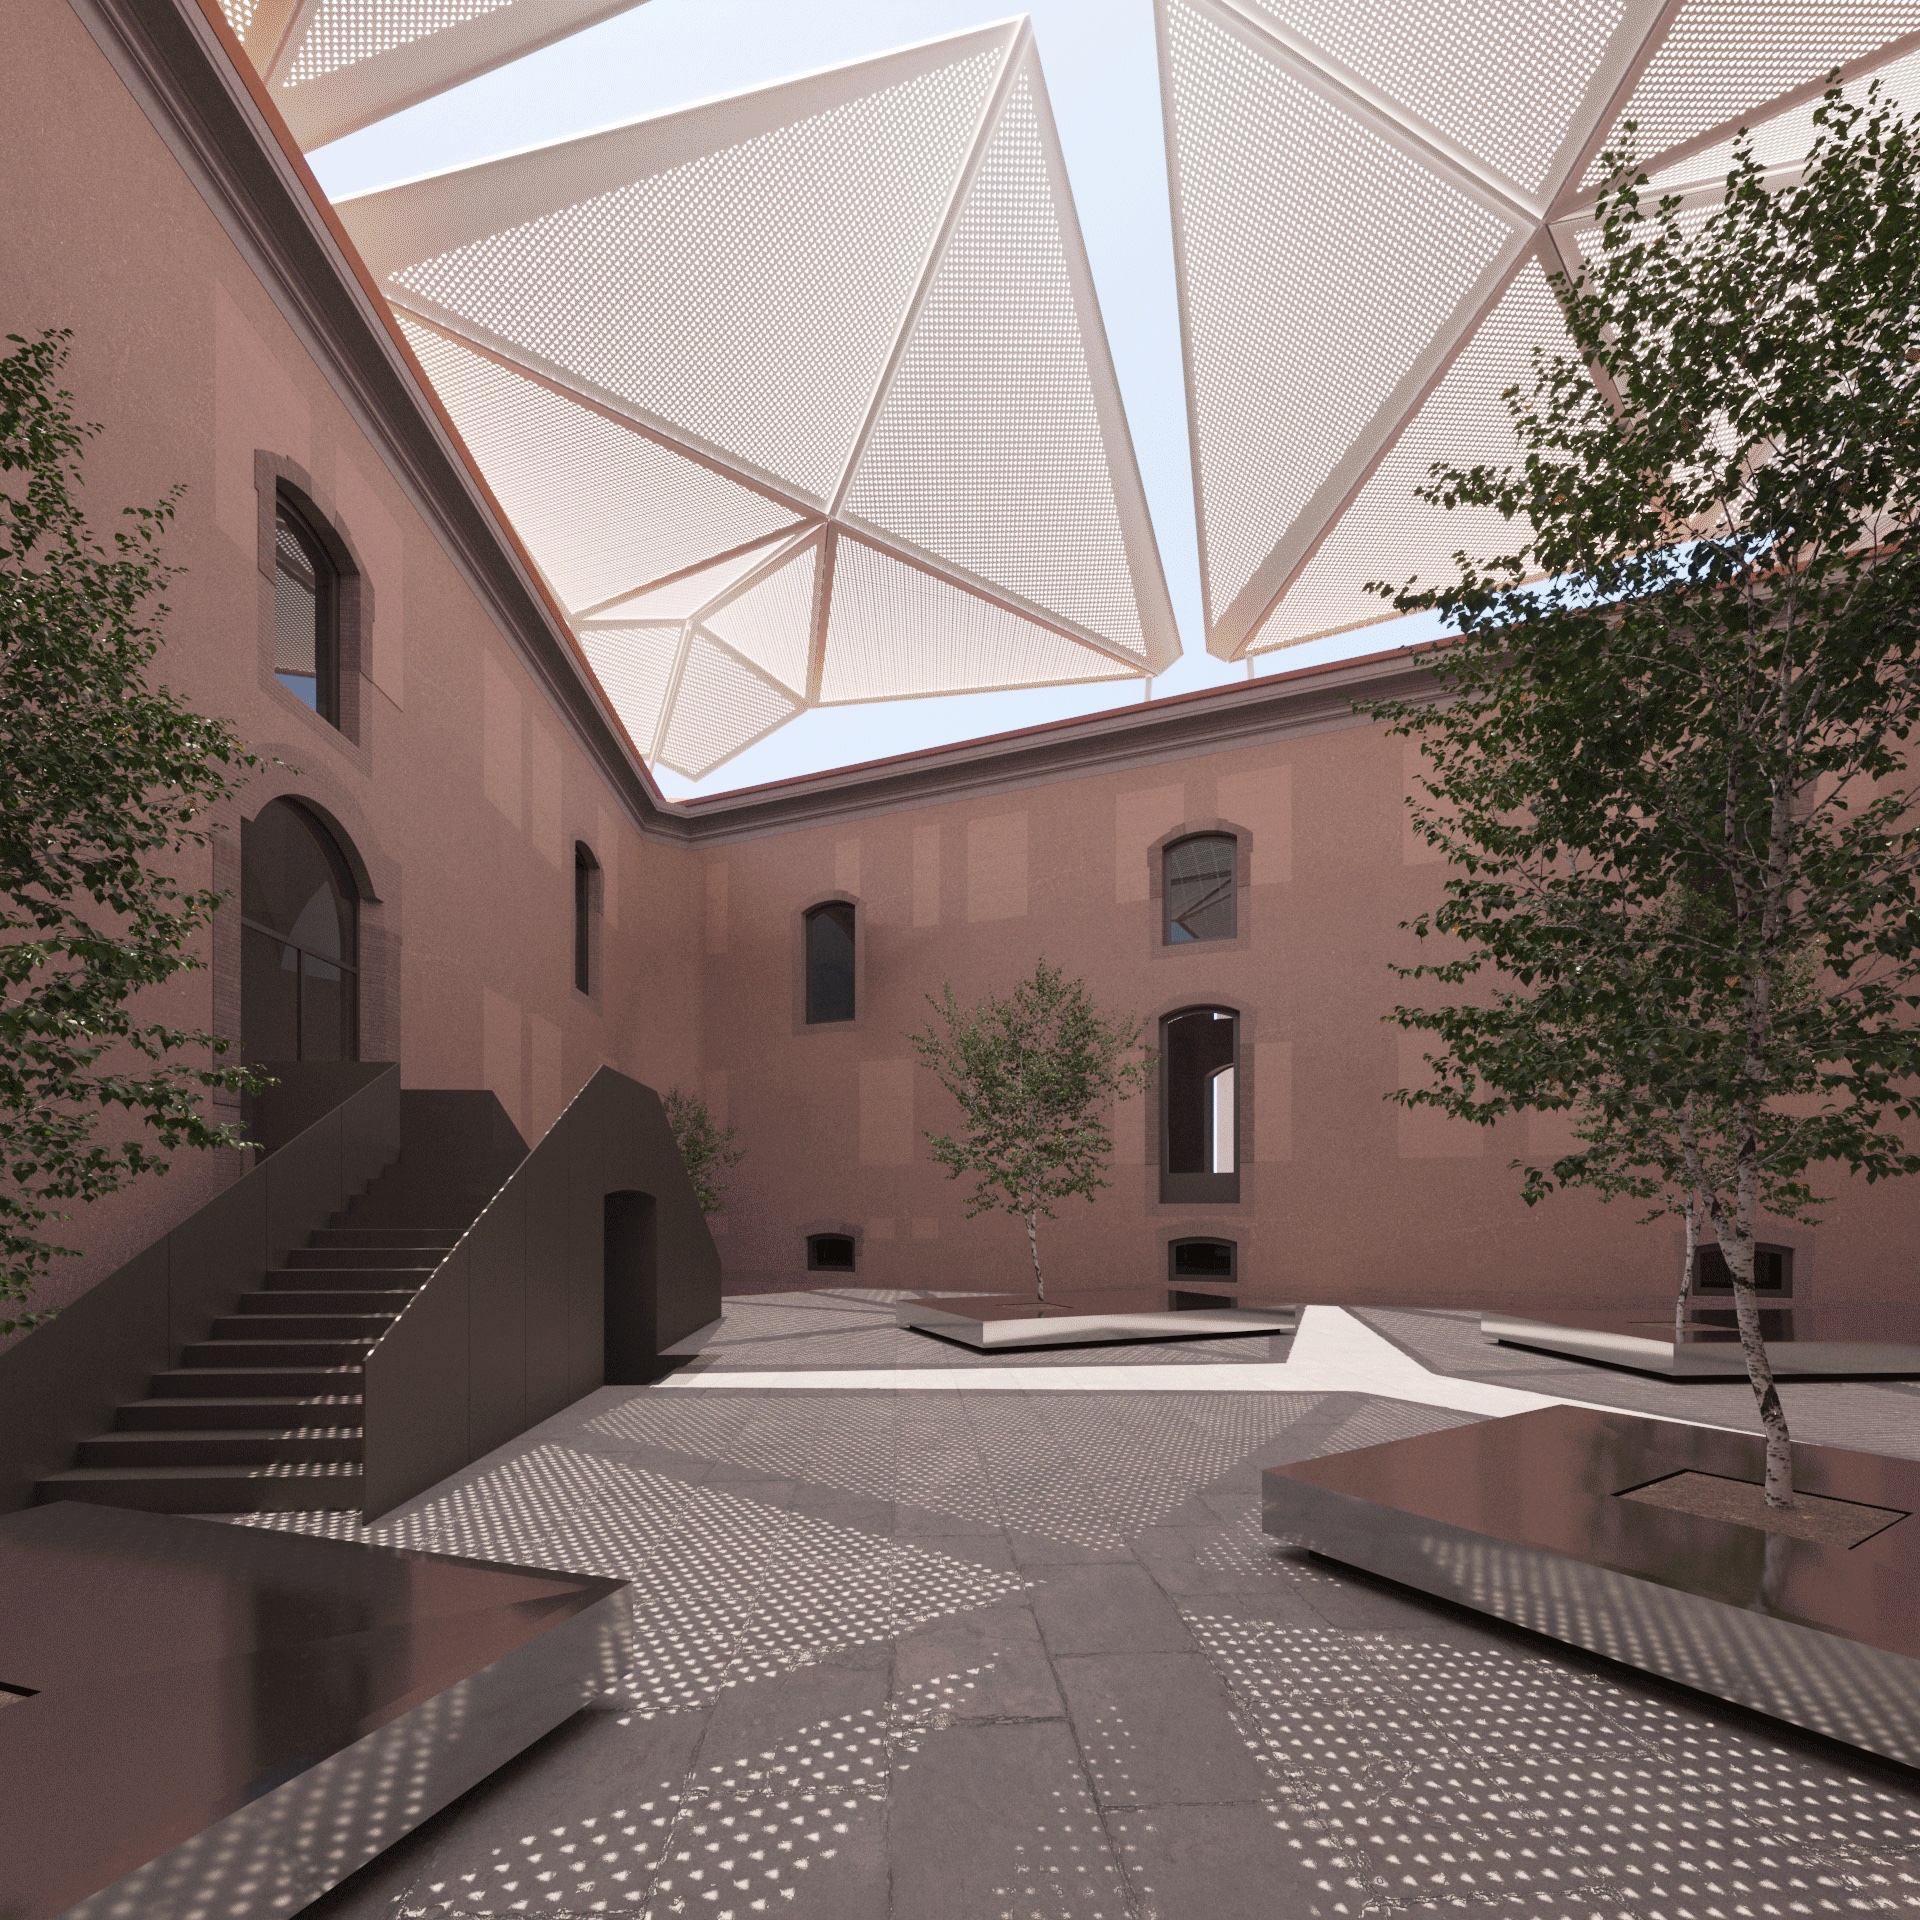
AGO Modena and the adaptable courtyard
Rather than treating conservation as a frozen interior, the design introduces a roof that can alter the courtyard’s enclosure. The architectural question is how a relatively light, adaptable intervention can support different events while allowing the existing building to remain legible. A model or rendering illustrates that intention; it should not be captioned as a photograph of a completed installation.
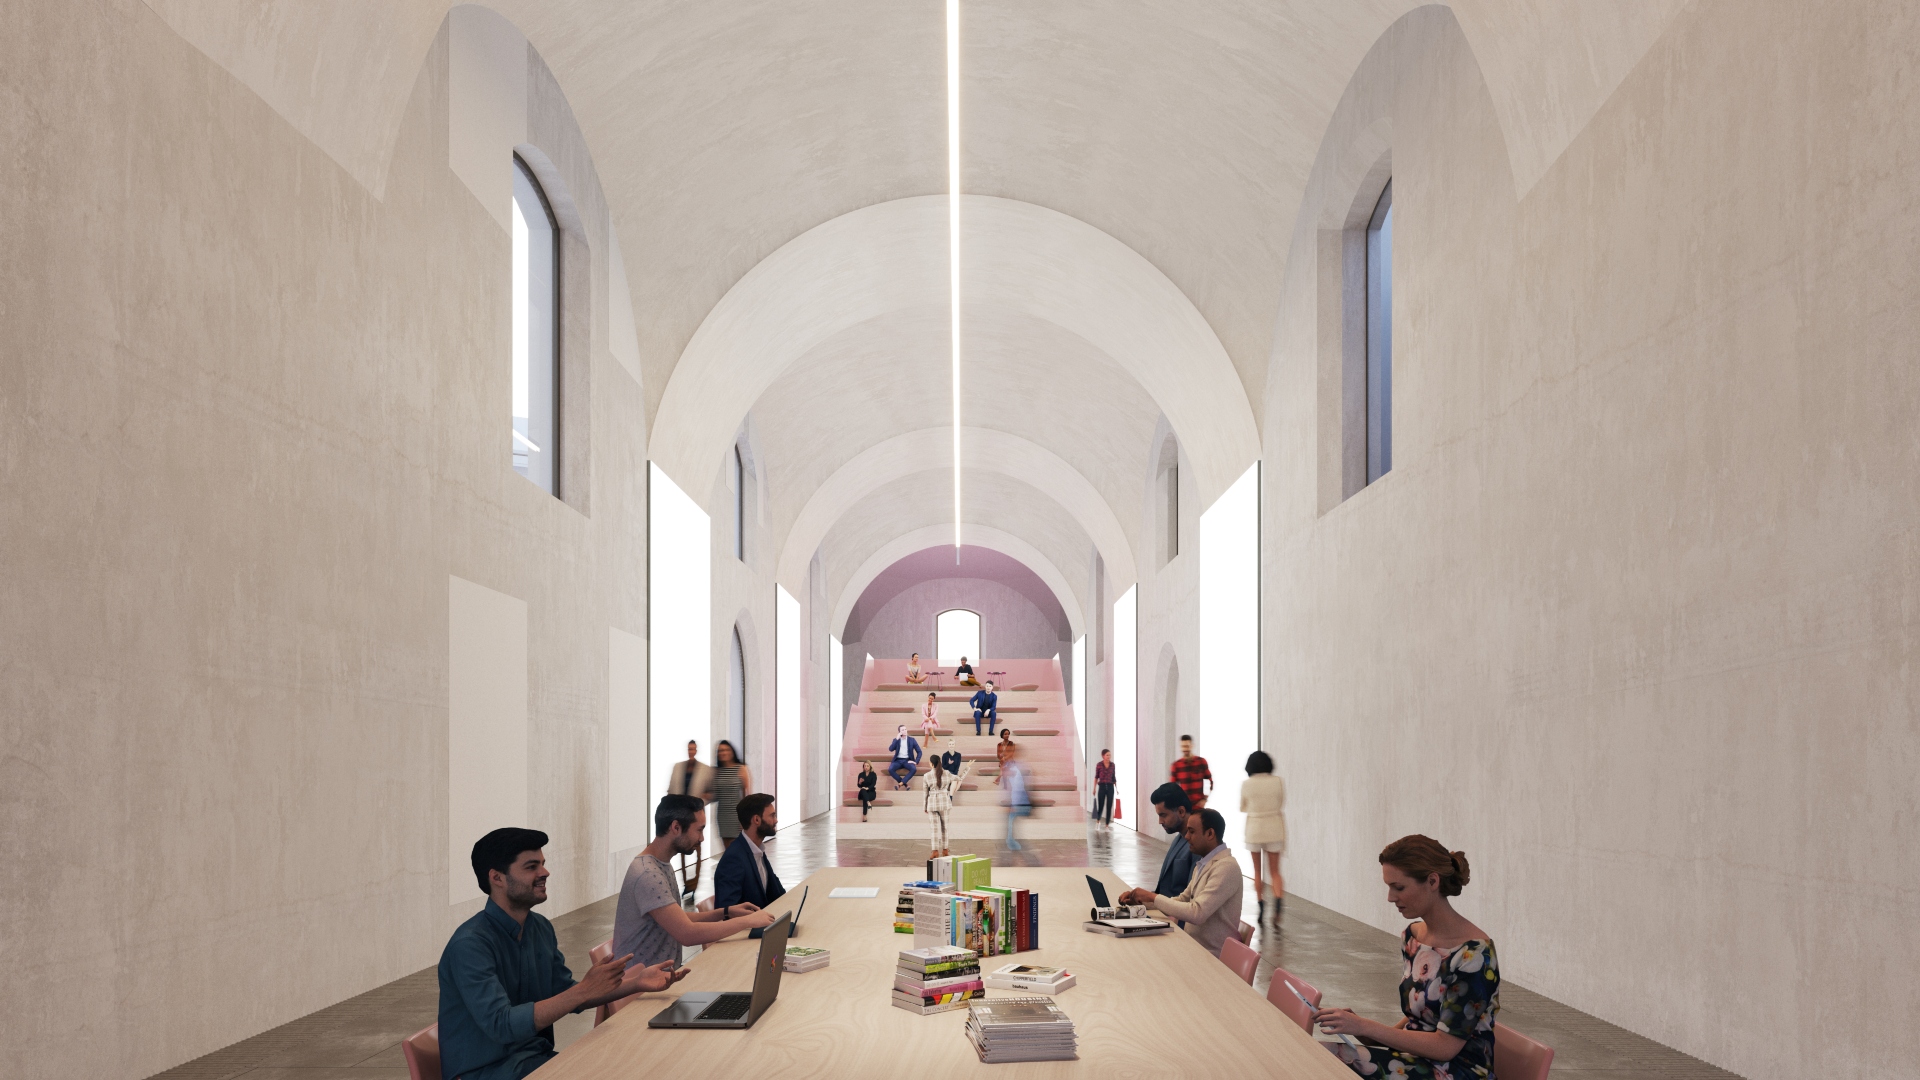
New mechanisms in historic fabric
For readers studying adaptive reuse, the important drawings are those that explain contact. Where does a new structure meet old masonry? How are drainage and maintenance accommodated? What remains reversible, and what becomes a permanent change? Movement adds further questions about operating procedures, replacement parts and how the space works when the mechanism is unavailable.
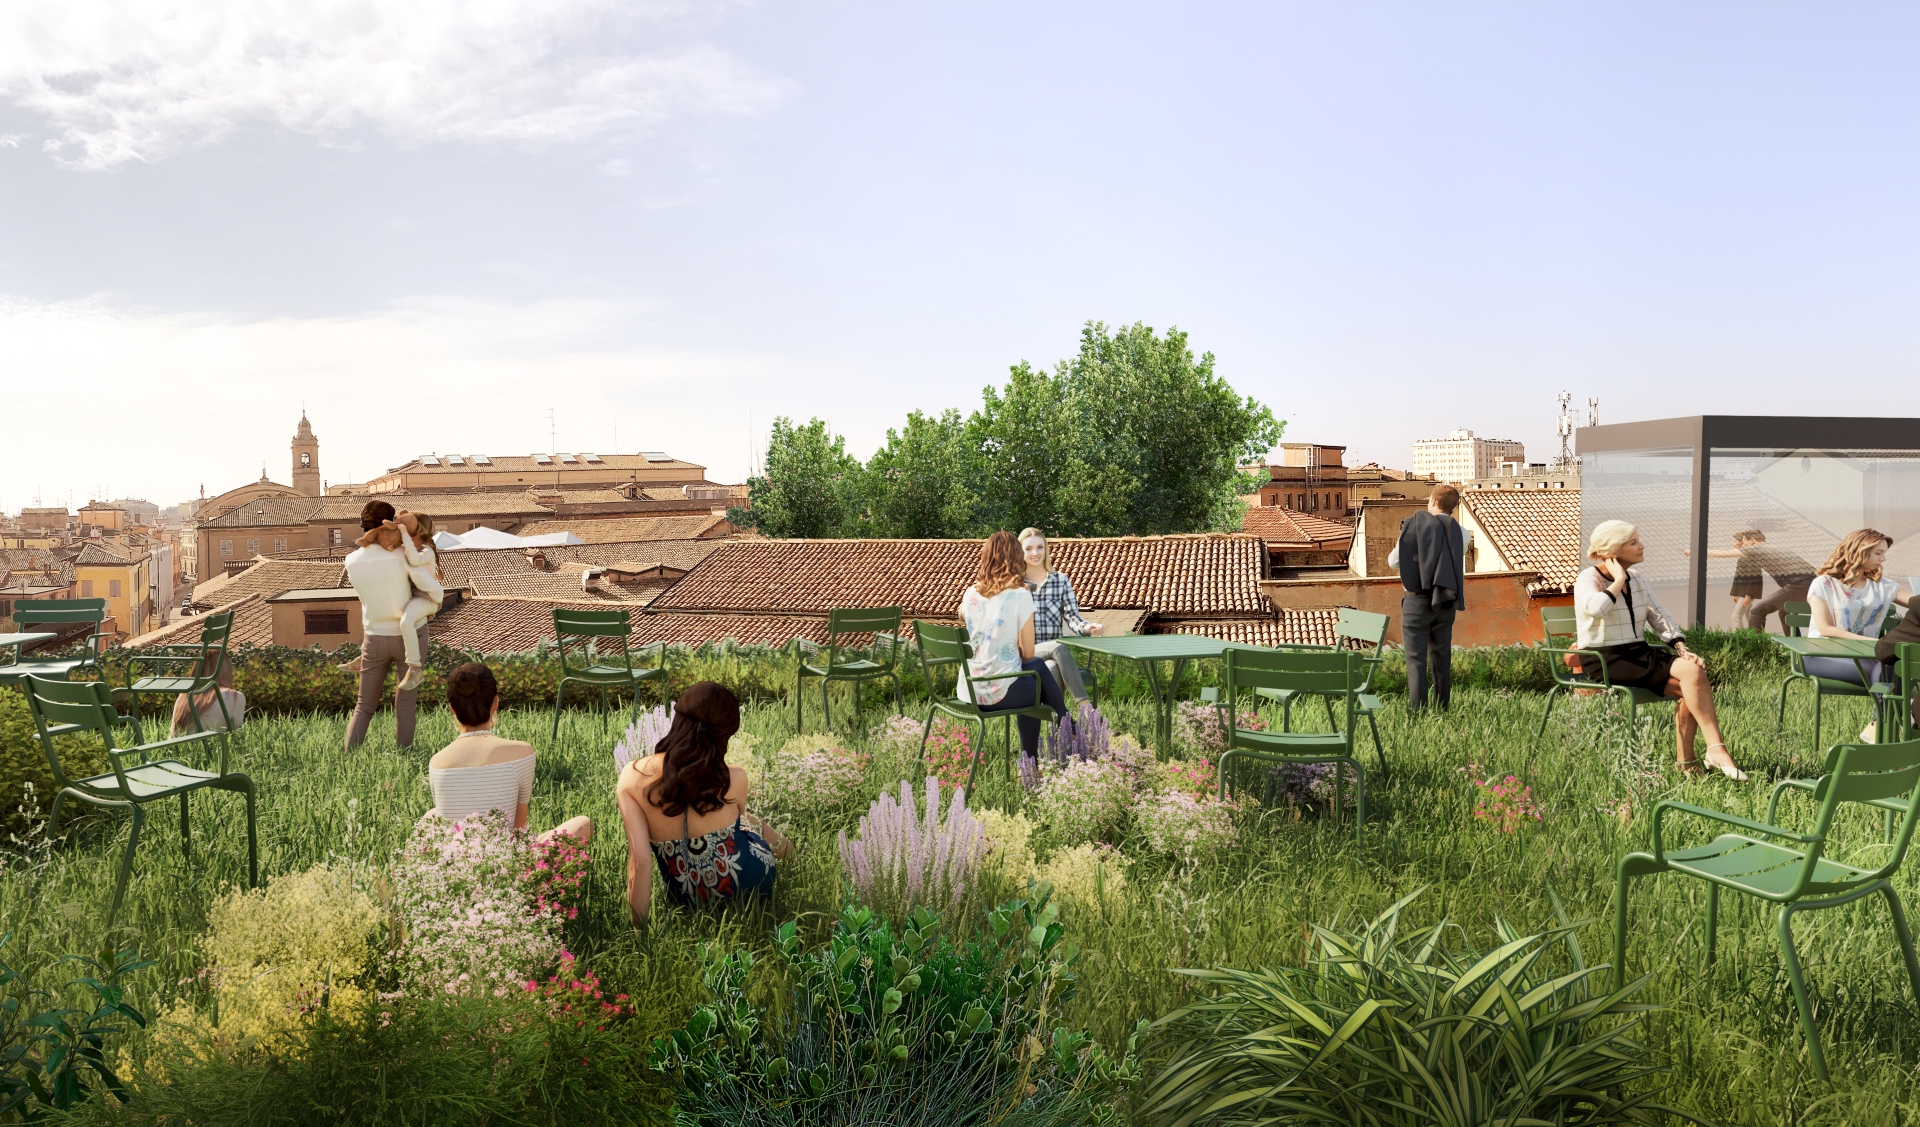
The project is a useful precedent for flexibility with limits. A courtyard can host multiple activities, but each still requires access, services and an agreed management strategy. Assess the design as a framework for cultural use rather than assuming that a moving component alone guarantees adaptability. Current opening and construction information should be taken from AGO’s own announcements, rather than carried forward from the original proposal timetable.
For the wider relationship between design decisions and environmental evidence, read our sustainable architecture guide: sustainable architecture.
Key takeaways
- Distinguish original fabric, fixed additions and moving components.
- Check reversibility and maintenance access at each junction.
- Use the operator’s dated announcements for opening information.
Related reading on Arch2O
- Adaptive Reuse Architecture: Definition, Benefits and Examples
- 8 Adaptive Reuse Projects Win RIBA 2021 National Awards
Sources and further reading

Ruba Ahmed, a senior project editor at Arch2O and an Alexandria University graduate, has reviewed hundreds of architectural projects with precision and insight. Specializing in architecture and urban design, she excels in project curation, topic selection, and interdepartmental collaboration. Her dedication and expertise make her a pivotal asset to Arch2O.