

1903 Apartment | Kilo | Honc
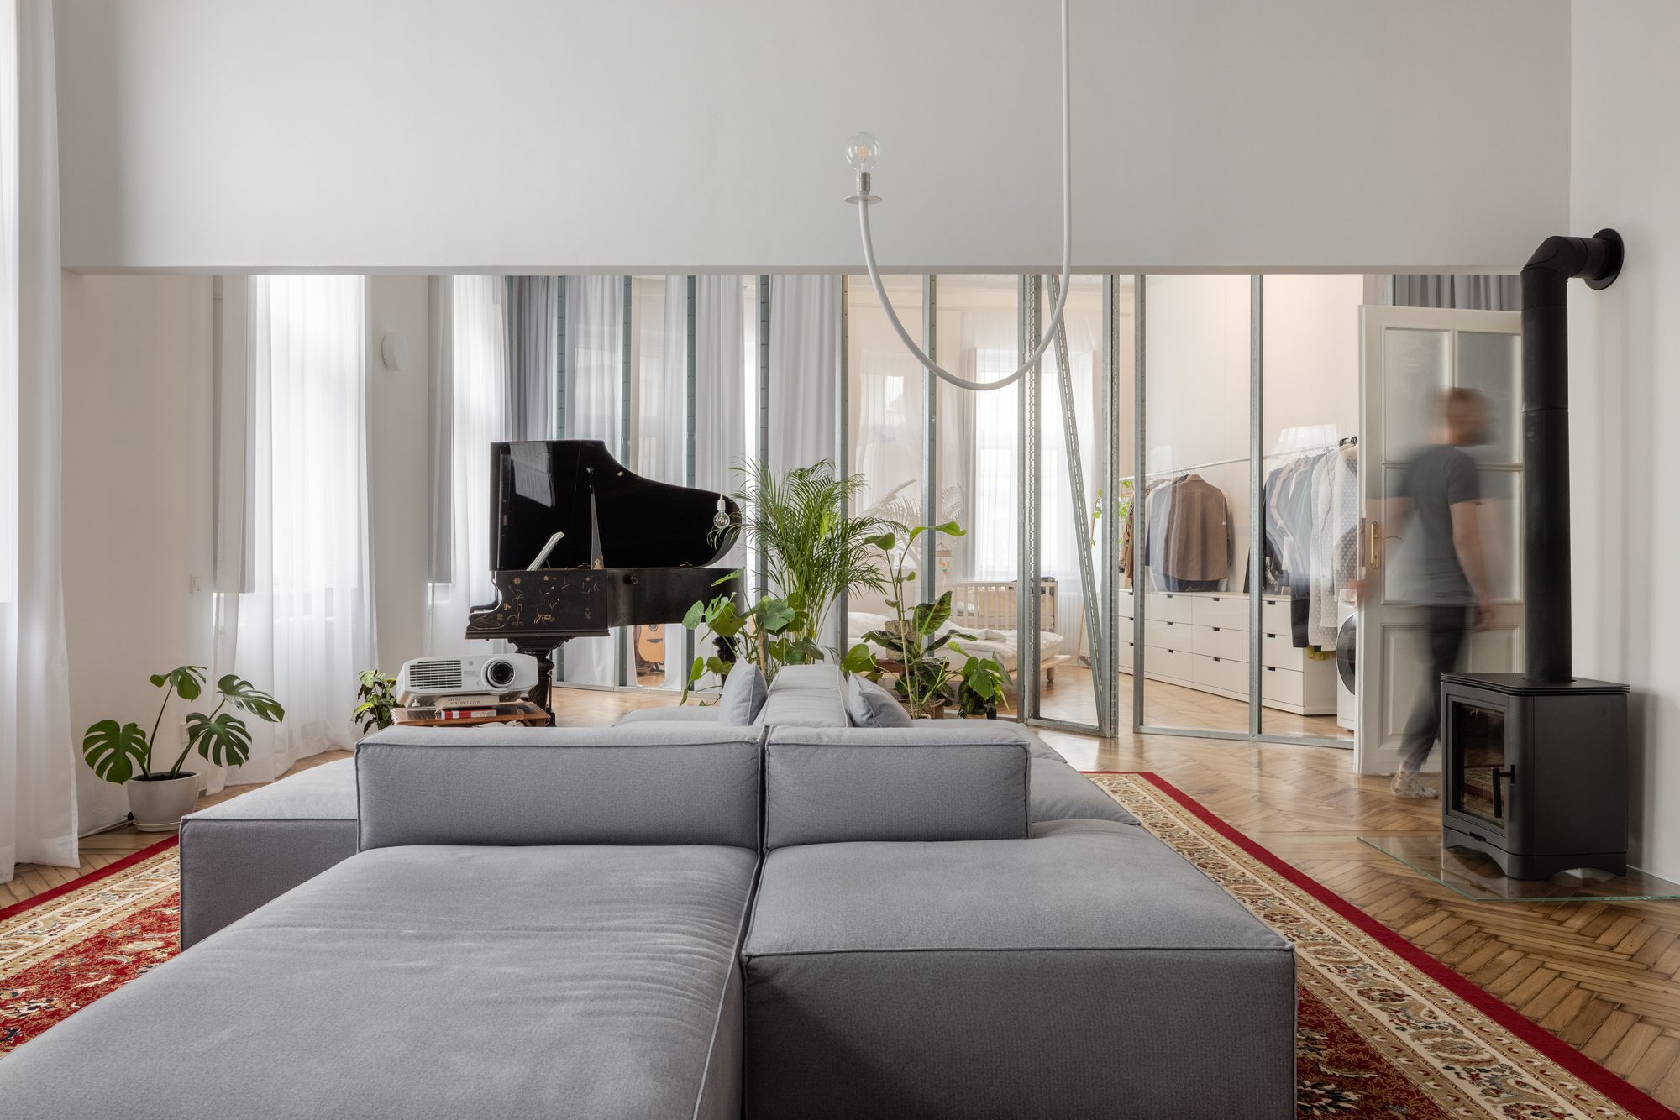
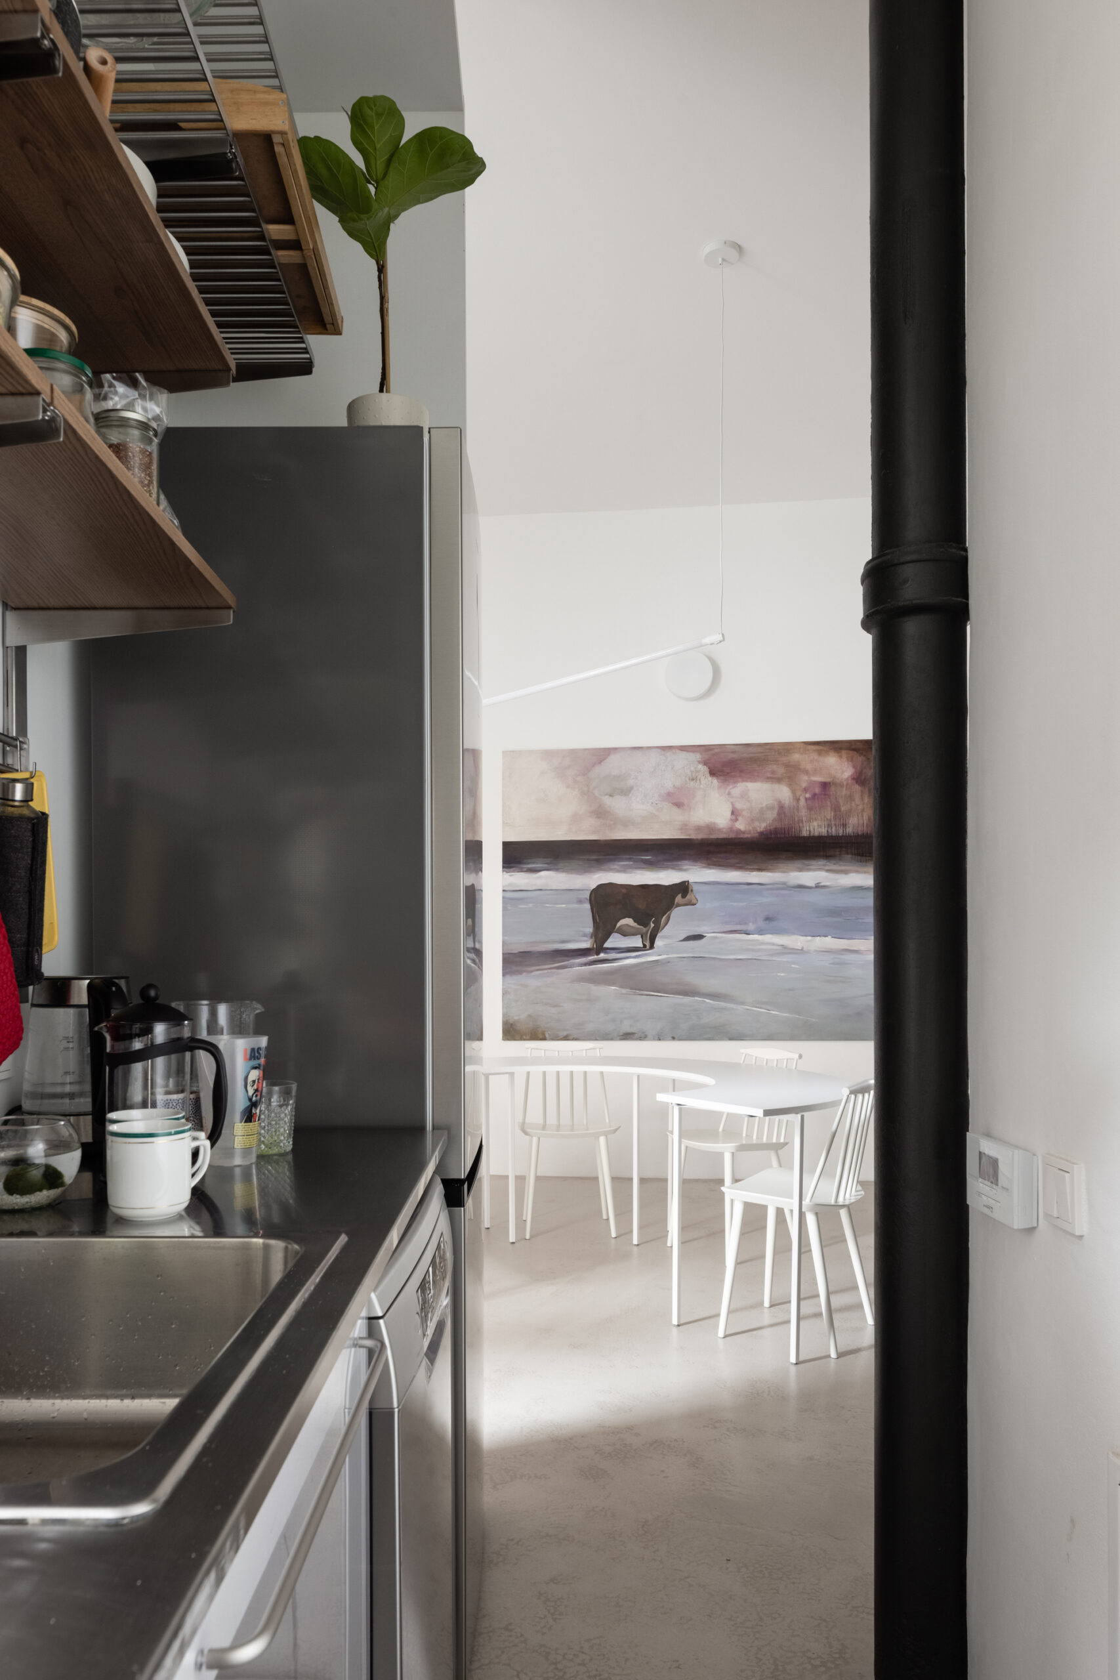
We told ourselves, that we’re going to let space stand out and work just with it. We want these huge open volumes because it’s all about having that airy space. About seeing from one side of the apartment to another. About a feeling of openness and simplicity and about finding space for our individualities, experiences, and joys. We need to think of what exactly do we need in our lives.
© Matej Hakár
Maybe just a little more than nothing. Reconstruction in Trnava is about that. About simplicity, geometry, the experience of space, where furniture is more a scene and a symbolic narrative. It’s about the apartment itself, people, love, long evenings, discussions, food, children, feelings, about you.
© Matej Hakár
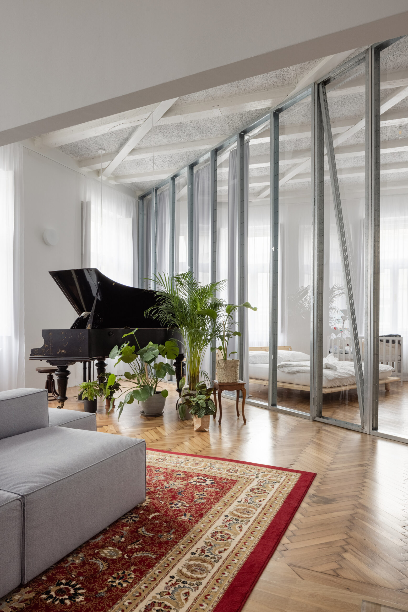
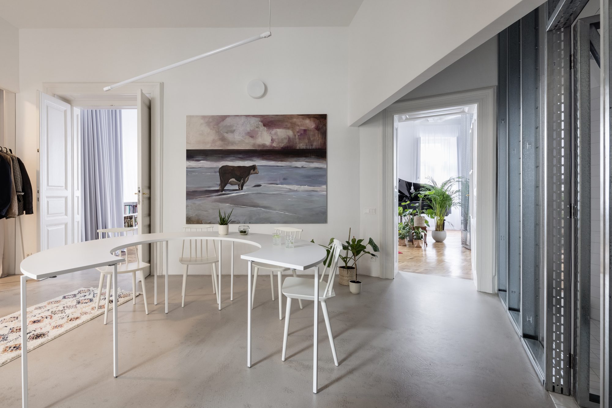
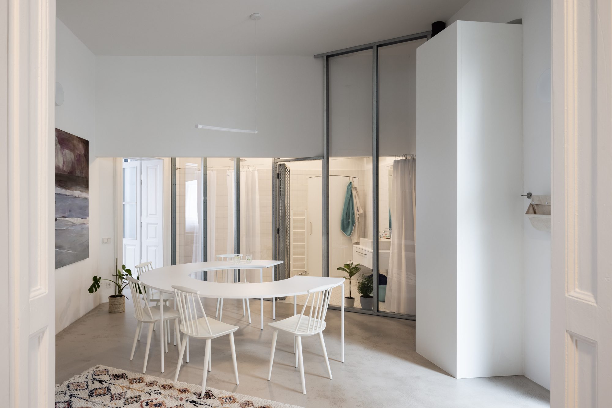
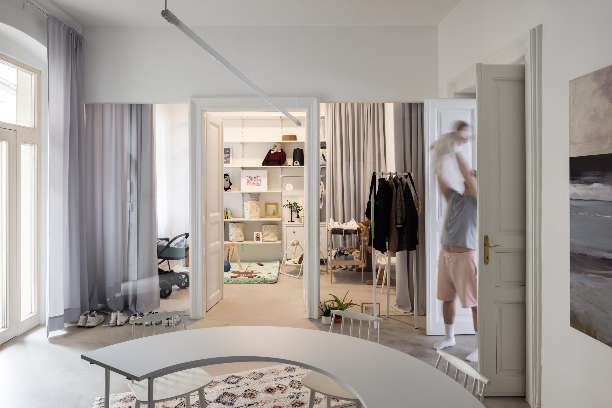
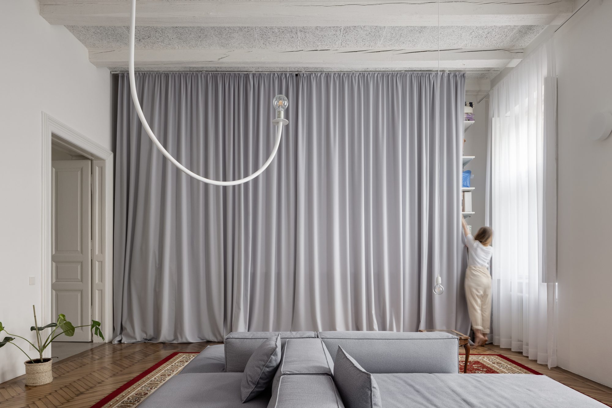
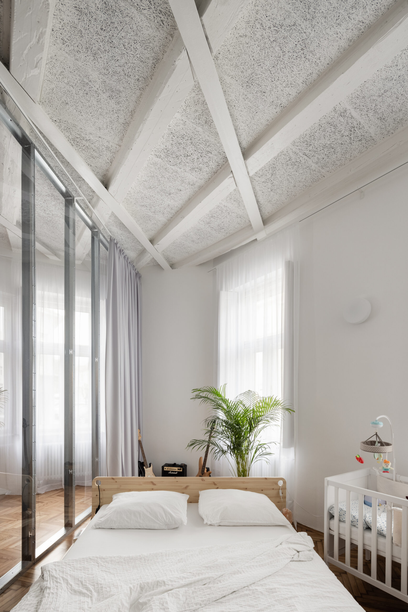
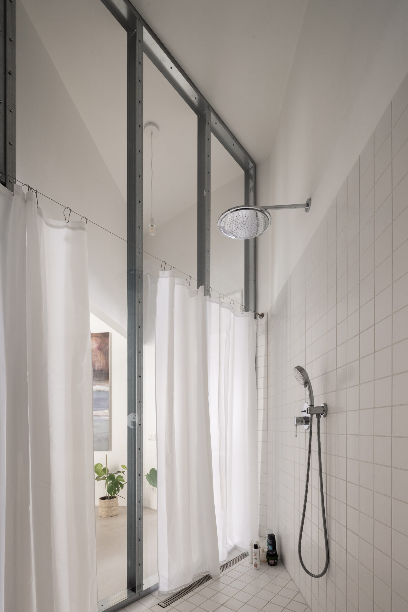
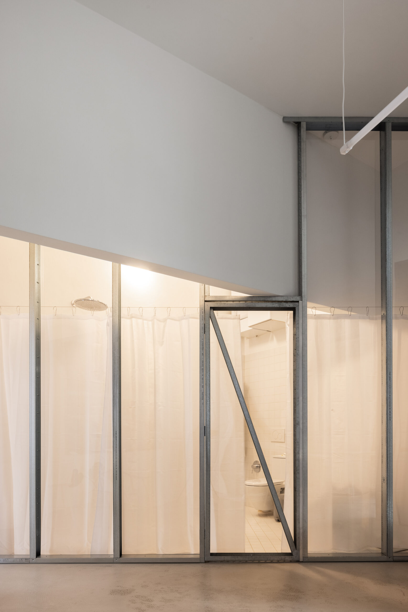
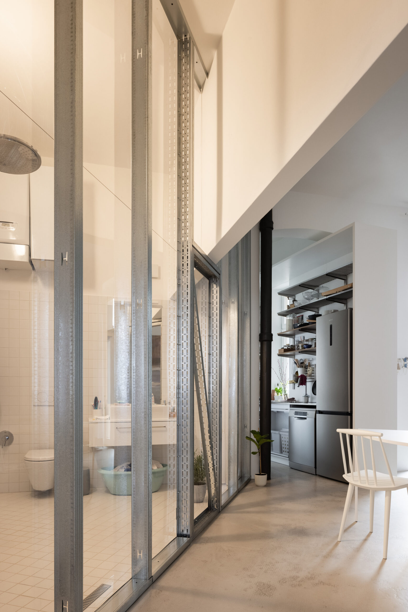
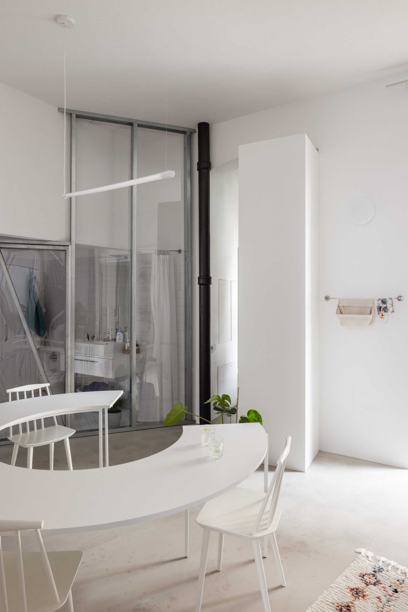
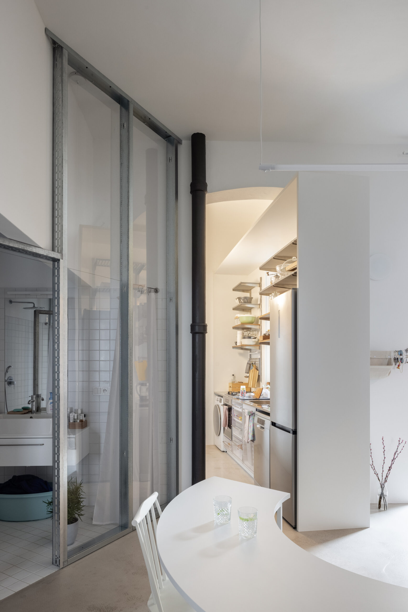
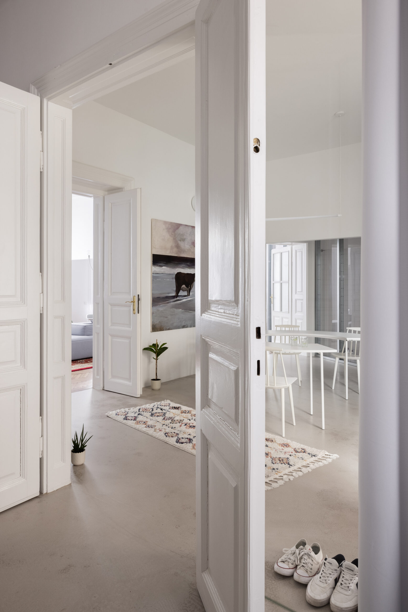
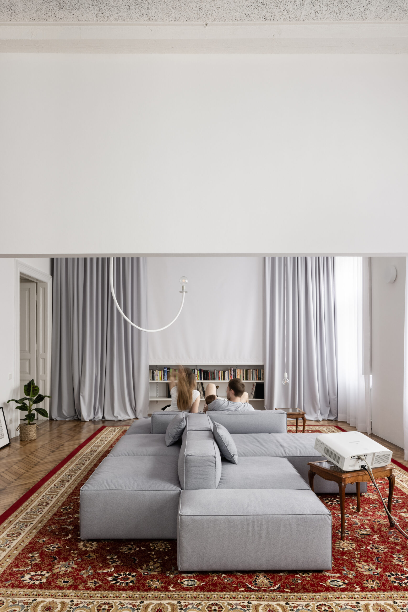
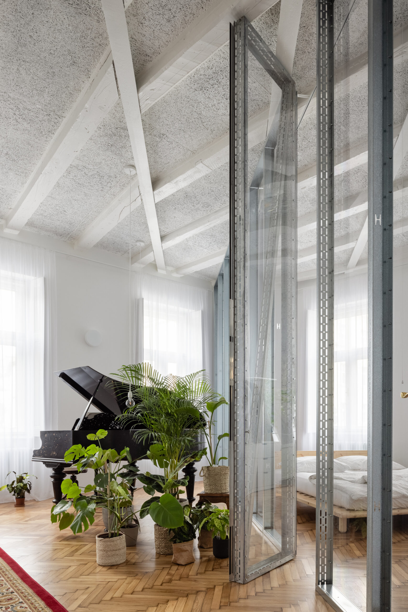
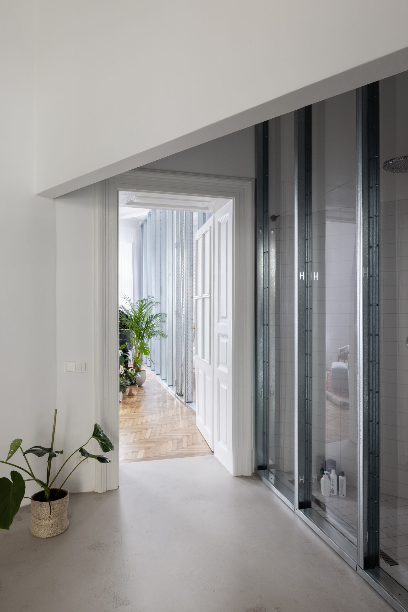
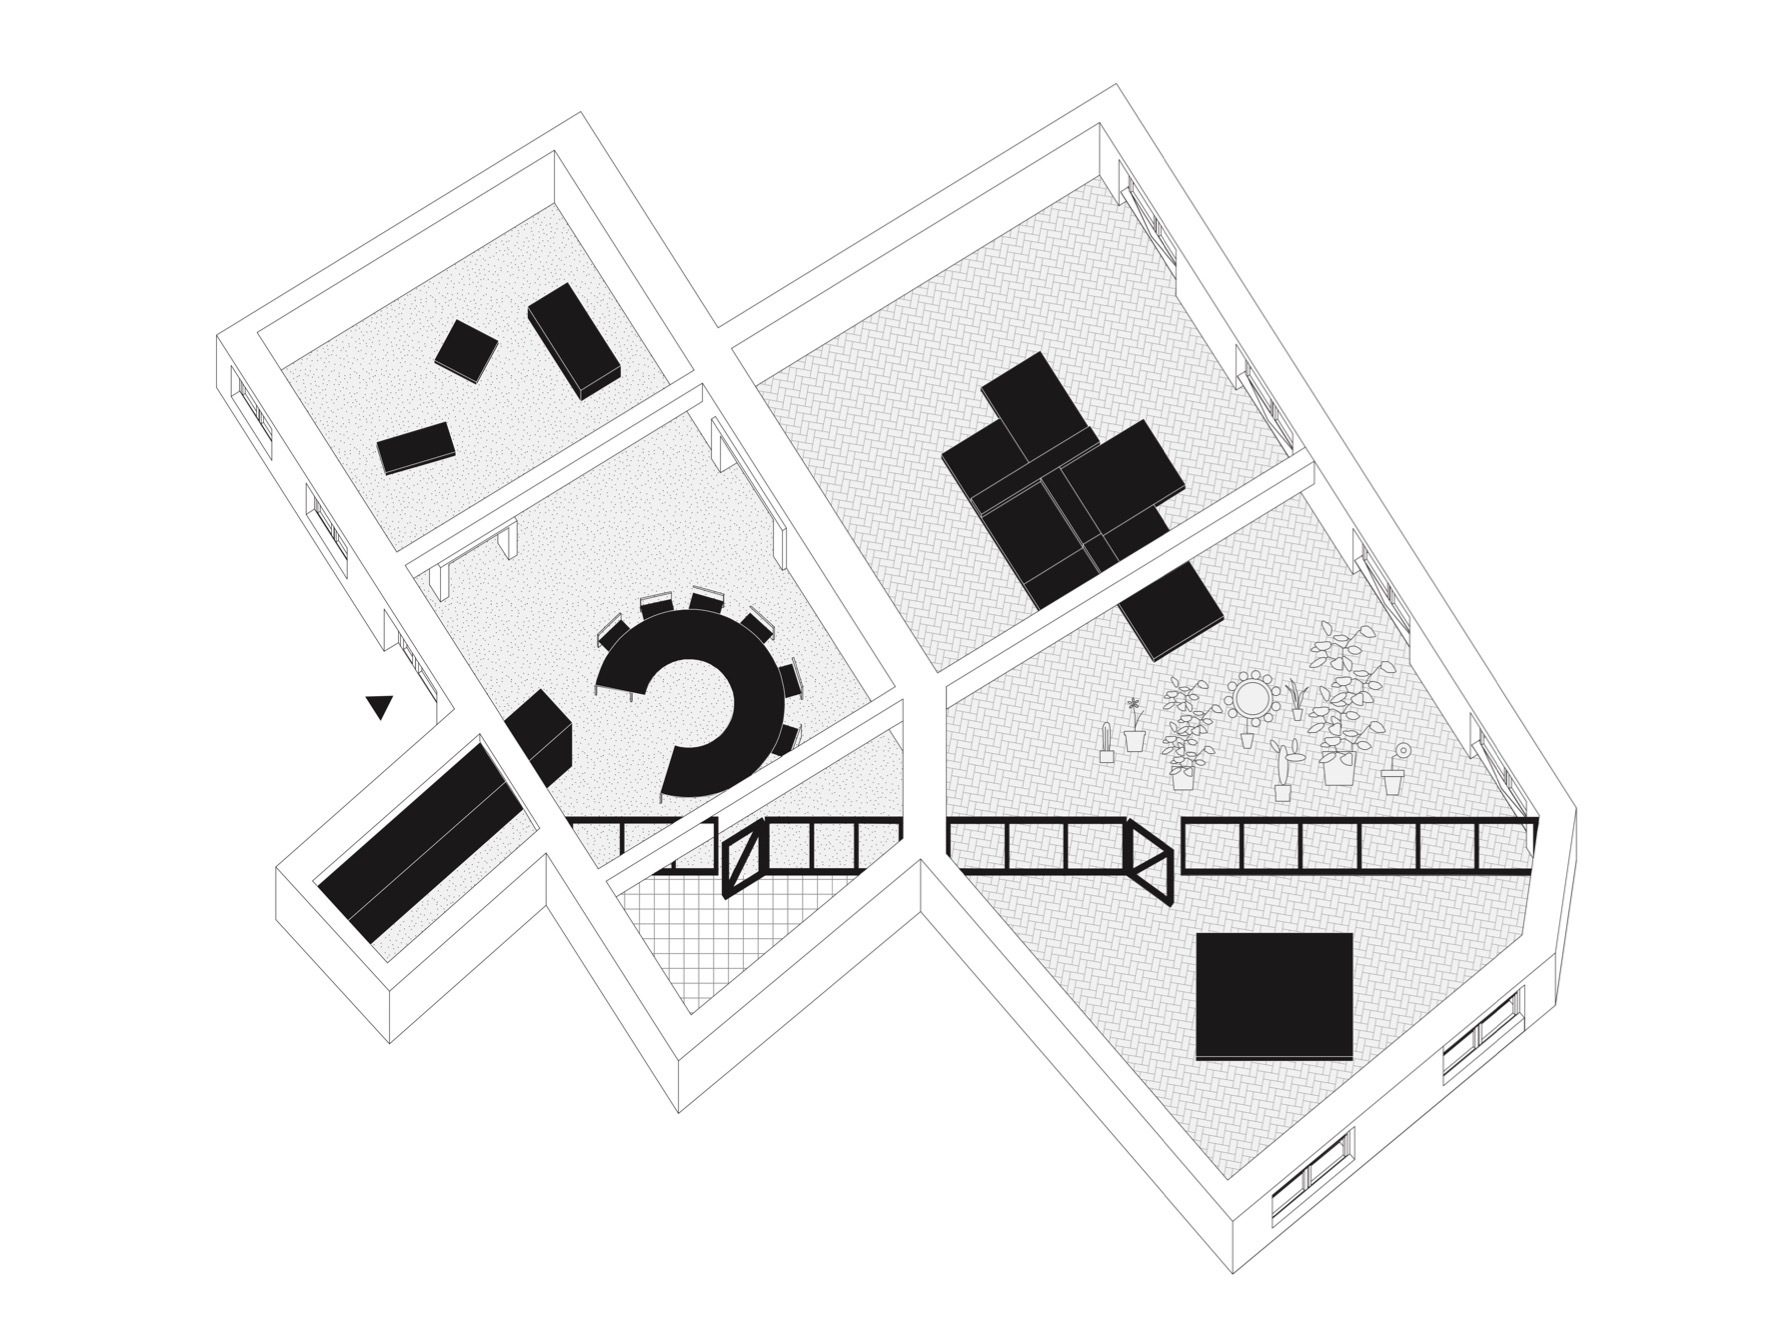
The spaces of the apartment are defined very simply with the transparent partitions with curtains, which allow you to perceive and enjoy the whole depth of the space, but at the same time provide enough intimacy if desired. The furniture defines just what is most essential and necessary.
© Matej Hakár
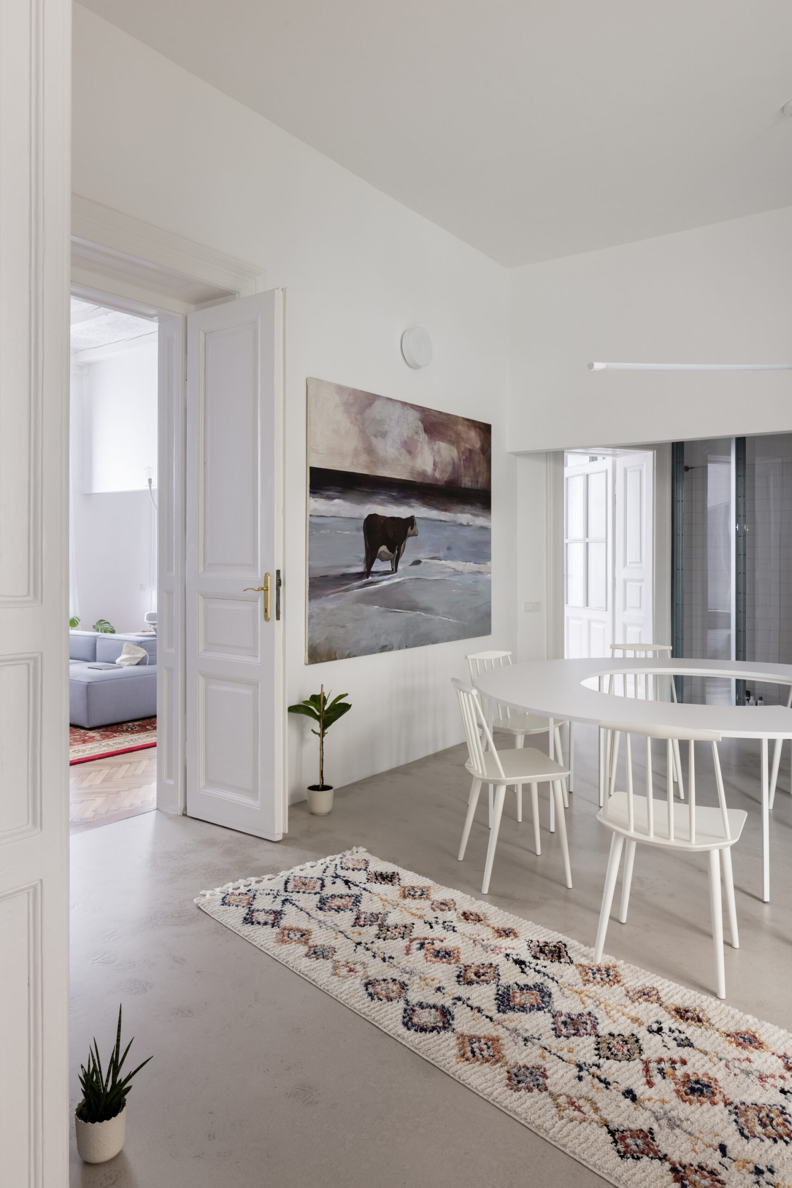
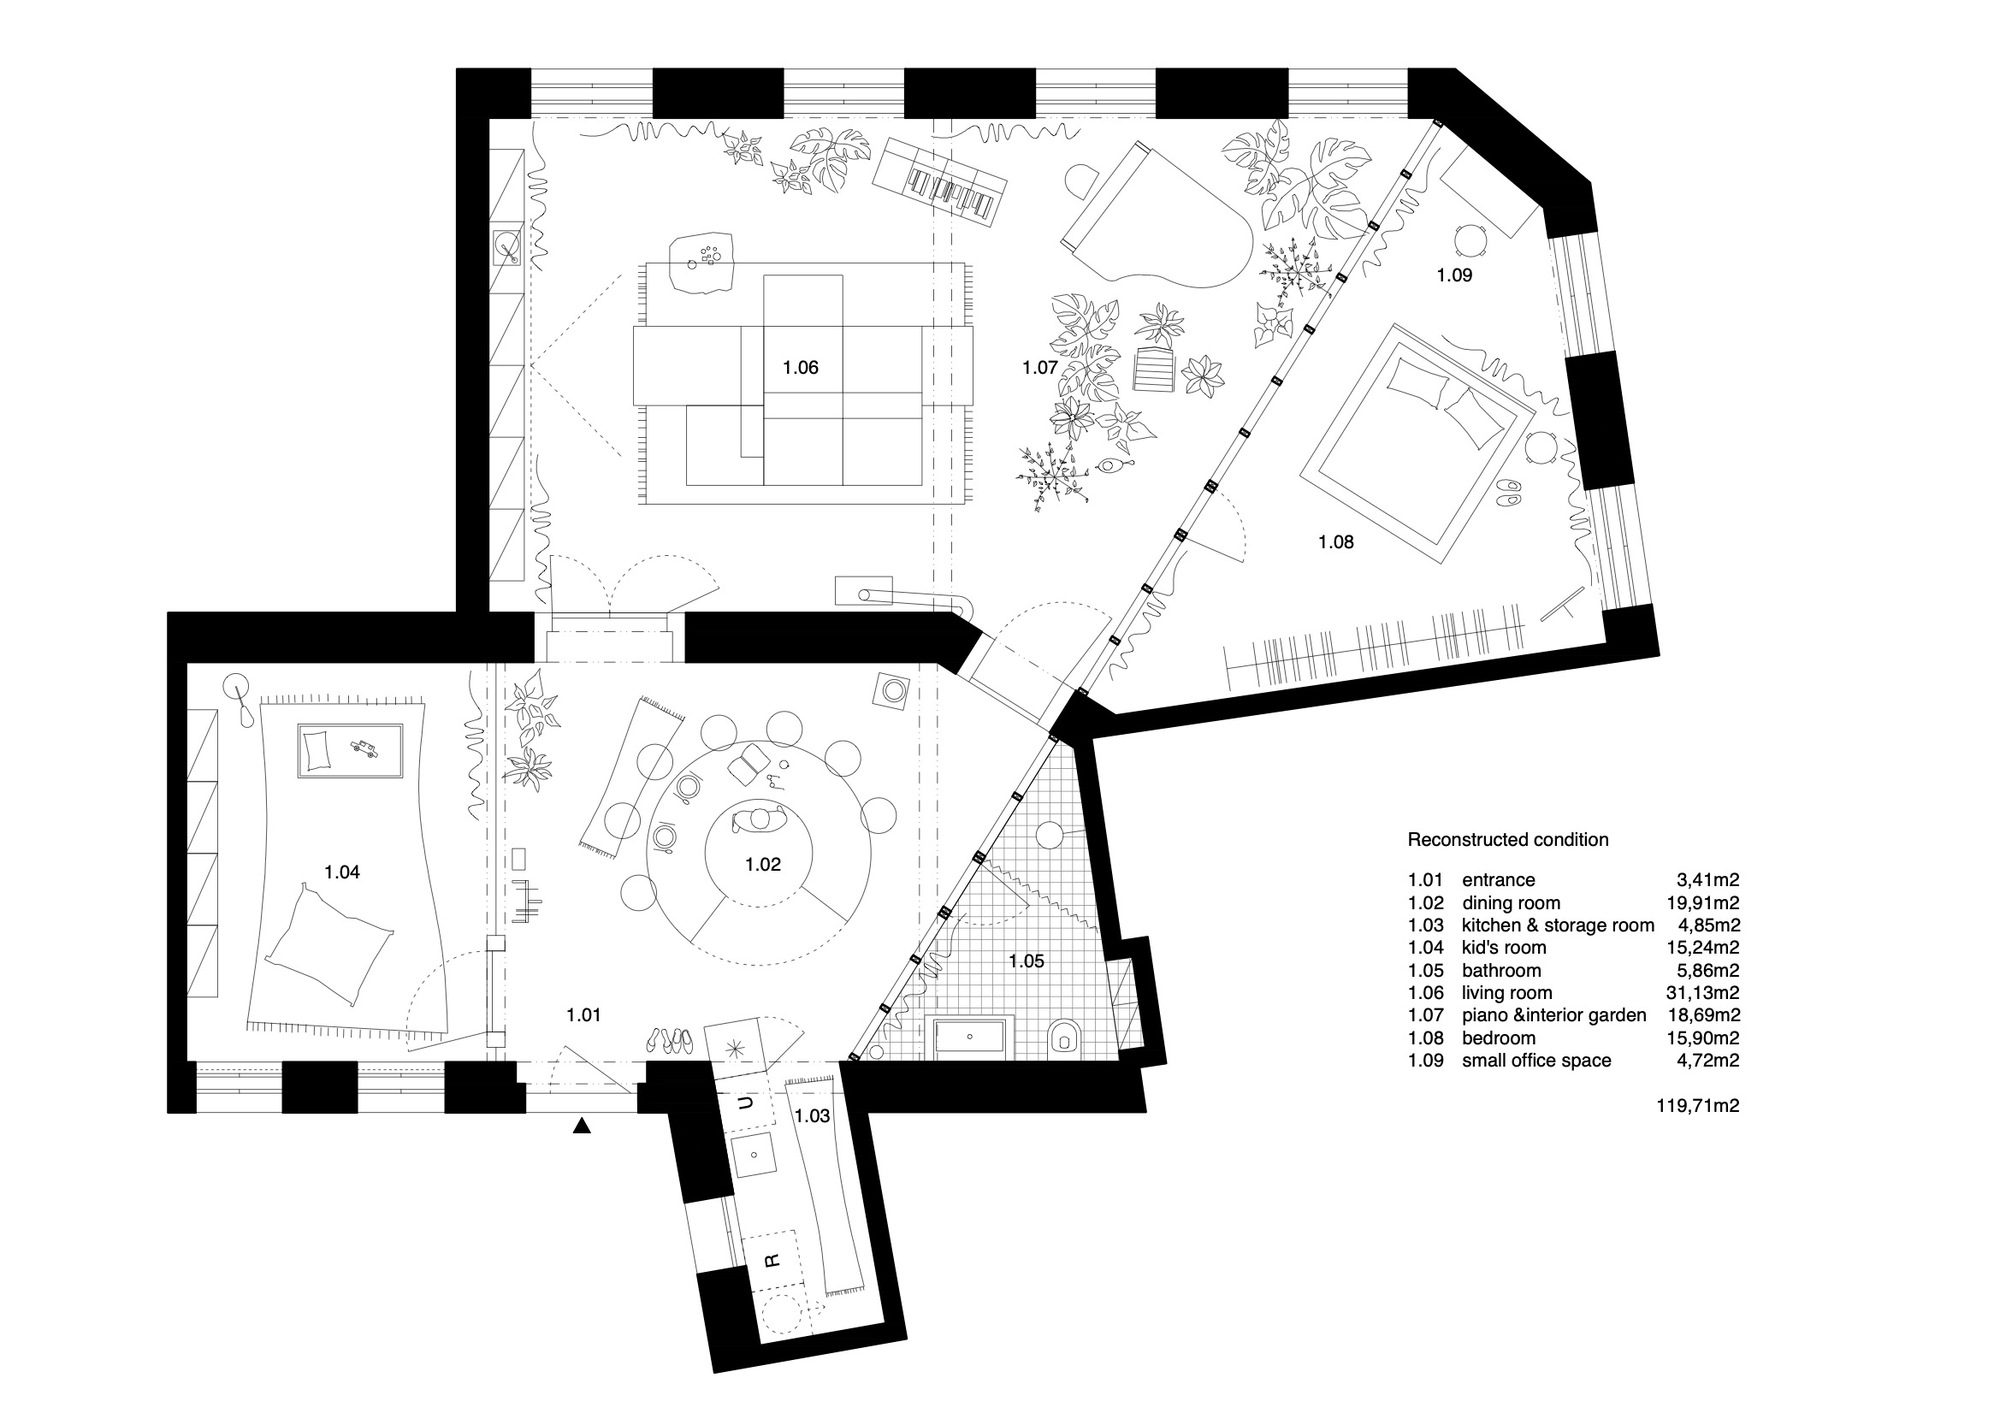
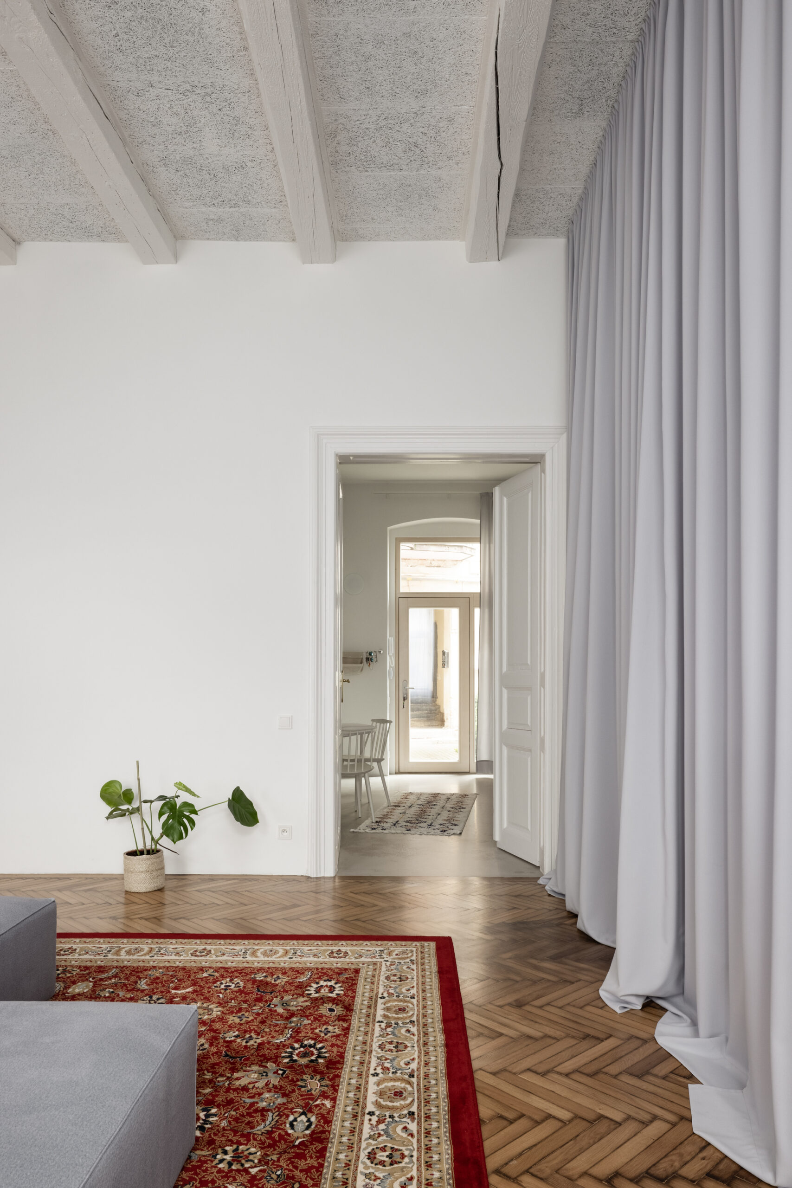
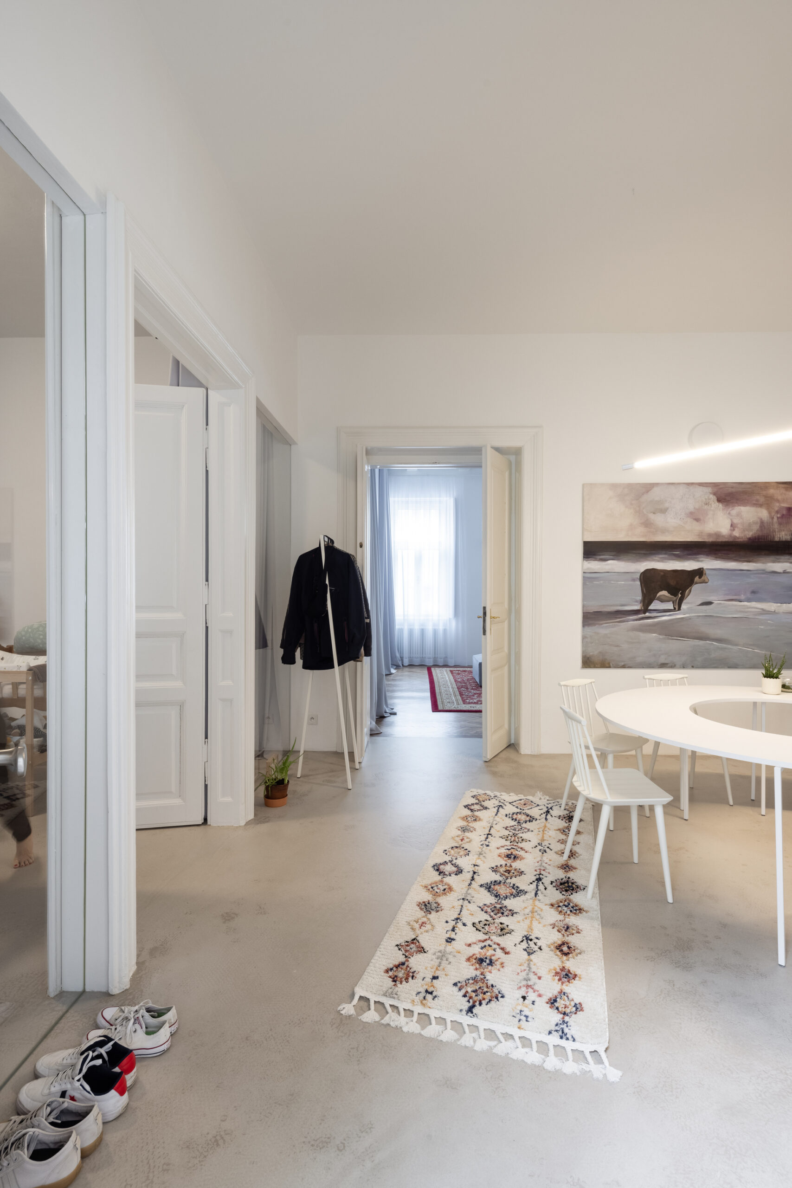
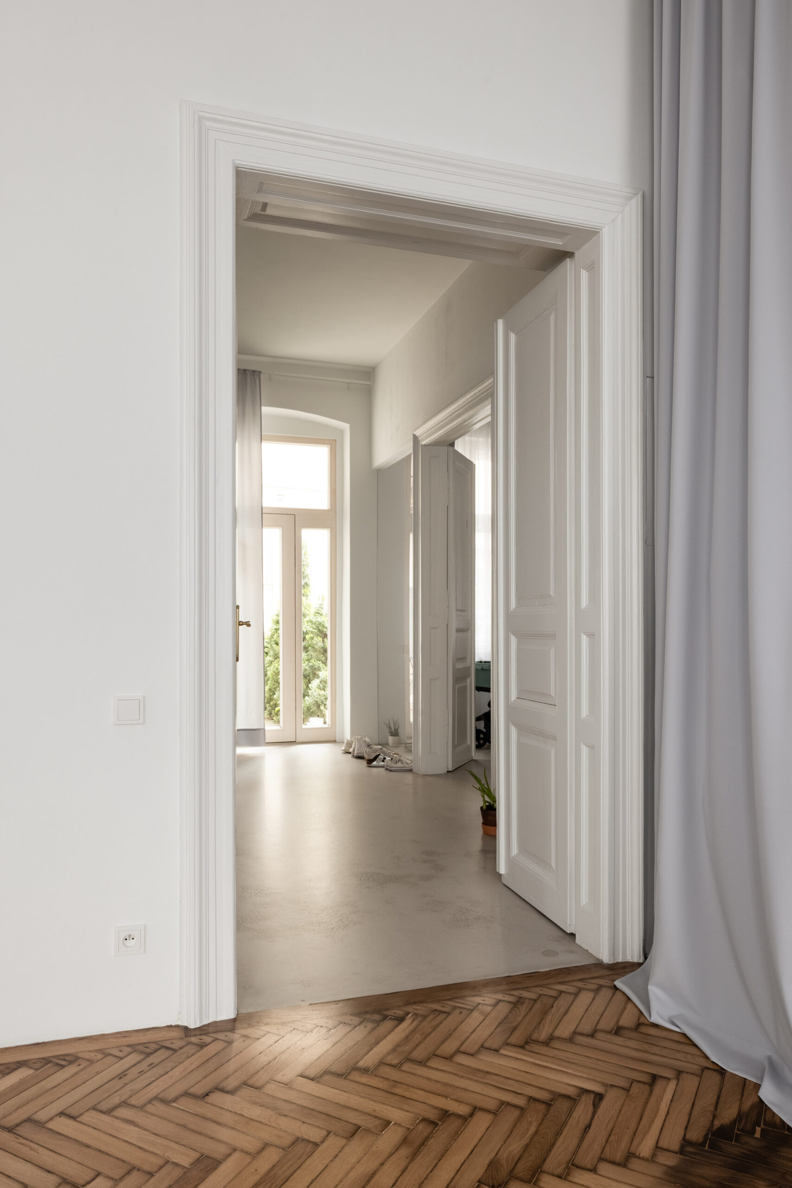
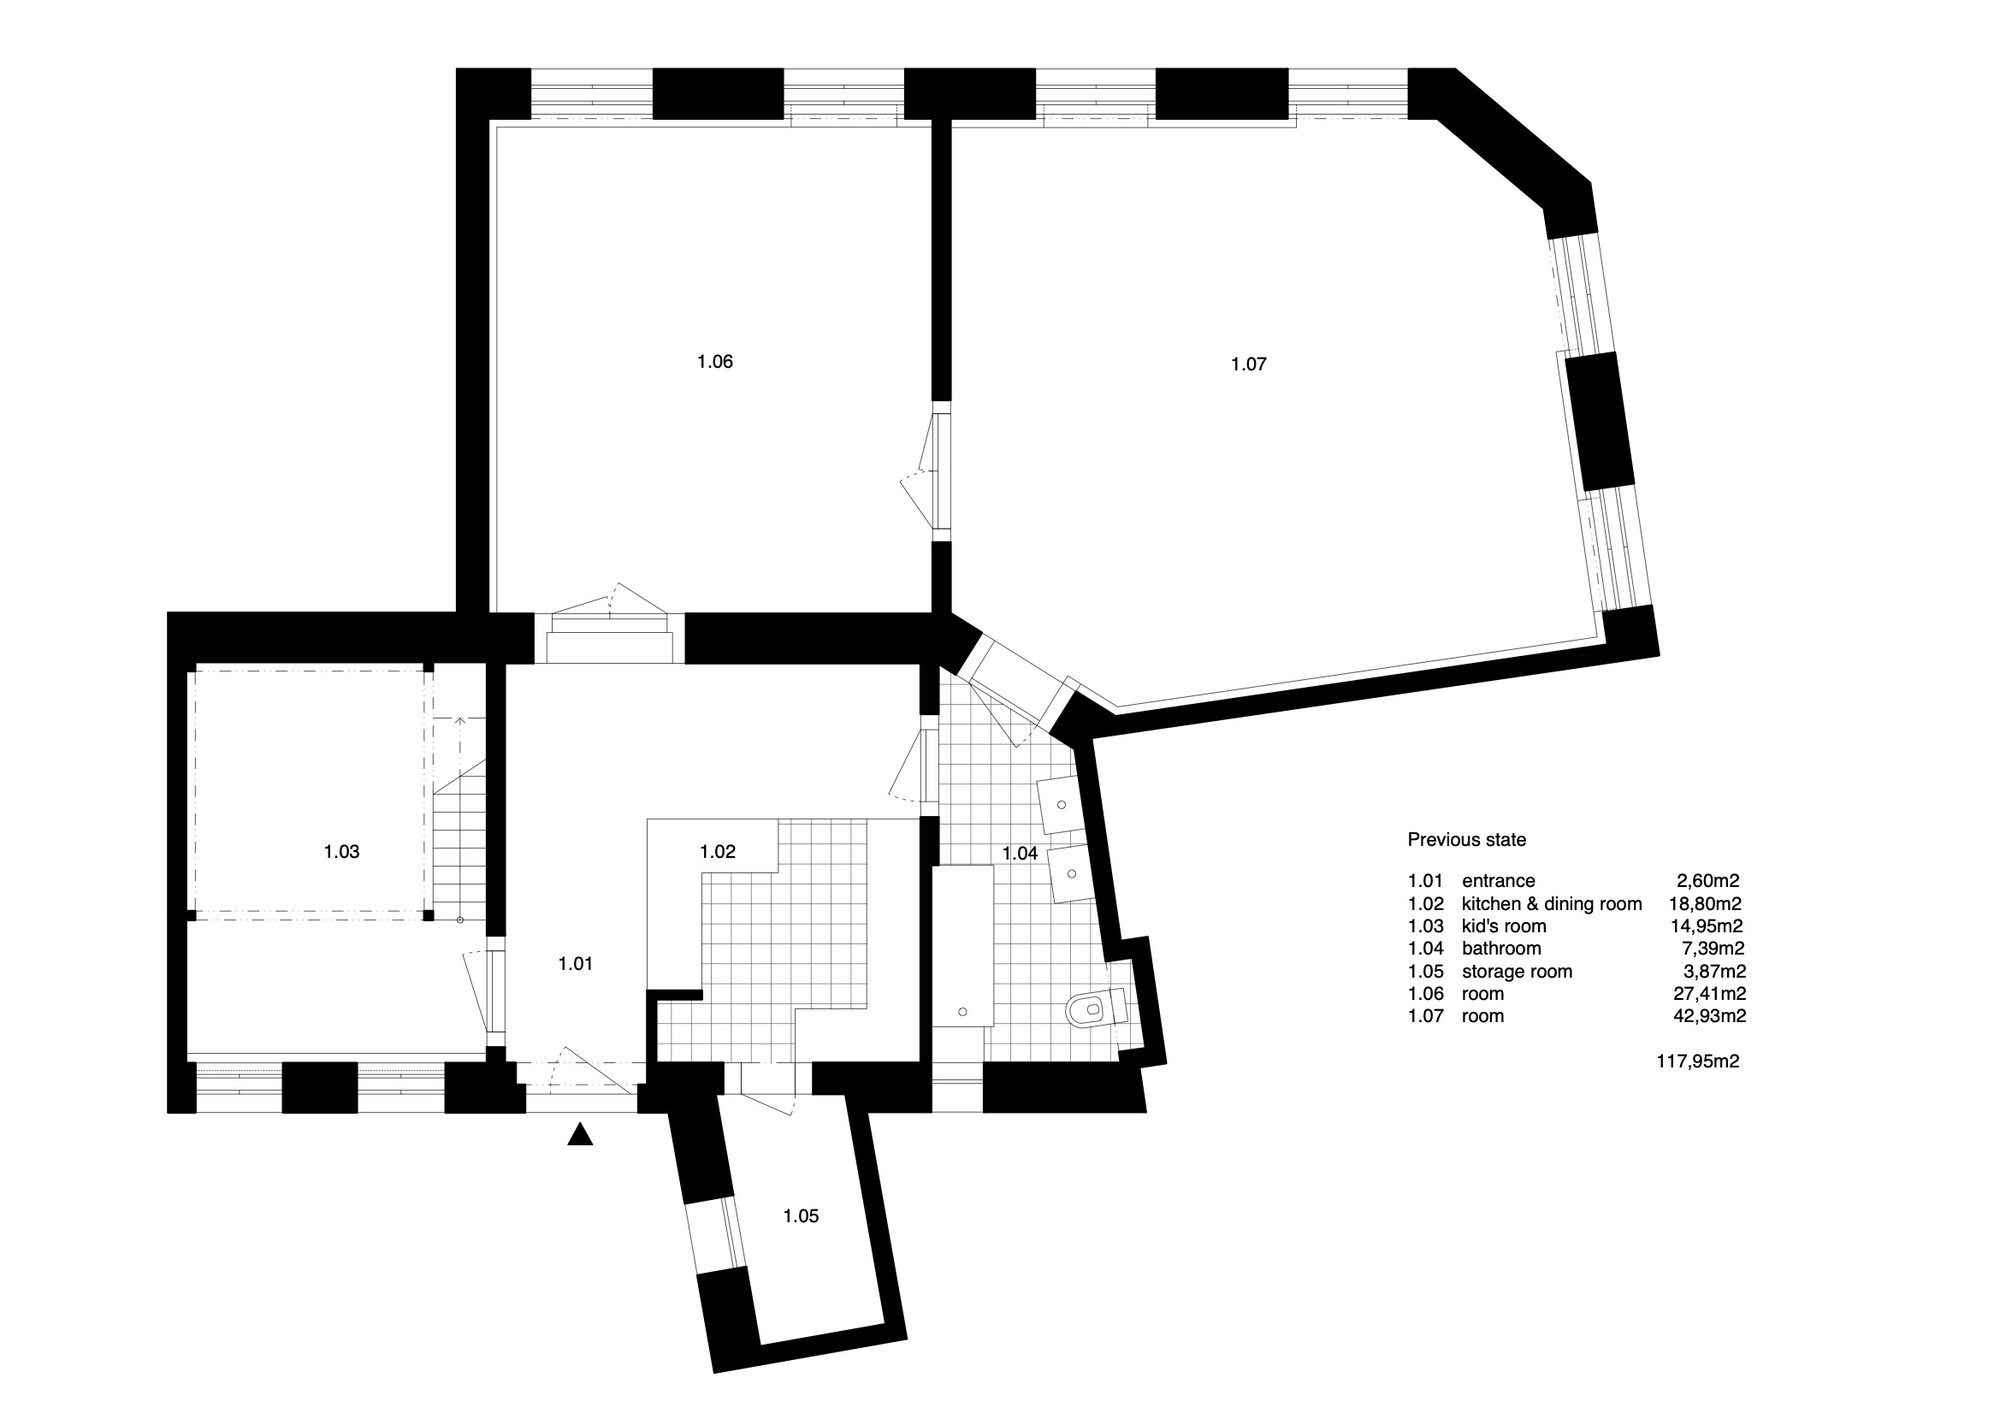
Our intention was to create atmospheres rather than strictly predefined spaces. The apartment is entered from a private courtyard serving the occupants of the house. You will be welcomed by a large dining room with a kitchen located on the site of a former storage room, which slightly extends into the dining room. On the left, you can enter a children’s room through an old door embedded in a transparent partition.
© Matej Hakár
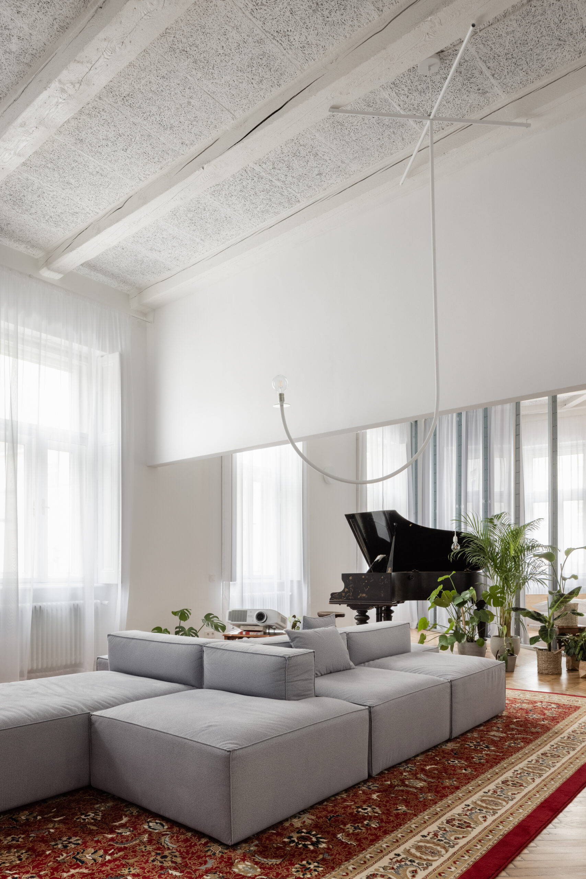
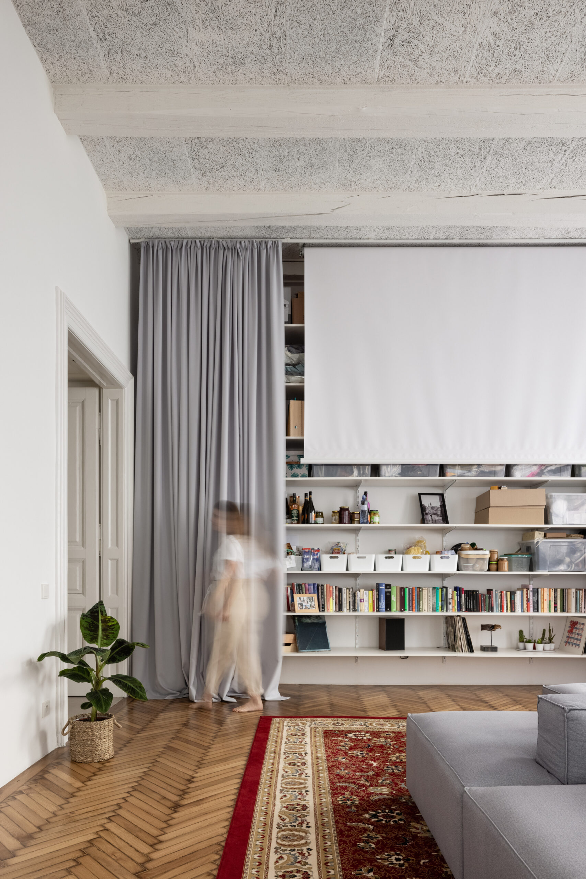
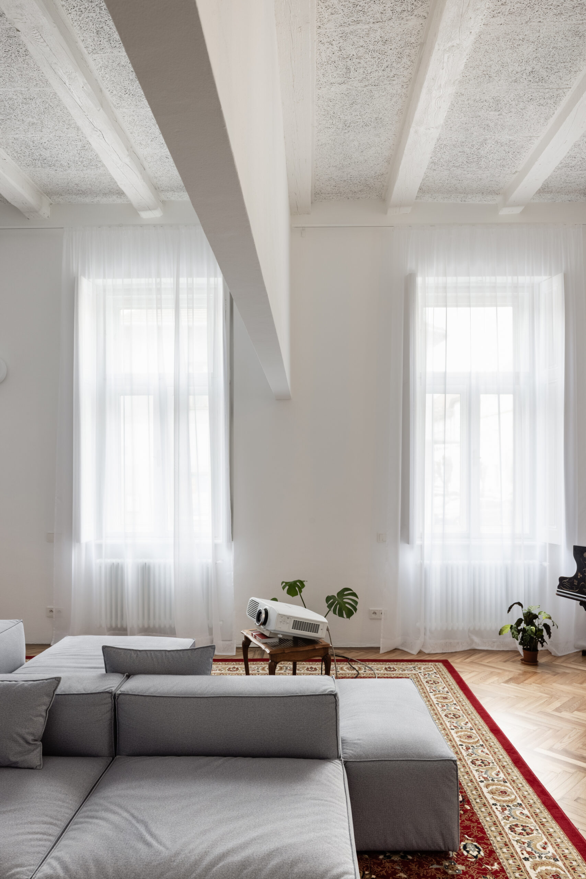
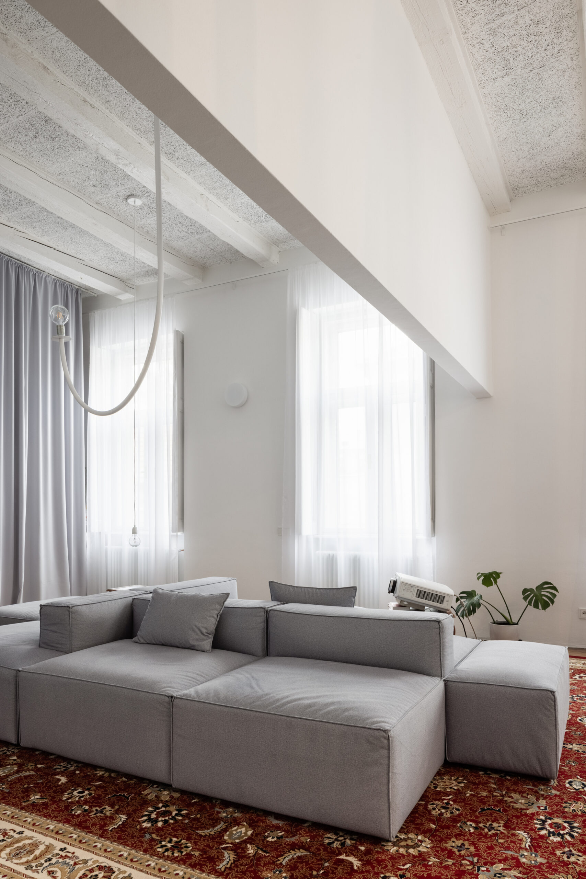
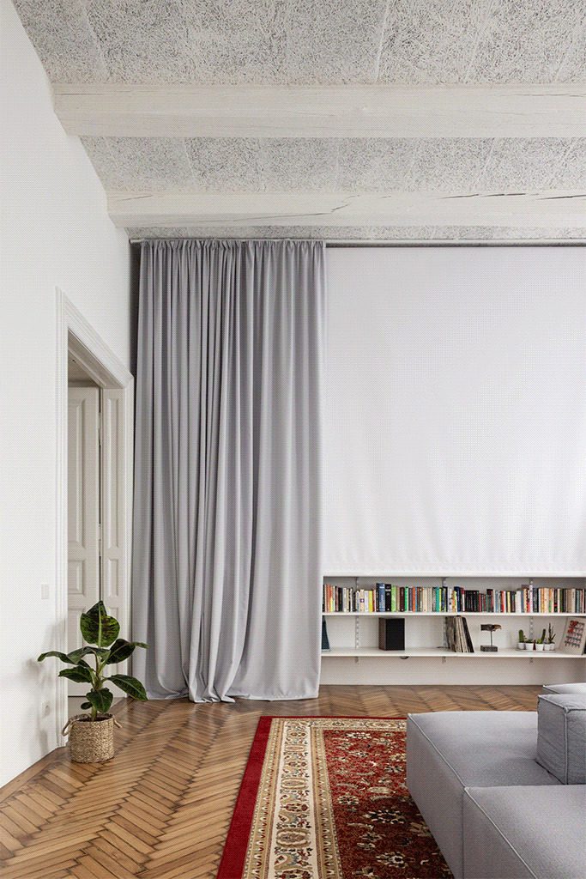
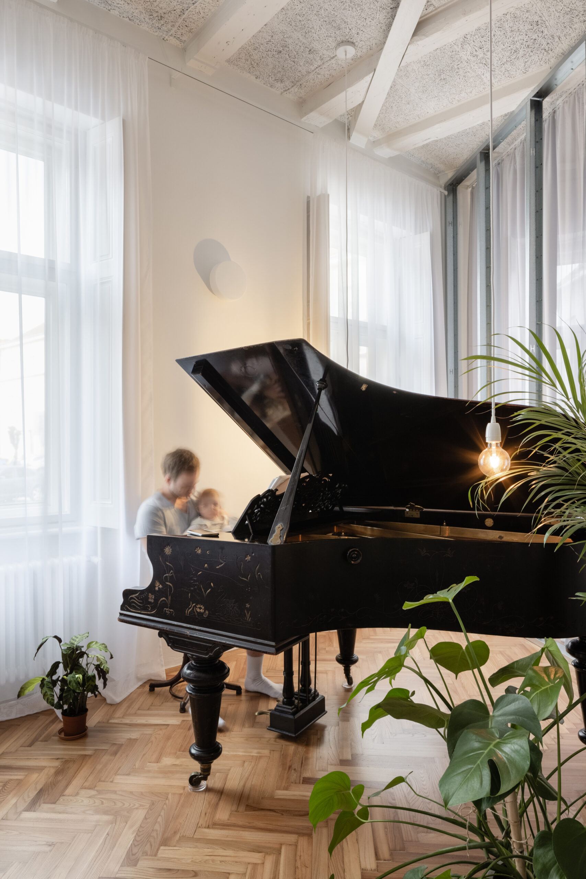
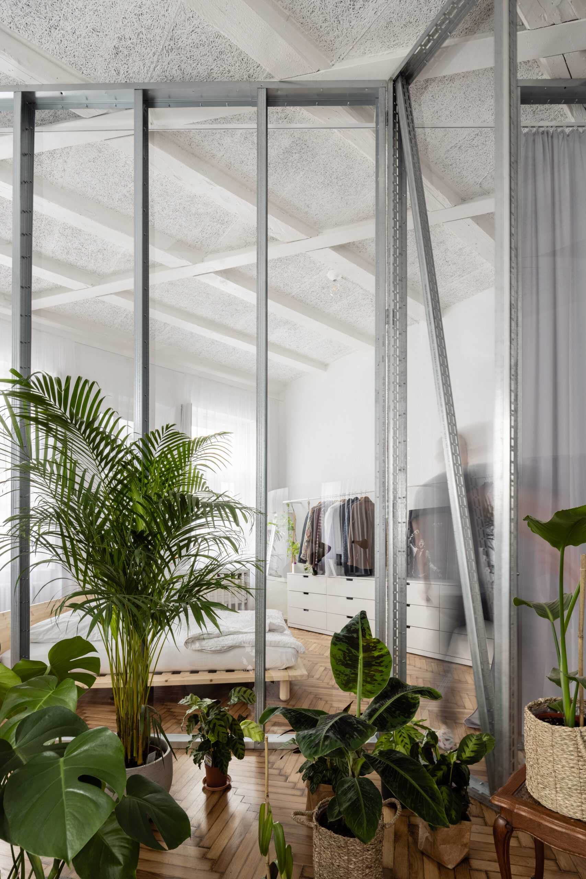
On the right you see a long transparent partition defining the bathroom, then continuing to the second wing of the apartment, in which it divides the bedroom from a large living room with a grand piano, interior garden, movie projection, and oven. We like the spatial depth we created in the apartment. We like the opportunity to see through more spatial layers. In the part of the apartment with a living room, we managed to uncover the original wooden beamed ceiling, over which, in addition, steel reinforcements pass. A flexible and open home for a young family in a house almost 120 years old.
© Matej Hakár
© Matej Hakár
Project Info
Architects: Kilo / Honc
Area: 119 m²
Year: 2021
Country: Trnava, Slovakia
Photographs: Matej Hakár
Manufacturers: Berker, Carpet Vista, Creative cables, Element, HAY, Ikea, Karup Design, Mawa Design, Nesia, Osmont
Lead Architects: Richard Kilo, Matej Honč
Construction company: CE-REZ

Ruba Ahmed, a senior project editor at Arch2O and an Alexandria University graduate, has reviewed hundreds of architectural projects with precision and insight. Specializing in architecture and urban design, she excels in project curation, topic selection, and interdepartmental collaboration. Her dedication and expertise make her a pivotal asset to Arch2O.