

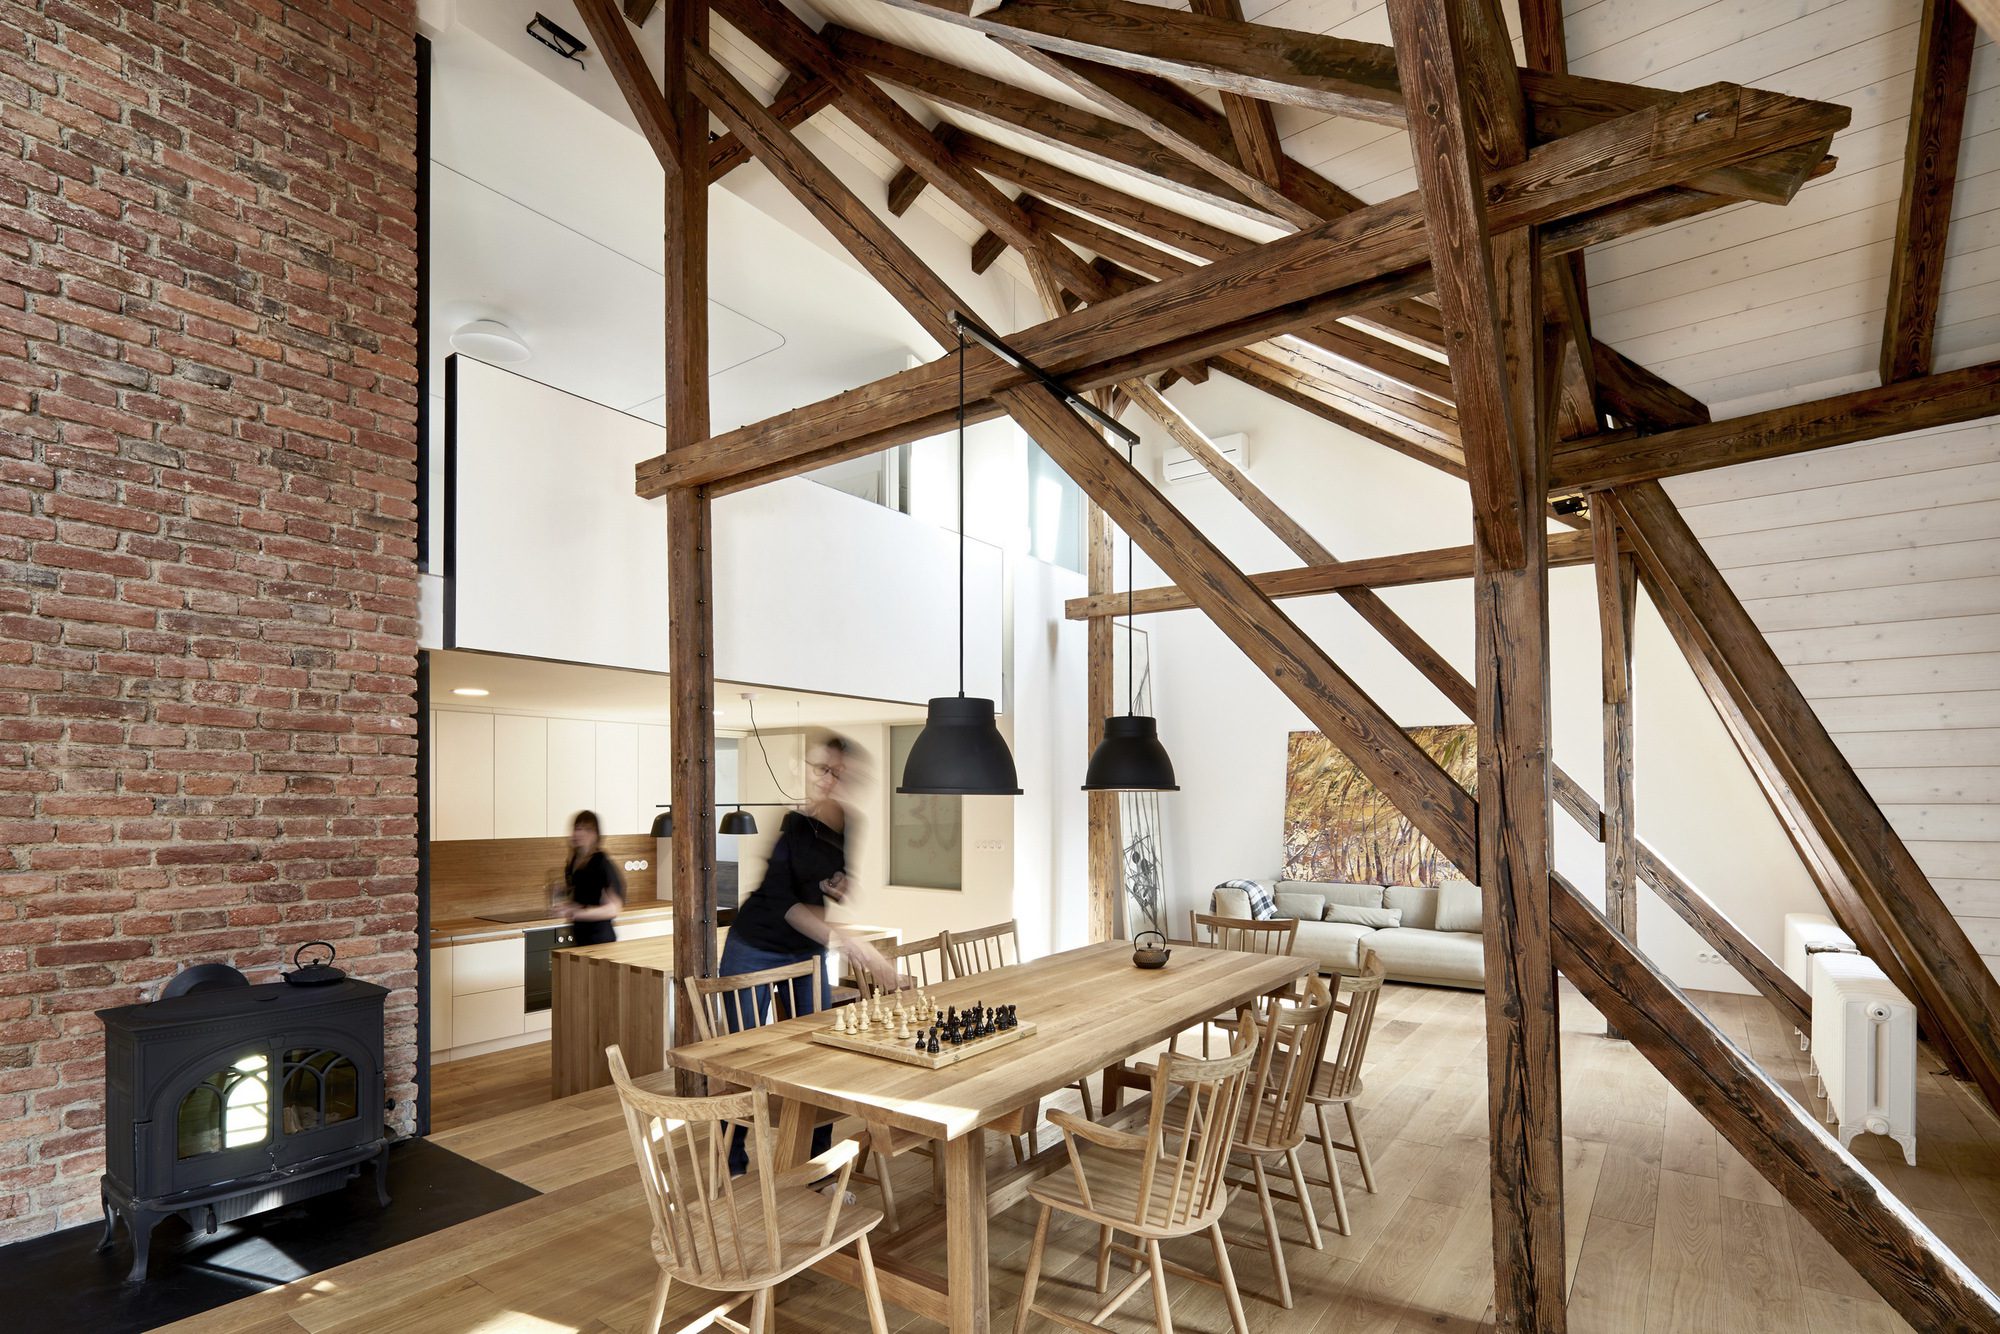
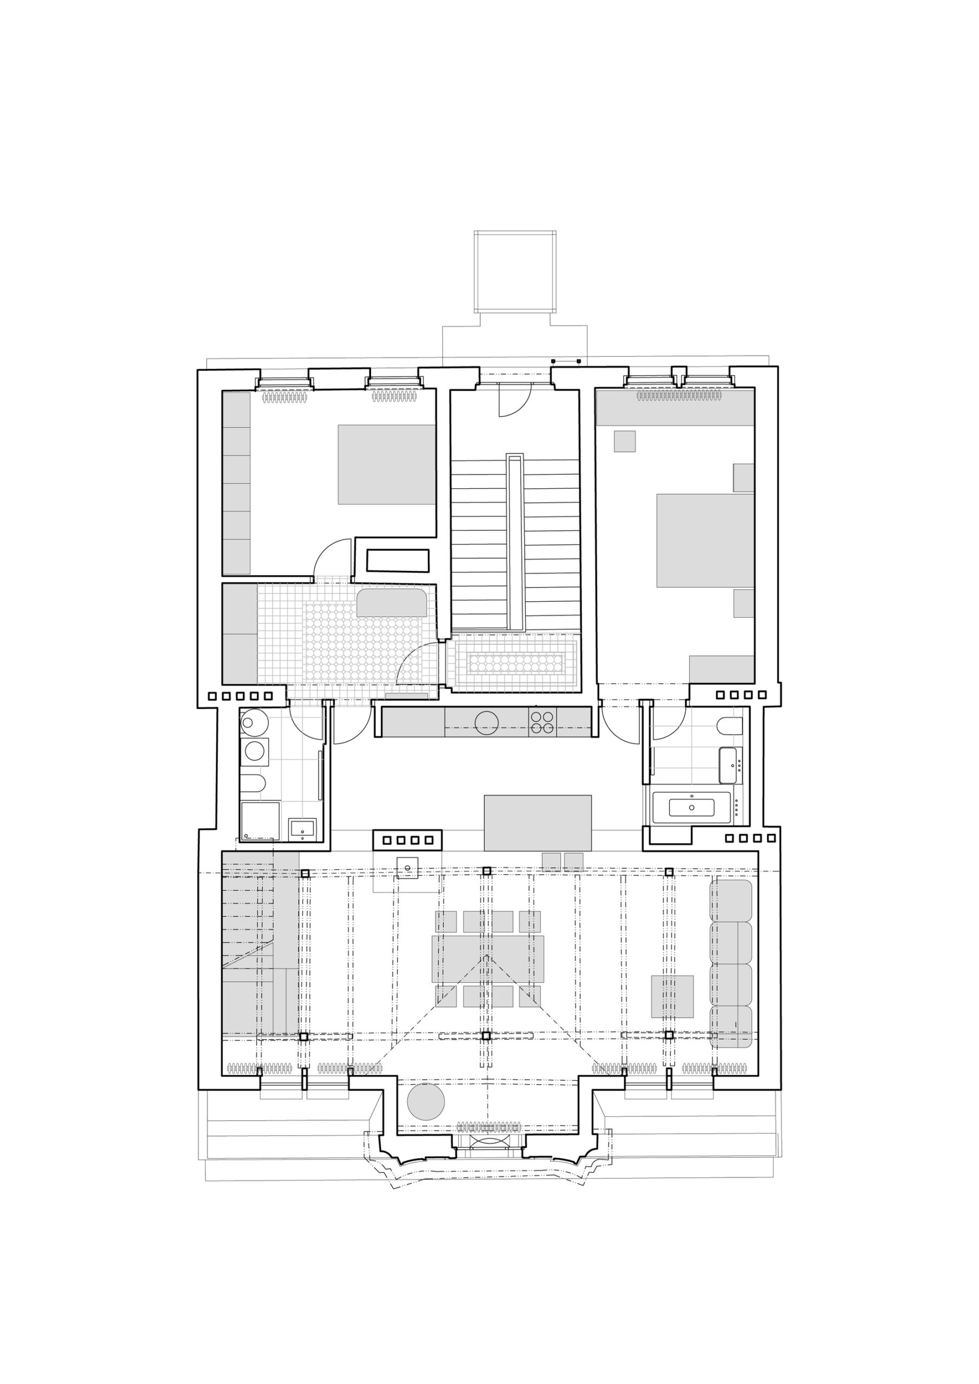
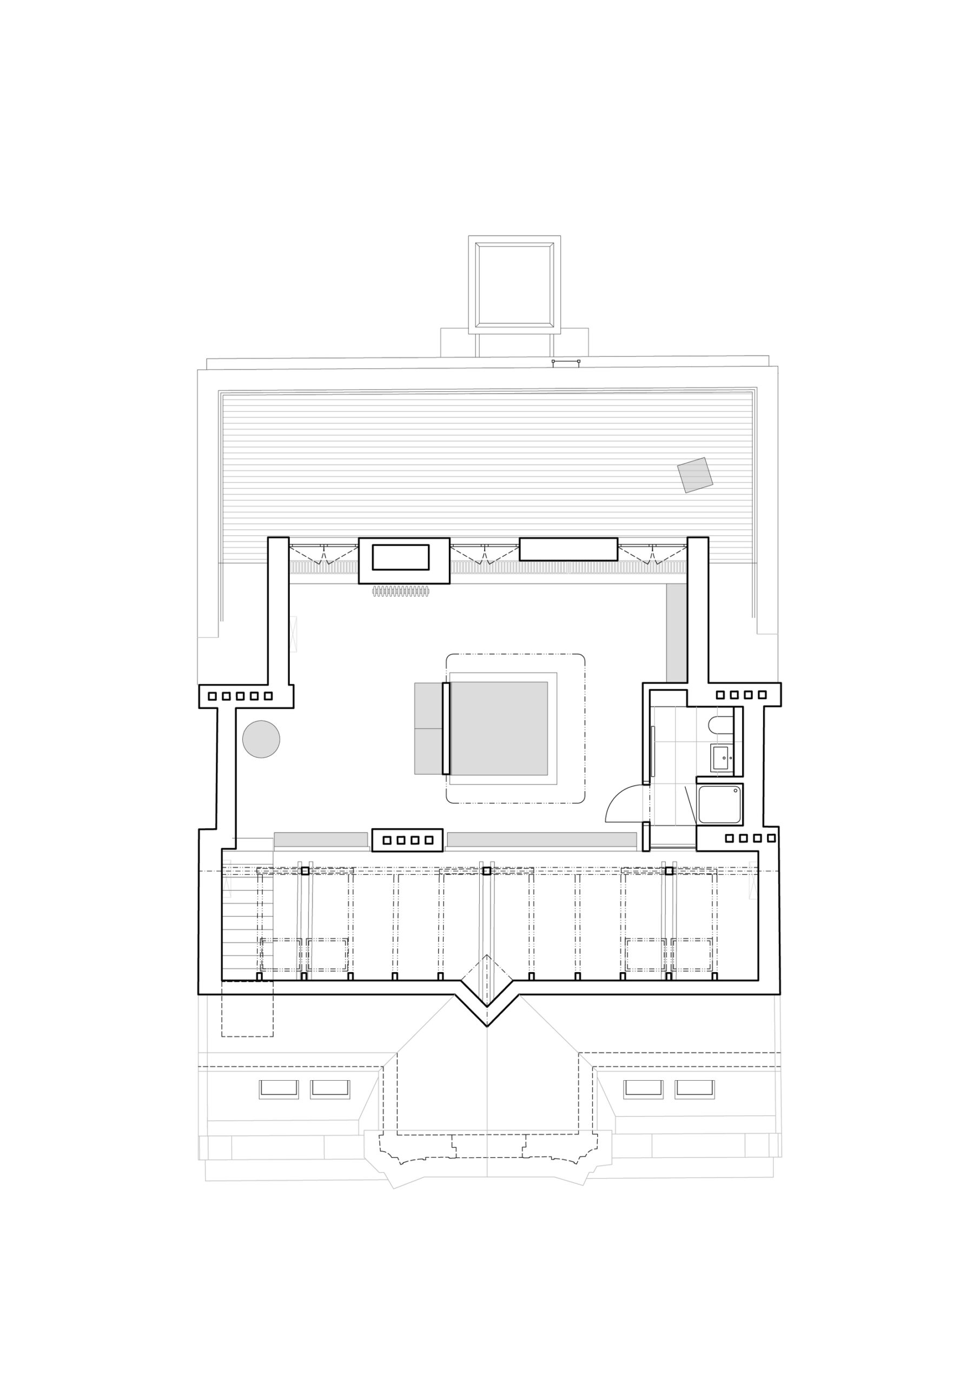
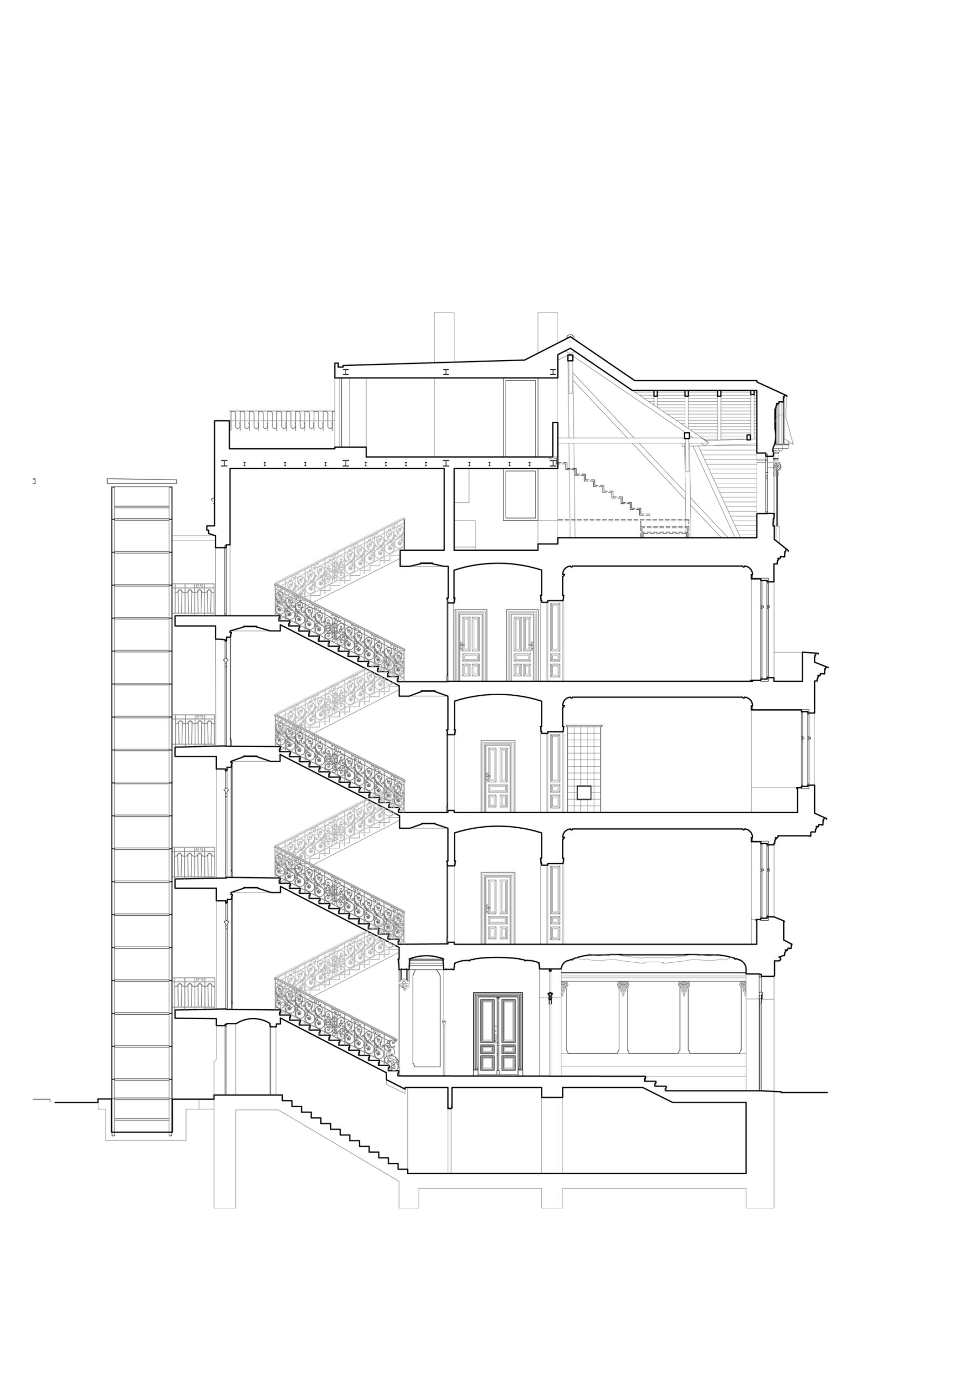
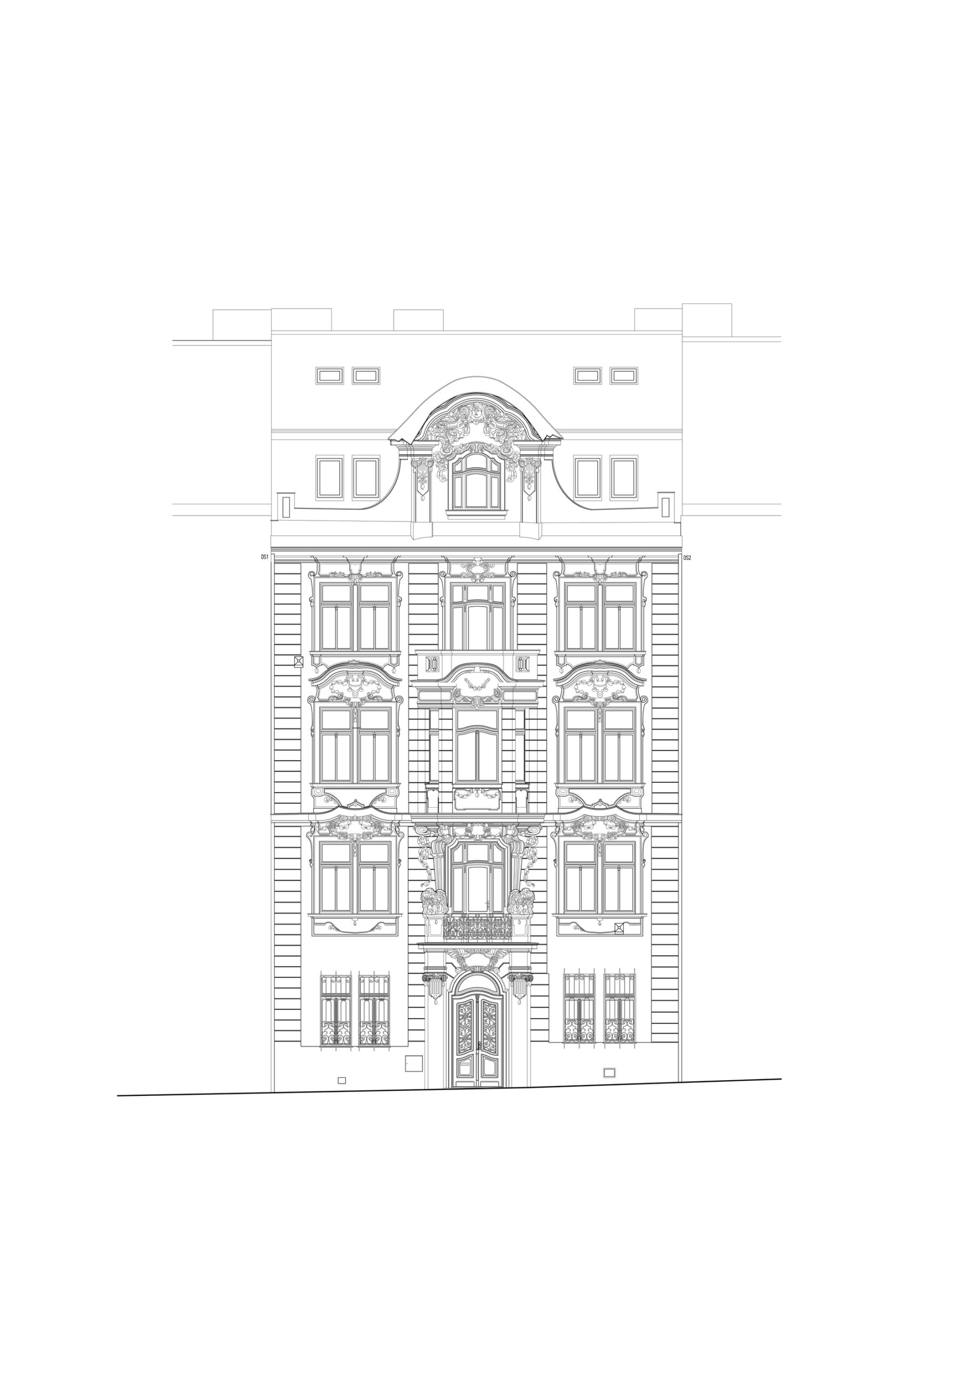
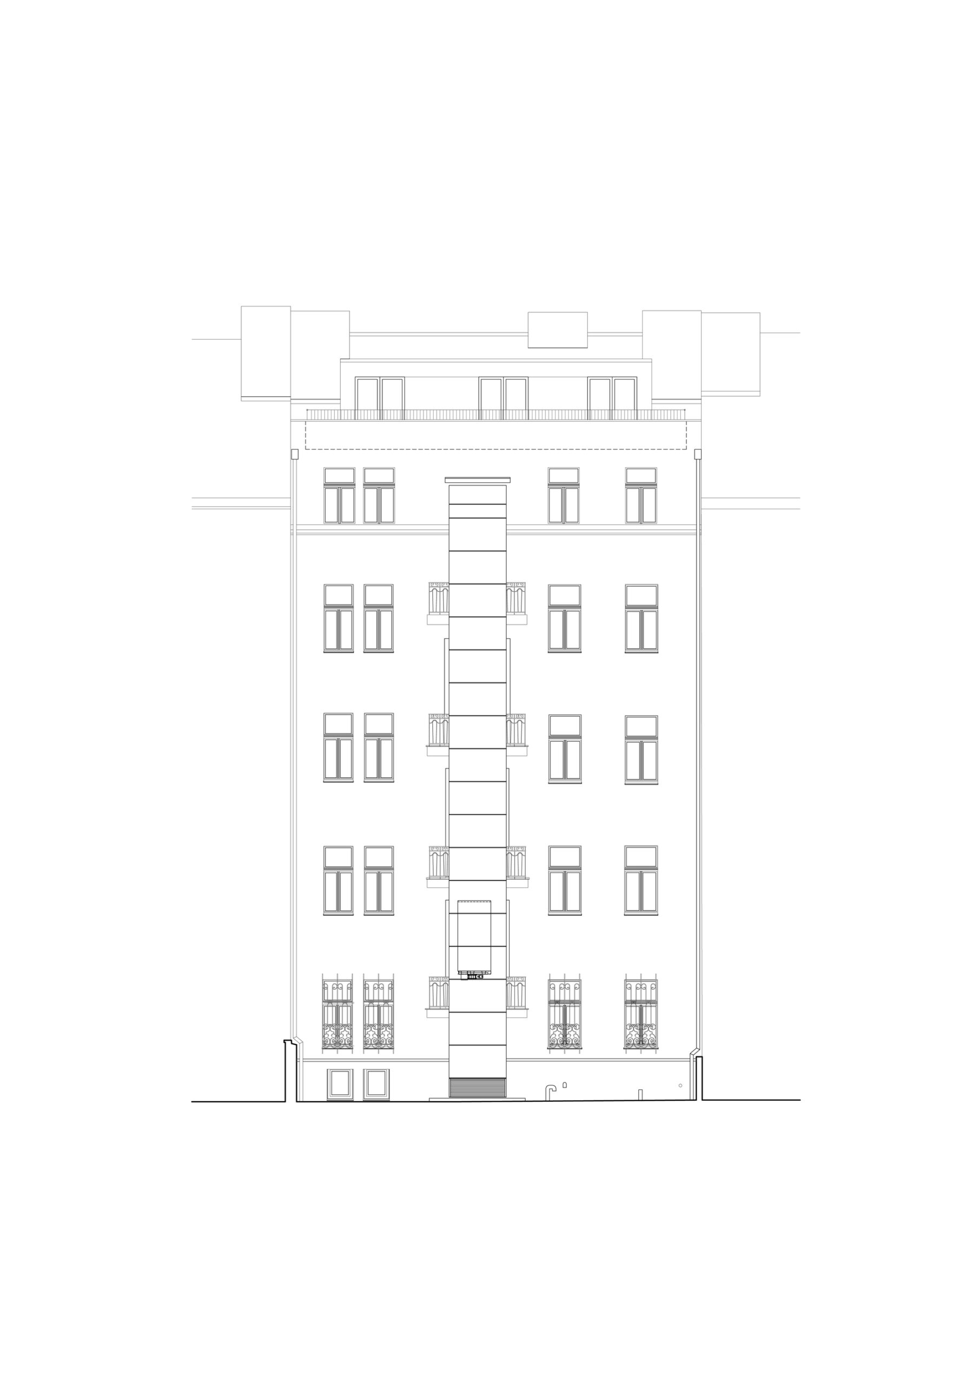
The Attic Apartment was part of the overall reconstruction of an apartment building. The Art Nouveau house was damaged and neglected by time and use, but remained authentically original. The aim was to find the original condition of the house and restore the historic features with minimal interference. There were two major interventions. The extension of the elevator – steel tower with a glass facade and the attic construction of the apartment unit.
© Andrea Thiel Lhotakova
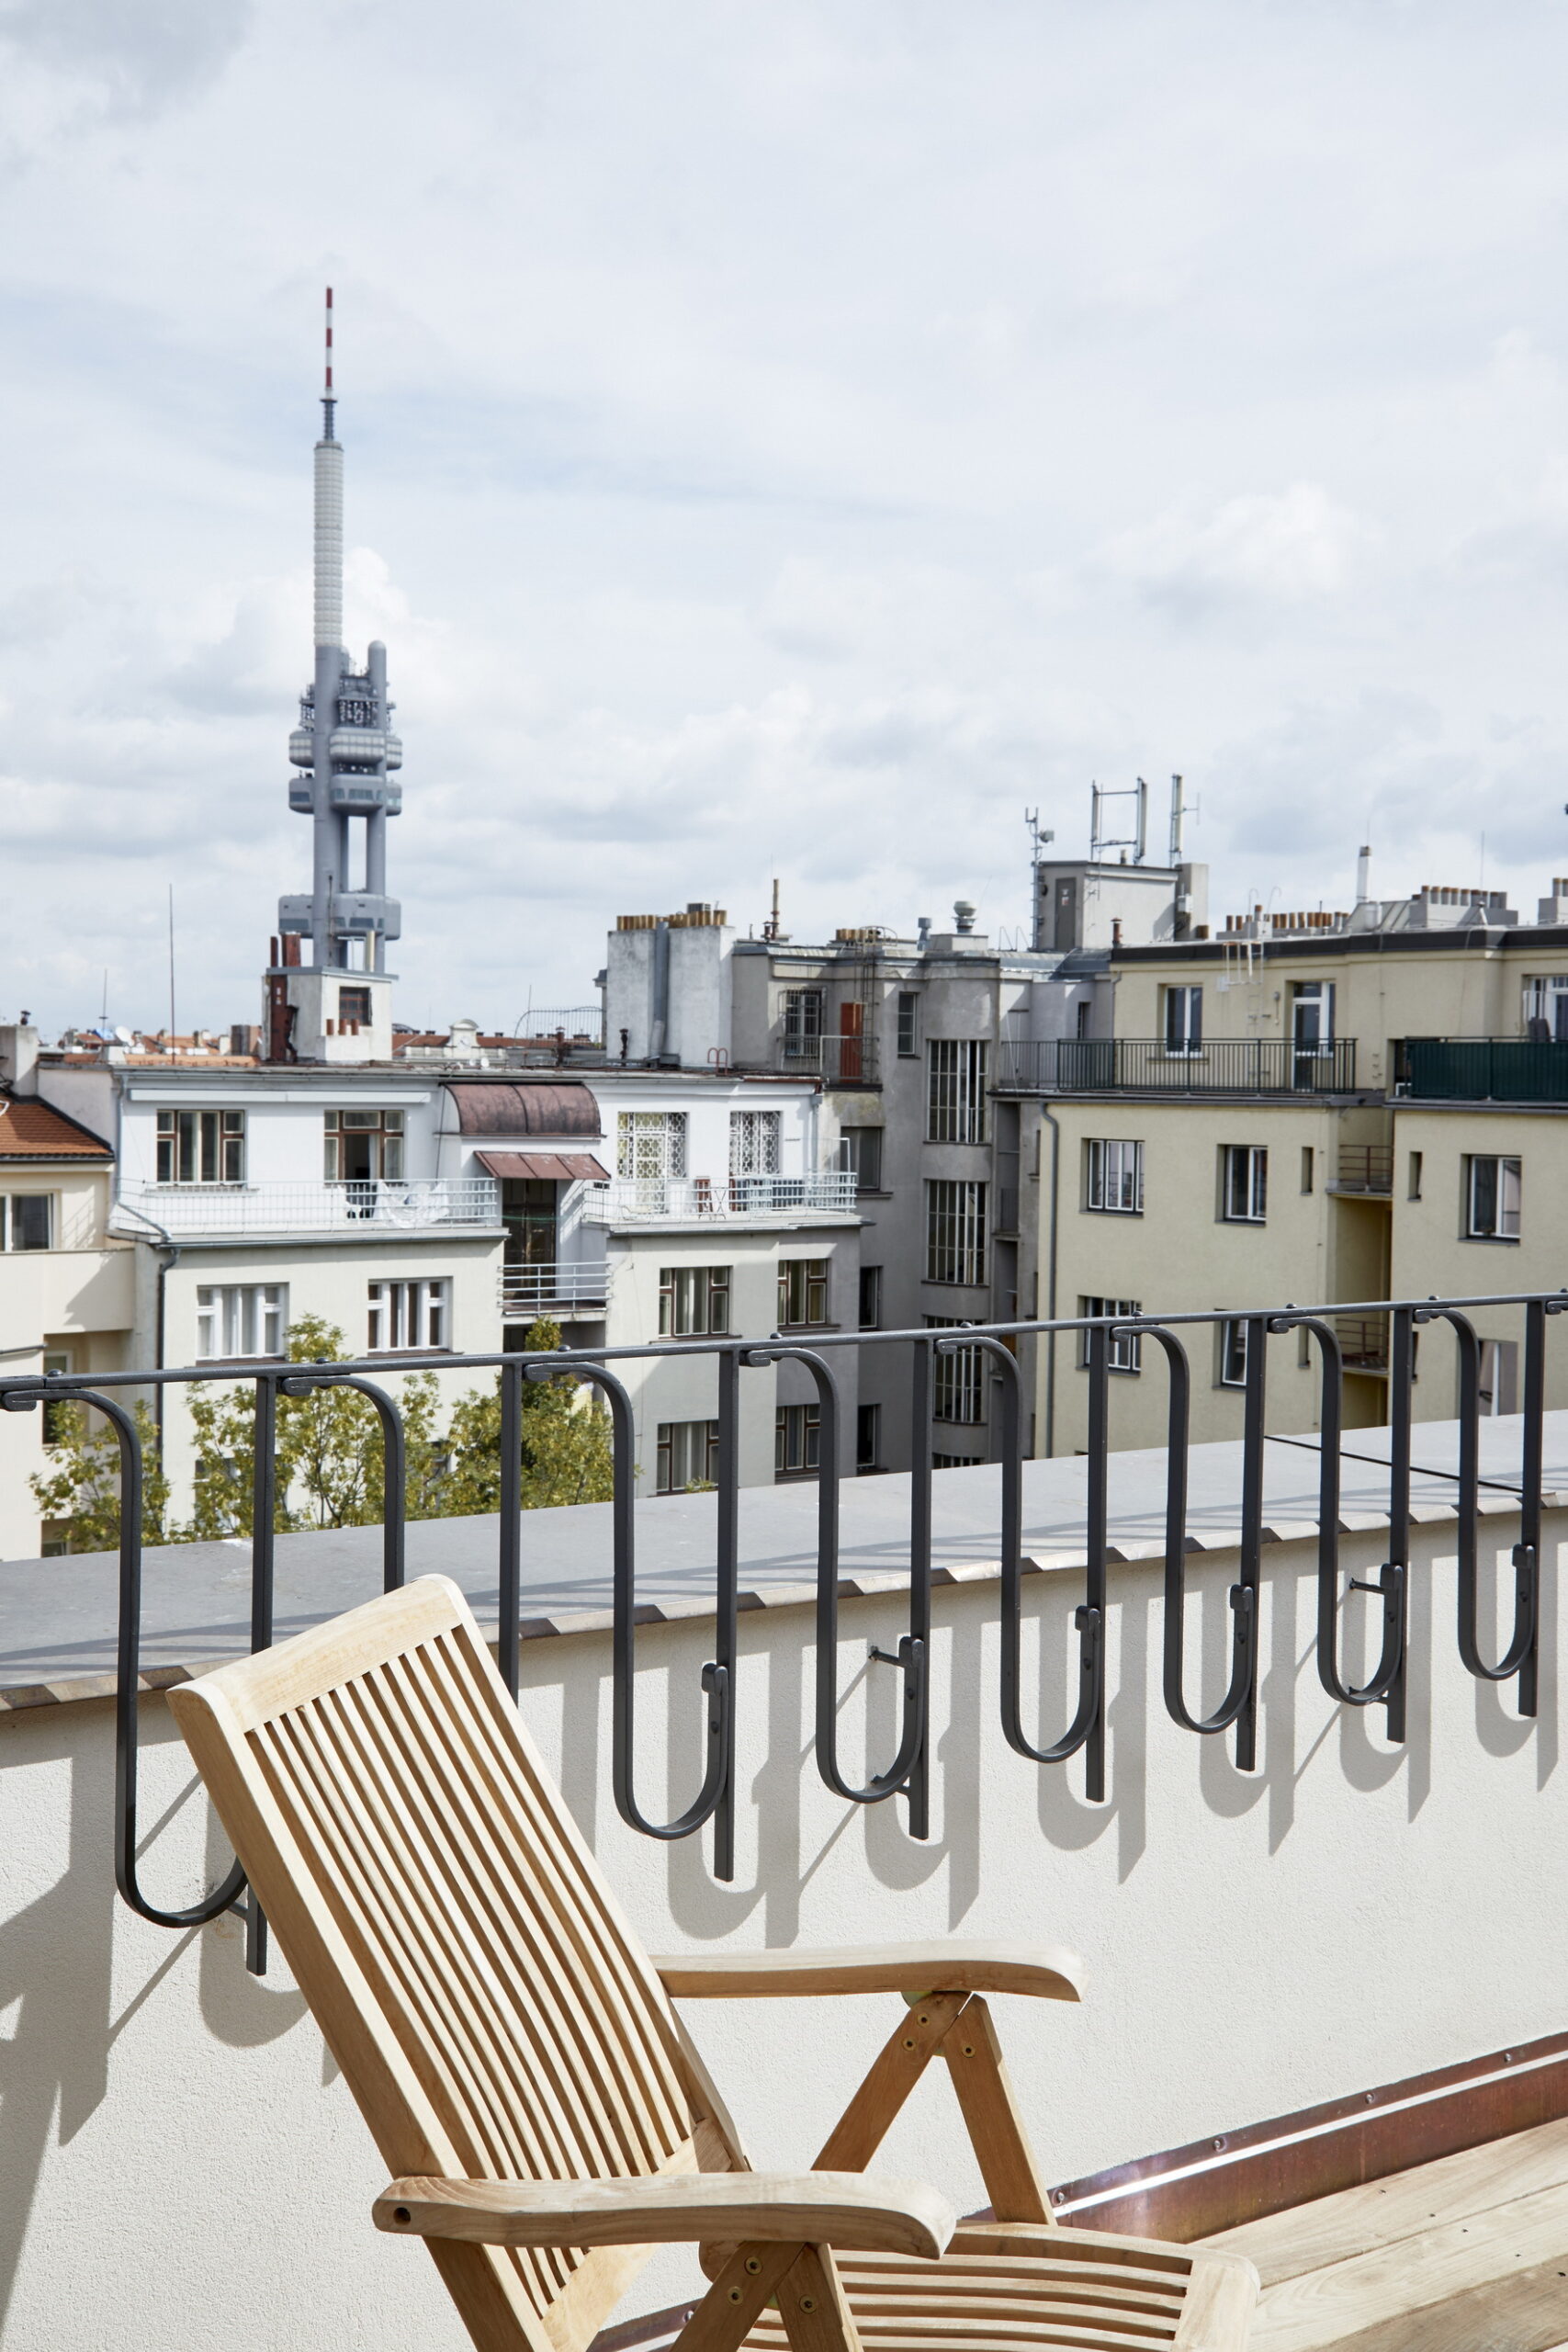
The investor’s assignment was defined as the creation of a generous attic apartment on an area of approximately 200 sqm with facilities and a terrace. No further specification was given. Everything was created gradually, the investor participated in the design process, the design was continuously modified.
© Andrea Thiel Lhotakova
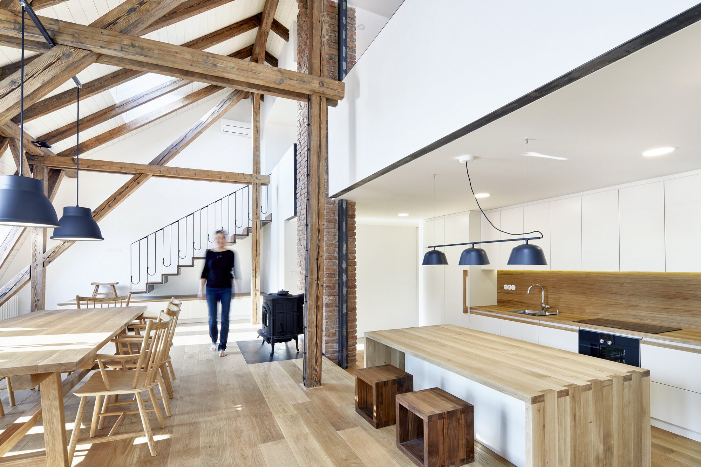
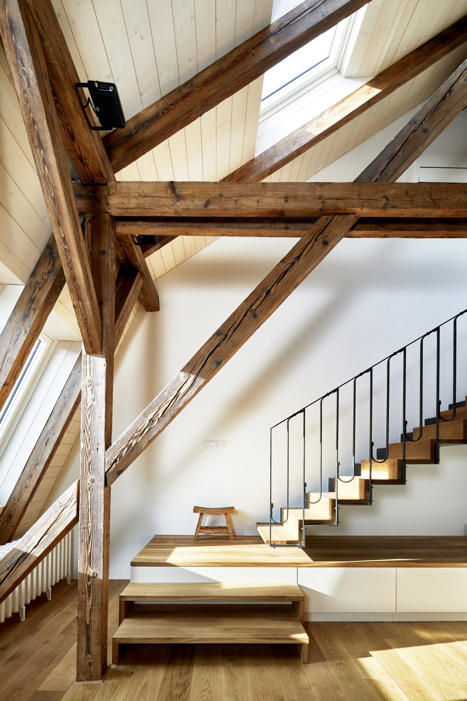
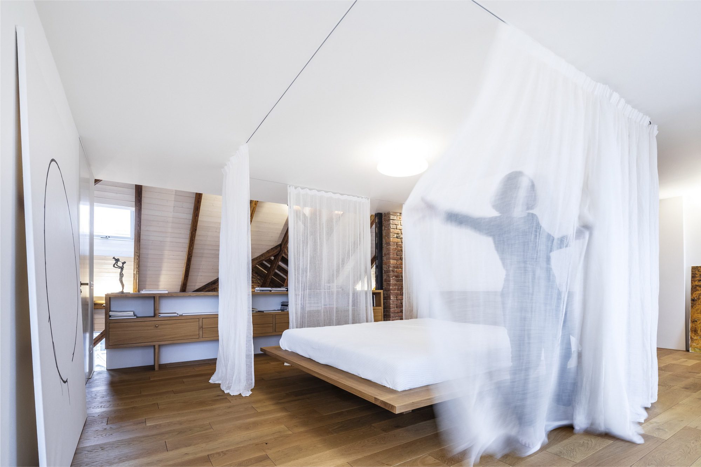
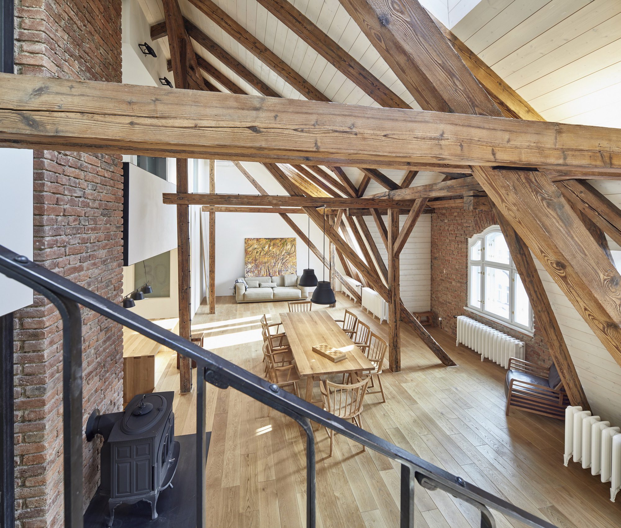
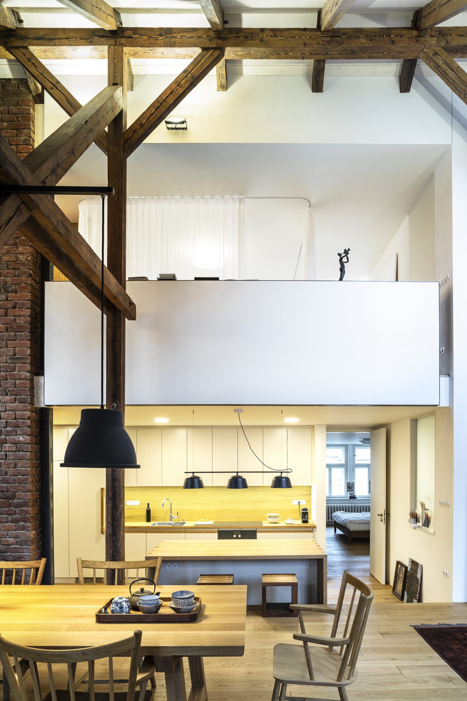
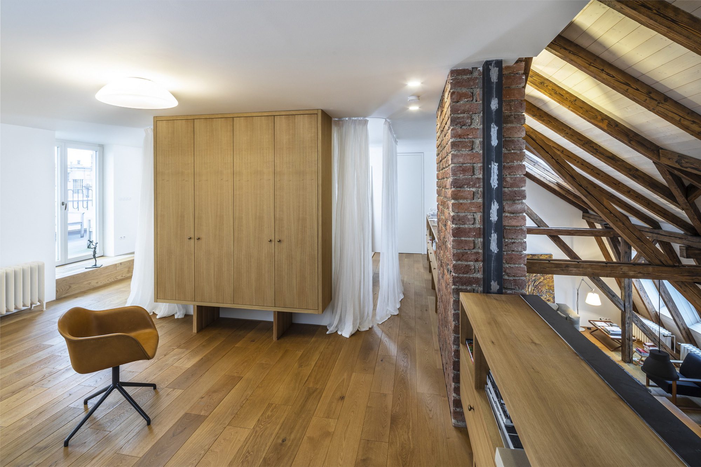
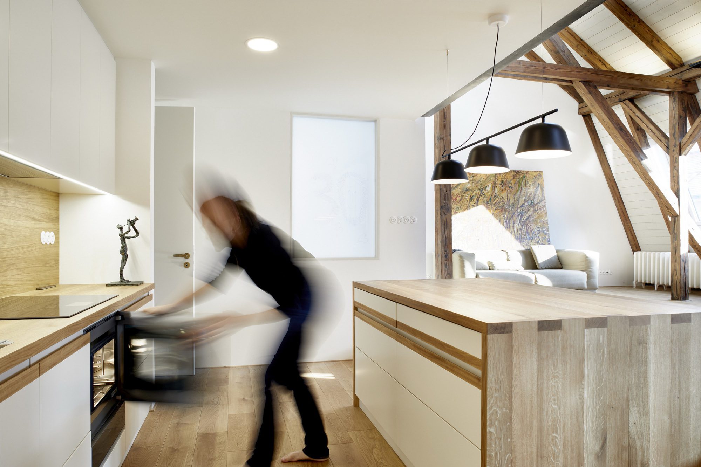
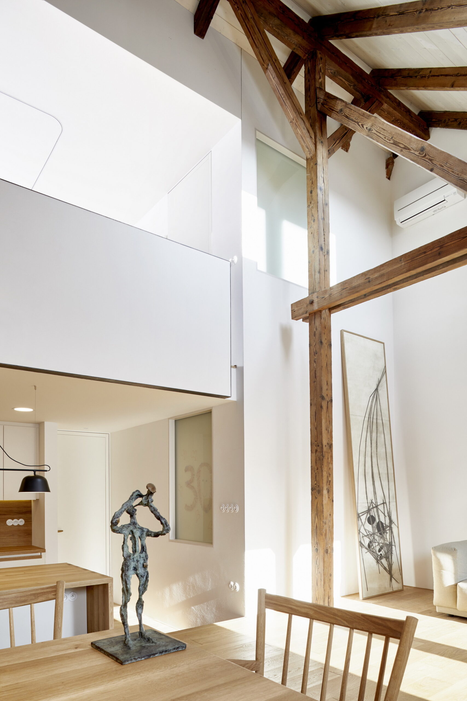
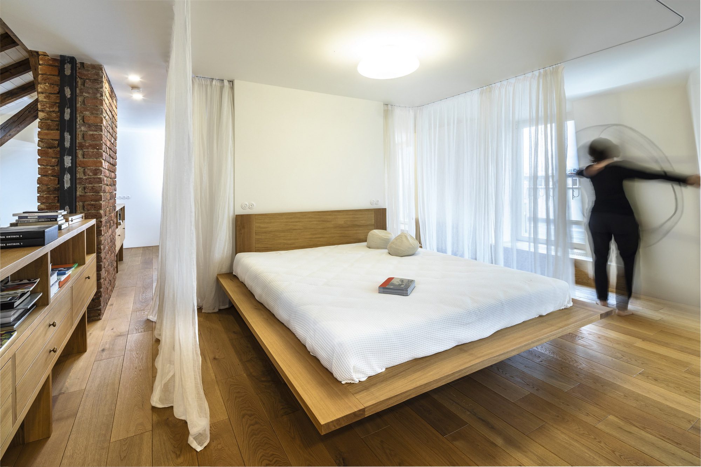
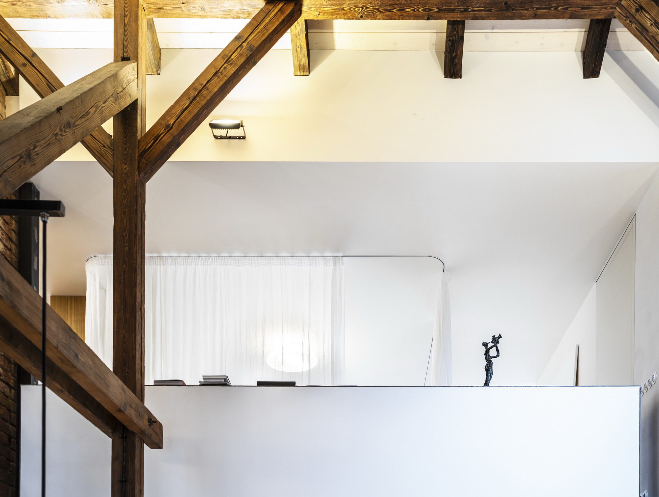
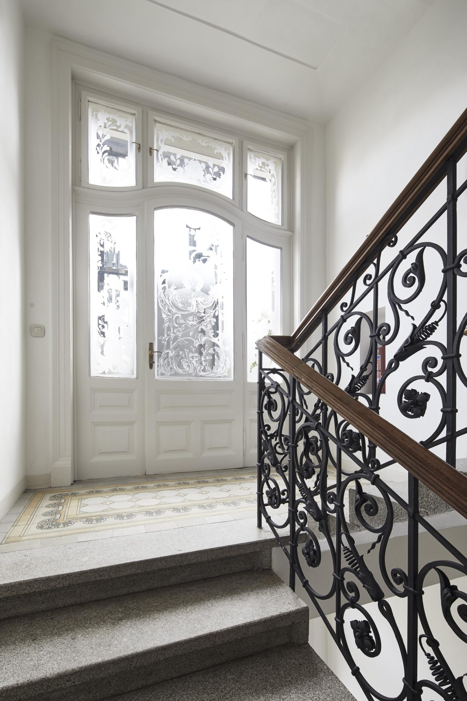
The attic apartment is contemporary, airy, and bright. The essence of the design is based on the character of an Art Nouveau house. The house has preserved the original railings, etched glass… The interior design is not a replica, but we use the specific morphology of the original.
© Andrea Thiel Lhotakova
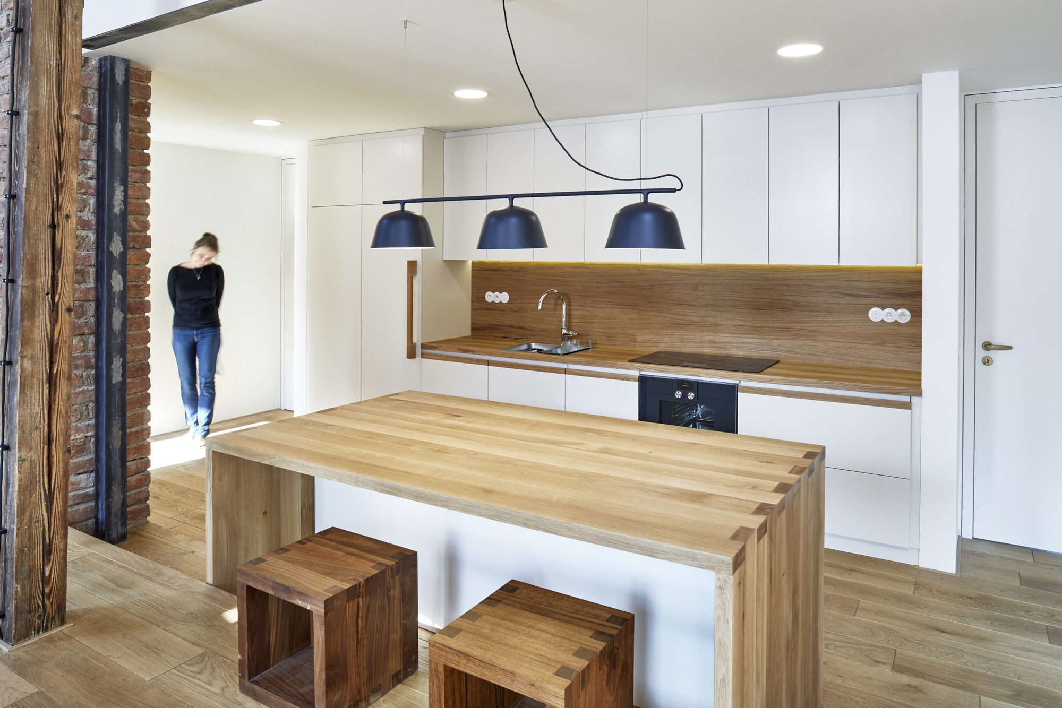
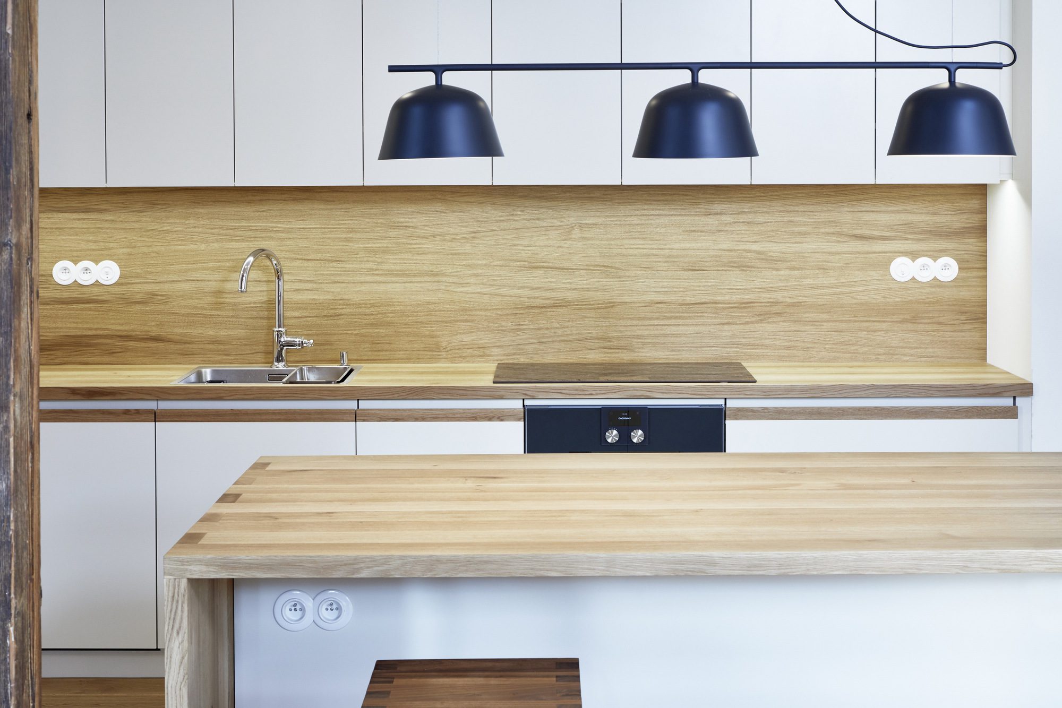
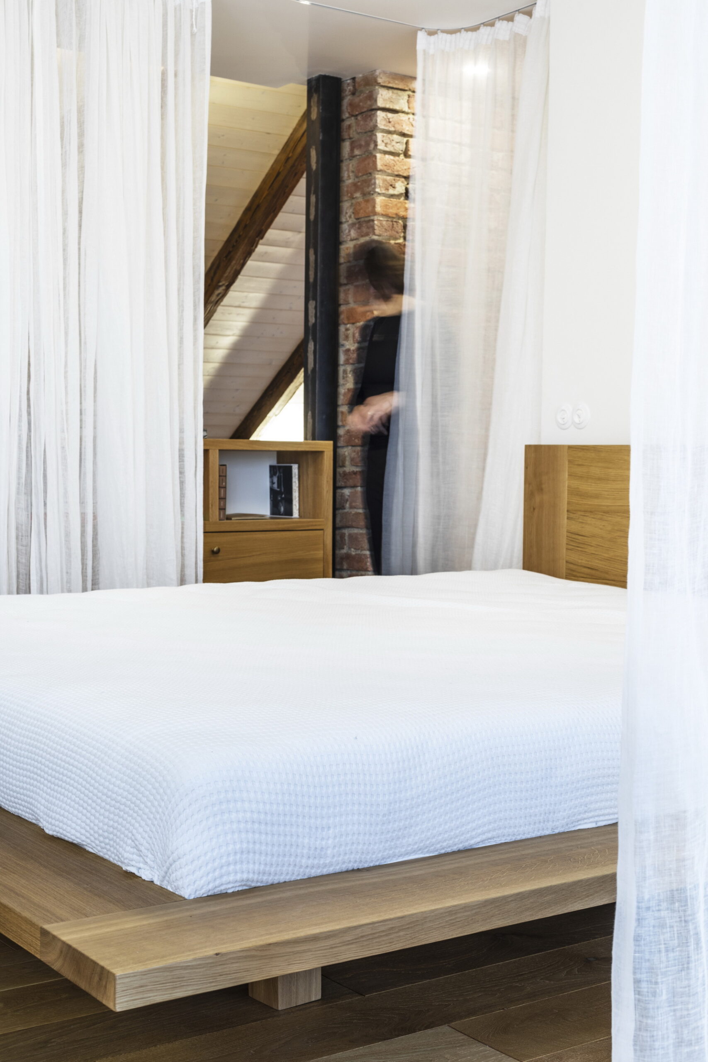
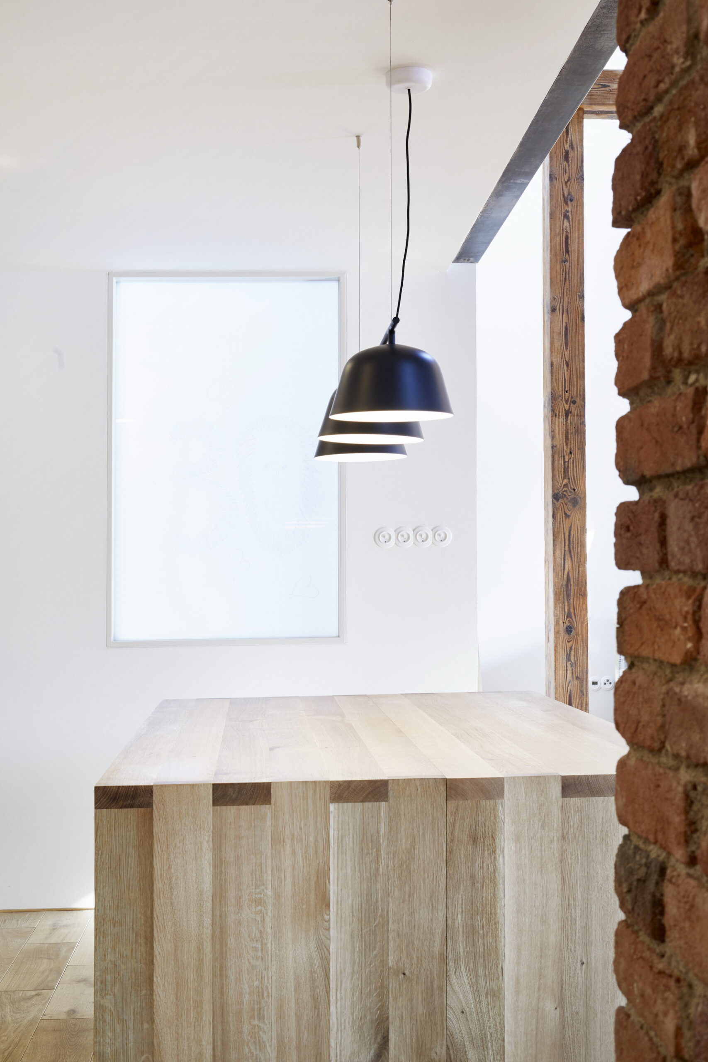
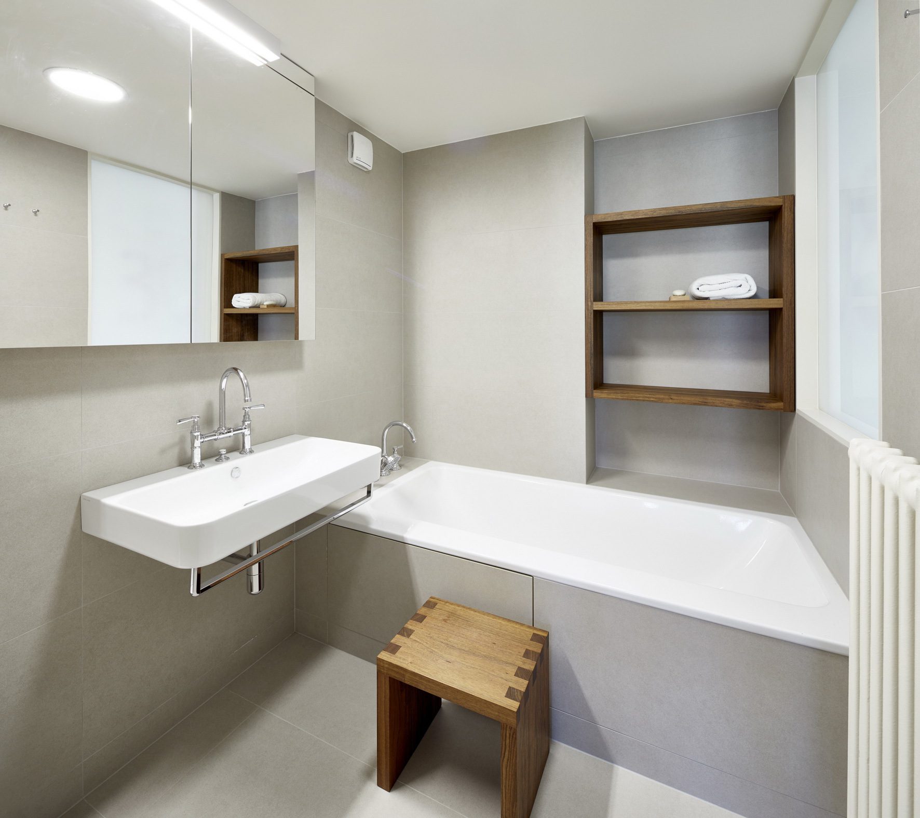
The materials used are honest and traditional. Authentic original brick, solid oak and walnut wood, glass, admitted raw steel elements, fired unglazed hand-made historical tiles, glass, linen, wool, etc. The pattern of paving in the hall of the apartment is based on a full-color pattern of historical paving in the corridors of the house. It is abstracted and converted into black and white form.
© Andrea Thiel Lhotakova
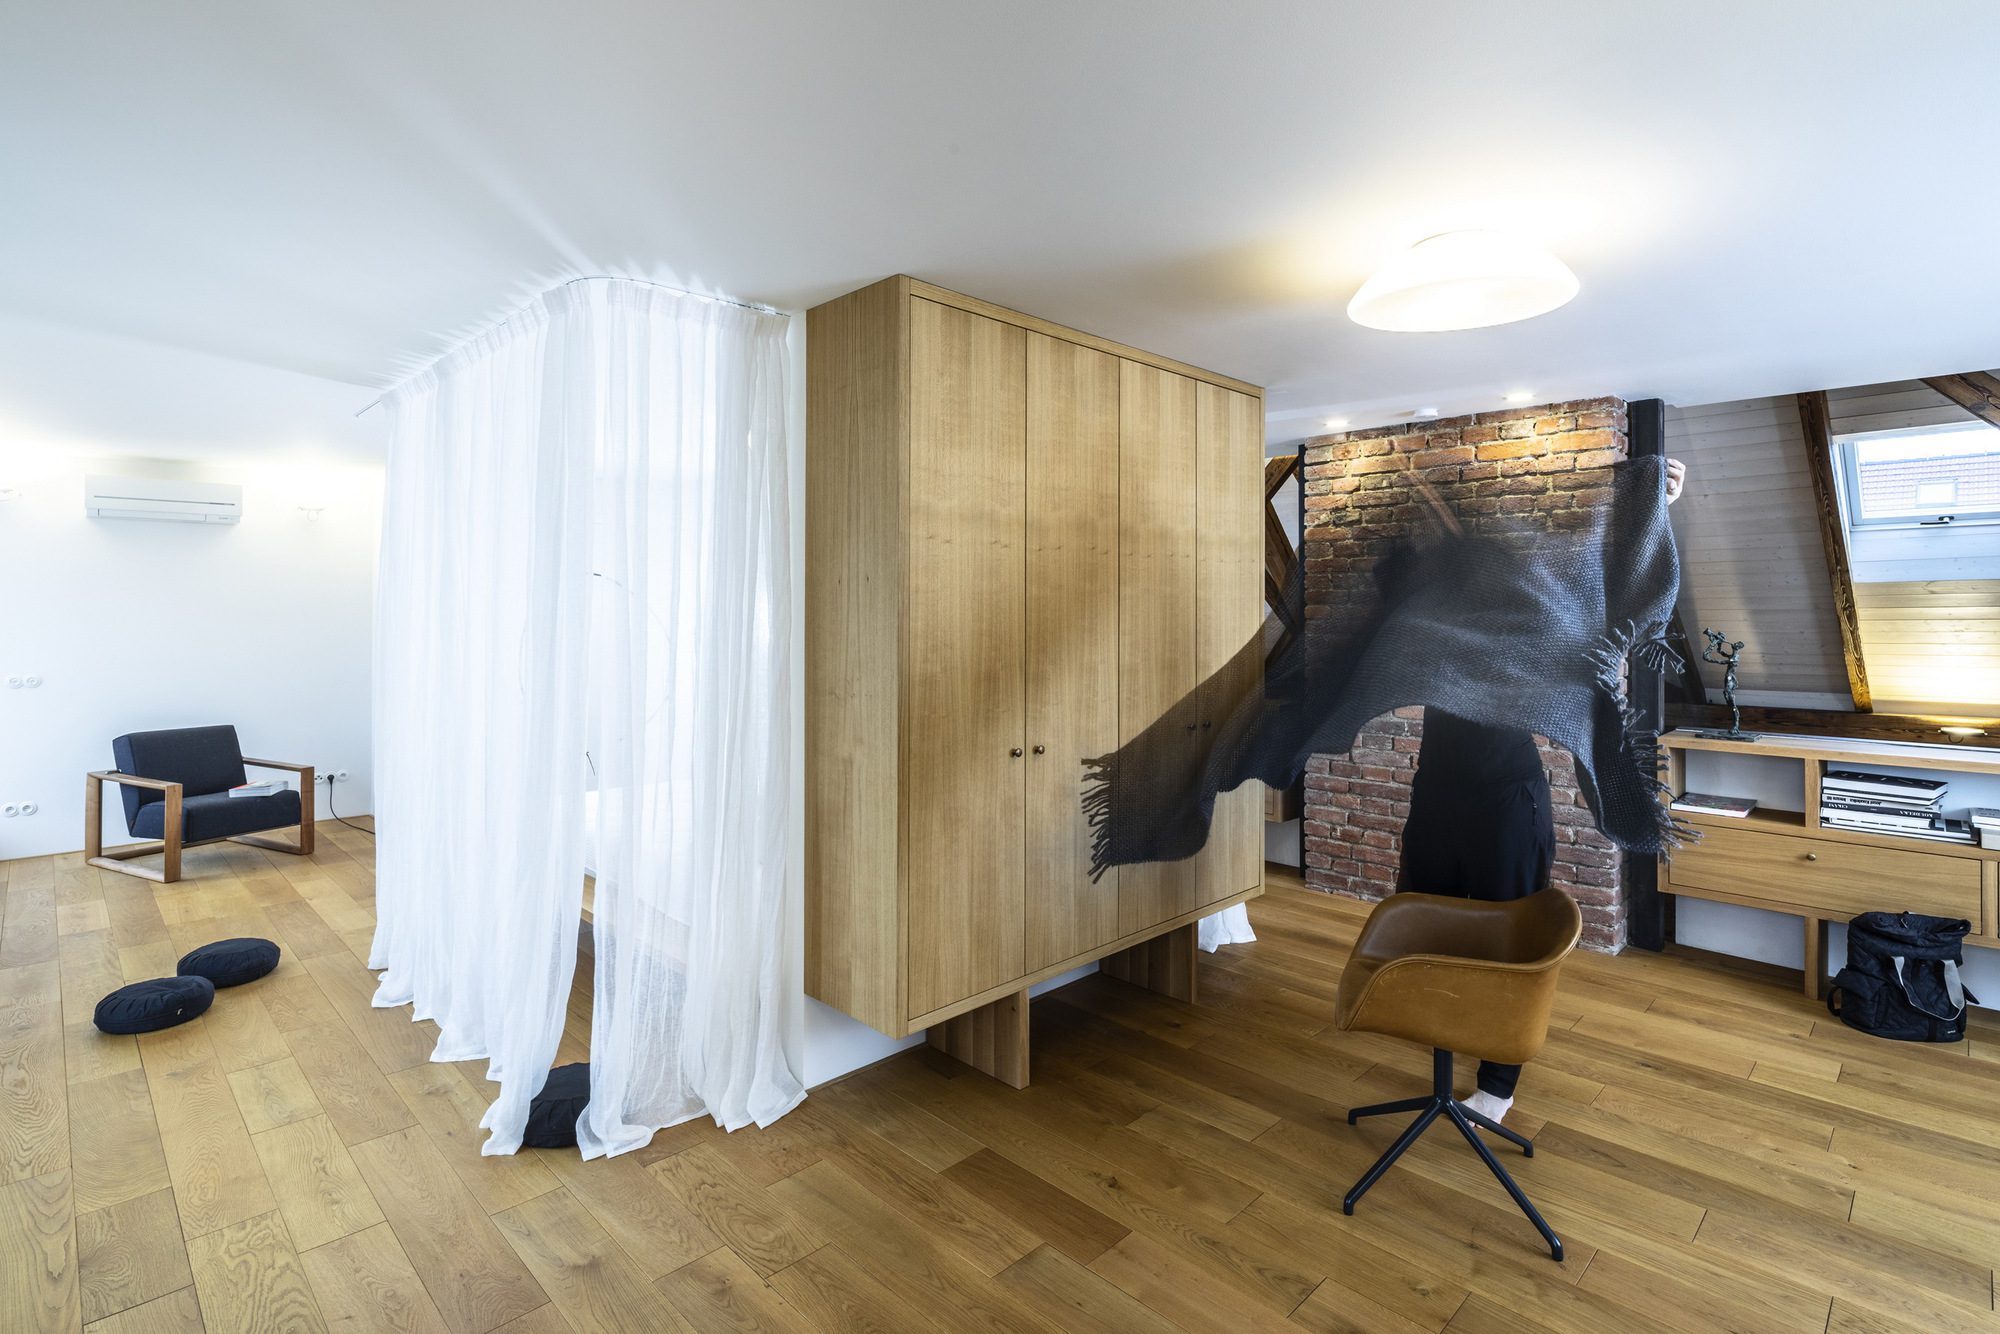
Almost all furniture is made to measure from solid oak and walnut wood. Emphasis is placed on the processing of detail and the quality of used materials. Everything is based on substance, ordinary, but high quality and beautiful. The technological solution for heating, cooling, and air conditioning corresponds to the current standard.
© Andrea Thiel Lhotakova
© Andrea Thiel Lhotakova
Project Info
Architects: caraa.cz
Area: 200 m²
Year: 2020
Country: Praga 2, Czechia
Photographs: Andrea Thiel Lhotakova
Construction: Engram s.r.o.
Lead Architects: Stepan Kubicek, Martina Buricova

Ruba Ahmed, a senior project editor at Arch2O and an Alexandria University graduate, has reviewed hundreds of architectural projects with precision and insight. Specializing in architecture and urban design, she excels in project curation, topic selection, and interdepartmental collaboration. Her dedication and expertise make her a pivotal asset to Arch2O.