

Youth Dwellings in Copenhagen | Holscher Nordberg + LYTT
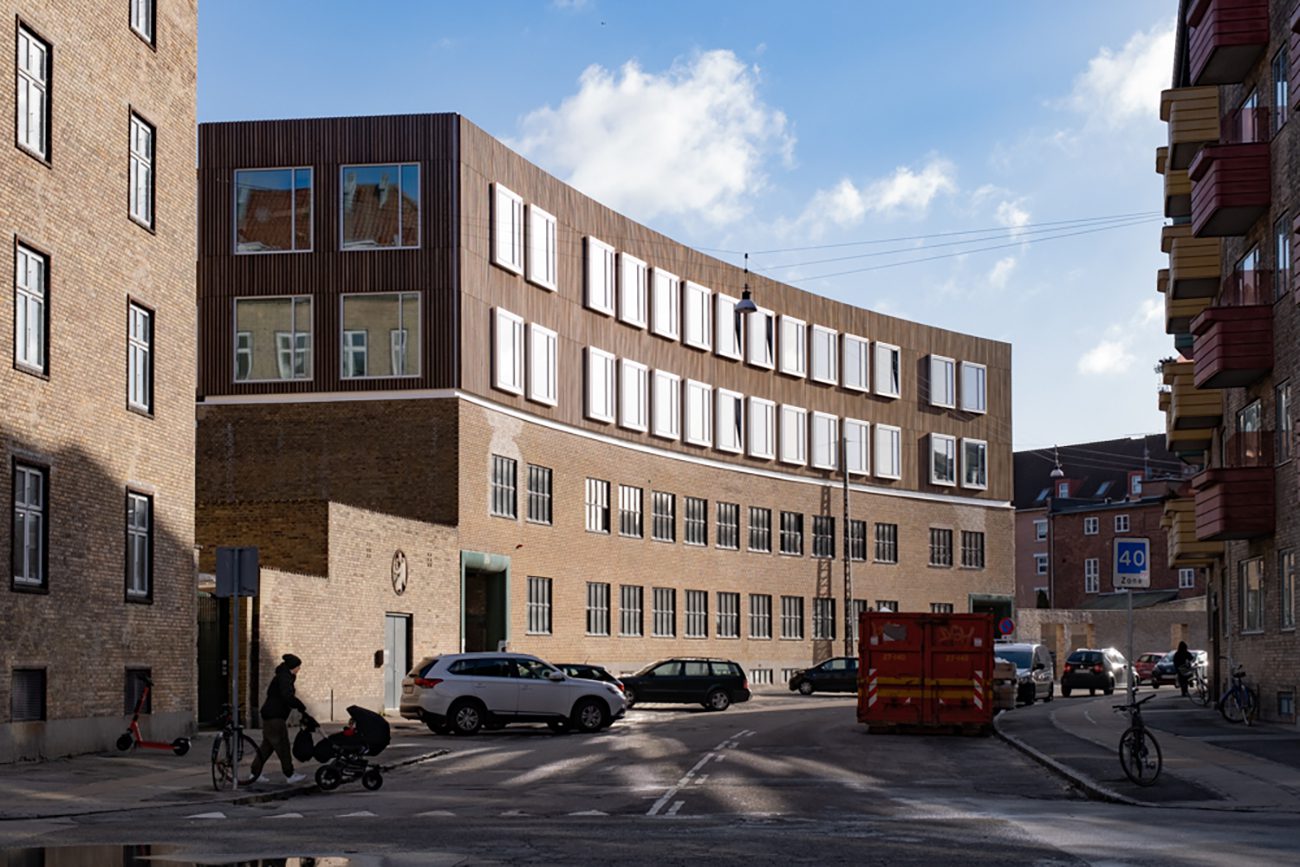
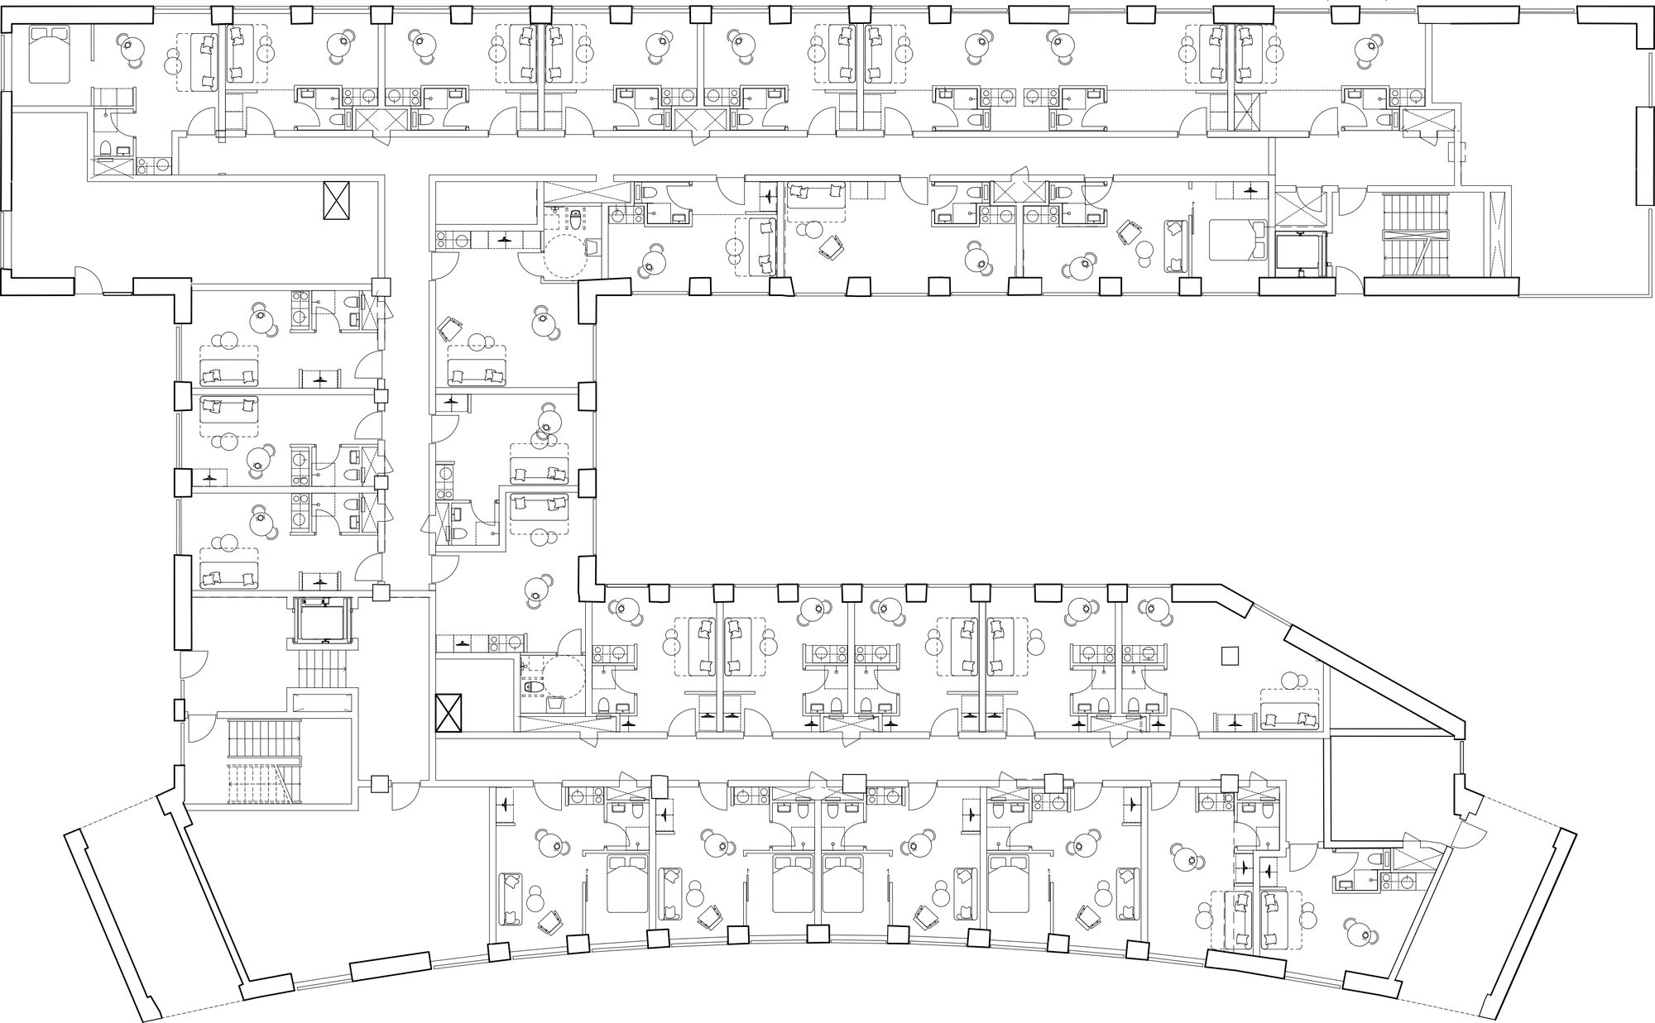
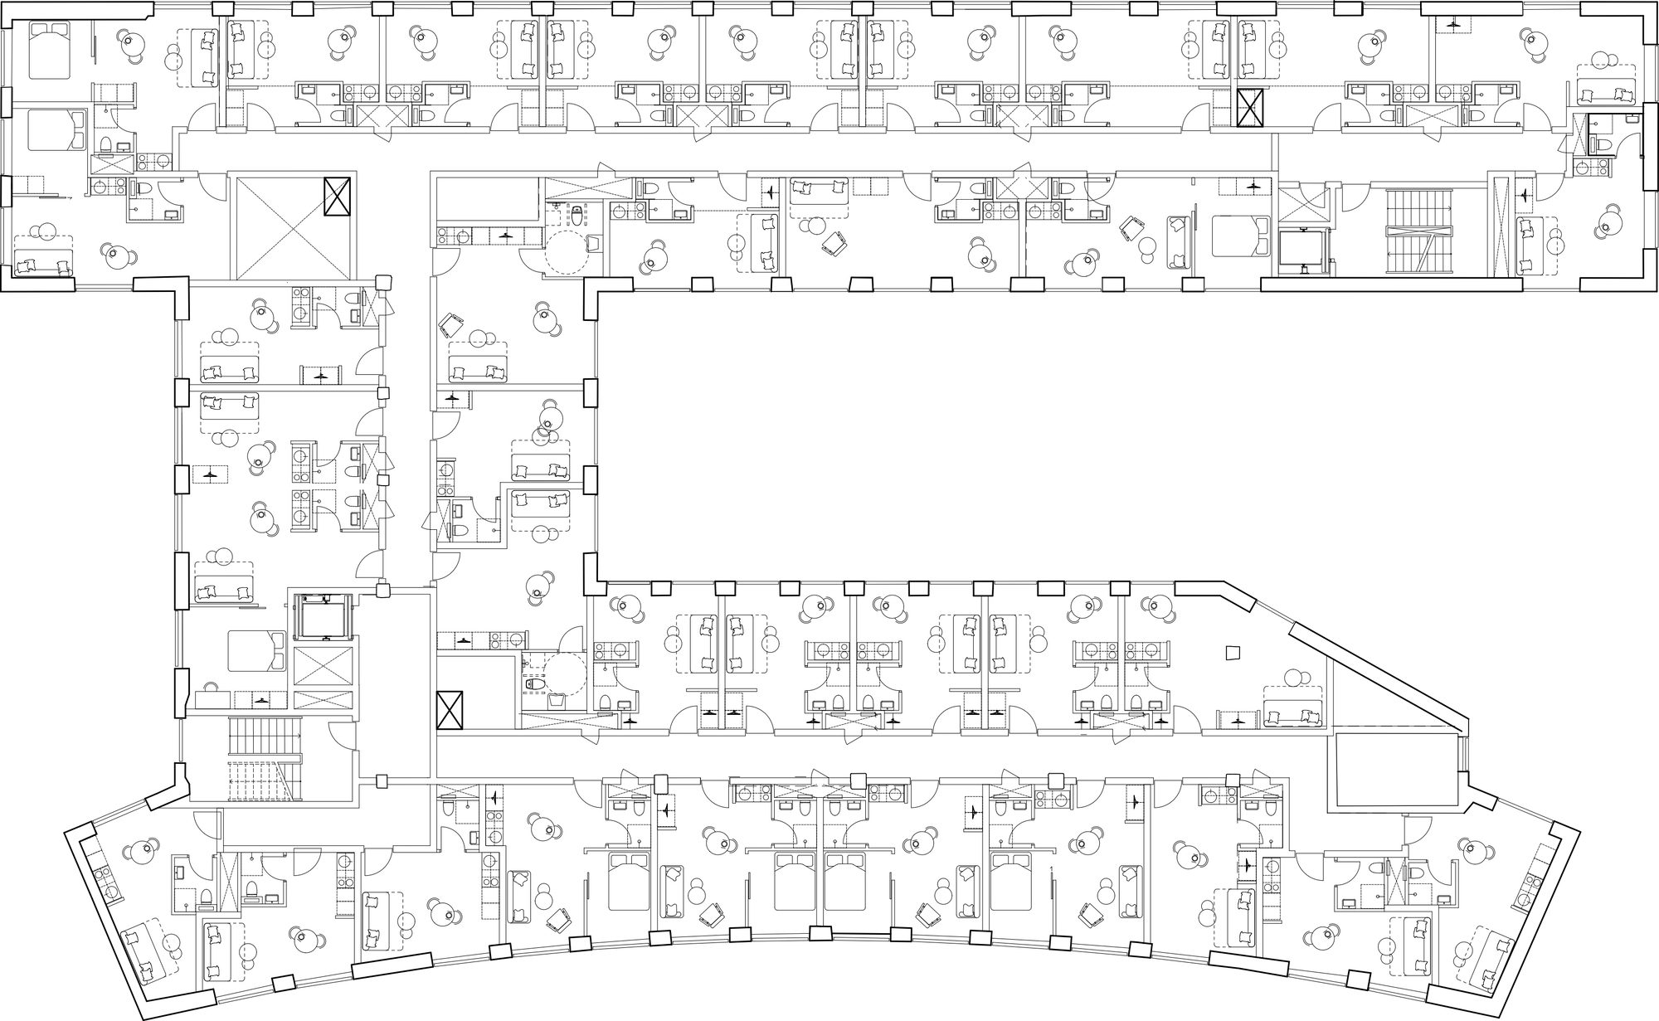
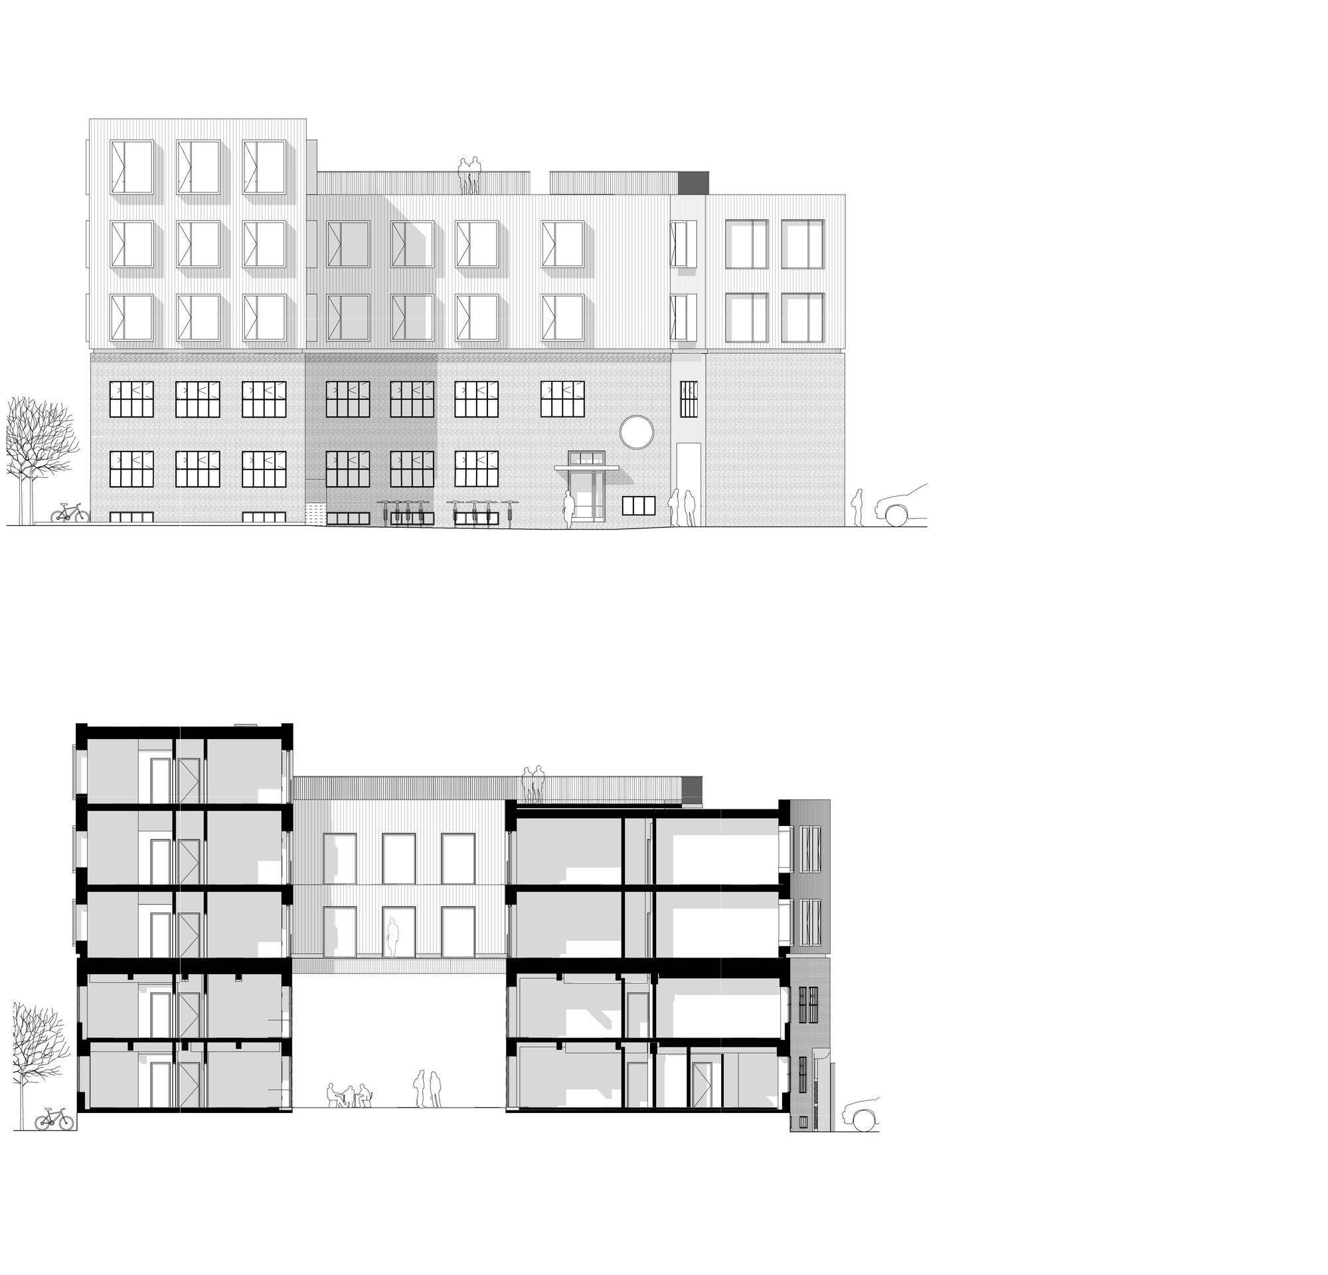
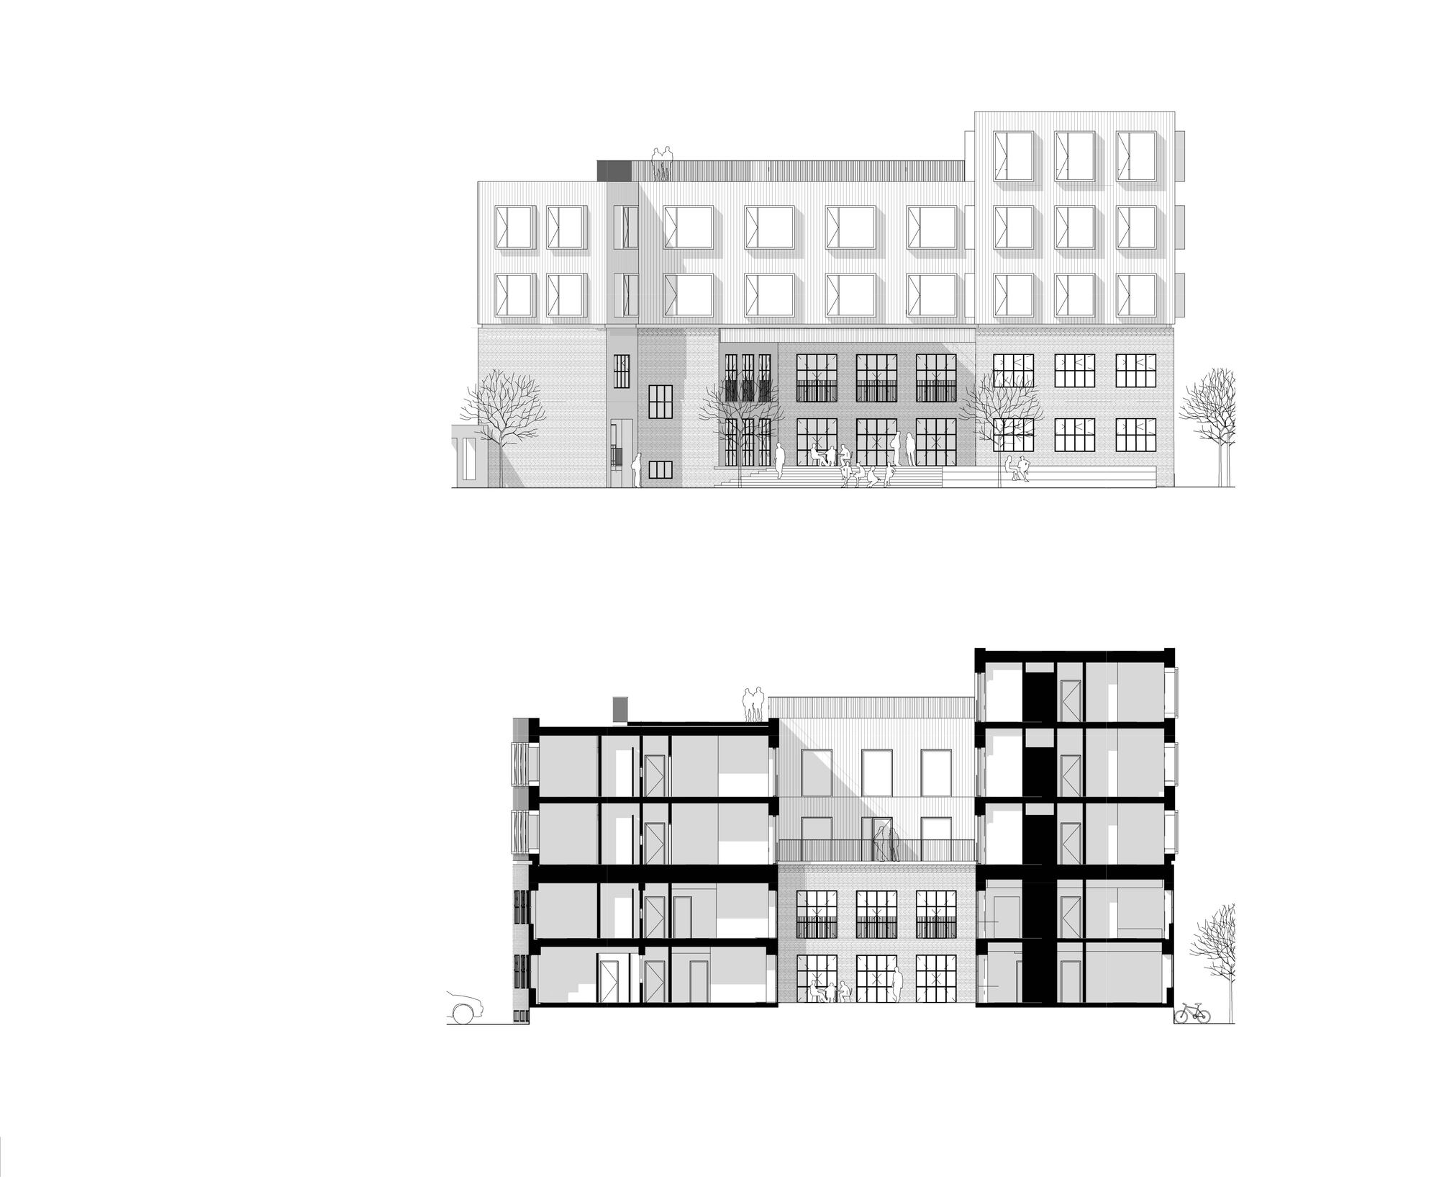
The curved shapes of a 1936 modernist building have been extended in height in a new addition. The transformation clarifies the crescent in the street of the former factory building. The old building has been designated with a high conservation value from the conservation authorities. The task of adding the new extension has therefore included great care for the existing architecture.
© Daviid Ranløv
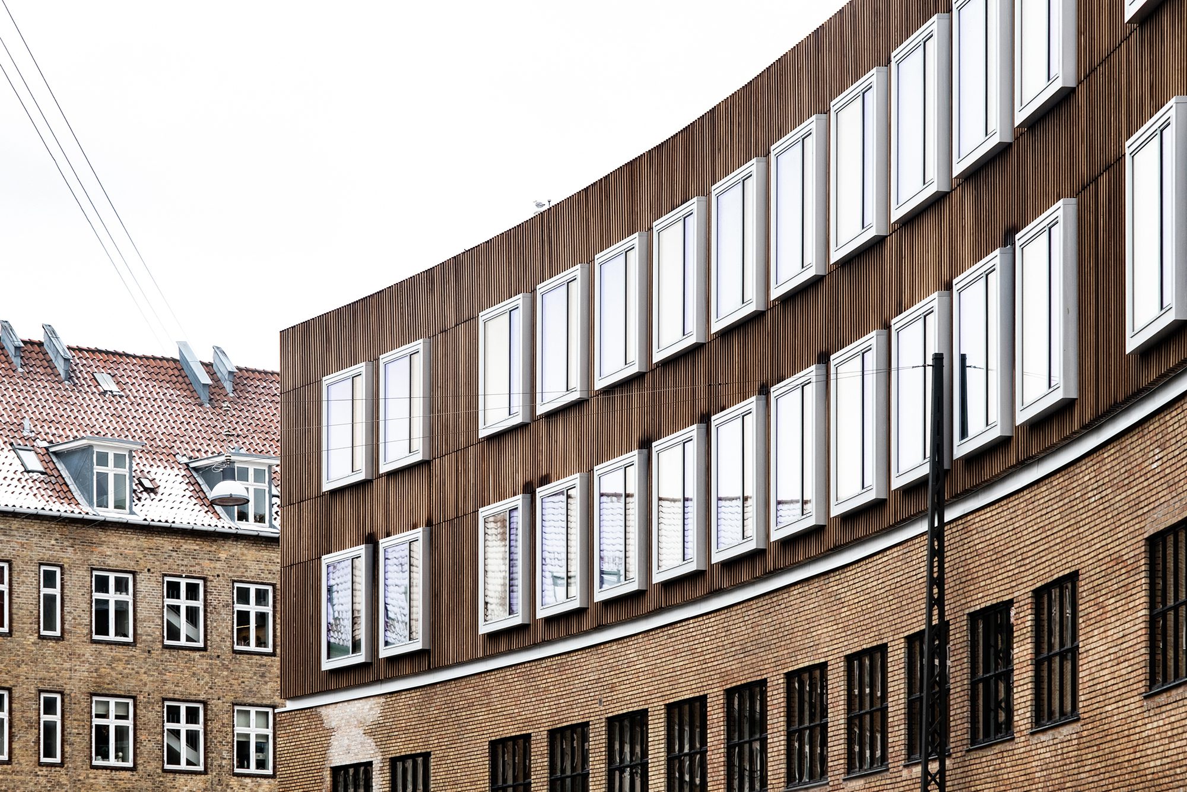
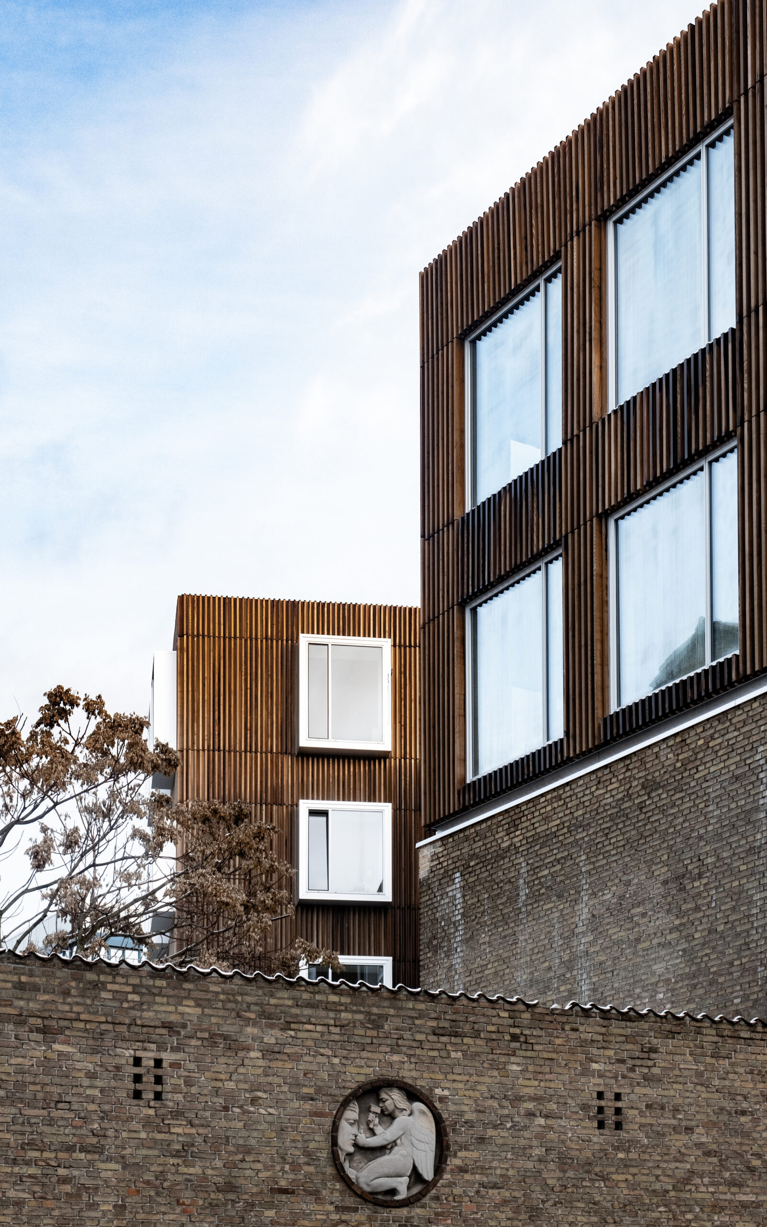
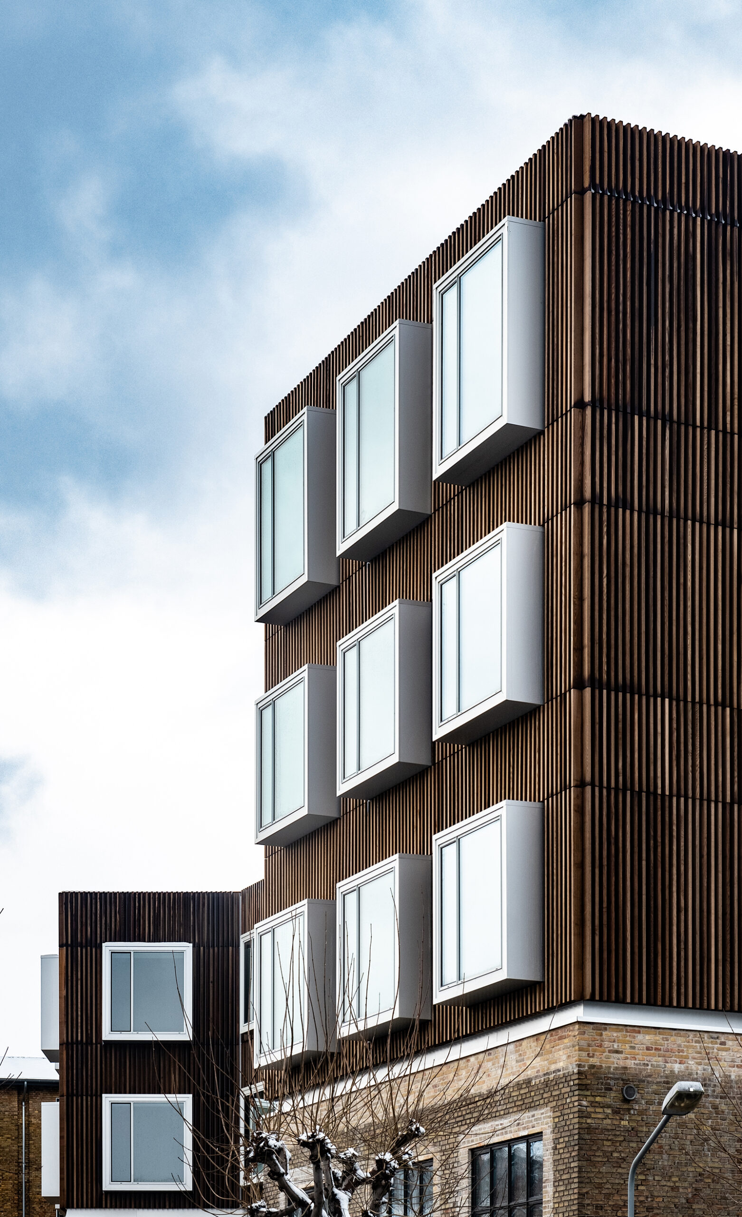
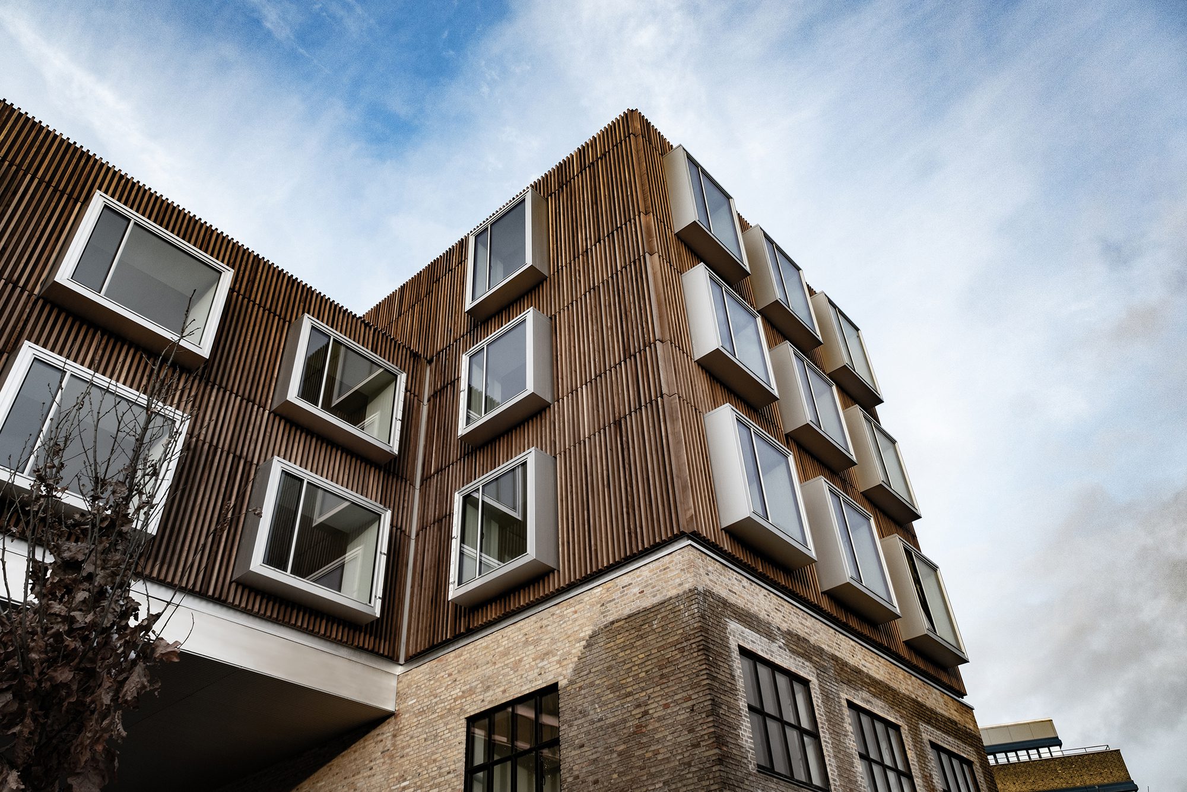
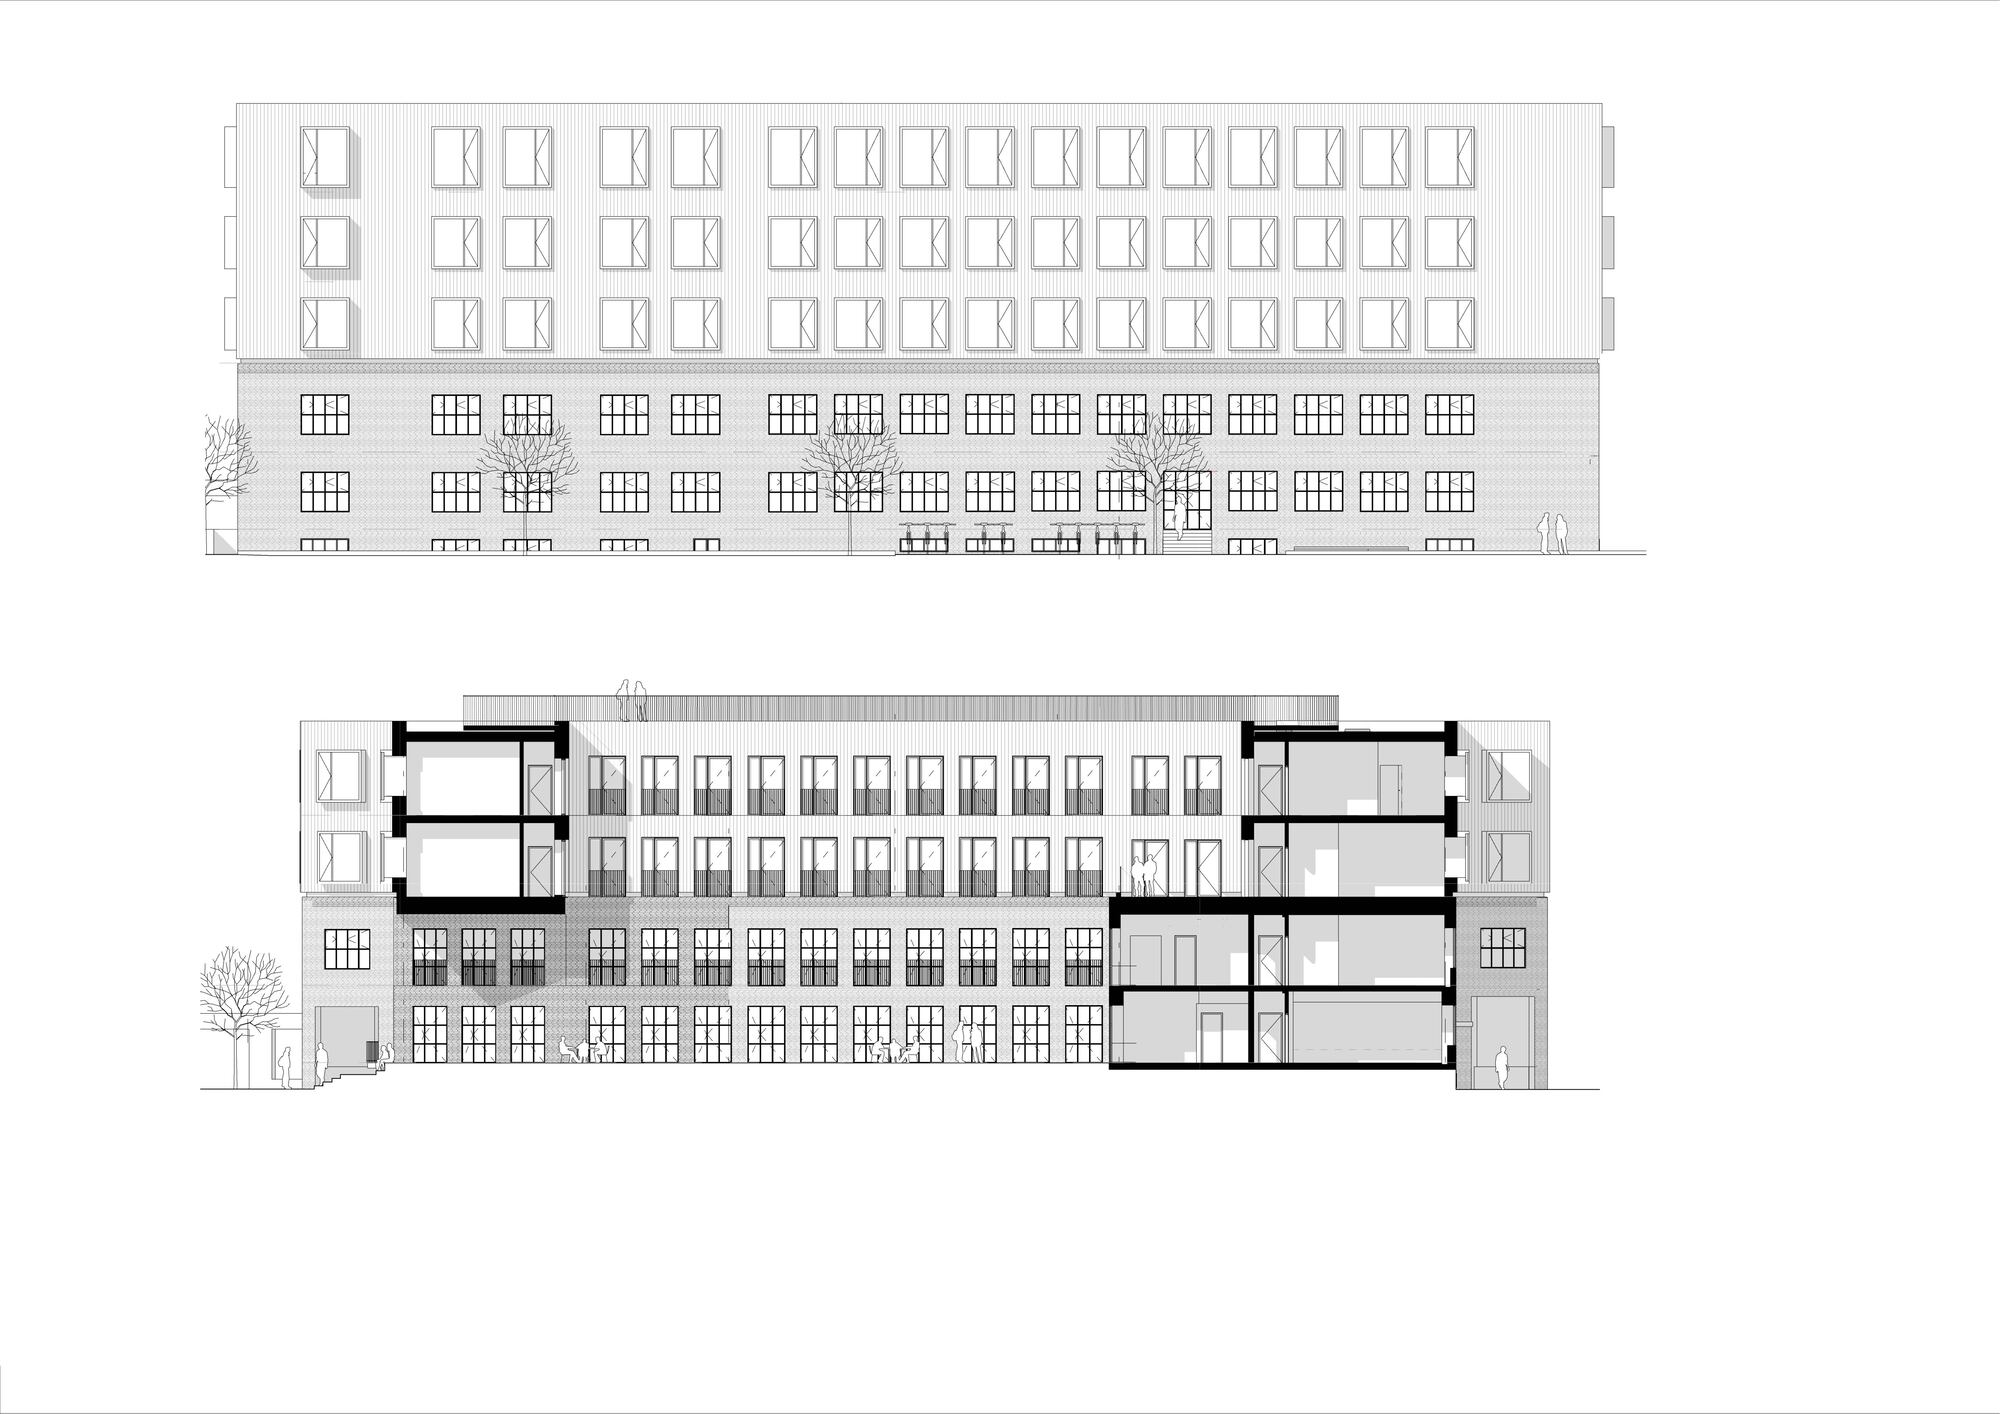
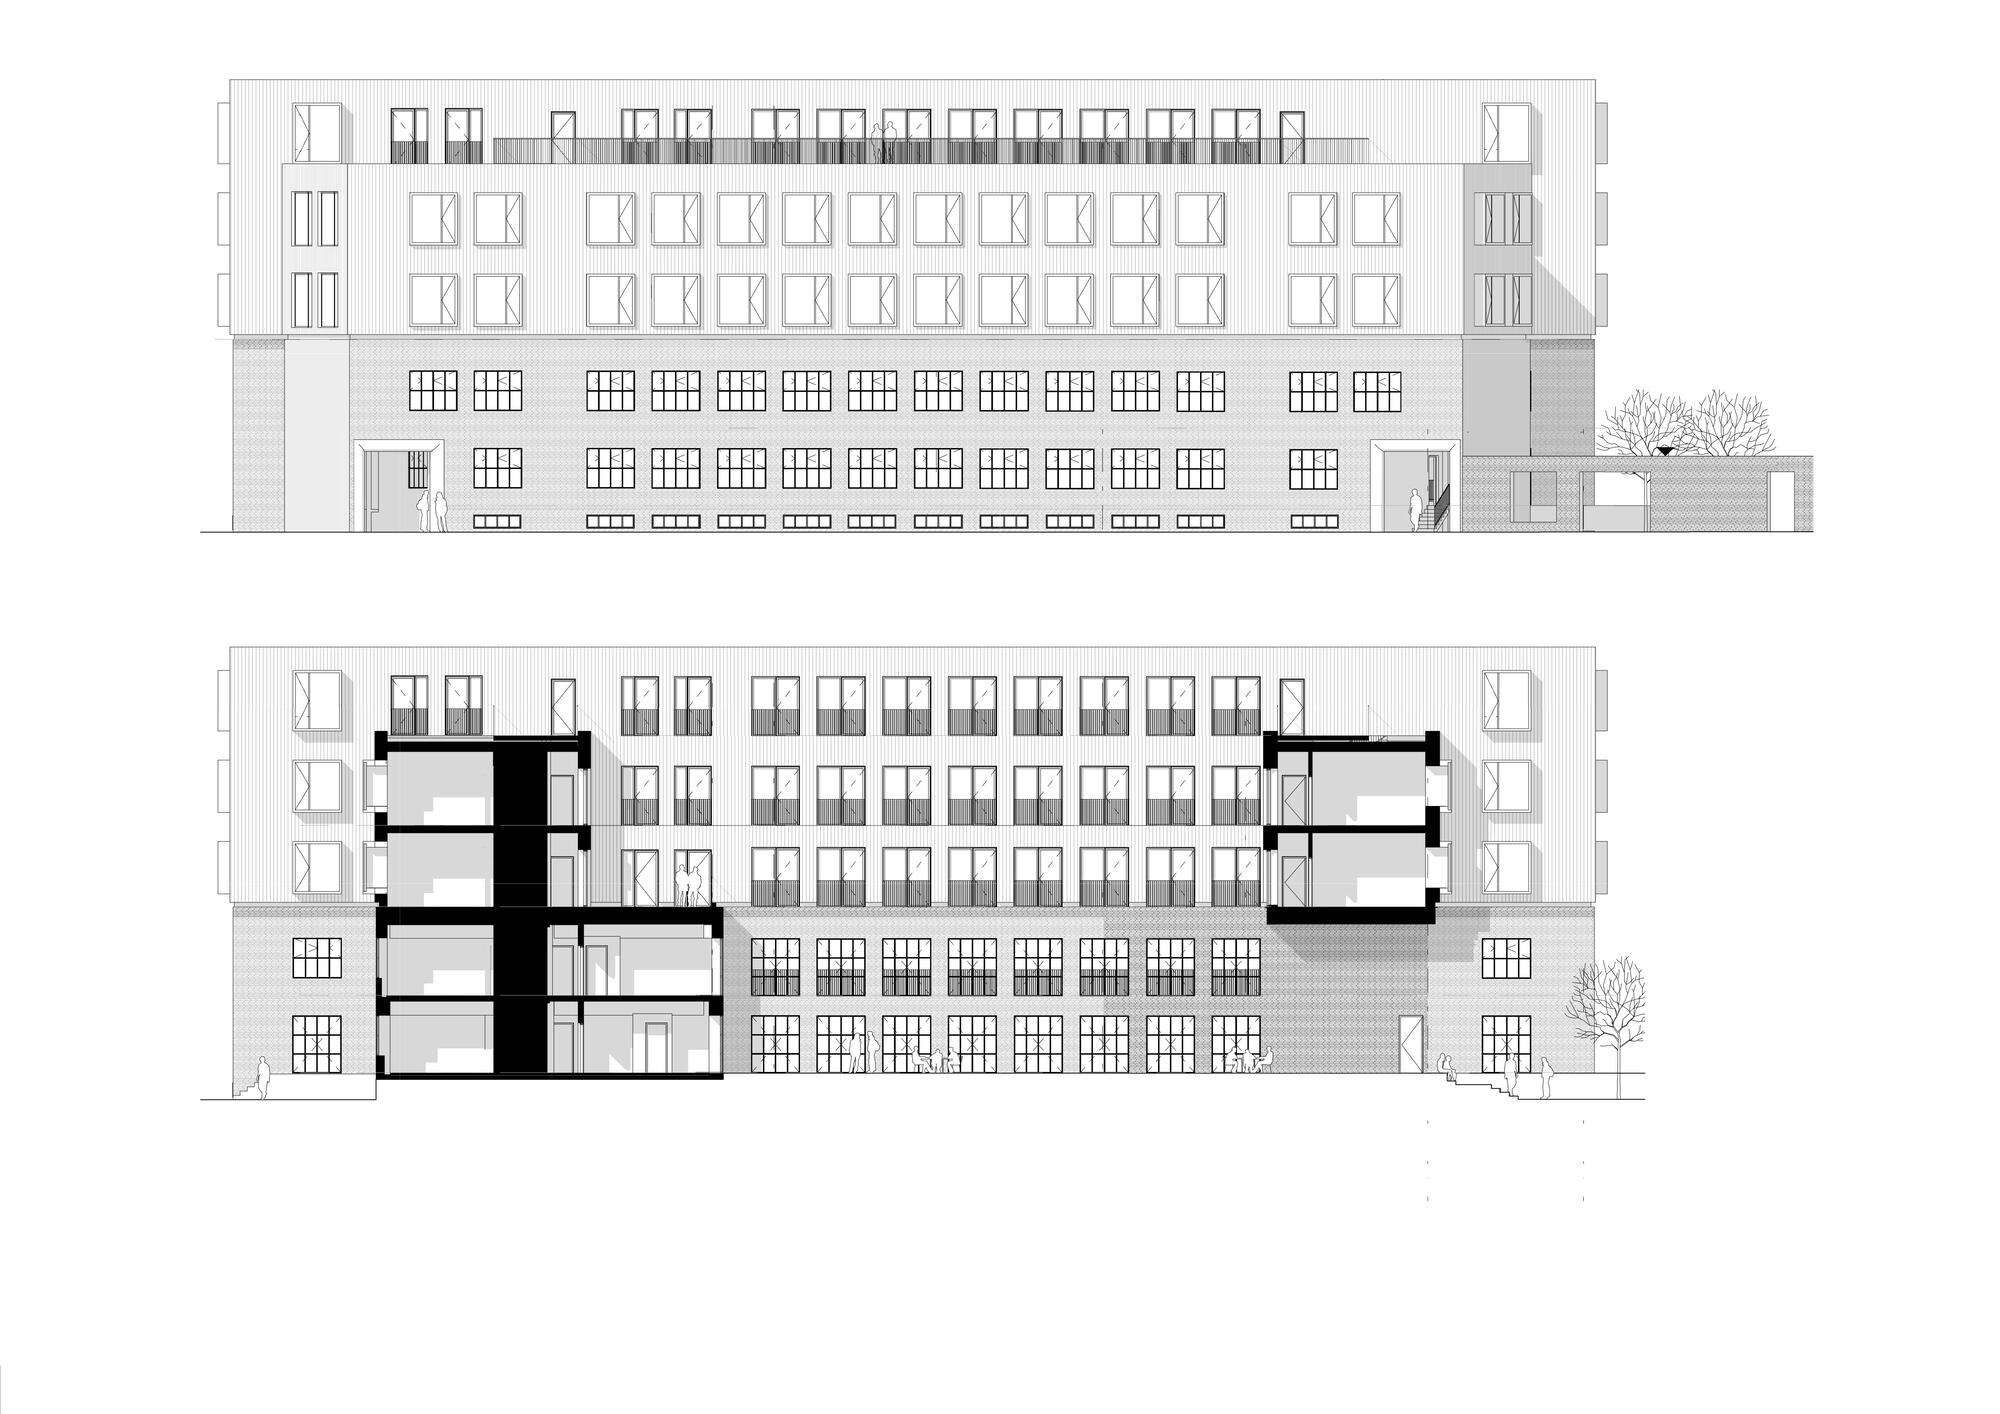
The new facades above the old building are covered in ash wood cladding with a tactile slatted structure that provides relief and texture in the façade. The golden-brown bricks in the two lower floors thus form a patinated base for the new crisp upper part, which over time will change the character to a silver-gray surface. Where it has been necessary to repair the existing outer wall, it is rebuilt with a yellow hand-stroke tile.
© Daviid Ranløv
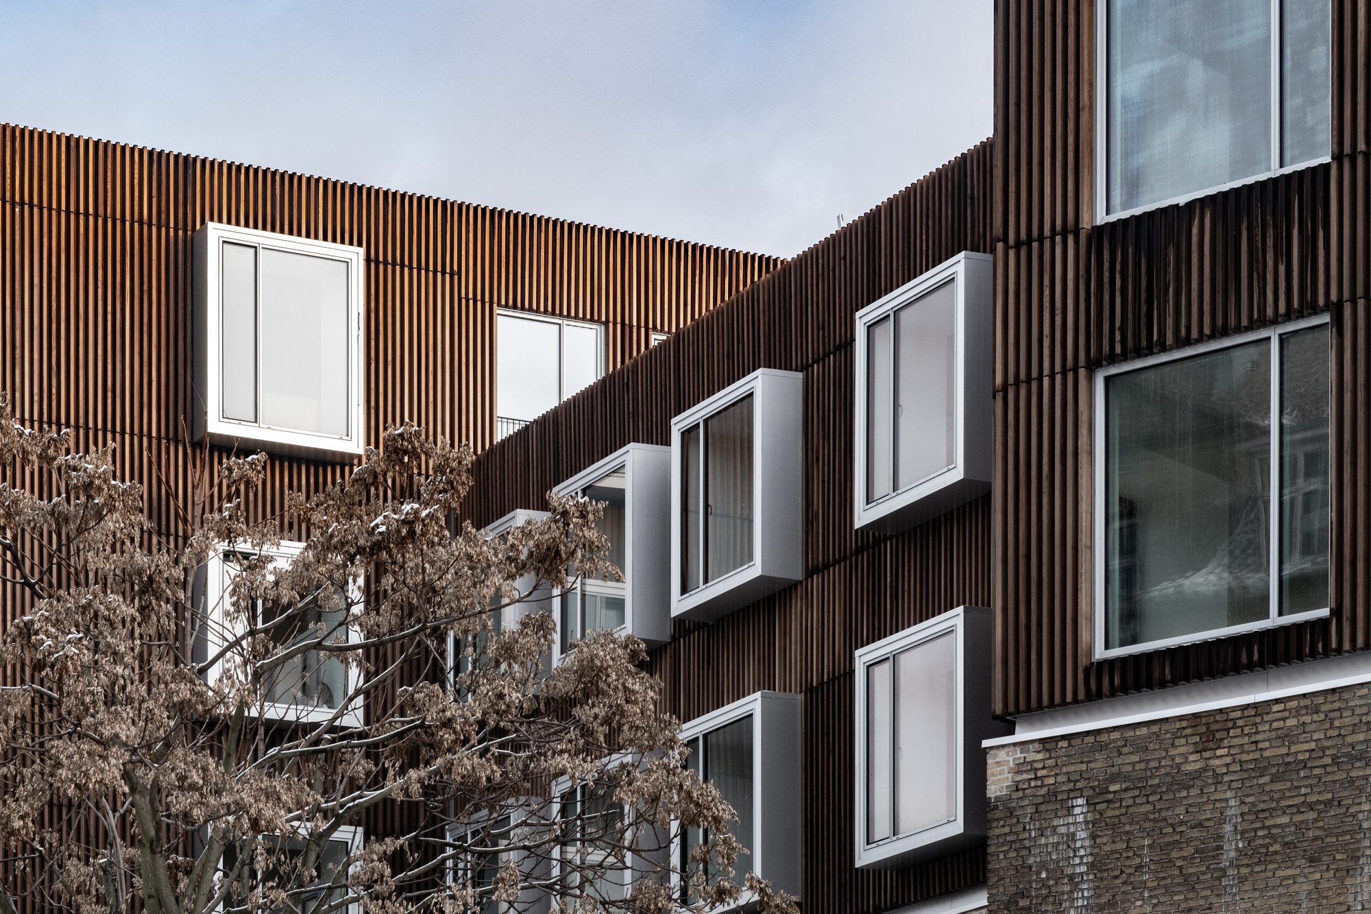
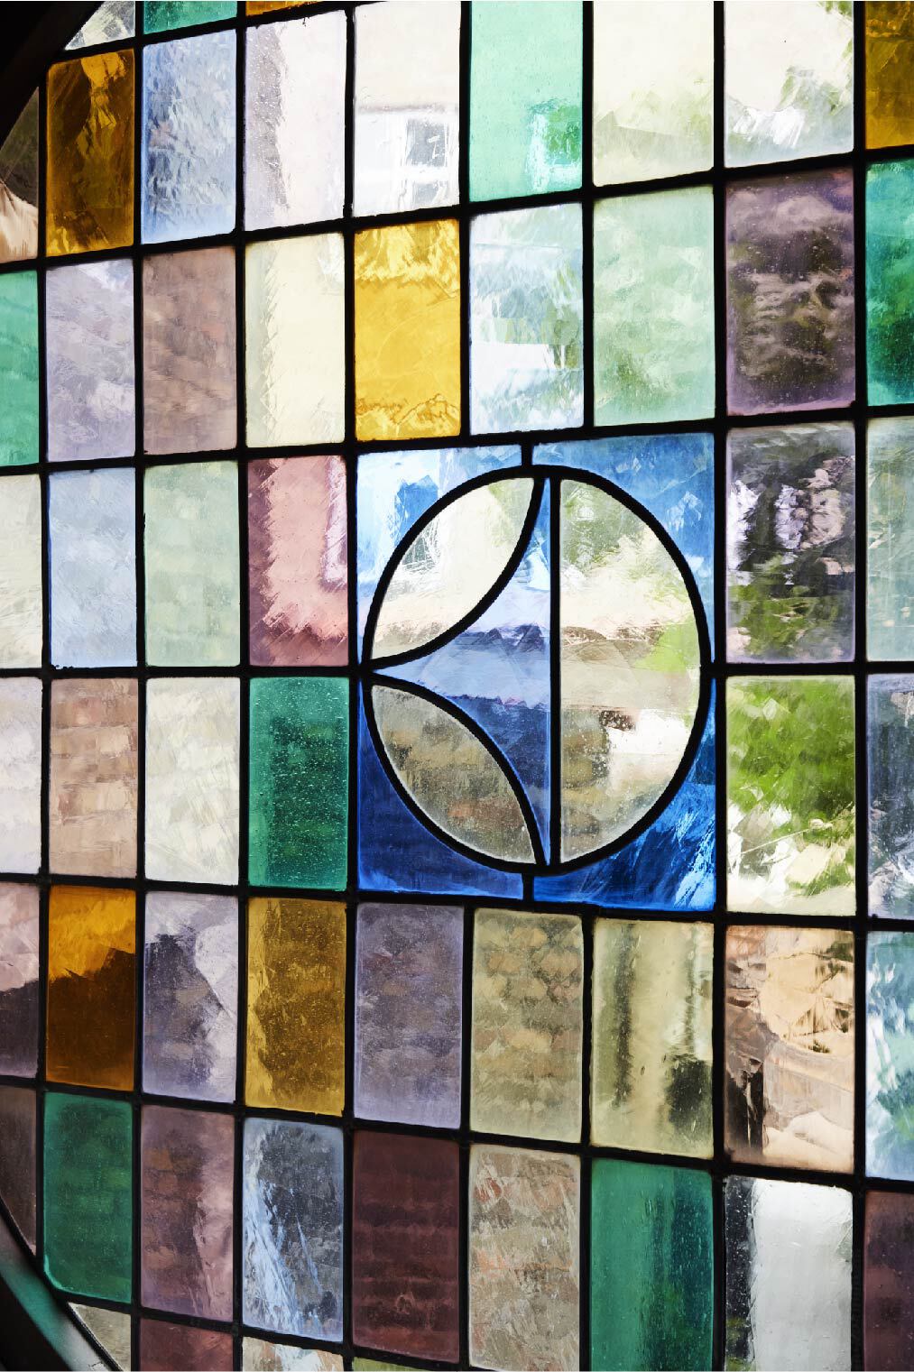
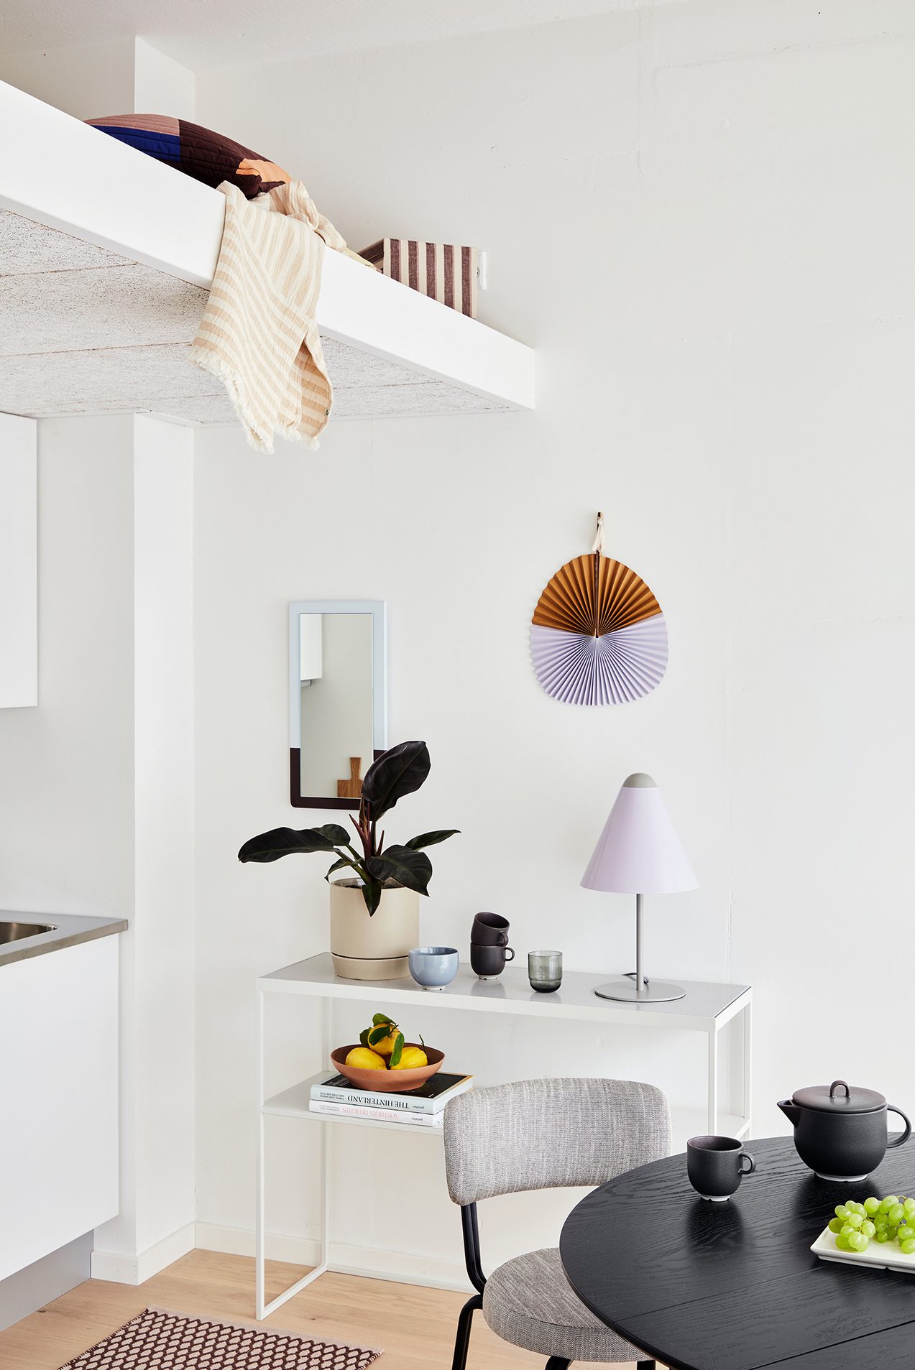
The façade towards the street follows the shape of the street and is symmetrically built with rhythmic window openings and a convincing sense of proportion. Holscher Nordberg Architecture and Planning has developed a special window for the transformed building. The windows have a vertical spear mounted in the center profile, so that subtle shadow effects occur, which play a visual role in the relief motifs created by the upper wooden façade. All the dwellings have at a bay window to set a generous special frame in the relatively small homes.
© Daviid Ranløv
The window frames are made in anodized aluminum. In the upper part of the building – in a dark appearance – at the bottom in interaction with the tiled façade – in nature.
© Daviid Ranløv
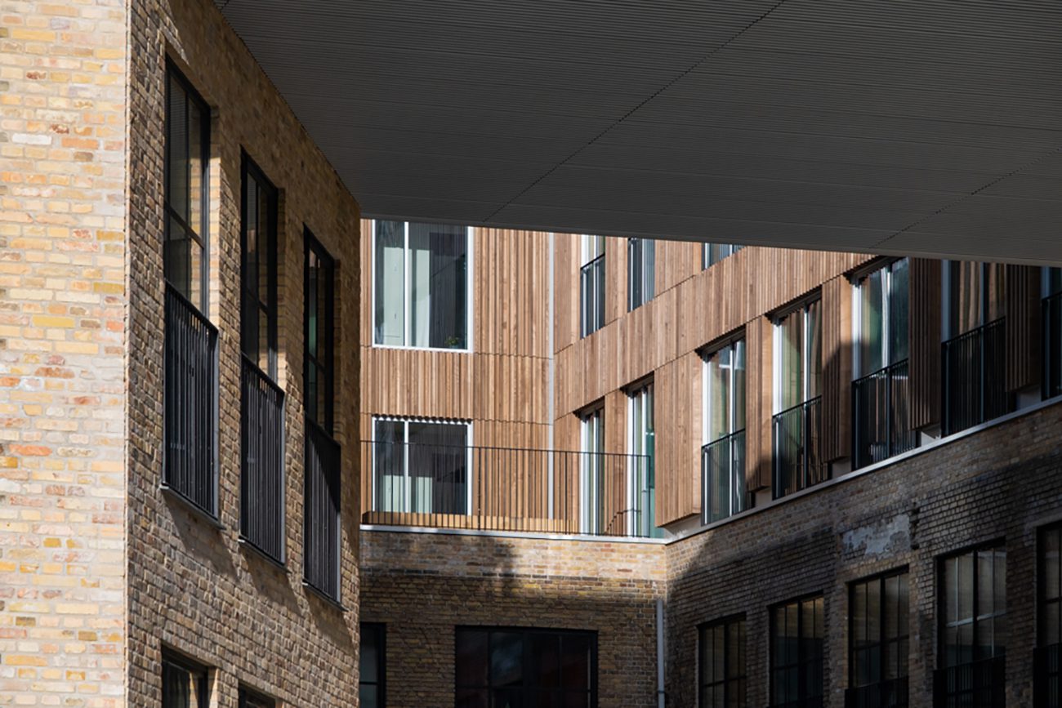
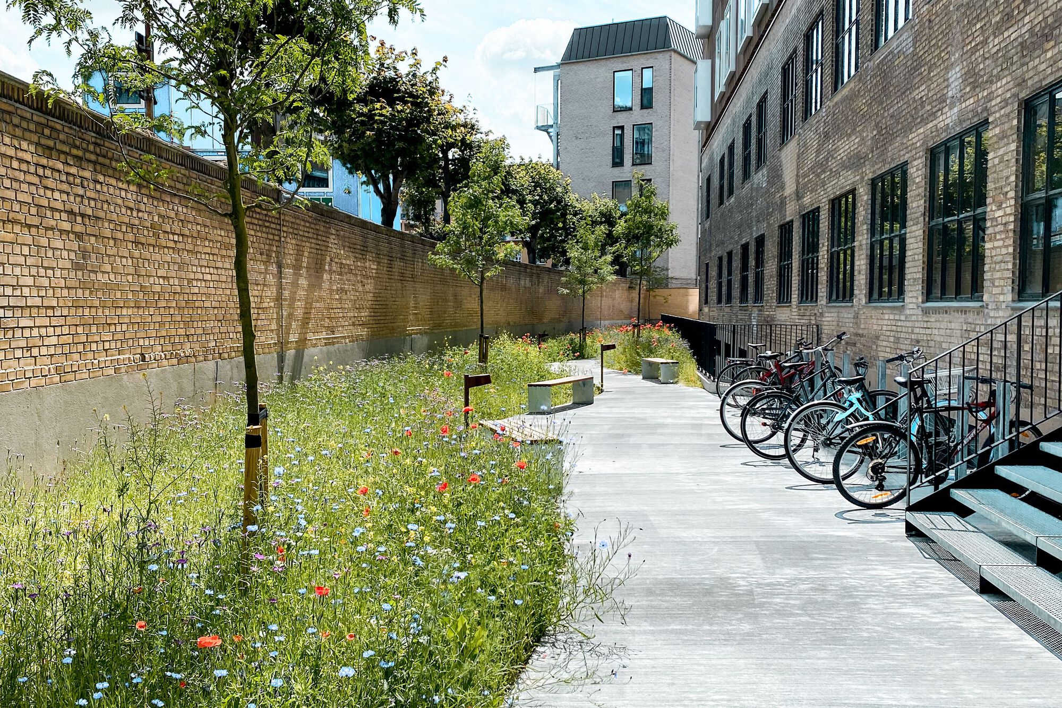
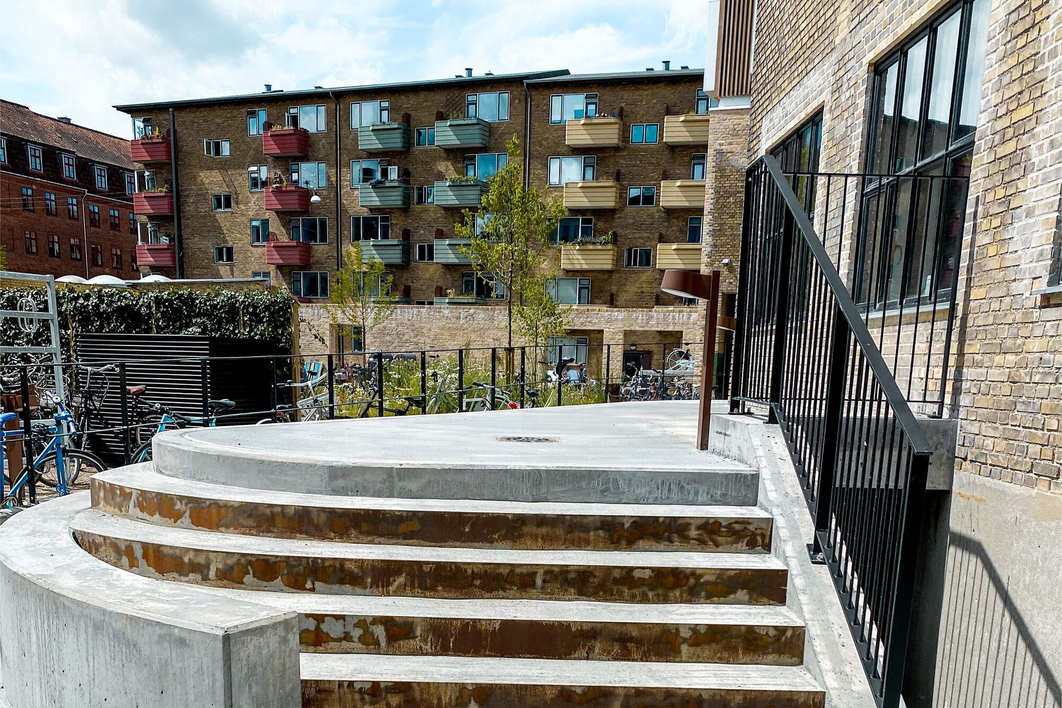
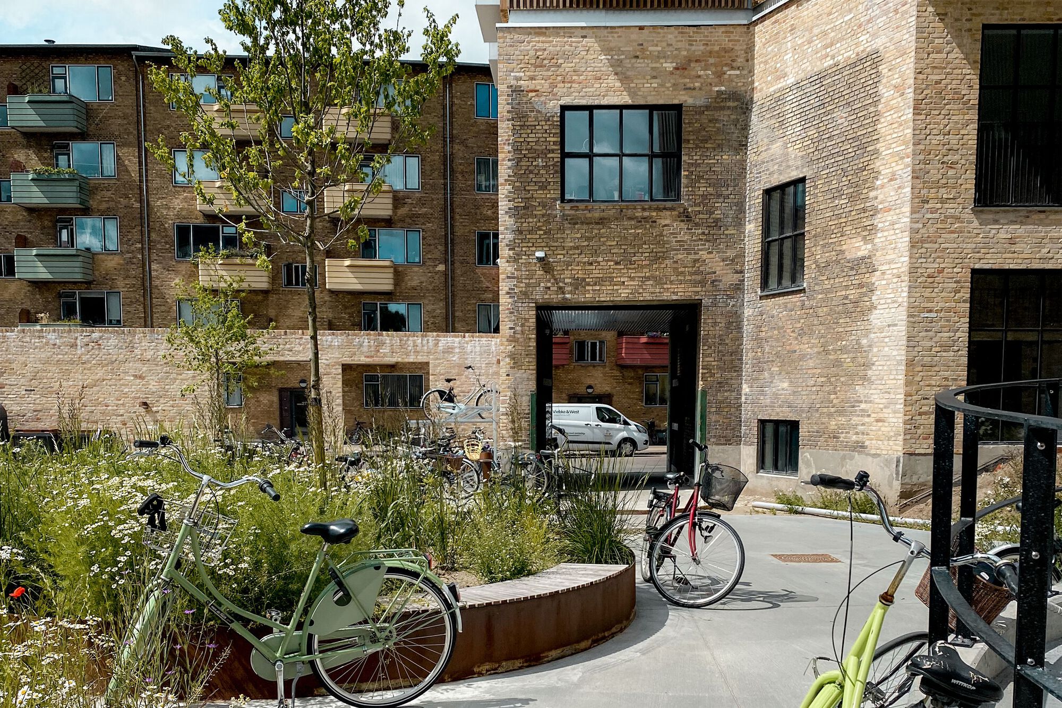
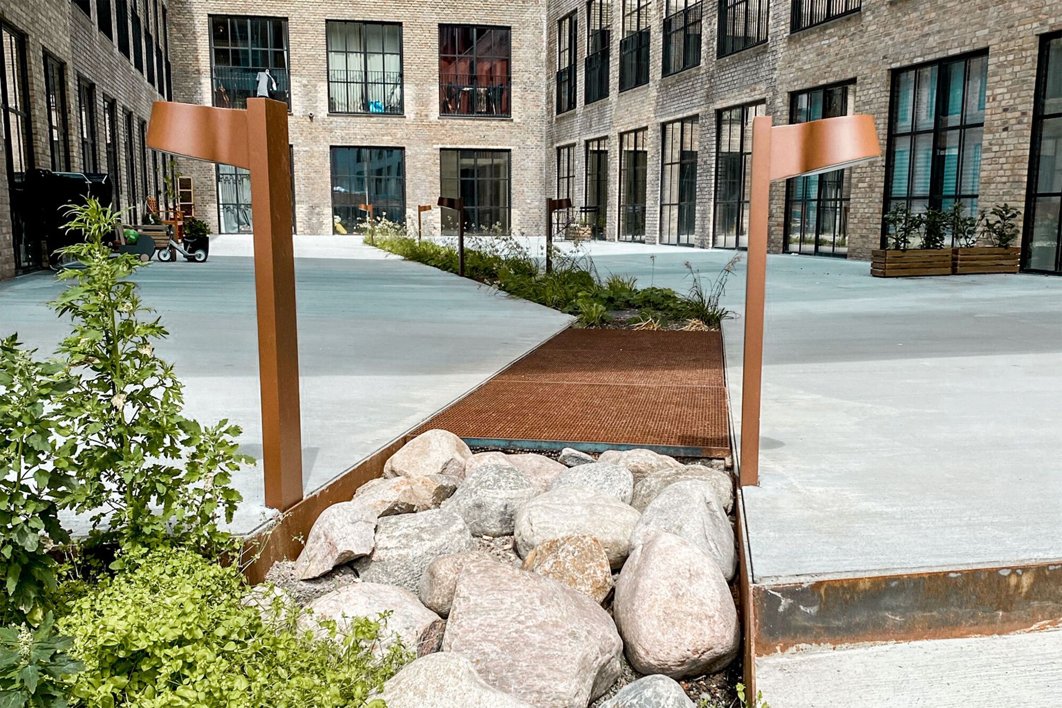
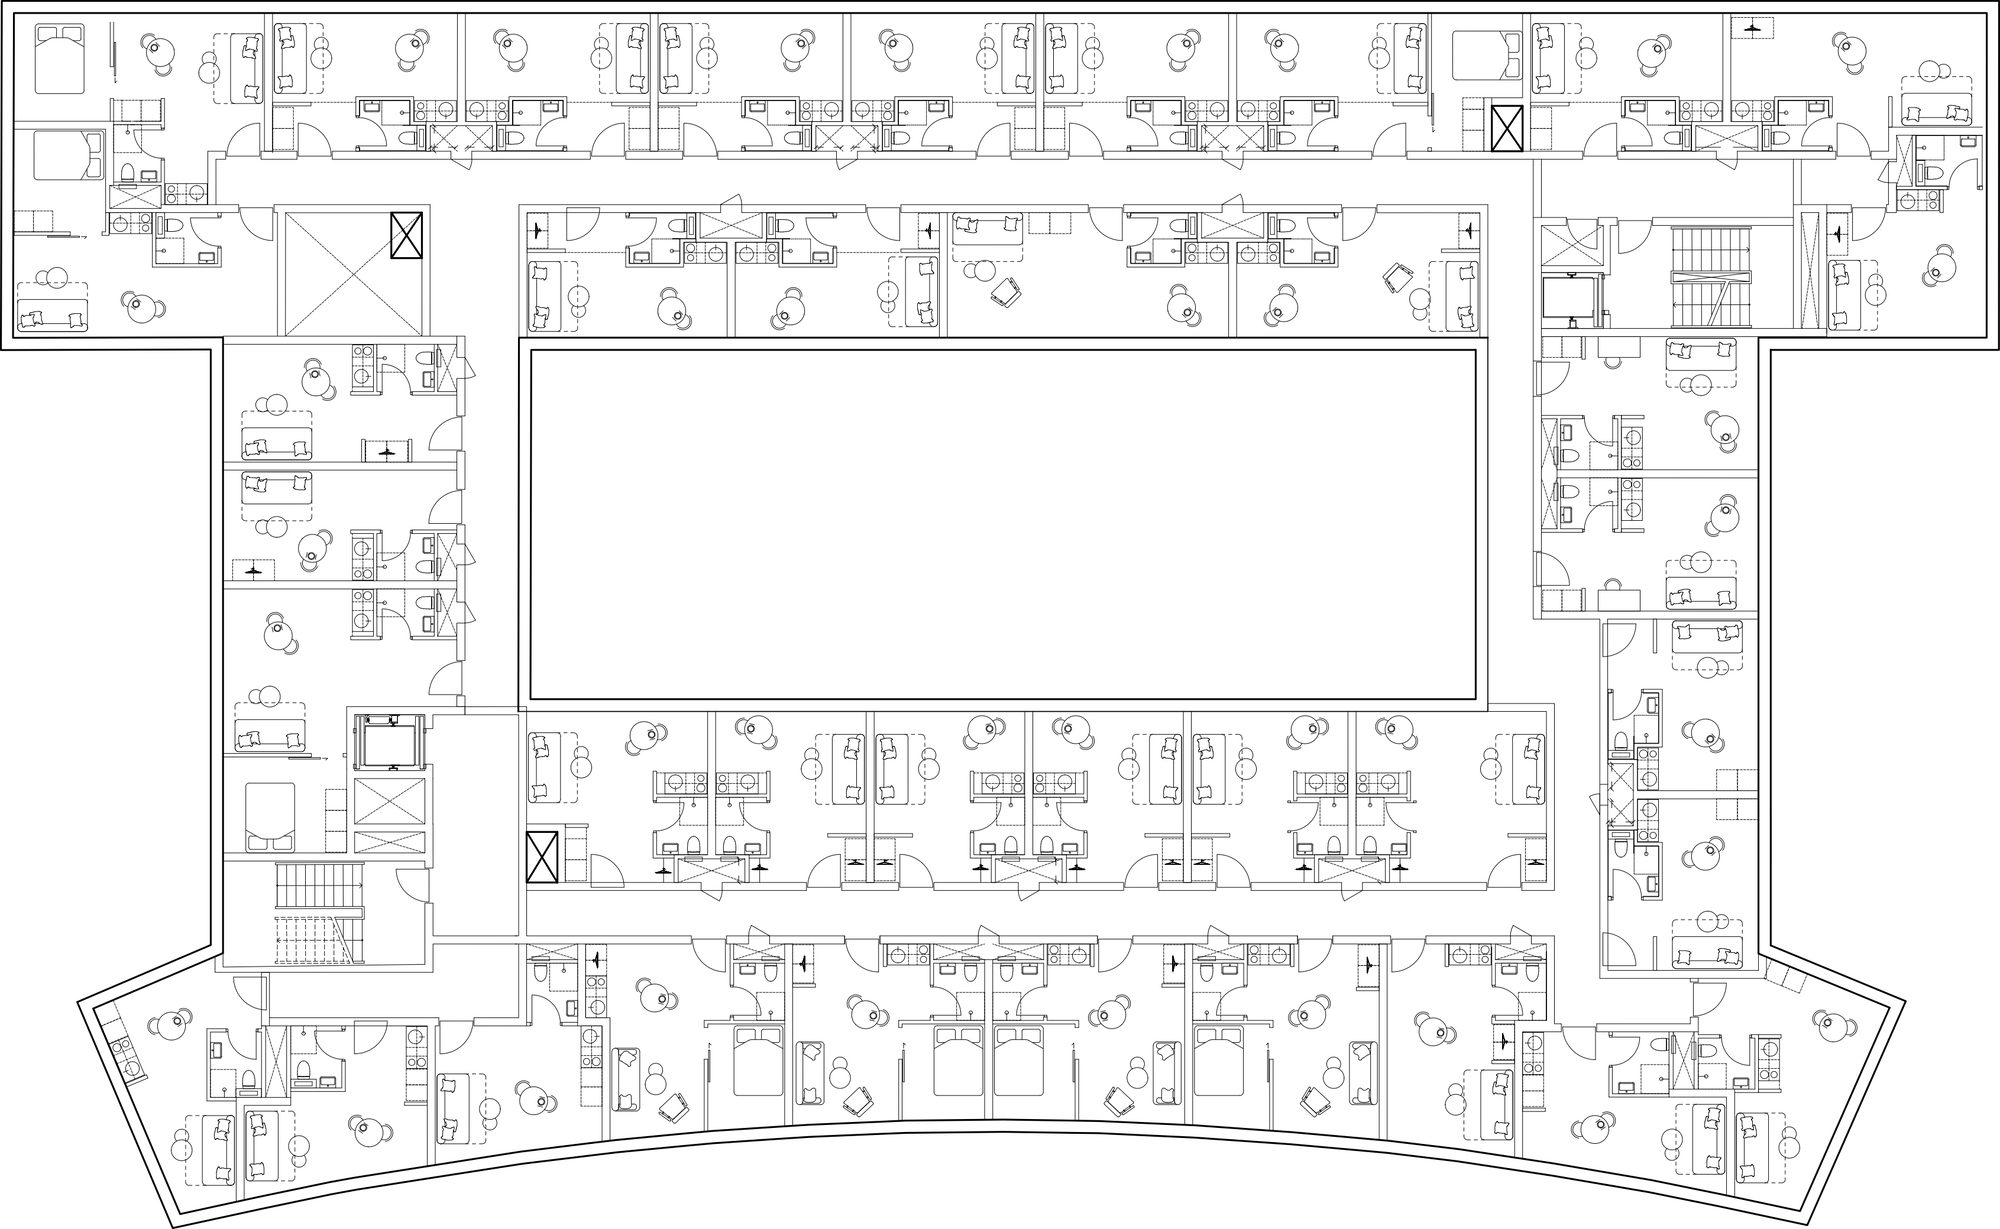
The existing factory building has until recently been used as a school. In this way, it has lived a changeable life and has shown its worth through several different functionalities. In the transformation, the south gable has been opened to provide more daylight into the green courtyard – and thus to the homes facing it.
© Daviid Ranløv
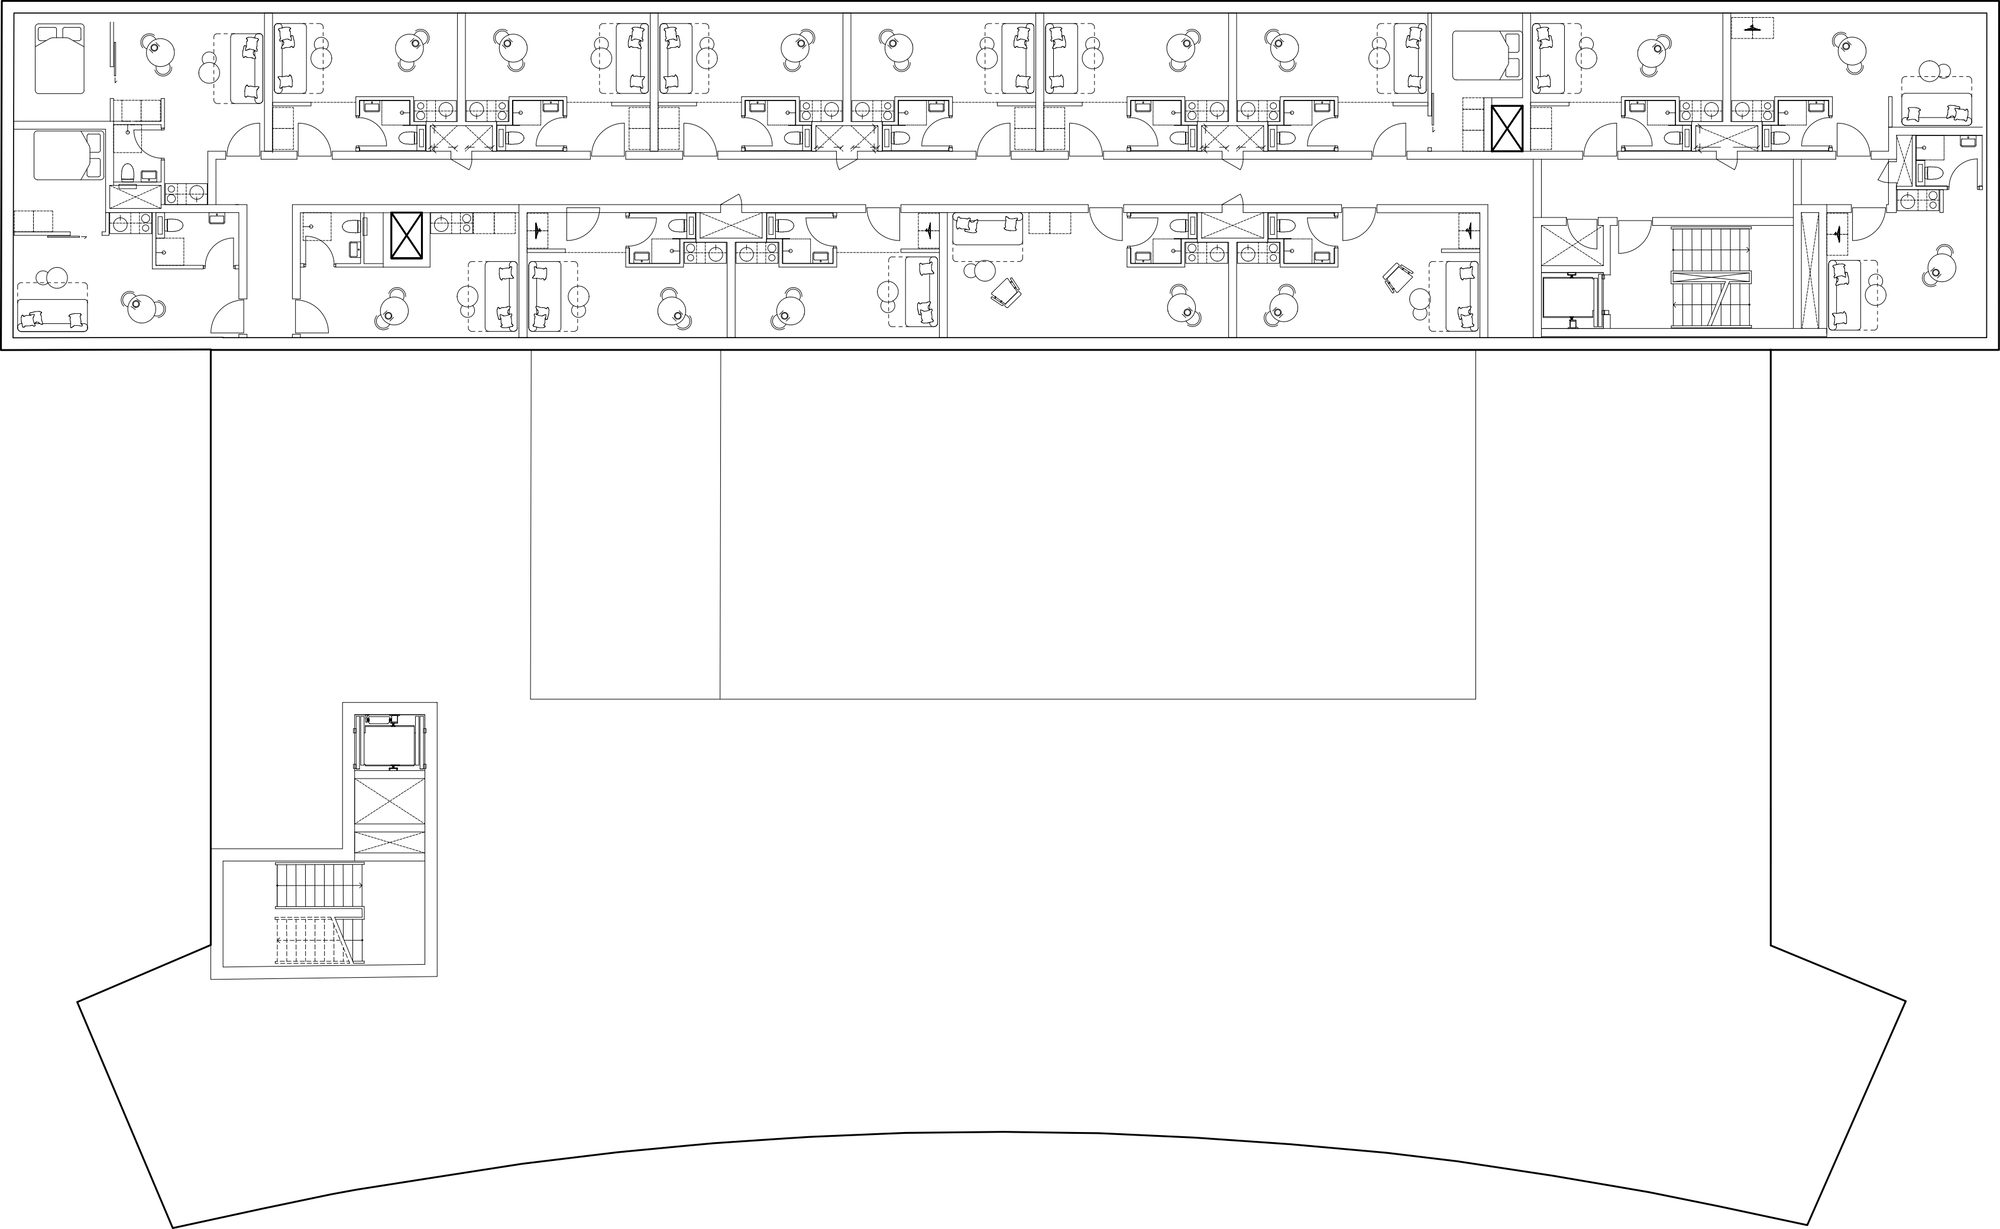
The added floors span the courtyard like a bridge – a clear sensuous perception that the addition is lightly located on top of the existing – and materially heavier building. The total area is doubled, while the almost 100-year-old industrial building dictates the shape of its own extension upwards.
© Daviid Ranløv
© Daviid Ranløv
Project Info
Architects: Holscher Nordberg Architecture and Planning, LYTT
Area: 5800 m²
Year: 2021
Country: Copenhagen, Denmark
Photographs: Daviid Ranløv, Kristina Dam
Landscape architecture: LYTT Architecture
Structural Engineer / Civil Engineer: WSP

Sophie Tremblay is a Montreal-based architectural editor and designer with a focus on sustainable urban development. A McGill University architecture graduate, she began her career in adaptive reuse, blending modern design with historical structures. As a Project Editor at Arch2O, she curates stories that connect traditional practice with forward-thinking design. Her writing highlights architecture's role in community engagement and social impact. Sophie has contributed to Canadian Architect and continues to collaborate with local studios on community-driven projects throughout Quebec, maintaining a hands-on approach that informs both her design sensibility and editorial perspective.