


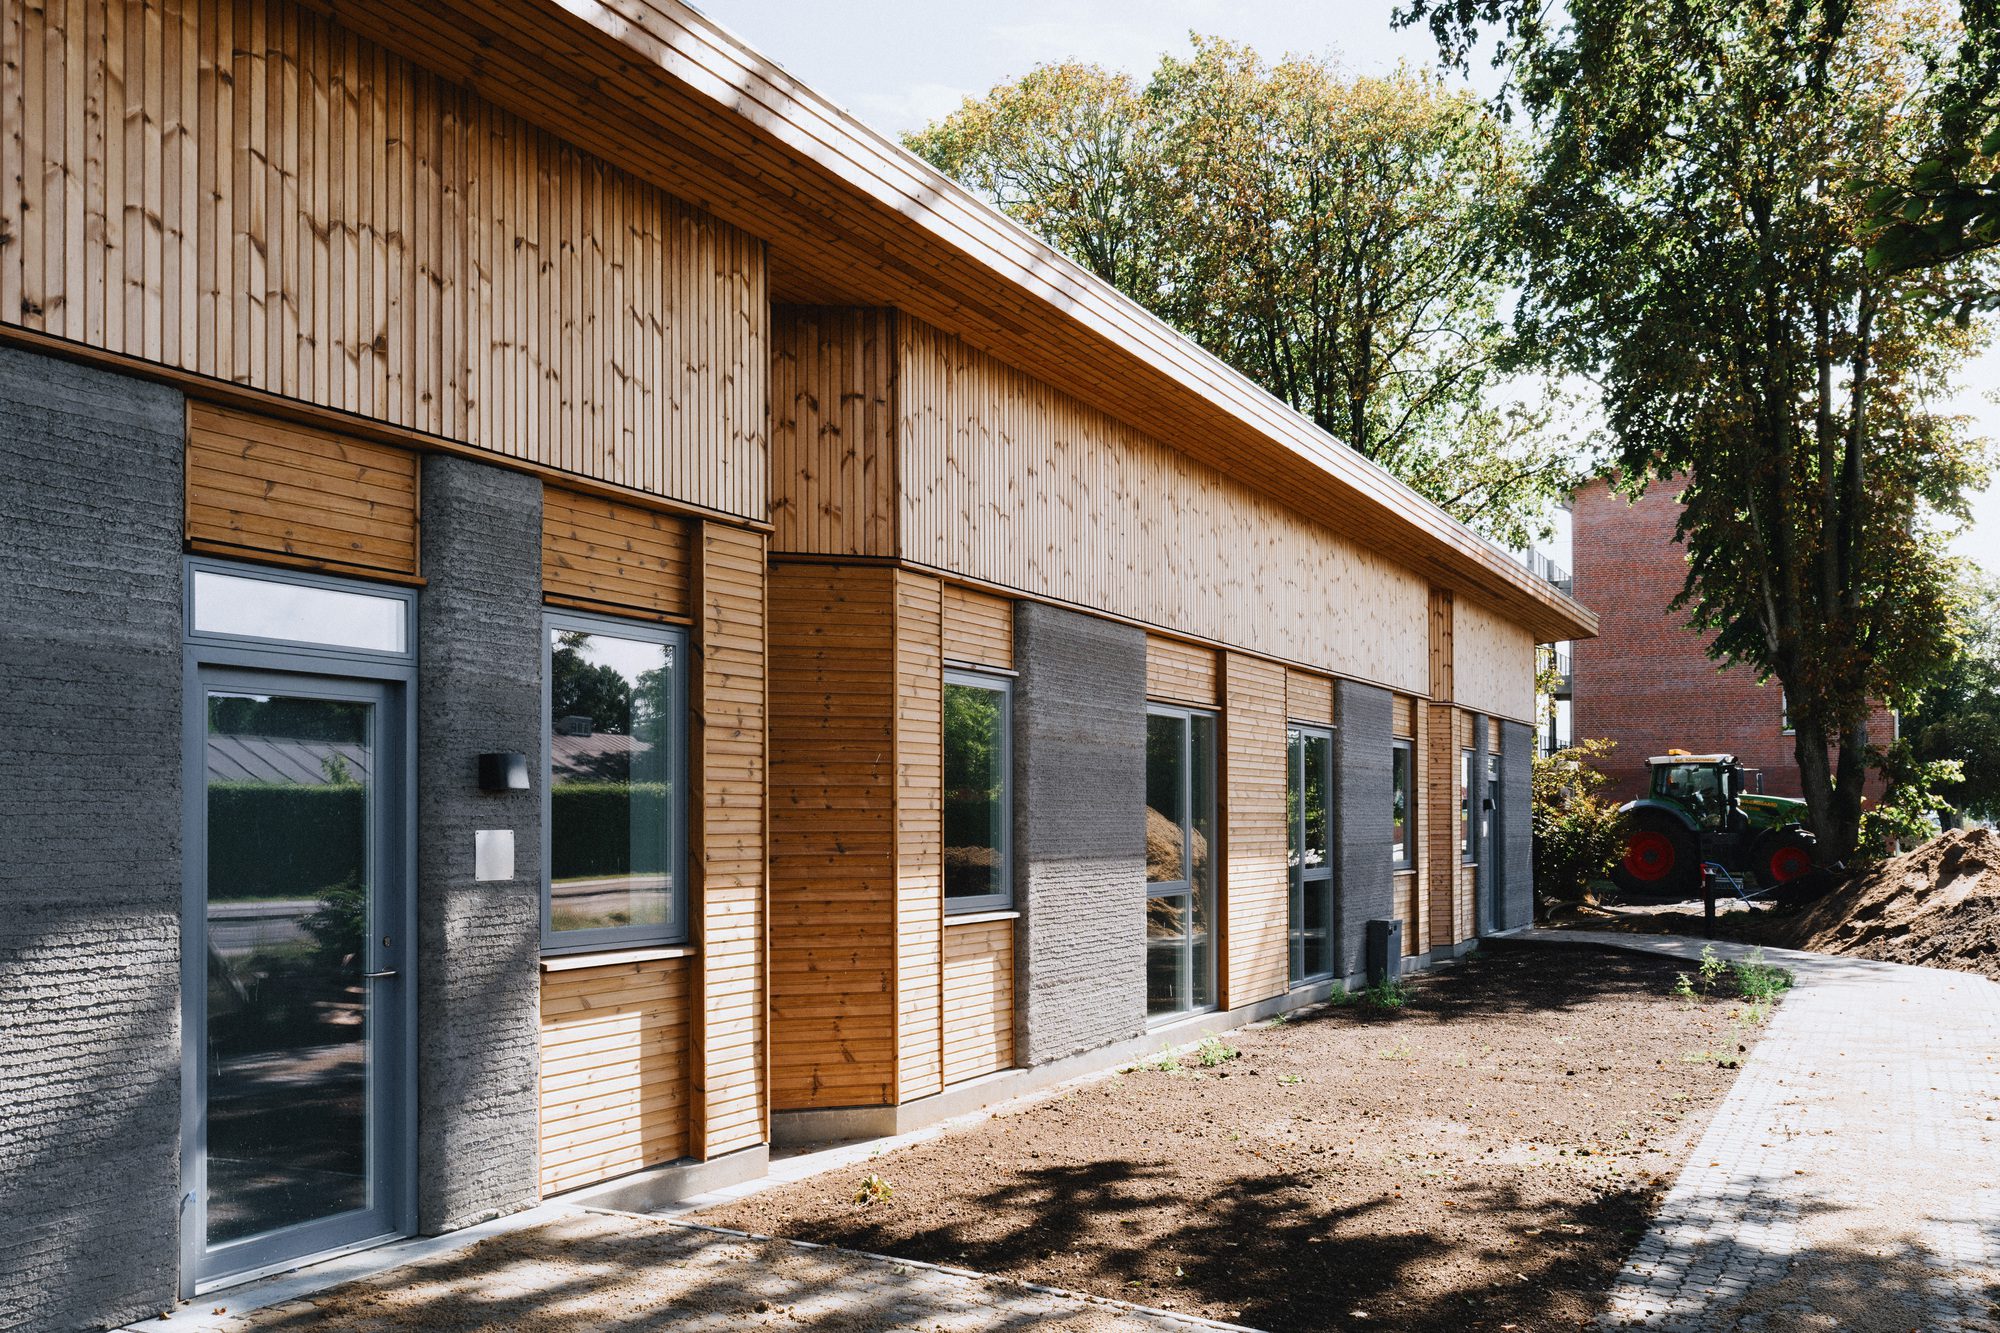
3DCP Group has completed Skovsporet, a 3D-printed student housing development in Holstebro, Denmark, designed by SAGA Space Architects with MS+. The project uses large-scale 3D concrete printing across a full residential development rather than a single show piece. It comprises 36 ground-level apartments spread over six building clusters, and it is scheduled to receive its first students this month.
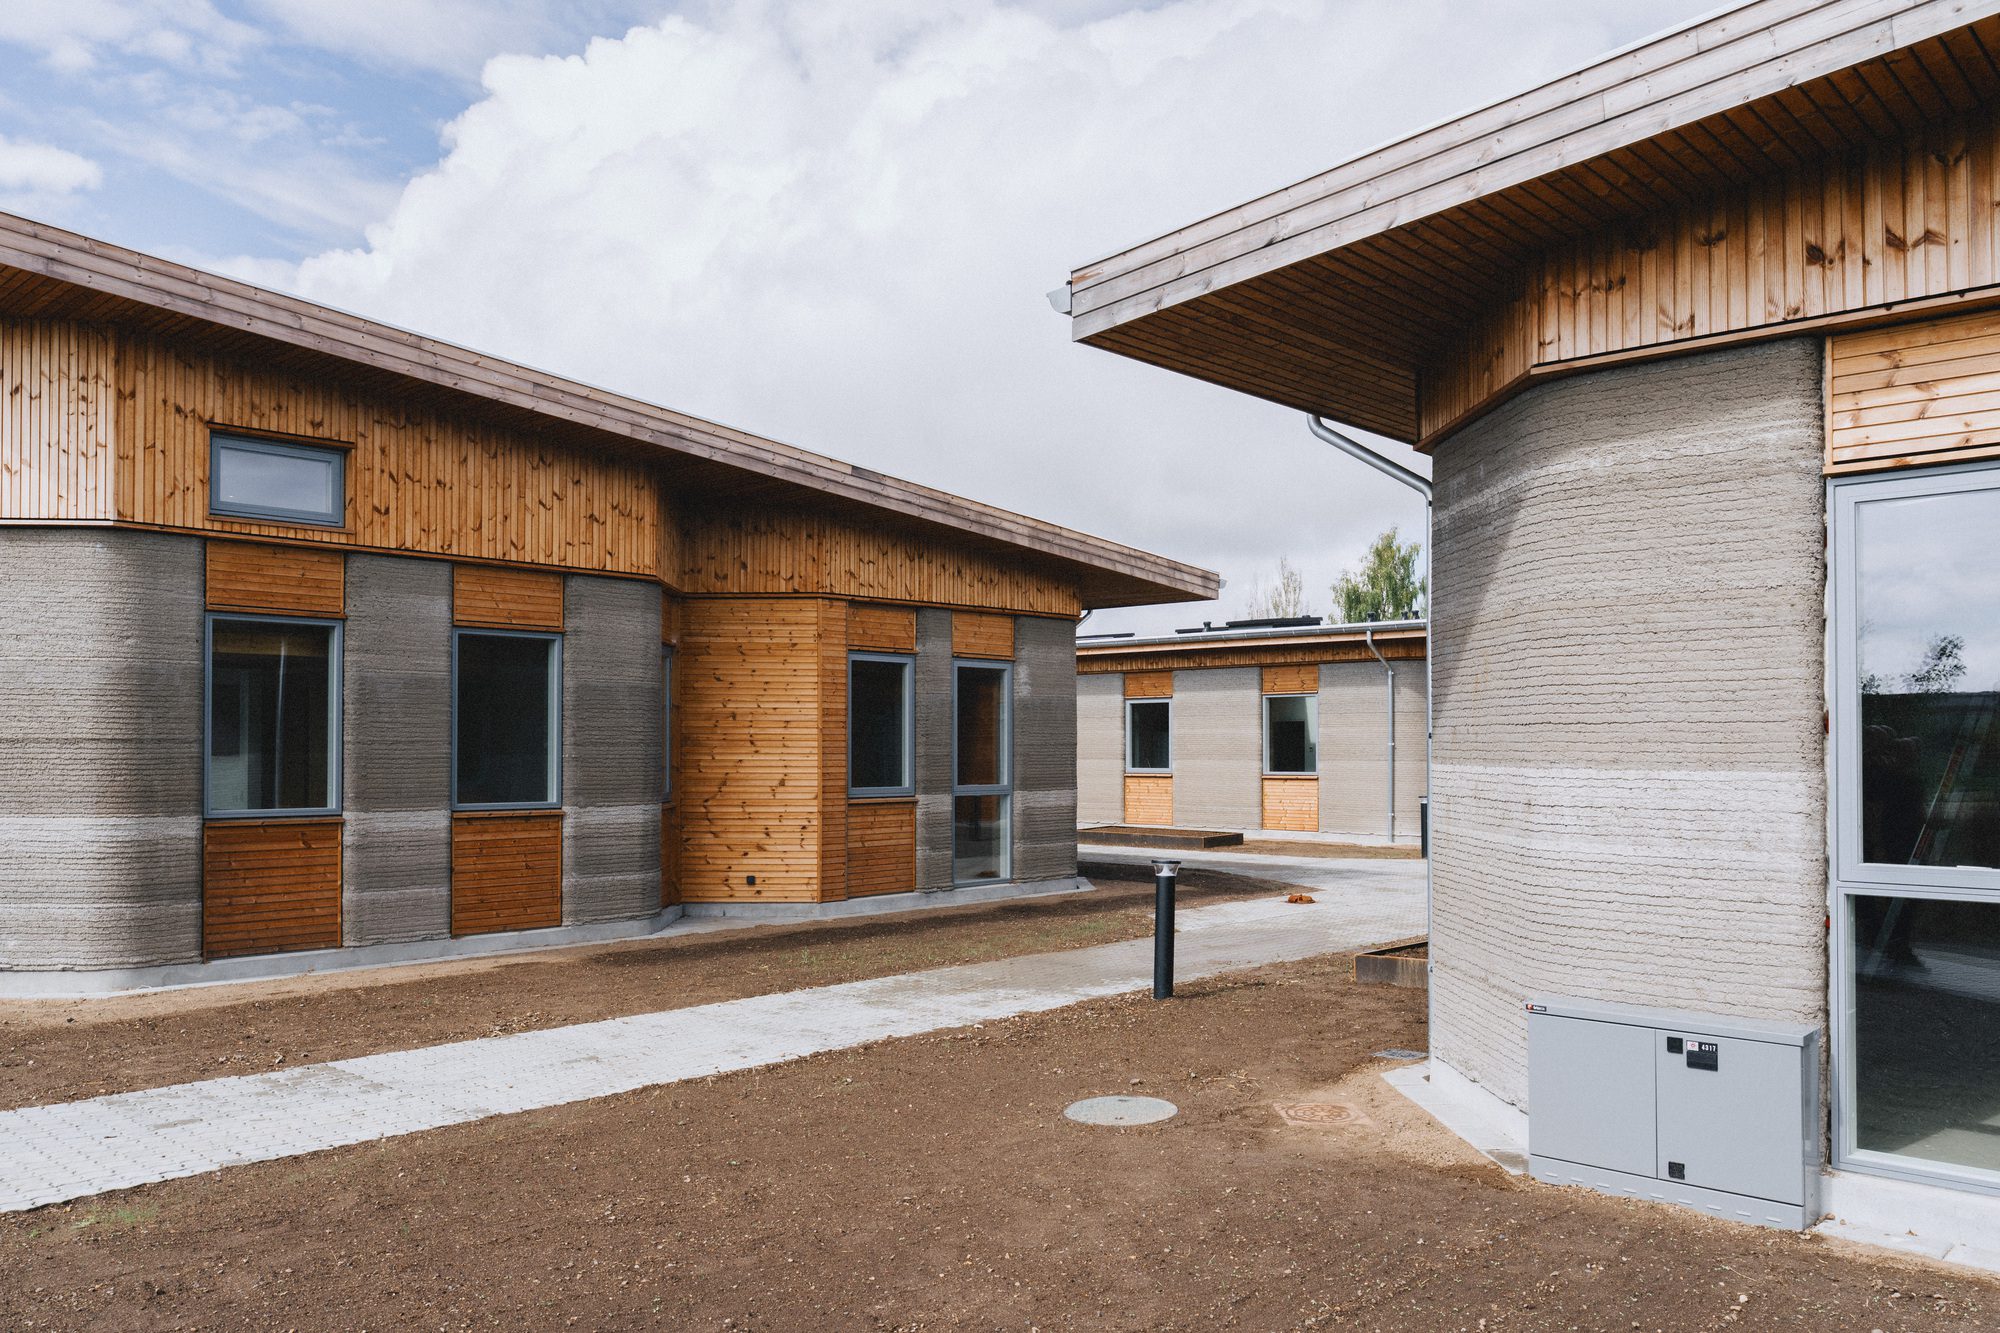
Skovsporet Student Village designed by SAGA Space Architects. Image © Edi Cliff
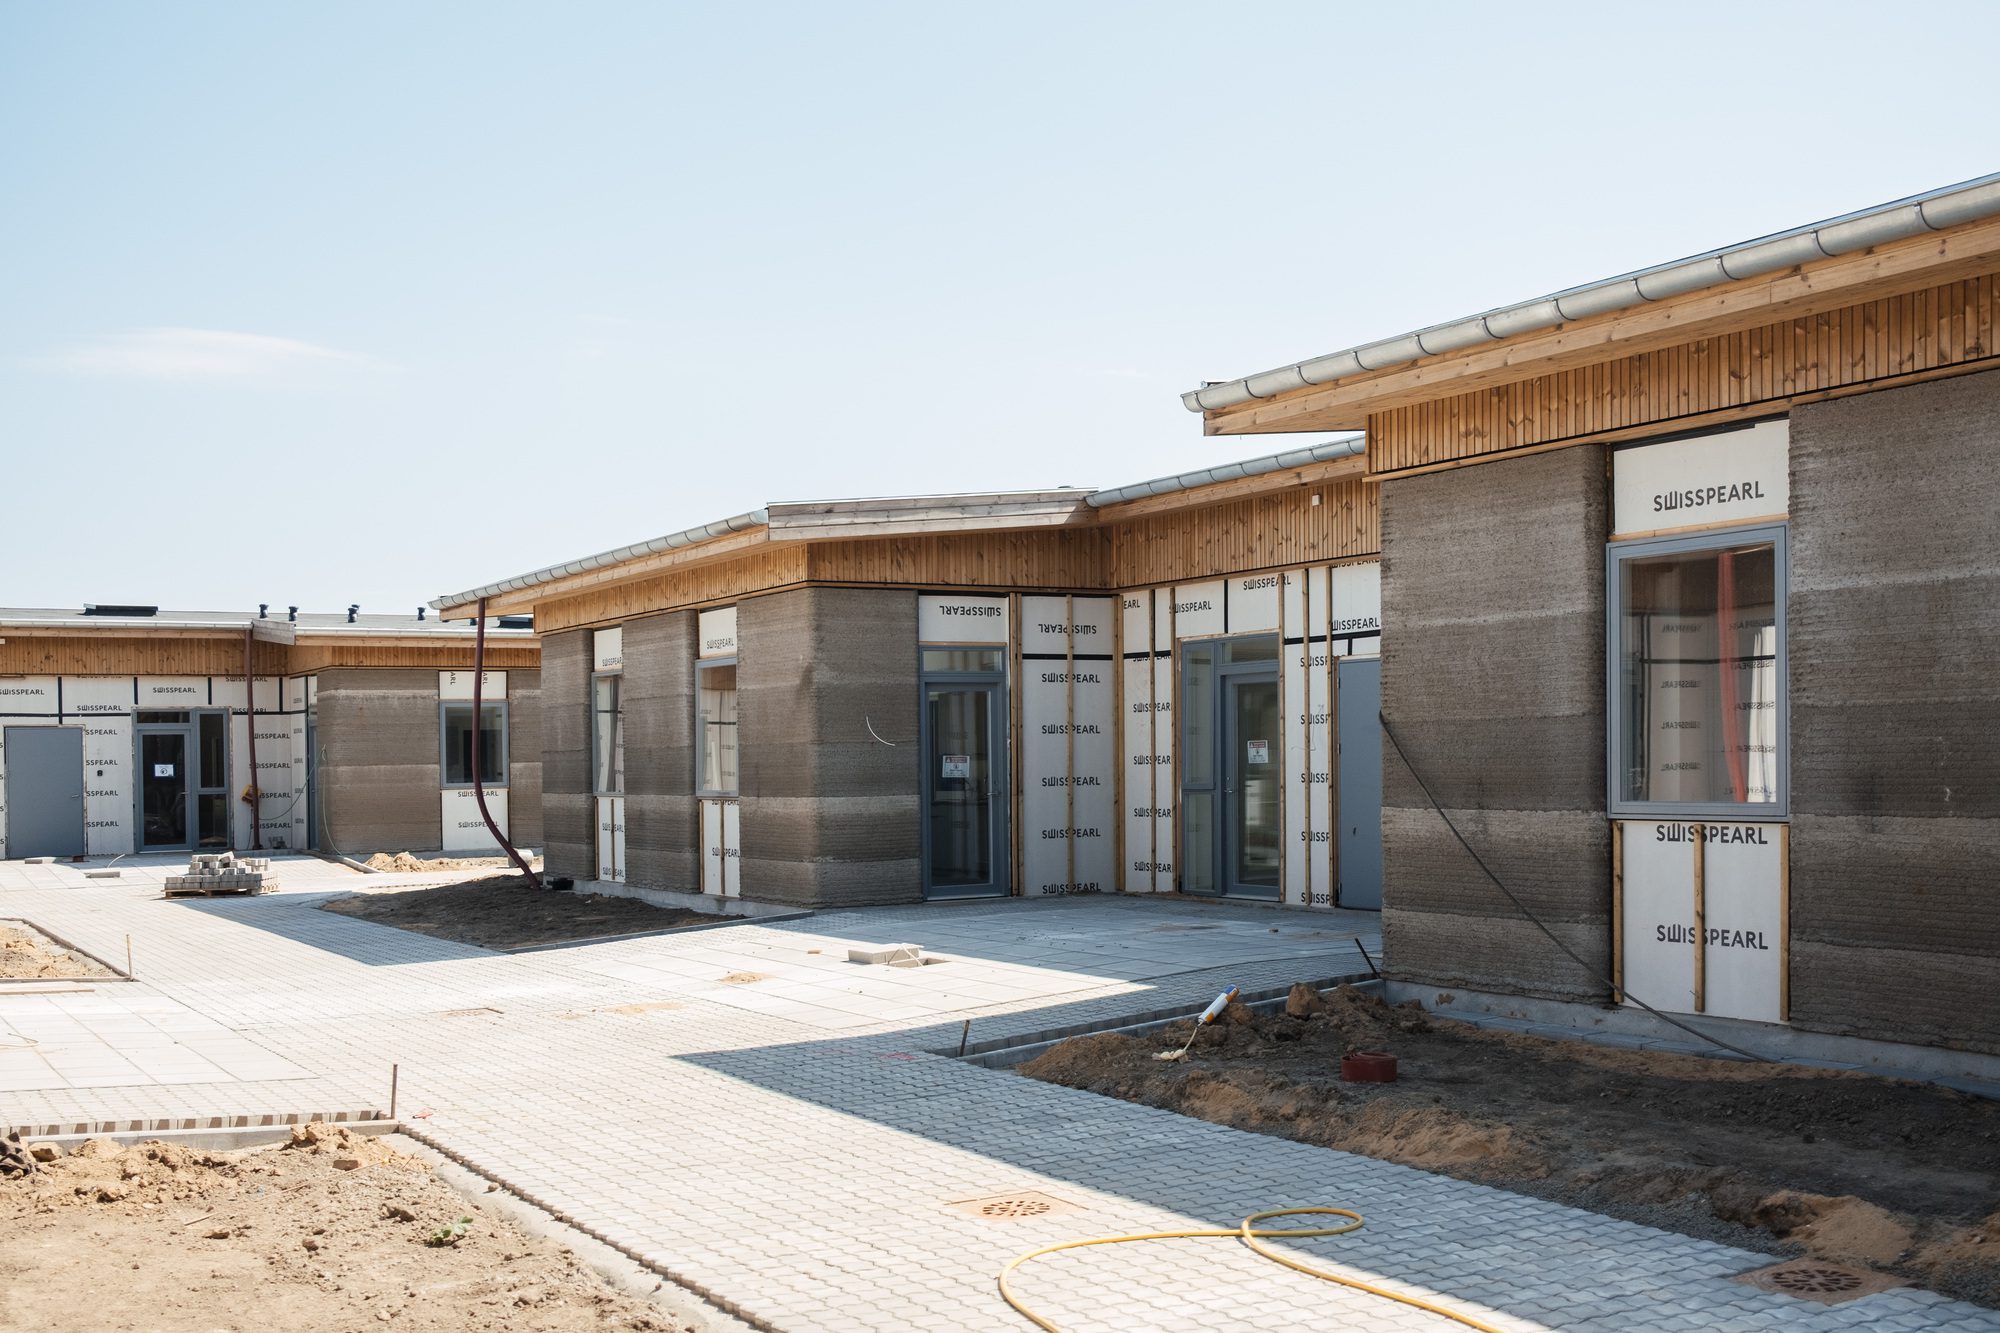
The development sits near VIA University College and was built for NordVestBO, the client behind the scheme. It covers a total area of 1,650 square meters and took 12 months to construct. Skovsporet combines printed structural elements with conventional construction methods, so the printed work carries the building alongside familiar systems rather than replacing them.
Because the design reads as a low-rise student village, the apartments gather around shared outdoor spaces instead of long corridors. The six clusters shape courtyards, landscaped gardens, and walking paths between the residential units, while bicycle parking is worked into the site. You move through the scheme along these paths, passing gardens rather than parking lots.
Skovsporet Student Village designed by SAGA Space Architects. Image © Edi Cliff
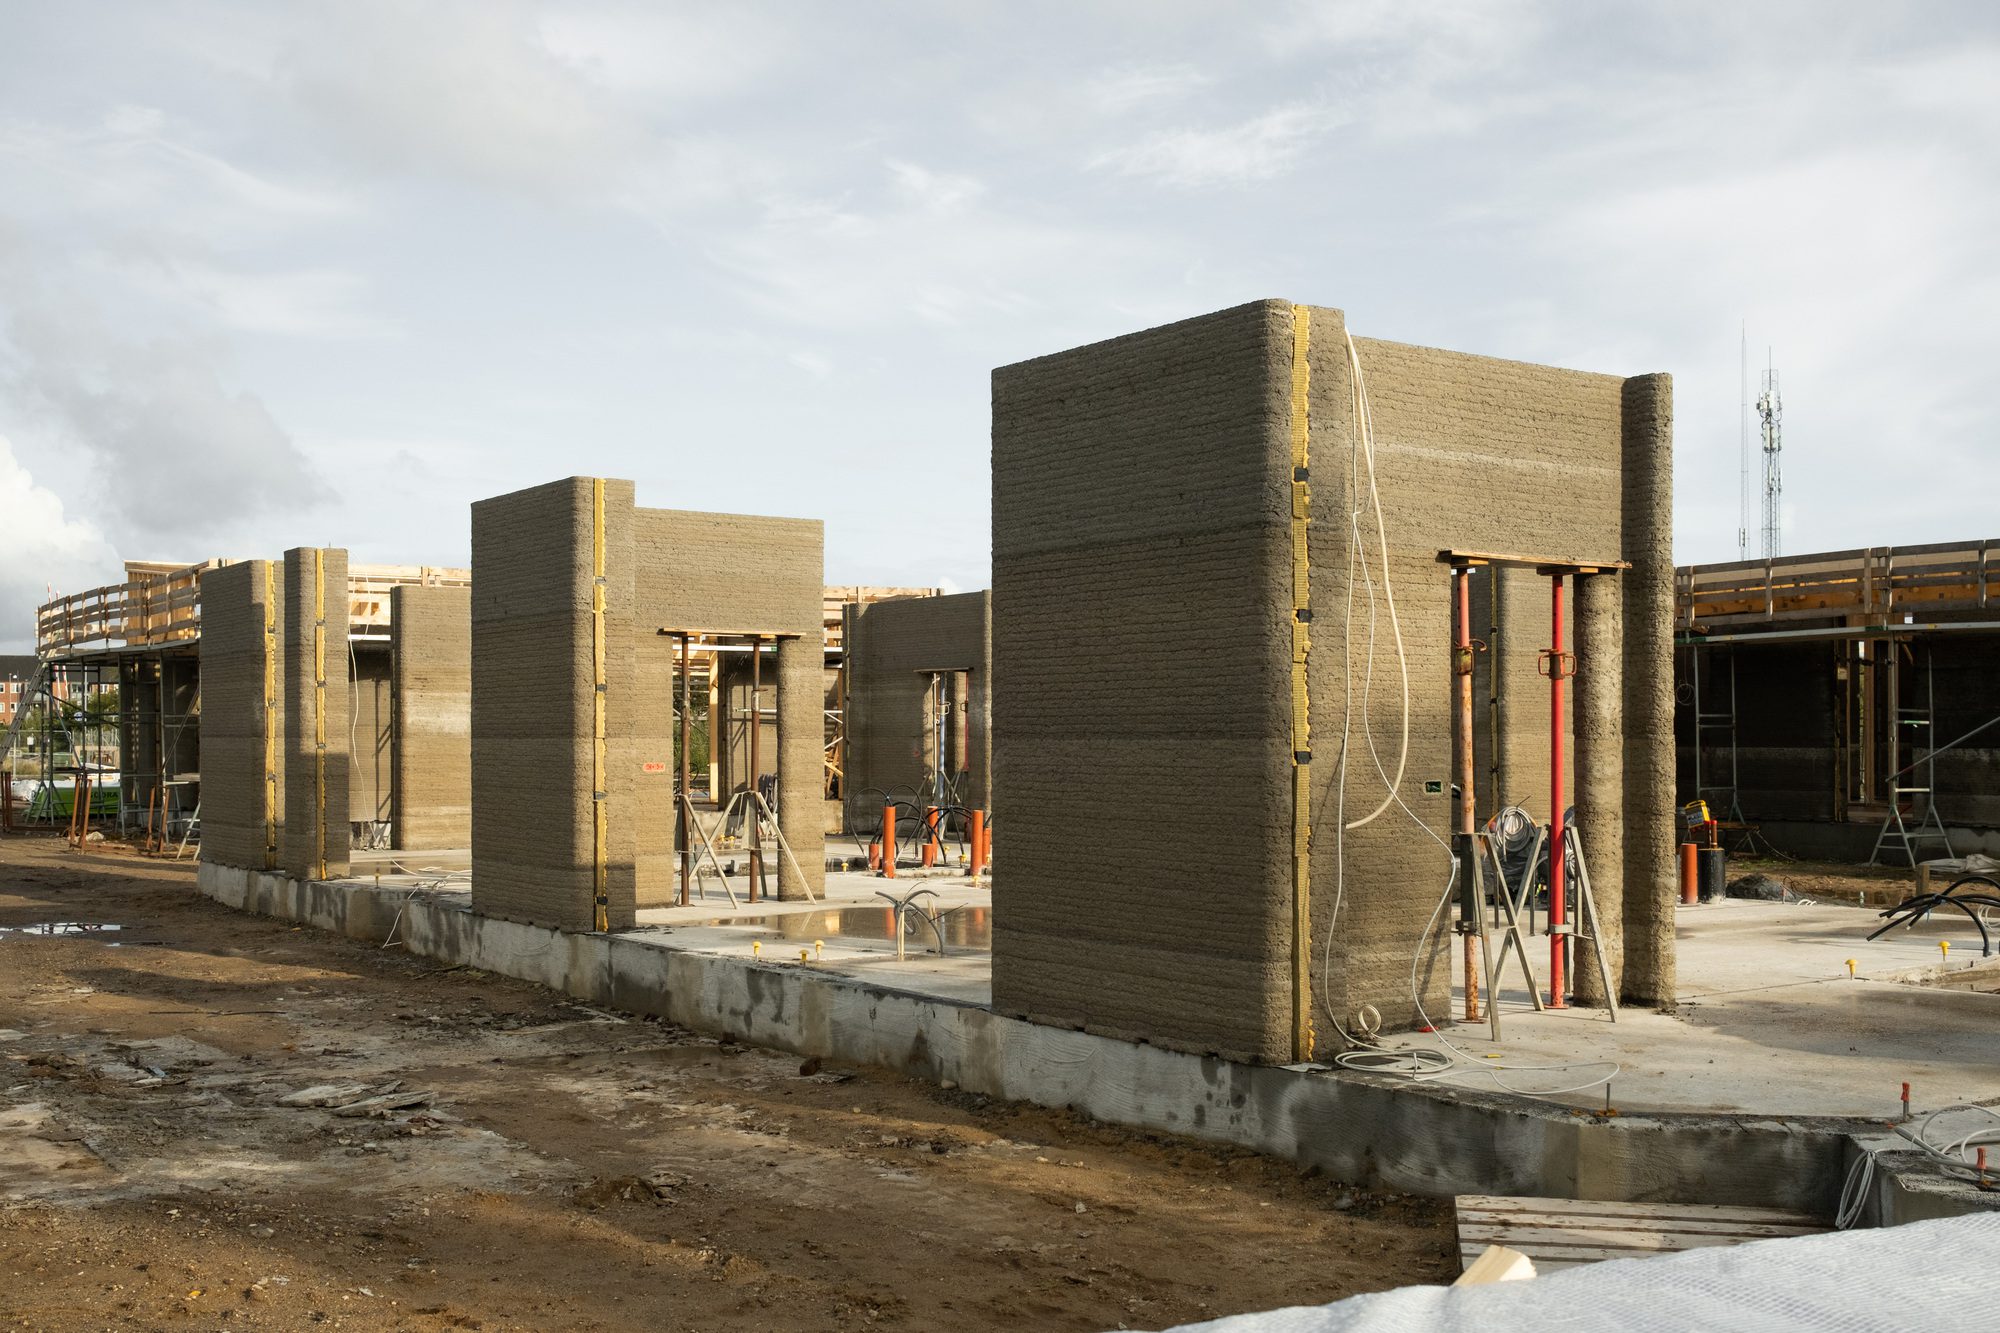
The layout also answers to the trees already growing on the site, since the printing beds were positioned between them. According to the project team, roughly 90 percent of the existing trees were kept during construction, which let the development hold onto much of the site’s established landscape while adding new homes. The result places printed structures inside a setting that was already there.
Skovsporet Student Village designed by SAGA Space Architects. Image © Edi Cliff
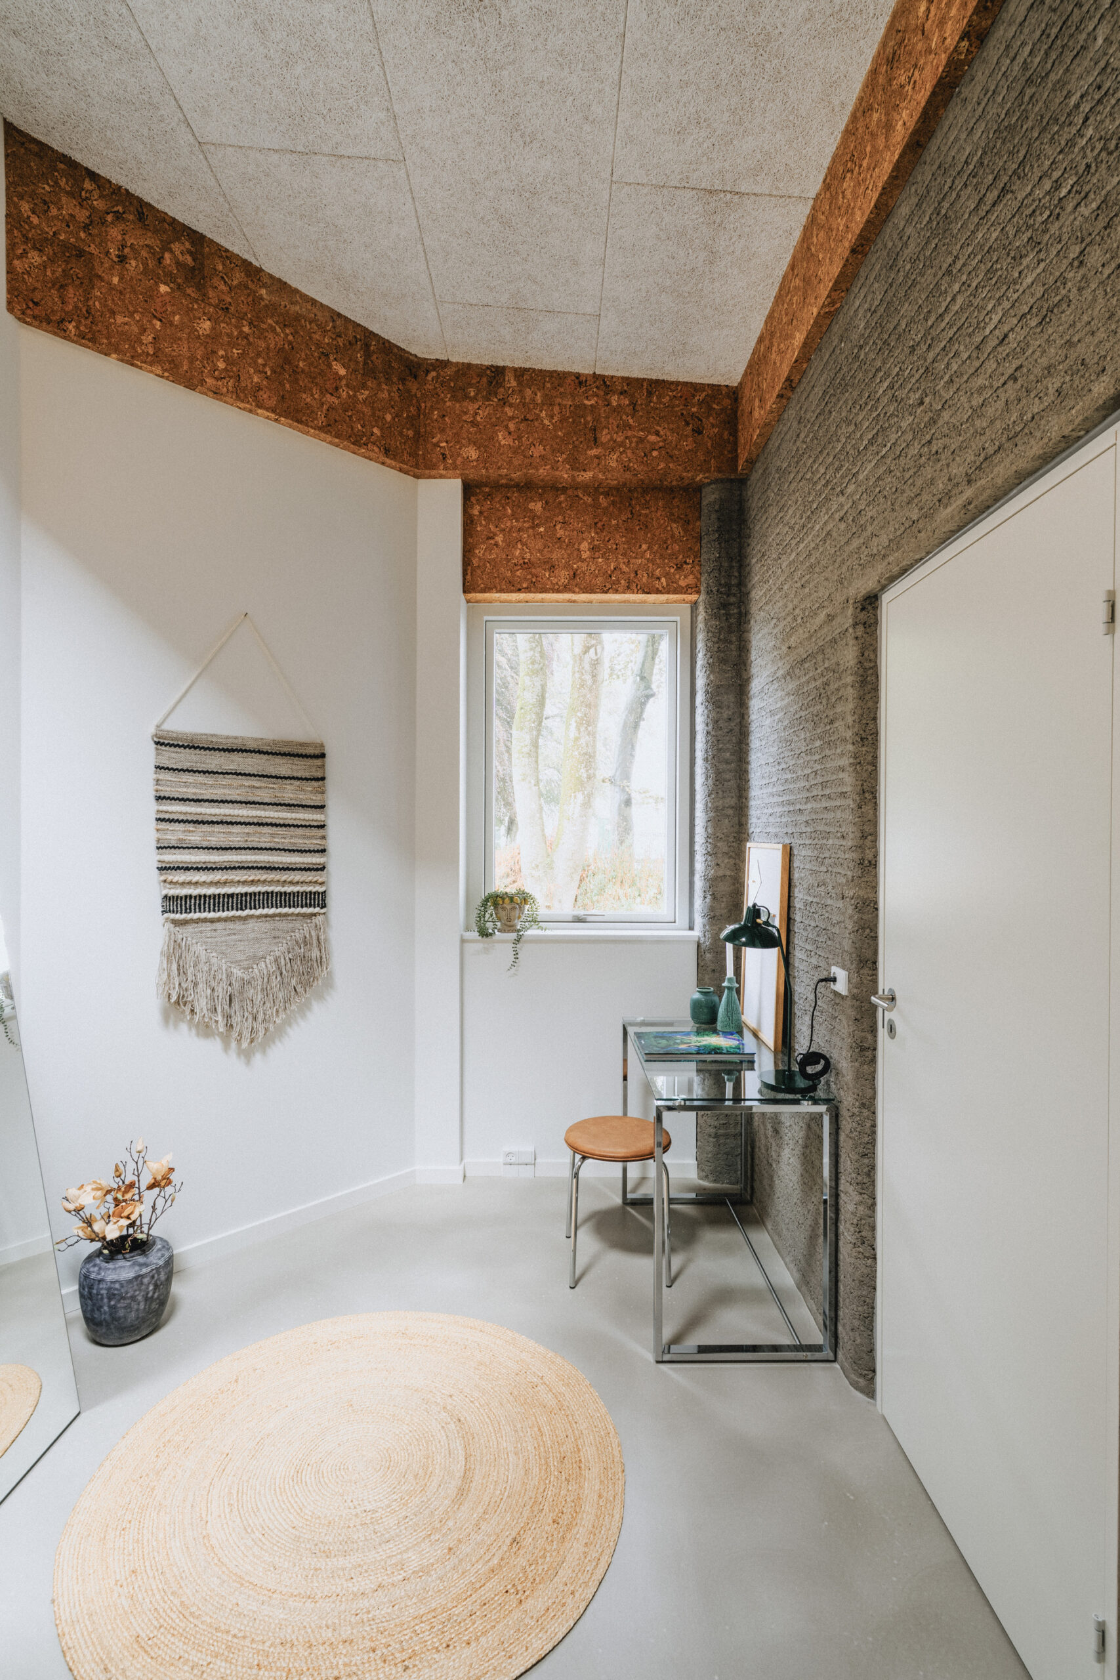
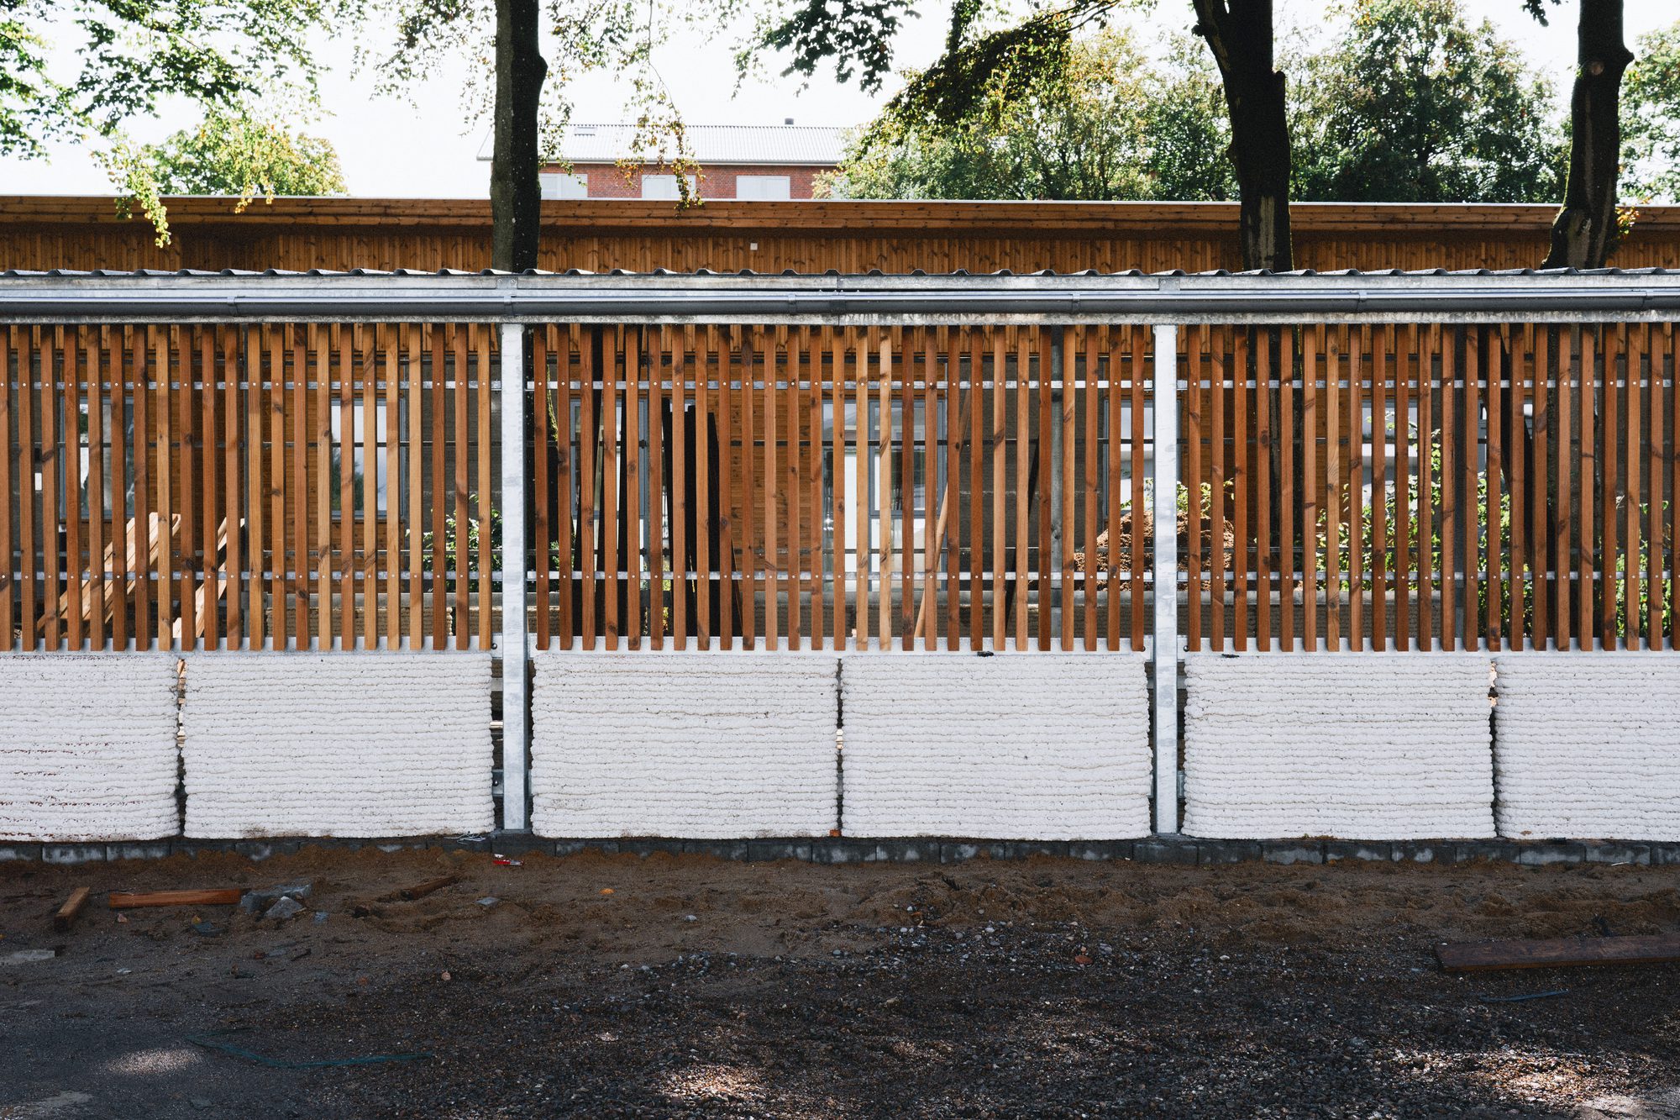
The concrete elements were produced directly on site, which removed the need to transport heavy printed parts. The mix used FUTURECEM, a lower-carbon cement developed by Aalborg Portland that cuts the carbon load of the concrete. The printing system had to repeat across all six clusters and stay coordinated with the conventional building components, so accuracy mattered at every pass.
Skovsporet Student Village designed by SAGA Space Architects. Image © Edi Cliff
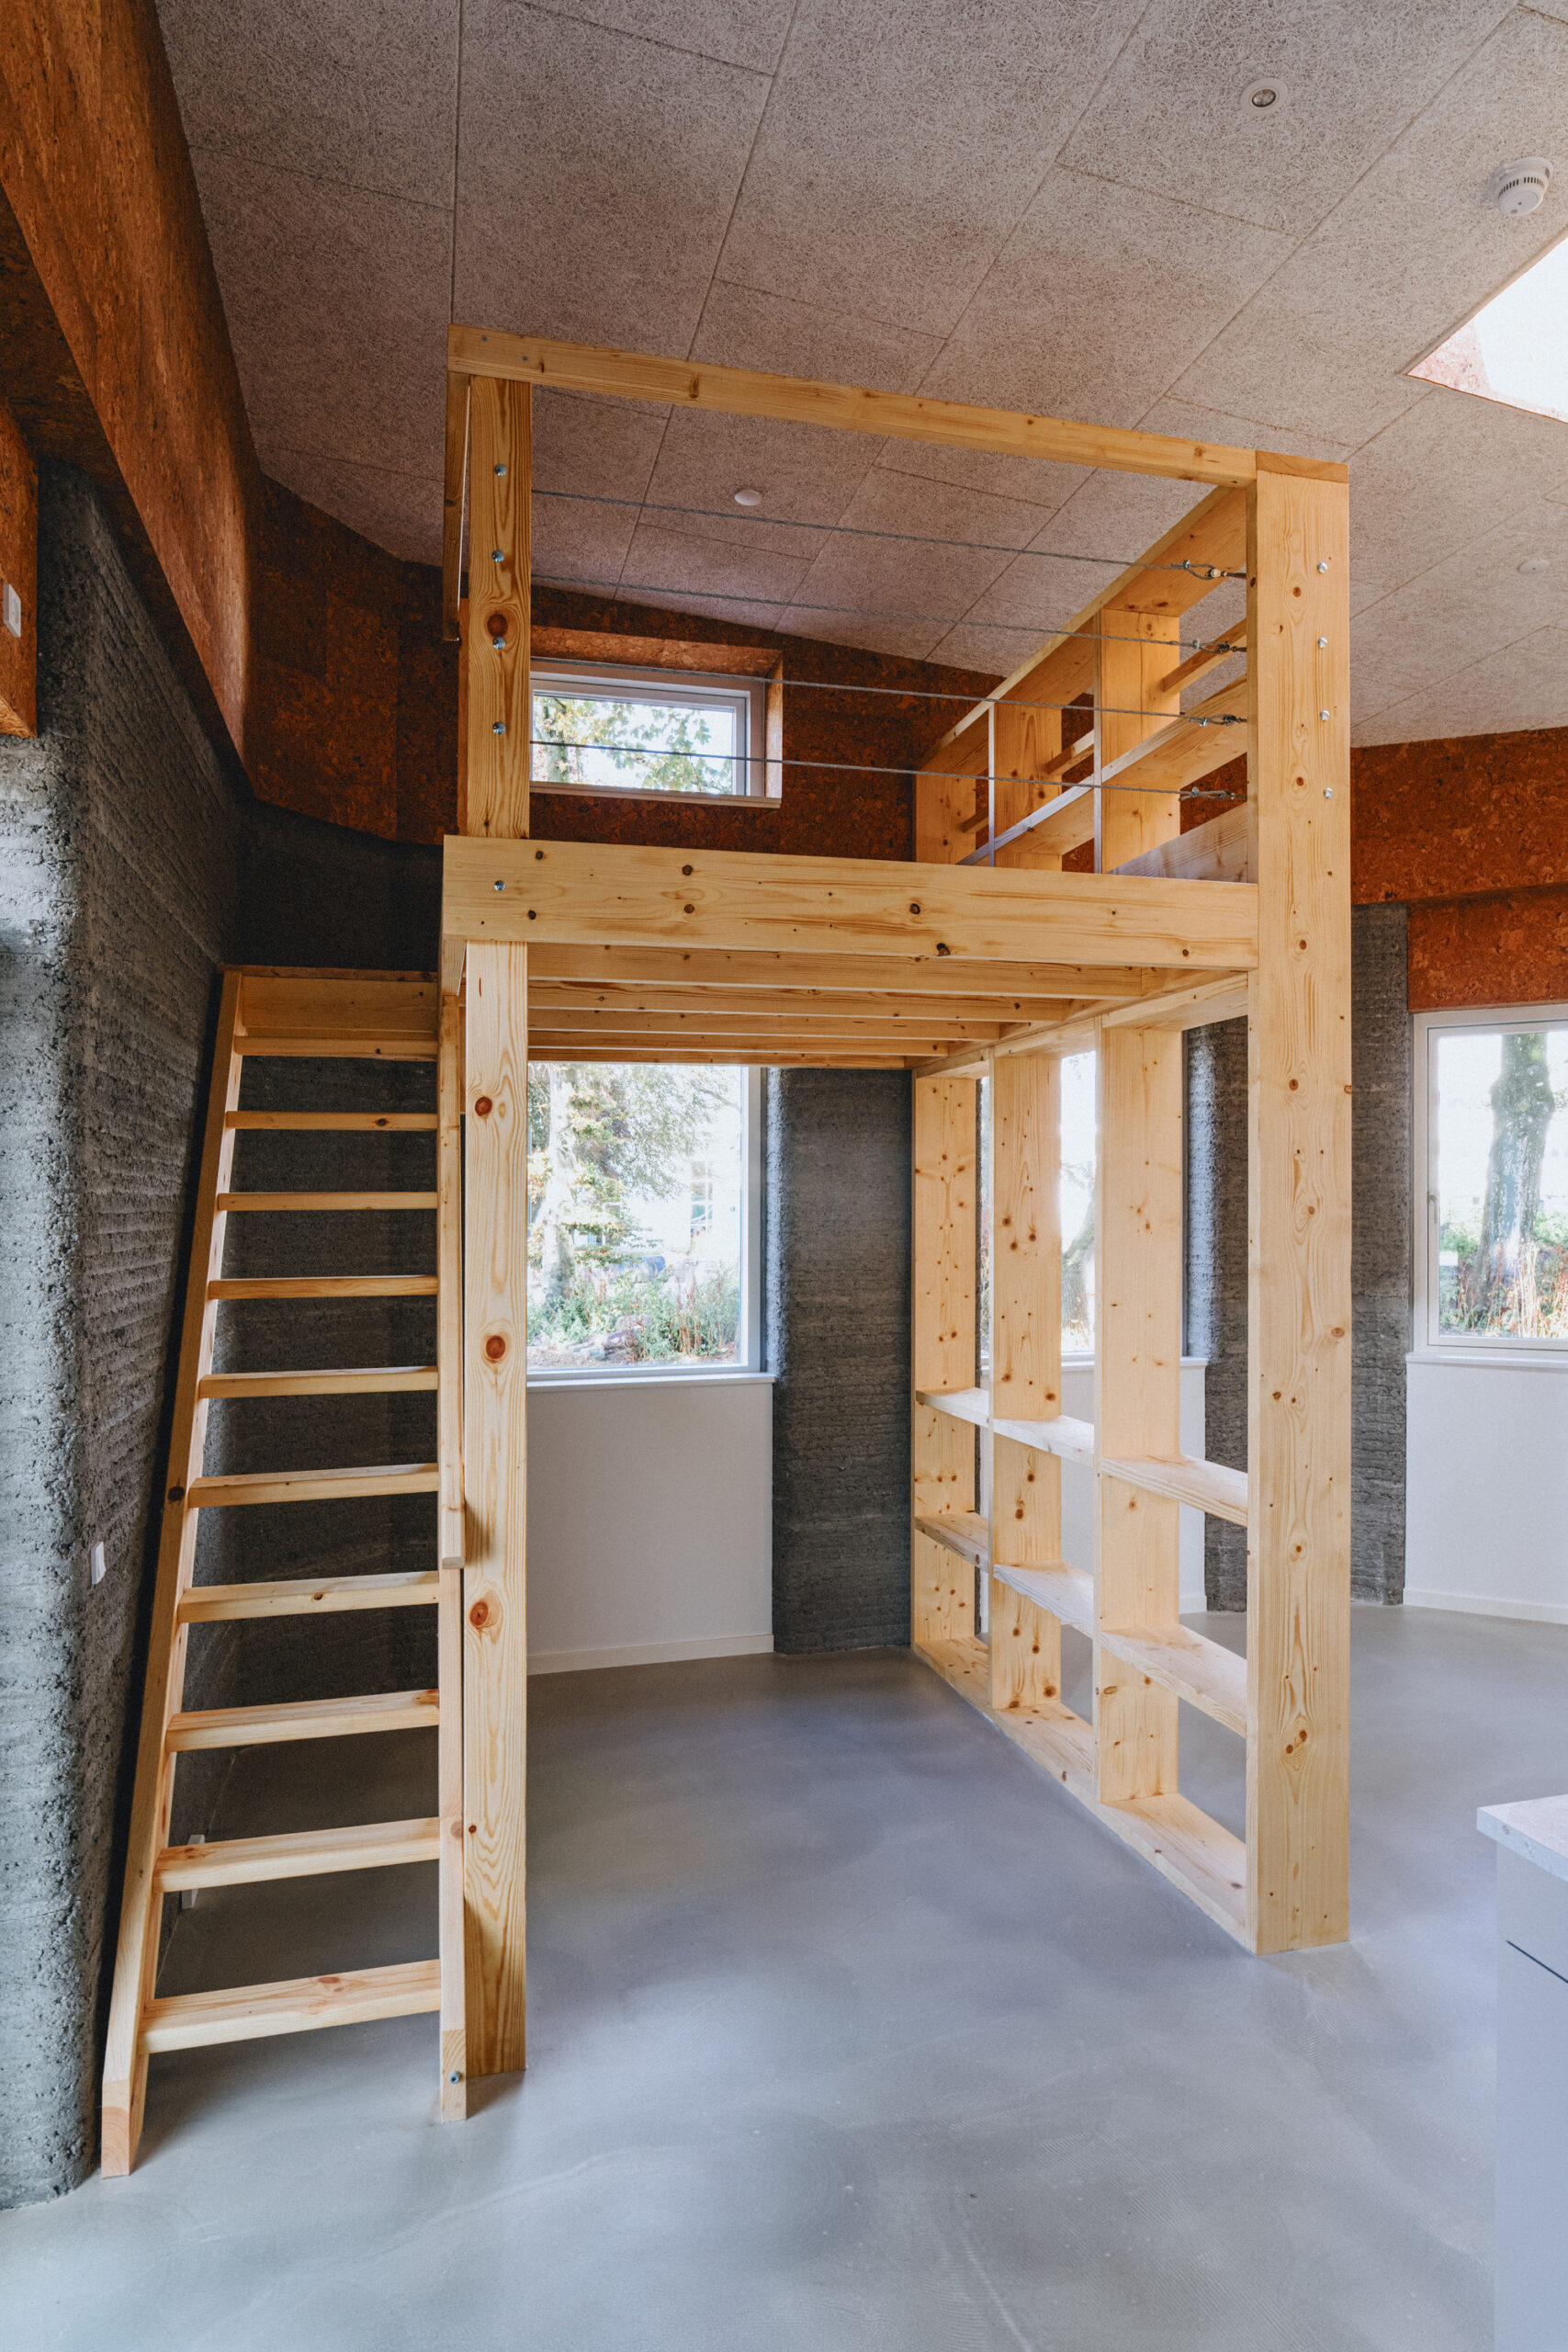
For 3DCP Group, the work meant meeting the practical demands of large-scale residential construction, which include consistency, accuracy, speed, and the integration of printed elements with other building systems. These are the everyday requirements of a housing job rather than the concerns of a one-off experiment. Meeting them across six clusters is what separates this project from a demonstration.
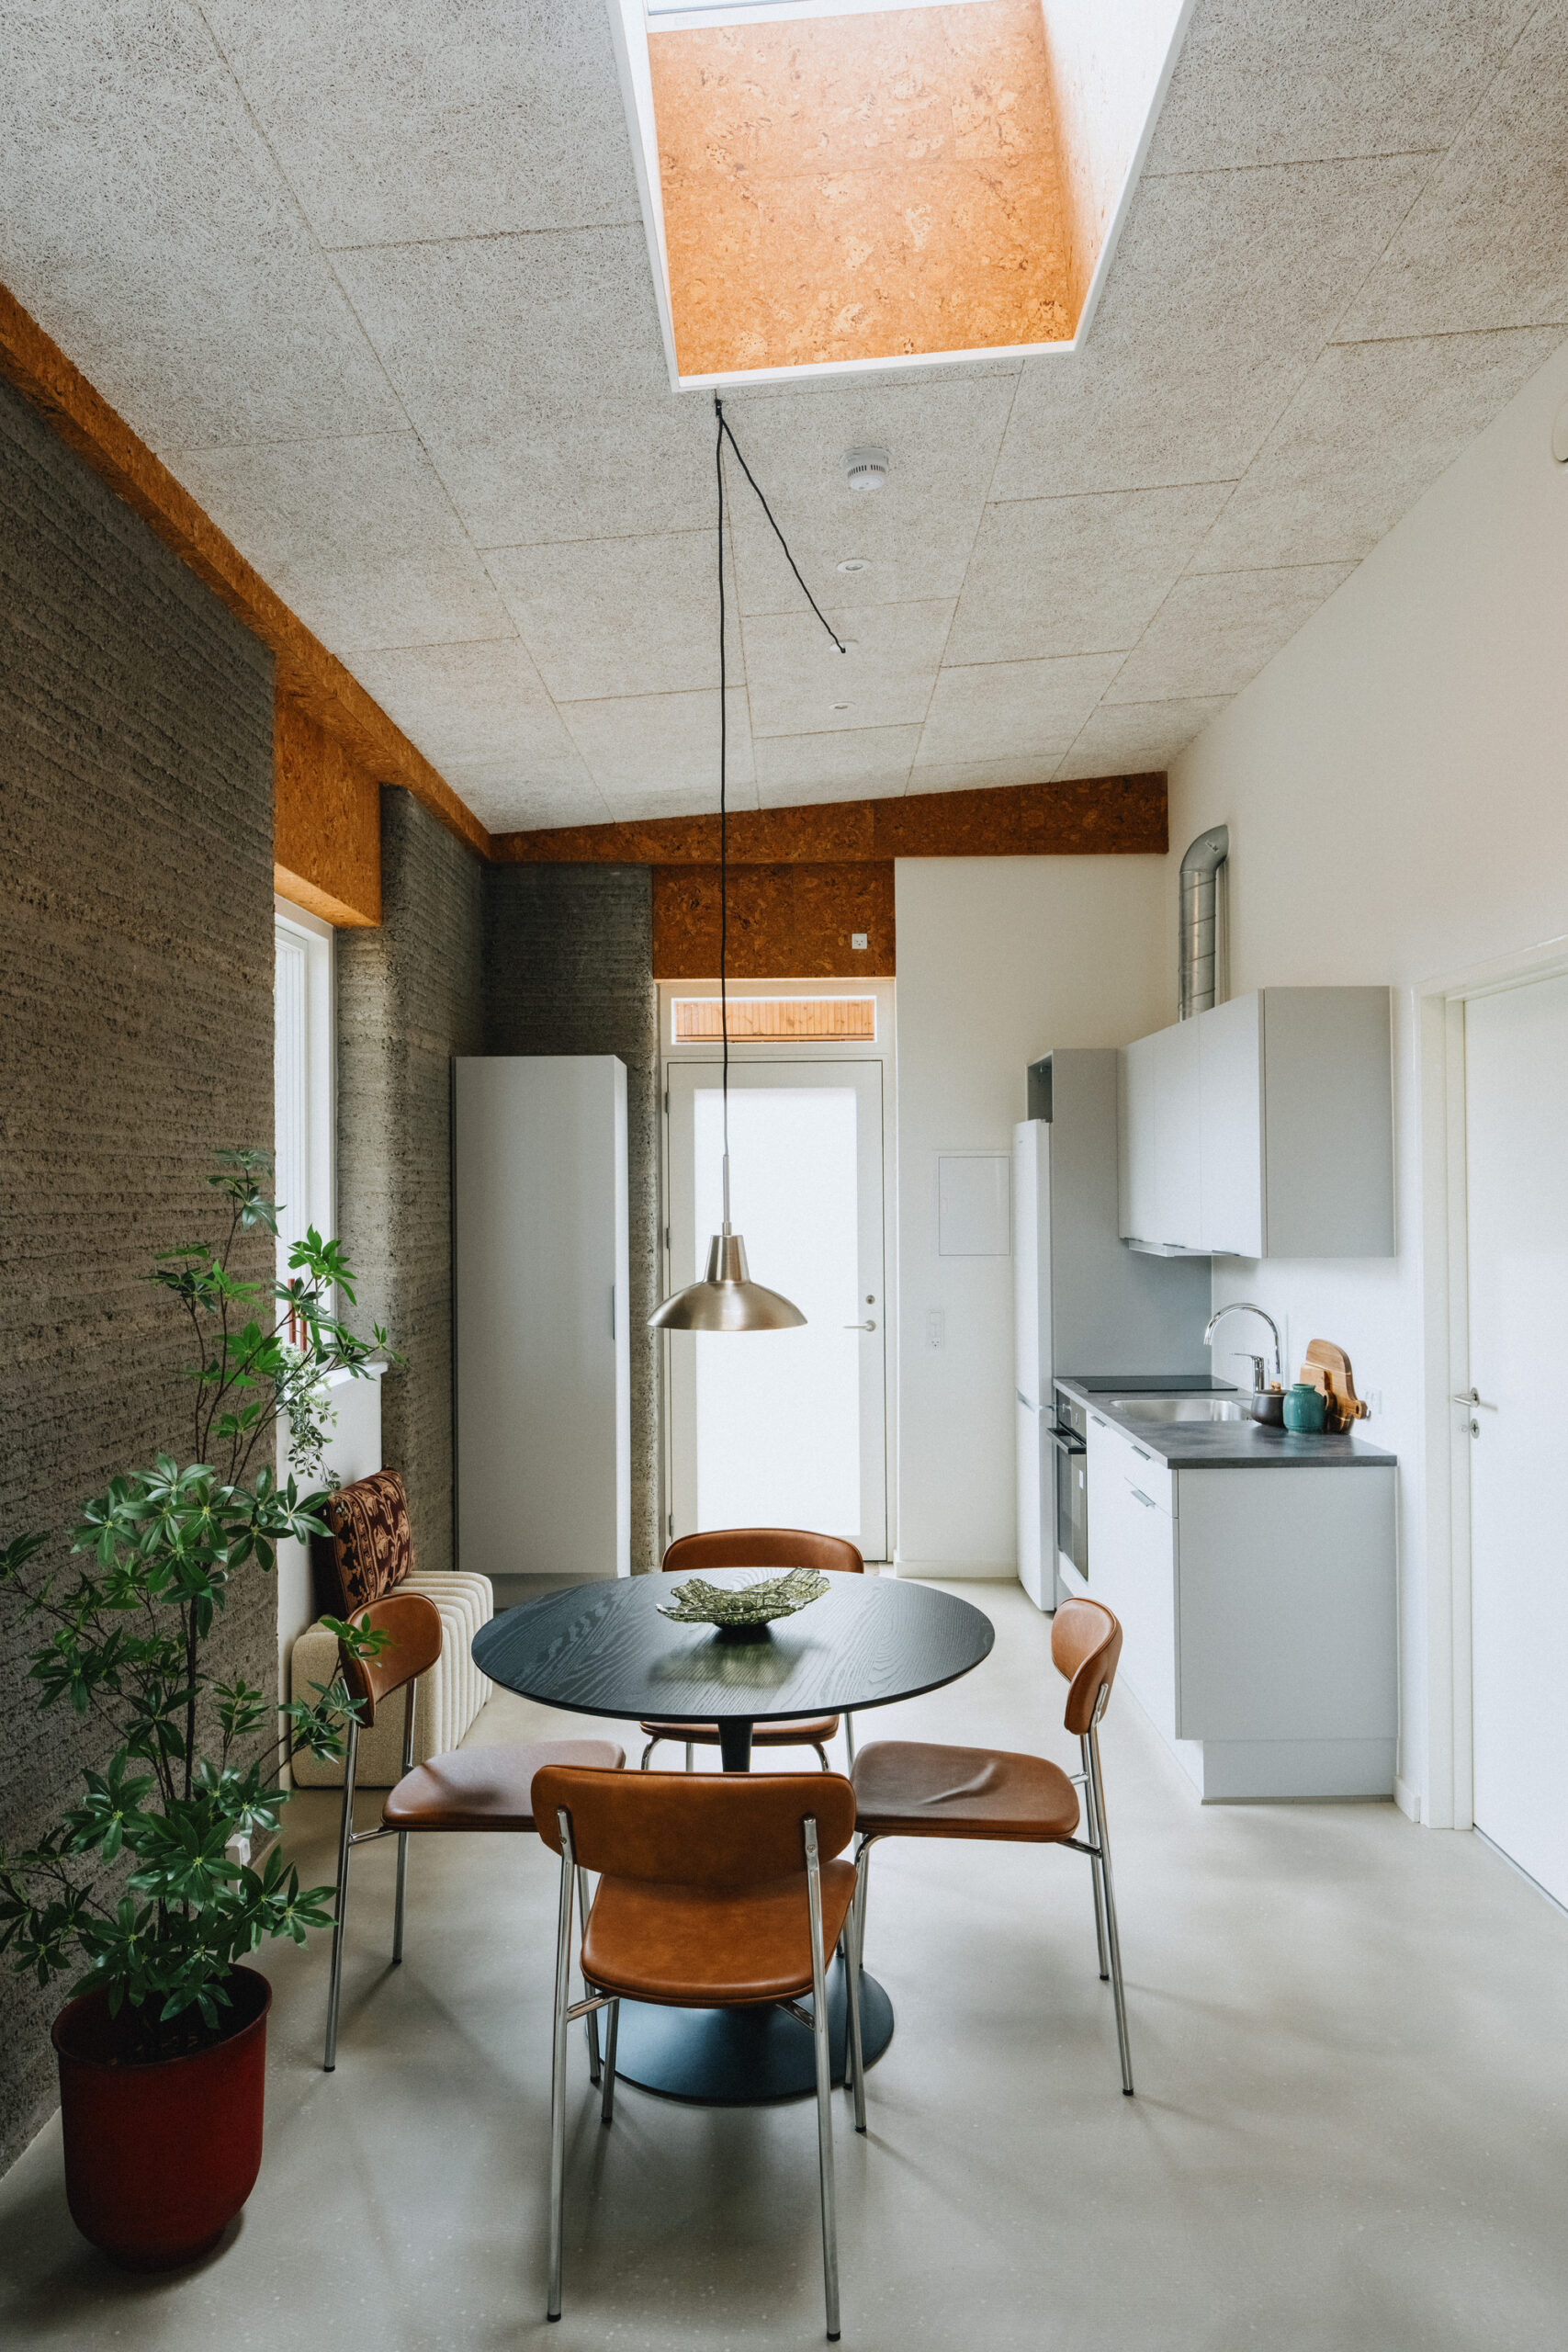
Skovsporet Student Village designed by SAGA Space Architects. Image © Edi Cliff
The development also uses cement-free 3D-printed elements developed by 3DCP Group with MEVOcem, a work supported by the Innovation Fund Denmark. These different concrete formulations show how the project mixes several approaches to 3D-printed construction instead of relying on a single material system across the whole site. Each formulation answers a different part of the build.
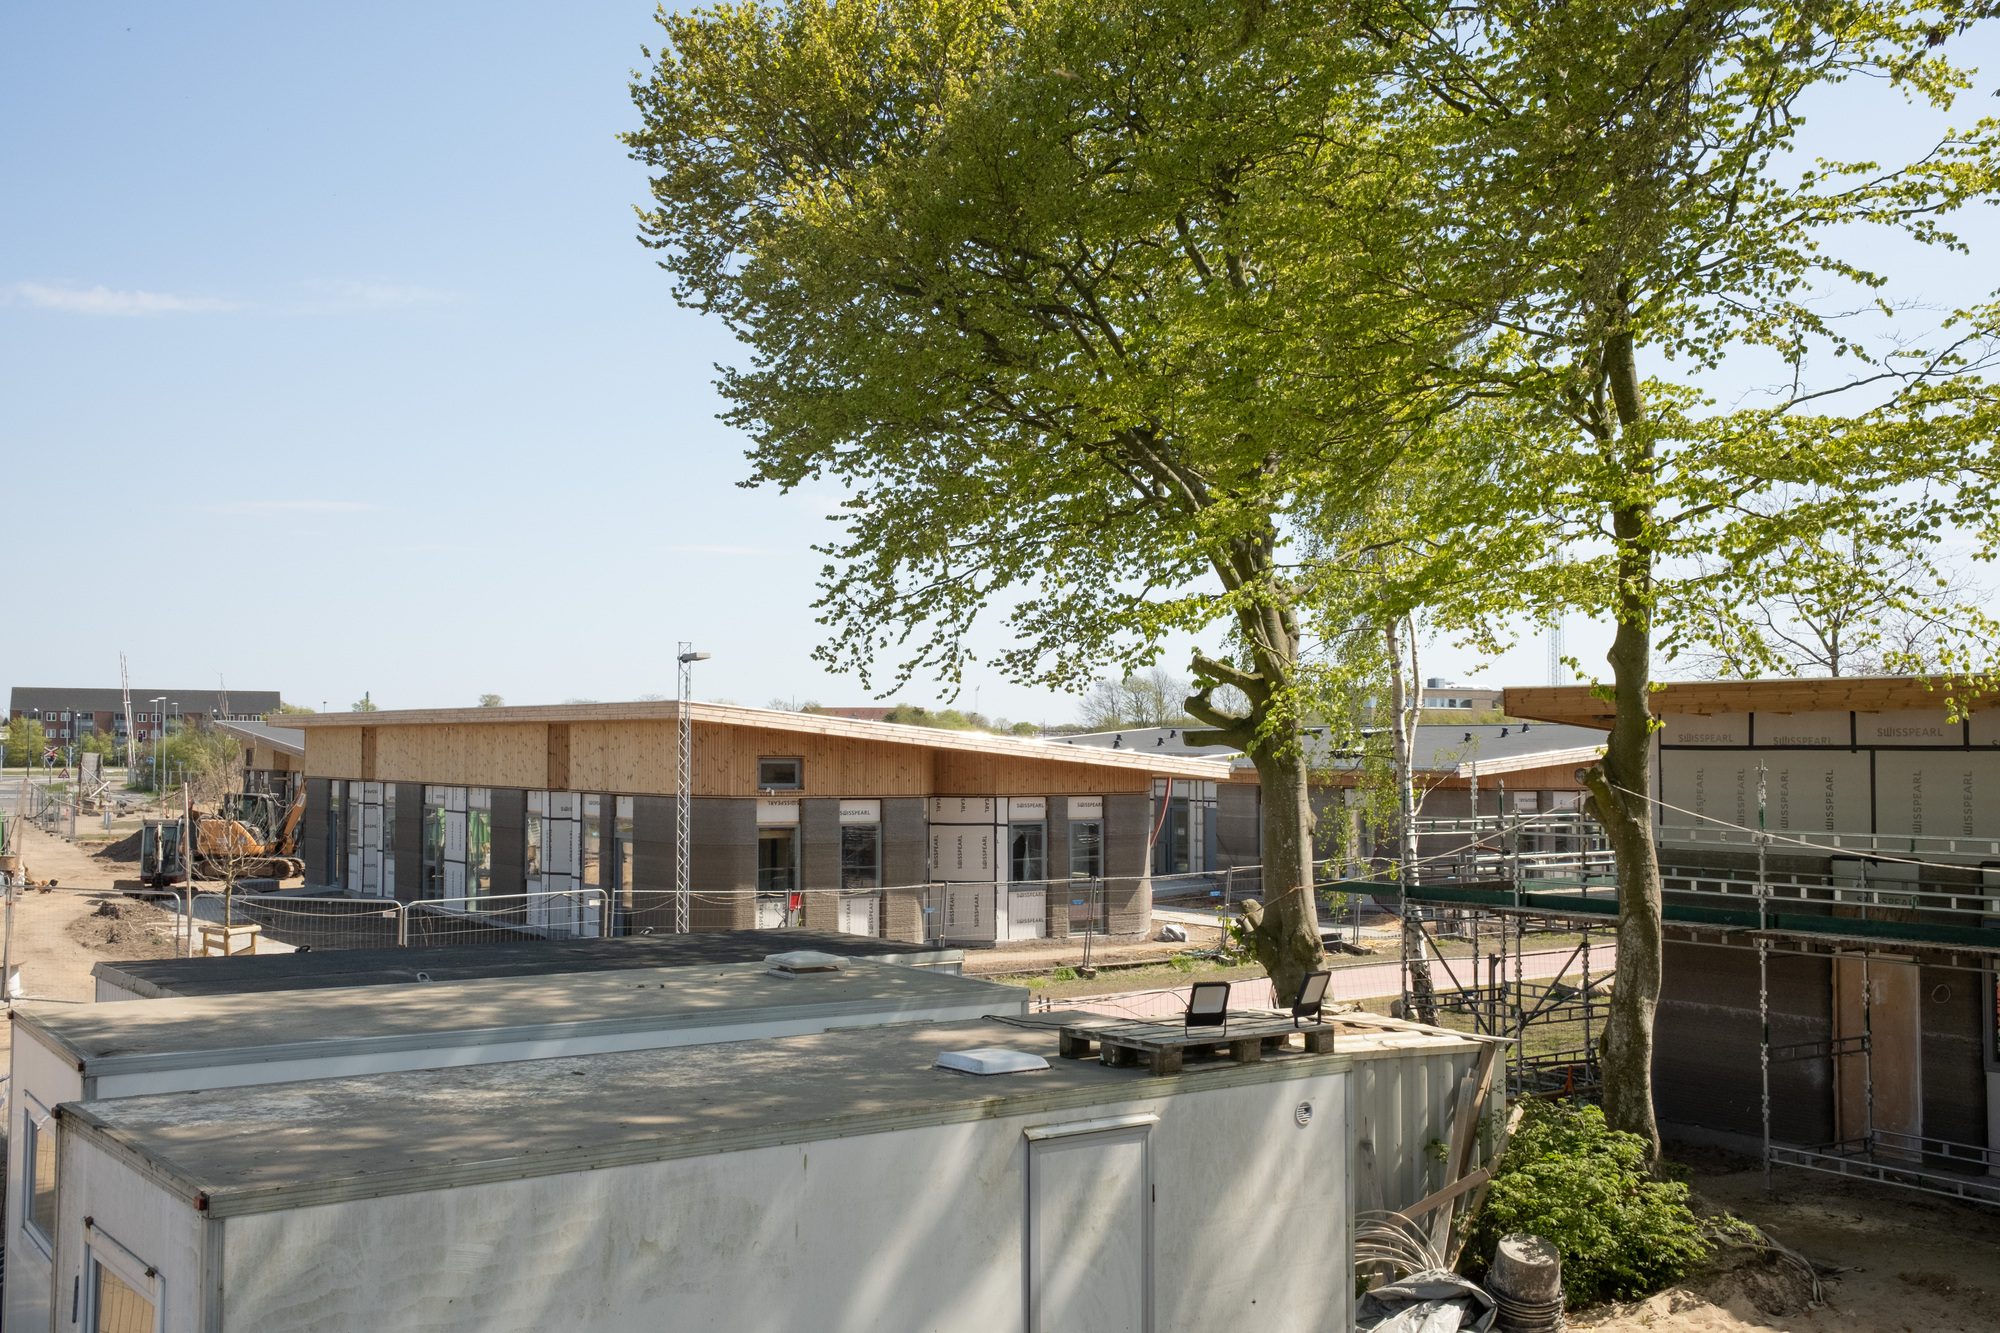
Skovsporet Student Village designed by SAGA Space Architects. Image © Edi Cliff
Skovsporet was delivered inside the regulatory and financial framework that governs subsidized housing in Denmark. That framework forced the 3D-printing process to work within the practical limits of a real residential project, not as a prototype or an experimental structure. The team had to meet public housing budgets and rules while printing at building scale.
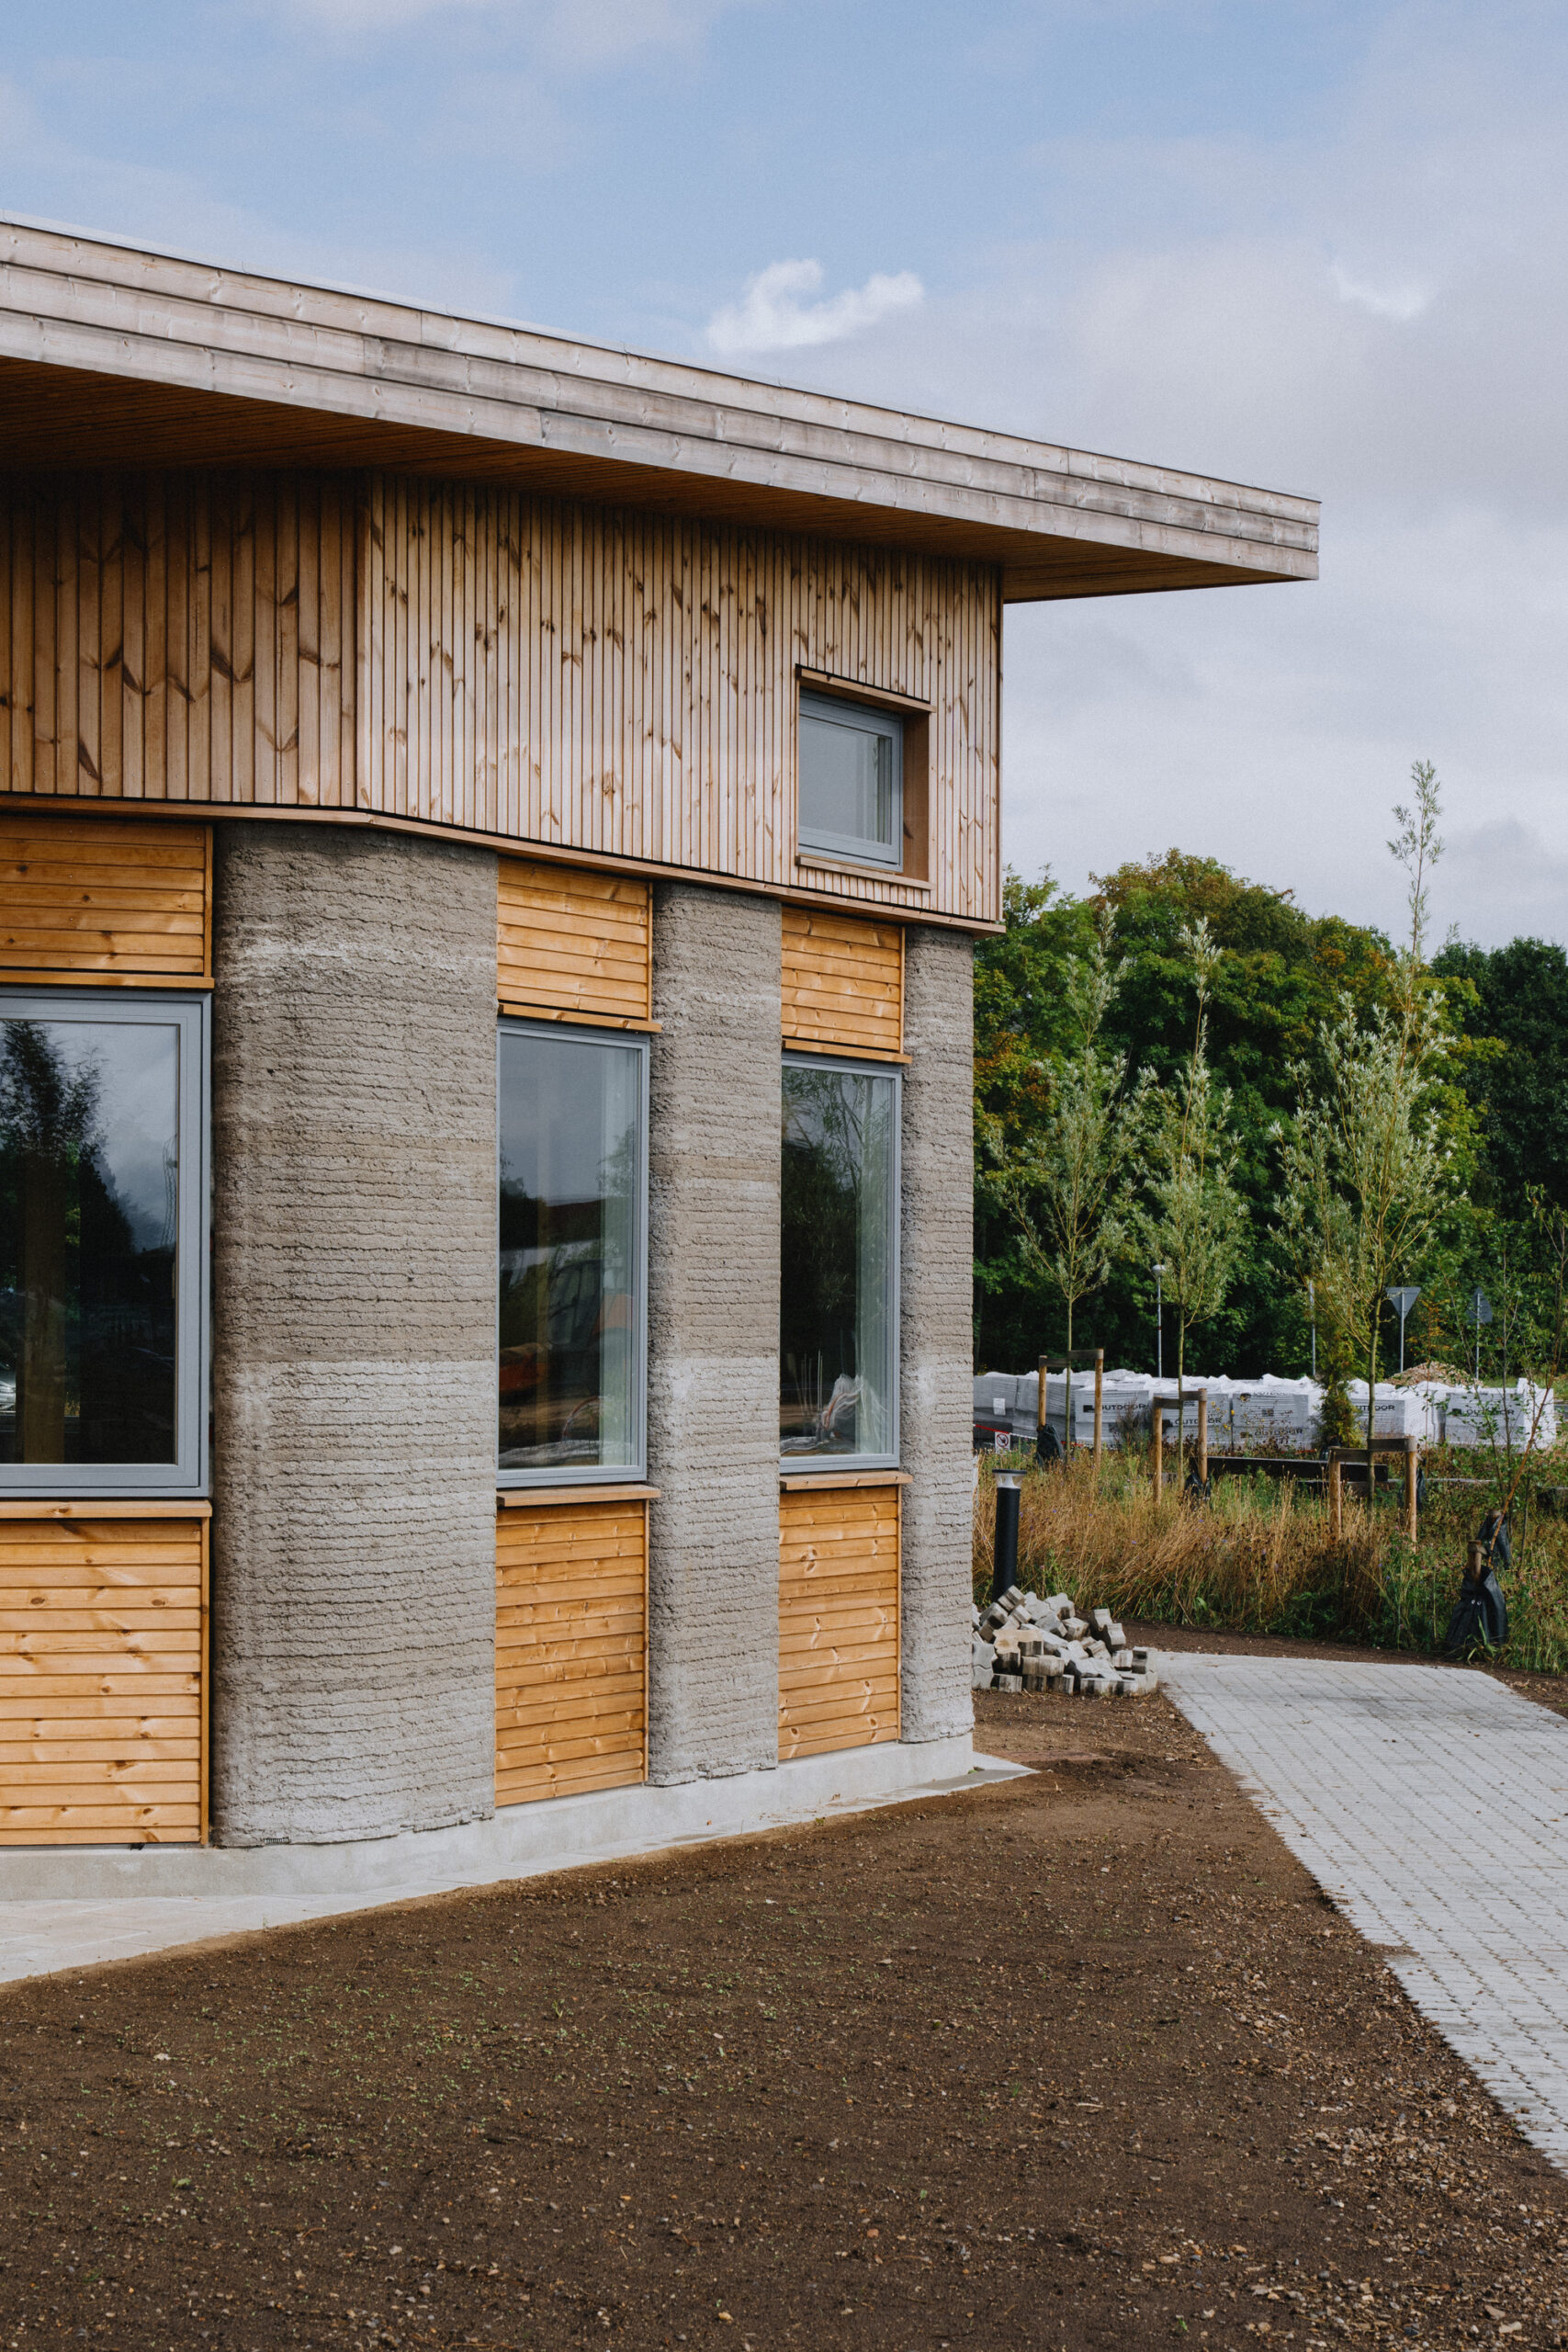
Skovsporet Student Village designed by SAGA Space Architects. Image © Edi Cliff
For SAGA Space Architects, the project marks a move from smaller demonstrations of 3D printing to a development made up of multiple occupied homes. That shift is the point, because the printer now serves people who will live there rather than an audience that watches once and leaves. The homes are meant to be used every day.
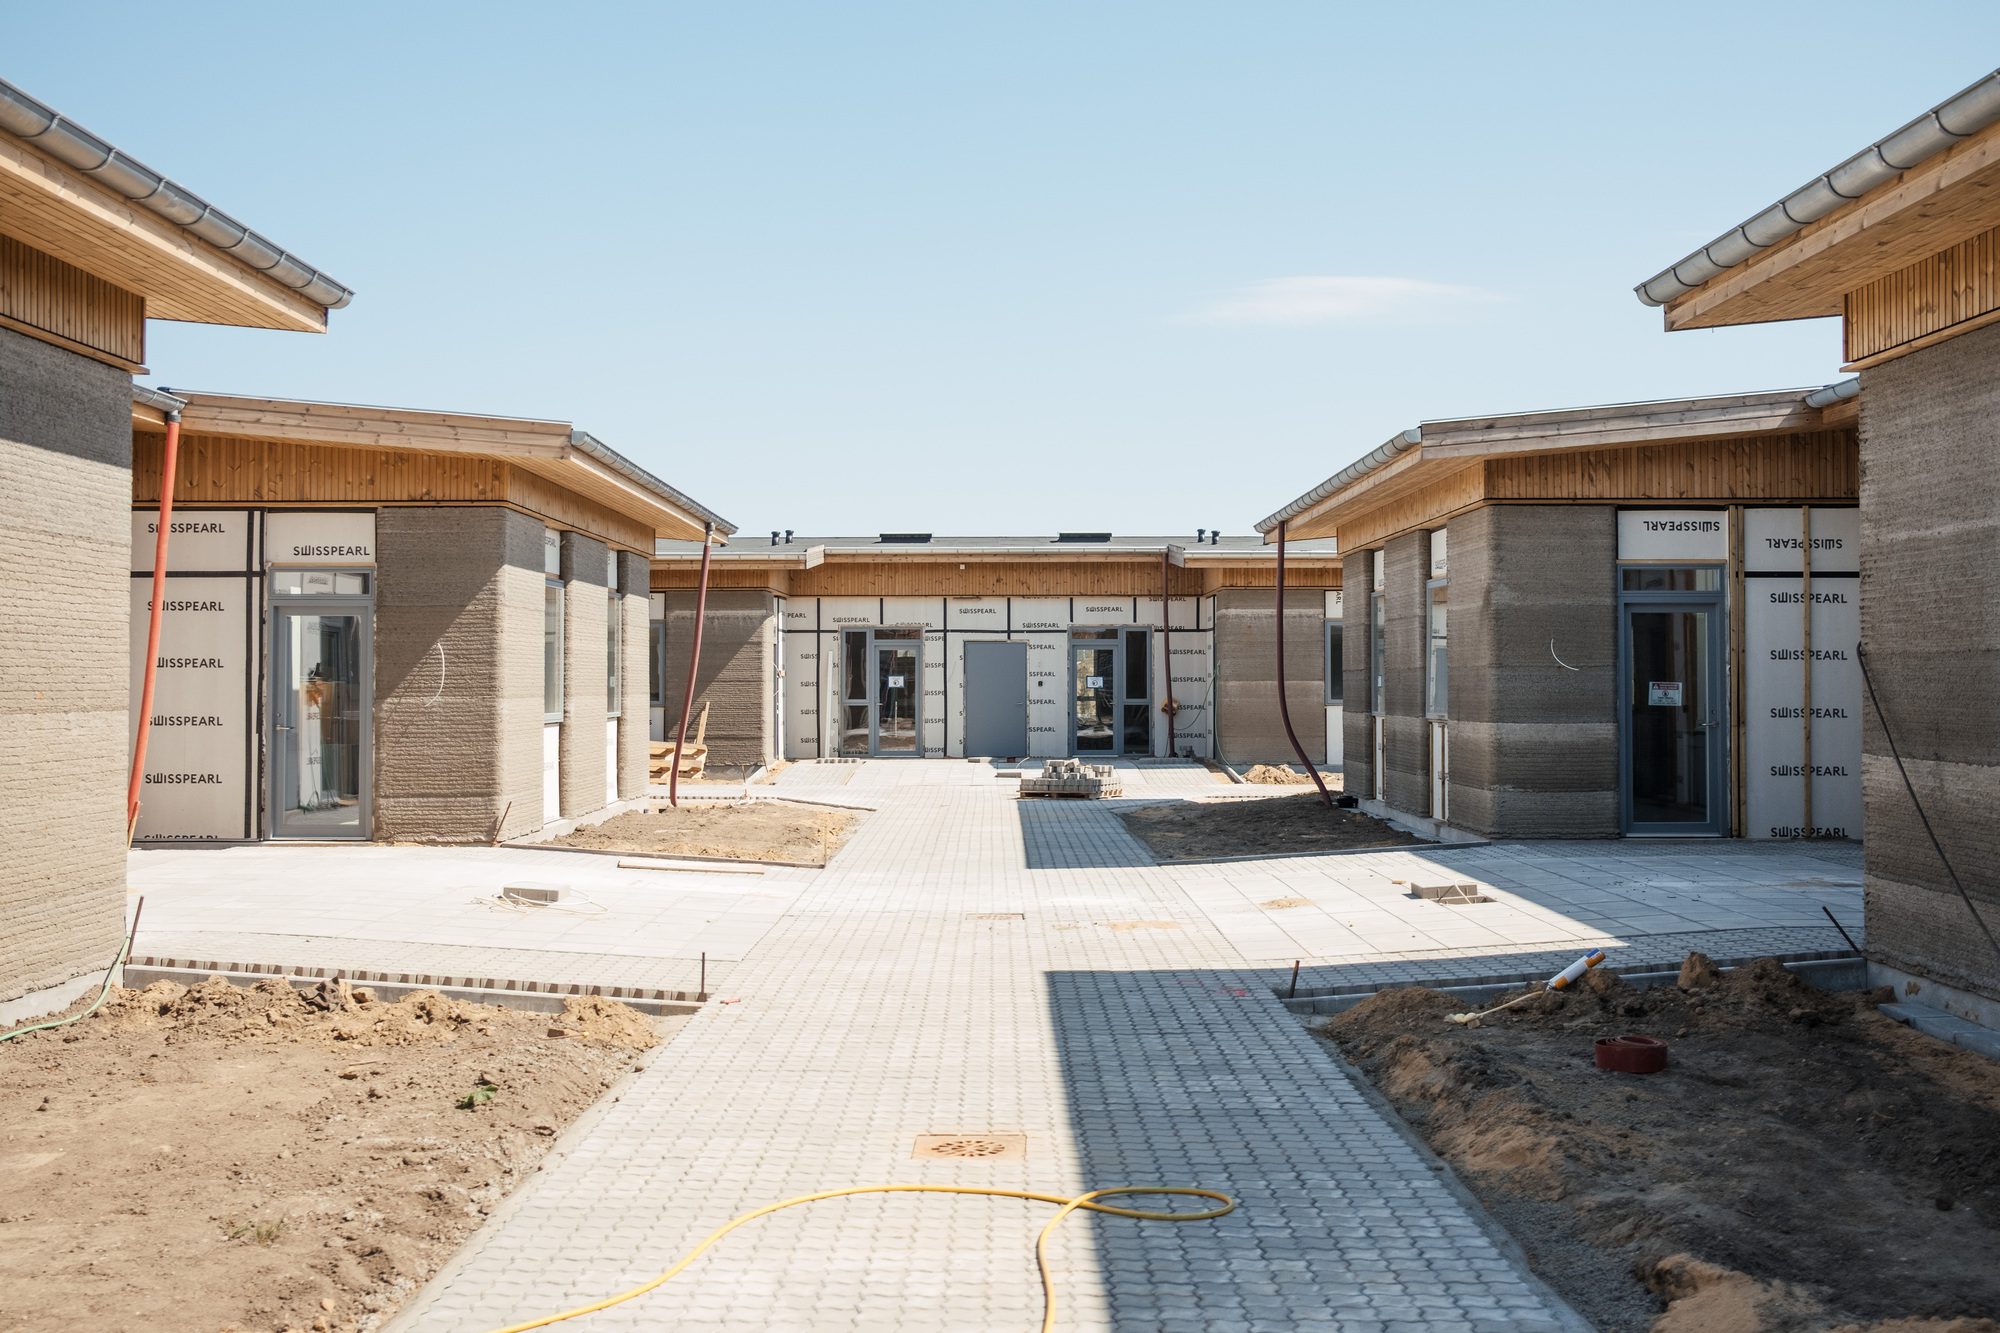
Skovsporet Student Village designed by SAGA Space Architects. Image © Edi Cliff
The core facts of the scheme read clearly when set side by side.
- Architect: SAGA Space Architects, in collaboration with MS+
- Builder: 3DCP Group
- Client: NordVestBO
- Location: Holstebro, Denmark, near VIA University College
- Program: 36 ground-level apartments across six building clusters
- Area: 1,650 square meters
- Construction time: 12 months
Skovsporet Student Village designed by SAGA Space Architects. Image © Edi Cliff
The project arrives during a busy stretch for Danish architecture. Copenhagen has been named the world’s most liveable city for the second year running in the 2026 EIU Global Liveability Index, scoring 98 out of 100. In the capital, the practice AART has won the competition for Rigets Skatkammer, or The Royal Treasury, a 1,300-square-meter underground extension to the museum at Rosenborg Castle that places new exhibition spaces beneath the historic moat.
Skovsporet Student Village designed by SAGA Space Architects. Image © Edi Cliff
Further afield, in Aarhus, ARoS Art Museum has unveiled As Seen Below, The Dome, a new Skyspace by James Turrell. The work completes The Next Level, the museum’s underground expansion designed by Schmidt Hammer Lassen. In Holstebro, meanwhile, Skovsporet prepares to open its 36 apartments to their first residents this month.
Skovsporet Student Village designed by SAGA Space Architects. Image © Edi Cliff
