

X-Float by Agaligo Studio reinterprets river accommodation in Kanchanaburi, Thailand. The floating units extend the X2 River Kwai resort and draw on the region’s raft-house tradition. Their architectural interest comes from making a compact room work as a floating structure, with a different relationship to ground, water and movement.
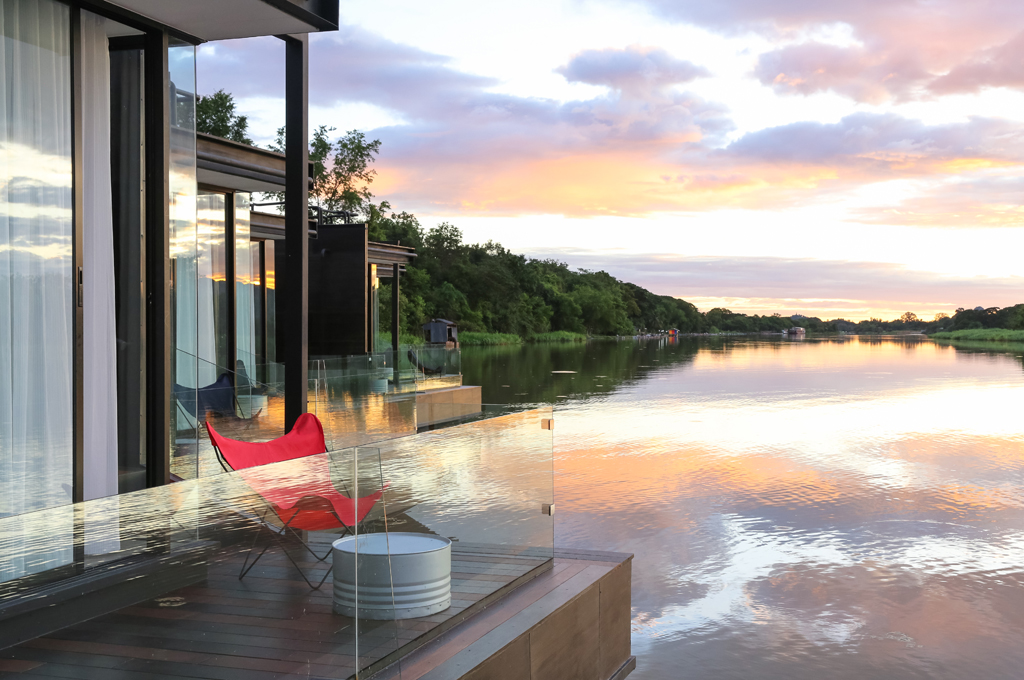
X-Float: living at the waterline
The studio describes off-site construction followed by towing the completed units into place. A lightweight frame and carefully considered loading are part of the design account. These facts are useful for understanding the project, but a photograph cannot establish stability or suitability for a different waterway.
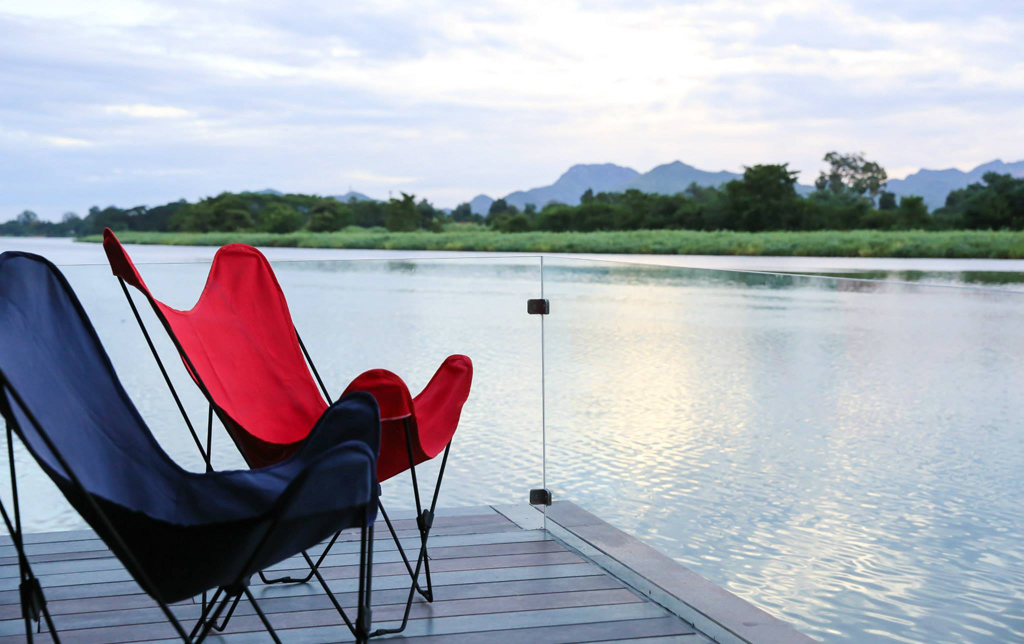
Access and the changing river level
The threshold between shore and room deserves particular attention. Access must respond to changes in water level and movement, while services need connections that can tolerate those conditions. Privacy, glare and shade also change when water replaces a fixed landscape edge. Study the approach, deck and interior together rather than treating the unit as an isolated cabin.
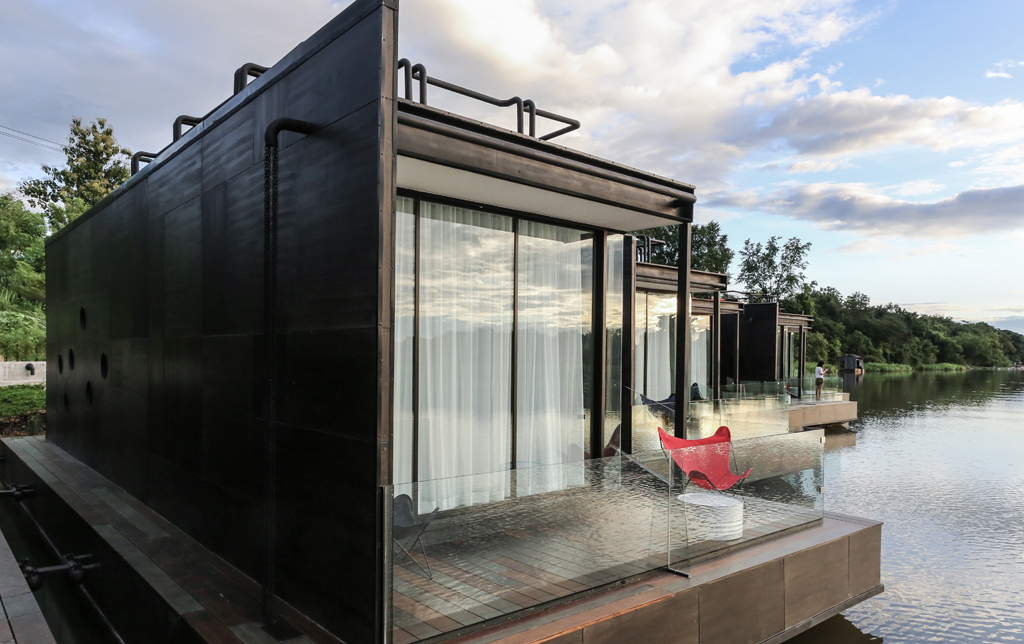
Floating hospitality also has an environmental interface. Wastewater handling, maintenance access and effects on the surrounding water must be addressed explicitly. The studio describes treatment and planting measures, but these should not be enlarged into an unsupported claim of zero impact. X-Float is a useful starting point for understanding how a familiar accommodation type changes when its site is mobile.
Compare this residential precedent with the wider guide to architectural dimensions and space planning: residential space-planning principles.
Key takeaways
- Read the shore connection and room as one system.
- Separate the studio’s design account from measured operating performance.
- Treat water-level change, servicing and wastewater as design essentials.
Related reading on Arch2O
- Residential buildings with the ability to float in Bushehr | Mohammad Sabeghi
- Pool on the River | Studio Nauta
Sources and further reading

Ruba Ahmed, a senior project editor at Arch2O and an Alexandria University graduate, has reviewed hundreds of architectural projects with precision and insight. Specializing in architecture and urban design, she excels in project curation, topic selection, and interdepartmental collaboration. Her dedication and expertise make her a pivotal asset to Arch2O.