

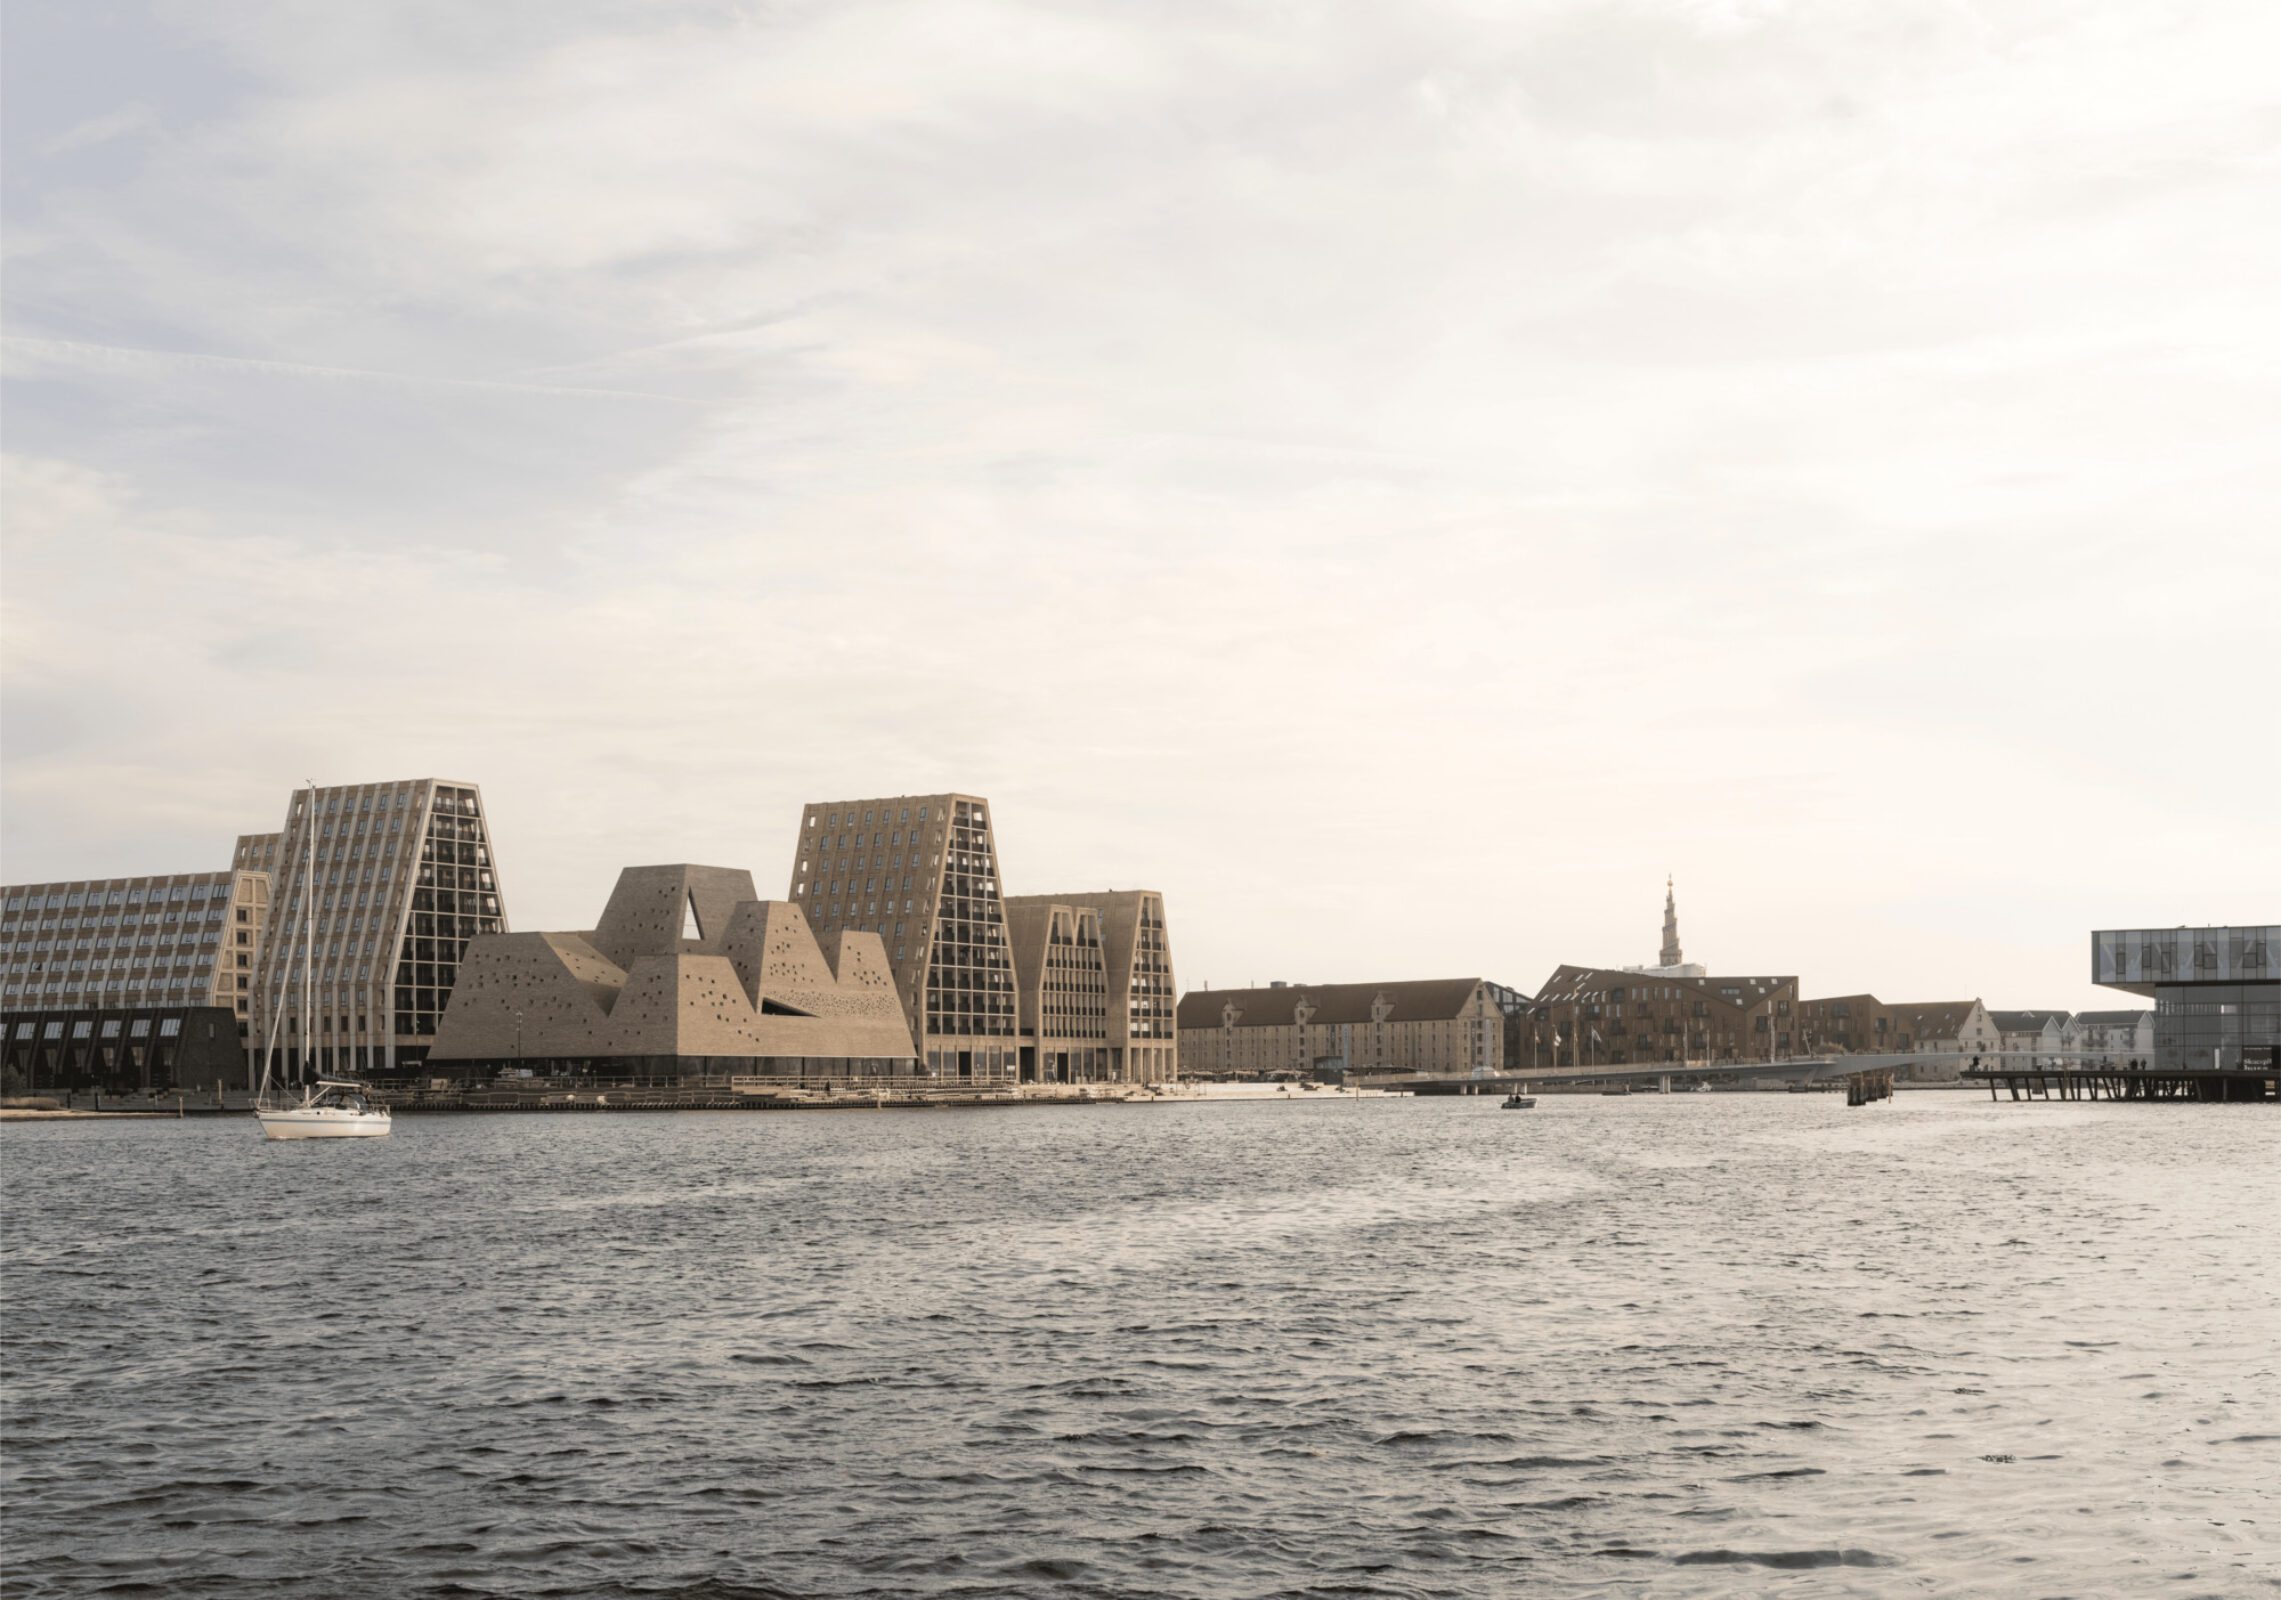
The KAI Water Culture House, designed by Kengo Kuma & Associates, is set to open on December 5, 2026, on Papirøen (Paper Island) in Copenhagen, Denmark. The 5,800 m² public facility combines ten indoor and outdoor pools, wellness facilities, cultural spaces, and access to Copenhagen Harbour. Kengo Kuma & Associates worked in collaboration with Cornelius Vöge Atelier for Architecture and Vilhelm Lauritzen Architects, and the building forms part of the ongoing transformation of the city’s waterfront.
KAI Water Culture House by Kengo Kuma & Associates. Image © Rasmus Hjortshøj
The Water Culture House Copenhagen is organised as five brick towers set above a glazed base, which brings swimming, recreation, and cultural programming together under one roof. Each tower is shaped in relation to the pools beneath it, so the towers create distinct interior spaces while also giving the building a varied roofline. The glazed lower structure contrasts with the brick above, because its windows frame views of the harbour and bring natural light into the building.
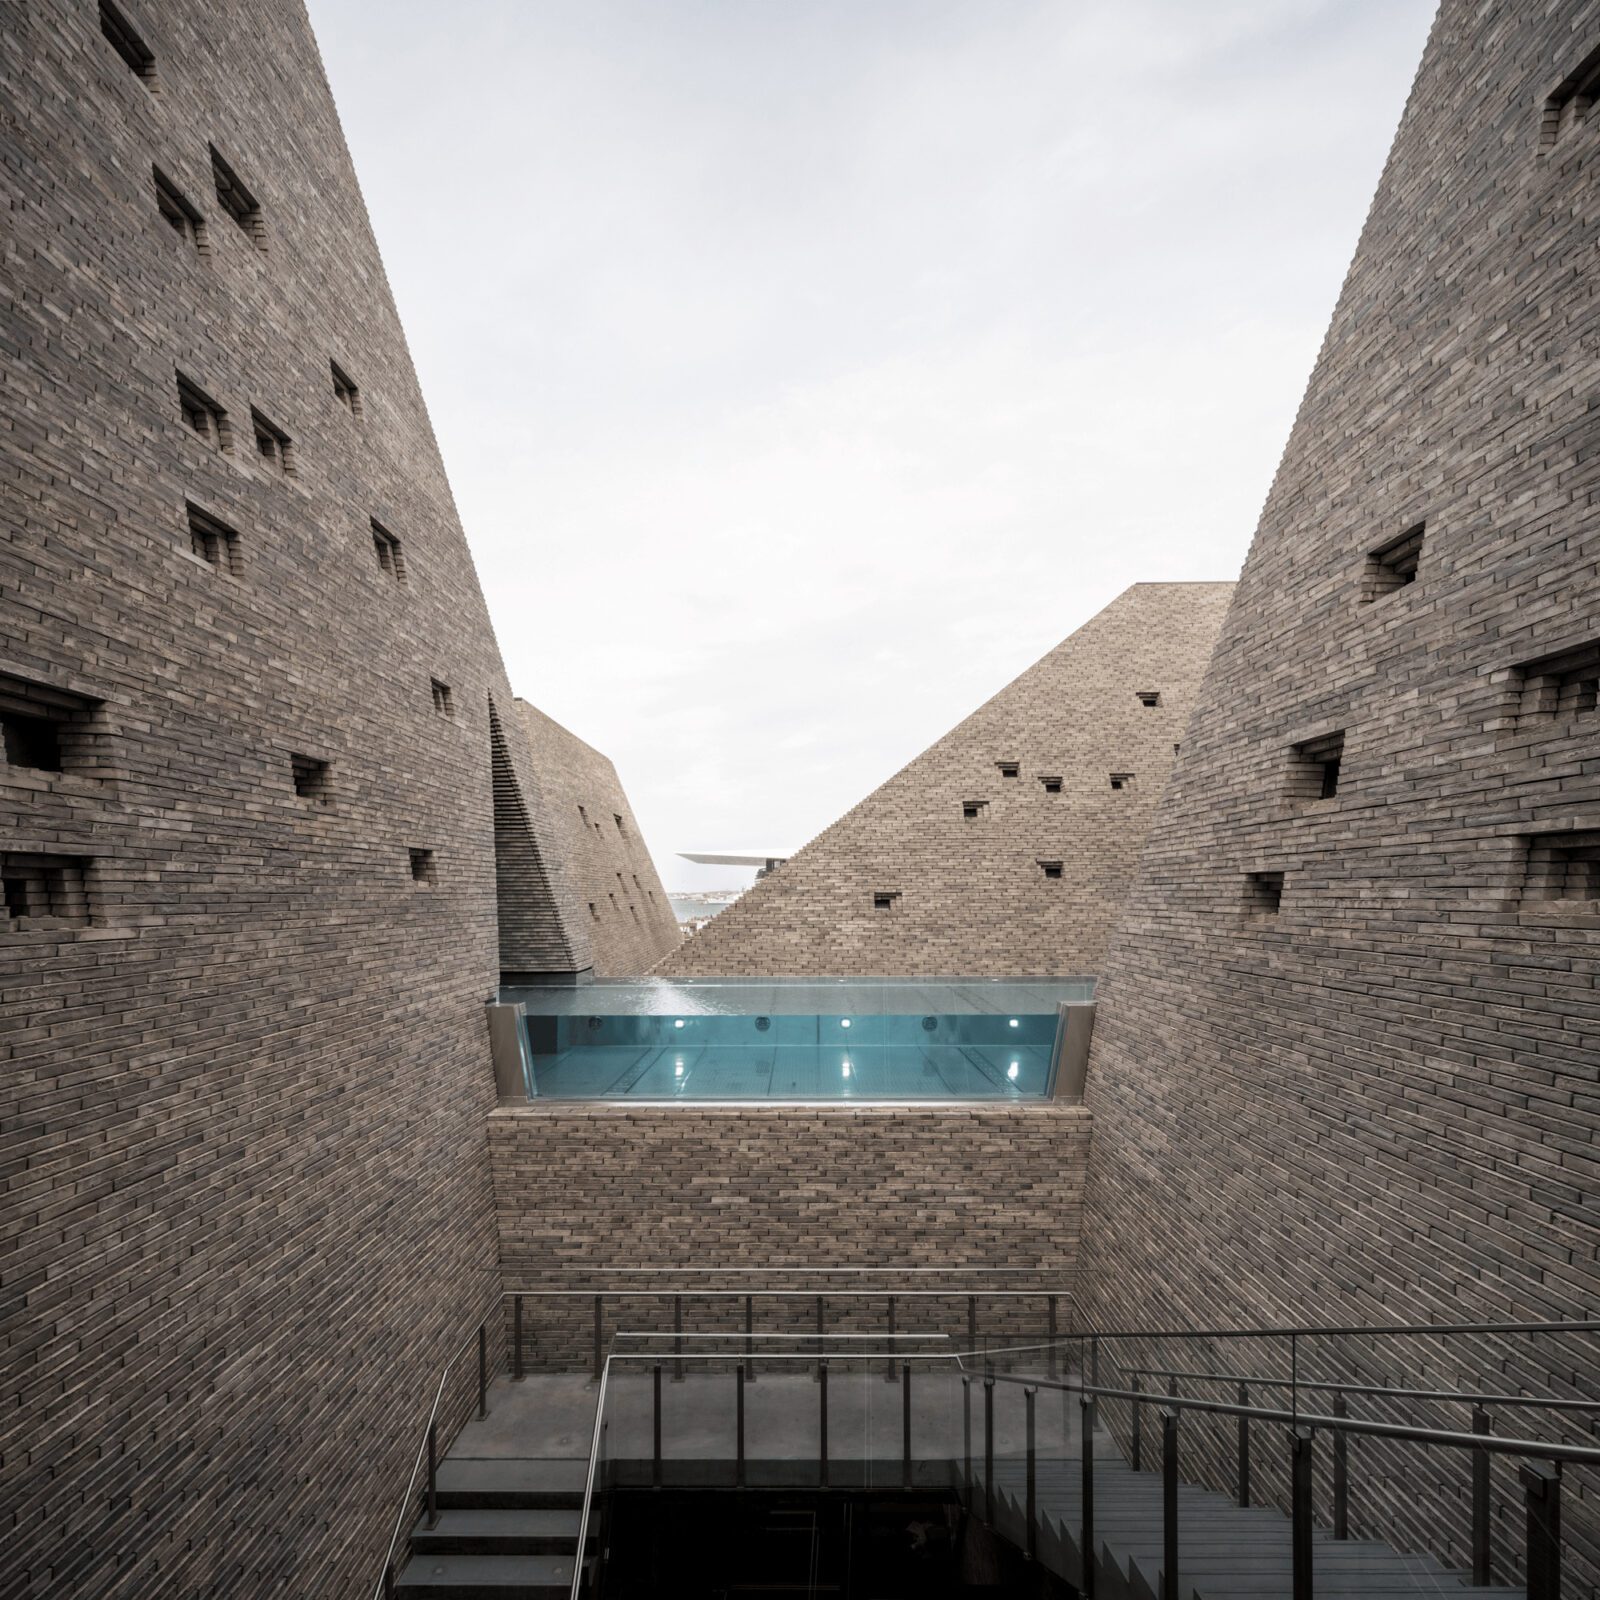
Image © Rasmus Hjortshøj
The towers are built from approximately 300,000 handmade bricks, which gives the upper part of the building a heavy, crafted surface against the transparent base. Between the towers, on the first floor, sits the Valley Pool, an outdoor pool that lets visitors swim under open skies. An outdoor onsen pool on the same level overlooks the harbour, which extends the relationship between the interior programme and the waterfront setting.
The pools are spread across several levels to serve different activities. The ground floor holds a 25-metre fitness pool, a teaching pool, and three children’s play pools, while the first floor adds a therapy pool, a hot pool, a cold plunge pool, and the two outdoor pools. The facility also includes three saunas, a steam bath, and a heated stone, so the programme reaches well beyond lap swimming into a full spa offer.
Read more:
- Kengo Kuma Reveals Alberni Tower, a Jaw-Dropping Skyscraper in Vancouver
- Vilnius SPA – Anykščiai | SP Architektu Grupe
- SCC – Sendagaya Community Center | Kengo Kuma & Associates
Outside the building, designated swimming and dipping zones are planned along a timber boardwalk, with views toward the Royal Danish Playhouse and Opera Park. These harbour-bathing facilities are expected to open in early 2027, after the building’s initial opening. The delay means the indoor pools and the two outdoor pools on the first floor will open first, with the boardwalk zones following a few months later.
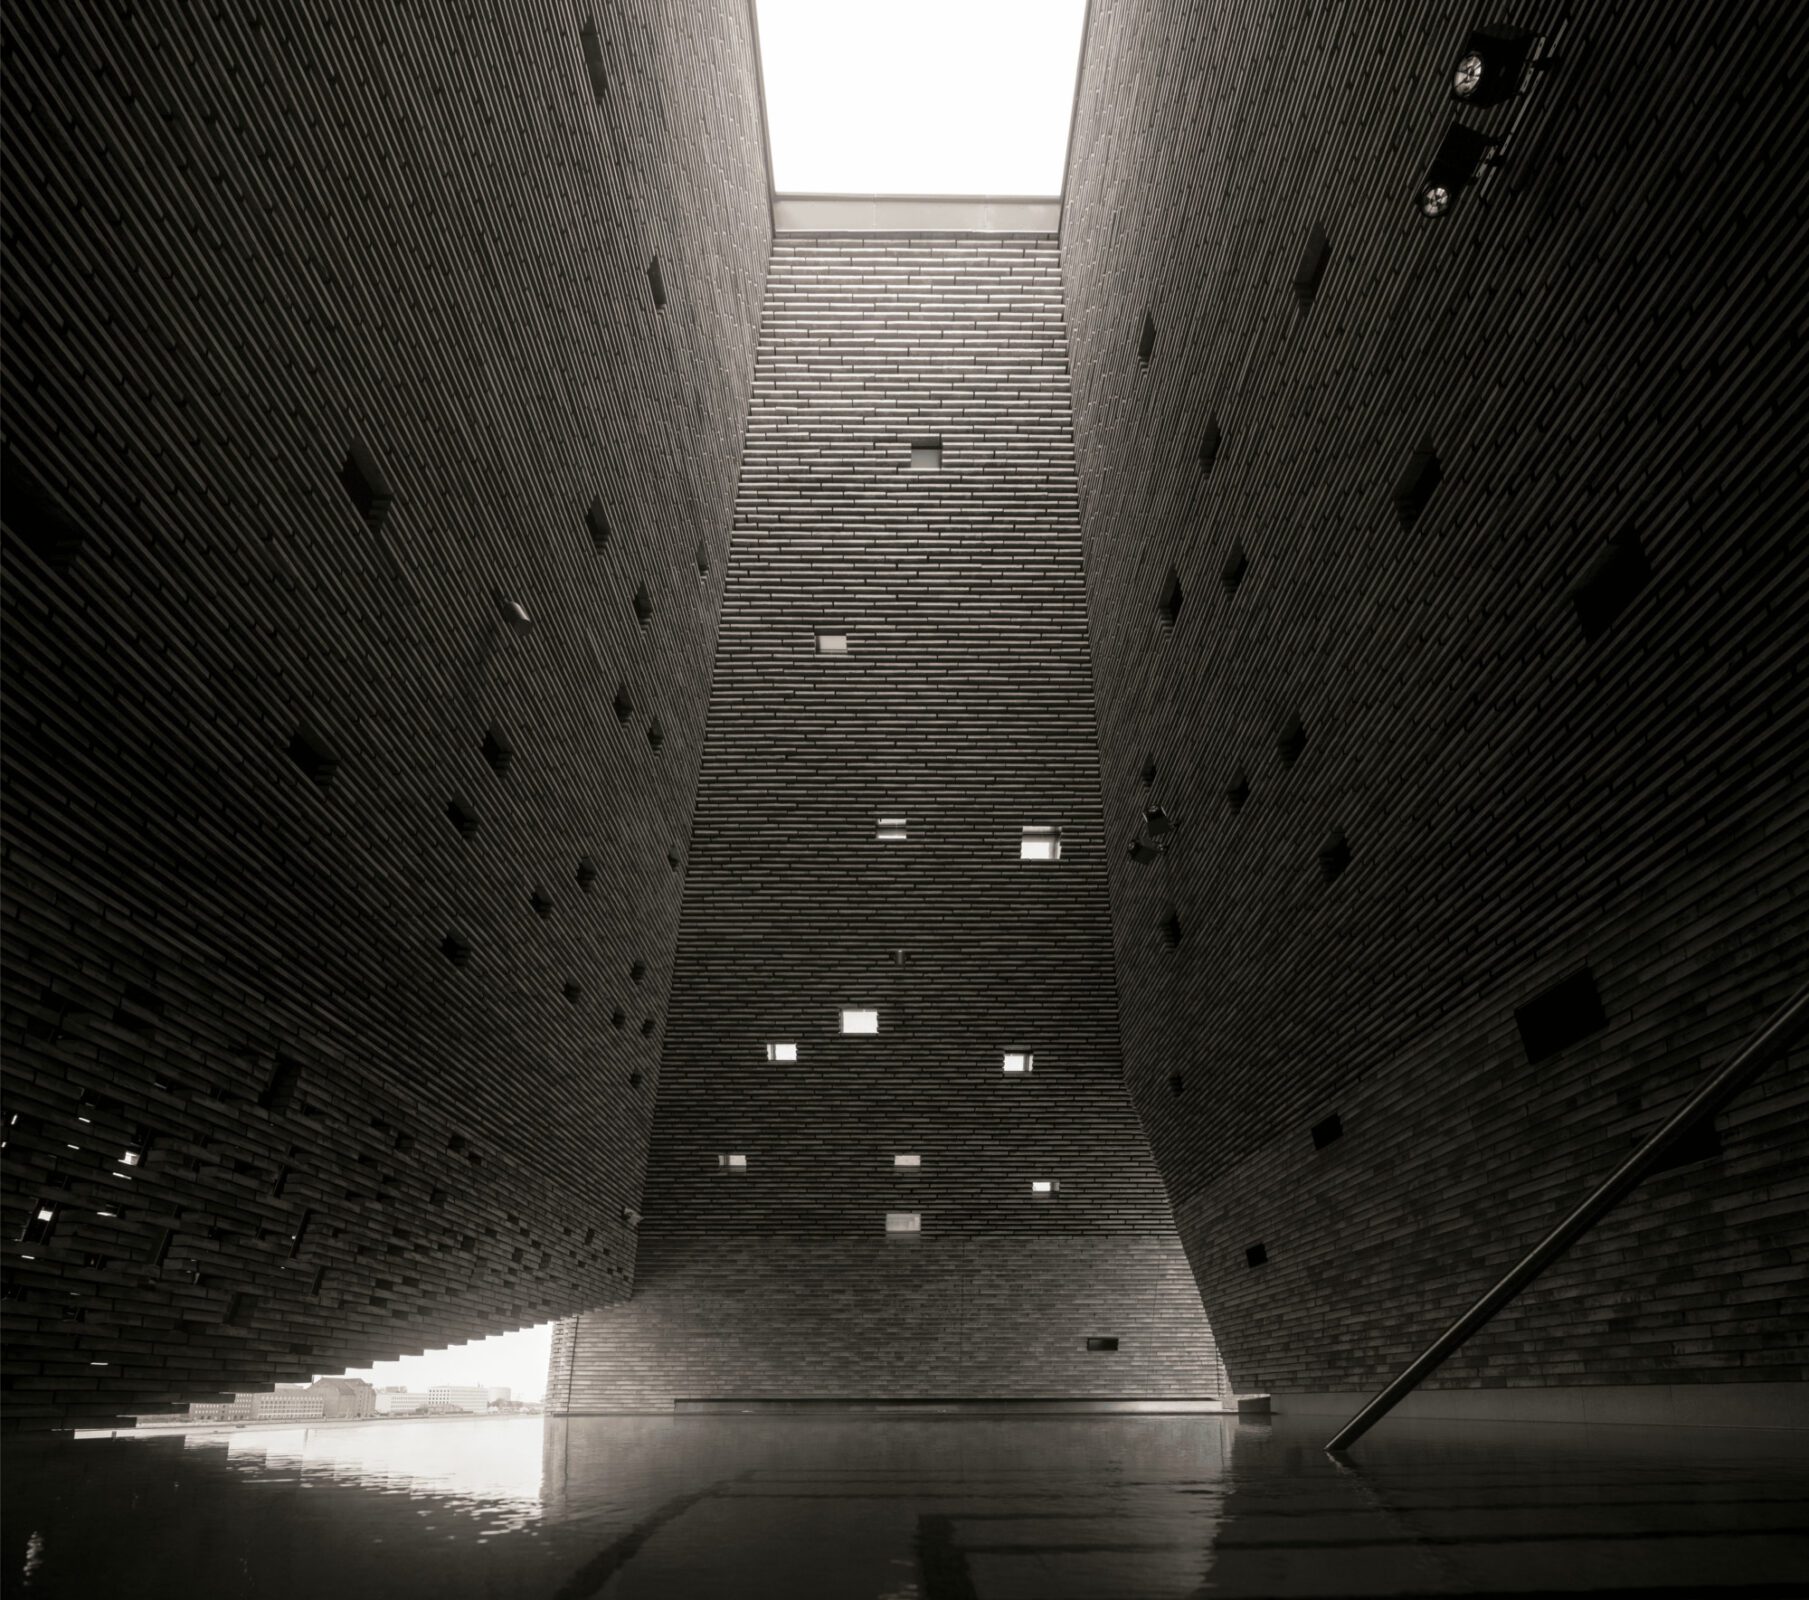
Image © Rasmus Hjortshøj
The project began in 2015, when the City of Copenhagen invited residents to submit ideas for a cultural and leisure facility on Paper Island. The competition drew 160 proposals, and many of them called for a swimming facility that could also support relaxation and community activities. An international architectural competition followed in spring 2017, and Kengo Kuma & Associates won it.
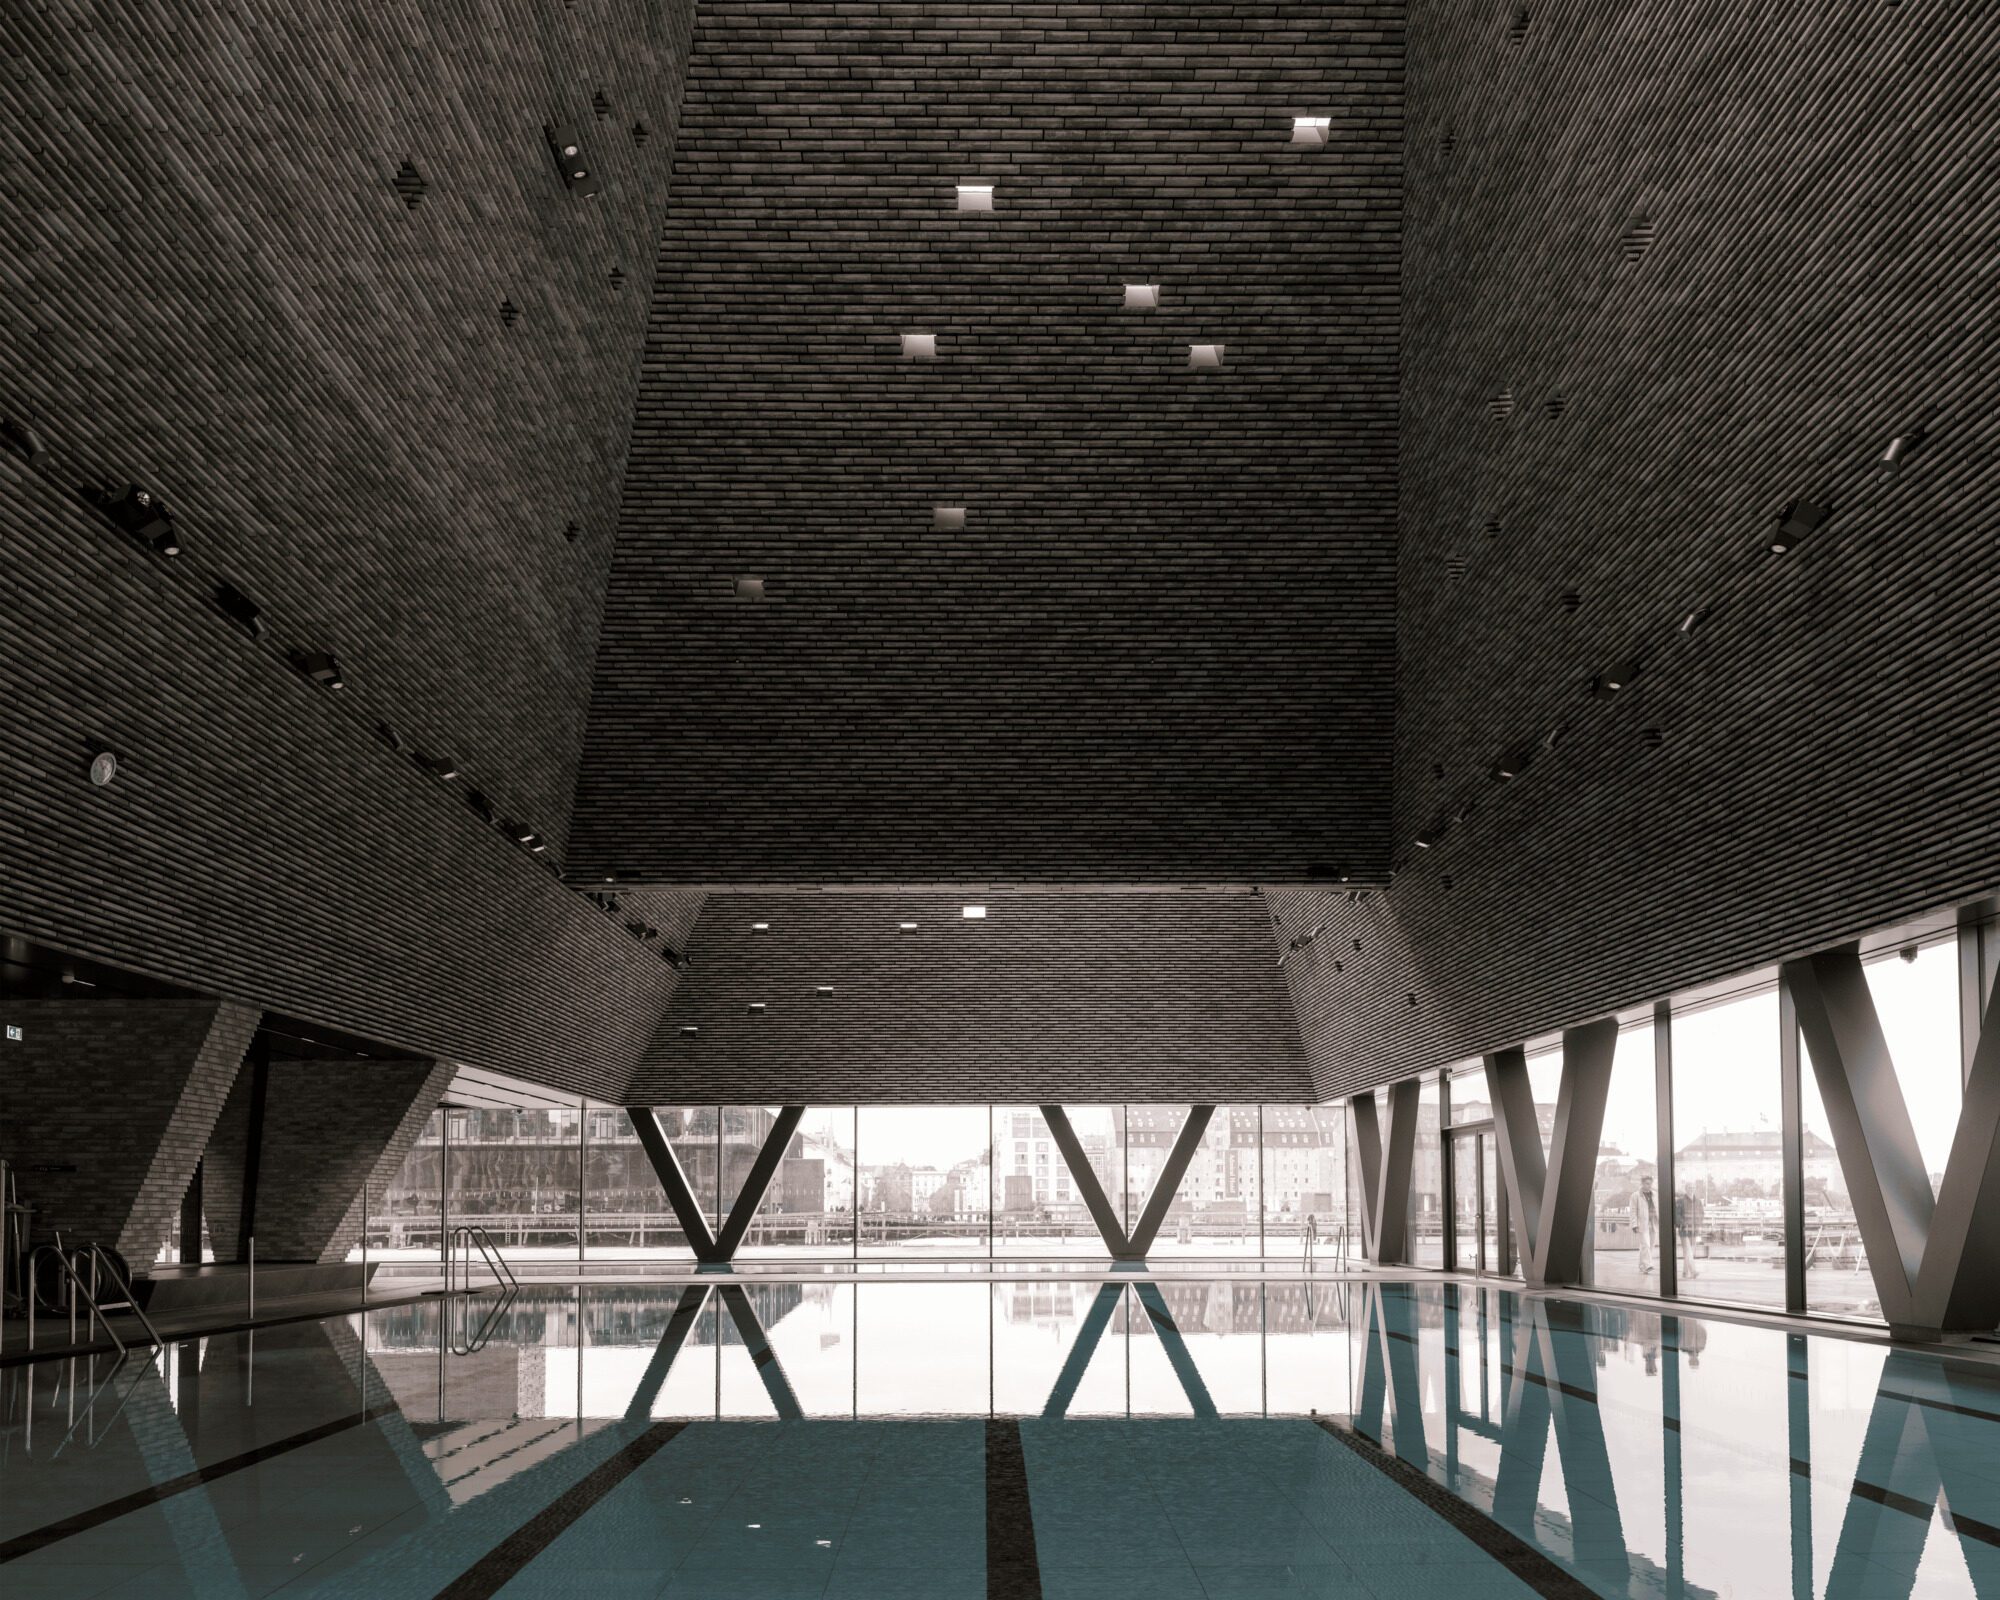
Image © Rasmus Hjortshøj
Cornelius Vöge Atelier for Architecture collaborated on the project through the concept design stage, and Vilhelm Lauritzen Architects served as executive architects from detailed design through completion. The Paper Island Water Culture House Foundation developed the project in partnership with the City of Copenhagen, with support from the Nordea Foundation. KAI forms part of the wider transformation of Copenhagen’s harbour into a setting for public recreation and cultural use.
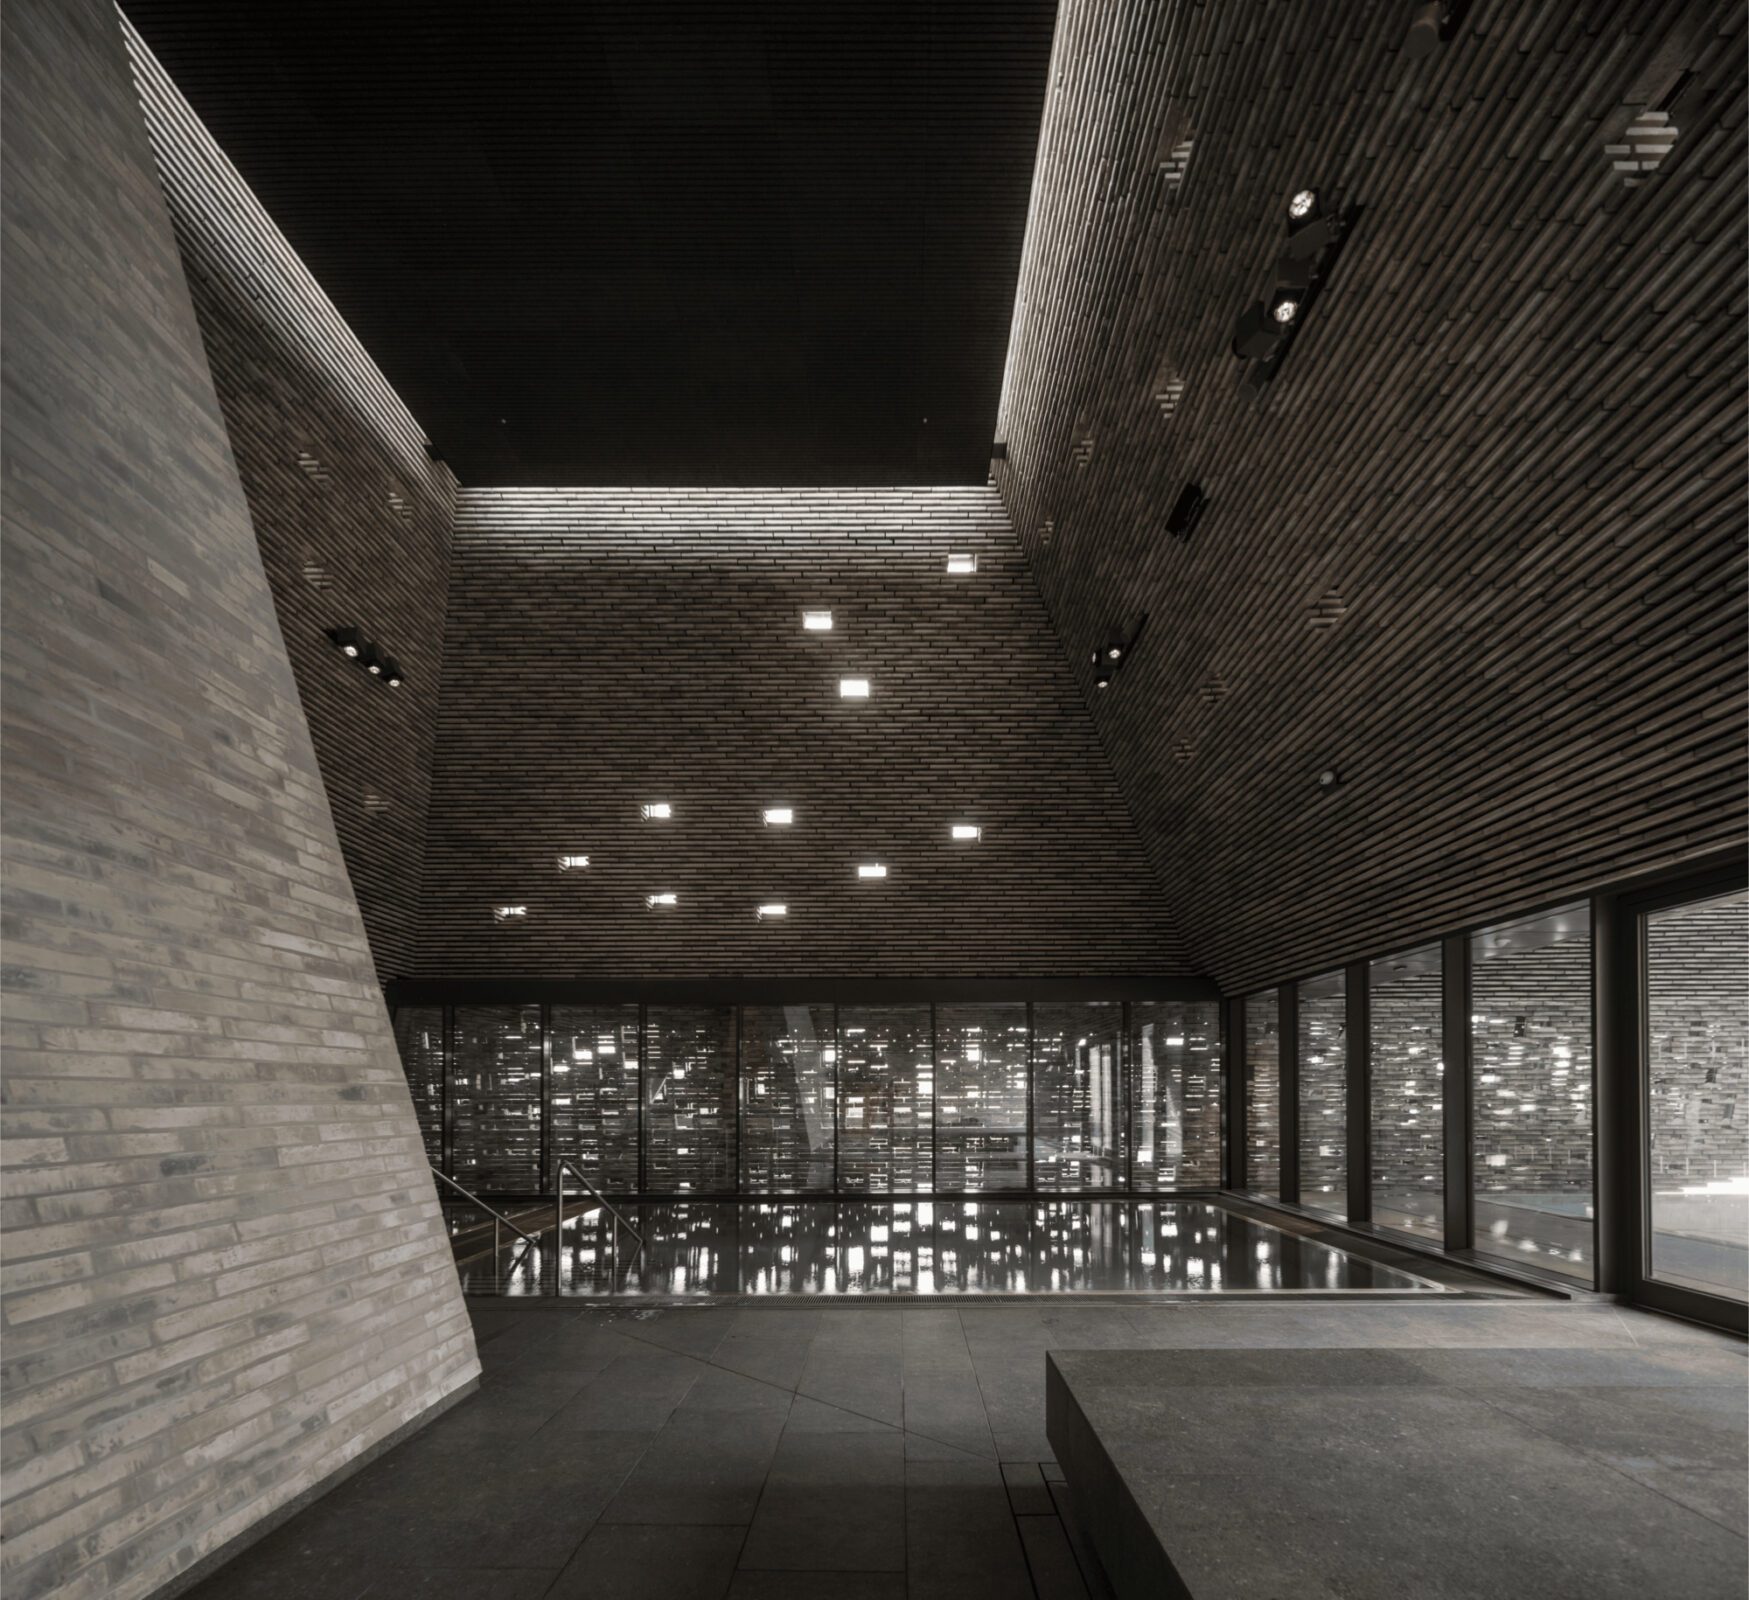
Image © Rasmus Hjortshøj
The opening arrives as Copenhagen continues to focus on public life and its relationship with the built and natural environment. The city was named the world’s most liveable for the second consecutive year in the 2026 Global Liveability Index, and it is preparing for the second Copenhagen Architecture Biennial, which will run from September 9 to October 15, 2027, under the theme “Elements.” Danish practice AART has also won the competition for Rigets Skatkammer (The Royal Treasury), a 1,300 m² underground extension to Rosenborg Castle that will add exhibition space beneath the historic moat while partially restoring the water surrounding the Renaissance castle.
For more background, see our guide to architectural design concepts.

Olivia Bennett is a seasoned American news editor at Arch2O, born in the UK and a proud alumna of UCLA, where she studied Architecture and Media Studies. With a strong editorial background and a passion for design storytelling, she excels in translating complex architectural ideas into engaging narratives. Olivia focuses on contemporary trends, sustainability, and emerging talents in the field, offering readers a fresh, global perspective on the built environment.