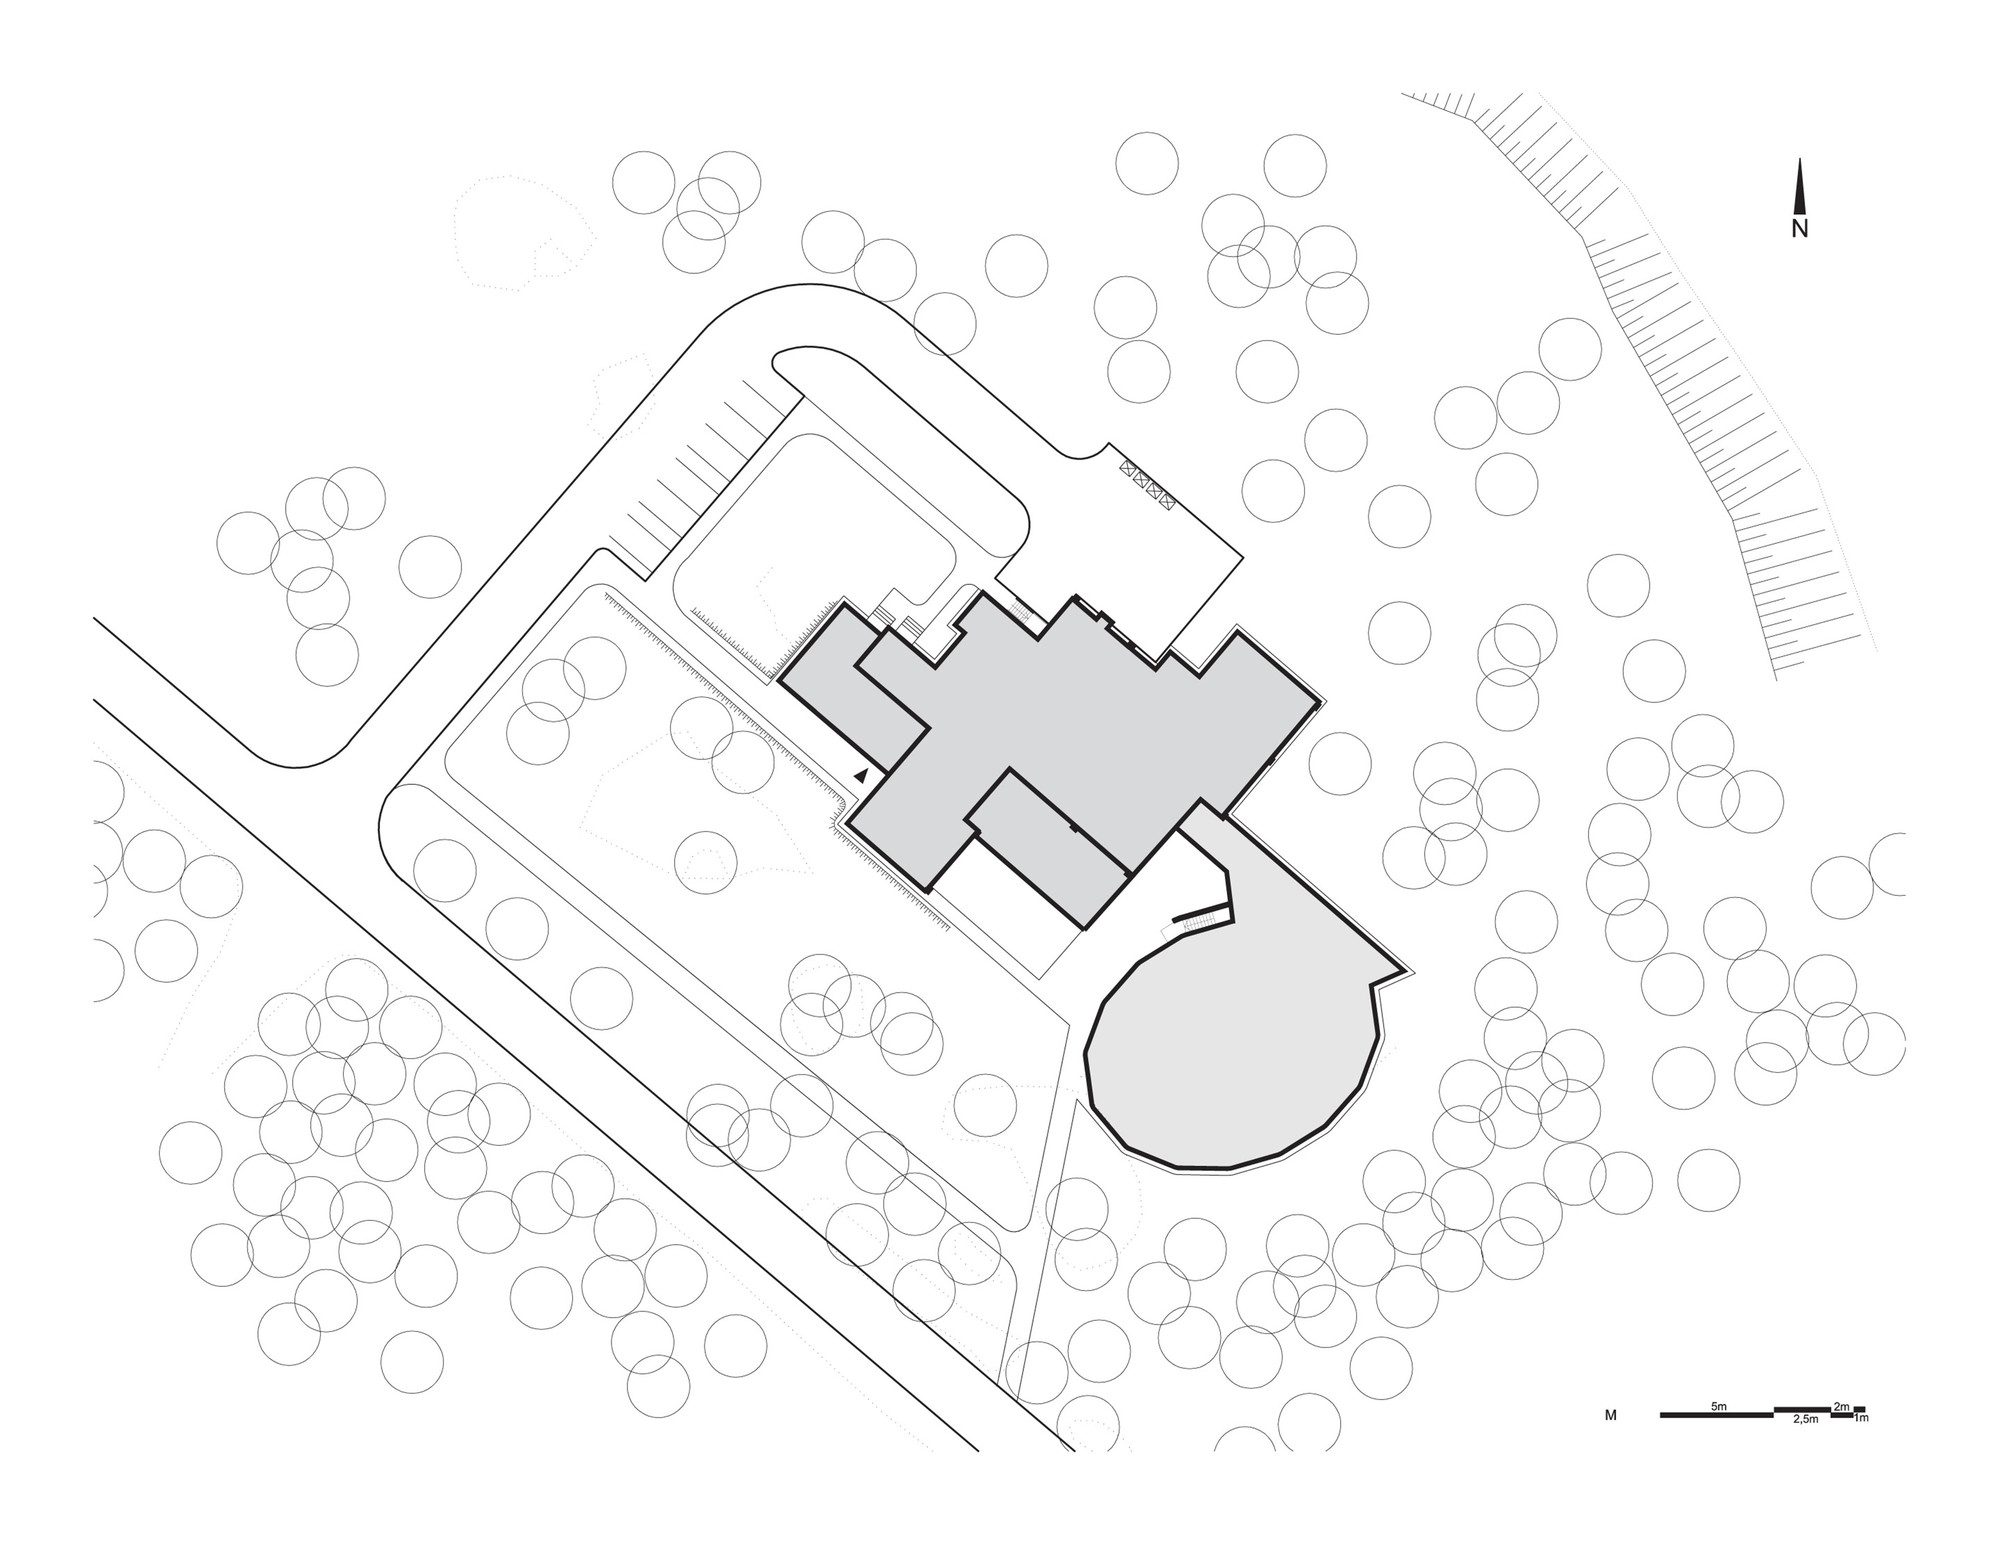
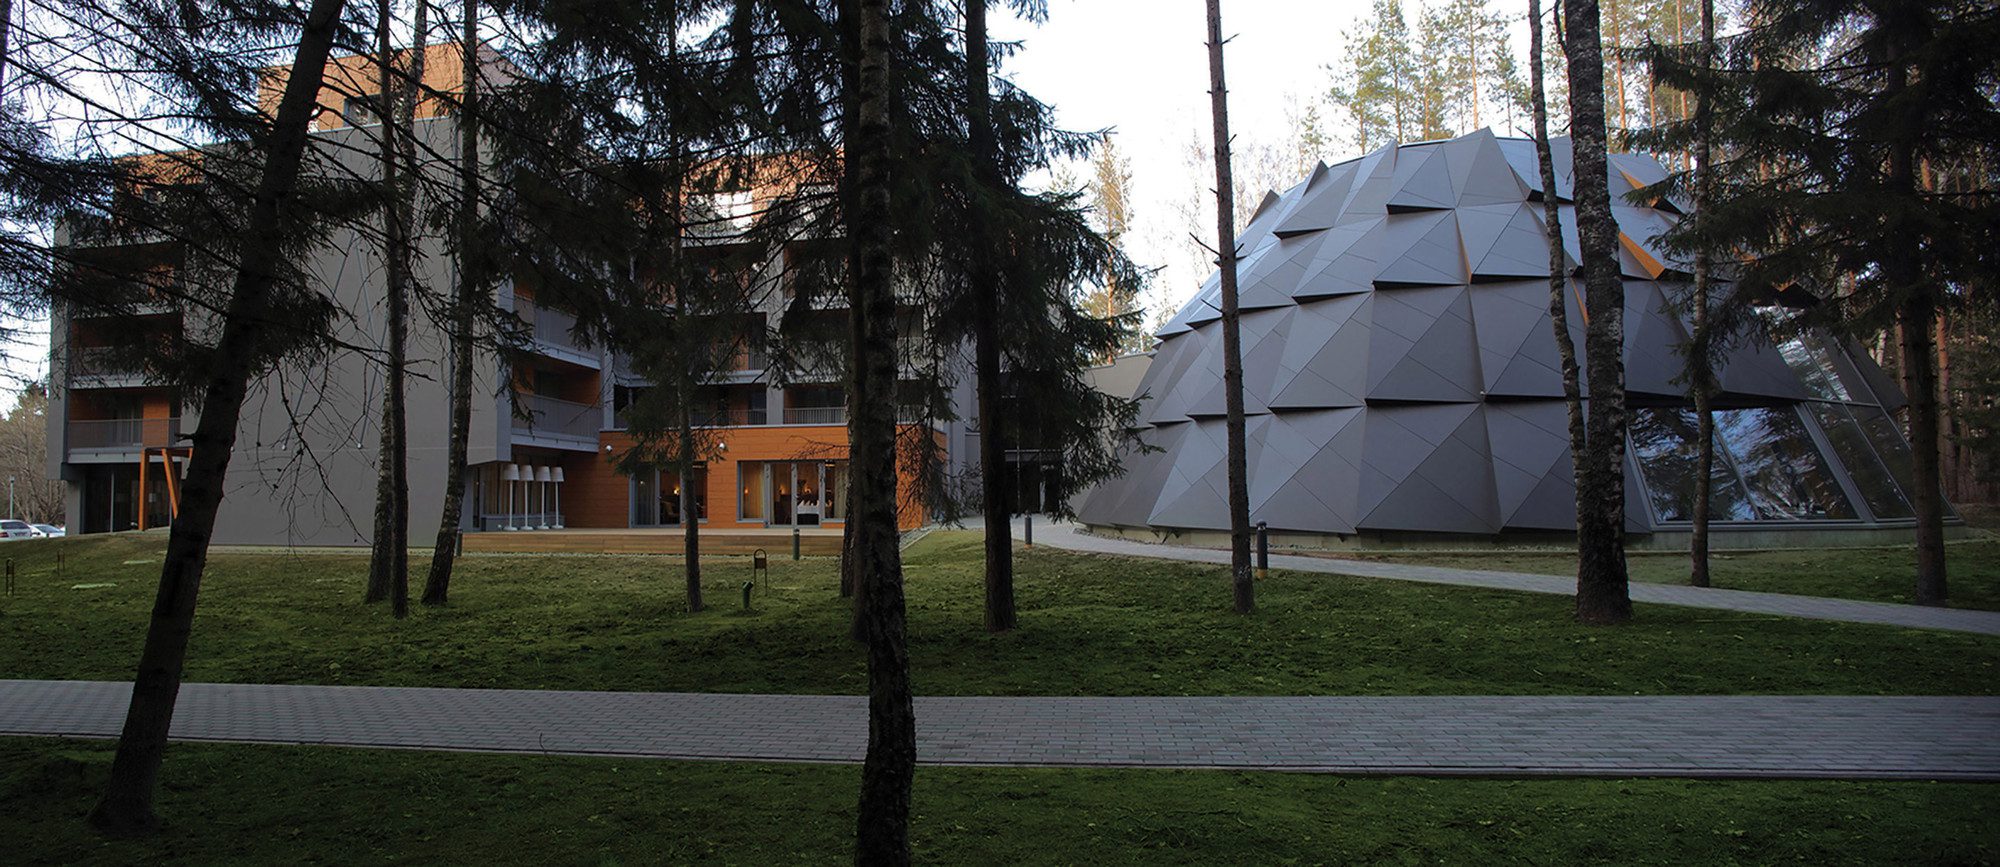
Vilnius SPA – Anykščiai, Wellness and recreation center is designed in a remarkable place alongside Anyksciai pinewood, famous for its unique beauty of the natural environment, depicted by notable Lithuanian poets. Great respect for the subtle natural surroundings encouraged to look for non-standart architecture design solutions.
© Raimondas Urbakavičius, Genadij Ignatovič, Diana Garbačauskienė
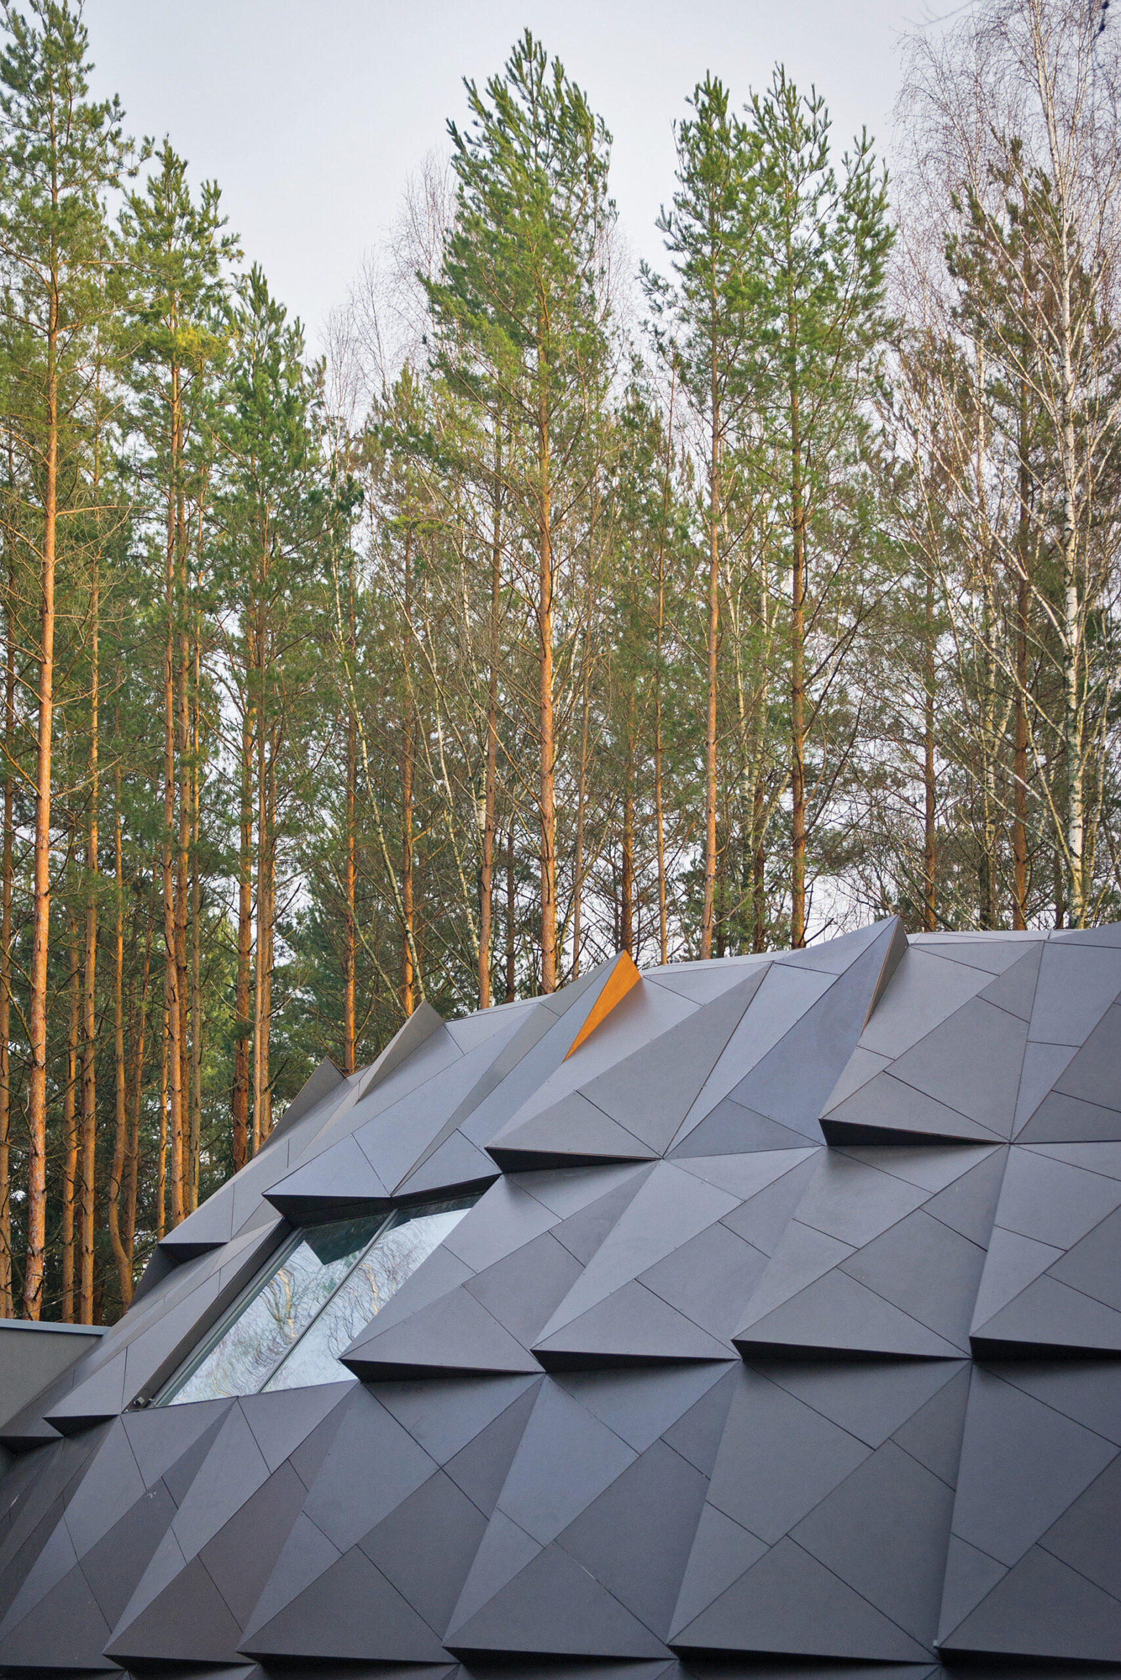
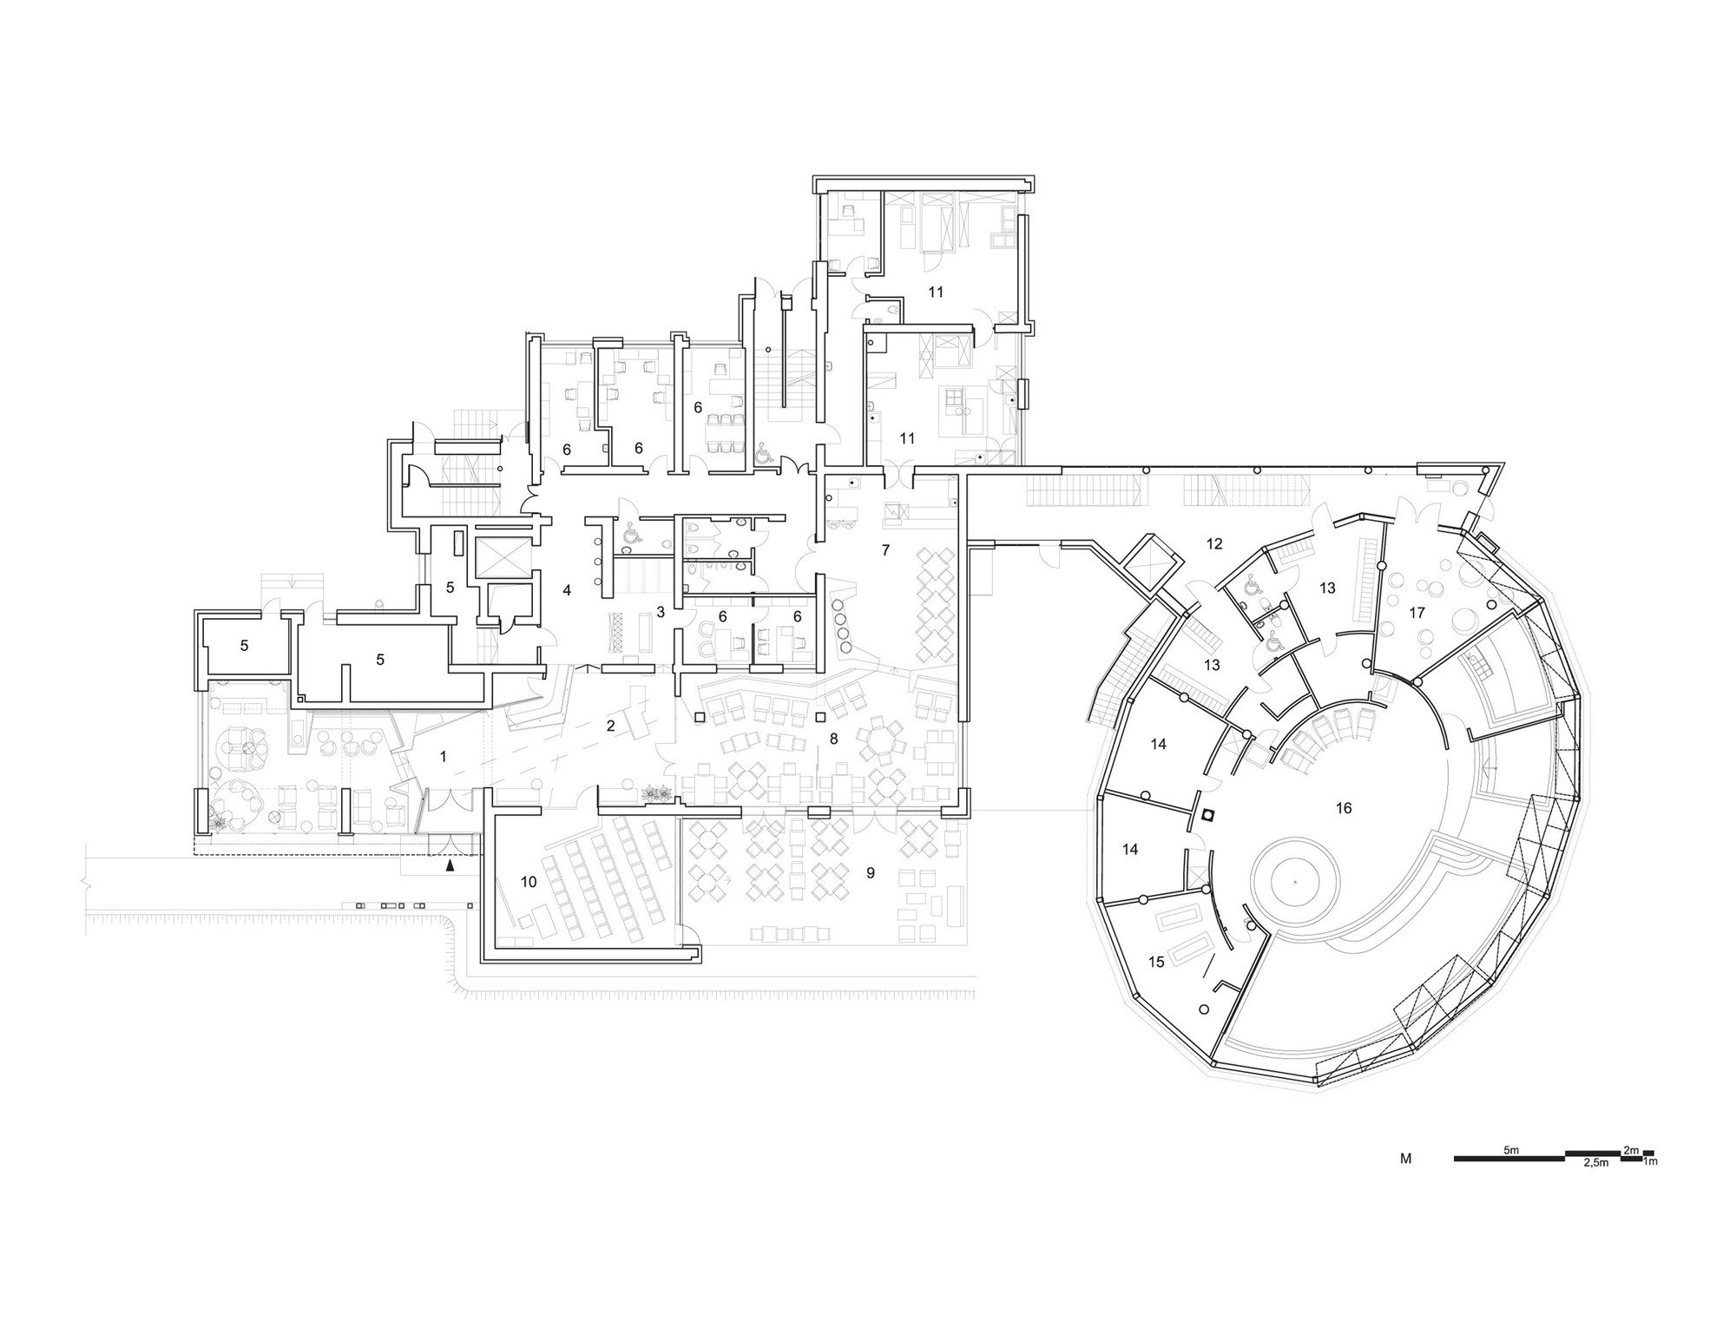
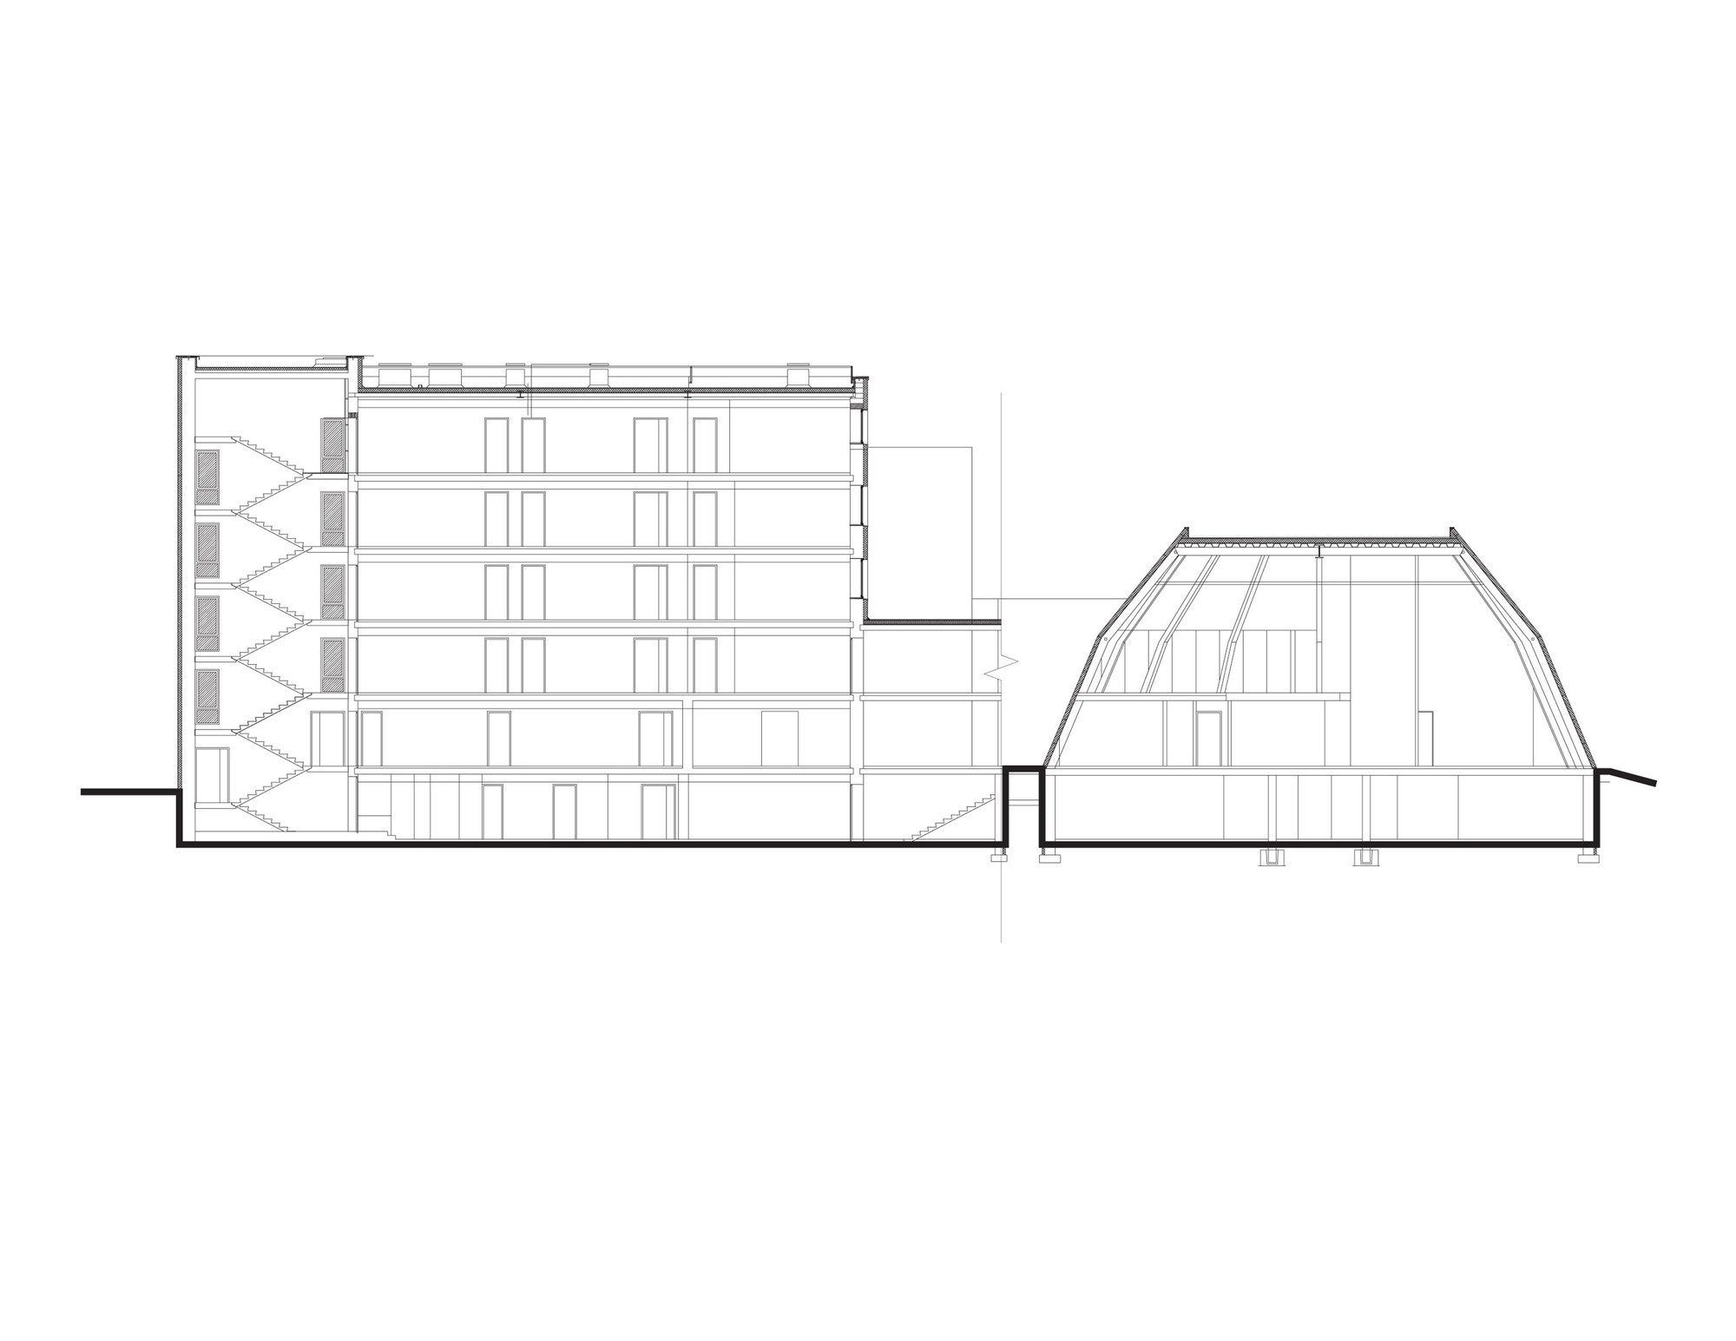
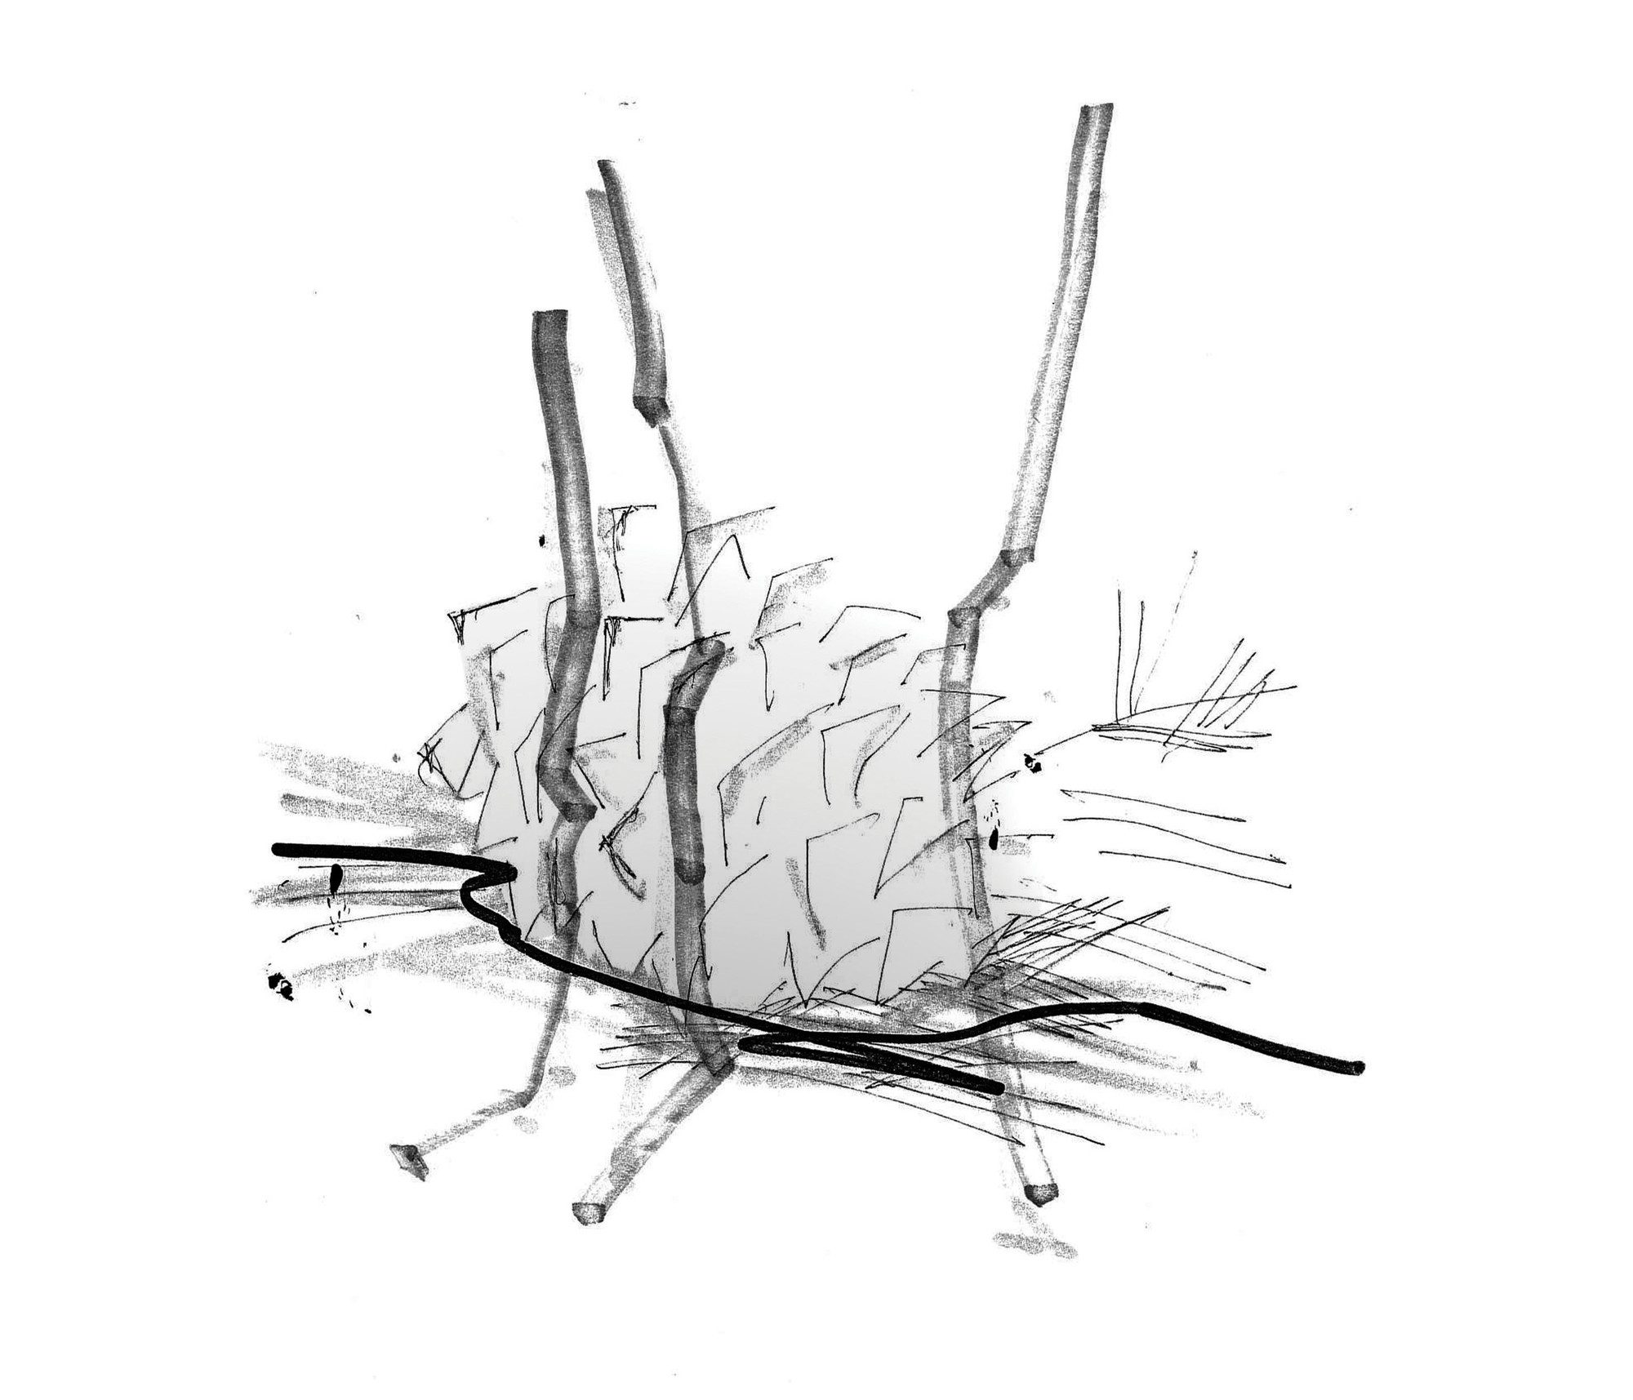
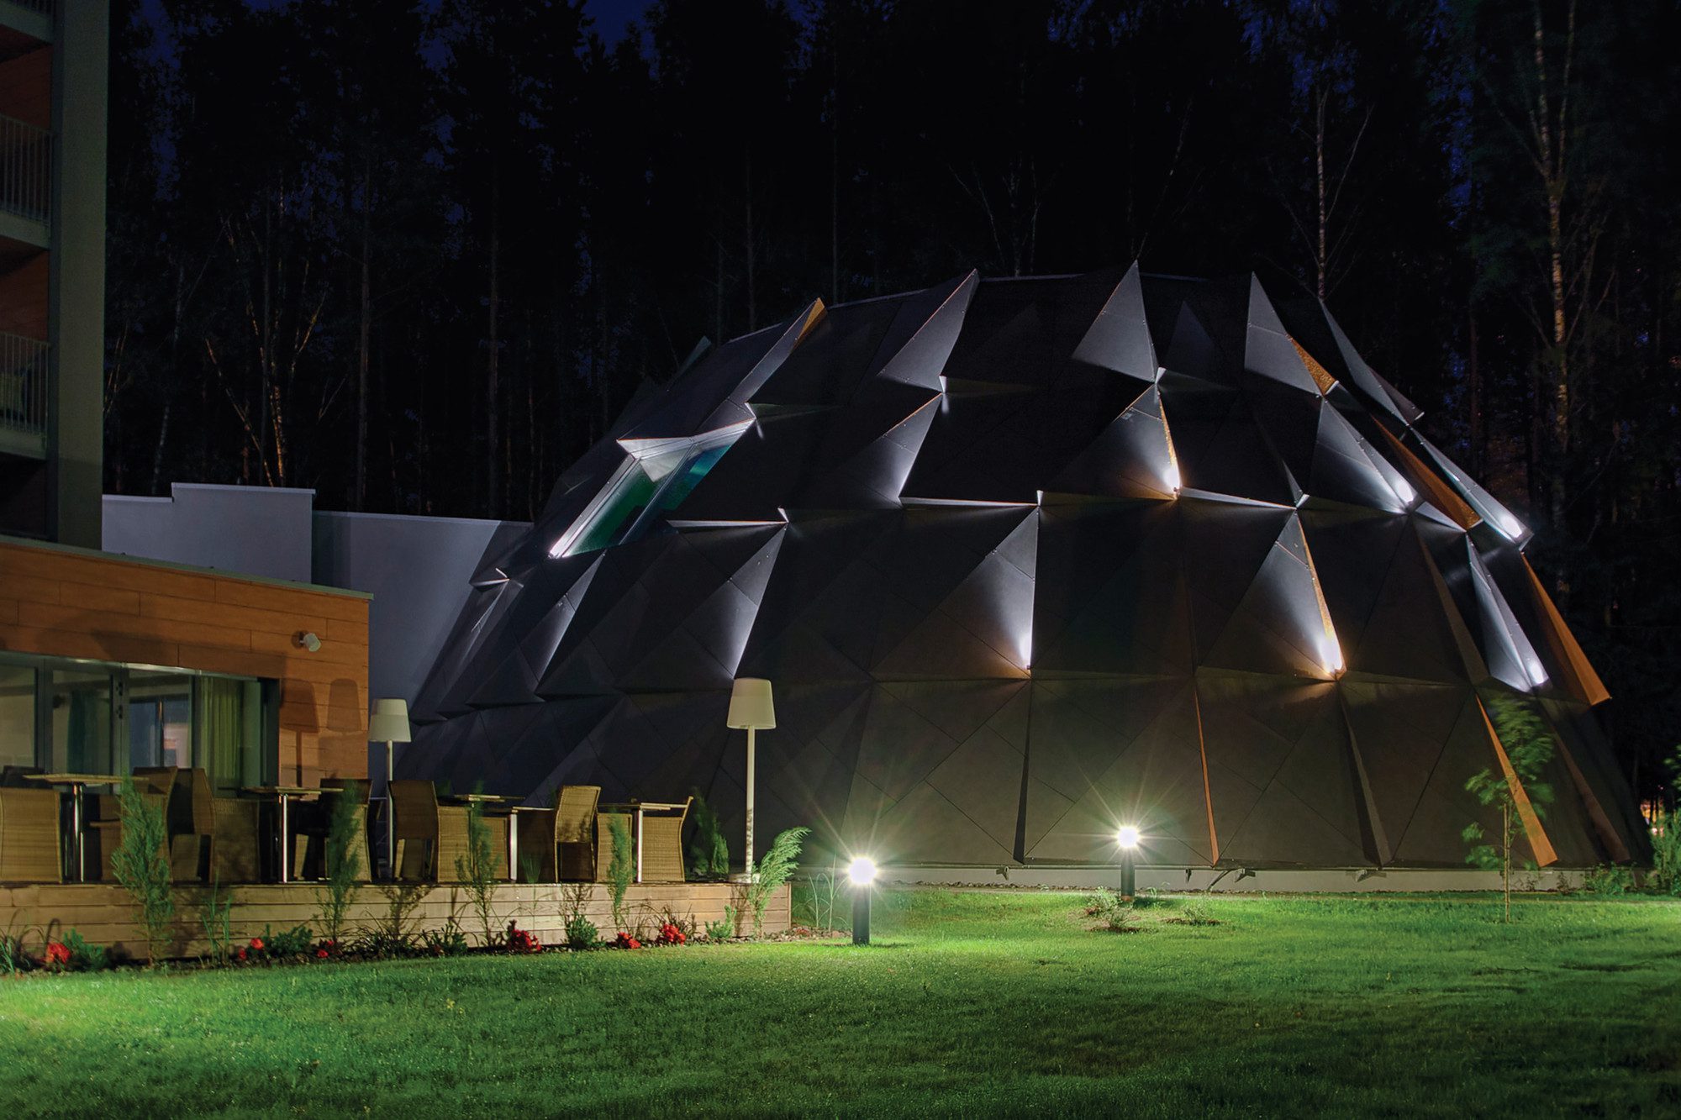
Designed in the area of an old holiday home, project consists of two volumes: reconstructed building, where a luxurious four-star hotel was established and new elliptical irregular cone-shaped extension with a complex of swimming pools and saunas. Pine forest directed to the projects leading concept: architectural form of the building as reminiscent of a pine cone or a hedgehog, blends into the surrounding environment. Dominant gray and orange colors were taken from a glimpse to the trunk of a pine. Project helped to reduce unemployment in a small city by revitalizing tourism and local businesses.
© Raimondas Urbakavičius, Genadij Ignatovič, Diana Garbačauskienė
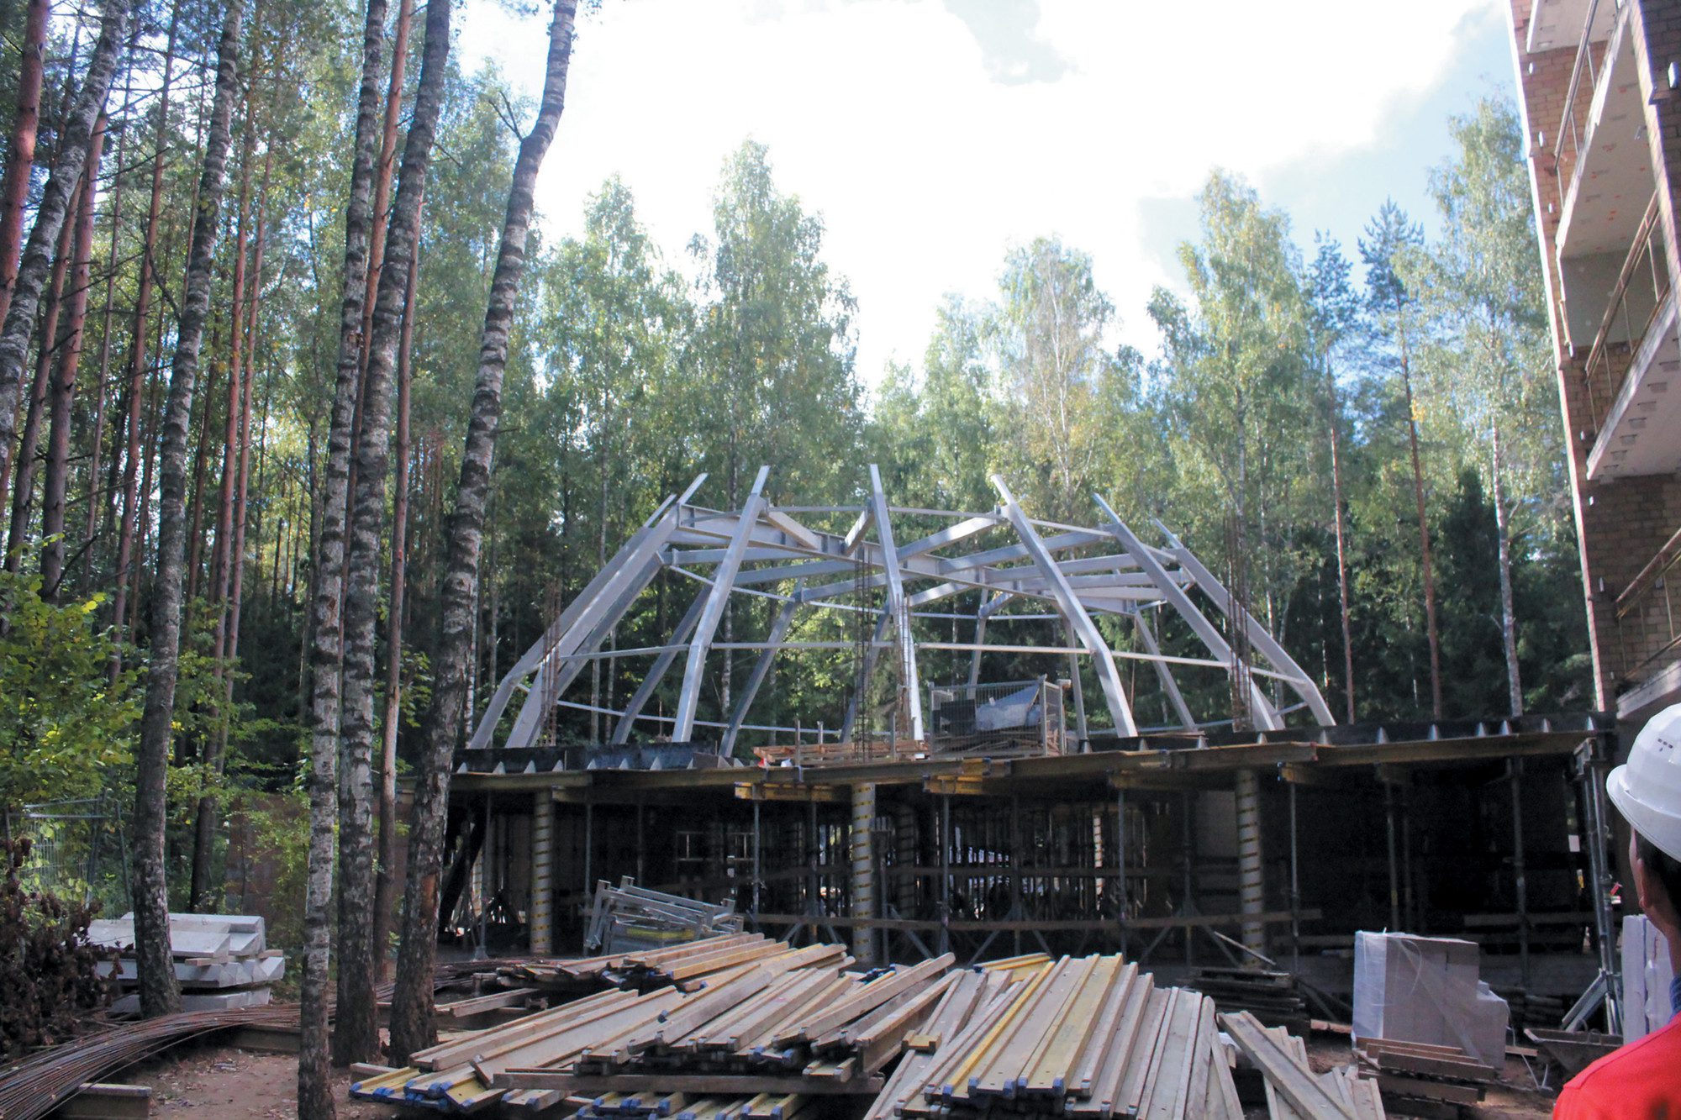
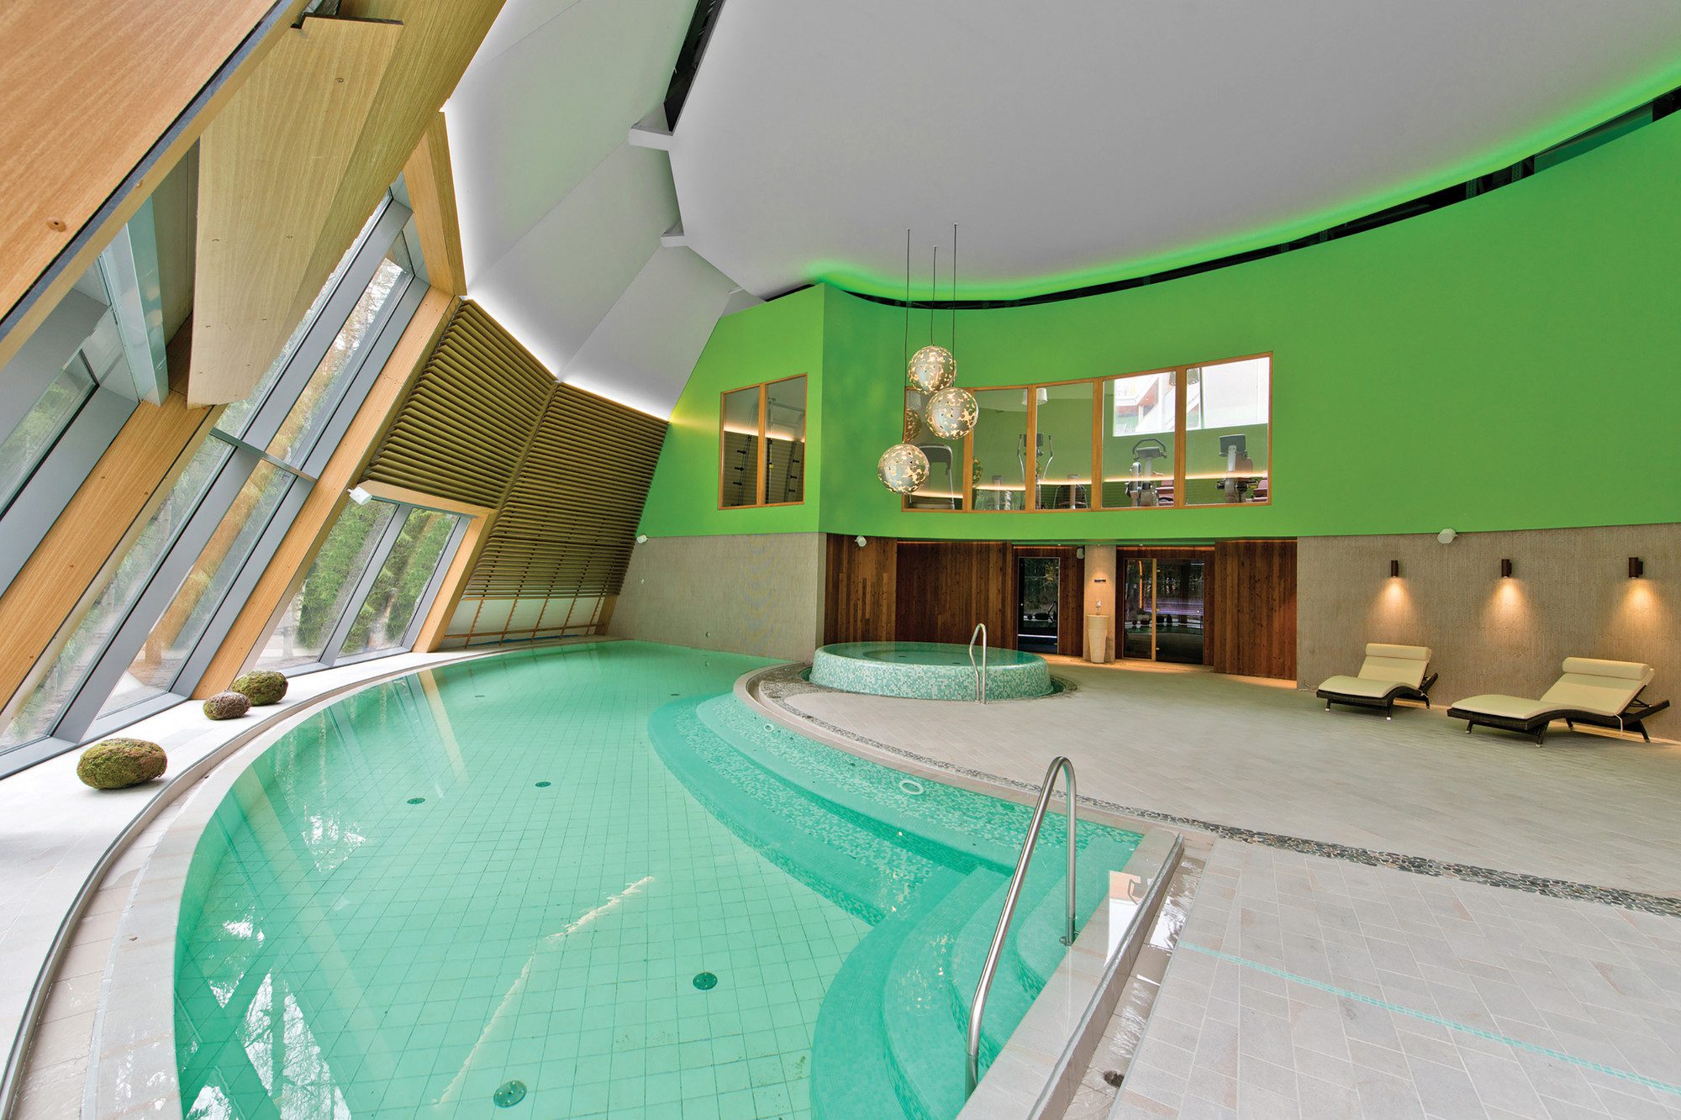
The main focus of the project is the swimming pool and sauna complex. Original steel frame structure with facing materials was produced and assembled at the factory, then separate segments were brought to the constructions site, where they were finally assembled.
© Raimondas Urbakavičius, Genadij Ignatovič, Diana Garbačauskienė
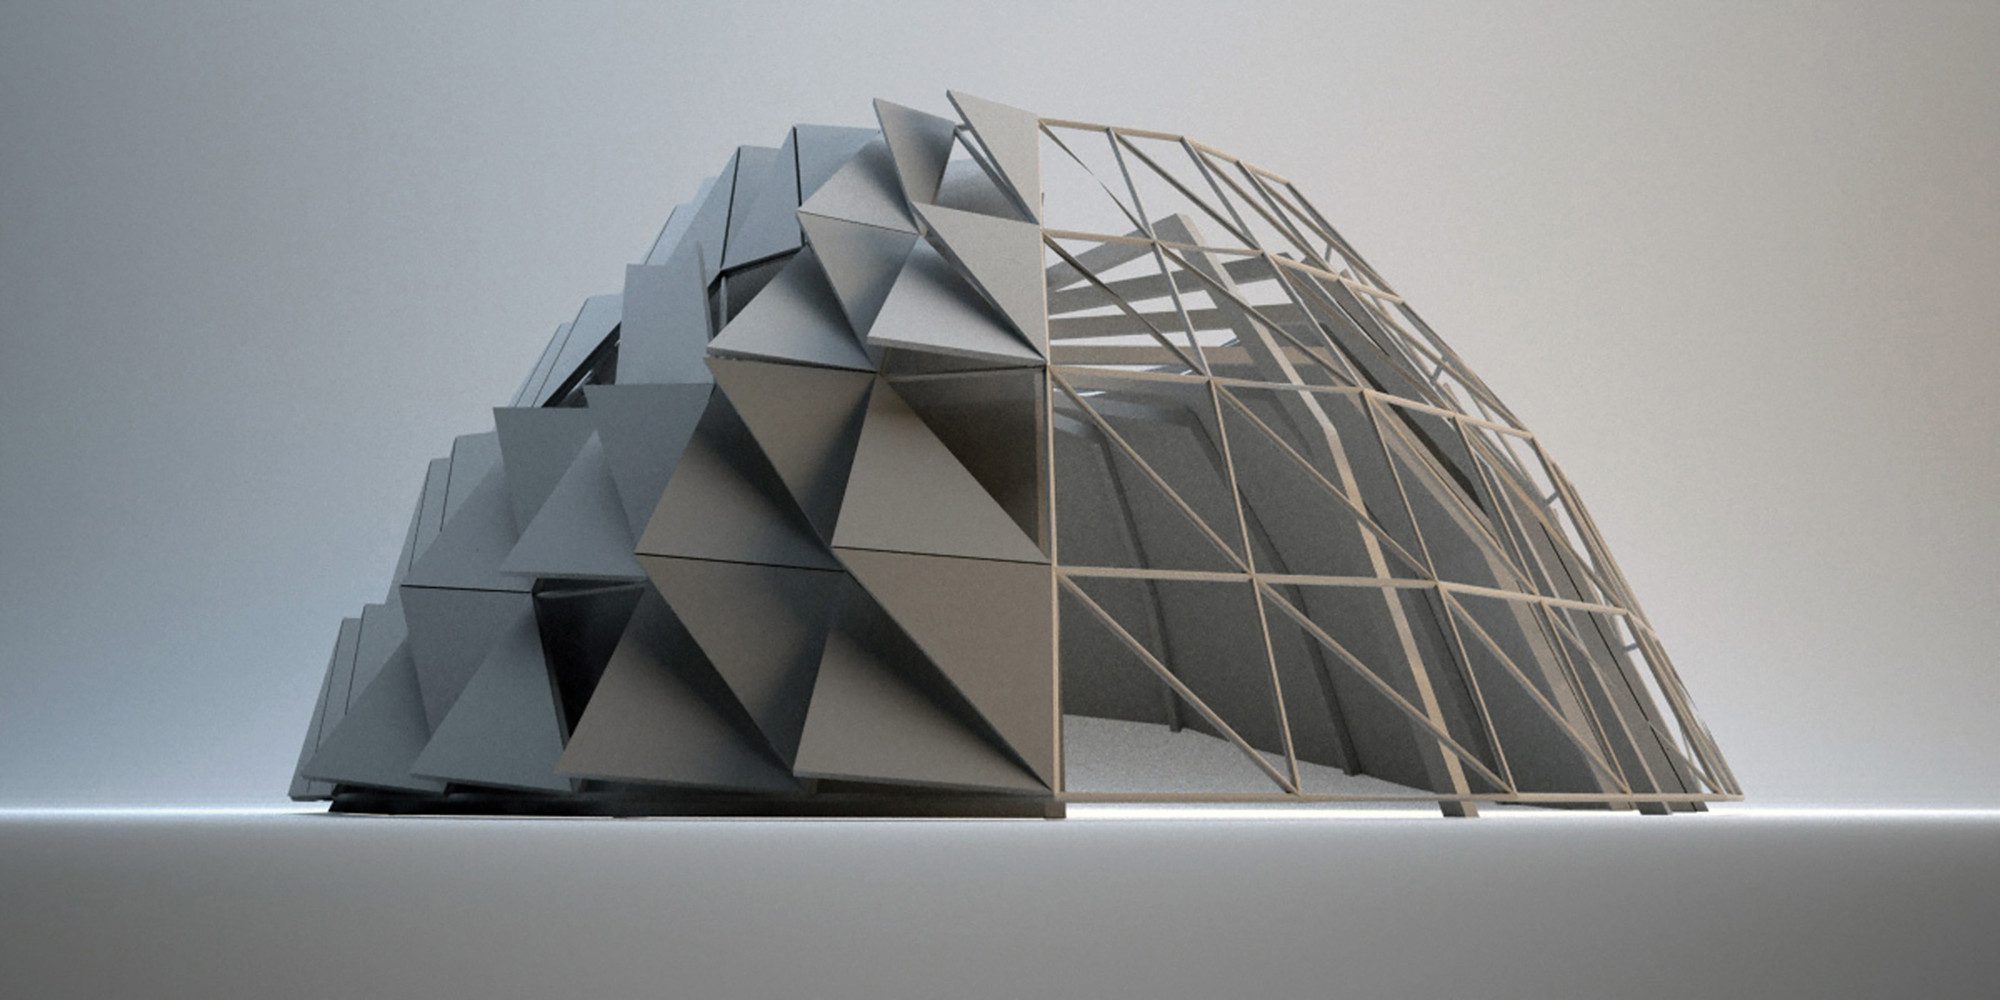
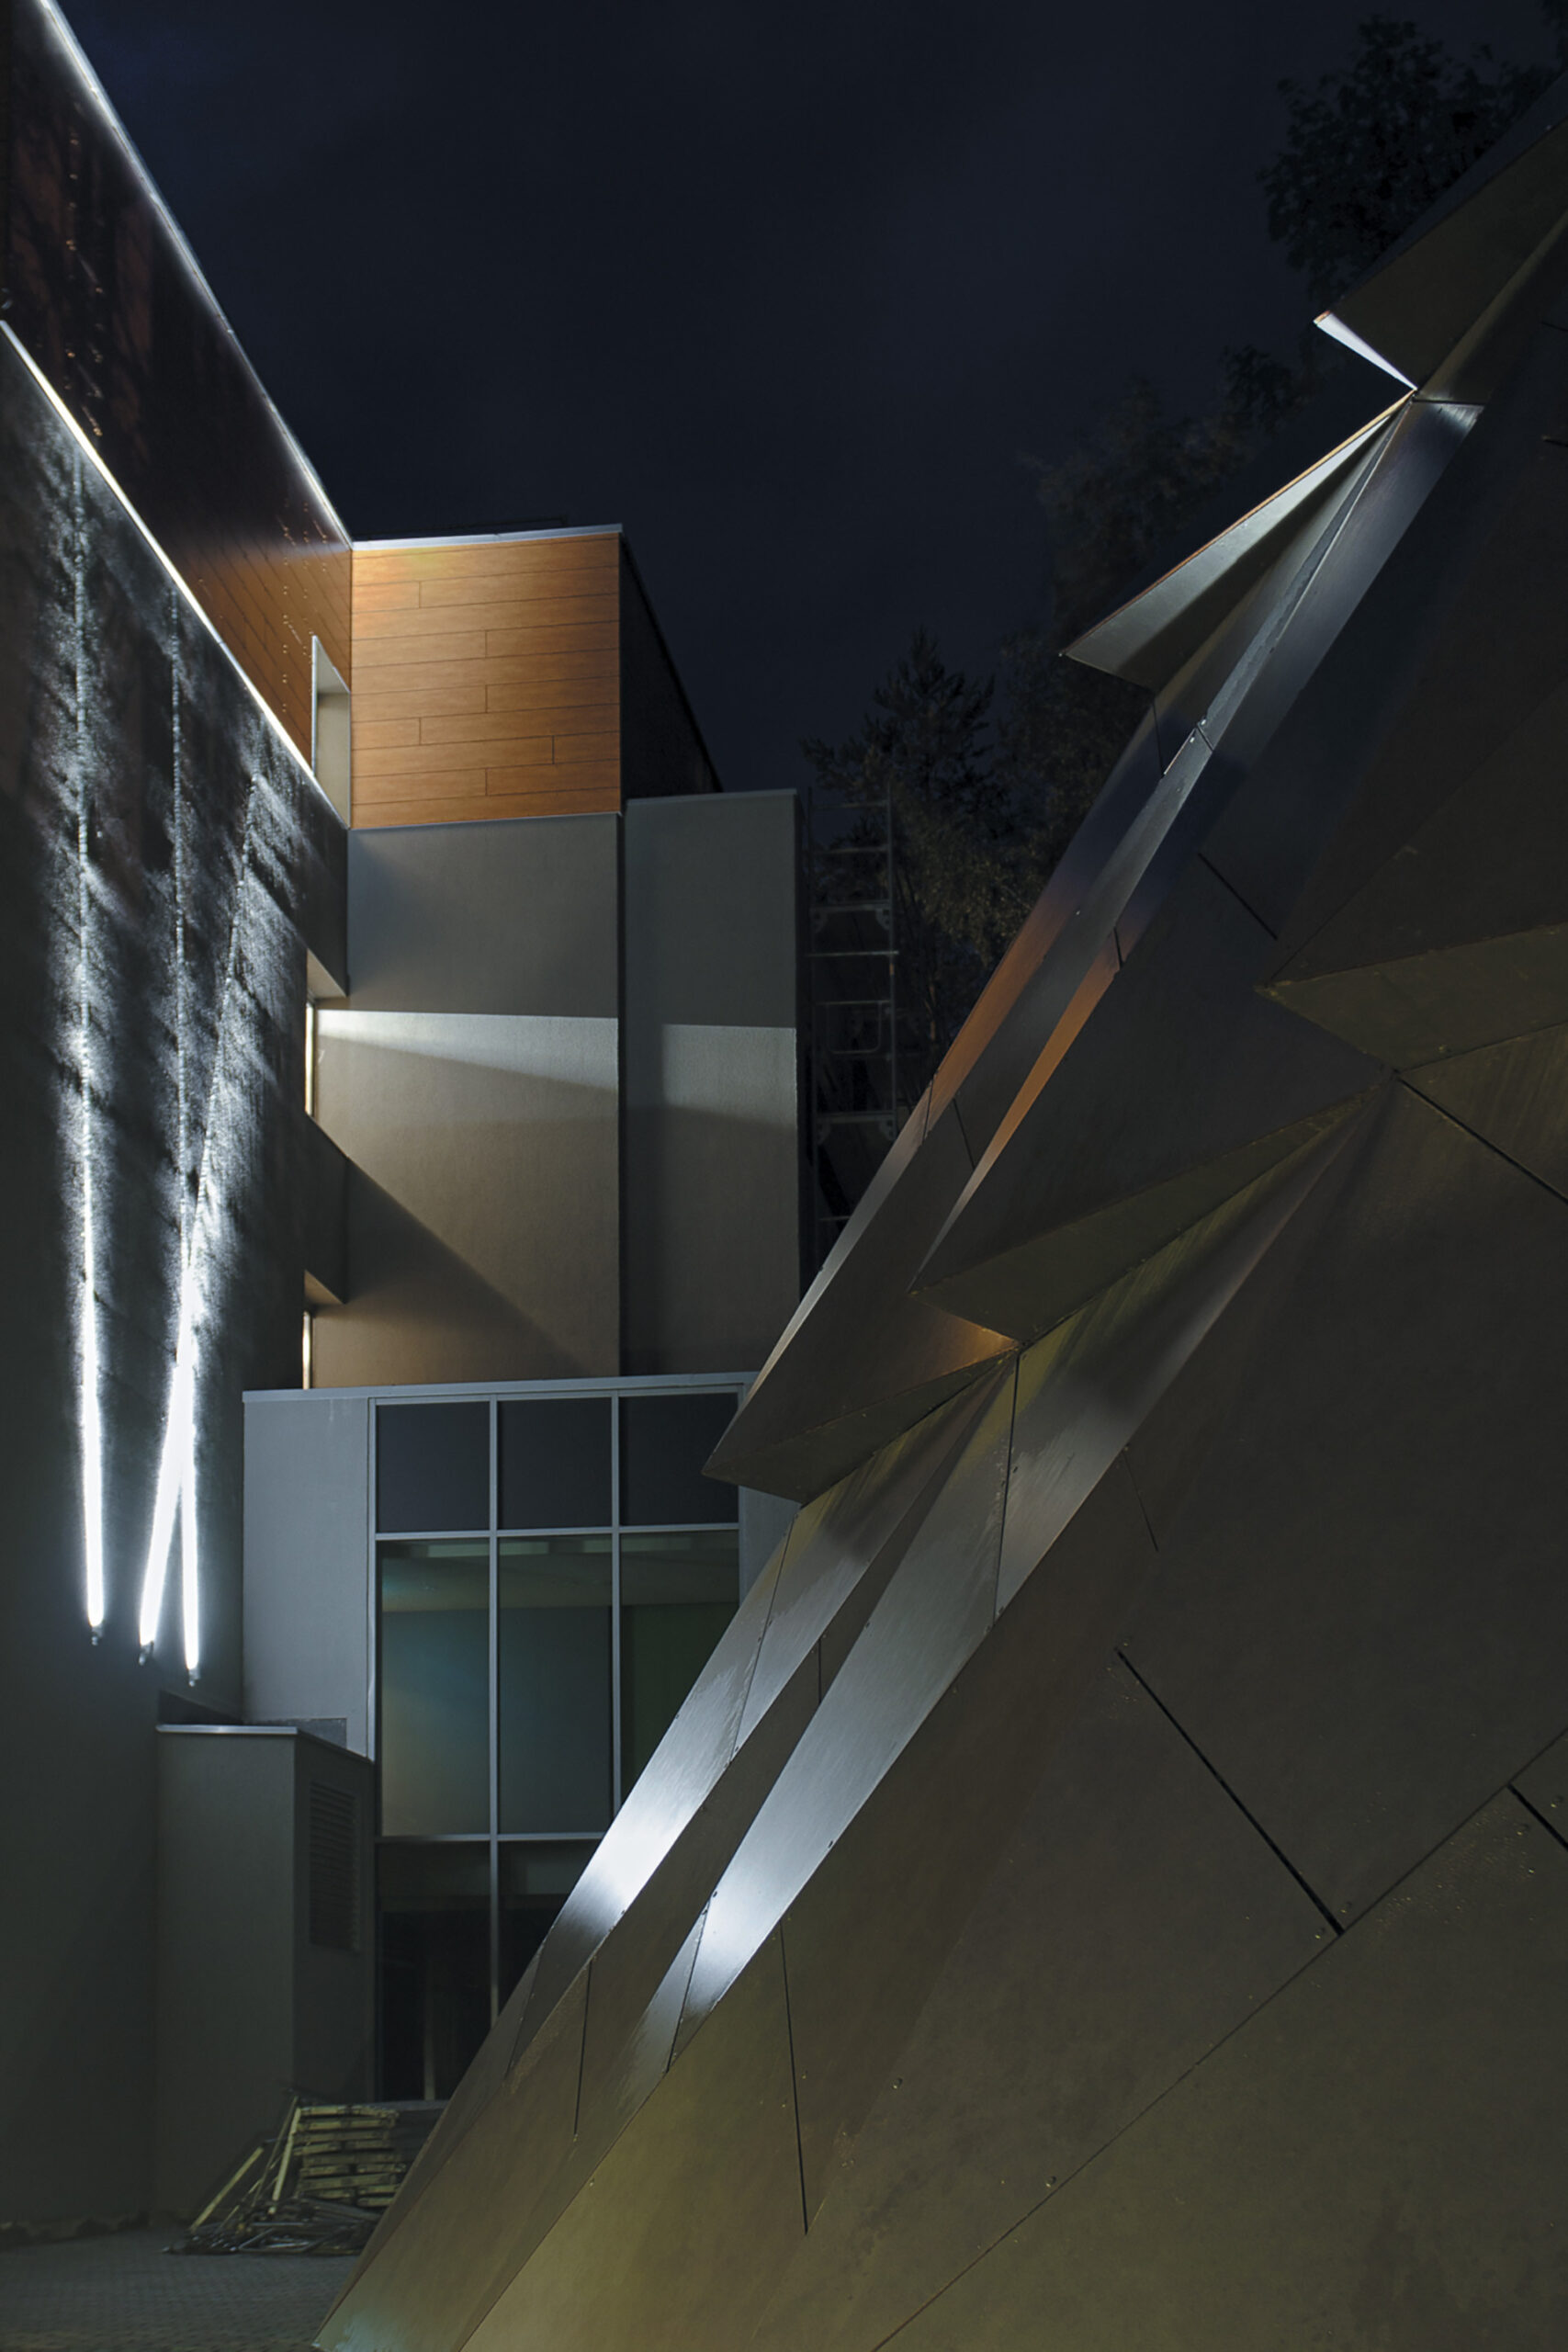
Since there are no recurrent details all over the facade, cone is a perfect example of Non-standart Architecture. Triangular shapes were used in order to obtain the unusual volume and to create smooth shift between construction beams. Building information model was used to describe the whole structure and precisely fulfill the construction so that all irregular shapes would connect into single complex three-dimensional form.
© Raimondas Urbakavičius, Genadij Ignatovič, Diana Garbačauskienė
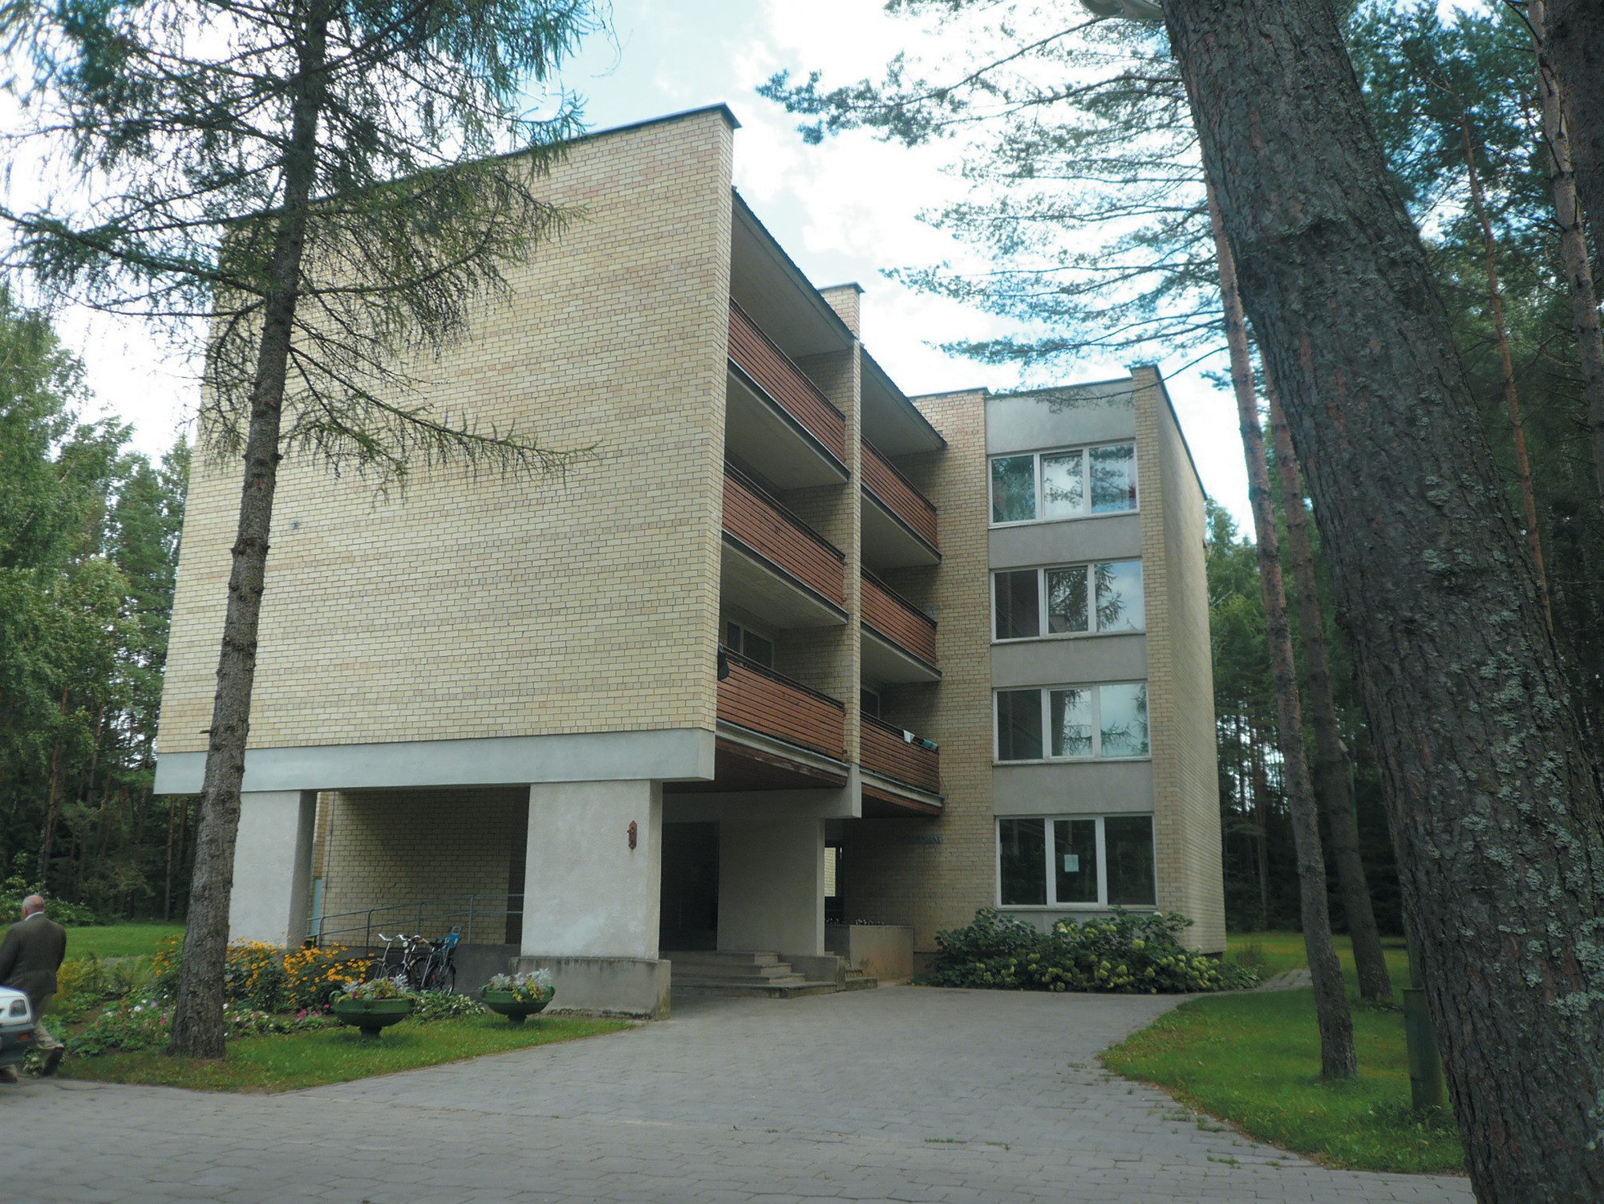
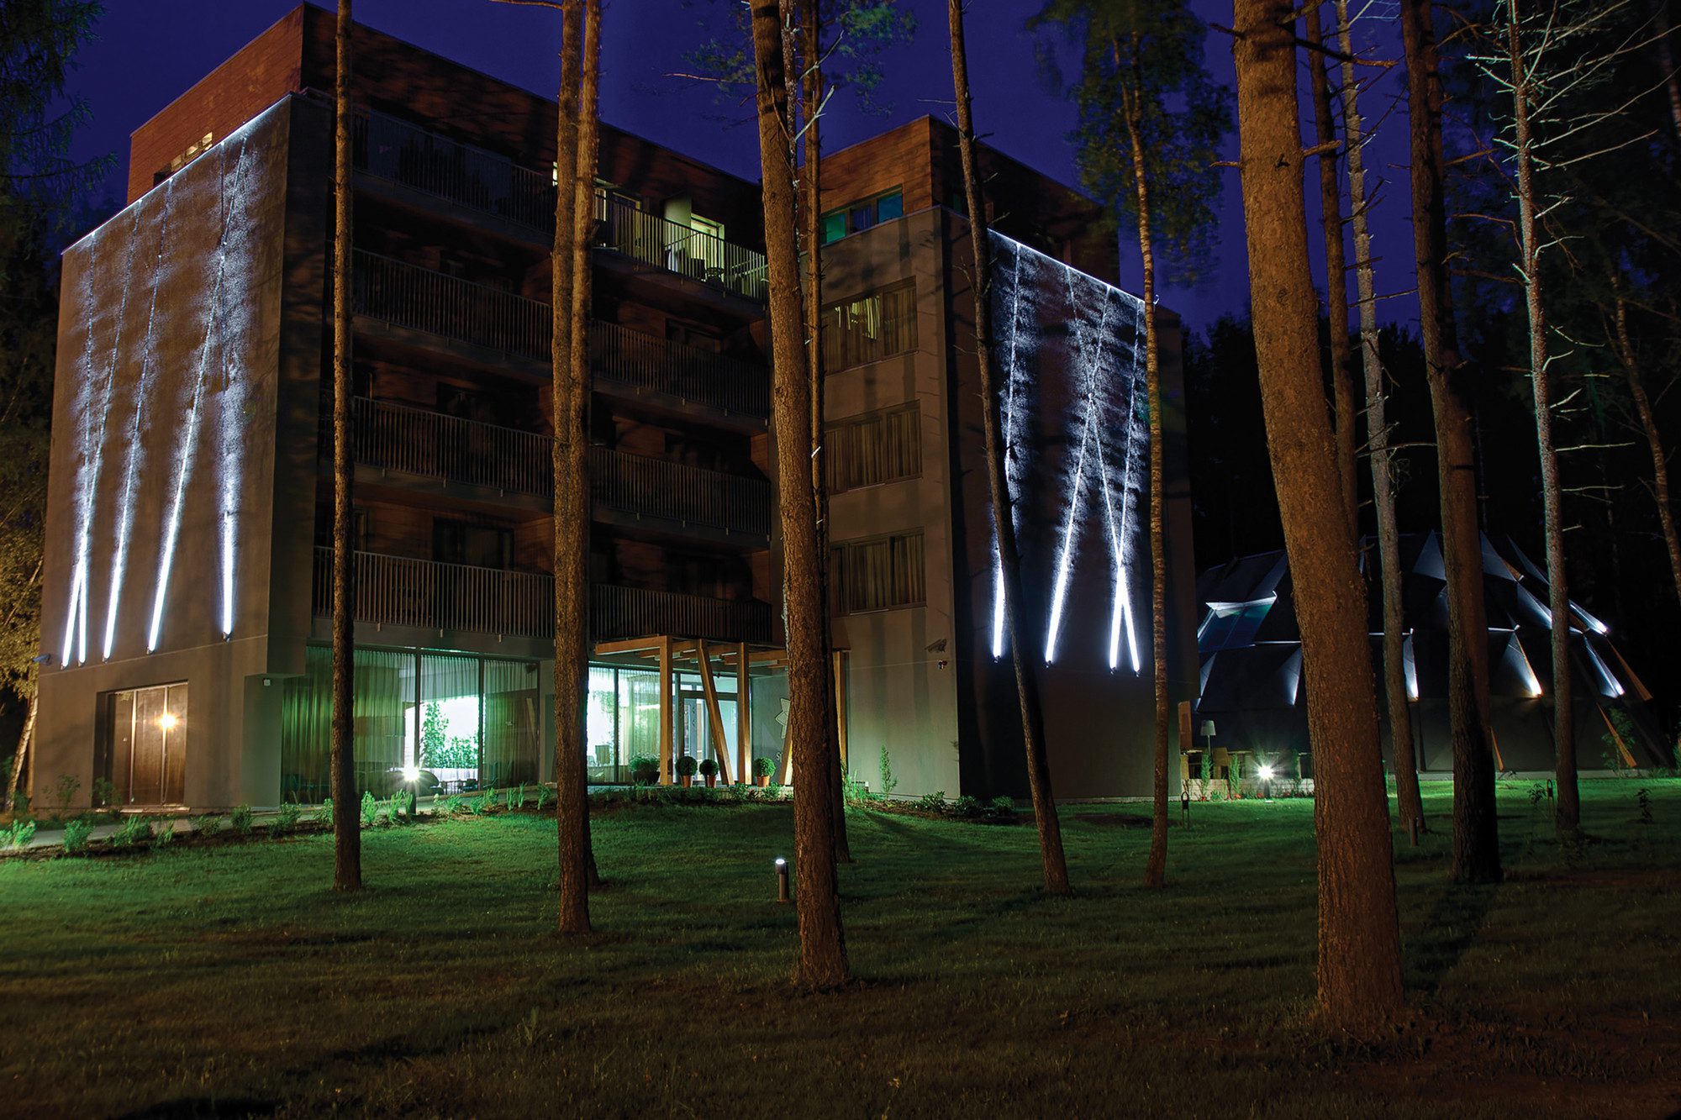
The five-storey hotel has a small conference room and a restaurant. Hotel reconstruction project was prepared in a way to maintain the architectural character of the former building. Construction scheme and functional-spacial structure were basically preserved. Floor area increased slightly after the reconstruction by expanding the lobby and the dining room on the ground floor, and by designing one additional storey on top. More space was produced by dismantling the old walls, deepening the basement, where it was fitted with healthcare facilities such as massage, salt rooms and mud baths.
© Raimondas Urbakavičius, Genadij Ignatovič, Diana Garbačauskienė
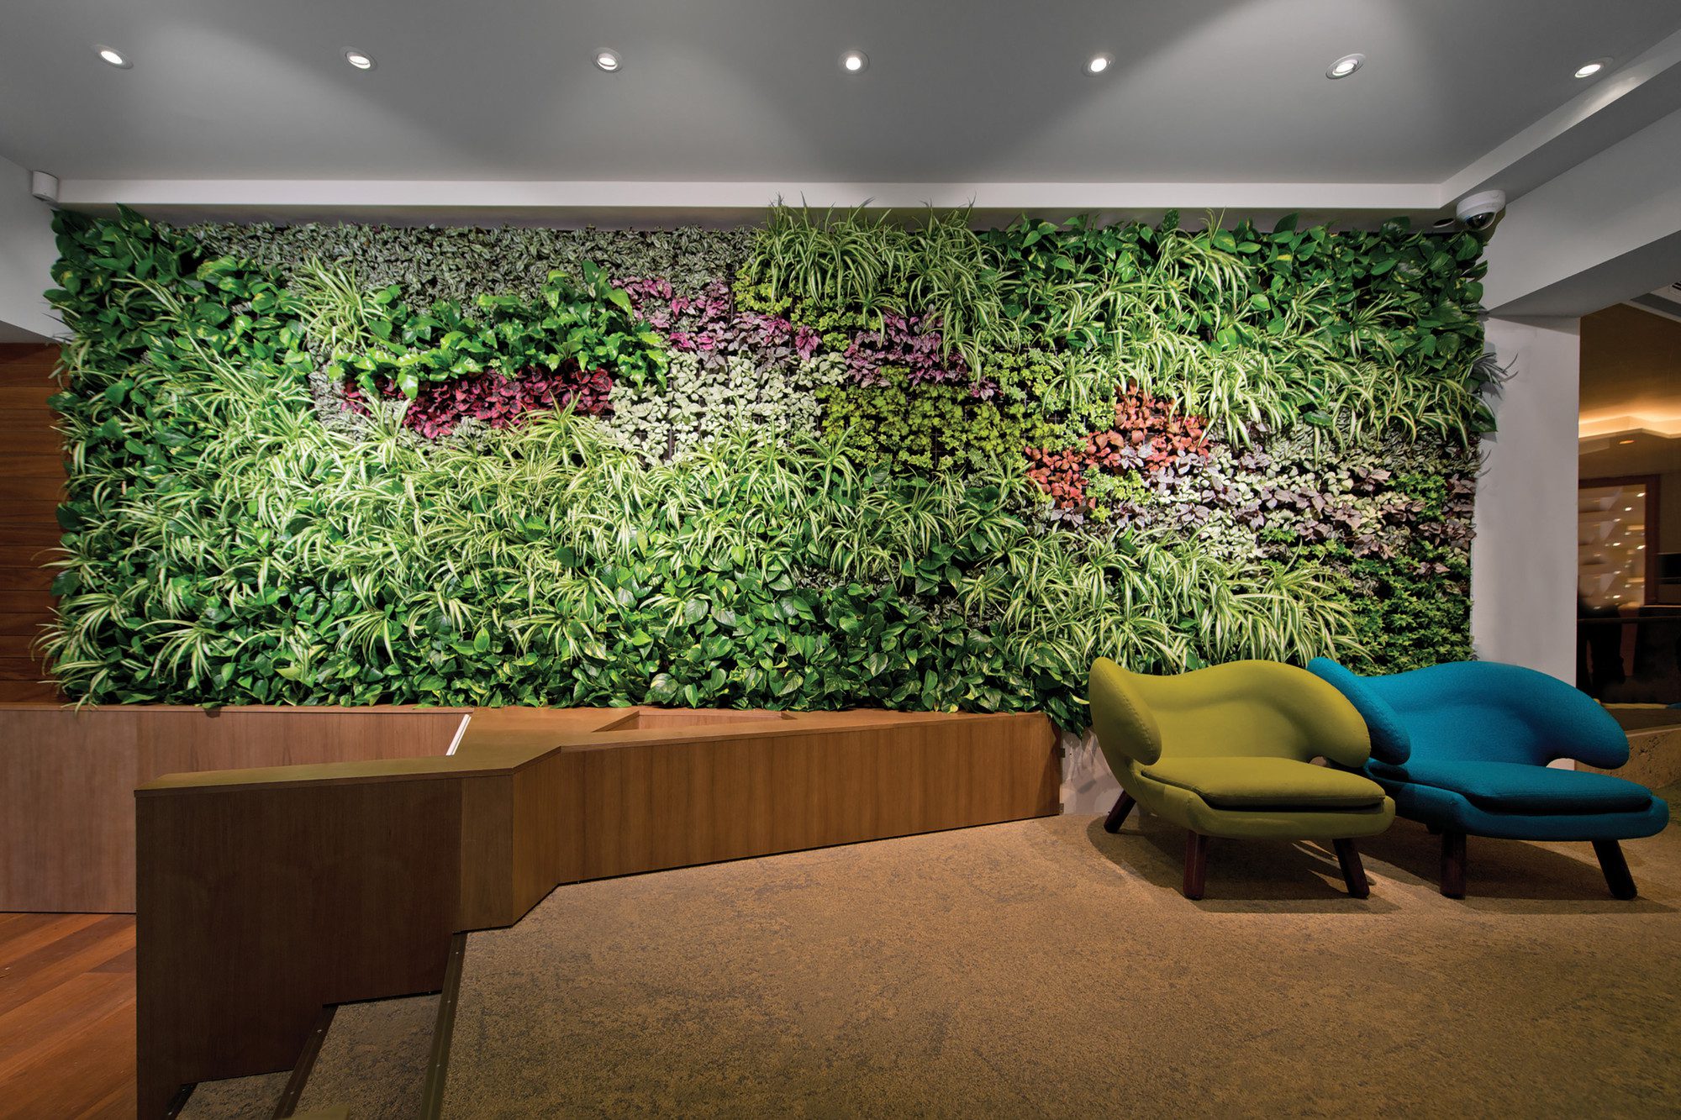
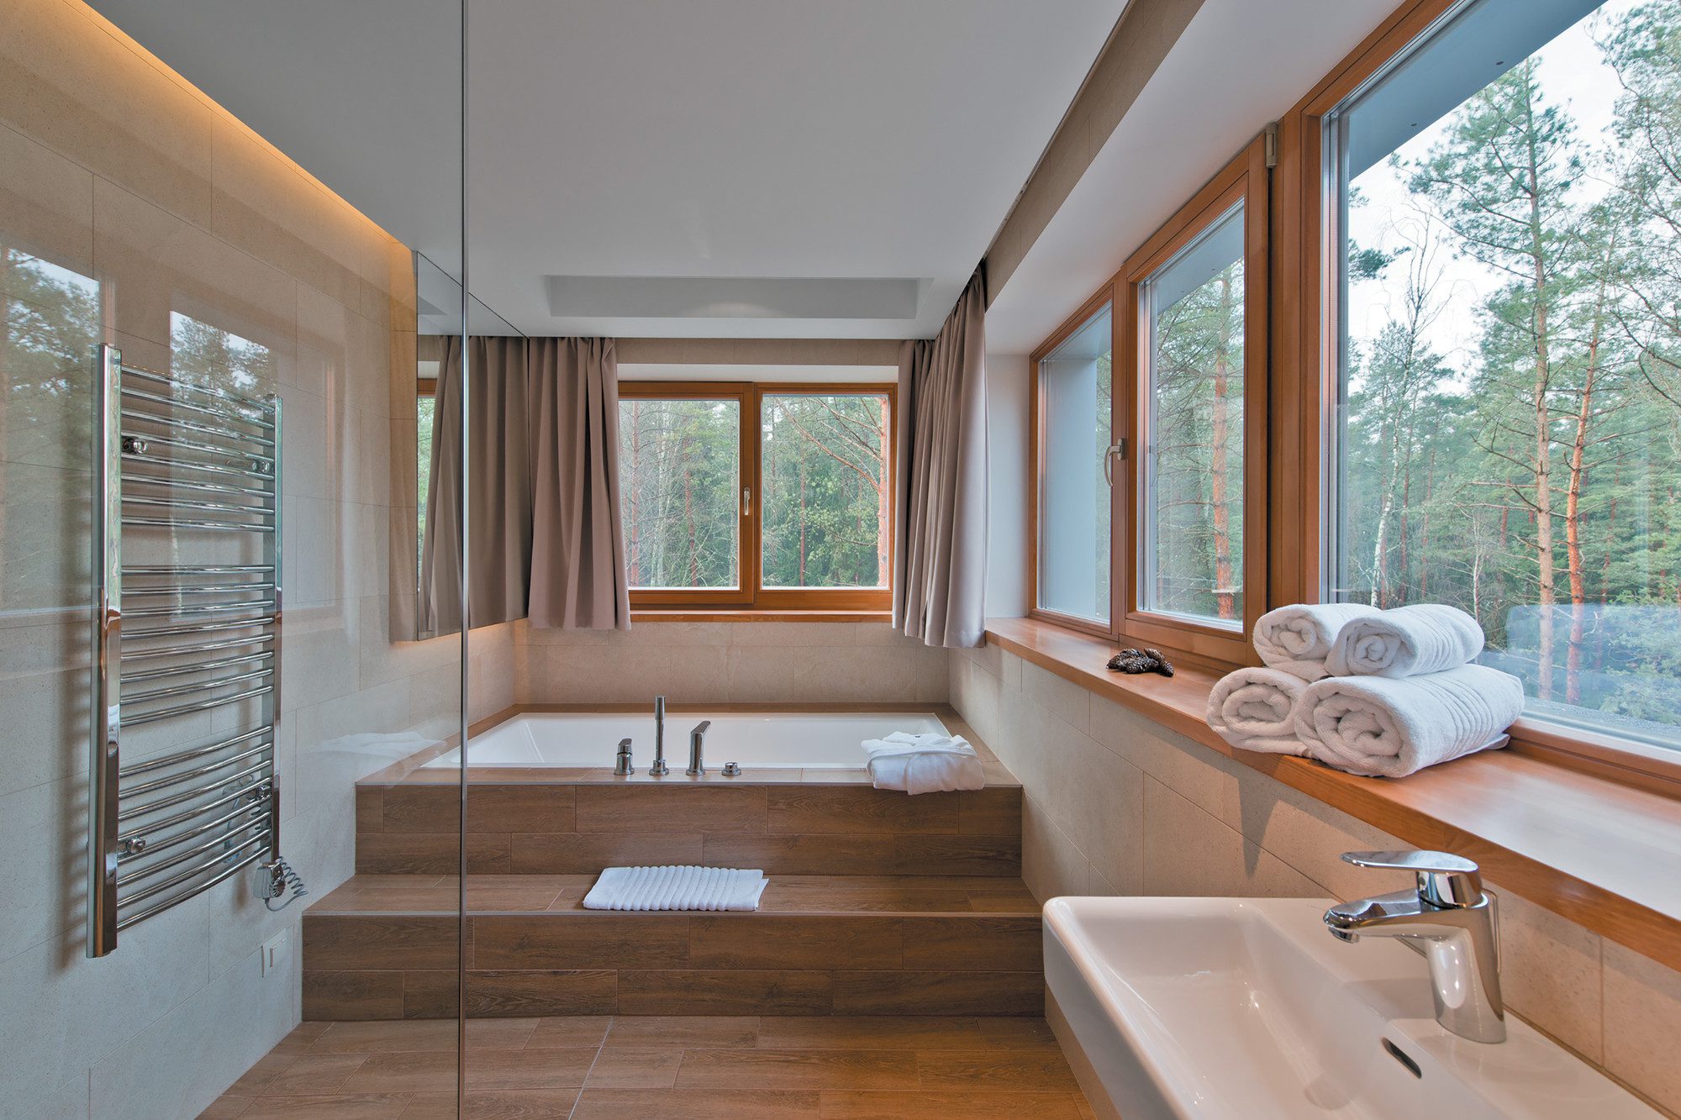
Interior of the building was designed to be as close to the nature as possible. The main intention creating the interior was to make surrounding nature perceptible. Inclined windows of the swimming pool and sauna complex allows visitors to admire the pines and feel like being in an open air. Conventional solutions have been abandoned when selecting colors and materials for the interior spaces. Attempt was to find the unique character of Lithuanian interior.
© Raimondas Urbakavičius, Genadij Ignatovič, Diana Garbačauskienė
SUSTAINABLE ASPECTS OF THE WORK
© Raimondas Urbakavičius, Genadij Ignatovič, Diana Garbačauskienė
Interiors were created from high quality natural, organic materials such as natural oak plywood. Sustainable energy sources were used for heating: building is equipped with an autonomous geothermal heating system. Natural materials were used in order to minimize the amount of asphalt when creating building environment.
Project Info
Architects: SP Architektu Grupe
Country: Anykščiai, Lithuania
Year: 2014
Phoographs: Raimondas Urbakavičius, Genadij Ignatovič, Diana Garbačauskienė
Design Team: Saulius Pamerneckis, Vytautas Pliadis, Marius Bliujus, Vitalijus Rudokas, Gintė Pamerneckienė
Constructor: Vilmantas Aidžiulis
Client: UAB “Anšilas”
Site Area: 44,444 sqm
Hotel Area: 2558,42 sqm
Extension Complex Area: 1442,00 sqm