

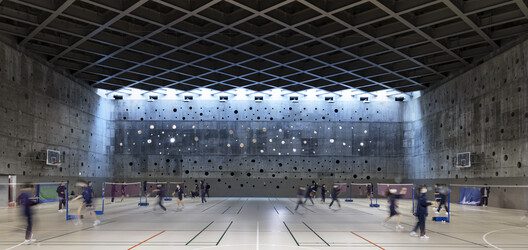
As this is a gymnasium of a high school affiliated with a leading private university in Japan, its design concept flows from how it should be portrayed as an educational facility. Generally speaking, gym windows are covered with blackout curtains when competitions are held. With this project, however, the aim was to create a gym allowing indirect natural light suitable for indoor exercises and blocking strong direct sunlight to afford a feel for the outside environment.
© Gankosha, Harunori Noda
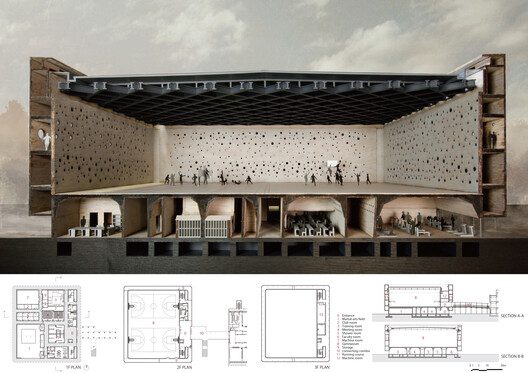
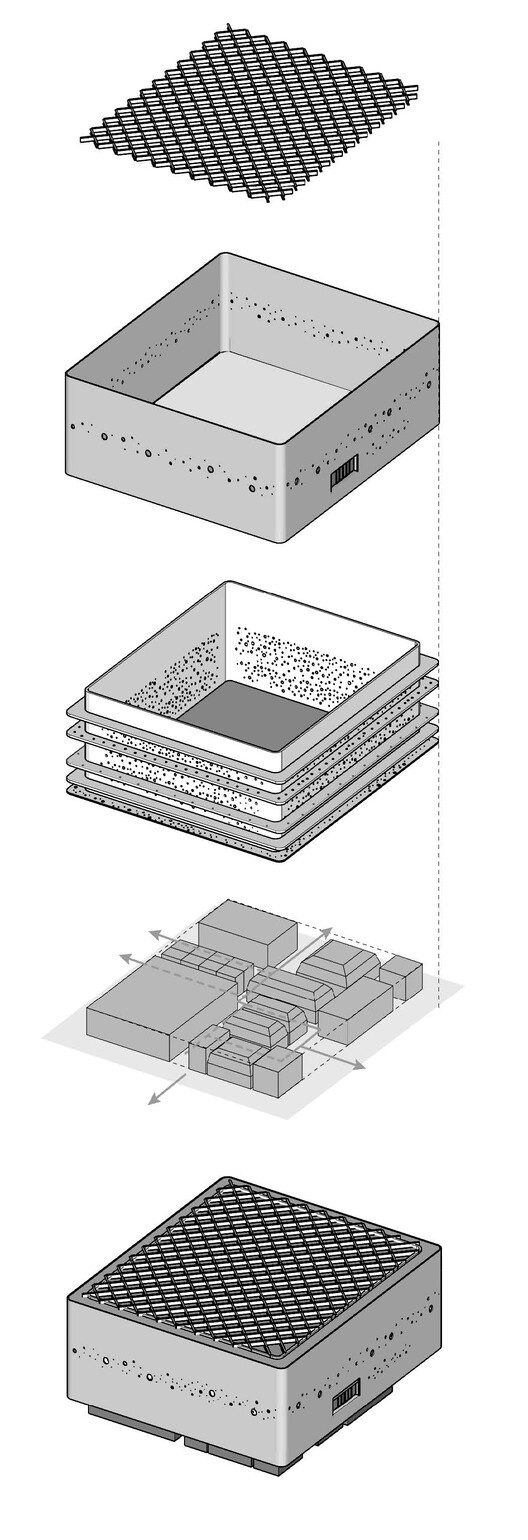
To achieve this goal, four structural “tubes” were designed around the perimeter of the arena. These tubes have an important role to play in the operation of the facility, as they house air conditioning, lighting, and sound equipment. Access is possible through hatches built into the walls. The outermost tube is the most spacious, and functions as a corridor, an indoor running track, and a passageway for indirect light to pass through to the arena.
© Gankosha, Harunori Noda
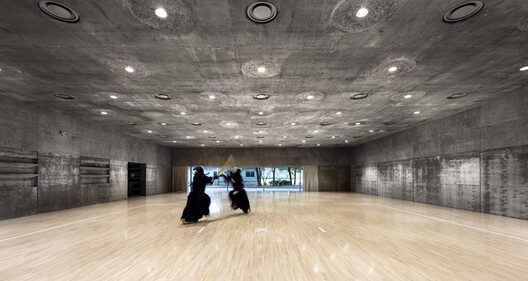
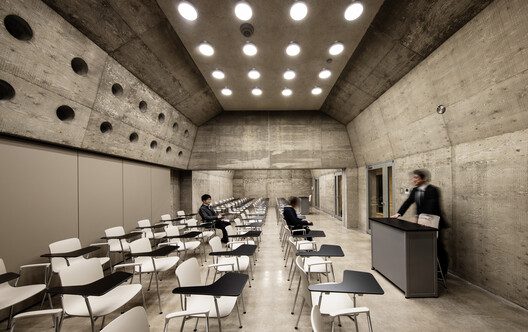
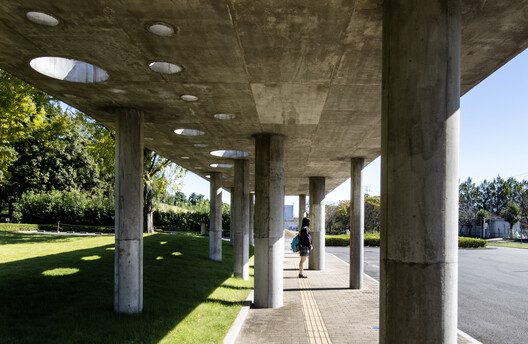
With small and large holes bored into the walls of the arena at strategic locations, natural daylight that penetrates the arena core is pale and dim, akin to the midnight sun. This orientation obviates the need for blackout curtains. The facility’s interior and exterior were both finished in fair-faced concrete. Ornamentation was kept to a minimum to clarify the composition of the building. The structural layout is akin to a temple; the intent of the spatial configuration was to create a place where users can learn the “essence” of things.
© Gankosha, Harunori Noda
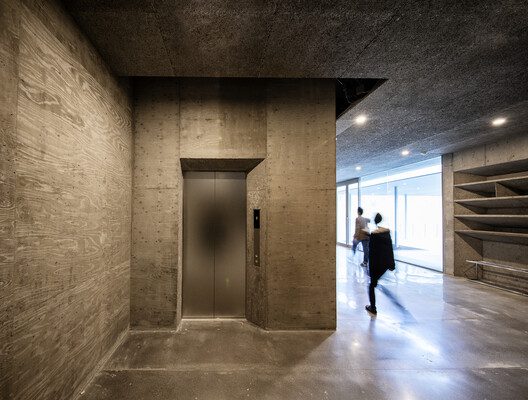
The building is completely devoid of added color or paint, both inside and out; “primitive” grey concrete is its only signature. Rather, it might be more correct to say that one does not “feel” its color in the traditional sense. Instead, the space allows a sensitivity for light, materials, and a grasp of more a natural essence. This pursuit of “simple beauty” is divorced from secular worldly trends.
© Gankosha, Harunori Noda
The gymnasium is designed to be an extension of every day; as students ascend the floors, their experience becomes gradually more extraordinary. However, the design intent is not that every day is “inverted” into the extraordinary, but rather into a more common, “every day” experience. When designing this gymnasium, our thoughts were on the idea of architectural expression that can be modern, but also “universal” in the sense that it can belong to any era.
© Gankosha, Harunori Noda
© Gankosha, Harunori Noda
Project Info
Architects: Nikken Sekkei
Area: 4466 m²
Year: 2020
Photographs: Gankosha, Harunori Noda
Category: Gymnasium, High School
Client: Waseda University
Site Area: 63,000 m²
Total Foor Area: 4,466 m²
Maximum Height: 18.55 meters
Constructions: Toda Corporation
City: Honjo
Country: Japan

Nora is an architect and editor with a degree from Pratt Institute. She bridges design practice and architectural criticism, documenting contemporary urban transformations through compelling visual narratives.